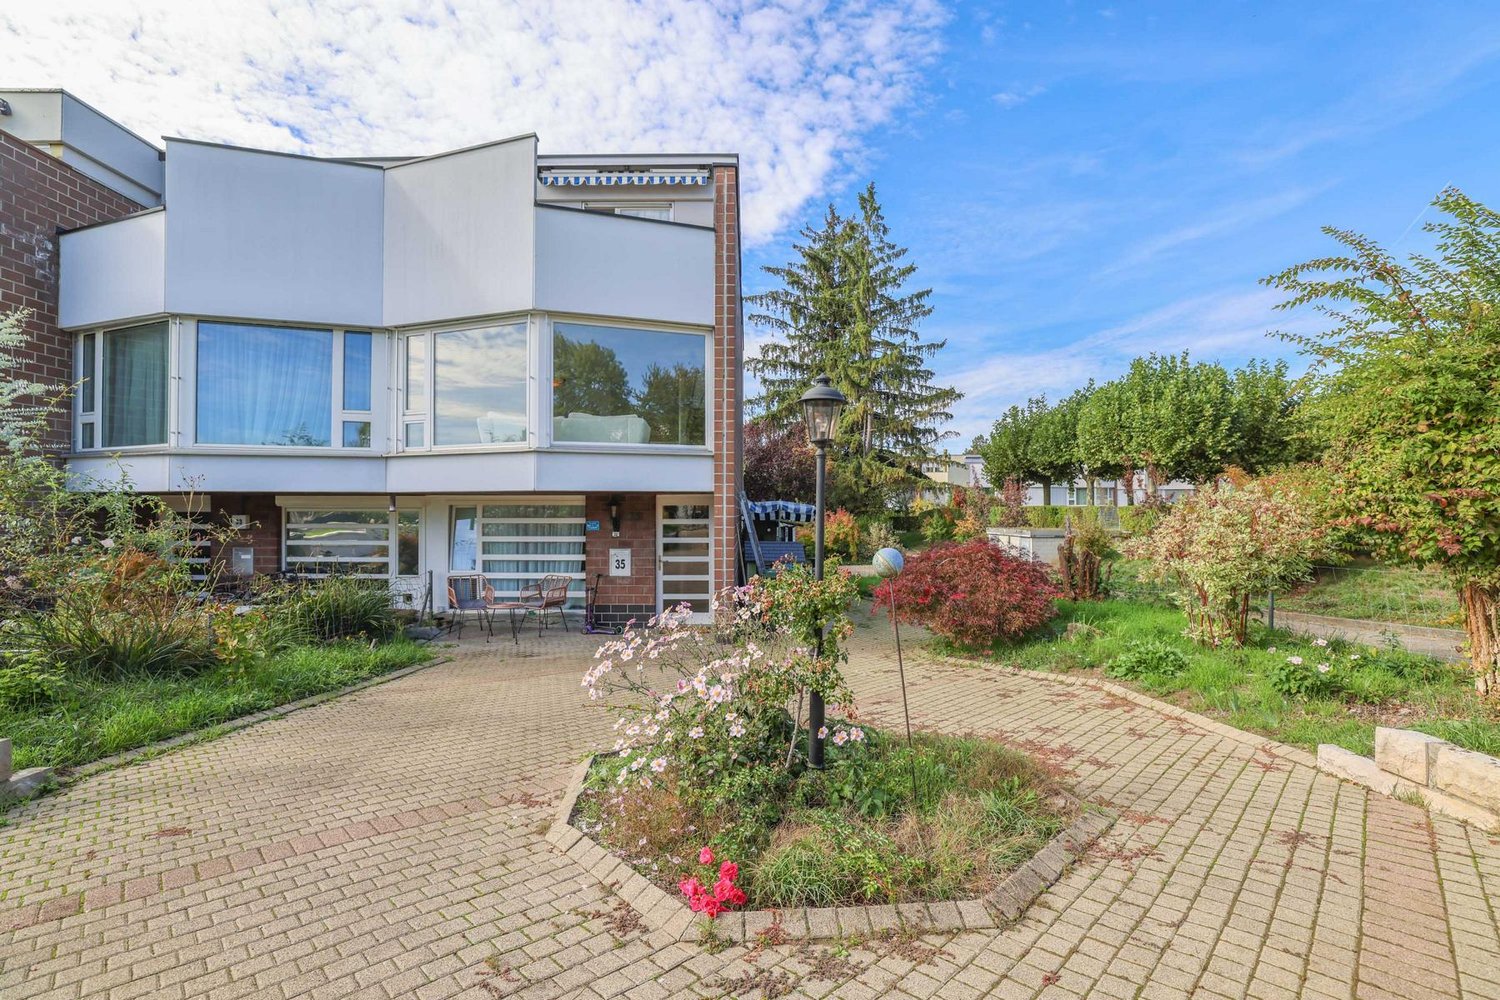
Rosental (Basel) - House, chalet, rustico to buy

We recommend expanding your search criteria to get similar results. The current filters didn’t return any matches.

If you don’t want to change your current search criteria, we recommend creating a search alert, so you’ll be notified when matching offers become available.

More objects in your automatically expanded search area
398 results - Radius: + 10km
1 / 15
7.5 rooms, 210m², CHF 2,600,000.–
Premium
Zehntenfreistrasse 39, 4103 Bottmingen

Detached 7½ room single-family house on Bruderholz

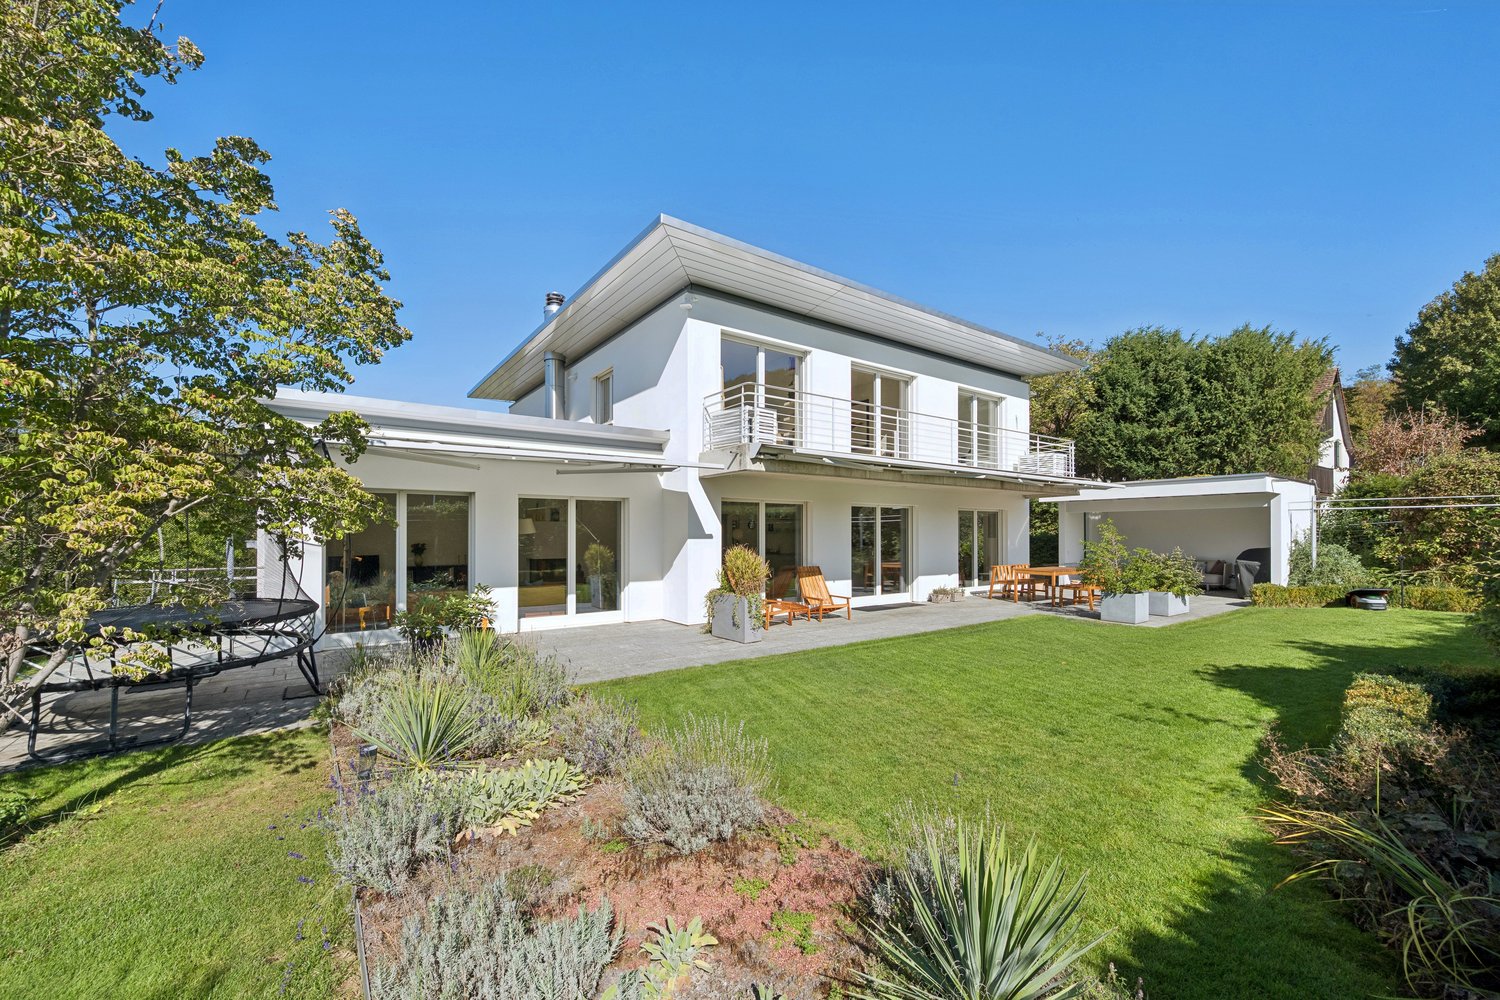
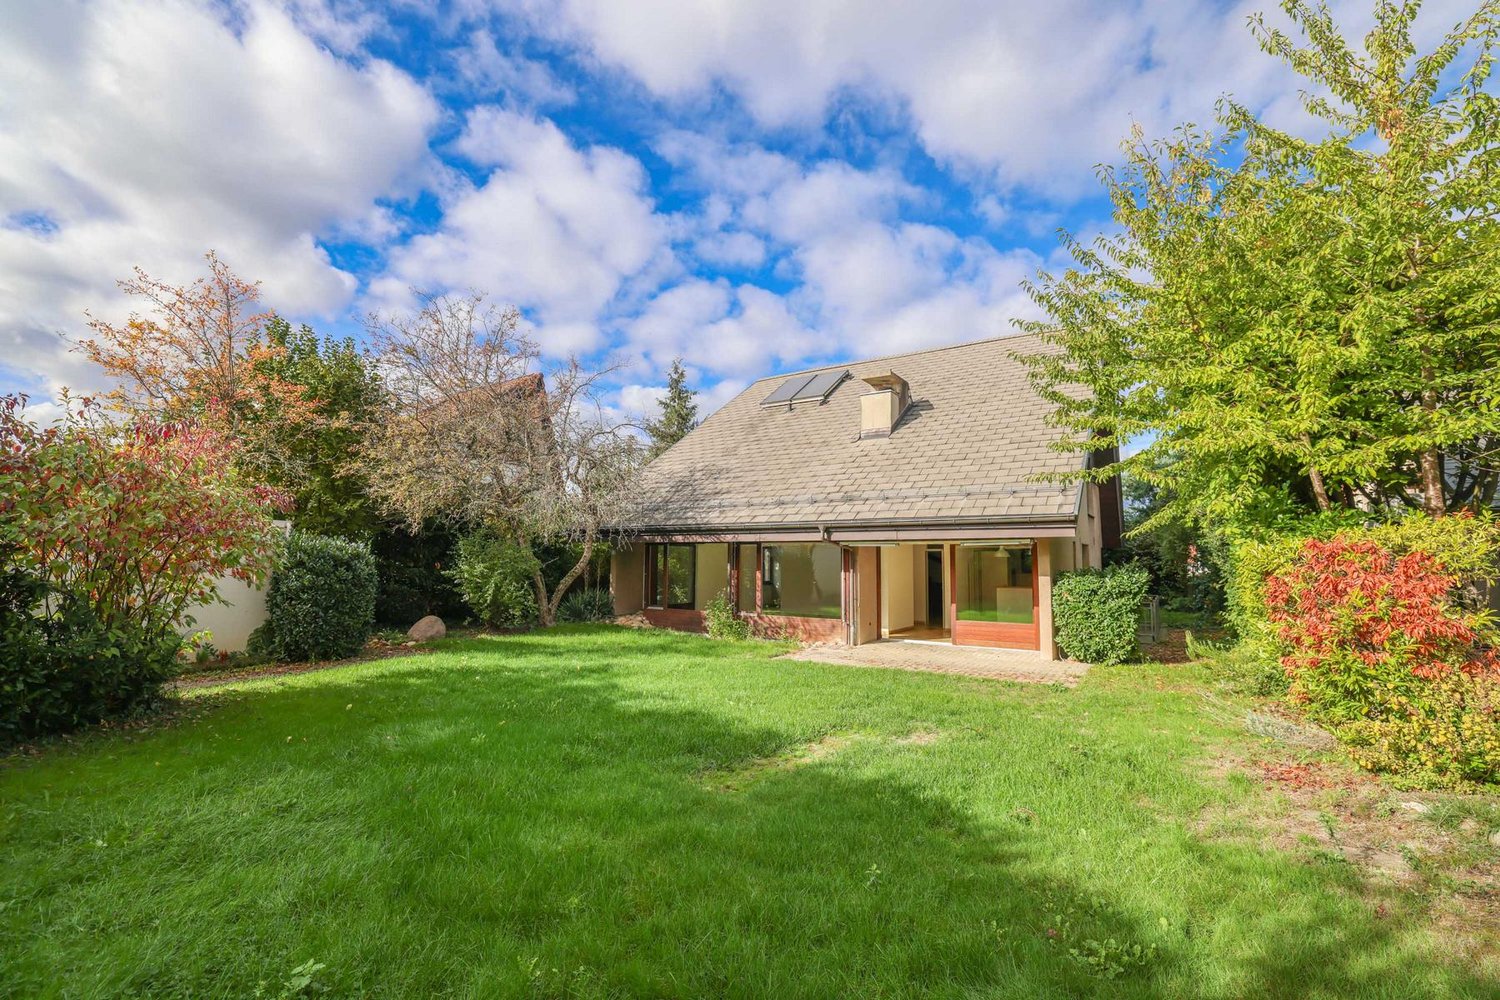
In a sought-after, quiet and green residential area on Bruderholz in Bottmingen, this charming, detached 7½ room single-family house with a special living atmosphere awaits you. The property presents itself in a very well-maintained, continuously maintained and partially renovated condition and is immediately available for occupancy. Spacious rooms, plenty of daylight and a well-thought-out room layout create an ideal home for families.Ground floor: Spacious entrance area, light-flooded living area with panorama windows and chimney, modern, open-plan kitchen to the dining room and guest toilet. Throughout, stylish Solnhofen natural stone plates.First floor: Three bedrooms, including the master bedroom with its own bathroom and small balcony, two children's rooms with built-in wardrobes and another bathroom. Warm wood parquet floors create a cozy atmosphere.Attic: Family or playroom and a separate room with built-in wardrobe, ideal as a home office or guest room.Basement: Versatile room with sink, sauna and fitness area with shower, laundry room and cellar and technical rooms. The sauna was renewed in 2020, the shower in 2023 and the heating system in 2024. A solar system supports the hot water preparation.The house is surrounded by a beautiful garden. The covered terrace by the dining area invites you to relax and linger.Bottmingen and Bruderholz are among the preferred residential areas of the Basel region and convince with their high quality of life, the green surroundings, the good infrastructure and the proximity to the city.A well-maintained home full of charm, character and with plenty of space, a wonderful atmosphere and high living quality in a privileged location.We appreciate your property.All real estate offers can be found at www.team-lindenberger.ch

Travel time
-
New building
1 / 5
6.5 rooms, 181m², CHF 2,300,000.–
Premium
Oberer Brühlweg 4, 4143 Dornach

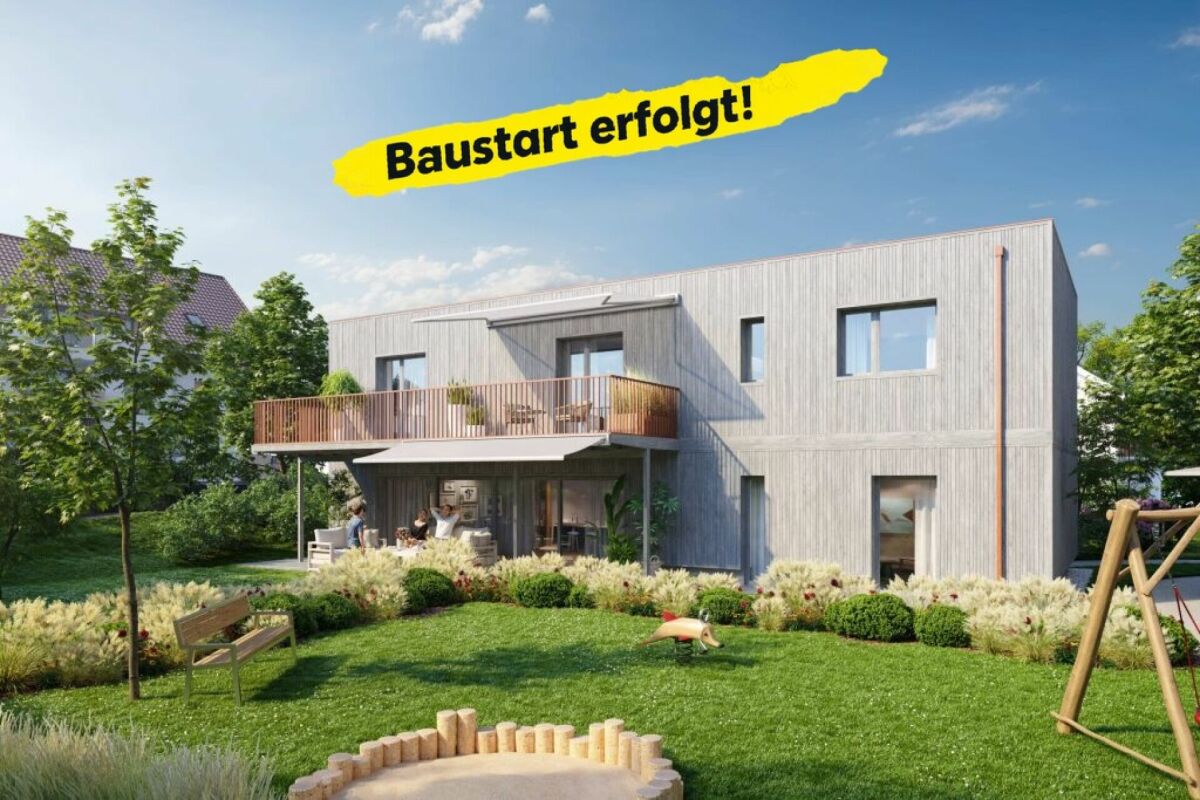
Spacious, Modern, Exclusive! Single-family house with large garden.

A house that gives space! Spacious, Modern, Exclusive! A spacious home with a sunny garden and a versatile hobby room in the basement.Here, life finds its right place, both inside and out.Welcome homeThis single-family house offers 181 m² of living space on two floors for people with high standards. The large living and dining area opens up to the 32 m² terrace and into the 230 m² garden - the outdoor space becomes a second living room. A 23 m² balcony accompanies the daily routine from the first coffee to the evening light. The southwest orientation provides plenty of sunshine and a pleasant atmosphere. Three bathrooms bring comfort to the daily life of families and guests.Flexibility in everyday life6.5 rooms provide structure and freedom at the same time. In the basement, an 18 m² hobby room complements the offer - for training, creativity, concentrated work, or as a quiet retreat.Sustainable and future-proofRealized in the MINERGIE-P standard: geothermal heat pump, controlled residential ventilation, and preparation for electric mobility stand for high energy efficiency, low operating costs, and a healthy living climate.LocationDornach combines living in a green environment with good connections. Shopping, schools, and leisure activities are nearby; the surroundings invite you to relaxed everyday life.Highlights • Large living and dining area with direct access to the terrace and garden • Sunny southwest location for bright rooms and long evenings outdoors • Three bathrooms - comfortable for families and guests • 18 m² hobby room in the basement • 2 parking spaces (preparation for electric mobility) • Sustainable comfort thanks to MINERGIE-P, geothermal heat pump, and controlled ventilation From the first coffee to the evening light, the floor plan harmoniously connects living and outdoor spaces. Reserves in the basement, practical bathrooms, and efficient technology ensure relaxed living.Convince yourself - an exclusive home that makes spaciousness tangible.We are happy to be at your service in person. We would be pleased to welcome you to our office in Binningen and take the time for a comprehensive consultation. Contact us to arrange an appointment.We look forward to hearing from you!Heike Vierheilig+41 (0)76 269 78 13h.vierheilig@whimmo.chYour Welcome Home Team

Travel time
-
Massimo Salvati

Massimo Salvati

1 / 8
Massimo Salvati

Massimo Salvati

4.5 rooms, 196m², Price on request
Top
Huebweg 7, 4102 Binningen

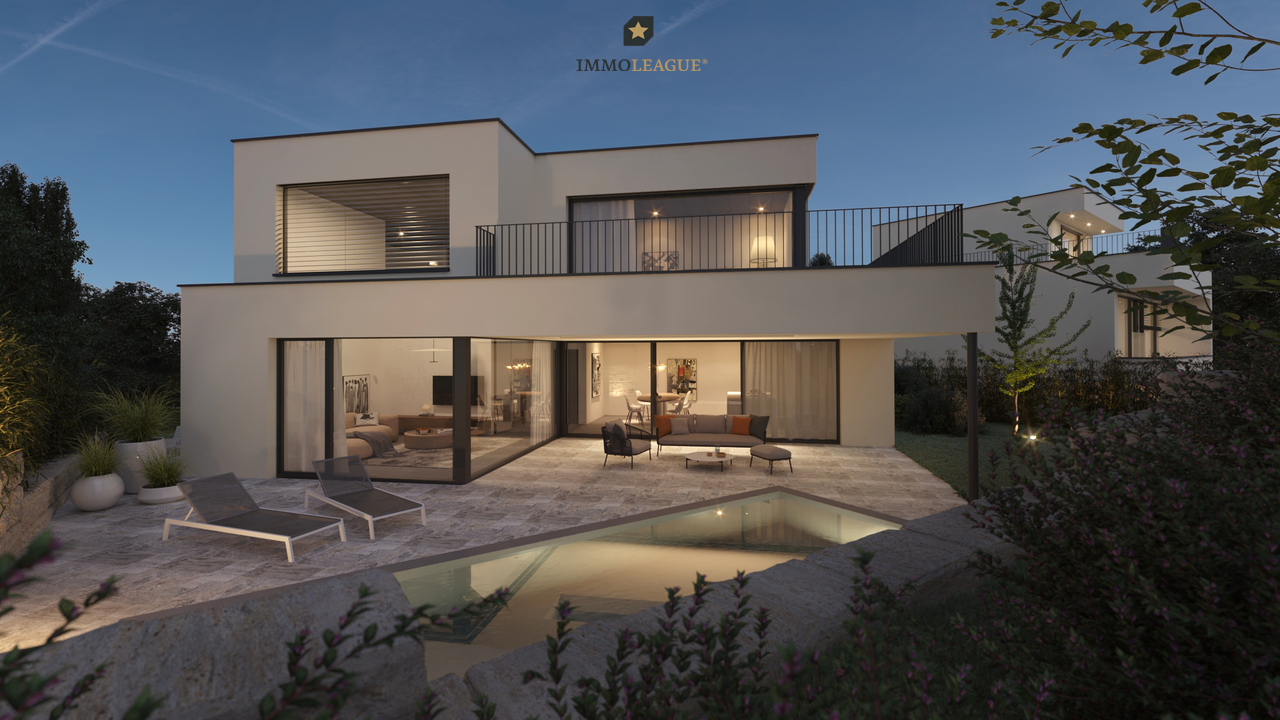
Building permit granted: Exclusivity meets elegance

Discover an exceptional property on Huebweg in Binningen, combining modern architecture, highest living comfort, and a prime location. With a private outdoor pool, private lift, and high-quality equipment at a premium level, this exclusive home offers a unique living experience.The move-in date is planned for autumn 2027.The spacious 5.5-room property delights with its clear, elegant architectural language, impressive room heights, and bright living areas. An open living and dining area, thoughtful room layout, and comfortable en-suite solutions create a stylish ambiance that meets the highest living standards.Thanks to the Minergie-P standard, the property combines sustainable construction with future-oriented energy efficiency. Large window fronts, a modern kitchen, and a carefully coordinated interior design underline the exclusive character of this special home.The quiet, slightly elevated location in the charming villa district of Binningen offers a high level of privacy and at the same time an excellent connection. The tram connection to Basel, schools, kindergartens, and shopping facilities are within easy reach.Two private parking spaces in the underground garage and additional visitor parking spaces round off the attractive offer. The construction execution by experienced companies from the region ensures a high quality standard.Price overviewHouse 1: ReservedHouse 2: CHF 2'790'000House 3: ReservedVilla: On request Special features of the properties:+ Exclusive new building ensemble in the villa district+ Architecture with unmistakable design+ High-quality construction and equipment quality+ Partial ceiling heights of over 5m+ Generous room layout+ Beautiful outdoor pool+ Reduit and hobby rooms+ Underground garage with direct house access+ Lift access to all floors+ Freecooling system+ Autonomous earth probe heat pump+ Smart security control systems+ Photovoltaic system+ Energy consumption monitoring+ Water softening system+ Controlled ventilation in all housesVisit the property's own website at: https://www.immoleague.ch/3d/2XQiand get access to: Virtual tour, detailed documentation with more pictures, floor plans, more numbers, data and facts etc.The construction start is planned for 2026, and the move-in date is expected to be in autumn 2027.Contact us for more information or a personal consultation.

Travel time
-
Joëlle Hunkeler

Joëlle Hunkeler

1 / 12
Joëlle Hunkeler

Joëlle Hunkeler

  • Parking space
  • Garage
  • View
6 rooms, 255m², CHF 1,660,000.–
Top
Oberwil BL, 4104 Oberwil BL

Charming semi-detached house with separate apartment in Oberwil

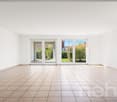
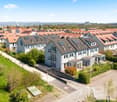
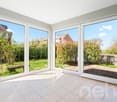
In a quiet and popular residential area of Oberwil, this charming semi-detached house from 2001 awaits you, convincing with a well-thought-out room layout, versatile usage possibilities, and a pleasant living atmosphere. A special highlight is the separate apartment in the attic, which offers additional flexibility and makes the property particularly attractive for families as well as for buyers with an interest in partial rental. The property is located within the perimeter of a special use plan and borders directly on a protected area or agricultural zone. This allows you to enjoy a particularly beautiful and unobstructable view over the fields to the Jura - a rare combination of peace, nature, and good accessibility. The house convinces with a clearly structured living concept and offers exciting possibilities for families, multi-generational living, or partial rental. On the ground floor, there is a spacious living and dining area with a pleasant openness and direct connection to the winter garden, which creates additional living space and brings a lot of daylight into the house. On the upper floor, there are several well-cut rooms and a bathroom, creating a pleasant living environment for family life. The special potential of this property lies in the developed attic, which is already being used today as a separate apartment. The living unit is clearly separated from the rest of the living area via the entrance area and also has its own cellar compartment. This well-thought-out division opens up versatile usage possibilities: whether as a home for several generations, as an independent living area for adult children or family members, or for rental to third parties - the apartment offers a high degree of flexibility and long-term potential. Particularly attractive is the possibility of living in the main house oneself and at the same time benefiting from additional rental income. The apartment is currently rented out and generates monthly gross rental income of CHF 1,200, which corresponds to annual gross rental income of CHF 14,400. The property is being sold with the existing rental and thus offers an interesting combination of attractive owner-occupied housing and additional yield potential. The basement also offers valuable additional space with a laundry/technical area, anteroom, and further storage and usage possibilities. In addition to the attractive space offer, the property also convinces in terms of construction: underfloor heating on all three floors, district heating, a thermal solar system for hot water preparation, controlled fresh air heat recovery, 3-fold glazed windows, and a high-quality building envelope in the Minergie standard ensure modern living comfort and good energy efficiency. Oberwil is one of the most sought-after residential communities in the Basel region and offers an excellent infrastructure. Kindergarten, schools, shopping facilities, and public transport connections are located at a comfortable distance, making this location particularly attractive. A home that offers more than just classic living space: an attractive location with unobstructable views, plenty of space for your own living needs, and a separate apartment with interesting usage potential. Ideal for all those who want to combine living quality, flexibility, and the possibility of additional rental income.Exact address available after registration on neho.ch.INTERESTED IN A VIEWING? PLEASE REGISTER: https://neho.ch/b/4104-26-12

  • Parking space
  • Garage
  • View
Manuel Cacciola

Manuel Cacciola

1 / 12
Manuel Cacciola

Manuel Cacciola

  • Garage
  • Swimming pool
6.5 rooms, 253m², CHF 2,950,000.–
Top
Bottmingen, 4103 Bottmingen

Exclusive Villa with Heated Pool and Stunning Views

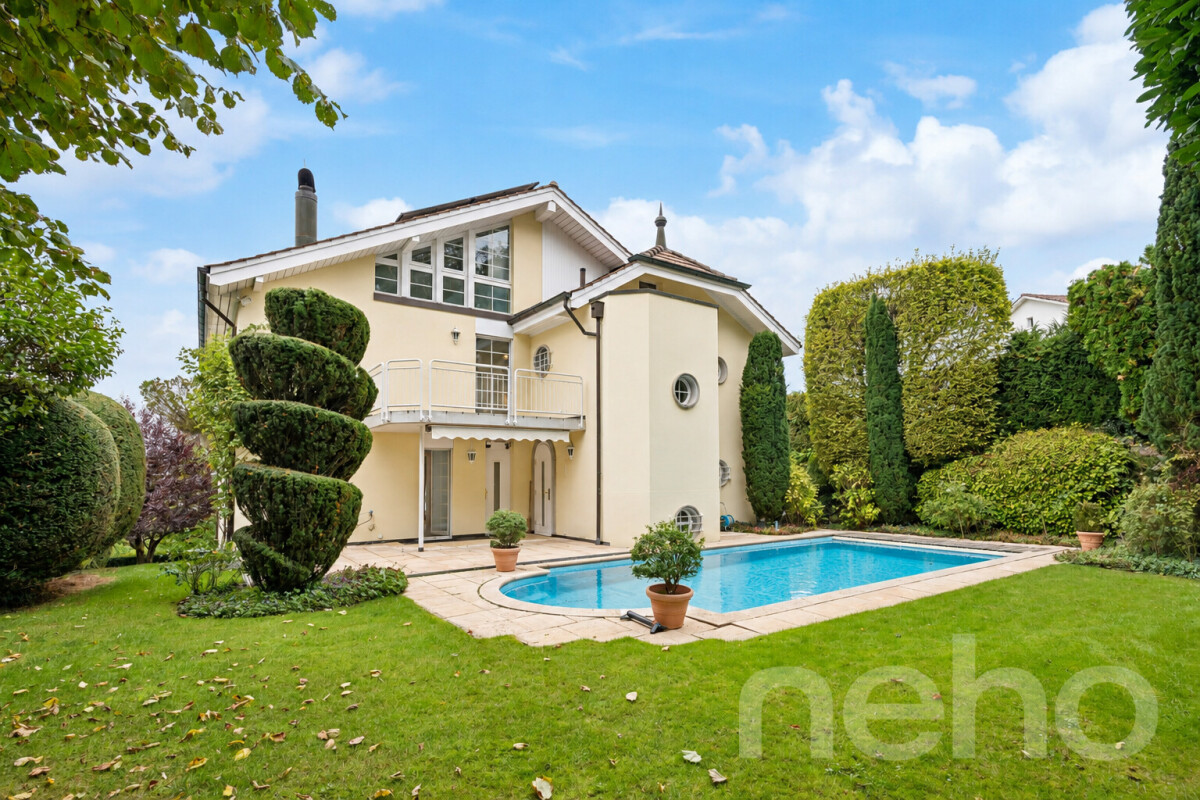
The private entrance with electric gate already conveys a sense of exclusivity. Behind it, a spacious villa awaits, combining ample space, high-quality equipment, and a special living ambiance. The spacious garage offers space for three vehicles and allows direct access to the house. Additional parking spaces are available on the extensive forecourt and on the side of the building. On the ground floor, there is a further room, the laundry room, and the heating room, in addition to the entrance area with cloakroom. A climate-controlled wine cellar provides ideal conditions for storing your wine collection. This level is complemented by an air raid shelter and a private wellness area with sauna, shower, toilet, and sink. The first upper floor comprises four rooms that can be used versatilely as bedrooms, offices, or guest rooms. A particular highlight is the bedroom with its own bathroom, equipped with a whirlpool, shower, double sink, and shower toilet. Another bathroom with shower, shower toilet, and sink provides additional comfort. The well-maintained garden invites you to leave your daily routine behind and enjoy the peace in a private atmosphere. The heated pool with counter-current system offers ideal conditions for relaxed hours and sporting activities. An outdoor shower, a beautiful seating area, and a practical storage room for garden equipment complement the outdoor area. On the second upper floor, the spacious living and dining area with fireplace, open kitchen, and gallery forms the heart of the house. The open design creates a pleasant room feeling and offers plenty of space for shared hours with family and friends. A guest toilet complements this level. A special feature of this property is the impressive far-reaching view, which you can enjoy both from the living area and from the approximately 35 m² large terrace. The additional balcony with a view of the well-maintained garden offers another place to let the peaceful surroundings take effect. The technical equipment is also convincing: a solar system with 11.6 kWh complements the versatile overall offer and underlines the contemporary character of this special property. A villa for all those who appreciate spacious living, privacy, and special features. We would be happy to show you this exceptional property personally and look forward to your contact.Exact address available after registration on neho.ch.INTERESTED IN A VIEWING? PLEASE REGISTER: https://neho.ch/b/4103-26-1

  • Garage
  • Swimming pool
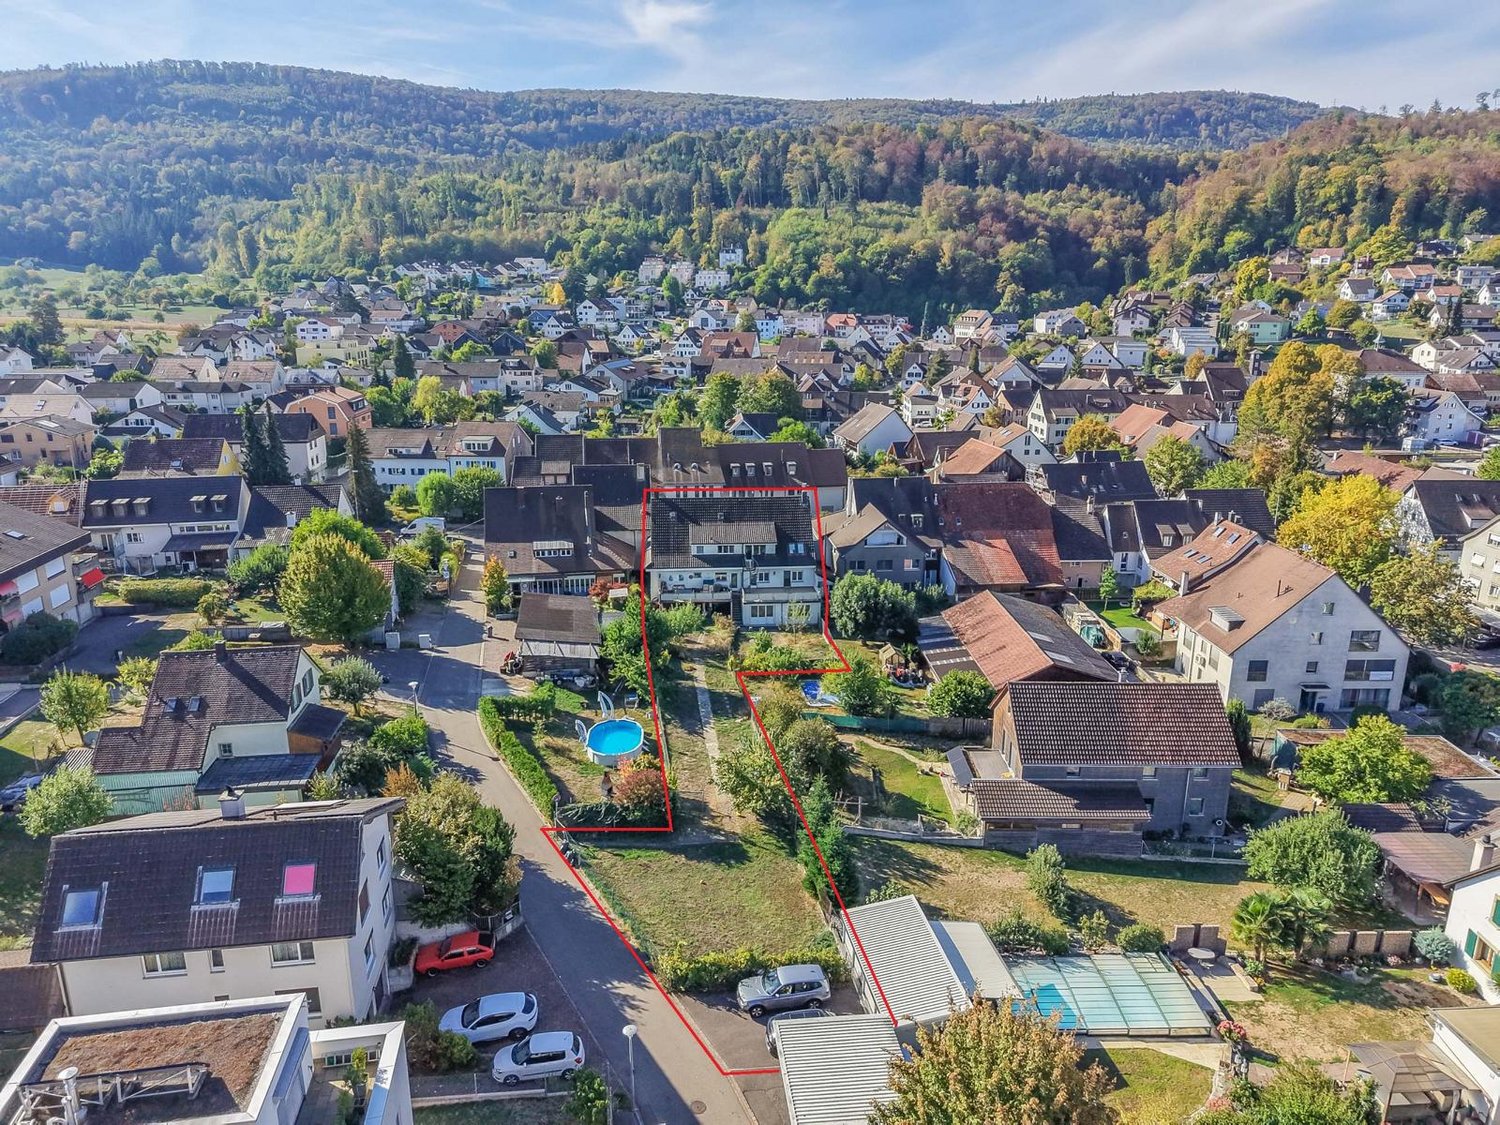
  • Aerial view of a residential neighborhood with multiple houses, surrounded by greenery and trees. Houses have varied architectural styles and roof types, with some featuring solar panels. The area includes a road with parked cars and a small garden area i
  • Aerial view of a residential neighborhood with multiple houses, gardens, and parked cars.
  • A two-story house with a red-tiled roof, multiple windows with shutters, and a well-maintained garden with various plants and a small stone structure.
  • Well-maintained garden with a stone pathway, various plants, shrubs, and a small seating area with a round stone table and a decorative lantern.
  • Two-story house with red-tiled roof, white walls, multiple windows with shutters, and a small garden with a wooden fence.
  • Brightly lit room with wooden floors, a round dining table with four chairs, a large wooden cabinet, and decorative items including toys and picture frames.
  • Bright kitchen with light-colored cabinets, granite countertops, and a dining area with a table and chairs. The space features a wooden ceiling and large windows with blinds, allowing natural light to fill the room.
  • Hallway with wooden staircase, wooden cabinet, mirror, and a view into a dining area with white chairs and a table.
  • Staircase with wooden handrail, carpeted steps, radiator, and framed pictures on the wall.
  • Wooden staircase with a handrail, wooden walls, a window with a radiator below, and framed artwork on the walls.
  • Bathroom with wooden walls and ceiling, a sink with mirror, a radiator, framed pictures, and a towel hanging on a rack.
  • Cozy bedroom with wooden furniture, including a large wardrobe with a mirror, a nightstand, a small table with a laptop, and a bed visible through an open doorway.
  • Cozy attic room with wooden walls and exposed beams, featuring a wooden cabinet, a small table with a teapot, a chair, and various decorative items including a picture frame and a shelf with small ornaments.
  • Bathroom with beige tiles, a large sink with a modern faucet, a bathtub with a shower curtain, a radiator, and decorative statues on the shelves.
  • A cluttered workshop or storage room with tiled flooring, white walls, and various tools and items. Features include a red chair, wooden shelves, a workbench, and a rug on the floor.
  • A technical room with multiple heating and water control systems, including pressure gauges, thermostats, control panels, and various pipes and valves.
  • A garden area with a pathway leading to a garage door, surrounded by lush greenery and flowering plants. The garage door features a floral design, and the house has light-colored walls with wooden shutters.
  • Outdoor patio area with concrete floor, covered roof, storage items, and a few chairs.
  • Floor plan of a double-family house with private garden and garage, showing layout of rooms including kitchen, bathroom, living room, and entrance area.
1 / 19
4 rooms, 100m², CHF 1,050,000.–
Top
Hardstrasse 26, 4142 Münchenstein

Double-family house with garden and garage in Münchenstein

At Hardstrasse 26 in the Münchensteiner quarter of Zollweiden, a characterful semi-detached house from 1912 is for sale. The property is located in a grown residential area and combines a quiet, well-connected living situation with a private garden and diverse development opportunities. The House On a 342 m² large plot of land, the house offers around 100 m² of living space on the ground and upper floors. The ground floor includes an entrance area, kitchen, bathroom, living room, and a separate toilet. On the upper floor, there are three rooms, one of which is a passage room. The room offer is supplemented by around 50 m² of cellar space with a workshop and laundry room, as well as a roughly 30 m² large, built-out, unheated attic. Garden and Garage A special quality of the property is the private garden with mature tree population, magnolia tree, biotope, and barbecue area. A spacious garden terrace offers additional space for staying and relaxing outdoors. The garage, built in 1968, offers space for one vehicle and has access to the garden. Condition and Development Opportunities The house is in a functional, but largely renovation-requiring condition. The need for renovation affects in particular the energetic building envelope, windows, electrical installations, kitchen, wet cells, and interior surfaces. The heating system was replaced in 2022 by a district heating connection with hot water preparation. The existing building structure offers an attractive basis for buyers who appreciate the character of the house and want to further develop it according to their own ideas. Location The Birseckstrasse tram stop is about 200 m away. Schools, shopping facilities, and diverse leisure activities are located in the surrounding area. The proximity to Basel, the Birs, and the Merian Gardens complements the residential and location quality. Sale and Viewings Offer price: CHF 1'050'000 Availability by arrangement. We would be happy to provide you with the detailed exposé with photographs, plan bases, and additional information upon request. Viewings take place by arrangement.

Travel time
-
Manuel Cacciola

Manuel Cacciola

1 / 13
Manuel Cacciola

Manuel Cacciola

  • Balcony / Terrace
9.5 rooms, 328m², Price on request
Top
Basel, 4054 Basel

Stylish townhouse villa in the popular Bachletten quarter

This charming townhouse villa from 1910 is located in the sought-after Bachletten quarter, within walking distance to the green parks of Benken and Schützenmattpark, as well as schools, shopping facilities, and public transportation. The house presents itself in a very well-maintained condition and convinces with generous space over four floors. Already when entering, you are greeted by an inviting entrance that leads to the spacious, light-filled living and dining area. A sliding door separates the entrance area from the living room if needed, creating a pleasant separation between arrival and living. In the spacious living-dining area, the elegant herringbone parquet, a stylish chimney, and the modern, open kitchen create a harmonious interplay of tradition and comfort. Access to the covered garden seat and a guest toilet complete the room offer on the ground floor. On the upper floor, a spacious vestibule - currently used as a laundry room - and three bedrooms await you. A particular highlight is the master bedroom with access to the glazed seating area and a luxurious bathroom en suite with a walk-in shower and bathtub. One floor above, there are four more rooms, one of which has a small kitchenette. Two rooms have a balcony with a view into the quiet backyard. An additional wet cell with a shower complements the room offer. This floor is ideal for guests or as a separate unit. The developed attic delights with a spacious kitchen, plenty of daylight, and diverse usage possibilities - whether as a studio, retreat, or independent living area. The basement offers versatile usage possibilities due to separate access, be it as a practice, studio, or office area. In addition to a spacious room, a workshop with cellar, a guest toilet, and a sauna with a bathtub are available. Via an external staircase, you can also access the garden. All floors are conveniently accessible with the house's own elevator. This townhouse villa combines authentic Basler living culture with modern living comfort - a rare opportunity in one of the most sought-after quarters of the city. We look forward to your contact and to being able to present this exceptional townhouse to you personally. Exact address on request. INTERESTED IN A VIEWING? PLEASE REGISTER: https://neho.ch/b/4054-26-1

  • Balcony / Terrace
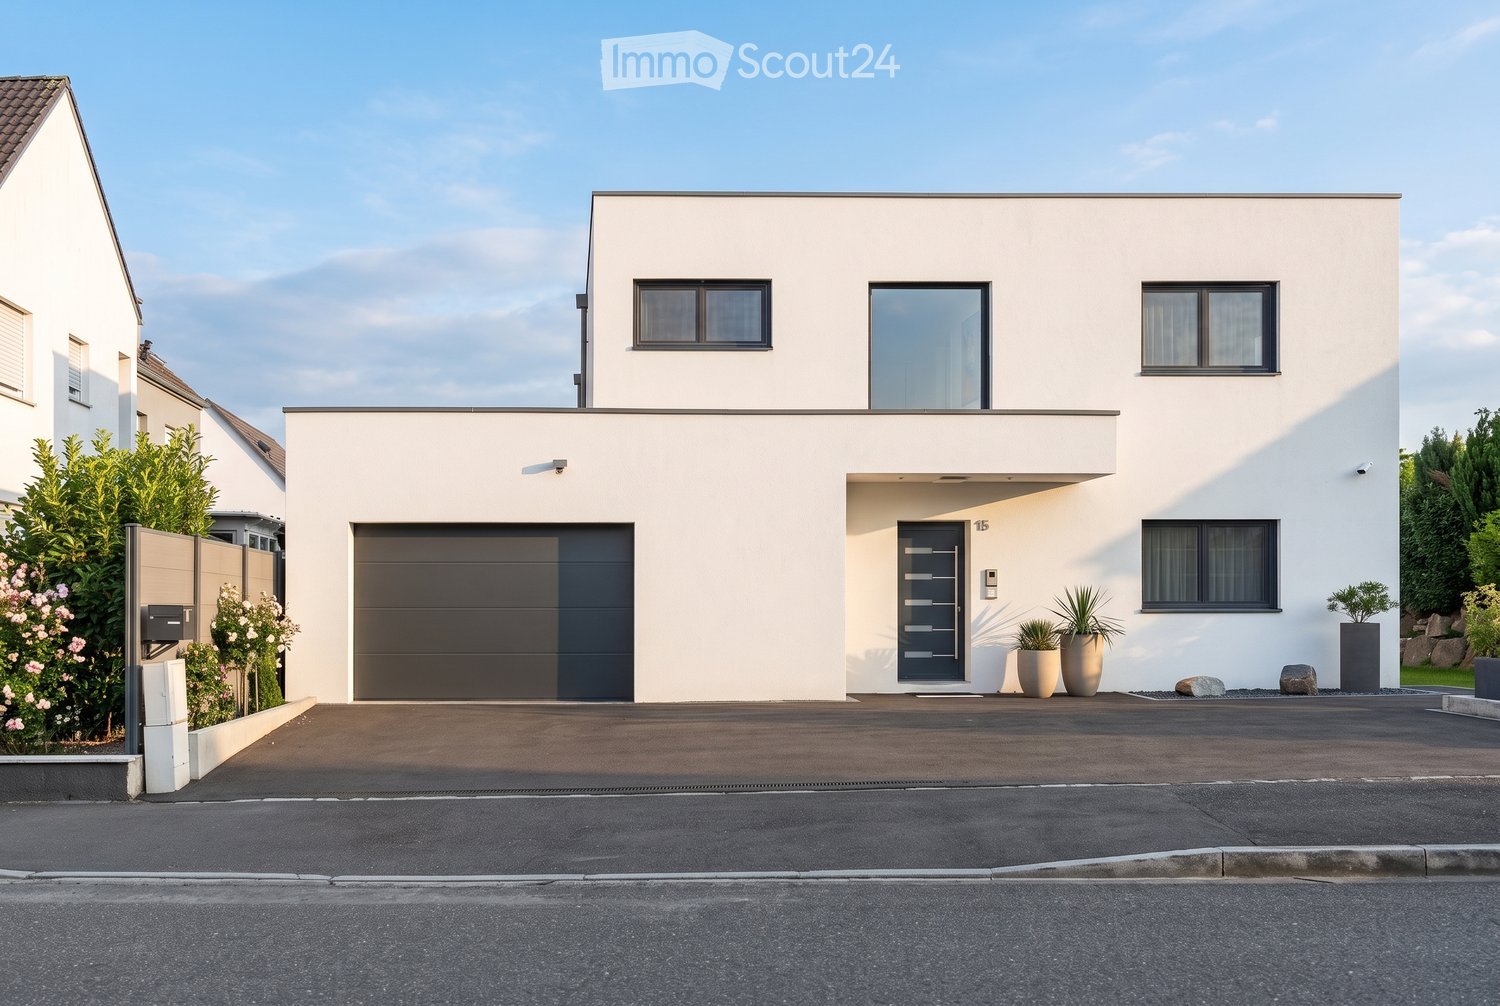
  • Modern two-story house with white exterior, large garage, and contemporary design. Features include large windows, a raised ground floor, and a well-maintained driveway.
  • Aerial view of a modern house with a well-maintained garden, patio area, and parking space for two cars.
  • Modern outdoor patio with a covered seating area, a dining table and chairs, a well-maintained lawn, and a stone border.
  • Modern white kitchen with sleek cabinets, central island, built-in oven, sink, and various appliances. Includes a dining area with chairs and a table.
  • Modern white kitchen with sleek cabinetry, a built-in oven, a central island, and a vase with flowers on the counter.
  • Modern, minimalist bathroom with white walls, grey tiles, a toilet, a sink, and a small window above the toilet.
  • Modern dining and living area with a black dining table, six chairs, a sofa, a large screen, and decorative vases.
  • Modern living room with white walls, grey sectional sofa, wooden coffee table, ottoman, floor lamp, potted plant, and a sleek black TV stand.
  • Empty room with light wooden flooring, white walls, and two windows with blinds. No furniture or equipment present.
  • Modern, well-lit room with a standing desk, ergonomic chair, laptop, keyboard, headphones, and a comfortable seating area with a TV and additional chair.
  • A modern, built-in wardrobe with wooden frame and black bottom shelf, containing various hanging clothes and a small bag on the shelf.
  • Modern staircase with white marble steps and wooden handrail, leading upwards in a bright, minimalist interior.
  • Bright bedroom with a large bed, nightstand, and a small baby crib. The room features wooden flooring, white walls, and a modern pendant light.
  • Modern bathroom with a white bathtub, white sink, sleek faucet, and white cabinet. Black marble tiles on the wall and white marble tiles on the floor.
  • Modern balcony with a sleek, dark grey roof, large glass sliding doors leading to a bedroom, and a white railing with a clean, minimalist design.
  • Modern bathroom with white sink, mirror, and toilet, featuring grey marble tiles and sleek fixtures.
  • A child's bedroom with a bed, a large stuffed lion toy, shelves filled with books and toys, a small table and chairs, and a globe. The room features wooden flooring and white walls with a blue accent wall.
  • A narrow hallway with white walls, wooden flooring, and a height chart mural featuring construction vehicles. A door leads to another room with orange vertical blinds.
  • Child-friendly room with purple walls, wooden floor, white closet with animal-themed height chart, blackboard on easel, and several picture frames on the wall.
  • Empty room with wooden flooring, white walls, and two windows. One window has a decorative curtain with butterfly patterns, and the other is a smaller window. The room features a light fixture on the ceiling and a door with a silver handle on the right si
  • Open garage with a black BMW SUV parked inside, a wooden shelf with various items, and a stroller on the right side.
1 / 21
6 rooms, 204m², CHF 939,000.–
Top
Rue de Hagenthal 15, 68220 Neuwiller

New 6-room single-family house (2023) – 204 m² living space, 600 m² plot & double garage

New single-family house with plenty of space, privacy, and high-quality equipment Are you looking for a modern, spacious home that can be occupied immediately without renovation work? This new single-family house in Neuwiller was built in 2023 and combines spacious living areas with an attractive plot of around 600 m². With around 204 m² of living space, 5 bedrooms, 3 bathrooms, and a double garage, the house offers plenty of space for families and couples who value comfort and space. Living with space and comfort The spacious living and dining area is the heart of the house. The modern kitchen blends harmoniously into the living area and creates an open, bright center of life for the whole family. With a total of 6 rooms or 5 bedrooms, you have a variety of usage options – whether children's rooms, guest rooms, home office, gym, or additional retreat. Three bathrooms provide additional comfort and make the house particularly suitable for a larger family. Plenty of space – inside and out The approximately 600 m² large plot offers a lot of private outdoor space and various possibilities for individual design. The covered terrace, which can be opened as desired, invites you to eat and linger outside. An existing pool permit also opens up the possibility of designing the outdoor area even more individually in the future. A special highlight is located on the upper floor: directly from the master bedroom, you can access the spacious, covered, and openable terrace. A water connection is available here, which, for example, enables the later installation or operation of a whirlpool. This allows the private outdoor area to be designed according to your own ideas as a personal wellness and comfort oasis - for example, under the starry sky. A double garage is available for vehicles, as well as a large forecourt. New instead of renovation project The house was built in 2023 in high-quality and offers modern building substance and contemporary living comfort. You benefit from a house that is already finished and can be occupied and used immediately – without a multi-year planning and construction phase and without the renovation work often necessary for older properties. The equipment includes, among other things, a heat pump, modern house technology, and contemporary, high-quality interior design. Attractive location near the Swiss border Neuwiller offers an interesting combination of quiet, natural living and proximity to Switzerland. The location is particularly interesting for people who work in the Basel region or have a connection to the Swiss border region, but at the same time want to live more spaciously and individually. The most important facts at a glance • Year of construction 2023 • 6 rooms / 5 bedrooms • approx. 204 m² living space • approx. 304 m² usable space • approx. 600 m² plot • 3 bathrooms • Double garage • Heat pump • Covered terrace • Spacious covered balcony • Pool permit available • New condition • Ready for occupancy Here you don't get a renovation object, but a new single-family house with a spacious room offer, large plot, and comprehensive equipment, which already offers the living comfort of a modern new building today. We would be happy to show you the house personally and give you an impression of the space, equipment, and outdoor area during a viewing. #Basel#Biel-Benken#Allschwil#Schönenbuch#Oberwil#Bottmingen#Binningen
1 / 9
  • Parking space
5.5 rooms, 190m², Price on request
Top
4132 Muttenz

House A - New Construction Project: Quartett am Dürrberg

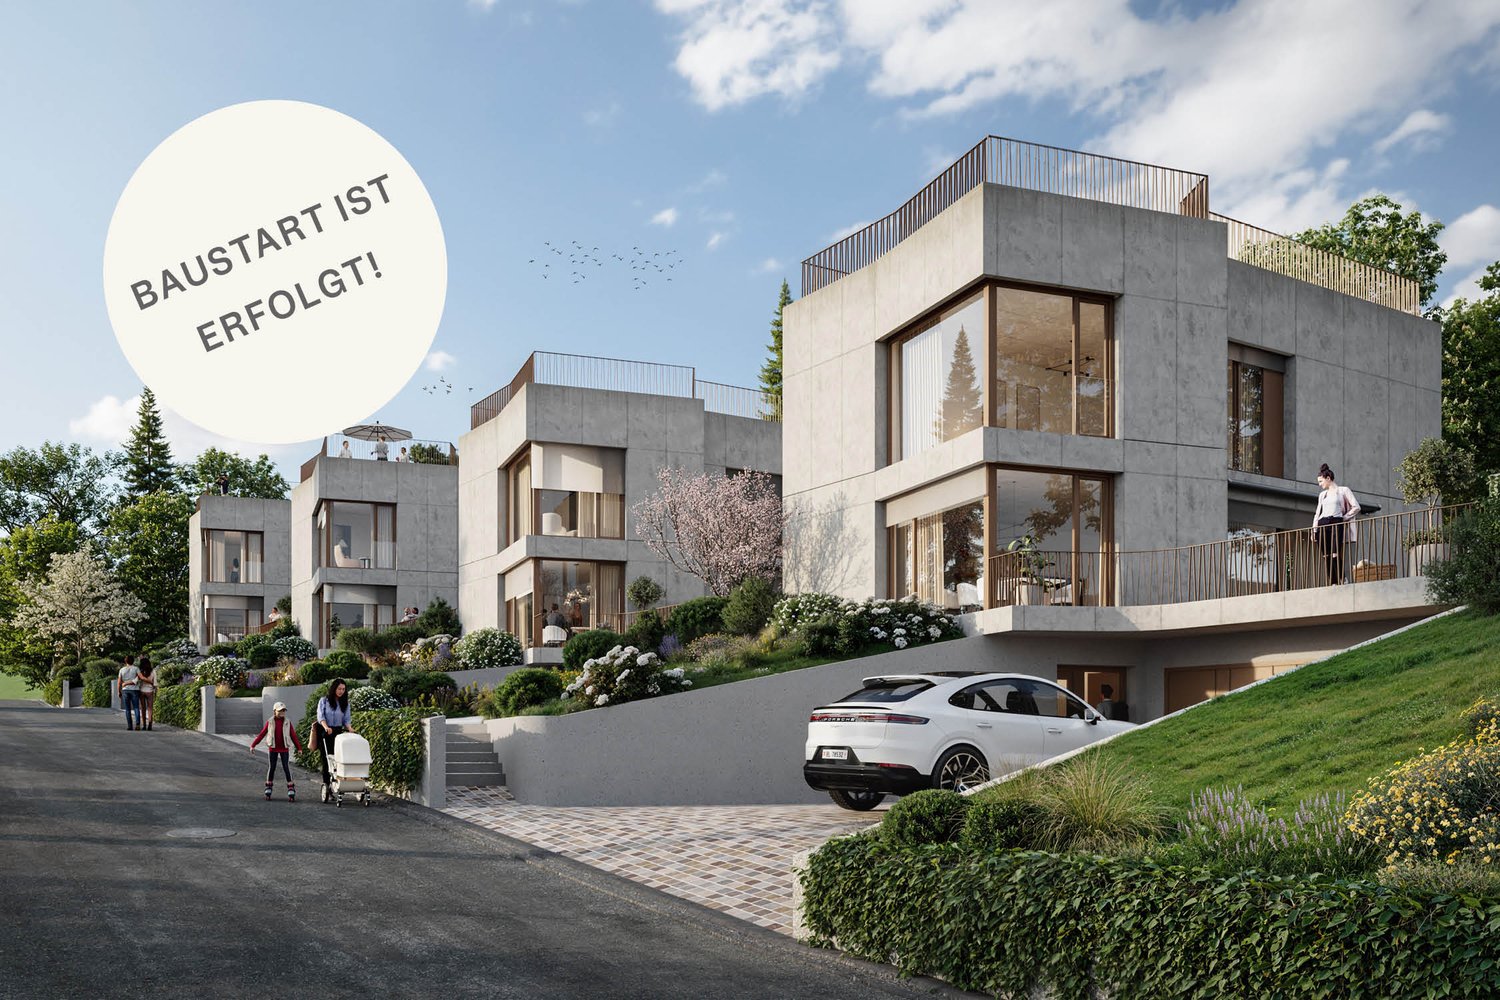
Construction has started - realize your living ideas in one of the last available villas at Dürrberg.On the quiet Dürrbergstrasse in Muttenz, the Quartett am Dürrberg is taking shape. Four villas with clear lines and expressive exposed concrete facades, combining generosity, privacy, and contemporary architecture. Construction has started, and two of the four houses are already reserved.Each villa stands on its own plot with private access and a garage for two vehicles. Natural materials, high-quality surfaces, and products from renowned brands characterize the interior design. Selected design solutions give the rooms a timeless elegance, and strategically placed windows provide bright, light-filled living areas throughout the house.Individual expansion optionsThose who wish for more space and exclusivity can individually supplement the living concept with various premium expansion options. Whether a private rooftop terrace, a private wine cellar, a fitness area, or up to two additional parking spaces.Planning and realization are carried out by Lupo & Zuccarello Architekten. In personal private preview discussions, they present the exclusive premium options to interested parties and accompany individual wishes from the beginning.Partner brands- Wardrobes and built-in cabinets from Lema Mobili- Designer kitchens from Ernesto Meda- Kitchen appliances from Electrolux- Bathroom furniture from Antonio Lupi- Fittings from Gessi- Lighting from Modular Lighting- Mirror cabinets from TalseeHouse A is one of the last two available villas in the Quartett am Dürrberg. Discover the possibilities of this special offer and design your future home in Muttenz according to your ideas.

  • Parking space
1 / 8
5.5 rooms, 168m², CHF 1,300,000.–
Top
Auf Anfrage 1, 4133 Pratteln

Detached residential highlight for couples and teenage families

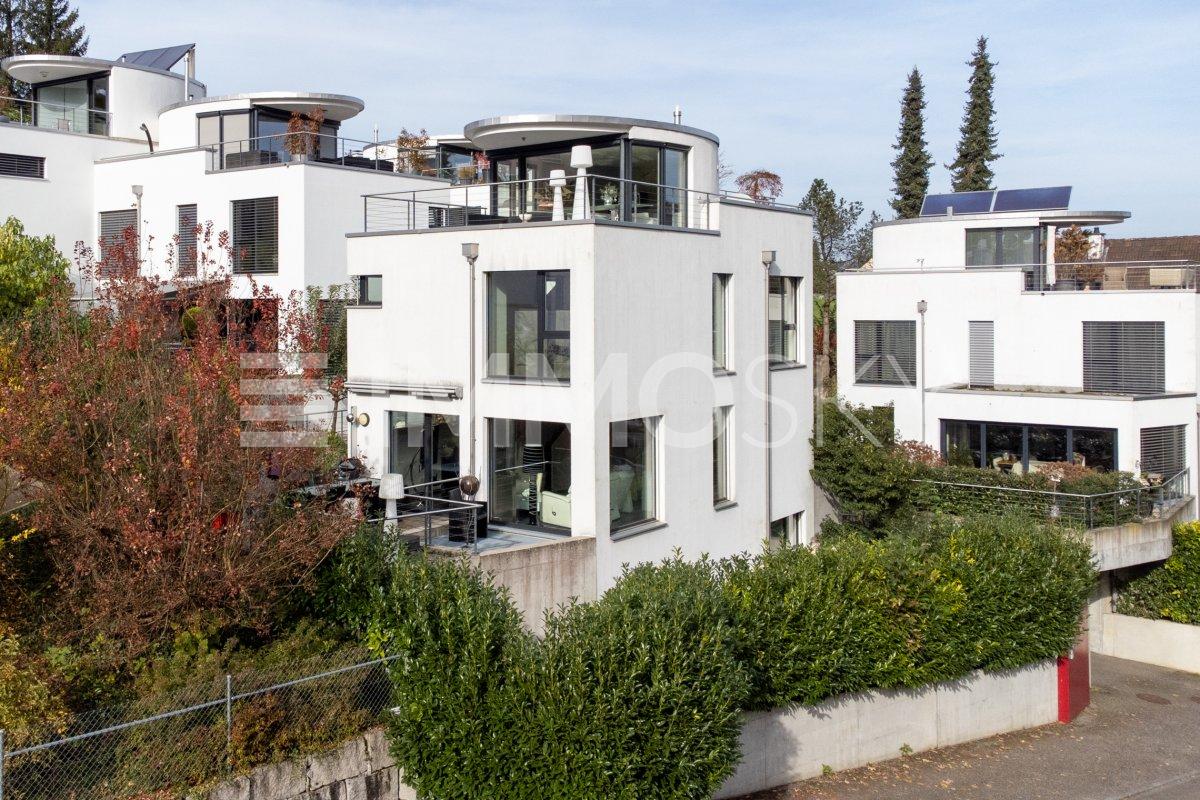
This exclusive single-family home combines modern architecture, high-quality materials, and generous living comfort to create a home with a special character. The detached property spans three floors and offers a lot of privacy and proximity to nature in a green, quiet environment, while also having excellent connections to public transport and the highway.The property also impresses from the outside: several seating areas, a lovingly designed Japanese garden, and the sunny terrace on the upper floor with a beautiful view create versatile retreats for relaxed hours and social moments.Inside, you can expect bright rooms, clear lines, and carefully selected materials. The stylish furnishings and thoughtful living concept combine contemporary elegance with a cozy living feeling.An exceptional home for all those who appreciate quality, privacy, and generosity and want to combine quiet living with excellent accessibility.This ImmoSky offer provides you with the following *additional performance*:+ Rural, quiet, and family-friendly environment+ Shopping facilities, kindergarten, and schools in the immediate vicinity+ Spacious roof terrace with breathtaking views of sunrise and sunset+ Modern, open kitchen as the heart of the house, ideal for social evenings with family and friends+ Japanese gardens with direct access from the rooms, radiating peace and harmony+ Two underground parking spaces must be purchased separately for CHF 45,000 eachHere you will find your new home. We would be happy to present this object to you in person and look forward to your contact.

1 / 6
  • Balcony / Terrace
4.5 rooms, 170m², CHF 2,000,000.–
Top
4153 Reinach BL

Cubic Elegance of Classical Modernism

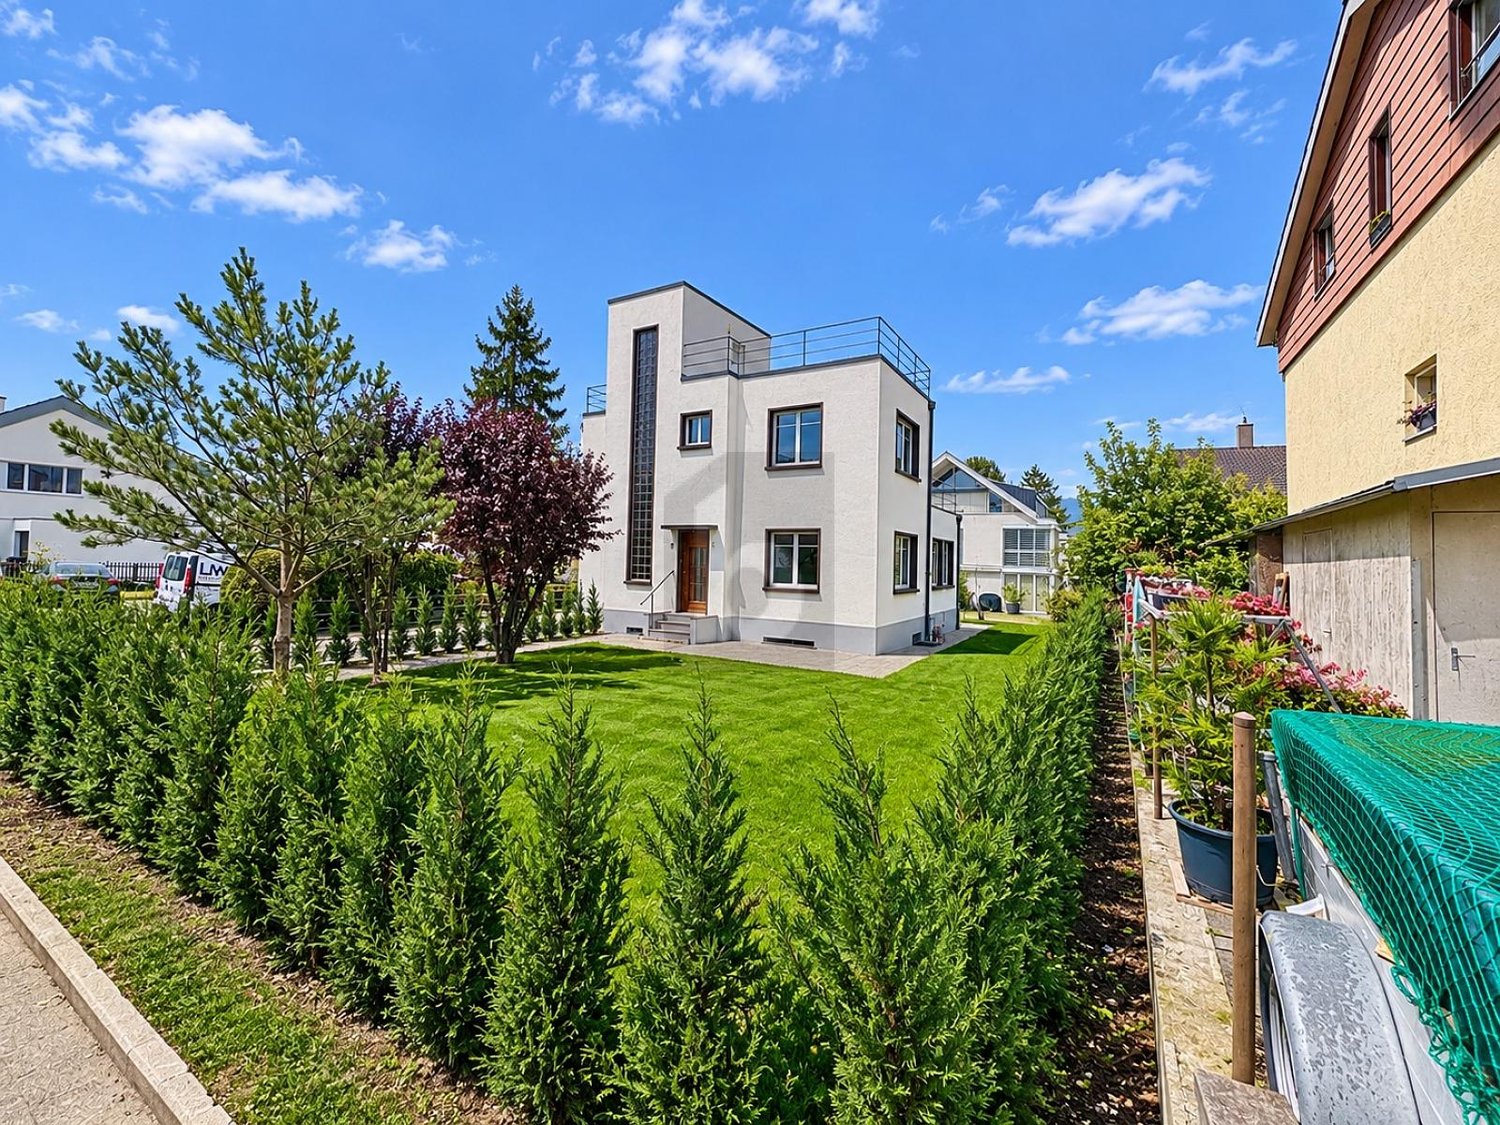
Detached 4.5-room single-family house in Reinach BL with 170 m² living space on 336 m² plot: an architectural-historical unique property in the Bauhaus style of New Building. Clear, cubic lines and the distinctive staircase tower characterize the character. The bright, spacious living room and beautiful parquet floor create a sense of living. Connoisseurs will appreciate the large roof terrace and the additional balcony. Ideal for design lovers, couples or a small family. 2 underground parking spaces.This BETTERHOMES offer is characterized by the following advantages:- detached single-family house- architectural-historical unique property- Bauhaus architecture in the tradition of New Building- distinctive staircase tower- spacious roof terrace- additional balcony- clear, cubic formal language- beautiful parquet floor- bright, spacious living room- 2 underground parking spaces- and, and, and ...Interested? Contact us for a non-binding viewing, also online viewing possible!Not found anything suitable? Over 2,000 more offers at: www.betterhomes.ch - the real estate fair mediatorWant to market a property yourself?Benefit from our know-how: https://www.betterhomes.ch/de/profitierenDo you want to have a property valued?Find out its value now through our free valuation, immediately and non-binding!https://www.betterhomes.ch/de/knowledge/estimationMore detailsLocation: The surroundings offer a quiet, green living atmosphere with short distances: public transport stop, kindergarten, primary school and shopping facilities for daily needs are all within walking distance.Condition: goodBathrooms / wet cells: 2 (1x WC / sink, 1x WC / double sink / bathtub / shower)Heating system: gas heatingPublic transport: tram, 290m / bus, 670mSchools: kindergarten, 470m / kindergarten, 90m / primary school, 540m / secondary school, 490mShops: supermarket, 670m / pharmacy, 480m / discounter, 450m

  • Balcony / Terrace
1 / 6
  • Parking space
  • Balcony / Terrace
6 rooms, 165m², CHF 1,490,000.–
Top
4106 Therwil

FAMILY-FRIENDLY WITH A SUNNY GARDEN

This well-maintained semi-detached house in Therwil boasts 165 m² of living area, six rooms and a spacious plot. The bright living and dining area with a fireplace creates a cosy atmosphere, while the new, high-quality kitchen offers modern comfort. The sunny garden with a fireplace, pond and plenty of privacy invites you to relax and enjoy the outdoors. Three balconies, a heated hobby room and four outdoor parking spaces round out the appealing range of spaces. Thanks to substantial investments in the building envelope, windows and building services, the property is in well-maintained condition. Its quiet, family-friendly location close to the city makes this home particularly appealing.This BETTERHOMES offer stands out for the following advantages:- sunny garden with fireplace and privacy- bright, open-plan living and dining area with fireplace- new, high-quality kitchen- renovated façade and flat roof- three balconies with morning and evening sun- heated 14 m² hobby room- four outdoor parking spaces with potential for a carport- and much more ...Interested? Contact us to arrange a no-obligation viewing!Haven't found what you're looking for? More than 2'000 additional listings at: www.betterhomes.ch - the fair real estate brokerLooking to market a property yourself?Benefit from our expertise: https://www.betterhomes.ch/de/profitierenWould you like to have a property valued?Find out its value now with our free valuation, immediately and with no obligation!https://www.betterhomes.ch/de/knowledge/estimationMore detailsLocation: The property stands out for its quiet, family-friendly residential setting, attractive surroundings and proximity to the city of Basel. Shops, schools and public transport are easily accessible. The combination of nature-oriented living and good infrastructure makes this location particularly appealing.Condition: Water & electrical pipes, 2014 / windows & front door, 2018 / façade insulation, 2023 / oil burner, 2023 / flat roof, 2024 / kitchen, 2025Bathrooms: 3 (1x shower / WC / sink, 1x bathtub / WC / sink, 1x WC / sink)Heating system: oil-fired heating with hot water production and radiatorsPublic transport: bus, 200 m / train, 900 m Schools: school and kindergarten, 800 m Shops: Migros, 2.6 km / Coop, 2.8 km

  • Parking space
  • Balcony / Terrace
1 / 6
  • Parking space
4.5 rooms, 123m², CHF 799,000.–
Top
4107 Ettingen

FAMILY-FRIENDLY AND SPACIOUS!

This 4.5-room house in Ettingen offers a pleasant combination of cozy living, private outdoor area, and versatile rooms. The practical floor plan creates space for family life, while the expanded attic provides an additional retreat that can be used, for example, as a workspace or hobby area. Outside, the manageable garden with terrace invites you to relax. The heated hobby room and natural cellar also expand the possibilities of this property.This BETTERHOMES offer is characterized by the following advantages:- quiet and family-friendly living situation- private garden with terrace- expanded attic with air conditioning- approx. 120 m² net living area 144 m² gross living area- additional heated hobby room- practical floor plan with versatile use- natural cellar for additional storage space- two bathrooms and en-suite bathroom- recreational areas in the surrounding area- good accessibility to schools and public transport- and, and, and ...Interested? Contact us for a non-binding viewing!Not found anything suitable? Over 2,000 more offers at: www.betterhomes.ch - the real estate fair mediatorDo you want to market a property yourself?Take advantage of our know-how: https://www.betterhomes.ch/de/profitierenDo you want to have a property valued?Find out its value now through our free valuation, immediately and non-binding!https://www.betterhomes.ch/de/knowledge/estimationMore detailsLocation: Quiet and family-friendly living situation.Condition: Renovated in 2018Bathrooms / wet cells: 2x (1x shower / WC / sink, 1x WC / sink)Heating system: Oil heating, underfloor heatingPublic transport: Bus stop Holle, 40 mSchools: Primary school Ettingen, 800 mShops: Coop / Migros / Denner, approximately 700

  • Parking space
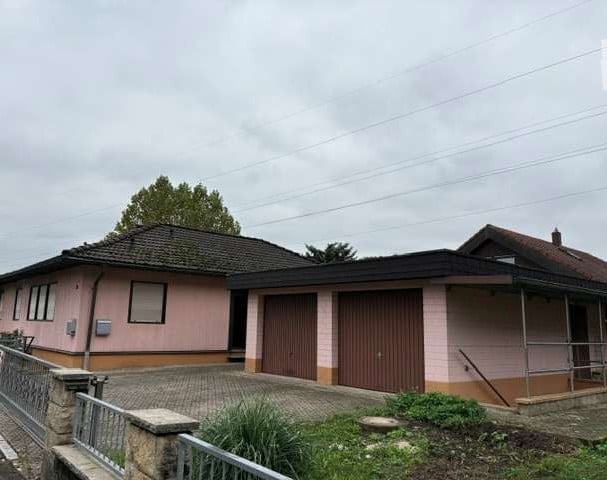
  • Single-story house with pink exterior, two garage doors, and a small garden area.
  • Single-story house with beige siding, white-framed windows, and a small staircase leading to the entrance. The house is surrounded by a well-maintained lawn, a tree, and some shrubs.
  • Empty room with wooden flooring, white walls, large windows, and a radiator under one window.
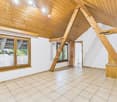
  • Empty room with tiled floor, white walls, and large windows. No furniture or equipment present.
  • Empty room with wooden flooring, white walls, large window, sliding glass door leading to outdoor area, radiator, and visible ceiling light fixture.
  • Brick patio area with a covered walkway, steps leading up to a raised section, and planters on the wall.
  • Empty room with light grey walls, wooden flooring, a single window with white frame, and a radiator below the window.
  • Modern bathroom with white tiles, a toilet, a sink with a faucet, and a glass-enclosed shower area.
  • Floor plan showing calculations for various room areas including living space, bedrooms, bathroom, utility room, and entrance.
  • Floor plan calculations showing room dimensions and total living area for a ground floor (BG).
  • Floor plan of a two-family house showing calculations for a basement apartment including hobby/sleeping room, living/work room, kitchen, bathroom, and floor area.
  • Floor plan of a multi-room residential space, including living room, kitchen, dining area, bedrooms, bathrooms, and hallway.
  • Hand-drawn floor plan showing basement, ground floor, and first floor with labeled rooms including kitchen, living room, bedroom, bathroom, and heating room.
  • Floor plan showing a layout with labeled dimensions, including a double garage, entrance, and various room spaces.
1 / 14
6.5 rooms, 184m², CHF 630,000.–
Top
79639 Grenzach-Wyhlen

Single-family house in Grenzach-Wyhlen with apartment and double garage

Angled bungalow with apartment and double garage, partially under the basement.The main apartment with a living area of 128 m2 is accessed via two steps and you enter the house through the vestibule. To the left of the vestibule is the guest toilet. When entering the apartment, you enter a spacious hallway, where there is the possibility to set up a dining area on the left. This area borders the kitchen. On the right, you enter the living area through a glass door, which is very bright. The room is connected to the approximately 20 m2 large terrace with the garden through the window front. You can reach the large garden via a staircase.Before reaching the corridor, which is separated by a door, to the children's and bedrooms with bathroom, there is a housekeeping room. From the corridor, you can reach the 2 children's rooms and a bedroom, which also has access to the terrace. The bathroom has a double sink, a floor-to-ceiling shower, a bathtub, and a toilet.From the hallway, a staircase leads to the basement area. Here, there is the possibility to install a washing machine and a dryer. 3 basement rooms, some of which also have a radiator, can be used, for example, as a hobby room, storage room, or pantry.The apartment with a living area of 56 m2 can be reached via a separate entrance. It has 2 nice rooms, a kitchen with built-in kitchen, and a bathroom. In front of the apartment, there is a separate covered area. It would be nice to set up a cozy seating area here.A large, partially under the basement, double garage offers space for 2 vehicles. In front of it, there are 3 parking spaces. The basement rooms can be accessed via a staircase from the outside or through the main apartment.A utility garden of approximately 120 m2 is located above the garages.LocationGrenzach-Wyhlen is located directly on the Rhine in the border triangle. The community has an excellent connection to the international airport in Basel-Mülhouse or to the SBB train station. The bus stop is right in front of the property.A very good infrastructure with short distances to the nearby train station, shopping opportunities, schools, kindergartens, children's playground, swimming pools, and medical care are easily accessible.Other informationThis property is a good option for commuters to Switzerland due to its location.

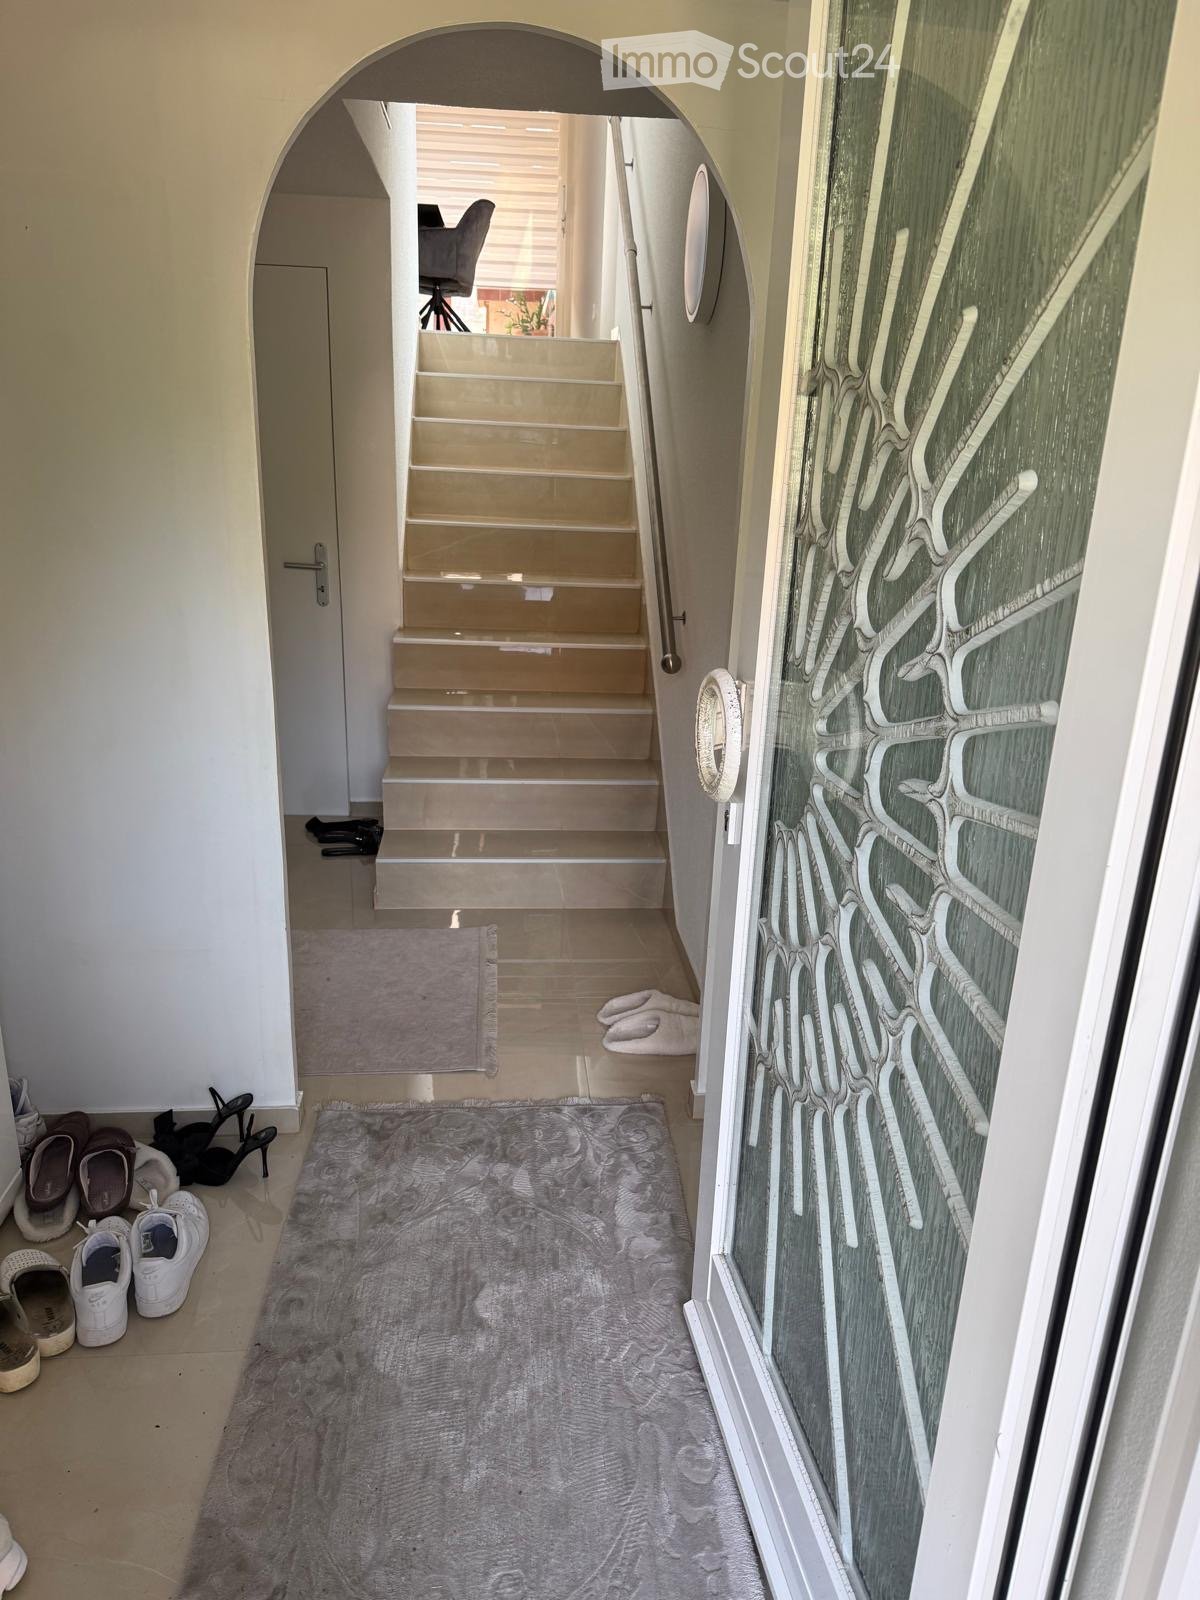
  • Hallway with a staircase leading upwards, a glass door with decorative pattern on the right, and a gray rug on the floor. Shoes and slippers are placed near the entrance.
  • Staircase with beige stone steps, metal handrail, and a view of a room with a chair and desk in the background.
  • Modern dining area with a sleek black dining table, grey upholstered chairs, and a built-in oven in the adjacent kitchen area.
  • Modern kitchen with light grey cabinets, black countertops, and a sleek chandelier. There is a dining table with two chairs, a refrigerator, and various kitchen appliances.
  • Modern bathroom with marble walls, a white toilet, a white sink with a mirror, and a glass-enclosed shower. Includes a toothbrush holder, toothpaste, and a small trash bin.
  • Modern living room with a black sectional sofa, coffee table, large windows with blinds, and a television mounted on the wall. The room features a white cabinet with picture frames and decorative items on top.
  • Staircase with beige tiles, metal handrail, and a small open area leading to another room with a chair and a TV.
  • Modern bathroom with marble walls, a bathtub, a sink with a cabinet, a toilet, and a mirror above the sink. The space is well-lit with a skylight and features a sleek, contemporary design.
  • A modern staircase with beige tiled steps and a sleek metal railing, leading up to a closed white door.
  • Modern staircase with beige marble steps and polished metal railings, leading to an open area with a small round table and chairs visible in the background.
  • A modern hallway with tiled floors, a staircase leading upwards, and a chandelier on the ceiling. The hallway is well-lit with natural light coming from a large window at the end.
  • Modern kitchen with white cabinets, black countertops, and stainless steel appliances. Features a coffee maker, sink, and oven.
  • Modern kitchen with light-colored cabinets, stainless steel refrigerator, coffee maker on counter, and a small rug on the floor.
  • Modern kitchen with built-in oven, sleek cabinets, dining table with chairs, and a decorative rug.
1 / 14
5.5 rooms, 146m², CHF 1,350,000.–
Top
Ringstrasse 103, 4106 Therwil

Well-maintained 5.5-room row house in Therwil – Available immediately!

Welcome to Ringstrasse 103 in Therwil! This charming 5.5-room row house from 1970 was completely renovated in 2025 and combines modern living comfort with a family-friendly location in the quiet Baselbieter suburb. The house is available immediately and is waiting to become its new home.The house at a glance: • Living area: 146 m² on 3 floors with a plot area of 228 m² • Modern kitchen: Stylish dining area with an elegant black dining table, grey upholstered chairs and a built-in oven – perfect for shared meals. • Bright corridors & stairways: Friendly entrance areas with tile floors, chandeliers and generous window glazing for plenty of natural light. • Two modern bathrooms: Both equipped with noble marble walls – one with a bathtub and skylight, the other with a glazed shower, both in contemporary design. • Balcony with a beautiful view – ideal for relaxing. • Underground garage with 2 parking spaces, direct access to the house • Child-friendly – ideal for families. • Winter garden approx. 20m2 with a fixed grill and access to the backyard. • Front garden with green space and seating area Location & surroundings:The house is located in a quiet residential area – both during the day and at night, there is pleasant silence. In the summer, you benefit from plenty of sunlight. The surroundings offer everything you need for everyday life: • Bus stop Lindenfeld: only 6 minutes' walk away • Tram stop Hüslimatt: reachable in 11 minutes on foot • Supermarket Birsmattehof – Agrico Genossenschaft: in 8 minutes on foot • School Mühlebodenschulhaus: only 7 minutes' walk away – ideal for families with children • Village pharmacy Eichenberger: reachable in 10 minutes on foot • Direct surroundings: Robies playground This well-maintained and freshly renovated row house offers a rare combination of modern living comfort, quiet location and optimal infrastructure. An ideal opportunity for families or couples who want to settle in beautiful Therwil. Don't miss this chance!

Travel time
-

Other interesting objects