3 results - House, chalet, rustico to buy: Iselin (Basel)

1 / 24
6 roomsCHF 2,100,000.–
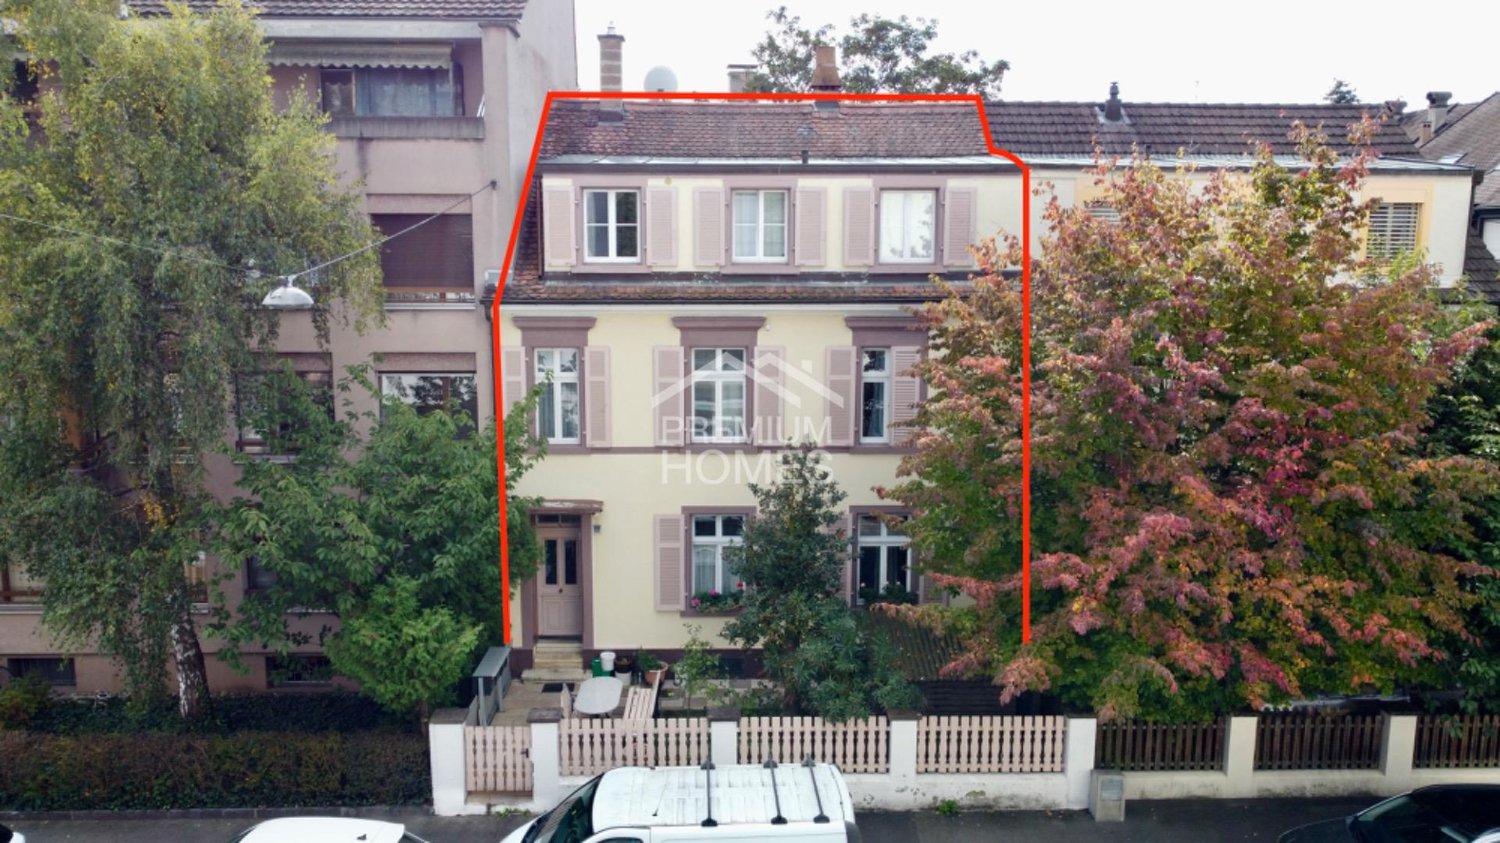
Markircherstrasse 14, 4055 Basel

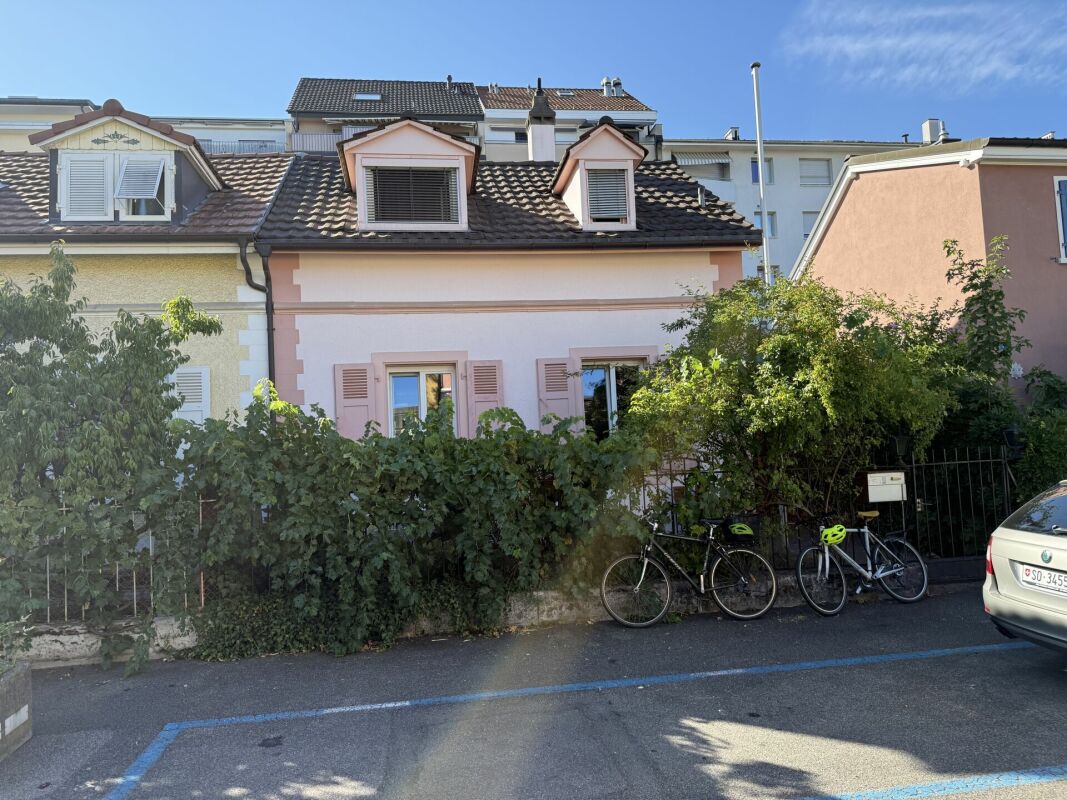
Renovated 6-room townhouse with beautiful garden

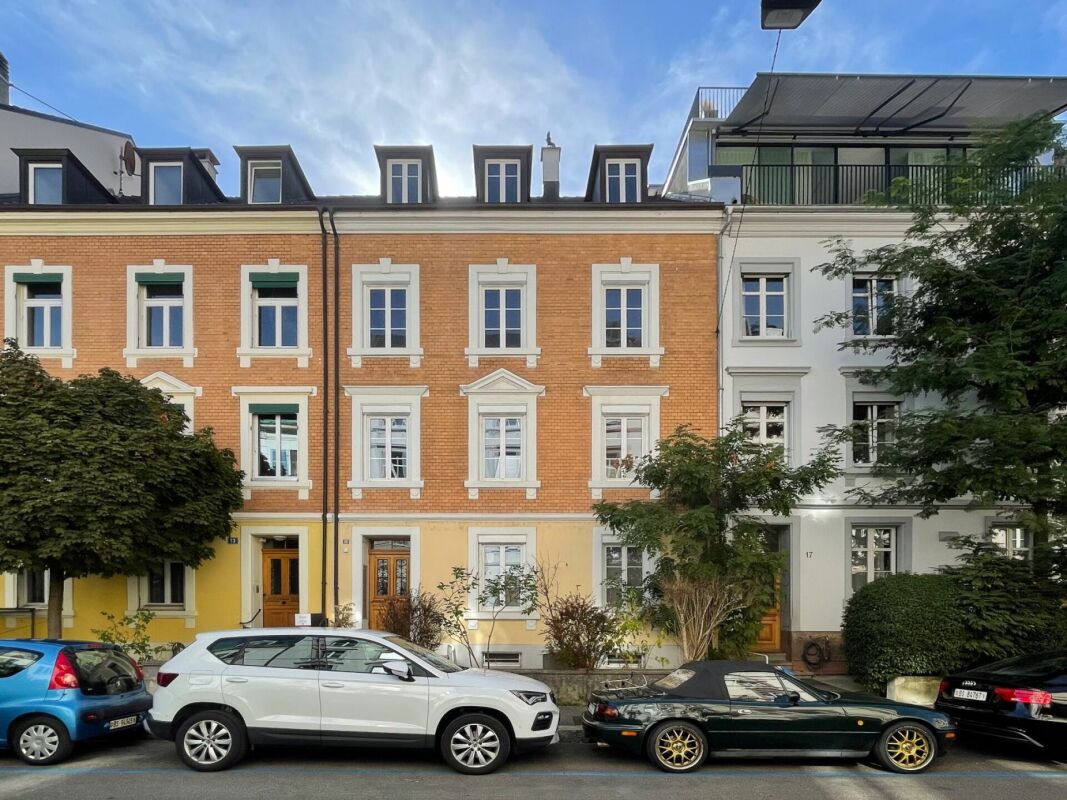
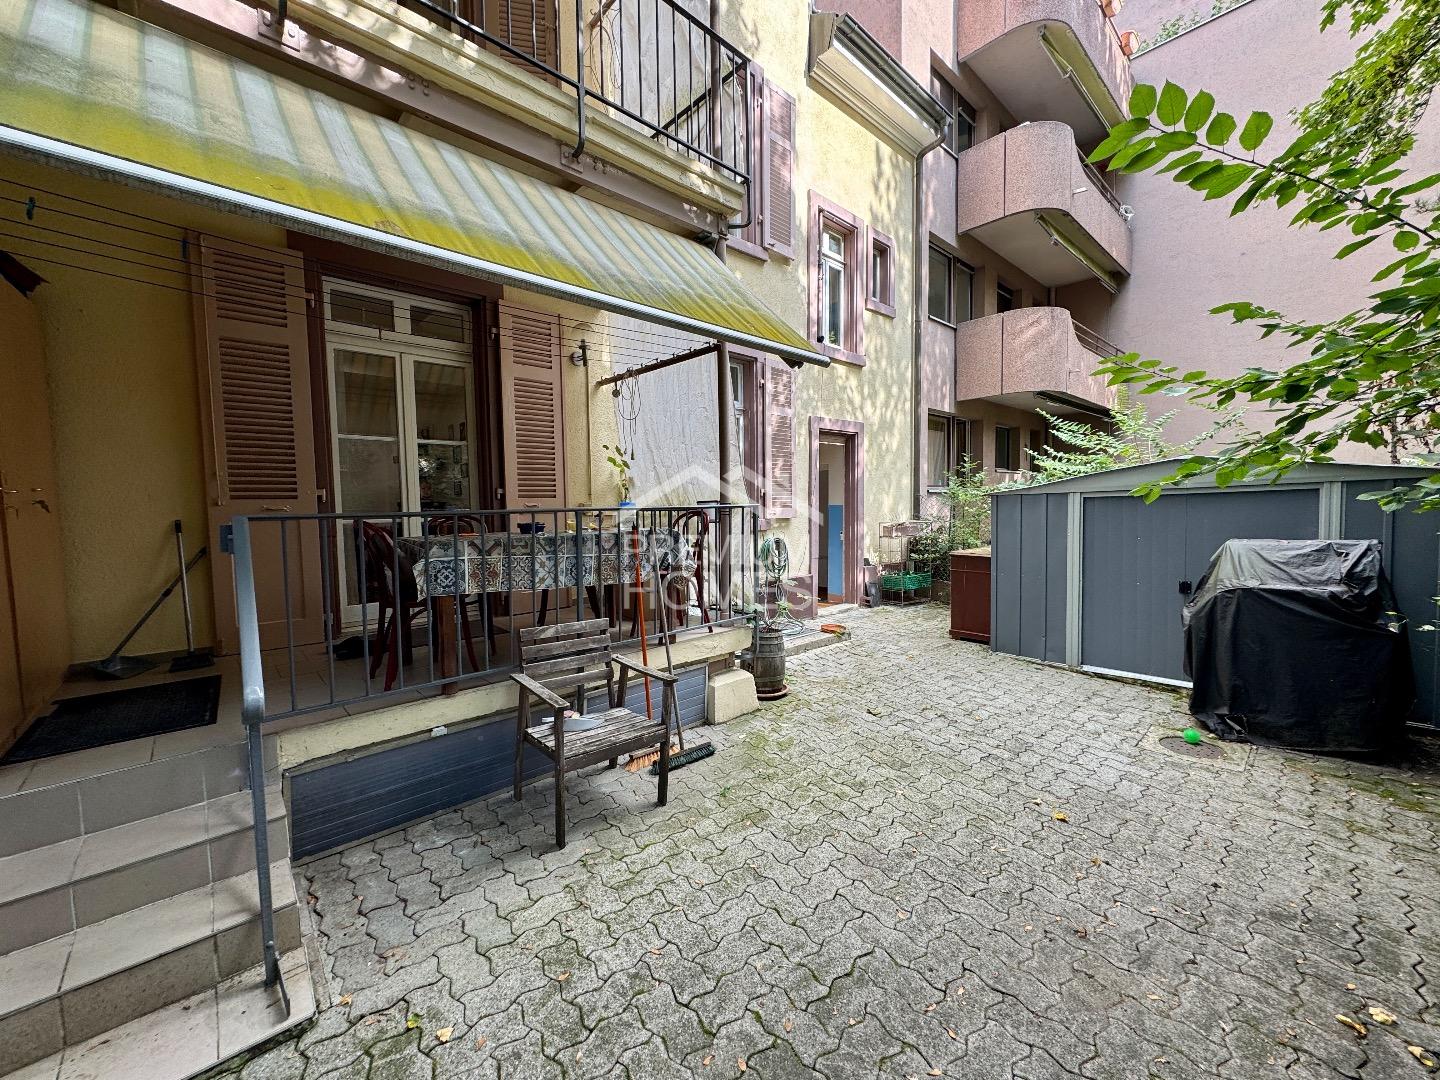
6-room single-family house in the lively Iselin quarter, Basel This charming row house with a construction year of 1902 offers around 140 m² of living space on a 220 m² large plot and scores with its quiet location in a 20 km/h zone of the trendy Iselin quarter. It is suitable for both families and investors, as a larger construction project is possible on the plot. The house extends over four floors and was comprehensively renovated in 2019/2020.Highlights of the property: • Modern kitchen and spacious living area on the ground floor with direct access to the garden • Three bedrooms on the top floor and two rooms on the upper floor, ideal as a home office • Large garden area with fruit trees, sun deck, and garden house • Comprehensive renovations: new floors, electrical and water pipes, windows, and facade Attractive location: Within walking distance to public transport (tram line 3 and buses), the popular Kannenfeldpark, as well as shopping and educational facilities. The economically strong tri-border area with important pharmaceutical companies like Novartis is also quickly accessible. Object description The row house built in 1902 extends over 4 floors (basement, ground floor, 1st and 2nd upper floor).Room program:BasementHeating room/storage room, entrance hall with fuse box, laundry room with access to the garden, hobby room. Ground floorEntrance, separate WC, entrance hall, living room with fireplace, kitchen, garden with garden house1st upper floorEntrance hall, two bedrooms, separate WC, shower/bath/WC, balcony Top floorThree bedrooms, above atticGardenDivided into a front yard adjacent to the basement and kitchen on the ground floor and the main part with the fruit trees, the sun deck, and the garden house.Expansion:The rooms on the ground floor have plate floors and high-quality laminate flooring (living room). The staircase is made of wood, the floors of the rooms on the 1st upper floor are made of oak parquet, while the bathroom and WC have plates and the corridor has a wooden floor. On the 2nd upper floor, the rooms have laminate floors and the corridor has a wooden floor. All walls are plastered and painted. Renovations The single-family house was renovated in 2019/2020. The following work was carried out:Basement:- new concrete base for additional washing machine or tumble dryer- new door to the garden made of plastic/metal- new plastic window facing the garden (replacing old wooden window)- new electrical cabinet- new controller for oil heating- new drainage pipe made of PVC- new water connection to the street- new electrical connection to the streetGround floor:- new floors in the living room (laminate), corridor (plates), kitchen (plates), and WC (plates).- WC in the corridor completely new with Geberit wall flushing and new PVC drainage pipe- kitchen appliances and cabinets all replaced- new hot water pipe in the WC1st upper floor: - WC in the corridor completely new with Geberit wall flushing and new PVC drainage pipe- new plate floor in the WC- floor in the bathroom new + separate shower installation- sanding, oiling of existing oak floors- new hot water pipe in the WC2nd upper floor:- installation of new plastic window in the bedroom- sanding, oiling of existing oak floorsWooden staircase: renovation, sanding, oilingRoof: visible wooden planks newly sanded, oiled.General: - electrical lines completely renewed including new fuse box in the basement.- drainage pipe (WC drainage) new. - renovation of wooden roof slope facing the garden.- interior walls made of plaster renovated/painted- garden house newly painted outside- facade completely renewed as well as new copper drainage pipes- outdoor deck in the garden mounted- backyard floor as well as laundry room floor newly painted

Travel time
-
More objects in your automatically expanded search area
20 results - Radius: + 10km
1 / 12
  • Parking space
  • Garage
  • View
6 rooms255m²CHF 1,660,000.–
Premium
Oberwil BL, 4104 Oberwil BL

Charming semi-detached house with garden in a quiet location in Oberwil

In a quiet and popular residential area of Oberwil, this charming semi-detached house from 2001 awaits you, convincing with a well-thought-out room layout, versatile usage possibilities, and a pleasant living feeling. The property is located in a special use plan perimeter and borders directly on a protection zone or agricultural zone. This allows you to enjoy a particularly beautiful and unobstructable view over the fields to the Jura - a rare combination of peace, nature, and good accessibility. The house impresses with a clearly structured living concept and offers exciting possibilities for families as well as for multi-generational living or partial rental. On the ground floor, there is a spacious living and dining area with pleasant openness and direct connection to the winter garden, which creates additional living space and brings a lot of daylight into the house. On the upper floor, there are several well-cut rooms and a bathroom, creating a pleasant living environment for family everyday life. A special highlight is the expanded attic, which is currently used as a separate living unit / annex. This unit is clearly separated from the rest of the house via the entrance area, is currently rented out, and is also sold with existing sub-rental. The attic apartment also includes a separate basement compartment. The basement also offers valuable additional areas with laundry / technology area, anteroom, and further storage and usage possibilities. In addition to the attractive room offer, the property also convinces in terms of construction: underfloor heating on all three floors, district heating, a thermal solar system for hot water preparation, controlled fresh air heat recovery, 3-fold glazing, and a high-quality building envelope in the Minergie standard ensure modern living comfort and good energy efficiency. Oberwil is one of the most sought-after residential communities in the Basel region and offers an excellent infrastructure. Kindergarten, schools, shopping facilities, and public transport connections are located at a comfortable distance, making this location particularly attractive. A home with a lot of potential, unobstructable location, and additional usage possibilities in the attic. Perfect for all those who want to live quietly and yet be well connected.Exact address available after registration on neho.ch.INTERESTED IN A VIEWING? PLEASE REGISTER: https://neho.ch/b/4104-26-9

  • Parking space
  • Garage
  • View
Joëlle Hunkeler

Joëlle Hunkeler

Immobilienmaklerin

1 / 12
  • Garage
  • View
6.5 rooms300m²CHF 1,595,000.–
Premium
Hofstetten SO, 4114 Hofstetten SO

Architect's house with unobstructable view of Mariastein monastery

This detached single-family house in Hofstetten SO combines exceptional architecture, generous space and an unobstructable view of Mariastein monastery. The striking construction, light-filled rooms and quiet location give this property a very special character. The heart of the house is the spacious living and dining area with impressive panoramic windows, open gallery and striking exposed concrete elements. The large window surfaces create a bright living atmosphere and offer a magnificent view of the surrounding countryside and the famous Mariastein monastery. With a total of 6.5 rooms, the property offers plenty of space for families, home offices or individual living concepts. On the upper floor, there are three bedrooms and the open gallery. Directly connected to the main bedroom is the spacious en-suite bathroom with bathtub, shower, bidet and window. The kitchen features a granite countertop, glass ceramic cooktop, dishwasher, oven and microwave. The refrigerator was replaced in 2025. In the basement, there is a laundry room with sewer connection, several cellar rooms and an air raid shelter. The room offer is complemented by a heated double garage with electric garage door. The outdoor area is also convincing. Behind the house, a spacious garden with lawn, tree population, vegetable garden and a cozy seating area with pergola awaits. Another seating area in front of the house offers additional opportunities to enjoy the sunny surroundings. A special highlight is the unobstructable location to the north and east. The property borders directly on the building zone boundary, ensuring that the free view into the countryside remains permanent. Together with the southwest orientation, a living situation with high quality of life is created. A rare opportunity for all those who appreciate spacious living, exceptional architecture and an unobstructable view in a natural environment. Exact address available after registration on neho.ch. INTERESTED IN A VIEWING? PLEASE REGISTER: https://neho.ch/b/4114-26-1

  • Garage
  • View
Sidya Diouf

Sidya Diouf

Immobilienmakler

New building
1 / 15
6.5 roomsPrice on request
Premium
Bodenweg 60, 4144 Arlesheim

Living with a wide view in Arlesheim! - Detached single-family house, House No. 1

Newly built detached single-family house in a sought-after residential area Newly built detached single-family house in a beautifully situated location in Arlesheim, House 1In a privileged residential area, an attractive new building project with three detached single-family houses is being built, which convinces with its unique location, elegant architecture, and high-quality features.Here, stylish living, high quality of life, and optimal traffic connections come together in an ideal way.Location and surroundings - Bodenweg / WaldstrasseThe residential location could hardly be better: thanks to the slope location and the proximity to the forest, you can enjoy peace, recreation, good sunlight, and a magnificent view of the landscape.The project property is optimally developed and is nestled between the Bodenweg and the Waldstrasse. The Baselstrasse tram stop of the BLT line 10 is only about 400 m from the property, which means you can reach the center of Basel-Stadt in just about 20 minutes. This way, you can enjoy the advantages of a natural location without having to sacrifice the city. Shopping facilities are mostly located in the village center, schools, and leisure activities are within easy reach.Architecture, conceptThe three detached houses present themselves in a modern, timeless architectural language. Spacious window fronts flood all rooms with daylight and give the living areas a bright, open atmosphere. The extensive terraces offer impressive views and at the same time guarantee a high level of privacy. Private gardens and own garages provide additional comfort and create an exclusive living environment.The planned room layout has been optimally adapted to the attractive location. Together with the high-quality construction, a living concept is created that ideally combines demanding architecture, functional floor plans, and the highest living comfort.Your living advantages at a glance, House 1 • Gentle slope location with beautiful views • Optimal sunlight, southwest orientation of the houses • Plot size 510 m² • 6½ rooms, plus hobby room • Net usable area basement-attic 208 m² • plus attic terrace approx. 41 m² • plus double garage approx. 37 m² • High-quality construction standard • External shell as a compact facade, windows and doors with triple glazing, air-water heat pump, controlled apartment ventilation (comfort ventilation), individually adjustable, underfloor heating • Photovoltaic system, roof extensively greened • Interior design: high-quality standards, individually selectable materials • Generous budgets for kitchen, sanitary appliances, floor coverings, etc. • Stylish gradation/demarcation and design of the garden with native shrubs, perennials, grasses (partly individual design of the plants) • Building permit available • Ready for occupancy approx. autumn 2027 • Sales price: CHF 3,090,000.- turnkey Have we sparked your interest? Arrange a personal and non-binding meeting today, discover the advantages of this exciting project, and secure one of these attractive houses!

Travel time
-
New building
1 / 12
6.5 roomsPrice on request
Premium
Waldstrasse 2, 4144 Arlesheim

Living with a wide view and in harmony with nature! - Single-family house in a sought-after residential area

Living with a wide view - Exclusive single-family house in a sought-after residential area, House 3 New building - Exclusive detached single-family house in a beautiful scenic location, House 3 In a privileged and quiet residential area, an attractive new construction project with three detached single-family houses is being built, which convinces with its unique location, elegant architecture, high-quality materials, and generous space design. Here, stylish living, high quality of life, and optimal traffic connections come together in an ideal way. Location & Environment - Bodenweg / Waldstrasse The residential location could hardly be better and more private: Thanks to the slope location and proximity to the forest, you can enjoy peace, recreation, good sunlight, and a magnificent view of the landscape. The project property is optimally developed and is located between Bodenweg 60 and Waldstrasse 2. The tram stop Baselstrasse of the BLT line 10 is only about 400 m from the property, which means you can reach the center of Basel-Stadt in about 20 minutes. This allows you to enjoy the advantages of a natural location without having to do without the city. Shopping facilities are mostly located in the village center, schools and leisure activities are within easy reach. Architecture, Concept The three detached houses present themselves in a modern, timeless architectural language. Generous window fronts flood all rooms with daylight and give the living areas a bright, open atmosphere. The extensive terraces offer impressive views and at the same time guarantee a high level of privacy. Private gardens and own garages provide additional comfort and create an exclusive living environment. The planned room layout has been optimally adapted to the attractive location. Together with the high-quality construction, a living concept is created that combines demanding architecture, functional floor plans, and the highest living comfort in an ideal way. Your living advantages at a glance, House 3 • Detached house in a unique residential location with a wide view • Optimal sunlight, orientation of the house and most rooms to the southwest • Plot size approx. 510 m² • 6½ rooms, partially variable division • Net usable floor area inside UG-attic floor approx. 259 m² • plus attic terrace approx. 73 m² • plus garage approx. 37 m² • High-quality construction, according to current standards • External shell in compact facade, windows and glazing in 3-fold insulating glazing, house-owned air-water heat pump, controlled apartment ventilation (comfort ventilation), individually adjustable, underfloor heating • Photovoltaic system, roof extensively greened • Interior design: high-quality standards, individually selectable materials • Generous budgets for kitchen, sanitary appliances, floor coverings • Stylish gradation and design of the garden with native shrubs, grasses (individually variable) • Swimming pool on request (according to plan 19.5 m², 6.5 x 3.0 m) • Sales price: from CHF 3.0 million • Building permit available • Ready for occupancy in autumn-winter 2027 Have we aroused your interest? Arrange a non-binding consultation today, discover the advantages of this exciting project, and secure one of these attractive houses.

Travel time
-
  • Modern kitchen with marble countertops, dark blue cabinets, a central island, and a sink with a gold faucet. Shelves hold decorative items, and a potted plant adds greenery.
  • Modern kitchen sink area with a sleek gold faucet, marble countertop, and dark grey cabinets.
  • Modern kitchen with a central island, four wooden stools, and various appliances including a microwave and refrigerator. The island features a marble countertop, and there is a potted plant near the window.
  • Open-plan kitchen and dining area with wooden herringbone flooring, white walls, and large windows. Features a dark blue kitchen island with bar stools, a wooden dining table with six chairs, and a microwave on the counter.
  • Modern living room with herringbone wooden flooring, grey cabinetry, a sleek grey armchair, a round metal side table, and framed artwork on the wall.
  • Modern dining area with a wooden table, six chairs, placemats, and a pendant light fixture.
  • Bright dining area with herringbone wooden flooring, large window with white curtains, modern dining table with six chairs, two potted plants, radiator, and a floor lamp.
  • Modern living room with a grey sectional sofa, white built-in bookshelf, wooden herringbone flooring, and a radiator near the door.
  • Modern bathroom with white walls, wooden floor, toilet, sink, faucet, mirror, and a towel hanging on the side.
  • Elegant hallway with a wooden staircase, decorative tiles, and white walls. Features a window with metal bars and a door on the left.
  • Spacious hallway with wooden flooring, white walls, and a wooden staircase with a curved handrail. A small table with a potted plant sits near the door, and a large window offers a view of the garden.
  • Elegant bedroom with a large bed, patterned headboard, nightstands, lamps, and large windows with curtains. Wooden flooring and white walls.
  • Elegant hallway with wooden herringbone flooring, white walls, large built-in wardrobes, a classic white chair, and a radiator. A view into an adjacent room shows a crib and soft rug.
  • A cozy, well-lit nursery with a wooden crib, soft pillows, and a plush white rug on the floor.
  • Bright, modern bedroom with wooden bed, nightstand, rug, and shelves. Large windows with curtains provide natural light.
  • Bright living room with wooden herringbone flooring, large windows, white walls, a tufted sofa, baby stroller, toys, and potted plants.
  • Balcony with a grey sofa, patterned cushions, a wicker chair, and several potted plants. The balcony has a metal railing and overlooks a cityscape with classic buildings.
  • Modern bathroom with a freestanding bathtub, marble countertops, two sinks, large mirrors, and a window with white curtains.
  • Modern bathroom with a freestanding bathtub, wooden stool, large window with blinds, and a walk-in shower with marble tiles and built-in storage.
  • Modern bathroom with white walls, wooden flooring, a toilet, a floating sink, a mirror, a towel, a vase with a red rose, and a scale on the floor.
  • Bright bedroom with wooden flooring, large windows, a bed with a patterned duvet, a nightstand, a fan, and a colorful ball on the floor.
  • Modern bathroom with dark marble walls and floors, white sink, toilet, and glass shower enclosure. Features include a large mirror, gold fixtures, and a window with a view of purple flowers.
  • Courtyard with stone-tiled pathway, potted plants, small tree, decorative railing leading to a staircase, and surrounding buildings.
  • Staircase leading to a building entrance with decorative wrought iron railing, potted plants, and a mailbox on a stone platform.
  • Underground parking area with three cars parked inside, including a white BMW and a white Porsche, under a concrete ceiling with fluorescent lighting.
1 / 25
13 rooms471m²CHF 4,390,000.–
Top
Spalentorweg 62, 4051 Basel

Luxurious city villa with 470 m2 living space and three private garage spaces in the heart of Basel

Property descriptionThis exceptional property uniquely combines generosity, exclusivity, and individuality. Originally designed as a three-family house and later used as an office building, the property now presents itself as an architectural unique piece in the form of a stylish single-family house. As part of a comprehensive renovation over the last two years, the property was completely renewed with great care and attention to detail. High-quality materials, modern equipment, and a well-thought-out room concept combine contemporary living comfort with the unmistakable character of the historic old building. Characteristic architectural elements were preserved and harmoniously integrated into the new design concept. The space offer is supplemented by a separate annex building with a currently realized 2.5-room guest residence and additional usage potentials.Expansion standardThe interior expansion meets the highest standards of quality, design, and functionality. In the course of the renovation, all areas were completely renewed and equipped with selected materials and modern home technology. The heart of the house is the spacious designer kitchen with an oversized cooking island and a separate kitchen extension with additional high-quality appliances. The open floor plan creates a smooth transition between cooking, eating, and living, providing a bright and representative room feel. The master area on the upper floor impresses with around 70 m² as a luxurious retreat with bedroom, dressing room, lounge area, and high-quality bathroom. On the second upper floor, there are four spacious bedrooms and a bathroom, supplemented by a versatile, developed attic. The separate annex building also meets the highest expansion standards and offers a fully-fledged 2.5-room guest residence with kitchen and bathroom. Overall, the expansion standard combines historical substance with modern living comfort at the highest level.ParkingThe property has a private garage with space for up to three vehicles, providing comfortable and secure parking facilities directly on the property. The parking is optimally integrated into the overall property and ensures the highest comfort for residents and guests.Have we sparked your interest? We would be happy to arrange a personal viewing on site and look forward to your contact.

Travel time
-
  • A two-story building with a restaurant sign, green shutters, and a staircase leading to the entrance.
  • Aerial view of a residential area with multiple houses, parked cars, and surrounding greenery.
  • Aerial view of a suburban town with a mix of residential and commercial buildings, surrounded by greenery and distant hills.
  • Dining room with wooden chairs and tables covered in plaid tablecloths, large windows with red curtains, and wall-mounted light fixtures.
  • A long, narrow dining area with a long table and multiple chairs, wooden cabinetry, and wall-mounted lamps.
  • Restaurant or dining area with wooden tables and chairs, checkered tablecloths, a bar area with shelves, and a mirror on the wall.
  • Restaurant or dining area with multiple tables and chairs, patterned tablecloths, large windows with curtains, and framed pictures on the walls.
  • A cozy living room with a beige leather sofa, armchair, coffee table, and bookshelf. The room features large windows with curtains, a chandelier, and a television on a stand.
  • A cozy bedroom with a large bed, colorful bedding, a wooden wardrobe, a small stool with a teddy bear, a hanging lamp, and a mirror on the wall.
  • A multi-story building with a tiled roof and several windows, surrounded by parked cars and potted plants.
1 / 10
11 rooms318m²CHF 785,000.–
Top
Baslerstrasse 19, 4103 Bottmingen

A Piece of Village History / Historic Multi-Family House in the Heart of Bottmingen

Property DescriptionThe historic multi-family house at Baslerstrasse 19 in Bottmingen was built in 1858 and is located in a central residential area, just outside the gates of Basel. The building comprises a total of three apartments and a commercial unit on the ground floor. The property is located in the core zone and is listed in the communal inventory as "worth preserving building substance". At the same time, there are interesting expansion possibilities on the courtyard side, which open up additional development potential. Thanks to the excellent infrastructure with shopping facilities, schools, kindergartens, and optimal connections to public transport and the Basel city center, Bottmingen is one of the most sought-after residential areas in the Basel region.Expansion StandardThe property presents itself as a historic building with authentic character and a solid basic structure. All units are currently vacant and offer the opportunity to renovate and redesign the spaces according to individual ideas. The building has preservable components such as the exterior walls, statically relevant interior walls, and parts of the historic roof structure. Indoor spaces, staircases, and non-load-bearing wall structures can be flexibly adapted within the framework of a renovation. For sustainable and contemporary use, a comprehensive core renovation is to be expected. The existing building substance provides an attractive basis for the realization of modern living or usage concepts, taking into account the monument preservation requirements. The combination of historic charm, spacious areas, and development potential makes this property particularly interesting for investors and owner-occupiers.ParkingFor residents, visitors, or customers, attractive parking options are available on the property. Behind the property, there are at least five parking spaces that can be easily accessed. Additionally, two more vehicles can be parked in front of the building.PriceThe advertised sales price is understood as a minimum price.Have we sparked your interest? We are happy to answer your questions or arrange a personal viewing on site.

Travel time
-
  • Two-story house with a wooden facade and a garage, surrounded by greenery and a driveway.
  • A well-maintained garden with a lawn, a swimming pool covered by a glass enclosure, and surrounding trees and shrubs. The house in the background has a wooden facade and multiple windows.
  • Garden area with a covered patio, outdoor furniture, bicycle, and small plants. The patio has a stone floor and is connected to the house via a small staircase.
  • Living room with a white leather sofa, coffee table, bookshelf, television, and decorative items. The room features a patterned rug and a wooden ceiling.
  • A cozy living room with a sectional sofa, coffee table, dining table, and various decorative items. The room features wooden paneling on the ceiling and walls, large windows with curtains, and several area rugs.
  • A cozy room with wooden walls and ceiling, featuring a large red patterned rug, a desk with a computer, a chair, a piano, and a chandelier hanging from the ceiling.
  • Modern bathroom with a bathtub, toilet, sink, and vanity cabinet. Features purple rugs, a small stool, and a window with curtains.
  • Bright kitchen with green cabinets, orange tiled backsplash, and a black countertop. Includes a refrigerator, dishwasher, sink, and various kitchen items.
  • Cozy bedroom with wooden bed, colorful bedding, nightstand, lamp, picture frame, and potted plant on windowsill.
  • Well-lit room with wooden ceiling and walls, featuring exercise bike, dumbbells, cabinet, chandelier, and large window with curtains.
  • Cozy bedroom with a double bed, nightstand, chair, dresser, and television. Green carpeted floor, wooden ceiling, and large windows with curtains.
  • Loft-style living room with wooden ceilings and walls, large skylight window, grey sectional sofa, coffee table, and dining area visible in the background.
  • {"type": "Kitchen", "objects": ["cabinets", "sink", "oven", "faucet", "countertop", "shelf", "oven mitt", "oven gloves", "oven mitts", "oven mitts", "oven mitts", "oven mitts", "oven mitts", "oven mitts", "oven mitts", "oven mitts", "oven mitts", "oven mi
  • Garden with a greenhouse, lawn, potted plants, and a pathway.
  • {"type": "Furnished Room", "objects": ["stool", "chair", "table", "stool", "stool", "stool", "stool", "stool", "stool", "stool", "stool", "stool", "stool", "stool", "stool", "stool", "stool", "stool", "stool", "stool", "stool", "stool", "stool", "stool",
1 / 15
5.5 rooms164m²CHF 1,550,000.–
Top
Schulgasse 7, 4153 Reinach BL

5.5-room single-family house with annex apartment very centrally located with pool

Welcome to this older but always well-maintained and well-preserved 5.5-room single-family house at Schulgasse 7 in Reinach BL. The three-story house with a living area of around 164 m² on a plot of 391 m² is located in a very family-friendly and quiet environment, yet central.The house offers, among other things: • Garden with swimming pool: A beautiful outdoor area with lawn, trees, and shrubs, as well as a covered swimming pool with glass cladding – ideal for relaxed summer days. • Cozy bedrooms: With charming wooden ceilings, large windows, and plenty of natural light. • Charming annex apartment on the top floor: The house offers plenty of space through the expanded attic. • Seating area: The spacious outdoor area invites you to relax and enjoy. • Garage and parking: Single garage box with outdoor parking in the private driveway. Location and infrastructure: The property is located in a quiet environment and scores with an excellent connection. In the immediate vicinity are: • Denner (1 minute on foot) – for daily shopping • RemediumPro pharmacy (1 minute on foot) • Tram stop & Reinach Dorf train station (3 minutes on foot) • Bus stop Vogesenstrasse (3 minutes on foot) • Realschule Fiechten (7 minutes on foot) – ideal for families with children This child-friendly single-family house from 1970, last renovated in 1992, offers spacious living space with a total expansion of 224.5 m² and a volume of 797 m³. A rare opportunity to acquire a house with its own pool in a sought-after residential area in Reinach BL. Don't miss out on this offer!The sale is private. Real estate agents and brokers are expressly asked to refrain from calls, emails, or other contact attempts to acquire a brokerage contract. Thank you for your understanding.

Travel time
-
  • House. Aerial view of a modern residential complex with multiple houses, solar panels on roofs, spacious gardens, and outdoor seating areas.
  • House. Modern two-story house with white exterior, large windows, and a raised ground floor. Features a spacious garden with lavender and other plants, a wooden deck, and outdoor seating area.
  • House. Modern two-story house with large glass windows and a raised ground floor, surrounded by a well-maintained garden with lawn, trees, and outdoor seating.
  • Furnished Room. Modern kitchen and dining area with wooden flooring, large windows, a central dining table with chairs, a marble kitchen island, and a coffee machine.
  • Living Room. Modern living room with large windows and sliding glass doors leading to a patio, featuring a grey sofa, coffee table, ottoman, and a small toy car.
  • Furnished Room. Modern kitchen and dining area with white cabinets, a round wooden dining table surrounded by white chairs, a kitchen island, and a chandelier hanging from the ceiling. Large windows offer a scenic view of a green landscape.
  • Building. Sales price sheet for two modern villas in Pratteln, Switzerland, showing details for Haus A and Haus B including living area, land area, number of rooms, heating, terrace area, and total purchase price.
1 / 7
5.5 rooms210m²CHF 2,420,000.–
Top
Blözenweg 44, 4133 Pratteln

Two noble, modern single-family homes in an idyllic location

In a quiet location, adjacent to the agricultural zone and without through traffic, two single-family homes are being built. They offer 210 m² of living space each, intelligently distributed over three floors, as well as a double garage.The buildings are planned in a high standard of construction. Particular attention is paid to the room layout, energy optimization, and building orientation – both for optimal sunlight and for the best possible view. Room layout: The buildings welcome their inhabitants through a covered entrance area, which leads to a welcoming entrance hall with a spacious built-in wardrobe.Through a sliding door, you enter the open kitchen, dining, and living area. Large glass surfaces allow the interior and exterior spaces to blend harmoniously and bring light, wide views, and nature directly into the living room. The terrace is connected to the interior at ground level.Discreetly located behind another sliding door are a practical retreat, a wet room, and the staircase to the basement. There, a spacious, well-lit hobby room opens up, offering a variety of uses. The room offer is complemented by a laundry room, cellar, and house technology.On the upper floor, a bright gallery leads to another terrace, two equally sized rooms, and a wet room. The master bedroom forms a comfortable retreat with its own dressing room and private wet room.The Key Factsheet can be found under Documents as a PDFWe kindly ask brokers to refrain from inquiries regarding object mediation. Thank you for your understanding

Travel time
-
1 / 13
6 rooms190m²EUR 820,000.–
Top
68128 Village Neuf

Single-family house in Village Neuf --Provisionsfrei---

We are selling our 13-year-old single-family house directly on the Swiss border. The location is very quiet with little through traffic, in a friendly environment. The house has 190 m2 of living space (155 m2 on the ground floor/upper floor and 35 m3 in the basement with daylight windows).The house is in impeccable condition. It is a town villa from the Weberhaus company. The windows are triple-glazed and the house meets all current low-energy standards. Currently, it is heated with a condensing gas boiler with the support of a solar system for hot water. Underfloor heating is installed throughout the house with a thermostat per room.The large living/dining room with fireplace and open kitchen is equipped with a solid wood parquet floor.From the living room, you can directly access the south-facing garden.On the upper floor, there are 3 large rooms and a modern large bathroom.The basement is waterproof, fully insulated, and has full floor height. There is a guest room with a bathroom. The second room can be used as a hobby room/guest room. Preparation for a sauna is also available in the basement.The garage is very large for one car, and the house also has a carport and enough storage space for all sports and garden equipment.It would be possible to install a swimming pool in the garden.Viewings are possible at any time by arrangement.The house is located on French state territory.We speak German, French, and EnglishWe are selling privately and ask that all commercial contacts be avoided.

1 / 6
3.5 rooms130m²CHF 1,250,000.–
Top
4140 Münchenstein

Light-Flooded with Garden and Great Kitchen

This charming 3.5-room terraced house in Münchenstein offers a comfortable home for couples, small families, or people who like to live quietly and yet be quickly on the move. The spacious living room invites you to relax, the well-equipped kitchen to cook together. Outside, a beautiful garden awaits for barbecue evenings and playtime. Noble floor coverings and rooms with special Stucco Veneziano set stylish accents. With guest toilet, approx. 247 m² plot and outdoor parking spaces for around 3 cars - very close to public transport.This BETTERHOMES offer is characterized by the following advantages:- beautiful garden- well-equipped kitchen- spacious living room- very close to public transport- beautiful floor coverings- rooms with special Stucco Veneziano- guest toilet- outdoor parking spaces for approx. 3 cars- and, and, and ...Interested? Contact us for a non-binding viewing!Not found anything suitable? Over 2,000 more offers at: www.betterhomes.ch - the real estate fair mediatorDo you want to market a property yourself?Benefit from our know-how: https://www.betterhomes.ch/de/profitierenDo you want to have a property valued?Find out its value now through our free valuation, immediately and without obligation!https://www.betterhomes.ch/de/knowledge/estimationMore detailsLocation: good Condition: good Bathrooms / wet cells: 2 (1x sink / toilet / shower, 1x toilet / sink / shower)Public transport: Tram, 50 m Schools: Primary school, 300 m Shops: Coop, 900 m

Suggested properties for you based on search results

Other interesting objects