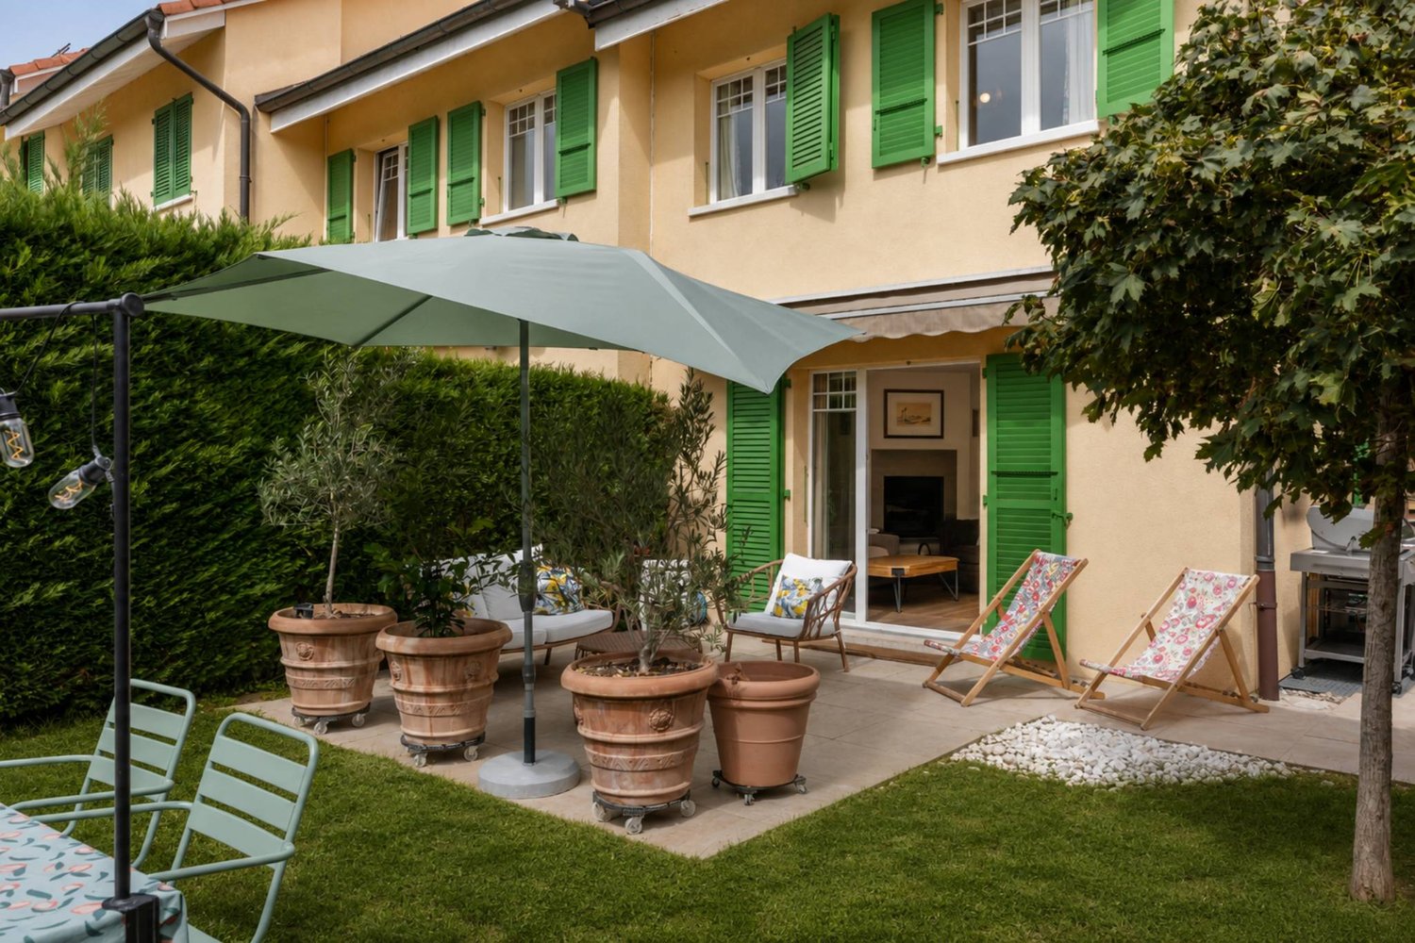
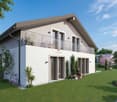
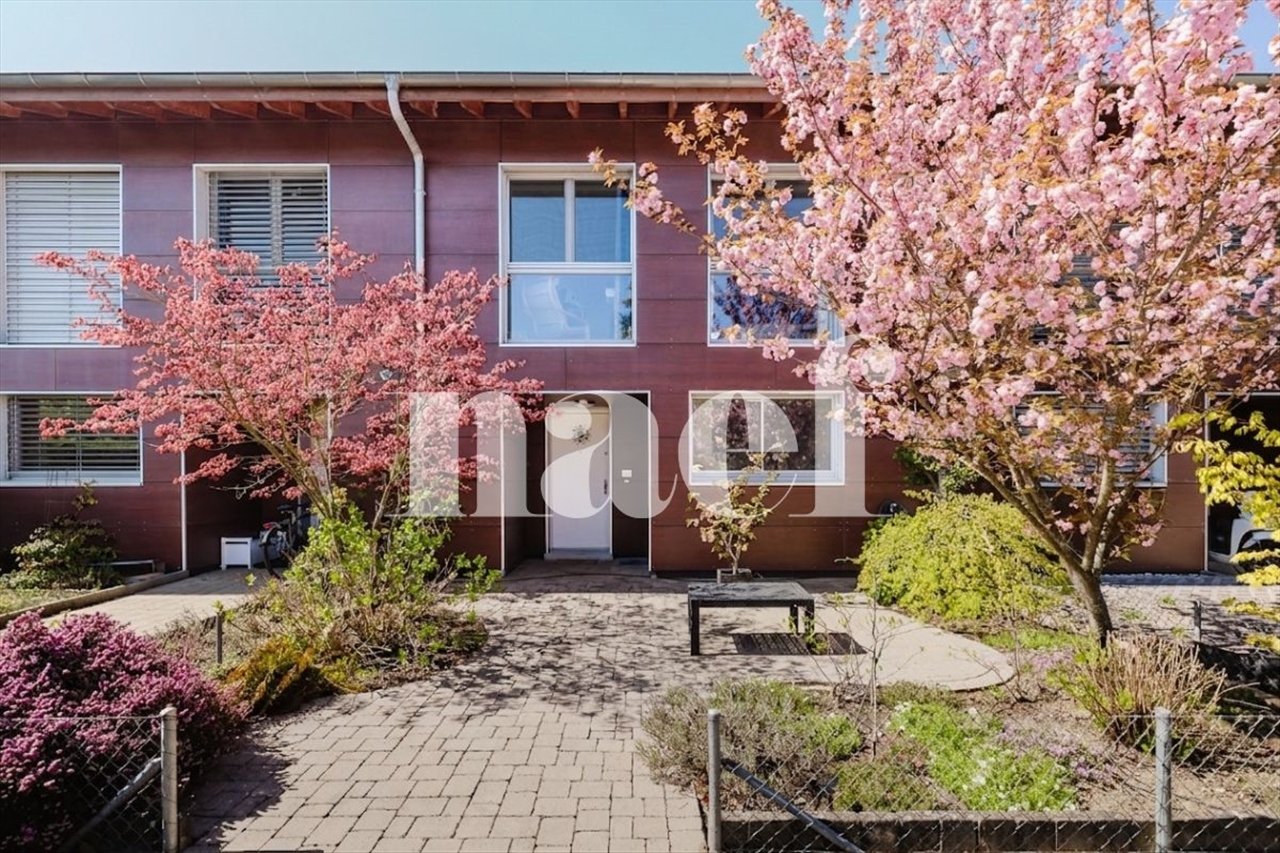
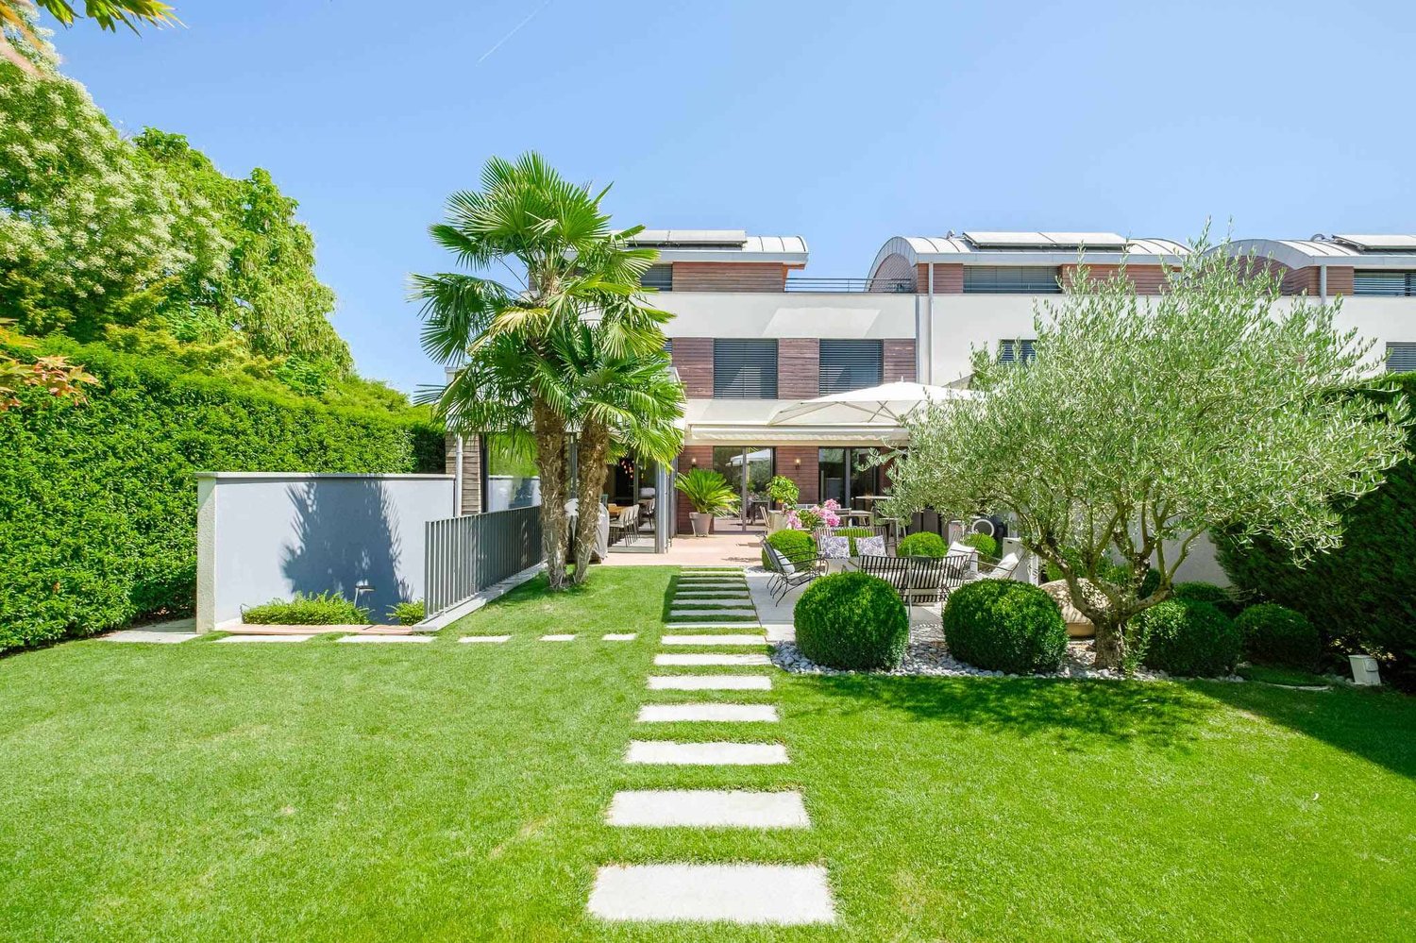
ONU - Rigot (Genève) - Bifamiliar house buy

We recommend expanding your search criteria to get similar results. The current filters didn’t return any matches.

If you don’t want to change your current search criteria, we recommend creating a search alert, so you’ll be notified when matching offers become available.

More objects in your automatically expanded search area
34 results - Radius: + 10km
1 / 1
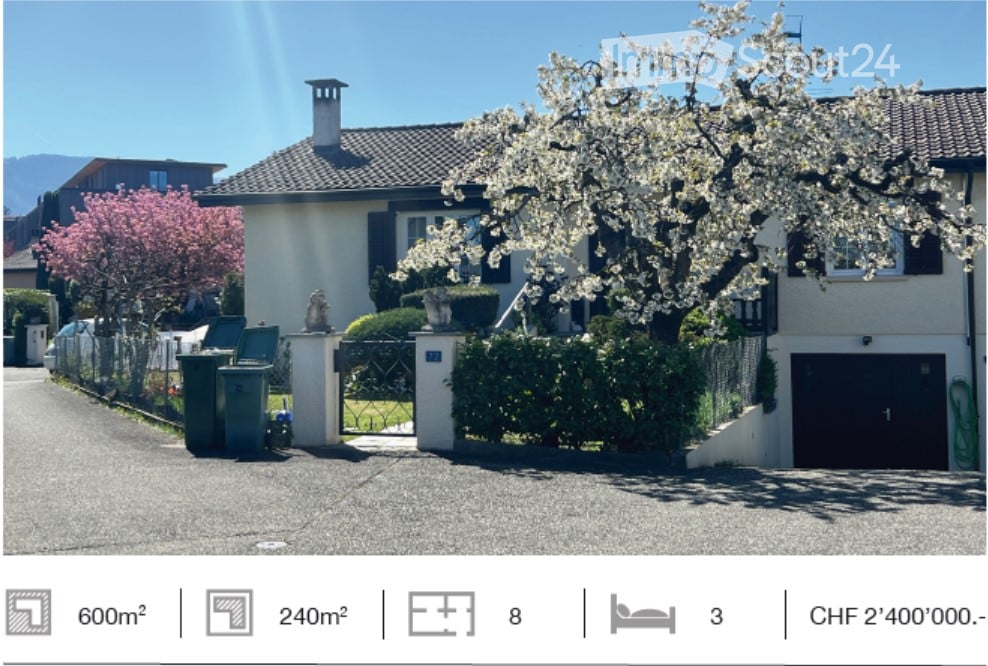
7.5 rooms240m²CHF 2,400,000.–
Premium
Chemin de la Mère Voie 72, 1228 Plan-les-Ouates

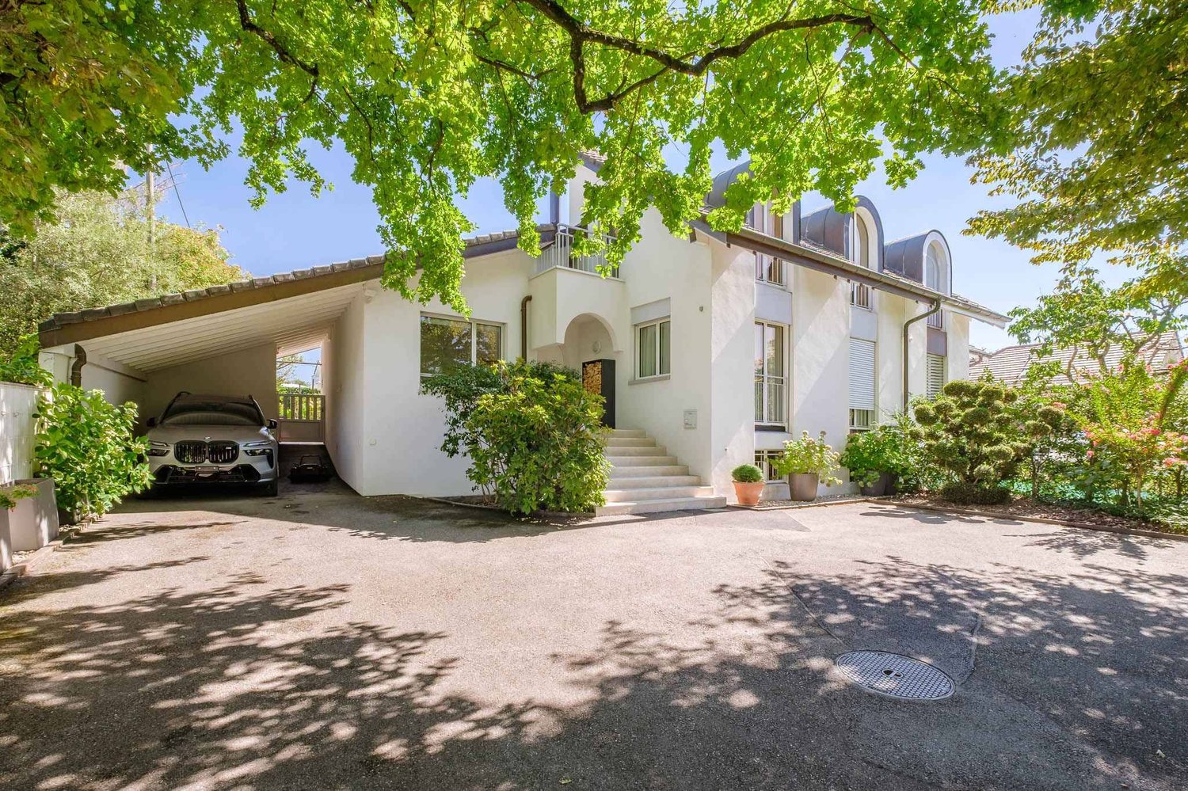
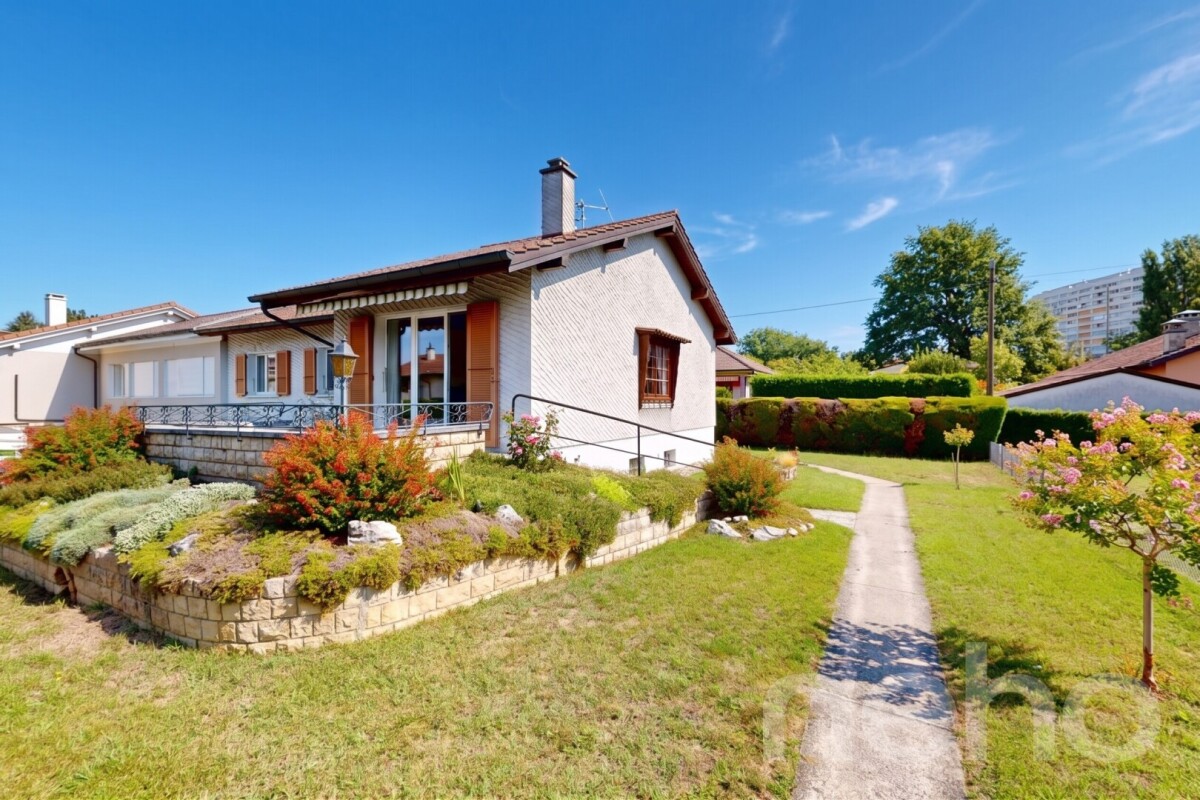
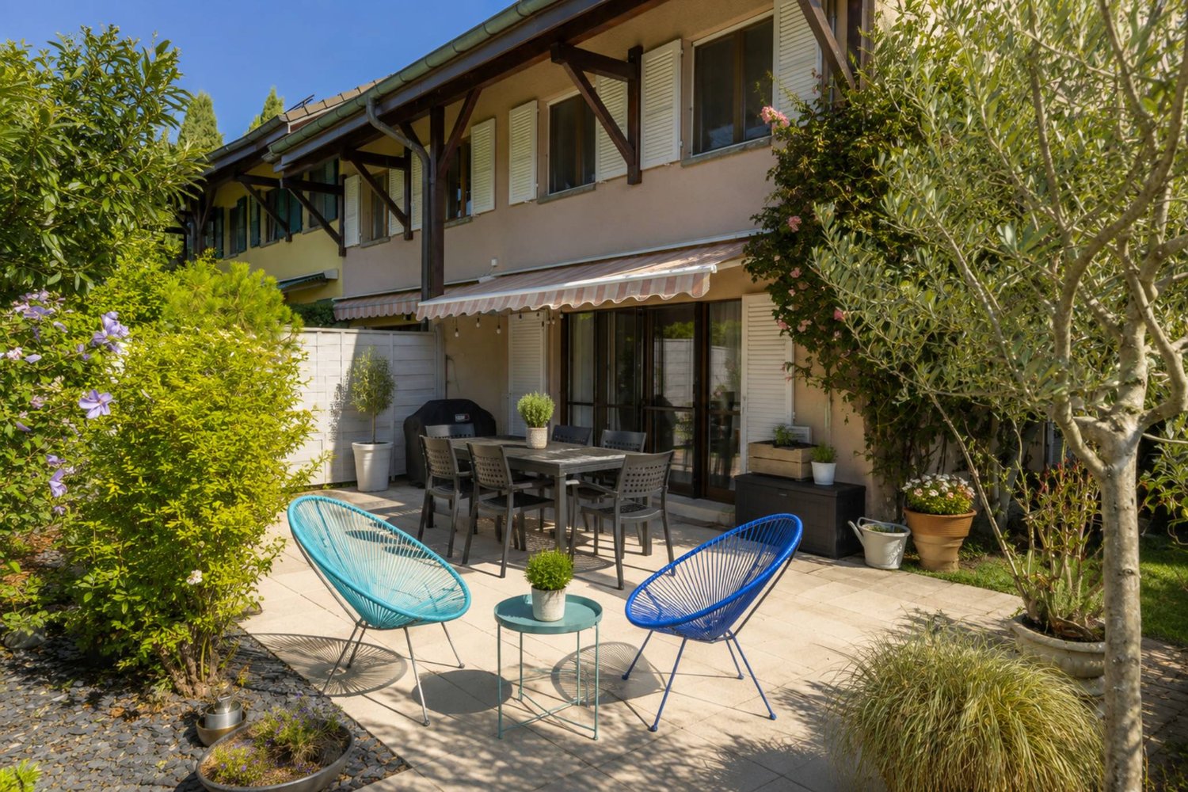
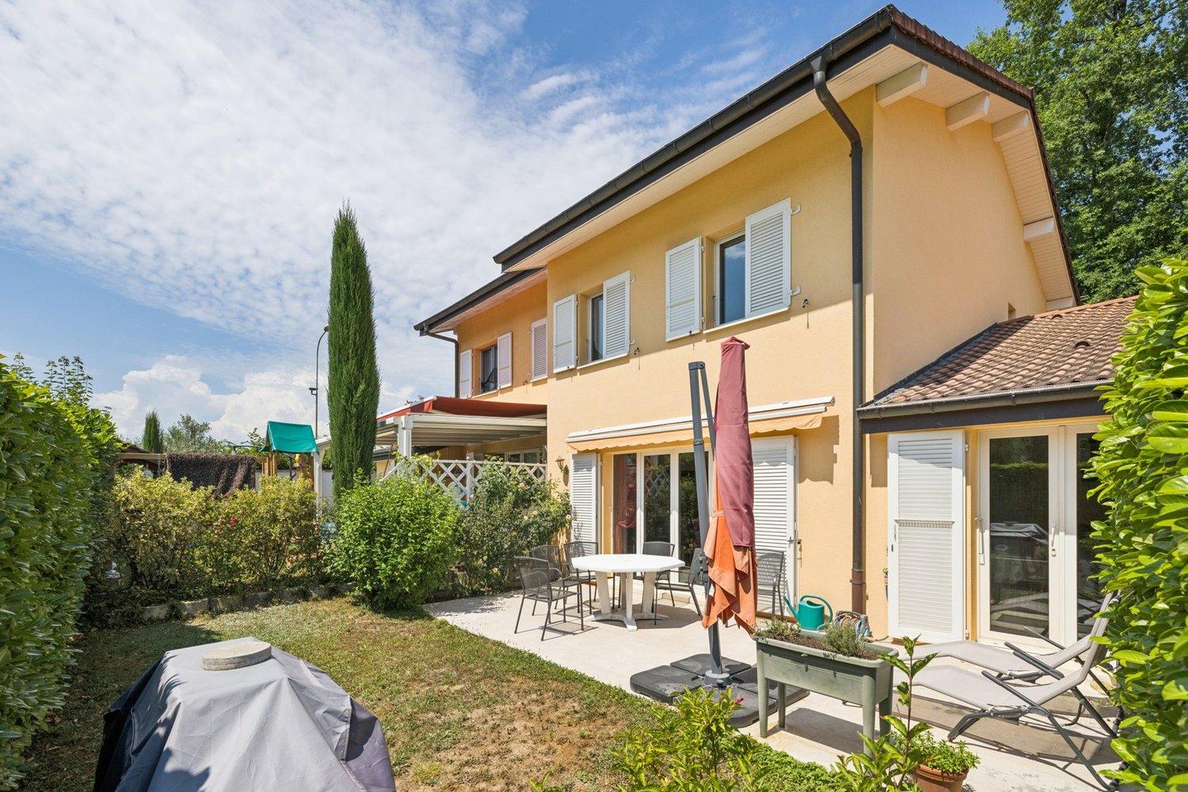
Magnificent 7.5-room semi-detached house in Plan-les-Ouates

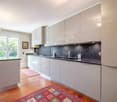
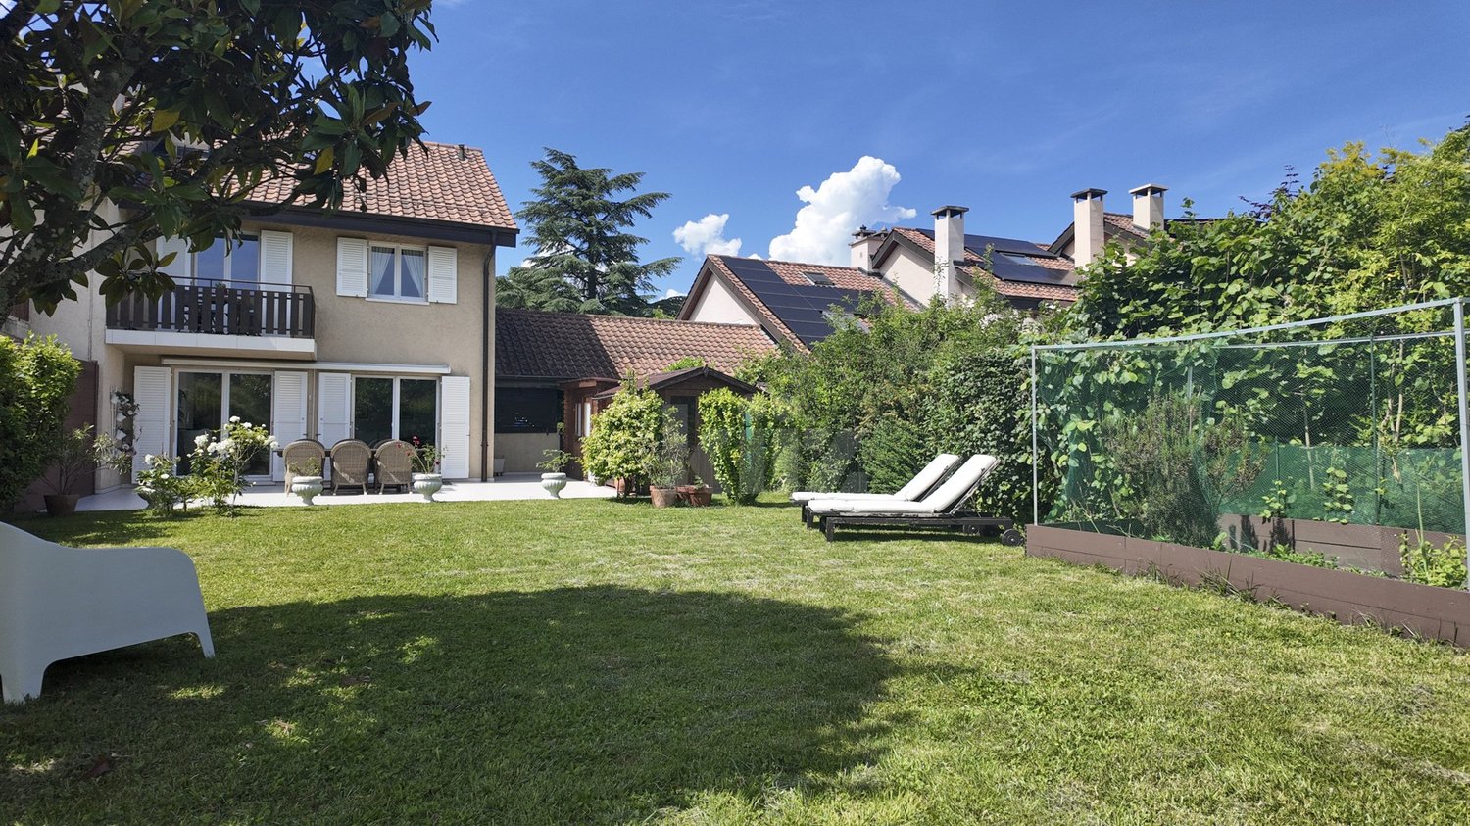
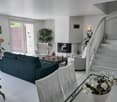
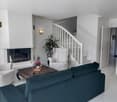
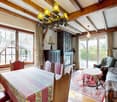
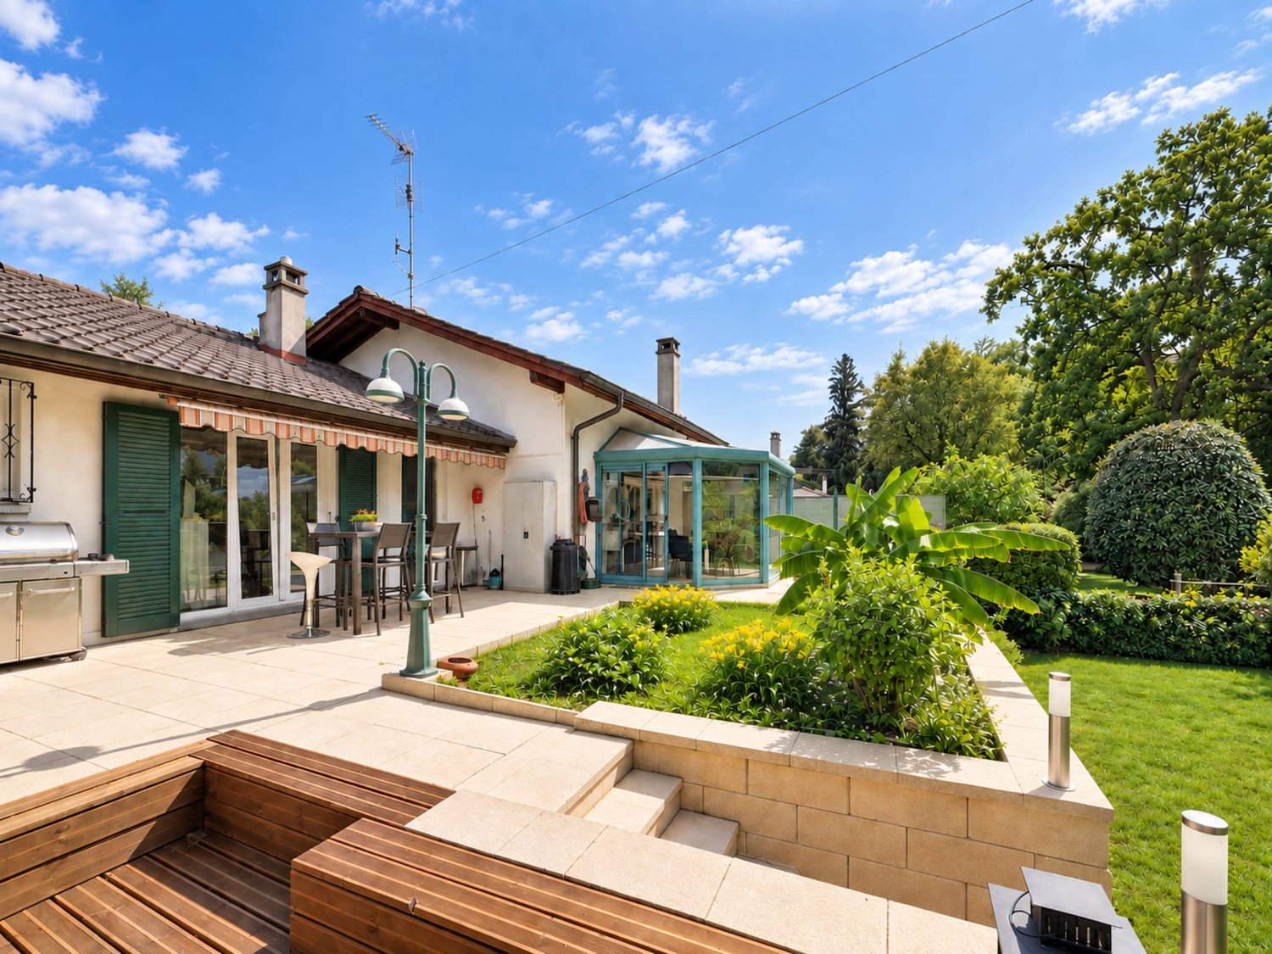
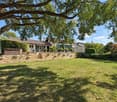
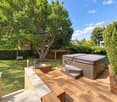
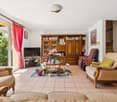
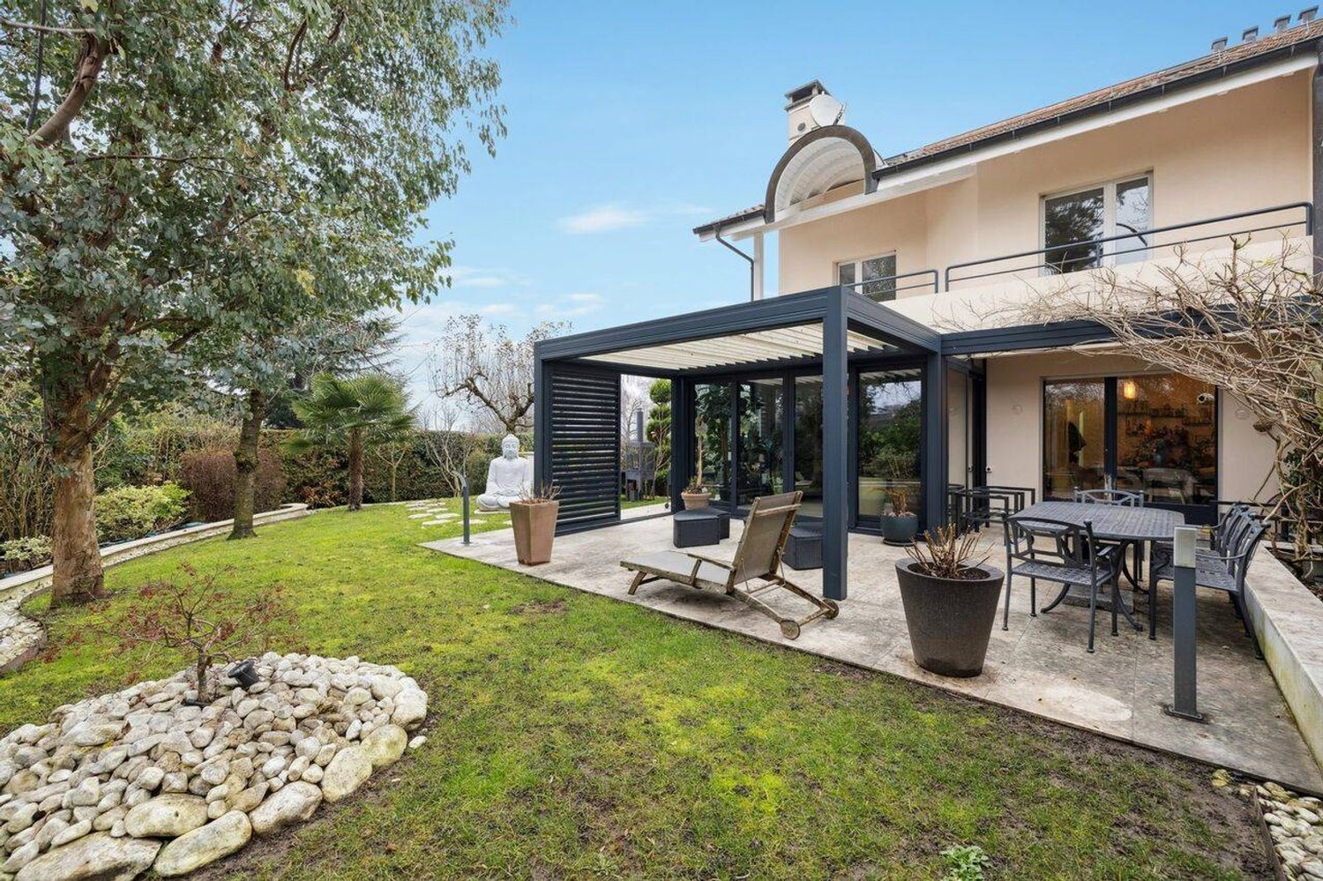
Discover this superb semi-detached house with 7.5 rooms located at Chemin de la Mère Voie 72 in Plan-les-Ouates. Built in 1981 and renovated in 2020, this 240 m² property offers an exceptional living environment on a 600 m² plot of land.This house will seduce you with: • Spacious areas: 240 m² of living space spread over 2 floors with a ceiling height of 2.5 meters • Modern comfort: Renovated in 2020, it combines charm and contemporary equipment • Fireplace: For warm moments with the family • Veranda: Perfect for enjoying the beautiful days • Garage and parking: Practical parking solutions • Family-friendly environment: Ideal for families with children close to schools Privileged situation: This property benefits from a calm and peaceful environment, while being perfectly connected. The École Champ-Joly is just a 2-minute walk away, while daily amenities like Migros and the Pharmacie Populaire Plan-Les-Ouates are accessible within a 6-minute walk. Public transportation is also nearby, with the Vélodrome bus stop at 5 minutes and the Le Rolliet station at 9 minutes.This house represents a rare opportunity to acquire a family property in a sought-after neighborhood of Plan-les-Ouates, combining residential tranquility and urban practicality. Available immediately, it only waits for its new owners to write a new story.

Travel time
-
1 / 15
  • Parking space
  • Balcony / Terrace
  • Garage
  • +3
5.5 rooms160m²CHF 1,900,000.–
1290 Versoix

Bright family villa with garden and double garage

Just 8 minutes from Versoix, in Commugny, discover this magnificent semi-detached villa located in one of the most peaceful and sought-after neighborhoods in the region. Built in 1989 on a 600 m² plot, this property combines discretion, comfort, and exceptional brightness from morning to evening.Living areasDeploying nearly 160 m² of living space (approximately 250 m² of usable space), the house consists of 5.5 rooms distributed with elegance: • Day area: A spacious, bright living room with a beautiful fireplace for a warm atmosphere. It opens widely to the outside, blurring the line between inside and garden. A perfectly arranged separate kitchen completes this level. • Night area: Four spacious and bright bedrooms offering calm and intimacy to each family member. • Bathrooms: Two bathrooms on the upper floor (one with a shower, the other with a bathtub) as well as a guest toilet on the ground floor. Exterior and annexesThe 400 m² garden is a true haven of peace. Perfectly oriented, it invites relaxation, outdoor meals, and family sharing moments under the sun. On the practical side, the villa has a double garage and three outdoor parking spaces.Comfort and performancePartially renovated in 2020, the house meets current requirements: • High-performance peripheral insulation. • Secure double glazing for total peace of mind. • Excellent energy efficiency guaranteeing optimal comfort in all seasons. LocationLocated just steps from the Geneva border, this villa embodies the perfect balance: the sweetness of life in a prestigious village and the immediate proximity to international amenities.Availability: To be agreed

  • Parking space
  • Balcony / Terrace
  • Garage
  • +3
Jonathan Pfister

Jonathan Pfister

Directeur - Brevet d'expert en estimation immobilière

1 / 13
6.5 rooms230m²CHF 3,790,000.–
Trémessaz 23, 1222 Vésenaz

Villa 6.5 pièces jumelée par les couverts

Villa familiale d'exception avec jardin, volumes généreux et emplacement privilégié à VésenazSituée au coeur de l'un des quartiers résidentiels les plus recherchés de la commune de Collonge-Bellerive, cette élégante villa jumelée par les couverts offre un cadre de vie privilégié à seulement quelques minutes du lac Léman, du centre de Genève et de toutes les commodités.Édifiée en 2000 sur une belle parcelle de 748 m², la propriété développe environ 230 m² habitables (278 m² utiles) répartis sur plusieurs niveaux. Son architecture intemporelle, ses volumes généreux et sa luminosité naturelle séduiront les familles à la recherche d'un bien offrant confort, tranquillité et potentiel de valorisation.Dès l'entrée, un vaste hall met en valeur un magnifique escalier central qui distribue harmonieusement les espaces de vie. Le séjour, baigné de lumière grâce à ses larges ouvertures, s'articule autour d'une élégante cheminée et s'ouvre sur une véranda entièrement vitrée ainsi que sur une grande terrasse prolongée par un jardin soigneusement aménagé, entièrement plat et parfaitement orienté.La cuisine ouverte, fonctionnelle et conviviale, bénéficie d'un accès direct aux extérieurs, offrant un cadre idéal pour les repas en famille comme pour les réceptions.L'étage accueille plusieurs chambres confortables, dont une vaste suite parentale, ainsi que deux salles de bains. Les combles aménagés offrent un espace supplémentaire pouvant être utilisé comme salle de jeux, bureau, espace détente ou chambre additionnelle selon les besoins. Le sous-sol complète parfaitement l'ensemble avec une grande pièce polyvalente, des espaces de rangement ainsi que les locaux techniques.La maison bénéficie également d'une pompe à chaleur air-eau, d'un chauffage au sol, de deux places couvertes et d'un agréable jardin offrant une excellente intimité. Bien entretenue, elle représente une excellente opportunité pour des acquéreurs souhaitant personnaliser certains aménagements et créer une résidence à leur image.Les atouts • Environ 230 m² habitables • Parcelle de 748 m² • 6.5 pièces • 5 chambres • Grande pièce polyvalente sous-sol • Véranda lumineuse • Jardin plat, arboré et sans vis-à-vis • Cheminée • Chauffage au sol par pompe à chaleur air-eau • Deux places de parc couvertes • Quartier résidentiel calme • À proximité immédiate des écoles, commerces, transports et du lac Léman. La commune - Collonge-Bellerive (Vésenaz)Située sur la prestigieuse rive gauche genevoise, la commune de Collonge-Bellerive figure parmi les adresses les plus prisées du canton. Réputée pour son environnement résidentiel, sa qualité de vie exceptionnelle et sa proximité immédiate avec le lac Léman, elle séduit une clientèle exigeante en quête de tranquillité sans renoncer aux avantages urbains.Le village de Vésenaz constitue le coeur commercial de la commune et offre toutes les commodités du quotidien : commerces, restaurants, écoles, infrastructures sportives, établissements internationaux, transports publics performants ainsi qu'un accès rapide au centre-ville de Genève et à son aéroport.Entre espaces verts, ports de plaisance, plages, promenades au bord du lac et nombreuses activités de loisirs, Collonge-Bellerive offre un cadre de vie particulièrement privilégié, où nature, élégance et confort se conjuguent harmonieusement.Exklusive Familienvilla mit Garten, grosszügigen Wohnräumen und bevorzugter Lage in VésenazDiese elegante Doppelhaushälfte, die lediglich über die gedeckten Parkplätze verbunden ist, befindet sich in einem der begehrtesten Wohnquartiere der Gemeinde Collonge-Bellerive. Sie bietet eine erstklassige Wohnlage, nur wenige Minuten vom Genfersee, der Genfer Innenstadt...

Travel time
-
1 / 11
  • Parking space
  • Balcony / Terrace
  • Garage
  • +6
6.5 rooms159m²CHF 1,890,000.–
1290 Versoix

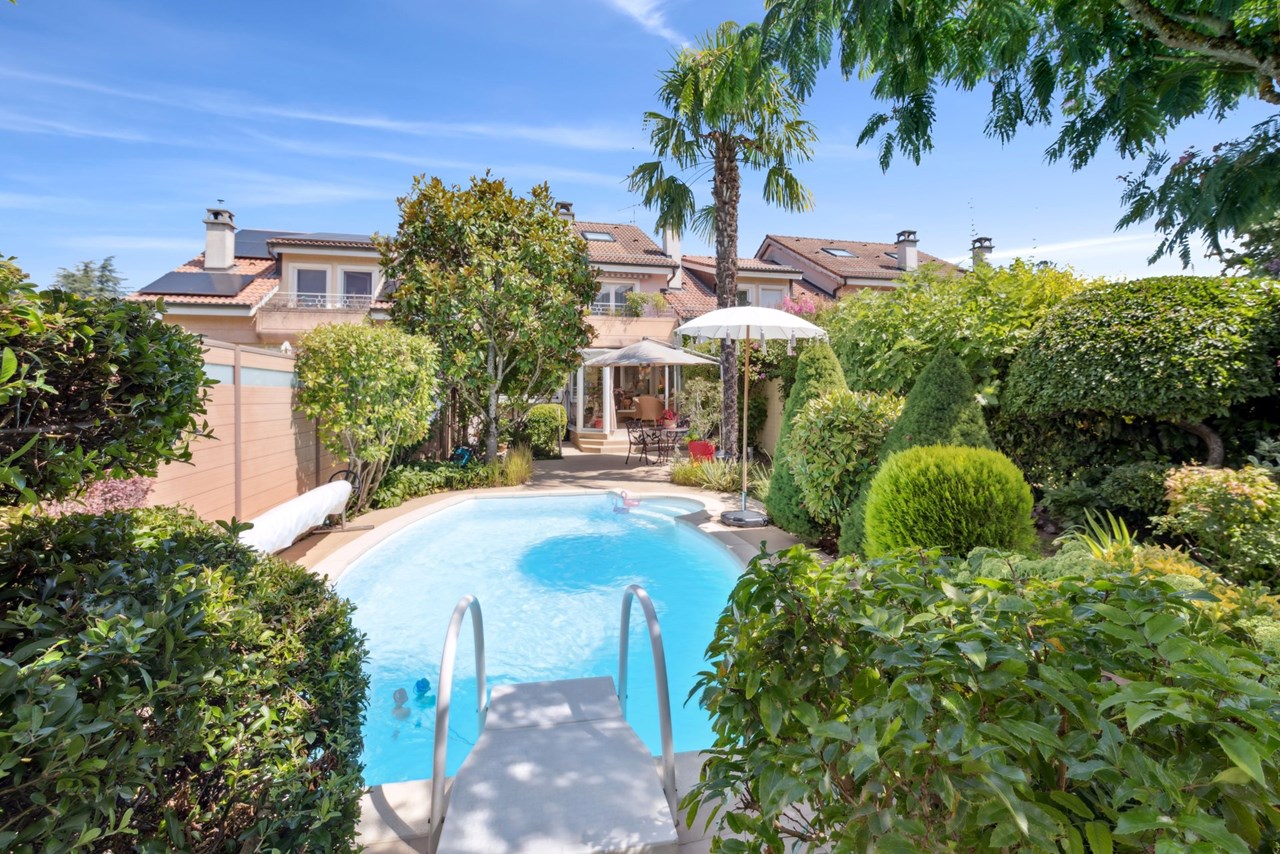
8 minutes from Versoix - 2016 house with pool, quiet and modern technique

FULL FILE AVAILABLE UPON REQUESTBrief info : • Surface : approx. 159 m² habitable - approx. 229 m² useful - approx. 281 m² garden • Rooms : 6.5 rooms (4-5 bedrooms, 3 bathrooms + potential for 2 more, 1 guest toilet) • Access : 8 minutes from Versoix - 7 minutes from Coppet - quick highway & transport access • Parking : Double garage + direct underground access • Orientation : South-West - optimal lighting • Environment : Village setting, quiet, immediate nature • Exteriors : Landscaped garden & private pool • Annexes : Full basement, office, guest room, very large storage areas • Energy : CECB C/B/A - PAC - triple glazing Exceptional family home :Located in Chavannes-des-Bois (VD), this contemporary property of 2016 embodies a rare balance: absolute calm, modern comfort and high energy performance, just a few minutes from urban centers.Coppet is 7 minutes away, and Versoix is 8 minutes away - the essentials are immediately accessible. You will particularly appreciate : • The village calm combined with ultra-fast connection • The private pool and landscaped garden • The generous volumes on 4 levels • The parental suite with unobstructed view • The convertible attic (suite, playroom, potential bathroom, etc.) • The full basement (office, guest room, very large storage room and potential bathroom.) • The direct, secure access to the underground parking • The energy performance (CECB C/B/A) • The potential for optimization (+2 bathrooms, solar panels)

  • Parking space
  • Balcony / Terrace
  • Garage
  • +6
Sasha Tsimaratos

Sasha Tsimaratos

Courtier

1 / 11
  • Parking space
  • Balcony / Terrace
  • Garage
  • +6
6.5 rooms159m²CHF 1,890,000.–
1290 Chavannes-des-Bois

Modern house of 2016: pool, absolute calm, and proximity to Versoix and Coppet

FULL FILE AVAILABLE UPON REQUESTBrief info : • Area : approx. 159 m² living area - approx. 229 m² usable area - approx. 281 m² garden • Rooms : 6.5 rooms (4-5 bedrooms, 3 bathrooms + potential for 2 more, 1 guest toilet) • Access : 8 minutes from Versoix - 7 minutes from Coppet - quick highway and public transport access • Parking : Double garage + direct underground access • Orientation : Southwest - optimal lighting • Environment : Village setting, quiet, immediate nature • Exterior : Landscaped garden & private pool • Annexes : Full basement, office, guest room, very large storage areas • Energy : CECB C/B/A - PAC - triple glazing Exceptional family home :Located in Chavannes-des-Bois (VD), this contemporary property of 2016 embodies a rare balance: absolute calm, modern comfort and high energy performance, just minutes from urban centers.Coppet is 7 minutes away, and Versoix is 8 minutes away – the essentials are immediately accessible. You will particularly appreciate : • The village-like calm combined with ultra-fast connection • The private pool and landscaped garden • The generous volumes on 4 levels • The parental suite with unobstructed view • The convertible attic (suite, playroom, potential bathroom, etc.) • The full basement (office, guest room, very large storage room and potential bathroom) • The direct, secure access to the underground parking • The energy performance (CECB C/B/A) • The potential for optimization (+2 bathrooms, solar panels)

  • Parking space
  • Balcony / Terrace
  • Garage
  • +6
Sasha Tsimaratos

Sasha Tsimaratos

Courtier

1 / 12
6 rooms187m²CHF 2,350,000.–
Chemin Terroux 25, 1218 Le Grand-Saconnex

Prix attractif - Promotion de 4 villas au Grand-Saconnex!

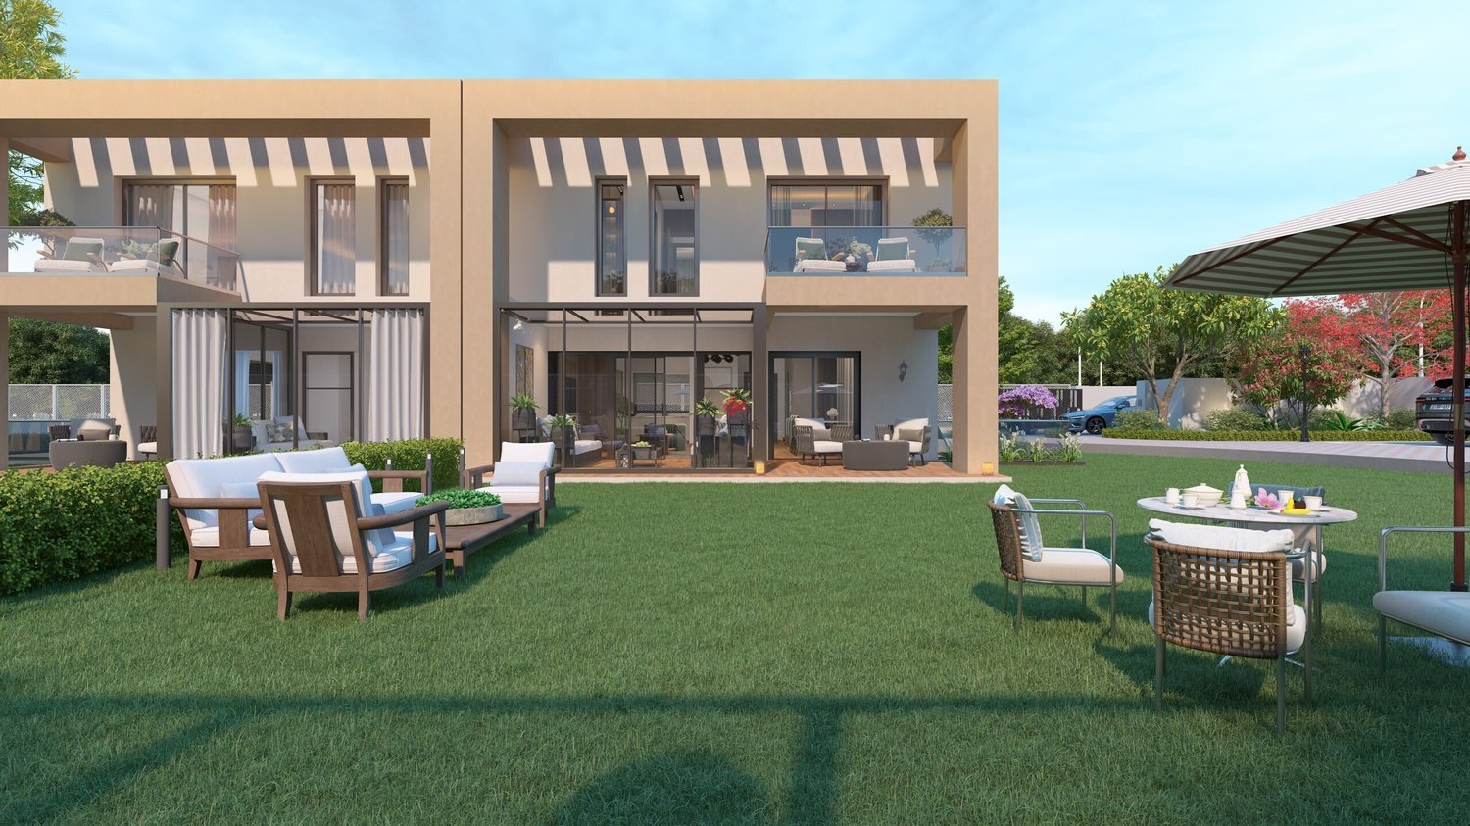
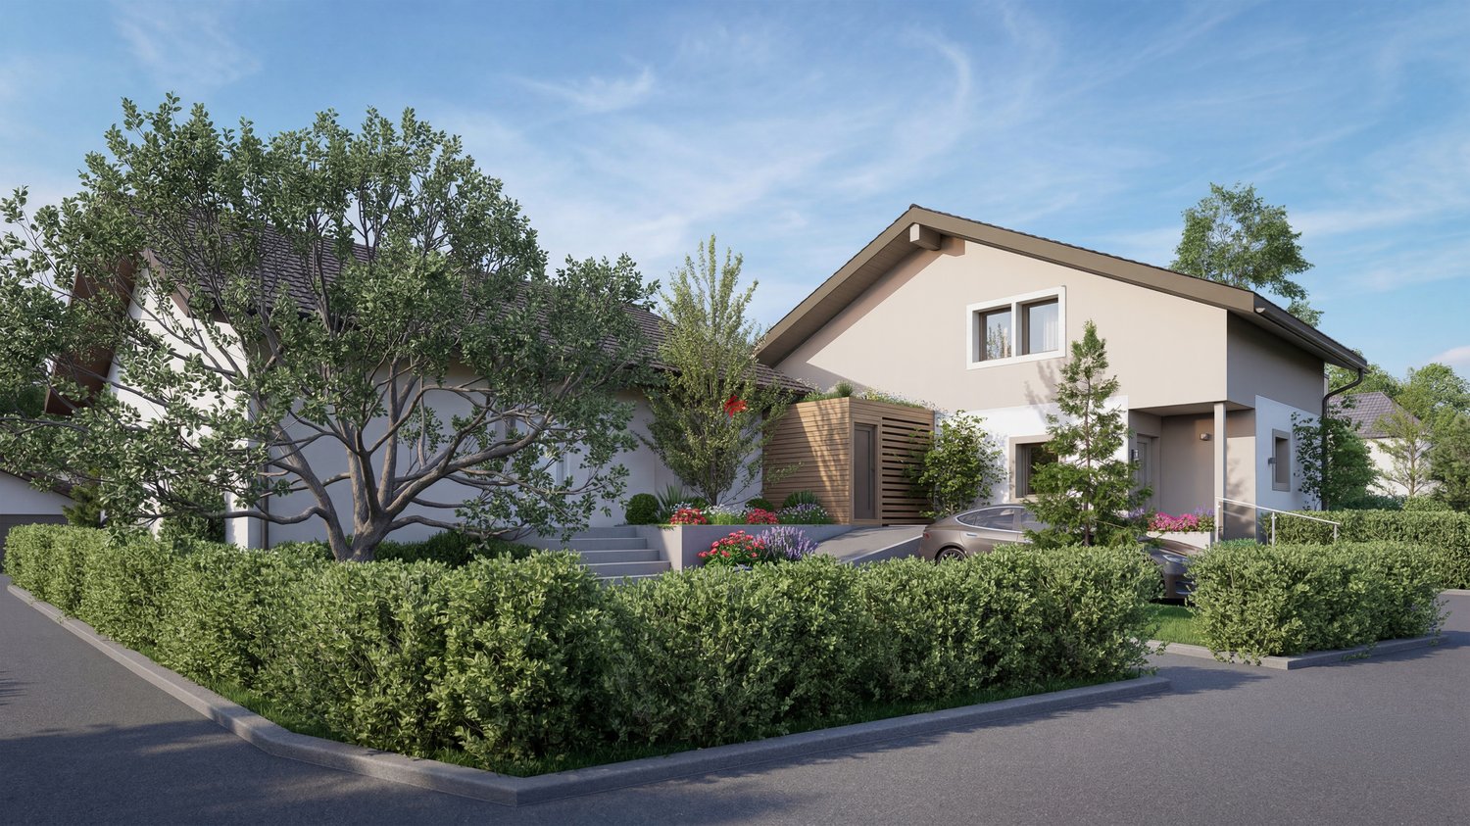
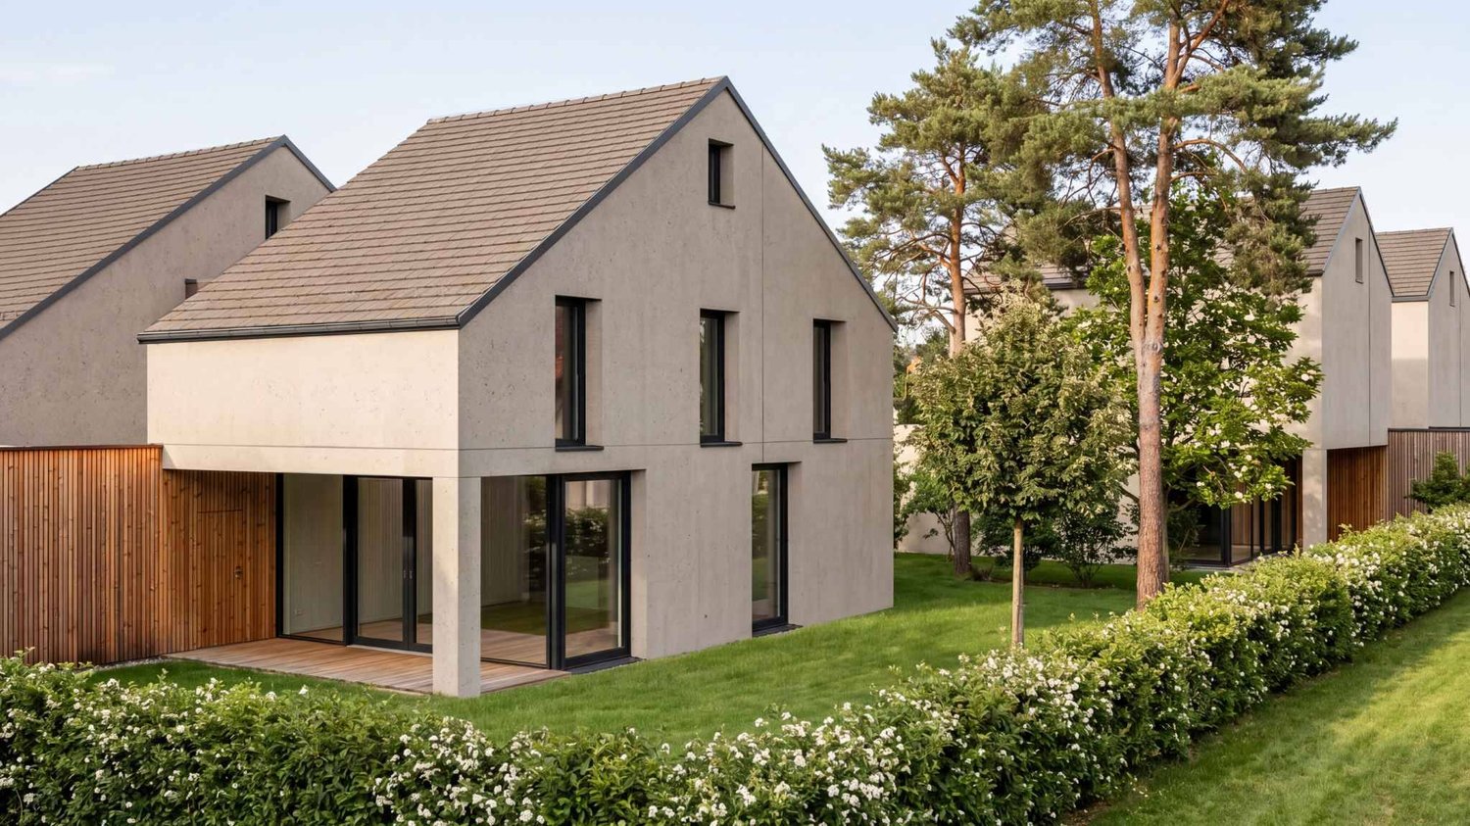
Découvrez cette nouvelle promotion exclusive de 4 villas jumelles luxueuses, idéalement situées dans un quartier de villas calme et résidentiel, alliant confort moderne, volumes généreux et finitions haut de gamme.Cette villa offre une surface utile de 236 m², réparties sur deux étages et un sous-sol aménagé, conçue pour répondre aux attentes des familles à la recherche d'espace, de lumière et de qualité de vie. Le jardin donne sur 3 côtés et offre un beau dégagement.Voici sa distribution :Rez-de-chaussée supérieur:Spacieux salon lumineuxSalle à manger ouverte sur la pièce de vieCuisine moderne (possibilité d'aménagement selon vos envies ; budget de CHF 45'000.- à disposition)Véranda avec accès direct à la terrasse et au jardin privatifÉtage :Suite parentale avec dressing et salle de doucheDeux chambres d'enfants confortablesUne salle de douche pour les enfantsRez-de-chaussée inférieur avec grand hauteur sous plafond de 2,50 mètres et chauffage au sol :Patio ouvert apportant une lumière naturelleGrande pièce polyvalente : home cinéma, salle de jeux ou bureau ou 2 chambresWC visiteurs, cave, local techniqueComplètent ce bien 2 places de parc extérieures.Prestations de qualité, espace de vie idéal, proximité des commodités et cadre de vie serein : ces villas sont parfaites pour une famille souhaitant conjuguer confort, tranquillité et investissement durable.Le choix des équipements et des matériaux est au gré du preneur, avec des budgets confortables à disposition.Pour tout renseignement, demande de financement ou visite du site, composez le 078 856 32 46Discover this new exclusive development of four luxurious semi-detached villas, ideally located in a quiet residential neighbourhood, combining modern comfort, generous spaces and high-end finishes.Each villa offers 150 m² of living space and 220 m² of usable space, spread over two floors and a converted basement, designed to meet the needs of families looking for space, light and quality of life. Here is the layout:Ground floor:Spacious, bright living roomDining room opening onto the living roomModern kitchen (can be fitted to your specifications; budget of CHF 45,000 available)Veranda with direct access to the terrace and private gardenFirst floor:Master bedroom with dressing room and shower roomTwo comfortable children's bedroomsA shower room for the childrenBasement:Open patio providing natural lightLarge multipurpose room: home cinema, games room or officeGuest WC, cellar, utility roomEach villa also has two outdoor parking spaces.High-quality amenities, ideal living space, proximity to amenities and a peaceful living environment: these villas are perfect for families looking to combine comfort, tranquillity and a sustainable investment.The choice of fittings and materials is up to the buyer, with generous budgets available.For further information, financing requests or site visits, please call 078 856 32 46.
Travel time
-