










ONU - Rigot (Genève) - Buy a new build apartment

We recommend expanding your search criteria to get similar results. The current filters didn’t return any matches.

If you don’t want to change your current search criteria, we recommend creating a search alert, so you’ll be notified when matching offers become available.

More objects in your automatically expanded search area
198 results - Radius: + 10km
New building
1 / 15
  • Parking space
  • Balcony / Terrace
  • Garage
  • +6
8 rooms, 290m², CHF 9,100,000.–
Premium
1253 Vandœuvres

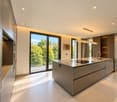
Exceptional Penthouse - Mont-Blanc View

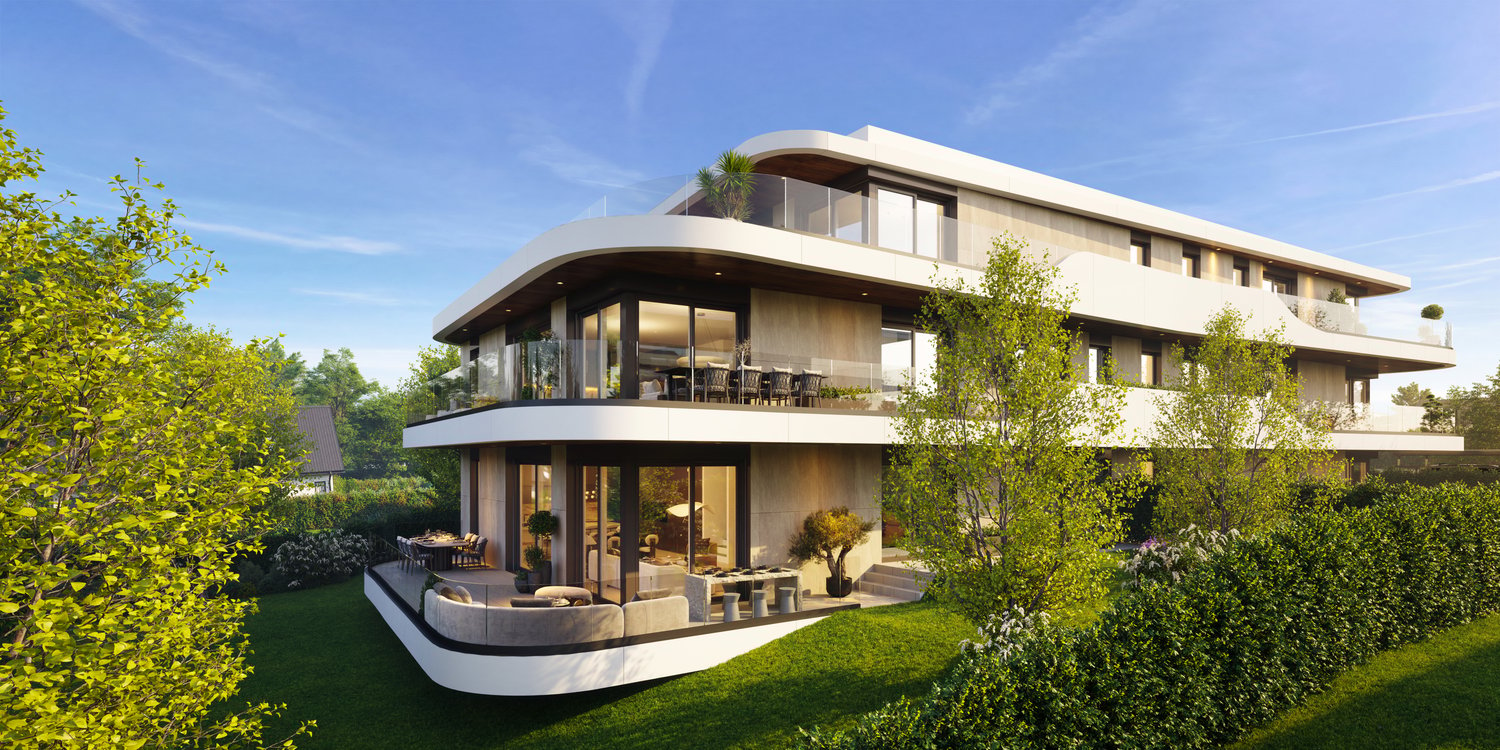
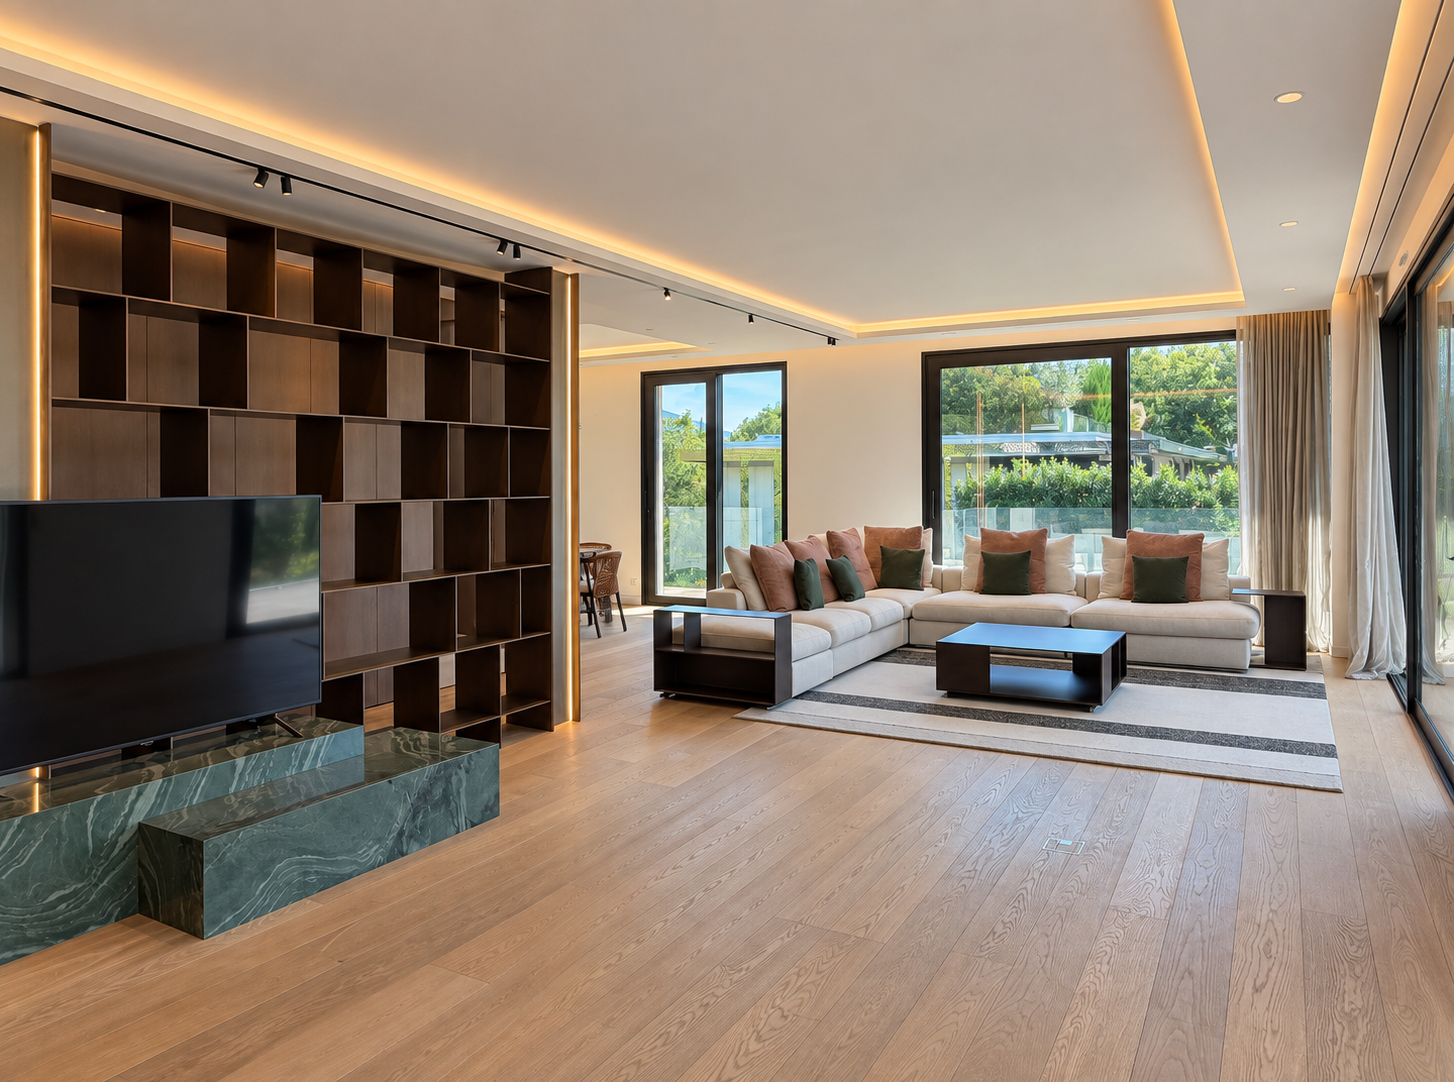
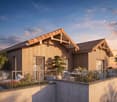
In a green environment in Vandœuvres, this exceptional penthouse combines contemporary architecture, generous volumes, and high-end amenities. It offers 290 m² of living space, complemented by 270 m² of balconies and terraces and benefits from a beautiful view of the Mont-Blanc.The main level features bright reception areas, where the living room and dining room harmoniously blend together. The large floor-to-ceiling windows open up the perspectives on the surrounding vegetation and create a natural continuity with the 135 m² of balconies that extend this level. The kitchen, with pure lines, is organized around a large central island, combining elegance and functionality.The interiors are distinguished by the remarkable quality of the materials and the care given to each finish. Wood paneling, parquet, stone coverings, integrated joinery, and indirect lighting compose a warm and refined atmosphere. The layouts privilege sober lines, allowing the volumes and materials to fully express themselves.The night area includes three bedrooms and three en-suite bathrooms, realized with the same requirement of comfort and quality. The integrated storage spaces are discreetly inscribed in the layout and participate in the general elegance of the spaces.On the upper level, a large veranda with summer kitchen and guest toilet opens onto a 135 m² terrace. This level constitutes a true additional living space, designed to receive and fully enjoy the beautiful days. Between convivial meals in the veranda and moments of relaxation on the terrace, it offers a privileged setting, with the surrounding vegetation and the Mont-Blanc in the background.Five parking spaces and a large cellar complete the amenities of this duplex, whose generous outdoor spaces and the quality of the finishes underline the exclusive character.

  • Parking space
  • Balcony / Terrace
  • Garage
  • +6
New building
1 / 4
  • Balcony / Terrace
  • Garage
  • Elevator
  • +1
3.5 rooms, 61m², Price on request
Premium
Rue des Frères Tassile 2, 74100 Annemasse

3-room new apartment with terrace near Léman Express

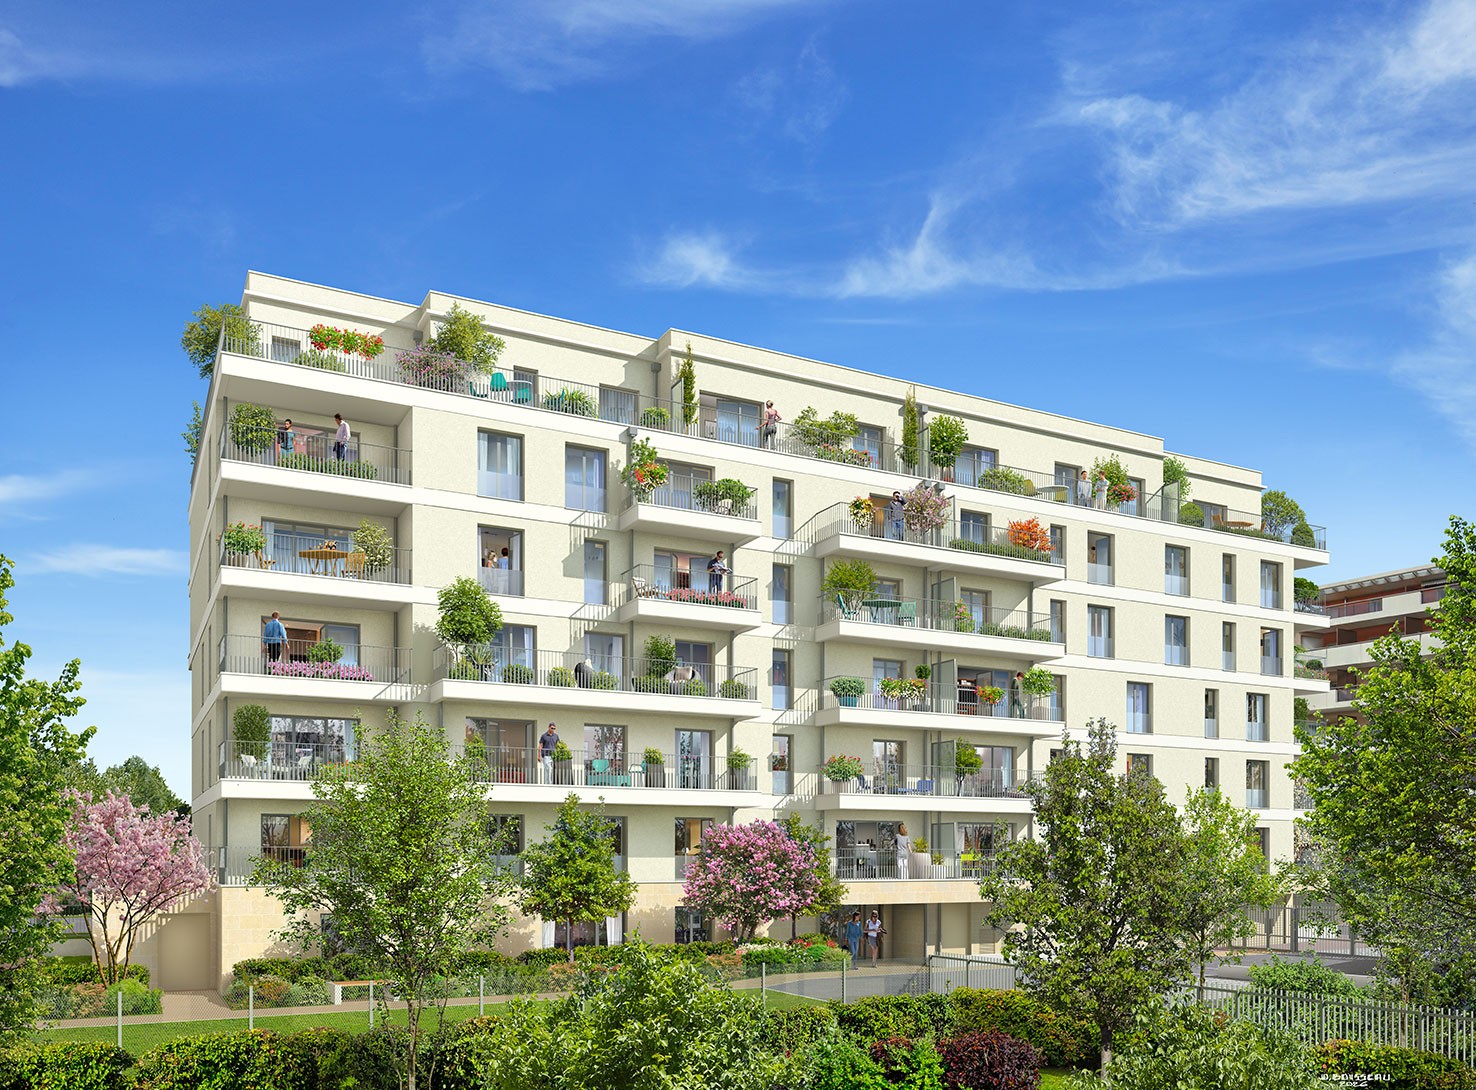
In the heart of Annemasse, in a sought-after residential area immediately adjacent to the Léman Express train station, discover Villa Eugénia, a high-standard residence signed by Franco Suisse Deux Lacs, combining architectural elegance, contemporary comfort, and a privileged location at the gates of Geneva.Located on the 1st floor, this 61.12 m² apartment benefits from a particularly functional layout and beautiful, bright spaces. It consists of a pleasant living room with an open kitchen of 22.43 m², two comfortable bedrooms of 13.32 m² and 11.84 m², a bathroom, and separate WC.The living room opens onto a private terrace of 2.80 m², allowing you to enjoy an outdoor space in a privileged urban environment.Quality features: efficient heating by a hybrid heating system combining a heat pump and gas heating, reinforced thermal and acoustic insulation, motorized roller shutters with Somfy domotics, integrated closets, and meticulous finishes. Villa Eugénia also complies with the RE2020 and features refined entrance halls, secure access, and a landscaped inner courtyard.A strategic address in the heart of the Greater Geneva area: the Léman Express train station, accessible on foot, allows easy access to Geneva and the main cross-border employment hubs. Shops, schools, services, and public transportation contribute to a practical and pleasant daily life.A great opportunity to live or invest, in a dynamic and sought-after sector, combining residential quality and excellent connection to Geneva.Discover Villa Eugénia, an address where comfort, elegance, and quality of life meet.Non-contractual visuals.

  • Balcony / Terrace
  • Garage
  • Elevator
  • +1
New building
1 / 4
  • Balcony / Terrace
  • Garage
  • Elevator
  • +1
4 rooms, 84m², Price on request
Premium
Chemin de la Ravoire 68, 01280 Prévessin-Moëns

Four-room apartment with 40 m² terrace

In the heart of Prévessin-Moëns, one of the most sought-after communes in the Pays de Gex, discover Villa Genéva, a high-end residence signed by Franco Suisse Deux Lacs. Ideally located in close proximity to the town hall square, shops, schools, and transportation to Geneva, this exceptional address combines elegance, serenity, and quality of life.On the 1st floor, this superb 4-room apartment of 83.66 m² seduces with its generous volumes and particularly careful layout. It offers a pleasant living room of 29.26 m² with an open kitchen, three comfortable bedrooms, including one of 12.36 m², a bathroom, a shower room, separate toilets, and numerous storage spaces.Its exceptional asset: a magnificent 40.14 m² terrace, accessible from the living room, offering a true additional outdoor living space. A privileged place to receive guests, share family meals, or simply enjoy the beautiful days in a green residential environment.High-end services: monolaminate parquet, underfloor heating, aluminum joinery, electric shutters, Somfy home automation, equipped bathrooms, and refined finishes. Conforming to the RE2020, Villa Genéva also benefits from elegantly decorated entrances, secure access, connected package boxes, and magnificent landscaped spaces designed by a landscape architect.A privileged location in the heart of the Greater Geneva area: local shops, weekly market, schools, and college accessible on foot, proximity to the Parc du Château, CERN, and transportation to Geneva. A rare living environment, between international dynamism and sweetness of life.A first-choice patrimonial opportunity, ideal for a family or cross-border workers wishing to combine space, comfort, and proximity to Switzerland.Let yourself be seduced by Villa Genéva, a prestigious address where every detail has been carefully thought out to offer an exceptional living experience. Non-contractual visuals.

  • Balcony / Terrace
  • Garage
  • Elevator
  • +1
New building
1 / 5
  • Balcony / Terrace
  • Garage
  • Elevator
  • +2
2.5 rooms, 39m², Price on request
Premium
Rue des Tournelles 50, 74100 Ville-la-Grand

New 2.5-room apartment with balcony in Ville-la-Grand

In the heart of the Grand Geneva, in a quiet residential area close to the city center of Ville-la-Grand, discover Villa Clara, an intimate high-end residence signed by Franco Suisse Deux Lacs. A privileged address that combines the charm of a village spirit, the immediate proximity of shops and services, and facilitated access to Geneva and Switzerland.In the garden level, this beautiful 2-room apartment of 38.81 m² seduces with its functional layout and its opening onto the outside. It offers a pleasant living area of 18.06 m² with open kitchen, a comfortable bedroom of 12.43 m² and a bathroom with WC.Its real asset: a private outdoor space of 33.64 m², composed of a terrace of 10.56 m² extended by a garden of 23.08 m². A green setting ideal for enjoying the beautiful days, receiving or simply savoring moments of relaxation in complete tranquility.Quality services: carefully laid tiles, stratified flooring in the bedroom, electric shutters, Somfy domotics, fiber optics and equipped bathroom. The residence also offers an elegant entrance hall, secure access, landscaped areas and underground parking.A sought-after location at the gates of Geneva: shops, schools and services are accessible on foot, close to Annemasse, the Léman Express and transport to Geneva. An ideal situation for cross-border workers wishing to enjoy a peaceful residential environment while remaining connected to the dynamism of Geneva.A beautiful opportunity for a main residence, a pied-à-terre or a patrimonial investment, in a popular sector of the Grand Geneva.Let yourself be seduced by Villa Clara, an address where contemporary comfort and sweetness of life meet. Non-contractual visuals.

  • Balcony / Terrace
  • Garage
  • Elevator
  • +2
New building
1 / 4
  • Balcony / Terrace
  • Garage
  • Elevator
  • +2
3.5 rooms, 74m², Price on request
Premium
Avenue des Sports 7, 01210 Ferney-Voltaire

New 3-room apartment with two balconies in Ferney Voltaire

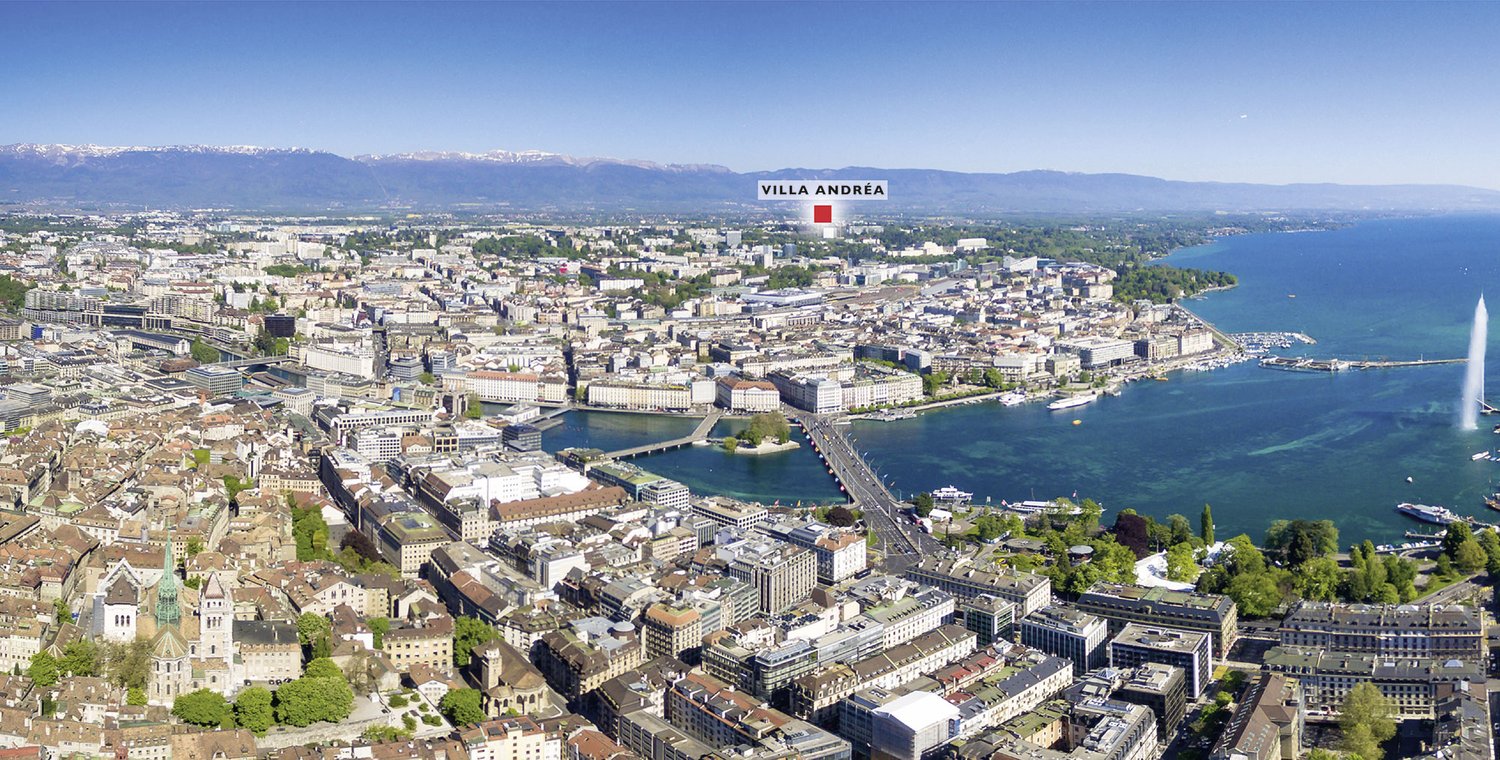
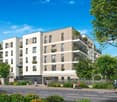
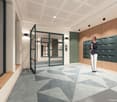
In a privileged location in the heart of Ferney-Voltaire, close to the Swiss border and Geneva, discover Villa Andréa, a high-end residence signed by Franco Suisse Deux Lacs. Located on Avenue des Sports, in a pleasant residential area, it offers a sought-after living environment, combining tranquility, elegance, and proximity to shops, schools, and transportation.On the 3rd floor, this magnificent apartment of 73.94 m² seduces with its beautiful volumes, brightness, and particularly well-groomed layout. It offers a spacious living room of 33.19 m² with an open kitchen, extended by two pleasant balconies of 8.75 m² and 3.30 m², two comfortable bedrooms, a bathroom, separate toilets, and storage spaces.High-end features: large-format tiling, stratified parquet flooring in the bedrooms, electric shutters, Somfy home automation, and meticulous finishes. Compliant with RE2020, the residence benefits from a refined entrance hall decorated by an interior architect, secure access, and beautiful landscaped areas.A strategic location at the gates of Geneva: shops and services are accessible on foot, the International School is nearby, sports facilities and transportation facilitate travel to Geneva and its airport.A rare and privileged address, ideal for cross-border workers and Geneva professionals looking to combine quality of life, residential comfort, and proximity to Switzerland.Let yourself be seduced by the elegance of Villa Andréa and its art of living at the gates of Geneva. Non-contractual visuals.

  • Balcony / Terrace
  • Garage
  • Elevator
  • +2
New building
1 / 3
  • Balcony / Terrace
  • Garage
  • Quiet neighborhood
  • +1
5 rooms, Price on request
Premium
01210 ORNEX

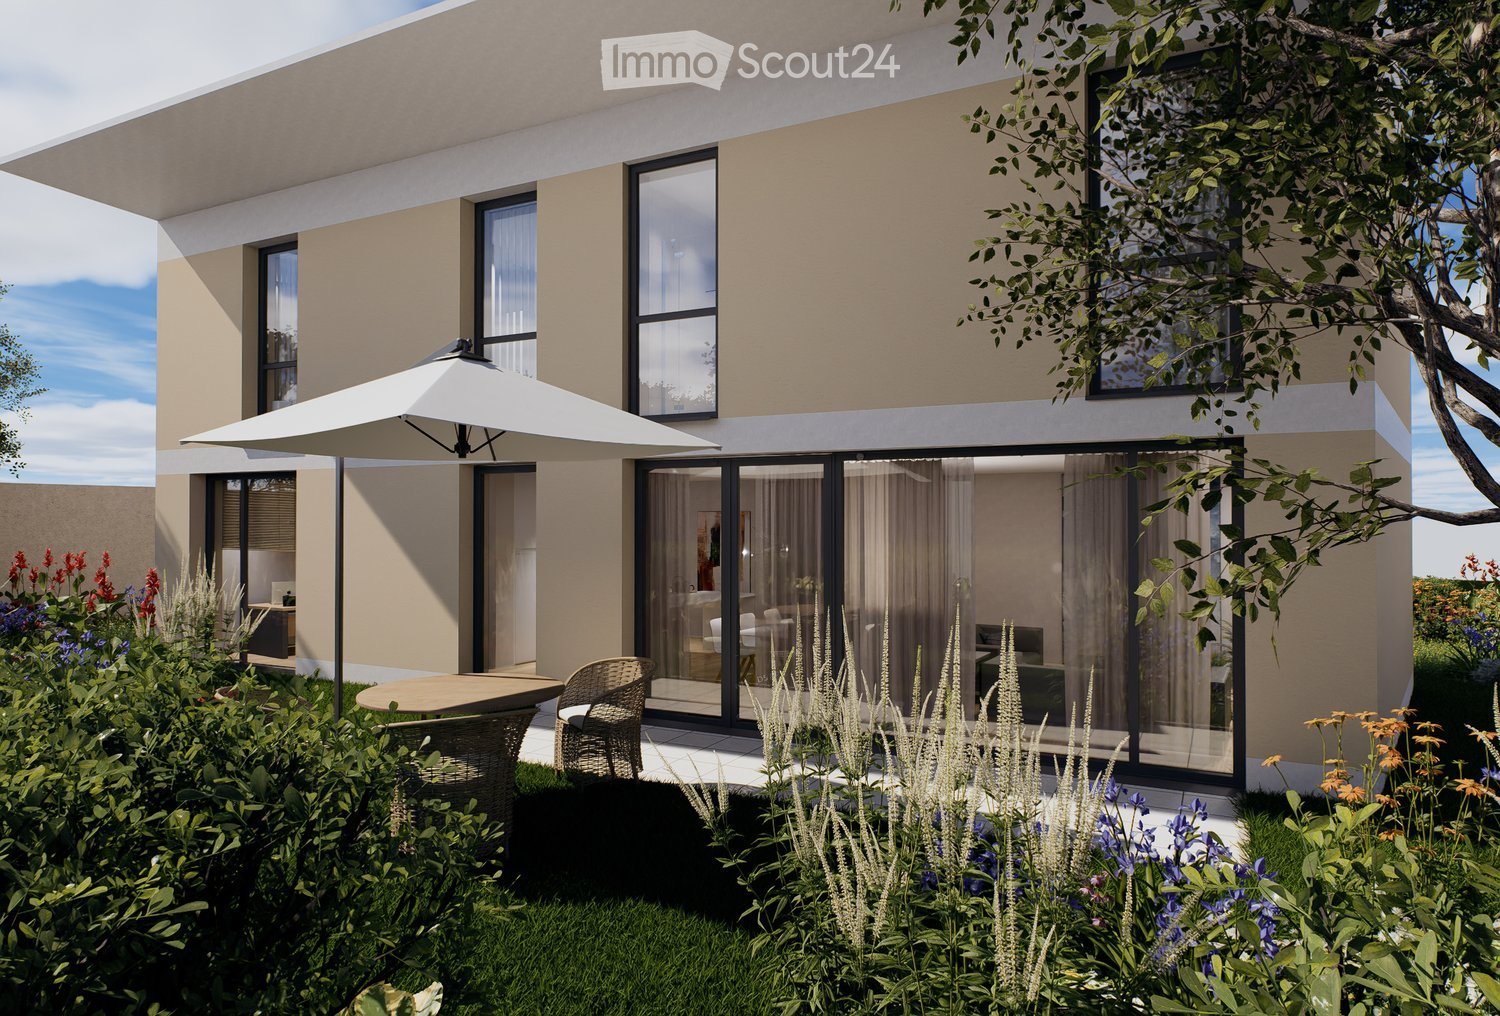
Family villa of 122 m² with private garden of 172m²

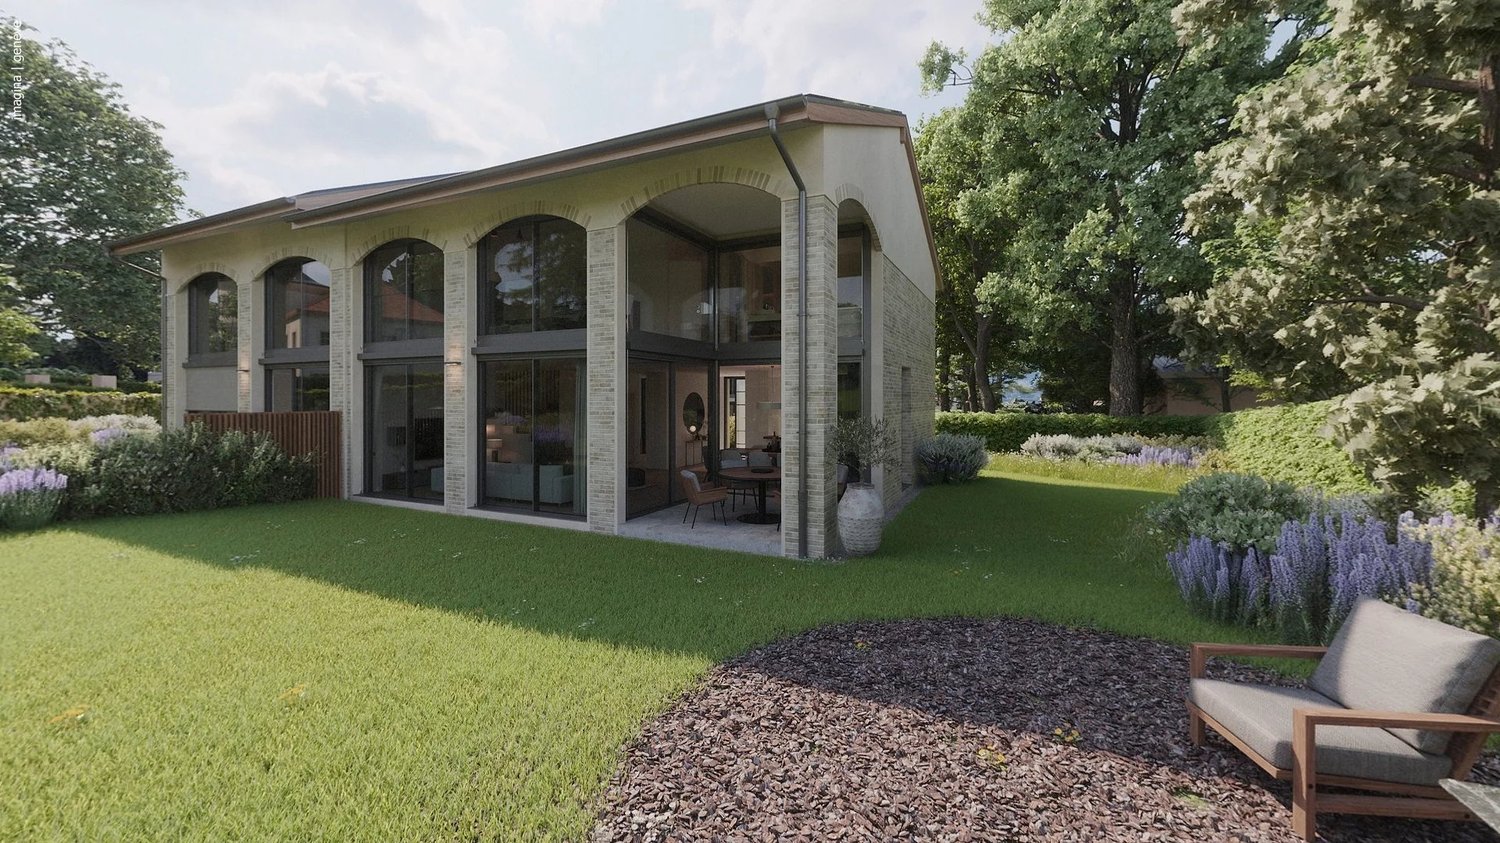
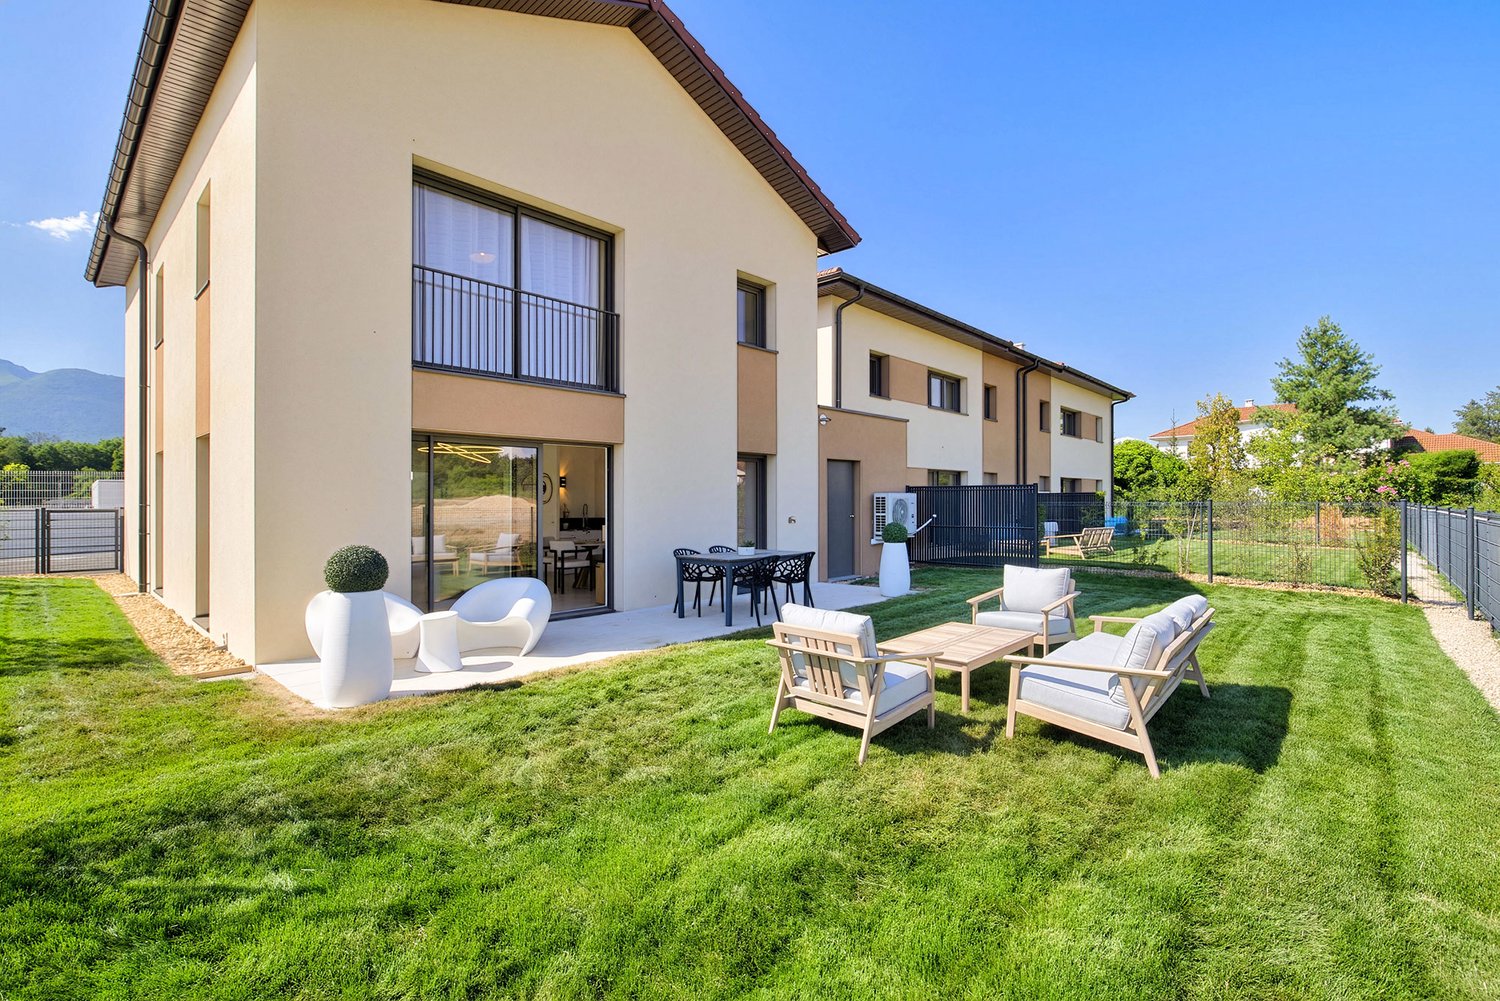
In Ornex, in the Macconex residential area, discover Les Villas Séréna, a confidential address signed Franco Suisse Deux Lacs, in the heart of a green and preserved environment, in close proximity to Ferney-Voltaire and Geneva.This elegant individual house of 5 rooms, with a living area of 122.40 m², seduces with its generous volumes, its brightness and its thoughtful layout for the comfort of the whole family.On the ground floor, discover a spacious living room of over 42 m² with living room and open kitchen, extended by large windows giving access to a terrace of 13.59 m² and a magnificent private garden of 171.84 m². An entrance, a laundry room and independent toilets complete this level.Upstairs, the night area accommodates four bedrooms, including a beautiful parental suite with dressing room and private bathroom. An additional bathroom, independent toilets and a mezzanine complete this family layout.High-end services: underfloor heating on the ground floor, air/water heat pump, electric roller shutters with Somfy domotics, careful finishes and selected equipment for their quality. The house meets the requirements of the RE2020 environmental regulation.An individual garage of 20.35 m² and a private outdoor parking space complete this property.A privileged location in the Greater Geneva area: close to shops, schools and Geneva public transport, Ornex combines residential serenity and connection to the main activity centers of Geneva. A particularly sought-after location for families and cross-border workers.Les Villas Séréna, an exceptional address where architectural elegance, nature and art of living meet.Photos are non-contractual, presented for illustration purposes and may not correspond to the property offered for sale. See with the advisor

  • Balcony / Terrace
  • Garage
  • Quiet neighborhood
  • +1
Marc Lafleur

Marc Lafleur

1 / 13
Marc Lafleur

Marc Lafleur

9 rooms, 437m², CHF 4,990,000.–
Top
Chemin des Lombardes 15, 1290 Versoix

PROMOTION - Les Villas Sélénite

Implantées dans un écrin de verdure préservé sur les hauteurs résidentielles de Versoix, les Villas Sélénite offrent un cadre de vie exceptionnel, alliant design contemporain, confort haut de gamme et nature omniprésente.Dès l'arrivée, l'architecture moderne séduit par ses lignes épurées et son intégration parfaite dans l'environnement boisé. Chaque villa, orientée pour profiter d'une vue dégagée sur la forêt, s'inscrit dans une démarche harmonieuse où intimité, lumière et espace priment.Les espaces de vie, d'une superficie de plus de 100 m², s'ouvrent généreusement vers l'extérieur grâce à d'immenses baies vitrées toute hauteur. La lumière naturelle y pénètre à profusion, créant une ambiance chaleureuse et apaisante. Le séjour, prolongé par une terrasse et un jardin privé, devient le coeur vivant de la maison, pensé pour des moments de partage et de détente.La cuisine ouverte, au design soigné et contemporain, s'articule autour d'un îlot central fonctionnel. Véritable lieu de convivialité, elle mêle avec subtilité esthétisme et ergonomie, grâce à des matériaux haut de gamme et des finitions irréprochables.L'espace nuit comprend quatre chambres confortables, dont deux superbes suites parentales d'environ 17 m² chacune. Elles disposent d'une salle de bains privative de 6 m² et d'un dressing spacieux de près de 5 m², garantissant confort et intimité. Deux autres chambres partagent une salle de bains commune, tandis qu'une salle de douche supplémentaire à l'étage ajoute fonctionnalité et confort à l'ensemble.Le sous-sol accueille également une salle de douche, idéale après un moment de sport ou de baignade, ainsi qu'un WC visiteurs au rez-de-chaussée, discret et pratique.À l'extérieur, les prestations sont à la hauteur de la qualité architecturale. Une vaste terrasse en grès cérame posé sur gravillons accueille un espace lounge, des transats et une superbe piscine à débordement de 11,90 m sur 3,40 m. L'ensemble est entouré d'une végétation soignée, pour une ambiance de calme et de bien-être.Une élégante pergola automatisée de 32 m², dotée d'un espace barbecue, permet de profiter de repas en plein air tout au long de l'année, dans un cadre raffiné et chaleureux.Côté technique, rien n'est laissé au hasard : pompe à chaleur air/eau, panneaux solaires thermiques, triple vitrage, portes d'entrée en métal thermolaqué et isolation performante assurent une performance énergétique THPE (Très Haute Performance Énergétique), garantissant à la fois économie, durabilité et confort.Les Villas Sélénite ne sont pas simplement des maisons, ce sont des havres d'exception où nature, bien-être et art de vivre s'unissent pour offrir une expérience unique, empreinte de sérénité et d'excellence.Nestled in a preserved green setting in the residential hills of Versoix, Villas Sélénite offers an exceptional living environment, combining contemporary design, high-end comfort and omnipresent nature.Upon arrival, the modern architecture captivates with its clean lines and seamless integration into the wooded environment. Each villa is oriented to enjoy an unobstructed view of the forest and is part of a harmonious approach where privacy, light and space take precedence.The living spaces, covering an area of over 100 m², open generously onto the outside thanks to huge floor-to-ceiling windows. Natural light floods in, creating a warm and soothing atmosphere. The living room, extended by a terrace and private garden, becomes the living heart of the house, designed for moments of sharing and relaxation.The open-plan kitchen, with its sleek, contemporary design, is centred around a functional island. A true hub of conviviality, it subtly combines aesthetics and ergonomics, thanks to high-end materials and impeccable finishes.The sleeping area comprises four comfortable bedrooms, including two superb master suites, each measuring approximately 17 m². They have a private 6 m² bathroom and a...

Travel time
-
1 / 13
  • Parking space
  • Elevator
5 rooms, 122m², CHF 2,390,000.–
Top
1218 Le Grand-Saconnex

Available immediately / Magnificent new 5-room apartment

Exclusivity ! Nestled in a sought-after residential area of Grand-Saconnex, on the edge of Pregny-Chambésy, the Residenz Jardin des Crêts has just been completed. Benefiting from a peaceful and green environment, the residence enjoys a privileged location, in immediate proximity to all amenities. The city center of Geneva, the international airport, and international organizations are accessible in just a few minutes. Discover this magnificent 5-room apartment in the attic, recently delivered, benefiting from a privileged location within the residence. Considered one of the most beautiful lots in the residence, it benefits from a green and preserved environment, without vis-à-vis, as well as beautiful brightness. With a PPE area of 122 m², it seduces with its generous volumes, its brightness, and its pleasant outdoor spaces. It has two superb terraces, one covered of 56 m² and a second, uncovered of 10 m², as well as a magnificent private garden of 150 m². A true green jewel, ideal for enjoying the beautiful days in complete tranquility and away from prying eyes. Located in a park of over 5,000 m², this new, high-end residence, certified Minergie THPE, stands out for the remarkable quality of its construction, the choice of its materials, and its high-end finishes, meeting the most demanding expectations. The apartment is distributed as follows: - An entrance hall with integrated cupboards and videophone - A guest toilet with sink - An open, perfectly equipped kitchen with Siemens appliances - A spacious living room with dining area, benefiting from direct access to the terraces and garden - A parental bedroom with its own complete private bathroom - Two bedrooms sharing a shower room with WC This property is completed by two indoor parking spaces, one of which is equipped with an electric vehicle charging station, as well as a very large private cellar of 20 m². A rare opportunity to acquire a new, high-end apartment ! An exceptional property that will seduce lovers of comfort, beautiful spaces, and nature. To be discovered without delay.

  • Parking space
  • Elevator
Fabien Risse

Fabien Risse

1 / 8
Fabien Risse

Fabien Risse

10 rooms, 550m², CHF 8,200,000.–
Top
chemin du Guet 11, 1295 Mies

An exceptional property to reinvent, in the heart of a green oasis

Located at Chemin du Guet 11, in Mies, this magnificent property benefits from a privileged location on the edge of the forest, in the heart of a residential and particularly peaceful green environment.The house is situated on a superb plot of approximately 3'800 m², forming a true nature haven, sheltered from prying eyes. The generosity of the land, the immediate presence of the forest, and the low exposure to neighboring properties create a rare atmosphere, imbued with serenity and discretion.The property is secure and offers a comfortable and protected living space. It will particularly suit a family seeking spacious areas, great tranquility, and a residential address near Geneva.The house requires renovation and modernization work today. This characteristic represents a genuine opportunity for its future owners, who will be able to rethink the spaces, finishes, and equipment according to their tastes and needs. A carefully studied renovation will allow combining the property's character with comfort, energy performance, and current aesthetic standards.The importance of the plot and the quality of its environment offer numerous possibilities for outdoor layout. The garden could, for example, accommodate different relaxation areas, terraces, play zones, or landscaping, subject to the necessary authorizations.The address thus combines qualities that have become particularly sought after: a large plot, preserved intimacy, an immediate natural environment, and excellent proximity to Geneva. This property will seduce buyers wishing to carry out an ambitious renovation project and create a unique family home in one of the most appreciated residential communes of Terre Sainte.

Travel time
-
1 / 12
  • Balcony / Terrace
  • Swimming pool
7 rooms, 274m², CHF 5,640,000.–
Top
1245 Collonge-Bellerive

Villa d'exception THPE à 3 minutes du lac - Collonge-Bellerive

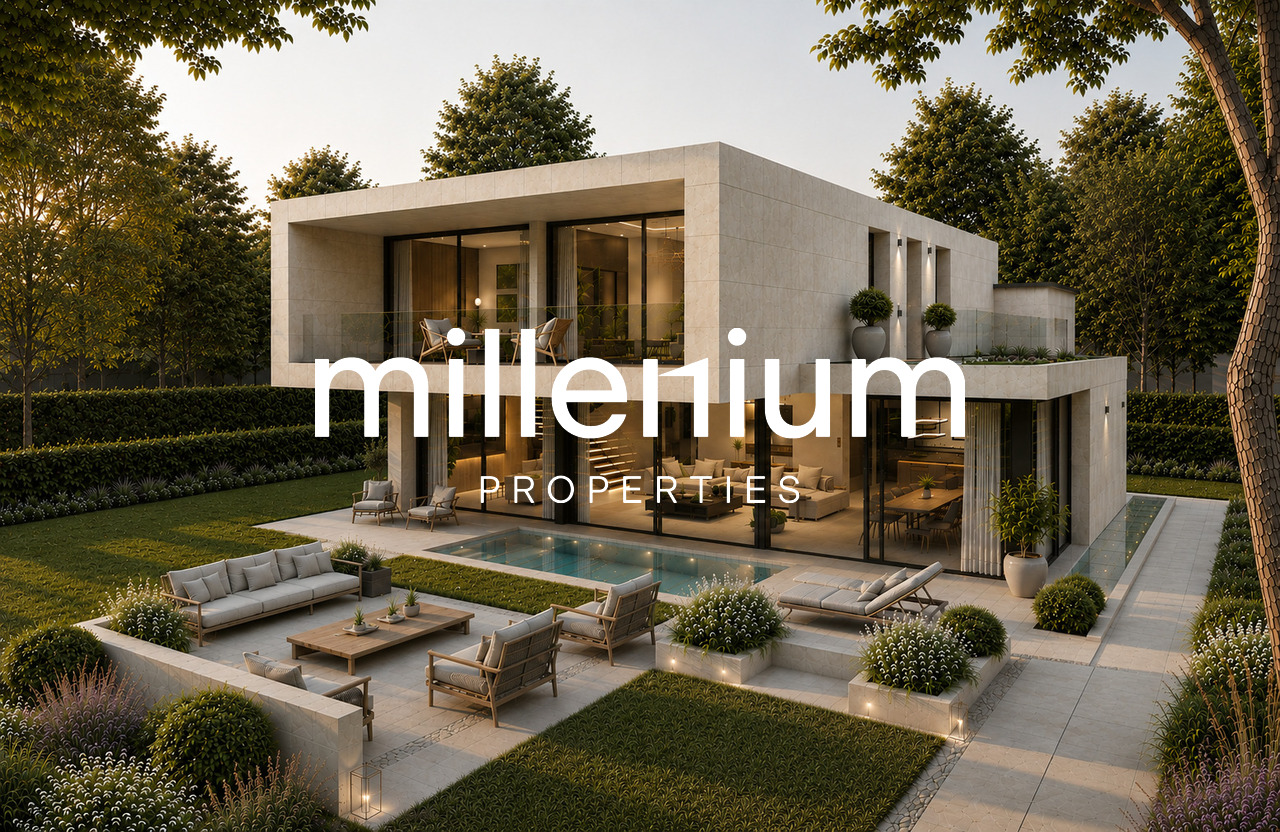
VILLA B - EXCLUSIVITE - MILLENIUM PROPERTIES " Immobilier Résidentiel PREMIUM "Villa d'exception THPE à 3 minutes du lac - Collonge-BelleriveAu coeur de l'une des communes les plus recherchées de la rive gauche genevoise, découvrez cette somptueuse villa contemporaine de très haut standing, située à seulement quelques minutes à pied du lac Léman et du centre de Collonge-Bellerive.Développant 274 m² habitables (448 m² utiles) sur une magnifique parcelle de 943 m², la villa offre des volumes généreux, une luminosité remarquable grâce à d'immenses baies vitrées et une parfaite continuité entre les espaces intérieurs et extérieurs.Le rez-de-chaussée accueille un vaste séjour avec salle à manger, une cuisine haut de gamme avec îlot central et cellier ainsi qu'un accès direct à la terrasse, au jardin paysager et à la piscine.À l'étage, quatre élégantes chambres disposent chacune de leur salle de bains privative. La suite parentale bénéficie d'un dressing et d'un balcon privatif.Le sous-sol entièrement aménagé offre un véritable espace bien-être comprenant une salle polyvalente idéale pour une salle de sport ou un home cinéma, une cave à vin (option), un sauna (option), une buanderie, un local technique ainsi que de nombreux espaces de rangement.Les prestations ont été sélectionnées avec le plus haut niveau d'exigence : • Cuisine sur mesure avec électroménager premium • Domotique • Chauffage au sol par pompe à chaleur • Triple vitrage aluminium • Stores motorisés • Piscine privée en option. • Terrasses aménagées • Jardin paysager • Construction THPE (CECB A/A) • Pré équipement pour borne de recharge électrique • Places extérieures couvertes (Garage extérieur pour deux véhicules et/ou lift pour voiture en option) • Ascenseur privé en option. Cette réalisation s'adresse à une clientèle recherchant une résidence contemporaine sans compromis, dans un environnement résidentiel calme et verdoyant, tout en restant à proximité immédiate de Genève, des écoles internationales, des commerces et des infrastructures sportives.Caractéristiques • 7 pièces • 4 chambres en suite • 274 m² habitables • 448 m² Surface brute de plancher totale (hors sol + sous sol) • Parcelle de 887 m² • Piscine privée (Option) • Deux terrasses • Balcons • Construction THPE (CECB A/A) • Livraison prévue au 1er trimestre 2027 • Prix : CHF 5'640'000.- ConclusionUne propriété rare sur le marché genevois, où architecture contemporaine, performances énergétiques et prestations de prestige se conjuguent pour offrir un cadre de vie exceptionnel à quelques pas du lac Léman.Dossier complet, plans et présentation du projet disponibles sur demande.Vidéo du projetContactSerge HernandezMillenium Properties +41 79 286 51 74 serge@milleniumproperties.chVILLA B - EXCLUSIVE LISTING - MILLENIUM PROPERTIES " PREMIUM Residential Real Estate "Exceptional THPE Villa 3 Minutes from the Lake - Collonge-BelleriveIn the heart of one of the most sought-after towns on Geneva's Left Bank, discover this sumptuous, contemporary luxury villa, located just a few minutes' walk from Lake Geneva and the center of Collonge-Bellerive.With 274 m² of living space (448 m² usable area) on a magnificent lot of 943 m², the villa offers generous spaces, remarkable natural light thanks to huge floor-to-ceiling windows, and a seamless transition between indoor and outdoor areas.The ground floor features a spacious living room with a dining area, a high-end kitchen with a central island and a pantry, as well as direct access to the terrace, the landscaped garden, and the pool.Upstairs,...

  • Balcony / Terrace
  • Swimming pool

Other interesting objects