1 result - Single house buy: Lachen (St. Gallen)

Massimo Salvati

Massimo Salvati

1 / 10
Massimo Salvati

Massimo Salvati

  • View
  • Child-friendly
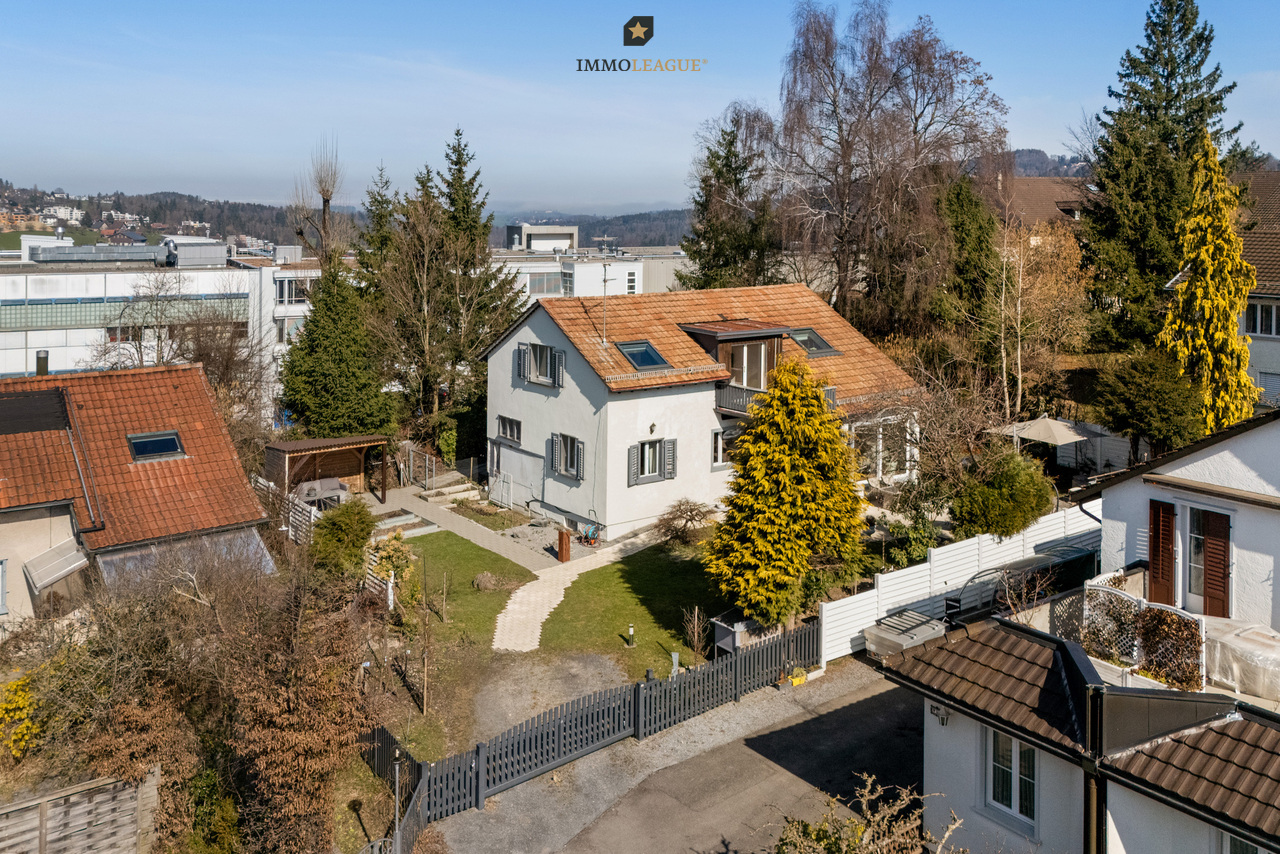
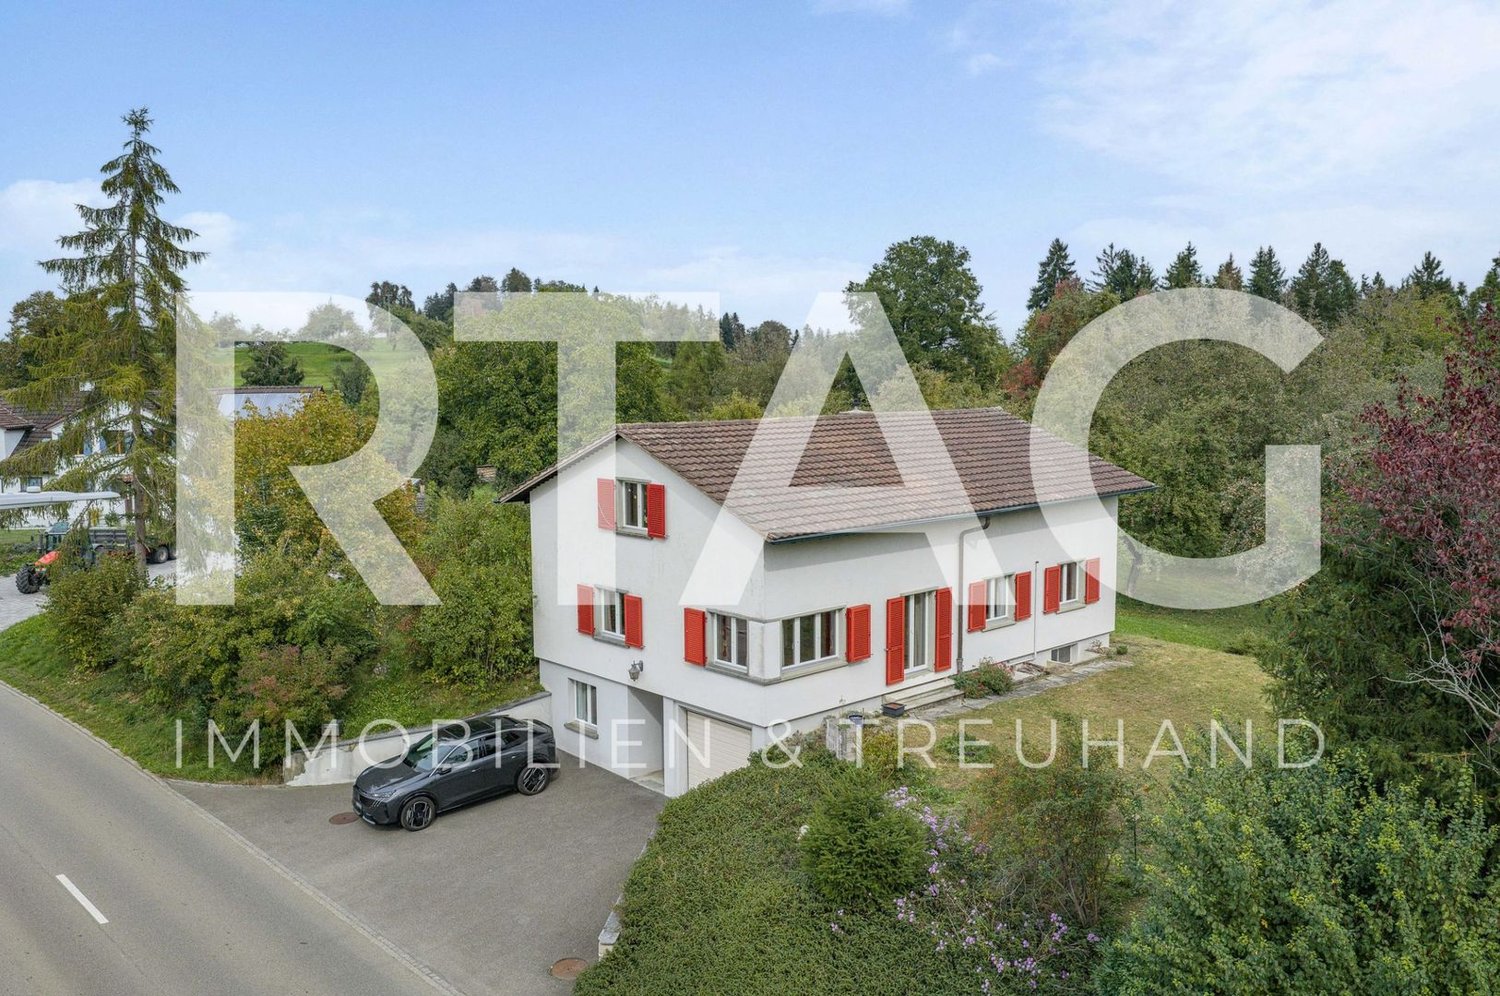
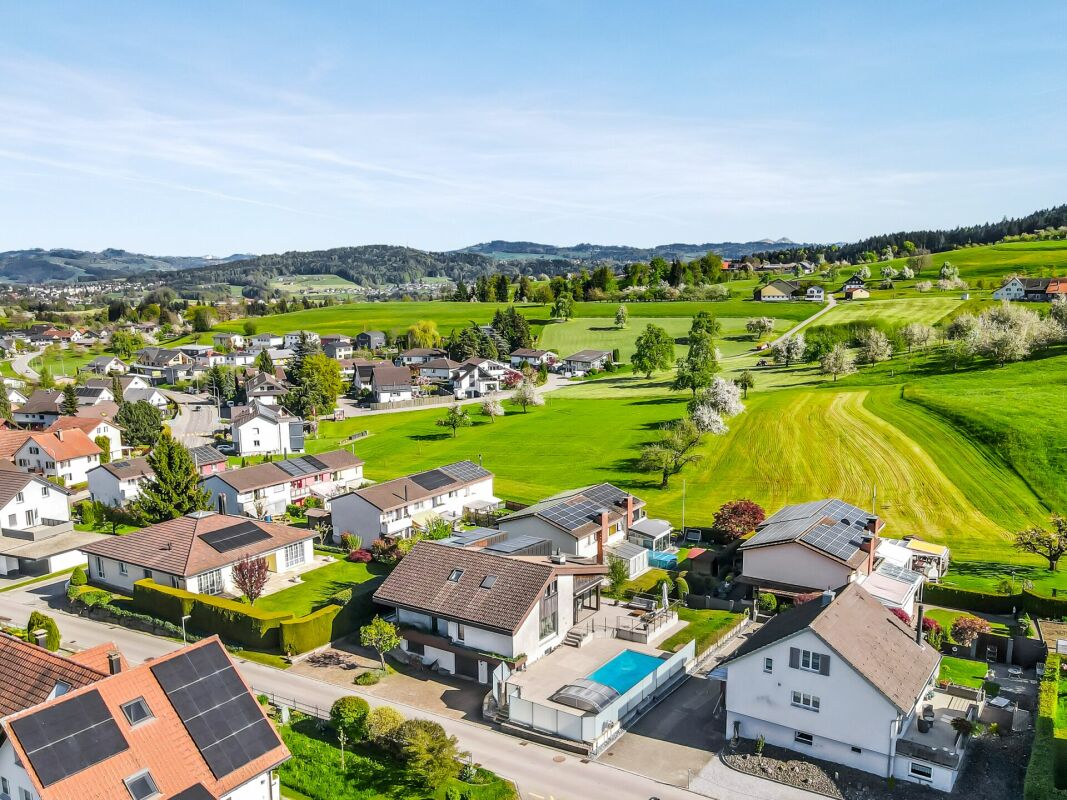
6.5 rooms, 234m², CHF 1,690,000.–
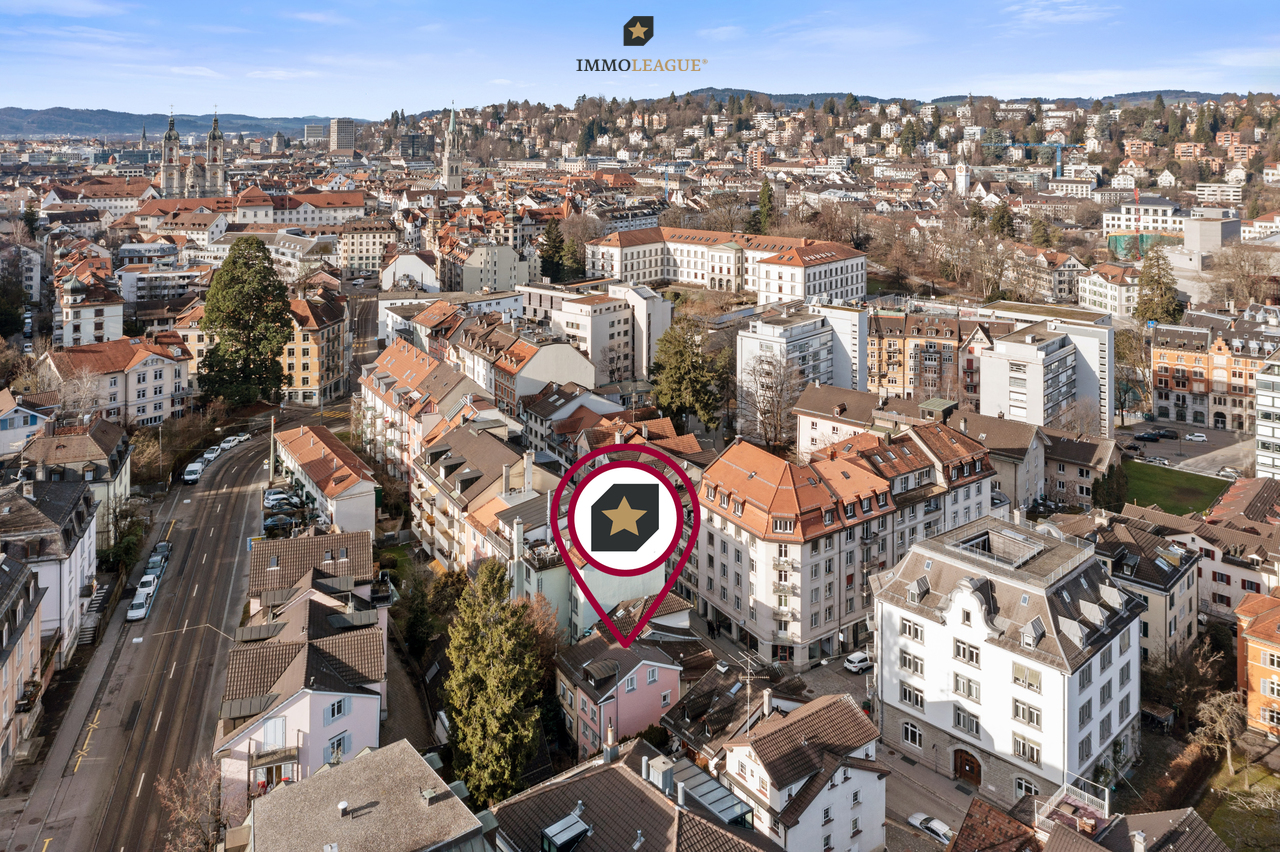
St. Josefen-Strasse 7, 9000 St. Gallen

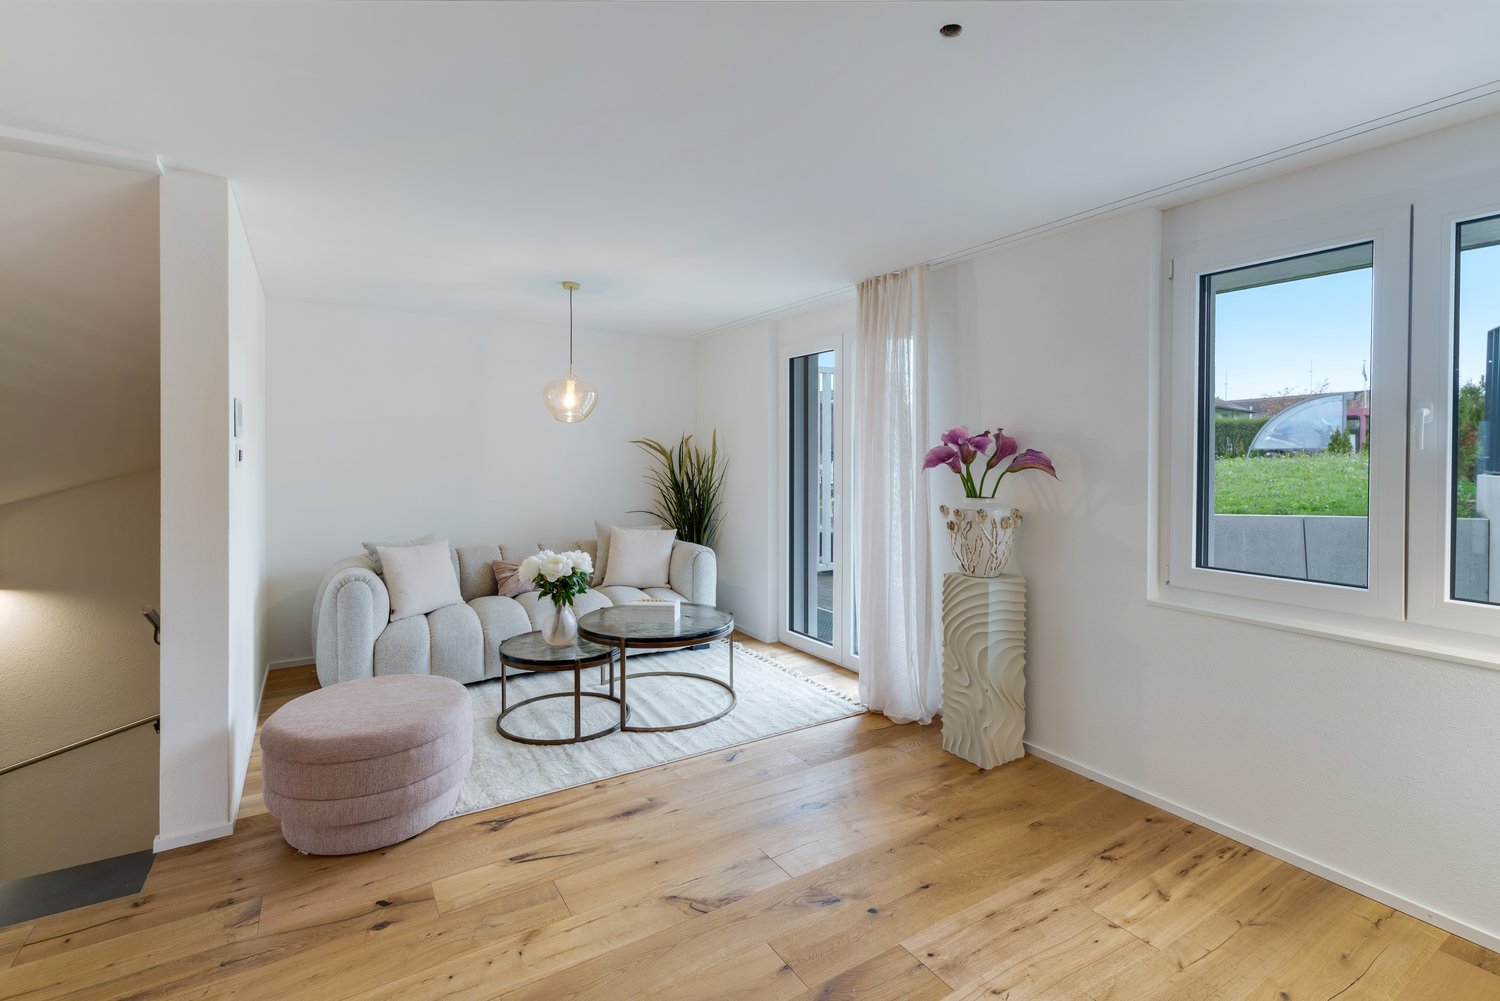
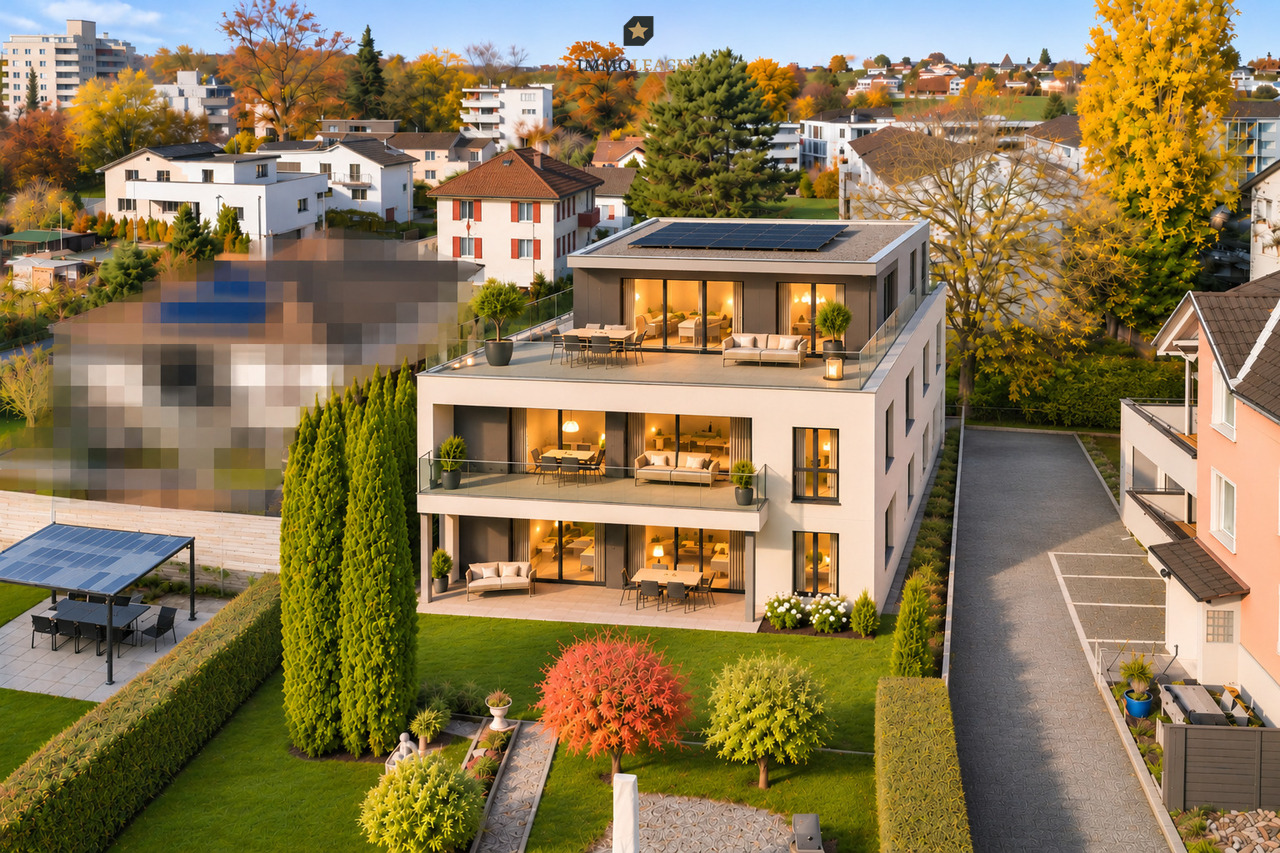
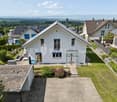
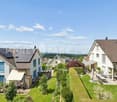
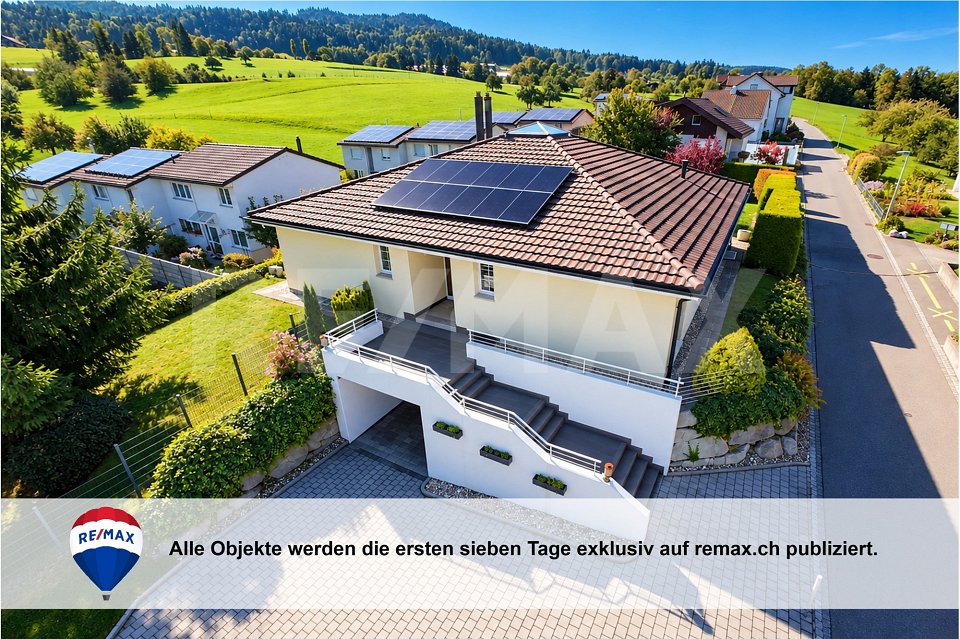
Familienglück mit wunderschönem Gartenparadies

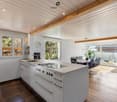
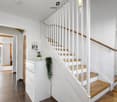
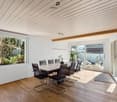
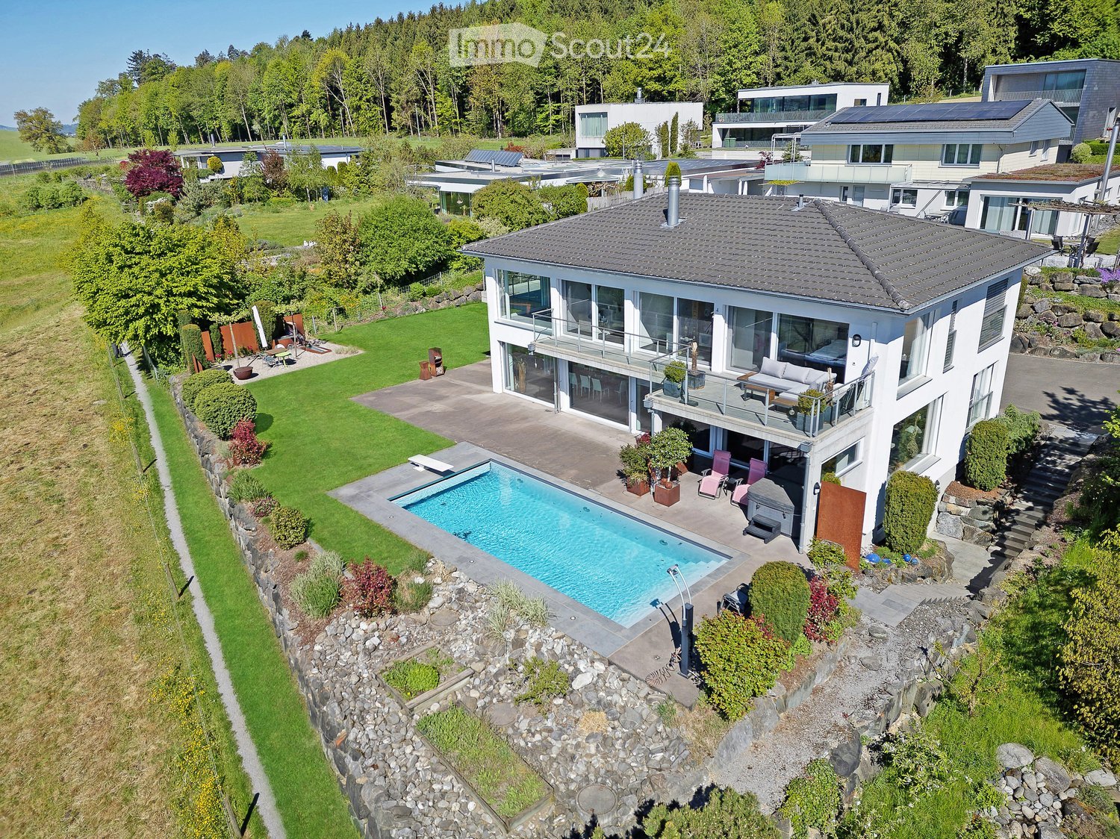
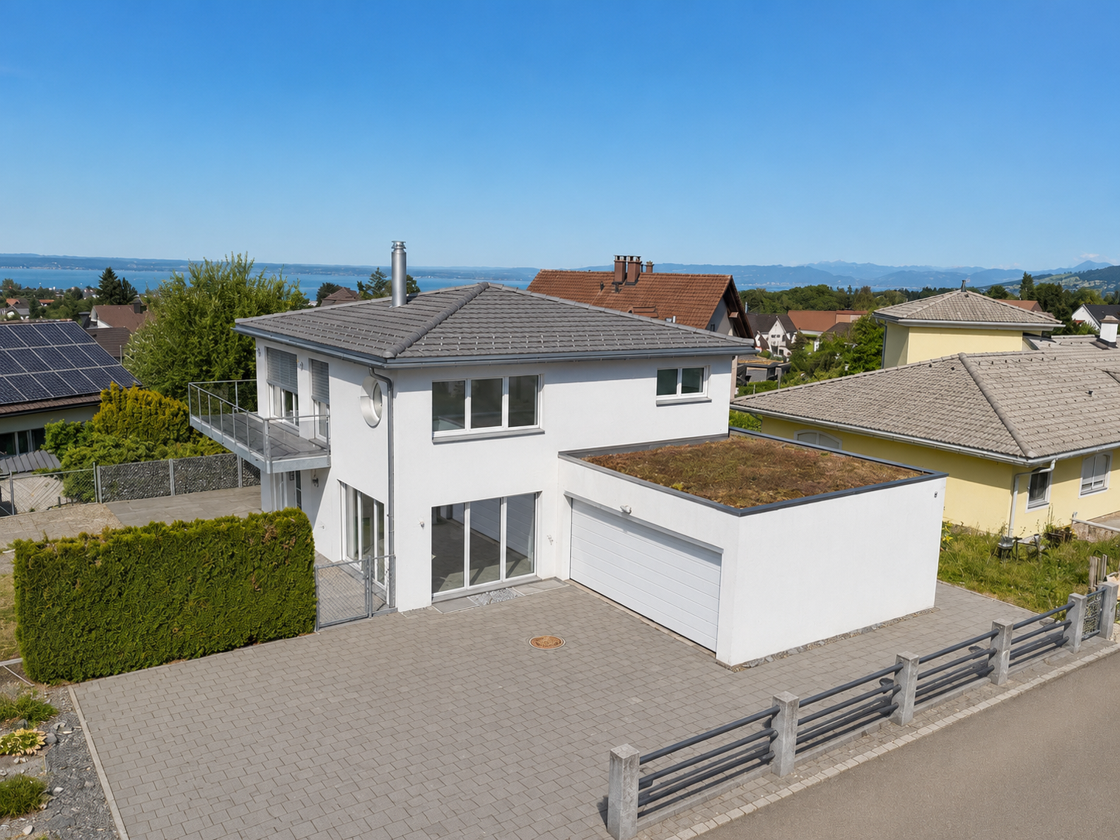
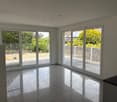
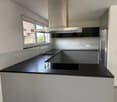
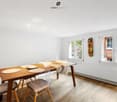
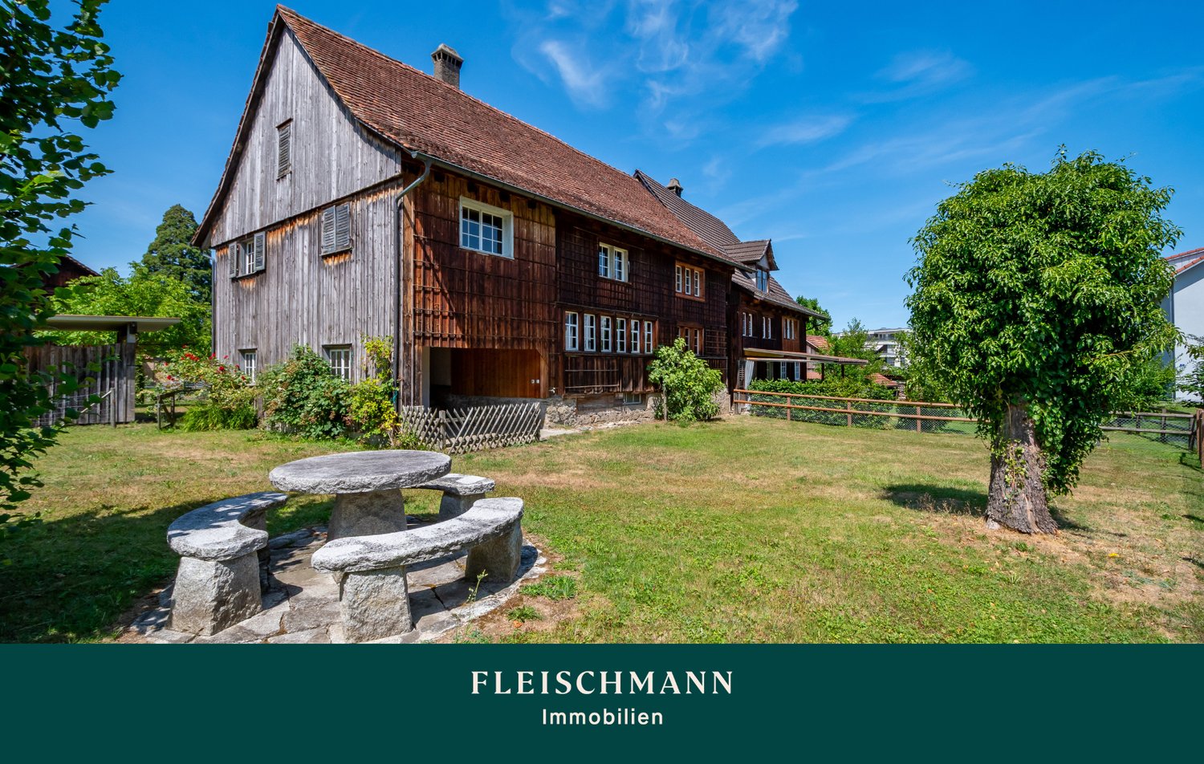
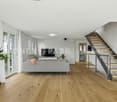
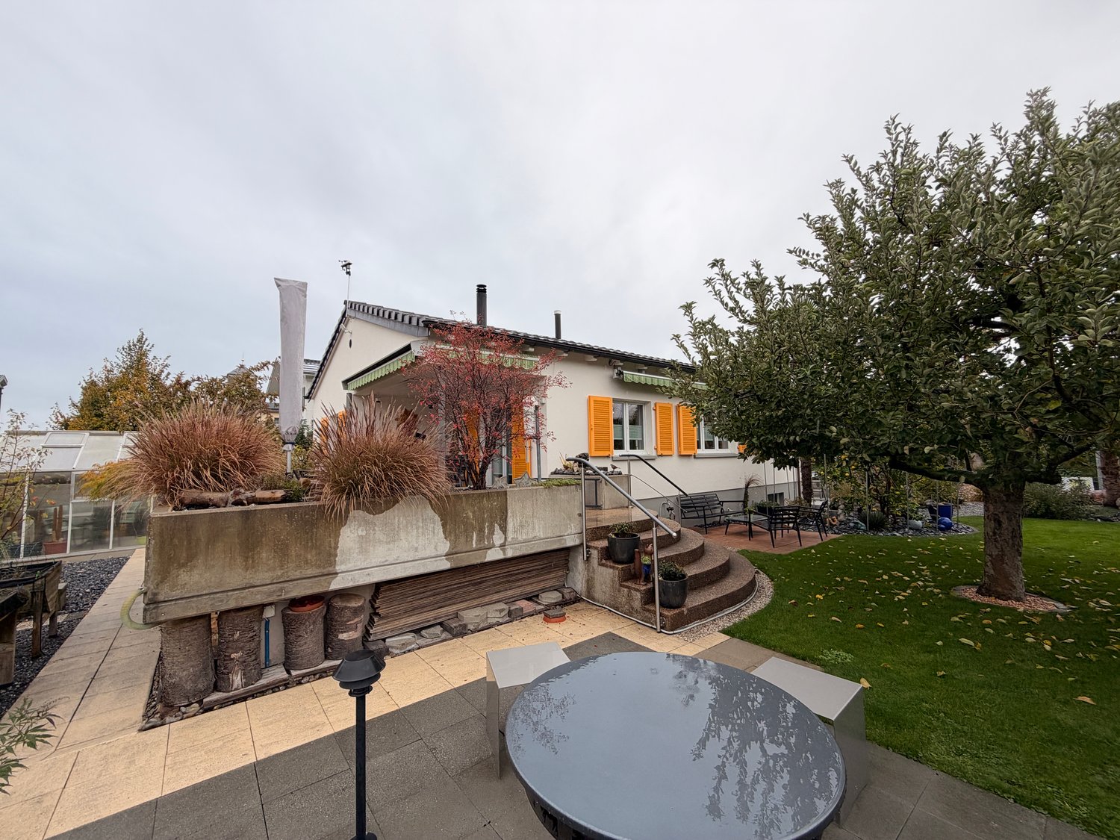
Willkommen in St. Gallen, hier verbinden sich Wohnen und Lebensqualität auf ideale Weise.Dieses attraktive 6.5-Zimmer-Einfamilienhaus überzeugt mit lichtdurchfluteten Räumen, einer modernen Küche und stilvollem Eichenparkett. Die ruhige und familienfreundliche Lage in unmittelbarer Schulnähe sowie die Nähe zum Stadtzentrum vereinen naturnahes Wohnen mit einer hervorragenden Infrastruktur. Der grosszügige Garten mit mehreren Sitzplätzen und einem Jacuzzi bietet viel Privatsphäre und lädt zum Entspannen und Geniessen ein.Besuchen Sie die eigene Webseite dieser Immobilie, https://www.immoleague.ch/3d/VrCTund erhalten Sie Zugang zu: virtuelle Besichtigung, ausführliche Dokumentation mit weiteren Bildern, Grundriss, weitere Zahlen, Daten und Fakten etc.Besondere Highlights:+ Ruhige und familienfreundliche Wohnlage+ Umgeben von idyllischer Natur+ Zentrale Lage mit guter Anbindung+ Nähe zu St. Gallen Zentrum+ Schulen in Gehdistanz Wohnkomfort & Innenausbau+ Lichtdurchflutete Wohnräume+ Durchgehend gepflegter und neuwertiger Zustand+ Moderne, hochwertige Küche+ Gemütlicher Essbereich mit offenem Raumkonzept+ Schöner Eichenparkettboden Aussenbereich & Extras+ Grosszügiger Garten mit mehreren Sitzplätzen+ Jacuzzi im Aussenbereich+ Weitläufiges Grundstück mit viel PrivatsphäreNutzen Sie diese einmalige Gelegenheit in St. Gallen.Wenn Sie weitere Informationen für Ihre Entscheidungsgrundlage benötigen, sind wir gerne für Sie da.Ihr ImmoLeague Team.Kennen Sie jemanden, der diese Immobilie kaufen möchte oder benötigen Sie Hilfe beim Verkauf Ihrer Immobilie?ImmoLeague bietet Ihnen eine professionelle und auf Ihre Bedürfnisse ausgerichtete Dienstleistung, zu unschlagbaren Konditionen.Welcome to St. Gallen, where living and quality of life meet. This attractive 6.5-room single-family house impresses with light-flooded rooms, a modern kitchen and stylish oak parquet flooring.The quiet, family-friendly location near a school and close to the center combines nature and central access perfectly. A spacious garden with several seating areas and a Jacuzzi offers plenty of privacy and invites you to relax.Visit the property's own website, https://www.immoleague.ch/3d/VrCTand gain access to: virtual tour, detailed documentation with additional images, floor plan, further figures, data and facts, etc.Special highlights:+ Quiet and family-friendly residential location+ Surrounded by idyllic nature+ Central location with good connections+ Close to St. Gallen city center+ Schools within walking distance Living comfort & interior design+ Light-flooded living spaces+ Consistently well-maintained and in a like-new condition+ Modern, high-quality kitchen+ Cozy dining area with an open room concept+ Beautiful oak parquet flooring Outdoor area & extras+ Spacious garden with several seating areas+ Jacuzzi in the outdoor area+ Large plot with plenty of privacyTake advantage of this unique opportunity in St. Gallen.If you need further information for your decision-making, we are happy to help.The ImmoLeague team.Do you know someone who wants to buy this property or do you need help selling your property?ImmoLeague offers you a professional service tailored to your needs at unbeatable conditions.

  • View
  • Child-friendly
Travel time
-
More objects in your automatically expanded search area
19 results - Radius: + 10km
New building
1 / 16
5.5 rooms, 150m², CHF 1,075,000.–
Premium
Hinterhof 19, 9033 Untereggen

Your new dream home for the first time

Discover this exclusive semi-detached house (corner house) in the idyllic municipality of Untereggen. The 2025-built house combines modern architecture with the highest living comfort and offers a beautiful view of the surrounding landscape.Highlights of the property: • 5.5 rooms spread over 150 m² of living space • State-of-the-art kitchen with Miele appliances • 3 floors for flexible room use • 3 modern bathrooms with walk-in rain shower • Sunny seating area with garden share plus balcony at the bedroom • Private garage and additional parking spaces • Child-friendly environment • Bus stop right outside the door Equipment and comfortThe house impresses with its high-quality equipment, including a modern kitchen with new appliances, a smart home system for controlling the building technology, and a well-thought-out room layout. The large windows provide bright rooms and enable a magnificent view into the green.Location and surroundingsUntereggen offers a quiet living situation with moderate daytime noise and pleasant silence at night. The bus stop "Hinterhof" is just a minute's walk away and guarantees a good connection. St. Gallen and Goldach with Lake Constance are only about 5 minutes away by car.Special featuresIn the summer, you benefit from plenty of sunshine, ideal for relaxed hours on the balconies or in the well-kept garden with seating area. The white facade with dark tile roof gives the house a timeless charm that blends harmoniously into the surroundings.This semi-detached house is the perfect choice for families or couples who value modern living in a natural environment.Arrange a viewing today and let yourself be impressed by this exceptional house. We look forward to your contact via the contact form.AdaCon Immobilien - Your housing partner

Travel time
-
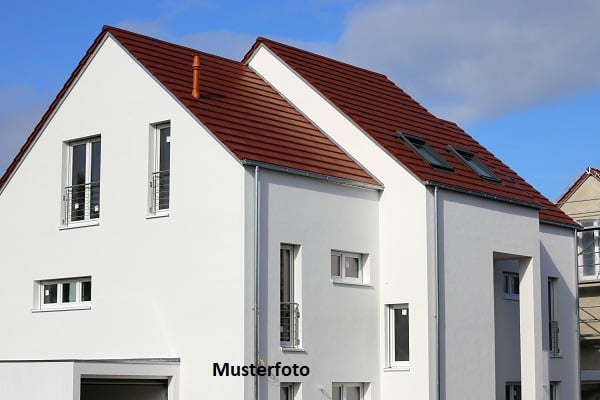
  • Two-story house with a modern design, featuring a garage, balcony, and well-maintained garden.
  • Single-family house with a well-maintained garden, featuring a white exterior, red-tiled roof, and neatly trimmed hedges.
  • Two-story house with a balcony, garage, and a well-maintained lawn.
  • Single-story white house with a tiled roof, front door, and small porch. The house is surrounded by a well-maintained lawn and bushes.
  • Floor plan of a house with two garages, a separate WC, a heating room, and several rooms including a kitchen and living area.
  • Floor plan of a 3-bedroom apartment with a living/dining area, kitchen, bathroom, and balcony.
  • Bathroom with a wooden ceiling, tiled walls, a sink with a faucet, a toilet, a mirror, and light fixtures.
  • Modern bathroom with a bathtub, sink, mirror, glass-enclosed shower, and a small cabinet. The room features white tiles and a view of the city through a window.
  • Modern hallway with white walls, a red doormat, and a glass door leading to a garden area. A red fire extinguisher is visible on the wall.
  • Empty room with white walls, tiled floor, and a fireplace on the left side. Wooden cabinetry is visible in the background, and the ceiling has a unique wooden design.
  • Empty room with wooden ceiling, tiled floor, large windows, and wooden cabinetry.
  • Modern kitchen with white cabinets, granite countertops, stainless steel appliances, and a large window.
  • Modern kitchen with white cabinets, granite countertops, a built-in stove, and a stainless steel range hood.
  • Empty room with wooden flooring, white walls, and a wooden ceiling. Features include a window with blinds, a radiator, and a white door.
  • Empty room with wooden flooring, white walls, a window with white blinds, a radiator, and a built-in closet with white doors.
  • Empty room with wooden ceiling, blue carpet, white radiator, and large window with white curtains.
  • Completely empty room with white walls, wooden floor, large window with white curtains, and radiator below the window.
  • Empty room with wooden flooring, white walls, and a sink in the corner. There is a small cabinet and a mirror on the wall.
  • Empty room with white walls, wooden flooring, and a window with white curtains. No furniture or equipment is present.
  • Laundry room with a private washing machine and dryer, wooden ceiling, and a window with a view of greenery.
  • Small bathroom with white walls, a toilet, and a window. Toilet paper is placed on the toilet tank and on a holder next to the toilet.
  • Empty room with white walls, a green cabinet, a small window, and a light fixture on the ceiling.
1 / 22
6.5 rooms, 141m², CHF 1,500,000.–
Top
Röhrenbrugg 11, 9042 Speicher

Peaceful family house with large garden and central in Speicher

At the end of a cul-de-sac, where no through traffic passes, this single-family house stands on a plot of 856 m². It has space to play, garden, and for long summer evenings outdoors. The sunny residential area offers privacy without being secluded.Because village life is just around the corner: kindergartens and schools are within a five to seven minute walk through the neighborhood. The train station and supermarket are within a four to six minute walk, and with the Appenzeller Bahn, you can quickly reach St. Gallen.The owners have carefully maintained and continuously renovated their house over the decades - from the heating system to windows and front door to the retaining wall. The heart of the house's technology is a geothermal heat pump, combined with a thermal solar system on the roof: on sunny days, the collectors heat the hot water and support the heating system. So you can live without oil or gas, and the boiler and heating storage have been updated since 2021.On the upper floor, the kitchen, living area, and balcony flow smoothly into each other, the bedrooms are quietly separated. The ground floor offers two more rooms for a home office, guests, or hobbies.Living • Living/dining room with fireplace and generous window front - bright all day • Sunny balcony with direct access to the garden • Kitchen with granite countertop, ceramic glass stove, oven, steamer, dishwasher, and refrigerator; pass-through to the living/dining room • Plate floors in kitchen, living/dining room, corridor, and basement Sleeping & Working • Four rooms on the upper floor with parquet floors, two with built-in closets • Two additional rooms on the ground floor, one with a sink • Large bathroom with bathtub, shower, sink, built-in closets, and laundry chute • Two separate toilets, one with a Closomat Practical • Two large single garages with electric gates, driveway to the house • Estrich over the entire living area as a spacious storage room • Washing machine and tumble dryer (2019), air raid shelter as additional storage room • New windows in living room and three south-facing rooms, as well as new front door (2019) • Connection to the fiber optic network

Travel time
-
  • Yellow house with white shutters, a small balcony above a bay window, and a raised entrance behind a fence.
  • Living room with a wooden dining table and black chairs, a brown leather sofa, a coffee table, and a wooden cabinet.
  • Living room with a dark leather sofa, a wooden chest, a bay of windows overlooking trees, and laminate wood flooring.
  • Unfurnished room with a bay of three windows, a white radiator, and a wooden floor; the windows show trees and distant hills.
  • Entrance hall with a wooden ceiling, a glazed front door, a staircase, and an open doorway into a dining area with a kitchen.
  • Kitchen with white cabinets, wooden countertops, a built-in oven and induction hob, and a closed dishwasher panel.
  • Entrance hall with a wooden staircase, built-in wardrobe with hanging jackets, shoe rack, and a wooden plank ceiling.
  • Bathroom with a double washbasin, a bathtub with a shower attachment, white tiled walls, and a gray tiled floor.
  • Small bathroom with a toilet, a wall-mounted sink, a round mirror, and a frosted window with a yellow curtain.
  • Bright room with a glass desk, office chair, wooden floor, and a glass door opening to a balcony with trees; a window shows a distant view of roofs and hills.
  • Bedroom with a large upholstered bed, wood-effect flooring, a patterned accent wall, and two windows.
  • Bedroom with a double bed, wooden wardrobes, a wood-paneled sloped ceiling, and a window with lace curtains.
  • Bedroom with a grey upholstered bed, a white nightstand, a leather armchair, and a window overlooking trees.
  • Paved outdoor patio with a metal dining table and six chairs, enclosed by a wooden fence and ivy-covered overhead vines.
  • Aerial view of a yellow house with an orange tiled roof, a small balcony on the front, and a garden terrace raised above the street behind a stone wall.
1 / 15
5.5 rooms, 132m², CHF 1,250,000.–
Top
9000 St. Gallen

Detached single-family house with garden in Riethüsli

No broker calls, please! The object at a glance • Living area: approx. 132 m² • Gross floor area: 183 m² • Plot: 224 m² • Cubage: 645 m³ • Floors: 3 + basement with separate entrance • Rooms: 5.5 (of which 4.5 are heated) • Room height: 2.40 m • Wet cells: 2 (including a small toilet) • Year of construction: around 1900 (continuously renovated) • Plot number: C 2954 • Zone: Residential-commercial zone WG3 / WG4 / WG5 • Location: popular city quarter (Riethüsli) • Public transport: bus stops directly in front of the house • Balcony: one large and one small balcony • Garden: surrounds the entire house • Basement: laundry room, 2 cellars, heating room, tank room • Heating system: oil heating from 2014 • Parking spaces: none (2 garages are rented separately) • Availability: by arrangement • Sales price: CHF 1'250'000.– Spacious single-family house in the sought-after St. Gallen city quarter. A real highlight for families and nature lovers is the private garden. Ideal for children, as the entire plot is fenced. The house has no private parking spaces on the plot. Two garages have been rented in the immediate vicinity for years. Kindergarten and primary school are located in the quarter and can be reached quickly. The Appenzeller Bahnen stop is just a few minutes' walk away. Both bus stops for the bus to the city are directly in front of the house. The motorway access is also quickly reachable. The property presents itself in a solid, continuously maintained, but age-related condition. Important repairs have been carried out over the years, so there is no acute, substantial renovation backlog. However, the house is not in perfect condition. Water and electricity may need to be modernized. These pending investments have already been taken into account in the fair price finding. For serious interest: 078 718 57 85

  • A modern two-story house with solar panels on the roof, surrounded by a well-maintained garden and lawn.
  • Modern kitchen with white cabinets, a central island, and a wooden floor. Features a sink with a modern faucet and ample storage space.
  • Two-story house with beige siding, grey garage doors, and a balcony on the upper level. The house is surrounded by well-maintained gardens and trees.
  • Modern bathroom with a white sink, mirror, and a glass-enclosed shower area with a modern showerhead.
  • A modern hallway with wooden flooring, white walls, recessed lighting, and a staircase with wooden steps and railings. Two doors are visible, one with a small window showing greenery outside.
  • Modern single-story house with light wood siding, large windows, and a wooden deck extending from the entrance. The surrounding area features a well-maintained lawn and a raised wooden deck.
  • A modern house with a raised wooden deck, large window, and well-maintained lawn surrounded by trees and a concrete wall.
  • Empty room with wooden flooring, white walls, large windows, and an open doorway leading to another space.
  • Modern bathroom with a bathtub, toilet, and sink, featuring beige tiles and a large window offering a view of greenery.
  • Empty garage with white walls, concrete floor, and a partially open garage door. No furniture or equipment is present.
  • Wooden deck with metal railing, green lawn, and distant view of a wooden house on a hillside.
  • Modern two-story house with solar panels on the roof, a wooden deck, and a well-maintained garden.
1 / 12
6.5 rooms, 154m², CHF 1,585,000.–
Top
Blumeneggstrasse 11, 9403 Goldach

Detached single-family home in new building standard – energy-efficient & high-quality

Your highlights at a glance: • Detached 6.5-room single-family home in a sought-after municipality • Approx. 154 m² living space plus approx. 70 m² ancillary spaces • High privacy adjacent to agricultural area • Mass kitchen with cooking island, V-ZUG appliances & Quooker • Oak parquet & LED recessed spots • 2 walk-in rain showers, bathtub & separate guest toilet • Active cooling, PV system & energy certificate • State-of-the-art home technology (first occupancy), technical year of construction 2026 • Rear-ventilated, long-lasting wooden facade • Completely realized by local craft businesses • Central location (shopping, schools, train station, etc.) & close to nature • Well-kept garden with roll turf, lawn mower & flower meadow • 3 garage spaces & 3 outdoor parking spaces Family paradise in Goldach The detached 6.5-room single-family home was expanded in 2026 by an extension on the west side. The first upper floor was also completely gutted and rebuilt. The building presents itself in new building standard both inside and out. In addition to the surfaces, all pipelines, insulation, home technology, facade, and roof were completely renewed or rebuilt. The combination of air heat pump, high-quality insulation (with energy certificate) and PV system ensures outstanding energy efficiency. Thanks to the insulation in the roof, you also enjoy a pleasant room climate in summer. The air heat pump also offers a cooling function: instead of withdrawing heat from the outside air, the heat is transferred from the interior to the outside air. Distributed over three floors, the house offers spacious living areas as well as a beautiful garden with terrace and extensive lawn. The oversized garage provides space for several vehicles or a caravan and can also be used as a hobby room thanks to daylight. Have we sparked your interest? We would be happy to show you the house on site without obligation (also possible on weekends).

Travel time
-
Roman Koller

Roman Koller

1 / 24
Roman Koller

Roman Koller

  • Parking space
  • Balcony / Terrace
  • Garage
  • +3
4.5 rooms, 148m², CHF 1,430,000.–
Hohenbühlweg 6, 9306 Freidorf

Modern 4.5-room single-family house in Freidorf – Available immediately!

• attractive, tax-friendly community with optimal traffic connection • quiet, ideally sunny living location in a preferred quarter • well-maintained, well-kept property without major renovation needs • productive garden area with south-west orientation, plot area 482m2 • 4.5 rooms with net living area approx. 148m2 / net usable area approx. 258m2 • generously sized and bright rooms • kitchen with plenty of storage space and work surface as well as Foodcenter • parent's room with direct access to shower-bath-WC, children's room with direct access to shower-WC, as well as day-WC on the ground floor • direct access from parent's room to dressing room • ceramic tiles on the ground floor and upper floor, chimney in the living/dining area • bright entrance area with stylish wardrobe • laundry chute from upper floor to laundry room in the basement • 16m2 large balcony with a magnificent view of Lake Constance • spacious garden seating area with south-west orientation • wellness area (sauna), shower cabin and hobby room/cellar in the basement • technical room with washing machine / tumble dryer • heating: air-water heat pump • impressive room height approx. 2.50 m • year of construction 2007, volume-room content approx. 1017m3 • double garage with ceramic tiles and gate drive • 4-5 outdoor parking spaces • available for occupancy by agreement, no obligation regarding mortgage

  • Parking space
  • Balcony / Terrace
  • Garage
  • +3
Travel time
-
Francesco Arena

Francesco Arena

1 / 9
Francesco Arena

Francesco Arena

5.5 rooms, 115m², CHF 895,000.–
Linsenbühlstrasse 74a, 9000 St. Gallen

Charmantes, seltenes Stadthaus in Zentrumsnähe von St. Gallen.

Einzigartiges 5.5 Zi. Einfamilien-Stadthaus an zentraler Lage mit gepflegtem Ausbaustandard - neuwertig saniert 2017-2018.Besuchen Sie die eigene Webseite dieser Immobilie, https://www.immoleague.ch/3d/4929117und erhalten Sie Zugang zu: virtuelle Besichtigung, ausführliche Dokumentation mit weiteren Bildern, Grundriss, weitere Zahlen, Daten und Fakten etc. Einige Besonderheiten: - Seltenes Stadthaus nähe Zentrum- Zentrale Lage in der Stadt- Gepflegt und gut unterhalten- Sichtbalken Im Wohnbereich- Neuwertig saniert 2017/ 2018- Gemütlich und charmant- Moderne Küche mit Granitabdeckung- Praktische Einbau-Garderobe- Einbauschränke vorhanden- Zwei hochwertige Badezimmer- Sitzplatz im Erdgeschoss - Glasfaser Internet/ zentrale Verteilung- Waschraum mit WM/ TM- Kompakte Aufteilung - Charmante Dachgaube- Praktischer Kellerraum- Parkplätze in blauer/ weisser Zone VorhandenNutzen Sie diese einmalige Gelegenheit in St. Gallen.St. Gallen bezaubert mit einer malerischen Altstadt und einem reichen historischen Erbe. Der Stiftsbezirk mit seiner barocken Kathedrale und der weltberühmten Stiftsbibliothek gehört zum UNESCO-Weltkulturerbe und gilt als Wahrzeichen der Stadt. Die Region ist bis heute geprägt durch ihre reiche Textilgeschichte.Sie sind an dieser einmaligen Gelegenheit interessiert und wünschen weitere Informationen für Ihre Entscheidungsgrundlage? Dann melden Sie sich gerne bei uns. Wir sind für Sie da. Ihr ImmoLeague TeamSie kennen jemanden, der sich für diese Immobilie interessieren könnte oder benötigen selbst Unterstützung beim Verkauf Ihrer Immobilie?Als zertifizierte und mehrfach ausgezeichnete ImmobilienExperten stehen wir Ihnen mit unserem leistungsstarken Angebot für Ihre Fragen und Anliegen gerne zur Seite. Unique 5.5-room single-family townhouse in a central location with well-kept finishing standard - renovated as new in 2017-2018.Visit this property's own website, https://www.immoleague.ch/3d/4929117and get access to: virtual viewing, detailed documentation with further pictures, floor plan, further figures, data and facts etc.Some special features:- Rare townhouse near the center- Central location in the city- Well cared for and well maintained- Exposed beams in the living area- Renovated as new in 2017/ 2018- Cozy and charming- Modern kitchen with granite worktop- Practical built-in wardrobe- Built-in wardrobes available- Two high-quality bathrooms- Seating area on the first floor- Fiber optic internet/ central distribution- Laundry room with WM/ TM- Compact layout- Charming dormer window- Practical cellar room- Parking spaces in blue/white zone availableTake advantage of this unique opportunity in St. Gallen.St. Gallen enchants with its picturesque old town and rich historical heritage. The Abbey District with its baroque cathedral and the world-famous Abbey Library is a UNESCO World Heritage Site and a symbol of the city. The region is still characterized by its rich textile history.Are you interested in this unique opportunity and would like more information to help you make your decision? Then please get in touch with us. We are here for you. Your ImmoLeague TeamDo you know someone who might be interested in this property or do you need help selling your property yourself?As certified and multiple award-winning real estate experts, we are happy to assist you with our high-performance services for your questions and concerns.

Travel time
-
Ruedi Baumann

Ruedi Baumann

1 / 13
Ruedi Baumann

Ruedi Baumann

  • Balcony / Terrace
  • Pets allowed
  • Tumble dryer
  • +1
CHF 1,600,000.–
Mühlenstrasse 17, 9000 St. Gallen

Urban single-family house with studio near the old town and Mülenenschlucht

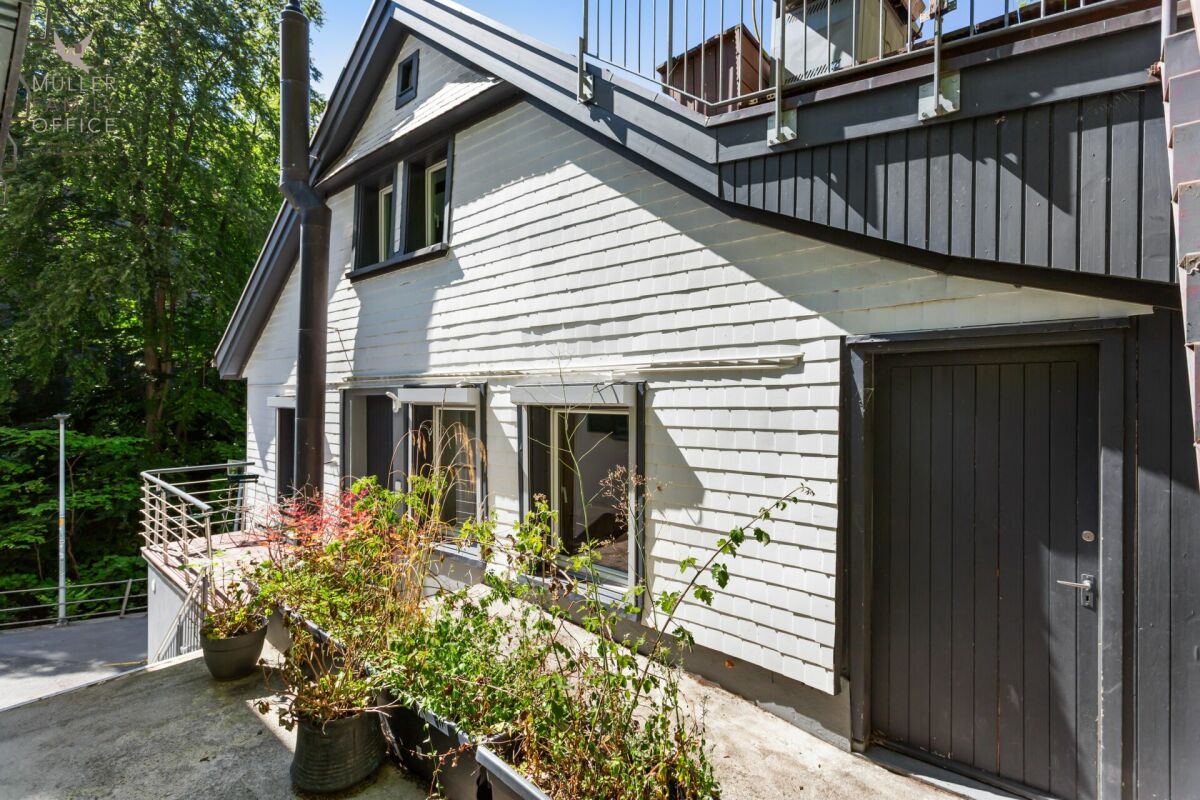
MÜLLER FAMILY OFFICE AGReal Estate - Asset Management - Artpresents:Urban single-family house with studio near the old town and MülenenschluchtAgainst the impressive backdrop of the historic Mülenenschlucht and on the edge of the beautiful old town of St. Gallen, this exceptional property presents itself as a true unique specimen. Here, urban life, natural surroundings, historic charm, and timeless living quality come together to create a home with a special character. The central location in a trendy residential area combines the advantages of the city with a unique environment full of history and charm. A place where privacy, quality of life, and proximity to the old town come together in a special way.Access to the property is via a forecourt, which leads directly to the spacious entrance area. The inviting entrance convinces with practical built-in closets and forms the beginning of the further rooms. Directly adjacent is a versatile room with an adjacent dressing room. This is ideal as an office or guest room. The ground floor is complemented by a separate toilet with shower. Another room on this floor with a separate entrance offers flexible usage possibilities and is ideal as an office.The upper floor has a separate entrance and convinces with a well-thought-out room layout. A first bedroom with an adjacent dressing room offers versatile usage possibilities and creates additional comfort. Another room complements the room offer and can be used flexibly as a bedroom, guest room, or dining room. The bright, spacious kitchen convinces with its modern design and high-quality appliances. It offers space for joint cooking and lingering and combines functionality with an inviting atmosphere. The bathroom is equipped with a bathtub, shower, toilet, washing machine, and dryer, and offers high living comfort. A separate toilet and a practical hallway with additional storage possibilities round off this floor.The top floor delights with a unique living ambiance and special character. The stylish designer fireplace forms the centerpiece of the spacious living and dining area and creates a warm, inviting atmosphere. Thanks to the large skylight, the room is flooded with plenty of daylight and offers an exceptional living experience under the roof. The harmonious combination of design, light, and coziness makes this floor a special place with a lot of charm.The spacious roof terrace extends the living space ideally into the outdoors and offers a variety of possibilities to enjoy life under the open sky. Whether a relaxed morning coffee, sociable summer evenings with friends, or quiet hours above the city roofs, every outdoor area has its own special charm.A special highlight is the commercial space or studio with its own toilet, which can be accessed via a separate entrance. Whether as an office, practice, creative studio, or studio, this versatile area offers ideal conditions for working and living under one roof or can be adapted flexibly to individual needs.The property does not have its own parking space. However, parking possibilities are available in the surrounding area in the blue zone, in close proximity to the property. The nearby Mühleggbahn offers a charming and practical connection to the St. Gallen old town and underlines the excellent accessibility of this special living location.With its exceptional architecture, its unmistakable character, and its rare location, this house combines all those properties that make a property truly unique. At the same time, you benefit from the advantages of the city of St. Gallen: short distances, excellent infrastructure, and proximity to shopping facilities, schools, and recreational areas.A unique and characterful property in the heart of St. Gallen, created for artists, creatives, and people who love the special things.Sales priceCHF 1'600'000.-We would be happy to show you this unique property, also in the evening or on weekends.

  • Balcony / Terrace
  • Pets allowed
  • Tumble dryer
  • +1
Travel time
-
1 / 10
CHF 990,000.–
Birkenstrasse 1, 9320 Arbon

Attraktives Bauland mit vielseitigem Entwicklungspotenzial.

Verwirklichen Sie Ihren Wohntraum oder entdecken Sie eine interessante Investitionsmöglichkeit in der beliebten Bodenseestadt Arbon.An der Birkenstrasse erwartet Sie ein Baugrundstück mit viel Potenzial für individuelle Wohnkonzepte. Die Parzelle liegt in der Wohnzone niederer Baudichte und eröffnet sowohl Eigennutzern als auch Investoren interessante Perspektiven.Für die Bebauung liegen bereits konkrete Planungen vor. Das Bewilligungsverfahren für ein Einfamilienhaus mit Einliegerwohnung steht kurz vor dem Abschluss. Eine weitere Projektvariante sieht die Realisierung eines Mehrfamilienhauses vor, vorbehaltlich der entsprechenden baurechtlichen Abklärungen. Selbstverständlich sind auch individuelle Bauideen und alternative Nutzungskonzepte willkommen und können im Rahmen der baurechtlichen Möglichkeiten umgesetzt werden.In Arbon liegen Einkaufsmöglichkeiten, Schulen und Einrichtungen des täglichen Bedarfs nah beieinander. Die Innenstadt ist rasch erreichbar und auch die Verkehrsanbindung überzeugt. Wer Ausgleich sucht, ist in kurzer Zeit am Wasser. Der Bodensee prägt hier das Lebensgefühl und macht aus dem Alltag ein Stück Freizeit.Ob Eigenheim, Mehrgenerationenhaus oder Kapitalanlage: Das Grundstück bietet für unterschiedliche Wohnkonzepte eine tragfähige Basis. Auf Wunsch senden wir Ihnen die Projektunterlagen zu und zeigen Ihnen die Parzelle gerne vor Ort.Einige Besonderheiten+ Baugrundstück mit 625 m' in begehrter Wohnlage von Arbon+ Wohnzone niederer Baudichte (W2b)+ Vielseitige Bebauungsmöglichkeiten+ Projekt für ein Einfamilienhaus mit Einliegerwohnung liegt vor+ Projektvariante für Mehrfamilienhaus+ Attraktiv für Eigennutzer und Investoren+ Gute Verkehrsanbindung+ Bodenseenähe mit hohem Freizeitwert+ Breites Angebot an Einkauf, Gastronomie und Freizeit direkt vor Ort+ Familienfreundliches Wohnumfeld+ Gute Erreichbarkeit der Innenstadt+ Und vieles mehrNutzen Sie diese einmalige Gelegenheit in Arbon.Wenn Sie weitere Informationen für Ihre Entscheidungsgrundlage benötigen, sind wir gerne für Sie da.Ihr ImmoLeague TeamKennen Sie jemanden, der diese Immobilie kaufen möchte oder benötigen Sie Hilfe beim Verkauf Ihrer Immobilie?ImmoLeague bietet Ihnen eine professionelle und auf Ihre Bedürfnisse ausgerichtete Dienstleistung, zu unschlagbaren Konditionen.Make your dream home a reality or discover an attractive investment opportunity in the popular Lake Constance town of Arbon.A building lot with great potential for custom home designs awaits you on Birkenstrasse. The lot is located in a low-density residential zone and offers attractive prospects for both homeowners and investors.Concrete plans for development are already in place. The permitting process for a single-family home with a granny flat is nearing completion. Another project option envisions the construction of a multi-family home, subject to the necessary building code approvals. Of course, individual building ideas and alternative usage concepts are also welcome and can be implemented within the framework of building code regulations.In Arbon, shopping options, schools, and amenities for daily needs are all located close together. The city center is easily accessible, and the transportation connections are excellent. Those seeking relaxation can reach the waterfront in no time. Lake Constance shapes the local lifestyle here and turns everyday life into a leisure experience.Whether it's a single-family home, a multigenerational home, or an investment property: this lot offers a solid foundation for a variety of living concepts. Upon request, we'll send you the project documents and would be happy to show you the lot in person.Some Highlights Building lot measuring 625 m² in a sought-after residential area of Arbon Low-density residential zone (W2b) Versatile development options A project for a single-family home with a granny apartment is available Alternative project plan for a multi-family home ...

Travel time
-
1 / 13
8.5 rooms, CHF 960,000.–
Kehr 3, 9056 Gais

*Residential house*

*8,5-room house*Land register Gais, property no. 228, plan no. 18, total area 334 m2, comprising the house (140 m2), road/path (18 m2), other paved areas (72 m2), and garden (104 m2). Room layout: basement: corridor/stairs (approx. 6 m2), storage room (22,2 m2), boiler room, oil boiler dating from 2009, oil tank room 3'000 l, workshop (15,6 m2); ground floor: entrance hall (9,2 m2), wardrobe/infrared sauna (14,6 m2), bathroom (9,3 m2), eat-in kitchen (11 m2), dining room with tiled stove (20,8 m2), living room (25,8 m2), office (8,4 m2); 1st floor: corridor with stairs (20,2 m2), vestibule (8,3 m2), room (26,4 m2), shower/toilet (9,3 m2), 2 rooms (12,2 m2, 15,7 m2); 2nd floor: corridor, hallway (19 m2), room (14,8 m2), living room with gallery (31 m2). The net living area totals 256 m2). The detached house was originally built around 1690 and has oil-fired heating. The oil boiler dates from 2009. The property is part of a row of other older buildings. The southeast-facing building is in a nationally significant protected townscape zone and is bordered to the southeast by the moderately busy, traffic-calmed Kehrstrasse. To the northwest, there is an inviting garden seating area, thoughtfully arranged with a small lawn, a covered open garden shed, and an open-air seating area. It enjoys excellent sunshine throughout the day. All village amenities are within a walk of approx. 3-10 minutes.This property is being auctioned by the competent debt enforcement or bankruptcy office. The official valuation is CHF 960'000.-.You will also find all important information about this property in our auction catalogue, which we publish every three weeks. The buyer will incur NO NOTARY FEES OR BROKER'S COMMISSIONS. Catalogue and property information is available from Ms Hasler, MONDAY - FRIDAY between 8.00-12.30 and 14.00-18.00 at telephone number 043-508 61 86.You can order the auction catalogue for 12 issues. The total price is CHF 468,00 (CHF 39,00 per issue).Further information: 043-508 61 86. www.zwangsversteigerung.ch


Travel time
-
1 / 21
5.5 rooms, 198m², CHF 1,080,000.–
Hilternstrasse 9, 9320 Arbon

Row house in a quiet and central location

ARTESTATE presents:Row house in a quiet and central locationNestled away from the hustle and bustle of everyday life, the row house is located on the outskirts of Arbon. The Bodensee lake shore, just a 15-minute walk away, invites you to take beautiful walks and linger.With nearby shopping facilities and a sports field in sight, the house is in an optimal location.As soon as you enter the house, you notice - experts were at work here. Through the room layout and design, every space has been utilized optimally. The charming details and beautiful lines create absolute well-being.The anthracite-colored floor covering on the ground floor creates a stylish ambiance. The large windows facing the garden area bring the entire floor into perfect light and provide a wide view. The guest toilet directly at the entrance also has a natural light source, as does the kitchen.The heart of the house - the generously designed living and dining area - invites you to relax, work, or enjoy. The kitchen can be closed with the help of two sliding doors if needed.The outdoor area, accessible from the living room, is distributed over two levels with guaranteed privacy. The approximately 80m² offer plenty of space for personal design possibilities. The perfect place to relax and enjoy cozy evenings with two people, family, or friends.On the upper floor, you will find the parental bedroom with direct access to the spacious family bathroom. Two more rooms offer enough space for the family, guest room, or office space.To make optimal use of the space, the multipurpose room in the basement was converted into a large living and sleeping area. A spacious bathroom was also built. The basement has its own entrance and also has direct access to the lower level of the garden area.The future owner has a single garage and an outdoor parking space at their disposal, which are included in the total price of CHF 1,080,000.This charming single-family house convinces with its charm, clever room layout, and offers enough space for the whole family.Would you like more information?We will be happy to send you the complete sales dossier on request.
Travel time
-
1 / 18
6.5 rooms, 179m², CHF 1,470,000.–
Pfannackerstrasse 15, 9033 Untereggen

Modern 6.5-room single-family house in a preferred location

Highlights • Spacious and bright living area • Modern interior design • Natural and easily accessible location • Lake view • Family-friendly residential area • Quiet location on a low-traffic dead-end street • Several parking options • Heat pump for energy-efficient living Living happiness in the center of Untereggen This attractive 6.5-room single-family house combines modern living comfort, spacious dimensions, and thoughtful architecture in a quiet and family-friendly location.On the ground floor, the spacious living and dining area with an adjacent, glazed winter garden forms the heart of the house. The large window surfaces provide plenty of daylight and a pleasant living atmosphere. From here, you can directly access the well-kept garden. This floor is complemented by another, versatile room.On the upper floor, there are four spacious bedrooms. Two of them have direct access to the sunny balcony with a beautiful view of Lake Constance.The spacious family bathroom is equipped with a corner bathtub and a double sink. In the basement, you also have a sauna at your disposal.A lockable garage, a directly adjacent covered parking space, and several outdoor parking spaces in front of the house provide a comfortable parking situation.The quiet location, the attractive outdoor areas, and the family-friendly environment make this property an ideal home. Have we sparked your interest? Then we look forward to your contact and a viewing appointment.

Travel time
-
1 / 13
5 rooms, 172m², CHF 1,390,000.–
Dickenstrasse 5, 9304 Bernhardzell

Rare opportunity: Well-maintained bungalow on over 1100 m² of land in an idyllic village location

Discover this detached bungalow at Dickenstrasse 5 in Bernhardzell and be impressed by its special charm and diverse possibilities. Here you will find a home that combines spacious living areas, cozy living comfort, and modern energy technology, embedded in a rural environment with high quality of life. The sale of this attractive property takes place within the framework of the transparent DAVE bidding process.The bungalow, built in 1996, stands on an impressive plot of 1,135 m² and offers around 200 m² of living space and a total of five rooms, providing plenty of space for family life. Whether cozy bedrooms, children's rooms, home office, or personal retreat, individual living dreams can be realized here.A special highlight is the bright living area. A skylight located high above allows plenty of natural daylight to flood the living room, creating a bright and friendly living atmosphere. The cozy fireplace also provides warm comfort and invites you to relaxed hours with the family on cooler days.The property also has a lot to offer in technical terms: a heat pump in combination with underfloor heating provides comfortable warmth and high living comfort. The existing photovoltaic system complements the energy concept and enables the environmentally friendly production of own electricity.Another plus point is the exceptionally spacious garage, which offers ample space for vehicles and additional storage options. Whether bicycles, sports equipment, garden tools, or a small workshop, valuable space is available here for various needs.The detached construction provides a pleasant amount of privacy. The extensive plot also offers numerous possibilities to design the outdoor area according to your own ideas. Whether relaxed hours in the green, cozy barbecue evenings with friends, or ample space for children to play and explore, life outdoors can be enjoyed to the fullest here.The location also convinces: Bernhardzell belongs to the municipality of Waldkirch and combines rural tranquility with good accessibility to the surrounding towns. Shopping facilities, schools, and other daily amenities are available in the region. The natural surroundings invite you to take walks, go on excursions, and enjoy relaxing moments outdoors.This bungalow combines generosity, comfort, and modern energy technology. With its bright living area, cozy fireplace, large garage, and extensive plot, it offers ideal conditions for a home where the whole family can feel comfortable.Let yourself be impressed by the charm and diverse possibilities of this property during a personal viewing. We look forward to presenting your potential future home to you!

Travel time
-
1 / 13
8.5 rooms, 200m², Price on request
Dickenstrasse 7, 9304 Bernhardzell

Spacious living: 8.5-room single-family house in Bernhardzell

Living with space, peace, and qualityThe house convinces with a well-thought-out floor plan over several floors with bright living rooms and versatile usage possibilities. The spacious living and dining area with a fireplace forms the heart of the house and opens harmoniously to the well-kept garden. Ideal for family life, guests, or relaxed hours in the green.Modern technology (sustainable and efficient)Thanks to the solar/water heat pump and photovoltaic system, you benefit from low energy costs and a future-proof heating system. Additionally, a wall box for electric mobility is already installed in the garage, making the property optimally aligned with today's and future mobility needs.Essential investments and renovations of the last years • 2025: Installation of photovoltaic system • 2024: Partial renovation of sanitary facilities and extensive painting work inside • 2023: Renovation of shutters/blinds • 2022: Partial window replacement • 2021: Replacement of heating system with modern solar/water heat pump • 2019: Pool renovation including new coating and modernization of living area • 2018: Extensive garden redesign • 2017: Replacement of front door and garage door • 2011: Kitchen renovation • Ongoing maintenance and various other investments continuously carried out Space for all life modelsWith 8.5 rooms, several wet cells, and additional rooms in the attic and basement, the house offers ideal conditions for: • Families with home office • Multi-generation living • Working and living under one roof Attractive locationBernhardzell offers rural peace combined with quick access to St. Gallen. Schools, shopping facilities, and leisure activities are nearby. An ideal environment for families.

Travel time
-
Reto Gautschi

Reto Gautschi

1 / 1
Reto Gautschi

Reto Gautschi

  • Parking space
  • Balcony / Terrace
  • Garage
  • +2
5.5 rooms, 125m², CHF 1,390,000.–
Paul-Gerhardtstrasse 10, 9323 Steinach

Dream home in Steinach – comprehensively renovated 5.5-room single-family house with a dreamy garden layout

A home to feel good in – modern, well-maintained, and with a lot of attention to detailIn a quiet and pleasant residential area in Steinach, this extremely well-maintained and comprehensively renovated 5.5-room single-family house awaits you. The property impresses with a successful combination of modern living comfort, spacious room proportions, and an exceptionally beautiful garden layout.The single-family house offers approximately 125 m² of net living space on a 624 m² large plot of land. With a building volume of 736 m³ and additional rooms in the basement, the property opens up versatile usage possibilities.Particularly noteworthy are the comprehensive renovations, which were last carried out in 2026. During this time, numerous essential parts of the building were renewed, so that the house presents itself today in a very well-maintained and modern condition.The heart of the house is the inviting living and dining area with its cozy Swedish stove. Spacious window surfaces ensure pleasant lighting conditions and a friendly living atmosphere.The modern kitchen impresses with high-quality surfaces, spacious workspaces, and a well-thought-out design.The tastefully modernized bathrooms, the renewed floor coverings, and the bright living rooms underline the well-maintained character of this special property.In addition to the living and sleeping rooms, there are additional rooms in the basement, a separate shower with WC, as well as practical ancillary rooms and a spacious workshop.A garden that delightsA special highlight is the lovingly designed, fully fenced garden layout.Well-maintained lawns, decorative plantings, various seating options, and a greenhouse create a private wellness oasis.Whether it's relaxed summer evenings, cozy hours with friends, or the joy of your own garden – here you can enjoy life outdoors to the fullest.Comprehensive renovations and high-quality equipmentThe property is particularly convincing due to the following features: • Last comprehensive renovation in 2026 • Modern, completely renewed kitchen • Renovated bathrooms and separate shower in the basement • Renewed floor coverings • Renewed heating system • Oil tank with a capacity of 3,000 liters • Low heating oil consumption of approximately 1,250 liters per year • Renewed roof and modernized facade • New windows and blinds • Swedish stove in the living area • Fiber optic connection • Lovingly newly designed garden layout • Fully fenced property • Greenhouse • Spacious workshop and additional ancillary rooms • Double garage with two indoor parking spaces • Three additional outdoor parking spaces Quiet residential area in Steinach SGSteinach on Lake Constance combines a high quality of living and life with the advantages of a well-connected community.The proximity to Lake Constance, the attractive surroundings, and the good accessibility of the surrounding centers make this location particularly interesting for families as well as for couples.Here you can enjoy a pleasant living environment with numerous opportunities for leisure activities and relaxation.A rare opportunityThis well-maintained single-family house offers an attractive combination of comprehensive modernization, spacious plot, versatile room offer, and a garden layout that is second to none.Move in, feel good, and enjoy your own home!The property will be handed over vacated.

  • Parking space
  • Balcony / Terrace
  • Garage
  • +2
Travel time
-

Suggested properties for you based on search results