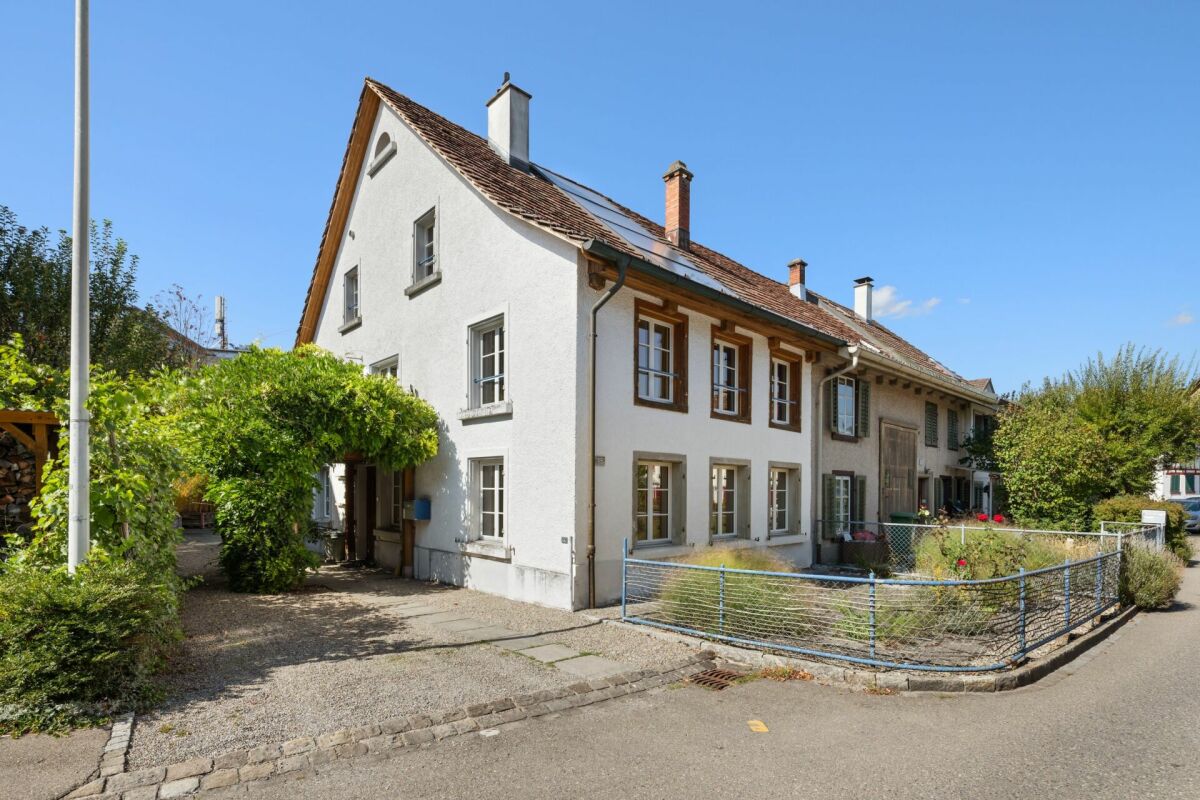
Dättnau (Winterthur) - Row house buy

We recommend expanding your search criteria to get similar results. The current filters didn’t return any matches.

If you don’t want to change your current search criteria, we recommend creating a search alert, so you’ll be notified when matching offers become available.

More objects in your automatically expanded search area
29 results - Radius: + 10km
New building
1 / 16
5.5 rooms153m²CHF 1,950,000.–
Top
Lindenbühlstrasse 13, 8600 Dübendorf

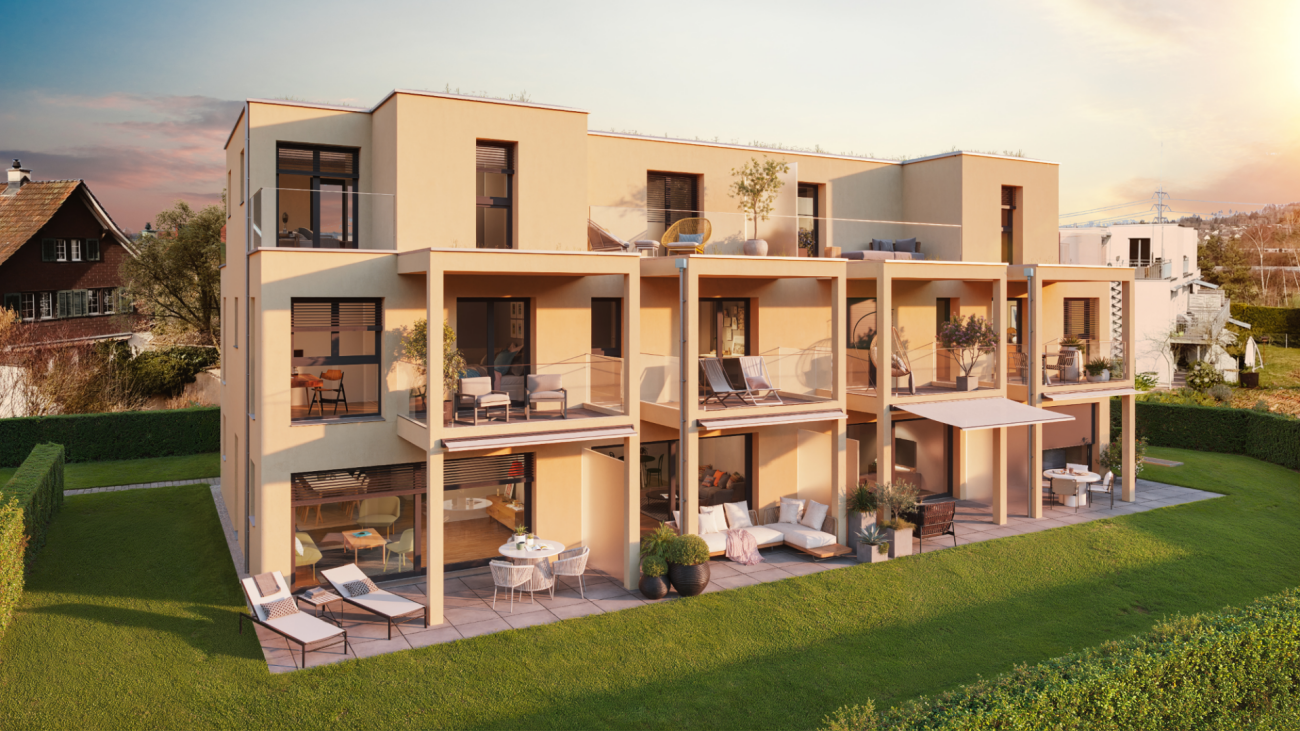
Secure the last available middle house! "Life is Grand" – Your last chance

After the great success of the first stage at Lindenbühlstrasse 15 with numerous interested parties, we are pleased to announce the 2nd stage of our project"Life is Grand”.At Lindenbühlstrasse 13 in Dübendorf-Gfenn, three exclusive row houses are being built. The two corner houses are already reserved in the pre-project, and the attractive middle house is still available to you, combining modern living with the highest quality of life.Project overviewIn the quiet and family-friendly Gfenn district, three high-quality row houses with timeless architecture, well-thought-out floor plans, and sustainable construction are being built. Each house extends over four floors (basement, ground floor, upper floor, and attic) and offers spacious living and outdoor areas.The houses will be harmoniously integrated into the existing ensemble of the 1st stage.House A – Left corner house | 4.5 roomsSales price: CHF 1,890,000.– / RESERVED IN THE PRE-PROJECTLiving area: 133 m² | Garden: 163 m² | Balconies: 33 m² | Basement: 46 m² |Winter garden: 11 m²Ideal for families who value privacy and a spacious outdoor area.The privileged corner location offers plenty of space and light.House B – Middle house | 5.5 roomsSales price: CHF 1,950,000.– / AVAILABLELiving area: 154 m² | Garden: 60 m² | Balconies: 16 m² | Basement: 24 m² |Winter garden: 11 m²The space wonder with 4 bedrooms – perfect for larger families or occupants who need a home office. Largest living area of the entire project.House C – Right corner house | 4.5 roomsSales price: CHF 1,898,000.– / RESERVED IN THE PRE-PROJECTLiving area: 133 m² | Garden: 132 m² | Balconies: 35 m² | Basement: 53 m² |Winter garden: 11 m²Privileged corner location with the largest basement share and a beautiful garden area. Ideal for families who value space and nature.Highlights• Timeless, modern architecture with a clear design language• Open floor plans with floor-to-ceiling windows and plenty of daylight• High-quality built-in kitchen with natural stone cover and brand-name appliances (induction, steamer, dishwasher)• Noble oak parquet in the living rooms, ceramic tiles in the wet cells• High-quality wood-metal windows with 3-fold insulation glazing• Own garden with direct access from the living area• Winter garden for year-round enjoyment• Balconies and terraces with optimal sun exposure• Controlled apartment ventilation for the best room climateSustainability & Energy• Air-water heat pump for efficient and environmentally friendly heating• Photovoltaic system on the roof• Low-temperature underfloor heating with individual room control• Low ancillary costs thanks to sustainable constructionComfort & Technology• Electric slat blinds throughout the house• Multimedia cabling in all living and sleeping rooms• Underground garage with direct house access and preparation for electric mobility• Underground parking spaces exclusively at CHF 45,000.– (2 spaces per house)• Own laundry room (washing machine/tumble dryer) in each house• Bicycle parking spaces in the basementIndividualization – Your home, your styleDepending on the construction progress, you have the opportunity to design the interior according to your personal wishes: kitchen, floor coverings, sanitary and electrical installations – design your dream house entirely according to your taste.Location & Environment – Dübendorf-GfennLindenbühlstrasse 13 is located in a quiet, green residential area with excellent connections:• Dübendorf SBB train station and Stettbach train station in the immediate vicinity• Schools and kindergartens within walking distance, Gfenn school house• Shopping opportunities (Lidl, Aldi) nearby• Recreational areas at Greifensee and along the Glatt• Sports center Heerenschürli, outdoor pool Oberdorf, ice rink• Innovation Park Zurich – Dübendorf as a future location with potential for value growthFurther key data:• Move-in date: No later than December 2027• Prices confirmed by renowned banks• Notary and land registry fees split 50/50 between buyer and sellerNotes:This advertisement is a pre-project announcement. The detailed sales documentation with floor plans, 3D visualizations, and construction description is available for you. We would be happy to arrange a personal consultation to present the project to you in detail and answer your questions.Secure your dream middle house now – demand is high!Contact & ConsultationImmobilien & Partner AGÜberlandstrasse 237, 8600 DübendorfMrs. Fatmire BerishaTel.: 079 261 03 03E-Mail: info@immobilienundpartner.chWeb: www.immobilienundpartner.chWe would be happy to arrange a personal appointment with you.

Travel time
-
1 / 18
7 rooms220m²CHF 1,645,000.–
Am Bach 4c, 8545 Rickenbach ZH

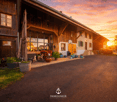
Charming 7-room semi-detached house with 220 m² living space in Rickenbach ZH

Rickenbach A home with character and historyThis special semi-detached house in Rickenbach ZH combines historic charm with modern living comfort and spacious proportions. The former barn was completely renovated in 1994 and extensively modernized in 2016. The property presents itself today in a well-maintained condition and convinces with its unique architecture and a well-thought-out room layout over four levels. The 500 m² large plot of land offers plenty of space for everyday life, relaxation, and individual development. Arrival with atmosphereAs soon as you enter the house, you can feel the special character of this property. The entrance area welcomes you openly and conveys a pleasant feeling of living. The combination of generosity and functional planning ensures a harmonious connection between everyday practicality and livability. A guest toilet on this level complements the comfort ideally. Also, with the secondary school nearby. Spacious living with characterThe living area forms the heart of the house and impresses with its spaciousness and special room height. Living and eating harmoniously merge and create a central meeting point for family and guests. The kitchen is functionally designed and fits harmoniously into the room concept. The fireplace also creates a cozy atmosphere and underlines the livable character. Plenty of space for individual living conceptsOn the upper levels, there are several rooms that can be used flexibly - whether as bedrooms, children's rooms, offices, or hobby rooms. The clear room structure allows for diverse uses and adapts to different life situations. The combination of wooden floors and ceramic tiles gives the rooms a pleasant and timeless appearance. Comfort in everyday lifeThe four wet cells are well-maintained and functionally equipped. Two bathrooms with showers, one bathroom with a bathtub, and a separate guest toilet offer high comfort for families or households with increased space requirements. The practical arrangement over several floors ensures short distances and a pleasant everyday practicality. Quiet location with quality of lifeThe outdoor area offers versatile uses - whether for relaxed hours outdoors, playing children, or social moments with friends. The quiet, child-friendly environment creates a pleasant living atmosphere. Two outdoor parking spaces and the proximity to Winterthur (approx. 10 minutes) round off the attractive overall package. A home with perspectiveThis semi-detached house in Rickenbach ZH convinces with its special origin, the spacious living area of around 220 m², and the solid and well-maintained substance. It offers ideal conditions for families or couples who value space, peace, and long-term living quality. A home with character and future. Curious?We are happy to provide you with a non-binding viewing.If you have any questions or would like further information, please do not hesitate to contact us.On request, we will also advise you competently and individually on suitable financing options.The Immoanker team looks forward to you.
Travel time
-
1 / 21
7.5 rooms170m²CHF 1,660,000.–
Espenstrasse 1B, 8408 Winterthur

Modern 7.5-room semi-detached house directly on the Töss nature reserve

Your new home This attractive middle house convinces with its new condition, modern architecture, and a well-thought-out room concept. The property, completed in 2023, offers plenty of space for the whole family, spread over four living floors and a fully basement floor.Thanks to the generous room layout, each family member can withdraw and still spend time together. The garden with a well-maintained lawn and covered seating area invites you to relax and linger.The bright living and dining area is the heart of the house. A generous window front with a sliding door provides plenty of daylight and direct access to the garden. The open kitchen is high-quality equipped and features modern kitchen appliances from V-ZUG.In total, three stylish bathrooms with daylight and an additional guest toilet on the ground floor are available. High-quality parquet floors and a pleasant underfloor heating with room thermostats provide high living comfort.The ecological heat generation is done via a geothermal heat pump. Two garage parking spaces in the basement with direct access to the house already have a prepared connection for the installation of an electric car charging station.On the top floor, there are two terraces with a beautiful view, perfect for relaxing at the end of the day.A modern, family-friendly home in a quiet location that leaves hardly any wishes unfulfilled.Sales price: CHF 1'660'000.- including 2x underground parking space (or to the highest bidder)Amenities and features • Net living area approx. 170 m², generous gross living area spread over four living floors • Modern, new building in timeless design • High-quality strip parquet floors in all rooms and in the living and dining area • Open, modern kitchen with high-quality appliances from V-ZUG • Two roof terraces with beautiful views • Three bathrooms with daylight and additional guest toilet on the ground floor • Broad double garage with prepared electric car connection and direct access to the house • Sustainable geothermal heat pump with comfortable underfloor heating and room thermostat per room • Electric louvres in all rooms Further key data:Year of construction 2021 (GVZ) completed in 2023 | Cadastre WU7373 | Cubature 798 m³ | Insurance sum CHF 670'000.- | Land area 180 m² | fully basement | additional basement room in the annex by the garage | Solid construction with exterior insulation | flat roof | no roof slopes in the attic | glass-covered seating area with storage room and sun awning | Triple-glazed wooden metal windows | Internet network connection in all rooms | Walls in abrasion | Ceilings in white plaster

Travel time
-
1 / 17
7 rooms225m²CHF 2,150,000.–
Dorfstrasse 40, 8152 Opfikon

Historic middle house with annex apartment in the heart of Opfikon's old village center

History, charm, and living quality combined in a unique way. In a central location in the historic village center of Opfikon, this exceptional residential house from 1820 awaits you. The lovingly maintained property combines the unmistakable character of bygone times with the comfort of a carefully modernized property. Thanks to comprehensive renovations in 1984 and 2012, the house presents itself today in an excellent condition and offers a stylish home with a lot of personality. On approximately 225 m² of living space, spread over three floors, a total of seven rooms are available. Behind the simple historic façade, a warm living atmosphere with visible wooden beams, high-quality materials, and numerous lovingly preserved details opens up, which give this property its special charm. The ground floor, with the spacious kitchen, forms the center of the house. Here, old elements meet modern equipment and create a place where cooking, eating, and socializing are equally enjoyable. The spacious living and dining area with open beam ceiling invites you to linger and conveys a cozy atmosphere. On the middle floor, there are three bright bedrooms with pleasant room heights, which impressively underline the rustic character. Additionally, there is a laundry room and a bathroom with shower cubicle on this level. A special highlight is the (currently rented) separate 2.5-room annex apartment with gallery on the top floor. It is ideal as a guest area, home office, or multi-generational solution. Two wind-protected seating areas with wooden decking in front of and behind the house offer a pleasant privacy and invite you to relax and enjoy cozy hours outdoors. This attractive offer is rounded off with an associated outdoor parking space. Two parking spaces located in the immediate vicinity can be rented additionally. This exceptional property is far more than a house - it is a home with history, character, and a unique atmosphere for people who are looking for something special.

Travel time
-
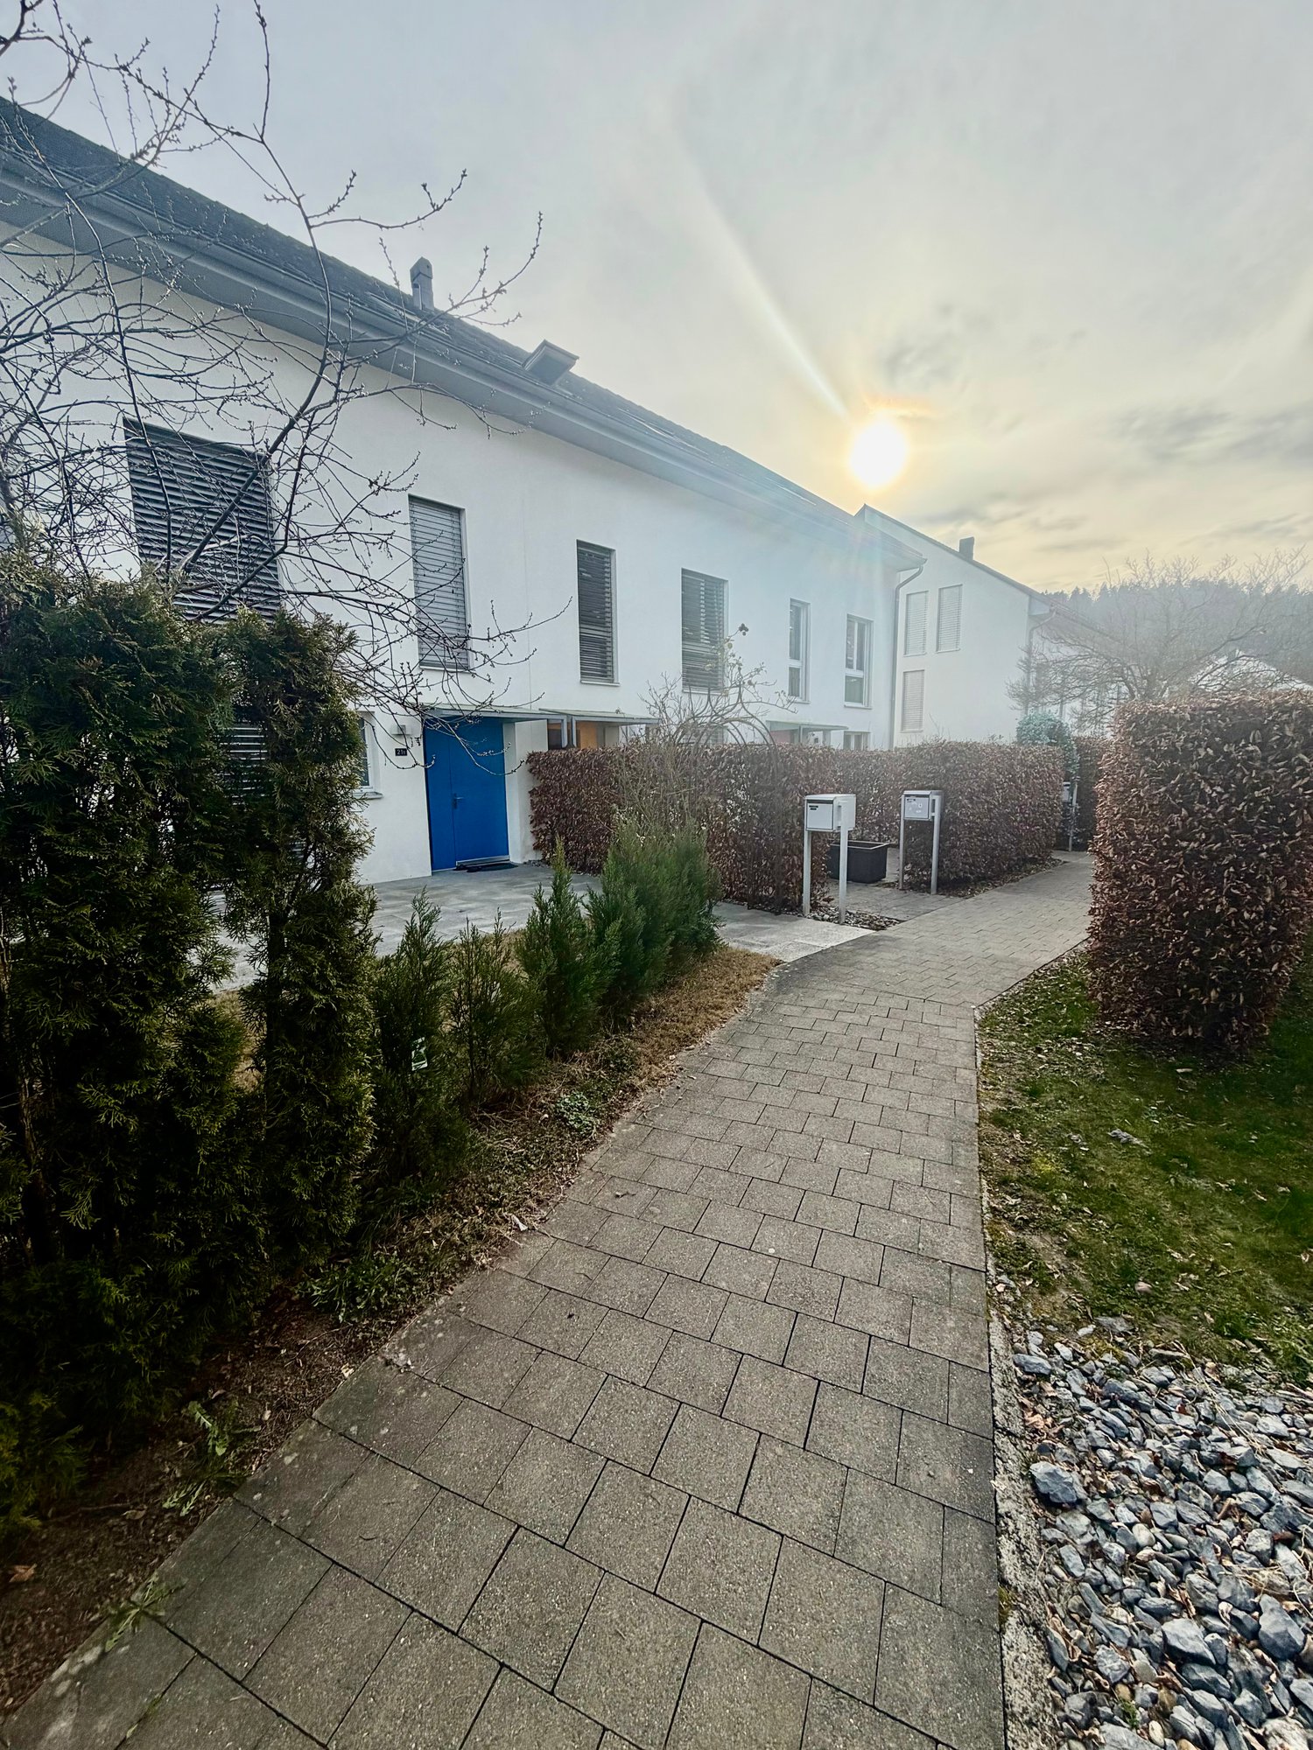
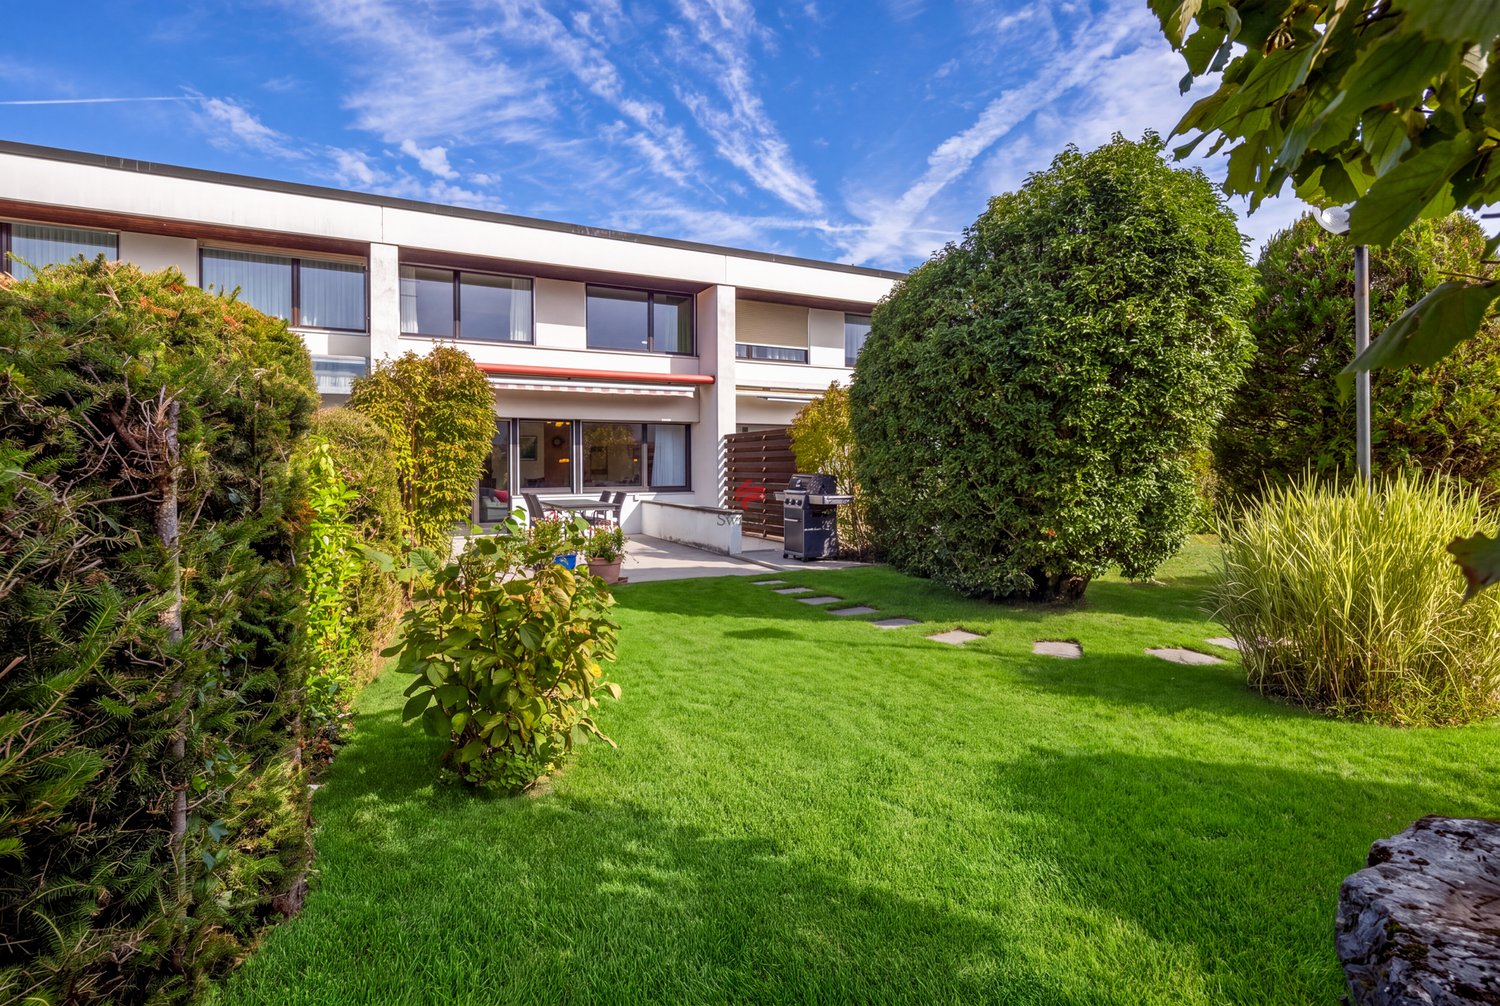
  • White house with a brick pathway, garden, and hedges in front of it.
  • Modern kitchen with white cabinets, red accents, black tiled floor, wooden tiles on the side, kitchen appliances
  • open layout, white couch, coffee table, chandelier, carpet, dining table, vacuum robot
  • Rectangular paved terrace, table, hedge, and manhole
  • Compact bathroom, blue tiles, white sink, white toilet, blue walls
  • A bedroom with a large bed, a white cabinet, a mirror, wooden floors, and a window with a view of another building.
  • small bedroom with bed, white wardrobe, wooden floor
  • White bathroom with grey vanity, sink with two faucets, toilet, bathtub, shower with red curtain
  • modern bedroom with double bed, white walls, wooden floor, large sliding glass doors, balcony with outdoor furniture, nightstands, wardrobe, ceiling lamp
  • Hardwood floor, a closet filled with clothes, a small stool, and a mirror in the adjacent room
  • Balcony with metal railings, large outdoor planters, square tiles, shadow of the house
  • empty room, wooden floor, white walls, window, lamp
  • Underground parking with two cars and a motorcycle parked, yellow lines marking parking spots, white walls, and ceiling lights
1 / 13
Modern kitchen with white cabinets, red accents, black tiled floor, wooden tiles on the side, kitchen appliances
open layout, white couch, coffee table, chandelier, carpet, dining table, vacuum robot
Rectangular paved terrace, table, hedge, and manhole
  • Balcony / Terrace
  • Garage
  • Child-friendly
  • +1
6.5 rooms152m²CHF 1,610,000.–
Bülacherstrasse 21C, 8424 Embrach

Charming 6.5-room row house in a quiet location in Embrach

Discover this beautiful 6.5-room row house from 2004 in the sought-after municipality of Embrach. With 152 m² of living space on three floors and a 182 m² large plot of land, this property offers perfect comfort for families.The house impresses with: • Spacious living and dining area: Open, bright living area with modern design and direct access to the terrace and private garden – ideal for relaxed hours with family and friends. • Upper floor: Three bright bedrooms offer plenty of space for family, guests or a home office. This floor is complemented by a spacious bathroom with a bathtub. • Attic: Exclusive parental area with its own bathroom, walk-in closet and a private terrace (26 m²) – perfect for quiet and relaxing evenings. • Fireplace: Stylish fireplace in the living area, which creates a warm and cozy atmosphere. • Private outdoor areas: Well-kept private garden with direct access to the children's playground – ideal for families with children. • Garage: 3 underground parking spaces with direct access to the house provide maximum comfort. • Craft room: Separate craft or hobby room, versatile as a workshop, storage room or creative workspace Location and surroundingsThe property at Bülacherstrasse 21c is located in an attractive and easily accessible location in Embrach. The surroundings are characterized by a pleasant mix of residential and smaller commercial uses, as well as proximity to green spaces and recreational areas.Shopping facilities, schools, kindergartens and various services are within a few minutes' reach. The nearby Embrach-Rorbas train station offers a good connection to the public transport network with connections to Zurich and Winterthur.Thanks to the good transport links, you can reach Zurich Airport and the cities of Bülach, Winterthur and Zurich in a short drive. At the same time, Embrach offers a quiet and natural living environment with a high quality of life.

  • Balcony / Terrace
  • Garage
  • Child-friendly
  • +1
Travel time
-
1 / 10
5.5 rooms179m²CHF 1,500,000.–
Illingerweg 3, 8424 Embrach

5.5-room row house in Embrach - Investment opportunity in a growing market

5.5-room row house in Embrach - Investment opportunity in a growing market This 5.5-room row house (built in 1994) offers solid investment potential on 179 m² over three floors in a municipality with ongoing population growth and a low vacancy rate. The winter garden renovated in 2024 increases the quality of living and market attractiveness; the new heating system replaced in 2025 with efficiency-enhancing measures supports the preservation of value. The property is currently rented out; the tenants are expected to remain for around three more years and currently benefit from a discounted rent. In the event of a later tenant change, the potential net rental income is CHF 47,000 per year, with annual total costs of CHF 1,000, which corresponds to a net return of around 3.1%. Shopping, schools, and public transportation are within walking distance; the location also offers quick connections to Zurich and the airport - perfect conditions for a long-term capital investment. At a glance: • Target group: Investors • 5.5-room row house, built in 1994 • Net living area 179 m², plot 140 m² • Renovations of around CHF 80,000 including winter garden and heating • Potential net rent: CHF 47,000 / year • Net return: approx. 3.1% • Annual total costs including new heating 2025: CHF 1,000 • Currently rented out - income from day 1 • Shopping, schools, and public transportation in the immediate vicinity • Quick connection to Zurich and airport, Winterthur, and Bülach A property that not only convinces today but also has a future.

Travel time
-
1 / 9
  • Balcony / Terrace
  • Garage
  • Pets allowed
  • +4
4.5 rooms138m²CHF 1,220,000.–
Riedhofstrasse 98b, 8408 Winterthur

Your own four walls in a green residential area

Welcome to the Lantig project - eight modern 4.5-room row houses in a quiet, natural location in the idyllic hamlet of Lantig near Winterthur-Wülflingen.More information at www.lantig-winterthur.chThe houses convince with a well-thought-out room layout over three living floors plus basement. On the ground floor, you can expect an open living, dining, and kitchen area with direct access to the private garden. Two rooms and a comfortable bathroom on the upper floor offer space for family, guests, or a home office. The attic floor forms your personal retreat with a master area, dressing room, and two terraces with a view of the greenery.A high-quality construction standard with individual design options leaves room for your personal living ideas. Sustainable house technology with a geothermal heat pump, photovoltaics, and preparation for e-mobility rounds out the offer.Highlights at a glance: • 8 modern 4.5-room row houses • Well-thought-out room layout on 3 floors plus ancillary rooms and laundry room in the basement • Open living, dining, and kitchen area with direct garden access • Balcony on the upper floor and two terraces in the attic floor • Master area in the attic with dressing room and private bathroom • Direct access to the underground garage • High-quality construction standard with individual design options • Modern kitchens and bathrooms as well as smart home networking • Sustainable energy concept with geothermal heat pump & photovoltaics • Preparation for electric mobility • Planned construction start in winter 2026/2027, ready for occupancy from summer 2028 Lantig combines rural tranquility with urban proximity - ideal for all those who want to live close to nature and yet close to the city.We look forward to your inquiry!

  • Balcony / Terrace
  • Garage
  • Pets allowed
  • +4
Travel time
-
1 / 9
  • Balcony / Terrace
  • Garage
  • Pets allowed
  • +4
4.5 rooms138m²CHF 1,450,000.–
Riedhofstrasse 98a, 8408 Winterthur

Lantig: Row End House with Large Garden Area

Welcome to the Lantig project - eight modern 4.5-room row houses in a quiet, natural location in the idyllic hamlet of Lantig near Winterthur-Wülflingen.More information at www.lantig-winterthur.chThe houses convince with a well-thought-out room layout over three living floors plus basement. On the ground floor, you can expect an open living, dining, and kitchen area with direct access to the private garden. Two rooms and a comfortable bathroom on the upper floor offer space for family, guests, or a home office. The attic floor forms your personal retreat with a master area, dressing room, and two terraces with a view of the greenery.A high-quality construction standard with individual design options leaves room for your personal living ideas. Sustainable house technology with geothermal heat pumps, photovoltaics, and preparation for e-mobility rounds out the offer.Highlights at a glance: • 8 modern 4.5-room row houses • Well-thought-out room layout on 3 floors plus additional rooms and laundry room in the basement • Open living, dining, and kitchen area with direct garden access • Balcony on the upper floor and two terraces in the attic floor • Master area in the attic with dressing room and private bathroom • Direct access to the underground garage • High-quality construction standard with individual design options • Modern kitchens and bathrooms as well as smart home networking • Sustainable energy concept with geothermal heat pumps and photovoltaics • Preparation for electric mobility • Planned construction start in winter 2026/2027, move-in from summer 2028 Lantig combines rural tranquility with urban proximity - ideal for all those who want to live close to nature and yet close to the city.We look forward to your inquiry!

  • Balcony / Terrace
  • Garage
  • Pets allowed
  • +4
Travel time
-
1 / 14
5.5 rooms125m²CHF 1,120,000.–
8332 Russikon

FAMILY PARADISE WITH SUNNY GARDEN AND PANORAMIC VIEW!

Charming 5.5-room house in Russikon with sunny garden & mountain view Welcome to your new home - a place where peace, nature, and quality of life come together. This charming 5.5-room terraced house convinces with a sunny garden, a magnificent panoramic view, and a well-thought-out floor plan for the whole family. The bright living area with fireplace creates a cozy atmosphere, while the open kitchen invites you to cook and enjoy together. The lovingly designed garden in the Ticino style with seating and barbecue area invites you to relax. This attractive offer is rounded off by a spacious terrace with mountain view, a spacious cellar, and a garage box and an outdoor parking space. A home to feel good - ideal for all those who want to live close to nature and in a quiet area.This offer from Homefinders convinces with: • sunny garden with seating and barbecue area • a garage box and an outdoor parking space for an additional CHF 60,000.- • cozy living area with fireplace • guest toilet on the ground floor • wet cell with bath/shower and toilet • open kitchen with dining area • three bedrooms and an office • spacious terrace with mountain view • spacious cellar area with: air raid shelter/natural cellar/laundry room • and many other special features... Interested?Contact Homefinders for a non-binding viewing on site.Haven't found the right property yet?Discover many more attractive real estate offers on:www.homefinders.chDo you want to sell your property?Rely on the proven expertise of Homefinders - we will accompany you professionally through the entire sales process.What is your property worth?Use our free and non-binding online valuation.

1 / 13
5.5 rooms132m²CHF 860,000.–
Birkenweg 18, 8471 Berg (Dägerlen)

5.5-room row house between nature and city proximity

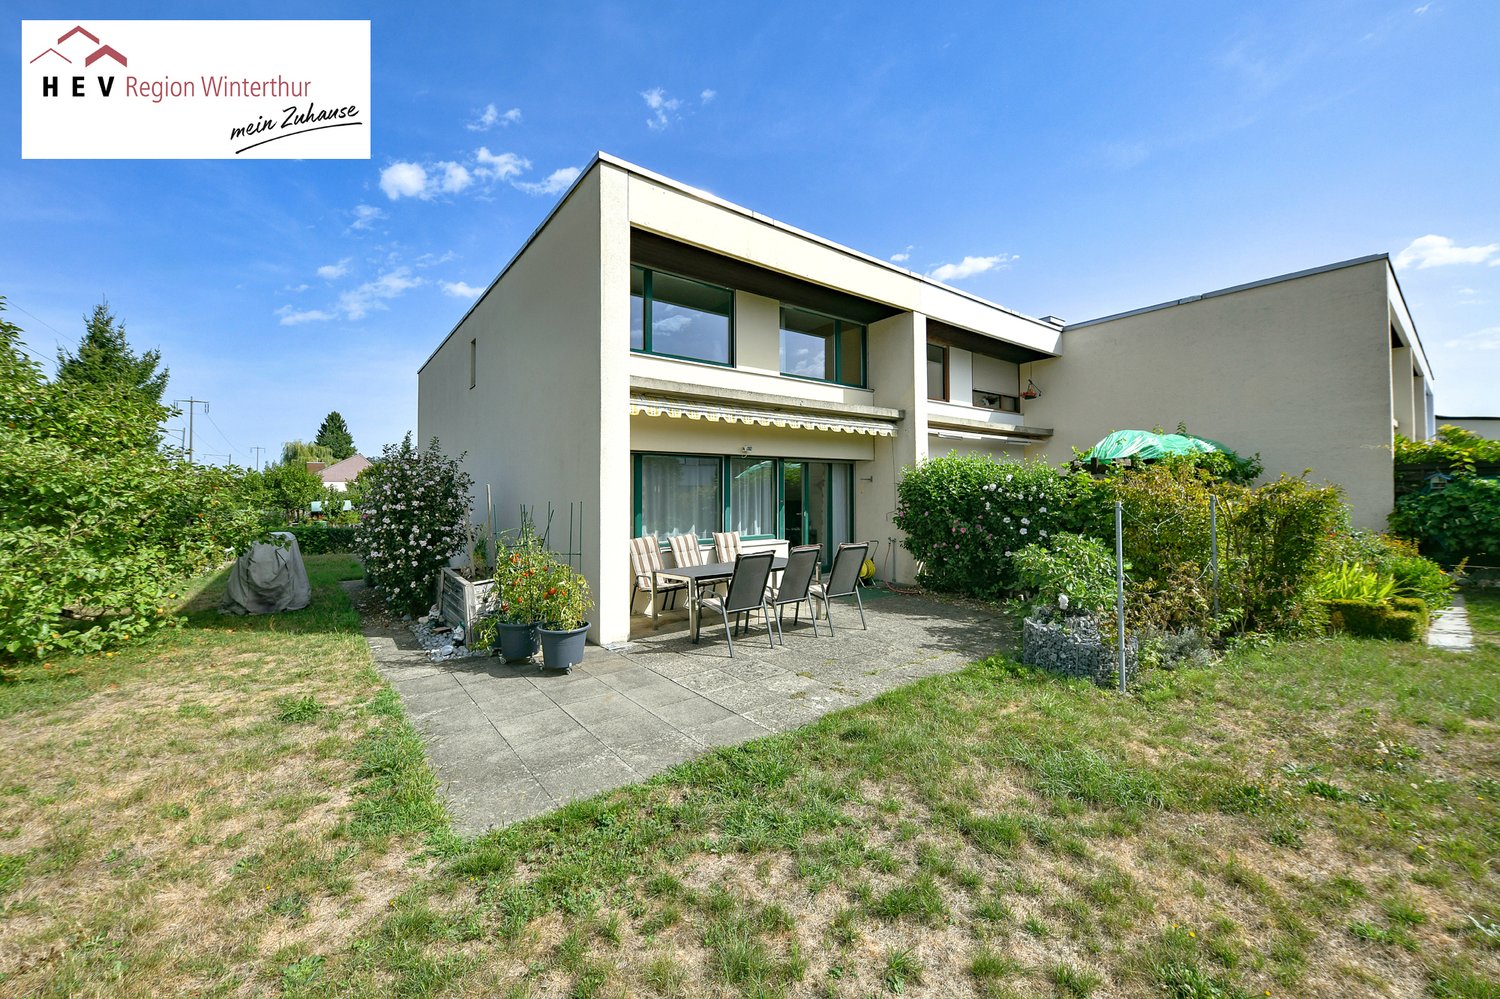
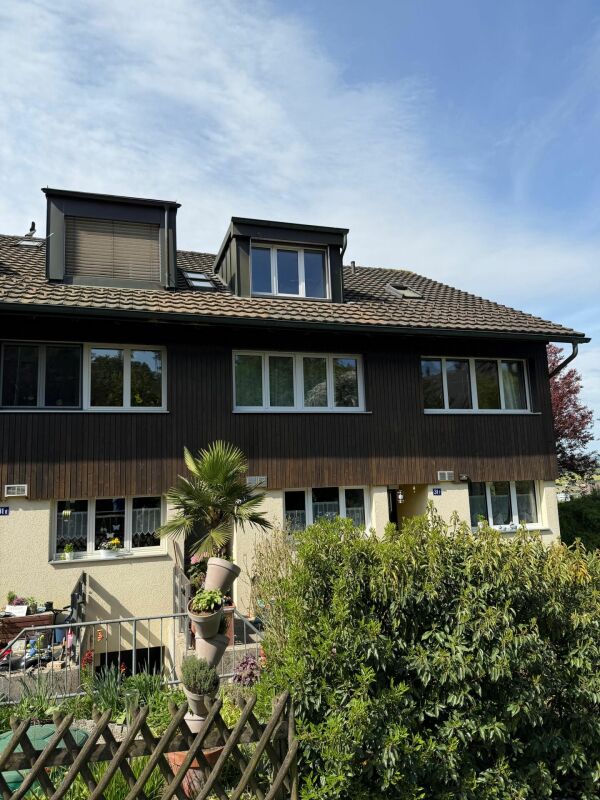
In a traffic-calmed and family-friendly residential area in Berg ZH (Dägerlen municipality), this 5.5-room row house in wood element construction awaits you. Here, you can enjoy the peace of rural life, benefit from pleasantly low ancillary costs thanks to modern pellet heating, and reach Winterthur and Zurich in a short time - the ideal combination of natural living and good accessibility.On approximately 132 m² of net living space, spread over four floors, the well-thought-out room concept offers plenty of space for families, couples, or working from home. The natural building material wood ensures a pleasant room climate and a warm, cozy living atmosphere. Bright living rooms, four spacious rooms, a bathroom, and practical secondary rooms with a laundry room, workshop/hobby room, and additional storage space offer a variety of uses.Two sunny seating areas on the ground floor and the cozy summer house on the upper floor invite you to linger outdoors. Underfloor heating, fiber optic connection, and a water softening system provide additional living comfort.Kindergarten, primary school, playground, and local recreation areas are located in the immediate vicinity. The cities of Winterthur, Frauenfeld, Schaffhausen, and Zurich can be easily reached by car or public transport.A garage parking space can be purchased for an additional CHF 40,000. Additionally, another garage parking space can be rented.Your highlights: • Traffic-calmed and quiet residential area • Low ancillary costs thanks to pellet heating • Only about 15 minutes to Winterthur and around 35 minutes to Zurich • Short walking distances to kindergarten and primary school • Two seating areas and a cozy summer house This property is ideal for families, couples, or anyone looking for a cozy home in a natural setting without having to sacrifice good accessibility.Has the property sparked your interest? Use the contact form and you will receive the documentation immediately. We look forward to hearing from you!
Travel time
-
1 / 20
4.5 rooms165m²CHF 1,690,000.–
Herrenrebenweg 3a, 8408 Winterthur

Modern city house with view and rooftop terrace

An attractive hillside location in Winterthur-Wülflingen is home to a modern semi-detached house, ideal for all those who want more space and privacy than in an apartment, without having to take on the expense of a single-family home.The single-sided attached 4.5-room house impresses with a generous living area and well-thought-out floor plans. Private outdoor areas such as a cozy seating area and an attractive rooftop terrace invite you to enjoy relaxed hours, accompanied by an impressive panoramic view. The privileged west hillside location ensures optimal sunlight until the evening hours and guarantees an unobstructed view.Modern architecture combines aesthetics and functionality: high-quality construction, clear lines, and a well-thought-out room concept create a pleasant living atmosphere and ensure surprising tranquility in the interior.The location leaves nothing to be desired: thanks to good connections to public transport and the road network, you can quickly and easily reach both the center of Winterthur and the city of Zurich.The house is part of the "Herrenreben" development, consisting of two smaller multi-family houses and a total of six semi-detached houses. Three of the houses have already been sold. Despite shared access and an underground garage, each owner enjoys a high degree of independence.Parking spaces in the underground garage can be purchased additionally for CHF 47,000.This home is ideal for couples, families, and anyone who wants to take the step into their own four walls.To arrange a viewing, please contact us by phone. We look forward to it.

Matthias Aeppli

Matthias Aeppli

Partner

Travel time
-
1 / 20
4.5 rooms159m²CHF 1,700,000.–
Herrenrebenweg 3b, 8408 Winterthur

Modern city house with a view and roof terrace

An attractive hillside location in Winterthur-Wülflingen is home to a modern semi-detached house, ideal for all those who desire more space and privacy than in an apartment, without the hassle of a single-family home.The single-sided 4.5-room house convinces with a spacious living area and well-thought-out floor plans. Private outdoor areas such as a cozy seating area and an attractive roof terrace invite you to enjoy relaxed hours, accompanied by an impressive panoramic view. The privileged west hillside location ensures optimal sunlight until the evening hours and guarantees an unobstructed view.Modern architecture combines aesthetics and functionality: high-quality construction, clear lines, and a well-thought-out room concept create a pleasant living atmosphere and ensure surprising calmness in the interior.The location leaves nothing to be desired: thanks to good connections to public transport and the road network, you can quickly and easily reach both the center of Winterthur and the city of Zurich.The house is part of the "Herrenreben" development, consisting of two smaller multi-family houses and a total of six semi-detached houses. It is located at the southern end of the development with a beautiful reference to a green belt on the adjacent neighboring properties.Three of the houses have already been sold. Despite shared access and underground parking, each owner enjoys a high degree of independence.Parking spaces in the underground garage can be purchased additionally for CHF 47,000.This home is ideal for couples, families, and all those who want to realize their own four walls.Please contact us by phone to arrange a viewing appointment. We look forward to it.

Matthias Aeppli

Matthias Aeppli

Partner

Travel time
-
1 / 20
4.5 rooms159m²CHF 1,690,000.–
Burgstrasse 6b, 8408 Winterthur

Modern city house with a view and rooftop terrace

An attractive hillside location in Winterthur-Wülflingen is home to a modern semi-detached house, ideal for all those who desire more space and privacy than in an apartment, without the hassle of a single-family home.The single-sided attached 4.5-room house impresses with a generous living area and well-thought-out floor plans. Private outdoor areas such as a cozy seating area and an attractive rooftop terrace invite you to enjoy relaxed hours, accompanied by an impressive panoramic view. The privileged west-facing slope ensures optimal sunlight until the evening hours and guarantees an unobstructed view.Modern architecture combines aesthetics and functionality: high-quality construction, clear lines, and a well-thought-out room concept create a pleasant living atmosphere and provide surprising tranquility in the interior.The location leaves nothing to be desired: thanks to good connections to public transport and the road network, you can quickly and easily reach both the center of Winterthur and the city of Zurich.The house is part of the "Herrenreben" development, consisting of two smaller multi-family houses and a total of six semi-detached houses. Three of these houses have already been sold. Despite shared access and underground parking, each owner enjoys a high degree of independence.Parking spaces in the underground garage can be purchased additionally for CHF 47,000.This home is ideal for couples, families, and all those who want to realize their own four walls.To arrange a viewing, please contact us by phone. We look forward to it.

Matthias Aeppli

Matthias Aeppli

Partner

Travel time
-
1 / 13
5.5 rooms175m²CHF 1,595,000.–
8307 Ottikon b. Kemptthal

Bright 5.5-room row house with gallery feeling in Ottikon near Kemptthal

Welcome to a home that uniquely combines light, generosity, and living quality. This stylish 5.5-room row house in Ottikon near Kemptthal offers you approximately 175 m² of net living space on three floors and convinces with a well-thought-out room layout, a sunny garden, and modern equipment. Here, you can enjoy the peace of a family-friendly environment without having to sacrifice excellent connections to Zurich and Winterthur.In 2025, the property was comprehensively refurbished. New floor coverings, modernized bathrooms, and revised surfaces give the house a timeless elegance. Particularly impressive is the spacious living area on the top floor with visible wooden beams and large skylights, creating a unique gallery and loft feeling that gives the rooms an exceptional atmosphere. Highlights • 5.5-room row house • Approx. 175 m² of net living space • Plot approx. 266 m² • Sunny garden with approx. 133 m² • Year of construction 1990 • Comprehensively modernized in 2025 • Bright living rooms with gallery character • High-quality parquet floors and modern recessed lighting • Timeless U-kitchen with bar, plenty of storage space, and stainless steel appliances • Two stylishly modernized bathrooms • Heat pump • Pleasant underfloor heating throughout the house • Approx. 82 m² of basement, hobby, and ancillary space • 2 underground parking spaces with direct access to the house – comfortable, secure, and weather-protected • Available for immediate occupancy A garden to enjoy The approximately 133 m² large garden invites you to relax and linger. Whether cozy grill evenings with friends, playing children, or quiet hours in the sun – a place to feel good is created here. The outdoor shower is particularly practical, providing pleasant refreshment on warm summer days and further enhancing the garden. Additional added value In the living area, there is a fireplace that was closed in the past. With manageable effort, this can be reactivated and give your new home additional charm and a particularly cozy atmosphere. Perfect location The property is located in a quiet and popular residential area in Ottikon near Kemptthal and, at the same time, convinces with its excellent accessibility. • Kemptthal train station: approx. 2.1 km • A1 Effretikon motorway access: approx. 1.7 km • Zurich Airport: approx. 12.9 km Ideal for families, couples, and everyone who wants to combine modern living with nature, privacy, and excellent infrastructure. A home with character – ready for your next chapter This row house offers much more than just living space: it gives you light, security, and numerous opportunities to realize your personal living dreams. A place where families grow, memories are created, and every day means a piece of quality of life.Swiss Twins Immobilien – Real Estate Management accompanies you with competence, passion, and personal commitment on your way to your new home. Arrange your viewing appointment today – we look forward to presenting this special property to you in person.

Marco P.

Marco P.

Geschäftsführer