112 results - House, chalet, rustico to buy: Centro (Lugano)

1 / 13
10 rooms, 310m², CHF 5,970,000.–
6900 Lugano

Refined villa in exclusive context in Lugano

- Prestigious villa renovated in 2025- Quiet location just a few minutes from the center of Lugano- High-quality finishes and bright rooms- 2 independent entrances- 2 kitchens- 6 parking spaces: 2 in the garage, 4 externalLiving in this area of Lugano means living in a carefully maintained, quiet, and perfectly integrated residential context, just a few minutes from the vibrant city center. This property boasts a privileged position in one of the most dynamic and sought-after neighborhoods, combining urban convenience with residential serenity.The surroundings offer everything needed for a comfortable, active, and high-quality lifestyle: well-stocked supermarkets, pharmacies, banks, post offices, and a variety of bars, cafes, and restaurants ranging from international flavors to local cuisine. Those who enjoy taking care of themselves can take advantage of modern fitness centers, medical studios, and green areas to relax or engage in outdoor activities.The presence of schools, kindergartens, and the University of Italian Switzerland (USI), located about 1.8 km away, makes this area particularly suitable for families and young professionals. The neighborhood is also well-served by public transportation, allowing easy movement to the city center, the station, or the outskirts without the need for a car.This area is a popular meeting point for residents and visitors, hosting iconic events like Estival Jazz, Blues to Bop, and Palco ai Giovani, which reflect the cosmopolitan character and cultural vitality of Lugano.Choosing to live here means embracing a unique lifestyle, where Swiss efficiency blends with Mediterranean charm, in a harmonious balance between nature, culture, and modernity. Whether as a primary residence, a second home, or a real estate investment, this property represents a rare and precious opportunity.We will be happy to accompany you throughout your journey, offering personalized and professional support to introduce you serenely to the reality of Italian Switzerland.Welcome to Lugano - where elegance meets opportunities.

1 / 13
6.5 rooms, 450m², CHF 3,400,000.–
6900 Lugano


Elegant Residence with Lake View and Private Garden

In Lugano, in Via Longhena, in a quiet and prestigious residential hillside area just a few minutes from the center, we propose for sale an elegant villa of about 450 m², with a private garden and a splendid panoramic view of Lake Lugano and the city.The property develops on four levels, all connected by an internal elevator, and offers large, bright rooms, great privacy, and high-quality finishes in a classic style.On the ground floor, there is the living area, consisting of a large living room with access to the panoramic terrace, dining room, a fully equipped kitchen, and a guest bathroom.The first floor is entirely dedicated to the master suite, with a study and a custom-made library, a double bedroom with a fireplace and access to the large terrace, a spacious walk-in closet, and a bathroom with a bathtub, shower, double sink, and a separate toilet.On the lower floor, there are three additional bedrooms, one with an en-suite bathroom, as well as custom-made wardrobes and an equipped wardrobe room.The lowest level hosts a second living room/hobby room with direct access to the garden, a bathroom with a Turkish bath, a laundry room, and a cellar.The property is completed by a double garage with direct access to the villa and additional outdoor parking spaces in the entrance square.An exclusive residence for those seeking large spaces, privacy, and a lake view in a privileged position just a few minutes from the center of Lugano and the Civico Hospital.

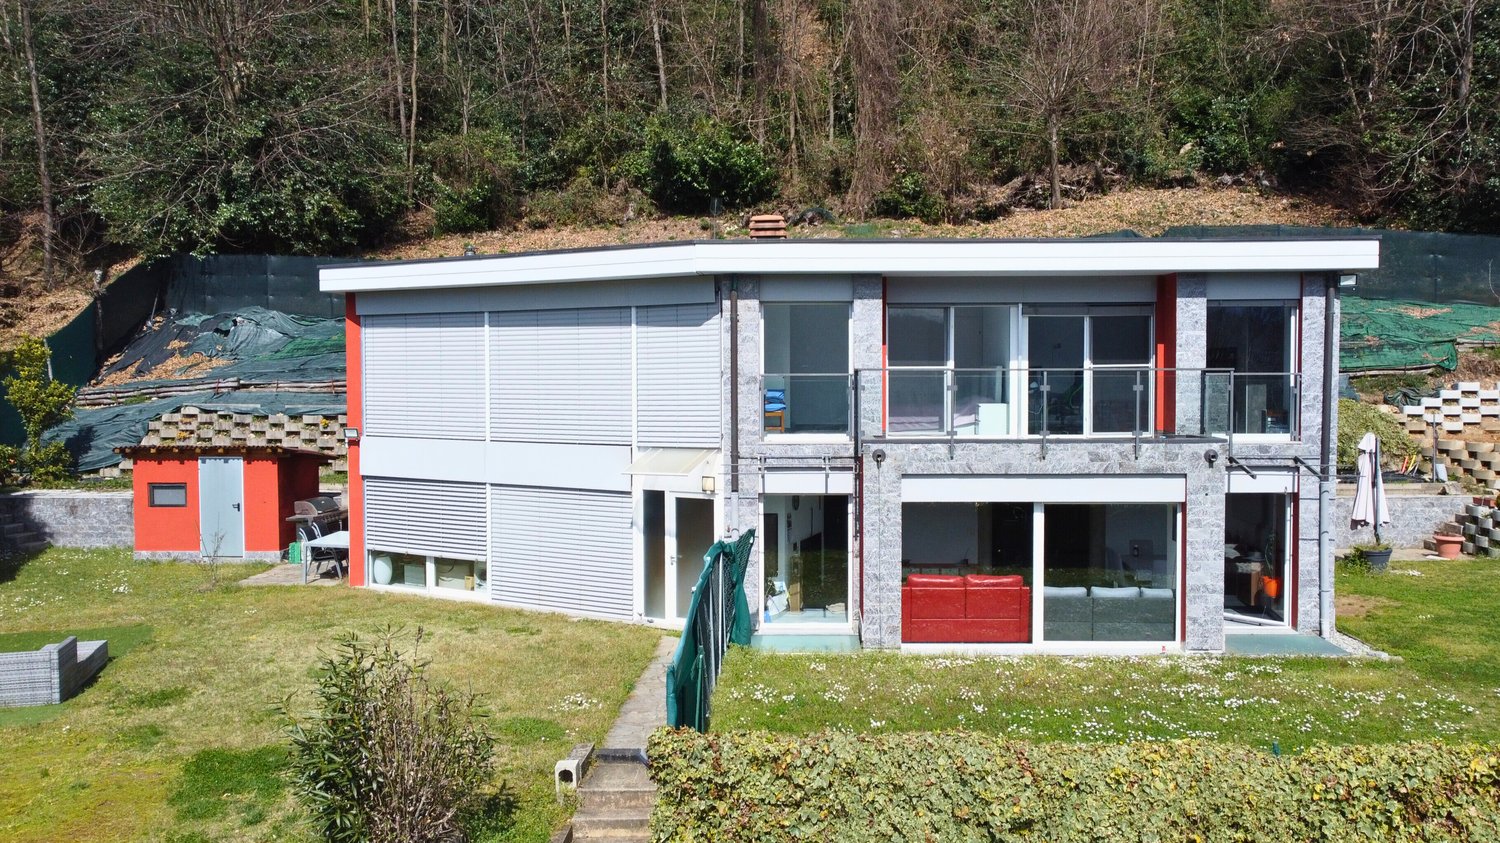
  • Two-story modern house with a flat roof, large windows, and a balcony or terrace. The exterior is a combination of white and red panels, with some stone accents. The house is surrounded by a grassy yard and trees.
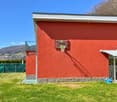
  • Two-story building with a red exterior, basketball hoop, and a grassy area in front. The building appears to be located in a mountainous area with a blue sky in the background.
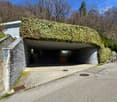
  • A unique, partially underground building with a curved, ivy-covered roof. The building has a stone exterior and a paved entrance area with benches. The surrounding area is forested with bare trees, indicating a spring or fall season.
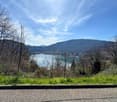
  • The image shows a scenic view of a lake surrounded by mountains and forests. The lake appears to be a vibrant turquoise color, contrasting with the bare trees and lush green vegetation on the slopes. The sky is partly cloudy, adding to the picturesque nat
  • Spacious open-plan living area with large windows overlooking a garden, red leather sofa, gray sectional sofa, glass coffee table, dining table and chairs, tiled flooring, artwork on the walls
  • Spacious living room with red leather sofa, coffee table, wall-mounted TV, religious decor such as a cross and framed photo, and tiled flooring.
  • Modern kitchen with grey cabinets, black countertop, built-in appliances including dishwasher and washing machine, large windows providing natural light
  • Modern kitchen with black granite countertops, built-in dishwasher, stainless steel appliances, and tile flooring.
  • Spacious dining area with a large wooden dining table and white chairs, a mounted TV on the wall, and a sideboard with various decor items. The room has gray walls and a sliding glass door leading to a balcony or terrace.
  • The image shows a staircase with granite steps and a metal railing. The walls are painted in a light color and there are some framed pictures hanging on the walls. The staircase appears to be the main entrance to the building.
  • The image shows a hallway with a wooden cabinet or storage unit, a tiled floor, and a doorway leading to another room.
  • The image shows a small office space with a desk, chair, and various storage cabinets. The room has tile flooring and wooden cabinetry. There is a window visible, and the walls are painted a light color. The room appears to have a washing machine and dish
  • Spacious bedroom with large windows offering a scenic view, white walls, gray bedding, white dresser, and artwork on the wall
  • Spacious bedroom with large windows offering a scenic view of the mountains and lake. The room features a plush, floral-patterned comforter on the bed, built-in storage cabinets, and a comfortable-looking gaming chair by the window.
  • Bathroom with gray tile walls and floors, toilet, bidet, and a window overlooking the outdoors.
  • Large windows with a view of the surrounding mountains and buildings, wooden balcony railing, exercise equipment such as a stationary bike, and a covered outdoor seating area visible through the windows.
  • Two-story modern house with white and red exterior, large windows, surrounded by lush greenery and trees, with a balcony or terrace visible on the upper level.
1 / 17
Two-story building with a red exterior, basketball hoop, and a grassy area in front. The building appears to be located in a mountainous area with a blue sky in the background.
A unique, partially underground building with a curved, ivy-covered roof. The building has a stone exterior and a paved entrance area with benches. The surrounding area is forested with bare trees, indicating a spring or fall season.
The image shows a scenic view of a lake surrounded by mountains and forests. The lake appears to be a vibrant turquoise color, contrasting with the bare trees and lush green vegetation on the slopes. The sky is partly cloudy, adding to the picturesque nat
4.5 rooms, 245m², CHF 1,420,000.–
Via ai Ronchi 19, 6900 Lugano

Splendida abitazione con vista lago a Ponte Tresa e importanti possibilità edificatorie

A Ponte Tresa, in una posizione collinare tranquilla e riservata, proponiamo una magnifica proprietà costituita da due abitazioni e realizzata con materiali di alto standing. La proprietà offre una vista mozzafiato sul lago e gode di un’esposizione solare ottimale.Distribuzione degli spaziLa villa si sviluppa su tre livelli: • Piano terra: ampio garage con accesso diretto all’atrio d’ingresso e alla zona di disimpegno. Da qui si accede a un pratico locale multiuso, attualmente adibito ad area fitness, e al locale tecnico con caldaia e lavanderia. • Primo piano: zona giorno luminosa con soggiorno e accesso al giardino, moderna cucina a vista ben rifinita e bagno di servizio. • Secondo piano: area notte composta da due camere da letto, entrambe con balcone e vista panoramica, bagno padronale con vasca e doccia, oltre a un’area svago aperta sul corridoio. Seconda abitazione indipendenteInclusa nella proprietà vi è una seconda abitazione di circa 100 m², caratterizzata da un ampio soggiorno con zona bar e un’area notte mansardata. Le grandi vetrate regalano un’eccezionale vista sul paesaggio circostante. L’unità è attualmente affittata, garantendo un reddito stabile.Spazi esterni e potenzialità edificatorie • Terreno di oltre 4’000 m², di cui 1’112 m² edificabili e un’ampia area boschiva. • Indice edificatorio residuo, con possibilità di realizzare ulteriori 200 m² di superficie utile lorda. • Ampio giardino che circonda l’abitazione su tre lati, perfetto per chi cerca privacy e natura senza rinunciare al comfort. ***In Ponte Tresa, in ruhiger und abgeschiedener Hanglage, bieten wir eine herrliche Liegenschaft mit zwei Wohneinheiten an, die mit hochwertigen Materialien erbaut wurde. Die Liegenschaft bietet einen atemberaubenden Blick auf den See und profitiert von einer optimalen Sonneneinstrahlung.RaumaufteilungDie Villa erstreckt sich über drei Etagen: • Erdgeschoss: Große Garage mit direktem Zugang zum Eingangsbereich und Flur. Von hier aus gelangt man in einen vielseitig nutzbaren Raum, derzeit als Fitnessbereich eingerichtet, sowie in den Technikraum mit Heizungsanlage und Waschküche. • Erster Stock: Heller Wohnbereich mit Zugang zum Garten, moderne und hochwertig ausgestattete offene Küche sowie ein Gäste-WC. • Zweiter Stock: Schlafbereich mit zwei Schlafzimmern, beide mit Balkon und Panoramablick, ein Hauptbadezimmer mit Badewanne und Dusche sowie ein zusätzlicher Freizeitbereich, der an den Flur angrenzt. Separates WohnhausZur Liegenschaft gehört zudem ein unabhängiges Wohnhaus mit ca. 100 m² Wohnfläche, das einen großzügigen Wohnbereich mit Bar sowie eine Schlafgalerie unter dem Dach bietet. Die großen Fensterfronten bieten einen spektakulären Ausblick auf die Umgebung. Das Objekt ist derzeit vermietet und generiert stabile Mieteinnahmen.Außenbereiche & Bebauungspotenzial • Grundstück von über 4’000 m², davon 1’112 m² bebaubar, mit angrenzendem Waldstück. • Zusätzliches Bebauungspotenzial mit Möglichkeit zur Errichtung von weiteren 200 m² Bruttogeschossfläche. • Weitläufiger Garten, der die Villa auf drei Seiten umgibt – ideal für alle, die Privatsphäre und Natur genießen möchten, ohne auf Komfort zu verzichten.

Travel time
-
1 / 8
  • Parking space
  • Balcony / Terrace
  • Child-friendly
  • +1
8 rooms, 177m², CHF 1,125,000.–
6900 Lugano

CASA BIFAMILIARE SU TRE PIANI – IDEALE COME ABITAZIONE O INVESTIMENTO, CON RENDIMENTO DEL 4%

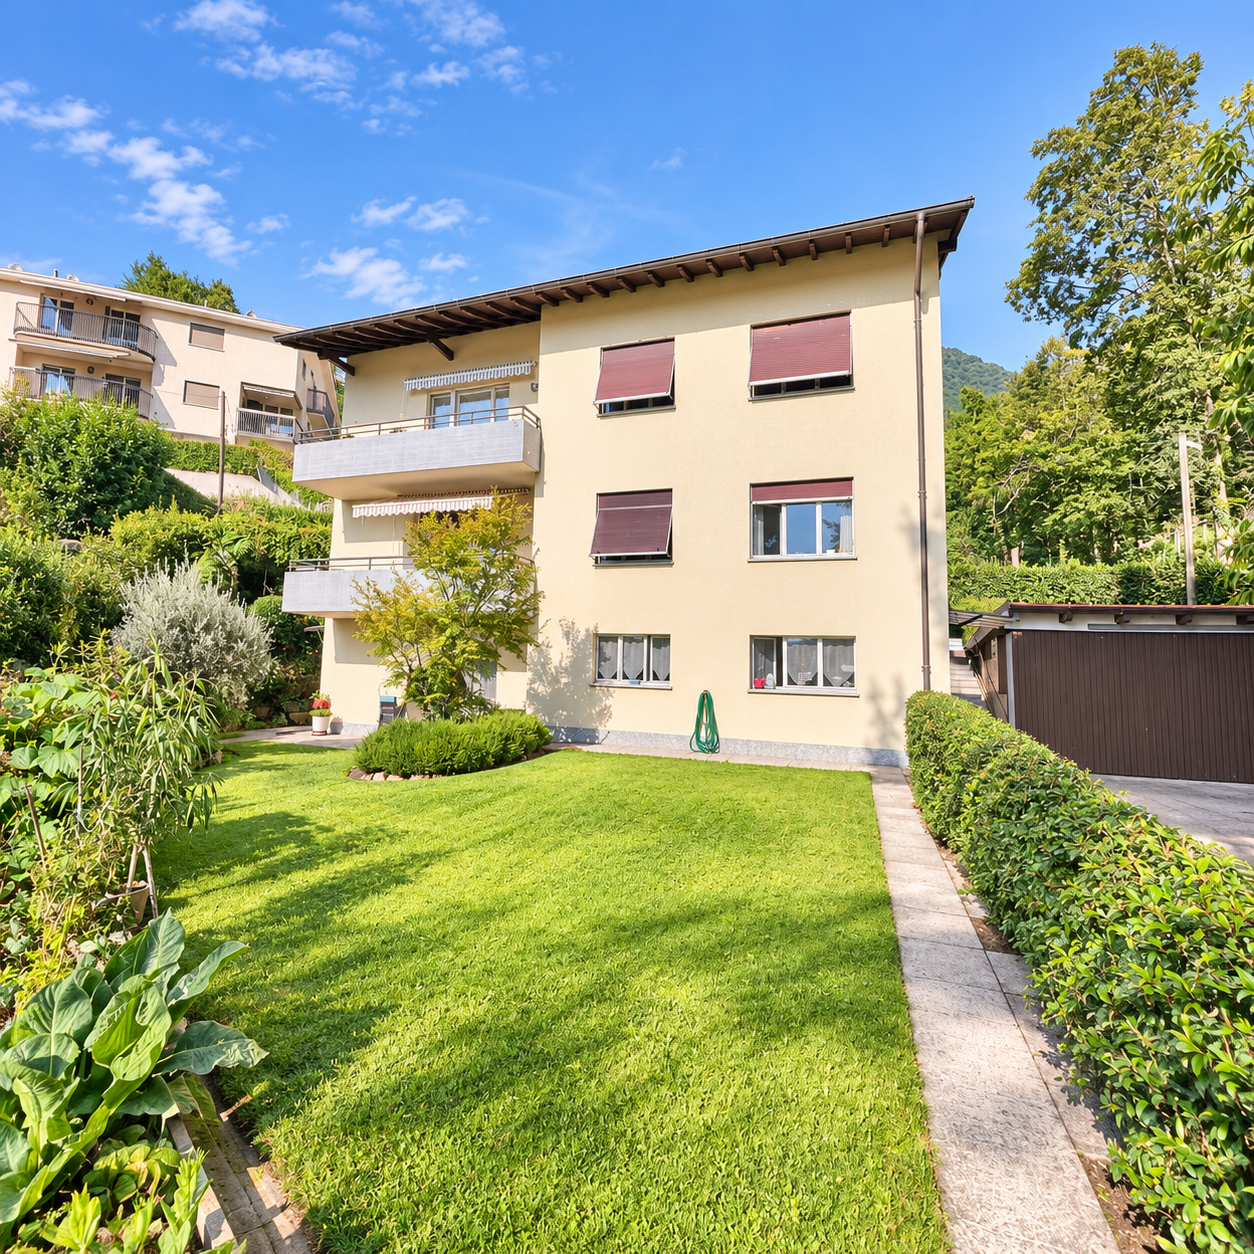
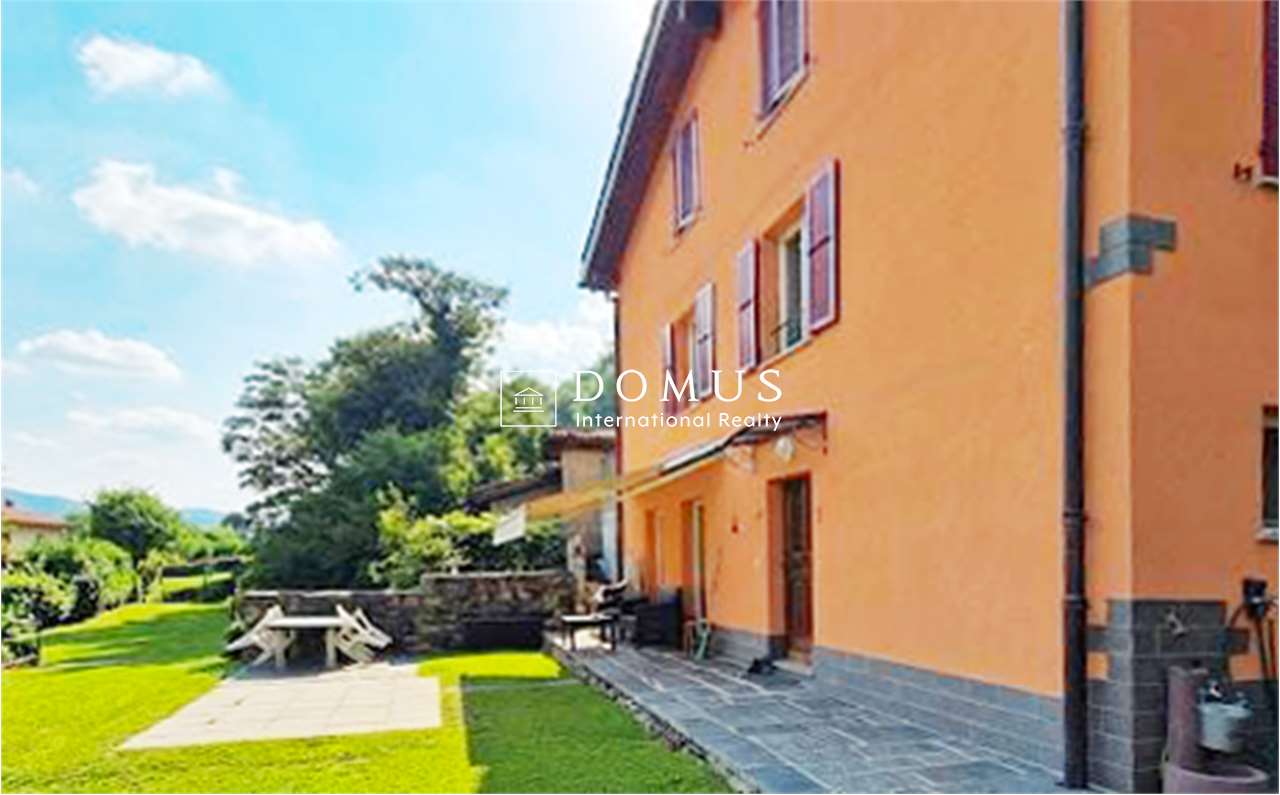
A Cadro, proponiamo una splendida casa bifamiliare sviluppata su tre piani, con una superficie abitabile complessiva di circa 177 m². La proprietà si distingue per gli spazi generosi, la versatilità degli ambienti e l’ottimo potenziale sia come abitazione principale sia come investimento a reddito, parziale o totale.Al primo piano si trova un luminoso appartamento di 3.5 locali, composto da cucina e soggiorno in open space, due camere da letto, bagno e balcone.Il secondo e terzo piano ospitano un ampio appartamento duplex di 4.5 locali, composto da tre camere, due bagni e una spaziosa zona giorno con cucina e soggiorno open space situata all’ultimo piano.Completano la proprietà una lavanderia, una cantina e due ampi posti auto esterni, ciascuno con spazio sufficiente per ospitare potenzialmente due vetture.Posizione e ambienteLa casa si trova in una zona particolarmente tranquilla e riservata di Cadro, circondata da edifici tradizionali ticinesi, caratterizzati da facciate dai toni beige e persiane marroni, tipiche dell’architettura locale. L’ambiente è silenzioso sia di giorno sia di notte, ideale per chi desidera vivere in un contesto sereno, autentico e lontano dal traffico.Durante la stagione estiva, la proprietà beneficia inoltre di un’ottima esposizione solare, che valorizza ulteriormente gli spazi abitativi e rende l’atmosfera ancora più piacevole.Questa casa rappresenta un’interessante opportunità per famiglie alla ricerca di ampi spazi e tranquillità, senza rinunciare al comfort di un’abitazione moderna e ben curata.Grazie alla suddivisione in due unità abitative, si presta perfettamente anche a soluzioni intergenerazionali o a un utilizzo parzialmente o totalmente a reddito.Disponibilità da concordare.Saremo lieti, in qualità di responsabili dell’immobile, di rispondere allevostre domande e fissare una visita.----------------ZWEIFAMILIENHAUS AUF DREI ETAGEN – IDEAL ZUR EIGENNUTZUNG ODER ALS KAPITALANLAGE MIT EINER RENDITE VON 4 %Im malerischen und ruhigen Dorfkern von Cadro bieten wir ein wunderschönes, dreistöckiges Zweifamilienhaus mit einer Gesamtwohnfläche von ca. 177 m² an. Die Immobilie zeichnet sich durch grosszügige Räume, vielseitige Raumaufteilung und ein hervorragendes Potenzial sowohl als Hauptwohnsitz als auch als Renditeobjekt – ganz oder teilweise – aus.Im ersten Stock befindet sich eine helle 3,5-Zimmer-Wohnung, bestehend aus einer offenen Wohnküche, zwei Schlafzimmern, einem Badezimmer und einem Balkon.Im zweiten und dritten Stock befindet sich eine grosszügige 4,5-Zimmer-Maisonette-Wohnung, bestehend aus drei Schlafzimmern, zwei Badezimmern und einem geräumigen Wohnbereich mit offener Wohnküche im obersten Stockwerk.Abgerundet wird das Anwesen durch eine Waschküche, einen Keller und zwei grosse Aussenparkplätze, von denen jeder ausreichend Platz für potenziell zwei Fahrzeuge bietet.Lage und UmgebungDas Haus befindet sich in einer besonders ruhigen und abgeschiedenen Gegend von Cadro, umgeben von traditionellen Tessiner Gebäuden, die sich durch beigefarbene Fassaden und braune Fensterläden auszeichnen, wie sie für die lokale Architektur typisch sind. Die Umgebung ist sowohl tagsüber als auch nachts ruhig, ideal für alle, die in einer friedlichen, authentischen und verkehrsberuhigten Umgebung leben möchten.Während der Sommersaison profitiert das Anwesen zudem von einer hervorragenden Sonneneinstrahlung, die die Wohnräume zusätzlich aufwertet und die Atmosphäre noch angenehmer macht.Dieses Haus bietet eine interessante Gelegenheit für Familien, die viel Platz und Ruhe suchen, ohne auf den Komfort eines modernen und gepflegten Wohnraums verzichten zu müssen. Dank der Aufteilung in zwei Wohneinheiten eignet es sich auch hervorragend für Mehrgenerationenhaushalte oder zur teilweisen oder vollständigen Vermietung.Verfügbarkeit nach Absprache.Als Objektverantwortliche geben wir Ihnen gerne weitere Auskünfte und vereinbaren einen Besichtigungstermin.

  • Parking space
  • Balcony / Terrace
  • Child-friendly
  • +1
1 / 23
7.5 rooms, 250m², CHF 1,400,000.–
6900 Lugano

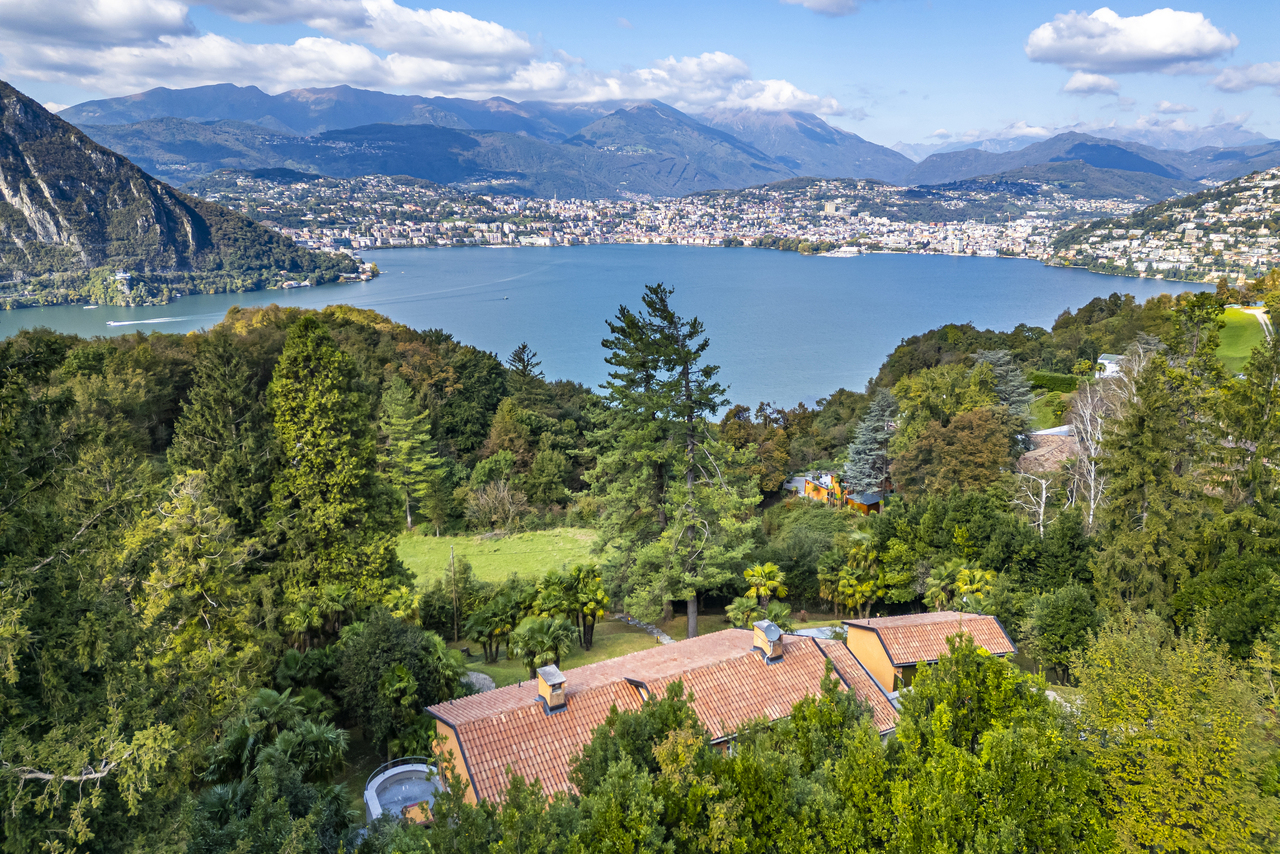
Villa with two apartments and private park in Figino

In the green of Figino, in a residential and sunny position, we propose a villa composed of two residential units (2.5 rooms and 4.5 rooms) immersed in a large private park on the edge of the woods, with a pleasant open view of the surrounding hills.The property is ideal as:Main residence / secondary residence / two-family house / investment with independent apartmentDISTRIBUTION OF THE PROPERTY:Ground floor (approx. 150 m²):Potential independent apartment with 2.5 rooms and direct access to the garden• Entrance hall• Large bathroom• Bedroom• Living room• Room prepared for kitchen (currently used as a studio)• Direct access to the gardenAdditional spaces on the ground floor:• Double garage• Hobby room• Boiler room• Laundry room• ShelterA perfect solution for guests, adult children, parents, or for rental income.1st floor (approx. 150 m²)• 3 bedrooms• 2 bathrooms (one with shower, one with bathtub)• Large living area with open kitchen• Balcony with open view of the surroundingsBright, well-lit rooms with an airy and reserved atmosphere.OUTDOOR SPACES• Private park bordering a pleasant wood, with possibility of garden and outdoor activities• Large terraced area with barbecue• Level, front garden• Open view of the hills• Quiet and residential context• Lake within walking distancePARKING:• 2 parking spaces in the double garage + 5 outdoor parking spacesTECHNOLOGY & SUSTAINABILITY• Heating with heat pump• Thermal solar panels• Photovoltaic systemA house that focuses on energy efficiency and low operating costs.MAIN DATA• Plot area: 995 m²• Area per floor: approx. 150 m²• Total living area: approx. 250 m²• Price: CHF 1’500’000.–Quick contact via WhatsApp at 079 554 92 00.Disclaimer: The information provided is for informational purposes only and does not constitute a contractual offer. The data may not be accurate.

1 / 13
5.5 rooms, 300m², CHF 4,400,000.–
6900 Lugano

Esclusiva villa con vista lago e parco privato di oltre 6.000 mq

Una proprietà esclusiva immersa nella natura, con vista mozzafiato sul lago di LuganoQuesta straordinaria proprietà si trova in una posizione unica e privilegiata, immersa in un parco privato di oltre 6.000 m², finemente curato e impreziosito da ampi terrazzamenti piantumati, prati e viali lastricati che si snodano tra aree relax e spazi dedicati al benessere. L'intero compendio regala una spettacolare vista panoramica sul lago di Lugano e sulle montagne circostanti, offrendo un contesto di rara bellezza e assoluta tranquillità.Il complesso residenziale è composto da tre edifici distinti: un casale principale progettato da un rinomato architetto ticinese, una caratteristica dependance in pietra e un fabbricato accessorio che ospita un box doppio, una zona wellness con sauna e jacuzzi.Il casale principaleCostruito tra il 1996 e il 1997, il casale si sviluppa armoniosamente su tre livelli seguendo la naturale pendenza del terreno, per una superficie complessiva di circa 300 m². L'abitazione si distingue per l'eleganza delle finiture, la cura dei dettagli e l'uso sapiente di materiali pregiati, come cotto francese antico di 200 anni, marmo, legno massello e ferro battuto artigianale.Piano terra (ingresso):Un ampio atrio d'ingresso introduce alla zona giorno, composta da un luminoso soggiorno con camino, una sala da pranzo e una cucina abitabile con camino e suggestivo soffitto a volta in mattoncini a vista. Completano il piano una grande terrazza panoramica, toilette per ospiti, dispensa, ripostiglio, due ulteriori terrazze e una scala interna che collega i vari livelli.Piano inferiore (giardino):Qui si trovano la camera padronale con bagno en-suite, due ulteriori camere da letto, un ampio bagno, un disimpegno con locale guardaroba, lavanderia e stenditoio. Tutti gli ambienti principali si affacciano sul portico e godono di una vista lago impareggiabile.Piano mansardato:Un ampio soppalco adibito a studio, affacciato sul soggiorno sottostante, e un locale multiuso nel sottotetto completano la residenza principale.Fabbricato accessorio e area wellnessA breve distanza dall'ingresso carrabile si trova un edificio di circa 150 m² distribuito su tre livelli, costruito anch'esso seguendo la morfologia terrazzata del terreno e collegato da una scala esterna.Piano terra: garage doppio.Primo livello inferiore: locale tecnico con impianto di riscaldamento, locale tank e lavanderia.Secondo livello inferiore (giardino): area wellness con sauna, bagno e jacuzzi. Di fronte, immersa in un giardino curato, si apre una splendida piscina panoramica con vista sul lago.Dependance in pietraAttraversando il parco si raggiunge un caratteristico rustico in pietra di circa 84 m², distribuito su due livelli. Attualmente adibito a ripostiglio e legnaia, l'edificio può essere facilmente riconvertito in una graziosa dependance per ospiti, atelier d'artista o studio privato.Dettagli e dotazioni:-Pavimenti in cotto francese antico, marmi pregiati e parquet di alta qualità-Soffitti con travi in legno a vista e finiture in legno massello-Portici ad archi e pavimentazioni esterne in pietra naturale-Grandi finestre panoramiche con vista sul lago-Ringhiere in ferro battuto realizzate su misura-Impianto d'allarme di ultima generazioneQuesta proprietà rappresenta una rara opportunità per chi è alla ricerca di una residenza esclusiva, immersa nella natura, in un contesto di assoluta privacy e con una vista davvero senza eguali.Ein exklusives Anwesen inmitten der Natur mit einem atemberaubenden Blick auf den LuganerseeDieses außergewöhnliche Anwesen befindet sich in einer einzigartigen Lage, eingebettet in einen privaten...

1 / 13
12 rooms, CHF 8,800,000.–
6900 Lugano

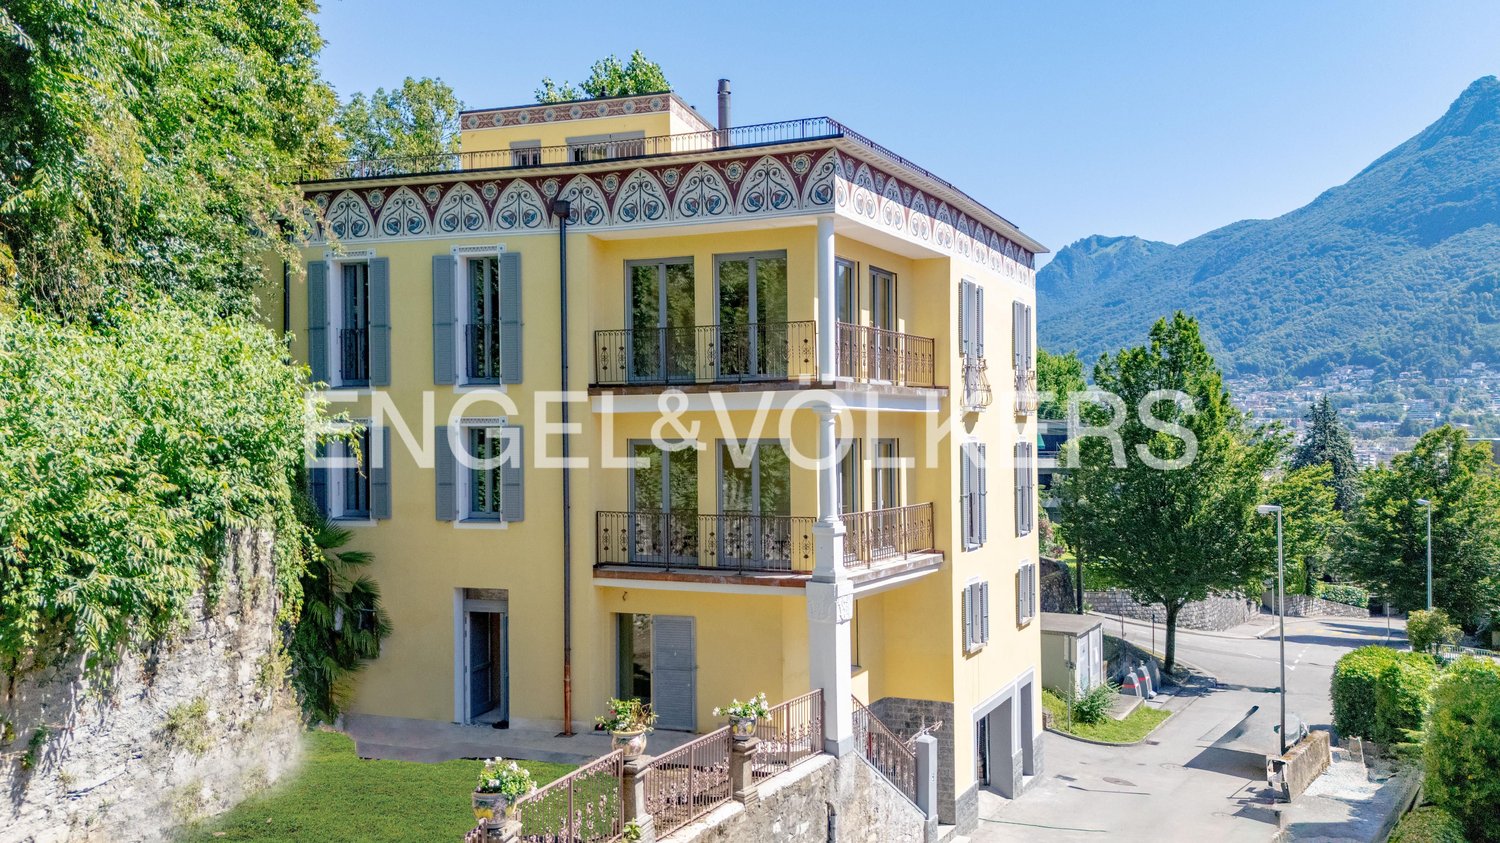
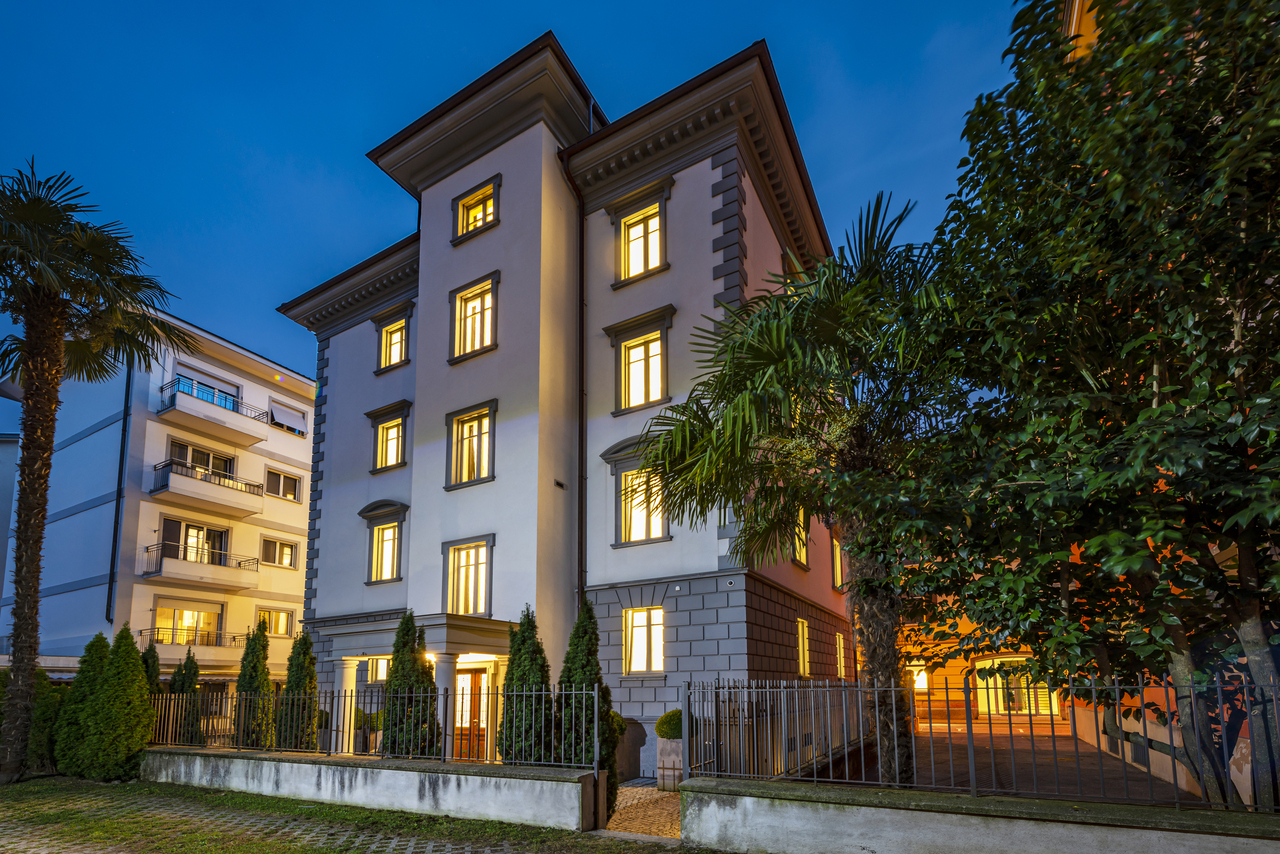
Elegante villa storica in centro città

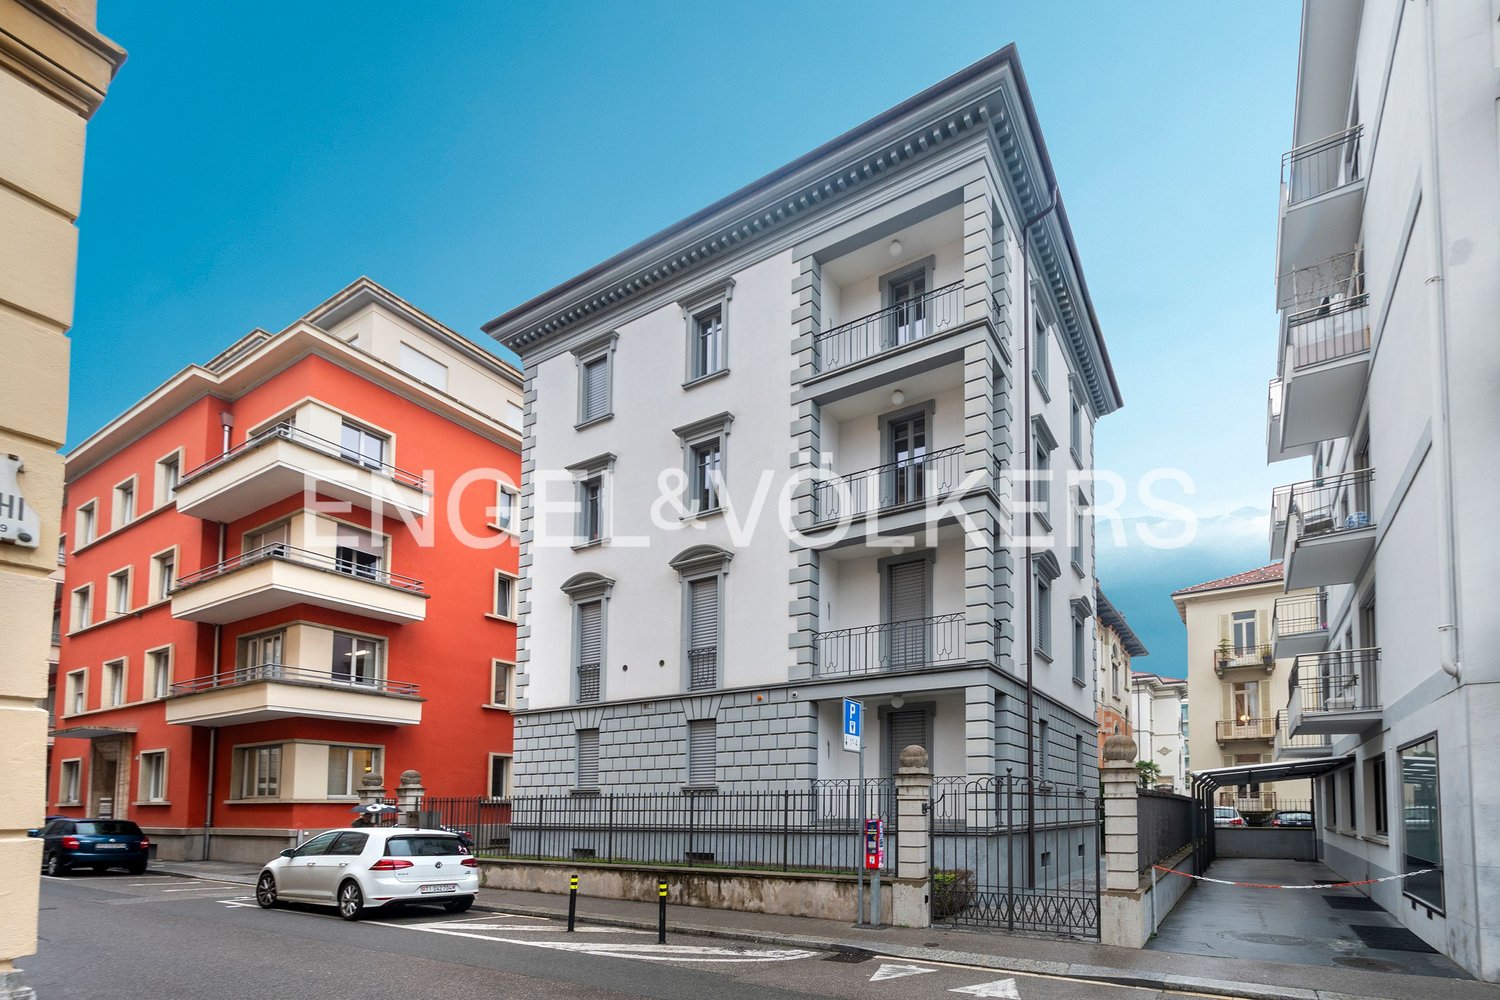
Nel cuore pulsante di Lugano, questa esclusiva villa si distingue per l'architettura ricercata, la posizione d'eccellenza e una recente ristrutturazione di altissimo pregio, capace di reinterpretare con raffinata modernità il fascino dello stile originario. La proprietà si articola su sei livelli, per una superficie complessiva di 770 mq, tutti collegati internamente da un ascensore privato che ne sottolinea l'assoluto comfort.Gli interni incarnano un'eleganza senza tempo: pavimenti in parquet di grande valore, marmi pregiati, boiserie lavorate con maestria e un'illuminazione indiretta studiata per creare atmosfere calde e avvolgenti. Ogni dettaglio è frutto di un'attenta cura, concepito per offrire un'esperienza abitativa esclusiva e sofisticata.La villa è dotata delle più avanzate tecnologie, tra cui un sistema domotica di ultima generazione e un impianto di videosorveglianza altamente efficiente, che garantiscono sicurezza e comfort in maniera discreta e armoniosa. Grazie alla sua versatilità, la proprietà si presta sia come residenza privata di rappresentanza, sia come prestigiosa sede amministrativa, adattandosi con naturalezza a diverse esigenze nel cuore della città.Un'autentica dimora d'eccellenza, dove storia, design contemporaneo e innovazione tecnologica si fondono in un equilibrio perfetto.Im Herzen von Lugano besticht dieses elegante Stadthaus durch seine markante Architektur, die privilegierte Lage und eine kürzlich erfolgte hochwertige Renovierung, die den ursprünglichen Stil elegant und zeitgemäß neu interpretiert. Die Immobilie erstreckt sich über sechs Ebenen mit insgesamt 770 m², die intern durch einen komfortablen privaten Aufzug verbunden sind.Das Interieur zelebriert Eleganz in jedem Detail: edle Parkettböden, Marmorspiegel, fein gearbeitete Holzvertäfelungen und indirekte Beleuchtung, die warme und einladende Atmosphären schafft. Jedes Element ist sorgfältig gestaltet, um ein exklusives, elegantes und komfortables Wohnerlebnis zu gewährleisten.Ausgestattet mit modernster Technik, darunter ein hochentwickeltes Smart-Home-System und eine effiziente Videoüberwachung, verbindet die Villa Sicherheit und Komfort auf diskrete und anspruchsvolle Weise. Die Vielseitigkeit der Immobilie ermöglicht die Nutzung sowohl als private Residenz als auch als Verwaltungs- oder Repräsentanzsitz für ein Unternehmen und erfüllt so unterschiedliche Bedürfnisse des Wohnens im Stadtzentrum.Ein wahres Juwel, das diesen Wohnsitz zum perfekten Gleichgewicht zwischen Geschichte, zeitgenössischem Design und technologischer Innovation im Herzen der Stadt macht.In the heart of Lugano, this refined townhouse stands out for its distinctive architecture, privileged location, and a recent high-level restoration that elegantly reinterprets the original style with a modern and sophisticated touch. The property spans six levels totaling 770 sqm, conveniently connected internally by a private elevator.The interiors celebrate elegance in every detail: precious parquet floors, marble surfaces, finely crafted wood paneling, and indirect lighting designed to create warm and inviting atmospheres. Every element is meticulously curated to ensure an exclusive, elegant, and comfortable living experience.Equipped with the latest technology, including an advanced home automation system and an efficient video surveillance setup, the villa discreetly combines security and comfort with refined sophistication. The versatility of the property allows it to be used either as a private residence or as an administrative or representative headquarters for a company, meeting diverse urban living needs in the city center.A true gem, this residence perfectly balances history, contemporary design, and technological innovation in the heart of the city.
Suggested properties for you based on search results