131 results - House, chalet, rustico to buy: Centro (Lugano)
1 / 29
6.5 rooms183m²CHF 1,190,000.–
6900 Lugano

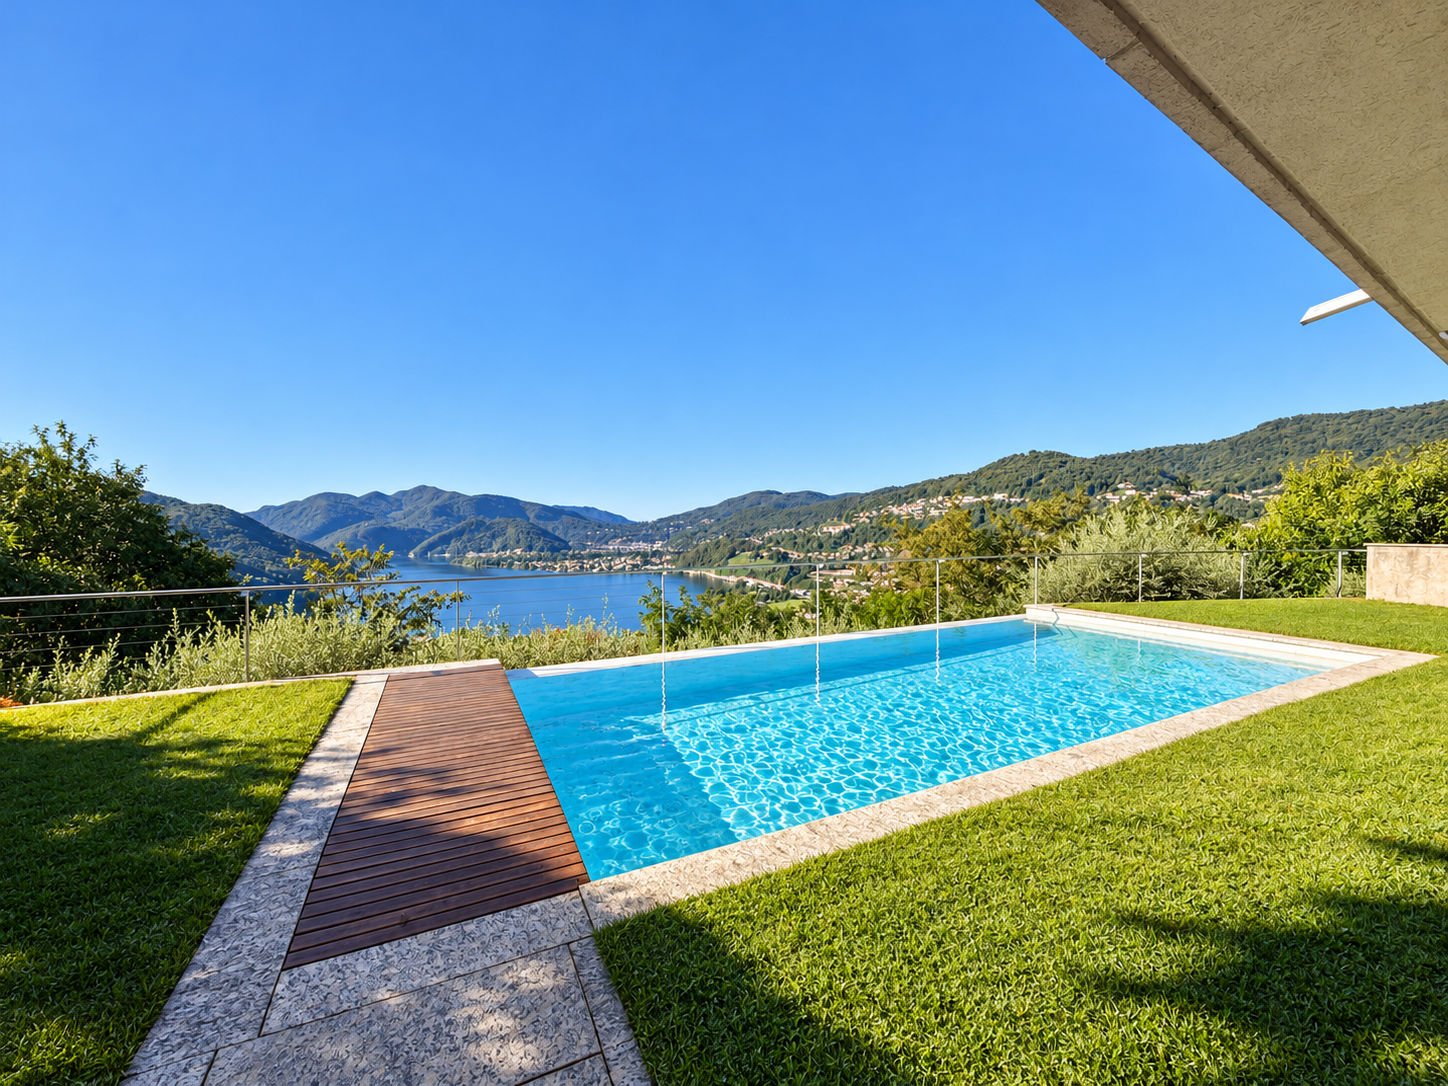
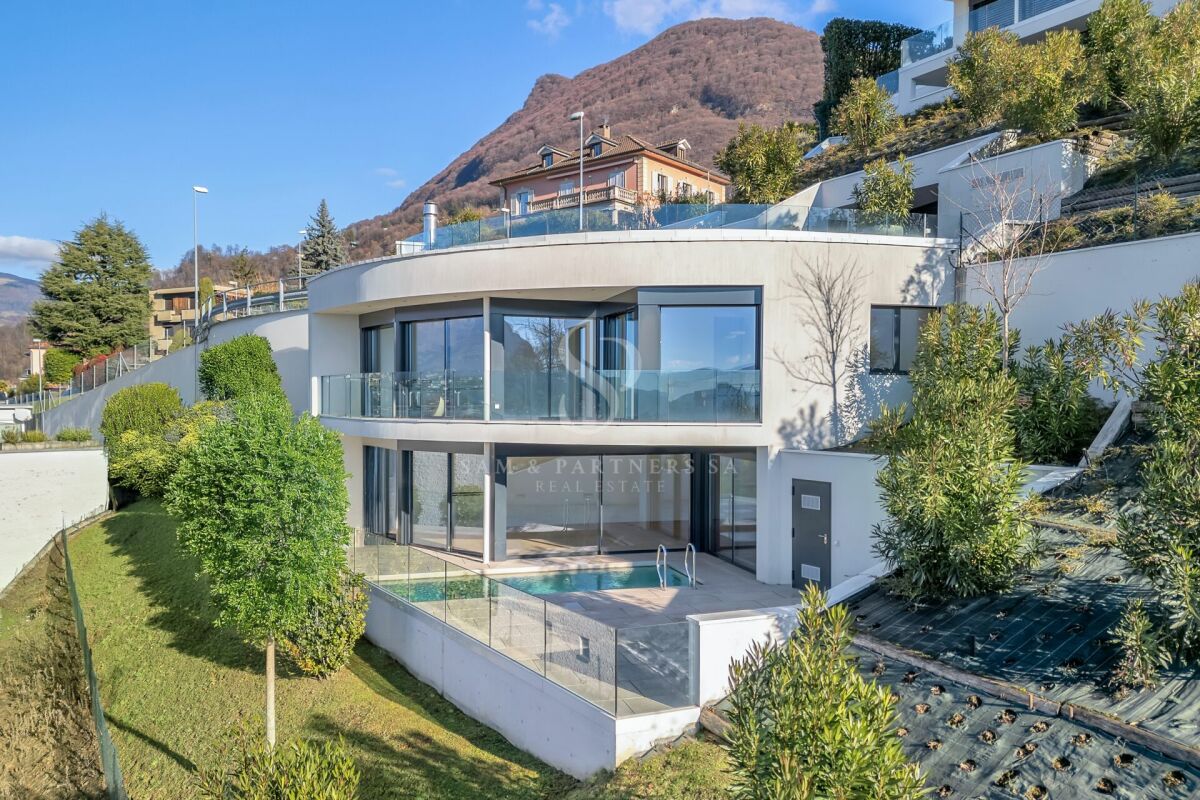
CADRO – ELEGANT RESIDENCE WITH PRIVATE GARDEN, DOUBLE GARAGE AND PANORAMIC VIEW

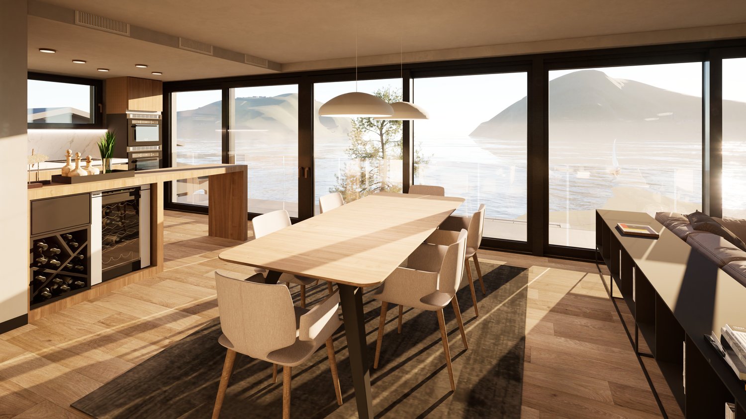
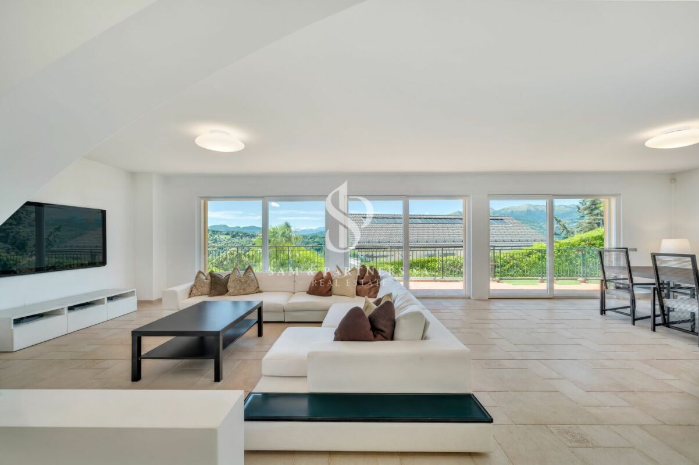
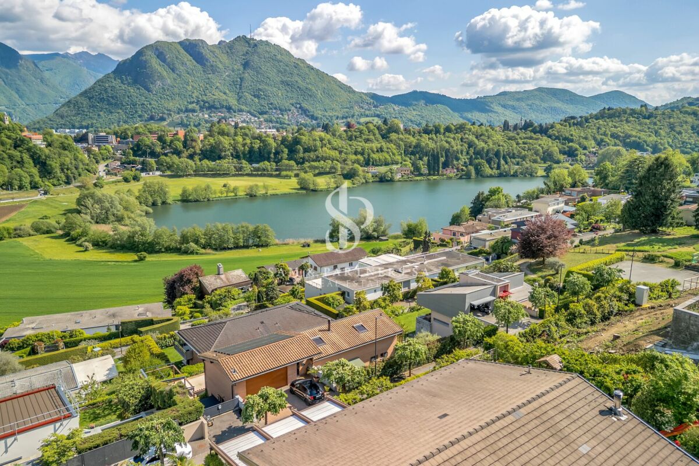
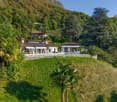
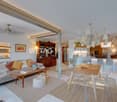
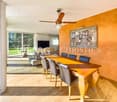
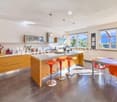
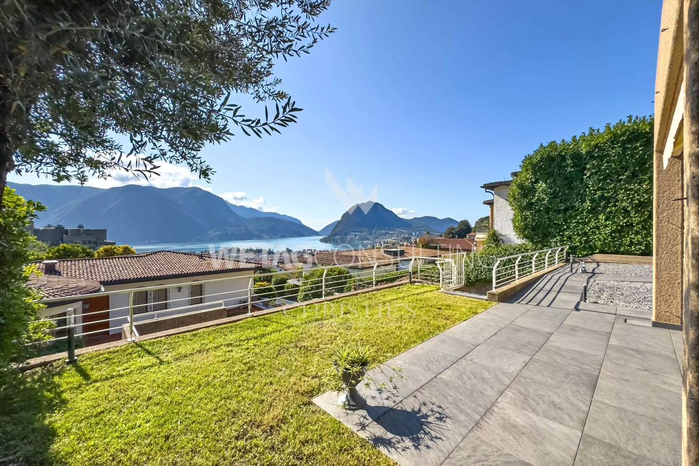
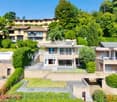
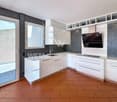
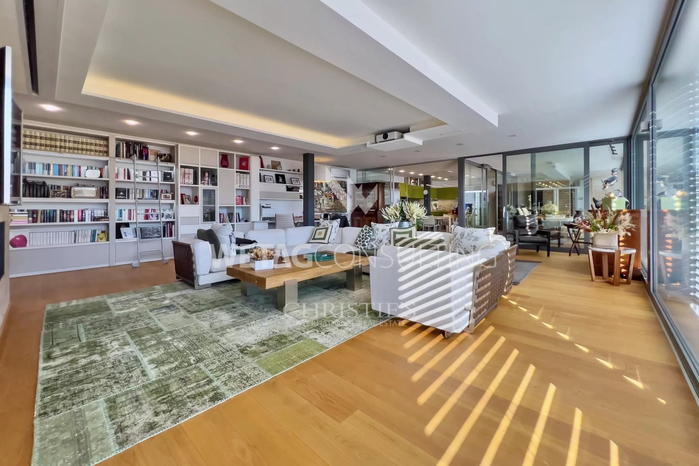
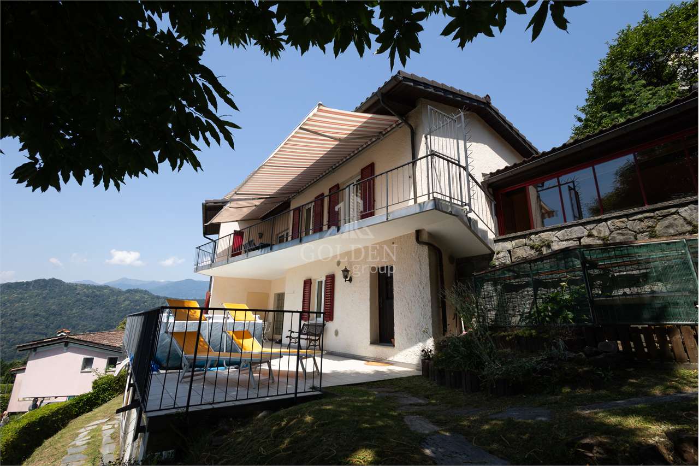
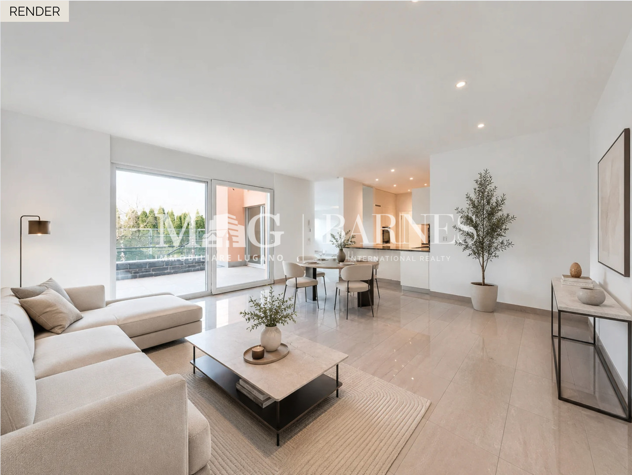
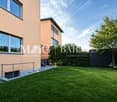
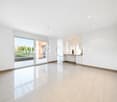
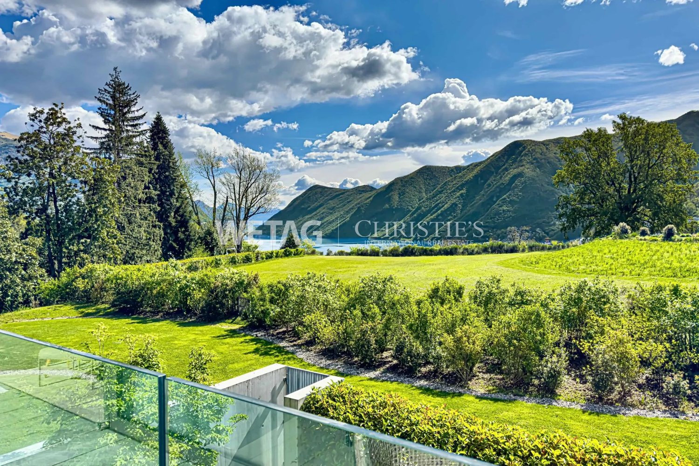
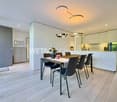
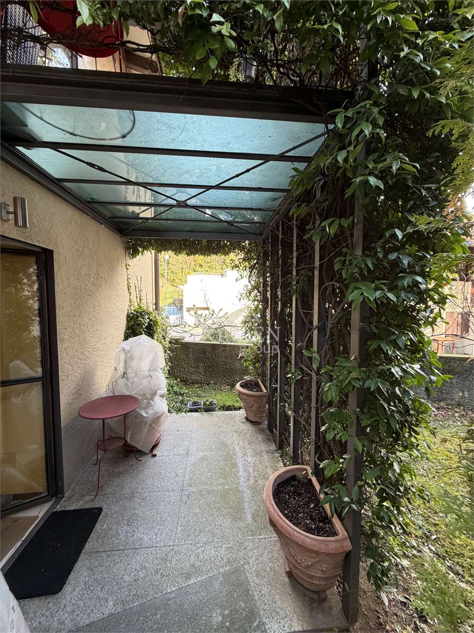
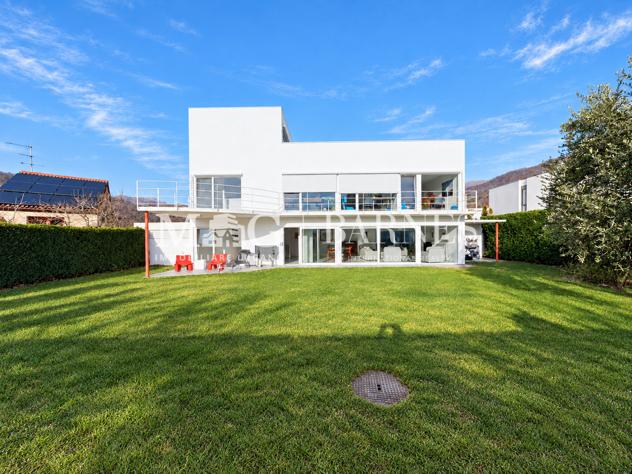
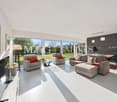
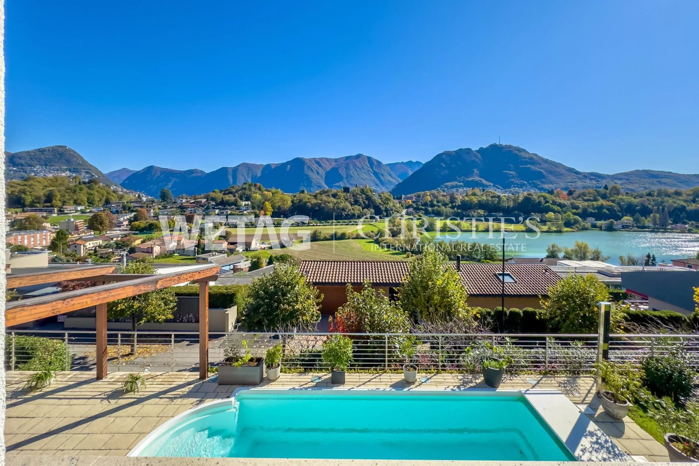
In the green and peaceful exclusive residential area of Cadro, in a privileged, sunny and particularly reserved position, we propose for sale this refined dwelling inserted in a curated complex of only four residential units.Distributed over several levels for a living area of approximately 183 m², the property stands out for its spacious rooms, high living comfort, contemporary finishes and a simply impeccable state of maintenance.The entrance, equipped with a wardrobe and shoe rack, leads to the large and bright open-space living area, characterized by large glass surfaces that create a perfect continuity between the indoor and outdoor spaces, giving a pleasant feeling of openness and a splendid view of the surrounding landscape, with glimpses of Lake Lugano and the mountains.The modern kitchen, made with quality materials and essential lines, represents the heart of the house. Recently enhanced with high-quality and latest-generation V-ZUG appliances, it perfectly combines design, technology and functionality, offering an elegant and ideal environment for daily life and conviviality.The living room, particularly spacious and bright, opens directly onto the beautiful terrace and private, flat garden, the real added value of the property.This outdoor space, perfectly usable throughout the year, is the ideal place for moments of relaxation, outdoor dining and pleasant evenings in company, all immersed in a context of absolute tranquility.The sleeping area hosts three bedrooms, one of which has a precious custom-made wardrobe, in addition to a suggestive attic that can be used as a prestigious master suite, with an equipped wardrobe, study, hobby area or additional guest room.The property also features three elegant bathrooms: on the ground floor, there is a refined guest bathroom, while the sleeping area is served by two further complete bathrooms, one with a modern walk-in shower and the other, particularly generous in size, embellished with a scenic corner bathtub and a window that guarantees natural light and ventilation.Built in 2010, the house presents itself in new-like conditions, thanks to the constant and careful maintenance by the current owners, allowing for immediate occupation without any necessary interventions.The property is completed by:• double closed garage with automatic sectional door;• two private cellars;• floor heating powered by an air-water heat pump;• numerous accessory and service spaces;• air conditioning in the attic;• immediate availability.An ideal residence for families or for those who want to live in an elegant, modern and reserved environment, just a few minutes from the center of Lugano and all major services.Main features✔ About 183 m² of living space✔ Private garden and large terrace✔ Open view of the mountains with glimpses of Lake Lugano✔ Very bright living area with large windows✔ Modern kitchen with V-ZUG appliances of recent installation✔ 3 bedrooms + large, multifunctional attic with equipped wardrobe✔ 3 elegant bathrooms, including one for guests✔ Large master bathroom with corner bathtub and window✔ Double closed garage with automatic sectional door✔ Two private cellars✔ Floor heating with air-water heat pump✔ Exclusive context of only 4 residential units✔ Impeccable maintenance condition✔ Immediate availabilityAn exclusive property for those seeking quality living, privacy and comfort in one of the most appreciated residential areas of Lugano.In case of interest, please respond EXCLUSIVELY through this announcement, indicating:- whether you want to make a real estate investment for personal use or for income;- the areas of your interest;- the type of property you desire;- an investment budget;- if you have a property that you must sell to face a new investment;- if you have already had a consultation for a mortgage;- availability of days and time for a possible visit;

1 / 15
2.5 roomsCHF 395,000.–
6900 Lugano

Carona – Affascinante casa nel nucleo storico rinnovata con box, ideale anche come investimento

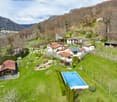
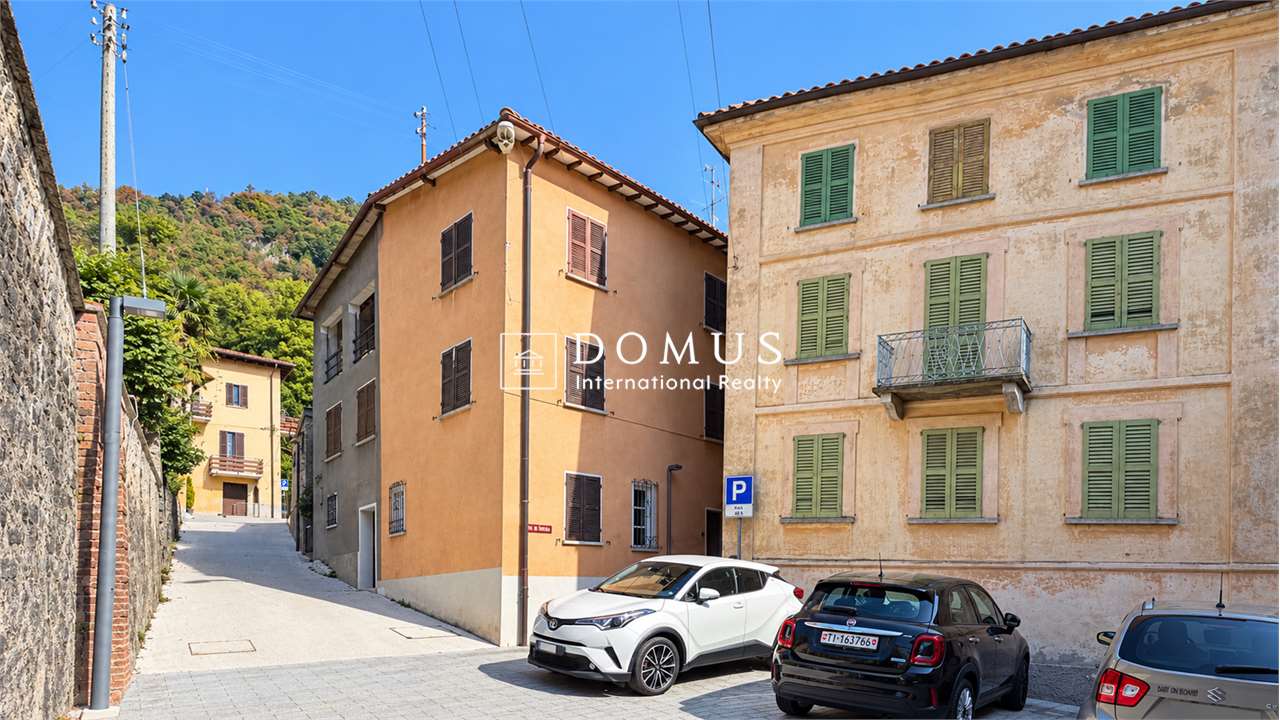
D E S C R I Z I O N E :Carona – Affascinante casa rinnovata nel cuore del nucleo storico con box autoNel suggestivo borgo di Carona, rinomato per il suo fascino storico e la posizione panoramica sopra il Lago di Lugano, proponiamo in vendita una caratteristica casa completamente rinnovata, situata nel cuore del nucleo.Una soluzione ideale per chi desidera vivere in un contesto autentico e tranquillo, a pochi minuti dalla città di Lugano.La proprietàAl piano terra troviamo: • Comodo box auto (rarità nel nucleo storico) • Ingresso • Accogliente zona giorno • Cucina moderna a vista Una elegante scala interna conduce al piano superiore dove troviamo: • Spaziosa camera da letto • Bagno • Piacevole balcone con vista sul borgo La casa è stata rinnovata con attenzione, mantenendo il fascino originale e integrando comfort moderni.Ideale per • Residenza primaria • Casa vacanza • Investimento • Affitti brevi (Airbnb) Grazie alla posizione e al fascino del borgo, l'immobile rappresenta un’interessante opportunità anche per investimento a reddito.PosizioneCarona offre: • Contesto tranquillo e pittoresco • Vicinanza a Lugano • Natura e panorami • Forte attrattiva turistica Condizioni di venditaCasa: CHF 395'000.– Box: CHF 40'000.–CCondizioni di locazione:Canone mensile casa: CHF 1'200.– Box: CHF 150.– / mese Acconto spese: CHF 150.– / mese (salvo conguaglio)Una proprietà rara nel cuore di Carona, perfetta per chi cerca charme, tranquillità e un investimento interessante. ✨ In caso di interesse rispondere ESCLUSIVAMENTE tramite questo annuncio indicando:- desidera fare un investimento immobiliare per uso proprio o per reddito;- le zone di Suo interesse;- la tipologia di immobile che desidera;- un budget di investimento;- ha una proprietà che deve vendere per poter affrontare un nuovo investimento;- ha già avuto una consulenza per un’ipoteca;-disponibilità di giorni e orario per un eventuale visita;Beschreibung Carona, eine bezaubernde schweizerische Gemeinde in der Region Tessin, ist bekannt für ihren historischen Charme und ihre panoramische Lage auf den Hügeln, die den Luganersee überblicken. Mit seinen gepflasterten Straßen, den Steinhäusern und der reichen kulturellen Tradition bietet Carona eine einzigartige und eindrucksvolle Atmosphäre, ideal für diejenigen, die einen ruhigen und malerischen Rückzugsort suchen. Wir bieten sowohl zum Verkauf ein charakteristisches Haus im Herzen des historischen Zentrums von Carona an, das perfekt renoviert wurde für diejenigen, die in die Geschichte und Schönheit dieser faszinierenden Gemeinde eintauchen möchten. Im Erdgeschoss verfügt die Immobilie über eine bequeme Garage und einen Eingang, der in einen eleganten Wohnbereich führt, bereichert durch eine moderne und funktionale offene Küche, ideal für gesellige und entspannende Momente. Eine elegante Innentreppe führt in den oberen Stock, wo man auf einen angenehmen Balkon zugreifen kann, perfekt, um die Ruhe des Dorfes zu genießen. Hier befinden sich auch ein bequemes Badezimmer und ein geräumiges Schlafzimmer, das maximalen Komfort garantiert. Dieses Haus ist für verschiedene Verwendungszwecke geeignet: als Hauptwohnsitz, Ferienhaus oder als Investition zur Erzielung von Einnahmen. Dank seiner Lage und seines Charmes stellt es auch eine hervorragende Gelegenheit für diejenigen dar, die ein kurzfristiges Mietgeschäft wie Airbnb starten möchten. Verpassen Sie nicht die Gelegenheit, eine einzigartige Immobilie in der eindrucksvollen Gemeinde Carona zu besitzen, wo Geschichte, Komfort und Möglichkeiten in perfektem Gleichgewicht zusammentreffen. VERKAUFSBEDINGUNGEN Haus CHF 395'000.- Garage CHF 40'000.- Bei Interesse antworten Sie AUSSCHLIESSLICH über diese Anzeige mit den Angaben:- eine Immobilieninvestition zur persönlichen Nutzung oder zur Erzielung von Einkommen tätigen möchte;- die Bereiche Ihres Interesses;- die Art der gewünschten Immobilie;- einen Investitionshaushalt;- über eine Immobilie verfügt, die verkauft werden muss, um eine neue Investition zu tätigen;- bereits eine Hypothekenberatung in Anspruch genommen hat;- Verfügbarkeit von Tagen und Zeiten für einen möglichen Besuch;
1 / 23
  • Parking space
  • Balcony / Terrace
  • View
  • +5
6 roomsPrice on request
6900 Lugano

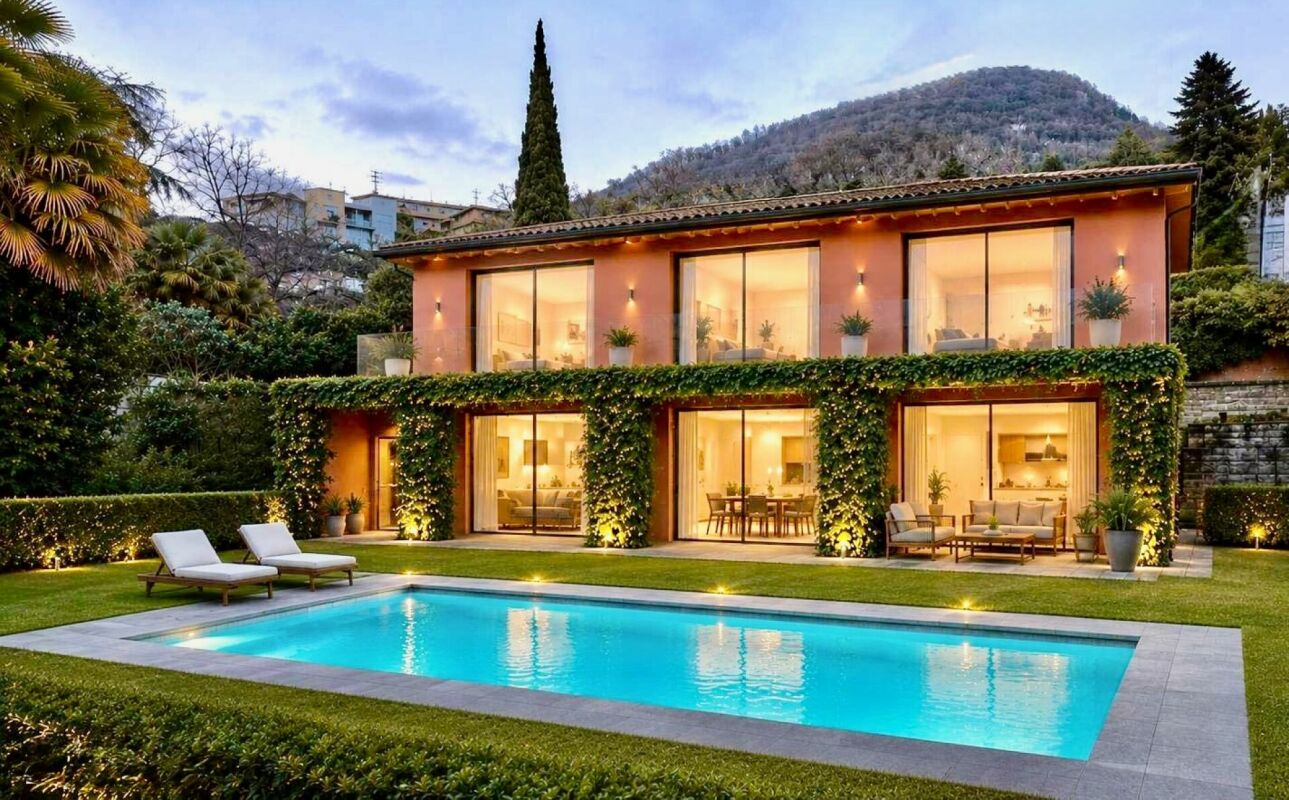
Exclusive Luxury Villa with Pool and Lake View in Lugano

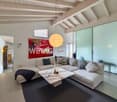
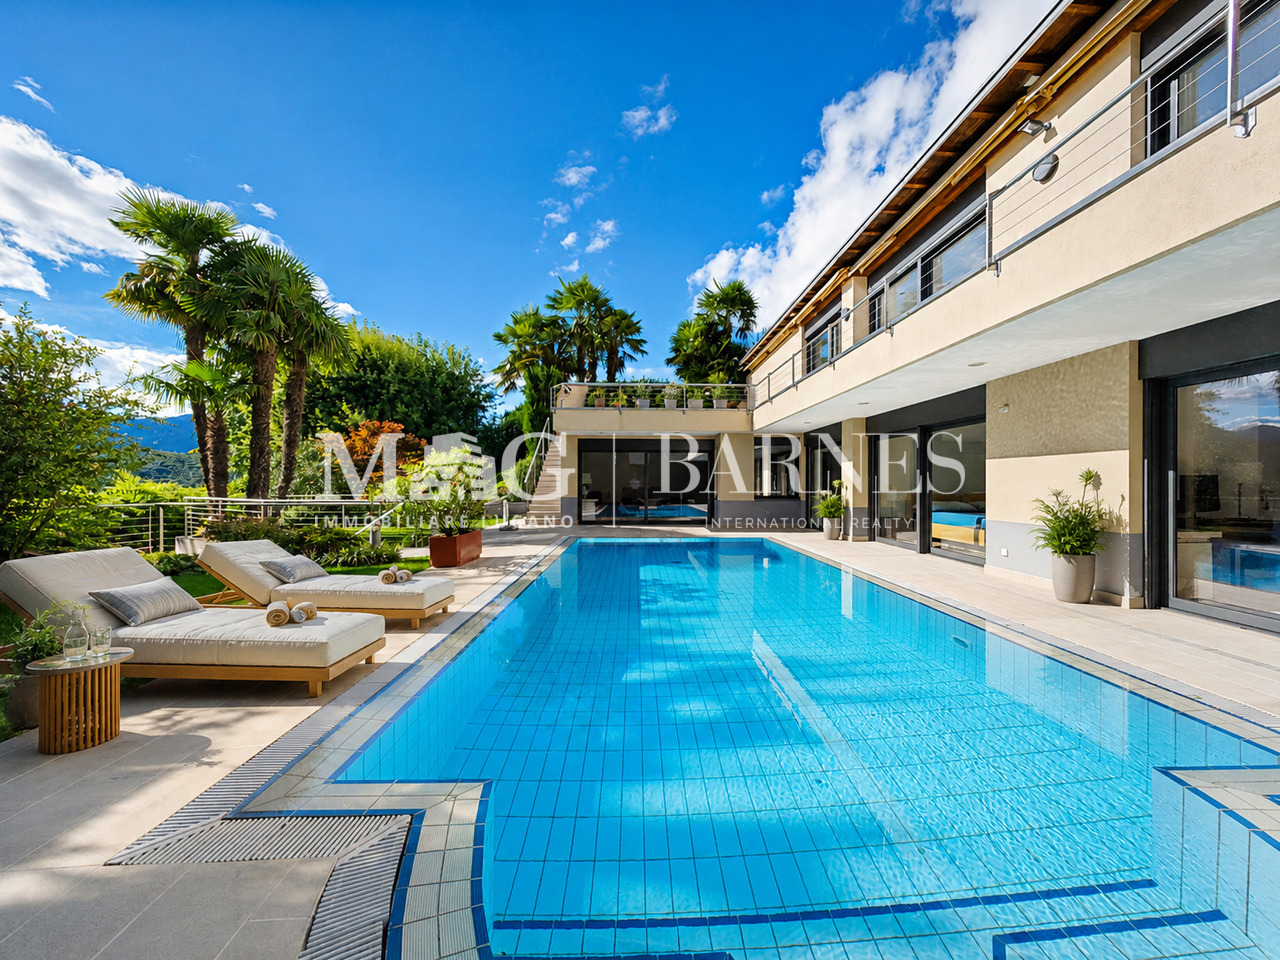
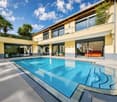
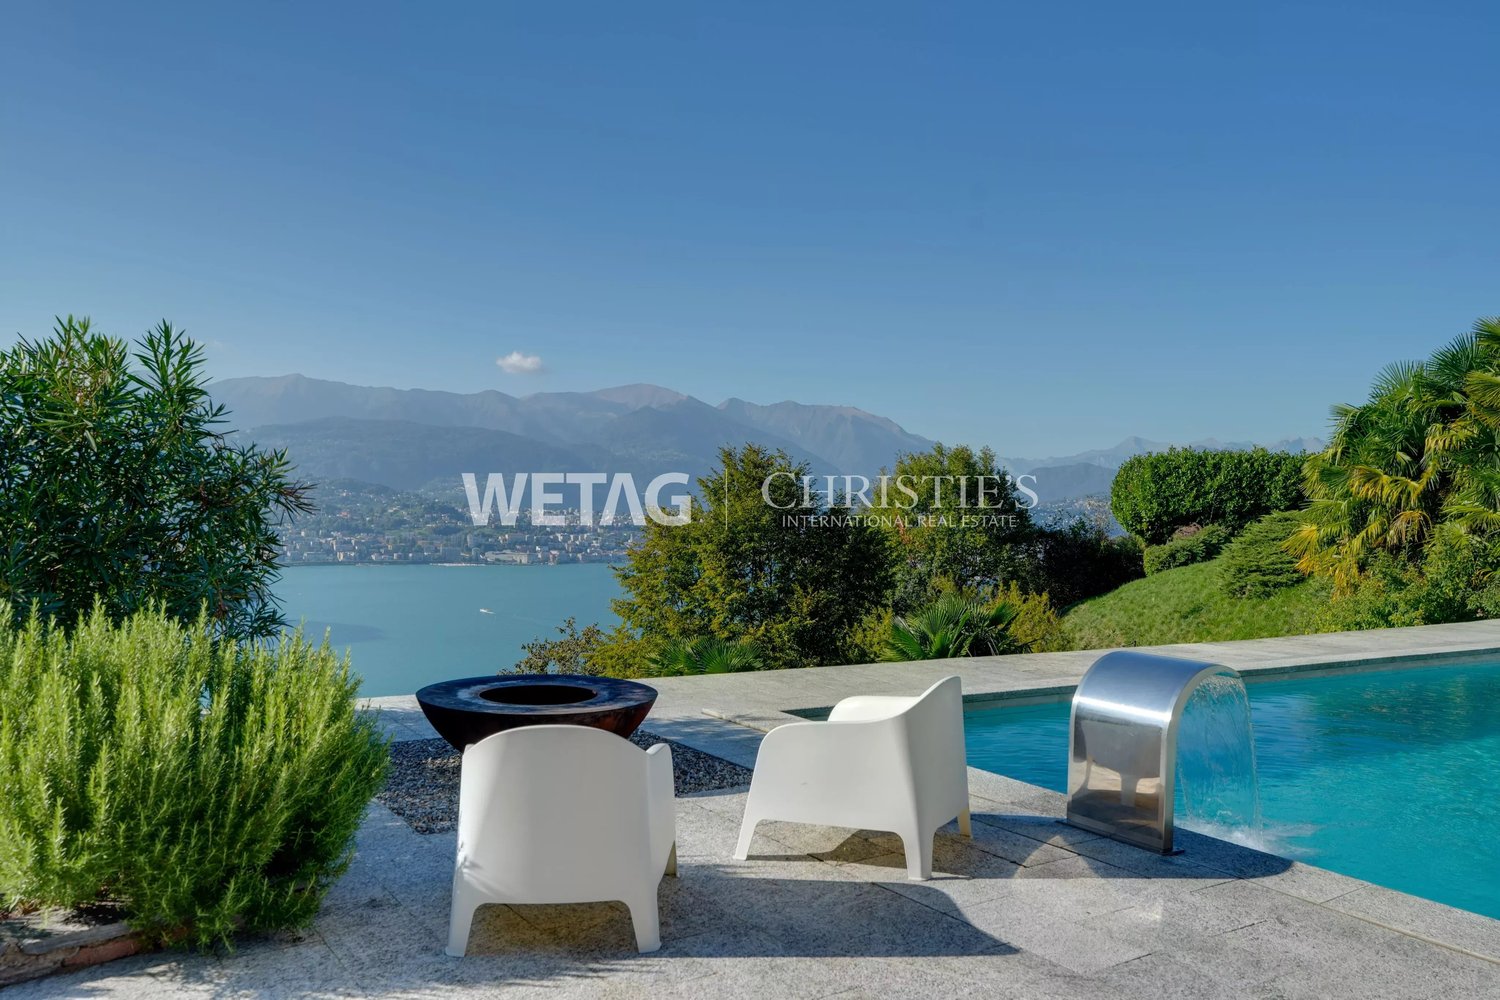
Discover the charm of this unique villa, located in the prestigious residential complex of Figino Resort in Lugano. Designed in a contemporary style and built according to the highest standards of sustainability, it offers spacious and bright rooms overlooking the enchanting waters of Lake Lugano.Interior Spaces and Design • Livable area of 205 m²: bright rooms on multiple levels, with high-quality finishes. • 6 bedrooms and 4 bathrooms: attention to detail and high-quality materials. • Large living area with fireplace: ideal for conviviality or relaxation. • Hobby room/gallery: perfect as a multimedia room, gym, art studio, or auxiliary room. • Private elevator: practical and reserved, connecting the different levels directly from the garage. Comfort • Air conditioning • Regulated mechanical ventilation with CO2 measurement for always pure air. Outdoor Areas and Well-being • Panoramic roof of 92 m²: ideal place to admire Lake Lugano and spend pleasant evenings outdoors. • Private garden of 176 m²: an oasis of tranquility to immerse yourself in nature. • Private pool and indoor wellness area: customized solutions for your daily well-being. Exclusive Lifestyle, Unparalleled Services • The Figino Resort offers an exclusive lifestyle and the following amenities: • Private beach and covered swimming pool with heated water. • Equipped gym and manicured gardens. • Event room with kitchen and service bathroom, ideal for meetings and special occasions. • Covered parking: comfortable and reserved, to protect your vehicles in every season. • EV Car and e-bike sharing, for eco-friendly and shared electric mobility. Zero Energy BuildingThe Figino Resort not only exceeds the MINERGIE-P standards but also stands out as a Zero Energy Building (ZEB), thanks to the complete energy autonomy guaranteed by renewable sources. This allows for a condominium management with zero energy costs and contained condominium expenses. A cutting-edge project that harmoniously integrates well-being, design, environmental sustainability, and energy efficiency. Thanks to the excellent construction, you can benefit from a healthy environment, a significant improvement in the quality of life, and substantial savings in condominium expenses, enhancing your investment value in the long term.Strategic LocationImmersed in a green and serene context of the municipality of Lugano, the resort is located just a few minutes from the center and close to renowned international institutions such as TASIS and Franklin University. Also nearby are numerous supermarkets and shopping centers, schools, pharmacies, and a highway entrance. An ideal location for families and professionals. Additionally, the resort offers proximity to Lugano-Agno airport, the light metro in the district, and the FFS/SBB/CFF train station, perfect for rapid transfers.Delivery and PersonalizationDelivery is planned for the end of 2027, with the possibility of personalizing the interiors according to your desires. A unique opportunity for those seeking an exclusive residence in a unique context, where technology, sustainability, and comfort converge in an uncompromising lifestyle. For further information or to book a visit, contact us and visit our website.

  • Parking space
  • Balcony / Terrace
  • View
  • +5
1 / 13
10 rooms310m²CHF 5,970,000.–
6900 Lugano

Refined villa in exclusive context in Lugano

? Prestigious villa renovated in 2025? Quiet location just a few minutes from the center of Lugano? High-end finishes and bright rooms? 2 independent entrances? 2 kitchens? 6 parking spaces: 2 in the garage, 4 externalLiving in this area of Lugano means living in a residential area that is carefully maintained, quiet, and perfectly integrated into city life, just a few minutes from the vibrant center. This property boasts a privileged position in one of the most dynamic and sought-after neighborhoods in the city, which combines urban convenience with residential serenity.The surroundings offer everything needed for a comfortable, active, and high-quality lifestyle: well-stocked supermarkets, pharmacies, banks, post offices, and a variety of bars, cafes, and restaurants that range from international flavors to local cuisine. Those who want to take care of themselves can enjoy modern fitness centers, medical studios, and green areas where they can relax or engage in outdoor activities.The presence of schools, kindergartens, and the University of Italian Switzerland (USI), located about 1.8 km away, makes this area particularly suitable for families and young professionals. The neighborhood is also well-served by public transportation, which allows for easy movement to the center, the station, or the peripheral areas without the need for a car.This area is a popular meeting point for residents and visitors, hosting iconic events such as Estival Jazz, Blues to Bop, and Palco ai Giovani, which reflect the cosmopolitan character and cultural vitality of Lugano.Choosing to live here means embracing a unique lifestyle, where Swiss efficiency blends with Mediterranean charm in a harmonious balance between nature, culture, and modernity. Whether as a primary residence, a second home, or a real estate investment, this property represents a rare and precious opportunity.We will be happy to accompany you throughout your journey, offering personalized and professional support to introduce you serenely to the reality of Italian Switzerland.Welcome to Lugano - where elegance meets opportunities.

1 / 13
10 rooms632m²CHF 5,700,000.–
6900 Lugano

Generosa villa in zona strategica

A Lugano, in contesto residenziale strategico, su un terreno di 1391mq, sorge questa ampia villa. Grazie al suo orientamento a sud-est è molto soleggiata e gode di una splendida vista panoramica sul lago di Lugano, la città e le montagne circostanti. Dista pochi minuti dal centro cittadino ed è nelle immediate vicinanze dalla fermata del bus e da tutti i servizi.La villa costruita nel 1965 è stata rinnovata nel 2016, si sviluppa su due piani ed offre 632mq abitabili. Completano l'immobile generose terrazze panoramiche per complessivi 318mq, un giardino, un garage per due auto e 4 posti auto esterni. La proprietà è così suddivisa:piano d'entrata: atrio, guardaroba con servizio ospiti, grande soggiorno con camino, sala da pranzo, libreria con camino, piccolo ufficio, cucina con zona lavanderia, 1 camera con bagno en-suite, 1 camera padronale con bagno en-suite e zona guardaroba, 3 camere, 1 bagno e 1 locale guardaroba. Da tutti i locali hanno accesso al terrazzo panoramico.piano inferiore (accesso interno tramite scale oppure accesso indipendente esterno): ampio soggiorno con camino, un locale disponibile (con predisposizione cucina), 2 camere con armadi a muro, 1 camera padronale con guardaroba en-suite (trasformabile in ulteriore camera), 3 bagni, bagno con doccia (e predisposizione sauna), locale disponibile. Da tutti i locali accesso al giardino.zona servizio: deposito, lavanderia, cantina vini, rifugio, locale disponibile.Questa ampia proprietà può essere facilmente suddivisa in una bi-familiare, con due appartamenti indipendenti.In Lugano, in einer strategischen Wohngegend, auf einem Grundstück von 1391m², steht diese geräumige Villa. Dank seiner Süd-Ost-Ausrichtung hat man gute Besonnung und genießt einen herrlichen Panoramablick auf den Luganer See, die Stadt und die umliegenden Berge. Die Liegenschaft ist nur wenige Minuten vom Stadtzentrum entfernt und liegt in unmittelbarer Nähe der Bushaltestelle und aller Annehmlichkeiten.Die 1965 erbaute und 2016 renovierte Villa erstreckt sich über zwei Etagen und bietet eine Wohnfläche von 632m². Großzügige Panorama-Terrassen für insgesamt 318m², einen Garten, eine Garage für zwei Autos und 4 Außenparkplätze vervollständigen das Anwesen.Die Immobilie ist wie folgt aufgeteilt:EG: Eingangshalle, Garderobe mit Gästebad, großes Wohnzimmer mit Kamin, Esszimmer, Bibliothek mit Kamin, kleines Büro, Küche mit Waschküche, 1 Schlafzimmer mit en-suite Badezimmer, 1 Hauptschlafzimmer mit en-suite Badezimmer und Garderobenbereich, 3 Schlafzimmer, 1 Bad und 1 Garderobe. Alle Zimmer haben Zugang zur Panoramaterrasse.UG (interner Zugang durch Treppe oder unabhängiger Zugang von außen): großes Wohnzimmer mit Kamin, 1 Zimmer (mit Eignung für Küche), 2 Schlafzimmer mit Einbauschränken, 1 Hauptschlafzimmer mit grosser Gaderobe (kann in ein weiteres Schlafzimmer umgewandelt werden), 3 Bäder, Badezimmer mit Dusche (und Eignung für Sauna), verfügbares Zimmer. Von allen Zimmern Zugang zum Garten.Servicebereich: Abstellraum, Wäscherei, Weinkeller, Bunker, Abstellraum.Diese große Liegenschaft kann leicht in ein Zweifamilienhaus mit zwei unabhängigen Wohnungen aufgeteilt werden.In Lugano, in a strategic residential context, on a plot of 1391sqm (0.7acres), stands this spacious villa. Thanks to its south-east orientation it is very sunny and enjoys a splendid panoramic view on the lake of Lugano, the city and the surrounding mountains. It is only a few minutes away from the city centre and in the immediate vicinity of the bus stop and all amenities.The villa was built in 1965 and renovated in 2016. It is spread over two floors and offers 632sqm of living space. Generous panoramic terraces for a total of 318sqm, a garden, a garage for two cars and 4 outdoor parking spaces complete the property.The property...

1 / 13
4 rooms170m²CHF 1,900,000.–
6900 Lugano

Villa with Garden and Pool

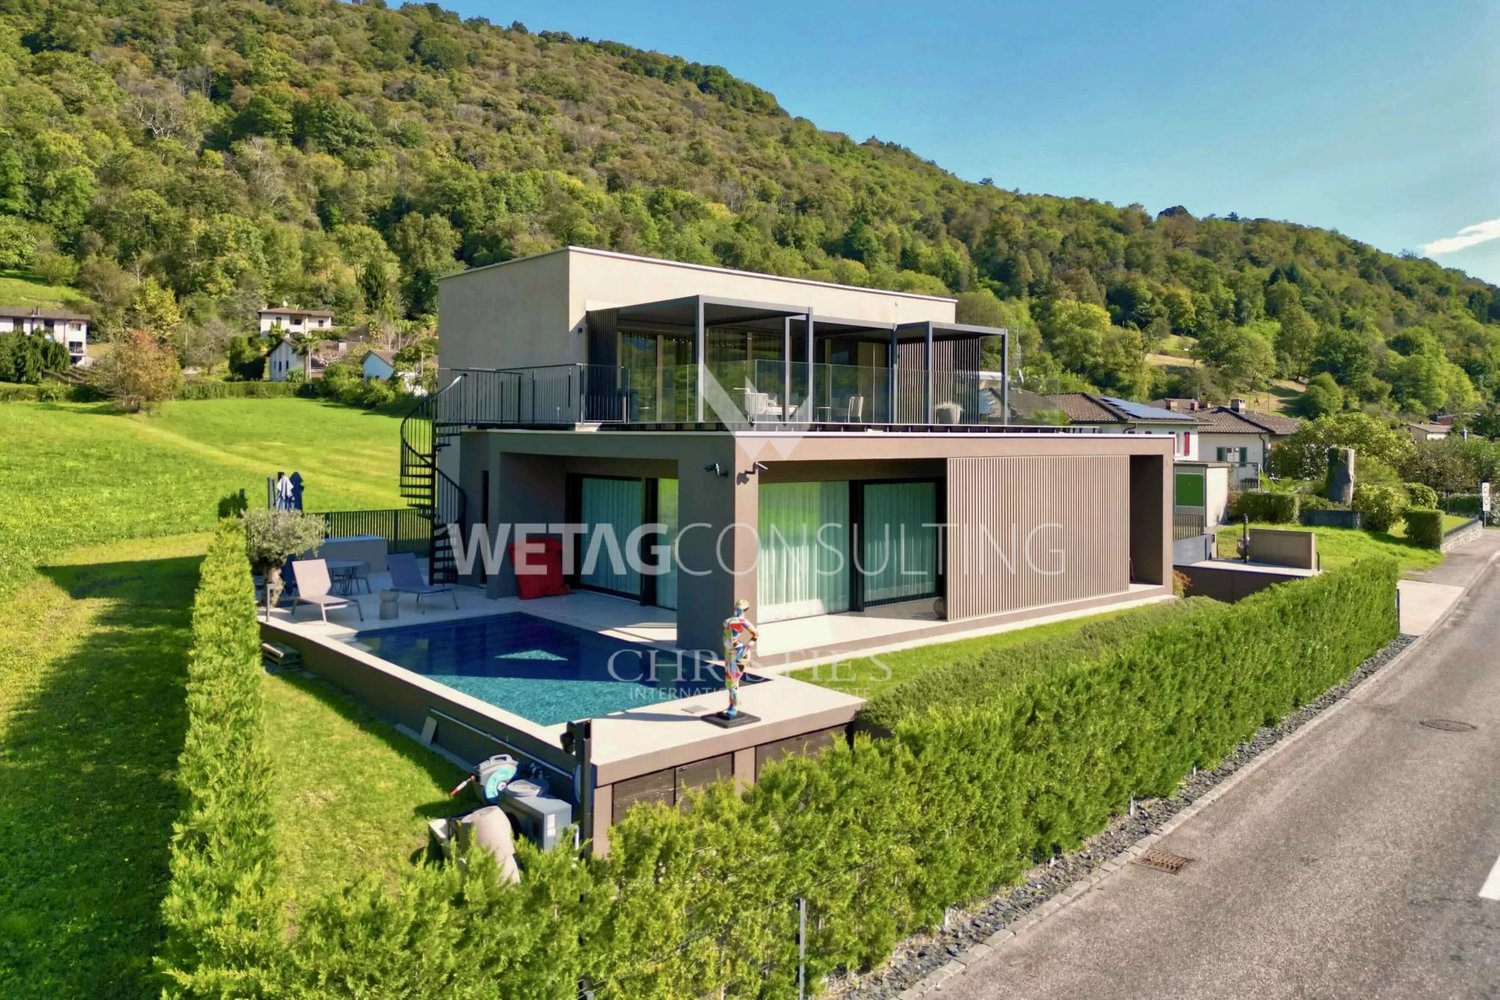
In the municipality of Lugano, in the residential area of Villa Luganese, we offer to families seeking excellent comfort in all four seasons of the year and refined environments - a villa in modern architecture, built in 2013.The internal and external finishes have been made with high-quality materials - the flooring of the entire villa in white, opaque tiles with a stone-hammered effect is particularly striking - large-format porcelain stoneware, while the walls of the bathrooms have been covered with light-colored resins, the internal doors are in white, opaque color with hidden hinges - photovoltaic system - the heating is powered by a heat pump, the heat is distributed through underfloor heating, air conditioning in the living and sleeping areas - the windows are made of aluminum with triple glazing, the kitchen has high-gloss, white, opaque cabinets, an island with induction cooking and integrated extractor hood, worktop and splashback in porcelain stoneware - the appliances are from ZUG, the garden is a flat, rectangular area, the lawn is very well-maintained, as well as the tree planting, in the beautiful season, the outdoor pool offers moments of pleasure and freshness, for those who want to use the pool in the less warm seasons - the pool water can be heated.The staircase connecting the day area to the night area, together with the glazing, forms an elegant architectural element that characterizes the living room.The internal layout of the villa is as follows:BasementTechnical room - heat pumpStorage roomLaundry roomBathroom with showerDay area approx. 61.03 m² - walkableLiving room - Garden approx. 157 m², pool 3.59 m x 8.70 mPorch approx. 47 m²PantryCooking areaWorkstationNight area approx. 66.86 m² - walkableDouble bedroom with en-suite bathroom with showerSingle roomBathroom with showerSingle roomParking spaces2 covered1 uncoveredSales price CHF 1,900,000.More information will be provided upon request.

1 / 13
7.5 rooms400m²Price on request
6900 Lugano

Panoramic villa with view of Lake Lugano and swimming pool

Savosa – In a dominant and sunny position, in an exclusive residential context and served by a private road, we propose a prestigious villa of about 400 sqm with a spectacular view of Lake Lugano and the surrounding mountains. The center of Lugano can be reached in a few minutes.The property develops on two main levels:Ground floor • Entrance hall • 2 bedrooms with en-suite bathroom (one with walk-in closet) • Direct access to the terrace and portico • Storage room and technical room First floor • Spacious living room with panoramic terrace • Bright kitchen with large windows • Dining room • Study and TV room • 2 bedrooms with en-suite bathroom • Guest bathroom • Laundry room with external access On the semi-basement floor, there are additional rooms available, ideal for domestic staff, consisting of a bathroom, kitchen, living room, and bedroom.The villa is surrounded by a well-kept, terraced garden with centuries-old plants. A beautiful pool area with an elegantly equipped clubhouse and outdoor kitchen, perfect for relaxation and conviviality.A garage with direct access to the villa and an additional underground garage located under the pool area complete the property, as well as interesting building options that further increase its value.A property of rare quality, where panorama, privacy, and prestige blend into an uncompromising living experience.

1 / 13
7.5 rooms400m²Price on request
6900 Lugano

Exklusive Panoramavilla mit Seeblick auf den Luganersee und Swimmingpool

Savosa – In dominanter und sonniger Lage, in einem exklusiven Wohnumfeld mit privater Zufahrtsstraße, bieten wir eine prestigeträchtige Villa von ca. 400 m² mit spektakulärem Blick auf den Luganersee und die umliegenden Berge an. Das Zentrum von Lugano ist in wenigen Minuten erreichbar.Die Liegenschaft erstreckt sich über zwei Hauptetagen:Erdgeschoss • Eingangsbereich • 2 Schlafzimmer mit en-suite Badezimmer (eines mit begehbarem Kleiderschrank) • Direkter Zugang zur Terrasse und zum Portikus • Abstellraum/Speisekammer und Technikraum Obergeschoss • Großzügiges Wohnzimmer mit Panoramaterrasse • Helle Küche mit großen Fensterfronten • Esszimmer • Arbeitszimmer und TV-Raum • 2 Schlafzimmer mit en-suite Badezimmer • Gäste-WC • Waschküche mit Außenzugang Im Untergeschoss befinden sich weitere Räumlichkeiten, ideal für Hauspersonal, bestehend aus Badezimmer, Küche, Wohnzimmer und Schlafzimmer.Die Villa ist von einem gepflegten, terrassierten Garten mit jahrhundertealten Pflanzen umgeben. Wunderschöner Poolbereich mit eleganter, ausgestatteter Clubhouse-Zone und Außenküche – perfekt für entspannte und gesellige Momente.Abgerundet wird das Angebot durch eine Garage mit direktem Zugang zur Villa sowie eine weitere unterirdische Garage unterhalb des Poolbereichs. Zudem bestehen interessante Ausbau- und Erweiterungsmöglichkeiten, welche den Wert der Immobilie zusätzlich steigern.Eine Immobilie von seltener Qualität, in der Panorama, Privatsphäre und Prestige zu einem kompromisslosen Wohnerlebnis verschmelzen.-------Savosa – In a dominant and sunny position, within an exclusive residential setting served by a private road, we offer this prestigious villa of approximately 400 sqm with spectacular views over Lake Lugano and the surrounding mountains. Lugano city center can be reached within just a few minutes.The property is arranged over two main levels:Ground Floor • Entrance hall • 2 bedrooms with en-suite bathrooms (one with walk-in closet) • Direct access to terrace and covered porch • Storage/pantry room and technical room First Floor • Spacious living room with panoramic terrace • Bright kitchen with large floor-to-ceiling windows • Dining room • Study and TV room • 2 bedrooms with en-suite bathrooms • Guest bathroom • Laundry room with external access On the lower ground floor there are additional rooms, ideal for domestic staff, comprising a bathroom, kitchen, living room and bedroom.The villa is surrounded by a beautifully maintained terraced garden with mature trees. A stunning pool area features an elegant, fully equipped clubhouse and outdoor kitchen – perfect for relaxation and entertaining.The property is completed by a garage with direct access to the villa and an additional underground garage located beneath the pool area. Furthermore, there are attractive development opportunities that further enhance the value of the property.A residence of rare quality, where panoramic views, privacy and prestige blend into a truly uncompromising living experience.

1 / 31
7.5 roomsCHF 3,950,000.–
6900 Lugano

Splendida dimora in stile Bauhaus

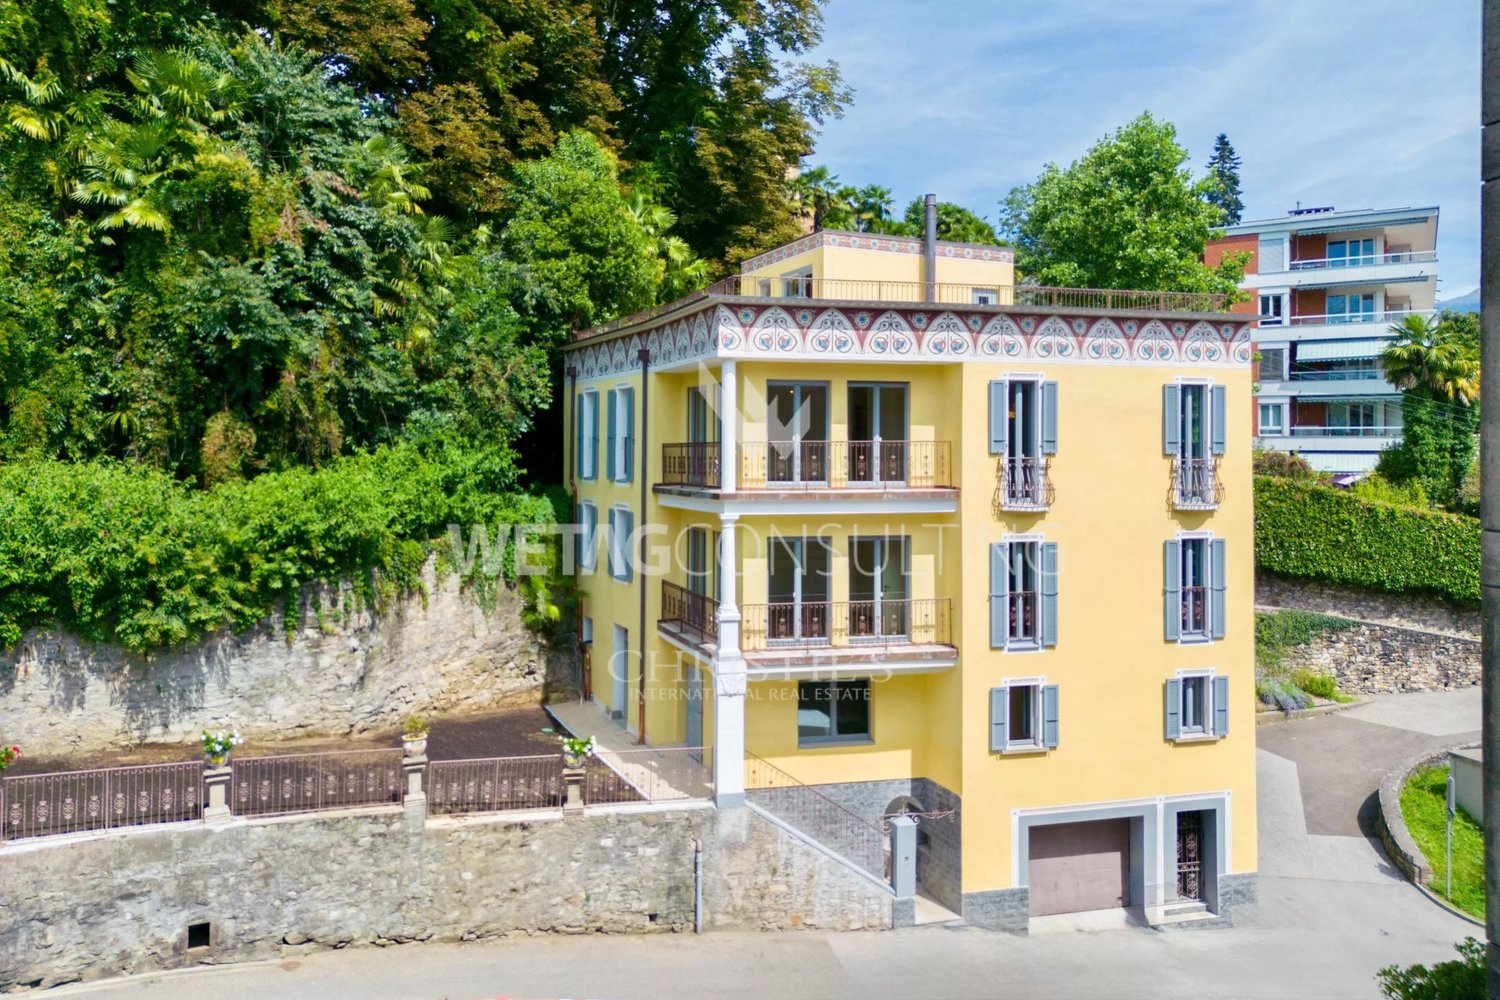
Nell’affascinante e pittoresco comune di Carona, che attrae gli amanti della tranquillità e della natura, poco distante da tutti i servizi che offre la città di Lugano, vendiamo una grande villa unifamiliare in stile moderno-nordico dal flair decisamente intellettuale, costruita nel 2002 e costantemente mantenuta e rinnovata.Il concetto architettonico sfrutta al massimo la straordinaria posizione, regalando un immenso, luminoso fronte aperto verso il lago Ceresio, immerso tra le montagne circostanti.Questa generosa proprietà, in tranquilla posizione collinare, esposta principalmente a est e sud e in parte a ovest, si sviluppa su 3 livelli e può essere sfruttata sia come abitazione primaria che come secondaria; dispone di un piazzale per vari posteggi ospiti, di un garage doppio con accesso diretto all’interno e di un grande giardino che circonda la casa, splendidamente piantumato, in parte pianeggiante e in parte collinare, con una grande zona BBQ sul lato ovest, dotata di moderna cucina in acciaio.Adatta a una famiglia che desidera godere di spazi luminosi, questa villa dall’ampio respiro e dalle geometrie lineari e razionali, con finiture di pregio, offre anche aree di calma e privacy, straordinari spazi di storage (ci sono grandi armadiature lungo i corridoi di collegamento di ogni livello) e un locale hobby/palestra, una grande sala riunioni/feste con uno splendido tavolo rotondo, una cucina autonoma completamente attrezzata, camino e lift montavivande, una cantina vini climatizzata, un locale bunker, consentendo ai proprietari il privilegio di poter gestire il piano interrato in svariati modi, anche senza interferire con i piani dedicati a “abitazione privata”.La superficie della casa è di 185 mq per ciascun piano, oltre a due grandi terrazze di 60 mq ciascuna. La proprietà è dotata di finiture di pregio, la facciata ventilata e isolata è rivestita in pietra naturale, i pavimenti sono in travertino e parquet, i bagni si presentano in stile essenziale e minimal, riscaldamento a termopompa aria-acqua con serpentine a pavimento, serramenti a taglio termico in alluminio e in gran parte scorrevoli, tapparelle e tende sole elettriche, sistema audio coordinato.Si sviluppa come segue:Livello zona giorno al piano superiore:· Zona giorno con camino· Open space cucina e zona pranzo· WC, ripostiglio· Galleria con vuoto sull’atrio· camera ospiti con bagno doccia en-suite· Corridoio con armadi a muri· scala interna· loggia e terrazza con accesso al giardinoLivello zona notte al piano entrata:· atrio entrata su doppia altezza· camera ospiti· 2 camere· bagno con doccia· camera padronale con bagno en-suite· loggia e terrazza con accesso al giardino· Corridoio con armadi a muri· scala internaLivello zona hobby e servizi al piano seminterrato:· garage per 2 posti auto e spazio storage· ingresso, scala interna e lift montavivande· corridoio con armadi a muro· sala riunioni/feste con cucina completamente attrezzata e camino· locale lavanderia/stireria· bagno con doccia· locale hobby/palestra· cantina vini climatizzata· rifugio con 6 posti protetti· locale tecnico/riscaldamento· altezza soffitti 2.70 mTutte le camere hanno l’accesso diretto al giardino tramite i terrazzi.C’è la predisposizione per installare una piscina.Il sedime misura complessivamente 1977 mq.Rinnovi/manutenzione straordinaria:manutenzione sistema pannelli solari per acqua calda (2016-2022)manutenzione semiinterrato (2019-2020)nuova termopompa Stiebel Eltron (2017-2018)manutenzione portone garage (2012-2022)manutenzione lift montavivande (2012-2022)n.b:“foto-tipo di indoor decor restyling”Splendid Bauhaus-style residence CV019-3In the charming and picturesque village of Carona, which attracts lovers of tranquillity and nature, not far from all the services offered by the city of Lugano, we are selling a large single-family villa in modern-Nordic style with a clearly intellectual flair, built in 2002 and constantly maintained and renovated.The architectural concept takes full advantage of the extraordinary location, providing an immense, bright front open towards Lugano Lake, nestled in the surrounding mountains.This generous property, in a quiet hillside location, facing mainly east and south and partly west, is spread over 3 levels and can be used either as a primary or secondary residence. It has a yard for several guest parking spaces, a double garage with direct access to the interior and a large garden surrounding the house, beautifully planted, partly flat and partly hilly, with a large BBQ area on the west side, equipped with a modern steel kitchen.Suitable for a family wishing to enjoy bright spaces, this spacious villa with its linear and rational geometries and fine finishes also offers areas of calm and privacy, extraordinary storage spaces (there are large cupboards and wardrobes along the corridors connecting each level) and a hobby/gym room, a large meeting/party room with a splendid round wood table, a fully equipped, independent kitchen, fireplace and food service lift, an air-conditioned wine cellar and a bunker room, all offering the owners the privilege to manage the basement in a variety of ways, even without interfering with the floors dedicated to ‘private living’.The surface area of the house is 185 sqm on each floor, plus two large terraces of 60 sqm each. The property is equipped with fine finishes, the ventilated and insulated façade is clad in natural stone, the floors are in travertine and parquet, the bathrooms are in an essential and minimal style, air-water thermopump heating with underfloor coils, aluminium thermal break windows and doors, most of which are sliding, electric roller shutters and awnings, and a coordinated sound system.It is developed as follows:Living area level on the upper floor- Living area with fireplace- Open space kitchen and dining area- WC, utility room- Gallery with lobby void- guest room with en-suite bathroom- hallway with built-in wardrobes- internal staircase- Loggia and terrace with access to the garden Sleeping area level on entrance floor- entrance hall on double height- guest room- 2 bedrooms- bathroom with shower- master bedroom with en-suite bathroom- loggia and terrace with access to garden- hallway with built-in wardrobes- internal staircase hobby area and services level in the basement- garage for 2 cars and storage space- entrance, internal staircase and food service lift- corridor with built-in wardrobes- meeting/party room with fully equipped kitchen and fireplace- laundry/ironing room- bathroom with shower- hobby room/gym- climatized wine cellar- refuge with 6 sheltered places- technical/heating room- ceiling height 2.70 m All rooms have direct access to the garden via the terraces.There is provision for installing a swimming pool.The grounds measure a total of 1977 sqm. Extraordinary renovation/maintenance:solar hot water panel system maintenance (2016-2022)basement maintenance (2019-2020)new Stiebel Eltron thermopump (2017-2018)garage door maintenance (2012-2022)service lift maintenance (2012-2022) Available according to agreement.Indoor decor makeover photo gallery

1 / 13
6.5 rooms300m²CHF 3,150,000.–
6900 Lugano

Lugano - Prestigious villa with lake view and refined outdoor spaces

In a hillside and dominant position in Porza, in an exclusive and reserved residential context, we propose for sale an elegant, independent villa with a stunning open view of the lake.The property, built in 2007 and maintained in excellent condition, develops on multiple levels for a surface area of approximately 300 sqm, offering spacious, bright environments and a particularly functional distribution of spaces.The living area stands out for a large living room with large windows, which enhance the natural light and the view, creating a perfect continuity between indoors and outdoors. A further element of value is the total privacy of the property: in front of the windows, there are no houses, but a natural context immersed in greenery and woods, which allows you to live the indoor and outdoor spaces in absolute tranquility and freedom, with a wonderful panoramic opening towards the lake.The modern open-plan kitchen completes the environment with elegance and practicality.The sleeping area includes four bedrooms and three bathrooms, ensuring comfort and privacy.The outdoor spaces represent one of the strengths of the property: a carefully tended private garden, large terraces of approximately 100 sqm, and a covered portico allow you to fully enjoy the house throughout the year, immersed in the surrounding quiet and nature.The property is completed by a refined wellness area with a mini pool equipped with a whirlpool and counter-current system, ideal for moments of relaxation in total privacy.Additional features:3 external parking spacesbasementlaundry roomMain features:open lake viewtotal privacydominant and sunny exposureno frontal buildinggreen and wooded contextquality finishesexclusive and quiet contextgenerous outdoor spacesAsked price: CHF 3,150,000

  • Two-story modern house with a flat roof, large windows, and a balcony or terrace. The exterior is a combination of white and red panels, with some stone accents. The house is surrounded by a grassy yard and trees.
  • Two-story building with a red exterior, basketball hoop, and a grassy area in front. The building appears to be located in a mountainous area with a blue sky in the background.
  • A unique, partially underground building with a curved, ivy-covered roof. The building has a stone exterior and a paved entrance area with benches. The surrounding area is forested with bare trees, indicating a spring or fall season.
  • The image shows a scenic view of a lake surrounded by mountains and forests. The lake appears to be a vibrant turquoise color, contrasting with the bare trees and lush green vegetation on the slopes. The sky is partly cloudy, adding to the picturesque nat
  • Spacious open-plan living area with large windows overlooking a garden, red leather sofa, gray sectional sofa, glass coffee table, dining table and chairs, tiled flooring, artwork on the walls
  • Spacious living room with red leather sofa, coffee table, wall-mounted TV, religious decor such as a cross and framed photo, and tiled flooring.
  • Modern kitchen with grey cabinets, black countertop, built-in appliances including dishwasher and washing machine, large windows providing natural light
  • Modern kitchen with black granite countertops, built-in dishwasher, stainless steel appliances, and tile flooring.
  • Spacious dining area with a large wooden dining table and white chairs, a mounted TV on the wall, and a sideboard with various decor items. The room has gray walls and a sliding glass door leading to a balcony or terrace.
  • The image shows a staircase with granite steps and a metal railing. The walls are painted in a light color and there are some framed pictures hanging on the walls. The staircase appears to be the main entrance to the building.
  • The image shows a hallway with a wooden cabinet or storage unit, a tiled floor, and a doorway leading to another room.
  • The image shows a small office space with a desk, chair, and various storage cabinets. The room has tile flooring and wooden cabinetry. There is a window visible, and the walls are painted a light color. The room appears to have a washing machine and dish
  • Spacious bedroom with large windows offering a scenic view, white walls, gray bedding, white dresser, and artwork on the wall
  • Spacious bedroom with large windows offering a scenic view of the mountains and lake. The room features a plush, floral-patterned comforter on the bed, built-in storage cabinets, and a comfortable-looking gaming chair by the window.
  • Bathroom with gray tile walls and floors, toilet, bidet, and a window overlooking the outdoors.
  • Large windows with a view of the surrounding mountains and buildings, wooden balcony railing, exercise equipment such as a stationary bike, and a covered outdoor seating area visible through the windows.
  • Two-story modern house with white and red exterior, large windows, surrounded by lush greenery and trees, with a balcony or terrace visible on the upper level.
1 / 17
4.5 rooms245m²CHF 1,420,000.–
Via ai Ronchi 19, 6900 Lugano

Splendida abitazione con vista lago a Ponte Tresa e importanti possibilità edificatorie

A Ponte Tresa, in una posizione collinare tranquilla e riservata, proponiamo una magnifica proprietà costituita da due abitazioni e realizzata con materiali di alto standing. La proprietà offre una vista mozzafiato sul lago e gode di un’esposizione solare ottimale.Distribuzione degli spaziLa villa si sviluppa su tre livelli: • Piano terra: ampio garage con accesso diretto all’atrio d’ingresso e alla zona di disimpegno. Da qui si accede a un pratico locale multiuso, attualmente adibito ad area fitness, e al locale tecnico con caldaia e lavanderia. • Primo piano: zona giorno luminosa con soggiorno e accesso al giardino, moderna cucina a vista ben rifinita e bagno di servizio. • Secondo piano: area notte composta da due camere da letto, entrambe con balcone e vista panoramica, bagno padronale con vasca e doccia, oltre a un’area svago aperta sul corridoio. Seconda abitazione indipendenteInclusa nella proprietà vi è una seconda abitazione di circa 100 m², caratterizzata da un ampio soggiorno con zona bar e un’area notte mansardata. Le grandi vetrate regalano un’eccezionale vista sul paesaggio circostante. L’unità è attualmente affittata, garantendo un reddito stabile.Spazi esterni e potenzialità edificatorie • Terreno di oltre 4’000 m², di cui 1’112 m² edificabili e un’ampia area boschiva. • Indice edificatorio residuo, con possibilità di realizzare ulteriori 200 m² di superficie utile lorda. • Ampio giardino che circonda l’abitazione su tre lati, perfetto per chi cerca privacy e natura senza rinunciare al comfort. ***In Ponte Tresa, in ruhiger und abgeschiedener Hanglage, bieten wir eine herrliche Liegenschaft mit zwei Wohneinheiten an, die mit hochwertigen Materialien erbaut wurde. Die Liegenschaft bietet einen atemberaubenden Blick auf den See und profitiert von einer optimalen Sonneneinstrahlung.RaumaufteilungDie Villa erstreckt sich über drei Etagen: • Erdgeschoss: Große Garage mit direktem Zugang zum Eingangsbereich und Flur. Von hier aus gelangt man in einen vielseitig nutzbaren Raum, derzeit als Fitnessbereich eingerichtet, sowie in den Technikraum mit Heizungsanlage und Waschküche. • Erster Stock: Heller Wohnbereich mit Zugang zum Garten, moderne und hochwertig ausgestattete offene Küche sowie ein Gäste-WC. • Zweiter Stock: Schlafbereich mit zwei Schlafzimmern, beide mit Balkon und Panoramablick, ein Hauptbadezimmer mit Badewanne und Dusche sowie ein zusätzlicher Freizeitbereich, der an den Flur angrenzt. Separates WohnhausZur Liegenschaft gehört zudem ein unabhängiges Wohnhaus mit ca. 100 m² Wohnfläche, das einen großzügigen Wohnbereich mit Bar sowie eine Schlafgalerie unter dem Dach bietet. Die großen Fensterfronten bieten einen spektakulären Ausblick auf die Umgebung. Das Objekt ist derzeit vermietet und generiert stabile Mieteinnahmen.Außenbereiche & Bebauungspotenzial • Grundstück von über 4’000 m², davon 1’112 m² bebaubar, mit angrenzendem Waldstück. • Zusätzliches Bebauungspotenzial mit Möglichkeit zur Errichtung von weiteren 200 m² Bruttogeschossfläche. • Weitläufiger Garten, der die Villa auf drei Seiten umgibt – ideal für alle, die Privatsphäre und Natur genießen möchten, ohne auf Komfort zu verzichten.

Travel time
-
1 / 13
  • Parking space
  • Garage
7 rooms555m²CHF 3,950,000.–
6900 Lugano

Villa a Lugano con vista panoramica sul lago e sulle montagne.

Questa splendida villa a Carona rappresenta unopportunità unica per chi desidera vivere in un ambiente moderno, elegante e immerso nella natura. Costruita nel 2002, la proprietà si sviluppa su tre livelli per una superficie complessiva di 555 mq. Le ampie vetrate valorizzano ogni ambiente, regalando una spettacolare vista panoramica sul lago di Lugano e sulle montagne circostanti, in perfetta armonia tra spazi interni ed esterni.Il terreno di circa 2.000 mq, con favorevole esposizione a est, garantisce luce naturale fin dalle prime ore del mattino e unatmosfera luminosa e accogliente durante tutta la giornata.Al piano terra si trovano tre camere da letto, ideali per garantire privacy e comfort, due eleganti bagni e un ampio locale adibito a studio o sala TV. La grande terrazza esterna invita a rilassarsi e a godere della tranquillità e della bellezza del paesaggio circostante.Salendo al primo piano si accede alla luminosa zona giorno, composta da un raffinato soggiorno con cucina a vista, camino a legna e bagno ospiti. Questo livello è impreziosito da una magnifica terrazza panoramica con vista a 180 gradi sul lago e sulle montagne. Sullo stesso piano si trova anche una camera per gli ospiti con bagno privato. La zona barbecue esterna, completa di cucina attrezzata, è perfetta per momenti conviviali e per intrattenere amici e familiari in unatmosfera esclusiva.Il piano interrato, spazioso e luminoso, è dedicato al benessere e allintrattenimento: comprende una palestra, un bagno predisposto per sauna, un caratteristico grotto con forno a legna, una cantina vini di 45 mq completamente attrezzata e una seconda cucina, ideale per organizzare cene ed eventi privati.La proprietà dispone inoltre di un ampio garage per tre auto, numerosi posti auto esterni e della possibilità di realizzare una tettoia aggiuntiva, garantendo massima praticità e comfort.La posizione della villa rappresenta uno dei suoi maggiori punti di forza. Situata in una zona tranquilla, soleggiata e riservata di Carona, offre unelevata qualità di vita in un contesto naturale di grande fascino. Sentieri panoramici, ristoranti rinomati, il giardino botanico e le strutture sportive rendono questa località particolarmente apprezzata dalle famiglie. La vicinanza al centro di Lugano e alla prestigiosa scuola americana TASIS di Montagnola aggiunge ulteriore valore alla proprietà.Questa villa non è semplicemente una residenza, ma una vera oasi di benessere, ideale per chi desidera vivere circondato dalla natura senza rinunciare al comfort, alleleganza e alla comodità.Per maggiori informazioni o per organizzare una visita, contatta Anna Micali al +41 78 903 20 35 o lufficio EBUYHOUSE al +41 91 225 69 99. Saremo felici di accompagnarti alla scoperta di questa splendida proprietà a Carona!--------------------------------------------------------------------------------------Exklusive Villa mit Panoramablick auf den Luganersee in CaronaIn einer der begehrtesten und sonnigsten Wohnlagen von Carona befindet sich diese elegante Villa mit spektakulärem Blick auf den Luganersee und die umliegenden Berge. Die im Jahr 2002 erbaute Immobilie vereint modernes Wohnen, großzügige Räume und höchsten Wohnkomfort inmitten einer idyllischen Naturlandschaft.Die Villa erstreckt sich über drei Ebenen mit einer Wohnfläche von ca. 555 m² auf einem rund 2.000 m² großen Grundstück in bevorzugter Ost-Ausrichtung. Große Panoramafenster sorgen für lichtdurchflutete Räume und schaffen eine harmonische Verbindung zwischen Innen- und Außenbereich.Highlights der Immobilie:Atemberaubender 180-Panoramablick auf See und BergeGroßzügige Wohnfläche von ca. 555 m²Ruhige, sonnige und private Lage3 Schlafzimmer plus Gästezimmer mit eigenem BadHeller Wohnbereich mit offenem Kamin und DesignkücheMehrere Panorama-Terrassen und AußenbereicheBBQ- und Sommerküche für gesellige AbendeFitnessraum und vorbereiteter Wellnessbereich mit SaunaoptionCharmantes ...

  • Parking space
  • Garage
Federico Salvetti

Federico Salvetti

General Manager

1 / 13
  • Garage
5.5 rooms250m²CHF 1,180,000.–
6900 Cadro

Elegant single-family house with panoramic terraces and large garden

In a dominant, quiet and particularly sunny position in Cadro, we propose for sale a fascinating single-family house immersed in greenery, with a splendid panoramic view open onto the city of Lugano, the surrounding hills and the mountains of the Luganese. A reserved and natural context that guarantees privacy and tranquility, while being just a few minutes from the city center.The property has approximately 210 m² of living space, with a footprint of 116 m², and is set in a generous plot of land of approximately 1,000 m², ideal for those who want to live in an exclusive environment in contact with nature.The interior spaces are bright and welcoming thanks to the large windows that enhance the open view and the favorable solar exposure. The house offers three bedrooms and two bathrooms: a complete bathroom with bathtub and shower and a second bathroom with shower. There is also an additional external bathroom, located in a characteristic wooden house.One of the main strengths of the property is the large panoramic terraces present on both levels of the house. These spaces develop along the entire facade and allow you to enjoy a spectacular view of the Luganese, making it the ideal place for moments of relaxation, outdoor lunches or pleasant evenings in company.The building also offers the possibility of creating a hobby room, a studio or a fitness area, allowing you to further personalize the spaces according to your needs.Outside, we find a characteristic grotto with direct access to the garden, perfect for dinners and convivial moments in the open air. Two independent barns, ideal as a storage room, workshop, gym or hobby room, complete the property. In one of the wooden houses, there is also a practical external bathroom.The land of approximately 1,000 m² guarantees large green spaces and a high level of privacy, creating a particularly pleasant environment for those who love tranquility and nature.The property has two covered parking spaces. From the parking lot, you can easily reach the house via a short pedestrian path of about 50 meters, which contributes to preserving the quiet and exclusivity of the area.An additional value is represented by the possibility of using the building also as a second home, making it ideal both as a main residence and as an exclusive holiday home with an unparalleled view of the Luganese.For reasons of privacy and to protect the current occupants, not all photos of the property have been published. To receive more images and more complete documentation, we invite you to contact the consultant in charge of the sale, who will be happy to provide you with all the additional material and answer any questions.For more information or to organize a visit, do not hesitate to contact the number indicated in the announcement.

  • Garage
1 / 13
  • Parking space
  • Pets allowed
  • Child-friendly
7.5 rooms250m²CHF 1,550,000.–
6900 Lugano

Lugano, Vezia: Ampia casa 7.5 locali con giardino - 250 mq

Accogliente casa a schiera con giardino - superficie commerciale di ca. 250 mqSpazi generosi, ambienti luminosi e una distribuzione ideale per la vita familiare caratterizzano questa casa a schiera con giardino situata a Vezia, in un contesto residenziale ben collegato e a pochi minuti dal centro di Lugano.Costruita nel 2011, l'abitazione offre una superficie commerciale di circa 250 mq e un giardino privato di circa 130 mq, proponendo una struttura moderna e una distribuzione interna funzionale che garantisce comfort e privacy su più livelli.La proprietà si sviluppa su diversi piani e comprende 7.5 locali complessivi, con una chiara separazione tra zona giorno, zona notte familiare e piano padronale con soppalco.Distribuzione degli spaziPiano terreno - zona giorno: • ingresso con accesso alla zona giorno; • luminoso soggiorno con camino; • cucina separata e ben organizzata; • sala da pranzo con accesso diretto alla veranda; • wc di servizio; • locale lavanderia - deposito e locale tecnico; • giardino privato di circa 130 mq. Primo piano - zona notte: • entrata principale; • 1 camera matrimoniale; • 1 camera doppia; • 1 camera singola; • 2 bagni con doccia. Secondo piano - zona padronale:Un piano dedicato alla privacy, composto da: • 1 spaziosa camera padronale; • bagno en suite; • scala di collegamento al soppalco. Il soppalco, lo spazio in più che fa la differenza, rappresenta uno spazio aggiuntivo versatile, ideale come studio, area hobby o zona relax.Piano cantina: • comodo vespaio-ripostiglio ad uso deposito. Posteggi: • 2 posti auto coperti da tettoia • 3 posti auto esterni Punti di forza: • costruzione recente (2011) e ambienti in ottimo stato; • ampia superficie distribuita su più livelli per garantire privacy e comfort; • giardino privato di circa 130 mq • zona giorno luminosa con camino e accesso alla veranda; • 4 camere da letto più soppalco multifunzionale, ideale per famiglie o per chi necessita di spazi di lavoro; • posizione residenziale a Vezia, a pochi minuti da Lugano e dai principali servizi. Cosy terraced house with garden - approx. 250 sq.mDe grands espaces, des pièces lumineuses et une disposition idéale pour la vie de famille caractérisent cette terraced house with garden située à Vezia, dans un contexte résidentiel bien desservi et à quelques minutes du centre de Lugano.Construite en 2011, l'habitation offre une surface commerciale d'environ 250 mètres carrés et un jardin privé d'environ 130 mètres carrés, offrant une structure moderne et une distribution interne fonctionnelle qui garantit confort et intimité sur plusieurs niveaux.La propriété est répartie sur plusieurs étages et comprend 7,5 pièces au total, avec une séparation claire entre la zone de séjour, la zone de couchage familiale et l'étage principal avec mezzanine.Distribution de l'espaceAu rez-de-chaussée - espace de vie : • hall d'entrée avec accès à la zone de vie; • salon lumineux avec cheminée; • cuisine séparée et bien organisée; • salle à manger avec accès direct à la véranda; • wc utilitaire; • buanderie - débarras et local technique; • jardin privé d'environ 130 m². Au premier étage - espace nuit:...

  • Parking space
  • Pets allowed
  • Child-friendly
Giovanni Mastroddi

Giovanni Mastroddi

Fiduciario Immobiliare, CEO & Founder

Suggested properties for you based on search results