26 results - House, chalet, rustico to buy: Loreto (Lugano)

1 / 19
  • Parking space
  • Garage
  • Pets allowed
  • +5
8 roomsCHF 4,800,000.–
Via Clemente Maraini, 6900 Lugano

Villa Liberty

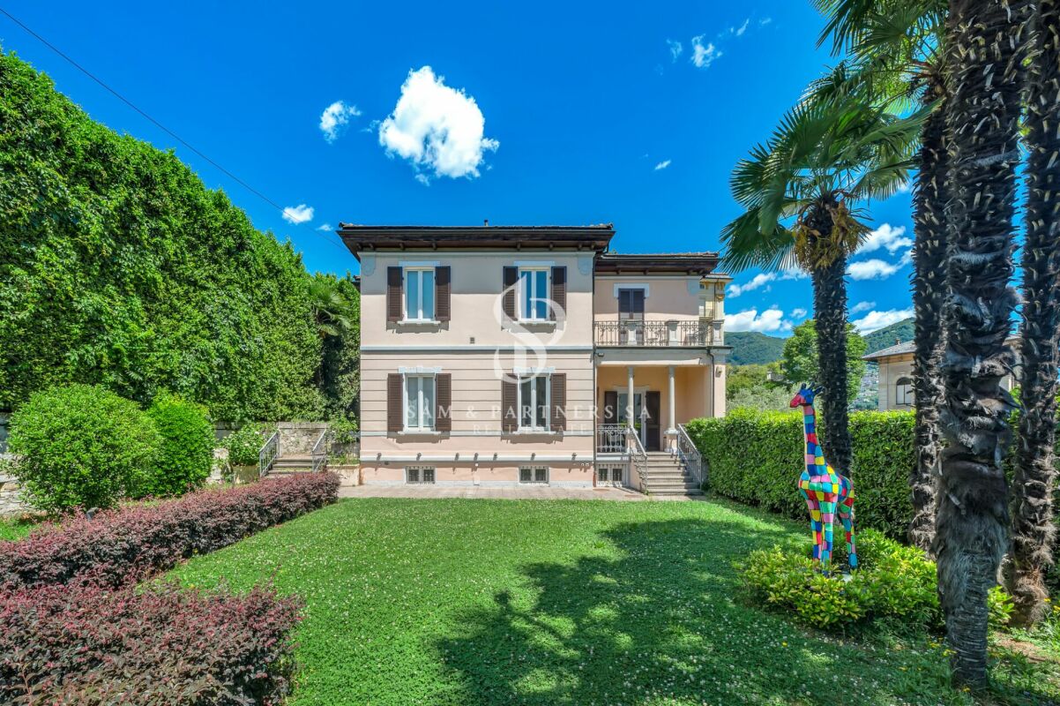
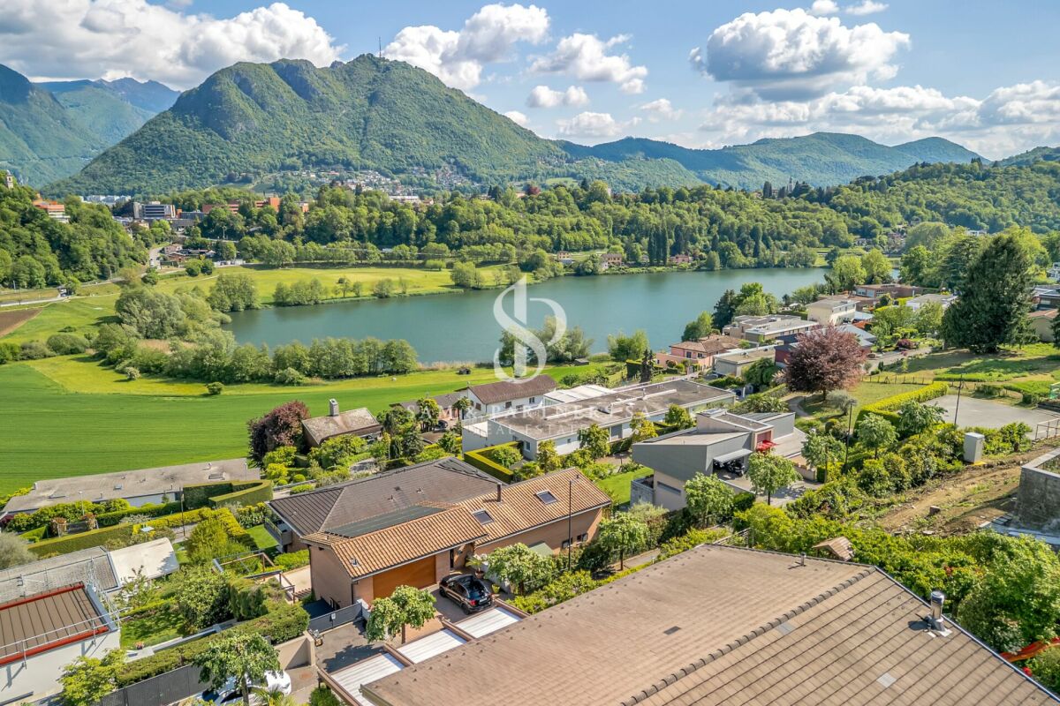
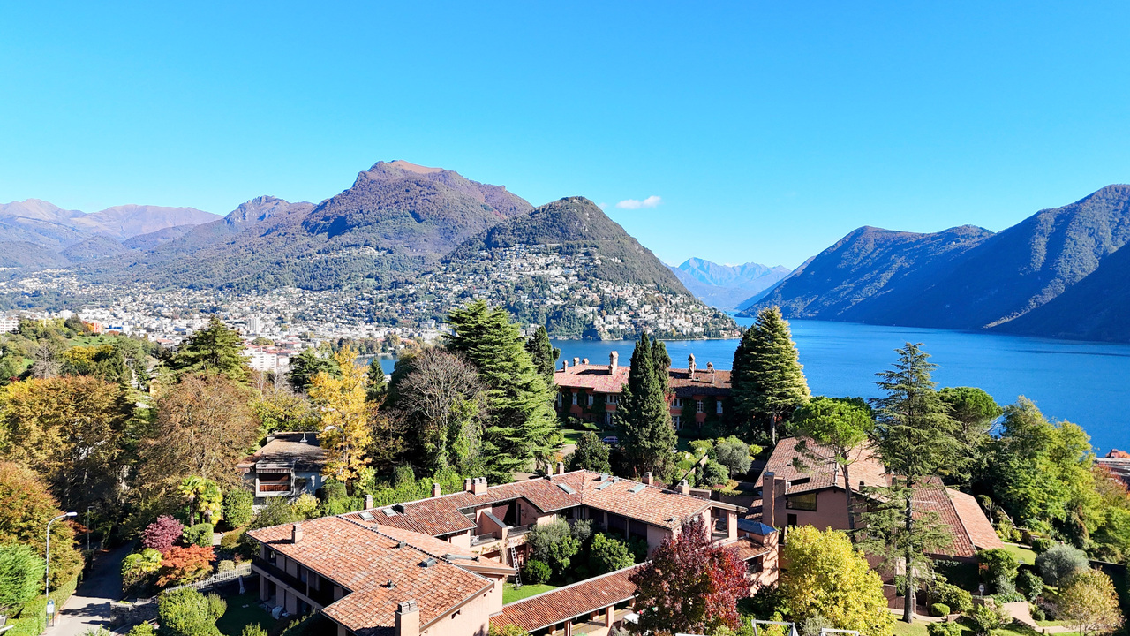
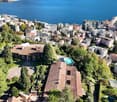
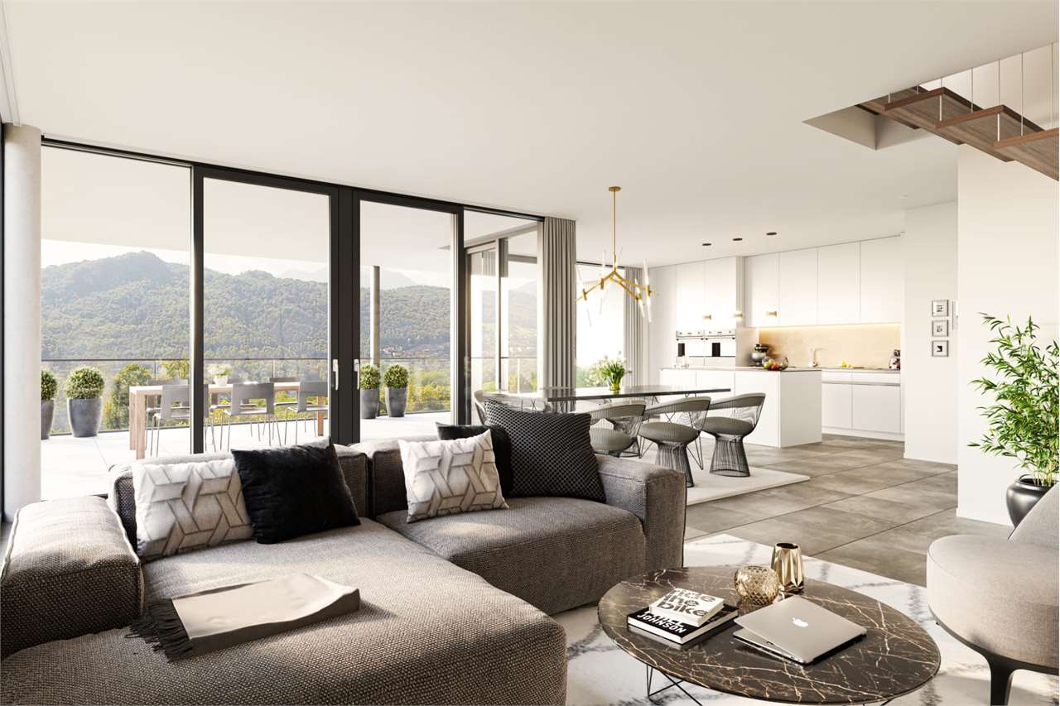
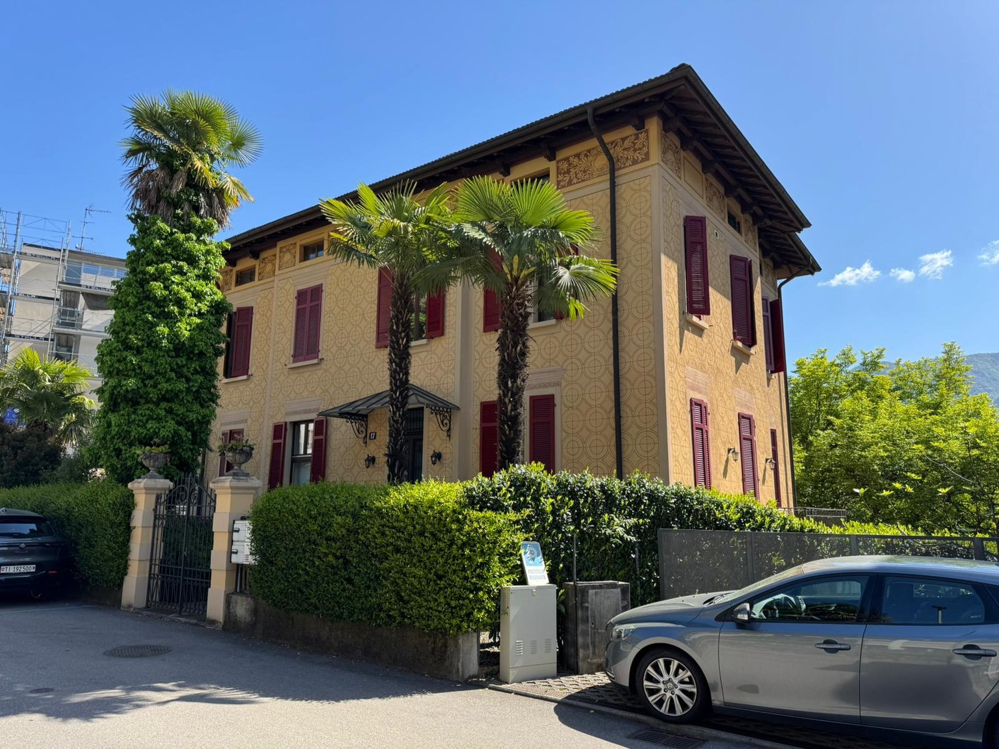
Villa Liberty Villa Liberty with panoramic lake viewElegant villa in Liberty style, fully furnished and renovated in 2021 with a contemporary and refined design. The property enjoys an extraordinary lake view of 160°, free and permanent, embracing Campione d'Italia, Paradiso, Melide, Monte Brè, and San Salvatore.Located in a privileged position, just 200 meters from Lugano train station and 300 meters from Via Nassa and LAC, it offers maximum comfort and privacy.The villa has 7 parking spaces (3 in the garage), a storage room for tools, and a private garden of about 400 m² with the possibility of building a pool.The residence develops on three levels, with two independent entrances from the street and four entrances to the living area.Ground floor: large living room with access to the garden, kitchen with island, dining room, bedroom, and bathroom. Kitchen, dining room, and bedroom enjoy a splendid lake view.First floor: four bedrooms, including two master suites with walk-in closet and private bathroom; one room is currently used as a studio/gaming room. All rooms have a lake view, while two have a panoramic terrace.Semibasement: stone cellar, laundry room, ironing room, gym, sauna for 8 people, second kitchen, large room, and bathroom with shower. The entire level is windowed, naturally lit, and equipped with a ventilation and humidity control system. A part can be used as staff accommodation or leisure area.

  • Parking space
  • Garage
  • Pets allowed
  • +5
Travel time
-
1 / 13
4.5 rooms250m²CHF 2,980,000.–
Via Montalbano 7, 6900 Lugano

Elegante Casa a Schiera in Residenza di Prestigio a Lugano

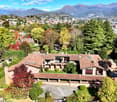
In una residenza inserita in un contesto esclusivo a Lugano, immersa nel verde e con ottimo soleggiamento e privacy, questa casa a schiera, ristrutturata tra il 2016 e il 2021, presenta una superficie di ca. 250 m². L'abitazione di 4,5 locali si sviluppa con una zona notte con atrio, 1 ampia camera matrimoniale con bagno en-suite con doccia, WC e bidet, 1 camera singola, 1 camera matrimoniale con guardaroba e bagno con vasca idromassaggio, doppio lavello, WC e bidet, 1 bagno con doccia, WC e bidet, locale tecnico. Una scala conduce alla zona giorno con spaziosa zona pranzo, parzialmente aperta sull'ampio soggiorno, che da un lato affaccia ed ha accesso ad una bella terrazza dove trascorrere piacevoli momenti di relax, dall'altro accede ad un giardinetto con stagno decorativo e vegetazione mediterranea, nella privacy totale. Una scala conduce all'ampio soppalco con camino con zona biblioteca e zona relax. Grazie alle ampie vetrate su entrambi i lati, la zona giorno gode di un'importante luminosità. La grande cucina abitabile (Veneta Cucine) è dotata di piano cottura in vetroceramica, forno, steamer, congelatore e frigo vini. Grazie alla completa ristrutturazione negli ultimi 5 anni, la proprietà si trova in perfetto stato, è dotata di serramenti in alluminio con doppio vetro, tapparelle elettriche, pavimenti in rovere massiccio (zona giorno), moquette nella zona notte e piastrelle in gres porcellanato in cucina e nei bagni, che presentano inoltre mosaici nelle docce. La residenza dispone di zona wellness, palestra, piscina, servizio di portineria e ristorante. Impianto di riscaldamento: nafta (serpentine nella zona giorno, termosifoni nella zona notte)Cantine: 2Posteggi in autorimessa: 3 (à CHF 80'000. -/ cadauno, non compresi nel prezzo di vendita)Accesso: direttamente dal garage o dal vialetto pedonale In einer exklusiven Residenz in Lugano umgeben von viel Grün und mit hervorragender Sonneneinstrahlung und Privatsphäre, erstreckt sich dieses Duplex-Reihenhaus auf einer Fläche von ca. 250 m2. Das Objekt wurde zwischen 2016 und 2021 renoviert. Das Reihenhaus (4,5-Zimmer) besteht aus einem Schlafbereich mit Atrium, 1 grossen Master Schlafzimmer mit eigenem Bad mit Dusche, WC und Bidet, 1 Einzelzimmer, 1 Master Schlafzimmer mit Kleiderschrank und Bad mit Whirlpool, Doppelwaschbecken, WC und Bidet, 1 Bad mit Dusche, WC und Bidet, Technikraum. Eine Treppe führt zum Wohnbereich mit geräumigem Essbereich, teilweise offen zum grossen Wohnzimmer, das auf einer Seite Zugang zu einer schönen Terrase hat, wo man angenehme Momente der Entspannung verbringen kann; auf der anderen Seite hat der Bereich zu einem kleinen Garten mit dekorativem Teich und mediterrane Vegetation, in völliger Privatsphäre. Eine Treppe führt hinauf zum grossen Loft mit Kamin, Bibliothek und Entspannungsbereich. Dank der grossen Fenster auf beiden Seiten geniesst der Wohnbereich eine grosse Helligkeit. Die grosse Wohnküche (Veneta Cucine) ist mit Glaskeramikkochfeld, Backofen, Dampfgarer, Gefrierschrank und Weinkühlschrank ausgestattet. Dank der kompletten Renovierung in den letzten 5 Jahren befindet sich das Objekt in perfektem Zustand, mit doppelverglasten Aluminiumfenstern und -türen, elektrischen Rollläden, massivem Eichenparkett (Wohnbereich), Teppichboden im Schlafbereich und Fliesen aus Feinsteinzeug in der Küche und den Bädern, die auch Mosaike in den Duschen haben. Die Residenz verfügt über einen Wellnessbereich, einen Fitnessraum, ein Schwimmbad, einen Concierge-Service und ein Restaurant. Heizanlage: Öl (Rohrschlangen im Wohnbereich, Heizkörper im Schlafbereich)Keller: 2Garagenparkplätze in der Garage: 3 (CHF 80'000.-/ je Parkplatz, nicht im Preis inbegriffen)Zugang: direkt von der Garage oder vom Fussgängerweg In an exclusive residence in Lugano, surrounded by greenery and with excellent sunshine and privacy, this elegant townhouse, renovated between 2016 and 2021, presents an area of approx. 250 sqm. The 4.5-room...

Travel time
-
1 / 9
20 rooms888m²CHF 10,000,000.–
Via Guido Calgari, 6900 Lugano

LUGANO · INCOME-GENERATING BUILDING WITH 5 RESIDENTIAL UNITS AND 5 PARKING SPACES

LUGANO · INCOME-GENERATING BUILDING WITH 5 RESIDENTIAL UNITS AND 5 PARKING SPACES Sale price: CHF 10,000,000.-Key DataGross floor area (GFA / SUL): 888.18 m²Floor area: 1,230.66 m²Building volume (SIA 116): 3,852.881 m³Number of units: 5 apartments, of which 3 have been renovatedUnderground garage on level -1 with 5 indoor parking spacesGeneral DescriptionIn a residential area of Lugano, we offer for sale a residential building comprising 5 apartments, distributed over 4 floors plus a penthouse level.The residence features generous and well-organised living spaces, with terraces and outdoor areas available for each unit. Finishes include parquet flooring in living and sleeping areas, porcelain stoneware terraces, and bathrooms with large-format porcelain tiles, designer sanitary fittings and high-quality taps.The building is ideal both as a prestigious city property and as a high-value investment opportunity.ApartmentsApartment 1 - Ground Floor (renovated) | 201.33 m²Terraces and private garden, 3 bedrooms, study, 2 bathrooms, spacious living area with direct outdoor accessApartment 2 - First Floor (renovated) | 207.58 m²Terrace, 3 bedrooms, study, 2 bathrooms, bright living area with open-plan kitchenApartment 3 - Second Floor (existing condition) | 207.58 m²Terrace, 3 bedrooms, study, 2 bathrooms, rational layout with well-distributed spacesApartment 4 - Third Floor (existing condition) | 207.58 m²Terrace, 3 bedrooms, study, 2 bathrooms, large living area with excellent exposureApartment 5 - Penthouse (renovated) | 64.11 m²Terrace, modern and compact spaces, ideal as a pied-à-terre or studio.For information or viewings, we are reachable by phone or e-mail.CaSe Immobiliare ? Living Tomorrow.

Travel time
-
1 / 13
9 rooms560m²Price on request
Via del Bosco, 6900 Lugano

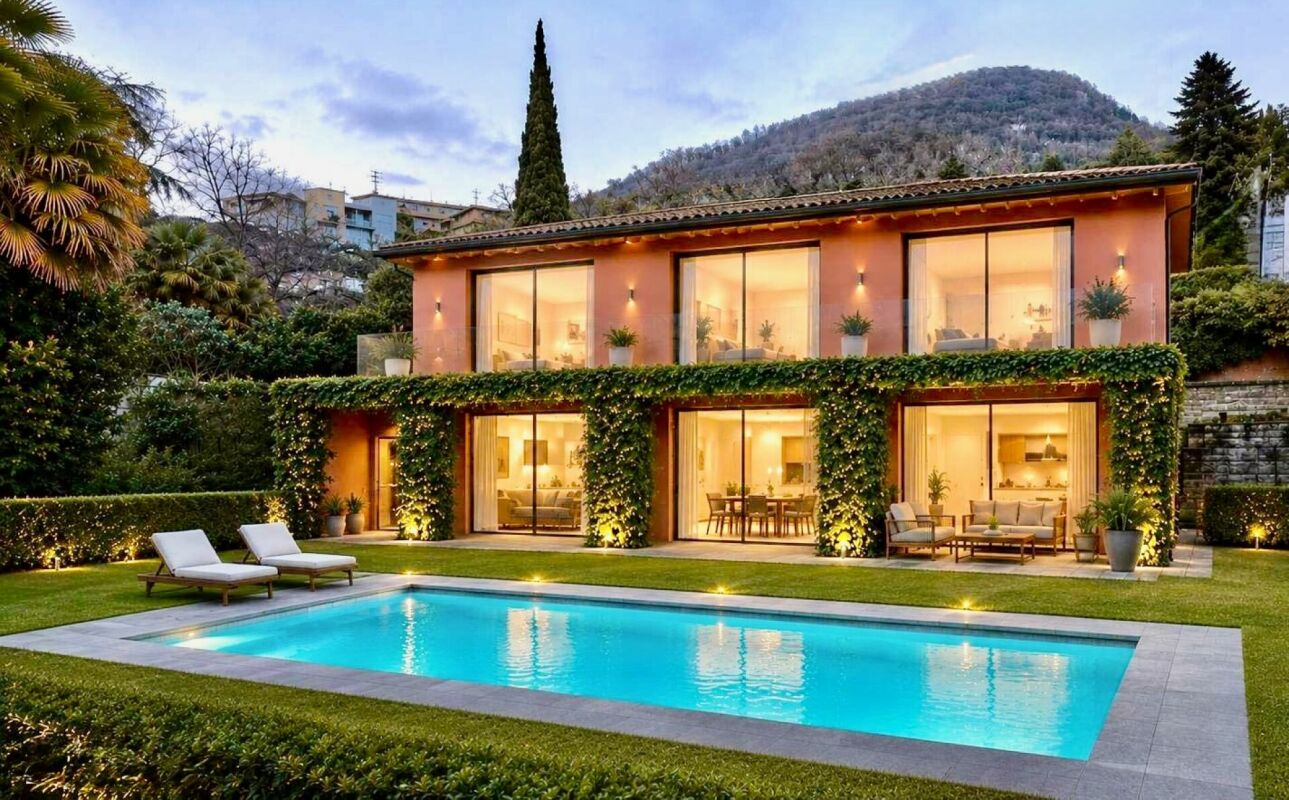
Lugano: contemporary prestige villa with pool and lake view

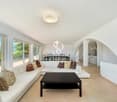
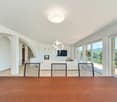
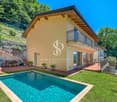
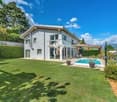
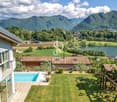
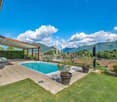
In the sunny area of Albonago, we propose for sale an extraordinary contemporary villa that represents a perfect balance between light, privacy, design, and comfort. The property enjoys a panoramic open view of Lake Lugano and the surrounding mountains and is directly overlooking a large park, ensuring absolute tranquility while being just a few minutes from the center of Lugano.The spectacular living area, characterized by large floor-to-ceiling windows, consists of a generous entrance hall with a lift, a large living room with a fireplace and access to the garden, a habitable kitchen with an island and always with an exit to the same garden where we find a fantastic infinity pool with counter-current swimming, which gives the environment an elegant and welcoming atmosphere.The ground floor is completed with a bathroom, a guest room/office, a wardrobe room, and a technical room.The sleeping area, located on the first floor, includes:master suite with wardrobe and private bathroom, four bedrooms with en-suite bathroom, an additional room that can be used as a guest room or office, an additional bathroom, and a laundry room.On the second floor, there is a large open-space studio of 110 sqm with access to a panoramic terrace. An extremely versatile space with a breathtaking view of the lake and the mountains.The property is completed by a covered garage for 4 cars and an additional outdoor parking space for guests. A villa designed with meticulous attention to detail, which with its spacious rooms and solar exposure among the best in Switzerland, makes it a high-profile object, ideal for those seeking exclusivity in nature with total privacy, without renouncing the proximity to the city.

1 / 17
CHF 7,850,000.–
6900 Lugano

EXCLUSIVE VILLA WITH POOL AND SPECTACULAR LAKE VIEW

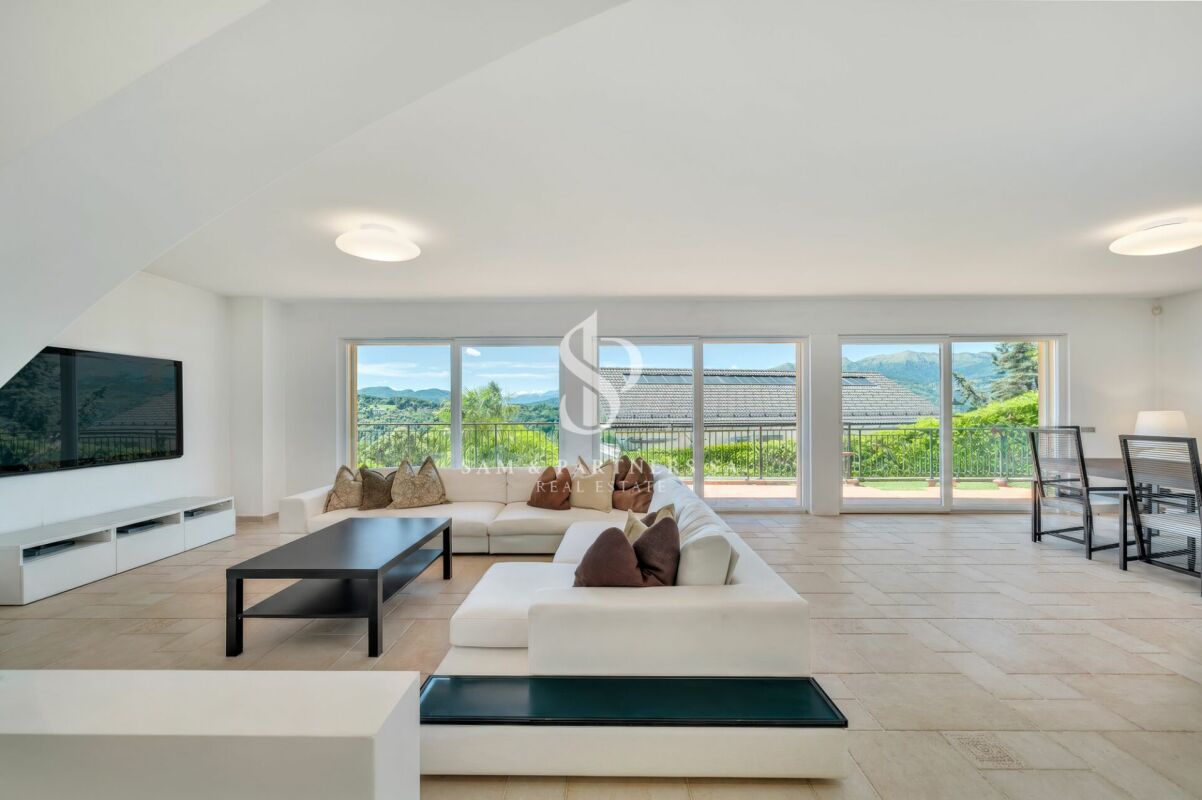
Overview In Lugano, in a hillside and residential area but very close to the Lugano south highway exit, we propose for sale an exclusive triplex inserted within a refined condominium of few units, designed to guarantee privacy and comfort.With a large surface area distributed over the last three floors, connected by a private internal elevator and a scenic staircase, the villa stands out for the splendid lake view that can be enjoyed from every room and for a functional and harmonious distribution of spaces.Upon entering the house, one immediately perceives the volumes and architectural details that distinguish it. On this level, numerous service rooms and accessory rooms find space.The heart of the villa develops on the main floor, where a large and bright living area takes shape, valued by large windows from floor to ceiling that put the indoor spaces in direct relation with the outdoor ones.The living area hosts the living room, the dining area, and the design kitchen with a central island, from which one can directly access the panoramic outdoor area, in natural continuity with the view of the city and the lake. The pool fits harmoniously into this context, completing the outdoor area and reinforcing the exclusive character of the property.Two large lake-view rooms, two bathrooms, and a complete gym complete this level.The upper floor is entirely dedicated to the sleeping area, where we find a large master area composed of a bedroom, a large walk-in closet, and a bathroom equipped with a shower and a freestanding tub, positioned in front of the large windows to fully enjoy the panorama. On the same floor, we find three other bedrooms, two bathrooms, and a large wardrobe area.Three parking spaces in the garage and a cellar complete the property.The high-level finishes and the generosity of the spaces make this property a perfect residence for those seeking privacy, elegance, and a panoramic location of absolute value.

1 / 2
5 rooms140m²CHF 390,000.–
6900 Gandria

Meravigliosa casa nel borgo storico di Castello Valsolda (Italia)

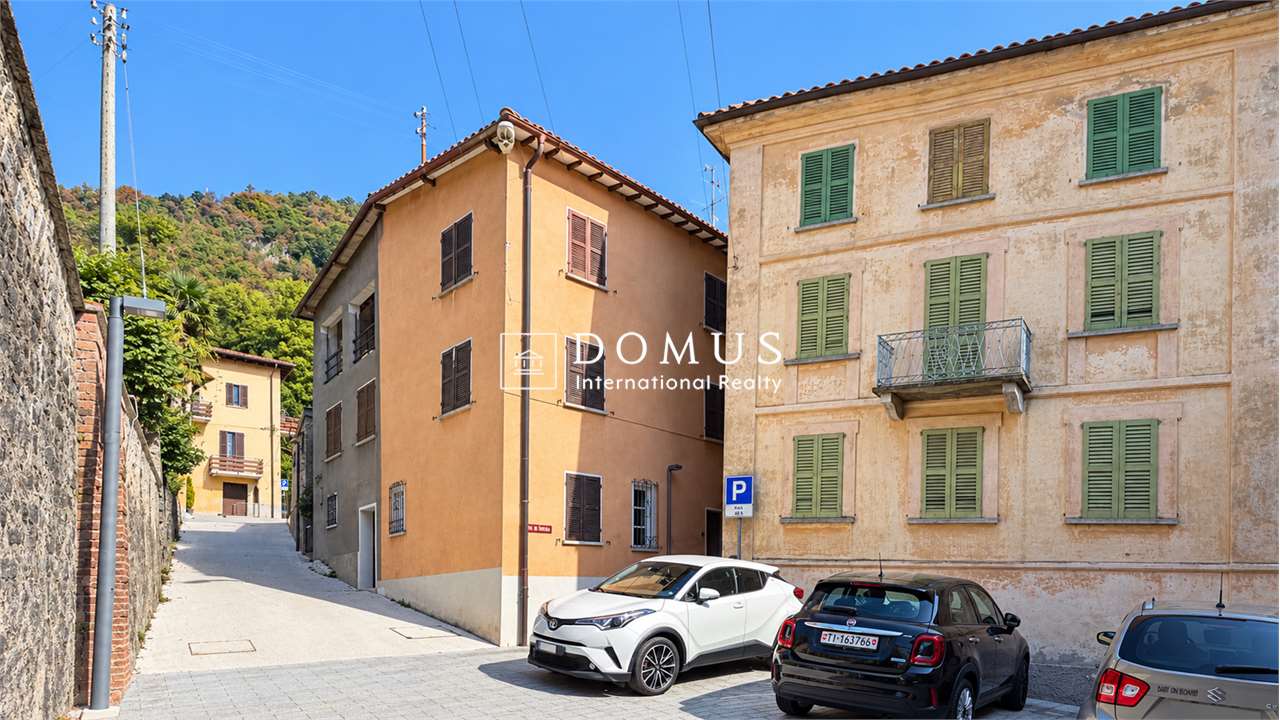
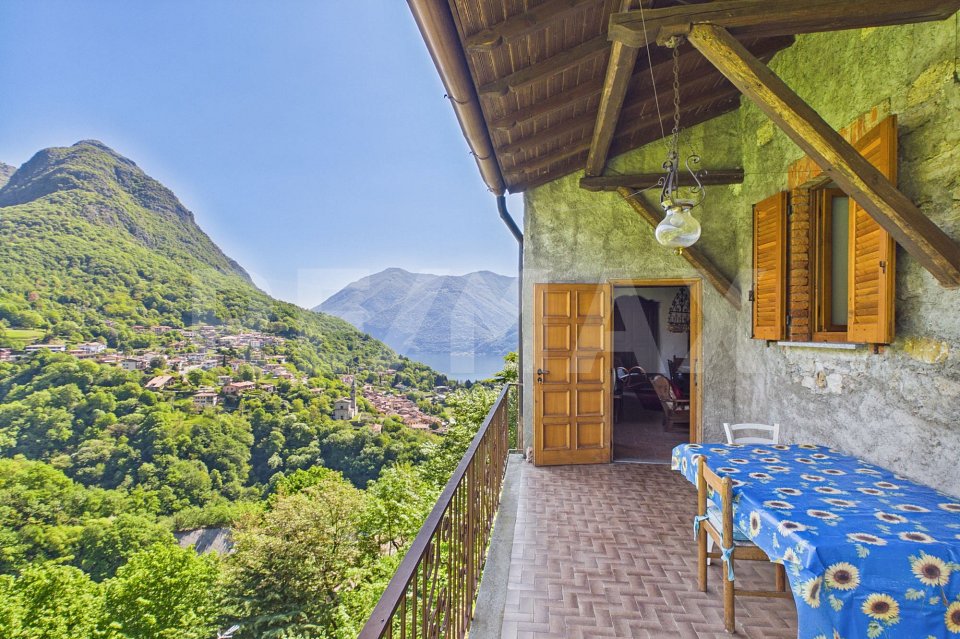
*** Tutti i dettagli e le foto su www.remax.ch/119001050-316 ***Proponiamo in vendita una casa situata nel cuore del borgo storico di Castello Valsolda, uno dei nuclei più suggestivi della sponda italiana del Lago di Lugano. Il paese, noto per la sua pianta medievale e per aver dato i natali allo scrittore Antonio Fogazzaro (Piccolo mondo antico), conserva ancora oggi unatmosfera autentica, fatta di vicoli, scorci sul lago e architetture di grande valore storico.La proprietà si inserisce armoniosamente in questo contesto e si distingue per una buona esposizione al sole mattutino e per una piacevole vista sul lago, godibile dal comodo terrazzo.Allinterno, la casa offre ambienti accoglienti e ben distribuiti. Il soggiorno è valorizzato da un imponente camino, elemento centrale che contribuisce a creare unatmosfera calda e conviviale.Allesterno, la proprietà dispone di un giardino terrazzato, ideale per momenti allaperto, oltre a una particella di prato nelle vicinanze inclusa nella vendita, che rappresenta un valore aggiunto non comune allinterno del nucleo storico.La casa si presta sia come residenza principale sia come casa di vacanza, per chi desidera vivere un contesto ricco di storia, in posizione tranquilla e a breve distanza dal lago e dai principali servizi.Vuole saperne di più sulla proprietà? MI CONTATTI DIRETTAMENTE -per ulteriori informazioni o un sopraluogo sono volentieri a Sua disposizione!Questo e tanti altri immobili sono visibili su www.remax.ch e www.newhome.ch Ha anche Lei una casa o un appartamento che vorrebbe vendere? La supporteremo nella vendita del Suo immobile con solide capacità relazionali, empatia, attenzione e trasparenza. Ci prendiamo il tempo necessario e troviamo soluzioni creative e ottimali anche in situazioni complesse.-*** Alle Details und Fotos auf www.remax.ch/119001050-316***Wir bieten ein Haus im Herzen des historischen Dorfkerns von Castello Valsolda zum Verkauf an, einem der eindrucksvollsten Orte am italienischen Ufer des Luganer Sees. Der Ort, bekannt für seinen mittelalterlichen Grundriss und als Geburtsort des Schriftstellers Antonio Fogazzaro (Piccolo mondo antico), bewahrt bis heute eine authentische Atmosphäre mit engen Gassen, Blicken auf den See und historisch wertvoller Bausubstanz.Die Liegenschaft fügt sich harmonisch in dieses Umfeld ein und zeichnet sich durch eine angenehme Morgensonne sowie eine schöne Seesicht aus, die vom gemütlichen Terrassenbereich aus genossen werden kann.Das Haus eignet sich sowohl als Hauptwohnsitz als auch als Ferienobjekt für alle, die ein geschichtsträchtiges Umfeld in ruhiger Lage und in Seenähe schätzen.Sie möchten mehr über das Objekt erfahren? KONTAKTIEREN SIE MICH DIREKT Für weitere Informationen oder eine Besichtigung stehe ich Ihnen gerne zur Verfügung und sende Ihnen eine ausführliche Dokumentation zu!Ich freue mich auf Ihre Kontaktaufnahme. Bitte teilen Sie uns immer auch Ihre vollständige Adresse und Ihre Handy-Nummer mit.Dieses und viele weitere Objekte finden Sie unter www.remax.ch und www.newhome.ch ---------------------------------------------------Haben Sie selber ein Haus oder eine Wohnung, welche Sie verkaufen möchten? Ich begleite Sie beim Verkauf Ihrer Liegenschaft mit hoher Sozialkompetenz, einfühlend, achtsam und transparent. Ich nehme mir Zeit und finde auch bei komplexen Situationen kreative, optimale Lösungen.

Suggested properties for you based on search results