1 result - House, chalet, rustico to buy: 8834 (Schindellegi)

More objects in your automatically expanded search area
20 results - Radius: + 10km
1 / 33
4.5 rooms128m²CHF 1,950,000.–
Premium
Eulenbachstrasse 54, 8832 Wilen b. Wollerau

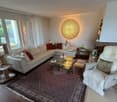
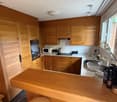
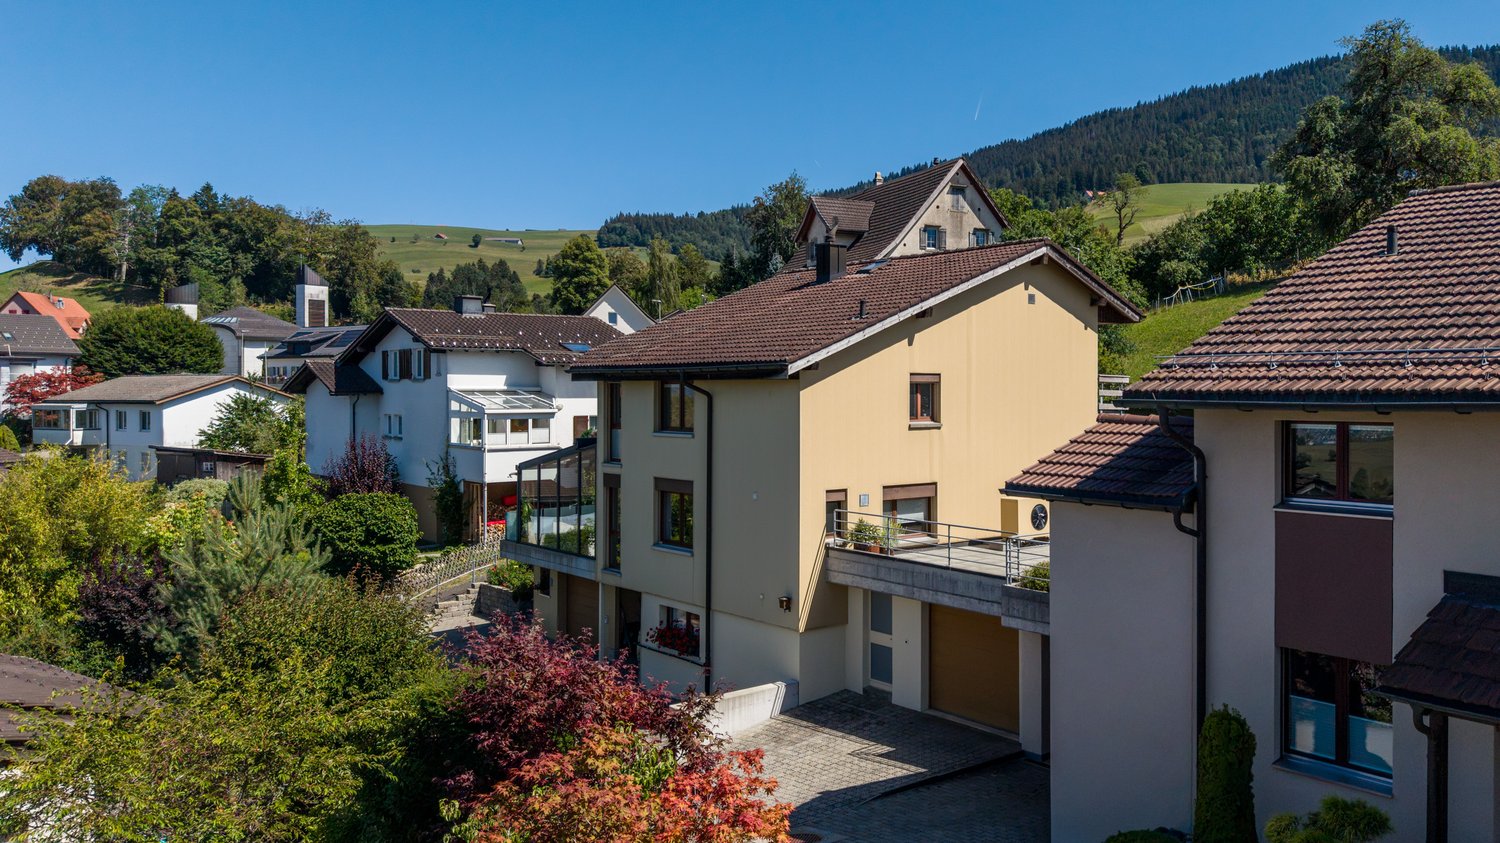
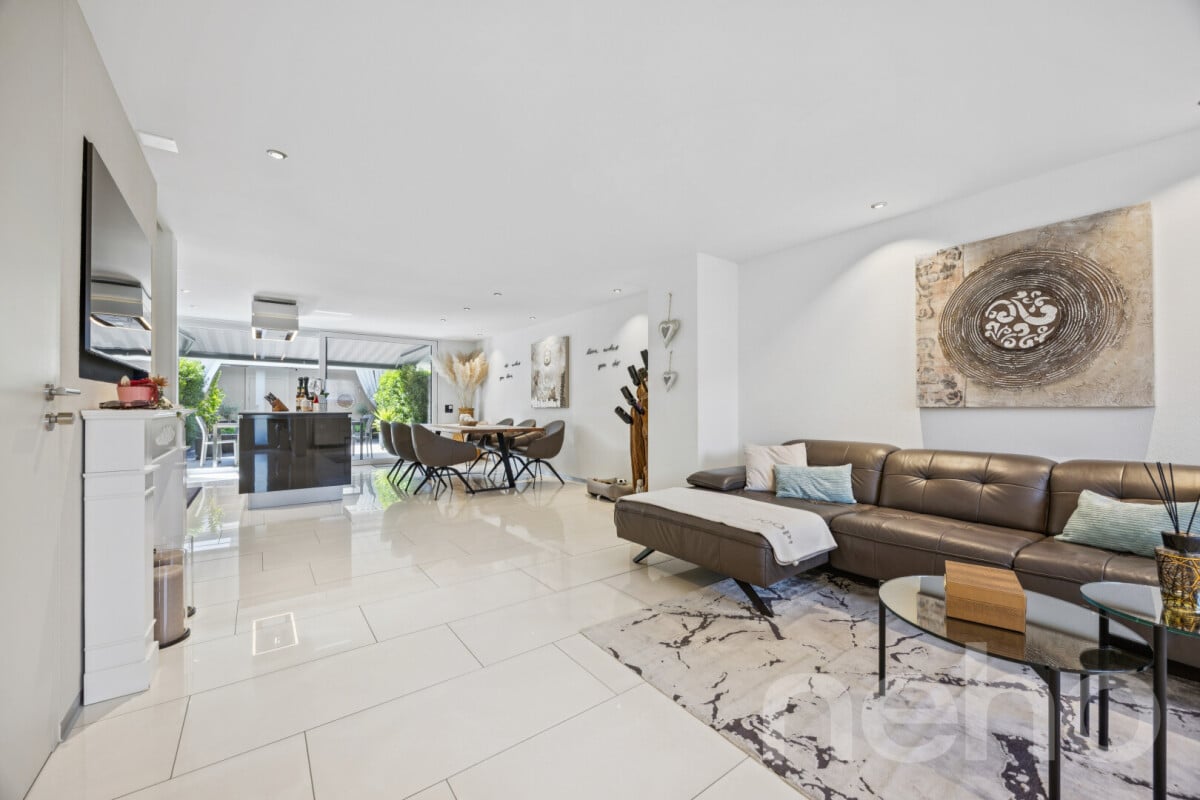
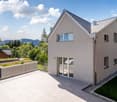
Well-maintained row house with garden in Wilen bei Wollerau

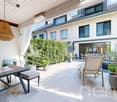
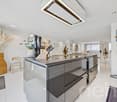
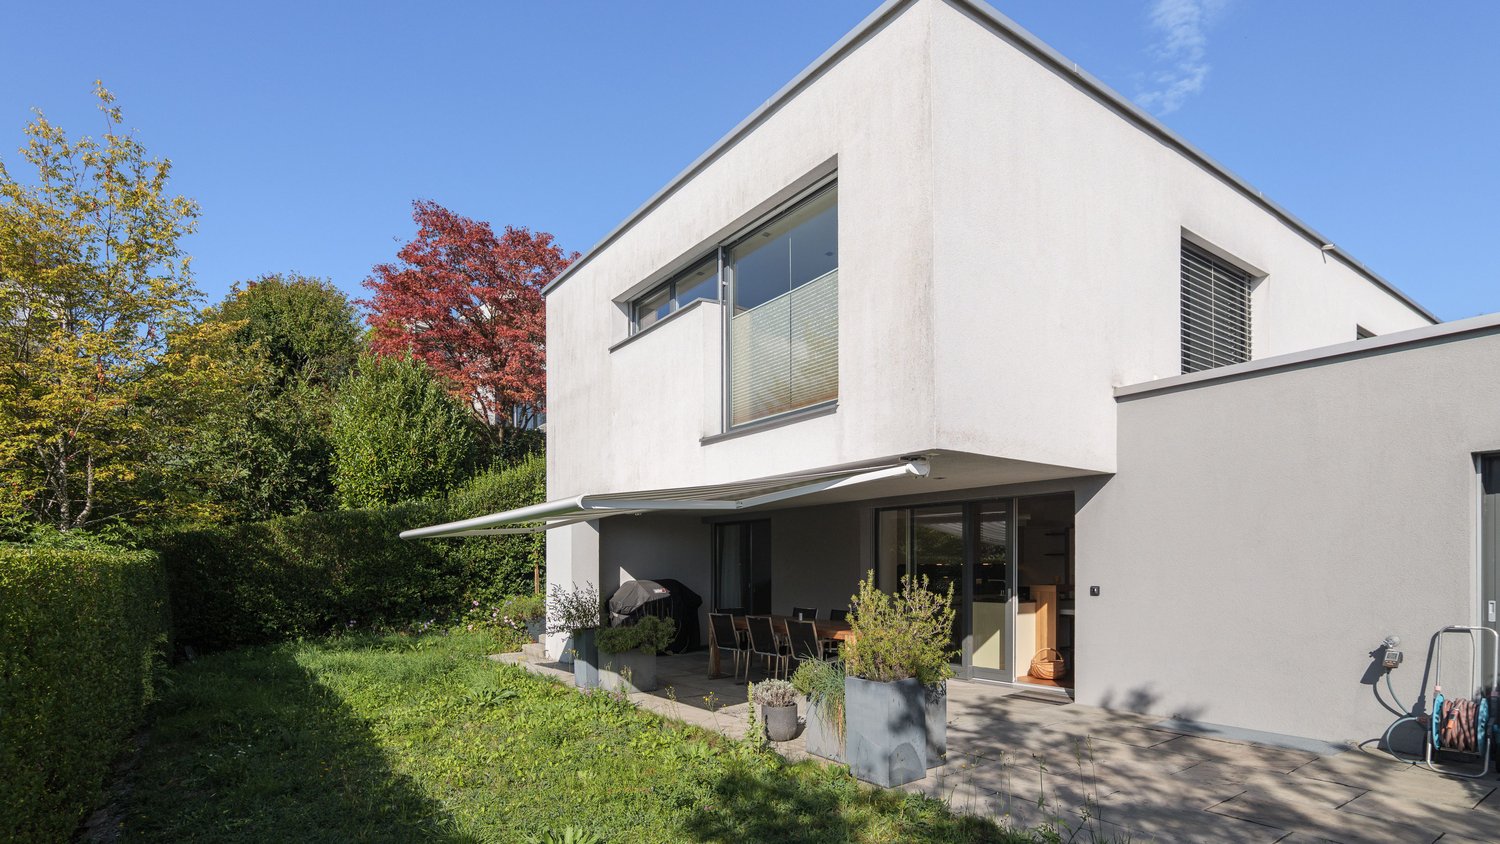
In one of the most sought-after residential areas in Switzerland – Wilen bei Wollerau in the tax-friendly canton of Schwyz – this well-maintained 4.5-room row house with private garden awaits you. Here, peace, nature, and quality of life combine with the immediate proximity to Zurich, Lake Zurich, and an excellently developed infrastructure.Already upon arrival, you can feel the special atmosphere of this residential area: a quiet neighborhood, plenty of greenery, and an environment in which families, couples, and people with high standards of living quality immediately feel at home.The house offers a living area of around 128 m² and convinces with a pleasant room layout and a cozy living ambiance. The living area with chimney creates a warm and inviting atmosphere – perfect for relaxed evenings with family or friends. A special highlight is the sunny garden, which offers you a private retreat in everyday life. Whether breakfast on the terrace, children playing in the greenery, or a glass of wine in the evening – here you can enjoy a piece of quality of life that is becoming increasingly rare today.The heat pump provides sustainable and efficient heat supply and underlines the contemporary character of the property.The most important advantages at a glance • Tax-friendly canton of Schwyz • 4.5 rooms with approx. 128 m² living area • Bathroom renovated in 2023 • Private garden with plenty of peace and privacy • Cozy chimney in the living area • Sustainable heat pump • 1 garage and 2 outdoor parking spaces • Proximity to nature, Lake Zurich, and recreational areas • Quick access to Zurich, Zug, and Pfäffikon SZ Quality of life between Zurich and Lake Zurich Wilen bei Wollerau is one of the most sought-after residential regions around Lake Zurich. The combination of natural living, excellent infrastructure, and attractive tax conditions makes this location particularly popular.The Lake Zurich, numerous recreational areas, schools, shopping facilities, and restaurants are within short distance. At the same time, you can reach the economic centers Zurich and Zug in a short time – ideal for commuters who appreciate peace and quality of life outside the city.ContactHave we sparked your interest?We would be happy to send you the complete sales documentation with further pictures, floor plans, video, and virtual tour or arrange a personal viewing on site.

Kruno Zuparic

Kruno Zuparic

Geschäftsführer und Inhaber

Travel time
-
1 / 12
  • Parking space
  • Balcony / Terrace
  • Garage
  • +1
7 rooms252m²Price on request
Premium
Neuheim, 6345 Neuheim

Living in a roundhouse. Architecture, nature, and tranquility in Neuheim

This exceptional round house in Neuheim combines timeless, architecturally unique features with an idyllic, natural setting. The property is nestled in extensive green spaces and offers a high degree of freedom, privacy, and an unobstructed environment. The spacious living area with floor-to-ceiling glazing on the upper floor with a surrounding balcony offers impressive views and optimal sunlight. On the ground floor, an additional room with direct access to the terrace seating area is available, ideal for individual usage concepts or pet keeping, there is a separate area. Further spacious rooms for hobbies or workshops with a possible service area on the garage level and storage spaces complement the offer. These can provide a good basis for professional or extensive leisure interests. The private spring and the location in the agricultural zone underscore the special character of this property and offer a living experience in close proximity to nature. A rare offer for all those who value tranquility, space, and individuality and want to give their own future to the property and the buildings with over 500 sqm, preserving the existing uniqueness. Exact address available after registration on neho.ch. INTERESTED IN A VIEWING? PLEASE REGISTER: https://neho.ch/b/6345-26-1

  • Parking space
  • Balcony / Terrace
  • Garage
  • +1
Markus Gyhr

Markus Gyhr

Immobilienmakler

New building
1 / 4
6.5 roomsCHF 4,400,000.–
Premium
Lächlerstrasse 33, 8634 Hombrechtikon

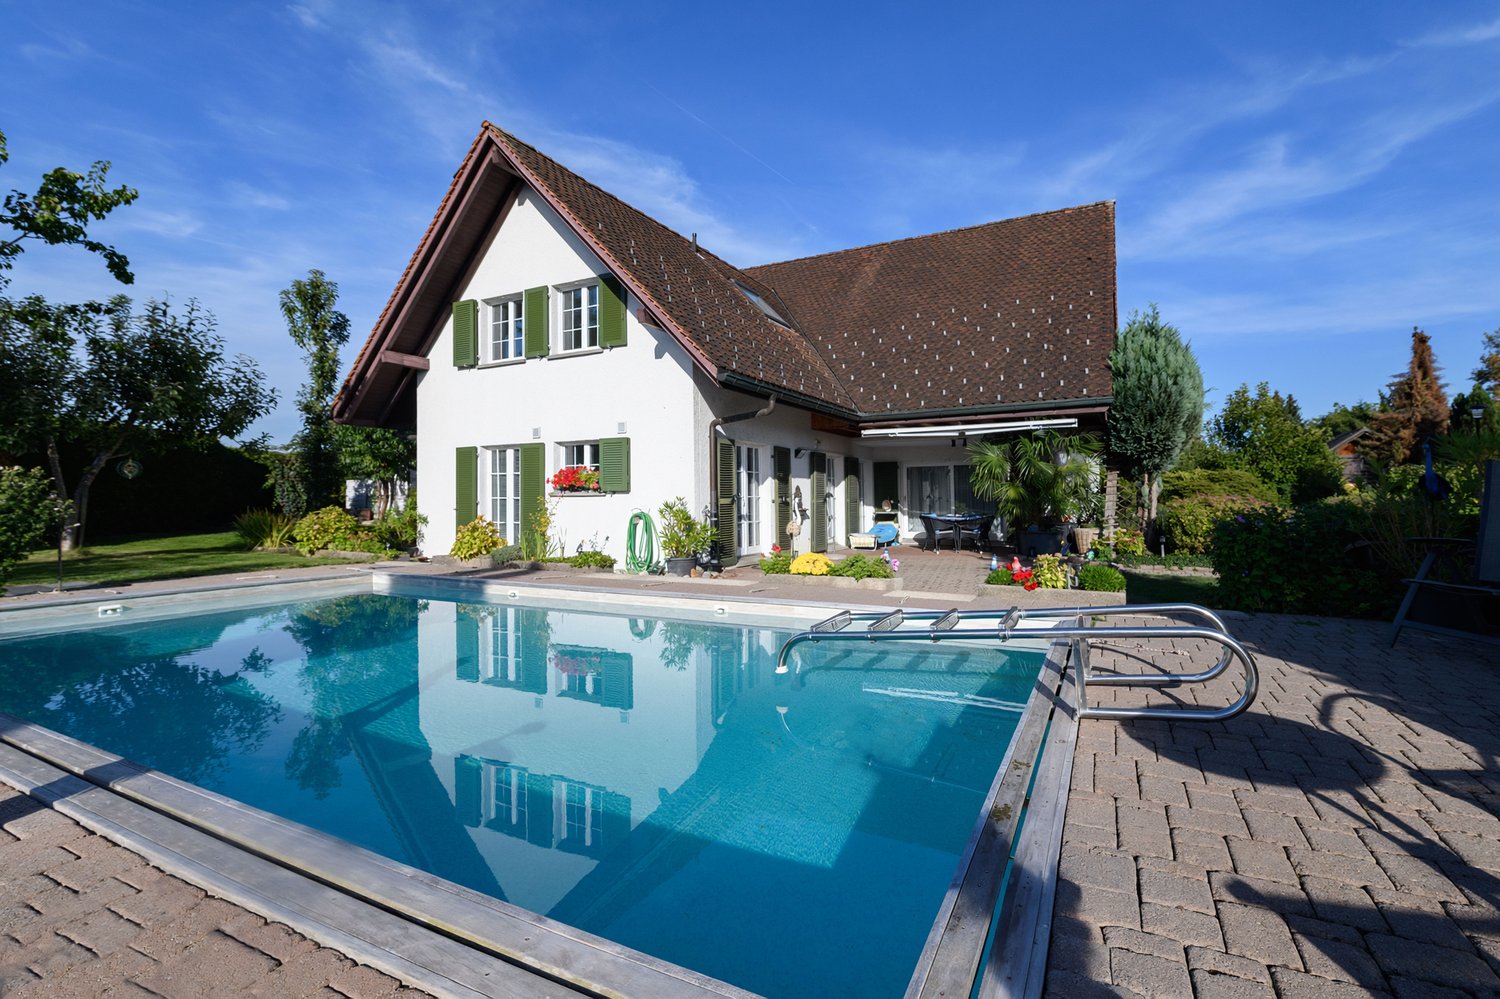
New Build - Exclusive 6.5-Room Single-Family Home with Pool

In a sunny and beautiful residential area in Hombrechtikon ZH, adjacent to the agricultural zone, this modern 6.5-room single-family home is being built, which has a very exclusive standard of construction with high-quality materials and the latest home technology. As standard, it includes, among other things, a geothermal heat pump with freecooling system, a comfort ventilation system, a photovoltaic system, and a water softening system. Any floor plan adjustments can still be considered at this stage, as well as the selection of materials in connection with the kitchen, sanitary facilities, wall and floor coverings, etc. The exterior façade, which is fully clad with natural stone, gives the building not only a modern and elegant touch but also protects the façade from environmental and weather influences. The architectural highlights also include the design elements planned for the north façade in the upper floor, which optically resemble window openings and give the house an exclusive and unmistakable appearance at night through indirect lighting. From the covered entrance area, you enter the spacious and bright entrance hall, which is naturally lit from above by two large skylights through a gallery cut-out in the ceiling. The entrance area with an adjacent guest toilet and sink is also directly accessible from the double garage. Through an open access, you enter the spacious and bright living/dining room, which has large glass sliding doors. If desired, a fireplace can be installed in the living room. The open and modern kitchen with cooking island and breakfast bar leaves nothing to be desired and is executed in a very high-quality manner according to the individual needs of the buyer. Due to the south-facing orientation, a lot of light and brightness enter the kitchen. While cooking, you can enjoy the dreamy view into the beautiful garden and the surrounding nature through the large glass sliding doors. Upstairs, you enter the spacious gallery room with airspace. The two large skylights bring a lot of brightness into this interior room. To the south, two spacious bedrooms with a beautiful view into the greenery are adjacent. Both rooms have an en-suite bathroom with shower/toilet/sink. The extremely spacious parent's area with separate dressing room, en-suite bathroom (shower/bathtub/toilet/double sink), leaves nothing to be desired and offers a lot of free space. From the parent's room, you also have access to a fully sun-drenched south balcony with a magnificent view over the spacious property, the adjacent green area, and into the mountains. Since the entire house is built on a basement, there is also a lot of space and additional possibilities for individual use in the basement. In addition to the technical room, where the pool equipment is also housed, there are two storage rooms/cellars and a laundry room with washing machine/tumble dryer. The spacious anteroom can also be optionally developed as a wellness/sauna room. But the highlight is certainly the already developed additional room in the basement with a bathroom (shower/toilet/sink), which has daylight and a separate access via an external staircase. This room can be used as a bedroom, office, or therapy room. The 678 m² large property borders the agricultural zone to the south, which guarantees a lot of privacy and an unobstructable view into the greenery and into the mountains. Towards the street and against the eastern and western adjacent neighboring properties, the property is enclosed with an evergreen hedge, which provides protection from unwanted views. The beautiful garden design is based on a proposal by a garden architect and features high-quality floor coverings, trees, plants, and grasses. The covered outdoor area offers plenty of space for a large dining table and is equipped with an outdoor kitchen. Here you can pamper your guests on beautiful summer days while cooking outdoors. Just around the corner, there is a small storage room for bicycles and garden equipment. Another attraction is the 4 x 9 m large swimming pool, which has a fully automatic water treatment system. To store the water temperature, the pool can also be conveniently covered with an automatic pool cover during the night and on cold days. Of course, your personal wishes can also be incorporated into the environmental planning. Viewings A viewing of the building land or an appointment for a discussion would be arranged personally and individually with us. Arrange a non-binding appointment with us. We look forward to your contact.

Travel time
-
  • Modern two-story house with a clean, minimalist design. The entrance features a large, dark wooden door flanked by greenery and a paved walkway.
  • Balcony with wooden table and chairs, overlooking a swimming pool and scenic mountain view.
1 / 2
Balcony with wooden table and chairs, overlooking a swimming pool and scenic mountain view.
5.5 rooms165m²CHF 2,480,000.–
Premium
Alpenblickstrasse, 8645 Jona

"Le Corbusier"-style row house with pool and large garden

Family house with winter garden. Private courtyard and garden. Garage and three parking spaces. Communal garden with pool and barbecue area. Quiet and sunny location with views of Lake Zurich and the Alps. Built in 1973 by architect Kurt Federer, inspired by Le Corbusier. Careful renovations with respect for the characteristic design elements. Windows, electrical installations, water pipes, and both flat roofs renovated.Six half-stories, connected by stairs. Entrance from the parking lot via a walled courtyard. Kitchen with views of the inner courtyard, dining area, and winter garden. One floor higher, two children's rooms with their own bathroom and guest toilet. Above that, the parental bedroom with views over the lake, with bathroom and small balcony. From the dining area, one floor lower, the living room with fireplace. Another floor lower, laundry room and cellar. Exit to the pool/garden area with covered seating. 5 x 10 meter large pool with outdoor shower and hot water connection. In the lowest half-story, additional living space with bathroom and exit to the garden.Filter system of the communal pool replaced with modern technology in 2019; gas heating replaced with geothermal heating in 2024; forecourt in front of the garages renovated. Top condition of the property; no further renovations or renewals necessary in the near future. Low maintenance costs for the own house and the communal infrastructure. Address on a private street without through traffic.Quietly located, extremely comfortable, and close to everything - this house is sure to delight all around!

Travel time
-
1 / 14
  • Parking space
  • Balcony / Terrace
  • Garage
  • +3
5.5 rooms238m²CHF 4,200,000.–
Robert-Walser-Strasse 18, 8820 Wädenswil

EXCLUSIVE EVERGREEN, 5.5-room single-family house with panoramic view

«LIVING IN THE GREEN WITH SPECTACULAR LAKE & MOUNTAIN VIEW» This overwhelming rarity is located in an excellent sunny hillside location with an unobstructed panoramic view of Lake Zurich and the surrounding mountains. Nestled in the midst of nature on the babbling Tiefenhofbach, you can expect an exclusive living concept with intelligently thought-out room division over four floors, which, combined with the extremely high-quality materialization, merges into a symbiosis of the extra class. The extensive green areas of the development with their attractive natural, leisure, and relaxation areas provide for peace and balance in everyday life. Let yourself be inspired … we would be happy to invite you to dream together! Exceptional highlights ( Dream home of the extra class in a sun-kissed hillside location above beautiful Lake Zurich ( Three terraces with excellent privacy, sunbathing, and breathtaking lake and mountain views ( Heat gain through geothermal energy – efficient … cost-optimized … state-of-the-art ( Wood fireplace provides ambiance & a pleasant room climate ( Interior design with a high-standing materialization concept and a lot of attention to detail ( Numerous technical gadgets provide a unique living experience ( Parking with comfort and security in the house's own double garage ( Connection to public transport just a stone's throw away ( Varied leisure and recreation activities in the immediate vicinity provide relaxation for body and mind Those looking for a center of life that brings the magnificent nature into harmony with urban life will find a place to arrive, stay, dream, and live here …For further information, Diana Hänssler-Pedretti from For Rea( is available at any time. We look forward to your contact!

  • Parking space
  • Balcony / Terrace
  • Garage
  • +3
Diana Hänssler

Diana Hänssler

Inhaberin

Travel time
-
1 / 12
4.5 rooms243m²CHF 6,900,000.–
Bächerstrasse 27, 8832 Wollerau

Your dream home with breathtaking lake views awaits you! Enjoy

Welcome to your new home, a true gem in Wollerau, where breathtaking lake views meet high-quality furnishings and create a harmonious connection. This semi-detached single-family house, built in 1991 and extensively modernized in 2017, offers you everything your heart desires with its spacious living area of 243 m². In the 4.5 rooms, including 3 bedrooms and 2 stylish bathrooms, you will experience a sense of living that leaves no wishes unfulfilled. Imagine relaxing in your bathtub after a long day and letting your gaze wander over the glittering lake. The daylight streaming through the bathroom window ensures that you always feel refreshed and invigorated. The house spans 3 floors and offers you, in addition to a guest toilet, an open-built-in kitchen that invites you to cook sociably. A spacious storage room provides additional space for your personal belongings, while the magnificent lake view enriches your daily life.EquipmentThe high-quality equipment of this house will delight you. High-quality floor coverings made of tiles and parquet not only provide an elegant look but are also easy to maintain and durable. The underfloor heating provides you with cozy warmth, while the efficient heat pump ensures environmentally friendly heating and cooling. Enjoy the convenience of an elevator that makes it easy to access all floors, and relax by the fireplace or in your own winter garden. The pool and sauna invite you to relaxing hours, while the air conditioning ensures pleasant temperatures. Safety is a top priority here, thanks to an alarm system that gives you a reassuring feeling.- Elevator- Fireplace- Pool- Sauna- Air conditioning- Alarm system- Winter gardenLocationThe location in Wollerau is simply unbeatable. Surrounded by a quiet residential area, you can enjoy the proximity to a variety of amenities at the same time. In the nearby area, you will find everything you need for your daily needs: a pharmacy, a shopping center, and shopping opportunities that are just a short walk away. For active leisure activities, a fitness studio and a golf course are available. Families benefit from the proximity to elementary school, kindergarten, and secondary schools. Medical care facilities such as a hospital are also nearby, providing you with additional comfort.OtherThis exclusive property is aimed at families and couples who value a high quality of life. The property is available immediately, so you can move in right away. Furthermore, the house offers a lot of potential for individual design options and expansion measures to further personalize your dream home. Please note that this is a first-time occupancy and the last modernization took place in 2017.

Travel time
-
1 / 15
6.5 roomsCHF 4,600,000.–
Neutalstrasse 15c, 8852 Altendorf

Argentario - Where Architecture Meets the Horizon

Argentario - Where Architecture Meets the Horizon In the exclusive Argentario development in Altendorf, a fascinating ensemble of modern townhouses rises - a place where living comfort, design, and an unparalleled location on Lake Zurich come together.This house impresses with its clear lines, spacious, light-filled rooms, and high-quality, contemporary furnishings. Open floor plans leave room for creativity and individual living ideas, while the large window fronts offer a view far over the glittering Lake Zurich and the gentle hills of the surrounding area - here, architecture and horizon merge into a harmonious overall experience full of peace and expansiveness.Outside, several terraces offer space to enjoy the sun and the view to the fullest - ideal for relaxed hours, social gatherings, or quiet moments with a view of the lake. The hillside location not only guarantees an unparalleled panoramic view but also a feeling of exclusivity, while schools, shopping facilities, and public transportation are in the immediate vicinity.The Argentario development stands for modern, sustainable living with a timeless elegance that enriches life. A home for people who appreciate not only design and comfort but also the unparalleled magic of a lake view, light, and space.The most important highlights of this exclusive property: • Panoramic view of Lake Zurich - a breathtaking spectacle at any time of day. • Open kitchen on the upper floor with a stylish kitchen island in elegant high-gloss magnolia - the perfect place for indulgence and socializing. • Additional kitchen on the top floor in elegant white, with an integrated refrigerator - ideal for guests or the comfort of a second living level. • Noble oak parquet, white oiled, in all living and sleeping areas (studio, entrance, disponibel, rooms 1-3, dressing room) - timeless elegance with natural warmth. • Natural stone plates in Nero, in all other rooms - stylish accents with an exclusive character. • Fireplace - creates atmosphere and coziness in the living areas. • Private elevator - connects all levels comfortably and barrier-free. • Four spacious terraces - with sun, panoramic views, and privacy. • Winter garden - a retreat with light, warmth, and views, at any time of year. Further information and the detailed sales documentation are available upon request.But nothing replaces the personal impression - let yourself be convinced by the unique atmosphere of this house during a visit. We look forward to your contact.

Travel time
-
1 / 11
  • Parking space
  • Balcony / Terrace
  • Garage
  • +1
7.5 rooms183m²CHF 2,890,000.–
Jona, 8645 Jona

Lake view, garden and versatile usage possibilities

In an attractive location in Jona, this spacious single-family house presents itself with a wonderful lake view, plenty of space, and exceptional usage potential. The property convinces with its quiet living location, the extensive garden and terrace area, and the spacious room layout over three floors. Already when entering the house, you can feel the pleasant living feeling and the diverse possibilities that this property offers. The bright living rooms and the spacious window areas create a friendly atmosphere and enable a magnificent view of Lake Zurich. The spacious garden with various seating and terrace areas invites you to relax, enjoy, and linger - ideal for families, garden lovers, or social hours with friends and family. A special highlight of the property is the over 100 m² large multi-purpose room with a large garage door. This offers an extraordinary amount of space and is ideal for several caravans, boats, vehicles, or as a workshop, storage, or hobby room. Thanks to the versatile usage possibilities, an enormous potential for individual needs opens up here. The living area extends over three floors and offers a spacious room offer with much flexibility for families, working from home, or further usage concepts. Currently, the property is heated with an oil heating system. However, an installed geothermal probe is already available, which only needs to be connected - an attractive basis for a future, modern, and more sustainable heating solution. This special property combines spacious living, versatile usage possibilities, and a sought-after location with a beautiful view - a rare opportunity with much potential. Have we sparked your interest? We would be happy to show you this exceptional property personally during a viewing.Exact address available after registration on neho.ch.INTERESTED IN A VIEWING? PLEASE REGISTER: https://neho.ch/b/8645-26-2

  • Parking space
  • Balcony / Terrace
  • Garage
  • +1
Remo Leferink

Remo Leferink

Immobilienmakler

1 / 11
  • Parking space
  • Garage
6.5 rooms191m²CHF 3,900,000.–
Wollerau, 8832 Wollerau

Row house of the extra class ? living, living & enjoying in Wollerau

Welcome to Wollerau ? one of the most popular and tax-friendly municipalities on Lake Zurich. This charming row house convinces with its generous room layout, high-quality equipment and a dreamy outdoor area. Highlights of the property • Generous living space on 3 floors • Bright living rooms thanks to large window fronts • Use of high-quality materials • Well-kept, modern condition • Plot area of 655 m² with plenty of privacy • Wood system construction, made from local woods • "Low-energy house" with low heat consumption • Garage space and outdoor parking space available • Unique garden oasis with natural pond for swimming • Covered seating area for cozy hours outdoors • Large playground in the immediate vicinity ? ideal for families Special featuresThe symbiosis of elegant living comfort and dreamy garden oasis makes this house unique. The garden oasis with swimming pond invites you to relax and creates a private retreat in the green. At the same time, you benefit from the attractive tax situation and the excellent connection in Wollerau. AvailabilityThe house is expected to be available from autumn 2027 ConclusionWhether as a family idyll, as a retreat for couples or as a valuable investment ? this house combines quality of life, nature and comfort in an ideal way.Exact address on request.INTERESTED IN A VIEWING? PLEASE REGISTER: https://neho.ch/b/8832-25-2

  • Parking space
  • Garage
Remo Leferink

Remo Leferink

Immobilienmakler

1 / 13
  • Parking space
  • Balcony / Terrace
  • Garage
  • +1
4.5 rooms103m²Price on request
Riegelweidstrasse 16, 8841 Gross

Charming Chalet with Lake and Mountain View

Charming chalet with lake view, development potential, and exclusive lake access in Gross SZ In a privileged, sunny hillside location in the sought-after Riegelweid in Gross SZ, this extremely well-maintained, detached single-family house in chalet style presents itself with unobstructable views of Lake Sihl and the Fluebrig. The beautiful property combines alpine charm with modern living comfort and at the same time offers attractive development potential – ideal for owner-occupiers as well as visionary buyers.The property, originally built in 1963, has been in family ownership ever since and has been continuously expanded (1974, 1982, 1989) and comprehensively maintained. A core renovation in 2008 (investments of around CHF 300,000) brought modern, high-quality construction standards, without compromising the characteristic wooden charm. Further renovation work was carried out in 2017.The house convinces with a well-thought-out room layout with two bedrooms, a bright living area with direct access to the balcony, a modern kitchen with dining area, and two wet zones. The room offer is complemented by practical ancillary rooms in the basement, including a hobby room, laundry room, and garage. Two balconies and a cozy outdoor terrace, as well as the lovingly designed garden with around 600 m² of space, create a high level of quality of life and privacy.The property is fully thermally insulated and is in a very good, well-maintained condition.A special highlight is the exclusive access to the private bathing facility on Lake Sihl, which is only about 300 meters away. This offers residents a unique added value with a bathing area, jetty, barbecue area, and infrastructure for water sports activities.The spacious plot of 817 m² offers attractive possibilities for future expansions. Among other things, an upward expansion or lateral extensions are conceivable – corresponding clarifications, project ideas, and cost estimates are already available. The potentially buildable area is around 163 m², which, in the case of two-story construction, allows for a potential living area of up to 340 m².Furthermore, the property offers ideal conditions for a complete new building: For example, it would be possible to realize a stylish bungalow or a representative single-family house in the villa style, which blends harmoniously into the surroundings and meets the highest residential requirements.The location convinces with tranquility, natural surroundings, and at the same time very good accessibility: Pfäffikon can be reached in about 20 minutes and Zurich in about 35 minutes by car. The quarter is one of the most attractive single-family house locations in the region and offers direct access to a versatile local recreation area with numerous leisure activities – from water sports to hiking and biking to winter sports and golf.This special property is ideal for buyers who are looking for a charming home with a view and character, or for investors and builders who want to exploit the existing potential in one of the most sought-after locations on Lake Sihl. Arrange a viewing and experience the view, garden, and bathing area on site More information can be found here on the website.

  • Parking space
  • Balcony / Terrace
  • Garage
  • +1
Adrian Kälin

Adrian Kälin

Geschäftsführer

Travel time
-
1 / 15
5.5 rooms192m²CHF 2,790,000.–
Hirsackerstrasse 97, 8810 Horgen

Row house in an excellent location in Horgen

This well-maintained row house at Hirsackerstrasse 97 in Horgen impresses with a successful combination of living comfort, privacy, and attractive location in the immediate vicinity of Lake Zurich. The bright living and dining area with large windows creates a friendly and inviting atmosphere and offers direct access to the garden or seating area, which provides additional space for relaxation and leisure time outdoors.The rooms, spread over several floors, allow for flexible use as bedrooms, children's rooms, guest rooms, or home offices and are ideal for families or couples with space requirements. A functional kitchen, well-equipped bathrooms, and practical ancillary rooms and sufficient storage space ensure high living comfort in everyday life.A special highlight is the private lake access, which can be used jointly with the neighborhood, with direct access to Lake Zurich, just a few steps from the property. The quiet and family-friendly residential area combines natural living with excellent infrastructure and good transport connections. The underground parking space belonging to the property is included in the price. Equipment • Bright and sunny rooms • Open-plan living and dining area with seamless access to the garden seating area • Cozy seating area • Kitchen with V-Zug appliances, granite countertops, and practically organized cabinets • Three bathrooms with ceramic tiles • Plenty of storage space thanks to the large basement • Direct access to the underground garage • Well-maintained condition of the row house • Gas heating, heat distribution via radiators Macro location The property is located on the left shore of Lake Zurich in the popular municipality of Horgen, just around 15 kilometers from the city center of Zurich. The attractive location combines the advantages of a natural environment with proximity to the economic centers of Zurich and Zug.Horgen train station is within short distance and offers regular connections to Zurich and Zug. The good accessibility is supplemented by various bus lines and the proximity to the A3 highway, which guarantees optimal connection to the regional and supra-regional traffic network.Horgen is one of the most sought-after residential locations on Lake Zurich and convinces with a high quality of life. The lake, diverse local recreation areas, a wide range of leisure activities, and numerous shopping facilities, schools, and restaurants make the municipality an attractive place to live and reside.

Travel time
-
1 / 9
5.5 rooms161m²CHF 2,050,000.–
Mülibach 20, 8852 Altendorf

Spacious house in Altendorf

A house for your family In a very quiet and yet excellently connected location in Altendorf, this well-maintained 5.5-room row house presents itself as an ideal home for families, couples with increased space requirements or discerning owner-occupiers. A special highlight is the idyllically designed garden with the cherry and fig tree and the pergola with white and red vine, which gives this property additional living and residential value. From the upper and attic floors, you even have a partial view of Lake Zurich.The single-family house, built in 1991, was constructed in classic solid construction (double-shell masonry) with a pitched roof. It extends over three above-ground floors and a fully basement floor, offering a net living area of 161 m² (ground floor, upper floor, and attic) on a 206 m² large plot of land.The building condition presents itself as very well-maintained. The building structure, roof, and windows are in good condition, the facade and interior design are valuable. The building is fully insulated.Among the most important renovations are:- Replacement of basement windows (1996)- Roof renovation including improved insulation (1999)- New sliding shutters on the west side (2011)- Canopy at the entrance (2013)- Heat pump boiler (2013)- Sliding doors on the ground floor and upper floor (2014)- Alarm system (2022)- Ongoing painting work (2015 - 2026)- Connection to district heating in October 2025Heating distribution is comfortably provided by underfloor heating in all living rooms. The property is technically up-to-date and is generally ready for occupancy.Two bathrooms (bath and shower on the upper floor) and a separate guest toilet on the ground floor provide high living comfort, which is ideal for families or guests.The fully basement floor offers a lot of storage space and flexible usage options, whether as a fitness area, hobby room, or personal wellness area. Additionally, a practical laundry room and a separate cellar room are available.The property includes a double garage box, which can be purchased separately for CHF 100,000. This comes with a plot of land of 245 m² in size as co-ownership (7 parties).An additional plus point is the cozy children's playground and seating area, which is located at the same level as the house. This playground is safe for children and is also ideal for barbecuing and lingering.Altendorf is one of the most sought-after residential areas on the upper Lake Zurich. The combination of proximity to the lake, good infrastructure, solid construction, and ongoing investments makes this property a value-stable home with long-term prospects.Link to 360° house tour: https://360.newhome.ch/muelibach_20_8852_altendorf/We are happy to answer your questions and arrange a personal viewing appointment.Angelo Noccoangelo.nocco@immohome.ch+41 44 801 1515

Travel time
-
1 / 10
4.5 rooms145m²CHF 2,300,000.–
Weingartenstrasse 41, 8708 Männedorf

4.5-Zimmer-Reiheneckhaus mit unverbaubarer Seesicht

Willkommen an einer der begehrtesten Lagen der Goldküste. Dieses hochwertig kernsanierte 4.5-Zimmer-Reiheneckhaus in Männedorf vereint stilvolles Wohnen mit einer Aussicht, die jeden Tag aufs Neue begeistert. Die unverbaubare Panorama-Sicht über den Zürichsee bis in die Alpen, die sonnige Südwest-Ausrichtung sowie die ruhige Hanglage schaffen eine Wohnqualität, die nur selten auf den Markt kommt.Mit rund 145 m² Hauptnutzfläche auf drei Etagen, mehreren attraktiven Aussenbereichen und einer exklusiven Gemeinschaftsanlage mit beheiztem Pool bietet diese Liegenschaft ein ideales Zuhause für Paare, Familien oder alle, die Wohnen an bester Lage schätzen.Das zeichnet diese Liegenschaft aus: • Unverbaubare See- und Bergsicht: Dauerhaft gesichert und aus mehreren Räumen & Aussenbereichen erlebbar. • Flexible Grundrissgestaltung: Das Haus verfügt aktuell über 4.5 Zimmer. Bei Bedarf lässt sich die Liegenschaft mit überschaubarem Aufwand in ein 5.5-Zimmer-Haus umgestalten und so optimal an individuelle Wohnbedürfnisse anpassen. • Hochwertige Kernsanierung: Die umfassende Sanierung im Jahr 2015/2016 sorgt mit edlen Materialien, modernen Installationen und einem zeitlosen Innenausbau für höchsten Wohnkomfort. • Lichtdurchfluteter Wohnbereich: Grosszügiges Wohnen und Essen mit Cheminée, offener Küche und direktem Zugang zu den sonnigen Aussenflächen. • Vielfältige Aussenbereiche: Balkon mit Weitblick, geschützter Gartenhof sowie ein privater Innenhof bieten zu jeder Tageszeit den passenden Platz zum Entspannen. • Exklusive Gemeinschaftsanlage: Beheizter Swimmingpool, gepflegte Grünflächen, Gemeinschaftsraum und Grillplatz • Tiefgaragenparkplatz mit Ladestation Ruhig gelegen an der Goldküste und dennoch hervorragend erschlossen. Schulen, Einkaufsmöglichkeiten, Bahnhof, Strandbad sowie zahlreiche Freizeitangebote befinden sich in kurzer Distanz. Männedorf zählt zu den beliebtesten Seegemeinden am rechten Zürichseeufer und überzeugt mit einer ausgezeichneten Infrastruktur, tiefen Steuern sowie einer hervorragenden Anbindung an Zürich und Rapperswil. Die Kombination aus naturnahem Wohnen, hoher Lebensqualität und einer einmaligen Aussicht macht diese Liegenschaft zu einer seltenen Gelegenheit.Kontaktieren Sie uns für weitere Informationen oder eine persönliche Besichtigung. Gerne zeigen wir Ihnen diese aussergewöhnliche Wohnperle vor Ort. -------------------------------------------------------------Welcome to one of the most sought-after locations on Zurich's prestigious Gold Coast. This beautifully renovated 4.5-bedroom end-of-terrace home in Männedorf combines elegant living with breathtaking views that will inspire you every single day. Enjoy permanently protected panoramic views across Lake Zurich to the Swiss Alps, a sunny south-west orientation, and a peaceful hillside setting - a rare combination offering exceptional quality of life.With approximately 145 m² of living space arranged over three levels, multiple inviting outdoor areas and access to an exclusive residents' complex featuring a heated swimming pool, this property is perfectly suited for couples, families or anyone seeking an exceptional home in a prime location.Highlights • Uninterrupted lake and mountain views: Permanently protected panoramic views over Lake Zurich and the Alps, enjoyed from several rooms as well as the outdoor living areas. • Flexible floor plan: The property currently offers 4.5 rooms and can, if desired, be converted into a spacious 5.5-room home with relatively little effort, allowing it to adapt to your future lifestyle needs. • High-quality renovation: Extensively renovated in 2015/2016 using premium materials, modern building technology and a timeless interior design to provide outstanding living comfort. • Bright and spacious living area: Open-plan living and dining room with fireplace, modern kitchen and direct access to the sunny outdoor spaces. • Exceptional outdoor living: A panoramic balcony, sheltered garden courtyard and private patio provide the perfect setting to relax throughout the day. • Exclusive shared amenities: Residents enjoy a heated outdoor swimming pool, beautifully maintained gardens, a communal function room and a barbecue area. • One underground parking space with electric vehicle charging station is included. Nestled in a quiet residential neighbourhood on Zurich's renowned Gold Coast while benefiting from excellent transport connections, the property is just moments from schools, shopping facilities, the railway station, the lakeside beach and a wide range of leisure activities.Männedorf is one of the most desirable communities on the eastern shore of Lake Zurich, offering excellent infrastructure, an attractive tax environment and convenient connections to Zurich, Rapperswil and beyond. The combination of peaceful surroundings, exceptional quality of life and truly spectacular views makes this property a rare opportunity.We would be delighted to provide further information or arrange a private viewing. Contact us today and discover this exceptional lakeside home in person.

Travel time
-
1 / 12
6 rooms134m²CHF 1,895,000.–
Schönenbergstrasse 128, 8820 Wädenswil

Living with a glorious lake and mountain view - charming terrace house in sunny hillside location

This charming 6-room terrace house is located in a preferred hillside location and delights with a magnificent, unobstructed view of Lake Zurich and the surrounding mountain world. As a middle house of a harmoniously terraced development, it combines quiet living in an ideal way.The well-thought-out floor plan stretches over two living floors and also offers practical ancillary rooms. On the ground floor, there is the spacious entrance area with cloakroom and redoubt, two versatile rooms, and a bathroom with shower and toilet. This floor is complemented by the basement and the laundry room (with technology), which offers valuable storage space.Up a large interior staircase, you reach the upper floor - the actual hub of the house. Here, you can expect an open living and dining area with large window fronts that impressively stage the beautiful view. The separate kitchen is functionally arranged and has a direct connection to the living area.A special highlight is the large terrace, which is directly accessible from the living room. Here, you can enjoy a dreamy view of the lake and the mountains. On the same floor, there are also three more bedrooms and a bathroom with a bathtub - ideal conditions for families.The key data of this Cosmos Values property are:+ Sunny hillside location with magnificent, unobstructed lake and mountain view+ Well-maintained terrace development+ Spacious roof terrace with dreamy views+ Separate protected garden seat on the ground floor + Bright living and dining area with direct terrace access+ Separate kitchen with new appliances+ 5 bedrooms or versatile rooms, e.g., for a home office, dressing room, guests+ Two bathrooms (shower and bathtub)+ Basement and laundry room with washing machine and dryer+ Continuously maintained property with good building substance+ Separate garage with forecourt for an additional CHF 55,000 + Walking distance to kindergarten and primary schoolThe attractive outdoor space offer is complemented by a protected seat in the ground floor.The house, built in 1970, has been continuously maintained and modernized in recent years. Thus, the flat roof was renovated about seven years ago. Additionally, the windows on the upper floor were replaced, and the interior walls and ceilings were mostly newly insulated, plastered, and painted in modern white. The two bathrooms were also renovated a few years ago and present themselves in a well-maintained design. A fiber optic connection in the house also ensures a powerful internet connection. This presents the property in a well-maintained condition.This terrace house combines an exceptional view, a quiet living location, and a well-thought-out floor plan into a home with a lot of potential and good connections to public transport thanks to the bus stops within less than 100 meters distance and an attractive location for families with kindergarten and primary school in the immediate vicinity.Are you interested? Then contact us.

Travel time
-
1 / 12
6.5 rooms170m²CHF 1,850,000.–
Speerstrasse 56, 8805 Richterswil

6.5 Room Row Corner House with Lake View

Description:The sunny and very quiet 6.5 room row corner single-family house with unobstructable and beautiful lake and mountain view presents a practical floor plan on four levels. You enter the property in the basement, where in addition to the utility room with washing machine and tumble dryer, there is an additional multi-purpose room and cellar. A room with a seating area, which can be used as a bedroom, study, or fitness/hobby room, as well as a shower, toilet, and sink, complete this floor. On the ground floor are the kitchen and dining room with balcony, which can be expanded. Connected by a small forecourt is the bright living room with chimney and exit to the covered garden seating area with unobstructable lake and mountain view. The guest toilet is also located on this floor. On the 1st upper floor are two more rooms, a shower with toilet and sink. The master area with its own loggia/balcony and en-suite bathroom with bathtub, double sink, and toilet completes this floor. The expanded attic with a large loft leaves many possibilities and ideas open.The wide garden has a special charm. Not only the unobstructable lake and mountain view makes (children's) hearts beat faster, but also the seating area in the basement guarantees beautiful summer evenings with family and friends. The property impresses with its cachet and character. A sporty, nature-loving family with dog, horse, and cat, who has a lot to do with nature and doesn't like modern houses, stands here in front of an object whose winning charisma they can hardly resist.Richterswil is a village that, despite the agglomeration pressure of the Zurich region, but also Rapperswil, has largely preserved its rural character. With the motorway access practically in front of the door, other destinations, such as the airport, Zurich, Rapperswil, Chur, etc., are also easily accessible.The property is in a very well-maintained condition, yet there is the possibility to bring in your own style and thus shape your dream house.Equipment:Room programAttic.Expanded attic room with practical loft .Open gallery with forecourt Upper floor.Two bright rooms .Spacious master area with own loggia/balcony .En-suite bathroom with bathtub and double sink Ground floor.Inviting staircase with forecourt .Modern kitchen with bar and adjacent dining area and balcony .Spacious living room with chimney and direct access to the covered garden seating area with dreamy lake and mountain view Basement / house entrance.Entrance area with forecourt .Multi-purpose room, ideal as office or guest room .Shower, toilet, and sink .Utility room with washing machine and tumble dryer and additional large multi-purpose room .Cellar Further highlights.Separate garden seating area at the entrance .Two underground parking spaces and one outdoor parking space (not included in the price).Beautiful lake and mountain view .Spacious outdoor areas with balcony and covered garden seating areaTwo underground parking spaces for CHF 40,000.- and one outdoor parking space for CHF 15,000.- in front of the house can be purchased additionallyContact:Sales process: - Personal property presentation- Reservation contract with a deposit of CHF 35,000.-- Purchase and transfer of ownership after agreementInterested parties are cordially invited to contact us.Call our Mr. Csaba von Zalan personally if you wish additional information or a non-binding viewing. We are pleased to accompany you in fulfilling your living dreams.

Travel time
-

Suggested properties for you based on search results