2 results - House, chalet, rustico to buy: 8157 (Dielsdorf)

Ermira Kryeziu

Ermira Kryeziu

1 / 5
Ermira Kryeziu

Ermira Kryeziu

  • Parking space
  • Balcony / Terrace
  • Garage
7.5 rooms, CHF 4,499,000.–
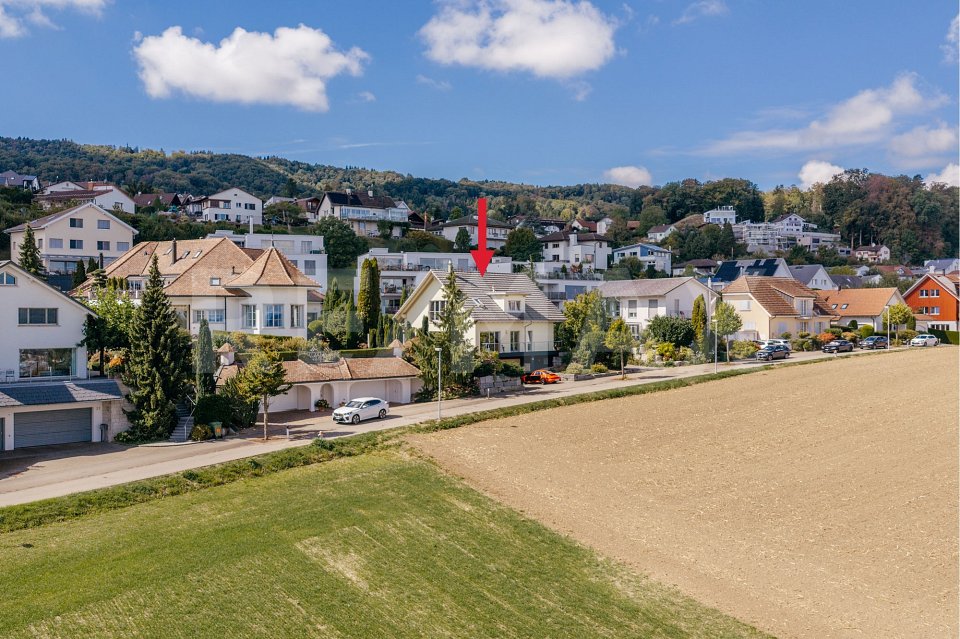
8157 Dielsdorf

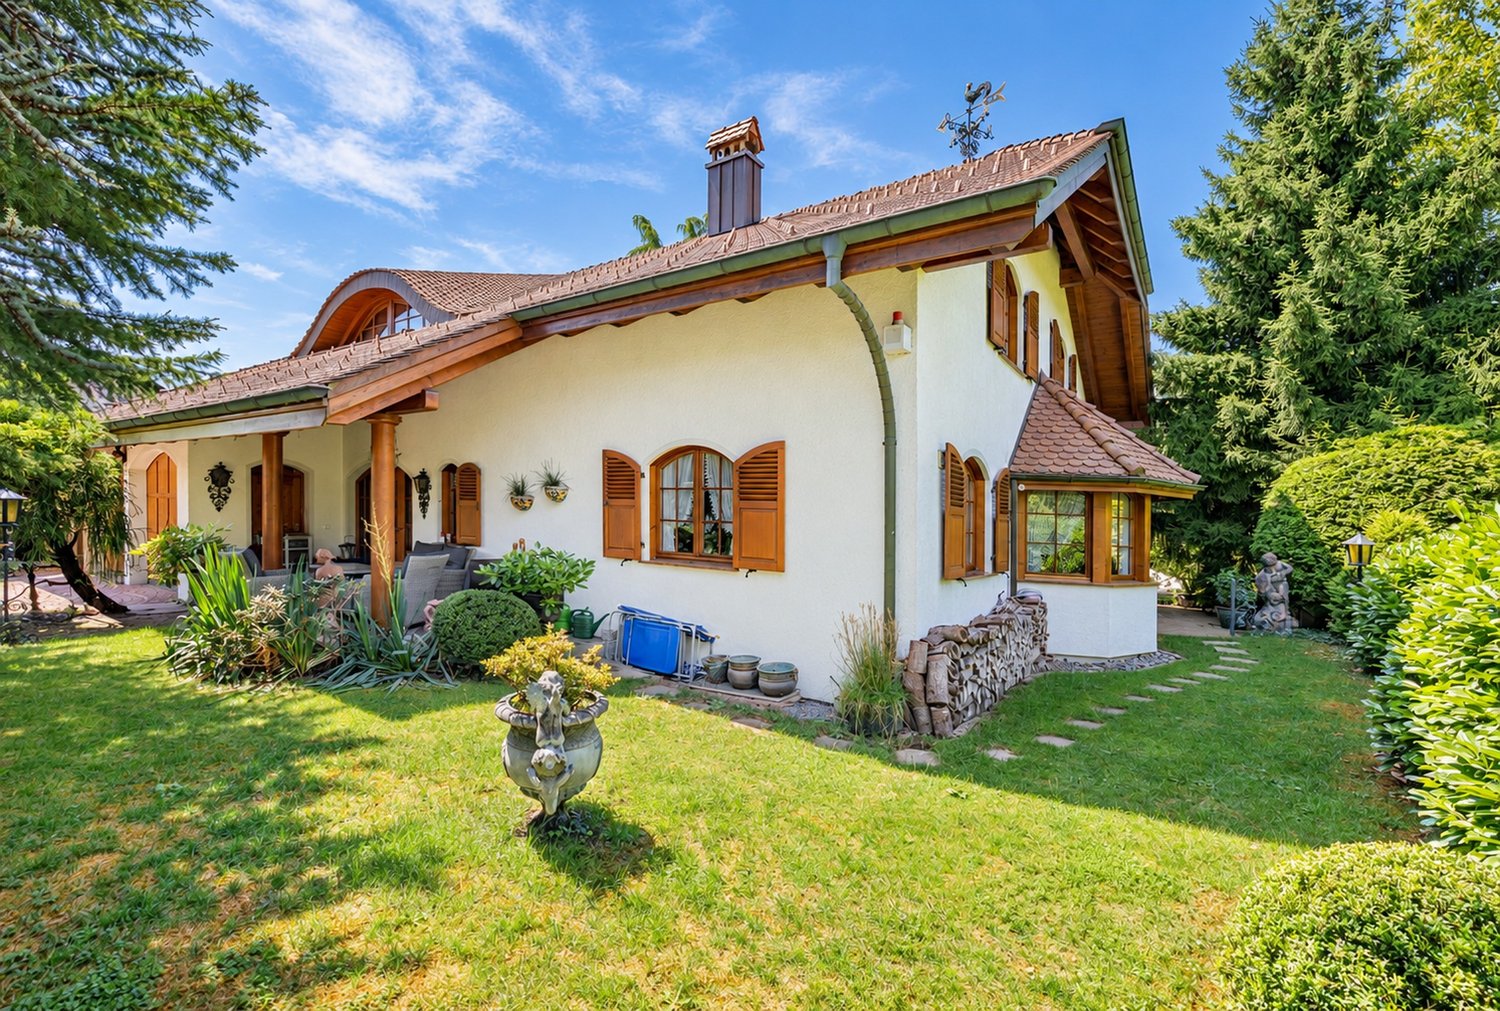
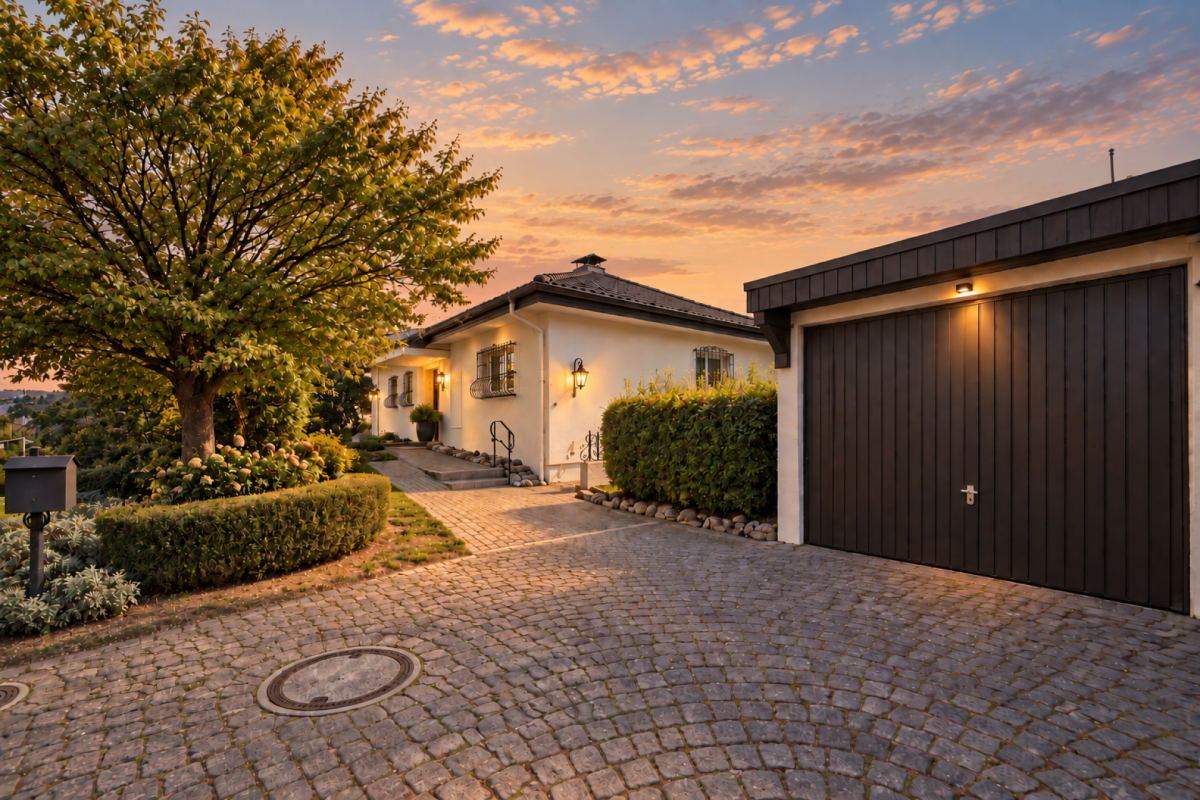
EXCLUSIVE VILLA WITH POTENTIAL

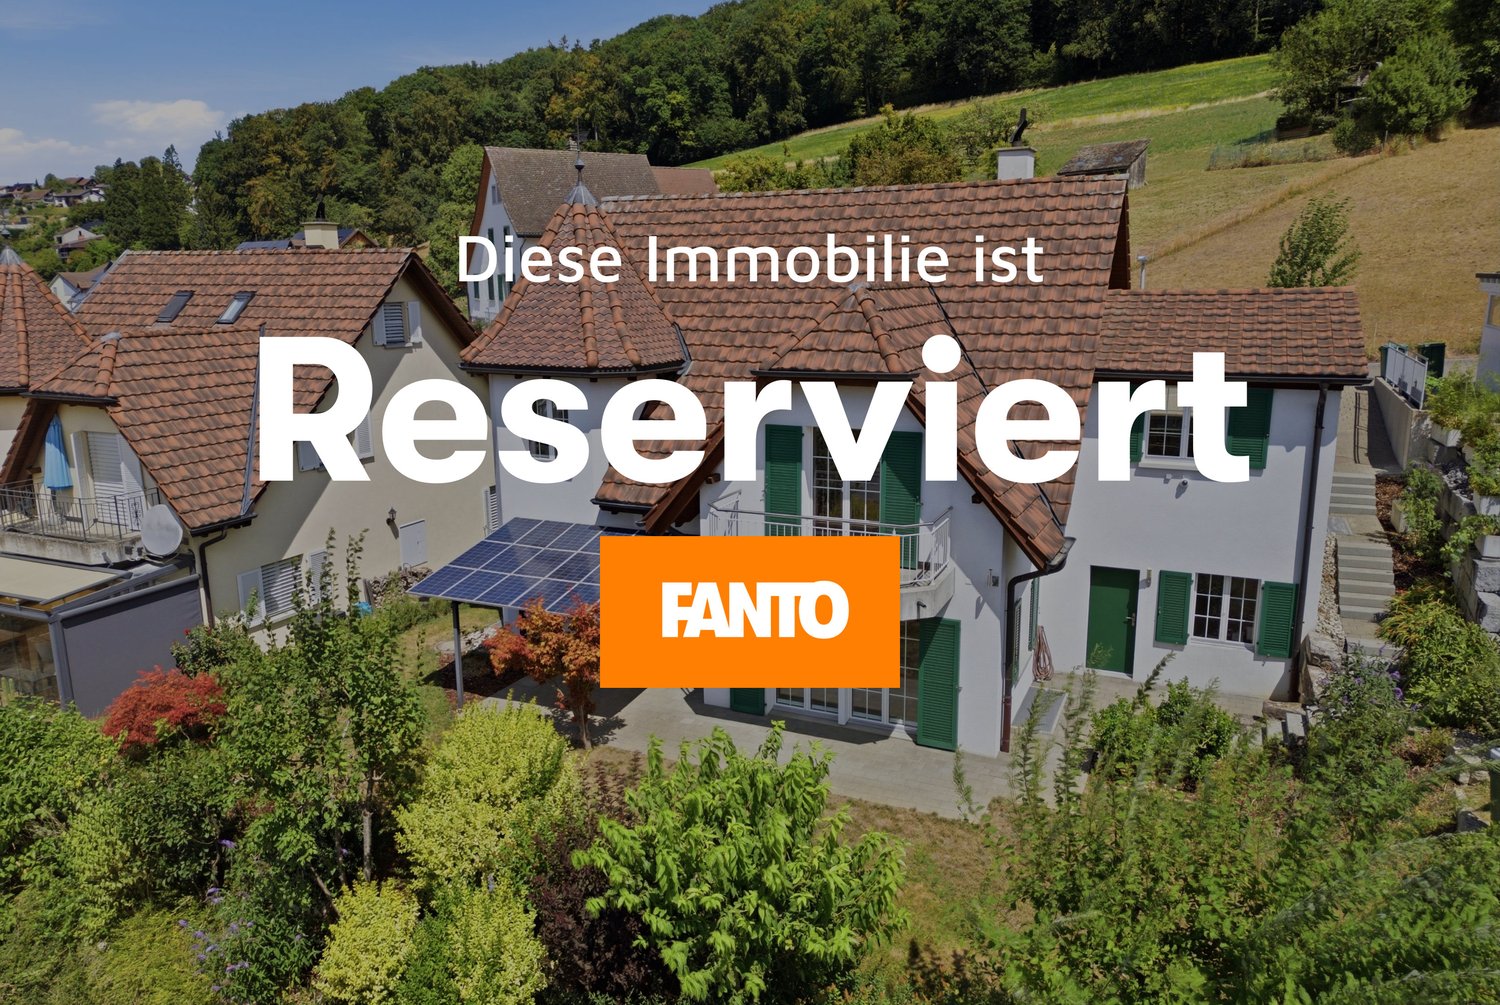
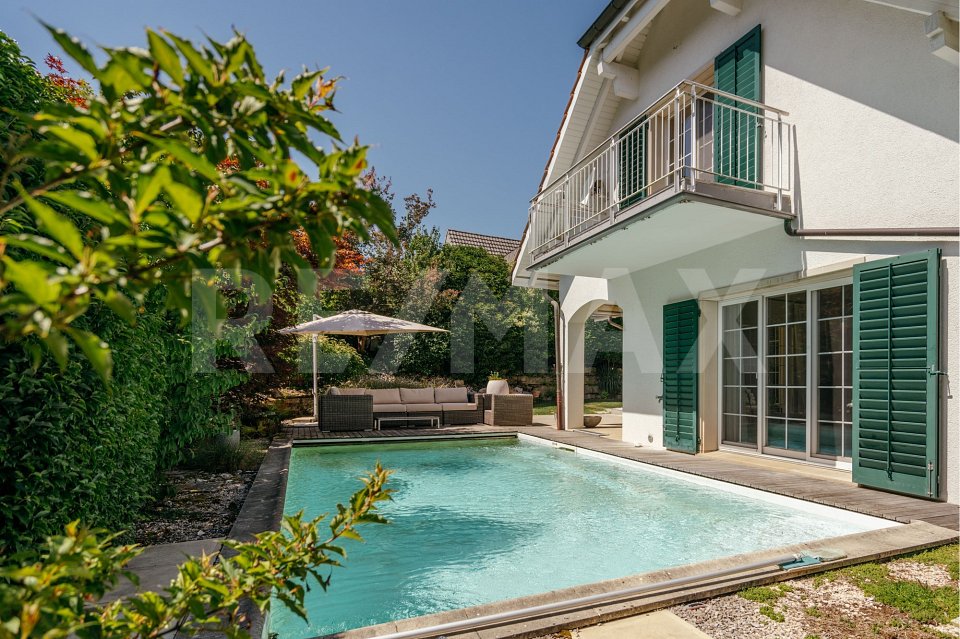
This representative villa convinces with its special charm, spacious rooms, and an attractive plot. Bright living areas, spacious window fronts, and a cozy fireplace create an inviting atmosphere and offer a variety of possibilities for individual design.The well-thought-out room concept includes comfortable sleeping areas, several bathrooms, and additional rooms that can be flexibly used as work, hobby, or media rooms. This makes the property ideal for families and people who want to combine spacious living with individual needs.The well-maintained garden offers space to relax and enjoy. The quiet living situation and the pleasant environment create ideal conditions for a natural and comfortable living experience.A special plus is the existing development potential, which opens up additional possibilities for future adjustments and individual living ideas, subject to the applicable building regulations.An attractive property in Neerach, which harmoniously combines living comfort, privacy, and versatile design possibilities. Here, no wishes are left unfulfilled. Take advantage and convince yourself! This PREMIUM HOMES offer includes: • Bright living areas • Large window fronts • Fireplace available • Three wet cells for high living comfort • Ideal for families • Quiet location • Natural living • Well-maintained garden with plenty of privacy • Attractive building land reserve Interested? We would be happy to take you through a non-binding viewing! Do you want to sell your house or apartment worry-free? We will tell you the current market value of your property, discreetly and non-bindingly! Are you interested in a first non-binding exchange of ideas? Don't hesitate and contact us. We look forward to you.

  • Parking space
  • Balcony / Terrace
  • Garage
1 / 13
6 rooms, 144m², CHF 1,050,000.–
8157 Dielsdorf

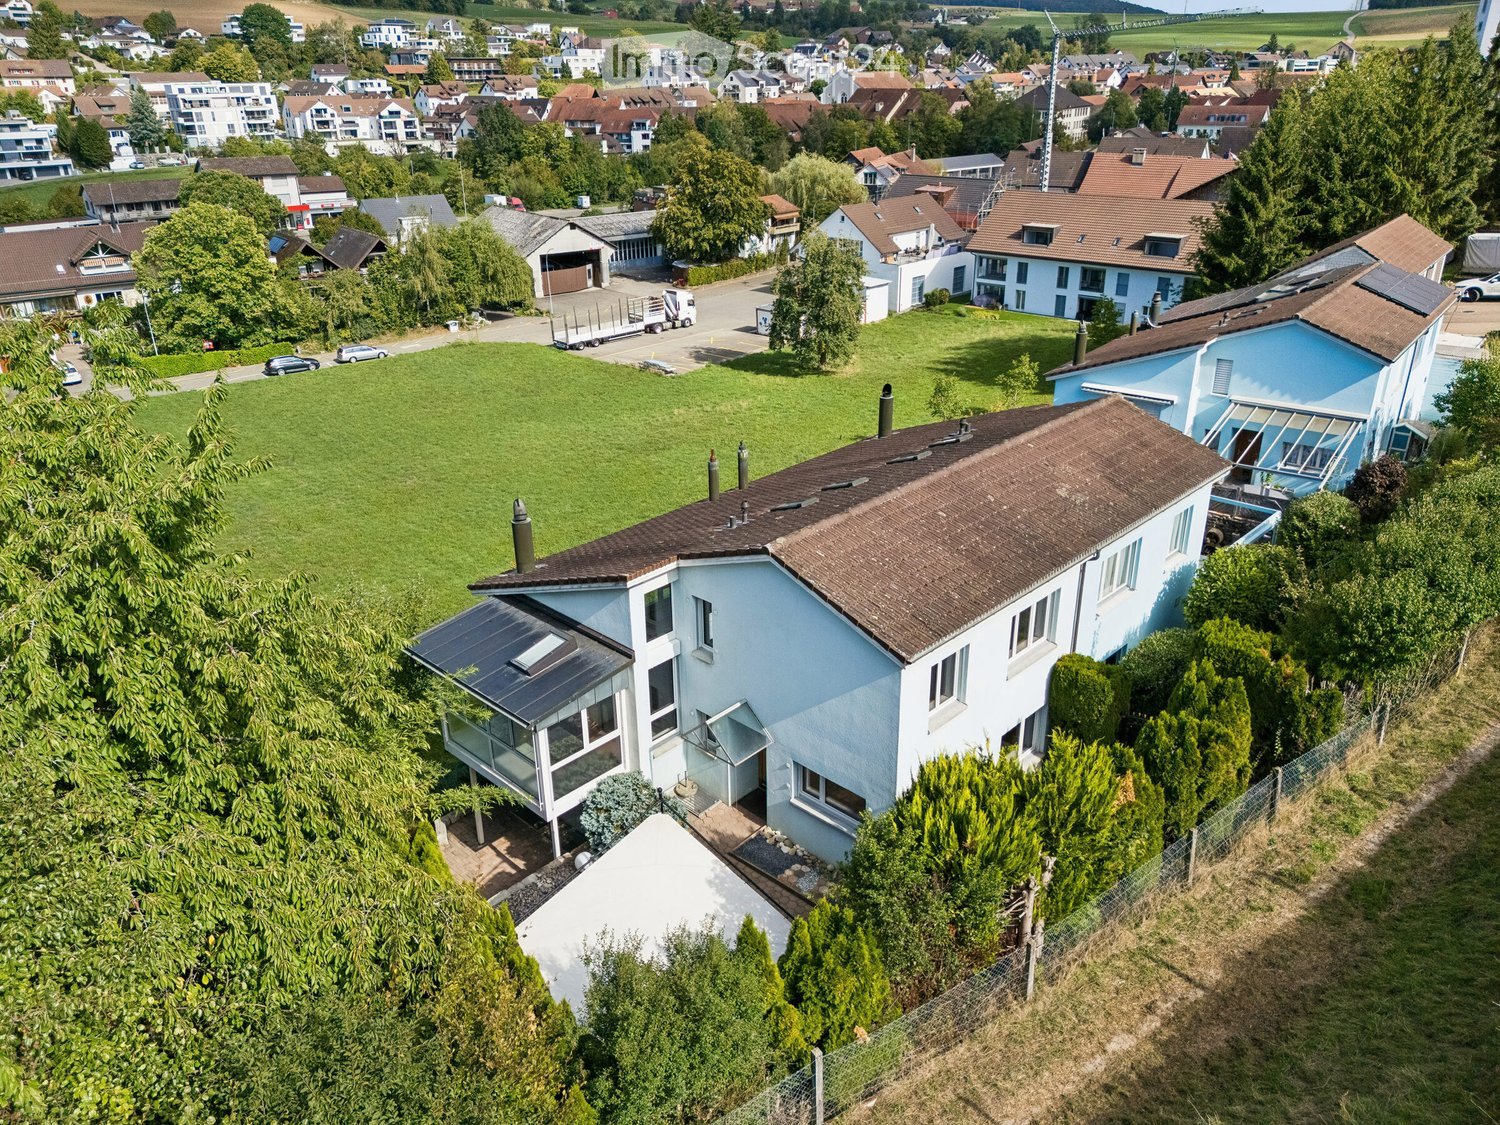
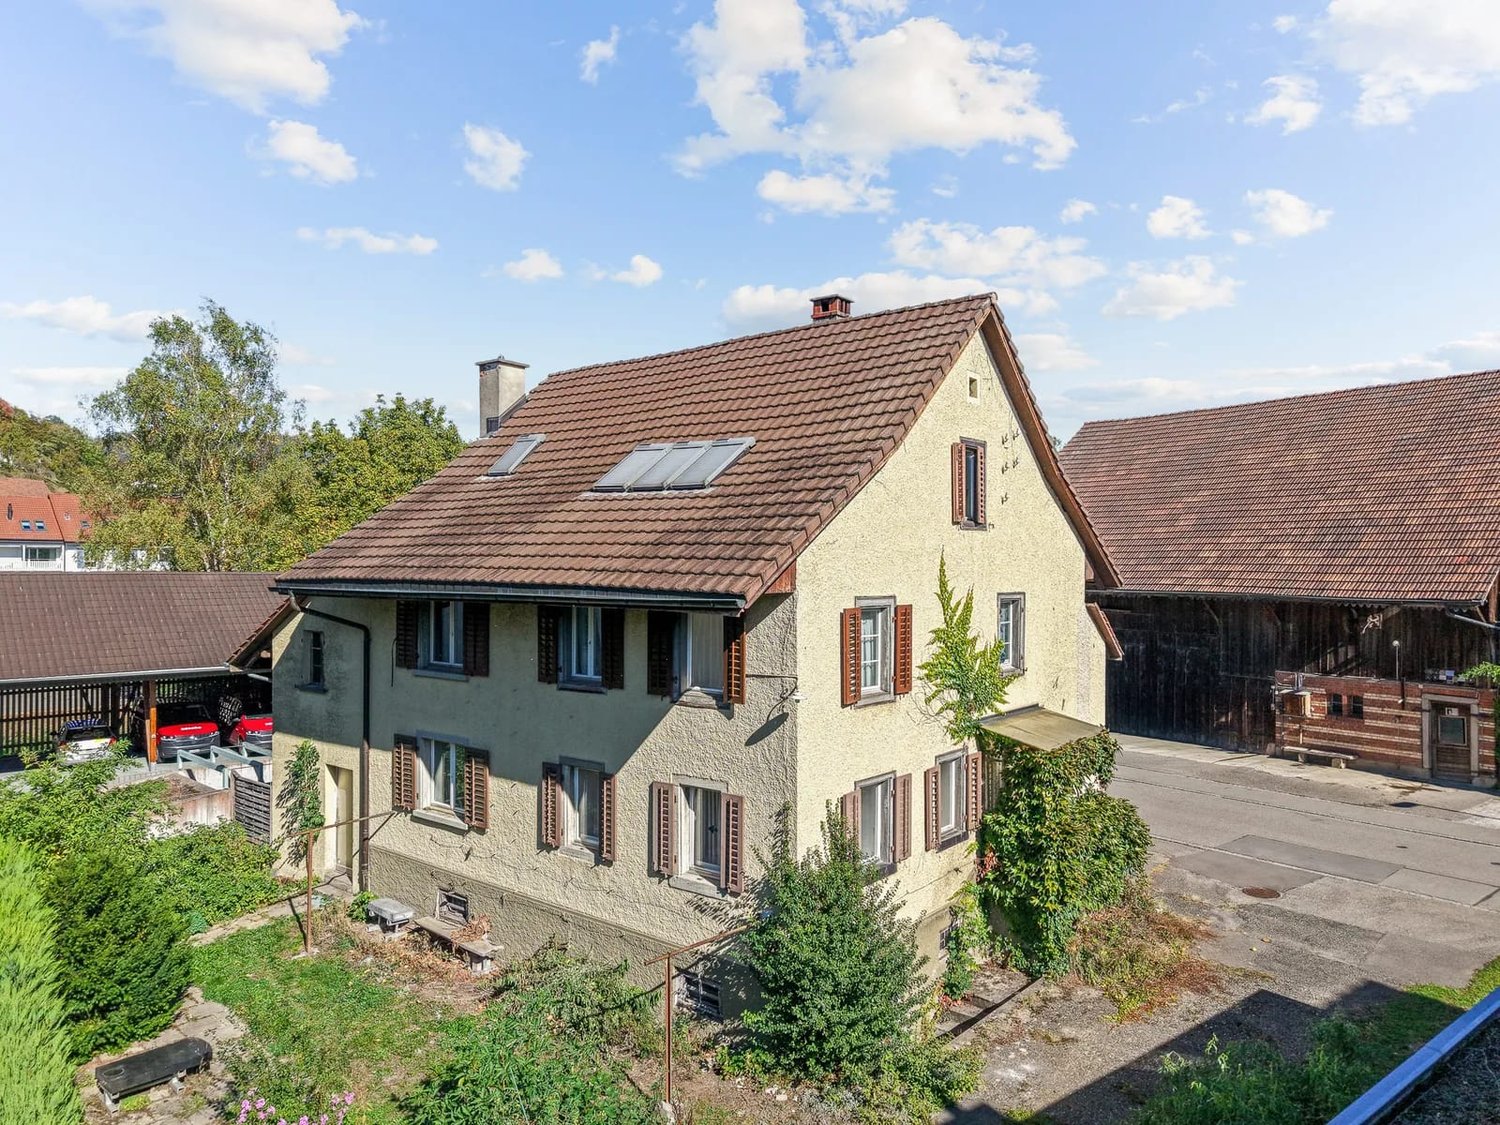
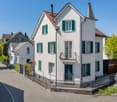
Charming corner house in attractive location with building rights

In an attractive residential area, this charming corner house awaits you with a spacious garden, 148 m² of living space, and plenty of potential to realize your personal living dreams. The property convinces with its well-thought-out room layout, a pleasant living atmosphere, and versatile possibilities for families, couples, or anyone who wants to fulfill their desire for their own home with a private outdoor area.A special highlight is the extensive garden, which offers plenty of space for relaxed hours outdoors, sociable grill evenings, and individual design ideas. The outdoor area is complemented by a practical garden house and a separate shed with additional storage space. Also, in the basement, there is a special extra: a private sauna that creates a private retreat for relaxing wellness moments. Inside, the house offers a solid foundation to modernize individual areas according to your own ideas and give the home a personal touch. Two parking options provide additional comfort in everyday life.This property offer is characterized by: • Charming corner house with 148 m² of living space and 435 m² of land • Spacious garden with plenty of space for relaxation and leisure • Private outdoor area with versatile design possibilities • Separate garden house and practical shed for additional storage space • Private sauna in the basement • Well-thought-out room layout with versatile usage possibilities • Individual modernization potential for realizing your own living ideas • Two parking spaces included: one outdoor parking space and one carport space • Building rights until 2082 • Available from February 1, 2027 Interested? Contact us for a non-binding consultation and discover this home with its spacious garden and versatile possibilities in person!

More objects in your automatically expanded search area
20 results - Radius: + 10km
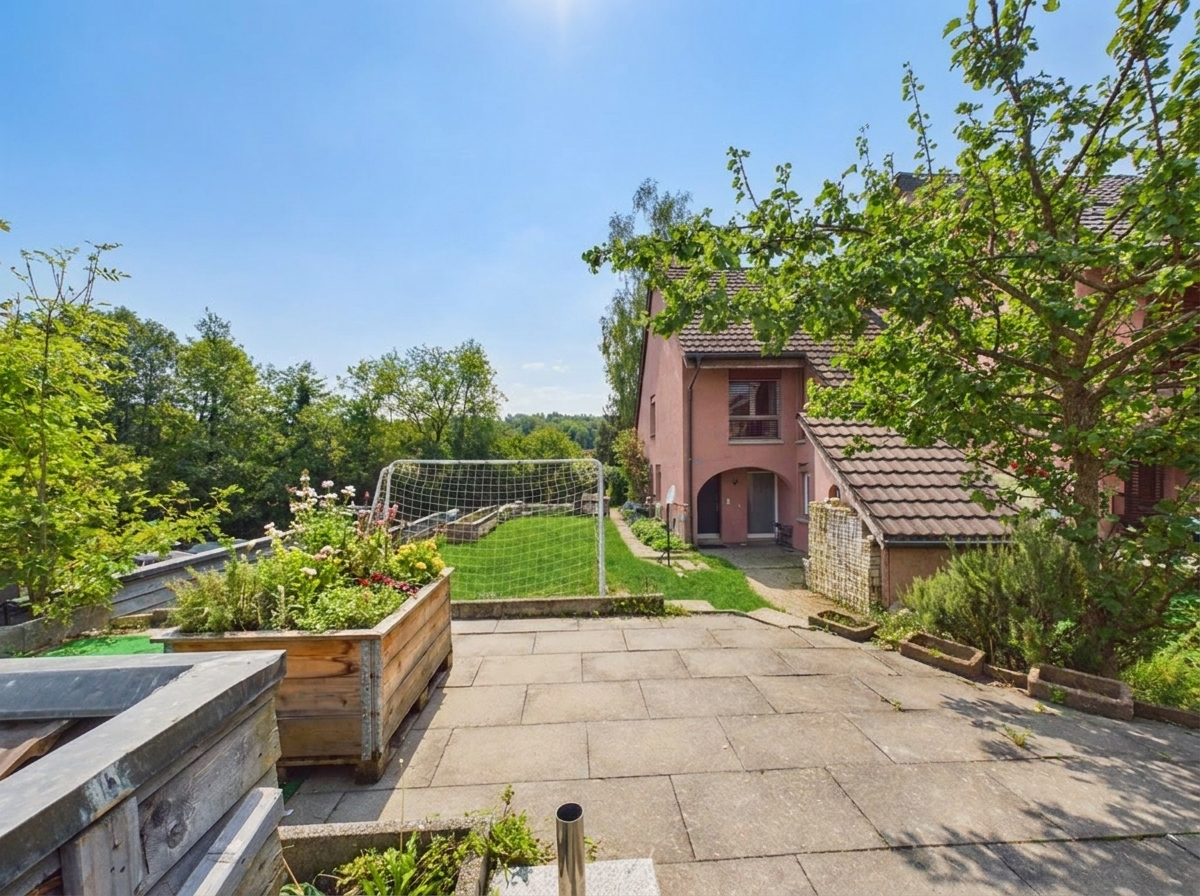
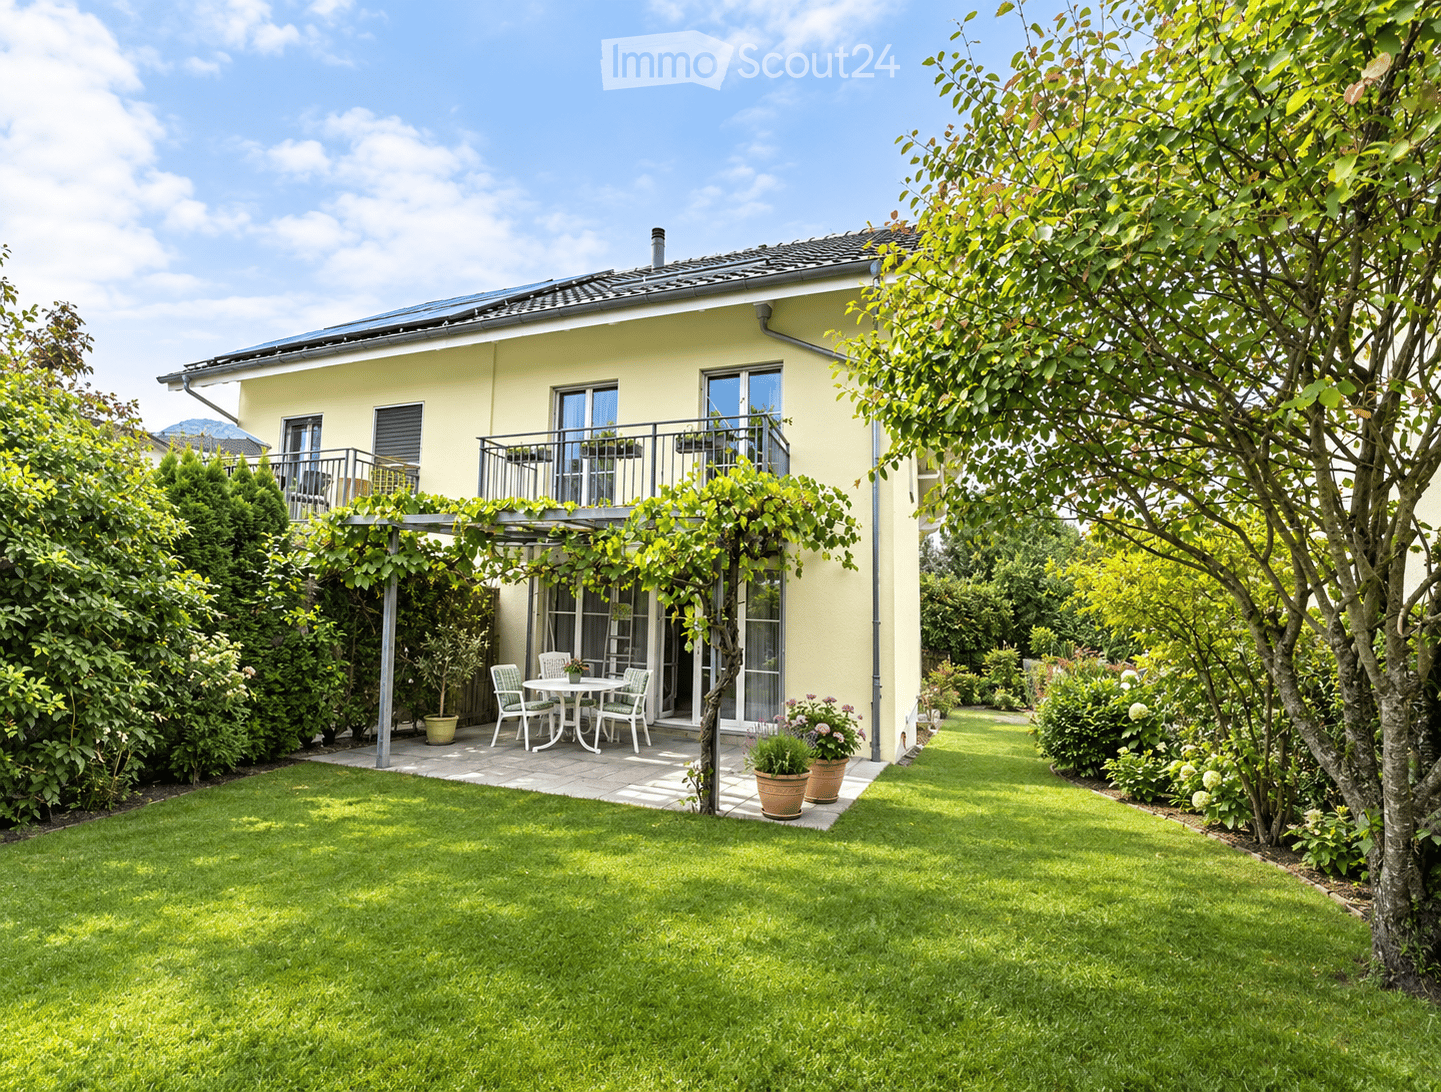
  • A well-maintained garden with a lawn, a patio area with a table and chairs, potted plants, and a house with a balcony and large windows.
  • A well-maintained garden area with a variety of plants and trees, a small table and chairs, and a pathway leading to a two-story house with a light yellow facade and multiple windows.
  • Balcony with metal railing, small wooden planters, and a view of a garden and neighboring houses.
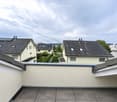
  • Roof terrace with grey tiled surface, white textured walls, and metal railings. The view shows neighboring houses with solar panels on their roofs and a cloudy sky.
  • Open-plan living and dining area with a fireplace, bar counter, and adjacent kitchen area with cabinets and sink.
  • Empty room with tiled floor, large sliding glass doors with blinds, and neutral-colored walls.
  • Empty room with a modern fireplace, black granite surround, and tiled floor.
  • Modern kitchen with light wooden cabinets, granite countertops, a sink with a faucet, and an electric stove with a range hood. The room features tiled flooring and a large window with a view of greenery.
  • Modern kitchen with light wooden cabinets, granite countertop, built-in oven, and pendant lights. Large windows provide natural light.
  • Modern bathroom with beige tiled walls and floor, a toilet, toilet paper holder, and a window with frosted glass.
  • A modern staircase with gray tiled steps and a sleek metal railing, illuminated by natural light from a window at the top.
  • Bathroom with a sink, toilet, bathtub, and mirror. The room features tiled walls and a dark tiled floor, with a window covered by a white curtain. A towel is draped over the edge of the sink, and a small shelf holds various toiletries.
  • Bathroom with a white bathtub, glass shower enclosure, and various bathroom products on the edge of the tub.
  • Empty room with light-colored walls, blue carpet, and large windows with white frames.
  • Empty room with light wooden built-in wardrobes and shelves, blue carpeted floor, and an open doorway leading to a staircase.
  • Empty room with pink walls, carpeted floor, large sliding glass door leading to a balcony, and yellow curtain on one side.
  • Cozy bathroom with a toilet, sink, mirror, and a glass-enclosed shower. The room features a wooden slanted ceiling and a small blue rug on the floor.
  • Empty room with blue speckled carpet, yellow and green walls, large sliding glass door leading to a balcony with a view of neighboring buildings.
  • Empty room with green carpet, white walls, wooden slanted ceiling, large sliding glass doors leading to a balcony, and a window with white curtains.
  • Empty room with wooden slatted ceiling, skylight window, and grey carpeted floor.
  • Empty underground parking space with concrete walls, floor markings, and a single car partially visible on the right side.
  • Utility room with a sink, washing machine, water heater, and trash bin. Exposed pipes and a small window are visible.
  • Utility room with green floor, white walls, and various equipment including a green DOLDER unit, pipes, and a red gas cylinder.
  • Outdoor area with a fenced perimeter, small building, parked cars, and surrounding greenery.
1 / 24
A well-maintained garden area with a variety of plants and trees, a small table and chairs, and a pathway leading to a two-story house with a light yellow facade and multiple windows.
Balcony with metal railing, small wooden planters, and a view of a garden and neighboring houses.
Roof terrace with grey tiled surface, white textured walls, and metal railings. The view shows neighboring houses with solar panels on their roofs and a cloudy sky.
6.5 rooms, 168m², CHF 1,890,000.–
Premium
Bachtobelstrasse 93, 8106 Adlikon b. Regensdorf

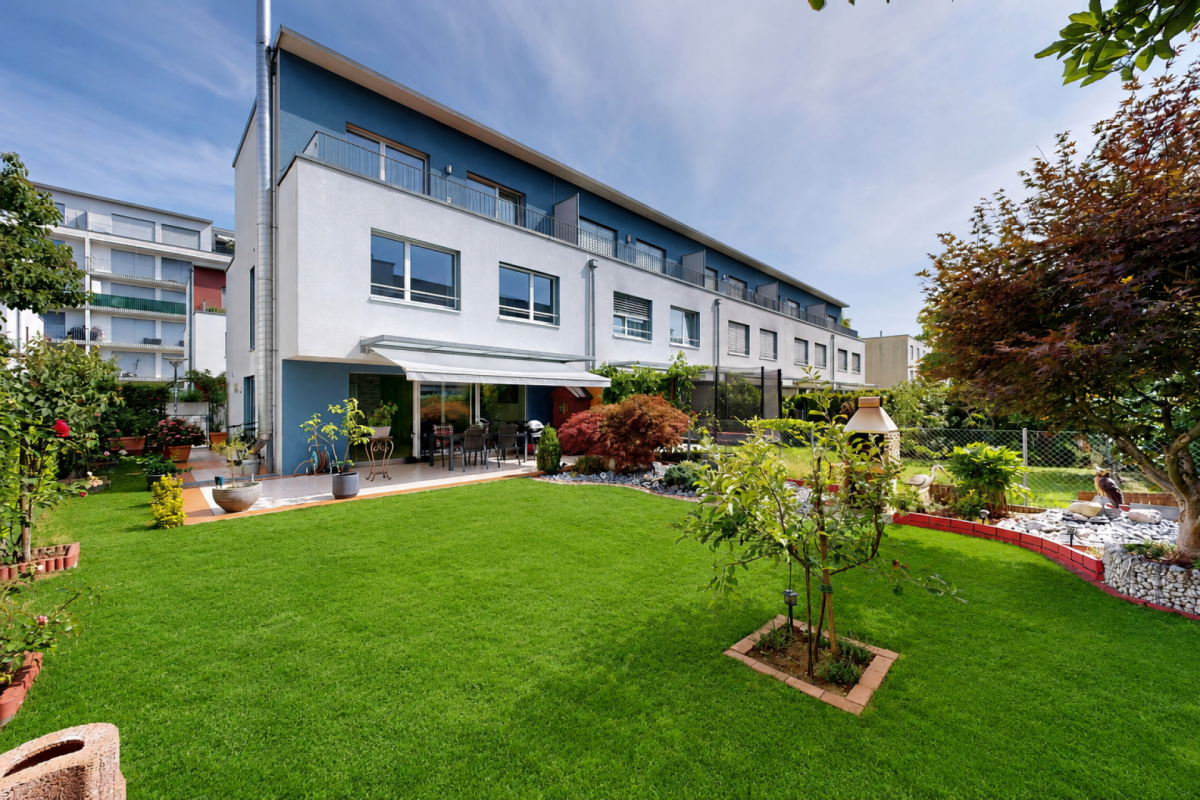
Family Oasis in Top Location: Spacious 6.5-Room Semi-Detached House with Private Garden

Looking for the perfect home for your family? In Adlikon near Regensdorf, this charming and spacious semi-detached house from 1999 awaits new owners. With 6.5 rooms and its own idyllic garden, this property offers plenty of space to live, play, and relax – ideal for families with children. The highlights at a glance • Plenty of space for everyone: 6.5 bright rooms are optimally distributed over the floors and offer space for parents, children, home office, and hobbies. • Private garden: The private outdoor area is a safe playground for children and a green oasis for the whole family. • Very good location: The house is located in a sought-after, family-friendly, and quiet location in Adlikon near Regensdorf. • Ideal infrastructure: Schools, kindergartens, shopping facilities, and public transport are quickly and safely accessible. • Solid construction: The house was built in 1999 and presents itself in a well-maintained condition. • Two underground parking spaces with direct access to the basement of the house • Co-ownership of playground and community room ideal for events and celebrations Object description This charming semi-detached house convinces with its well-thought-out floor plan and inviting atmosphere. On the ground floor, the spacious living and dining area forms the heart of the house. Large window fronts let in plenty of daylight and offer direct access to the private garden. The kitchen is well-equipped and offers enough space for joint cooking. On the upper floors, there are spacious bedrooms that can be flexibly used as children's, parents', or workrooms. Several bathrooms ensure that there is no congestion in the mornings – a big plus for a large family. The private garden invites you to cozy barbecue evenings, while the children can play outside without a care. The offer is rounded off by practical basement and ancillary rooms that offer a lot of storage space. Location Adlikon near Regensdorf combines proximity to nature with the advantages of an excellent urban infrastructure. The municipality is extremely family-friendly and offers a high quality of life. Thanks to the very good transport connections (S-Bahn from Regensdorf-Watt, motorway access), the city of Zurich can be reached quickly by public transport as well as by car. Legal Broker inquiries unwanted! We sell purely privately. Contacts from brokers without a written and named search order from a specific customer will be ignored and prosecuted.

Travel time
-
New building
1 / 7
7.5 rooms, 166m², CHF 2,295,000.–
Premium
Chürzi 5, 8184 Bachenbülach

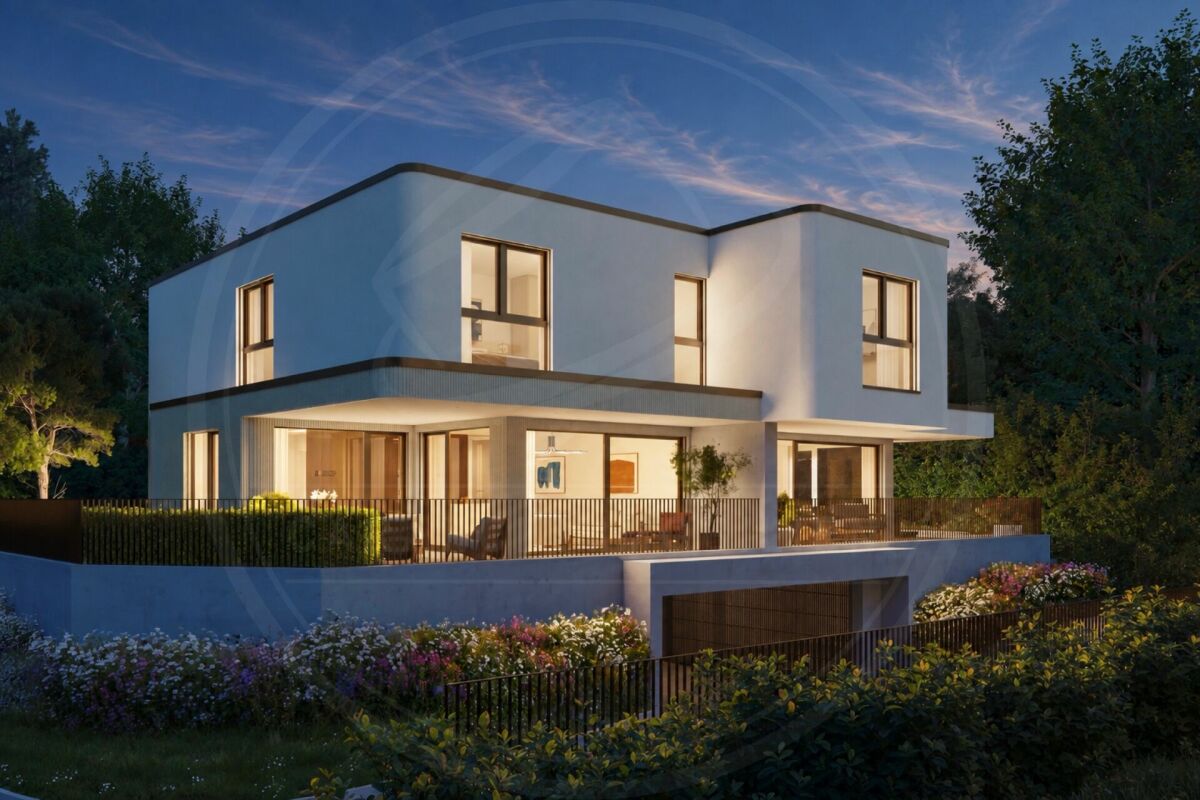
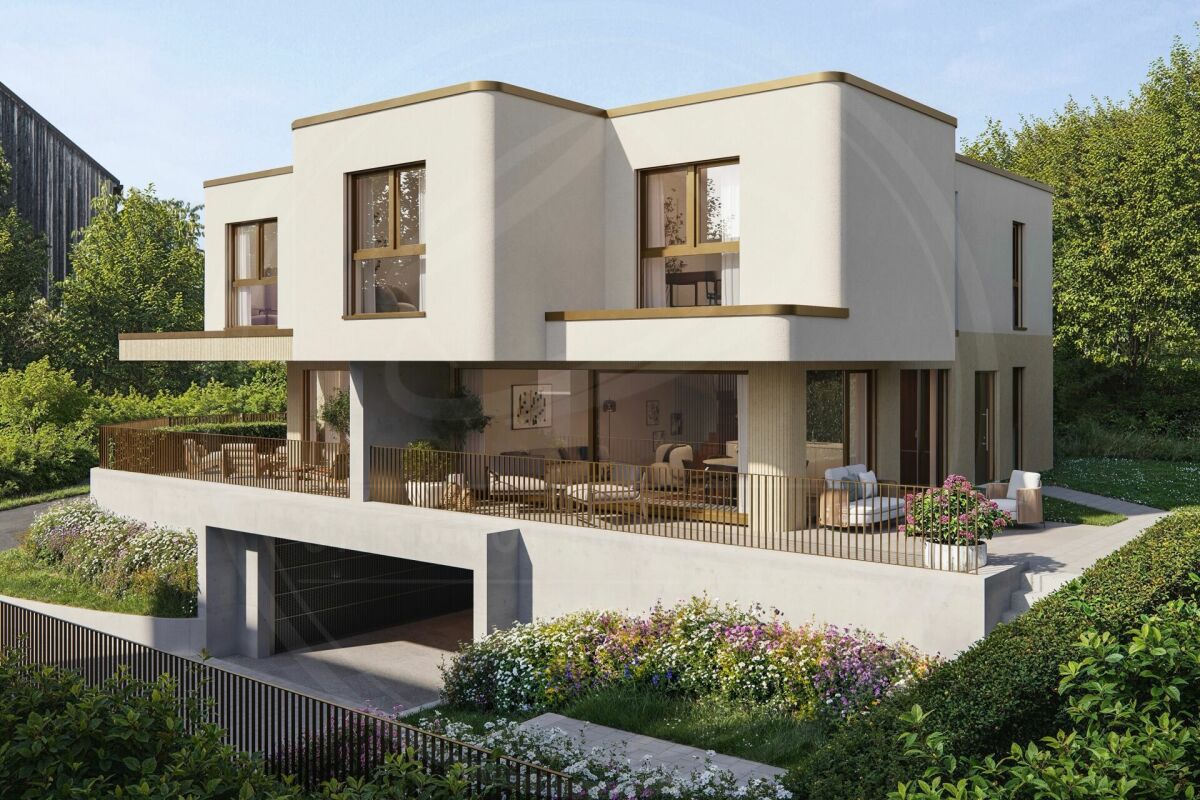
Rare Opportunity: Single-Family Home in Prime Location on the Edge of the Woods

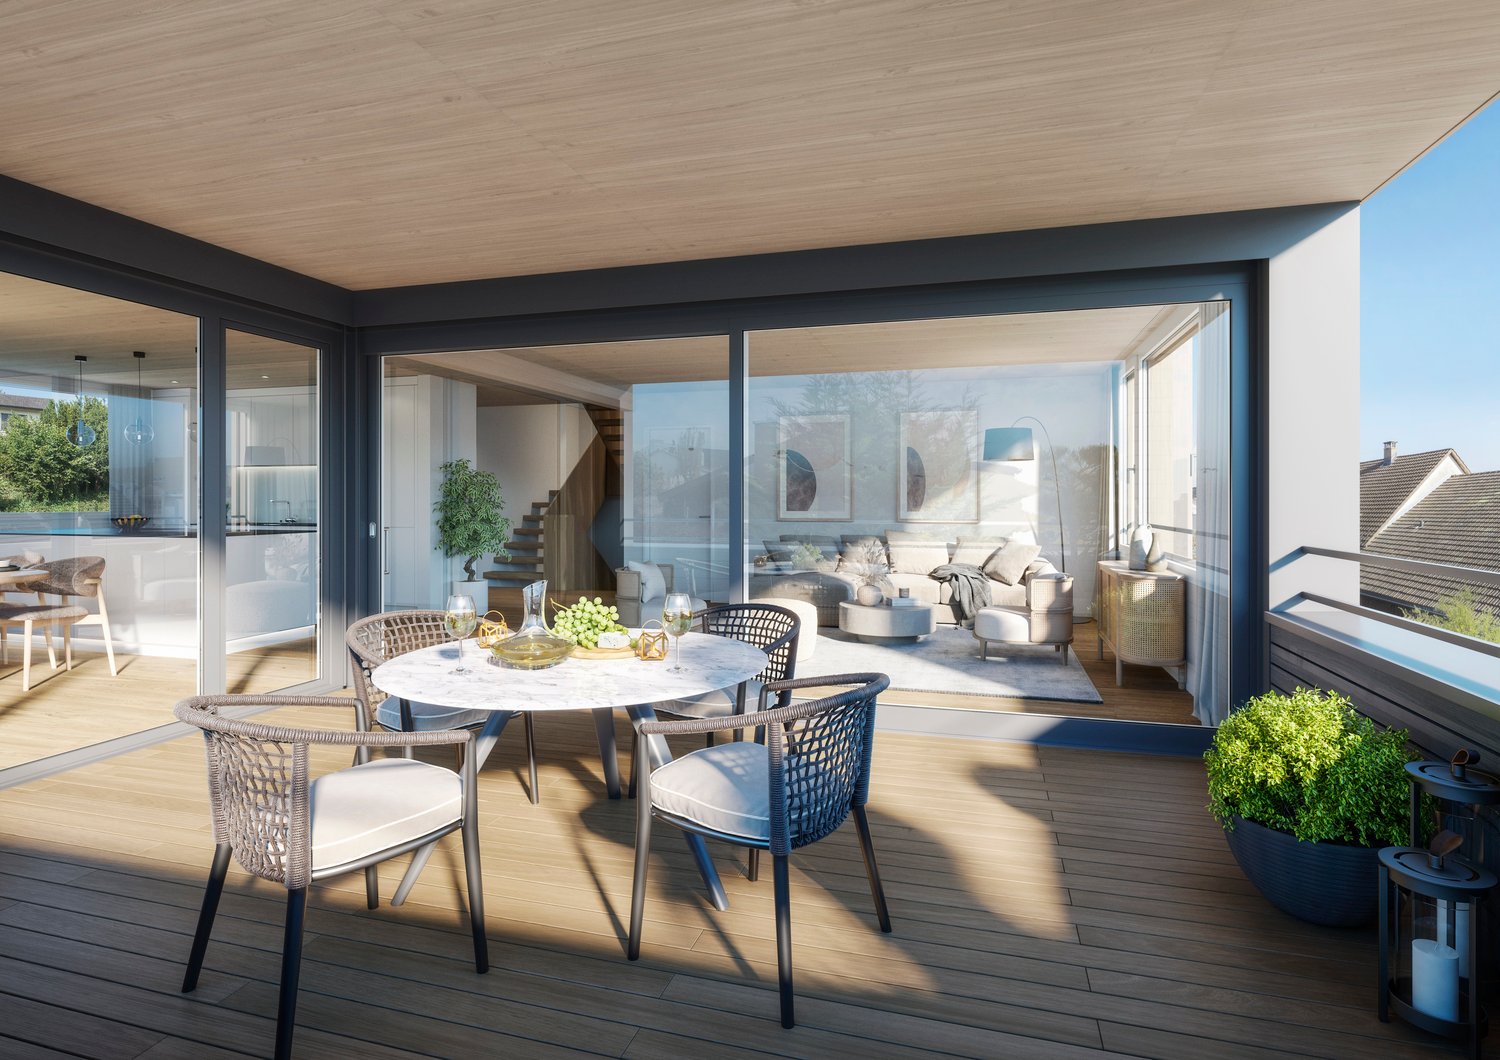
UNIQUE ARCHITECTURE IN A PRIVILEGED LOCATION In an absolute premium location in Bachenbülach, directly on the edge of the woods, an extraordinary single-family home is being built, which meets the highest standards of design, quality, and living comfort. The clear, timeless architecture – combined with well-thought-out room concepts and floor-to-ceiling windows – creates a unique living experience. WHERE PEACE, NATURE, AND PRIVACY MEET The exclusive location at the end of a cul-de-sac in a traffic-calmed zone guarantees a maximum of privacy and peace. The unobstructed view into the adjacent forest area and the immediate proximity to nature give this home an extraordinary quality of life – discreet, stylish, and far from everyday life. ARCHITECTURE WITH CLAIM – EQUIPMENT AT THE HIGHEST LEVEL Every detail has been carefully planned. High-quality materials, precise craftsmanship, and well-thought-out functions combine aesthetics with practicality. SELECTED HIGHLIGHTS: • Representative, open room design • Generous window areas with a flowing transition to the outside • Elegant staircase construction as an architectural statement • Comfortable laundry chute • Private box garage and additional outdoor parking spaces • Modern geothermal heating combined with a photovoltaic system LIGHT, SPACE, AND A FEELING OF FREEDOM The bright living rooms open up to spacious terraces and private garden areas. Indoor and outdoor spaces merge into a harmonious unit and create an ambiance that exudes peace, space, and exclusivity. A HOME FOR PEOPLE WITH STANDARDS This new building project is aimed at buyers who are looking for something special – a combination of architectural quality, excellent location, and sustainable living comfort. A rare opportunity in one of the most sought-after residential areas in the region. PERSONAL CONSULTING We would be happy to present this exclusive project to you in the context of a personal conversation. Discreet, individual, and tailored to your wishes, we will accompany you on your way to your new home. CONSTRUCTION START: September 2025 COMPLETION: March 2027 CONTACT & VIEWING This property is being marketed on an exclusive basis for the owners. For inquiries about the sale or to arrange a viewing, please contact: Contact person: Abdus Sandal Phone: +41 79 773 55 95 Email: as@baupark.ch Note for interested parties: The first contact is made via the above contact details. We look forward to your inquiry.

Travel time
-
New building
1 / 5
5.5 rooms, 216m², CHF 2,250,000.–
Premium
Katharinenweg 14, 5420 Ehrendingen

Exclusive semi-detached house in wooden construction in a central location in Ehrendingen

Welcome to your future home! This spacious and exclusive 5.5-room semi-detached house in the idyllic municipality of Ehrendingen (5420) will be completed in 2027 and offers you the unique opportunity to be part of a new chapter from the beginning. With a spacious living area of 216 m², this new building combines modern living with the highest comfort.The house offers, among other things: • Living area: The spacious floor plans on 3 living floors allow a certain flexibility and can be designed according to your wishes. 216 m² • Outdoor area: In addition to a covered loggia in the living area and a large attic terrace, your own garden can also be used. (Terraces 85 m²) • Garage: On the ground floor, there is a spacious double garage directly at the house. 37 m² • Basement: The basement offers a lot of additional space for cellar and technical rooms and convinces with its versatile usability. 92 m² Equipment & Highlights:An attractive aesthetic and a high-quality living feeling are created by the high-quality interior design: Oak parquet in the main areas, large-format ceramic tiles in the bathrooms, and a spacious, high-quality carpentry kitchen in the bright rooms provide a stylish and modern ambiance.Sustainable energy generation is also taken care of for each house individually. A photovoltaic system will be installed on the flat roof, and the heat generation will be done via an air-water heat pump. The future-oriented construction method in wood is not only ecologically valuable in the long term but also very comfortable and energy-conscious. Location and surroundings:The two semi-detached houses are located in a quiet neighborhood without through traffic. Shopping facilities are in the immediate vicinity, and the next bus stop is only 3 minutes' walk away. The nearest school is only 5 minutes' walk away - perfect for families with children.This new semi-detached house combines modern living comfort with a quiet, family-friendly environment in Ehrendingen. Secure your dream home now and design your new home according to your wishes.

Travel time
-
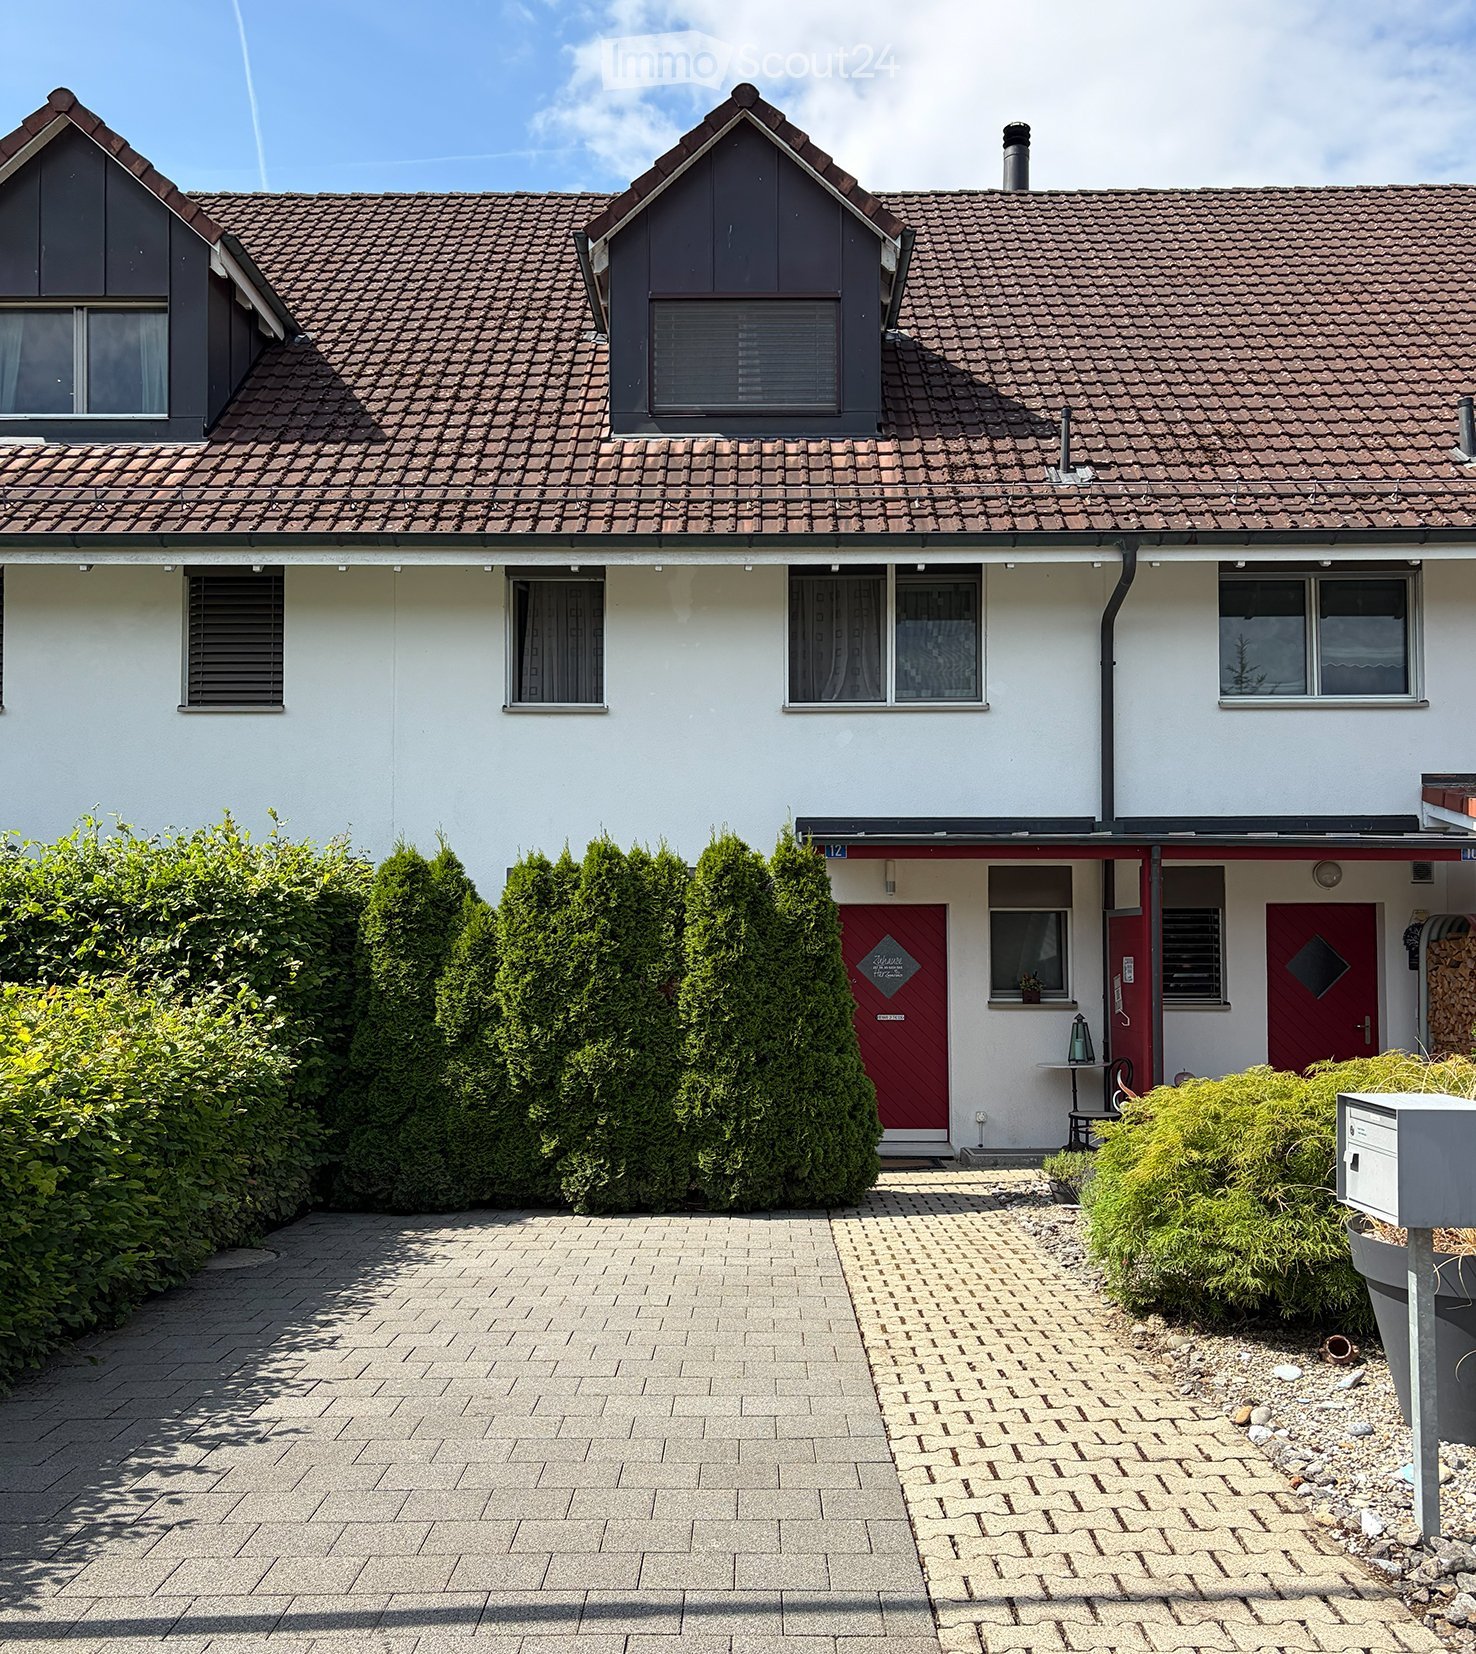
  • Two-story house with red-tiled roof, white walls, multiple windows, and a red front door. The house is surrounded by neatly trimmed hedges and a paved driveway.
  • Modern living room with large windows and sliding glass doors leading to a balcony. Features a grey sectional sofa, coffee table, TV, wicker chair, and several plants.
  • Living room with a stone accent wall, grey sofa, wooden coffee table, ottoman, and a small dining area with a table and chairs.
  • Modern kitchen with light wood cabinets, stainless steel appliances, and a black countertop. A small stool is near the window, and several bottles and a candle are placed on the counter.
  • Modern kitchen with light wood cabinets, stainless steel appliances, and a black countertop. A bowl of fruit and several bottles are placed on the counter, along with a small stool near the window.
  • A narrow hallway with a gray carpeted floor, wooden baseboards, and two signs on the walls. The hallway leads to a closed door with a diamond-shaped window.
  • Staircase with beige steps and white metal railing, adjacent hallway with light-colored walls and a small table with a plant and remote control.
  • Cozy bedroom with wooden floors, slanted ceiling, large window, bed with patterned bedding, nightstand, TV mounted on wall, small cabinet with plants, and two area rugs.
  • Modern bathroom with checkered floor, double sink, large mirror, shower stall, and toilet.
  • Cozy bedroom with a bed, desk, and various decorative items including a flower vase, potted plants, and wall decorations. The room features wooden flooring and large windows with curtains.
  • Modern office space with wooden flooring, large window with balcony access, ergonomic chair, desk with laptop, screen, keyboard, and various office supplies.
  • Bathroom with a bathtub, sink, toilet, mirror, and cabinet. Shower area with a curtain and shower head. Tiles on walls and floor, with decorative elements like a bath mat and small flowers.
  • Balcony overlooking a well-maintained garden and neighboring houses with red-tiled roofs, surrounded by lush greenery and trees.
  • Well-maintained garden with a lawn, stepping stones, potted plants, and a barbecue area with an umbrella.
  • Well-maintained garden with a patio area, outdoor furniture, a barbecue, and potted plants.
  • Floor plan of a two-story building showing the ground floor and basement. Ground floor includes a guest WC, entrance, kitchen, dining/living area, and seating area. Basement includes a cellar, utility room, storage room, and airlock room.
  • Floor plan showing two levels: ground floor with living room, two bedrooms, bathroom, hallway, and balcony; upper floor with bedroom, bathroom, and hallway.
1 / 19
5.5 rooms, 180m², CHF 1,280,000.–
Top
Mühlestrasse 12, 8192 Glattfelden

Row house including 2 underground parking spaces in a quiet location in Glattfelden

5.5 room row house in GlattfeldenQuiet location directly on the Glatt - a paradise for families, dog owners, nature lovers and all those who wish for a home in a well-connected location with a rural charm...The semi-detached, modern single-family house offers a generous space concept that is ideal for couples with a lot of space requirements or a family.On the ground floor there are the open kitchen, the bright living/dining area with access to the seating area and a guest toilet. The three rooms on the upper floor are excellent as children's rooms. The bathroom on this floor is equipped with a bathtub and a shower. The originally planned attic was fully developed, resulting in a private parental area with a spacious bedroom and en-suite bathroom. The space under the sloping roof is optimally utilized by numerous practical built-in cabinets. In the basement there is a spacious laundry room with sink and a hobby/workroom, both with windows, as well as a large room (air raid shelter) which is currently used as a basement/storage room.Two spaces in the communal underground garage also belong to the house, and an additional private parking space is available in front of the house entrance, as well as a bicycle stand.The garden with lawn, high beds and additional seating area is manageable, easy to maintain, well sunny and offers a lot of privacy due to sight protection walls. The partially covered seating area is oriented south/southwest.For children, an additional playground is available on the communal property.When you are in the garden or on the balcony, you can hear a gentle rustling of the Glatt flowing by and it almost creates a holiday atmosphere.The house will be sold in spring 2027 or by agreement.The price of CHF 1,280,000 includes 2 underground parking spaces at CHF 25,000 each and the storage space in front of the house on the private property.! REAL ESTATE AGENT INQUIRIES ARE NOT DESIRED !

Travel time
-
New building
1 / 7
  • Garage
  • Pets allowed
  • Tumble dryer
  • +3
5.5 rooms, 132m², CHF 1,850,000.–
Top
Steigstrasse 28, 5452 Oberrohrdorf

Exclusive living of a special class - new building project on Steigstrasse in Oberrohrdorf

Modern semi-detached house on Steigstrasse in OberrohrdorfSpacious rooms, modern living comfort, and high-quality equipment: On Steigstrasse 28 in Oberrohrdorf, a modern semi-detached house is being built, combining contemporary living comfort with thoughtful architecture.The unit impresses with spacious, bright rooms, clear lines, and a well-thought-out floor plan over three floors. The open living and dining area forms the heart of the house and connects the interior with the exterior.What to expect • Spacious, bright living and dining area • Open kitchen with cooking island and modern equipment • Guest room and guest bathroom on the ground floor • Partially covered seating area with midday and evening sun • Second seating area behind the house • Spacious master bedroom with en-suite bathroom • Two additional rooms on the upper floor • Additional bathroom on the upper floor • Spacious basement rooms (basement, technical room, laundry room, and storage room) • Space for 2 vehicles in the house's own underground garage • Direct stairway from the basement and garage to the ground floor of the house High-quality equipmentEven in terms of materialization, value is placed on quality and a consistent overall picture: • Wood-aluminum windows with 3-fold glazing • Electric slat blinds • High-quality parquet flooring in living areas • Fine stoneware in wet cells and secondary rooms • Modern kitchen with high-quality appliances • Recessed spotlights in kitchen, entrance, and wet cells • Intercom system with camera at the house entrance Modern home technologyTechnically, the house is equipped with modern and energy-efficient home technology: • Ground probe • Underfloor heating • Free Cooling System • Controlled living room ventilation with heat recovery • Photovoltaic system to support self-generated power production • Preparation for a wall box Your home, your personal touchConstruction will begin soon. There is still the opportunity to incorporate personal wishes into the materialization and interior design and to individually shape the future home.A modern home for all who value quality, comfort, and thoughtful living.Interested?Then we look forward to your contact. We will be happy to send you further documents and inform you personally about the project.

  • Garage
  • Pets allowed
  • Tumble dryer
  • +3
Travel time
-
New building
1 / 5
  • Garage
  • Pets allowed
  • Tumble dryer
  • +3
5.5 rooms, 139m², CHF 1,890,000.–
Top
Steigstrasse 28, 5452 Oberrohrdorf

Exclusive living of a special class - New construction project on Steigstrasse in Oberrohrdorf

Modern semi-detached house on Steigstrasse in OberrohrdorfSpacious rooms, modern living comfort, and high-quality equipment: On Steigstrasse 28 in Oberrohrdorf, a modern semi-detached house is being built, combining contemporary living comfort with thoughtful architecture.The unit impresses with spacious, light-flooded rooms, clear lines, and a well-thought-out floor plan over three floors. The open living and dining area forms the heart of the house and connects the interior with the exterior.What to expect • Spacious, light-flooded living and dining area • Open kitchen with cooking island and modern equipment • Guest room and guest bathroom on the ground floor • Partially covered seating area with midday and evening sun • Second seating area behind the house • Loggia on the upper floor • Spacious master bedroom with en-suite bathroom • Two additional rooms on the upper floor • Additional bathroom on the upper floor • Spacious basement rooms (basement, technical room, laundry room, and storage room) • Space for 2 vehicles in the house's own underground garage • Direct stairway from the basement and garage to the ground floor of the house High-quality equipmentQuality and a consistent overall picture are also emphasized in the materialization: • Wood-aluminum windows with 3-fold glazing • Electric louvers • High-quality parquet flooring in living areas • Fine stoneware in wet cells and secondary rooms • Modern kitchen with high-quality appliances • Recessed spotlights in kitchen, entrance, and wet cells • Intercom system with camera at the house entrance Modern home technologyTechnically, the house is equipped with modern and energy-efficient home technology: • Ground probe • Underfloor heating • Free Cooling System • Controlled living room ventilation with heat recovery • Photovoltaic system to support self-generated power production • Preparation for a wall box Your home, your personal touchConstruction will begin shortly. There is still the opportunity to incorporate personal wishes into the materialization and interior design and to individually shape the future home.A modern home for all who value quality, comfort, and thoughtful living.Interested?We look forward to your contact. We will be happy to provide you with further documents and inform you personally about the project.

  • Garage
  • Pets allowed
  • Tumble dryer
  • +3
Travel time
-
1 / 12
6.5 rooms, 199m², CHF 2,020,000.–
Top
Langacher 5, 5453 Remetschwil

Nature. Far-reaching views. Home - LIORA in Remetschwil

Are you looking for an exclusive, modern, and detached single-family home with wonderful far-reaching views? In Remetschwil, in an idyllic, natural location - directly adjacent to the agricultural zone - a modern development with six elegant single-family homes is being built, inviting you to linger.The project:- 6.5-room detached single-family homes- Elegant, high-quality materials for co-design- Bright, airy living/dining area with open kitchen- Light-filled, airy rooms with large window fronts- Inviting loggia, terrace, and garden area with plenty of privacy- Extensive basement with laundry room, hobby room, cellar, and technical room- Hot water and heat generation with ecological heat pump system (ground probe)The location:- In a quiet, exclusive location with a view of the greenery - directly adjacent to the agricultural zone- Shopping facilities for daily needs within a few minutes' reach- Kindergarten and primary school in Remetschwil, secondary school in the neighboring municipality- Diverse leisure activities and idyllic recreation areas- Good transport connections (car and public transport)For more information, please visit our project website: www.liora-remetschwil.chContact us, ask us your questions.We look forward to your call at 056 203 50 13.We would be happy to provide you with the detailed brochure for this project and look forward to explaining further details to you in a conversation.

Travel time
-
Mirco Fritschi

Mirco Fritschi

1 / 41
Mirco Fritschi

Mirco Fritschi

  • Balcony / Terrace
  • Garage
  • Tumble dryer
  • +3
6.5 rooms, 165m², Price on request
Parkallee 9, 8952 Schlieren

6.5 Room Corner House in Schlieren

Spacious corner house in a central, popular location At Parkallee 9 in Schlieren, we are selling a spacious corner house, a very well-maintained object and true space wonder in a very popular location. This object convinces with its spacious room offer. The house not only has an energy-efficient district heating connection, but also two underground parking spaces, one of which is already included in the purchase price. A second one, located directly next to it, can be purchased for CHF 50'000.00. In front of the two underground parking spaces, there is also the entrance, through which you can enter the house directly, without taking a detour through a general staircase.The excellent transport connection, combined with the very well-maintained, spacious garden area, creates ideal conditions for family life.Object description • 6.5 room corner house right • 165 m² net living area • 203 m² usable area • 19 m² basement room • 18.8 m² terrace area (11.5 and 7.3 m²) on the attic floor • 237 m² plot area • Year of construction 2009 • Tiled floors in all rooms • Spacious built-in kitchen • Spacious covered seating area in the outdoor area • Two balconies on the attic floor • District heating with underfloor heating • One underground parking space included in the purchase price • A second underground parking space can be purchased for CHF 50'000.00 Pictures / documentsSome online sales platforms are limited in the display of pictures and documents.The complete advertisement with all pictures, documents, and download options can also be found on our website www.arimo.ch/kaufenSales modalitiesPurchase offers: Are accepted together with a financing confirmation.Offer character: Non-binding and non-committal, subject to prior sale.Purchase contract: Handover costs (notary and land registry office) are shared equally.Down payment: CHF 60'000.00 upon signing a reservation contract.Availability: Expected on 01.09.2027Schlieren8952 Schlieren is located in the district of Dietikon, in the canton of Zurich. The population in the political municipality of Schlieren has changed by an average of +1.7% per year over the last five years to 20'391 inhabitants (as of 31 December 2024). The tax burden is 10.2% (canton: 10.0%). Over the last five years, the municipality has an average annual residential construction activity of 2.3%, while the vacancy rate is currently 0.0% (as of 1 June 2025). The property prices have changed by +38.1% over the last five years (canton: +28.4%).We would be happy to tell you more about this great object and answer your questions in a personal conversation.Your contact personMirco FritschiMobile 076 573 50 50mfr@arimo.ch

  • Balcony / Terrace
  • Garage
  • Tumble dryer
  • +3
Travel time
-
New building
1 / 13
  • Garage
5.5 rooms, 170m², CHF 1,540,000.–
Dorfstrasse 13a, 8165 Schleinikon

Luxurious townhouse living with breathtaking atrium and modern design

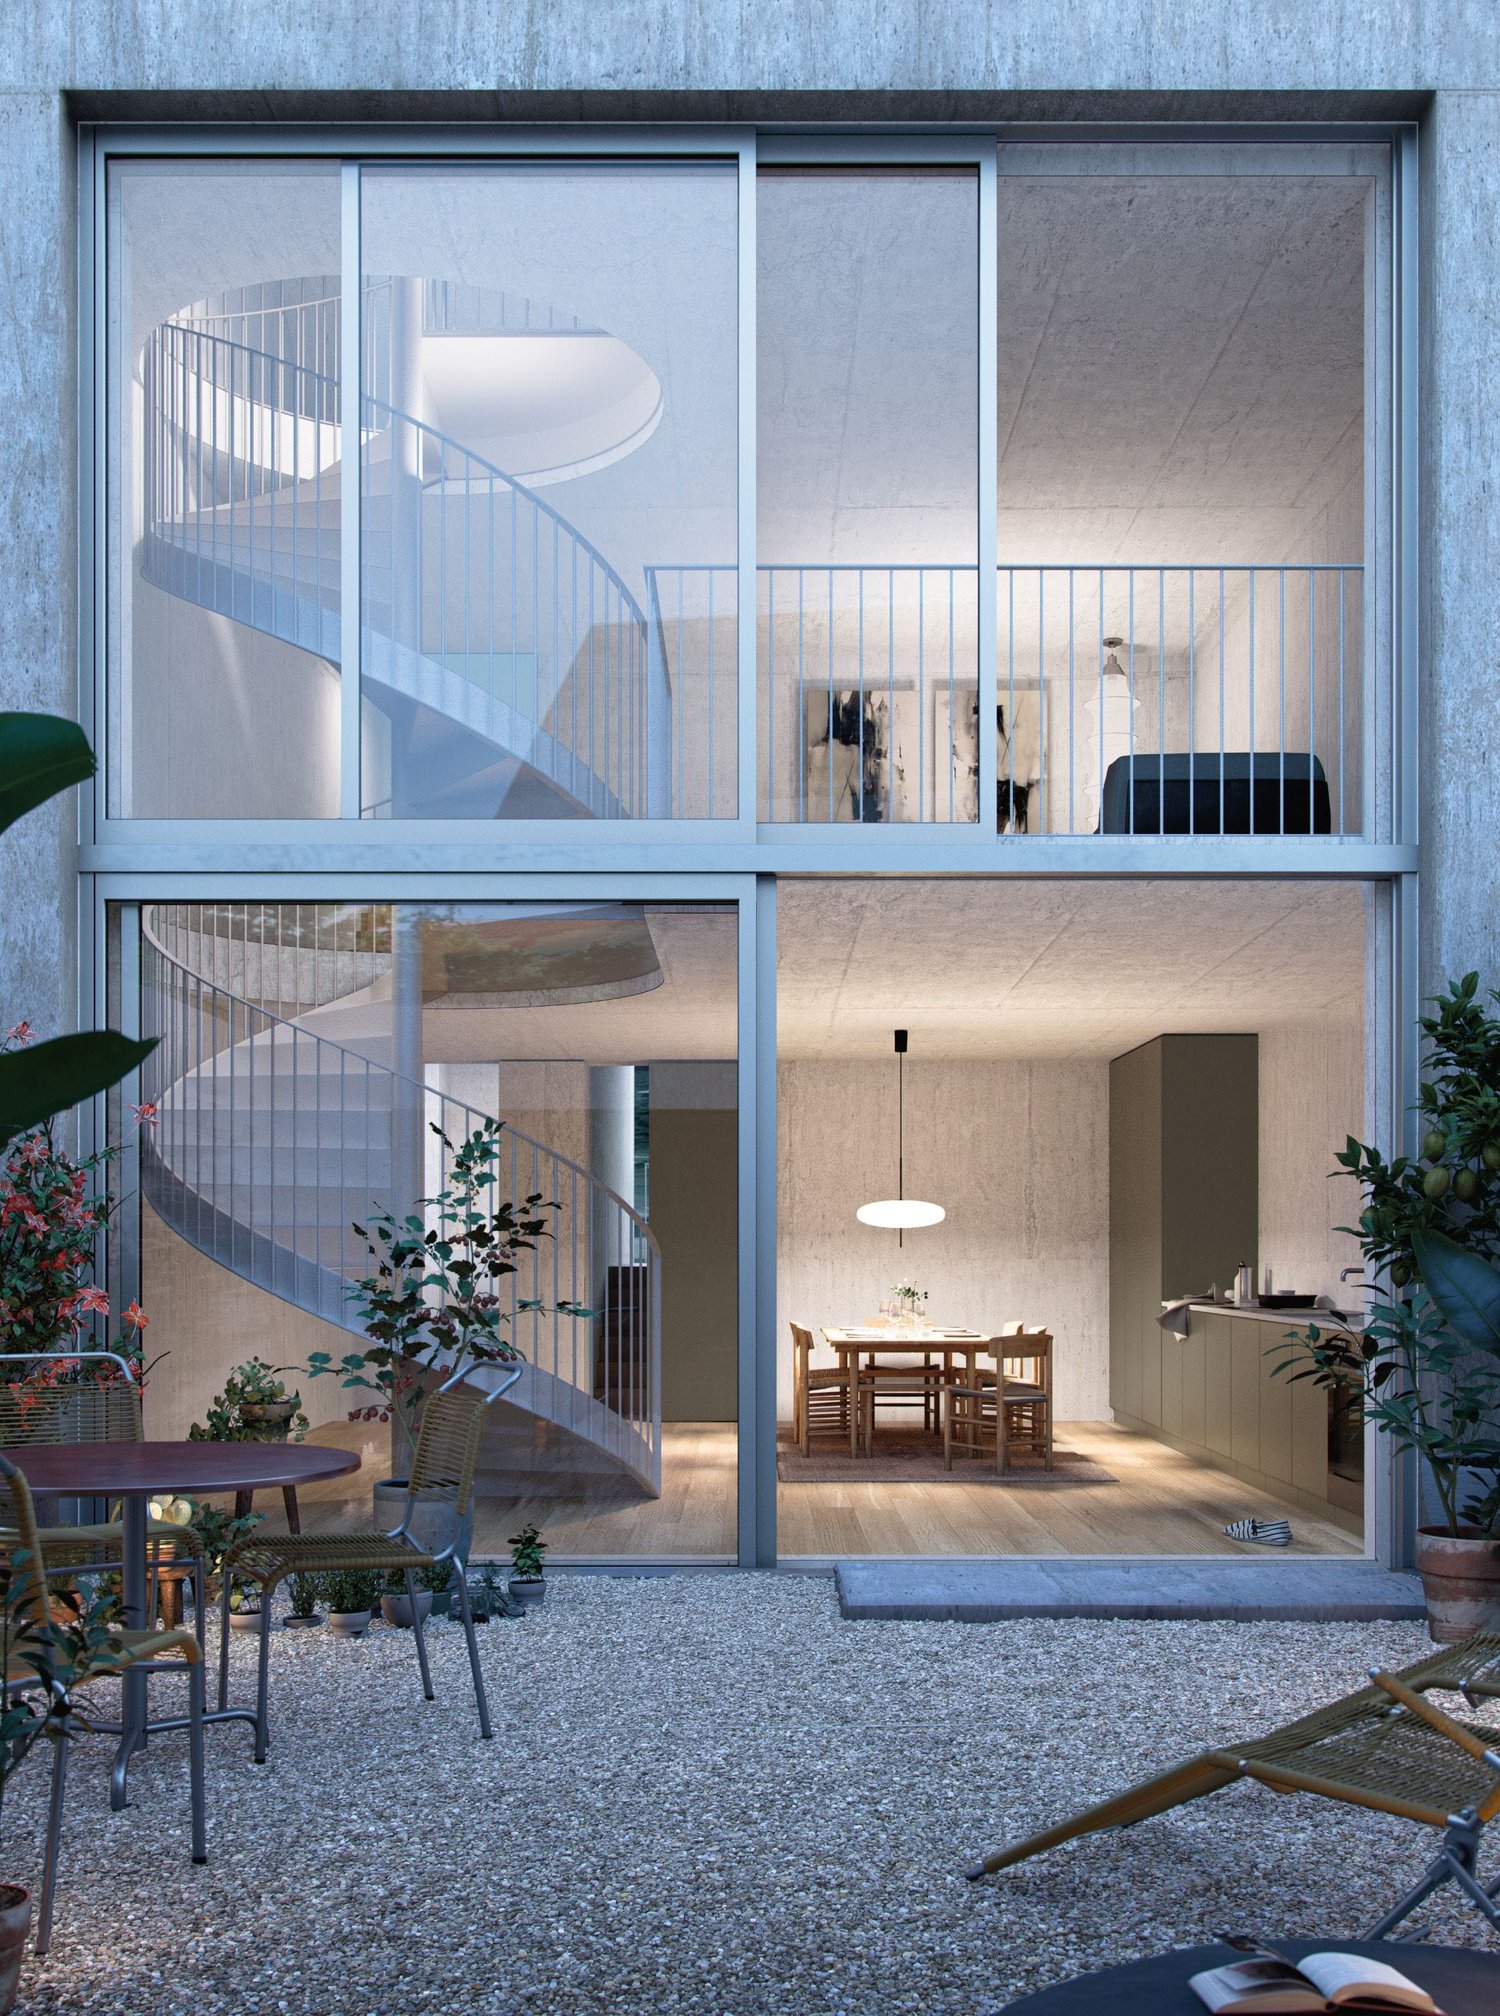
Welcome to House B - a 2024 built, high-quality 5.5-room row house over four floors. Quietly located in Schleinikon, it combines precise architecture, plenty of light, and an impressive atrium for first-class living comfort. Available for immediate occupancy.Facts • Living area approx. 170 m², plot 176 m² • Atrium approx. 52.3 m² • 3 bathrooms • Year of construction 2024, cubature approx. 953 m • Basement/auxiliary rooms approx. 26 m² • Garage included Room concept • Ground floor: Open living/dining/kitchen area with generous window fronts and direct access to the outdoor area • Upper floor: Parent's bedroom with en-suite bathroom; further bedrooms/study • Top floor: Additional, high-quality living area with a view of the neighborhood • Architectural highlight: elegant spiral staircase Equipment & technology • Ground probe heat pump and underfloor heating for efficient, quiet operation • Decalcification system • Electrolux household appliances Location & surroundings • Extremely quiet, rural residential area with a view of meadows and fields • Good public transport connection: bus to the nearest train stations, Zurich can be reached in about 30 minutes Availability & price • Available: immediately • Purchase price: CHF 1'540'000 This row house combines modern design with cozy living - ideal for all who appreciate the quiet country life and the proximity to Zurich.

  • Garage
Travel time
-
1 / 13
  • Parking space
  • Balcony / Terrace
  • Garage
9.5 rooms, 197m², CHF 1,250,000.–
Kempfhofstrasse 15, 5436 Würenlos

9.5-Room House with Attic Apartment and Barn in Würenlos

This characterful residential house from 1925 offers a lot of space for families, multi-generational living, or flexible uses on three floors in Würenlos. Two residential units, a barn with a garage, and a spacious garden make the property particularly versatile.The most important key figures: • 9.5 rooms, 2 bathrooms, 1 separate toilet • Net living area 197 m² • Plot 499 m², of which around 362 m² garden • Main apartment with attic apartment • Barn with garage, 3 parking spaces • Sales price CHF 1'250'000, available immediately The main apartment is spread over the high ground floor and the upper floor. On the high ground floor are the living and dining areas, a separate kitchen, two more rooms, and a guest toilet. The upper floor offers four additional rooms, a bathroom with a bathtub, and a practical reduit.In the attic, there is a separate 2.5-room apartment with its own kitchen and its own bathroom. It is suitable for adult family members, guests, or for rent.A large basement room, a technical room, and the barn over two levels with a wooden roof truss and garage provide storage space and space for hobbies. The house is heated with an oil heating system, and the heat is distributed via radiators.The garden with around 362 m² invites you to linger, play, and design. The property is in a condition corresponding to its age with corresponding renovation needs and offers a lot of space for individual design ideas and modernizations. Those who want to rethink the possibilities of the property can also consider a new building, subject to the building law framework conditions.Würenlos combines rural charm with good accessibility: The train station is around 940 m away, the bus stop is within walking distance, and the motorway access is around 2 km away. Kindergarten, primary school, and secondary school are in the village, meadows, fields, and forests invite you to relax. We are happy to provide you with further information or a personal viewing and look forward to your contact.

  • Parking space
  • Balcony / Terrace
  • Garage
Travel time
-
1 / 22
6.5 rooms, 214m², CHF 1,870,000.–
Zweierstrasse 5, 8181 Höri

Living in the green surroundings of Zurich - 6.5-room single-family house with sauna, winter garden, and potential for an in-law suite

A home with space, privacy, and diverse possibilities This spacious 6.5-room single-family house in Höri combines light-filled living, an extensive garden, and attractive wellness elements with diverse usage possibilities. Approximately 214 m² of net living space are spread over the ground and lower floors. The property includes 726 m² and offers plenty of space for families, guests, and individual living concepts.The house, built in 1974 and renovated in 2023, is described in the object documents as being in a like-new condition. Floor-to-ceiling windows in the living room, two fireplaces, a winter garden, a sauna, and the view of the surrounding area to the mountains characterize the special character of this property.We recommend that you also watch the object video now. The open spatial feeling, the spacious living areas, and the diverse possibilities of the house can be experienced particularly well there.Light-filled living with an open spatial feelingThe heart of the house is the open living and dining area. The floor-to-ceiling windows provide plenty of daylight and create a pleasant connection between the interior and exterior areas.A special highlight is the 180-degree fireplace. It gives the living area a characteristic center and creates a cozy atmosphere, especially on cooler days. The spacious room design offers plenty of space for shared hours with family and friends.New kitchen in natural colorsThe new kitchen presents itself in natural colors and harmoniously integrates into the living concept. The equipment includes devices from Electrolux and Siemens. Both the quality and the condition of the kitchen are described in the object documents as being high-end.This creates a modern and functional area that integrates harmoniously into the spacious living atmosphere.Winter garden with its own fireplaceAnother highlight is the winter garden with its own fireplace. It expands the room offer by an additional living area and provides a special place for cozy hours.The combination of the winter garden, fireplace, and adjacent outdoor area creates additional living quality and makes this part of the house an attractive retreat.Especially the interplay of the different living areas can be experienced particularly well in the object video.Private wellness moments with saunaRelaxation in your own home is also taken care of. In the lower floor, there is a wellness area with a bathtub and sauna. This provides a private retreat that sensibly complements the spacious living offer.In total, the house has four wet cells and three bathrooms. On the ground floor, there is also a guest toilet and a wet cell with a shower, which has been adapted for the disabled according to the checklist.Lower floor with exciting potential for an in-law suiteParticularly interesting is the lower floor. According to the object documents, this area can be converted into an in-law suite and already has a separate entrance.This opens up additional perspectives for the house - for example, for multi-generational living, adult children, guests, or a spatially independent use within the property.The additional room offer includes a bunker and an attic with partially existing standing height.A garden with a view and many possibilitiesThe spacious garden offers a beautiful view over the city and towards the mountains. In addition to the actual outdoor area, another garden plot is mentioned in the documents.Various usage possibilities are mentioned for this area - for example, a private wellness area outdoors, a grill corner, or a spacious play area for children. The sunny orientation, the view, and the existing privacy create the best conditions for extending life outdoors.Comfort for family and everyday lifeIn addition to the spacious room offer, the house has numerous practical equipment features. Fiber optics and multimedia cabling are available, as are a washing machine and dryer. Areas for home office and play possibilities are also listed in the object documents.For vehicles, there is a garage space and two outdoor parking spaces. Next to the garage, there is also an additional shed.Nature-oriented living and yet easily accessibleThe location in Höri combines a green and family-friendly environment with short distances to important centers. The bus stop Oberhöri is approximately a five to eight-minute walk away, according to the object documents. The Bülach train station is about a ten-minute drive away.Bülach itself can be reached by car in about eight minutes. Zurich City and Winterthur are approximately 25 to 30 minutes away by car. The connection to the A51 at Bülach is about ten minutes away.Particularly attractive is also the proximity to Zurich Airport: it can be reached by car in about 10 to 15 minutes, according to the checklist.Short distances for daily needsFor daily shopping, Volg and LANDI are available directly in Höri, among others. A more extensive shopping offer can be found in the nearby Bülach.Families also benefit from short distances. Kindergarten and primary school are approximately a 10 to 15-minute walk or about five to ten minutes by bike or car, depending on the location. Basic medical care is also available in the surrounding area; the Bülach hospital is about a ten-minute drive away.A home that adapts to different life phasesThis single-family house convinces not only with 214 m² of living space and 6.5 rooms but above all with the combination of its possibilities: a light-filled living area with a 180-degree fireplace, a winter garden with another fireplace, sauna and wellness area, a spacious garden, and the lower floor with a separate entrance and documented potential for an in-law suite.This offers the property plenty of space for today's family life and at the same time flexibility for future needs.Curious?We recommend that you also watch the object video. Especially the open living area, the winter garden, the wellness area, and the possibilities in the lower floor can be experienced particularly well there.We are happy to provide you with a non-binding viewing appointment.If you have any questions or would like further information, we look forward to your contact.Upon request, we will also advise you competently and individually on suitable financing options.The Immoanker team looks forward to you.


Travel time
-
1 / 13
6.5 rooms, 205m², CHF 1,850,000.–
Ob Der Müli 18, 8166 Niederweningen

Exclusive country house villa with tower on sunny southwest slope, just 30 minutes to Zurich HB

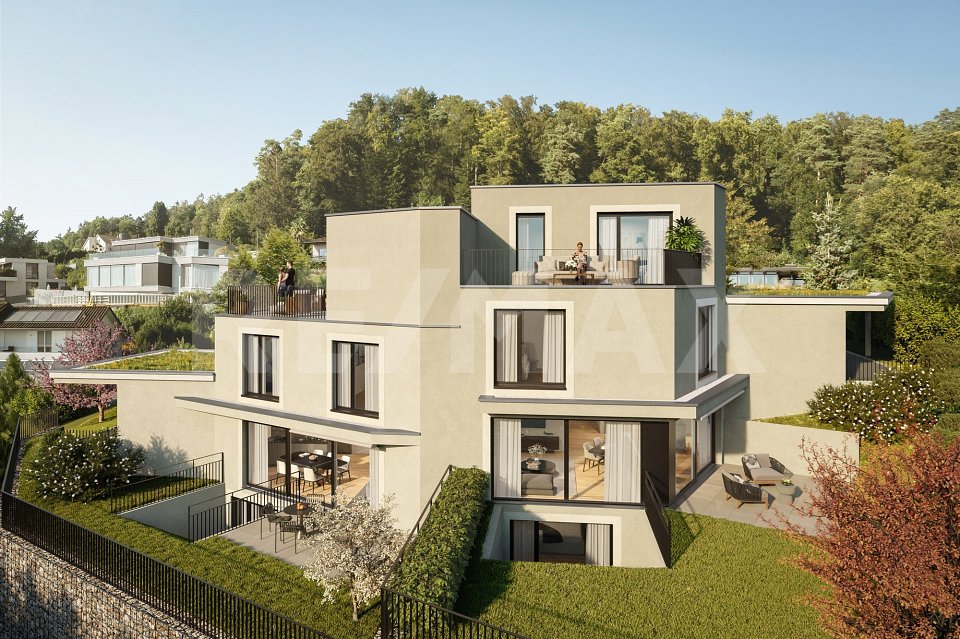
This exclusive country house villa with its characteristic tower convinces with its dreamy view, the sunny southwest slope and its high-quality construction. The freestanding 6.5-room single-family house combines stylish architecture, spacious living and natural living – just 30 minutes from Zurich HB. A home that gives you a feeling of vacation every day.The quiet and family-friendly location combines the best of two worlds: relaxation in nature and excellent accessibility. Kindergarten, schools, shopping facilities and the Niederweningen Dorf train station are within walking distance. Thanks to the direct S-Bahn connection, you can easily reach Zurich HB in about 30 minutes, Baden in a short drive.On approximately 205 m² of living space, you will find bright, spacious rooms with various usage possibilities – ideal for families, for living and working under one roof or for all those who wish to have additional free space in the long term. The sunny garden, the protected terrace and the romantic balcony invite you to enjoy the unobstructed view and the sun hours until the evening.The high-quality solid construction with double-shell masonry provides excellent sound insulation and a pleasant room climate with balanced temperatures in summer and winter. Together with the comfort ventilation with heat recovery, the air-water heat pump, the water softening system, the solar system with battery storage and the expandable attic, it underlines the sustainable quality claim of this special property. Timeless charm combines with modern home technology and creates the best conditions for comfortable living – today and in the future.A property for people who appreciate quality, generosity and a special living location – a home with character, quality of life and lasting value.
Travel time
-
1 / 13
4.5 rooms, 172m², CHF 1,990,000.–
Hinterweidstrasse 35, 8962 Bergdietikon

Where light and panorama rooms predominate: Single-family house on Heitersberg

*** More pictures on www.remax.ch/118921016-199 ***This detached single-family house from 1998 is located in a privileged, natural and sun-kissed spot, directly on open meadows and fields. A lot of light, the panoramic view over the Limmattal to Zurich and impressive generosity on three floors characterize the open, spacious living atmosphere.On the living floor, the living and dining area as well as the high-quality, 2021 renewed kitchen form a unit that benefits from wide window fronts to the view and the garden. Slate gray plank floor creates an elegant base, the kitchen front in burgundy red and the free-standing fireplace set accents. The fully glazed winter garden extends life even on cooler days into the densely planted garden with a lot of privacy.A room and a bathroom on the garden level, the open gallery area and the sleeping suite under the high gable roof, which has a dressing room and a bathroom with a whirlpool tub and sauna, enable retreat, guest accommodation or concentrated work in the home office. Space for fitness, hobbies or a workshop can be found in a disposable room and in the huge double garage in the basement. The housekeeping room with washing machine and tumble dryer on the upper floor makes everyday life noticeably easier.The entire house presents itself as well-maintained and developed with a sense of quality and aesthetics. A 2023 installed air-water heat pump provides sustainable heat. A home for people who appreciate architecture, peace and width and want to experience the view as part of their living.Interested? We would be happy to provide you with the detailed sales documentation with further information and floor plans in a first step. Let yourself be convinced on site during a viewing appointment in a second step. We look forward to your contact.

Travel time
-
1 / 13
6.5 rooms, 231m², CHF 2,490,000.–
Hinterweidstrasse 47, 8962 Bergdietikon

Privacy & Panorama: spacious country house in prime location

*** More pictures on www.remax.ch/118921016-198 ***This detached 6½-room single-family house in Kindhausen-Bergdietikon combines a classic country house style with an unobstructed view of the Limmattal valley to Zurich in a quiet, privileged sunny location. It was built in 1998 on a 712 m² large plot of land on the outskirts of the district without through traffic, adjacent to meadows and fields. The lovingly designed garden offers high privacy and various seating areas; its centerpiece is a bio-swimming pool with sun deck, which connects directly to the covered seating area and enables summer life outdoors.Lots of daylight and white tones create bright, inviting rooms on approximately 230 m² of living space over three floors. The living room with fireplace, the dining area, and the large kitchen are designed as an open room sequence on the garden floor and are oriented towards the view and the garden. Five rooms allow for flexible usage options: on the garden level, an ideal home office or playroom, under the roof, a parental suite with bathroom, dressing room, and balcony, as well as two more rooms, which also have a bathroom, and on the entrance floor, a room that is perfect for guests or a quiet business due to its own bathroom and external access.A hobby room, wine cellar, cellar, laundry room, and attic complete the room offer. Vehicles can be parked comfortably in the double garage with charging station and on the forecourt. The house has been continuously maintained and presents itself in impeccable condition. A ground probe heat pump provides efficient heat, while a central vacuum cleaner, laundry chute, Secomat, and alarm system make everyday life easier and provide security.A home for people who appreciate nature, city connection, privacy, and generosity, classic architecture, and modern comfort equally.Interested? We would be happy to provide you with the detailed sales documentation with further information and floor plans in a first step. Let us convince you on site during a viewing appointment in a second step. We look forward to your contact.

Travel time
-

Suggested properties for you based on search results