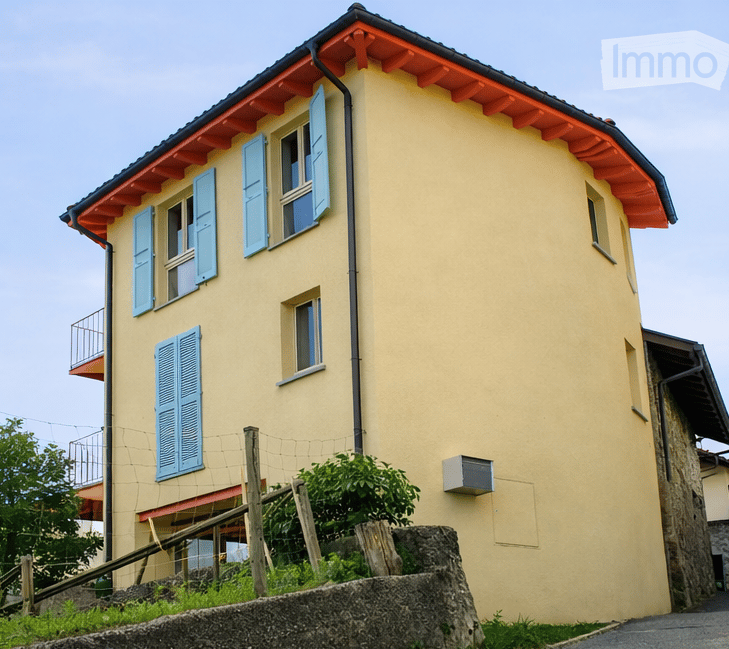
2 results - House, chalet, rustico to buy: 6915 (Pambio-Noranco)

1 / 13
6.5 rooms250m²CHF 1,450,000.–
6915 Pambio-Noranco

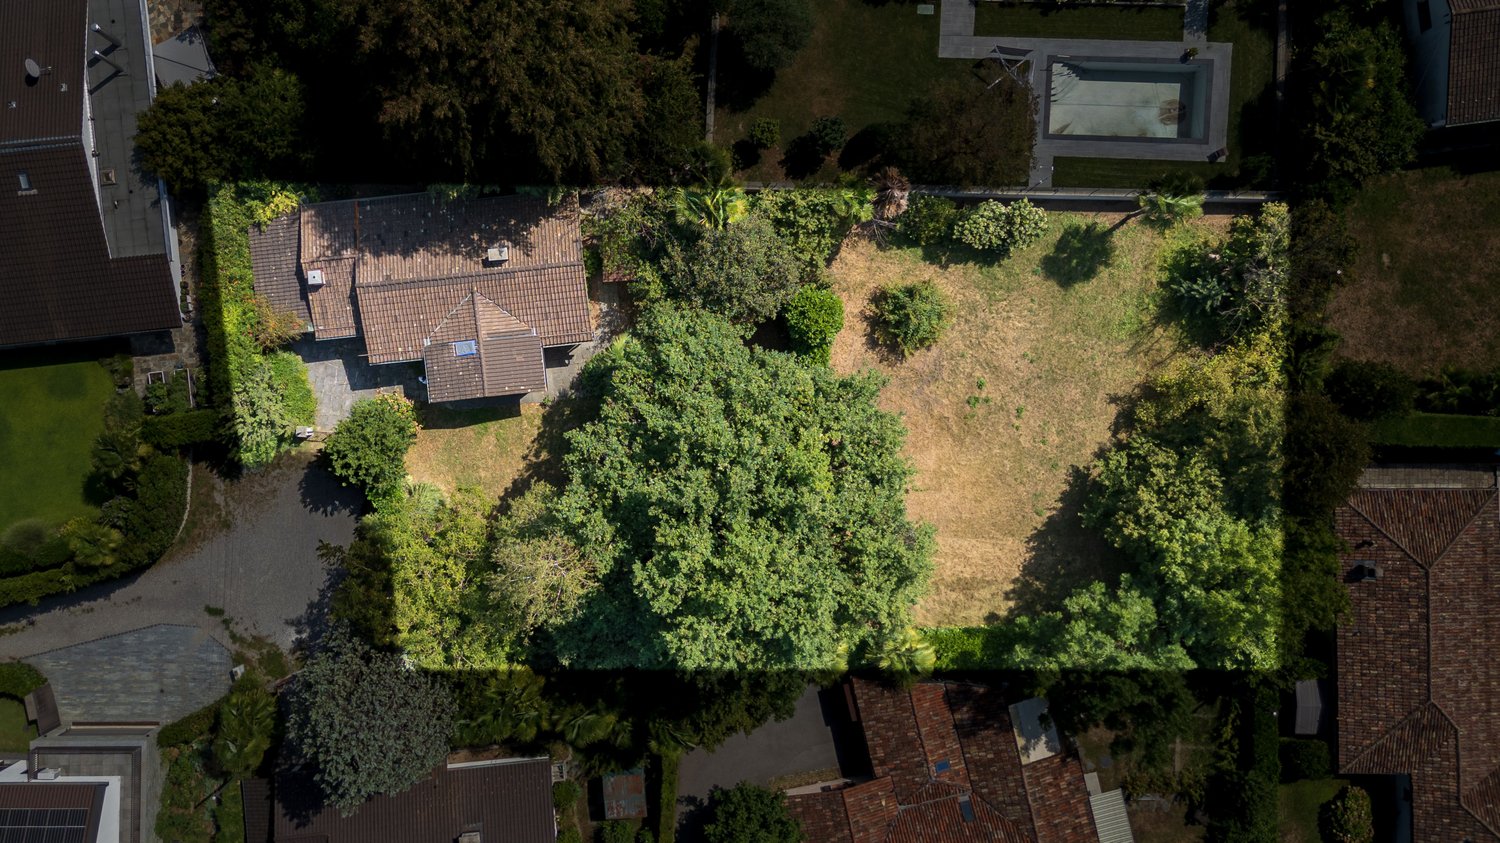
Detached villa with garden, very sunny

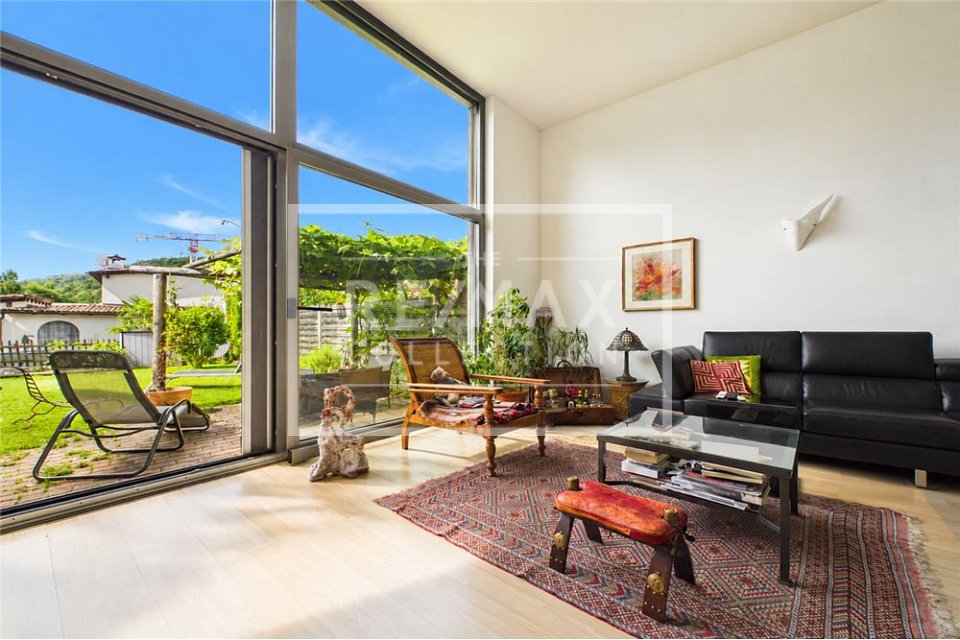
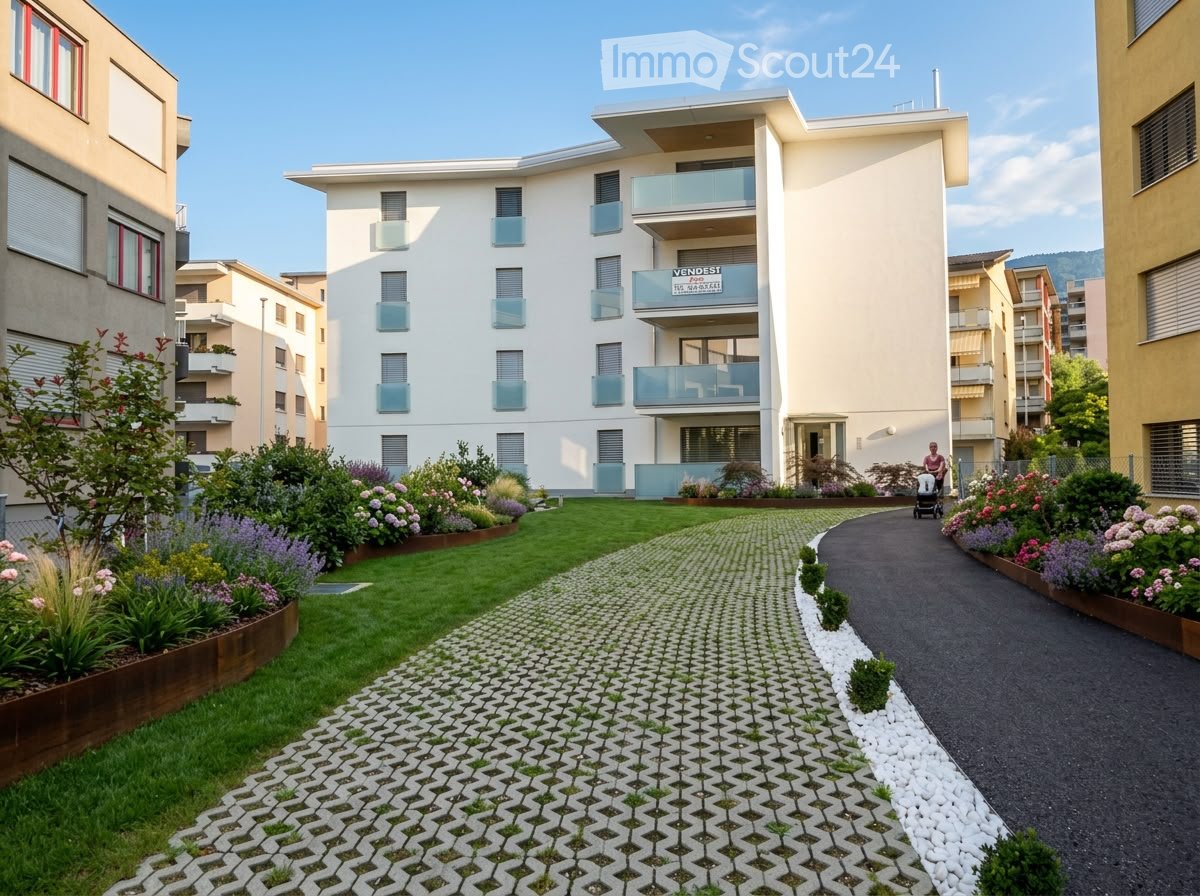
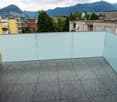
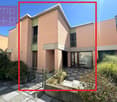

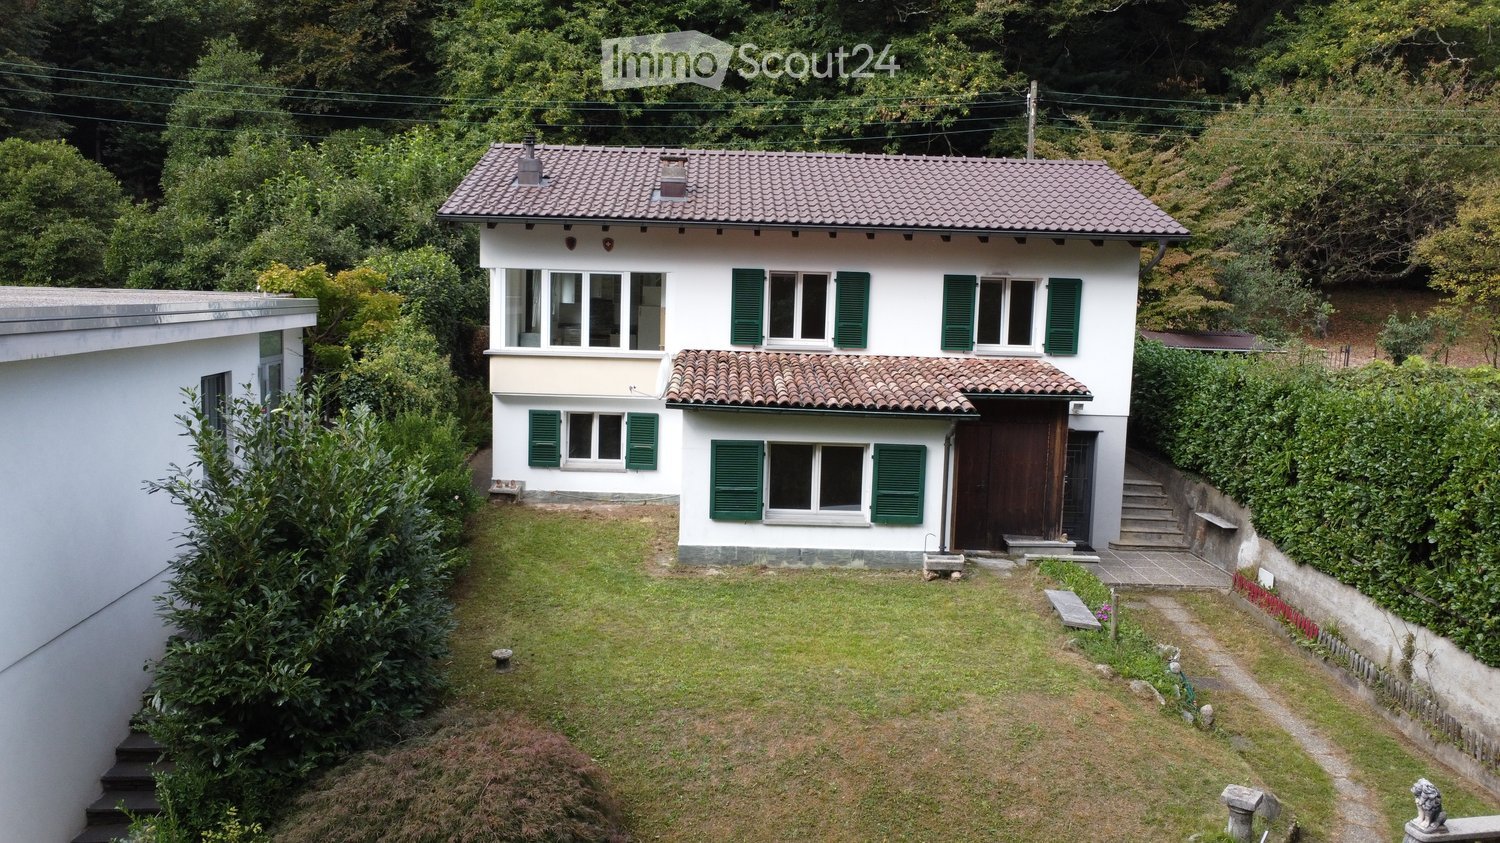
We are selling a detached villa with a large garden, very sunny, in a quiet and convenient area near the Lugano-Nord motorway entrance. The house is well-maintained and over the years, several improvements have been made: in 2016, the canopy for the parking spaces with an automated gate; in 2021, two verandas were built, equipped with air conditioning, one on the first floor and the other on the ground floor.ON THE GROUND FLOOR we find a large entrance hall, a large living area with windows that overlook the garden equipped with external lighting and irrigation. On the same floor, we find a kitchen from which you can access the veranda. The kitchen is very comfortable, habitable, and well-organized. A spacious bedroom and a complete bathroom (bathtub and window).ON THE FIRST FLOOR there are four more spacious bedrooms, a complete bathroom (bathtub and window), a covered veranda used as a relaxation and reading area. A long and wide balcony completes the sleeping area.ON THE SEMI-BASEMENT floor, laundry room with shower and sink, two large cellars, technical room, and shelter.Available are 4 covered parking spaces, protected by a brand-new canopy, in addition to the possibility of parking additional cars in case of guests.The well-kept house with a video surveillance system is located on the border with the municipality of Gentilino-Collina d'Oro, in a green area with various life paths.Nearby: schools, kindergarten, 10 minutes walk away. Furthermore, there is the convenience of the school bus. The area is residential, interesting, and convenient for families, in addition to being close to the Grancia shopping centers, bus stop, and the center of Lugano can be reached in a few minutes by car.Note: The information indicated in this announcement is of a purely indicative and non-binding nature.

More objects in your automatically expanded search area
20 results - Radius: + 10km
  • Wooden deck area with a sofa, coffee table, dining table, chairs, and a small balcony with additional seating.
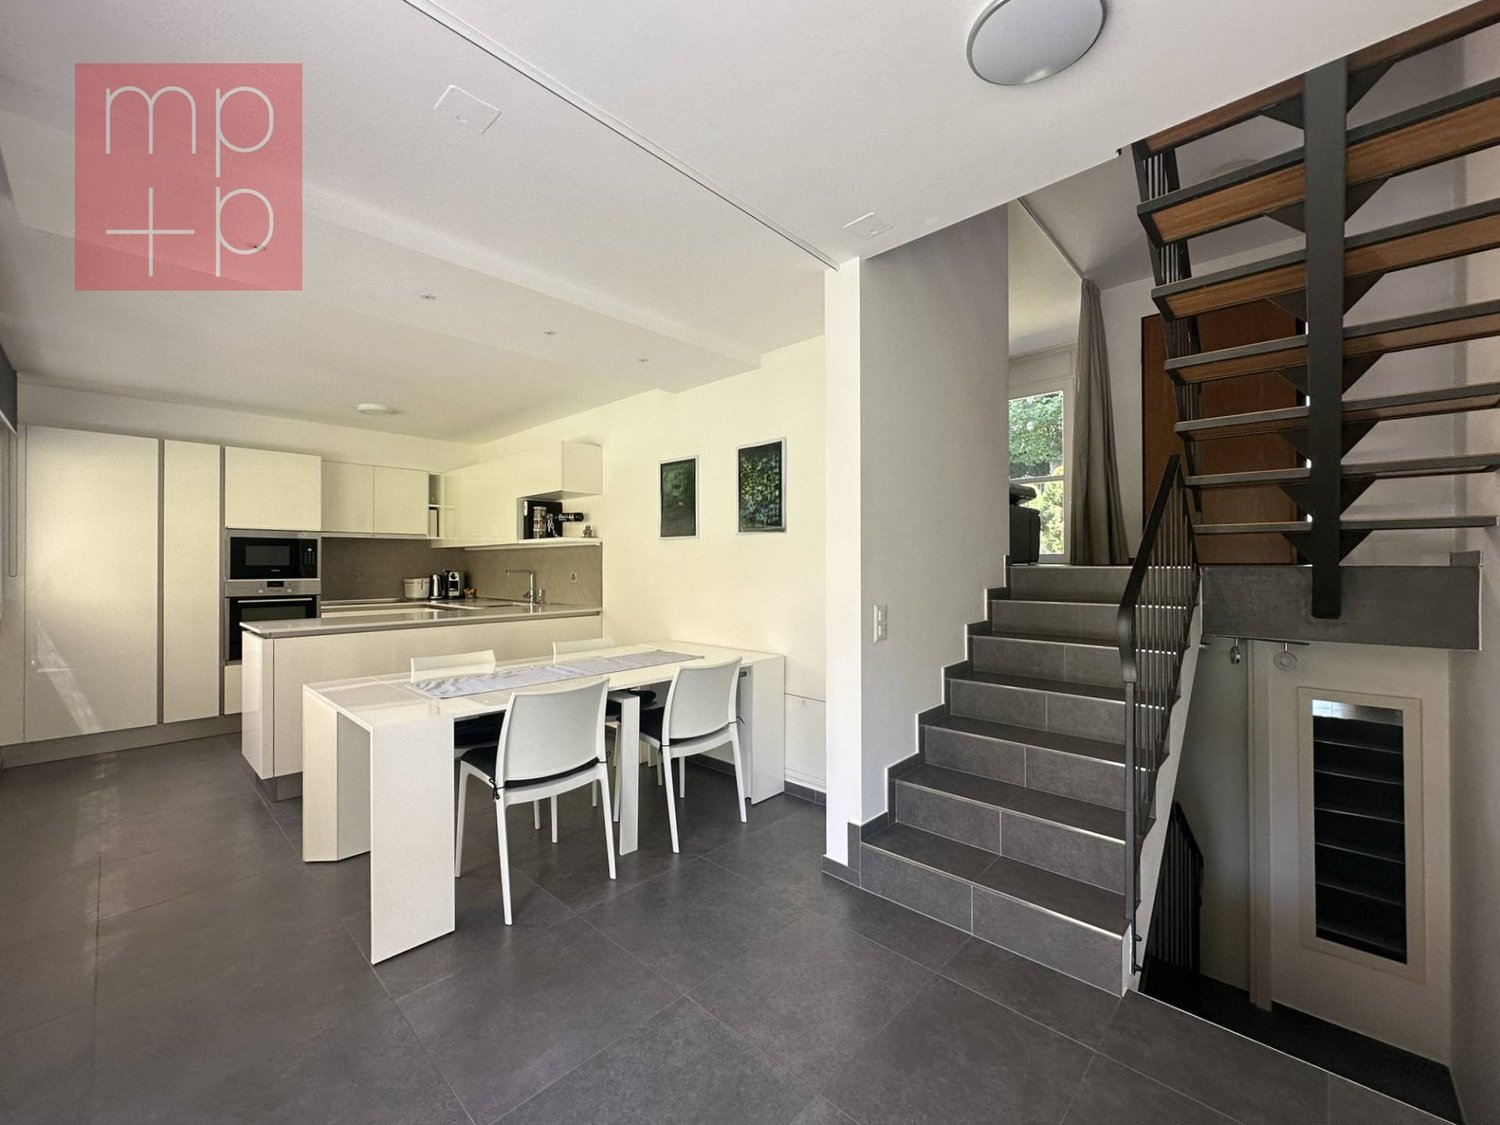
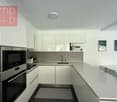
  • Modern kitchen with white tiled floor, black and white cabinets, a central island, and a blackboard. A mixer, flowers, and books are on the island. A mirror and a handbag are on the wall.
  • Spacious living room with beige sofa, coffee table, dining table, and chairs. Large windows with curtains. Beige rug and decorative items.
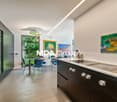
  • Modern living room with a white couch, wooden dining table, and white chairs. A TV is on a stand, and a vase with flowers is on the table. A cabinet with glass doors is on the right side.
  • Modern bathroom with wooden ceiling, black tiles, white walls, and a wooden cabinet. Features a sink with a faucet, a mirror, a toilet, a lamp, a plant, and an ottoman.
  • Modern bathroom with white tiles, a glass shower enclosure, a white sink, and a round ottoman.
  • Bedroom with wooden ceiling, bed, nightstand, lamp, bedspread, pillows, curtains, paintings, shelf, books, and sculpture.
  • A bedroom with a bed, desk, chair, lamp, plants, cabinet, and a framed picture on the wall.
  • A bedroom with a bed, desk, chair, computer monitor, lamp, nightstand, wardrobe, cabinet, pillow, and vase.
  • Outdoor area with wooden deck, table, chairs, couch, and umbrella. A vase with flowers on the table.
  • A wooden deck with a small garden area featuring a hedge, a small plant, and a rock. The garden is bordered by a red brick wall.
  • A well-maintained garden with a neatly trimmed lawn, a wooden pathway, and a white wall. A small tree and a bush are visible in the garden. A streetlight stands in the distance, and a small black object is on the right side of the image.
  • A white garage with a brick driveway, a closed garage door, and a black fence on the side.
1 / 13
Modern kitchen with white tiled floor, black and white cabinets, a central island, and a blackboard. A mixer, flowers, and books are on the island. A mirror and a handbag are on the wall.
Spacious living room with beige sofa, coffee table, dining table, and chairs. Large windows with curtains. Beige rug and decorative items.
Modern living room with a white couch, wooden dining table, and white chairs. A TV is on a stand, and a vase with flowers is on the table. A cabinet with glass doors is on the right side.
4.5 rooms132m²CHF 1,350,000.–
Premium
Via delle Scuole, 6948 Porza

Detached house in Porza with garden, 3 rooms and double garage with electric charging

In the sought-after municipality of Porza, in a quiet and sunny location, just a few minutes from the center of Lugano, we offer a detached house with bright rooms for sale.The property is characterized by ceilings with exposed wooden beams, which give the rooms warmth and personality, creating a welcoming and refined atmosphere.The living area on the ground floor includes a spacious, bright living room with modern kitchen, ideal for daily needs and social moments, as well as a bathroom with shower.The sleeping area has three bedrooms and a second bathroom with shower, providing comfort and functionality for the whole family.The property is complemented by well-organized ancillary spaces, including hobby room, laundry room, and basement/bunker, which increase the practicality of the house.Outside, the private garden represents an ideal environment for relaxation, perfect for families or for those who desire a reserved green space.Main features • Detached house • 3 bedrooms • 2 bathrooms • Spacious, bright living room • Modern kitchen • Ceilings with exposed wooden beams • Private garden • Hobby room • Laundry room • Laundry system with direct discharge from the floors to the laundry room • Basement/bunker • Gas heating Parking • Double garage • Outdoor parking • Electric vehicle charging station LocationPorza is one of the most appreciated areas of Lugano, thanks to its quietness, favorable exposure, and proximity to the city of Lugano. The property enjoys a strategic location, close to services, schools, and connections.

Travel time
-
  • Fireplace, modern living room, dining room, sliding glass doors
  • Outdoor terrace, balcony, dining table and chairs, umbrella, view of the mountains, modern architecture, natural landscape, flowers and plants, grass, buildings
  • Modern house, 2 story, balcony with umbrellas and seating, scenic view, large windows, wooden railings
  • Long hallway, glass wall, white sofa, large windows, staircase
  • open space with dining area, large windows, modern chandelier, TV, large sofa, fireplace
1 / 5
Outdoor terrace, balcony, dining table and chairs, umbrella, view of the mountains, modern architecture, natural landscape, flowers and plants, grass, buildings
Modern house, 2 story, balcony with umbrellas and seating, scenic view, large windows, wooden railings
Long hallway, glass wall, white sofa, large windows, staircase
6.5 rooms498m²CHF 6,804,900.–
Premium
Via Selva Piana 4, 6926 Collina d'Oro

Newly built villa with lake view in Collina d'Oro - Montagnola

Discover this extraordinary newly built villa located in the prestigious village of Montagnola, in the heart of Ticino. With 498 square meters of living space spread across three floors and a 748 square meter plot, this property represents the perfect balance between contemporary elegance and living comfort.In the exclusive area of Collina D'Oro, we offer for sale a splendid newly built fully detached villa, divided into 6.5 rooms on 3 levels, for a total of 373 square meters.In the basement, in the large garage, there are 6 parking spaces and a first entrance room to the house, with an adjoining cellar and technical rooms, as well as the private elevator that allows you to go up to the other floors of the house.On the ground floor we find the main entrance to the house, a large living room and the large island kitchen, from which you can already admire the architectural effect of the double height, as well as two bedrooms, a study and three bathrooms, one of which with a sauna; on the first floor we find the large master bedroom with walk-in closet and en-suite bathroom complete with Jacuzzi and a large terrace.The property has a large garden, a splendid outdoor swimming pool and an impressive lake view. Careful design has allowed us to achieve a modern and refined style, which includes the use of high-end finishes and quality materials.To learn more about the project, please visit the dedicated website: www.auraliving.ch, which also features a beautiful Virtual Tour that allows you to view every corner of the villa which is also available at the following link in high quality: https://vimeo.com/1096284528/72e7d6cb68?share=copyThe project includes a second villa with the same features but a slightly different interior layout. Construction is scheduled to begin in march 2026, so there's still plenty of scope for customizing the interior spaces and finishes.For any further information or details, please schedule an appointment.NO REAL ESTATE AGENTS, DIRECT BUYERS ONLY

Travel time
-
1 / 13
  • Pets allowed
  • View
  • Child-friendly
961m²CHF 3,800,000.–
Top
Strada da Ruvers 14, 6822 Arogno

AROGNO - PRESTIGIOUS ESTATE WITH SWIMMING POOL, WELLNESS AND LAKE VIEW

AROGNO - PRESTIGIOUS ESTATE WITH SWIMMING POOL, WELLNESS AND LAKE VIEW Nestled in the quiet and natural surroundings of Arogno, one of the most fascinating and reserved locations in the Canton of Ticino, we propose for sale a prestigious estate with a stunning open view of Lake Lugano and the surrounding mountains. An exclusive property that combines privacy, spacious areas, comfort, and versatility, ideal both as a main residence and as a second, prestigious residence. Surrounded by a large private plot, the estate offers a unique atmosphere, far from traffic and daily frenzy, yet remaining conveniently connected to the main centers of Ticino. Where Located in the picturesque municipality of Arogno, between Lugano and Mendrisio, the property enjoys a privileged position immersed in the greenery of the Ceresio. The area is particularly appreciated for its tranquility, quality of life, proximity to nature, and rapid connections to Lugano, Mendrisio, Campione d'Italia, and the Italian border. An ideal context for those who want to live in a reserved environment without giving up the comfort of services and infrastructure. What The property develops on a large plot that includes a manicured garden, relaxation areas, and a private woodland portion that contributes to creating an exclusive and absolutely private environment. The villa consists of two units externally connected by an elegant walkway, in addition to several accessory buildings that further increase the value and possibilities of use. The generous spaces and particular configuration of the property allow it to be easily adapted to different housing or investment needs. You will love it because Panoramic view of Lake Lugano The dominant position offers breathtaking, open views of the lake and the surrounding natural landscape, providing a sense of peace and well-being throughout the year. Swimming pool, wellness, and private gym An exclusive area dedicated to relaxation and well-being, designed to live every day like in a vacation residence. Ideal also as a second residence The possibility of using the property as a second home represents a significant added value for Swiss and international clients looking for an exclusive property in Ticino. Large garage and ample accessory spaces The property has a spacious garage, ideal for hosting multiple vehicles, as well as numerous accessory and service rooms. Possibility of subdivision The existing independent entrances allow for the creation of multiple housing units, offering interesting opportunities for multi-generational families or investors. Completely renovated The villa has been completely renovated both internally and externally, with modern, elegant, and ready-to-live-in spaces. A rare property on the Ticino market Swimming pool, wellness area, private gym, large plot, lake view, possibility of second residence, and flexibility in use make this estate a unique offer in the Ticino real estate market. A home designed for those who value space, representativeness, comfort, and quality of life in one of the most picturesque areas of Italian Switzerland. SALES PRICE: CHF 3,800,000.

  • Pets allowed
  • View
  • Child-friendly
Travel time
-
1 / 13
  • Parking space
  • Elevator
9 rooms671m²Price on request
Top
Via zurigo 34, 6900 Lugano

Villa - Lugano

"THE JEWEL" - ELEGANZA ASSOLUTACharming villa immersed in a bucolic and enchanted landscape, with a splendid view of unspoiled nature and the lush zen garden that frames this real estate jewel. Every environment offers picturesque glimpses, a living painting!"The Jewel" expresses the most refined modern style with interiors of researched excellence, where design and cutting-edge technology blend harmoniously in a context of absolute privacy. The scenic living area with imposing full-height transparency seems to spill out into the garden. Airy, bright, and convivial spaces unfold in a sinuous layout that combines stylish decor with efficient functionality.An elegant welcome area introduces the panoramic living room with fireplace and dining room. The kitchen, an expression of style and equipped with Gaggenau appliances, leads to the magnificent déhors. Here you will find a Party Area with kitchen, BBQ, and comfortable veranda, the relaxation area - solarium, a play area for children, a playground, and a nice garden. In-house gym.The luxurious master suite boasts a panoramic bathroom with hammam and precious mosaics, a walk-in closet, and an office. Three further suite bedrooms with superb views of the greenery and perfectly organized with spacious wardrobes and en-suite bathroom.To complete this unique property, carefully designed service areas: laundry room, double garage, technical room, storage rooms, external parking spaces, and internal elevator (from the ground floor to the garage floor). The cutting-edge technology is evident in: heat pump with geothermal probes, photovoltaic panels, air conditioning, mechanical ventilation, domotics with remote control, alarm, and panoramic anti-burglary windows."The Jewel" offers a strategic position, in the romantic Origlio, a sought-after location in Ticino with its lake and naturalistic paths, a few minutes by car from Lugano and the most prestigious schools (TASIS, Franklin College, Elvetian Institute, and USI University).Possibility of secondary residence on request."The Jewel" - Forever

  • Parking space
  • Elevator
Travel time
-
1 / 12
  • View
  • Child-friendly
7 rooms530m²CHF 1,600,000.–
Top
Via Monte Lema 43, 6986 MIGLIEGLIA

Elegant villa surrounded by greenery at the foot of Monte Lema

Elegant villa surrounded by greenery at the foot of Monte Lema In the heart of Malcantone, at the foot of the renowned Monte Lema, we propose for sale an elegant single-family villa that represents the perfect balance between nature, comfort, and living quality. Located at the end of a dead-end street and surrounded by greenery, the property enjoys a privileged position that guarantees absolute privacy, tranquility, and a pleasant feeling of living immersed in nature, away from traffic and the frenetic rhythms of the city. Despite being in a reserved and bucolic context, Caslano is reachable in about 10 minutes, while Lugano is only 25 minutes away by car. A cared-for and valued home Built in 2004 and constantly improved over the years, the villa stands out for its high-quality finishes, generous spaces, and care dedicated to both the interior and exterior areas. Thanks to the significant investments made in recent years, the property presents itself today in excellent condition, ready to be lived in and designed to offer maximum comfort in every season. You will love it because: Winter garden One of the most characteristic elements of the property is the suggestive glassed-in porch that extends the kitchen towards the garden, creating a perfect continuity between indoors and outdoors and offering an ideal space to live throughout the year. Brightness and open view The numerous windows, terraces, and large openings enhance the natural light and offer pleasant views of the green landscape of Malcantone. Spacious and well-distributed rooms The villa has 6.5 rooms, with a harmonious distribution of spaces that guarantees comfort and functionality for the whole family. The living area is separate from the kitchen, while the bedrooms offer generous dimensions and great brightness. Private wellness area On the top floor, there is a mansard roof with direct access to the panoramic terrace, where a refined private sauna has been created for relaxation and well-being. Flexibility of spaces Study, attic, auxiliary rooms, and terraces allow the house to be easily adapted to the needs of a modern family, smart working, or leisure time. Energy efficiency and sustainability The property is equipped with a photovoltaic system with battery storage worth about CHF 30,000, which significantly reduces energy consumption and generates savings of up to 70% on management costs. Over CHF 100,000 in recent improvements The villa has been continuously valued, including: the installation of the sauna in 2022; the renovation of the living room; the renovation of the kitchen in 2023; the internal and external painting; the complete renovation of the garden; the replacement of appliances and the updating of the finishes. All work has been carried out with particular attention to quality and living comfort. Outdoor spaces to live all year round The plot includes a cared-for and completely renovated garden, a growing garden, panoramic terraces, and areas dedicated to relaxation and conviviality, ideal for living in every season. Living at the foot of Monte Lema. Miglieglia is one of the most fascinating places in Malcantone, known for its authenticity, the quality of the landscape, and the presence of the historic cable car that leads to Monte Lema, one of the most panoramic mountains in the Canton of Ticino. An ideal territory for nature lovers, hikers, mountain bikers, and all those who love outdoor life, with paths that cross woods, alpine pastures, and panoramic points of extraordinary beauty. A perfect location for those who want to live surrounded by greenery without giving up the connection to Lugano and the main services of the region. SALES PRICE: CHF 1,600,000.

  • View
  • Child-friendly
Travel time
-
1 / 13
  • Balcony / Terrace
  • Garage
  • Elevator
9.5 rooms460m²CHF 4,500,000.–
Top
Lungo Lago Motta, 6815 Melide

Exclusive Lakefront Residence with Panoramic Terrace and Breathtaking View

We are offering an exclusive lakefront residence for sale, located in a privileged position just a few steps from the renowned historic center of Melide. The villa is currently under construction and will be completed with high-quality materials and luxurious finishes.The property spans multiple levels, connected by an internal elevator, and features a private garden, an external whirlpool tub with panoramic views, a barbecue area, and carefully designed spaces to ensure maximum comfort.Distribution of spaces:Ground floor: two large garages capable of accommodating up to six covered parking spaces, two external parking spaces, hallway, technical room, and the possibility of creating laundry rooms or additional service areas.First floor: fitness and spa area, balcony, bathroom, bedroom, and hallway.Second floor: large living room with open kitchen, large balcony, bedroom, corridor, and bathroom.Third floor: master bedroom with en-suite bathroom and walk-in closet, second bedroom with private bathroom, study/extra bedroom, bathroom, hallway, and large balcony.Fourth floor: exclusive open-plan living area with open kitchen, bathroom, panoramic terrace, and external whirlpool tub with lake views.The land is directly adjacent to the lake, with the possibility of creating additional external parking spaces. The modern architecture, optimal solar exposure, and large windows allow for enjoyment of the lake view from all levels of the residence.The current floor plans are indicative: upon request, it is possible to evaluate different distribution solutions. The finishes are fully customizable, with an already high standard.Two garages with six covered parking spaces (CHF 500'000) and two external parking spaces complete the property. A large lakefront garden is also available as a separate option for CHF 200'000.A unique property in terms of location, design, and customization possibilities, ideal for those seeking maximum exclusivity and comfort, just a few minutes from Lugano.

  • Balcony / Terrace
  • Garage
  • Elevator
1 / 10
  • Pets allowed
  • View
  • Child-friendly
6 roomsCHF 750,000.–
Top
VIA RONCHETTO 27, 6821 ROVIO

ROVIO Holiday Home, Breathtaking View IT/DE

ROVIO Holiday Home, Breathtaking View IT/DE Discover a residence full of opportunities, where living meets the natural beauty of Lake Lugano. Where: In a dominant and sunny position, this property is the perfect starting point to live the region 360. Whether you're a hiking enthusiast or want to explore villages and cities, relax on the lake's shores or enjoy the local cuisine, Casa Carlo in Rovio is the ideal choice. What: Immersed in a large terraced garden, the house guarantees privacy, space, and a spectacular view of the lake and mountains. It develops on two levels and includes two independent apartments, each with its own entrance. Ground-floor apartment of about 70 sqm, kitchen, bathroom/shower, living room and dining room, one bedroom. The large terrace and every indoor environment enjoy the magnificent panoramic view. Main apartment of about 100 sqm, large living area with fireplace, kitchen, master bedroom and another bedroom, bathroom/shower Every room, as well as the large wooden balcony, offers a postcard-like view. Garage and parking space are conveniently located next to the entrance. Ideal as a second home, but if you want to live like you're always on vacation, you can turn it into a primary residence. Ready to be lived in. Ready to be loved. SALES PRICE CHF 750000.00

  • Pets allowed
  • View
  • Child-friendly
Sarah Ferrari Giussani

Sarah Ferrari Giussani

Direttrice Capifid Immobiliare SA

Travel time
-
1 / 13
4.5 rooms260m²CHF 2,990,000.–
Top
6921 Vico Morcote

MODERNA VILLA CON AREA WELLNESS - RESIDENZA SECONDARIA

Situata a Vico Morcote, esclusivo borgo collinare affacciato sul Lago di Lugano, questa elegante villa moderna gode di una posizione riservata e panoramica immersa nella tranquillità e nel verde. La zona è particolarmente apprezzata per l'atmosfera discreta, la presenza di residenze di prestigio e gli splendidi scorci aperti sul lago e sulle montagne circostanti. A pochi minuti da Lugano e Melide, Vico Morcote rappresenta una soluzione ideale per chi desidera vivere in un contesto raffinato e riservato senza rinunciare alla comodità dei principali servizi.La proprietà, costruita nel 2018, si distingue per architettura contemporanea, ambienti luminosi e finiture moderne di alto livello. Dotata di sistema domotico, offre un elevato comfort abitativo e una gestione pratica degli spazi. L'accesso alla proprietà avviene tramite scala.Il cuore della casa è rappresentato da un ampio soggiorno con camino e grandi vetrate panoramiche che donano luminosità agli ambienti e una piacevole continuità con gli spazi esterni. La zona pranzo si integra armoniosamente con il living, creando un'atmosfera elegante e accogliente. La cucina è separata, funzionale e pensata per garantire praticità nella vita quotidiana.La zona notte comprende una camera matrimoniale con bagno en suite e accesso agli spazi esterni, oltre a una seconda camera da letto anch'essa servita da bagno privato. Completano il piano un bagno ospiti, una lavanderia privata e un ulteriore locale versatile ideale come studio, area relax o locale hobby.Al piano inferiore si trova una raffinata area wellness privata composta da piscina interna con nuoto controcorrente, sauna, cantina vini e locali accessori. Anche questo livello dispone di accesso agli spazi esterni, valorizzando ulteriormente il rapporto tra interni ed esterni.Per chi lo desidera, è possibile acquistare separatamente gli eleganti arredi di design. Grazie alla posizione privilegiata e alle caratteristiche della proprietà, rappresenta una soluzione ideale sia come residenza principale sia come residenza secondaria nel cuore del Ticino.Completano la proprietà un posto auto in box e due posti auto esterni.MODERN VILLA WITH WELLNESS AREA - SECONDARY RESIDENCESituated in Vico Morcote, an exclusive hillside village overlooking Lake Lugano, this elegant modern villa enjoys a private and panoramic location surrounded by tranquility and greenery. The area is particularly appreciated for its discreet atmosphere, the presence of prestigious residences and the splendid open views of the lake and surrounding mountains. Just a few minutes from Lugano and Melide, Vico Morcote represents an ideal solution for those who want to live in a refined and reserved context without sacrificing the convenience of the main services.The property, built in 2018, stands out for its contemporary architecture, bright rooms and high-level modern finishes. Equipped with a home automation system, it offers high living comfort and practical space management. Access to the property is via staircase.The heart of the house is represented by a large living room with fireplace and large panoramic windows that give brightness to the rooms and a pleasant continuity with the outdoor spaces. The dining area is harmoniously integrated with the living room, creating an elegant and cozy atmosphere. The kitchen is separate, functional and designed to ensure practicality in daily life.The sleeping area includes a master bedroom with en suite bathroom and access to outdoor spaces, as well as a second bedroom also served by a private bathroom. Completing the floor is a guest bathroom, a private laundry room and an additional versatile room ideal as a study, relaxation area or hobby room.On the lower level is a refined private wellness area consisting of an indoor swimming pool with countercurrent swimming, sauna, wine cellar and accessory rooms. This level also has access to...

1 / 13
  • Parking space
  • Balcony / Terrace
  • Garage
  • +4
7 rooms298m²CHF 3,700,000.–
Top
6977 Ruvigliana

Lugano, Castagnola: Villa moderna con piscina e vista lago

A Lugano Castagnola, in una delle zone più esclusive di Lugano, residenziale e tranquilla, vendesi VILLA ristrutturata, di ampia metratura con favolosa vista lago di Lugano.L'immobile è acquistabile anche come seconda residenza.Perfetta, scelta dei materiali di alta qualità e design. Armonicamente disposta su più livelli tutti collegati da ascensore interno, offre ampi spazi abitativi e una vista spettacolare sul Golfo di Lugano.Composizione: • Soggiorno con ampie vetrate vista lago • cucina super moderna con zona pranzo • bagno ospiti • piscina esterna • terrazza panoramica con stupenda vista lago Al piano inferiore troviamo: • 1 camera padronale con bagno privato, con vista lago e terrazzo • studio con terrazzo • grandi armadi su misura • ampia terrazza attrezzata con una super vista lago e tramonti spettacolare Piano ragazzi: • Soggiorno con uscita sul terrazzo, • 2 camere da letto di cui una con bagno con doccia in camera, • bagno con doccia, ampio terrazzo; • grandi armadi su misura. Tutta la proprietà è servita da un'ampia autorimessa privata per 3/4 auto e lavanderia.Anima contemporanea e cornici naturali; un oggetto unico, nel silenzio della vista Lago.À Lugano Castagnola, dans l'une des zones les plus exclusives de Lugano, résidentielle et tranquille, à vendre Villa rénovée, de grande taille avec une fabuleuse vue sur le lac de Lugano. La propriété peut également être achetée comme résidence secondaire.Parfait, choix de matériaux et de conception de haute qualité. Harmonieusement agencée sur plusieurs niveaux tous reliés par un ascenseur interne, elle offre de vastes espaces de vie et une vue spectaculaire sur le golfe de Lugano.Composition: • Salon avec de grandes fenêtres donnant sur le lac • Cuisine ultra moderne avec coin repas • Salle de bains pour invités • Piscine extérieure • Terrasse avec vue imprenable sur le lac A l'étage inférieur, nous trouvons : • 1 chambre principale avec salle de bain attenante, vue sur le lac et terrasse • bureau avec terrasse • grandes armoires encastrées • grande terrasse avec super vue sur le lac et couchers de soleil spectaculaires Étage des hommes: • Séjour avec sortie sur la terrasse, • 2 chambres dont une avec salle de douche en-suite, • salle de bain avec douche grande terrasse. • grandes armoires encastrées. L'ensemble est desservi par un grand garage privé pour 3/4 voitures et une buanderie.Atmosphère contemporaine et cadres naturels ; un objet unique, dans le silence de la vue sur le lac.In Lugano Ruvigliana, in einer der exklusivsten Gegenden von Lugano, in sehr ruhigem Wohngebiet, renovierte grosse VILLA zum Verkauf, mit herrlichem Seeblick auf Lugano. Perfekte, hochwertige Materialauswahl und Design. Die Immobilie ist auch als Zweitwohnsitz erwerbbar.Harmonisch auf mehreren Ebenen angeordnet, die alle durch einen internen Aufzug verbunden sind, bietet es große Wohnräume und einen spektakulären Blick auf den Bucht von Lugano.Zusammensetzung: • Wohnzimmer mit großen Fenstern mit Blick auf den See • Super moderne Küche mit Essbereich • Gäste-WC • Außenpool • Panoramaterrasse mit herrlichem Seeblick In der unteren Etage finden wir: • 1 Hauptschlafzimmer mit eigenem Bad, mit Seeblick und Terrasse • Studio mit Terrasse • große, maßgefertigte Kleiderschränke • Große Terrasse mit...

  • Parking space
  • Balcony / Terrace
  • Garage
  • +4
Giovanni Mastroddi

Giovanni Mastroddi

Fiduciario Immobiliare, CEO & Founder

1 / 13
  • View
  • Child-friendly
277m²CHF 1,900,000.–
Top
6922 Morcote

MORCOTE LAKEFRONT PROPERTY IN PRIME LOCATION | PRIME LOCATION ON LAKE LUGANO

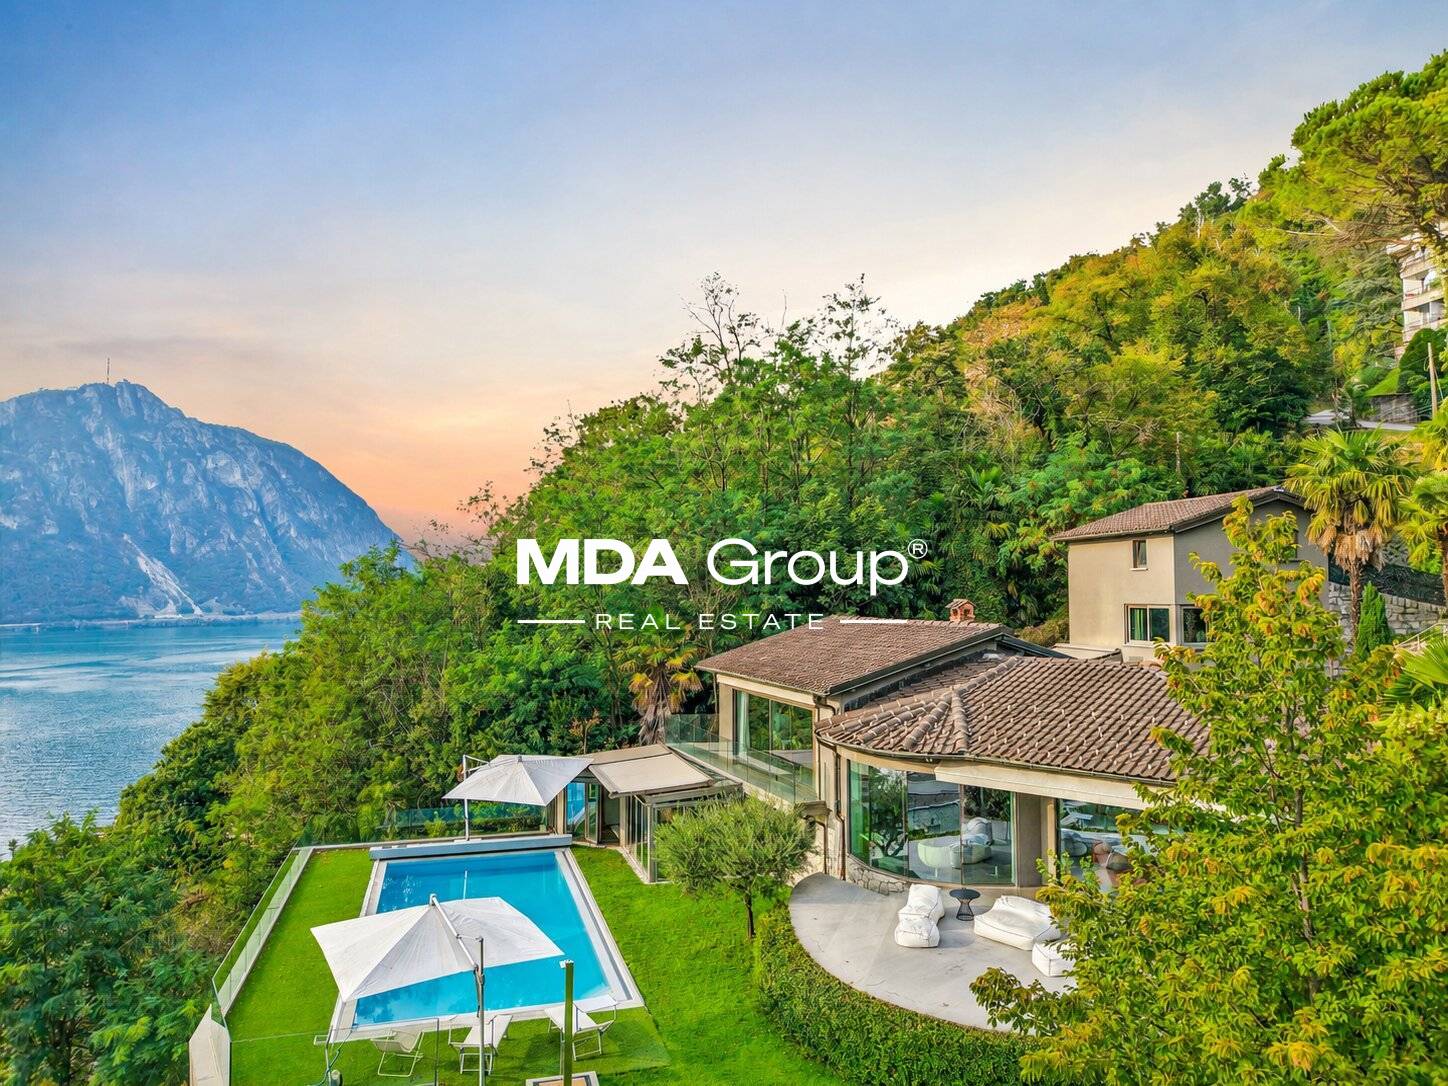
MORCOTE LAKEFRONT PROPERTY IN PRIME LOCATION | PRIME LOCATION ON LAKE LUGANO In the heart of Morcote, one of the most fascinating and prestigious villages in Switzerland, we offer a rare, independent property in absolute prime location on Lake Lugano, with open and permanent views of the Ceresio waters. A simply unique location, just a few steps from the boat dock, the municipal parking garage, and the famous Scherrer Park, in one of the most exclusive and sought-after contexts in the entire Canton of Ticino. The opportunity to acquire a property directly on the lakefront in the historic center of Morcote is extremely rare. This property represents a unique proposal for those who want to realize an exclusive residence, a charming hospitality structure, or a valuable real estate investment destined to appreciate over time. MAIN FEATURES Lakefront location in absolute prime position Panoramic view and guaranteed view of Lake Lugano Exclusive location in the center of Morcote Independent property on multiple levels Private garden at the back Just a few meters from the parking garage and the boat dock Possibility of use as residential, commercial, or mixed property High potential for appreciation Partially to be renovated A RARE INVESTMENT OPPORTUNITY IN ONE OF THE MOST COVETED LOCATIONS IN TICINO Morcote is internationally recognized for its lakeside promenade, historic architecture, Mediterranean charm, and high quality of life. The extremely limited availability of properties in dominant positions and directly on the lakefront makes this property a hardly replicable opportunity on the market. The combination of strategic location, permanent lake view, and development flexibility offers interesting prospects for both investors and private individuals looking for an iconic property. DEVELOPMENT OPPORTUNITIES The property lends itself to the realization of: a prestigious lakefront residence; exclusive apartments with lake views; a boutique hotel or boutique hospitality; representative commercial spaces; a mixed-use real estate project with residential and commercial units. An opportunity destined for those who recognize the value of unique locations and properties that the market can no longer offer frequently. SALES PRICE: CHF 1,900,000.


  • View
  • Child-friendly
Sarah Ferrari Giussani

Sarah Ferrari Giussani

Direttrice Capifid Immobiliare SA

1 / 10
6.5 rooms170m²CHF 915,000.–
Top
Via al Bosco 24, 6990 Cassina d'Agno

Spacious single-family home in the core area in the final phase of renovation

The property is located in the core of Cassina d'Agno, in a quiet residential area of the core. The shops are in the immediate vicinity, while the public transport stop is less than 200 meters away. The kindergarten and elementary school are about 1 km and the secondary school 2.8 km away. The highway exit is accessible in about 10 minutes. A convenient train connects Agno to Lugano / Ponte Tresa. Additionally, both the shopping center and the Lido of Agno are reachable in about 3 minutes by car and the Sports Center of the village is within a 5-minute walk.The 6.5-room property is a single-family home currently under renovation (delivery June), which develops on four levels and is characterized by a functional and well-organized internal distribution. On the ground floor, you are welcomed by a large living area, divided into living-dining room with fireplace and a habitable kitchen, as well as a practical guest bathroom. The first floor hosts two bedrooms, including a master bedroom with en-suite bathroom equipped with double sink and bathtub. On the same level, there is also the laundry room and a windowed bathroom complete with shower. Climbing the convenient stairs, you reach the second floor: two bedrooms, one of which has a practical walk-in closet, a study with a pleasant sunny balcony overlooking the square, a bathroom with double sink and double shower. On the third level, there is the habitable attic divided into two spaces: one main area used as a relaxation area, and another used as a convenient storage room. There is the possibility to rent a parking space at a distance of about 10 meters from the property.This beautiful, large house with an antique flavor presents itself as an ideal solution for a family that desires well-designed environments and the convenience of numerous spaces.This real estate proposal may be suitable for you. I will be happy to present it to you. I look forward to your call!

Travel time
-
1 / 6
5.5 rooms155m²CHF 1,150,000.–
Top
6987 Caslano

Fascinating, quiet and close to the lake

For sale is a characteristic single-family house spread over 3 floors, ideal for those seeking charm and comfort in a privileged location.The accommodation offers large and bright rooms, perfect for a family or as a holiday home. Inviting covered outdoor space, ideal for relaxation moments in any season. The rooms are well distributed and enhance the authentic character of the property. Being just a few steps from the lake, you can easily enjoy the natural beauty and walks along the lake shore. The arrangement over three levels guarantees space and privacy for all occupants. A unique opportunity to live in a quiet and atmospherically rich environment.This offer from BETTERHOMES is highlighted for the following advantages: - excellent condition- spacious- covered outdoor space- close to the lake- quiet area- etc., etc., etc. ...Interested? Contact us for a non-binding visit!No matching object found? More than 2,000 offers on: www.betterhomes.chThe Swiss specialist for real estate brokerageDo you have a property for sale?Take advantage of our know-how: https://www.betterhomes.ch/en/take-advantageWould you like to know what your property is worth?Discover its value immediately with our free and non-binding estimate!https://www.betterhomes.ch/en/knowledge/estimateFurther dataLocation: central and quiet Condition of the object: goodBathrooms/Showers: 2 (2 x WC / shower / sink)Public transport: train station, 500 mSchools: middle school, 700 mShops: coop, 300 m

1 / 8
  • Parking space
  • Balcony / Terrace
  • Garage
  • +3
4.5 rooms136m²CHF 1,595,000.–
Top
6964 Davesco-Soragno

Lugano: Villa unifamiliare con vista sulla città - ultima disponibile

Villa unifamiliare inserita in un esclusivo complesso residenziale di sole quattro ville indipendenti a Davesco, in posizione dominante e privilegiata, con splendida vista aperta sul Malcantone, Monte Lema e Monte Tamaro.Immersa nella quiete della natura ma perfettamente collegata alla città, la proprietà si trova a soli 10 minuti da Lugano in automobile e a circa 15 minuti con i mezzi pubblici, offrendo il perfetto equilibrio tra privacy, tranquillità e comodità quotidiana.Davesco è una località particolarmente apprezzata per la sua atmosfera residenziale riservata, la qualità di vita e le infrastrutture efficienti, ideali per soddisfare ogni esigenza della vita familiare e quotidiana.Le ville sono progettate secondo gli elevati standard energetici Minergie, garanzia di comfort abitativo, efficienza e sostenibilità. Il riscaldamento è alimentato da moderna termopompa e ogni abitazione dispone di parcella indipendente, assicurando massima autonomia e privacy. L'esposizione sud-ovest regala ambienti luminosi durante tutta la giornata e tramonti di rara bellezza.La natura circostante invita a vivere ritmi più autentici, tra sentieri panoramici, boschi e i caratteristici grotti ticinesi della regione, dove tradizione e convivialità si incontrano in un contesto unico e genuino.Una residenza ideale per chi desidera vivere immerso nel verde senza rinunciare alla vicinanza con Lugano, in un contesto elegante, riservato e armonioso.Dati principali: • Terreno ca. 400 mq • Area abitabile ca. 130 mq • Camere da letto: 3 • Bagni:3 • Giardino privato Composizione: • atrio d'entrata • ampio soggiorno con cucina a vista e ampie vetrate sul giardino privato • cucina moderna • suite padronale con bagno privato, wc separato e accesso al terrazzo • 2 ampie camere da letto con accesso al terrazzo • 1 bagno di servizio • 2 bagni completi • cantina Dotazioni esterne e parcheggi: • 2 posti auto in garage • 3 posti auto per ospiti esterni Villa unifamiliale située dans un petit complexe résidentiel exclusif composé de seulement quatre villas indépendantes à Davesco, bénéficiant d'une position dominante et privilégiée avec une magnifique vue dégagée sur le Malcantone, le Monte Lema et le Monte Tamaro.Nichée dans un environnement naturel paisible tout en restant parfaitement connectée à la ville, la propriété se trouve à seulement 10 minutes de Lugano en voiture et à environ 15 minutes en transports publics, offrant un équilibre idéal entre intimité, tranquillité et confort quotidien.Davesco est une localité particulièrement appréciée pour son atmosphère résidentielle discrète, sa qualité de vie et ses infrastructures efficaces, parfaitement adaptées aux besoins de la vie quotidienne et familiale.Les villas répondent aux exigences élevées du standard énergétique Minergie, garantissant confort de vie, efficacité et durabilité. Le chauffage est assuré par une pompe à chaleur moderne et chaque habitation dispose de sa propre parcelle indépendante, garantissant autonomie et intimité. L'exposition sud-ouest offre une luminosité optimale tout au long de la journée ainsi que de magnifiques couchers de soleil.La nature environnante invite à retrouver un rythme de vie authentique, entre sentiers panoramiques, forêts et les typiques grotti tessinois de la région, où traditions et convivialité se rencontrent dans une atmosphère unique.Une résidence idéale pour ceux qui souhaitent vivre au coeur de la nature sans renoncer à la proximité de Lugano, dans un cadre élégant, harmonieux et réservé.Données principales: • Terrain d'environ 400 m² • Surface habitable d'environ 130 m² • Chambre à coucher : 3 • Salle de bain:3 • Jardin privé Composition :...

  • Parking space
  • Balcony / Terrace
  • Garage
  • +3
  • View of a town with mountains, lake, and a tower in the distance
  • modern kitchen with white countertops, wooden cabinets, glass table, white chairs, chandelier, windows, appliances
  • modern living room with white couch, marble floor, dining table, glass doors, large windows
  • modern living room with large windows, white couch, marble floor, speakers, table, chairs, view of mountains
  • Outdoor terrace with a view of the mountains, a fireplace, a glass table, and wicker furniture.
  • modern kitchen with marble floor, white countertops, wooden cabinets, built-in oven, microwave, refrigerator, island with bar stools, chandelier, TV, and glass doors leading to a patio
  • large bed, wooden floor, white walls, large windows, sliding glass doors, shelves with books and items, chair, desk, television, radiator
  • A bedroom with a bed, nightstands, a tiger plush toy, a rug, a painting, and a yellow wall
  • wooden walls, wooden benches, clock on the wall
  • wooden table, wooden benches, wooden wall, wooden ceiling, wine rack, chandelier, wooden cabinet, picture frames, radiator
  • Indoor swimming pool with green tiles, handrails, and plants
  • Entrance hall with white tiles, white doors, chandelier, table with candelabra, clock, books on a shelf, picture frame
  • Wine cellar with brick walls, shelves with bottles, wooden barrel, baskets with fruits, glass jars, and a wooden box.
  • Indoor swimming pool with green tiles, handrails, and plants
  • modern bathroom with two sinks, bathtub, large mirrors, and tiled floor
  • large room with marble floor, wooden pool table, wooden beams, chandelier, bookshelves, picture frames, plants
1 / 16
7 rooms358m²Price on request
Top
Strada ara Morela, 6984 Pura

Luxury villa with panoramic view in Pura

Discover this magnificent 7-room villa spread over 3 floors, located in the quiet town of Pura. With its 358 sqm of living space and a 1041 sqm plot, this property represents the perfect balance between modern elegance and living comfort.Main features of the villa: • Modern living room: Spacious living area with large windows, marble floors, and a spectacular view of the mountains • Contemporary kitchen: Fully equipped with white cabinets, wooden cabinets, glass table, and designer chandelier • Panoramic view: Breathtaking view of the lake and village • Fireplace: For relaxed moments and a cozy atmosphere • Garage and parking: Convenience for your vehicles • Balcony: Outdoor space to enjoy the panoramic view • Indoor pool with sauna • Secondary residence / Vacation home Comfort and accessibility: The villa has been designed with all needs in mind, making it perfect for families with children and also accessible for people with reduced mobility. The property was recently renovated in 2016, ensuring high-quality standards and modern technologies.Strategic location: The villa is located in a quiet and sunny area, offering a peaceful environment during the night. The "Pura" bus stop is just a 1-minute walk away, while essential services like the mio Migros supermarket, Coop, and the San Luca pharmacy are within a 12-13 minute walk. The Caslano train station is easily accessible within a 13-minute walk.This villa represents a unique opportunity for those who want to live in an exclusive environment, surrounded by the natural beauty of Ticino, with all the modern comforts and a breathtaking view. Available immediately for those seeking their dream home.

Travel time
-
1 / 8
6 rooms103m²CHF 680,000.–
Top
6921 Vico Morcote

House with two apartments and beautiful terrace

The house is located at the beginning of the old town center, just above the town hall: the kindergartens and primary schools are in Morcote, about 3 km away. Public transport is less than 200 m away. Lugano and Chiasso can be reached by car in less than half an hour.The house consists of two main apartments, one on the first and the other on the second floor, plus an additional interesting space on the ground floor. Access to the first apartment is from the livable terrace of over 30 sqm where you can enjoy pleasant moments of relaxation and from which you can see the lake. It consists of entrance, kitchen, living room, bedroom and bathroom. This unit was renovated in the 80s and has not undergone significant interventions. The second apartment has an independent entrance on the side of the house and is located on the first floor: it was completely renovated in 1987 and used very little. It consists of living room with open kitchen and balcony, two bedrooms and a bathroom with shower. On the ground floor there is a large space of about 30 sqm with bathroom and independent entrance that has never been enhanced and could become a third unit. Recently, structural work such as roof insulation (2019) and boiler replacement (oil) has been carried out. The property is accessible by car for loading and unloading operations and there are many municipal parking spaces in the immediate vicinity. It is possible to register it as a secondary residence. An ideal property for those looking for a home in a vacation nucleus of rare beauty. I await your call to describe this unique property to you at best.

  • Swimming pool with wooden decking, outdoor seating with umbrella, outdoor dining table, gazebo, lawn with lounge chairs, and tropical trees.
  • Patio with wooden flooring, outdoor seating, central fireplace, dining table, couch with cushions, metal stands, garden, hedges, green foliage, mountains in the background
  • large bed, large mirror, decorative statues, wooden chair, tiled floor, window with blinds and curtains, power outlet
  • Outdoor area with a swimming pool, patio furniture, umbrella, and a view of a house with a tiled roof and greenery.
  • A small, cozy room with exposed wooden walls and a patterned carpet. A wooden table and stools are placed near a doorway, and a framed picture hangs on the wall.
  • Grand hallway with polished marble floors, large double doors, decorative columns, and framed artwork on the walls.
1 / 6
6 rooms330m²Price on request
Top
6988 Ponte Tresa

Exklusive 6-Zimmer-Villa mit Pool (nähe Ponte Tresa)

Großzügig, durchdacht, ruhig gelegen, Ihr neues Zuhause mit Weitblick.Die ganze Liegenschaft ist rollstuhlgängig. Dieses freistehende Einfamilienhaus bietet auf zwei Etagen ein durchdachtes Raumkonzept mit viel Platz für Familie, Gäste oder generationsübergreifendes Wohnen.2 helle Schlafzimmer (Wände aus Stucco Veneziano)1 vollständiges Studio1 kleines Schlafzimmer mit WC/Dusche1 Badezimmer komplett aus Carraramarmor mit WC, große Badewanne und Dusche2 Badezimmer mit modernen WC und Duschen (davon 1 aus Granit)1 lichtdurchflutetes großzügiges Wohnzimmer mit Zugang in den Garten mit Pool ins Grüne1 vollausgestattete Open-Space Küche mit integriertem langen Granittisch für 12 Personen – ideal für Grossfamilien und Freunde1 Garage mit 2 Einstellplätzen5 zusätzliche AußenparkplätzeWenn Sie von der Terrasse aus eintreten, werden Sie von einem geräumigen und hellen Wohnbereich begrüßt, der ideal ist, um Zeit in Gesellschaft zu verbringen, mit einem Cheminée, der an Winterabenden einen Hauch von Wärme spendet.Dieses Haus vereint Komfort, Funktionalität und Wohnqualität– umgeben von Natur.Keine Makler erwünscht. Nur seriöse Interessenten! Spaziosa, ben progettata, situata in posizione tranquilla, la vostra nuova casa con vista panoramica.L'intera proprietà è accessibile con sedia a rotelle. Questa casa unifamiliare indipendente offre su due piani un concetto di spazio ben studiato con molto spazio per la famiglia, gli ospiti o la convivenza intergenerazionale.2 camere da letto luminose (pareti in stucco veneziano)1 studio completo1 piccola camera da letto con WC/doccia1 bagno completamente in marmo di Carrara con WC, grande vasca da bagno e doccia2 bagni con WC e docce moderni (di cui 1 in granito)1 ampio soggiorno luminoso con accesso al giardino con piscina immerso nel verde1 cucina open space completamente attrezzata con lungo tavolo in granito integrato per 12 persone, ideale per famiglie numerose e amici1 garage con 2 posti auto5 posti auto esterni aggiuntiviEntrando dalla terrazza, sarete accolti da un soggiorno spazioso e luminoso, ideale per trascorrere del tempo in compagnia, con un caminetto che aggiunge un tocco di calore alle serate invernali.Questa casa unisce comfort, funzionalità e qualità abitativa, circondata dalla natura.Intermediari astenersi. Solo interessati seri!

1 / 13
  • Balcony / Terrace
4.5 rooms122m²CHF 695,000.–
Vicolo Antico 8, 6943 Vezia

Vezia core: 3-level house renovated with Ticino charm

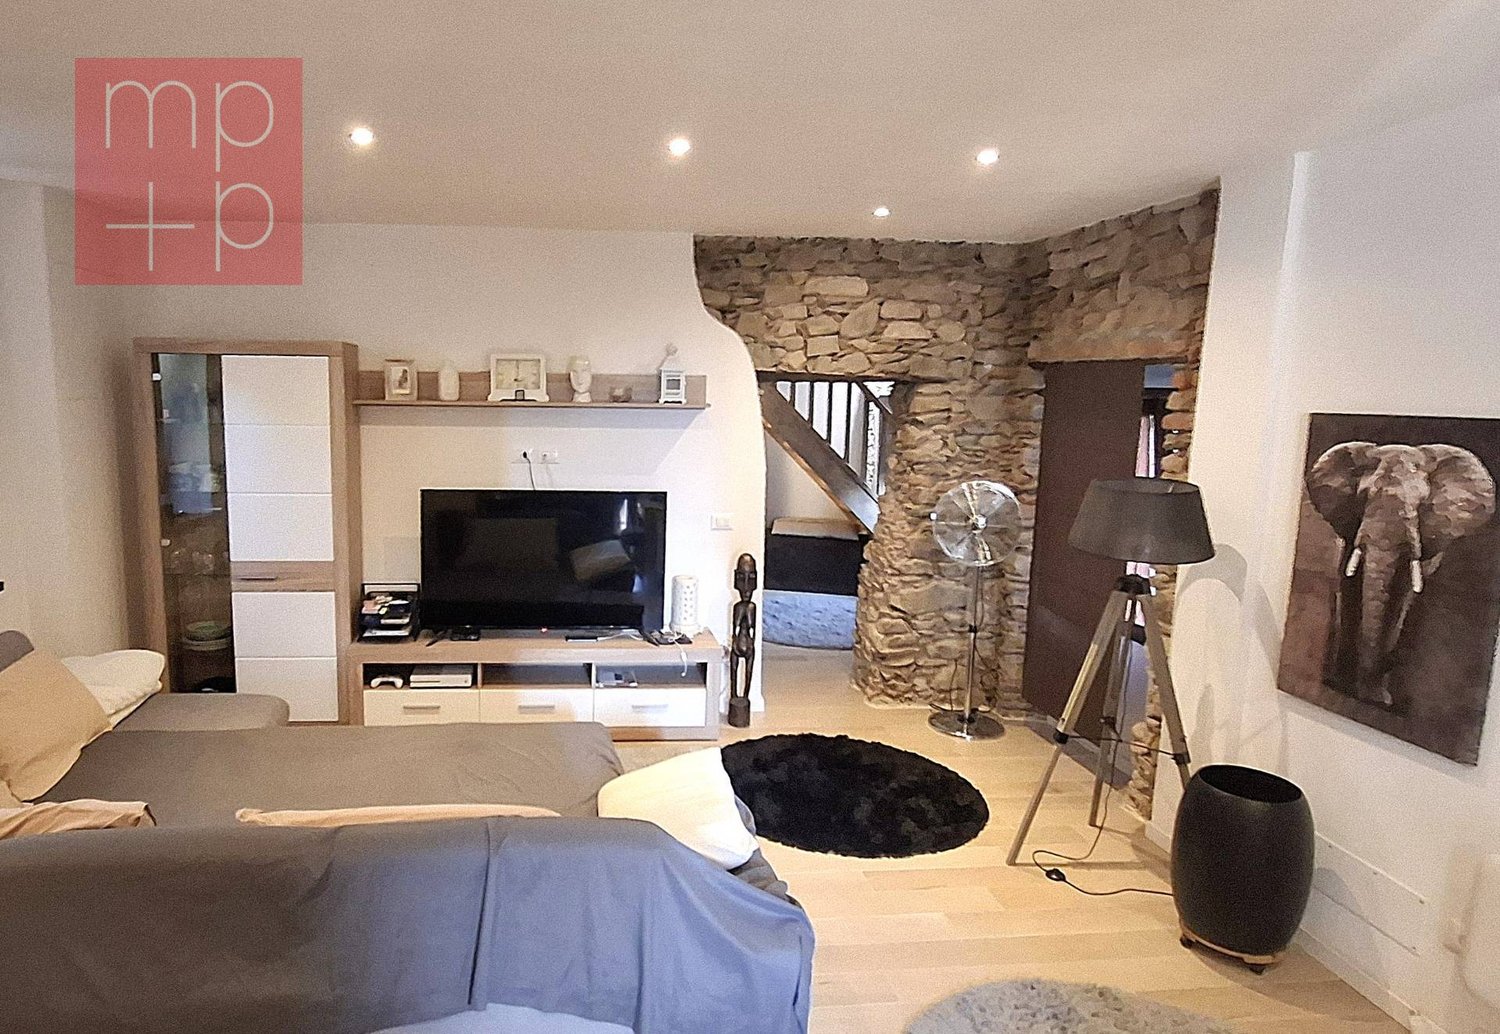
In the picturesque core of Vezia, we propose for sale a characteristic house on three levels, ideal both as a main residence and as an interesting rental investment.The building combines the charm of typical Ticino constructions, such as the visible stone wall, with modern comfort thanks to the complete renovation carried out in 2020.The house is conveniently accessible by car; although it does not have a private parking space, parking spaces assigned to the core are just a few meters from the dwelling.Internal layoutEntry levelLarge room also usable as a studyBathroom with shower, WC, and sinkTechnical room / cellarLaundry areaInternal staircaseFirst floorLarge open living spaceLiving room with functional wood-burning fireplaceOpen kitchenBalconyInternal staircaseSecond floorRoom with exit to the balconyBright loft with skylightsBathroom with bathtub and windowSecond roomMain featuresComplete renovation in 2020Thermal solar panels to support the heat pumpNew, standard-compliant electrical systemCompletely new main bathroomNew heat pumpHigh-efficiency triple glazingWindows with also tilting openingNew blackout blindsNew radiators throughout the houseParquet floors in the roomsVisible stone wall along the staircase, an element of great charmCompletely renovated roof, including roofing workFunctional wood-burning fireplace, perfect for a warm and welcoming atmosphereAvailability of fiber-optic connection (ideal for smart working)Additional spacesTechnical room usable also as storage / cellarLaundry room with sinkPossibility to rent a covered parking space at CHF 100 per month.Alternatively, it is possible to take advantage of an annual subscription for the blue zone, available at low costs.Strong pointsPosition in the core of VeziaHouse on three levels well distributedPerfect balance between tradition and modern comfortIdeal both as a main residence and as a rental investmentAnnual expenses kept low thanks to the modern heat pump and solar panels, which allow high energy efficiency: estimated costs between CHF 2,500 and CHF 3,000 per year.

  • Balcony / Terrace
Marco Tresoldi

Marco Tresoldi

Chairman & Managing Director

Travel time
-

Suggested properties for you based on search results