1 result - House, chalet, rustico to buy: 5317 (Hettenschwil)

More objects in your automatically expanded search area
20 results - Radius: + 10km
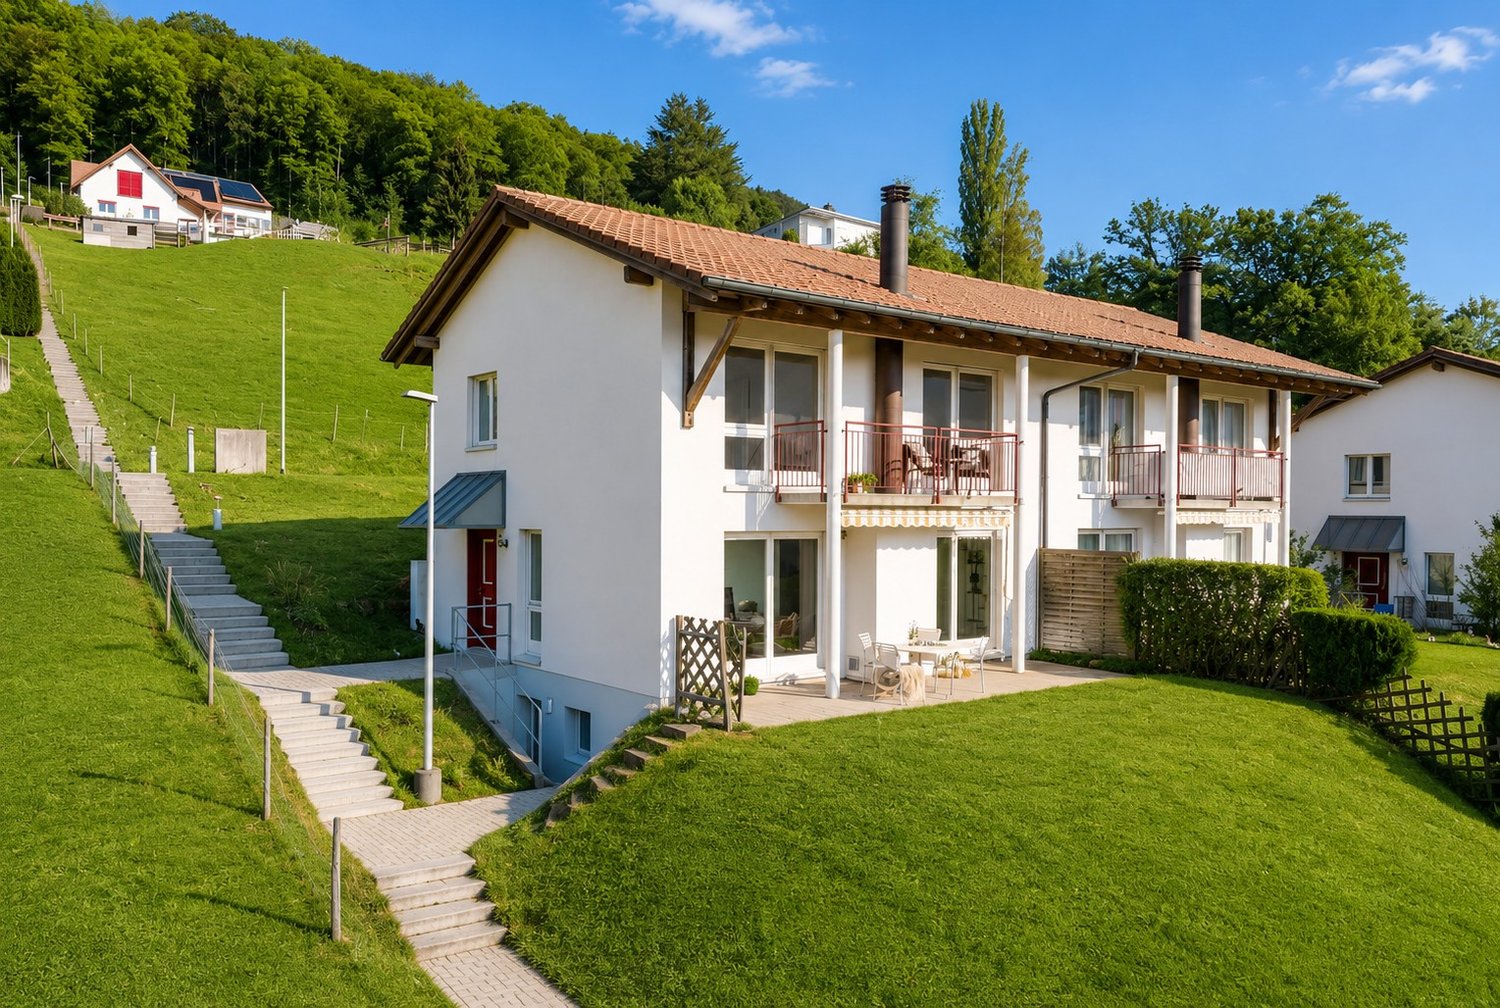
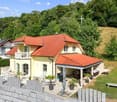
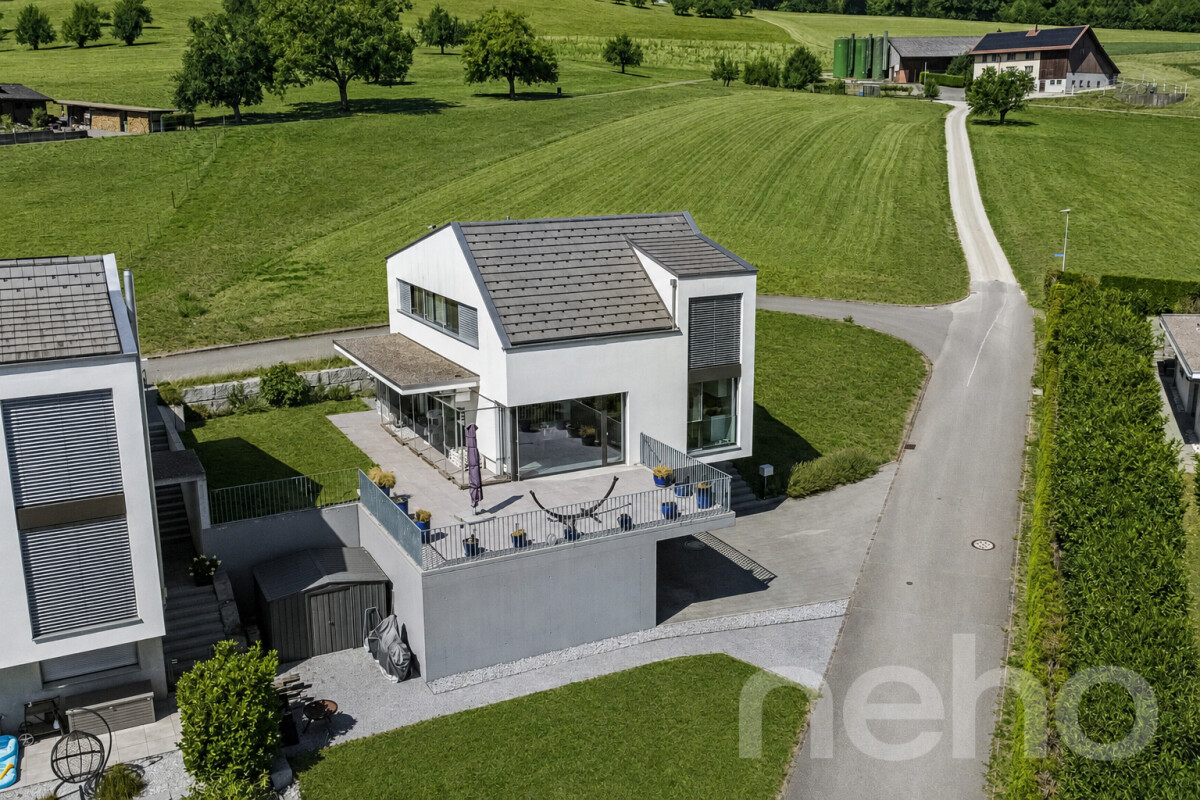
  • Modern two-story house with white exterior, large windows, solar panels on adjacent building, covered patio with outdoor furniture, and scenic hillside view.
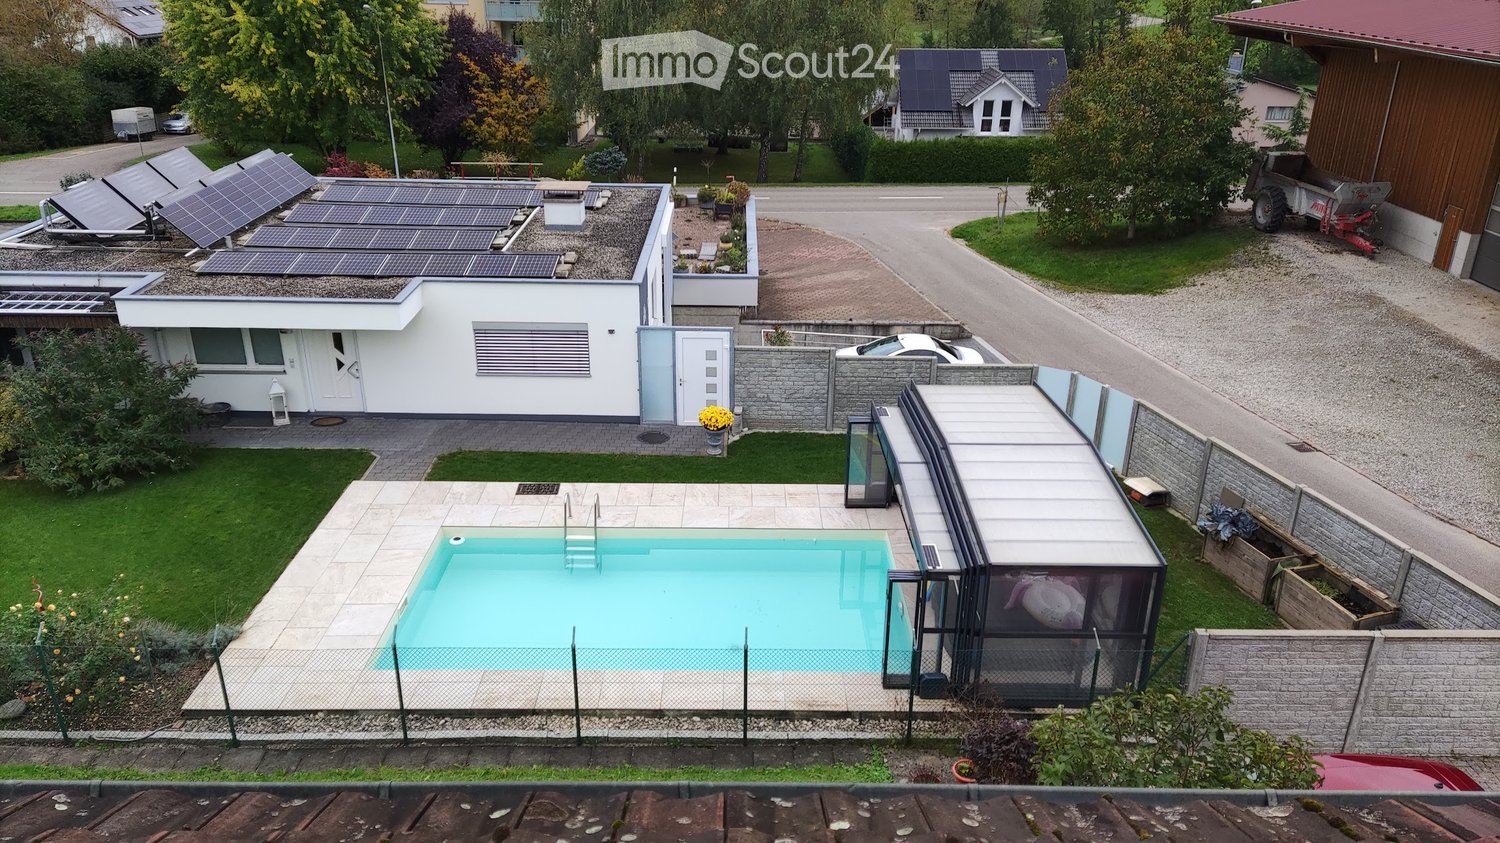
  • Two-story white house with multiple windows, surrounded by greenery, outdoor seating area, and swimming pool.
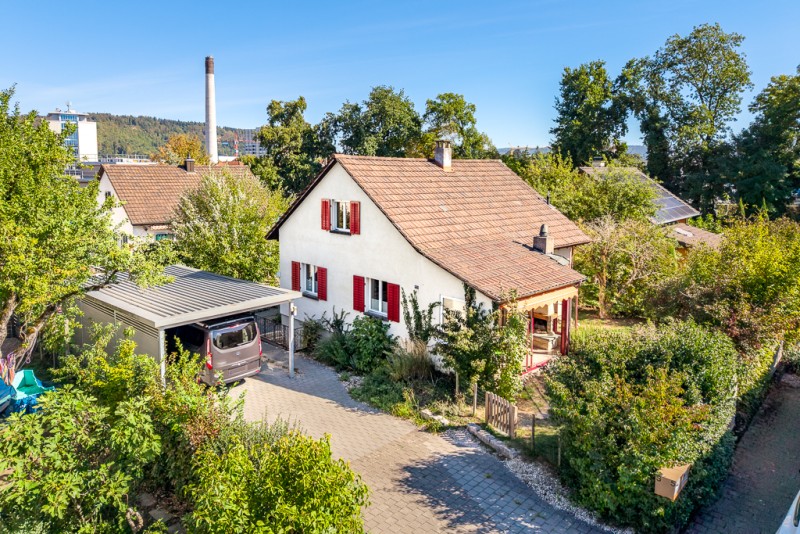
  • A grassy lawn leads to a concrete staircase that ascends to a wooden porch with a bench and potted plants. The house has a white exterior with a red-tiled roof, and the surrounding area includes trees and a neighboring building.
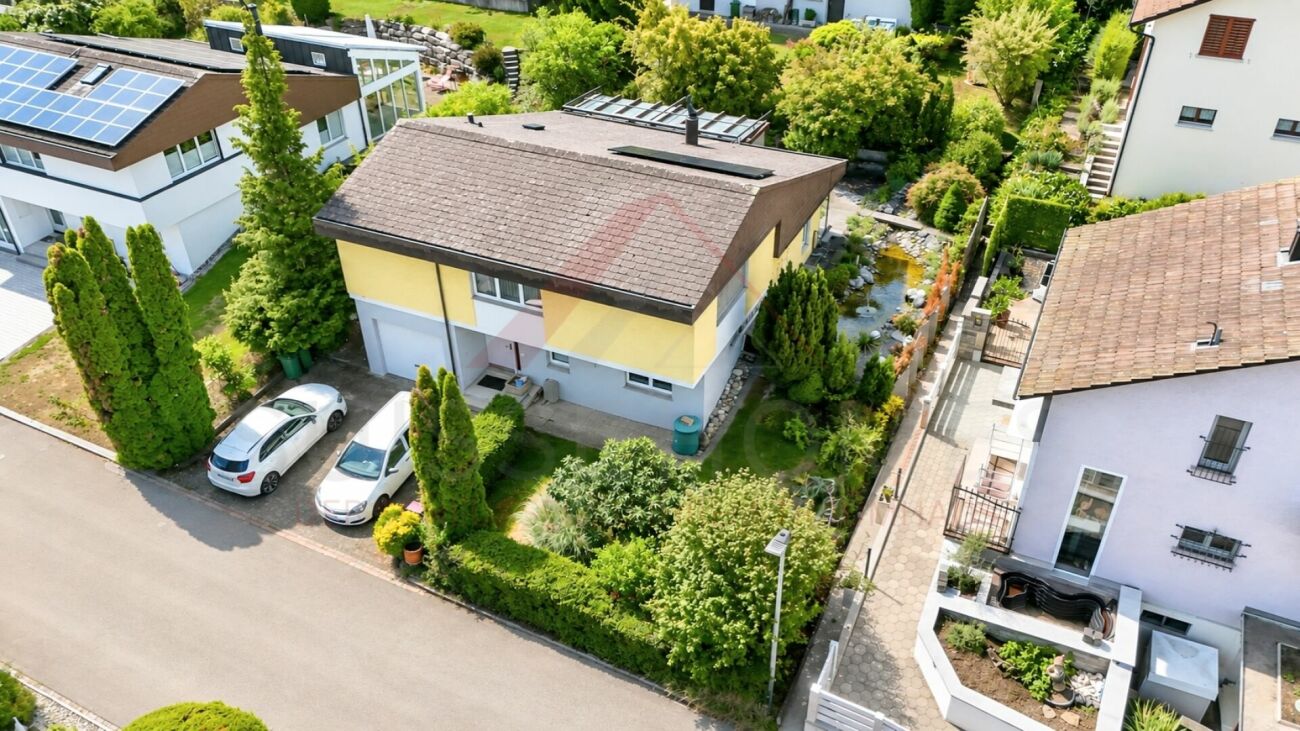
  • Modern two-story house with a garage, white van parked in front, and a well-maintained driveway.
  • A rectangular swimming pool with clear blue water, surrounded by wooden decking and greenery. The pool features a slide on one side and inflatable toys floating in the water.
  • A sunny outdoor patio with wicker furniture, including a sofa, chairs, and a coffee table, under a large umbrella. The area features a pinwheel, a lantern, a potted plant, and a view of a grassy yard with a slide and toys.
  • A well-maintained outdoor dining area with a long rectangular table set for a meal, surrounded by chairs, a barbecue, and a neatly arranged garden.
  • Modern bathroom with a corner bathtub, toilet, sink, and towel rack. The walls are tiled in white with a black accent border, and the floor is dark tiled.
  • A modern, well-lit room with a desk, chair, lamp, mirror, cabinet, and television. The room features light pink walls and a wooden floor.
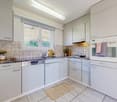
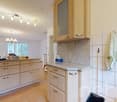
  • Modern kitchen with light wooden cabinets, granite countertops, stainless steel sink, and a built-in range hood. Features include a window with a view of greenery, a toaster, and a wooden cutting board on the counter.
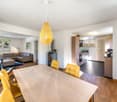
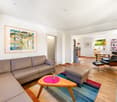
  • Modern living room with grey sofa, coffee table, ottoman, dining table, chairs, fireplace, and decorative toys.
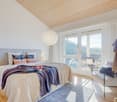
  • Modern bedroom with a large bed, nightstands, a leather stool, and a large picture frame on the wall.
  • Modern bathroom with white tiles, dark grey floor, sink, bathtub, toilet, mirror, and towel rack.
  • Bright bedroom with two single beds, wooden flooring, built-in shelving, and a hanging pendant light.
  • Storage room with shelves, a small table, a mirror, and various items including a toy lion and a statue.
  • A narrow storage room with wooden shelves holding various items, including storage bins, a green box, and a black electrical device. Electrical equipment is mounted on the wall, and a door is visible on the left side.
  • A small bathroom with a sink, washing machine, microwave, and a door with two bags hanging on it. There is also a towel and a small window.
1 / 17
Two-story white house with multiple windows, surrounded by greenery, outdoor seating area, and swimming pool.
A grassy lawn leads to a concrete staircase that ascends to a wooden porch with a bench and potted plants. The house has a white exterior with a red-tiled roof, and the surrounding area includes trees and a neighboring building.
Modern two-story house with a garage, white van parked in front, and a well-maintained driveway.
7.5 rooms182m²CHF 1,700,000.–
Premium
Trottenmatt 237, 5318 Mandach

Charming single-family house in Mandach

Charming 7½-room single-family house with large garden in Mandach AG Rural idyll meets modern living comfort In a quiet and family-friendly neighborhood of Mandach, this spacious 7½-room single-family house awaits you. The 2006-built home convinces with a well-thought-out room layout, an extensive garden, and excellent living quality – ideal for families or anyone who values plenty of space and tranquility. Highlights at a glance · 7½ rooms · Year of construction 2006 · Last renovations 2022 · Living area: approx. 182 m² · Plot: 803 m² · 84 solar panels · Spacious, open living and dining area with open kitchen · Swedish stove in the living room · Spacious bathroom with whirlpool bathtub, shower, and toilet · Two additional guest bathrooms · Lovingly designed garden with large playground, stone garden, berry bushes, and fig tree, the entire garden is fenced. · Cozy seating area with grill – perfect for social hours · Versatile children's playground · Pool 5m x 8m and 1.33m deep, heated and covered · Double garage and separate room for equipment · E-charging station in the garage and bike stand · Energy-efficient air/water heat pump · Comfortable central vacuum cleaner · Laundry room · Basement · Civil defense room Living with quality of life This single-family house offers plenty of space to live, relax, and enjoy. The spacious garden invites you to play, swim, garden, or have cozy grill evenings with family and friends. The quiet location and child-friendly environment make this property particularly attractive. Sales price CHF 1,700,000 Have we sparked your interest? We would be happy to show you this beautiful home during a personal viewing. We look forward to your contact.

Travel time
-
  • 3 story white house, red roof, blue shutters, solar panels on adjacent house
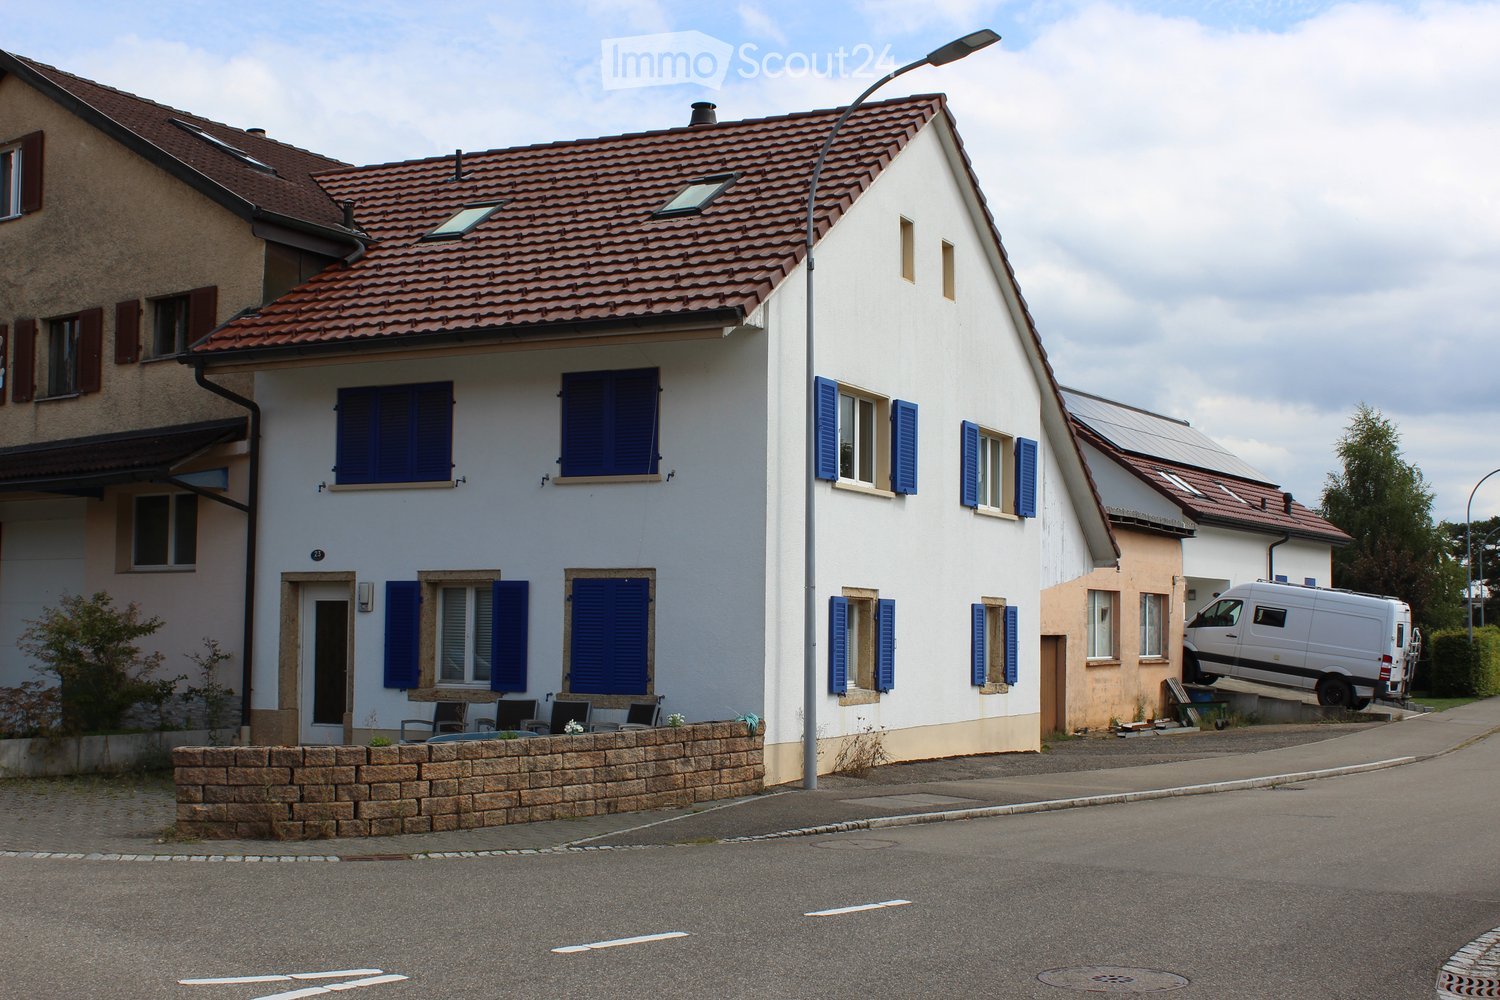
  • White house with brown roof, blue shutters, garage, van parked, green bench
  • a street with row of houses on the right, a black van is parked outside the houses, street is empty, trees in front of the houses
  • White house, brown roof, blue shutters, tiled front, entry door, outdoor seating, paved courtyard, street lamp
  • row of houses, white houses with brown shutters, green lawn in front, brick road, cars driving on road
  • Small house with a garage, two windows, and a tree nearby
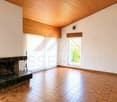
  • empty room, white walls, tiled floor, two windows with white frames
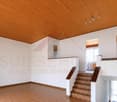
  • empty room, gray tile floor, white walls, arch doorway, small window
  • empty room, gray tiles, white walls, fireplace, sliding door, recessed lighting
  • empty room, white walls, gray tile flooring, power outlet, open door leading to another room
  • empty room, white walls, dark grey tiled floor, arch opening
  • tiled floor, empty room, window, power outlet
  • white walls, wooden arch, white kitchen cabinets, electrical switch
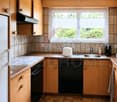
  • modern kitchen with stainless steel oven and dishwasher, large black worktop, white kitchen units, grey tiled floor
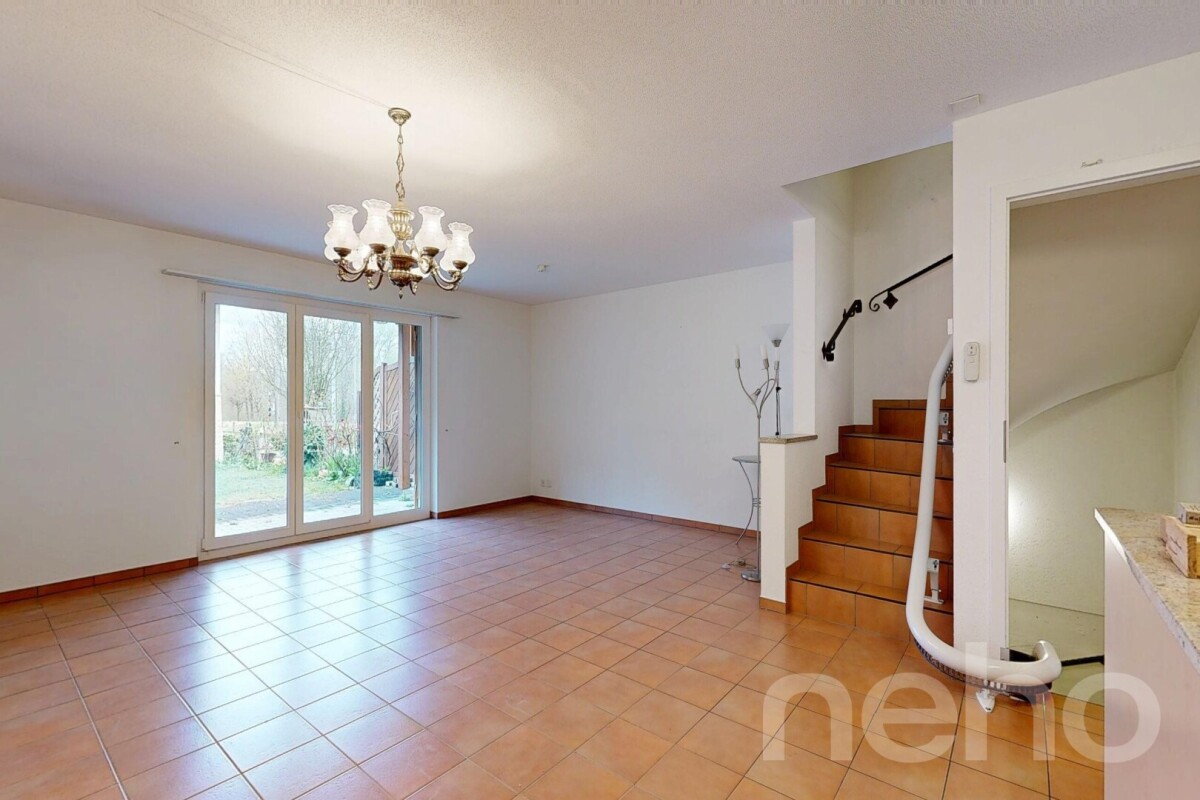
  • tiled floor, white walls, radiator, glass door, no furniture
  • Bathroom with white tiles, corner bathtub, window with frosted glass.
  • Wooden staircase, white cabinets, black countertops, grey tile flooring, sink
  • modern kitchen, black countertops, built-in oven, dishwasher, wooden cabinets, light ceiling
  • spiral wooden staircase, metal handrail, wooden steps, white walls
  • white walls, windows, large window with a view, white radiator, empty
  • empty room, white walls, white flooring, window with white frame
  • Empty room with wooden staircase
  • Empty room, white walls, white flooring, radiators, windows with a view outside
  • empty room with white walls, radiator, white ceiling, large window
  • empty room, white walls, ceiling, floor, window
  • empty room, white ceiling, white floor, white wall, window, wooden stairs
  • empty room, wooden railing, white walls, glass window, white radiator, tile floor
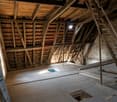
  • Empty attic room with white walls, white tiled floor, and two windows with wooden frames
  • empty room, white walls, white ceiling, white flooring, 2 windows, 2 radiators
  • empty room, white walls, white ceiling, white floor, heater, dormer window
  • white floor and walls, sink with faucet, open doorway, skylight
  • White walls, wooden floor, open door leading to a bathroom with sink and window, wooden staircase
  • empty room with sliding window, heater, empty corner, street view
1 / 33
5.5 rooms140m²CHF 890,000.–
Top
Dorfstrasse 23, 5225 Bözberg

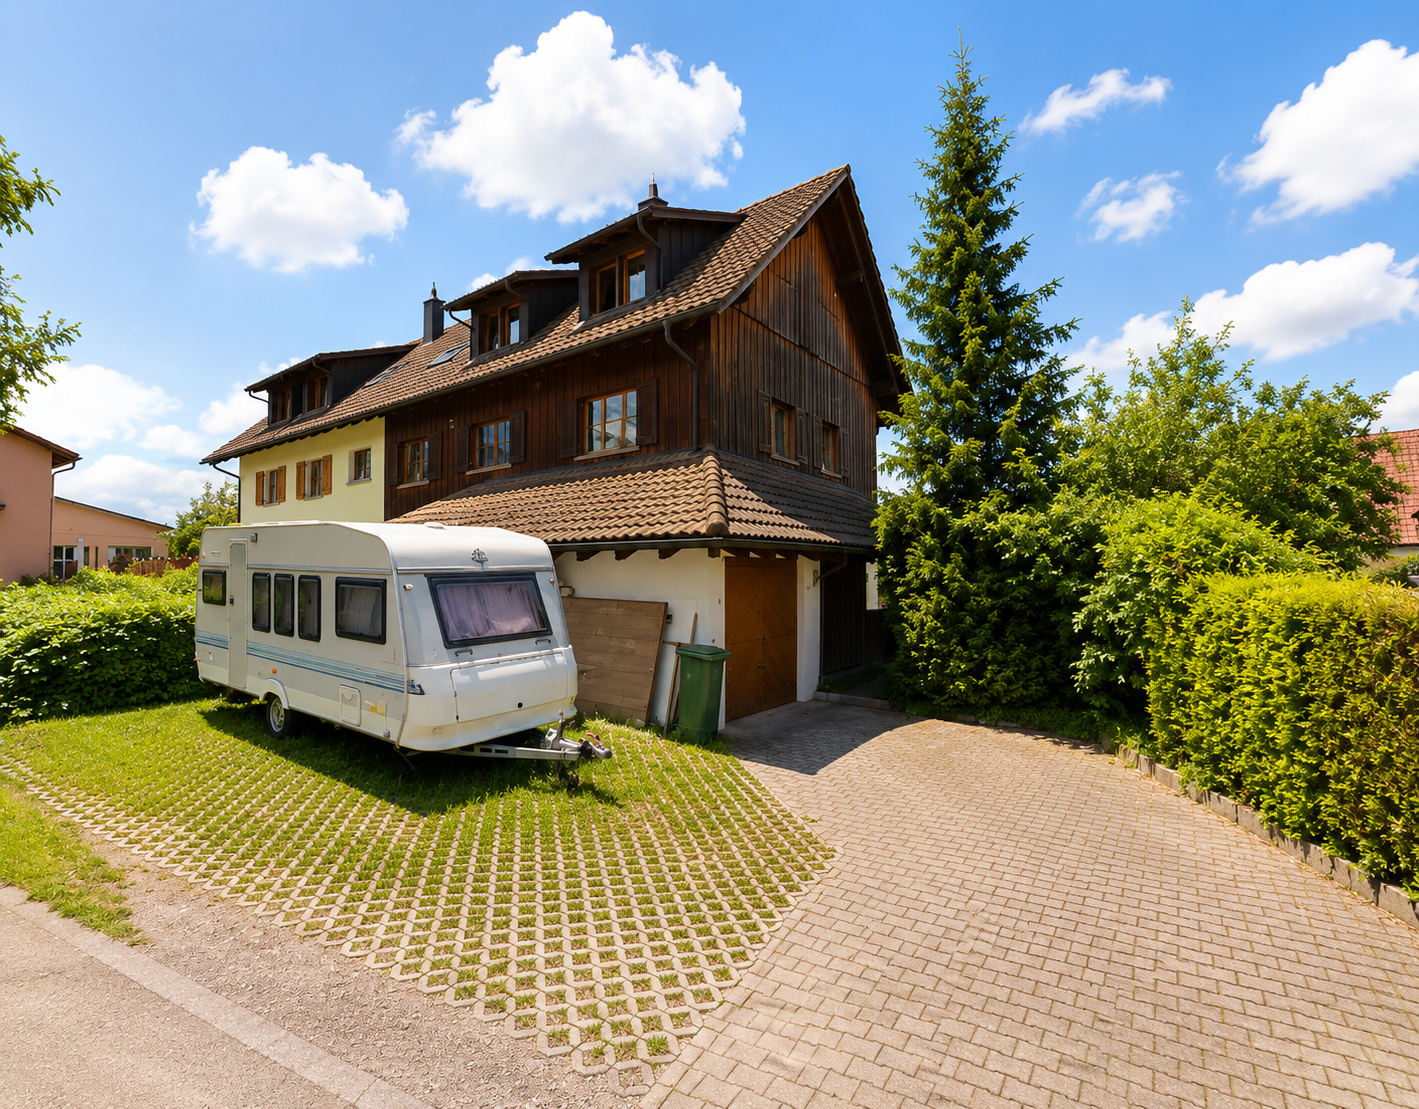
5.5 Room Single-Family House with Workshop in Bözberg

In a quiet and sunny location in Bözberg, this inviting single-family house with 5.5 rooms is situated. The property impresses with a cozy living atmosphere, a well-thought-out room layout, and a dreamy view of the Alps. The house was built in 1958 and completely renovated in 2012. It has a living area of 140 m², a usable area of 176 m², a plot area of 428 m², and a volume of 650 m³. The room height is 2.20 m and provides a pleasant living atmosphere. The modern kitchen is equipped with high-quality appliances and invites you to cook and enjoy together. Two bathrooms – one with a shower, the other with a bathtub – offer additional comfort. The house is heated by oil heating and is suitable for families, couples, or people who appreciate village life due to its well-thought-out construction. A special highlight is the spacious workshop, which offers a variety of uses – whether for hobbies, handicrafts, additional storage space, or even commercial use. Additionally, two parking spaces are available directly at the house. The location on the village street offers the perfect combination of tranquility and good connection: The bus stop is only 20 meters from the house, ideal for commuters and students. A grocery store is only 100 meters away, with short distances for daily needs. Schools and further shopping opportunities are also easily accessible. An ideal home for all those who want to combine rural tranquility with modern living comfort and an impressive view.Commission offers and brokerage inquiries from agents will not be considered.

Travel time
-
1 / 13
  • Parking space
  • Garage
  • Swimming pool
7 rooms213m²CHF 2,997,000.–
Top
5330 Bad Zurzach

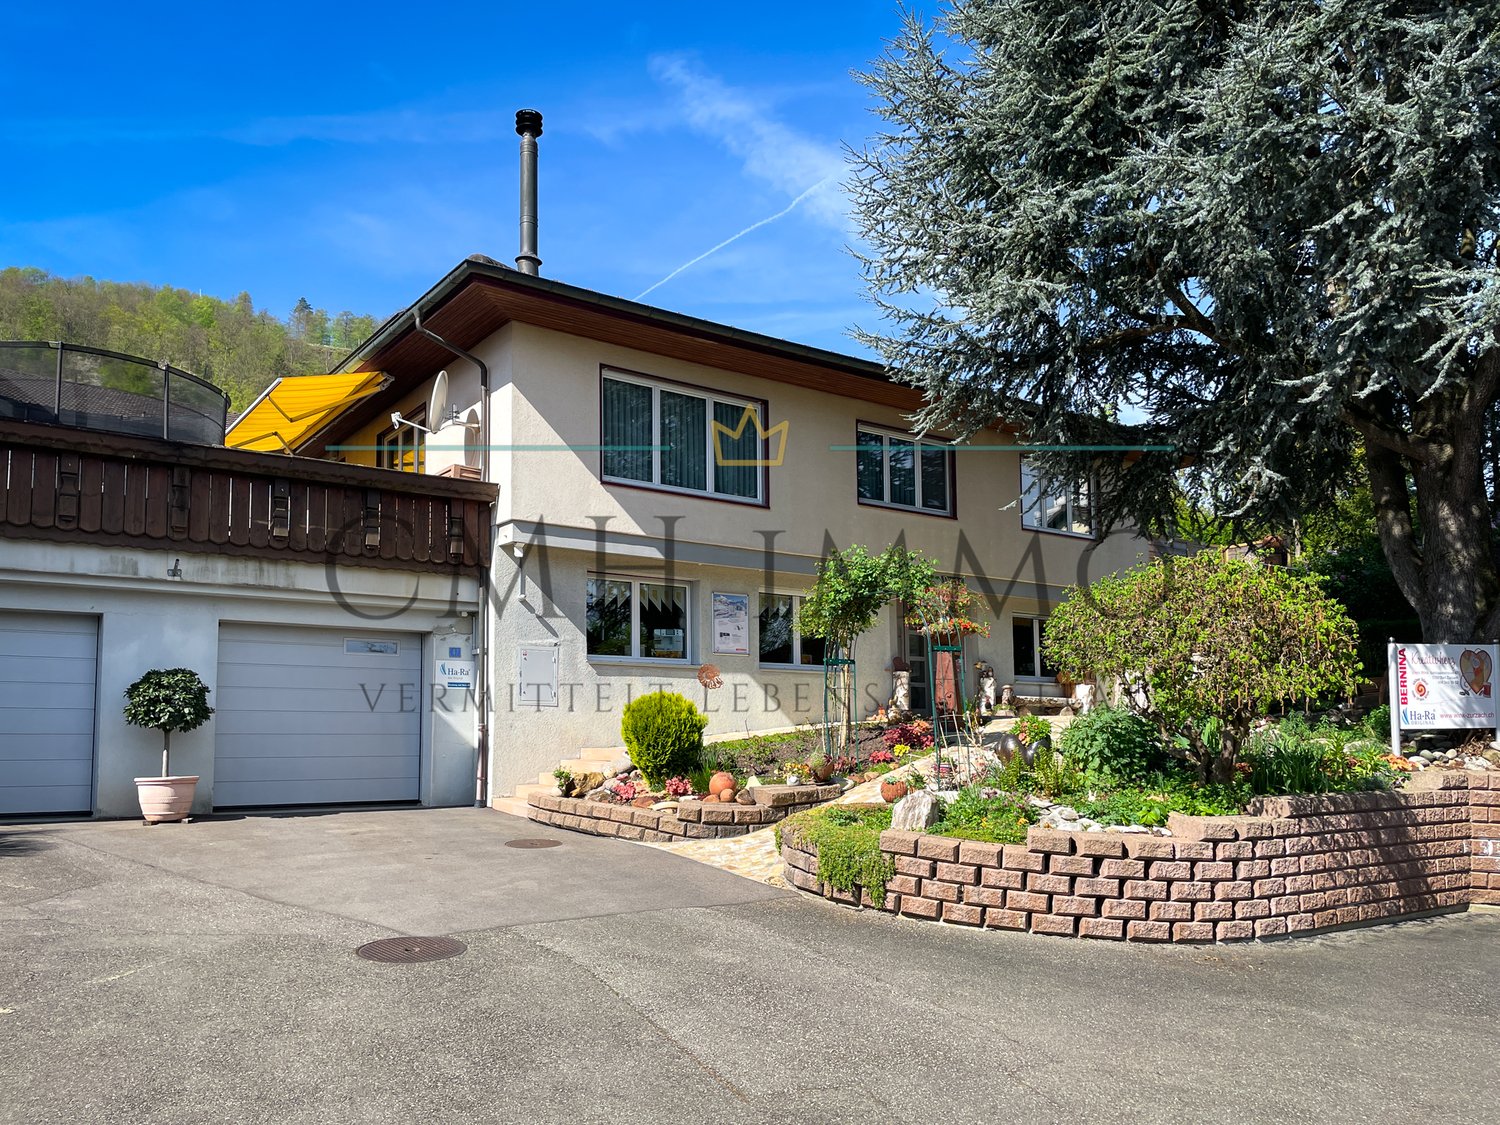
Oase im Grünen: Luxus Architektenvilla, zentral, ruhig und privat

Diese Architektenvilla im Mid-Century-Stil wurde behutsam saniert und verbindet so originale Details mit modernster, ausgeklügelter Technik. Das grosszügige Anwesen hat einen weiträumigen Gartenbereich, der zugleich Privacy beschert. Das Haus wurde so gut und nachhaltig saniert, dass die gesamten Spesen incl. Wasserverbrauch sich auf nur CHF 435 monatlich belaufen. Beispiele für die Technik: Der ganzjährig nutzbare Swimmingpool ist mit zwei eigenen Wärmepumpen sowie einer Profi-Gegenstromanlage ausgestattet. Eine PV Anlage existiert. Das Haus selbst wird über Erdwärme / Bodenheizung und Radiatoren geheizt. Bei Interesse bestehen vielfältige bauliche Erweiterungsmöglichkeiten. Die Villa befindet sich in absolut ruhiger und diskret gelegener Wohnlage und ist doch zentral in Bad Zurzach. Der öffentliche Verkehr, das Thermalbad Bad Zurzach sowie das Stadtzentrum sind in kurzer Distanz erreichbar. Im Untergeschoss stehen ein flexibel nutzbarer Bereich für Gäste oder Hobbyzwecke sowie separate Räume zur Verfügung alternativ eignet sich dieser Bereich auch als Einliegerwohnung. Zusätzlich gehören eine Garage, ein Schutzraum, zwei überdachte Aussenstellplätze sowie ein Gästeparkplatz zur Liegenschaft. Der Wohnbereich ist barrierefrei. +++++ An Idyllic Green Retreat Offering Privacy and Serenity in the Heart of Town This carefully renovated Mid-Century architect-designed villa combines original character features with state-of-the-art, sophisticated technology. The generous property offers extensive garden areas that provide both space and a high degree of privacy. The house has been renovated to an exceptionally high and sustainable standard, resulting in remarkably low operating costs. Total monthly expenses, including water consumption, amount to only CHF 435. Examples of the property's advanced technology include a year-round heated swimming pool equipped with two dedicated heat pumps and a professional counter-current swimming system. A photovoltaic (PV) system is installed, while the house itself is heated via geothermal energy, underfloor heating, and radiators. For those seeking additional space, the property offers a variety of development and extension possibilities. The villa enjoys an exceptionally quiet and discreet residential setting while remaining centrally located in Bad Zurzach. Public transportation, the renowned Bad Zurzach thermal spa, and the town center are all within easy reach. On the lower ground floor, there is a flexible area suitable for guests, hobbies, or leisure activities, together with several separate rooms. Alternatively, this level can be converted into a self-contained guest or in-law apartment. The property also includes a garage, a civil protection shelter, two covered outdoor parking spaces, and an additional guest parking space. The main living area is fully barrier-free and easily accessible. www.immobykathleen.ch

  • Parking space
  • Garage
  • Swimming pool
1 / 13
6 rooms260m²CHF 1,890,000.–
Beckenmoosstrasse 11, 5330 Zurzach

Light, space, generosity: characterful single-family house with modern appeal

*** More pictures on www.remax.ch/118921016-190 ***This detached single-family house in Bad Zurzach combines traditional architecture with modern living comfort and is located on a approximately 1000 m² large, flat plot near the town center, train station and Rhine river. The characteristic mansard roof of the 1978 built house meets a bright annex from 2018 with floor-to-ceiling windows and a sunny roof terrace.Inside, the house surprises with spaciousness, plenty of light and generous room proportions. On 260 m² of living space spread over several half-stories, there are six rooms that offer individual usage options: On the ground floor, the living area with integrated kitchen opens up to the garden. On the upper levels, there are three bedrooms, a workspace and galleries. Directly at the entrance on the entrance floor, another room is suitable as a home office, therapy room or guest refuge. There are also two bathrooms, one with a sauna, and the roof terrace with a view of the Jura and Black Forest.The comprehensive renovation in 2017/18 focused on quality, style and sustainability. Today, bright floorboards, parquet flooring, timeless bathrooms and a high-quality equipped kitchen create a harmonious living atmosphere. An air-water heat pump provides efficient heating. A carport with a charging station, a double garage and three outdoor parking spaces round out the offer.Interested? We would be happy to provide you with the detailed sales documentation with further information and floor plans in a first step. Let yourself be convinced on site during a viewing appointment in a second step. We look forward to your contact.

Travel time
-
1 / 22
  • Parking space
  • Garage
  • Pets allowed
  • +4
6.5 rooms229m²CHF 1,280,000.–
Grabhalde 4, 5322 Koblenz

AN EXCEPTIONAL RESIDENCE IN A GREEN SETTING

This exceptional property delights with its characteristic architecture, excellent location, and spacious garden. The extensive entrance area already conveys a representative sense of space. From here, you can access the spacious dining area with direct access to the covered garden seating area. The adjacent, closed kitchen impresses with ample storage space and generous work surfaces. A particular highlight is the bright, characterful living area with a fireplace and open gallery. An office and the master area with dressing room and en-suite bathroom complement the room offer in an ideal way.This LIVING ESTATES offer scores with the following facts: • Excellent location directly on the agricultural zone • All-day sunshine • Spacious and flexible floor plan concept (potential for a separate apartment) • High-quality, well-thought-out construction • Large plot of land (802 m² W2d, 770 m² LWZ, and 12 m² USZ) • and many other highlights The upper floor features an impressive gallery room and an attic room with its own wet cell, beautiful views into the green, and pre-installation for a kitchen. Additional storage space is provided by the attic compartments.In the basement, there is not only additional storage space but also versatile rooms for hobbies and generous spaces for your vehicles.Is this property your perfect match? Then we look forward to your contact and to presenting you with this special home in person.

  • Parking space
  • Garage
  • Pets allowed
  • +4
Philipp Schlatter

Philipp Schlatter

Zert. Immobilienmakler

Travel time
-
1 / 13
  • Parking space
  • Balcony / Terrace
  • Pets allowed
  • +2
12.5 rooms402m²CHF 764,000.–
Auf Anfrage 1, 5313 Klingnau

Charming multi-family house in Klingnau with 3 spacious residential units and diverse utilization potential

Charming multi-family house in Klingnau with 3 spacious residential units and diverse utilization potential In the quiet southeast of Klingnau, just about 6 kilometers from the German border, awaits this characterful multi-family house with three spacious residential units. The property combines historic charm with versatile usage possibilities and is located in a natural living environment with the special flair of the historic old town.Whether as a multi-generational house, for the combination of own use and rental or as an attractive capital investment - this multi-family house offers diverse perspectives and convinces with its spacious living areas as well as its development potential.The three residential units each have an individual character and offer plenty of space for different living needs. On the ground floor, there is a 3.5-room apartment with approximately 100 m² of living space and its own seating area. The 1st upper floor comprises a spacious 4.5-room apartment with approximately 147 m² of living space and a 26 m² large terrace. On the top floor, an attractive 5.5-room maisonette with approximately 155 m² of living space and a sunny terrace of 35 m² awaits.Particularly noteworthy is the successful mix of historic building substance and modern living comfort. The partially preserved timber framing, the historic vaulted cellar, and numerous architectural details give the property its unmistakable character. High-quality built-in kitchens in all three apartments are already included in the purchase price and round off the attractive overall offer.Also, regarding future use, the property offers interesting possibilities. Already existing renovation plans provide a good basis for individual modernizations, while the STOWE capability enables a later division into condominium ownership and individual sale of the apartments.Highlights at a glance- Multi-family house with three spacious residential units- Ground floor: 3.5 rooms with approximately 100 m² and own seating area- Upper floor: 4.5 rooms with approximately 147 m² and 26 m² terrace- Top floor: 5.5-room maisonette with approximately 155 m² and 35 m² terrace- Partially historic timber framing- Historic vaulted cellar- Charming architectural details- High-quality built-in kitchens in all apartments included- Flexible usage possibilities- Renovation plans available- STOWE-capable - division into condominium ownership possible- Attractive location in a natural environmentThe family-friendly location convinces with short distances to the most important facilities of daily life. The public playground is only about 100 meters away, the SBB train station is approximately 300 meters accessible, and shopping possibilities are about 800 meters from the property. Schools, swimming pool, lake, and recreational areas are also easily accessible and offer a high quality of living and life.Properties with this combination of historic charm, spacious living areas, and diverse development potential are only rarely available on the market.We would be happy to present this special property to you in person and show you the numerous possibilities that this multi-family house offers. Contact us today for the complete sales documentation or to arrange a viewing appointment. We look forward to your inquiry.

  • Parking space
  • Balcony / Terrace
  • Pets allowed
  • +2
Travel time
-
1 / 34
6.5 rooms175m²CHF 1,530,000.–
Wasenhaldenstrasse 23, 5080 Laufenburg

Detached single-family house

Sales offerIn a preferred location above Laufenburg, this detached 6.5-room single-family house awaits you on a spacious plot of 919 m². The elevated location offers an impressive panoramic view over the historic old town to the southern Black Forest.The Minergie house, built in 2005, convinces with a well-thought-out architecture, bright rooms, and a spacious living concept. On approximately 175 m² of living space, bright living and bedrooms are distributed, which benefit from the unique view and optimal light conditions thanks to large window areas.The heart of the house is the openly designed living and dining area with direct access to the spacious terrace and the well-kept garden. The covered terrace invites you to relax outside and, together with the extensive green areas, offers plenty of space for family, guests, and relaxation.The high-quality construction with air-water heat pump, underfloor heating, and Minergie standard ensures modern living comfort and energy-efficient use. In the basement, there is an additional approximately 100 m² of usable space, which offers versatile usage options - whether as a hobby room, fitness area, home office, or storage space.This attractive offer is rounded off by a double garage and several outdoor parking spaces.A home for people who appreciate peace, privacy, generosity, and an exceptional location.Here are a few first impressions: • Detached 6.5-room single-family house • Year of construction 2005 • Minergie standard • Plot area 919 m² • Living area approximately 175 m² • Additional usable space in the basement approximately 100 m² • Air-water heat pump • Underfloor heating • Open living and dining area • Closed kitchen • 2 bathrooms • Hobby room in the basement • Covered terrace • Balcony with a panoramic view • Double garage • 7 outdoor parking spaces • Quiet residential area • Purchase price CHF 1'530'000.00 We would be happy to invite you to a virtual tour of the house. To do this, please click on the following link:https://my.matterport.com/show/?m=Kw6dycczUBZPlease note that some online sales platforms have restrictions when displaying images and documents. The complete sales dossier with all images, documents, and download options can be found on our website at www.arimo.ch/kaufen.Sales modalities • Purchase offers: Will be accepted together with a financing confirmation. • Offer character: Non-binding and non-committal, subject to prior sale. • Purchase agreement: Handover costs (notary and land registry office) will be shared equally. • Down payment: Upon signing a reservation contract CHF 45'000.00. • Commencement: By arrangement We would be happy to tell you more about this great property and answer your questions in a personal conversation.Your contact person:Charles BüelerMobile 076 387 18 66cbu@arimo.ch

Travel time
-
1 / 18
5.5 roomsCHF 1,500,000.–
Tiefensteinweg 17, 5303 Würenlingen

.....::: RESERVED :::.....

Luxurious single-family home with pool and modern energy technologyExclusivity meets design, privacy, and unparalleled living comfort.In one of the most sought-after residential areas of Würenlingen, this outstanding property presents itself as a harmonious combination of modern architecture, luxurious equipment, and first-class living quality. The privileged corner location at Tiefensteinweg 17 not only provides maximum privacy but also optimal sunlight – a place that exudes calmness, elegance, and value from the very first moment.This detached single-family home meets the highest standards and impresses with stylishly designed living areas, an impressive outdoor area with a heated designer swimming pool and whirlpool, as well as a state-of-the-art photovoltaic system, which makes this home energetically future-proof.Equipment & HighlightsThe detached single-family home offers 164 m² of living space: • Building volume: 905 m³ according to SIA 116 (BJ 2010) • 5.5 rooms on 2 floors for spacious living • 2 modern bathrooms for the highest comfort • Designer swimming pool with heating system • Outdoor whirlpool • Photovoltaic system (2024) with storage • Garage and 2 parking spaces • Balcony with a wide view • Dishwasher in the well-equipped kitchen Technology & Comfort (Supplemented) • Underfloor heating throughout the living area • Heat pump in the basement (heating system / house technology room) • Water softening system for lime-free water • Complete filter system for the swimming pool (including sand filter, pumps & control) • in the basement • Spacious cellar area with additional storage possibilities Location and surroundings:In one of the most sought-after residential areas of Würenlingen, this exclusive single-family home welcomes you with an atmosphere of calmness, harmony, and the highest living comfort. The bus stop “Breite-Lochacker” is only 3 minutes' walk away and provides a quick and convenient connection.For daily comfort, both the Denner supermarket and the Coop Center are within 10 minutes' walk – a luxury that combines short distances with relaxed living.The sun-drenched character of this residential area, combined with the pleasant calmness and the well-kept surroundings, creates an ambiance that immediately conveys a sense of well-being. Here, privacy, light, and lightness come together to create a living experience that is otherwise only known from high-quality residential resorts.The spacious 557 m² plot, the heated designer pool, the whirlpool, and the modern photovoltaic system make this property a retreat of the highest class – perfect for demanding buyers who are looking for style, luxury, and sustainable living comfort at the highest level.

Travel time
-
1 / 12
  • Parking space
  • Balcony / Terrace
  • Garage
  • +1
4.5 rooms168m²CHF 1,150,000.–
Würenlingen, 5303 Würenlingen

Single-family house with a lot of privacy and unobstructable view

This well-maintained single-family house in Würenlingen convinces with a pleasant living atmosphere, a well-thought-out room layout, and a beautiful outdoor area with a lot of privacy. The property offers around 167 m² of total living space and is ideal for couples, small families, or individuals looking for a home with additional space. The ground floor forms the center of the house. The spacious living area with a fireplace creates a cozy ambiance and offers direct access to the terrace and garden. Adjacent are the dining area, the separate kitchen with a practical pantry, and a guest toilet. On the upper floor, two well-cut rooms are available. Particularly noteworthy is the large room with a balcony and a beautiful view of the greenery. The high ceilings give the rooms an open, airy feel and underline the pleasant atmosphere of this floor. Another bathroom with a bathtub and daylight completes the room offer. The outdoor area is a special highlight: The covered terrace, the well-maintained garden with a biotope, and the sunny seating area with a far-reaching view offer beautiful opportunities to relax and enjoy. The basement has additional storage space, several secondary rooms, and a garage. Another fully-fledged room can be flexibly used as a hobby, work, or guest room and is directly connected to a bathroom with a shower. Particularly practical is also the separate entrance, which gives this floor additional usage possibilities. Due to the directly adjacent agricultural zone, the property benefits from an unobstructable view of the greenery, an open environment, and a natural living feel. At the same time, the quiet living environment offers a private and family-friendly character. An ideal home for all those looking for a well-maintained single-family house with a beautiful room layout, a lot of privacy, versatile secondary rooms, and a natural location.Exact address available after registration on neho.ch.INTERESTED IN A VIEWING? PLEASE REGISTER: https://neho.ch/b/5303-26-1

  • Parking space
  • Balcony / Terrace
  • Garage
  • +1
Joëlle Hunkeler

Joëlle Hunkeler

Immobilienmaklerin

1 / 13
7 rooms173m²CHF 590,000.–
Oberdorfstrasse 128B, 5325 Leibstadt

Spacious 7-room house in Leibstadt with large rooftop terrace and great potential

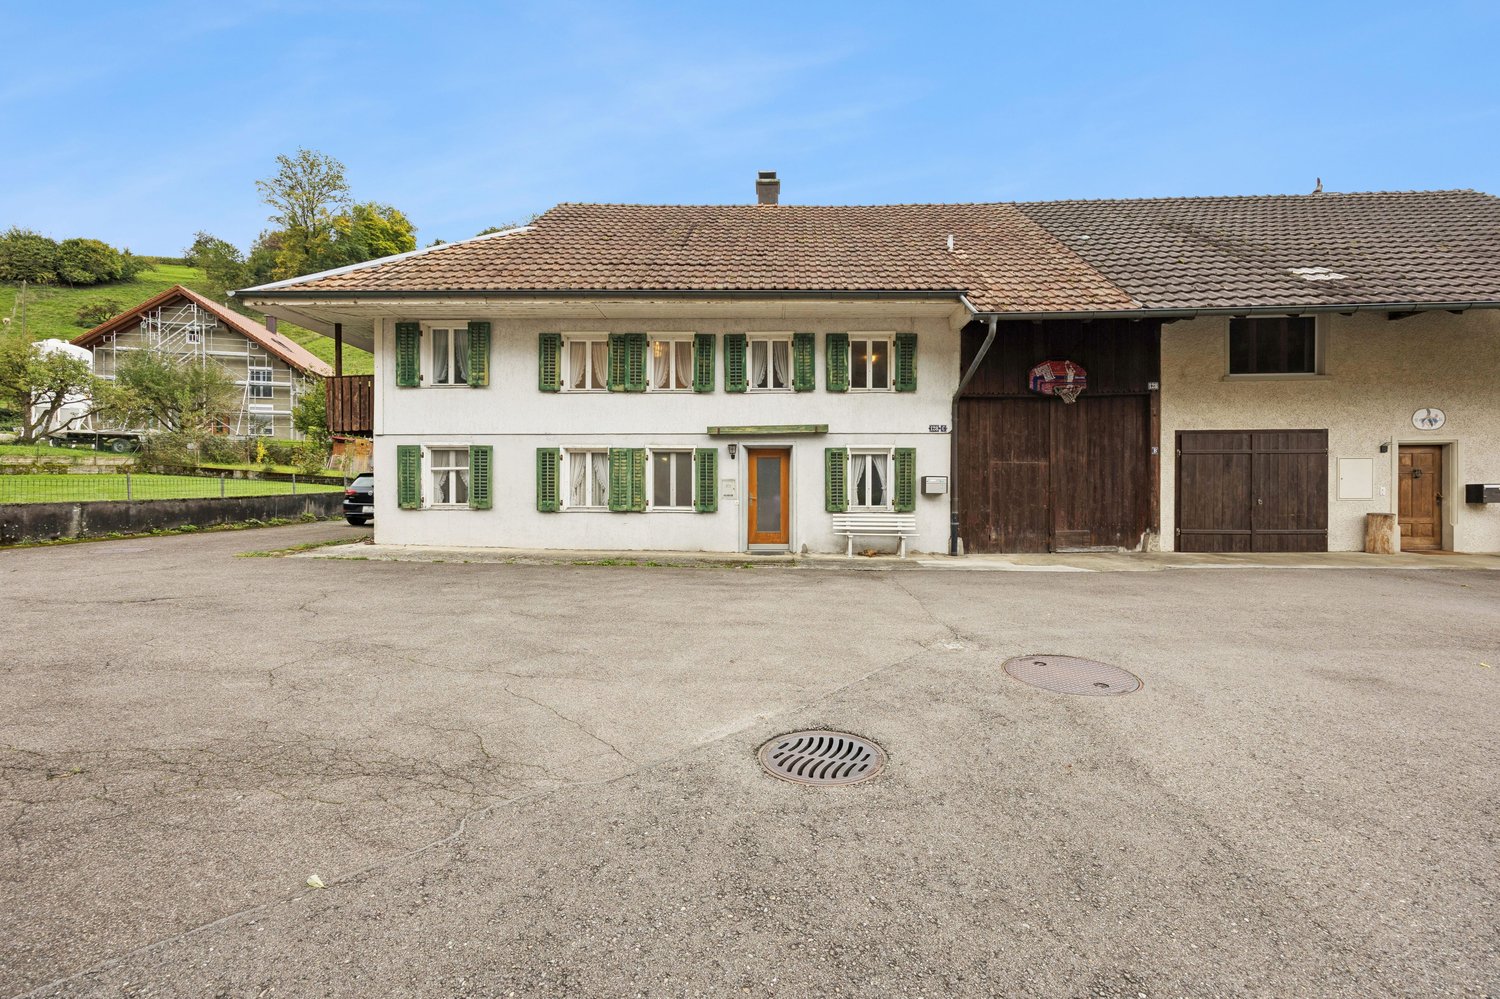
Spacious semi-detached house with great potential in LeibstadtThis charming semi-detached house from 1943 is located in a quiet and sunny area in Leibstadt. With 7 rooms, a living area of 173 m² and two floors, the property offers plenty of space for families, couples with space requirements or people who want to combine living and working under one roof. The authentic character of the house creates a special atmosphere and at the same time offers versatile possibilities for individual further development.A special highlight is the spacious 59 m² large rooftop terrace. It extends the living area outdoors and offers plenty of space for relaxed hours in the sun, social gatherings or a personal green oasis. The plot covers 612 m² and thus leaves additional scope for designing the outdoor areas.The property was renovated in 1990 and has 2 bathrooms. A parking space directly at the house provides additional comfort in everyday life. The building is heated with electric heating, and the heat distribution is via radiators.The house is particularly suitable for buyers who appreciate the charm of an existing residential house and at the same time want to realize their own ideas. Whether it's a careful modernization, a contemporary adaptation of the rooms or a more comprehensive redesign: the existing space and the clear basic structure offer an attractive basis for personal living dreams.Highlights: • 7 rooms on 2 floors • 173 m² living area • 612 m² plot area • 59 m² sunny rooftop terrace • Renovated in 1990 • 2 bathrooms • 1 parking space directly at the house • Quiet, sunny and child-friendly location • Authentic character and versatile development potential Leibstadt is located in the lower Aare Valley in the canton of Aargau, directly on the Rhine and near the German border. The municipality combines rural tranquility and natural recreation with good accessibility to Aarau, Basel and Waldshut. Shopping facilities, restaurants and basic supplies are located in the surrounding area. The purchase price is CHF 590,000.

Travel time
-
1 / 25
9.5 rooms300m²CHF 2,375,000.–
5210 Windisch

History, style, and nature - your residential jewel on the Reuss canal

The former workers' homes of the Kunz spinning mill (1837-1875) were converted into four exclusive row houses with great attention to detail between 2002 and 2004. The result is an extraordinary property that combines historic industrial architecture with modern living comfort. A cultural-historical jewel in Windisch.The property is located in a quiet, family-friendly environment directly on the Reuss canal. A perfect retreat for nature lovers and people looking for something special. The 9½-room row house offers approximately 300 m² of living space on four floors on a spacious plot of 976 m².Bright, spacious rooms create an open and at the same time cozy living feeling. Highlights include the modern Bulthaup kitchen, three elegant bathrooms, a bakery, and a natural stone cellar. Additionally, galleries on the 1st and 2nd upper floors provide a unique room feeling. They are ideal as an office, library, play or lounge area.The dreamy garden is a true wellness oasis: sunny wooden terraces, a pool house with a whirlpool, a cozy fireplace, and plenty of green space invite you to relax and enjoy. Two vehicles can park in the spacious carport. The property has been continuously maintained and is in very good condition.Quick overview: • Historic property directly on the Reuss canal • 9½-room row house over 4 floors • Plot area: 976 m² • Living area: 300 m² • Secondary use area: 72 m² • Terrace area: 60 m² • Modern Bulthaup kitchen • 3 bathrooms • Galleries on the 1st and 2nd upper floors with various usage possibilities • Bakery and natural stone cellar • Garden paradise with terrace, pool house, whirlpool, fireplace, and garden house • Carport for 2 vehicles • Quiet, family-friendly location near nature, schools, and transport This home is ideal for people looking for historic architecture, modern comfort, and nature-related quality of life in a unique setting.For more information, please refer to our detailed documentation. I look forward to your contact.Your real estate partnerSimon GavilanT 079 292 75 97E info@gavilan-immo.ch

1 / 25
7 rooms134m²CHF 750,000.–
Am Brunnen 3, 5332 Zurzach

Charming row house in Rekingen – Ideal for families

Welcome to this well-maintained 7-room row house in a quiet location in the single-family house settlement "Am Brunnen" in Rekingen. The house, built in 1974, extends over 3 floors and offers spacious living space for the whole family on a plot of 346 m² with a cubic volume of 738 m³.The house offers the following highlights:· 4 bedrooms on the upper floor· 1 bathroom with shower, bathtub, WC, and sink on the upper floor· Balcony from the parental bedroom on the west side· Living room on the ground floor· Winter garden with terrace access· Dining room· Closed kitchen· 1 parking space in the underground garage· 1 outdoor parking space· Wheelchair accessible – barrier-free from the entrance to the upper floor· Child-friendly – perfect for families with childrenThe house is located in a quiet environment in a cul-de-sac – it is pleasantly quiet both during the day and at night. The sunlight is good.The house has always been well maintained. One or two things (kitchen, carpeted floors on the upper floor) show the usual signs of wear and can be modernized by the buyer. From the entrance to the upper floor, everything is wheelchair accessible.The house has a basement and offers plenty of space for workshops/hobbies/laundry room.A separate basement room, accessible from the outside, is also registered in the land register as a bicycle room for 3 neighboring houses.TV via satellite dish, but Cablecom connection available at the house.The garden has been terraced, extended on the north side around the house, and equipped with a retaining wall and a fence, providing a lot of privacy. Ideal and safe for offspring or pets.This charming row house at the end of the row combines family friendliness, peace, and good infrastructure.The schools are within walking distance, the upper schools in Bad Zurzach (3km) can be reached by bus, bike, or train. Shopping, doctors, banks, authorities, etc. are also located in the neighboring Bad Zurzach, which is known for its thermal bath.Recreation can be found in the forest above the settlement, on/in the nearby Rhine, or in the Black Forest.For more information and to arrange viewings, please contact the broker only. Thank you. Viewings require a few days' notice, as the house is still occupied.

Travel time
-
1 / 17
7.5 rooms300m²CHF 1,950,000.–
Kirchweg 4, 5314 Kleindöttingen

You're looking for a multi-generational house? Here's the ideal offer.

Your dream home awaits: Exclusive 7.5-room single-family home with separate 2.5-room apartment, private entrance, and spacious outdoor areaImagine living in a home that meets all your needs: a place that offers space for your family, work, and dreams.This exceptional property combines generosity, comfort, and a variety of uses – whether as a single-family home, multi-generational home, or a combination of living and working. Ideal location – everything is nearby: Enjoy the perfect location, just a few steps away from schools, shops, and pharmacies. The Döttingen train station is a 10-minute walk and provides connections to the centers of Baden, Brugg, Zurich, or Basel. What you'll love about this property: • Central residential area: Good connections and yet away from the hustle and bustle. • Spacious outdoor area: A large plot of land that offers countless possibilities for garden design, leisure, and relaxation. • Space and room: Ample living space provides room for family, hobbies, and everything that's important to you. • Plenty of privacy: A practically invisible garden that offers you seclusion. Fulfill your dreams: • Versatility: Use this property as an ideal home for living and working, a comfortable multi-generational home, or a paradise for you and your pets. • Luxurious amenities: From the modern, fully equipped kitchen to cozy Swedish stoves and a covered seating area – no wishes remain unfulfilled here. • Space for everything and everyone: With a double garage, two single garages, and a large forecourt, all your vehicles will find a place. • Nature-loving relaxation: The large, invisible garden with old tree population invites you to relax and offers an idyllic retreat in the middle of nature. Special highlights that will convince you: • Double garage, two single garages, and a large forecourt: Perfect parking facilities for your vehicles. • Indoor and outdoor chimneys: For cozy evenings at any time of the year. • Modern, high-quality equipped kitchen: Ideal for passionate cooks. • Two Swedish stoves: Create a warm and inviting atmosphere. • Laundry chute and two separate toilets: Practical details that make everyday life easier. • Covered seating area: Enjoy your time outdoors, protected from wind and weather. • Completely basement-built building: Offers additional storage space and many possibilities. • Contemporary heating technology (Refuna): Efficient and environmentally friendly energy supply. Conclusion: This property in Kleindöttingen AG offers you not only a house but a home where you can fulfill your dreams.Additionally, various village clubs enable leisure activities, whether in a sporting or cultural sense.A large network of paths invites you to hike and cycle, as well as beautifully situated rest areas and the nearby Klingnauer Stausee for relaxation.If the financing of such a property is within your financial means, don't hesitate – arrange a viewing appointment today and be impressed by this unique offer! The PDF attachments at the bottom of the link in Immoscout provide good information about the details. There is no separate sales documentation.More information about the property (major investments made in recent years, etc.) and viewing appointments only for serious and solvent interested parties through the broker. See contact address in Immoscout.

Travel time
-
1 / 17
7.5 rooms300m²CHF 1,950,000.–
Kirchweg 4, 5314 Kleindöttingen

Unique single-family house plus large 2.5 room apartment

Your dream home awaits: Exclusive 7.5-room single-family house with separate 2.5-room apartment, private entrance, and spacious outdoor area Imagine living in a home that fulfills all your wishes: A place that offers space for your family, your work, and your dreams. This outstanding property combines generosity, comfort, and a variety of uses – whether as a single-family house, multi-generational house, or a combination of living and working. Ideal location – Everything is nearby: Enjoy the perfect location, just a few steps away from schools, shops, and pharmacies. The Döttingen train station is within a 10-minute walk and provides connections to the centers of Baden, Brugg, Zurich, or Basel. What you will love about this property: • Central residential location: Good connection and yet away from the hustle and bustle. • Spacious outdoor area: A large plot of land that offers countless possibilities for garden design, leisure, and relaxation. • Space and room: Ample living space provides room for family, hobbies, and everything that is important to you. • Plenty of privacy: A practically invisible garden that offers you undisturbed peace. Fulfill your dreams: • Versatility: Use this property as an ideal home for living and working, a comfortable multi-generational house, or a paradise for you and your pets. • Luxurious amenities: From the modern, fully equipped kitchen to cozy Swedish stoves and a covered seating area – here, no wishes remain unfulfilled. • Space for everything and everyone: With a double garage, two single garages, and a large forecourt, all your vehicles will find a place. • Nature-loving relaxation: The spacious, non-visible garden with old tree population invites you to relax and offers an idyllic retreat in the middle of nature. Special highlights that will convince you: • Double garage, two single garages, and a large forecourt: Perfect parking facilities for your vehicles. • Indoor and outdoor chimneys: For cozy evenings at any time of the year. • Modern, high-quality equipped kitchen: Ideal for passionate cooks. • Two Swedish stoves: Create a warm and inviting atmosphere. • Laundry chute and two separate toilets: Practical details that make everyday life easier. • Covered seating area: Enjoy your time outdoors, protected from wind and weather. • Completely basement-built building: Offers additional storage space and many possibilities. • Contemporary heating technology (Refuna): Efficient and environmentally friendly energy supply. Conclusion: This property in Kleindöttingen AG offers you not only a house but a home where you can fulfill your dreams. Additionally, various village clubs enable leisure activities, either in a sporting or cultural sense. A large network of paths invites you to hike and cycle, as well as beautifully situated rest areas and the nearby Klingnauer Stausee for lingering. If the financing of such a property is within your financial means, do not hesitate – arrange a viewing appointment today and let yourself be impressed by this unique offer! The PDF attachments at the bottom of the link in Immoscout provide good information about the details. There is no separate sales documentation. More information about the property (major investments made in the last year, etc.) and viewing appointments only for serious and solvent interested parties through the broker. See contact address in Immoscout.

Travel time
-
1 / 31
9.5 rooms289m²CHF 2,295,000.–
Am Rain 8, 5210 Windisch

Exclusive single-family home with in-law apartment in a quiet hillside location.

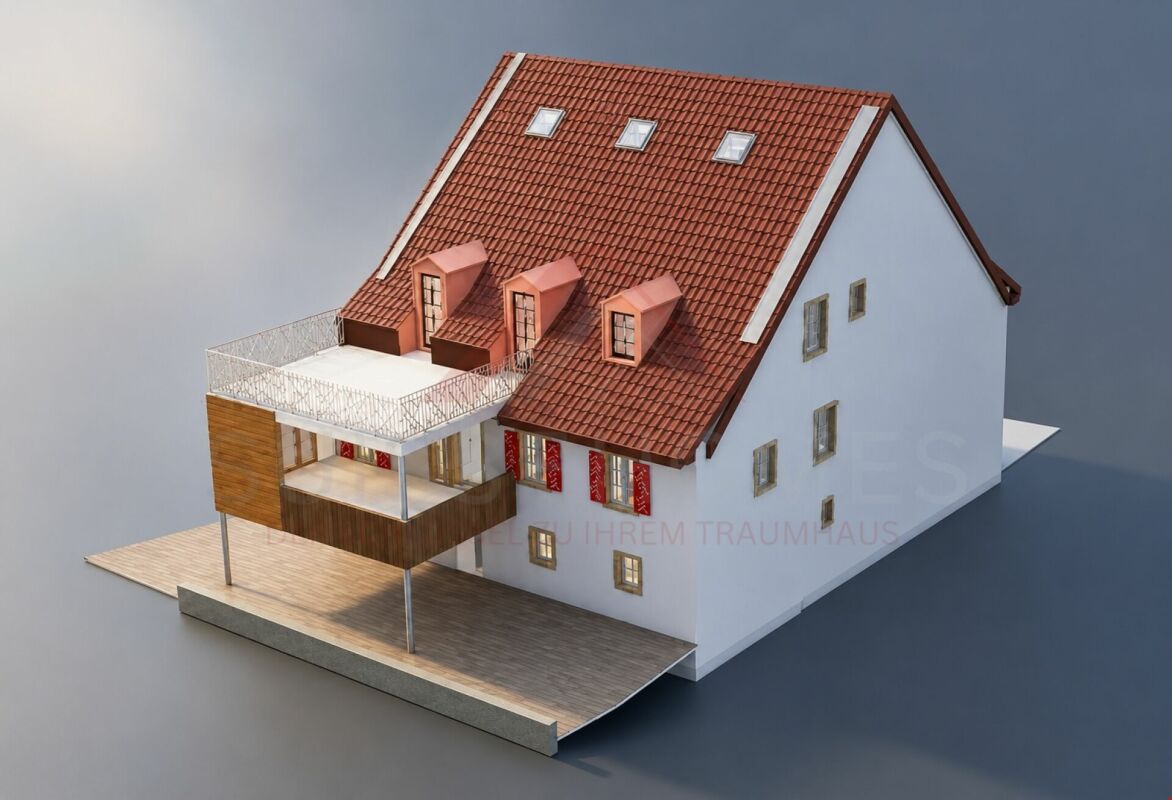
Information about film and photos:Click on VIDEO below the pictures to view the film tour of the surroundings!EnvironmentThe village of Windisch is directly adjacent to the city of Brugg. The train station and the old town of Brugg can be reached on foot or by bike in a very short time. A little north of the village, the Aare, Reuss, and Limmat rivers flow together. This nature reserve is known as the "Wasserschloss" and is a popular recreational area.Single-family homeThe house is located on a slightly elevated hillside in an absolutely quiet, preferred residential area. There is no through traffic at the house and from the rooms and terraces, you have a fascinating panoramic view.The entire house, the kitchen, and the bathrooms - everything is equipped with exclusive materials, modern, stylish, and functional.Ground floor • 2.5-room in-law apartment (currently rented). • The in-law apartment is equipped with a kitchen, bathroom, and bedroom and has a separate entrance. • The in-law apartment has its own garden with a seating area. • Commercial space with its own entrance and small forecourt, which is currently used as a cosmetics studio and hair salon. Upper floor • 6.5-room apartment on two floors. • This apartment has a modern, open kitchen with high-quality appliances and many well-thought-out details. • The various other rooms can be used as bedrooms or offices (e.g., for a home office). • The apartment has three bathrooms, a spacious garden area, and two terraces with a lot of privacy and a beautiful view. Important:This apartment is currently used by the owner himself and the entire property could be taken over for self-occupation at the earliest on July 1, 2026. Alternatively, it is possible to buy the property immediately and the current owner will remain as a tenant until summer 2026 or 2027.The property is therefore suitable as a rental property or to live in yourself from summer 2026 (and possibly work).Heating • The house is heated with a gas heating system and radiators. The dining room has underfloor heating. • On the roof of the house, there is a photovoltaic system (Megasol Top Swiss) on both sides, which generates income of around CHF 6,000.-- because it supplies more electricity than is used itself. Garage / parking spaces • Double garage • 6 - 7 outdoor parking spaces -----------------------------------------------------------------------Important!We look forward to your inquiry by email, preferably with a few personal sentences from you.info@liegenschaftsverkauf.chPlease also always share your full address and mobile phone number with us and ideally also which weekdays would be possible for viewings.Thank you :-)---------------------------------------------------------------------Do you have a house or apartment that you want to sell?As an institution also active in the social sector, we accompany you in the sale of your property with high social competence, empathetically, carefully, and transparently. We take our time and also find creative, optimal solutions for complex situations:www.liegenschaftsverkauf.ch/liegenschaft-verkaufen
Travel time
-
1 / 31
9.5 rooms289m²CHF 2,295,000.–
Am Rain 8, 5210 Windisch

Two-generation house in a quiet hillside location

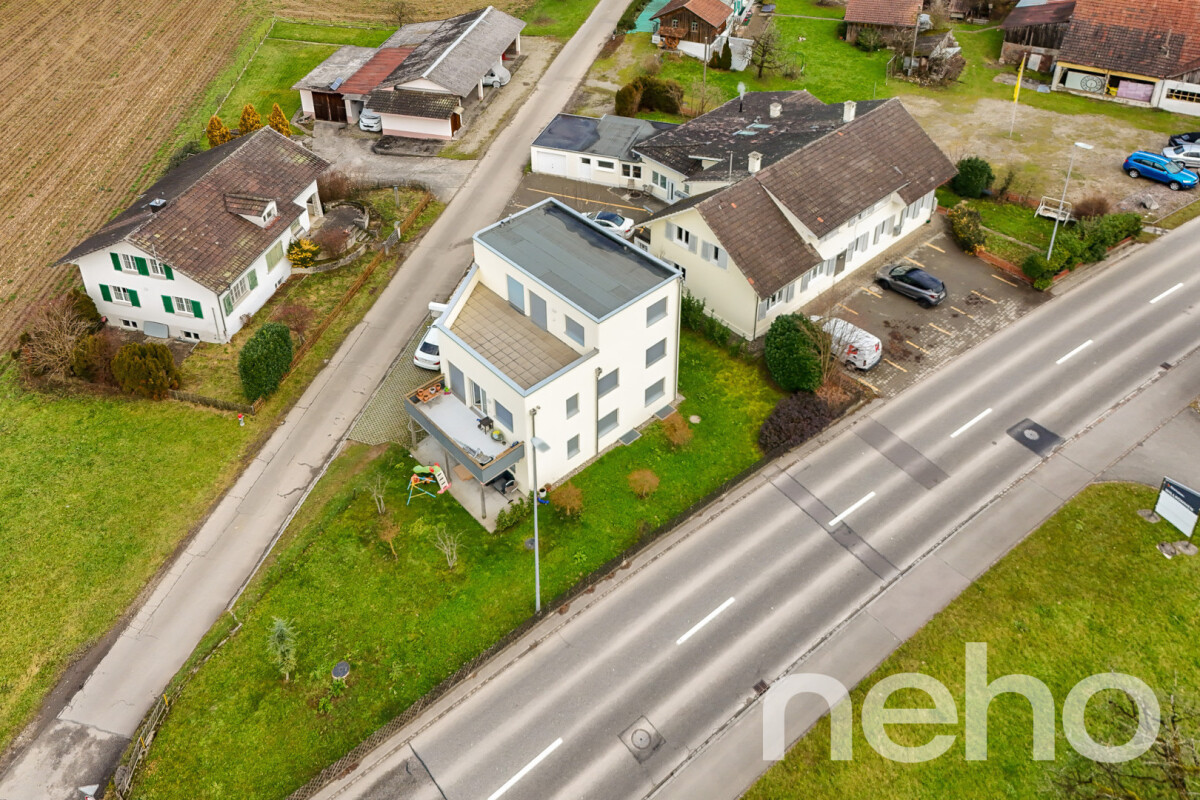
Information about film and photos:Click on VIDEO below the pictures to view the film tour of the surroundings!The ideal house for two generations and a separate, small commercial area.EnvironmentThe village of Windisch is directly adjacent to the city of Brugg. The train station and the old town of Brugg can be reached on foot or by bike in a very short time. A little north of the village, the Aare, Reuss, and Limmat rivers flow together. This nature reserve is known as the "Wasserschloss" and is a popular local recreation area.Single-family houseThe house is located on a slightly elevated hillside in an absolutely quiet, preferred residential area. There is no through traffic at the house and from the rooms and terraces, you have a fascinating view.The entire house, the kitchen, and the bathrooms - everything is built with exclusive materials, modern, stylish, and functional.Ground floor • 2.5-room apartment (currently rented). • The apartment is equipped with a kitchen, bathroom, and bedroom and has a separate entrance. • The apartment has its own garden with a seating area. • Commercial space with its own entrance and small forecourt, which is currently used as a cosmetics studio and hair salon. Upper floor • 6.5-room apartment on two floors. • This apartment has a modern, open kitchen with high-quality appliances and many well-thought-out details. • The various other rooms can be used as bedrooms or offices (e.g., for a home office). • The apartment has three bathrooms, a spacious garden area, and two terraces with a lot of privacy and a beautiful view. Important:This apartment is currently used by the owner himself and the entire property could be taken over for self-occupation at the earliest on July 1, 2026. Alternatively, it is possible that the property can be bought immediately and the current owner remains as a tenant until summer 2026 or 2027.The property is therefore suitable as a rental property or also to live there yourself from summer 2026 (.. and possibly work).Heating • The house is heated with a gas heating system and radiators. The dining room has underfloor heating. • On the roof of the house, there is a photovoltaic system (Megasol Top Swiss) on both sides, which generates income of around CHF 6,000.-- because it supplies more electricity than is used itself. Garage / Parking spaces • Double garage • 6 - 7 outdoor parking spaces -----------------------------------------------------------------------Important!We look forward to your inquiry by email, preferably with a few personal sentences from you.Please also always share your full address and mobile phone number with us and ideally also which weekdays would be possible for viewings.Thank you :-)---------------------------------------------------------------------Do you have a house or apartment that you want to sell?As an institution also active in the social sector, we accompany you in the sale of your property with high social competence, empathetically, carefully, and transparently. We take our time and also find creative, optimal solutions in complex situations.


Travel time
-

Suggested properties for you based on search results