7 results - House, chalet, rustico to buy: 5070 (Frick)

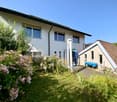
  • Two-story white house with green shutters, red-tiled roof, and a small balcony on the right side. The house is surrounded by a well-maintained garden with a hedge, flowers, and trees.
  • Two-story white house with green shutters, surrounded by trees and bushes, with a red-tiled roof and multiple windows.
  • A quiet residential street lined with a tall hedge and a metal fence on one side, with a white house visible beyond the greenery. The road is paved and leads into the distance with a clear blue sky overhead.
  • A lush garden with a large tree, shrubs, and a small wooden shed. The area is well-maintained with grass and various plants.
  • Lush garden with tall grass, wildflowers, trees, and a wooden structure with a tiled roof in the background.
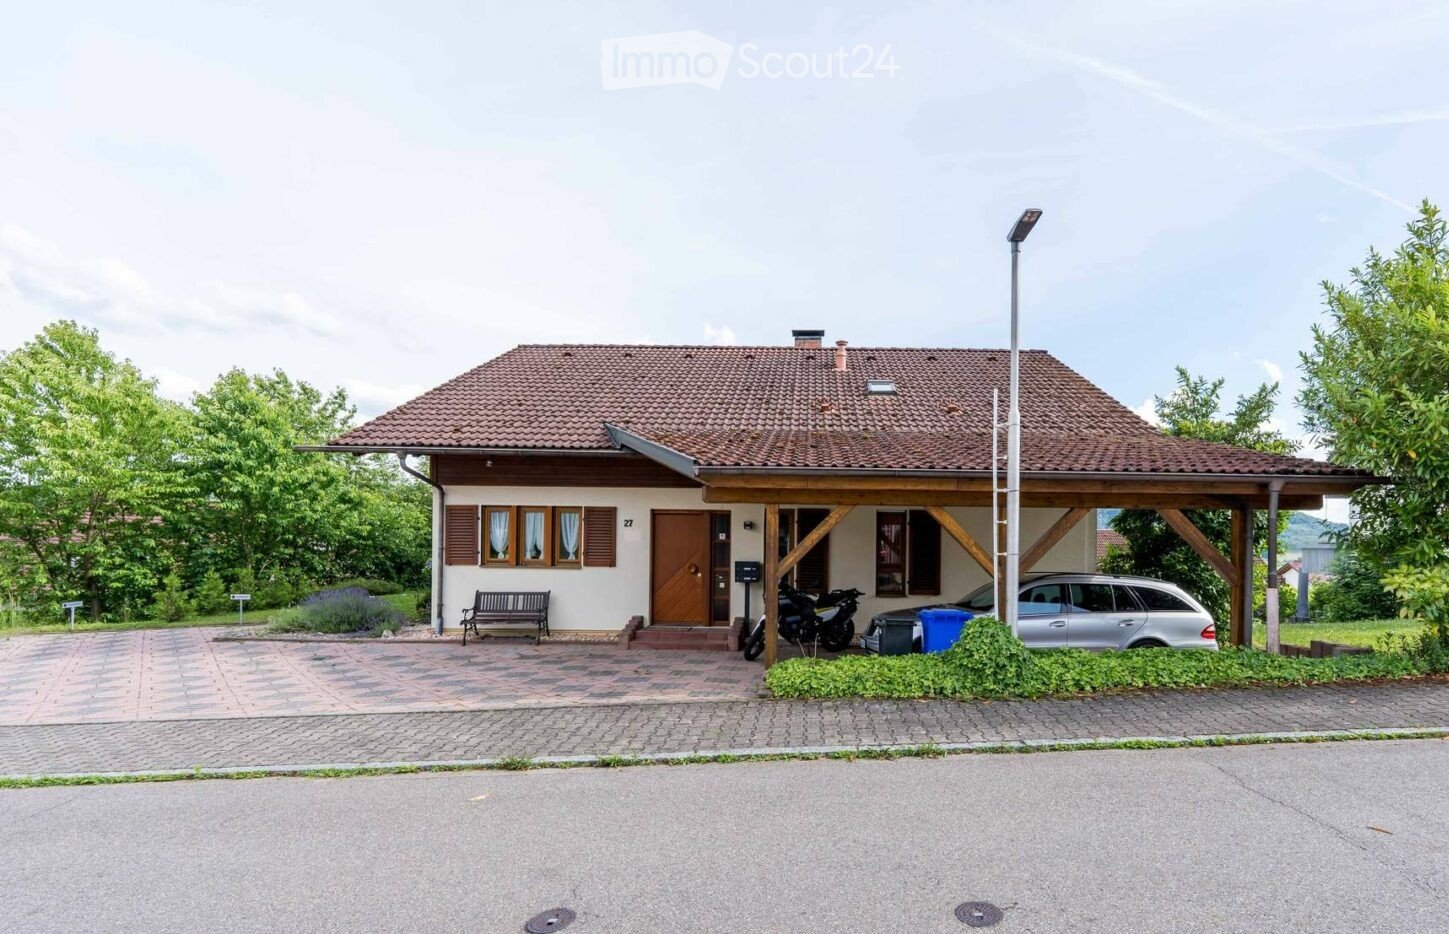
  • Two-story white house with green shutters, a covered porch, and a driveway with a parked car.
  • Bright bedroom with wooden bed frame, neatly stacked bedding, large windows with red curtains, a mirror, and a small table with decorative items.
  • A cozy room with a red patterned rug, wooden furniture, shelves filled with dolls, and a chandelier hanging from the ceiling.
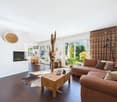
  • A cozy living room with a patterned rug, a round wooden table, a brown sofa, a bookshelf filled with books, and a hanging lamp.
  • Carpeted living room with a brown sofa, large stuffed animals, a wooden staircase, and decorative items including a plant and a toy chicken.
  • Wooden attic space with exposed beams, a large wicker basket, a statue, and a colorful rug on the floor.
  • Two-story house with white exterior, green shutters, and a wooden outbuilding surrounded by lush greenery and a clear blue sky.
1 / 12
6 rooms160m²CHF 2,375,000.–
Top
Zwidellen 16, 5070 Frick

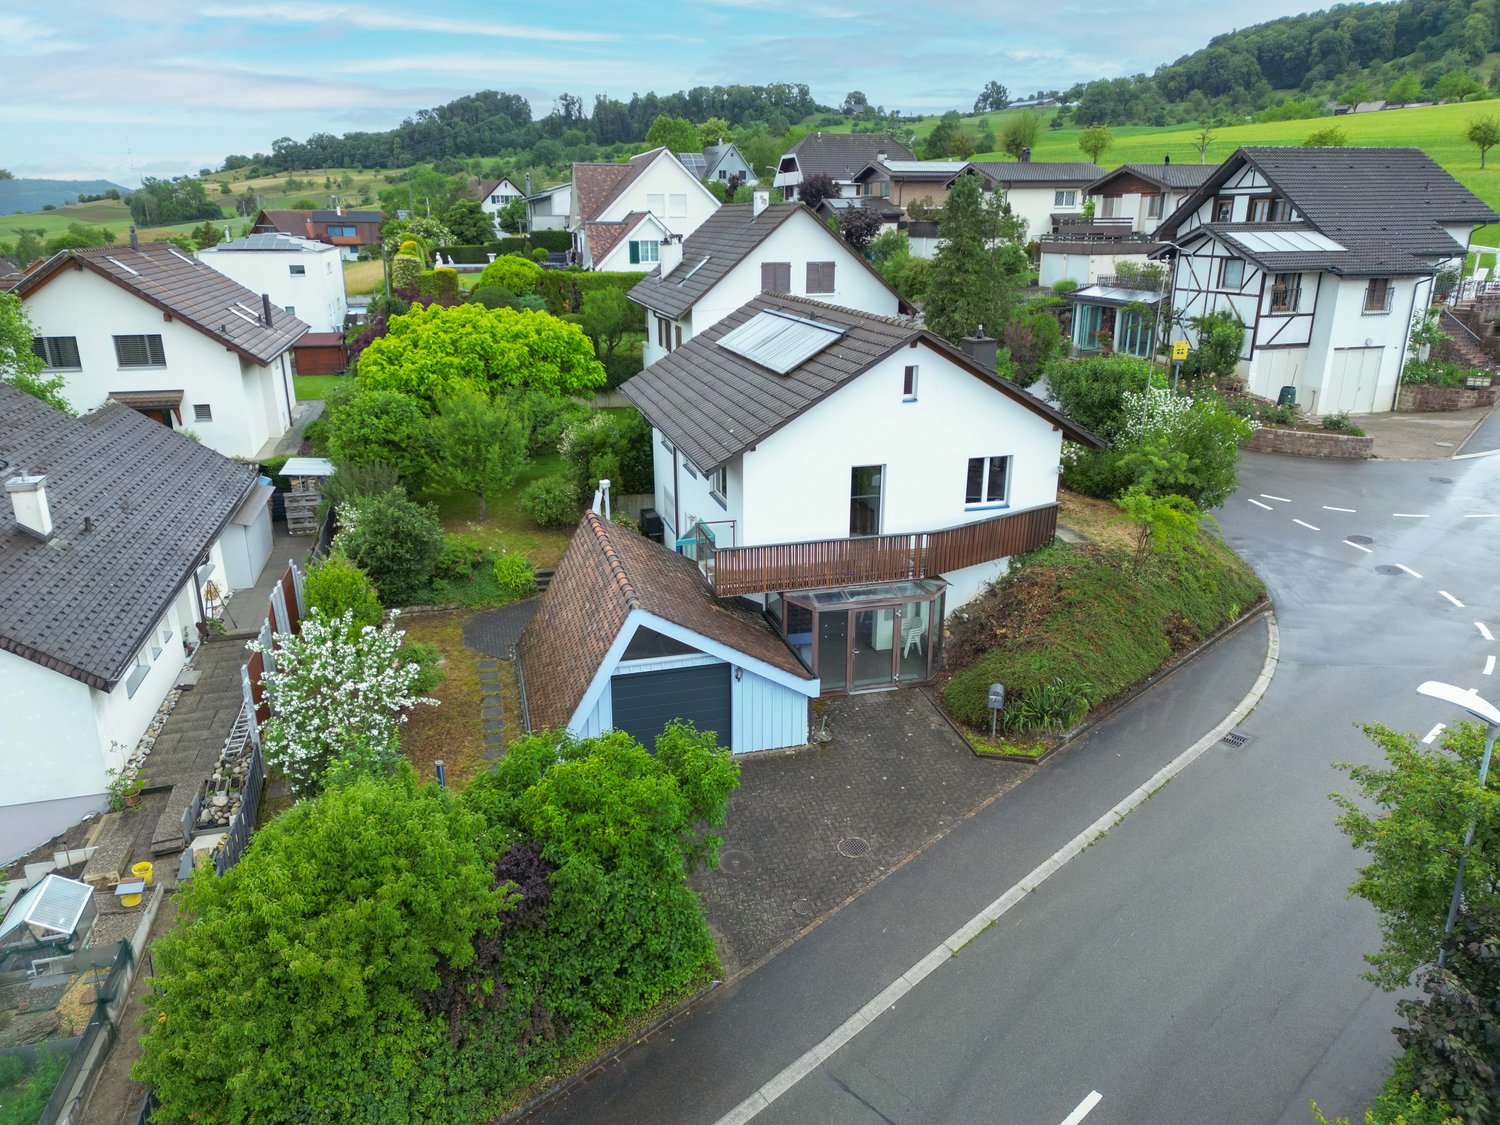
Single-family house in Frick with 1548 m² plot

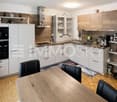
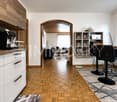
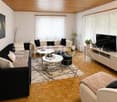
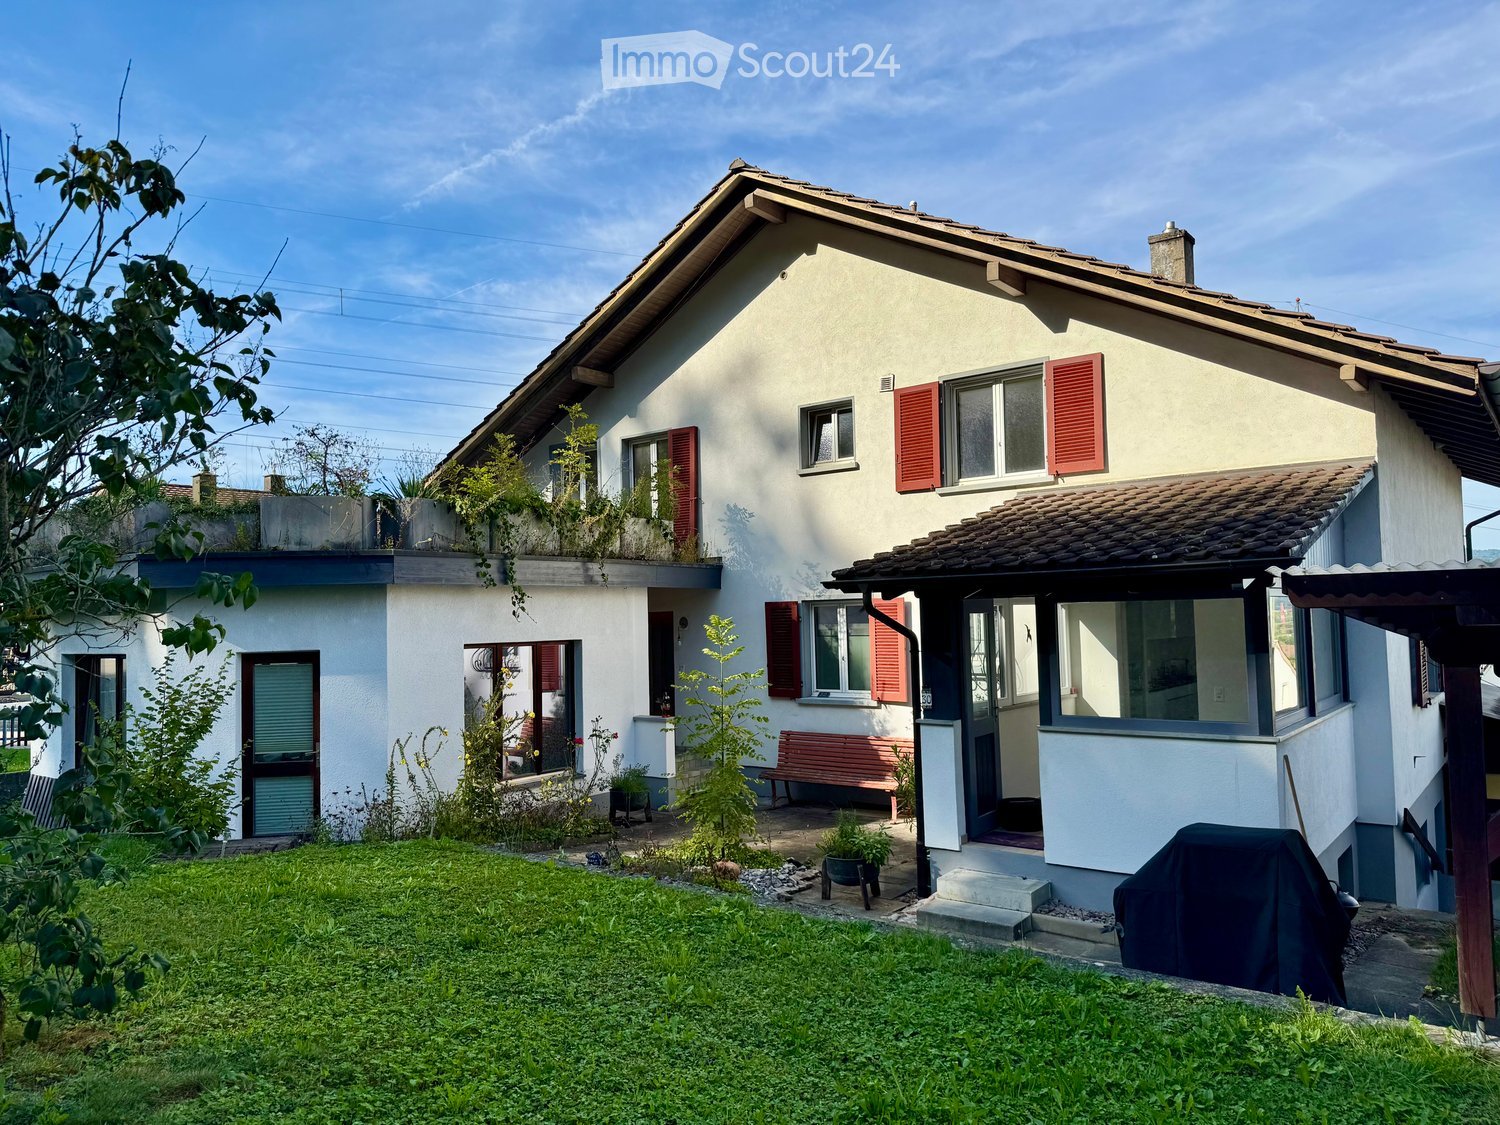
This two-story residential building with a basement and attic was built in 1927. The facade was renovated in 2004 and the windows in the living rooms were replaced in 2018. The last renovation of the interior was in 1982.The heating of the living area is done with electric storage heaters (night storage heaters) or with wood. On the premises, there is also a two-story shed from 1931, which can be used as a workshop, storage room, and shelter.The absolutely central location of the property and its location on a low-traffic dead-end street with a speed limit of 30 km/h speak in favor of this property. The Zwidellen quarter is one of the most popular residential areas in Frick, and in this quiet residential zone, you can enjoy peace and quiet away from through traffic. At the same time, schools, shopping facilities, and public transportation are easily accessible on foot.This flat, unencumbered, and fully developed property in the W2 residential zone also meets the optimal conditions if the existing buildings are to be replaced with single-family, semi-detached, or multi-family houses. There are no easements and land charges. • Ground floor: kitchen, 3 rooms • Upper floor: 3 rooms, 1 large, expandable auxiliary room (former kitchen) • large attic, large basement, outbuilding (shed) All information about the property can also be found at: https://www.stiehm.chThe nearby motorway access in Frick guarantees short driving times (Basel approx. 25, Zurich approx. 30 minutes). There are also fast train connections from Frick to Zurich and Basel, and the post bus takes you to Aarau, Laufenburg, or to all surrounding municipalities.A property with character, potential, and a rare combination of peace, location, and development opportunities. • FTTH broadband connection (fiber optic) available • Cable TV connection • Street and pipeline renovation 2022 • Replacement of house connection for drinking water 2022 • Replacement of storage heater in living room on ground floor 2020 • Chimney renovation 1996 The sale is carried out directly by the owner (private sale, commission-free) within the framework of a structured bidding process. The negotiation basis is CHF 2,375,000.After individual viewing, interested parties have the opportunity to submit a purchase offer. The specified price serves as a guide and does not represent a fixed price.Procedure: • Sale preparation • Public announcement➞ Viewings • Bid submission until xx.yy.2026 (will be communicated after the end of the viewing phase • Notification of the highest bid and next bidding round • Improvement of bid submission • Award and creation of sales contract • Sale completion and land register entry IMPORTANT NOTE: Written inquiries in English without proof of identity will be deleted unread. A sale is strictly carried out according to the legal requirements of the Lex Koller.
Travel time
-
1 / 13
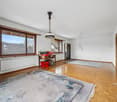
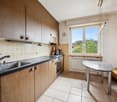
3 rooms106m²CHF 598,000.–
Kirchmattweg 8, 5070 Frick

"Cosy little house in the village" - 3 rooms and everything you need

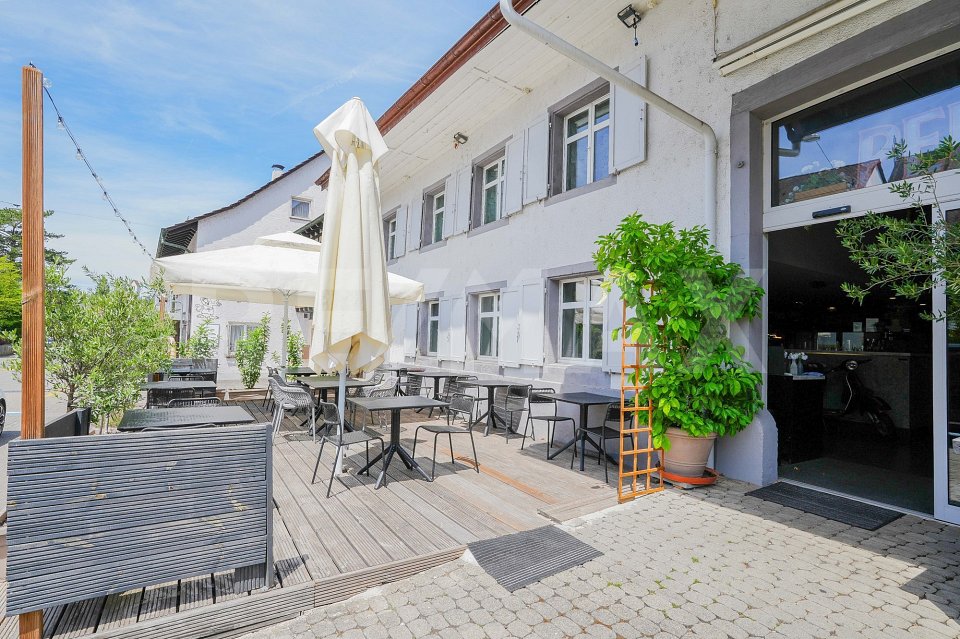
Are you looking for an individual living form for one or two people? This cozy little house (or tiny house, to put it in modern terms) in the heart of the village could become your new home. The little house has everything a 1-2 person household needs, and it's all packaged in a charming form. Additionally, the spacious terrace, vaulted cellar, and quiet yet central location make this property a special opportunity.Object3-room single-family house, built in 1850, well-maintained and ready to move in without investments, living area 106.5 m², additional areas 81.5 m², volume 695 m³. Garage, large terrace 50 m², vaulted cellar, hobby room, small garden area, 2 outdoor parking spaces. Location in FrickThe little house is located in the heart of Frick, in a good and accessible location on the church hill. The location is - although it's so central - very quiet. In just a few minutes, you can reach schools, the indoor and outdoor pool, various shops, restaurants, and the village center on foot. From the terrace, you can enjoy a beautiful view of the surrounding countryside.Special featuresSmall in size, big in possibilities. This property offers surprisingly much space and numerous usage possibilities. For all those looking for an alternative to a condominium, this house is an attractive and independent living solution.For whom is the object suitableThe house offers enough space for 1-2 people, possibly with one child. For a larger family, the space is too cramped.Room programBasement:Vaulted cellar 15.0 m²Ground floor:Entrance/hallway 2.8 m²Dining 8.7 m²Kitchen 3.6 m²Living 15.5 m²Réduit 1.4 m²Bathroom 6.9 m²Hobby room 16.5 m²Vorplatz/hallway 7.2 m²Garage 16.5 m²Upper floor:Vorplatz 1.4 m²Room 9.4 m²Room 15.1 m²Room 18.0 m²Terrace 50.0 m²Expansion and conditionThe house was built in solid construction and has been continuously maintained and renovated over the years. The interior design presents itself as functional and well-maintained. The property can be occupied without major investments.Interested in this rare opportunity? We look forward to your inquiry!Would you like to know the value of your property? Our free and non-binding real estate valuation tool will be happy to help you under https://www.remax.ch/de/immobilien/bewerten
Travel time
-
1 / 7
6.5 rooms280m²CHF 850,000.–
Auf Anfrage 1, 5070 Frick

Your ideas are in demand

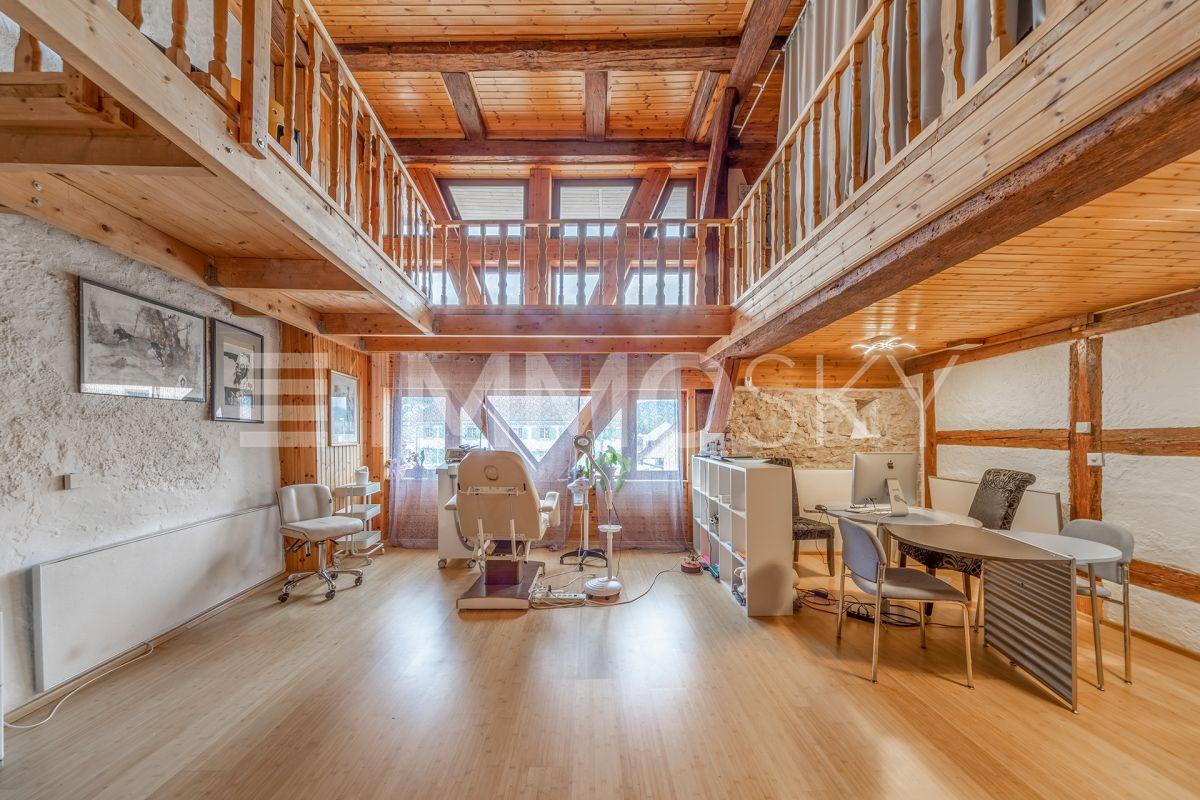
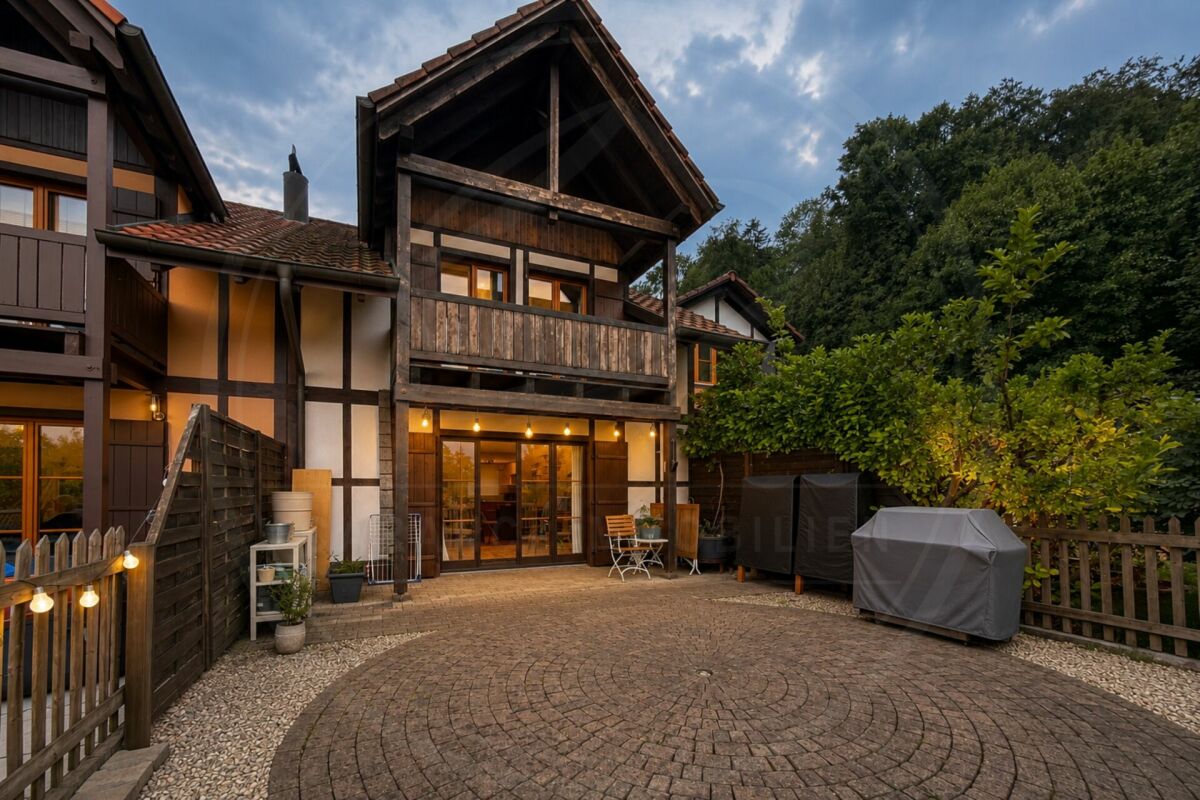
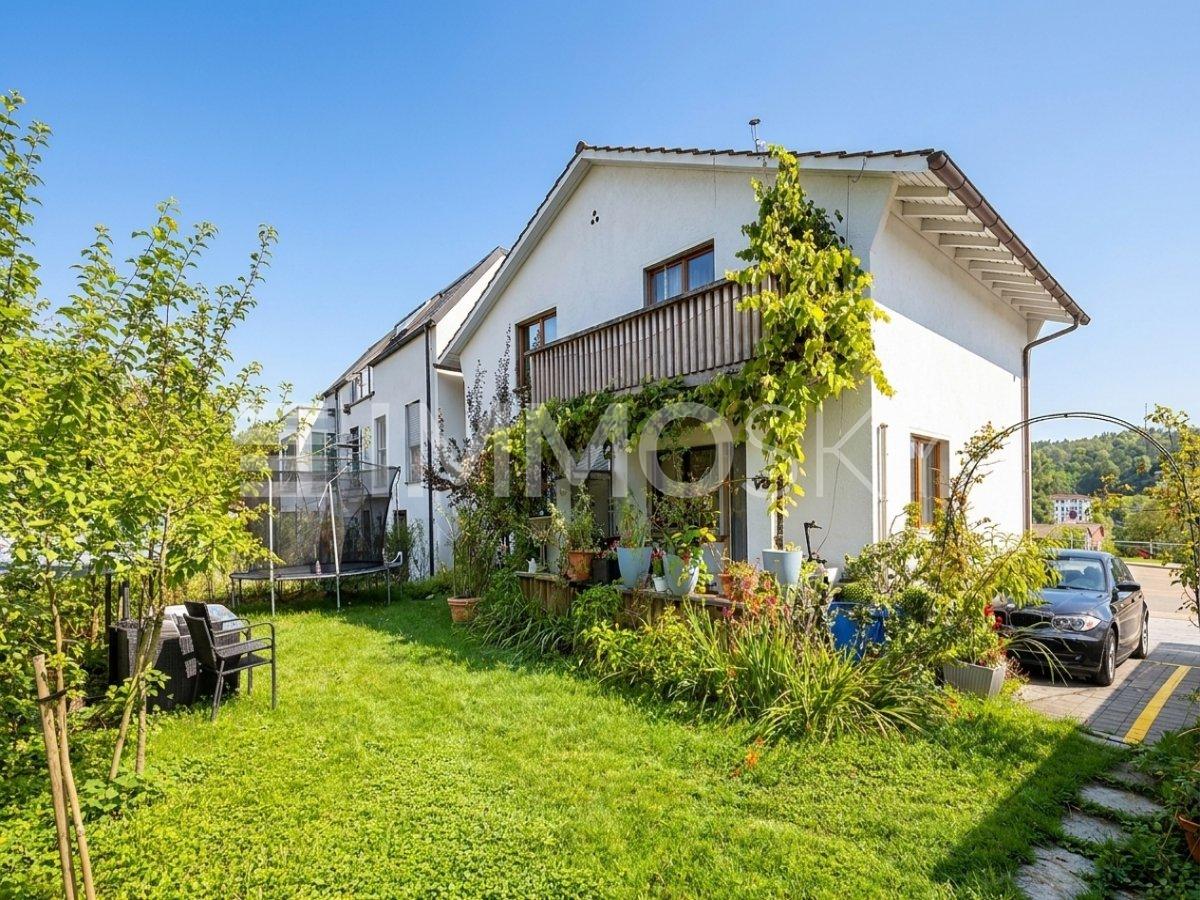
The charming half-timbered house offers you the opportunity to realize your living dreams. It is ideal for a large family or as a two-generation house and offers versatile usage possibilities.The building is divided into two areas. A former barn has already been tastefully converted and awaits the final touch or a renovation according to your wishes. Previously used as a commercial space, it could today also serve as additional living space. The impressive 4-meter-high ceilings give the room a special flair. The first half of the house extends over three levels, has its own bathroom, and spacious, open rooms.The second half of the house offers ample space for your family with a spacious living room, three bedrooms, a kitchen, and two large bathrooms. The dreamy balcony is another highlight that offers a lot of potential for relaxed hours.This ImmoSky offer is characterized by the following additional performance:+ Central and yet quiet location+ Exceptional room height+ A unique floor plan concept+ Ideal for large families or multi-generation households+ Beautiful vaulted cellar+ Carport for two vehicles included+ Idyllic garden and much more ...Take advantage of this opportunity and make this house your individual dream home. Interested? Contact us for questions, a conversation, or a viewing of the property.(The sales dossier will be sent to you within a maximum of 24 hours, please also check your SPAM folder.)

1 / 6
5.5 rooms147m²CHF 980,000.–
Buchhaldenweg 2 + 4, 5070 Frick

FiloVerde - Space for Moments. Reason to Stay

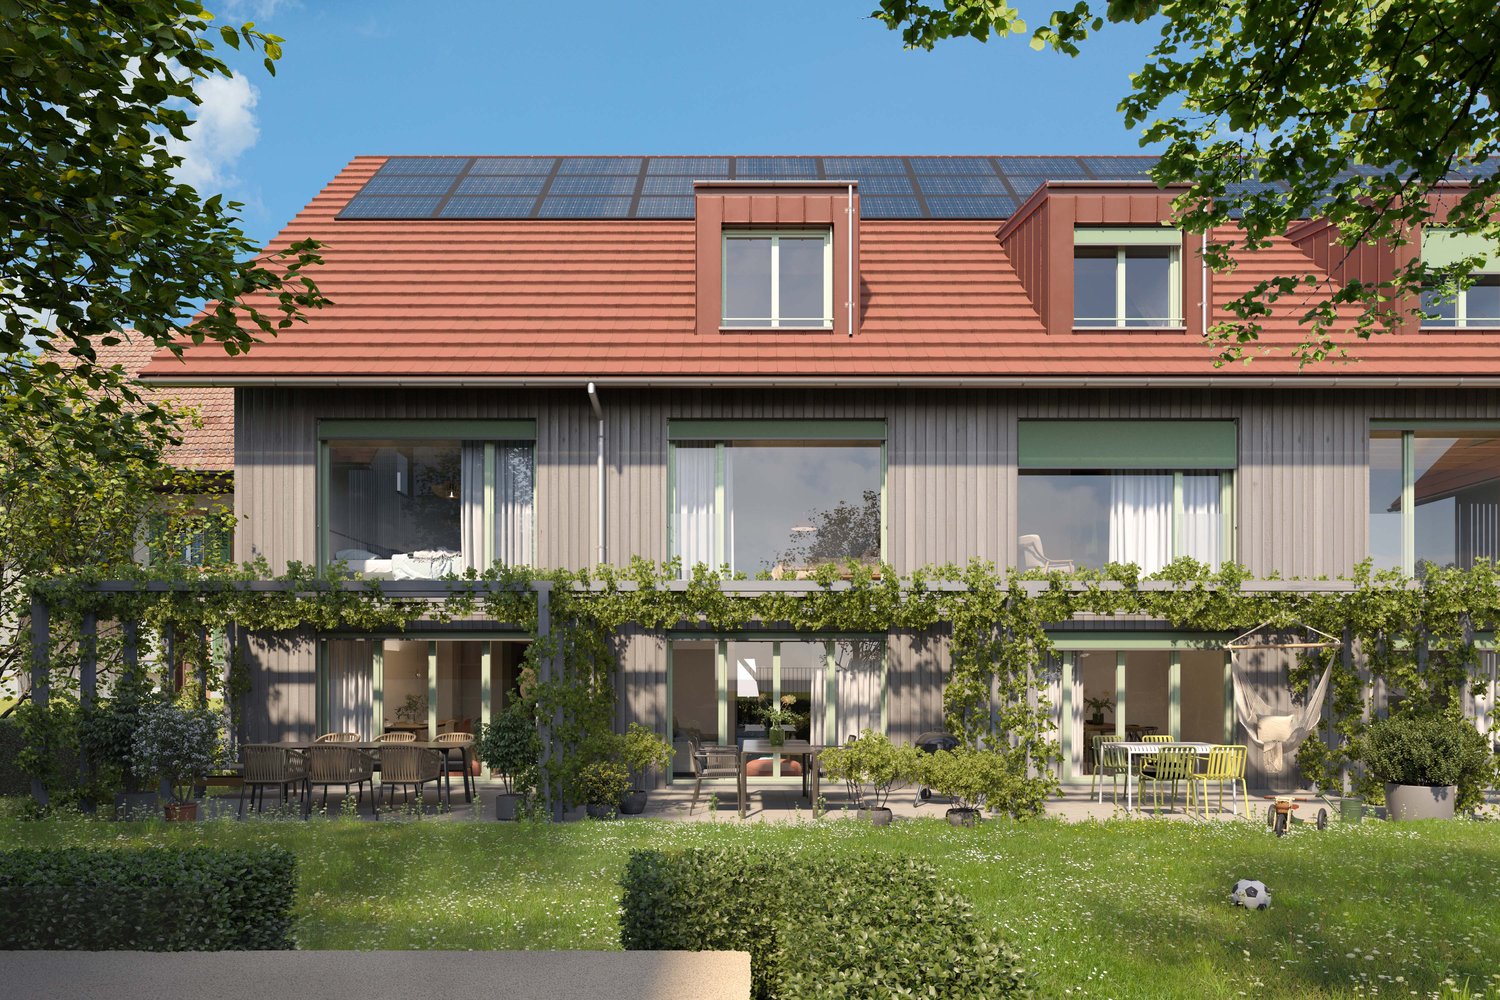
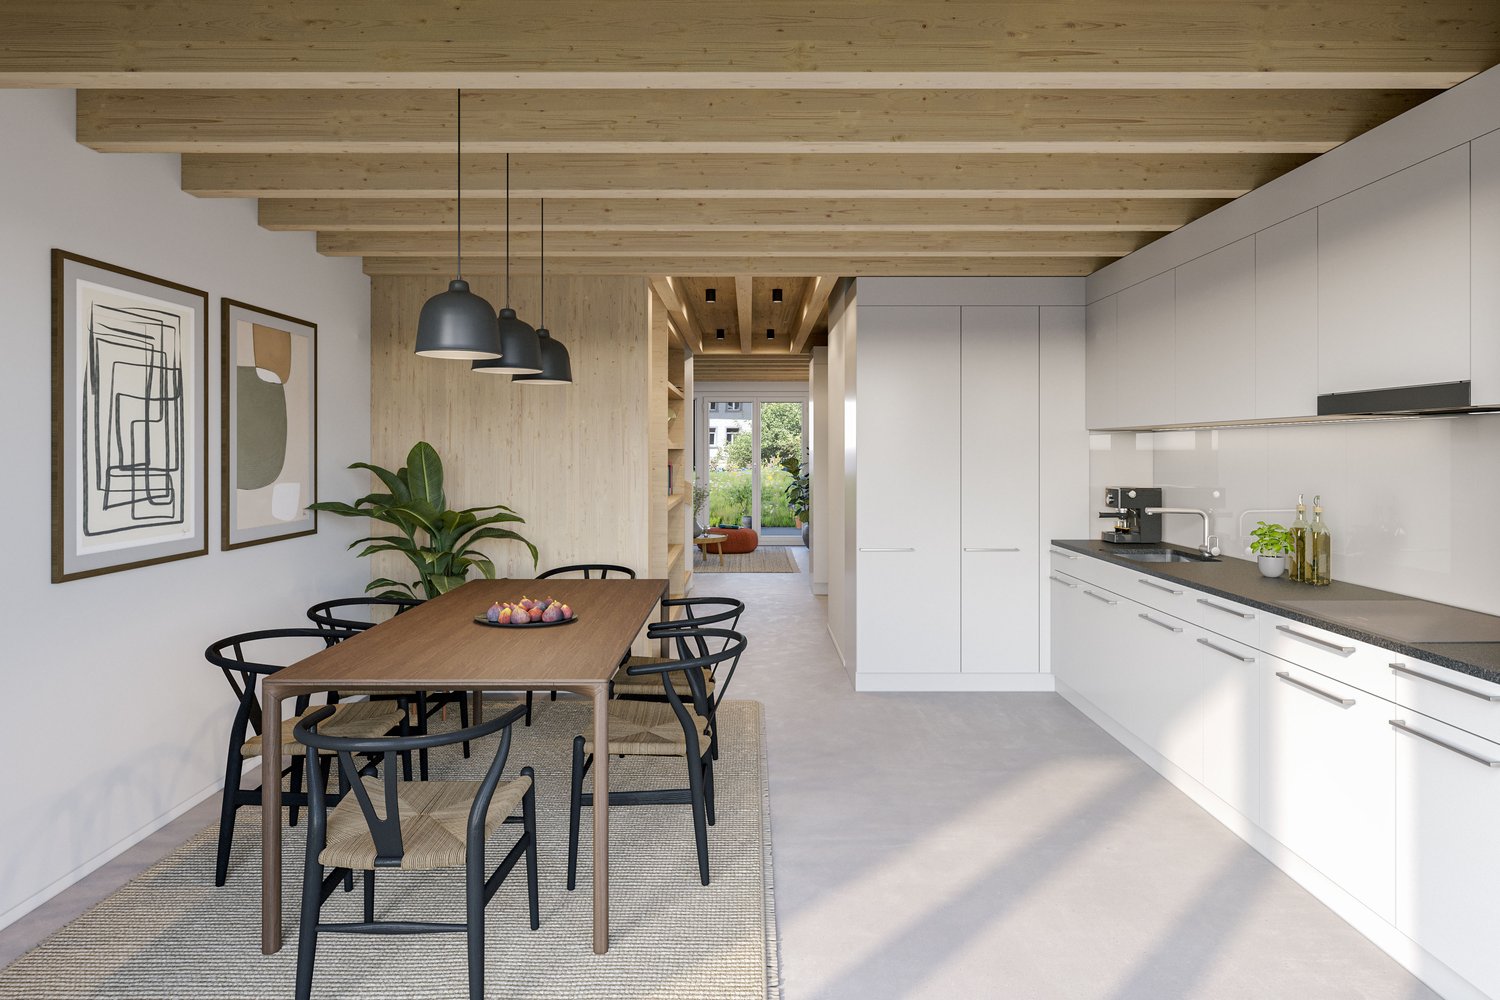
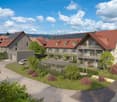
Are you looking for a home in a central location with a family-friendly environment? Then a semi-detached or terraced house in the FiloVerde development might be exactly what you're looking for.The project:- Modern 5.5-room semi-detached and terraced houses- Flexible floor plans and well-thought-out room layout with plenty of natural light- Wooden facades and durable ecological materials- Private seating areas and gardens for relaxing time in nature- Spacious basement and technical rooms with own washing machine / dryer- Hot water and heat generation with ecological heat pump system (ground probe)- Photovoltaic system- Underground parking with modern car lift- Planned move-in date: Winter 2027/2028The location:- The development is located in a central area of the village- Shopping facilities and various restaurants are easily accessible on foot- Kindergarten and primary school within a few minutes' walk- Secondary school and high school in the neighboring towns of Frick and Stein AG- Diverse leisure activities and idyllic recreational areas- Excellent connection to public transport and road network For more information, please visit our project website: www.filoverde.chDo you have questions or would you like personal advice?Don't hesitate to contact us - we look forward to your call at 056 203 50 17.We would be happy to send you the detailed project brochure and look forward to getting to know you better in a personal conversation.

1 / 12
7.5 rooms310m²CHF 1,690,000.–
5070 Frick

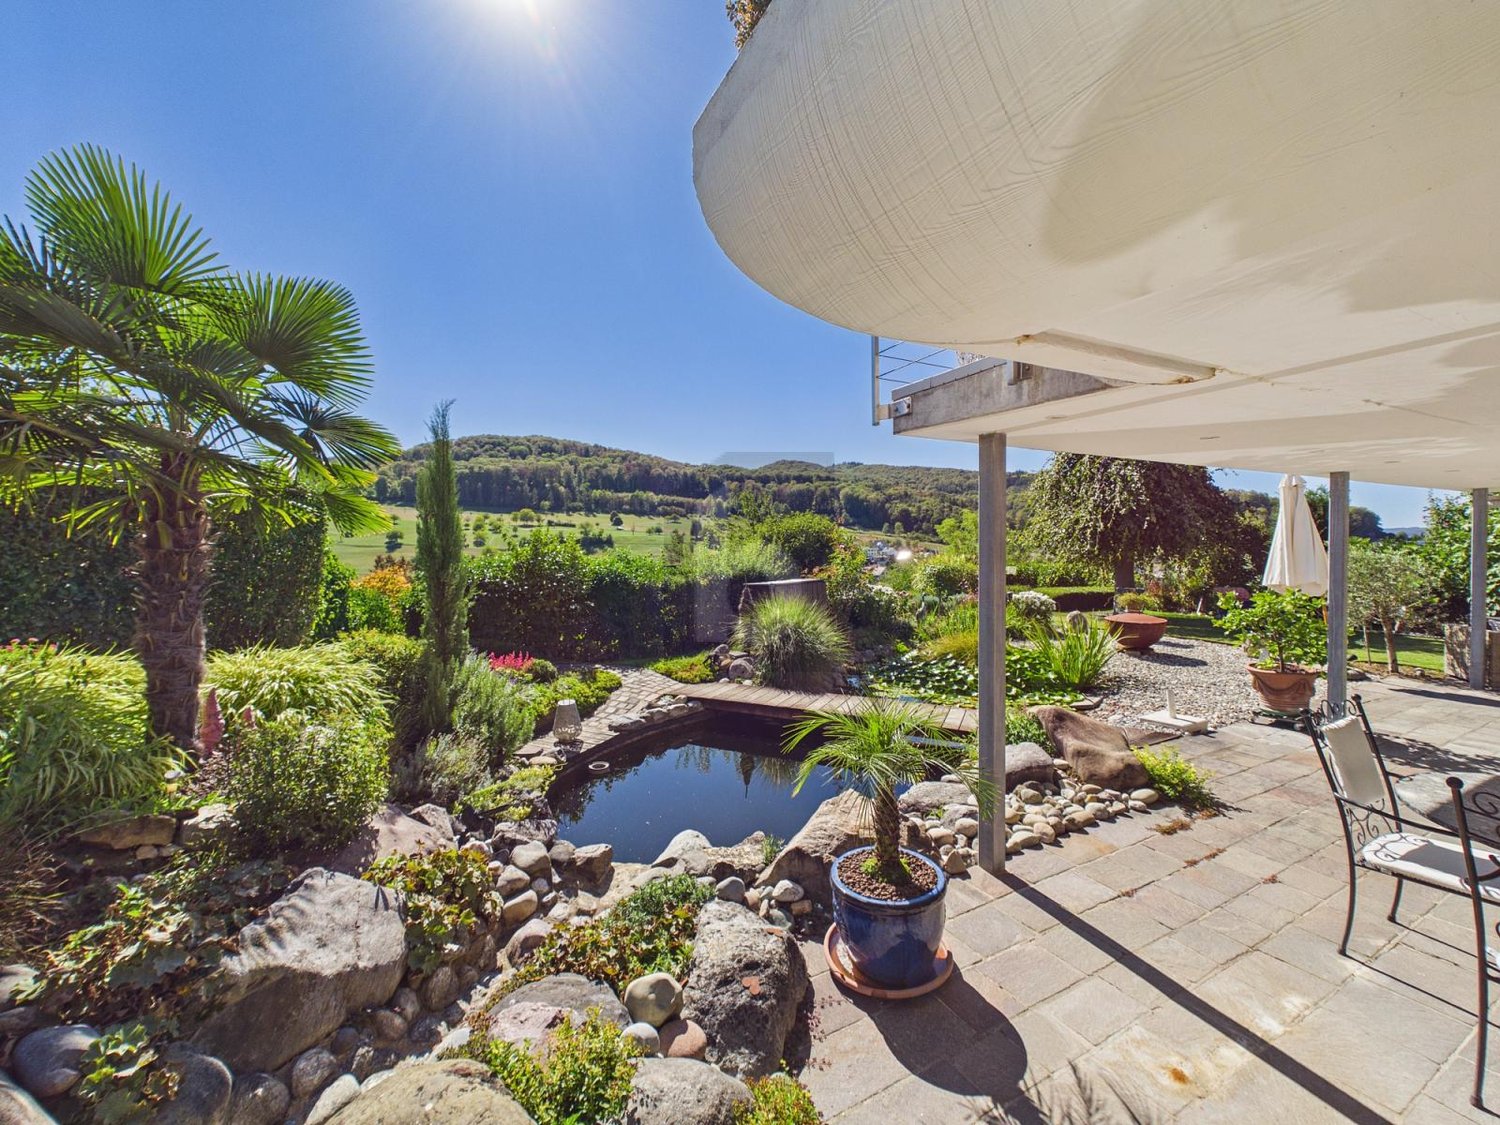
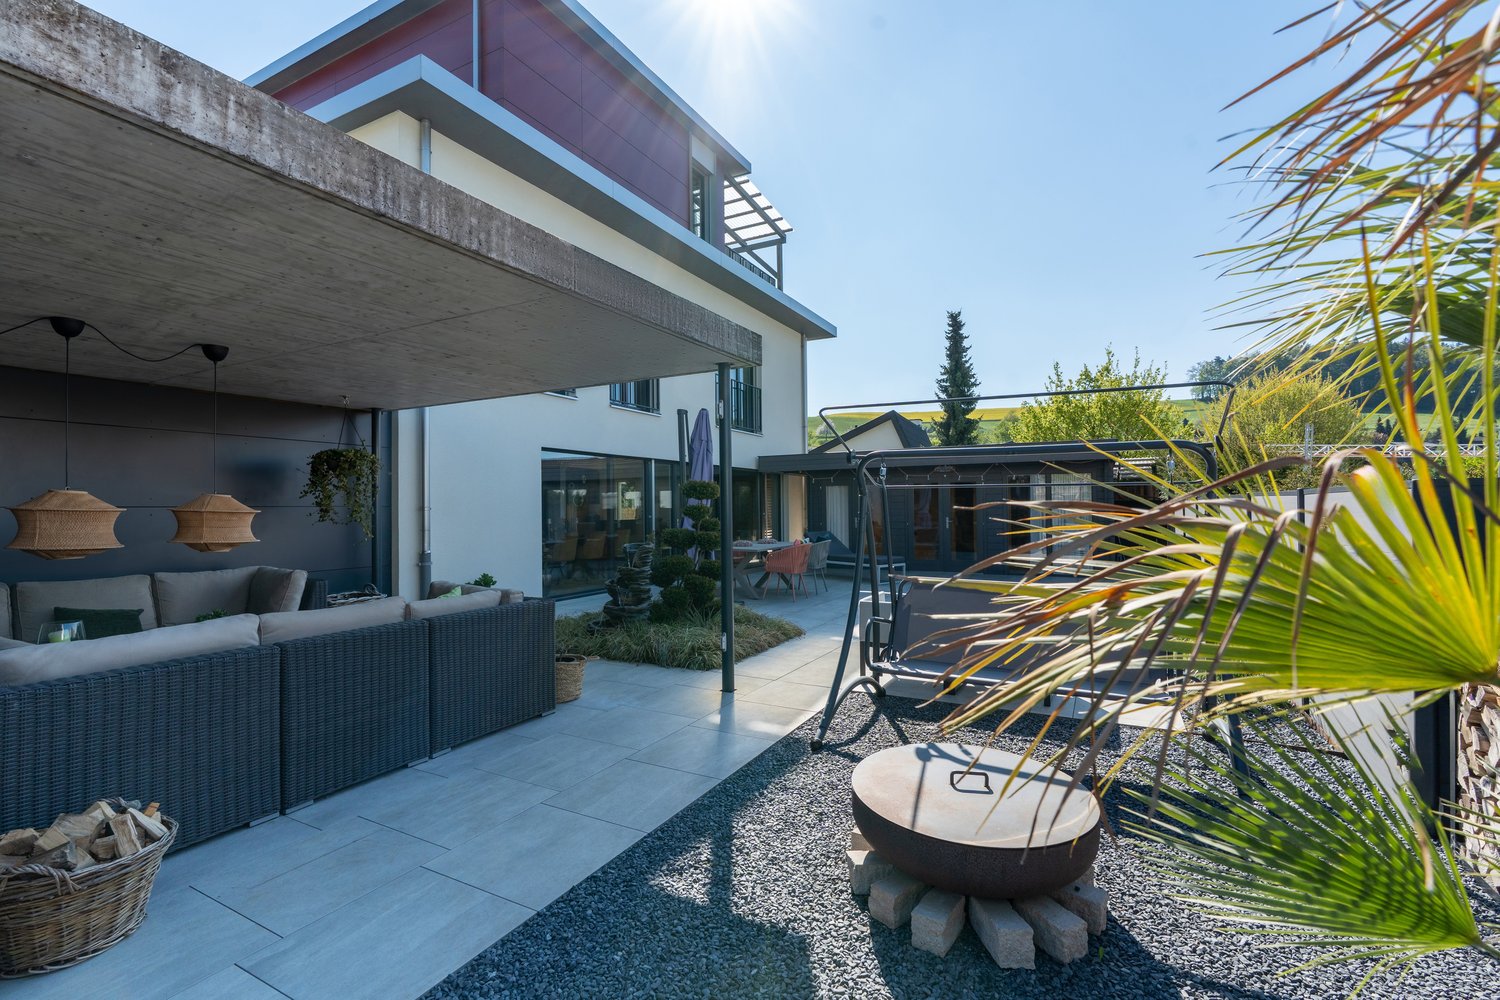
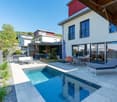
Luxurious estate with many extras and a dreamlike view

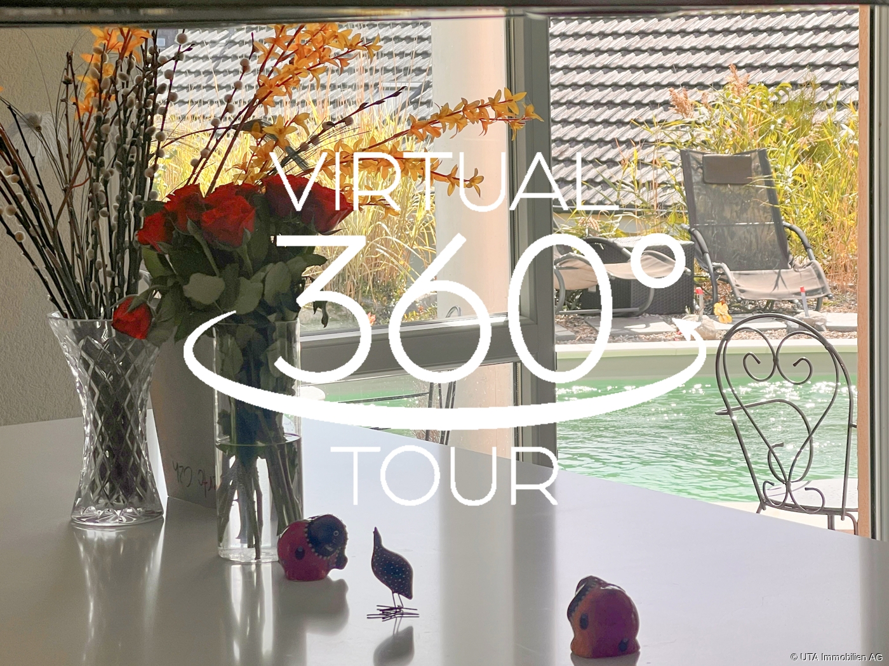
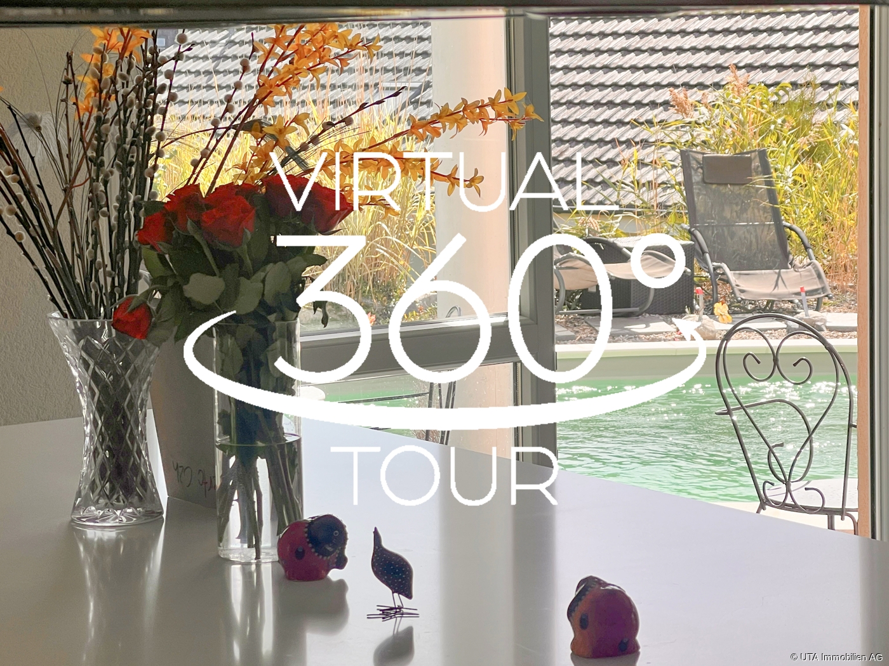
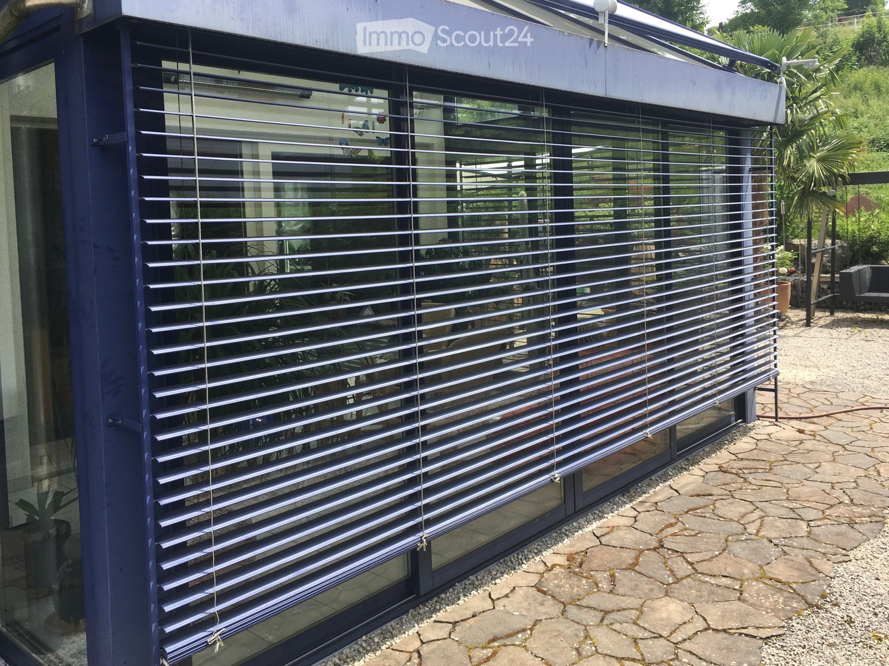
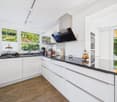
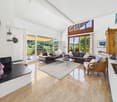
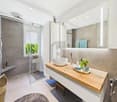
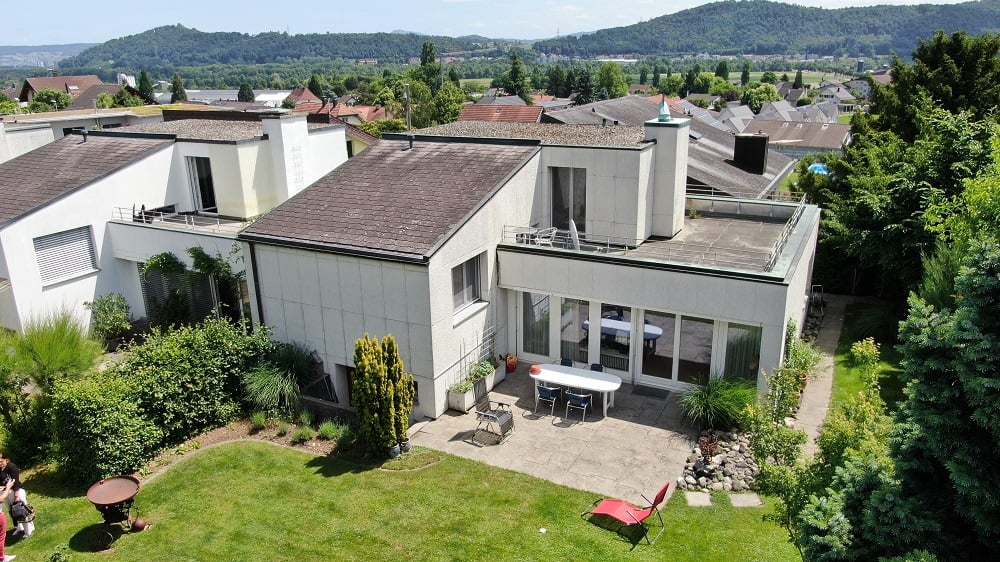
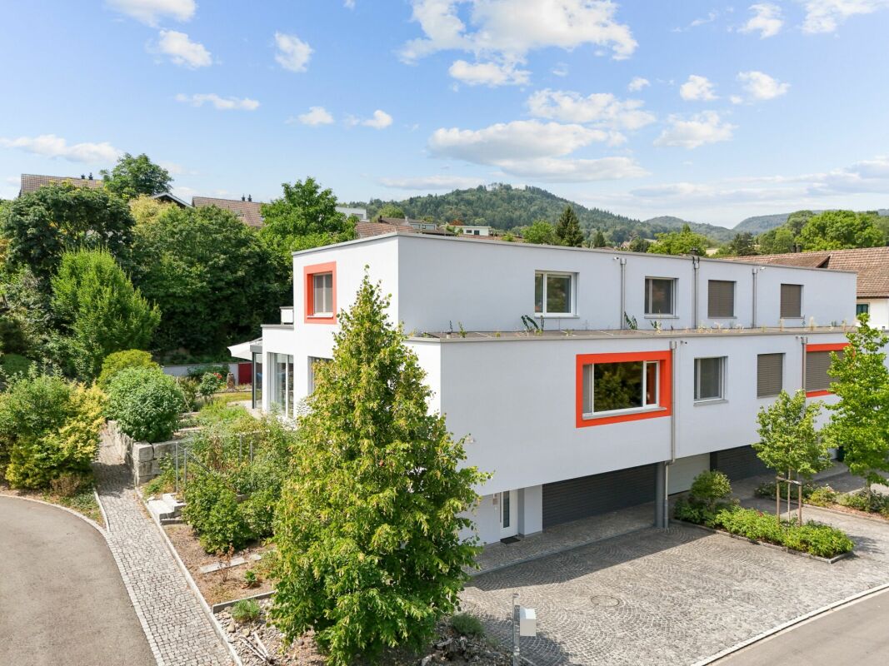
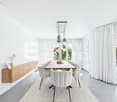
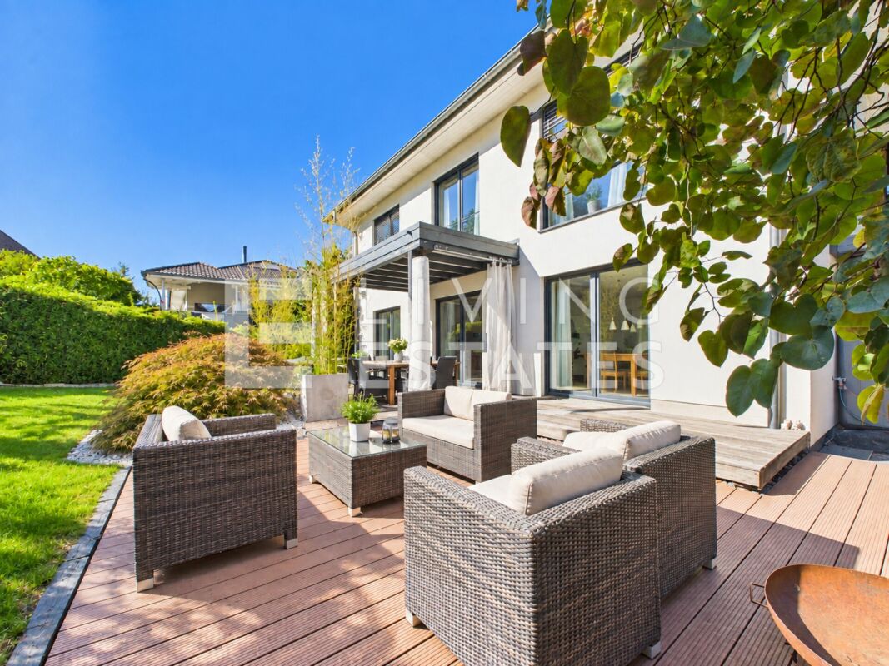
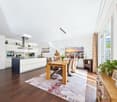
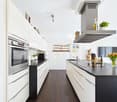
Welcome to your new home in Elfingen (Böztal) - an exceptional single-family house that leaves no wishes unfulfilled. This detached house is located at the end of a quiet cul-de-sac and offers you and your family an idyllic environment. Thanks to the all-day sunshine and the fantastic location, surrounded by the gently rising hills of the Tafeljura, you can enjoy a perfect mix of privacy and nature. With an impressive living area of approximately 310 m² and a generous plot area of 822 m², this well-maintained estate not only offers seven inviting rooms but also numerous luxurious extras. Exclusive highlights of the property: - Detached single-family house with 7.5 rooms - At the end of a cul-de-sac in a very quiet environment - All-day sunshine - Winter garden (not heated) - Outdoor pool - Garden seating areas - Solar shower - Open staircase - Staircase lights, ceiling spots, recessed floor lights - Electric shutters - Bose audio system throughout the house - Designer kitchen with V-Zug appliances, Teppanyaki, Wok, Combi-Steamer, Induction, Microwave, Warming drawer, and integrated coffee machine - Master bedroom with bath experience world, balcony, and walk-in wardrobe - Cinema room with beamer device and ventilation system - 3 bathrooms/1 separate guest toilet - Wine cellar with Swedish stove in the basement - Sauna, fitness room, Jacuzzi in the basement - Heat pump - Water softening system - Duplex garage/Outdoor parking spaces - Photovoltaic system This unique offer combines stylish architecture and modern luxury in perfect harmony. The property is available by arrangement and is waiting to welcome you and your family. Secure your paradise in picturesque Elfingen and order our detailed exposé.More information and pictures can be found on our website under the following link: https://www.uta.ch/uta-immobilien/kaufen/kaufobjekte/objekt/luxurioeses-anwesen-mit-vielen-extras-und-traumhafter-aussicht-5077-elfingen-3393/

1 / 6
5.5 rooms162m²Price on request
Buchhaldenweg 2 + 4, 5070 Frick

Filo Verde - where life branches out anew

Are you looking for a home in a central location with a family-friendly environment? Then a semi-detached or terraced house in the FiloVerde development might be just what you're looking for.The project:- Modern 5.5-room semi-detached and terraced houses- Flexible floor plans and well-thought-out room layout with plenty of natural light- Wooden facades and durable ecological materials- Private seating areas and gardens for relaxing time in the green- Spacious basement and technical rooms with own washing machine / dryer- Hot water and heat generation with ecological heat pump system (ground probe)- Photovoltaic system- Underground parking with modern car lift- Planned move-in date: winter 2027/2028The location:- The development is located in a central area of the village- Shopping facilities and various restaurants are easily accessible on foot- Kindergarten and primary school within a few minutes' walk- Secondary school and cantonal school in the neighboring towns of Frick and Stein AG- Diverse leisure activities and idyllic local recreation areas- Excellent connection to public transport and the road network For more information, please visit our project website: www.filoverde.chDo you have questions or would you like personal advice?Don't hesitate to contact us - we look forward to your call at 056 203 50 17.We would be happy to send you the detailed project brochure and look forward to getting to know you better in a personal conversation.

Suggested properties for you based on search results