6 results - House, chalet, rustico to buy: 5034 (Suhr)

1 / 6
5.5 rooms296m²CHF 2,900,000.–
Top
5034 Suhr

Refined Living - Where Light, Space, and Design Meet

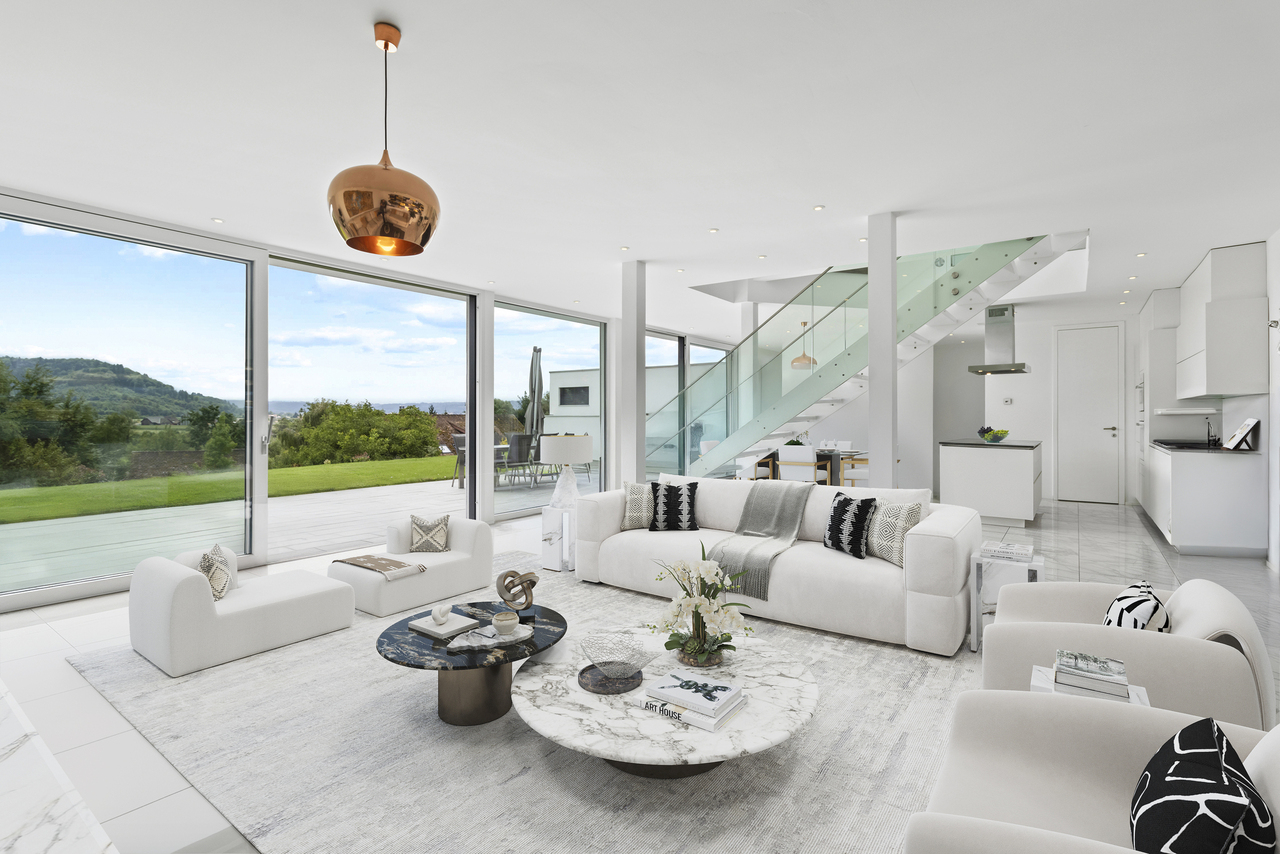
In ruhiger und sonniger Hanglage von Suhr erwartet Sie dieses topmoderne 5.5-Zimmer-Einfamilienhaus mit rund 296m² Wohnfläche und hochwertigem Ausbaustandard. Die lichtdurchfluteten Räume, edlen Materialien und grosszügige Raumhöhen schaffen ein exklusives Wohnambiente auf drei Ebenen. Die Liegenschaft bietet eine grosse Gartenanlage mit Whirlpool, vorbereiteten Poolanschlüssen und viel Privatsphäre. Hochwertige Ausstattung wie Designküche, Multimedia-Anschlüsse, elektrische Storen, Wärmepumpe und Garage mit Aussenplätzen runden das Angebot ab. Die Lage kombiniert naturnahes Wohnen mit optimaler Anbindung an Aarau, Lenzburg und Zürich.Ausführlichere Informationen über dieses Objekt finden Sie auf unserer Webseite.In a quiet and sunny hillside location in Suhr, this ultra-modern 5.5-room detached house with around 296 m² of living space and high-quality finishes awaits you. The light-flooded rooms, high-quality materials and generous ceiling heights create an exclusive living ambience on three levels. The property offers a large garden area with whirlpool, pre-installed pool connections and plenty of privacy. High-quality features such as a designer kitchen, multimedia connections, electric blinds, heat pump and garage with outdoor parking spaces round off the offer. The location combines living close to nature with optimal connections to Aarau, Lenzburg and Zurich.For more detailed information about this property, please visit our websiteIn una tranquilla e soleggiata posizione collinare a Suhr, vi attende questa modernissima casa indipendente di 5,5 locali con circa 296 m² di superficie abitabile e uno standard di allestimento di alta qualità. Gli ambienti luminosi, i materiali pregiati e le generose altezze dei soffitti creano un ambiente abitativo esclusivo su tre livelli. La proprietà offre un'ampia area giardino con vasca idromassaggio, attacchi per la piscina preinstallati e molta privacy. Caratteristiche di alta qualità come cucina di design, collegamenti multimediali, tapparelle elettriche, pompa di calore e garage con posti auto esterni completano l'offerta. La posizione combina una vita a contatto con la natura con collegamenti ottimali con Aarau, Lenzburg e Zurigo.Per informazioni più dettagliate su questa proprietà, visitate il nostro sito web.

Lukas Müller

Lukas Müller

1 / 12
Lukas Müller

Lukas Müller

  • Parking space
  • Balcony / Terrace
  • Garage
7.5 rooms260m²CHF 2,990,000.–
Suhr, 5034 Suhr

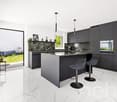
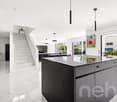
Luxurious 7.5 room house with outdoor pool - Exclusive living in Suhr

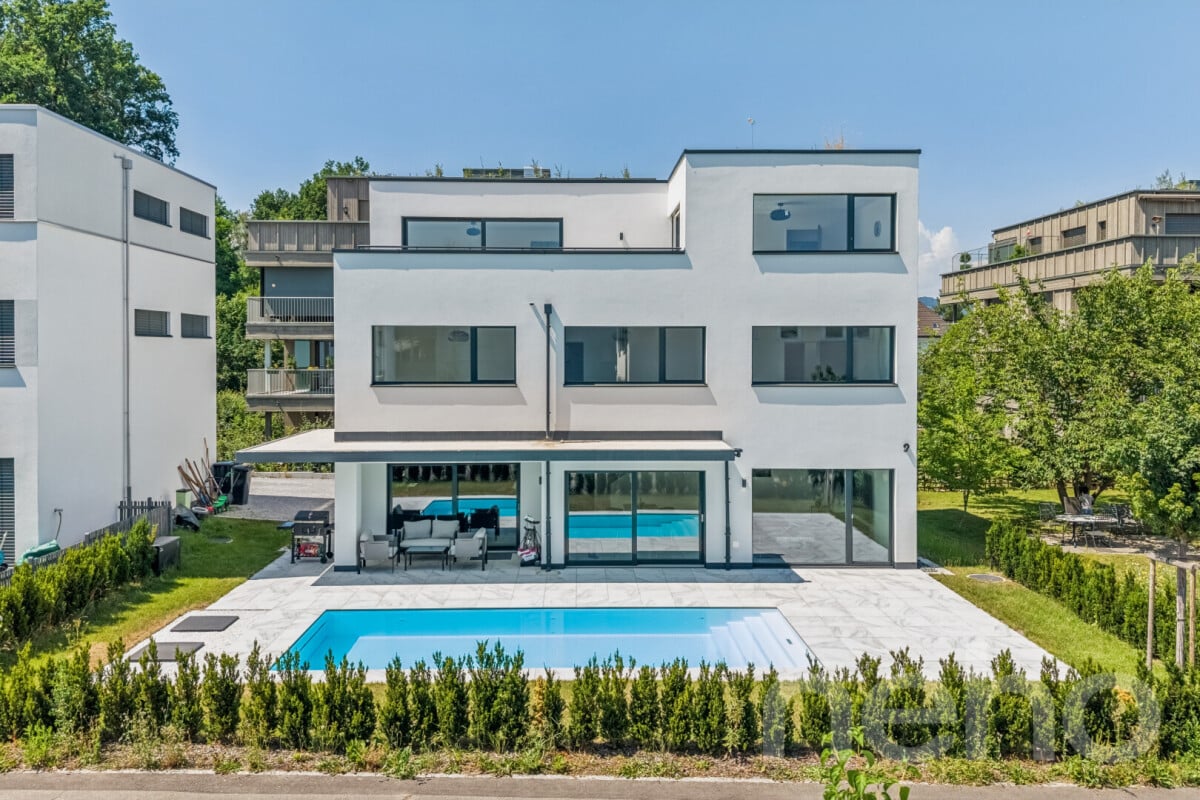
Welcome to a home that perfectly combines modern technology, exclusive living comfort, and timeless architecture. This 7.5-room single-family house, built in 2025, impresses with a living area of around 260m², uncompromisingly high-quality materials, and technical equipment that meets the highest standards. As soon as you enter the house, it becomes clear that attention has been paid to quality and design down to the smallest detail. The spacious living and dining area with open design kitchen forms the heart of the house and creates a bright, light-flooded ambiance thanks to large window fronts. Noble materials, high-quality appliances, and stylish surfaces give the kitchen an exclusive character and make it the ideal meeting point for family and guests. The three luxuriously equipped bathrooms convince with first-class materials, modern fittings, and elegant design. All rooms have been planned with great attention to detail and offer the highest level of living comfort. A special highlight is the well-thought-out Smart Home technology. All domestic technical functions can be controlled and monitored comfortably. On each floor, there is a fixed iPad, via which lighting, shading, heating, alarm system, surveillance cameras, and other functions can be operated intuitively. The centerpiece of the entire building technology is a central server that reliably connects all systems and enables future-oriented building automation. The central vacuum cleaner has connections on each floor. This property also sets new standards in terms of security. A modern alarm system and comprehensive surveillance cameras provide a reassuring sense of security at all times. In the basement, there is a heated hobby room with daylight, in addition to the laundry room, which can be ideally used as a fitness room, home office, playroom, or studio. On the attic floor, there are two spacious rooms, both of which have direct access to the extensive terrace. This creates bright retreats with a seamless transition between indoors and outdoors and a very special sense of living. The outdoor area presents itself as a private wellness oasis. The spacious outdoor area with heated outdoor pool invites you to relax, enjoy, and linger. Whether cozy summer evenings with friends or relaxed hours with the family - here, exclusive living and vacation feeling blend perfectly. This exceptional offer is rounded off by an energy-efficient air-water heat pump, two garage spaces, and up to three additional outdoor parking spaces. The Aarau cantonal hospital is only about 1,400 meters away from the property and can be easily reached. The combination of modern technology, luxurious equipment, and well-thought-out architecture makes this property a home that rarely comes onto the market in this form. This exclusive single-family house should be experienced personally to fully grasp its quality and exceptional living comfort. I would be happy to present this unique property to you personally during a non-binding viewing. I look forward to your contact.Exact address available after registration on neho.ch.INTERESTED IN A VIEWING? PLEASE REGISTER: https://neho.ch/b/5034-26-2

  • Parking space
  • Balcony / Terrace
  • Garage
1 / 13
4 rooms80m²Price on request
Heinrichweg 6, 5034 Suhr

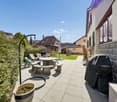
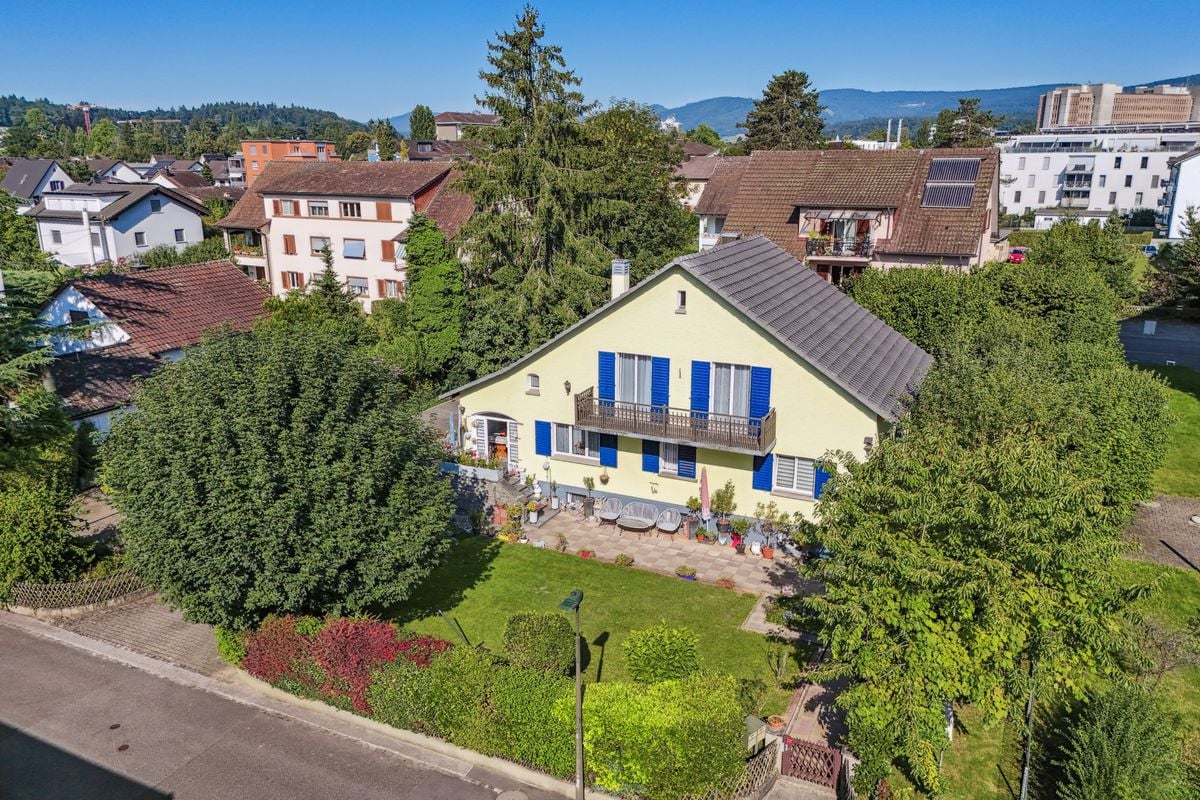
Single-family house with garden idyll, large outdoor area and exciting development potential

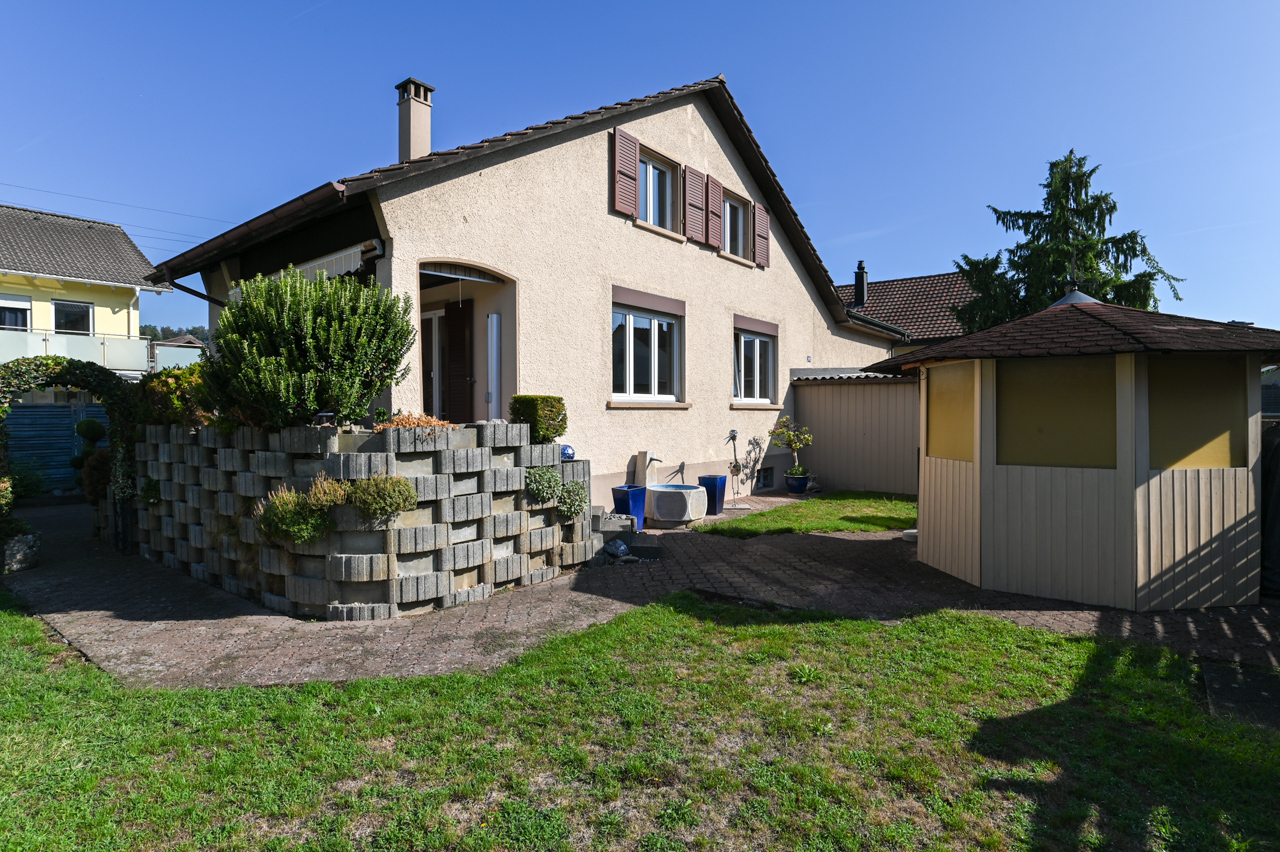
Welcome to Heinrichweg 6 in Suhr. This well-maintained single-family house impresses with its quiet location in the popular Helgenfeld quarter and its proximity to the village center. On a spacious plot of 454 m², you can expect a home with a lot of privacy, solid construction and exciting possibilities for individual development.This detached single-family house impresses with its well-thought-out room layout over three levels – including basement – and conveys a pleasant, homely ambiance with a lot of charm.The solid construction in the proven double-shell masonry underlines the high-quality substance of the property and ensures a balanced room climate.On the ground floor, you are greeted by an inviting entrance hall. The functional kitchen with stylish stone cladding opens harmoniously to the bright living and dining area. Large window areas let in plenty of daylight, while a traditional tile stove provides a particularly warm and cozy atmosphere.On the upper floor, you have versatile rooms at your disposal – ideal as bedrooms, home offices or hobby areas. This floor is complemented by a practical attic room with additional storage space.An absolute highlight is the exceptional outdoor area: The spacious garden with around 286 m² of lawn area offers plenty of space for relaxation and leisure. Particular mention should be made of the separate, extensive seating area with around 81 m², ideal for sociable barbecue evenings, relaxed summer nights or as a stylish outdoor living area.The covered winter garden with integrated chimney creates an additional protected retreat – independent of weather and season.The location in the W2 residential area (utilization factor 0.45) opens up interesting possibilities for extensions or an annex – ideal for all those who are already thinking about tomorrow.This attractive offer is rounded off by two outdoor parking spaces directly at the house.

Travel time
-
1 / 13
5.5 rooms108m²CHF 920,000.–
5034 Suhr

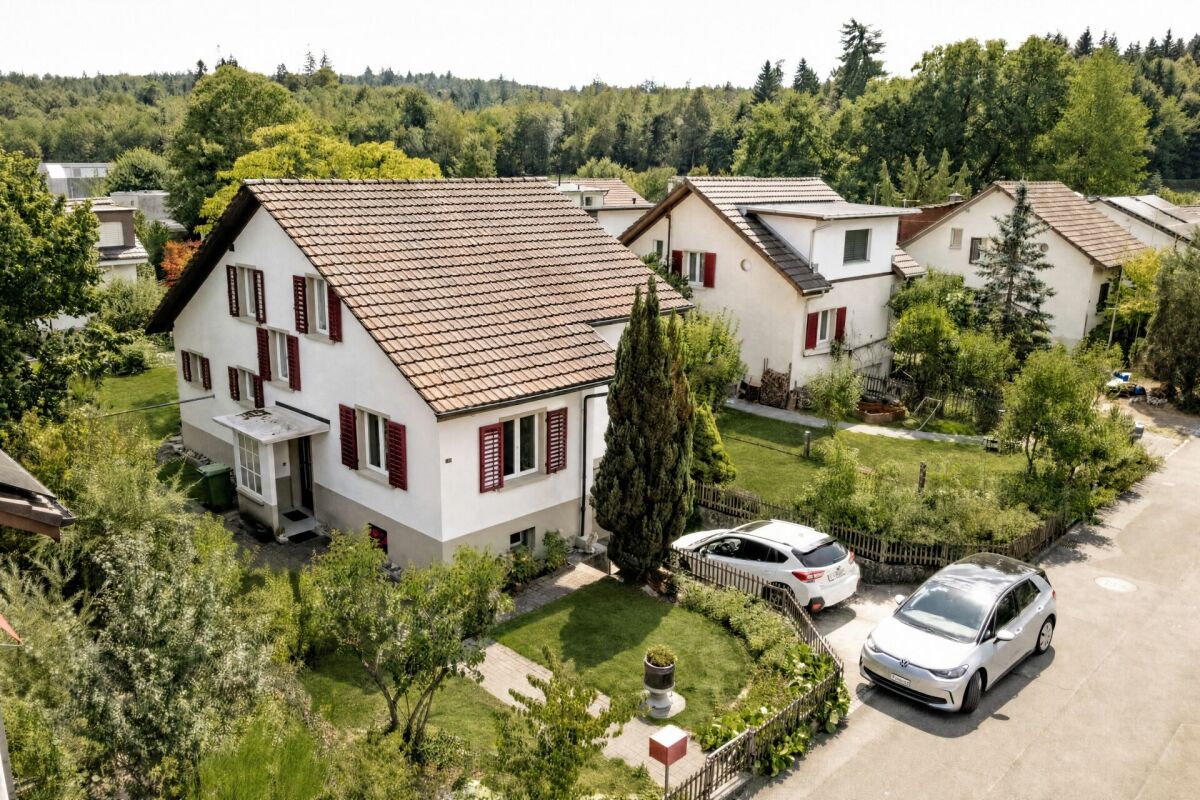
Detached house with large workshop and many parking spaces

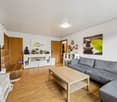
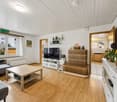
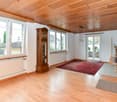
In a sunny location in Suhr, a detached 5.5-room house with a beautiful surroundings and a large workshop is available for purchase! Here you can enjoy your free time on the terrace with shading and the green area around the property or pursue your hobby in the workshop with a ramp. Thanks to the optimal orientation of the house, the sun shines here from early to late. Garden lovers can realize their dream of their own garden landscape on the 511 m2 large property. The village center with kindergarten, school, bus, train station, and shopping facilities are easily accessible on foot. The forest and the Suhre are also within a short distance for walking and sports. Location Kindergarten 800 m, School 1400 m, Shopping 950 m Bus stop 950 m, Suhr train station 950 m, Highway entrance T5 3.3 km Natural location: Short distance to the forest and Suhre for walking and sports Room program Ground floor: Staircase and corridor with wardrobe, living-dining room with combined warm air fireplace-pizza oven (pizza oven must still be connected) and access to the covered terrace with shading and subsequent garden, closed kitchen, two rooms (one with additional entrance, ideal as a hair salon or office), bathroom with bathtub, shower, toilet, and sink, separate toilet Attic: Staircase and corridor, two rooms, a small heated room (small window, no room height), two attic areas in the slope (can be expanded) Basement: Staircase and corridor, storage room, laundry room with house technology, large workshop area with two connected rooms and ramp to the forecourt Environment and parking Carport for two vehicles (one behind the other) Parking spaces for 2-3 additional vehicles Partially covered seating area with shading Large and small shed Garden house with table Outdoor fireplace Paths to the house entrance and around the property A lot of privacy thanks to the palisade or hedge Spacious green area with lawn, bushes, and flowers Expansion possibilities The property is located in the WA building zone (residential and working zone) with a utilization for living of 0.65. Accordingly, 332 m2 of gross living space can be generated on the property. If the current living space is not sufficient for you, further living space could be created with an extension. Object type: Single-family house Year of construction: 1950 Core renovation and extension: 1986 Condition: Well-maintained Specialties: Well-maintained garden with various seating areas Large workshop in the basement with ramp Expansion potential Number of rooms: 5.5 Property size: 511 m2 Cubature: 1118 m3 Bathroom 1: Bathtub, shower, toilet, sink Bathroom 2: Separate toilet Cellar: Yes Attic: Yes Attic can be expanded: Yes Number of carport spaces: 2 Number of outdoor parking spaces: 3 Heating: Air/water heat pump Heating type: Radiator heating Number of floors: 2 Fireplace: Yes Washing machine: Yes Dishwasher: Yes Sunny: Yes Cable TV: Yes Garden house: Yes Distance to schools: 1.4 km Distance to kindergarten: 0.8 km Distance to shopping facilities: 0.95 km Distance to bus: 0.95 km Distance to train station: 0.95 km Distance to tram: 0.95 km Distance to highway: 3.3 km Distance to airport: 50 km Available from: immediately ImmoService is your partner for a successful real estate sale and purchase in the Aargau and Mitteland regions. We also sell your property at transparent conditions. We accompany you exclusively during the sale of your property, apartment, or land. Do you want to receive more information about this exciting property now? We would be happy to send you a comprehensive sales documentation as a PDF. You just need to enter your contact details and send them. We look forward to your inquiry and will gladly arrange a first viewing appointment with you.


Suggested properties for you based on search results