2 results - House, chalet, rustico to buy: 4464 (Maisprach)

1 / 15
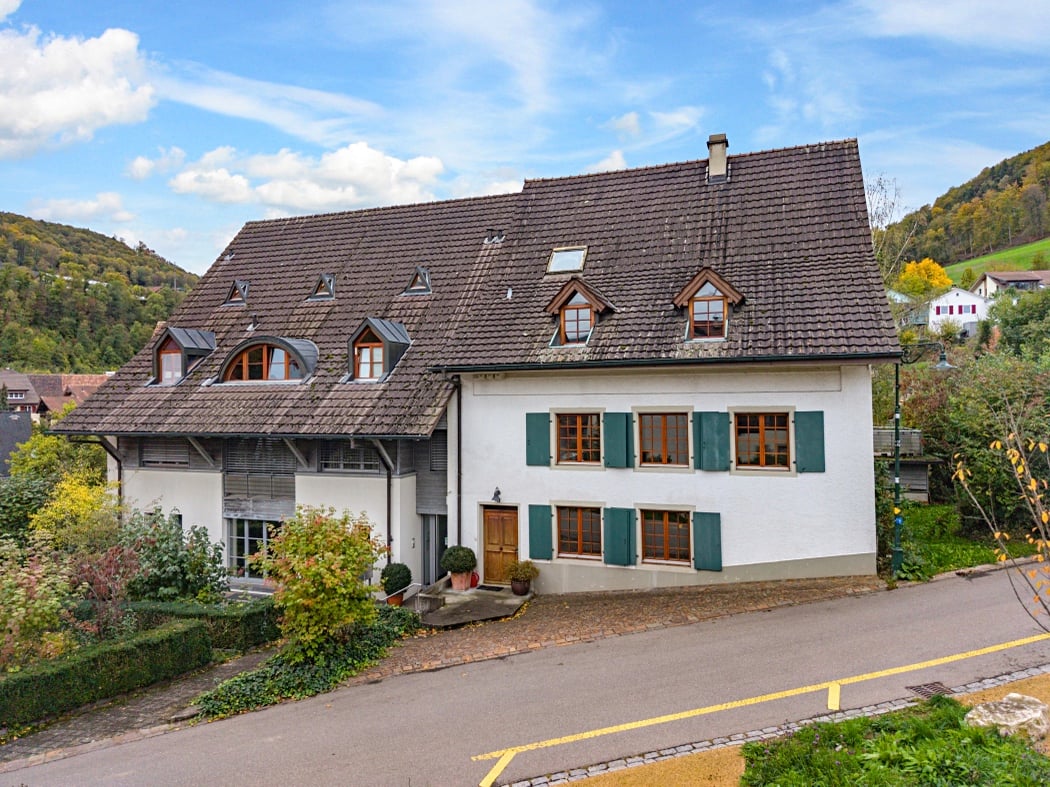
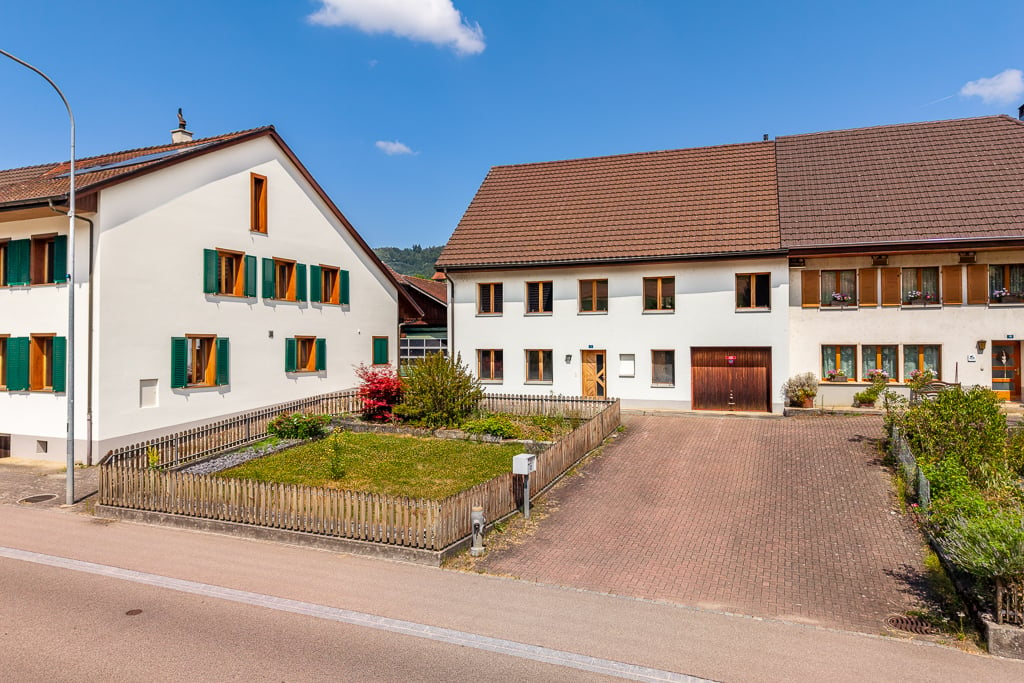
4.5 rooms, 109m², CHF 825,000.–
4464 Maisprach

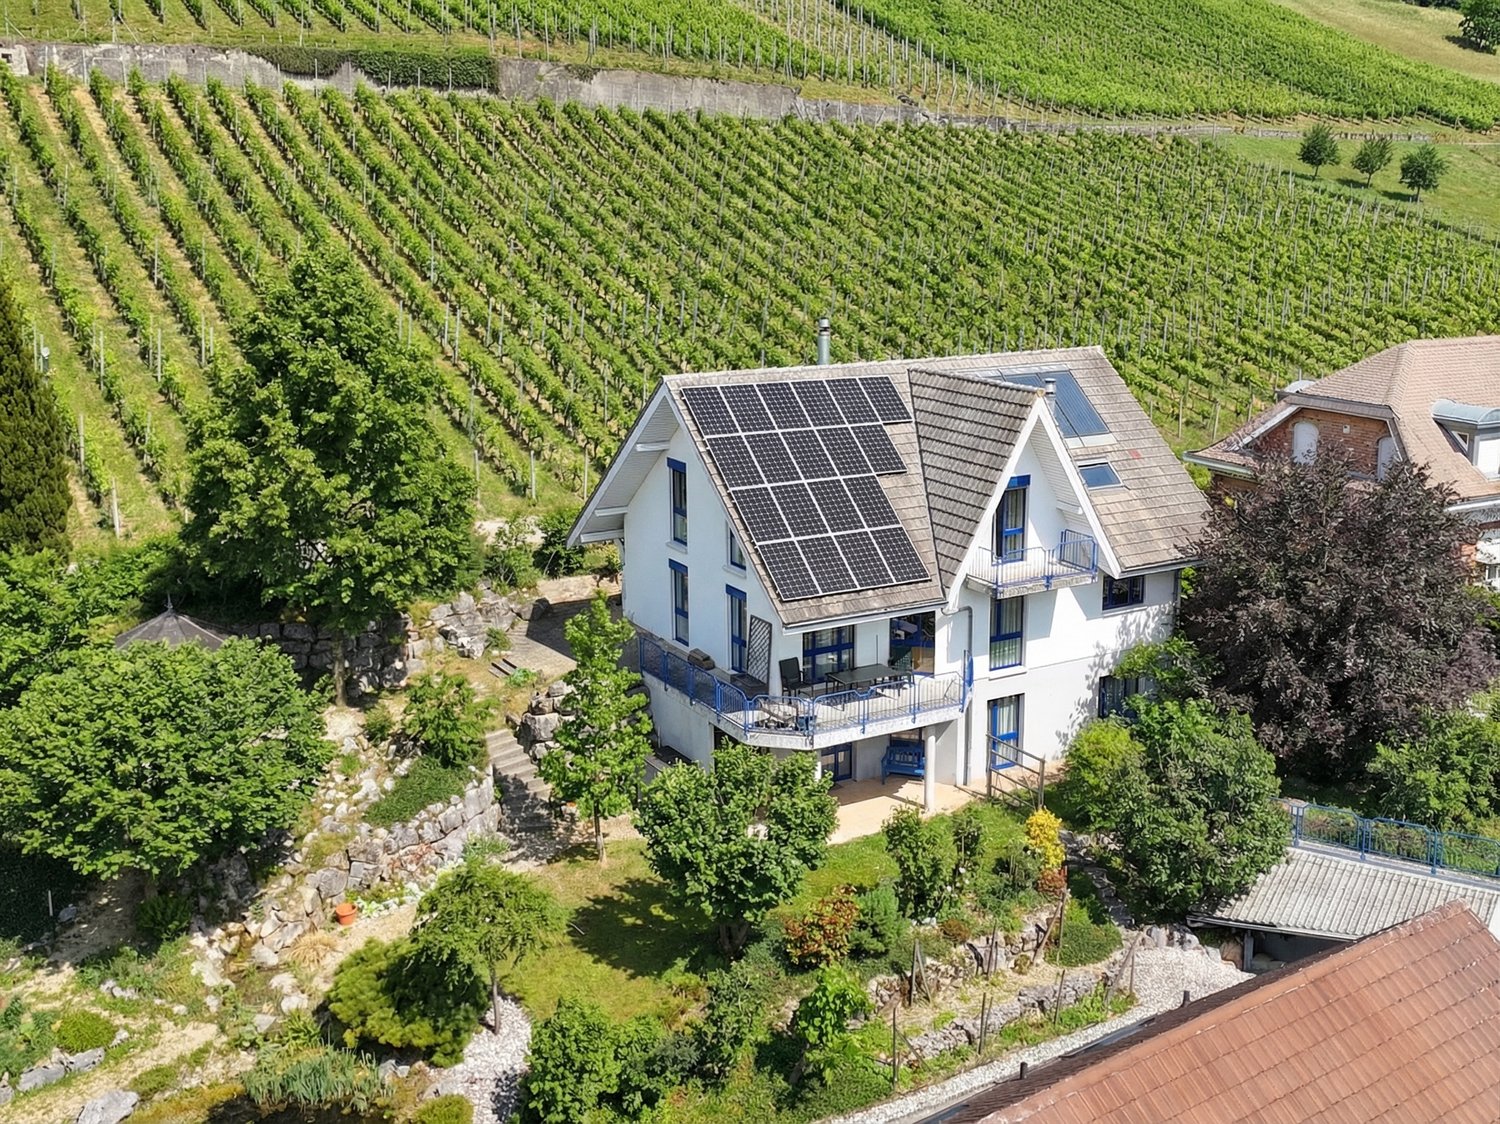
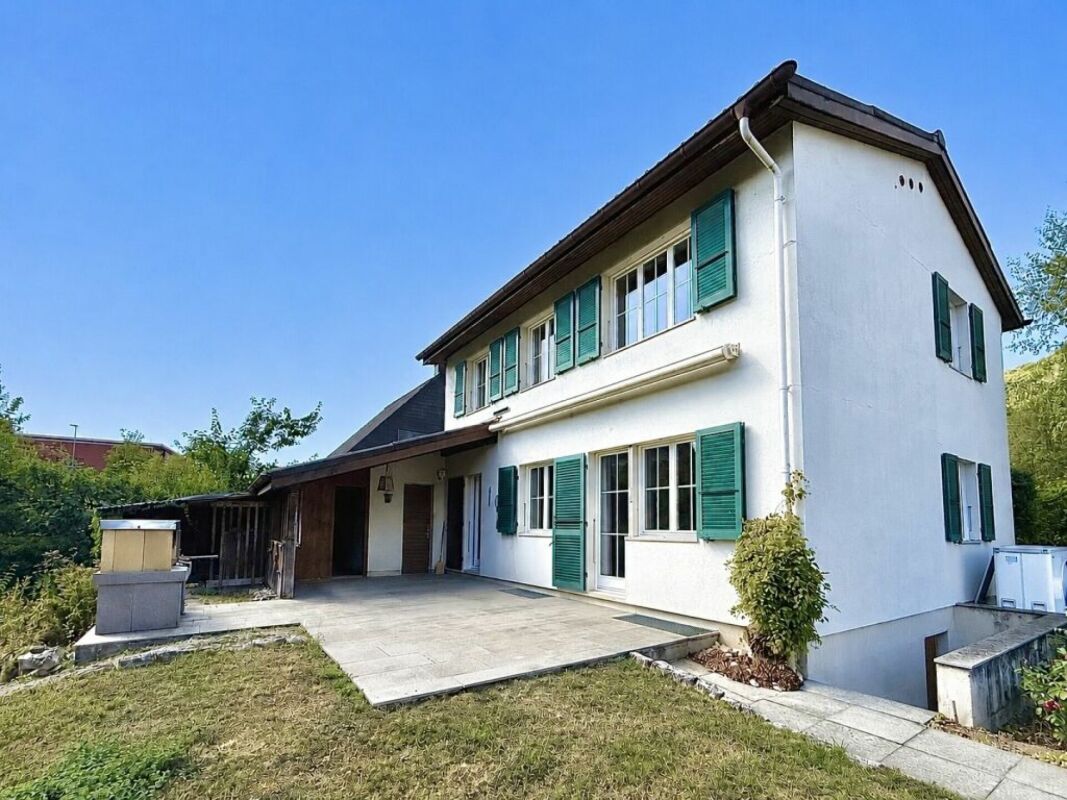
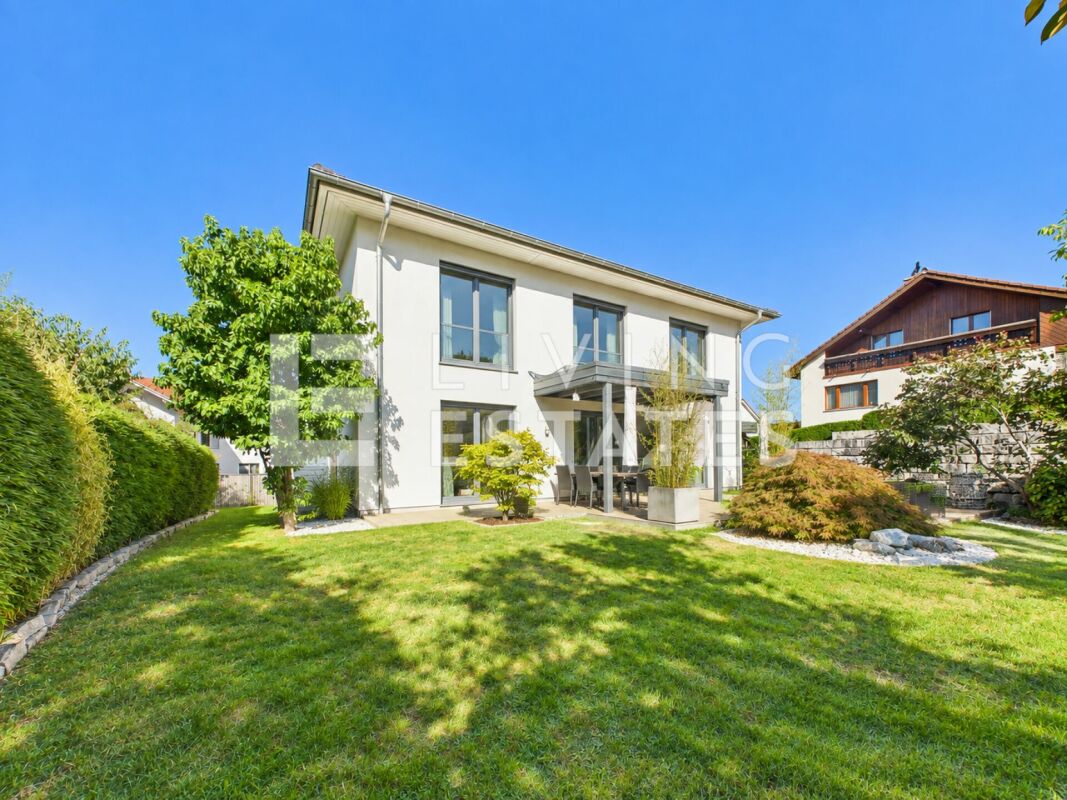
Your new home with plenty of space and potential

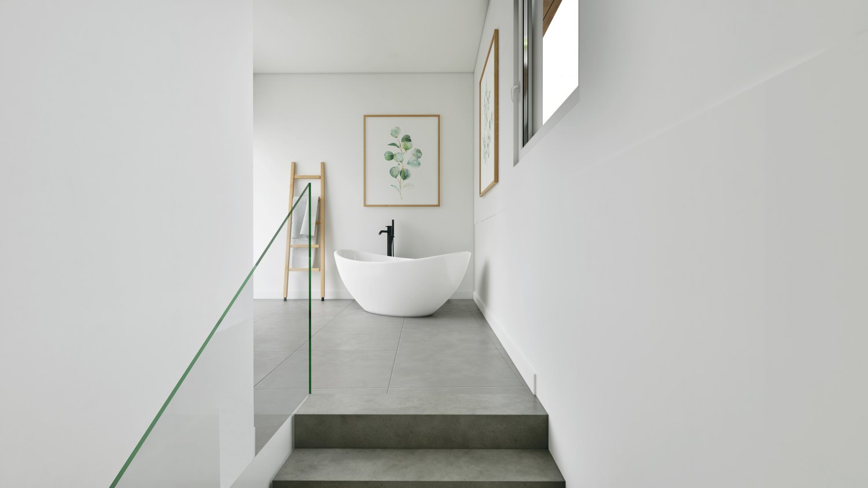
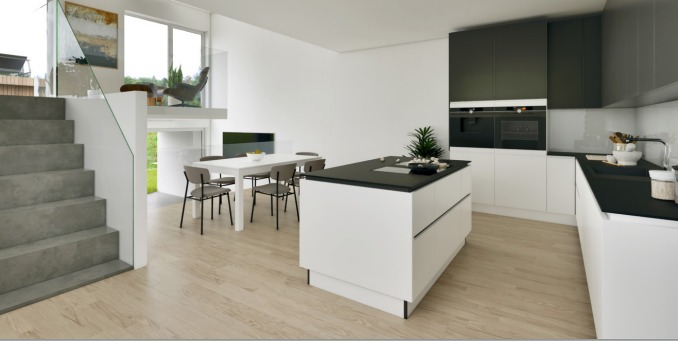
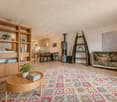
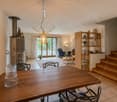
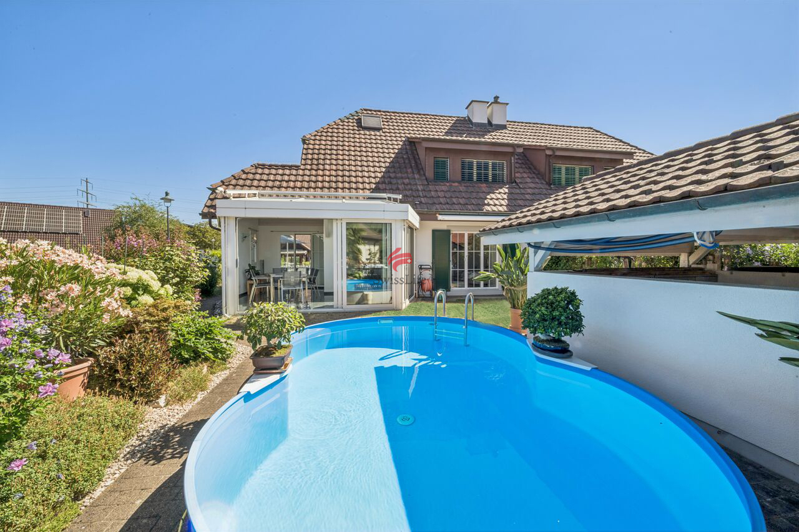
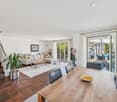
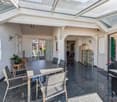
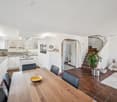
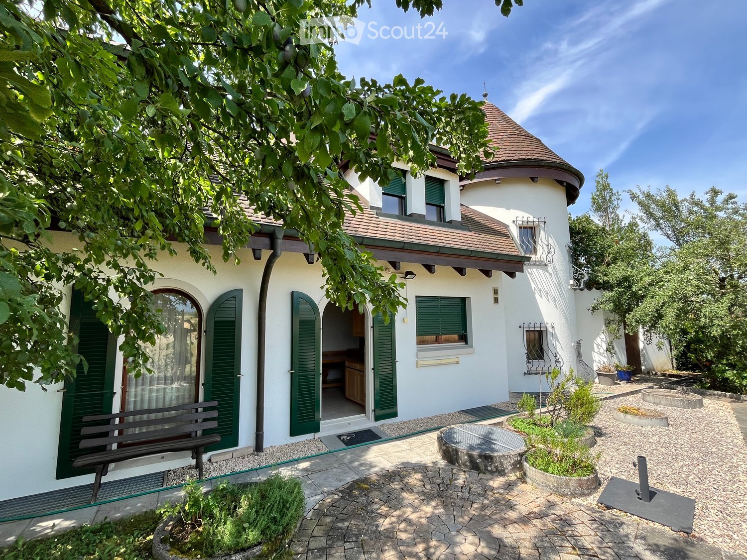
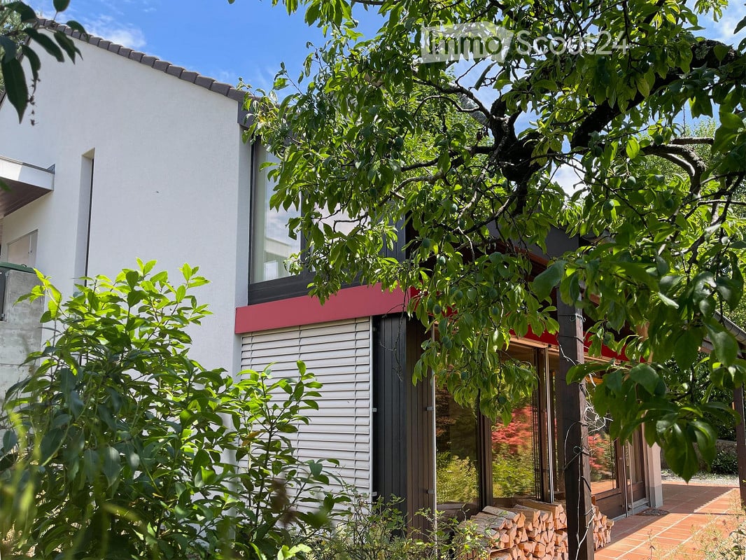
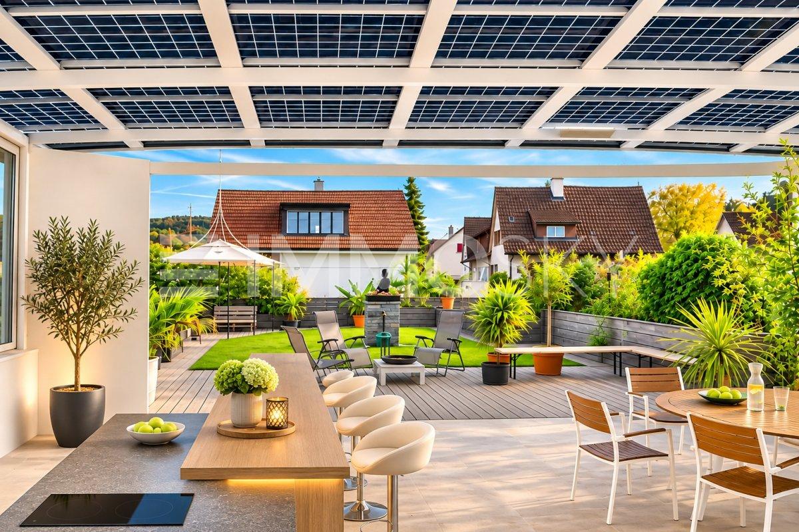
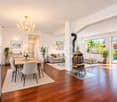
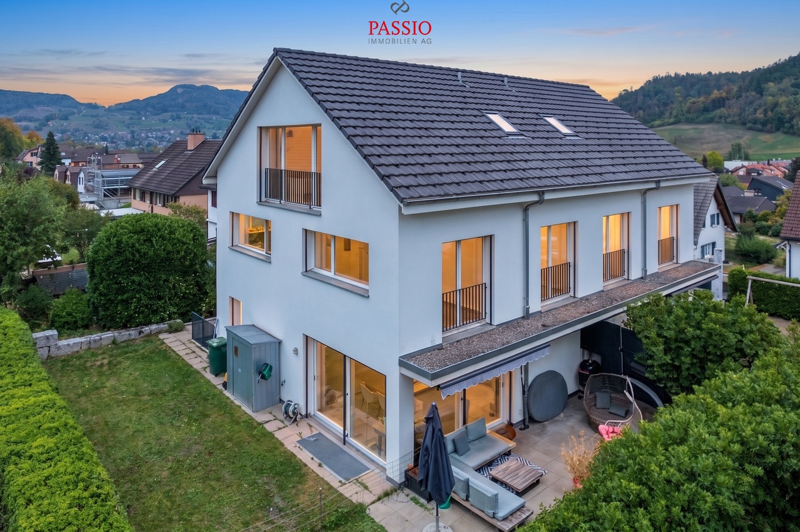
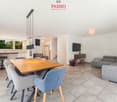
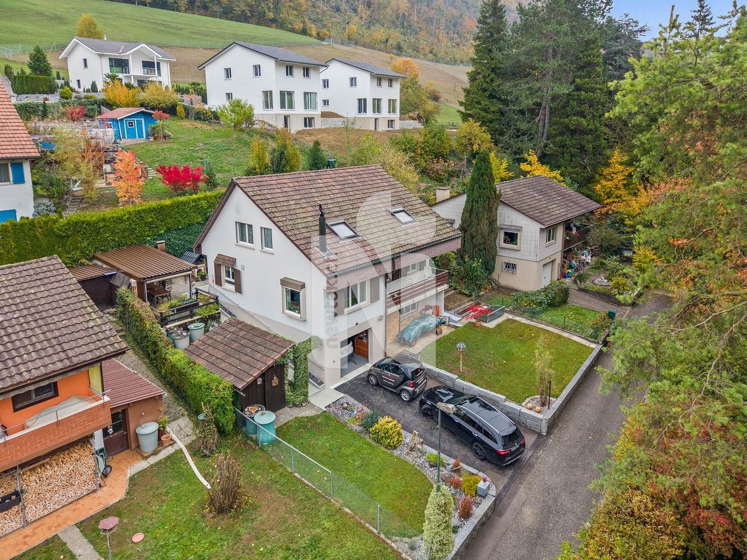
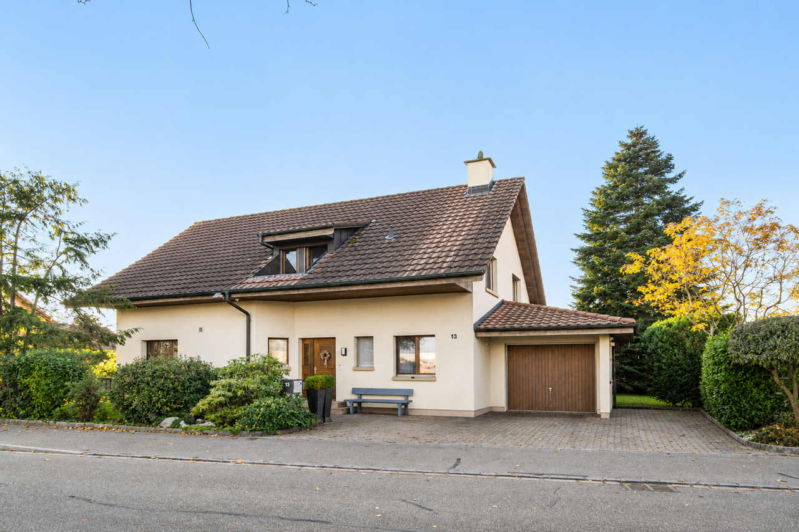
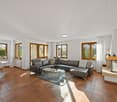
More space. More potential. More home. In Maisprach, a 4.5-room single-family house with a beautiful garden, plenty of space, and numerous opportunities to realize your own living ideas awaits you. The family-friendly location, the bright rooms, and the existing potential make this property a home with a future.The beautiful garden with seating area invites you to cozy hours outdoors. At the same time, the property offers numerous storage options, both in the outdoor area and in the spacious basement. There is also much to discover outside the living area: via the stairs, you reach an additional, beautifully lit area that can be used in a variety of ways.Inside, the house convinces with a bright living room with chimney and a staircase with additional daylight incidence.In addition to the existing heat pump heating, a separate heating option with wood is also available.The house offers a lot of potential and thus the ideal opportunity for all those who want to realize their own wishes and ideas and create a beautiful home for themselves in the long term.This Nova Casa offer includes: • Detached single-family house • Bright rooms • Much privacy • Good and family-friendly location • School nearby • Public transport nearby • Beautiful garden • Covered seating area • Living room with chimney • Heat pump heating • Staircase with beautiful daylight incidence • A lot of potential for individual design • Washing machine and dryer • 1 x garage • 2 x outdoor parking spaces • Large basement Curious? We invite you to a non-binding viewing!We look forward to seeing you.

More objects in your automatically expanded search area
20 results - Radius: + 10km
Cornelia Erny

Cornelia Erny

1 / 45
Cornelia Erny

Cornelia Erny

  • Parking space
  • Balcony / Terrace
  • View
  • +3
1,057m², CHF 4,500,000.–
Premium
Hardstrasse 3, 4455 Zunzgen

Residential and commercial property with building land reserve – attractive investment opportunity in Zunzgen

In the heart of the village of Zunzgen, a rare opportunity arises for investors and project developers: a versatile residential and commercial property with five apartments, an established medical practice, and a generous building land reserve. The ensemble spans two plots with a total area of 2'592 m² and combines existing revenue opportunities with attractive development potential. The highlights at a glance • 2'592 m² of land on two plots • Generous building land reserve with approximately 924 m² in the core renewal zone • Five apartments with different floor plans and apartment sizes • Established medical practice with approximately 300 m² of space • Potential for age-appropriate housing thanks to medical care directly on site • Central village location with shopping opportunities and bus stop within short walking distance • Eleven parking spaces, including six covered carport spaces Existing uses with development prospects The property consists of a historic building part from around 1700 and a 1996-built residential and commercial part. In 2013, the medical practice was expanded through an annex. The newer building part includes three apartments and the spacious medical practice on the ground floor. The historic house part contains two more apartments. While the newer building part provides a good basis for further rental, the renovation-requiring old building offers interesting possibilities for upgrading. Building land reserve with potential A special added value lies in the southern building land reserve. The plot located in the core renewal zone covers approximately 924 m² and offers interesting perspectives for additional construction. Particularly promising appears to be the development of age-appropriate rental apartments. The existing medical practice directly on the premises, the central location, and the short distances to shopping opportunities and public transport create attractive conditions for a corresponding housing concept. The concrete construction and use are to be examined legally within the framework of project development and require the necessary approvals. - Plot 1096, residential and commercial property with building land reserve – 2'418 m² - Plot 1104, property with listed granary – 174 m² * For the building land reserve, a building floor area of 253 m² to 306 m² is available, depending on the chosen variant Centrally located and well-connected. Zunzgen combines the advantages of a rural residential community with a good connection to the Basel economic region. Volg, bakery, butcher, restaurants, and the bus stop are within short walking distance. An investment with a future Whether as a long-term rental property, for targeted portfolio development, or for the realization of a new housing concept – this property combines existing uses with an exceptional development perspective. Take advantage of this opportunity and request the detailed sales documentation. Please do not contact the ownership or tenants directly and refrain from independent property inspections. The team of Hecht Immo Consult AG looks forward to your contact via the contact form.

  • Parking space
  • Balcony / Terrace
  • View
  • +3
Travel time
-
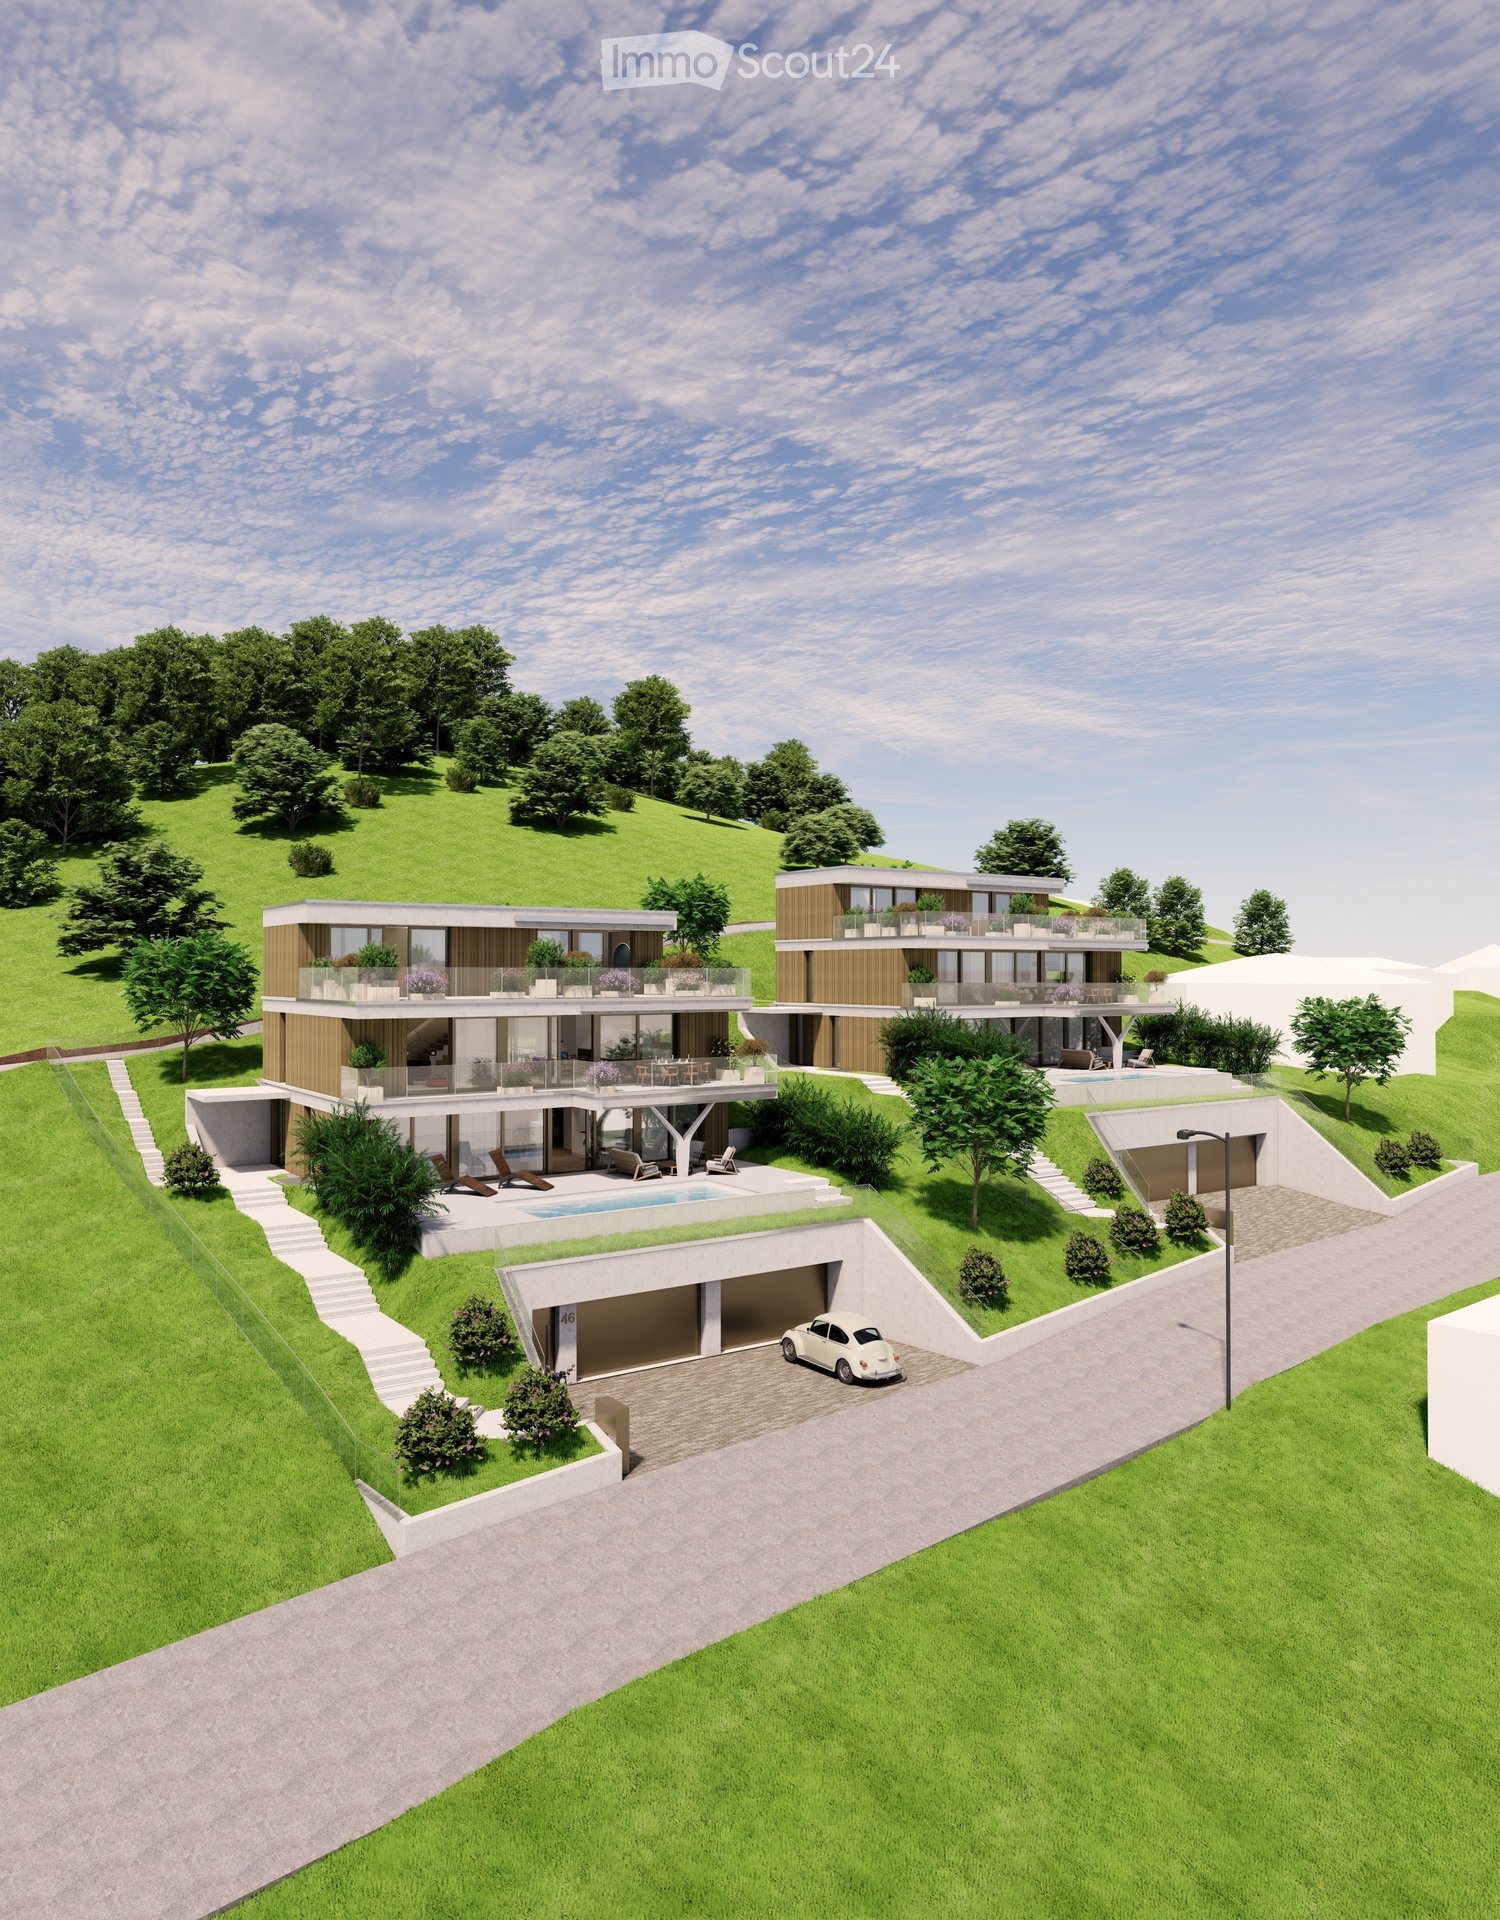
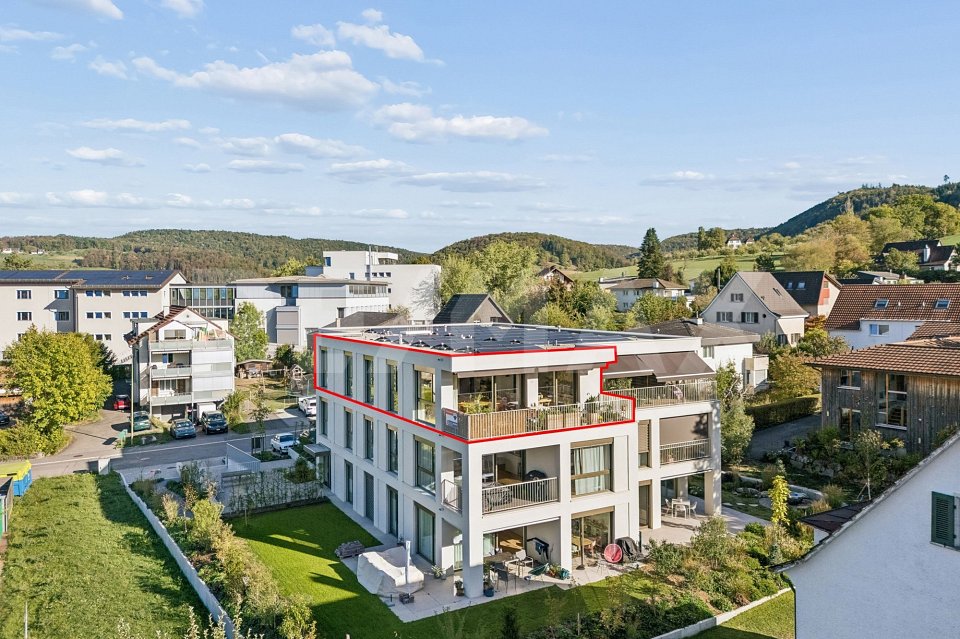
  • Modern two-story house with a raised ground floor, garage, swimming pool, and balconies.
  • Modern two-story house with large windows, balconies, swimming pool, and garage.
  • Modern house exterior with a swimming pool, lounge chairs, and a balcony with glass railings. The house features large windows and a contemporary design with a raised ground floor.
  • Outdoor patio area with a dining table and chairs, surrounded by greenery and flowers, adjacent to a modern house with wooden siding.
  • Modern hallway with wooden flooring, white walls, built-in storage units, and a large abstract painting on one wall. A potted plant is placed near the storage units.
  • Modern home gym with wooden flooring, large mirror, dumbbells, punching bag, weight bench, and weight machine.
  • Modern bathroom with grey tiles, white toilet, sink, wooden cabinet, and wooden shelves. Features a large mirror and a shower area.
  • Modern office space with large windows offering a scenic view, featuring a desk, ergonomic chair, bookshelf, screen, lamp, plant, and decorative sculpture.
  • Modern living room with white walls, wooden flooring, and large windows. Features a black sofa, coffee table, red round stool, leather chair, and decorative items including a vase, sculpture, and artwork.
  • Modern open-plan living and dining area with a fireplace, dining table, chairs, laptop, kitchen appliances, and a large plant near the window.
  • Modern hallway with wooden flooring, a staircase leading upwards, and a view into a kitchen area with white cabinets and a dining table with chairs. A child is seen sitting on the floor near a wall with a wood storage display.
  • Modern hallway with wooden flooring, white walls, recessed lighting, and large windows offering a scenic view of the landscape.
  • Modern bathroom with a freestanding bathtub, toilet, sink, and a large window offering a scenic view of the landscape.
  • Modern bedroom with wooden flooring, large bed, nightstand, chair, plant, and a scenic view through large windows.
  • Modern rooftop terrace with tiled flooring, a red wireframe chair, a small table with four chairs, and a toy car. Potted plants and shrubs line the edge, with a view of neighboring balconies and a clear sky.
1 / 15
Modern two-story house with large windows, balconies, swimming pool, and garage.
Modern house exterior with a swimming pool, lounge chairs, and a balcony with glass railings. The house features large windows and a contemporary design with a raised ground floor.
Outdoor patio area with a dining table and chairs, surrounded by greenery and flowers, adjacent to a modern house with wooden siding.
6.5 rooms, 423m², Price on request
Premium
Sonnhaldenweg, 4450 Sissach

Exclusive 6.5-room villa on the south slope of Sissach

Exclusive 6.5-room villa on the south slope of Sissach Spacious living with a far-reaching view, pool, and plenty of privacy In an attractive and quiet residential area on the south slope of Sissach, two exclusive, detached houses are being built. Modern architecture, spacious rooms, and extensive outdoor areas combine high living comfort with natural living and good accessibility to Basel. On four floors, there are 6.5 rooms and a spacious net floor area of approximately 423 m². The extensive plots offer plenty of space and privacy. Individually tailored to your ideas A particular advantage of the current project phase is the high degree of design freedom. In addition to materials and equipment, fundamental adjustments can also be made to room layout and living concept. The room concept can be adapted to personal needs in essential areas. Living on four levels The basement offers a spacious entrance area, a large garage for several vehicles, cellar, technical and laundry room. On the ground floor, there are bedrooms and living rooms, a fitness area, garden room, and shower/WC. The terrace with a private swimming pool and garden extends the living space outdoors. The ground floor forms the heart of the house with the extensive living, dining, and kitchen area, as well as several terraces. On the top floor, there are bedrooms, a dressing room, and a spacious bathroom. A highlight is the approximately 84 m² large terrace. A passenger elevator connects all four floors. High-quality equipment • Private swimming pool • Passenger elevator on all floors • Spacious garage for several vehicles • Individually selectable kitchen with natural stone cladding • Wood-metal windows with 3-fold thermal insulation glazing • Floor heating and air-water heat pump • Free-Cooling function • Photovoltaic system • Video intercom system with app control • Parquet and ceramic tile construction • Swedish stove • Spacious terrace and garden areas • Sauna optional Attractive residential location on the south slope of Sissach The property is located in a quiet residential area on the south slope of Sissach. Nature and recreation are practically on the doorstep, while the center, shopping facilities, schools, and public transport are quickly accessible. Sissach offers excellent transport links. Basel can be reached in around 30 minutes, Bern and Lucerne in about an hour. Facts and figures Object type: Detached villa Rooms: 6.5 Floors: 4 Total net floor area: approximately 423 m² House 1: Plot approximately 758 m² House 2: Plot approximately 812 m² We would be happy to present the property and the extensive possibilities for individual design and adaptation to you in person. If desired, there is also the possibility to visit a comparable, already realized house. Further information, floor plans, visualizations, and detailed information on the equipment can be found in the sales documentation.

Travel time
-
New building
1 / 18
7 rooms, 203m², CHF 1,830,000.–
Top
Mühlemattstrasse 28, 4414 Füllinsdorf

Your spot in the sun – construction starts, now secure your dream home

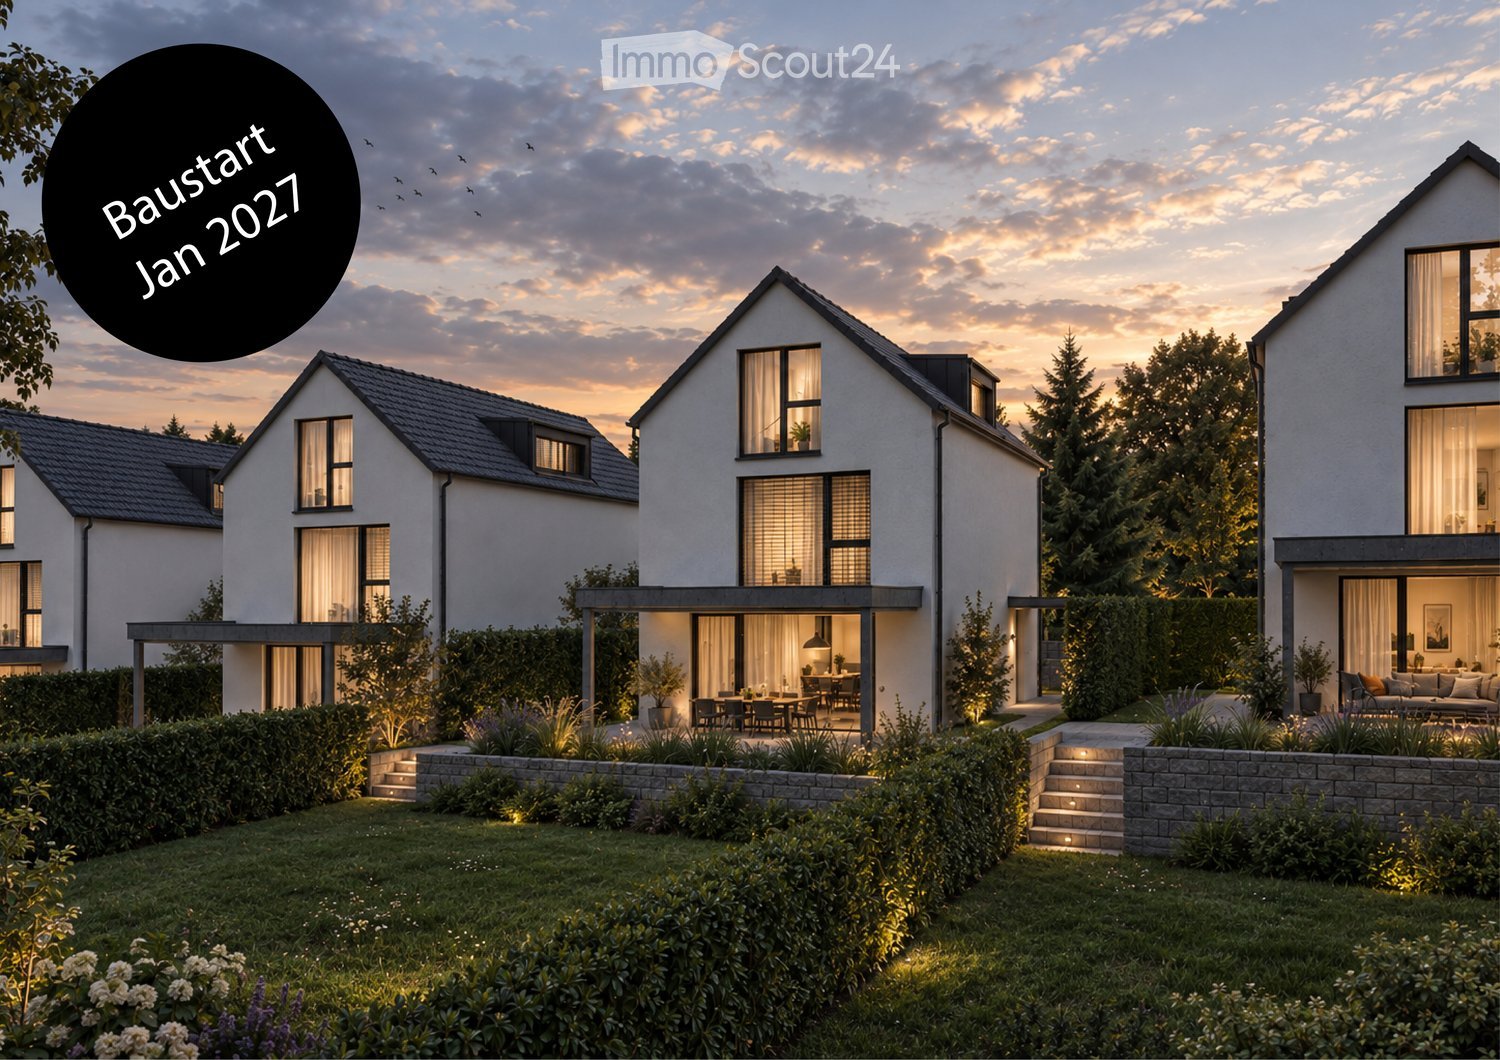
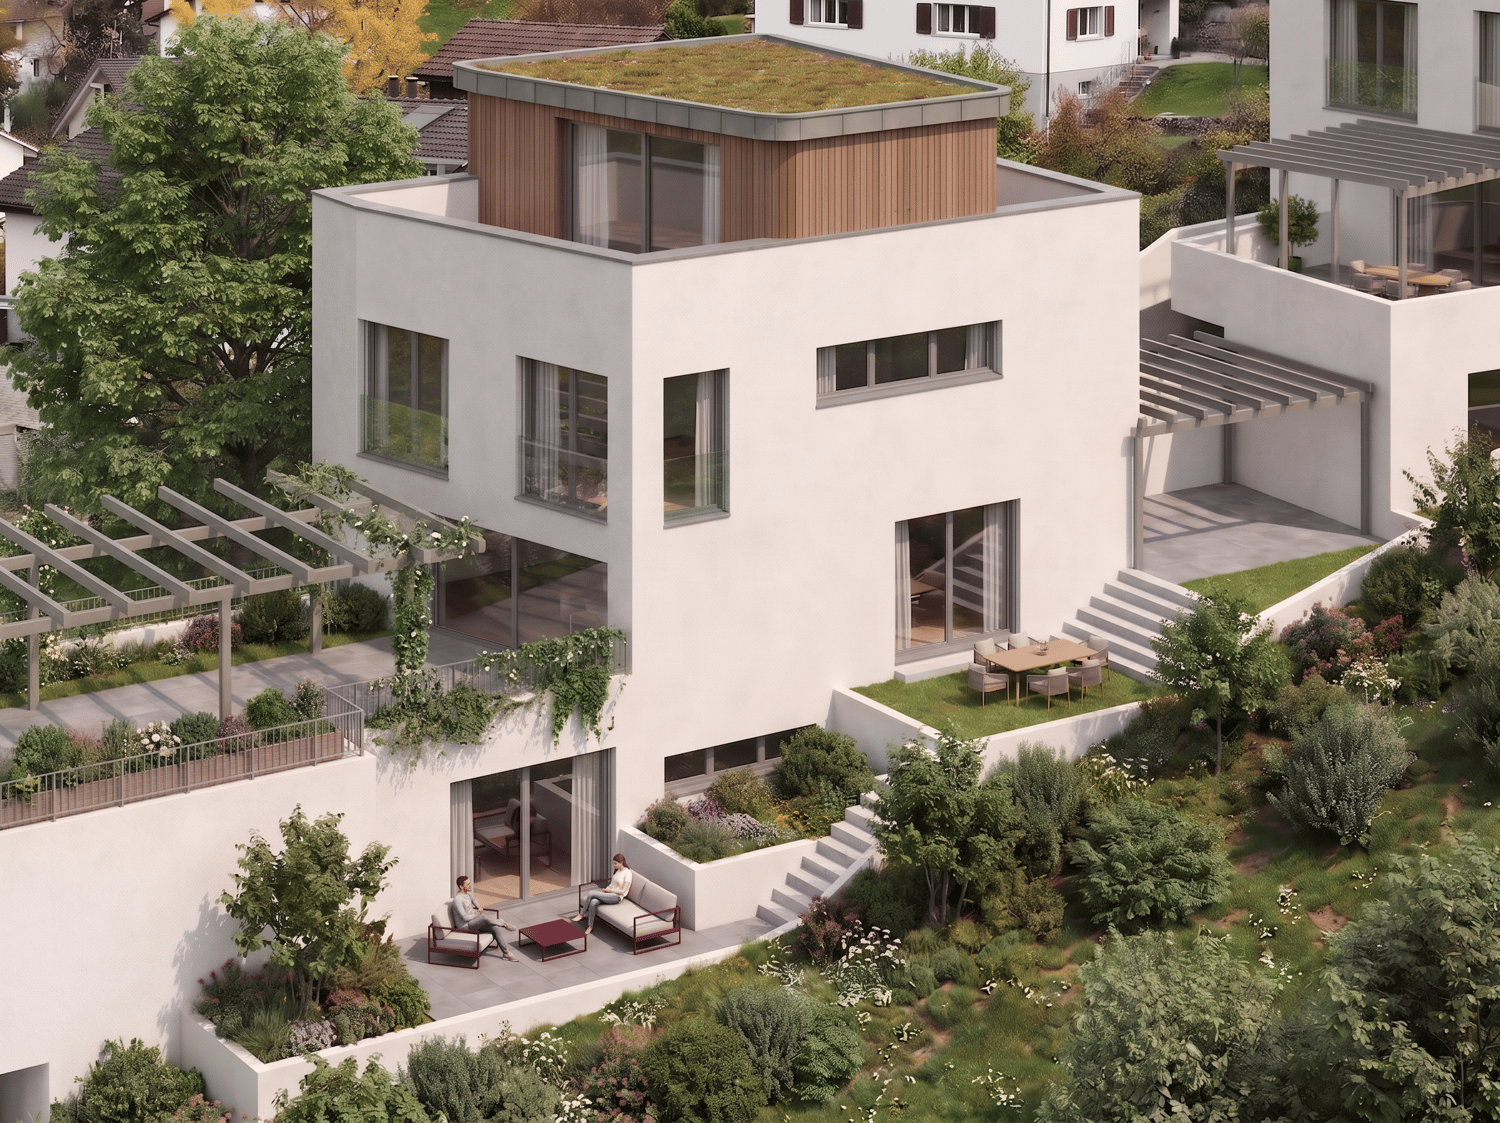
Exclusive, sustainable, individual – your new home in the best locationThese four bank-approved single-family homes convince with their quiet, sunny slope location and at the same time excellent traffic connection. The IAZI micro-location rating classifies the location as very good to good – an ideal combination of quality of life and value retention.Sustainable living with a viewThe houses are based on a well-thought-out, energy-efficient concept and meet the demanding Minergie-P standard. Excellent thermal insulation, heat recovery, and controlled residential ventilation guarantee a pleasant room climate with minimal energy consumption. The operation is completely CO₂-free.A special highlight: The photovoltaic systems use the solar potential optimally and enable largely self-sufficient power generation – sustainable, economical, and independent of the public grid.Individual living with styleThe bright, spacious rooms offer modern living comfort at a high level. High-quality kitchens and stylish bathrooms are already included in the concept. Currently, individual adjustments to the floor plan and materials are still possible – so you can design your new home entirely according to your wishes.Well-planned – inside and outA low-maintenance private garden invites you to linger – without much effort. This house includes two comfortable underground parking spaces.Conclusion: These exclusive properties combine sustainability, quality, and personal design freedom – perfect for people who want to live in a future-oriented way without making compromises in style and comfort.
Travel time
-
New building
1 / 18
5.5 rooms, 159m², CHF 1,480,000.–
Top
Mühlemattstrasse 28, 4414 Füllinsdorf

Minergie-P living at the highest level – construction started

Exclusive, sustainable, individual – your new home in a prime locationThese four bank-approved single-family homes convince with their quiet, sunny hillside location and at the same time excellent transport links. The IAZI micro-location rating classifies the location as very good to good – an ideal combination of quality of life and value retention.Sustainable living with a view to the futureThe houses are based on a well-thought-out, energy-efficient concept and meet the demanding Minergie-P standard. Excellent thermal insulation, heat recovery, and controlled residential ventilation guarantee a pleasant room climate with minimal energy consumption. The operation is completely CO₂-free.A special highlight: The photovoltaic systems utilize the solar potential optimally and enable largely self-sufficient power generation – sustainable, economical, and independent of the public grid.Individual living with styleThe brightly lit, spacious rooms offer modern living comfort at a high level. High-quality kitchens and stylish bathrooms are already included in the concept. Currently, individual adjustments to the floor plan and materials are still possible – so you can design your new home entirely according to your wishes.Well-planned – inside and outA low-maintenance private garden invites you to linger – without much effort. This house includes a parking space and a garage space.Conclusion: These exclusive properties combine sustainability, quality, and personal design freedom – perfect for people who want to live in a future-oriented way without making compromises in style and comfort.
Travel time
-
New building
1 / 22
6.5 rooms, 196m², CHF 1,650,000.–
Top
Mühlemattstrasse 28, 4414 Füllinsdorf

Construction start - Exclusive Minergie-P single-family homes

Exclusive, sustainable, individual – Your new home in a prime locationThese four bank-approved single-family homes convince with their quiet, sunny hillside location and at the same time excellent traffic connections. The IAZI micro-location rating classifies the location as very good to good – an ideal combination of quality of life and value retention.Sustainable living with a view to the futureThe houses are based on a well-thought-out, energy-efficient concept and meet the demanding Minergie-P standard. Excellent thermal insulation, heat recovery, and controlled residential ventilation guarantee a pleasant room climate with minimal energy consumption. The operation is completely CO₂-free.A special highlight: The photovoltaic systems use the solar potential optimally and enable largely self-sufficient power generation – sustainable, economical, and independent of the public grid.Individual living with styleThe bright, spacious rooms offer modern living comfort at a high level. High-quality kitchens and stylish bathrooms are already included in the concept. Currently, individual adjustments to the floor plan and materials are still possible – so you can design your new home entirely according to your wishes.Well-planned – inside and outA low-maintenance private garden invites you to linger – without much effort. This house includes two comfortable underground parking spaces.Conclusion: These exclusive properties combine sustainability, quality, and personal design freedom – perfect for people who want to live in a future-oriented way without making compromises in style and comfort.
Travel time
-
1 / 13
  • Balcony / Terrace
  • Garage
  • Pets allowed
  • +4
4.5 rooms, 110m², CHF 785,000.–
Top
4332 Stein AG

Well-maintained 4½ room row house with charm in Stein AG

Quietly located, thoughtfully divided and versatile.This well-maintained row house convinces with a pleasant living atmosphere, a practical room layout and a cozy outdoor area. The approximately 110 m² of living space offer enough space for couples, families or the combination of living and home office.What to expect • 4½ room row house in a quiet residential area • Approx. 110 m² living space • 173 m² plot area • Year of construction 1990 • Very well-maintained overall condition • Bright living and dining area • Wood stove • Practical and thoughtful room layout • Versatile usable rooms • Cozy and quiet outdoor area • Own water softening system • Direct access from the house to the underground garage • Two parking spaces in the purchase price included The location • Quiet and family-friendly residential area in Stein AG • Shopping possibilities in the village • Train station and public transport nearby • Rhine and recreational areas within a few minutes • Good traffic connection in the direction of Basel, Frick and Zurich A property with perspectiveHere, living comfort, a pleasant atmosphere and an attractive location come together. The row house offers versatile possibilities - as a long-term home or as an interesting investment object.We look forward to your contact and present you the property during a personal visit.

  • Balcony / Terrace
  • Garage
  • Pets allowed
  • +4
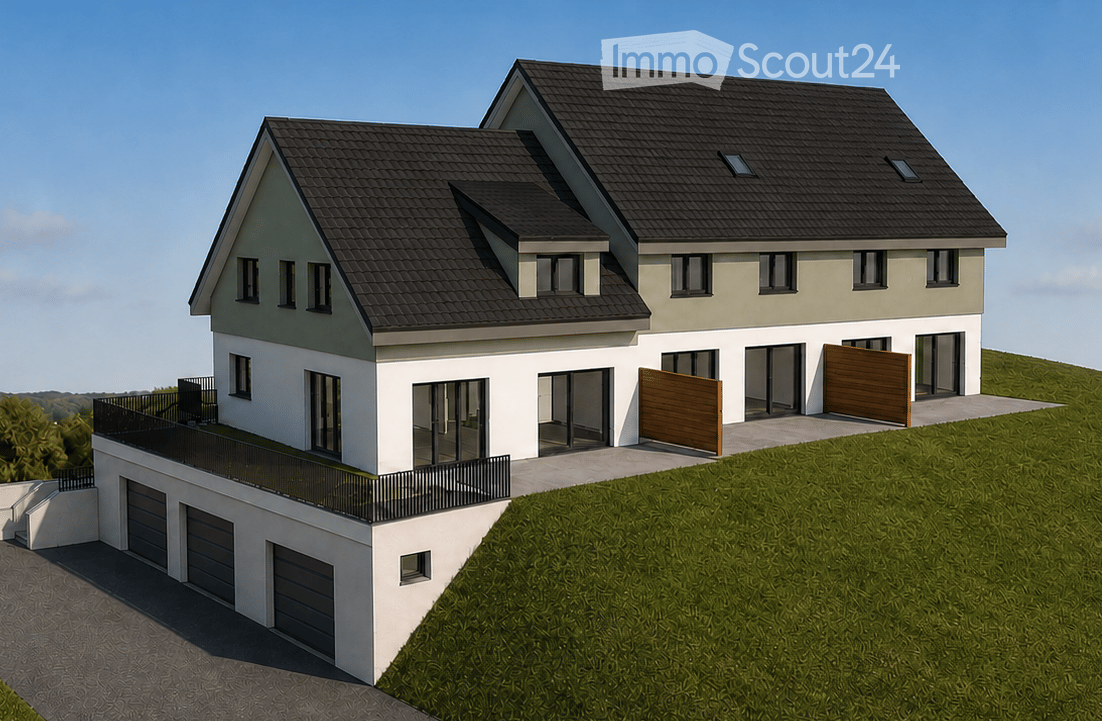
  • Two-story house with a raised ground floor, garage, and balcony. The house features a modern design with a combination of white and light green exterior walls, dark gray roofing, and large windows.
  • Two-story house with a raised ground floor, stone retaining wall, and multiple windows. The roof is dark and features several skylights.
  • Floor plan of a house with 3 bedrooms, 2 bathrooms, living room, kitchen, dining room, terrace, garage, and parking spaces.
  • 3 houses, each with kitchen, living room, 2 bedrooms, bathroom, balcony, office, garage
  • Floor plan showing three different house layouts with multiple rooms, bathrooms, and staircases.
  • living room, kitchen, 2 bedrooms, 2 bathrooms, balcony, garage
  • Floor plan showing two levels, ground floor and attic, with staircase, attic space, and attic stairs.
  • Modern, open-concept living and dining area with light wood flooring, a large window, a sofa, a dining table with six chairs, a cabinet, a large mirror, a floor lamp, and decorative plants.
  • Modern bathroom with a bathtub, toilet, double sink, large mirror, and a glass-enclosed shower. Features a plush white rug, decorative plant, and framed artwork on the wall.
1 / 9
4.5 rooms, 130m², CHF 1,270,000.–
Top
Bremenstallstrasse 2, 4313 Möhlin

4.5-5.5 room row house in an attractive and central residential area on Bremenstallstrasse in Möhlin

Modern new row house in Möhlin AG – stylish living with comfort and quality of lifeYour new home is waiting for you! • House A: 5.5 rooms – CHF 1'450'000.– RESERVED • House B: 4.5 to 5.5 rooms – CHF 1'270'000.– • House C: 4.5 to 5.5 rooms – CHF 1'530'000.– Discover modern living in an attractive and family-friendly environment. This high-quality 4.5- to 5.5-room new row house in Möhlin AG combines contemporary architecture, thoughtful room layout, and high living comfort. With a living area of around 130 m² - 170 m² and planned completion in 2027, it offers ideal conditions for a home where you can feel completely at ease.Living with light, space, and a sense of well-beingThe spacious living and dining area with open kitchen forms the heart of the house. Thanks to the bright and friendly design, a inviting atmosphere is created – perfect for cozy family evenings, social hours with friends, or relaxed moments in everyday life.Three bright bedrooms offer versatile usage possibilities for the whole family. Whether as a children's room, parents' bedroom, guest room, or home office – you will find space for your individual needs here.Two modern bathrooms provide additional comfort and a relaxed start to the day.Your personal highlights • Spacious living area: 130 m² to 170 m² with a well-thought-out floor plan. • Flexible room design: 4.5 to 5.5 rooms – tailored to your living needs. • Bright living and dining area: Open kitchen and inviting atmosphere. • Three bedrooms: Versatile for family, guests, or home office. • Two modern bathrooms: Functional and contemporary equipped. • Private seating area: Your personal retreat for relaxation and enjoyment. • Own garage: Comfortable and secure parking directly at the house. • Optional additional room: Ideal as an office, hobby room, studio, or additional retreat. Attractive location with short distancesThe row house is located in a quiet and sunny residential area in the popular municipality of Möhlin. The family-friendly environment and excellent infrastructure make this location particularly attractive.You can reach the most important facilities on foot: • Fuchsrain school: approx. 3 walking minutes • Denner supermarket: approx. 4 walking minutes • Kanzleistrasse bus stop: approx. 4 walking minutes • Möhlin train station: approx. 12 walking minutes Thanks to the good connection to public transport and the short distances to shopping facilities and schools, you can enjoy an uncomplicated and comfortable everyday life here.A home with a futureWhether as a home for a young family, for couples with space requirements, or for people who want to combine living and working under one roof – this new row house offers a variety of possibilities.Modern living, thoughtful architecture, and an attractive location come together here to create a home with high quality of life.Take the opportunity and secure your future home in Möhlin AG today.

Travel time
-
1 / 13
5.5 rooms, 151m², CHF 1,100,000.–
Top
Lilienweg 10, 5074 Eiken

Exclusive living experience with private pool and winter garden in Eiken

This attractive semi-detached house convinces with a generous room concept, a high level of living comfort, and a high degree of privacy. With approximately 151 m² of net living space, spread over three floors, the property offers ideal space ratios for families and discerning couples. Thanks to the numerous modernizations and carefully executed maintenance work, the house presents itself today in an excellent, almost new condition. The main components and equipment have been continuously renewed over the years, so that no major renovations are to be expected in the foreseeable future. Only one of the shower bathrooms still has modernization potential in terms of design. A special highlight is the high-quality, heated winter garden built in 2000. This extends the living area in an attractive way and creates a smooth transition to the garden. Thanks to its year-round usability, it offers a pleasant place to stay at any time of the year. The lovingly designed outdoor area also leaves hardly anything to be desired. The private swimming pool invites you to refresh yourself on warm summer days, while the grown-in vegetation provides a protected atmosphere and plenty of privacy. Here, you can enjoy relaxed hours outdoors to the fullest. Most important renovations and maintenance work:- Roof renewed or refurbished- Windows replaced- Kitchen modernized- Pool pump and pool liner renewed- Electrical installations renewed and modernized- Shower bathroom renovated- All rooms renovated and refreshed- Heating system thoroughly overhauled and revised Overall, this property presents itself as an extremely well-maintained and high-quality home that convinces with its thoughtful room layout, excellent maintenance condition, and attractive outdoor facilities.
Travel time
-
  • Two-story house with white walls, green shutters, and a red-tiled roof. The house features a round tower with a conical roof and a balcony. The surrounding garden includes a stone bench, potted plants, and a circular stone planter.
  • Two-story house with white exterior, green shutters, and a well-maintained garden with a patio area.
  • A two-story house with a red-tiled roof, white walls, green shutters, and a large glass sunroom attached to the side. The house features solar panels on the roof and is surrounded by a well-maintained garden and open fields.
  • A small garden area with a wooden bench, green shutters, and a wooden garage door.
  • A narrow garden path lined with lush greenery and flowers, leading to a house with white walls and green shutters.
  • Two-story house with a garage, two parked cars, and a well-maintained garden with trees and a white picket fence.
  • Spiral staircase with beige marble steps and ornate black wrought-iron railing, viewed from above, with a window showing greenery outside.
  • Spiral staircase with ornate metal railing, light-colored tiled floor, and visible doorways leading to other rooms.
  • Open patio area with tiled flooring, two large columns, a built-in fireplace, and large glass doors leading to the interior.
  • Bright, spacious living room with large windows and sliding glass doors leading to a balcony. Features include a polished marble floor, light-colored walls, and a small side table with candles and a plant. A TV screen is mounted on the wall near the windo
  • Spacious hallway with polished marble flooring, a curved staircase with a black wrought-iron railing, and large windows allowing natural light to enter. A wooden door leads outside, and a small red rug is placed near the entrance.
  • Empty room with marble flooring, white tiled walls, built-in bench seating, and an arched doorway leading to an outdoor area.
  • Modern kitchen with wooden cabinets, granite countertops, a sink, and a dishwasher. Features large windows with blinds and an arched doorway leading outside.
1 / 13
6.5 rooms, 218m², CHF 2,490,000.–
Top
Höllstenstrasse 26, 4313 Möhlin

There are houses that convince - and there are houses that inspire

A home for people who appreciate the specialThis exceptional master builder's house in one of the most exclusive residential areas of Möhlin combines uncompromising building quality, generous architecture, and a living atmosphere that is hard to find. In one of the most beautiful and quiet locations in Möhlin, directly adjacent to the agricultural zone, you can expect a property that is much more than a single-family house. This house was not simply built - it was created with foresight and the highest quality standards. The exceptional construction method, the spacious rooms, and numerous loving details give the property a character that is rarely found today. The impressive winter garden is the heart of the house. Here, indoors and outdoors merge in a unique way - accompanied by the soothing sound of the fish pond and the Mediterranean atmosphere of a mandarin tree. Whether cozy evenings by the fireplace, homemade pizza from the traditional oven, or relaxed hours in the sauna - this home offers a high level of living qualitySpecial highlights• Exclusive location with unobstructable views of the greenery • Sunny, quiet location directly on the agricultural zone • High-quality master builder's house with exceptional building substance • Generous space offer with diverse usage possibilities • Ideal also for multi-generational living or living and working • Impressive winter garden with fireplace and mandarin tree • Unique fish pond as a connection between indoors and outdoors • Cozy living ambiance with fireplace and traditional pizza oven • Heat pump • Well-thought-out energy concept with utilization of waste heat • Generous garage with space for four to five vehicles • Private wellness oasis with sauna • Easily maintained garden with plenty of privacy • Large laundry room with laundry chute • 4 wet cellsDocuments and plans will be provided upon request.

Travel time
-
  • Modern two-story house with white walls, red accents, large windows, and a balcony. Surrounded by lush greenery and a stack of firewood near the entrance.
  • A modern, single-story building with a triangular roof and white walls, surrounded by greenery and a gravel driveway.
  • Single-story house with a tiled roof, beige exterior, and a covered entrance area. A green bench is placed near the entrance, and a broom leans against the wall. A car is parked in the attached garage.
  • A modern hallway with a wooden ceiling, pendant lights, a staircase with wooden railings, and a stained-glass window. The floor is tiled, and there is a small white rug near the door.
  • Spacious hallway with a modern wooden spiral staircase, tiled floor, large windows with blinds, and recessed ceiling lights.
  • A modern, open-concept living space with terracotta tile flooring, large windows with blinds, and a central patterned rug.
  • A well-lit room with terracotta tiled flooring, a large patterned rug, two wooden stools, a kitchen counter with a screen, and a wine rack with bottles hanging from the ceiling.
  • Open-plan living and dining area with a central brick fireplace, wooden staircase, and a small kitchen area with cabinets and stools.
  • Spacious room with terracotta tiled floor, central brick fireplace with green tiled surround, hanging pendant lights, and a wicker basket on the floor.
  • Modern kitchen with white cabinets, stainless steel appliances, and a tiled backsplash. Features a sink, stove, dishwasher, and ample cabinet space.
  • A hallway with a wooden ceiling, tiled floor, and a spiral staircase leading to another room. The hallway features white cabinets and a glass door with colorful stained glass panels.
  • Bathroom with a red bathtub, red toilet, shower area with a glass enclosure, and a toilet paper holder. The walls are tiled in light beige, and the floor is green tiled.
  • Empty room with white tiled floor, wooden ceiling, white walls, and a large window with blinds. A white shelving unit and a small desk are present but appear to be part of the room's structure rather than furniture.
  • A small, unfurnished room with a tiled floor, white walls, and a wooden door leading to another room. A single chair and a small table are present.
  • An unfurnished room with wooden ceiling, tiled floor, and a large window with curtains. A wooden cabinet with decorative panels is placed against the wall.
  • Bathroom with a sink, toilet, bathtub, and a glass shower enclosure. The room features tiled walls and a window with a curtain.
  • Balcony with a round table, chairs, and a view of greenery and mountains.
  • A well-maintained garden with a variety of plants and trees, a brick pathway leading to a covered area, and a scenic view of hills in the background.
  • A narrow gravel pathway leads up to a modern house, flanked by lush greenery and shrubs. The house has light-colored walls and large windows, partially obscured by trees.
  • Stone steps leading up to a building entrance, flanked by a stone wall and greenery, with a metal railing on one side.
  • Outdoor area with a stone pizza oven, several terracotta pots, a small wooden birdhouse, and a glass greenhouse structure in the background.
  • Bright kitchen with large glass doors opening to a garden, wooden flooring, and modern appliances including a refrigerator, oven, and wooden cabinets.
  • Outdoor patio with brick walls, wooden ceiling, stone fireplace, two wooden chairs, small table, and bench.
  • A lush garden with a modern glass-walled structure, surrounded by trees and greenery, with a grassy lawn and a small pathway leading to the structure.
  • Stone steps leading up to a house, surrounded by greenery and potted plants.
  • Bathroom with a sink, washing machine, dryer, mirror, and a towel hanging on the wall.
  • Utility room with brick floor, shelves holding various items, a table, a sink, and storage bins.
  • A rustic, unfurnished room with exposed brick flooring, wooden walls made from wine barrels, a wooden bench, a small table with a chair, a sink, and a wine rack with bottles.
  • Utility room with a wooden table, red tools, a large wooden wine barrel, and a heating unit with pipes and valves.
1 / 29
4.5 rooms, 200m², CHF 1,350,000.–
Top
Olsbergerstrasse 28, 4422 Arisdorf

Charming 4.5-room single-family house in Arisdorf with land reserve

Welcome to this well-maintained and spacious single-family house at Olsbergerstrasse 28 in the idyllic municipality of Arisdorf (4422). The 1980-built house spans three floors with a spacious living area of 200 m² on a 1'005 m² large plot – a true home for the whole family.The house offers the following highlights: • Spacious living area: 200 m² on three floors offer plenty of space for comfort and individual design. • Central spiral staircase: The elegant oak staircase connects the three floors. • Covered seating area: Partly covered outdoor area with a view of the greenery. • Fireplace: Cozy evenings are guaranteed thanks to the stylish fireplace. • Carport with parking space: Covered parking possibilities directly at the house. The carport offers space for 2 vehicles. Additional parking spaces in front of the house. • Child-friendly: The house and the quiet surroundings are ideal for families with children. • Large garden: Beautifully laid out outdoor area with large trees, shrubs, and stone walls, invites you to linger and play. • Garden house / winter garden with sauna: Large garden house (winter garden) with chimney and separate sauna with rest room, outdoor shower, and diving pool. • Land reserve / vineyard: The currently vineyard-planted lower section of the garden can be used as a land reserve. • Bread oven: Free-standing wood-fired oven with granite plates in the outdoor area. Location and surroundings: The house is located in a quiet residential area – both during the day and at night, there is pleasant silence. In summer, you benefit from plenty of sunlight. The bus stop Olsbergerstrasse is just 6 minutes' walk away, the Volg supermarket is 9 minutes' walk, and the Arisdorf primary school is 12 minutes' walk – everything you need for daily life is conveniently accessible.This immediately available single-family house combines living comfort with the charm of an established residential quarter. A rare opportunity for families who value peace, space, and a natural environment.We look forward to your contact!Please no broker calls!

Travel time
-
1 / 7
5.5 rooms, 169m², Price on request
Top
Auf Anfrage 1, 4410 Liestal

Live uniquely, enjoy without limits!

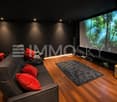
An exceptional living experience awaits you, combining individuality, generous space and modern comfort in an impressive way.Originally built as a commercial building and extensively renovated in 2013, this distinctive property now impresses with its unique living concept. With around 169 m² of living area, it offers a harmonious blend of open spaces, high-quality materials and a welcoming atmosphere.The spacious living and dining area with open-plan kitchen forms the heart of the house. Warm wooden floors, light-filled rooms and a well-designed layout create an ambience in which you will feel at home from the very first moment.The high-quality fit-out of the lower ground floor also offers around 116 m² of additional space for a variety of uses. A private home cinema with a Dolby Atmos system provides exceptional entertainment, while further areas offer room for hobbies, creative ideas or personal retreats. This Immosky offering includes the following *added benefits*:+ Spectacular roof terrace of approx. 226 m²+ Private pool with a cosy pergola+ Fully equipped outdoor kitchen+ Exclusive solar roof with an output of approx. 21 kW+ Two garages and modern heat-pump heatingA home that impresses not only with its exceptional design, but above all with the special lifestyle it offers. Here, individuality, comfort and exclusivity come together to create a truly exceptional dream home.

1 / 13
  • Parking space
  • Balcony / Terrace
  • Garage
  • +3
12.5 rooms, CHF 3,600,000.–
Grienweg 8, 4423 Hersberg

Well maintained single-family house and spacious family house with garden swimming pool

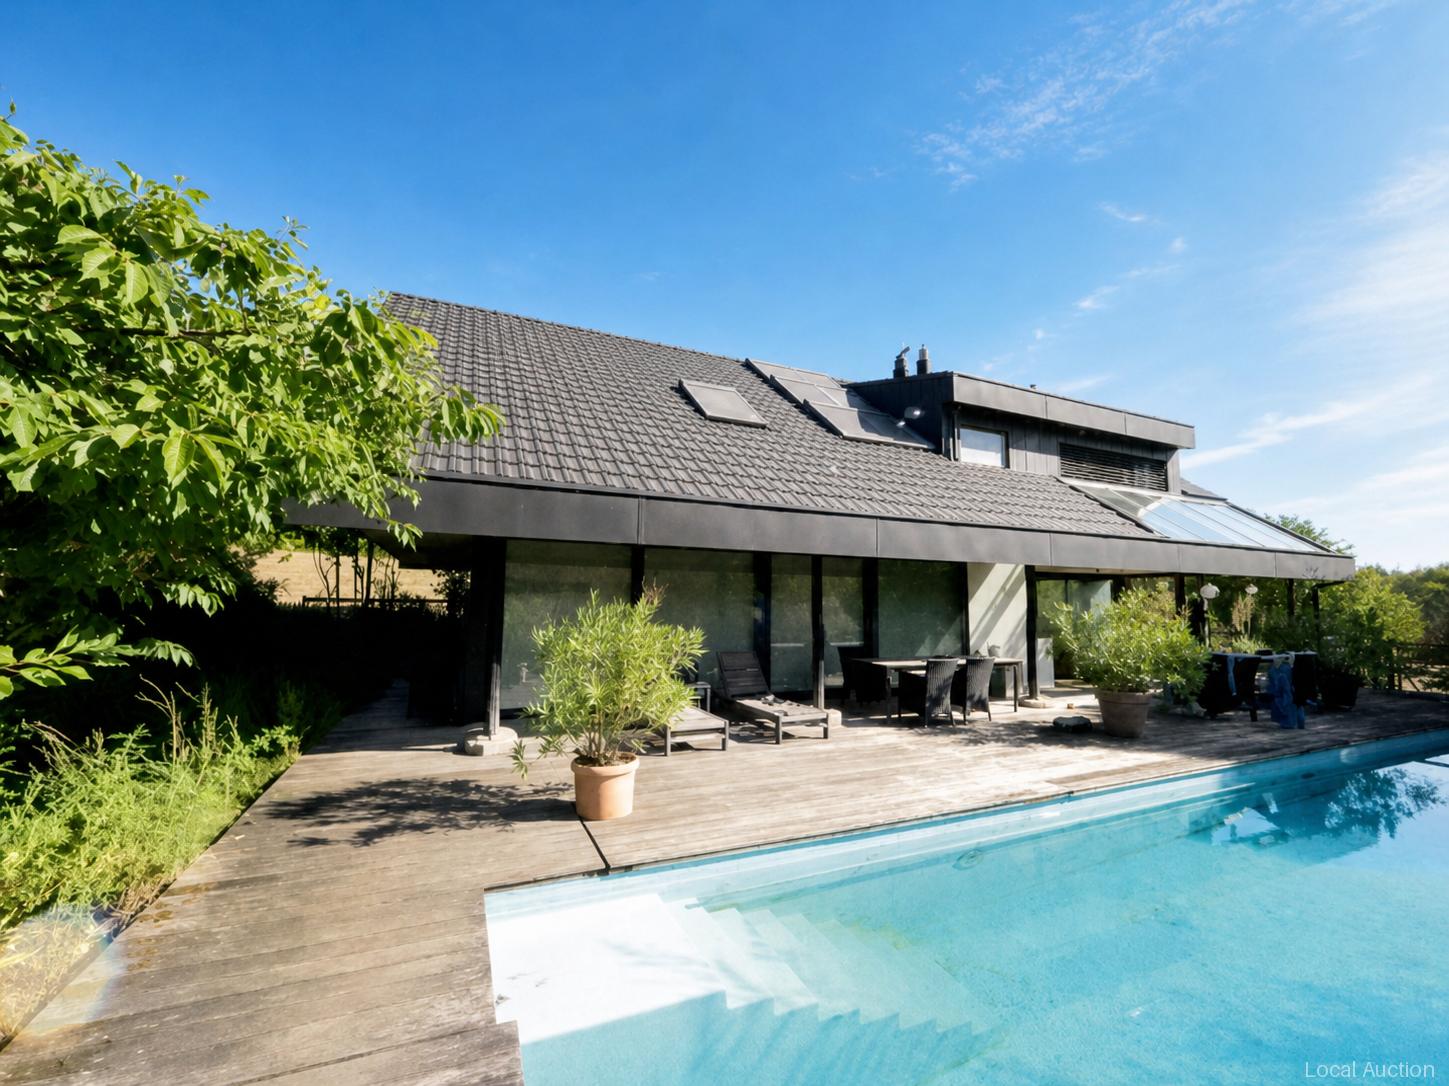
The property comprises two single-family houses with a total of 12.5 rooms, built in 2004, on a plot of 1,994 m²; the units are a 4.5-room house with 137.9 m² of living space (basement, ground floor) and an 8-room house with 319.1 m² of living space (basement, ground floor, attic). In the basement, there are forecourts and stairs, laundry room/boiler room, LS room, parking garage with a passage between No. 6 and No. 8, corridor, wine cellar, music room, fitness room, toilet/shower and technical room/laundry room. The ground floor has an entry/forecourt, living room, open fitted kitchen, corridor, bathroom, separate toilet and several rooms; building 6 also contains a lounge and toilet/shower, building 8 has guest rooms, another room, toilet/shower, living room with staircase, dining room and open fitted kitchen as well as preparation/reduction with tea kitchen. The 1st floor comprises a forecour/staircase with a gallery, two rooms, a bathroom, a laundry room, a dressing room, an office, a bedroom and a second bathroom. Outside, there is a terrace and a pool, and there are also 5 garage parking spaces available. It is heated with central heating via a heat pump and underfloor heating; the energy source is an air/water heat pump from STIEBEL ELTRON. The structural condition corresponds to the age of the individual parts of the building and facilities, and the interior design of building 6 is well maintained.This property is offered by the competent authorities as part of an official foreclosure auction. The officially determined estimated value is CHF 3'600'000.–. The final hammer price depends on the bids submitted during the auction and may be lower or higher than this value.On LocalAuction.ch, the leading platform for foreclosure auctions in Switzerland, you will find all the important details about this auction – including the auction venue, date, time, photos, information about the municipality and, where available, an estimate of the property.Our platform offers you a reliable and always up-to-date overview of upcoming real estate auctions across Switzerland. With structured and clearly presented information, we help you make well-informed decisions.Discover all available foreclosure auctions now: https://www.localauction.ch
  • Parking space
  • Balcony / Terrace
  • Garage
  • +3
Travel time
-
Simon Schweizerhof

Simon Schweizerhof

1 / 13
Simon Schweizerhof

Simon Schweizerhof

  • Balcony / Terrace
  • Child-friendly
8.5 rooms, 262m², CHF 1,395,000.–
Dägermattweg 9, 4455 Zunzgen

262 m² of living comfort - a home with space for your dreams

Welcome to Dägermattweg 9 in Zunzgen!Here, rural tranquility, family-friendly living, and proximity to excellent infrastructure come together. Zunzgen is located in the beautiful Baselbiet and delights with its natural surroundings, extensive walking paths, and a pleasant village atmosphere. The nearby Sissach offers numerous shopping opportunities, restaurants, schools, and good traffic connections in the direction of Basel and Olten.Let me introduce myself: a modern 8.5-room semi-detached house from 2018, which combines generosity with contemporary living comfort. With my 262 m² of living space on a 290 m² large plot, I offer plenty of space for families, individual living ideas, and personal retreats. My energy-efficient construction according to the Minergie standard (without certification), the high-quality equipment, and my sunny, quiet location make me a home with special living quality.My highlights at a glance • Modern 8.5-room semi-detached house • Spacious 262 m² of living space • Plot with 290 m² • Year of construction 2018 and well-maintained condition • Quiet, family-friendly residential area • Minergie standard without certification • Earth heat pump with underfloor heating • Triple glazing and modern floor coverings • Open kitchen with high-end equipment • Bright living and dining area • Multi-purpose rooms in the basement • Spacious attic with 47.5 m² • Terrace with beautiful garden • Private laundry room and water softening system • Two covered parking spaces • Good connection to Sissach My room layoutOn the ground floor I welcome you with an inviting entrance area, which leads directly to my modern, open kitchen. The high-end equipment and generous workspaces create ideal conditions for culinary experiences.My bright living and dining area forms the heart of family life. Here, generous room proportions meet a pleasant living atmosphere. The direct access to the terrace and garden harmoniously extends the living area outdoors. A separate guest toilet complements this floor.On the upper floor you will find three bright rooms that can be flexibly furnished as bedrooms, children's rooms, or offices. A modern bathroom with shower provides additional comfort.On the attic floor my 47.5 m² large, open room offers a special highlight. Whether as a spacious bedroom, studio, play area, or cozy retreat - here your living ideas have plenty of space. A private bathroom with shower makes this floor particularly versatile.In the basement there are three more rooms that are ideal for use as a home cinema, fitness room, hobby room, or workshop. The private laundry room with washing machine, dryer, heating system, and water softening system offers practical comfort. Additionally, a guest toilet is available, which can be equipped with a shower.My outdoor areaMy beautiful terrace with adjacent garden invites you to spend sunny hours outdoors. Whether for a cozy breakfast, a joint barbecue evening, or playing with the children - here a wonderful place for relaxation and sociability is created.Thanks to my quiet location in a family-friendly neighborhood, you can enjoy a pleasant living environment with plenty of privacy. Two covered parking spaces round off my attractive offer.I combine modern living, energy-efficient technology, and exceptionally spacious rooms under one roof. My versatile rooms, the beautiful garden, and the proximity to Sissach make me a...
  • Balcony / Terrace
  • Child-friendly
Travel time
-
Simon Schweizerhof

Simon Schweizerhof

1 / 13
Simon Schweizerhof

Simon Schweizerhof

  • Balcony / Terrace
  • View
  • Swimming pool
  • +1
9 rooms, 261m², CHF 2,480,000.–
Blözenweg 42, 4133 Pratteln

9-Room Villa with Tower and Dreamlike Garden with Pool

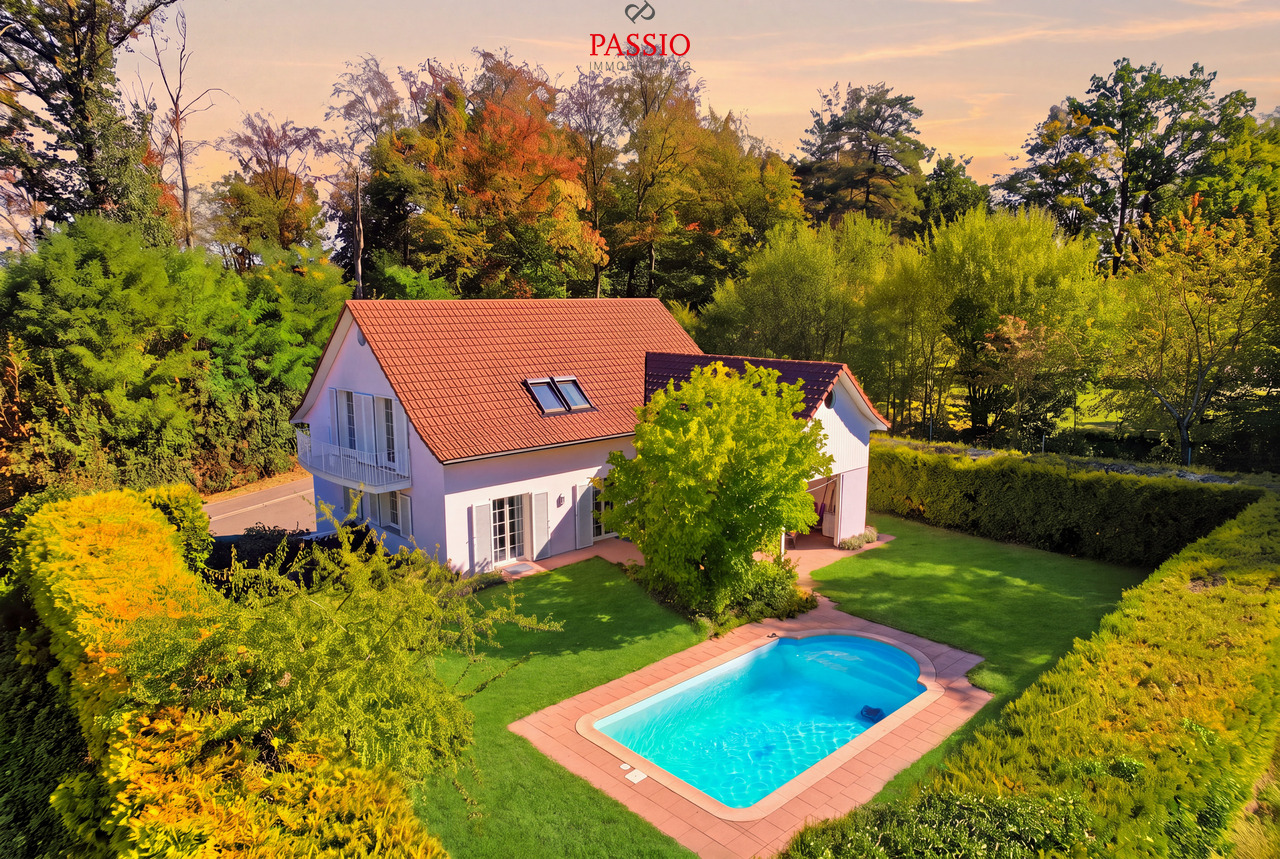
Welcome to Blözenweg 42 in PrattelnQuiet, sunny and embedded in a green living environment - and yet pleasantly central: My location combines privacy with the advantages of an excellently connected community. Pratteln offers a wide range of shopping and leisure opportunities, schools and good connections with public and private transport. At the same time, the forest and nearby recreational areas are in the immediate vicinity and create an attractive balance to everyday life.I may introduce myself: an exceptional 9-room villa with around 261 m² of living space on a generous plot of 829 m². My distinctive architecture with the characteristic tower, the spacious room layout and my garden with pool give me a very special aura. Originally built in 2000 and extensively modernized, I combine individual character with upscale, contemporary living comfort.My highlights at a glance • Representative 9-room villa with distinctive tower • 261 m² of living space on 829 m² plot • Spacious room offer for family, work and guests • Upscale, modern kitchen equipment • Air heat pump and underfloor heating • Two additional heated rooms in the basement • Three bathrooms with shower or bathtub • Balcony with beautiful views of the forest and greenery • Partly covered terrace and well-kept garden • Spacious outdoor pool • Very sunny and quiet living location • 2 garage spaces and 3 outdoor parking spaces My renovations • 2023: Installation of a new air heat pump • 2024: Renewal of the kitchen • 2024: New parquet and tile floors • 2024: Renewal of the bathrooms • 2024: Renewal of the skylights My ground floor welcomes you with a spacious entrance area and practical built-in closets. The open, modern kitchen harmoniously transitions into the dining area, while the bright living area provides direct access to the terrace and garden. Another bright room and a bathroom with shower complete this living level.On the upper floor, four bright rooms are available. Two of them open directly onto the balcony, from which you can enjoy a beautiful view of the forest and the green surroundings. Two additional bathrooms, one with a shower and one with a bathtub, provide extra comfort and make this floor particularly family-friendly.My basement also offers more than just classic secondary rooms: Two heated rooms can be flexibly used as an office, hobby room, guest room or additional bedroom. The room offer is complemented by a private laundry room with washing machine and dryer, a storage room and a shelter.My outdoor area is a special retreat. The partly covered terrace creates a protected spot for cozy hours, while the spacious garden offers plenty of space to relax and enjoy. The large outdoor pool is the heart of it all and brings a real vacation feeling home on warm summer days. Two garage spaces and three outdoor parking spaces round out my offer.I am a home for people who are looking for generosity, upscale living comfort and architecture with recognition value. My distinctive tower, my versatile rooms and the private garden with pool make me a villa that clearly stands out from the ordinary.Discover this special home during a personal viewing. The team of PASSIO Immobilien AG is looking forward to showing you the villa at Blözenweg 42 in person and guiding you through its versatile rooms.

  • Balcony / Terrace
  • View
  • Swimming pool
  • +1
Travel time
-
Nicolas Feisst

Nicolas Feisst

1 / 13
Nicolas Feisst

Nicolas Feisst

  • Parking space
  • Balcony / Terrace
  • Garage
  • +2
7.5 rooms, 165m², CHF 880,000.–
Im Wegacker 5, 4492 Tecknau

Family-friendly and close to nature, with a garden, grotto, garage and plenty of space

In a quiet, natural setting at the end of a cul-de-sac, this well-maintained house awaits you. Schools and public transport are within walking distance. The house has been carefully looked after and regularly maintained over the years, so no major renovation work is currently required.There is space for two cars in front of the house. The garage has an electric door with remote control and provides direct, weather-protected access to the house.Ground floorIn addition to entering through the garage, you can also access the house via an entrance at the rear. The spacious entrance area offers ample room for a coat rack.The kitchen with a cosy dining nook is on the left. The window lets in natural light. An oven, a glass-ceramic cooktop and a dishwasher complete the features.Straight ahead is the spacious living and dining area, which welcomes you with plenty of natural light. It has wood-look vinyl flooring installed in 2021. The many windows create a welcoming atmosphere, while the soapstone Swedish stove provides cosy warmth in winter. The adjoining, fully covered balcony has a sun awning and offers a lovely view of the surrounding trees.The ground floor also includes a bathroom with a rain shower, WC, sink and window. Two further rooms offer space for children's bedrooms or an office.Upper floorThe upper floor was added in 1991. Wood-look vinyl flooring was laid throughout the entire floor in 2021.There are three large bedrooms and a family bathroom of around 12 m². It is equipped with a bathtub, a double sink, a WC and a towel radiator, and offers plenty of storage space. A skylight lets in natural light.The attic is insulated from the living floor below and is in very good condition.Lower ground floorThe lower ground floor has a laundry room with a stacked washer and dryer and a sink, a spacious storage room, and a heating and building services room.The heated room of around 18 m² receives plenty of natural light through its large window. It can be used as a guest room, office or additional bedroom.In addition to space for a vehicle, the spacious garage offers enough room to be used as a workshop at the same time.GardenThe garden is also very well maintained. Two lawn areas characterise the space in front of the house. At the rear, the grotto with its pizza oven and barbecue area, as well as another seating area, provide space to relax and enjoy yourself.Garden enthusiasts will find plenty of space for planting on the right-hand side of the house. The firewood is stored under the balcony, sheltered from the wind and weather.This house stands out for the following features: • Regularly renovated and well maintained • Swedish stove • Garage with access to the house • Well-maintained garden with grotto • Upper-floor addition from 1991 • Covered balcony • Very quiet, natural setting • Two bathrooms • Guest/hobby room on the lower ground floor • Virtual tour available • Family-friendly • And much more Have we caught your interest? If so, arrange a viewing today.

  • Parking space
  • Balcony / Terrace
  • Garage
  • +2
Travel time
-
1 / 13
6.5 rooms, 180m², CHF 1,790,000.–
Kreuzgasse 13, 4313 Möhlin

Grosszügiges 6.5-Zimmer-Einfamilienhaus in Möhlin

RAUM FÜR FAMILIENLEBENViel Platz zum Leben, ein Garten rund ums Haus und eine Umgebung, die den Familienalltag angenehm einfach macht.An der Kreuzgasse 13 in Möhlin verbindet dieses freistehende Einfamilienhaus rund 180m² Wohnfläche mit Grosszügigkeit, Wohnkomfort und vielseitigen Möglichkeiten.Der weitläufige Wohn- und Essbereich mit Cheminée bildet das Herzstück des Hauses. Die moderne Küche mit hochwertigen Geräten, vier Schlafzimmer und zwei geräumige Badezimmer bieten viel Komfort für das Familienleben. Ein beheizter Hobbyraum, grosszügige Nebenräume und das ausbaubare Dachgeschoss schaffen zusätzlichen Freiraum.Der Garten mit gedecktem Sitzplatz lädt zum Spielen, Entspannen und Zusammensein ein. Die ruhige Wohnlage mit freiem Feld gegenüber sorgt für Privatsphäre und ein naturnahes Wohngefühl.Kurze Wege. Viele Möglichkeiten.Schulen, Tennisplätze, Schwimmbad und zahlreiche Freizeitmöglichkeiten befinden sich in der näheren Umgebung. Auch Wald und Rheinufer sind nicht weit entfernt.Die Eckdaten: • 6.5 Zimmer | ca. 180 m² Wohnfläche • 602 m² Grundstück • Moderne Küche • Cheminée • 4 Schlafzimmer | 2 Badezimmer + Gäste-WC • Beheizter Hobbyraum und ausbaubares Dachgeschoss • Garten mit gedecktem Sitzplatz • Einzelgarage und 3 Aussenparkplätze Ein Haus mit Platz für heute. Und Möglichkeiten für morgen.SPACE FOR FAMILY LIFEPlenty of living space, a garden surrounding the house, and a neighborhood that makes everyday family life pleasantly simple.Located at Kreuzgasse 13 in Möhlin, this detached single-family home combines approximately 180 m² of living space with spaciousness, comfort, and versatile possibilities.The spacious living and dining area with a fireplace forms the heart of the home. The modern kitchen with high-quality appliances, four bedrooms, and two spacious bathrooms offer plenty of comfort for family life. A heated hobby room, spacious ancillary rooms, and the convertible attic provide additional living space.The garden, with its covered seating area, invites you to play, relax, and spend time together. The quiet residential neighborhood, with open fields across the way, ensures privacy and a sense of living close to nature.Short distances. Plenty of possibilities.Schools, tennis courts, a swimming pool, and numerous recreational opportunities are located in the immediate vicinity. The forest and the banks of the Rhine are also not far away.Key details: • 6.5 rooms | approx. 180 m² of living space • 602 m² lot • Modern kitchen • Fireplace • 4 bedrooms | 2 bathrooms guest restroom • Heated hobby room and convertible attic • Garden with a covered seating area • Single garage and 3 outdoor parking spaces A home with space for today. And possibilities for tomorrow.

Travel time
-
Patrick Dünki

Patrick Dünki

1 / 13
Patrick Dünki

Patrick Dünki

  • Parking space
7 rooms, 184m², Price on request
Hauptstrasse 57, 4492 Tecknau

Spacious 7-room farmhouse with annex and versatile potential

A home with history, where your family can grow: This charming farmhouse from 1912 in Tecknau combines the charm of bygone eras with plenty of space for children, animals, and your ideas. The striking facade with green shutters gives the farm its unmistakable appearance.Living with heart and space • 7 rooms on 4 floors • around 184 m² of living space • 2 bathrooms and a separate toilet for relaxed family mornings • bright living room with large windows and a cozy tile stove • Apartment on the ground floor completely renovated in 2025 Imagine sitting with your whole family around the tile stove on cool evenings, while the village peace sets in outside.Space for generationsThe separate 2.5-room annex with 60 m² is ideal for grandparents, adult children, or guests. An additional source of income is also possible.Free space for children, animals, and hobbiesThe property measures 1,462 m². The fenced meadow is a safe playground for the little ones. The barn, barn, and expanded workshop offer a variety of possibilities for animal husbandry, hobbies, or your own business. The residential and commercial zone makes it possible. With corresponding training, adjacent agricultural land can also be acquired.Practical and easily accessibleThe house is heated by a pellet heating system with radiators. Four parking spaces are available. Tecknau train station is only about 550 meters away, with direct connections to Sissach, Liestal, Basel SBB, and Olten. The Sissach motorway junction is about 6.7 km away. Kindergarten and primary school are located in the village, secondary school in Gelterkinden. Rural living with good connections, ideal for families.Have we sparked your interest? Then we look forward to your non-binding contact!Do you own a property that you would like to have appraised? Our valuation is completely free and non-binding for you. Contact us today and start your new home!

  • Parking space
Travel time
-
Marina Frei

Marina Frei

1 / 17
Marina Frei

Marina Frei

  • Parking space
  • Pets allowed
  • Tumble dryer
  • +4
184m², CHF 1,430,000.–
Dellstrasse 16, 4333 Münchwilen AG

Where comfort meets versatility - with a heated hobby room

Light, spaciousness, and a modern, open architecture characterize the special room feeling. Large window areas and a room height of 2.70 m in both living floors underline the bright, airy character. The heart of the home is the open living and dining area with a high-quality kitchen, cooking island, and separate retreat. The fireplace provides coziness, while the garden and terrace extend the living space outdoors. A stylish bathroom with a walk-in shower complements this level. On the upper floor, you will find three bright, spacious rooms and a separate dressing room. The highlight is the elegant wellness bathroom with a whirlpool tub and walk-in shower. An air conditioning system in the master bedroom provides additional comfort.This LIVING ESTATES offer scores with the following facts: • Open, light-flooded living concept • High-quality kitchen with cooking island and separate retreat • Fireplace for a cozy living atmosphere • Two luxurious bathrooms with a wellness ambiance • Minergie-P standard with integrated Zehnder living room ventilation • Air conditioning in the master bedroom • Sunny garden with an inviting terrace • Heated hobby room with over 31 m² • Carport and three outdoor parking spaces The basement also offers valuable additional space. The over 31 m² large, heated hobby room opens up versatile possibilities, while the cellar and spacious utility room with washing machine and dryer complete this level.A home that delights with special living comfort and versatile possibilities. Convince yourself with a personal visit and discover what makes this attractive living offer so unique. We look forward to your contact.

  • Parking space
  • Pets allowed
  • Tumble dryer
  • +4
Travel time
-

Suggested properties for you based on search results