2 results - House, chalet, rustico to buy: 4425 (Titterten)

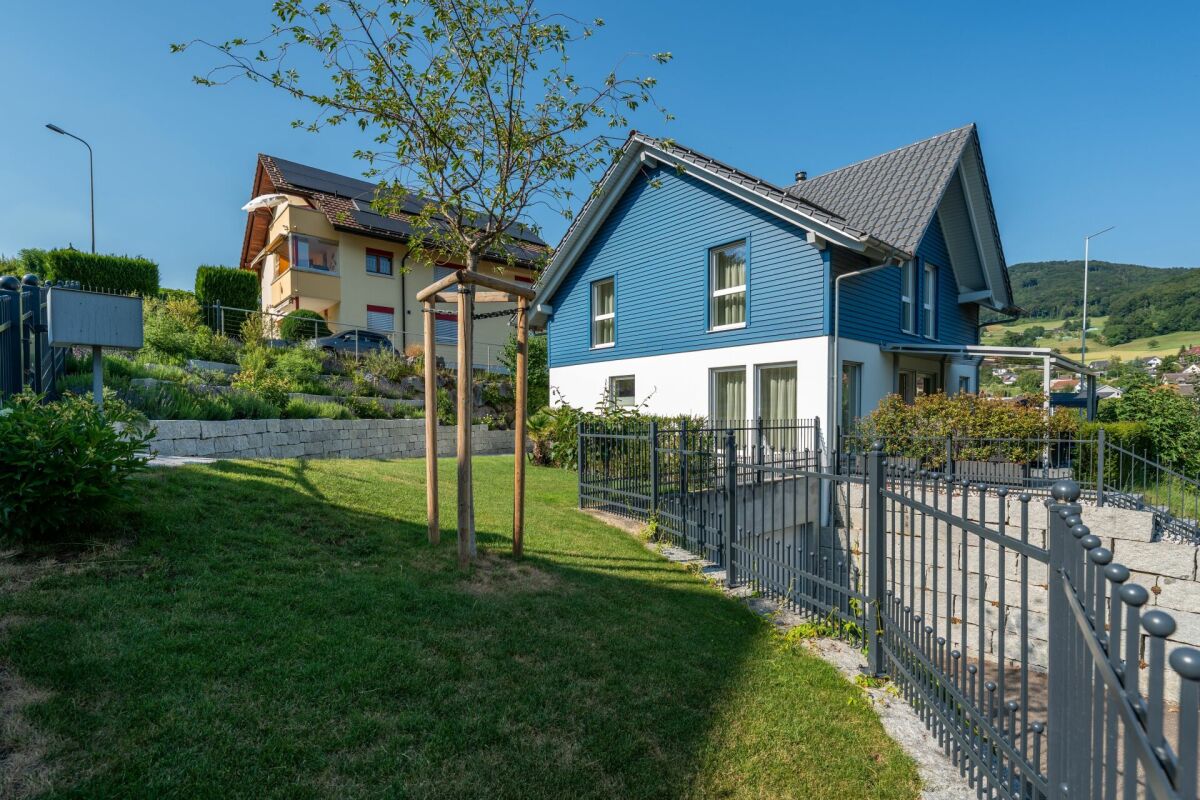
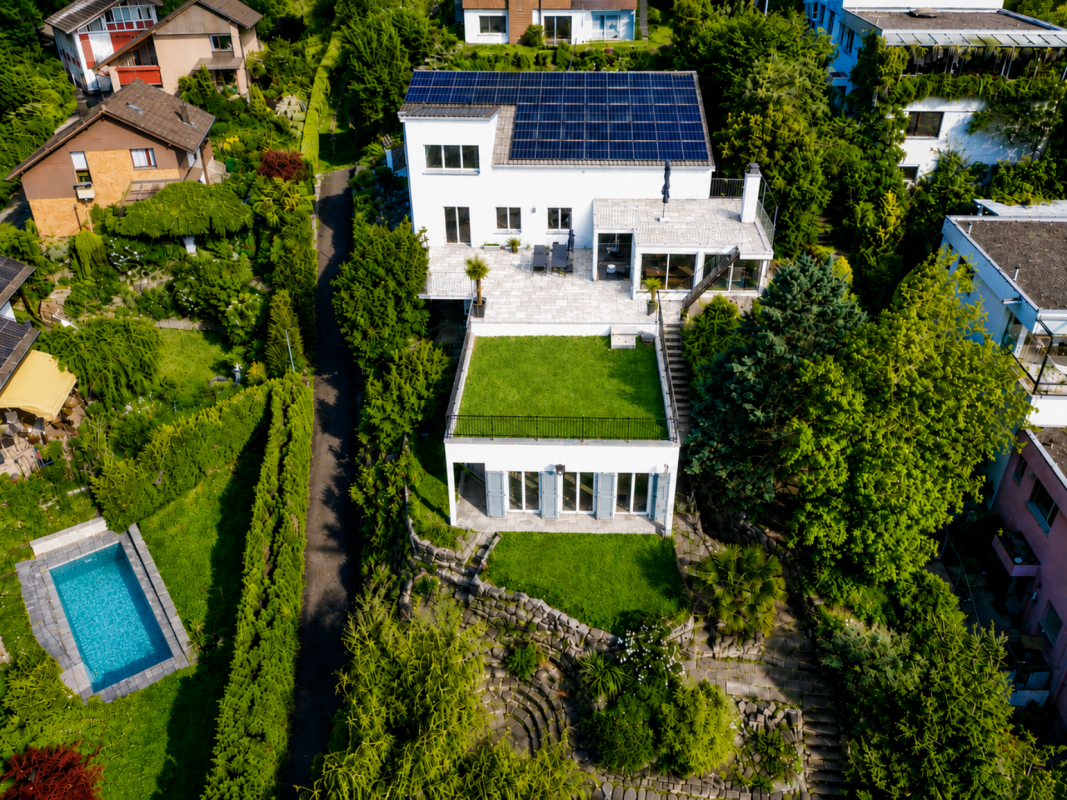
  • Two-story house with a wooden balcony, white brick facade, and a sloped roof.
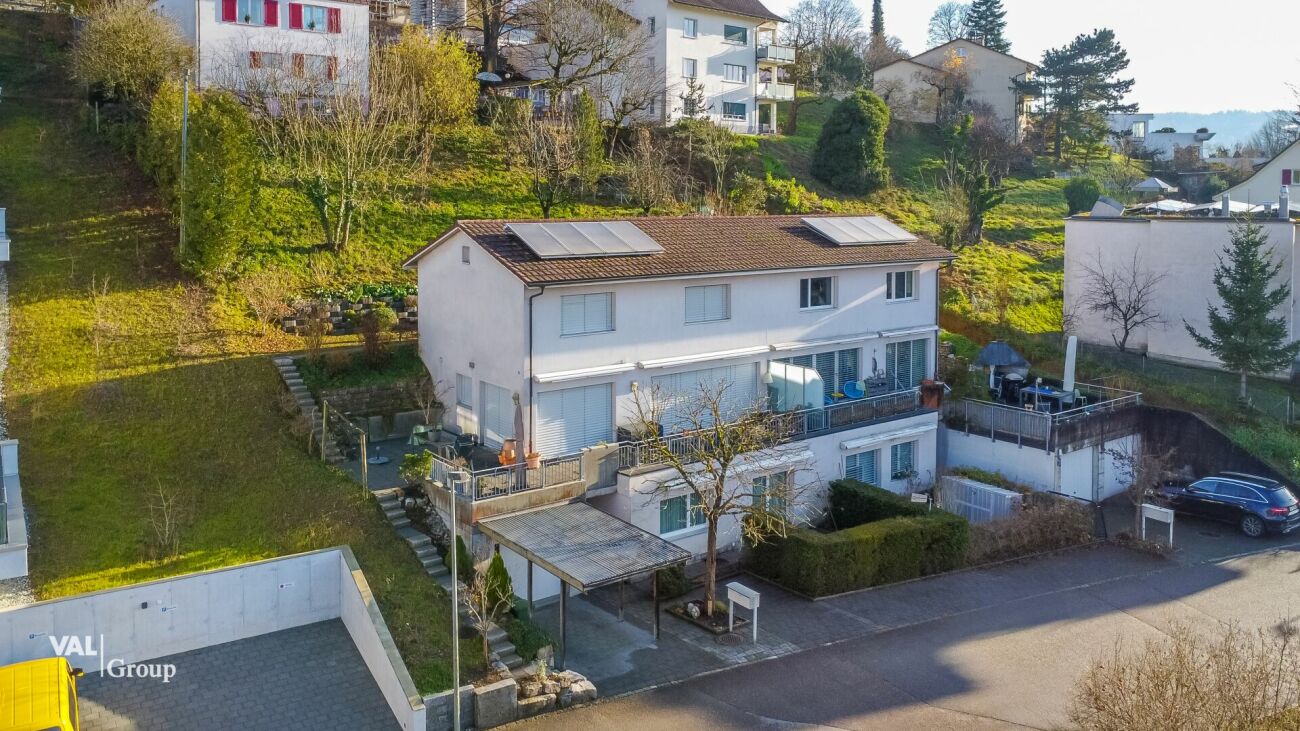
  • A two-story house with a brown tiled roof, a balcony, and a parking area with a car. The house is surrounded by greenery and trees, with neighboring houses visible in the background.
  • Two-story house with a tiled roof, white brick lower level, and wooden upper level. Features a covered garage with a red car parked inside.
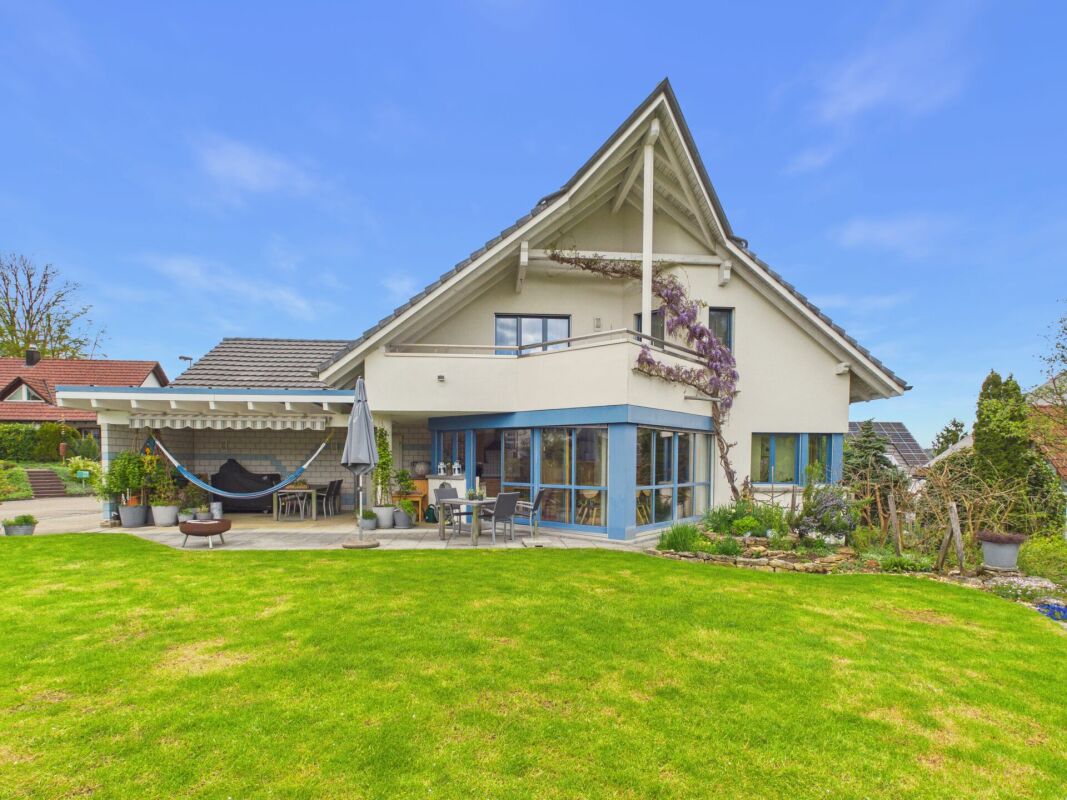
  • A two-story house with a tiled roof, surrounded by a well-maintained lawn and trees. The house features a garage and a driveway with parked cars.
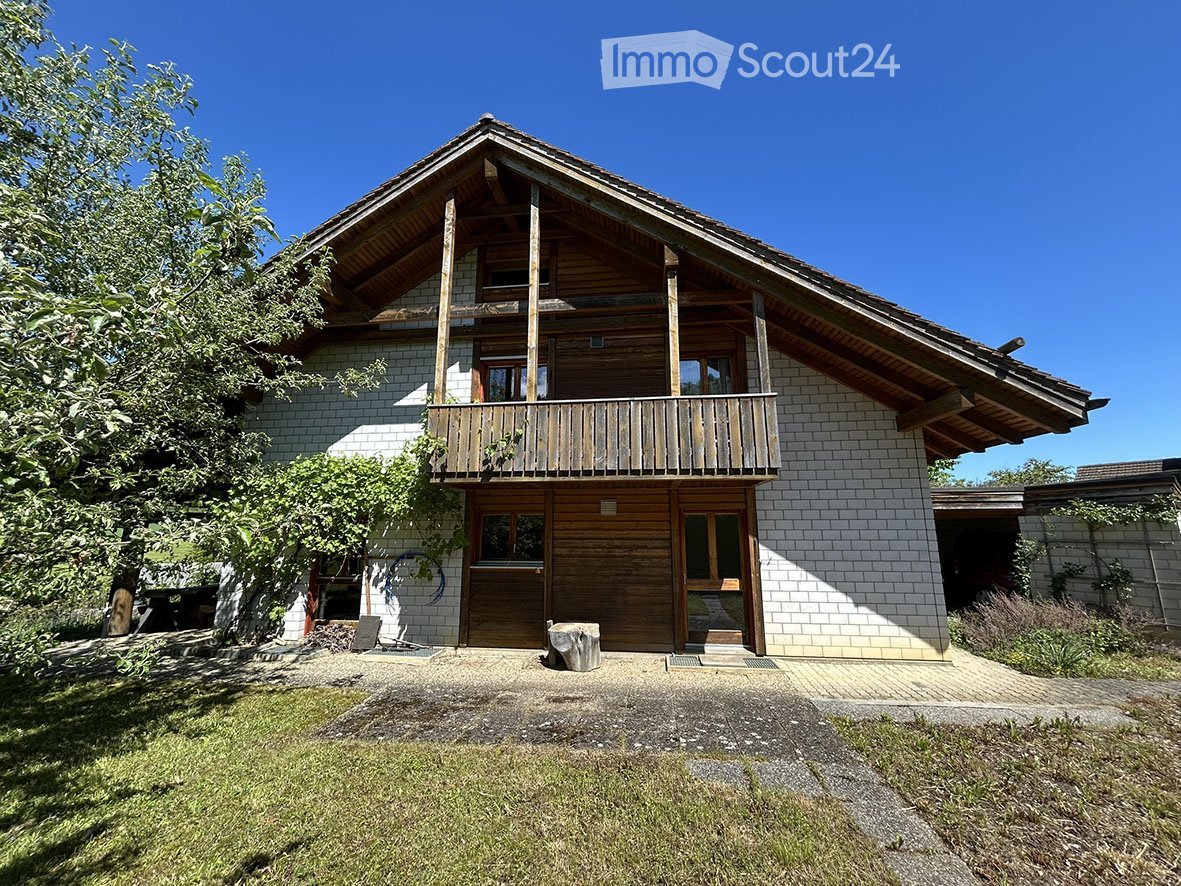
  • A two-story house with a tiled roof, white brick exterior, and wooden accents. The house features multiple windows and a small attached structure, surrounded by greenery and trees.
  • A well-lit hallway with tiled flooring, wooden staircase, and several doors leading to different rooms.
  • Bright, modern kitchen with white cabinets, tiled floor, microwave, oven, dishwasher, and sink. Large windows provide natural light.
  • Empty room with exposed wooden beams on the ceiling, tiled floor, large windows, and a ladder leaning against the wall.
  • Empty room with wooden parquet flooring, white walls, exposed wooden ceiling beams, and a single window with curtains. A small bag is placed near the window.
  • Clean bathroom with white tiled walls and floor, toilet with lid up, toilet paper rolls on holder and shelf, and a small trash can.
  • Empty attic room with wooden beams, herringbone wooden flooring, and large windows with curtains.
  • Modern kitchen with white cabinets, wooden herringbone flooring, and a large window with a view of the outdoor area.
  • A room with wooden walls and a wooden floor, featuring two chairs, a small stool, a kitchen area with cabinets, a refrigerator, a sink, a faucet, and a stove.
  • Bathroom with a sink, toilet, bathtub, and a mirror. The room has tiled walls and a wooden ceiling with exposed beams.
  • Office space with desks, computers, chairs, a round wooden table, and a cabinet.
  • Compact bathroom with a sink, mirror, and toilet. Light-colored walls and wooden flooring.
  • {"type": "Furnished Room", "objects": ["stool", "stool", "stool", "stool", "stool", "stool", "stool", "stool", "stool", "stool", "stool", "stool", "stool", "stool", "stool", "stool", "stool", "stool", "stool", "stool", "stool", "stool", "stool", "stool",
  • Empty room with exposed wooden beams, concrete floor, and wooden doors leading to another space.
  • Utility room with white brick walls, concrete ceiling, washing machine, dryer, sink, and a small shelf with items.
1 / 19
5.5 rooms166m²CHF 1,200,000.–
Top
Hauptstrasse 70, 4425 Titterten

Detached family home in Titterten

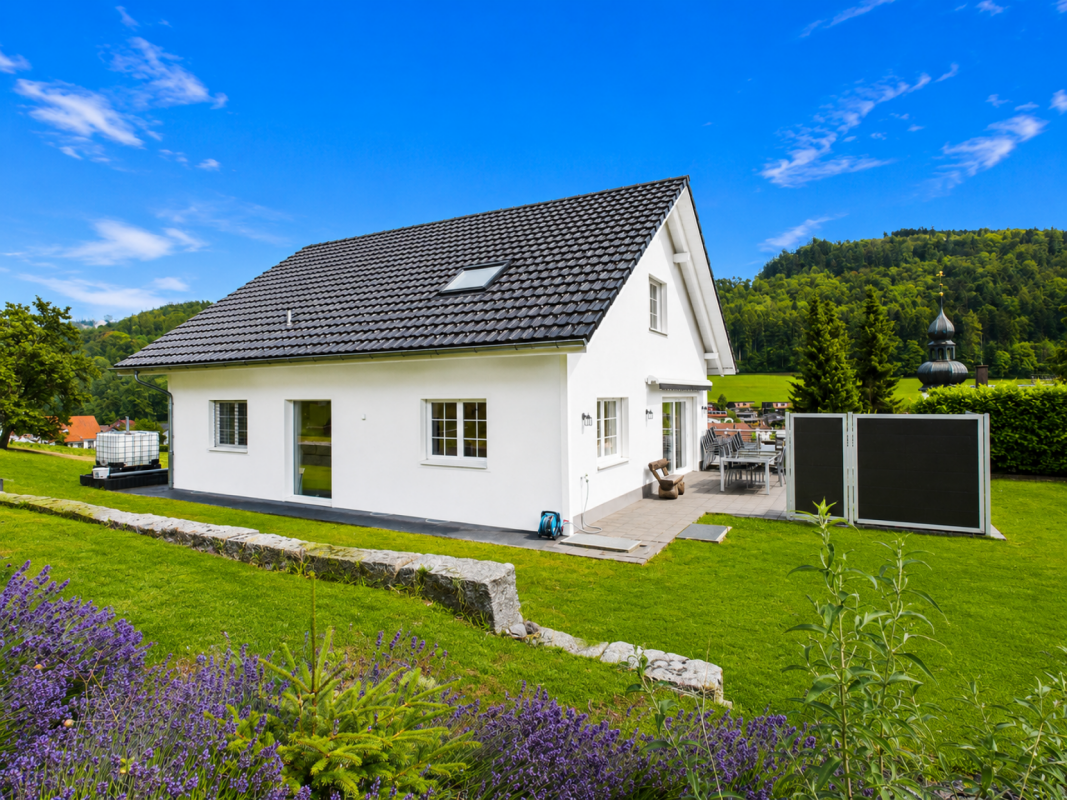
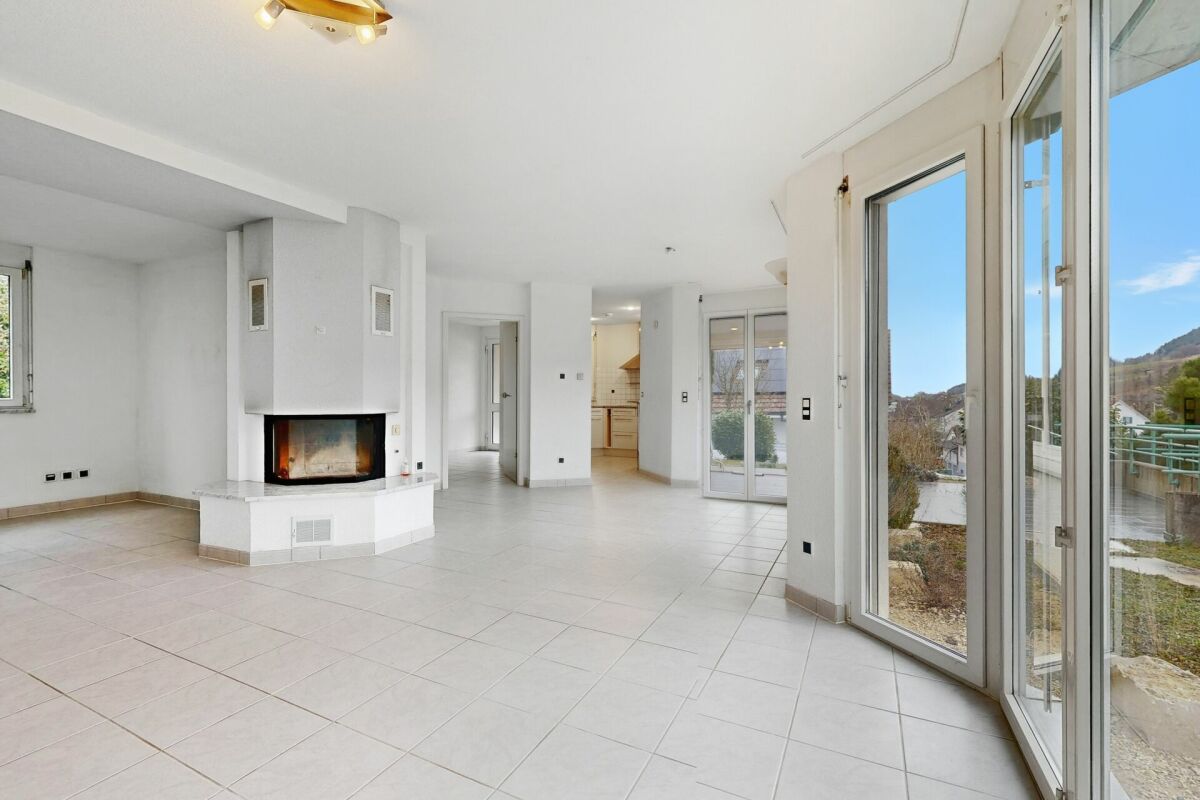
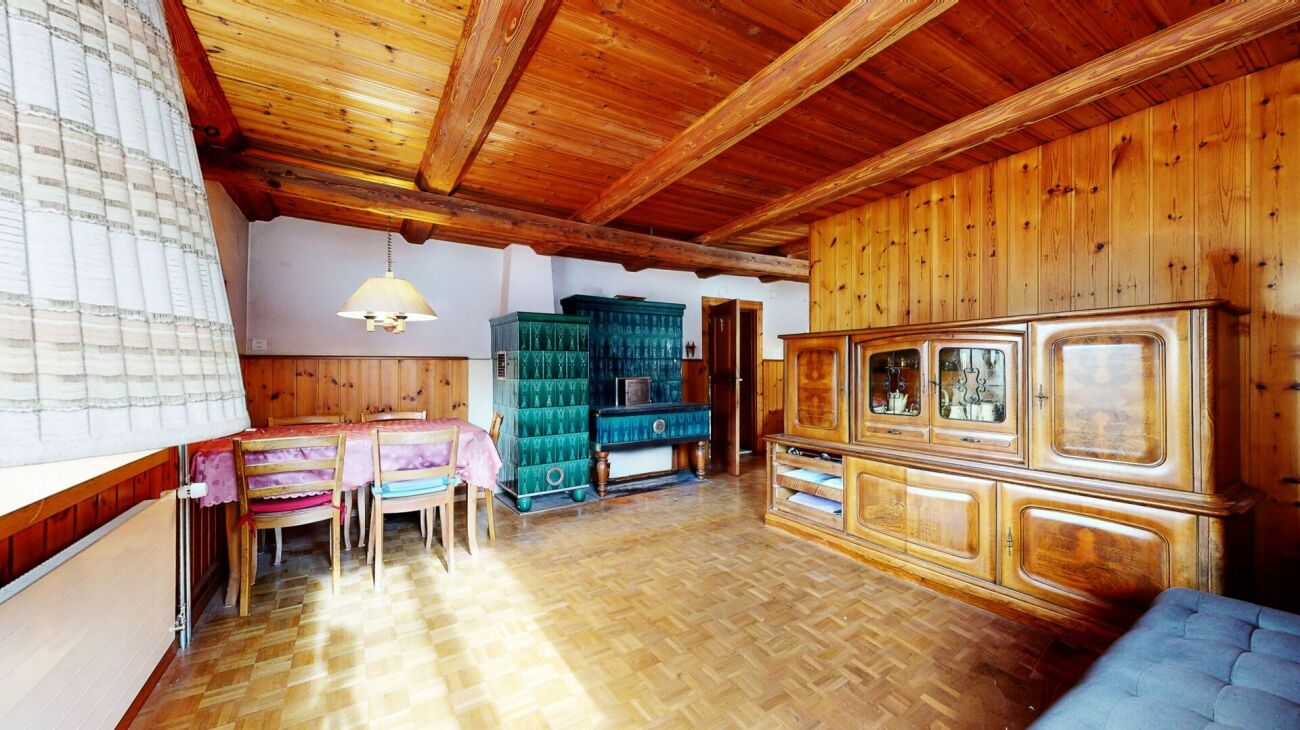
Detached 5.5-room single-family home with large plot of land in TittertenIn a quiet and sunny location in Titterten, this detached single-family home (built in 1988) awaits you with its charm, spacious rooms, and a plot of 1,081 m².The property has 5.5 rooms, a living area of around 166 m², and numerous secondary rooms. The spacious living area with a tile stove, visible wooden beams, and large window surfaces creates a warm and cozy living atmosphere. The kitchen with a dining area invites you to cook and linger together.A special plus is the two existing kitchens and the versatile rooms such as a hobby room with a toilet, natural cellar, air raid shelter, and spacious storage spaces. The extensive plot of land offers a lot of privacy and space for a garden, leisure activities, or individual design ideas.Thanks to a modern air/water heat pump and comfortable underfloor heating, the property is also technically up-to-date.Titterten: Close to nature and yet easily accessibleTitterten has around 440 inhabitants and is located on a sunny Jura height in the Oberbaselbiet region. The village shop, kindergarten, and bus stop are within walking distance. Waldenburg is around 5 km away, Liestal 12 km, and Sissach 14 km.Interested?We would be happy to provide you with the detailed sales dossier or arrange a viewing appointment.Mr. Xaver NussbaumerMobile: 079 793 47 74E-Mail: xaver.n@hotmail.com

Travel time
-
1 / 5
  • Parking space
  • Minergie certified
  • Child-friendly
  • +1
CHF 950,000.–
4425 Titterten

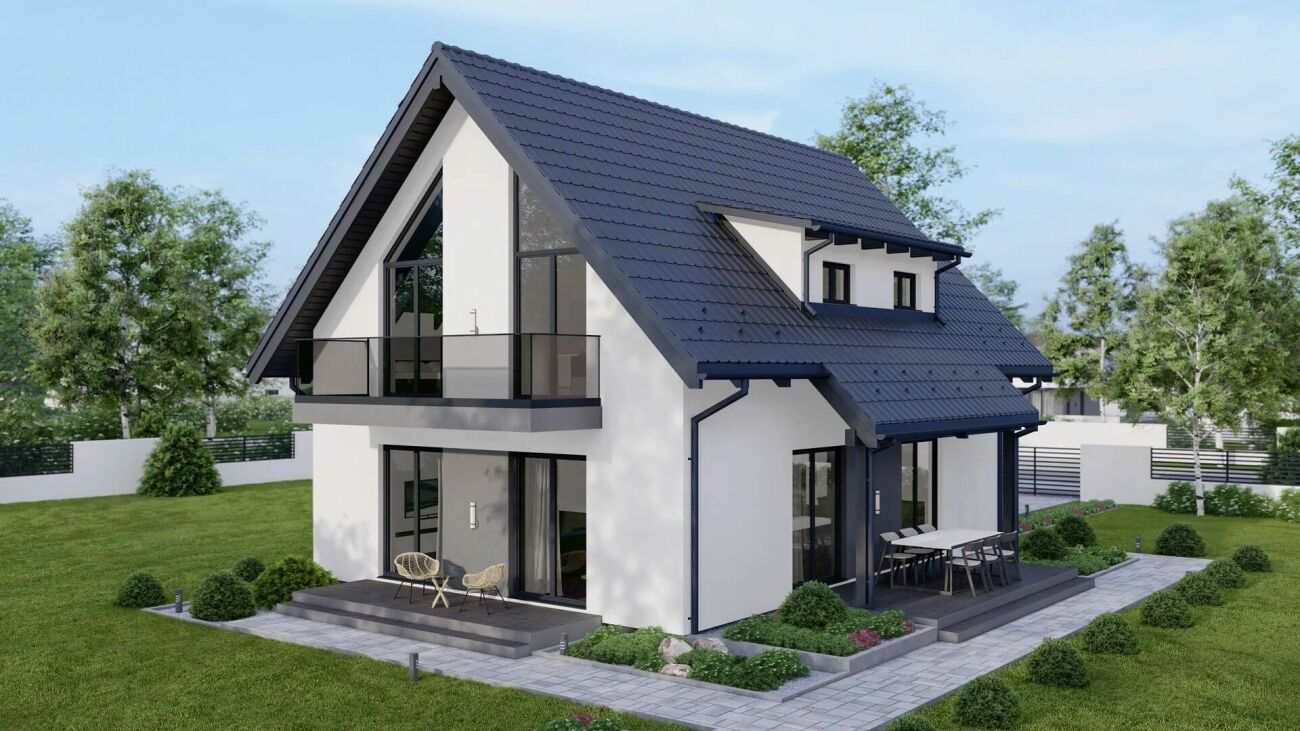
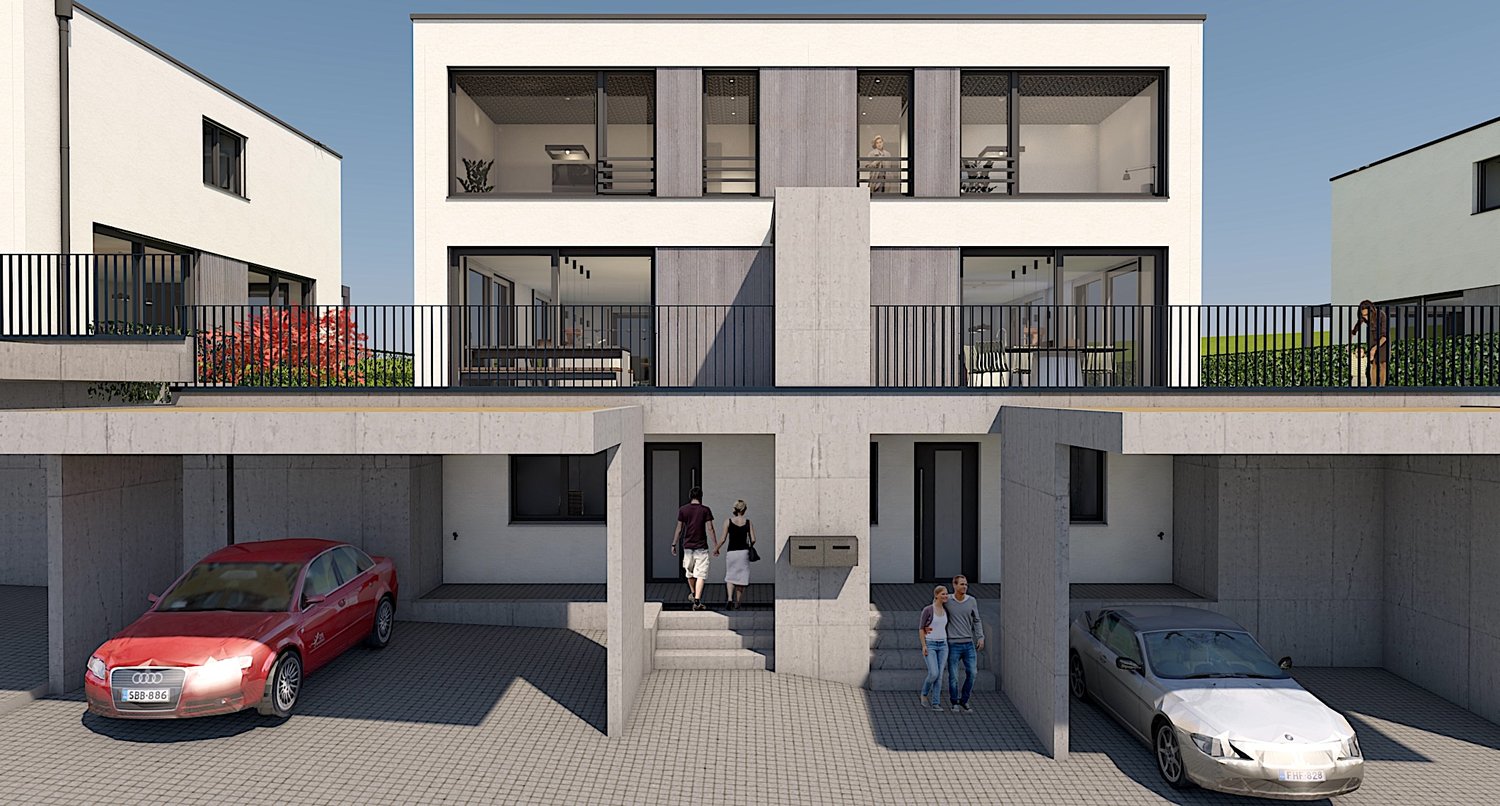
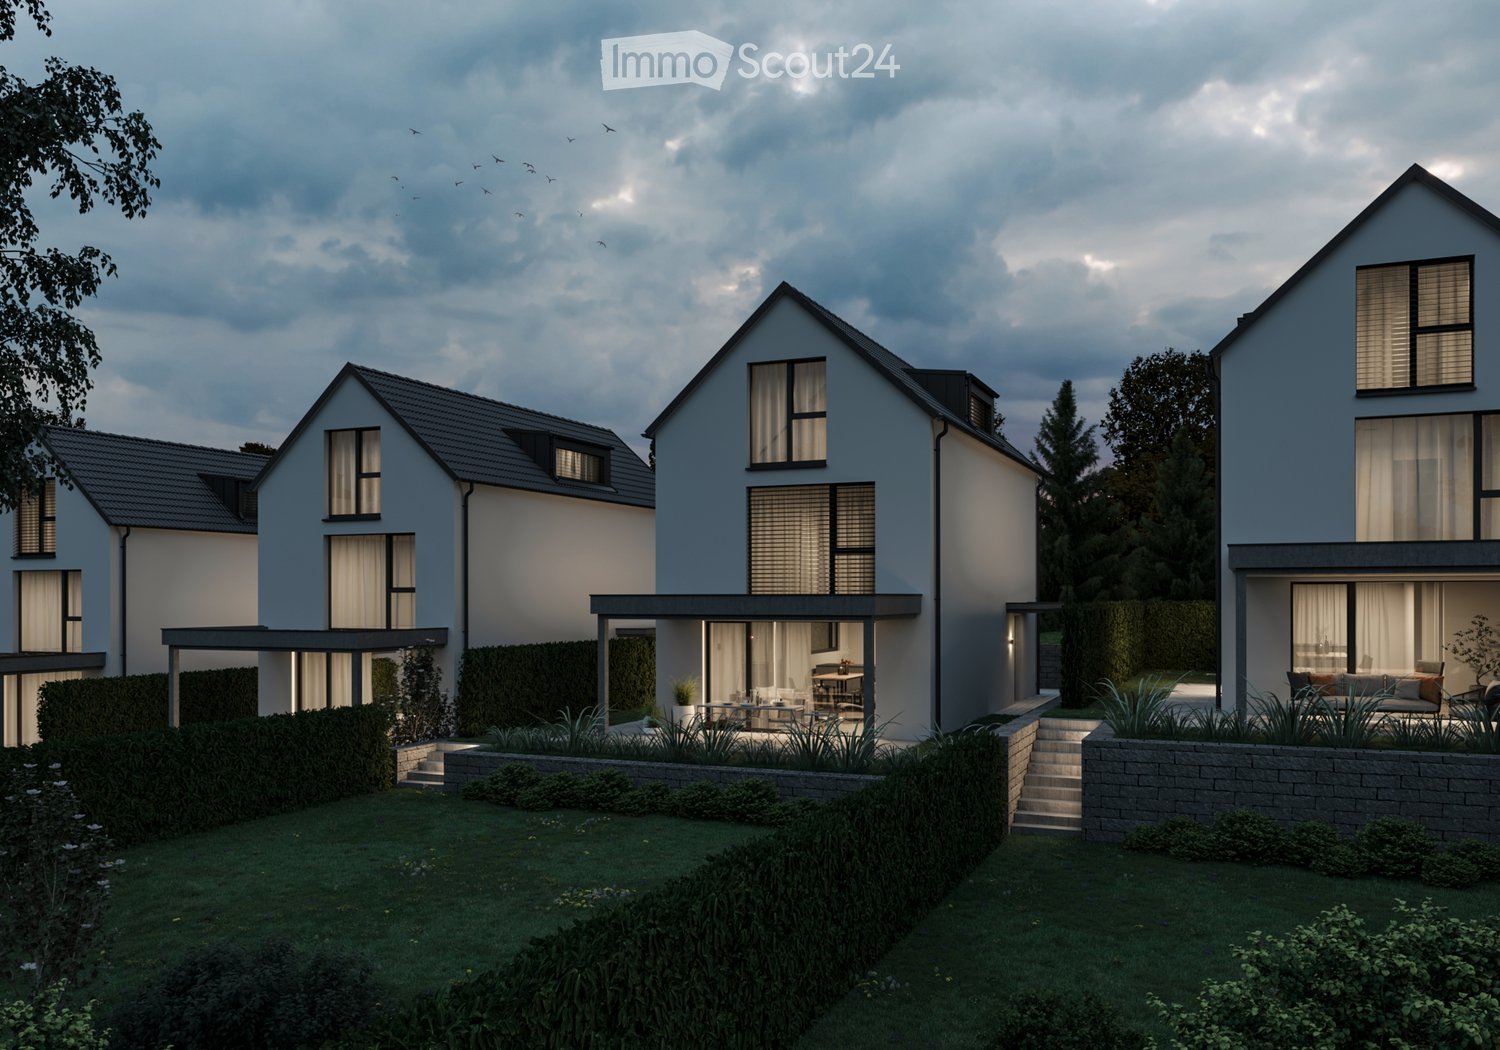
Modern new building project in Titterten

Opportunity to participate in the design In a quiet and sunny location in the idyllic municipality of Titterten, an exclusive new building project is being created, combining rural charm with modern architecture. On Liedertswilerstrasse, a total of four spacious plots of land are for sale, offering space for individual living dreams. Choose from plot sizes of 592m², 625m², 642m² or 686m².The special thing about this offer is that, thanks to efficient planning and realization, your new home can be completed and occupied within a few months. The visualization is a project suggestion that is deliberately designed to be flexible - the architecture and interior design can thus still be adapted to your personal needs and wishes.Well-thought-out room concept for the highest demandsThe planned single-family homes impress with an impressive net living area of around 200m² and a variable range of rooms from 5 to 6 rooms.The following highlights are offered by this project:Ground floorThe heart of the house is a spacious, light-flooded entrance area that flows seamlessly into the open living and dining area. The modern, high-quality kitchen leaves no wishes unfulfilled and invites you to culinary evenings. A separate office for the home office and a guest toilet round off the range of rooms on this floor.Upper floorHere you will find the private retreat area with three to four spacious rooms, offering plenty of space for family, hobbies or guests. A large, luxurious bathroom provides a wellness feeling in everyday life. Sustainability and comfort in the outdoor areaThe project is also technically and ecologically up to date. Each house is heated by an efficient heat pump, which ensures low ancillary costs and a pleasant room climate. A double carport is available directly at the house for your vehicles. The outdoor area impresses with a cozy garden, which serves as a green oasis of relaxation and perfectly captures the rural character of the surroundings.Take the chance to have a customized home in one of the most beautiful areas of Basel, without having to accept years of waiting time.

  • Parking space
  • Minergie certified
  • Child-friendly
  • +1
Ronald Schütz

Ronald Schütz

Immobilienberater

More objects in your automatically expanded search area
19 results - Radius: + 10km
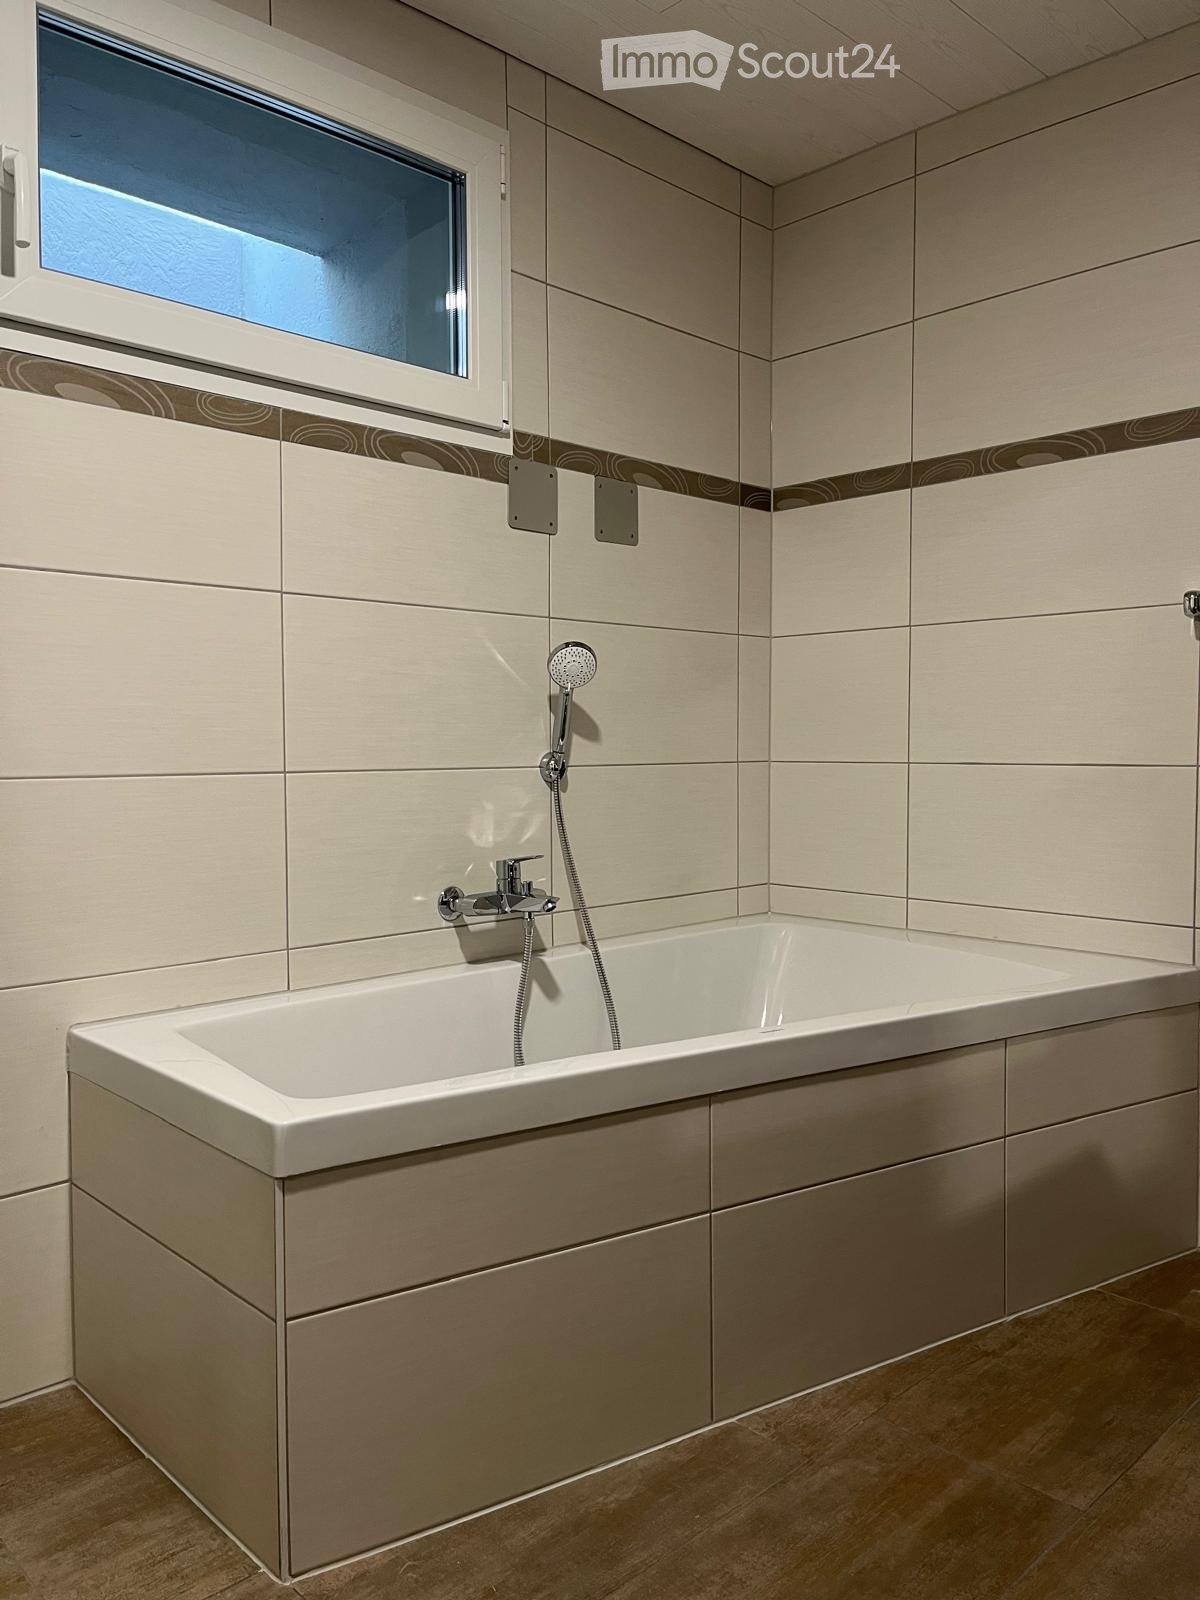
  • Modern bathroom with a bathtub, faucet, and showerhead. Light-colored tiles and a window provide natural light.
  • Modern bathroom with a white sink, dark wooden cabinet, mirror, toilet, and tiled walls.
  • Empty room with wooden flooring and large windows, allowing natural light to fill the space.
  • Modern bathroom with a bathtub, toilet, sink, and showerhead. Grey tiled walls and wooden ceiling.
  • Empty room with wooden flooring, white walls, and a small kitchen area with cabinets and a countertop. Natural light streams in from a window in the adjacent space.
  • Modern hallway with light-colored walls, wooden flooring, and a glass door leading to another room.
  • Modern kitchen with white cabinets, dark granite countertops, stainless steel sink, and faucet.
  • Empty kitchen with white cabinets, dark countertop, sink, and large windows letting in natural light. Wooden flooring and tiled section visible.
  • Empty room with wooden flooring, white walls, and large windows allowing natural light to enter. The room features a radiator on one wall and recessed ceiling lighting.
  • Empty room with wooden flooring, white walls, and recessed lighting. No furniture or equipment present.
  • Empty hallway with wooden flooring, white walls, and a slanted wooden ceiling. Two doors lead to adjacent rooms, one with a visible window.
  • Bright, empty attic room with wooden flooring, white walls, and a skylight window. A small bathroom is visible through an open doorway.
  • Empty attic room with wooden floors, slanted wooden ceiling, skylight window, and double-hung window with radiator below.
  • Empty attic room with wooden floors, slanted wooden ceiling, large windows, radiator, and modern lighting fixture.
  • Bright, empty attic room with wooden flooring, white walls, and a large window offering a view of the outdoor area. Features include a built-in radiator and a modern ceiling light fixture.
  • Modern bathroom with a glass-enclosed shower, tiled walls, and a sleek showerhead with multiple spray options.
  • Modern bathroom with a white bathtub, wooden walls, and a skylight window above the tub.
  • Modern bathroom with a toilet, sink, mirror, and cabinet. The room features a sloped ceiling and tiled walls.
  • Wooden staircase with a wooden railing and light-colored walls, leading to a lower level with a window and door visible at the bottom.
  • Empty attic room with wooden floors, white walls, and skylight windows. No furniture or equipment present.
  • Empty room with wooden flooring, white walls, and a small kitchen area visible in the background. The space is well-lit with natural light coming through a window.
  • Empty room with wooden flooring, white walls, and large windows allowing natural light to enter. The ceiling features recessed lighting.
  • Empty room with wooden flooring, white walls, a radiator, and a large window with wooden frame opening to an outdoor area.
  • Empty room with wooden flooring, large windows, and a sliding glass door leading to a balcony. The room has light-colored walls and a visible radiator on one side.
  • Empty room with wooden flooring, white walls, large window with wooden frame, radiator, and recessed ceiling lighting.
  • Empty room with light wooden flooring, white walls, and recessed ceiling lighting. The room has an open doorway leading to another space.
  • Modern bathroom with a white sink, chrome faucet, mirrored cabinet, and a toilet. The walls are tiled in a neutral color scheme, and the floor is made of light wood.
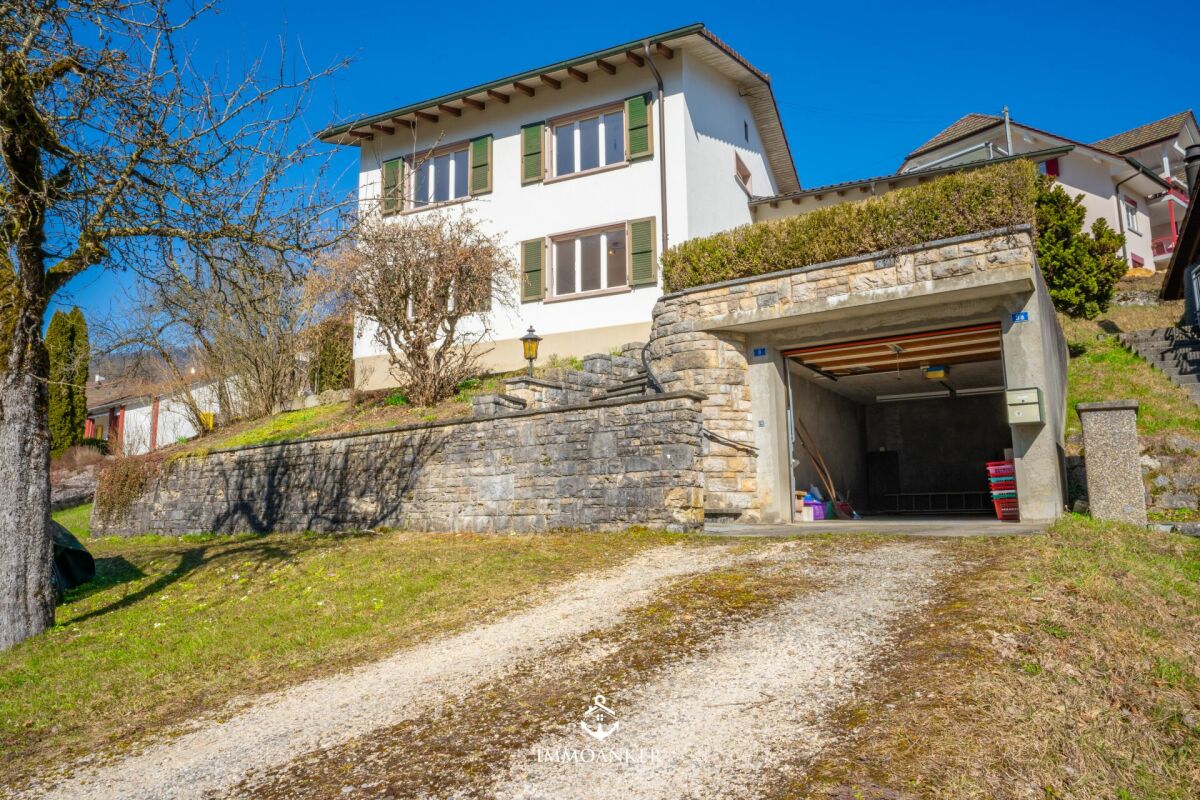
  • Two-story residential building with white walls, yellow shutters, and balconies. The house has a garage and is surrounded by greenery and a paved driveway.
  • Modern two-story house with grey siding, multiple windows, wooden balconies, and a stone retaining wall.
  • Spiral staircase with wooden steps and handrail, illuminated by natural light from a window, leading to an upper level.
1 / 30
Modern bathroom with a white sink, dark wooden cabinet, mirror, toilet, and tiled walls.
Empty room with wooden flooring and large windows, allowing natural light to fill the space.
Modern bathroom with a bathtub, toilet, sink, and showerhead. Grey tiled walls and wooden ceiling.
8 rooms196m²CHF 1,185,000.–
Premium
Mühlacker 72, 4444 Rümlingen

8 Room Single-Family House in Rümlingen

Completely renovated single-family house with 8 rooms This single-family house, completely renovated in 2026, impresses with its spacious layout, modern construction standard, and versatile usage possibilities. With 8 rooms on 3 floors, the property offers ideal living space for families, couples with space requirements, or living and working under one roof.The approximately 196m² of living space are distributed over a well-thought-out room layout with bright, friendly rooms and a pleasant living atmosphere. The complete renovation gives the house a contemporary character and combines modern comfort with a welcoming home ambiance.The living and dining area offers plenty of space for shared hours, while the other rooms can be flexibly used as bedrooms, children's rooms, guest rooms, offices, or hobby rooms. The 3 bathrooms provide additional comfort in everyday life and make the house particularly family-friendly.Balcony, terrace, and seating area extend the living space outdoors and invite relaxation and enjoyment. Two garages and two additional outdoor parking spaces round off this attractive offer.Highlights:- last renovation in 2026- 8 rooms- 3 new bathrooms- new kitchen- new floors- new attic (extension)- new facade insulation- new heating system (heat pump)- new house electrical system- 2 garages, 2 outdoor parking spaces- balcony, terrace, seating area

Travel time
-
New building
1 / 16
5.5 rooms150m²CHF 950,000.–
Premium
Widenacher Niederdorf, 4435 Niederdorf

5.5-Room Semi-Detached House House B1 Niederdorf

Plenty of daylight and a beautiful view of the greenery. Seating areas and large windows that extend living into the outdoors. High-quality materials and well-thought-out details, as well as a furnishing that exudes coziness.A balanced mix of attractive and quiet location that is nonetheless well connected and has a pleasant living atmosphere.A large entrance area awaits you where you can gladly receive your guests. The house has a beautiful and upscale construction standard. Through large window fronts, the rooms are flooded with light and appear very bright. The heart of the houses is the open living room where sunlight can be enjoyed to the fullest. The room layout is well conceived in each house and offers a pleasant and cozy atmosphere. The kitchen, equipped with high-quality appliances, offers generous workspaces and numerous storage options. The bathrooms serve as a quiet zone for relaxation to forget everyday stress. Due to the well-thought-out floor plans, the rooms also have a pleasant size and can be furnished well. We offer you scope for individuality and will select sanitary appliances, kitchen, wall and floor coverings with you in the respective specialist stores. Our offer is rounded off with visionary house technology, a comfort ventilation system, and a decalcification system. The environmentally friendly heat pump provides cozy warmth on cold days.Our houses were planned with a focus on longevity, high-quality materials, and well-thought-out construction.

Travel time
-
1 / 20
  • Parking space
  • Quiet neighborhood
6.5 rooms220m²CHF 1,080,000.–
Top
Unterer Acker 327, 4718 Holderbank SO

Spacious living area, modern, great view

Spacious living area, modern, great view This spacious and bright single-family house in Holderbank offers you everything you need on 220 m² of living space. The house spans three floors and was built in 2012. With 6.5 rooms and a very large bathroom and an additional toilet, it's ideal for families or couples who value space and comfort.This property offers you a quiet living location that invites you to relax. The thoughtful room layout and high-quality equipment make this house a special home. • Quiet location • Great view • 220 m² living space • 6.5 rooms • A very large, modern bathroom • Central vacuum cleaner on each floor • 2 garage spaces • Installation of stairlift for wheelchair possible • Empty pipes for PVC system available The spacious room layout over three floors offers you a variety of design options. Whether as a retreat or for social evenings with friends and family, this house adapts to your needs and offers you a comfortable living experience.Currently, the facade of the house is still blue (edited with AI).Have we sparked your interest? Then we look forward to your non-binding contact!Do you own a property that you would like to have valued? Our valuation is completely free and non-binding for you. Contact us today and start your new home!

  • Parking space
  • Quiet neighborhood
Patrick Dünki

Patrick Dünki

Teamleiter

Travel time
-
1 / 9
  • Parking space
  • Garage
  • Quiet neighborhood
246m²CHF 1,260,000.–
Top
4455 Zunzgen

MULTIFUNCTIONAL HOUSE IN THE CENTER

In the village center of Zunzgen we present to you an exceptionally versatile residential and commercial building with numerous possible uses. The property is suitable both as an investment property with complete rental and for a combination of owner-occupation and rental.Also conceivable is a use as a spacious single-family home or as a multi-generational home - the flexible structure opens up a wide variety of perspectives.With around 246 m² of living space and a total usable area of around 485 m² the the property generous dimensions and plenty of space for individual living and usage concepts.On the ground floor there is an attractive shop with around 78 m² of retail space. This is complemented by a kitchen and a separate WC.The space is suitable for various commercial uses and offers a representative presence in the village center.The property is in a good and well maintained condition thanks to regular investments. For example the spacious 7.5-room apartment was partially renovated in 2015.The existing room structure allows a flexible use: The different units can be separated or connected if required.A total of six well-maintained wet areas are available, which further supports the versatile use of the space. Conservatories on the ground and upper floors create bright, pleasant living areas and extend the living space.Numerous ancillary rooms offer additional comfort and storage space. These include among others basement areas, a laundry room, a workshop and a wine cellar. The parking situation is also conveniently solved: A large garage and several outdoor parking spaces are available and offer sufficient space for residents, visitors or customers.This property combines central location, flexible uses and generous areas - a rare opportunity in the village center of Zunzgen.In the village center of Zunzgen we present to you an exceptionally versatile residential and commercial building with numerous possible uses. The property is suitable both as an investment property with complete rental and for a combination of owner-occupation and rental.Also conceivable is a use as a spacious single-family home or as a multi-generational home - the flexible structure opens up a wide variety of perspectives.With around 246 m² of living space and a total usable area of around 485 m² the the property generous dimensions and plenty of space for individual living and usage concepts.On the ground floor there is an attractive shop with around 78 m² of retail space. This is complemented by a kitchen and a separate WC.The space is suitable for various commercial uses and offers a representative presence in the village center.The property is in a good and well maintained condition thanks to regular investments. For example, the spacious 7.5-room apartment was partially renovated in 2015. The existing room structure allows flexible use: The different units can be separated or connected if required.A total of six well-maintained wet areas are available, which further supports the versatile use of the space. Conservatories on the ground and upper floors create bright, pleasant living areas and extend the living space.Numerous ancillary rooms offer additional comfort and storage space. These include among others basement areas, a laundry room, a workshop and a wine cellar. The parking situation is also conveniently solved: A large garage and several outdoor parking spaces are available and offer sufficient space for residents, visitors or customers.This property combines central location, flexible uses and generous areas - a rare opportunity in the village center of Zunzgen.Interested? Further information, pictures and a virtual tour as well as viewing options can be found at: propertyowner.ch/en/real-estate/26-00046 Determine property value free of charge. See exclusive listings first. As a member of the Swiss Property Owners Association, you benefit from a free property valuation and get access to exclusive listings on propertyowner.ch before they are published publicly.

  • Parking space
  • Garage
  • Quiet neighborhood
1 / 13
5.5 rooms133m²CHF 1,290,000.–
Haldenweg 6, 4448 Läufelfingen

Sustainable living with a far-reaching view in Läufelfingen

Modern living redefined: Sustainable single-family home in prime location with a view More than four walls. A home with character.Some houses convince with their size. Others with their location. This home combines both and adds high-quality construction, modern home technology, and a sense of living that you can feel from the moment you enter.The detached 5.5-room single-family house was built in 2012 as an energy-efficient passive house and has been continuously developed further. With approximately 133 m² of living space, 211 m² of usable space, and a lovingly designed plot of 636 m², it offers the ideal framework for families who value quality, sustainability, and a well-maintained living environment.Highlights at a glance • Energy-efficient passive house with photovoltaic system • Air-water heat pump with underfloor heating • High-quality kitchen with cooking island and brand-name appliances • Bright living and dining area with Swedish stove • Covered seating area with glass roof • Spacious garden with natural stone terracing • Quiet and family-friendly location with a view • High-speed internet connection and electric charging station (2025) • Water softening system for the highest living comfort • Double garage and additional outdoor parking space But this property cannot be described in a few lines.In the complete exposé, you will discover all the living areas in detail, receive exclusive interior and exterior photos, drone images, and numerous information about the architecture, equipment, and technical special features of this exceptional property.Request the complete exposé now and get to know a home that impresses with quality, character, and a well-thought-out overall concept.

Travel time
-
1 / 15
  • Balcony / Terrace
  • Garage
  • Swimming pool
  • +4
5.5 rooms168m²CHF 2,395,000.–
Hochwaldstrasse 11, 4143 Dornach

Rare opportunity! Modern single-family house with a dreamy view, wellness area, and plenty of luxury

Rare opportunity! Modern single-family house with a dreamy view, wellness area, and plenty of luxury This impressive property in Dornach offers not only an exceptionally large plot in a prime location but also a dreamy view, privacy, and many other highlights. The modern single-family house spans three floors and offers a spacious living area of 168 m². With 5.5 rooms, including three bathrooms, it is ideal for families or couples who need a lot of space. • Large plot for maximum privacy • Modernized and sustainably designed • Dreamy view • Private swimming pool and sauna with shower and toilet in the basement (the swimming pool needs renovation) • SMEG gourmet kitchen with high-quality appliances • Spacious terrace (40 m²) with covered outdoor area, fully equipped outdoor kitchen, and outdoor chimney • Roof terrace with unobstructed panoramic view of the Birstal valley to the Vosges and the Black Forest • Master bedroom with walk-in closet and XXL corner bathtub in the master bathroom • Heat pump and PV system • Washing machine and dryer included • Charmingly modernized • Uncompromisingly equipped • Double garage (EV-ready) and 2 outdoor parking spaces • Child-friendly environment • Quiet location with plenty of privacy This single-family house offers not only a modern and sustainable home but also an oasis of peace and relaxation. Enjoy the spacious rooms and high-quality equipment that leaves no wishes unfulfilled. The location in Dornach combines rural idyll with proximity to urban amenities. A perfect retreat for all those who seek something special.Have we sparked your interest? Then we look forward to your non-binding contact!Do you own a property that you would like to have appraised? Our valuation is completely free and non-binding for you. Contact us today and start your new home!

  • Balcony / Terrace
  • Garage
  • Swimming pool
  • +4
Patrick Dünki

Patrick Dünki

Teamleiter

Travel time
-
1 / 15
  • Parking space
  • Balcony / Terrace
  • Mountain view
  • +2
4 rooms125m²CHF 930,000.–
Am Passwang 302, 4229 Beinwil SO

Dreamy single-family house with beautiful views in Beinwil

Dreamy single-family house with beautiful views in Beinwil Are you looking for your dream property? This charming single-family house in Beinwil could be just the right thing for you. With a spacious living area of 125 m², spread over 4 rooms and two floors, this house offers enough space for your family. Built in 2008, it combines modern comfort with a cozy atmosphere.This property offers you everything you could wish for. Enjoy the peace and quiet and the child-friendly environment while you relax on your balcony. The single-family house is equipped with a modern air-water heat pump, which provides efficient and environmentally friendly heating. • 4 spacious rooms • 125 m² living space • Chimney • 1 modern bathroom • Large balcony • Child-friendly environment • Quiet location • Efficient air-water heat pump • Bathroom floor heating • Renovated in 2023 • Hobby room The well-thought-out room layout of this apartment offers you and your family enough space and privacy. The spacious living area is ideal for social evenings, while the bedrooms offer retreats for rest and relaxation. The proximity to schools, shopping facilities, and public transportation makes this apartment particularly attractive.Have we piqued your interest? Then we look forward to your non-binding contact!Do you own a property that you would like to have appraised? Our valuation is completely free and non-binding for you. Contact us today and start your new home!

  • Parking space
  • Balcony / Terrace
  • Mountain view
  • +2
Travel time
-
1 / 20
  • Parking space
  • Balcony / Terrace
  • Garage
  • +3
8 roomsCHF 1,398,000.–
Hinterholzring 13, 4443 Wittinsburg

Attractive single-family house in a quiet location. RESERVED!

Wittinsburg 4443 Wittinsburg is located in the district of Sissach, in the canton of Basel-Landschaft. The population in the political municipality of Wittinsburg has changed by an average of +0.5% per year over the last five years to 449 inhabitants (as of December 31, 2024). The tax burden is 13.3% (canton: 13.0%). For the last five years, the municipality has an average annual residential construction activity of 2.1%, while the vacancy rate is currently 0.9% (as of June 1, 2025). Real estate prices have changed by +11.6% over the last five years (canton: +15.8%). Attractive single-family house in a quiet location Are you looking for a single-family house that impresses with its generosity and quiet location? This impressive single-family house in Wittinsburg offers you exactly that. With a well-thought-out room layout on four floors and a total of eight rooms, you will find enough space for your family and guests. The large garden landscape underlines the exclusive character of this residence and offers maximum privacy. • Spacious balcony for relaxed hours outdoors • Roomy garage for your vehicle • Quiet, family-friendly location • Quiet location for relaxing moments • 8 rooms spread over 4 floors This single-family house offers you not only a home, but a retreat that allows you to relax and unwind in an idyllic environment. Take the opportunity to live in one of the most sought-after residential areas of Wittinsburg and enjoy the comfort and amenities that this property has to offer.Have we sparked your interest? Then we look forward to your non-binding contact!Do you own a property that you would like to have appraised? Our valuation is completely free and non-binding for you. Contact us today and start your new home!

  • Parking space
  • Balcony / Terrace
  • Garage
  • +3
Olivia Paul

Olivia Paul

Immobilienexpertin

Travel time
-
1 / 17
7.5 rooms260m²CHF 1,550,000.–
Fläschackerstrasse 31, 4710 Balsthal

California-style living in the heart of the valley

California villa flair from the 90s - Exclusive property with a far-reaching view in Balsthal This exceptional property in Balsthal combines stylish architecture, spacious rooms, and a high level of living quality. At its center is a over 90*m² large living and dining area with a freestanding fireplace, elegant natural stone floors, and a charming, partially separated living niche. The kitchen impresses with solid wood fronts, natural stone details, and direct garden access. Several bedrooms, two elegant bathrooms, a guest room, and a separate youth room with a gallery offer space for family, guests, or creative use.On the upper floor, visible roof constructions, two balconies, and a bright gallery concept create a light, exclusive spatial feeling. The lovingly maintained outdoor area with garden, loggias, and a covered terrace invites you to relax - embedded in a quiet environment with a view. The offer is complemented by practical secondary rooms, modern house technology, as well as a double garage and carport.Further information, numerous impressions, and floor plans can be found in the detailed exposé.Interested?Then sign up for a non-binding viewing.Mr. Ouassim Rami, Tel. 076 822 60 00, will be happy to arrange a date for an on-site viewing with you.Do not hesitate to contact us with additional questions.We can also advise you financially on your dream home and offer you favorable financing options.The Immoanker team is looking forward to you.

Travel time
-
1 / 13
8 rooms250m²CHF 690,000.–
Ramiswilerstrasse 8, 4719 Ramiswil

A home full of possibilities - living with a view and heart in Mümliswil

Main living area - well-maintained charm and space for your ideas Living area with character and style As soon as you enter the living area, you can feel the lovingly maintained condition of this property. The high-quality parquet floor, the stylish wood details, and the charming fireplace give the room a cozy atmosphere - ideal for relaxing. The open room design creates flowing transitions, and at the same time, the area offers enough space to realize your own furnishing dreams. Whether classic, modern, or in the existing style - almost anything is possible here. Bright dining room with charm The adjacent dining area scores with a generous window front, pleasant daylight, and visible ceiling beams, which give the room a rustic, cozy character. Here, too, applies: The room is versatile and can be designed according to personal preferences - whether as a classic dining room, stylish salon, or cozy retreat. Cottage-style kitchen - functional and cozy The separate kitchen convinces with its charming, rustic appearance with solid wood fittings and a cozy atmosphere. A small seating area by the window invites you to relaxed coffee breaks, while the practical equipment - including a dishwasher, oven, and plenty of storage space - makes everyday life easier. If you want to rethink the room, you have all the possibilities here: With little effort, the wall to the dining area can be opened, and an open kitchen area can be designed - perfect for all those who dream of a modern cooking and living paradise of the extra class. Alternatively, the original style can be preserved with targeted accents and further staged. Private retreats and an attic full of possibilities On the upper floor of the main residence, you will find three bright rooms, all of which have been recently renovated. The walls are freshly painted, and the new flooring gives the rooms a modern and friendly appearance. Whether bedroom, home office, or children's room - there is enough space for individual living dreams. The hallway connects the rooms harmoniously and creates a pleasant living atmosphere. The bathroom, equipped with a bathtub, toilet, and sink, is in a well-maintained condition and also offers potential for a modern update. A real highlight is the attic above: With an impressive area and good condition, it offers you a variety of uses - whether as a studio, storage space, or even as an additional living space, if desired. A rough diamond waiting for your vision. Apartment on the ground floor - living on one level with style and potential The apartment on the ground floor scores with a clever and at the same time cozy room layout. The bright living area invites you to arrive and feel good - with its simple elegance, it offers the ideal basis for individual design ideas. Whether stylishly furnished or minimalist - every design idea finds its place here. Two rooms with a feel-good character In addition to the living area, there are two more rooms available, which can be used flexibly as bedrooms, work areas, or hobby rooms. Thanks to the generous window openings, these rooms are also bright and friendly. The quiet location in the house makes this area particularly attractive for all those who appreciate privacy and retreat possibilities. Separate kitchen - classically or modernly interpreted The closed kitchen is functionally designed and offers everything you need for daily cooking. Especially exciting: Already prepared visualizations show what potential this area has - here, a modern, elegant kitchen landscape can be created that makes cooking an experience. Basement and outdoor area In the basement, a true spatial wonder with versatile usability awaits you. In addition to several spacious cellar rooms and a classic storage room, you also have a separate laundry room and a separate technical room with oil heating and tank system at your disposal - all in a well-maintained condition and immediately ready for use. Directly in front of the house, a lovingly designed outdoor area with natural stone slabs, green space, and a charming fountain basin opens up. A covered entrance area and practical secondary rooms offer additional comfort. The location on a slight slope also offers a magnificent view over Mümliswil - and makes the property a small idyll with potential. Interested? Then sign up for a non-binding viewing. Mr. Reto Grossen, Tel. 076 432 42 70, will be happy to arrange a date for an on-site viewing with you. Do not hesitate to contact us with any additional questions. We can also advise you financially on your dream home and offer you favorable financing options. The Immoanker team is looking forward to you.

Travel time
-
1 / 13
4.5 roomsCHF 2,099,000.–
Alp 391, 4625 Oberbuchsiten

Successful restaurant with 4.5 room apartment and plenty of surroundings on the south slope

The property in question skillfully combines a fully equipped restaurant and a spacious 4.5 room apartment, surrounded by extensive green spaces and forest. This offer is perfect for restaurateurs who want to work and live in the idyllic tranquility of nature.When entering the "Zur Alp" restaurant, which has been family-owned since 1915 and spans four generations, you can immediately feel the historic charm of the place. With 100 indoor and 140 outdoor seats, the restaurant offers enough space for guests who come all year round - whether in spring, summer, autumn or winter. The outdoor area (partly covered) is particularly popular and makes the restaurant a secret tip for locals and wandering visitors.In addition, a fully equipped 4.5 room apartment with 130 m² of living space and a 15 m² large balcony awaits you, inviting you to relax. The living rooms are equipped with parquet and laminate floors, creating a cozy and inviting atmosphere.A special feature of this property is the extensive land area, which is located in a quiet south-facing location with breathtaking views. The property includes two garage spaces and around 40 outdoor parking spaces. An existing children's playground and a small barn round off this offer.The property is for sale due to the age of the owners, and interested buyers can obtain the annual accounts, including the balance sheet and income statement, upon request.In addition, the restaurant is equipped with all necessary inventory, ensuring a smooth business operation. Renovations and updates, such as the replacement of windows in 1988 and the kitchen extension in 1992, demonstrate the ongoing care and modernization of the property.The combination of lively business and private living space, surrounded by an untouched landscape, makes this property a rare find that offers both quality of life and professional opportunities. Here, work and private life come together in a way that is both inspiring and practical. Ideal for those looking for a lifestyle that combines the beauty and tranquility of nature with professional independence.Interested?Then sign up for a non-binding viewing.Mr. Sascha Marc Anker, Tel. 044 578 48 30, will be happy to arrange a meeting with you for an on-site viewing.Do not hesitate to contact us with any additional questions.We can also provide you with competent financial advice for your dream home and offer you favorable financing options.The Immoanker team looks forward to it

Travel time
-
1 / 15
6.5 rooms182m²CHF 1,590,000.–
Unterer Burghaldenweg 28, 4410 Liestal

Semi-Detached House with Added Value: Living, Living & Renting under one Roof

Semi-Detached House with Added Value: Living, Living & Renting under one Roof Liestal, the vibrant capital of Baselbiets, combines urban comfort with natural living quality. Nestled between gentle hills, forests, and sunny slopes, the city offers an ideal environment for families, professionals, and people who value peace and quiet without wanting to sacrifice excellent connections. Basel is easily accessible thanks to optimal train and highway connections, while schools, shopping facilities, restaurants, cultural offerings, and the charming old town are conveniently located nearby.The property is situated in a quiet, well-maintained residential area on a elevated slope. Little traffic, a pleasant neighborhood, and immediate proximity to walking trails, forests, and recreational areas create a living environment with high quality of life, plenty of privacy, and optimal sunlight.This well-maintained semi-detached house from 2007 impresses with its well-thought-out room concept, modern home technology, and versatile usage possibilities. The property has been continuously maintained and comprehensively modernized in 2023/2024. A new heat pump with solar support and underfloor heating, a partially implemented Loxone Smart-Home system (only in certain areas, with conventional control in other areas) and a central vacuum cleaner provide sustainable, modern living comfort and high energy efficiency.The house has two independent living units with a total gross living area of approximately 258 m²: • The spacious 4.5-room main apartment spans the two upper floors with around 132 m² of net living space, supplemented by approximately 20 m² of balcony and a approximately 10 m² large terrace. • The 2.5-room annex on the ground floor offers approximately 50 m² of net living space as well as a terrace of around 10 m² and storage, laundry, and technical rooms. The bright living and dining area of the main apartment opens onto the spacious, corner-running balcony-terrace - a versatile outdoor living space for eating, relaxing, or plant lovers. The elevated location guarantees plenty of light, privacy, and a pleasant view of the neighborhood. An additional terrace on the rear of the top floor serves as a retreat, breakfast spot, or quiet reading corner. Three bedrooms and a bright bathroom with a bathtub and double sink complete this floor and create a warm living atmosphere with visible beams and wooden elements.The annex is ideal for a home office, practice or studio rooms, or as an attractive rental apartment. It also represents a significant advantage in the bank's affordability calculation and offers flexible usage possibilities. The ground floor is supplemented by cellar, technical, and additional storage rooms.A garage (currently subdivided to create additional cellar rooms, but easily reversible), a carport, and two outdoor parking spaces provide comfortable parking options for multiple vehicles.The combination of quiet slope location, modern home technology, spacious outdoor areas, separate annex, and proximity to city, public transportation, and infrastructure makes this property a rare opportunity in Liestal. An ideal home for people who appreciate space, quality, sustainability, and flexibility.Contact us today for more information and a viewing appointment. We look forward to it.

Travel time
-
1 / 21
5.5 rooms186m²CHF 895,000.–
Lebernstrasse 18, 4208 Nunningen

well-maintained single-family house in a wonderful location

Are you looking for a new home for yourself and your family? Do you value space and a family-friendly location?If you can answer these questions with yes, your search ends here. The IMMOBILIEN-TEAM DANIEL SCHWEIZER (061 415 30 30) is selling this wonderful property. ObjectYou enter the house and find yourself directly in a bright entrance area with enough space for a wardrobe. Further ahead is the open living/dining area with a beautiful fireplace. Adjacent to this is the well-equipped kitchen, whose appliances were replaced in 2022.On the upper floor, there are three bright bedrooms with well-maintained parquet flooring. There is also a bathroom with a corner bathtub, shower, and double sink. The toilet, including a bidet and another sink, is located right next door.On the attic floor, there is another huge bedroom. Adjacent to this is a walk-in closet and a bathroom. The latter is equipped with a shower, toilet, and sink.The basement consists of a spacious entrance area, a bathroom (with shower, toilet, and sink), and a hobby room. For storage, you have three cellar rooms and a heating room, which also serves as a laundry room, at your disposal.For parking, you have a garage and an outdoor parking space at your disposal.You can enjoy the daily sun on the spacious seating area, in the garden, or on the balcony. LocationThe municipality of Nunningen SO is located in the Thierstein district and has a beautiful recreational area.Lebernstrasse 18 is located in a sunny and central location at the same time.The post bus stop "Nunningen, Oberkirch" is 200 meters away from the property, which is about a four-minute walk.You can reach the village center with shopping and dining options within five minutes' walk. Do you want more information or would you like to schedule a viewing appointment on site? We look forward to your contact!

Daniel Schweizer

Daniel Schweizer

Geschäftsführer / Inhaber / Immobilienvermarkter mit eidg. FA

Travel time
-
1 / 19
6.5 rooms138m²CHF 695,000.–
Im Katzental 10, 4417 Ziefen

House with a lot of usable space, charm, and potential

Are you looking for an affordable house with various amenities? Do you appreciate a central location and yet want to have a beautiful recreational area in the immediate vicinity? Are you creative in handicrafts and therefore need a lot of usable space - possibly also for your vehicles? If you can answer these questions with yes, your search ends here. The IMMOBILIEN-TEAM DANIEL SCHWEIZER (061 415 30 30) is selling this wonderful property. ObjectEnter the property and you will find yourself in a weather-protected entrance hall. This offers many possibilities for use and also has a toilet.Up a few stairs, you enter the residential house. There, a foyer welcomes you, and to the right of it is the kitchen. It is well-equipped and has enough space for a dining table.Further ahead is the spacious living/dining area with a beautiful Chouscht. This is currently half-open - but can also be fully opened if desired (subject to clarification). Plenty of daylight and a rustic character thanks to the well-maintained wood elements await you!On the 1st floor, you will find - in addition to the foyer - two bright (bed)rooms and a wet cell. The latter consists of a shower, a toilet, a sink, and a laundry room with a washing machine and dryer.From the corridor or the larger room, you can access the cozy arbor, where you can enjoy the warm temperatures in a weather-protected manner. Furthermore, there is also a closed part that leads you to a kind of attic/storage room.On the 2nd floor, there are three more rooms that can basically be connected. The property includes a cozy and low-maintenance garden in front of the house and a barn on the opposite side of the street. The barn has a covered entrance area and a spacious area with a double floor.Additionally, the area in front of the barn offers several parking spaces. LocationThe municipality of Ziefen is located in a rural area in the rear Frenkental and has a good infrastructure.An intact village life and plenty of sunshine as well as little fog await you.The property Katzental 10 is centrally located.The bus stop Ziefen, Mühlegasse is in the immediate vicinity.Within a five-minute walk, you can also reach a village shop.The kindergarten and primary school can be reached within a six-minute walk. Do you want more information or would you like to schedule a viewing appointment on site? We look forward to your contact!

Daniel Schweizer

Daniel Schweizer

Geschäftsführer / Inhaber / Immobilienvermarkter mit eidg. FA

Travel time
-
1 / 12
5.5 rooms159m²CHF 620,000.–
Zytrainweg 5, 4437 Waldenburg

RESERVED - Charming 5.5-room corner row house with potential

Solid property with development opportunities in a quiet locationIn a natural and quiet residential area in 4437 Waldenburg, this charming 5.5-room corner row house with a beautiful view, versatile room layout, and attractive development potential is located.The property has a solid and intact building substance, but is overall in a renovation-requiring condition. With targeted cosmetic refreshments and simple modernization measures, the house can be transformed into a very cozy and modern home.The visualized images show exemplarily how the rooms could look like after a minimalist renovation. It is important to note that the images have only been lightly cosmetically optimized. Signs of wear, aging, and certain wear and tear still correspond to the real condition of the property.Living area with plenty of light and potentialThe spacious living and dining area convinces with its pleasant room effect and large window areas with beautiful daylight incidence. The direct access to the balcony creates an open and friendly living atmosphere.A Swedish stove also provides coziness and underlines the residential character of the property.The existing room layout offers an excellent basis for individual living ideas. With manageable effort, the property can be optically and functionally significantly upgraded.Family-friendly room layoutOn the upper floor, there are three bedrooms, which can be ideally used as children's rooms, parents' bedroom, or home office.A special highlight is the spacious developed attic with its charming roof slopes and warm wood paneling. This area is perfectly suited as an additional large bedroom or as a creative living solution for teenagers. Here, a cozy living oasis can be created, which perfectly combines sleeping, living, and retreat.The special room atmosphere gives the attic a unique and very residential character.Two wet cellsOn the ground floor, there is a practical shower room with shower, sink, and toilet.The upper floor also has a bathroom with bathtub, sink, and toilet, offering optimal comfort for families or guests.Both wet cells are functionally usable, but no longer fully meet today's living standards and offer corresponding modernization potential.Functional secondary roomsIn the basement, there is a cellar room and a separate laundry room, offering additional storage space and practical usage possibilities in everyday life.The existing heat pump in combination with underfloor heating and radiators provides a pleasant living climate.Kitchen with potentialThe kitchen presents itself functionally and well-maintained, but also offers potential for optical or technical modernization.The shown visualizations serve as inspiration for possible cosmetic refreshments and furnishing ideas.Outdoor area with a viewThe terrace and balconies offer beautiful retreats with a view over Waldenburg and the surrounding nature. The elevated location and the green surroundings create a pleasant living feeling with a lot of privacy.EquipmentHighlights:- 5.5-room corner row house- Quiet and family-friendly location- Beautiful view into the green- Solid building substance- Renovation and modernization potential- Bright living and dining area- Cozy Swedish stove- Three bedrooms on the upper floor- Spacious developed attic as an additional bedroom or living area- Two wet cells- Terrace and balcony- Cellar room and separate laundry room- Heat pump available- Combination of underfloor heating and radiators- Two parking spaces directly in front of the houseIdeal for owner-occupiers or investorsLocationLocation & Infrastructure 4437 Waldenburg (BL)Waldenburg is the charming main town of the same district in the canton of Basel-Landschaft and convinces with its natural living location, good infrastructure, and excellent traffic connections to several economic regions of Switzerland. Traffic & ReachabilityThe municipality is located directly on the main road 12, which connects Liestal via the Oberen Hauenstein with Balsthal, Solothurn, and further in the direction of Bern. This benefits commuters from a very good regional and supraregional connection. The modern Waldenburgerbahn connects Waldenburg directly with Liestal at 15-minute intervals. From there, there are excellent SBB connections to Basel, Zurich, Olten, Bern, and the entire northwest of Switzerland.Liestal, as the main town of the canton of Basel-Landschaft, can be reached in a short time and offers numerous shopping opportunities, schools, hospitals, service companies, and important workplaces. The motorway access A2/A22 is also easily accessible and connects the region with Basel, Zurich, Bern, and the Swiss triangle Basel-Bern-Zurich.Schools & Family FriendlinessWaldenburg offers a pleasant and family-friendly living atmosphere with short distances and a natural environment. The primary school is located directly in the village. Schule WaldenburgSecondary schools and additional educational offers are located in the surrounding municipalities and especially in Liestal.Restaurants & LeisureIn Waldenburg and its surroundings, there are diverse cozy restaurants and excursion locales, which further underline the high quality of life:* Restaurant Schlüssel Waldenburg* Braui Pub and Restaurant* Leue* Restaurant z. Obern Hauenstein* Restaurant WaldweidThe surroundings also offer numerous hiking, biking, and recreational opportunities in the Baselbieter Jura.Natural living with strategic locationThe combination of quiet living in the green, good infrastructure, direct public transport connection, and proximity to Liestal, Basel, Solothurn, and Bern makes Waldenburg an attractive place to live for families, commuters, and people who want to live in nature without having to sacrifice good accessibility. OtherNote on the imagesThe published images have been partially lightly cosmetically edited and virtually decently optimized to better illustrate the potential of the rooms. The general condition of the property, including existing signs of wear and renovation needs, still corresponds to reality.Interested?We would be happy to send you the detailed sales documentation or arrange a personal viewing appointment.You First Real Estate AGYour partner for high-quality real estate mediation.
Travel time
-
1 / 16
8.5 rooms150m²CHF 790,000.–
Dorfmattstrasse 13, 4436 Oberdorf BL

Affordable single-family house with spacious room offer and garage

Are you looking for an affordable single-family house in the beautiful Oberbaselbiet? Would you like to live and work under one roof? Do you wish for a spacious plot of land with a great garden?If you can answer these questions with yes, your search ends here. The IMMOBILIEN-TEAM DANIEL SCHWEIZER (061 415 30 30) is selling this wonderful single-family house. ObjectThrough a few stairs, you reach the entrance area of the house. An open corridor welcomes you and takes you further to the guest toilet or straight to the spacious kitchen. From there, you can access the spacious living/dining area with a beautiful chimney and access to the beautiful terrace.The upper floor consists of three (bed-)rooms - two of them with access to the balcony -, a réduit, and a bathroom. The latter is equipped with a bathtub, a toilet, and a sink.In the attic, you will find three more bright rooms.The basement consists of two cellar rooms, a laundry room, and a hobby room. Since this room has direct access to the outside, it can also be ideally used for professional purposes. The plot is located in the residential and commercial zone WG3 (with few disturbing businesses).You can enjoy the daily sun in your garden. This invites you to play and barbecue. For parking, you have a garage and an outdoor parking space at your disposal. Additionally, the garden could be redesigned, allowing you to generate several more parking spaces. LocationOberdorf BL offers everything you need for your daily life.The village is located in the Waldenburgertal, the connection between the two cantons of Basel-Landschaft and Solothurn.The property Dorfmattstrasse 13 is located in a quiet and yet central location near the Frenke (river).The Waldenburgerli takes you from Liestal to Waldenburg and back. The bus lines are also well-developed. The station Oberdorf BL, Winkelweg is 450 meters away from the property, and the stop Oberdorf BL, Dorfmatt is 100 meters away from the property.You can also easily reach the village center with shopping and dining options on foot.The school (primary and secondary) is also located in the immediate vicinity. Do you want more information or would you like to schedule a viewing appointment on site? We look forward to your contact!
Daniel Schweizer

Daniel Schweizer

Geschäftsführer / Inhaber / Immobilienvermarkter mit eidg. FA

Travel time
-
1 / 13
  • Parking space
  • Balcony / Terrace
  • Garage
6.5 rooms127m²CHF 890,000.–
Laupersdorf, 4712 Laupersdorf

Modernes Einfamilienhaus mit Weitblick und Top-Lage in Laupersdorf

Dieses neuwertige Einfamilienhaus in Laupersdorf bietet Ihnen höchsten Wohnkomfort und flexible Nutzungsmöglichkeiten ? eine seltene Gelegenheit für anspruchsvolle Käufer. Die durchdachte Architektur und der hervorragende Zustand machen diese Immobilie zu einem idealen Zuhause für Familien oder für alle, die Grosszügigkeit und Funktionalität in einem modernen Wohnumfeld schätzen.Erbaut im Jahr 2020, ist das Haus derzeit in zwei separate Wohneinheiten unterteilt. Diese flexible Raumaufteilung lässt sich mit geringem Aufwand anpassen, sodass ein offenes, weitläufiges Wohnkonzept geschaffen werden kann. Diese Vielseitigkeit bietet Platz für eine grosse Familie oder ermöglicht die getrennte Nutzung für verschiedene Generationen oder individuelle Bedürfnisse.Der lichtdurchflutete Wohnbereich schafft eine einladende Atmosphäre, während die hochwertige Ausstattung den Raum zusätzlich aufwertet. Der grosszügige, gepflegte Garten lädt zu entspannten Stunden im Freien ein und sorgt für viel Privatsphäre. Die ruhige und sonnige Lage garantiert eine hohe Lebensqualität, wobei Sie dennoch schnellen Zugang zu Einkaufsmöglichkeiten, Schulen und öffentlichen Verkehrsmitteln haben.Die Doppelgarage mit direktem Zugang zum Haus sorgt für maximalen Komfort, schützt Ihre Fahrzeuge und bietet zusätzlich Stauraum. Ein grosszügiger Keller mit eigener Waschküche bietet zusätzlichen Raum für praktische Nutzungsmöglichkeiten.Diese immobilie kombiniert modernes Wohnen mit flexibler Nutzung, einer hervorragenden Lage und hohem Potenzial. Wenn Sie auf der Suche nach einem neuwertigen Eigenheim in einem ruhigen und gut erschlossenen Quartier sind, sollten Sie sich diese Gelegenheit nicht entgehen lassen. Genaue Adresse verfügbar nach Registrierung auf neho.ch.AN EINER BESICHTIGUNG INTERESSIERT? BITTE ANMELDEN: https://neho.ch/b/4712-26-1Cette maison individuelle neuve à Laupersdorf vous offre un confort de vie optimal et de nombreuses possibilités d'utilisation ? une occasion rare pour les acheteurs exigeants. L'architecture bien pensée et l'excellent état de la maison font de cette propriété un domicile idéal pour les familles ou pour toute personne qui recherche générosité et fonctionnalité dans un cadre de vie moderne.Construite en 2020, la maison est actuellement divisée en deux unités résidentielles séparées. Cette disposition flexible peut être facilement modifiée pour créer un concept de vie ouvert et spacieux. Cette polyvalence offre de l'espace pour une grande famille ou permet une utilisation séparée pour différentes générations ou besoins individuels.Le salon lumineux crée une atmosphère accueillante, tandis que les équipements de qualité rehaussent l'espace. Le grand jardin bien entretenu invite à profiter de moments de détente en plein air et offre une grande intimité. L'emplacement calme et ensoleillé garantit une qualité de vie élevée, tout en étant à proximité de commerces, écoles et transports publics.Le garage double avec un accès direct à la maison assure un confort optimal, protège vos véhicules et offre un espace de rangement supplémentaire. Un vaste sous-sol avec sa propre buanderie offre encore plus d'espace pour des usages pratiques.Cette propriété combine vie moderne, utilisation flexible, emplacement de choix et grand potentiel. Si vous cherchez une maison neuve dans un quartier calme et bien desservi, ne laissez pas passer cette occasion.Adresse exacte disponible après inscription sur neho.ch.VOUS SOUHAITEZ VISITER ? MERCI DE BIEN VOULOIR VOUS INSCRIRE D'ABORD : https://neho.ch/b/4712-26-1This newly built single-family home in Laupersdorf offers premium living comfort and flexible usage options ? a rare opportunity for discerning buyers. The well-thought-out architecture and excellent condition make this property an ideal home for families or anyone who values generosity and functionality in a modern living envi...

  • Parking space
  • Balcony / Terrace
  • Garage
Sidya Diouf

Sidya Diouf

Immobilienmakler

Suggested properties for you based on search results