9 results - House, chalet, rustico to buy: 3063 (Ittigen)

Janja Katic

Janja Katic

1 / 13
Janja Katic

Janja Katic

  • Parking space
  • Balcony / Terrace
  • Garage
6.5 rooms, 350m², CHF 2,630,000.–
3063 Ittigen

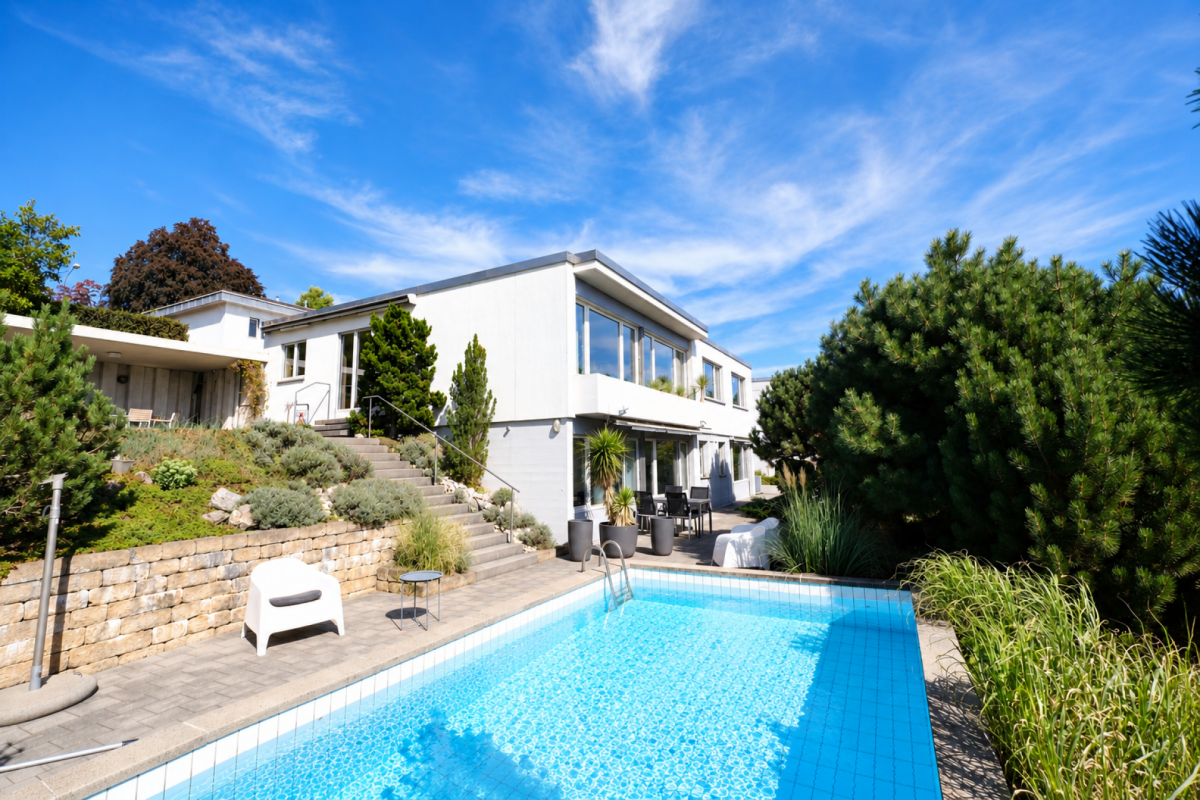
The perfect place for new chapters

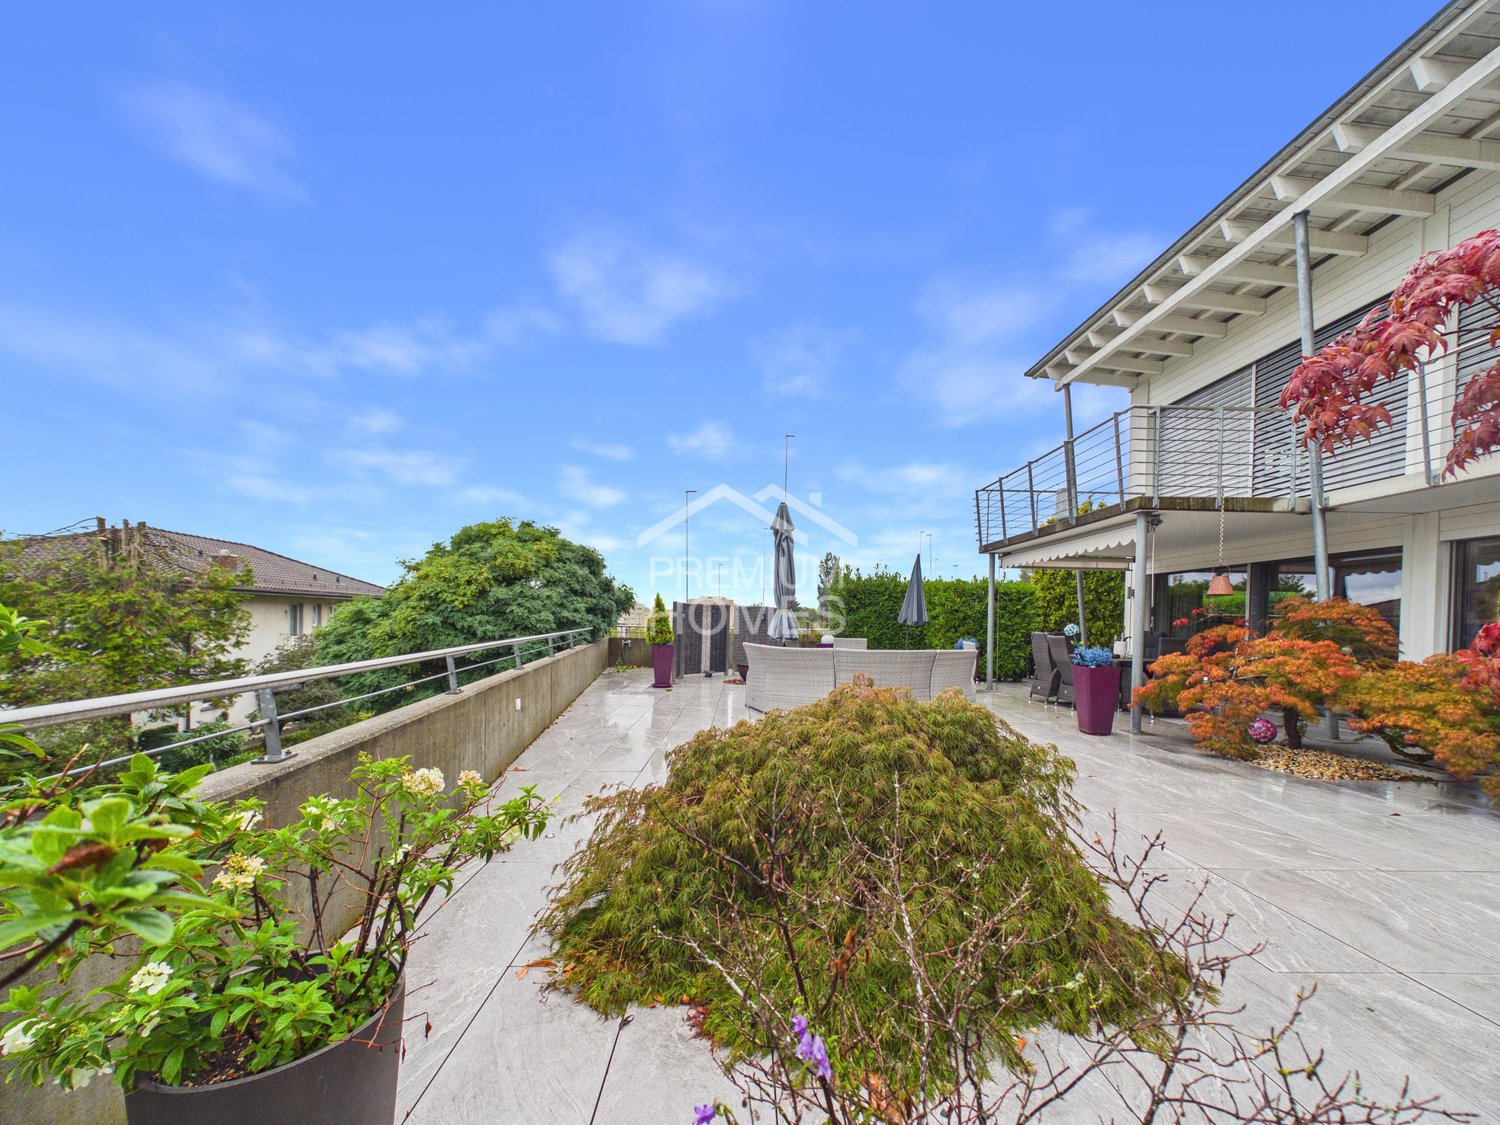
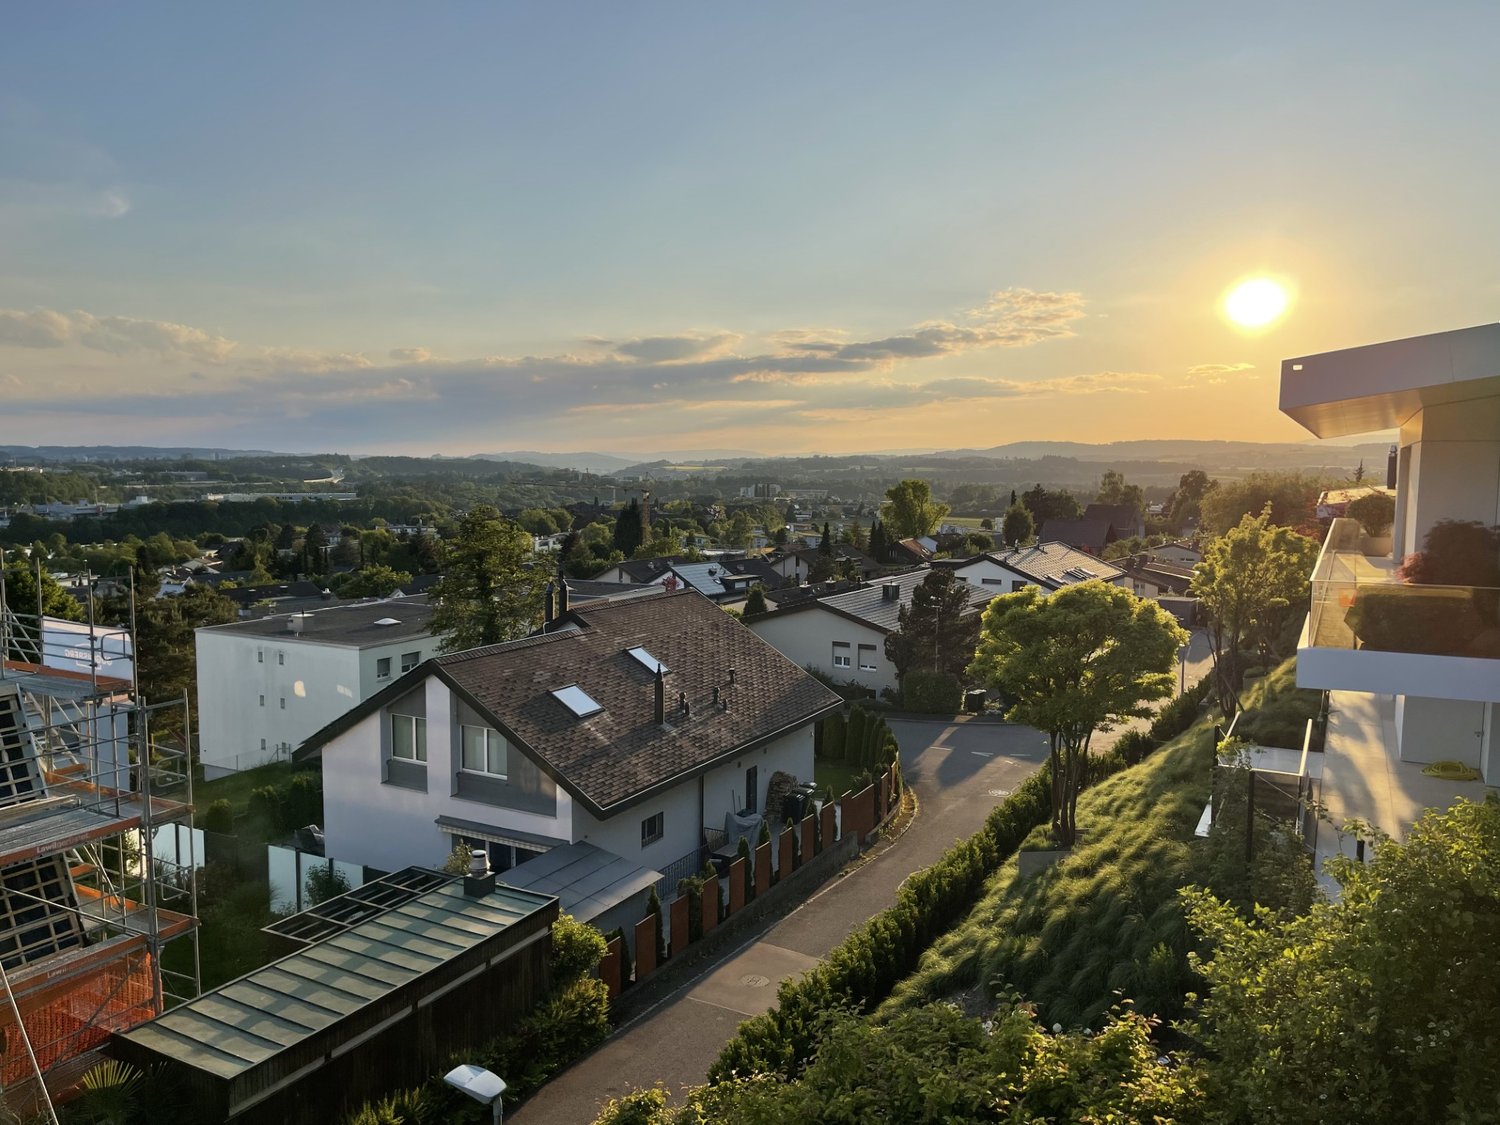
This charming property impresses with its bright and friendly atmosphere, inviting you to feel at ease. Large windows let in plenty of daylight and create a pleasant living ambiance. The well-thought-out floor plan combines comfort with functionality and offers versatile usage possibilities.In the outdoor area, a well-maintained garden awaits you, allowing for rest and relaxation amidst nature. Nearby infrastructure guarantees short distances to shopping facilities and public transportation, making everyday life easier and offering high living comfort. Here, you will find a home that perfectly combines relaxed hours and lively moments. Thus, no wishes are left unfulfilled. Take advantage and convince yourself! This PREMIUM HOMES offer includes: • Central • Beautiful panoramic view up to the Alps • Bright • Quiet living location • Family-friendly neighborhood • Good public transportation connections in 7 minutes at Bern train station • Spacious floor plan • Bright living and dining area with fireplace • Open kitchen with cooking island • Underfloor heating • Two spacious terraces • Two bathrooms with shower and bathtub • Spacious garden area • Garage with space for several vehicles Interested? We would be happy to take you through a non-binding viewing! Do you want to sell your house or apartment worry-free? We will tell you the current market value of your property, discreetly and non-bindingly! Are you interested in a first non-binding exchange of ideas? Don't hesitate and contact us. We look forward to hearing from you.

  • Parking space
  • Balcony / Terrace
  • Garage
1 / 13
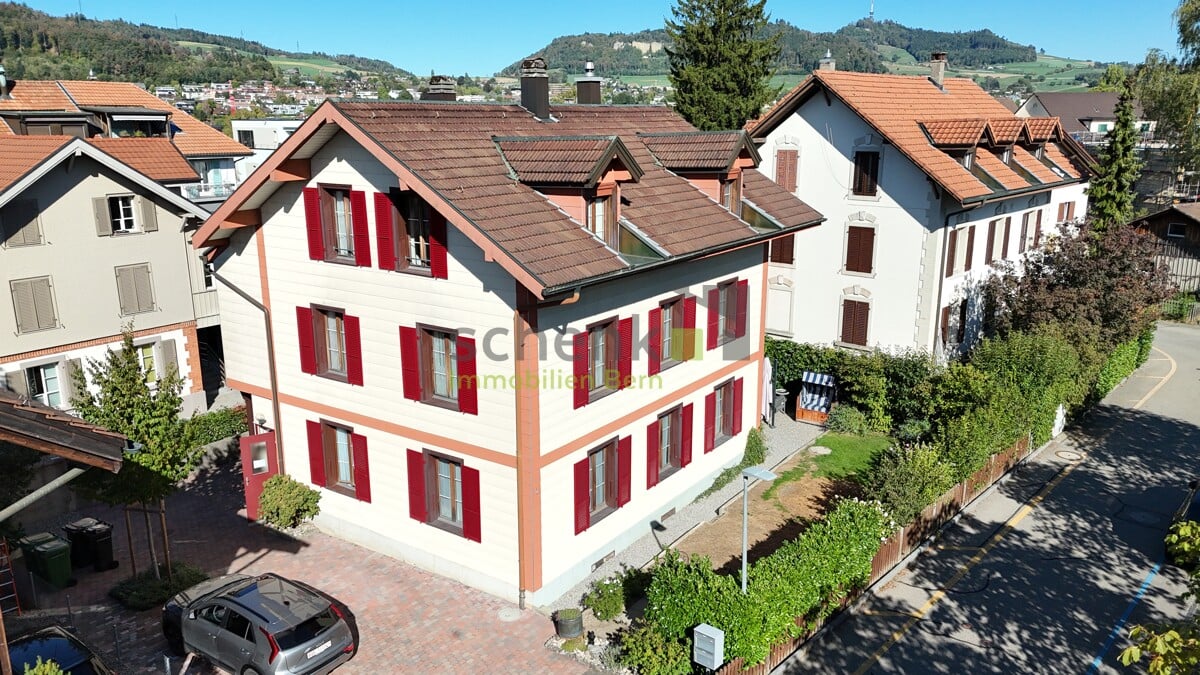
9.5 rooms, 225m², CHF 1,550,000.–
Blumenweg 5, 3063 Ittigen

Very spacious two-family house in a quiet location

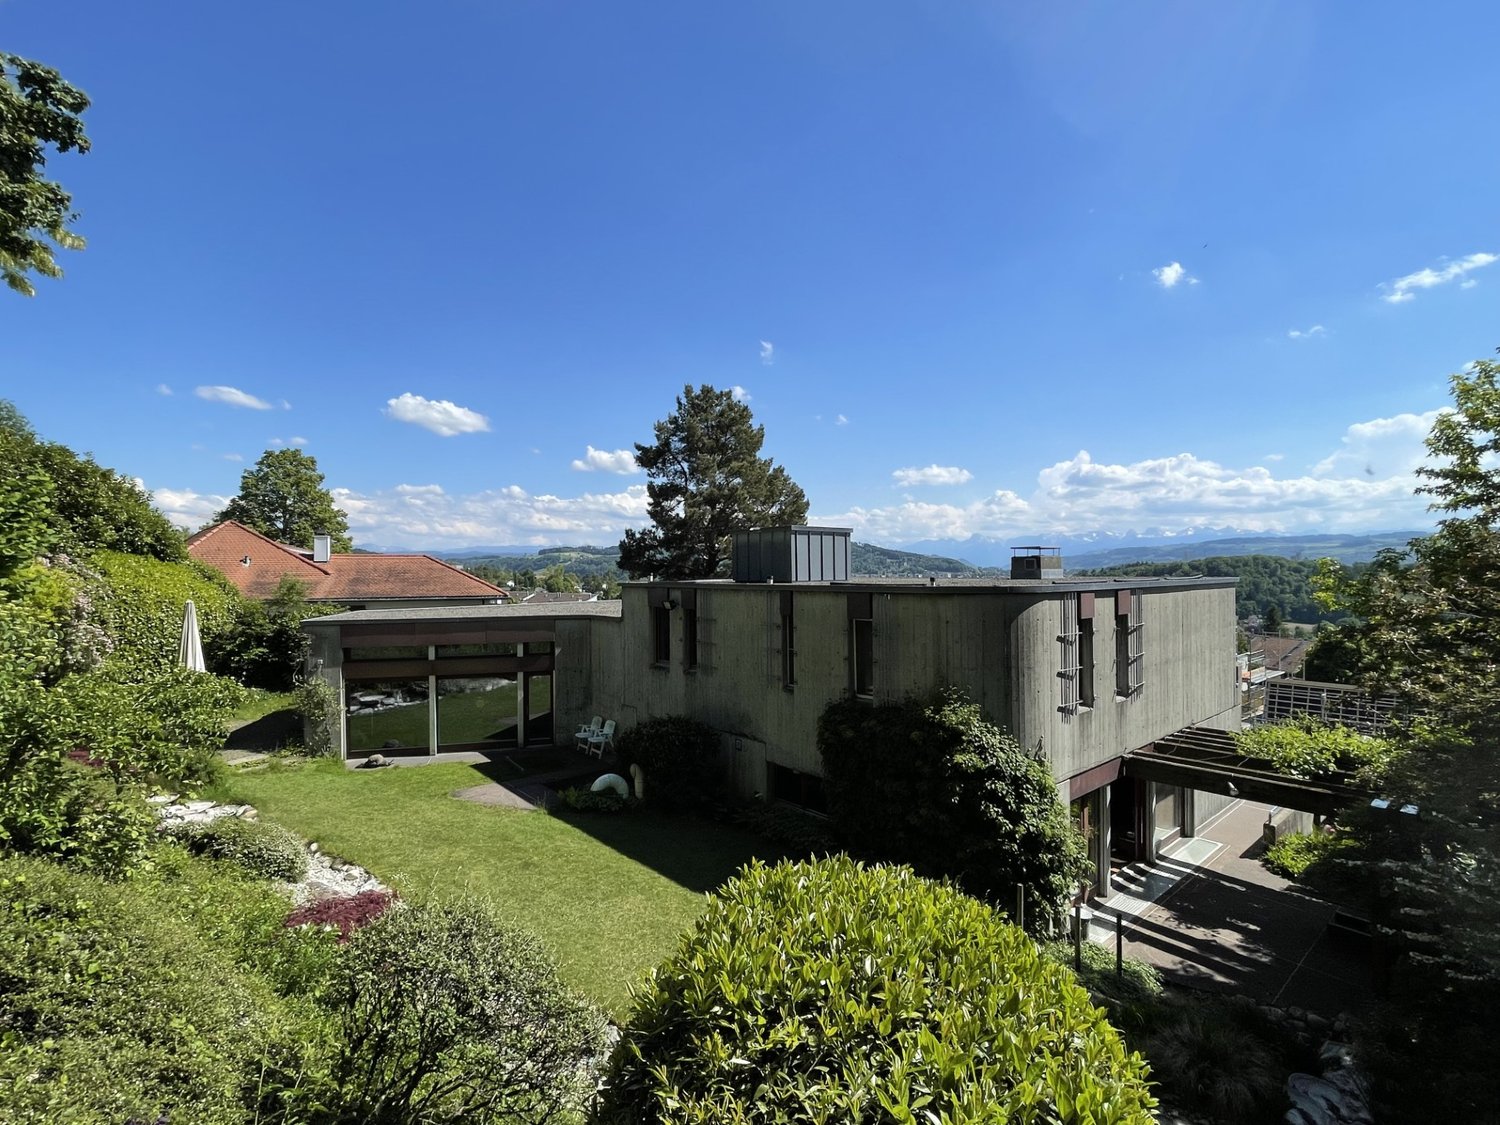
The two-family house built in 1900 impresses with its charming character and has been continuously and carefully maintained over the last two decades. On a plot of 438 m2, it offers 225 m2 of net living space, distributed over two independent apartments. The spacious 6.5-room maisonette apartment extends over the ground and upper floors and offers 150 m2 of net living space. In the inviting entrance area, a custom-made built-in closet provides order and storage space. The open and bright living and dining area creates a spacious room feeling. The kitchen is partially open and equipped with sufficient storage space. The modern bathroom on the ground floor provides comfort, equipped with a bathtub and pleasantly bright due to a window. A bedroom completes the ground floor. On the upper floor, a spacious, open area awaits you, leaving plenty of room for individual ideas - whether as an office, dressing room, or storage area. Three more bedrooms and a bathroom with a shower are added. A laundry tower is located on the corridor. A particular advantage: the upper floor can also be entered via a separate entrance if needed. In the attic, a separate, charming 3.5-room apartment with 75 m2 of net living space awaits you. The cozy living room and bedroom are under a atmospheric wooden ceiling, giving the attic a particularly cozy note. Another room can be used flexibly as a bedroom, office, or dressing room. The private, practically equipped kitchen and the bathroom with a shower and daylight complete the apartment. Two attic rooms offer additional storage space. A large cellar with the former laundry room and other rooms offers plenty of storage space. Heating is provided by a heating stove for each apartment. Around the house, the spacious, newly paved with Tegula stone paving, forecourt, as well as the cozy garden seating area with a pergola, invite you to linger. 34 parking spaces are available for your vehicles. The location convinces all along: quietly located and yet perfectly connected, with schools in the immediate vicinity and the Wankdorf just around the corner. Here, rural tranquility and urban proximity combine in an ideal way.

Travel time
-
1 / 13
CHF 990,000.–
3063 Ittigen

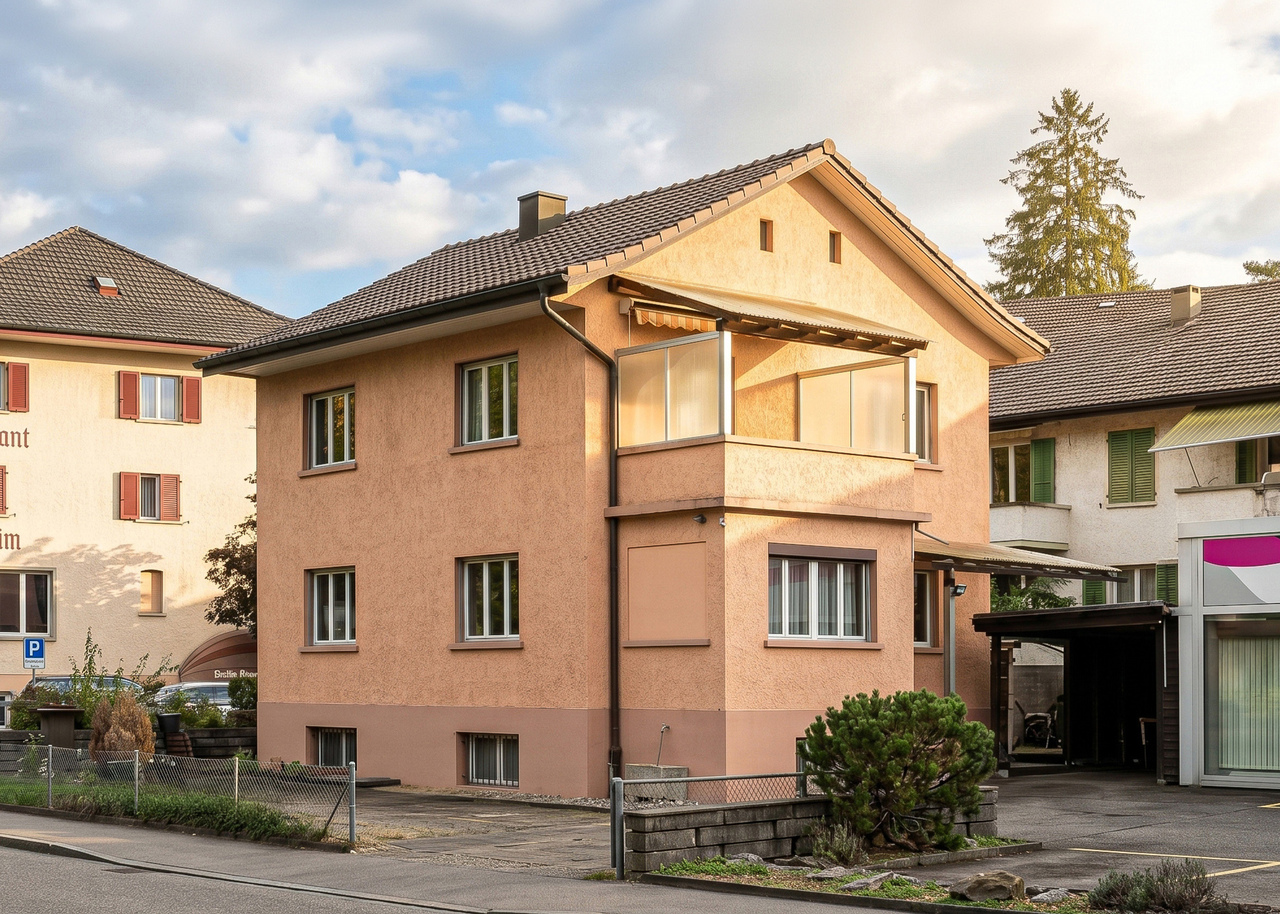
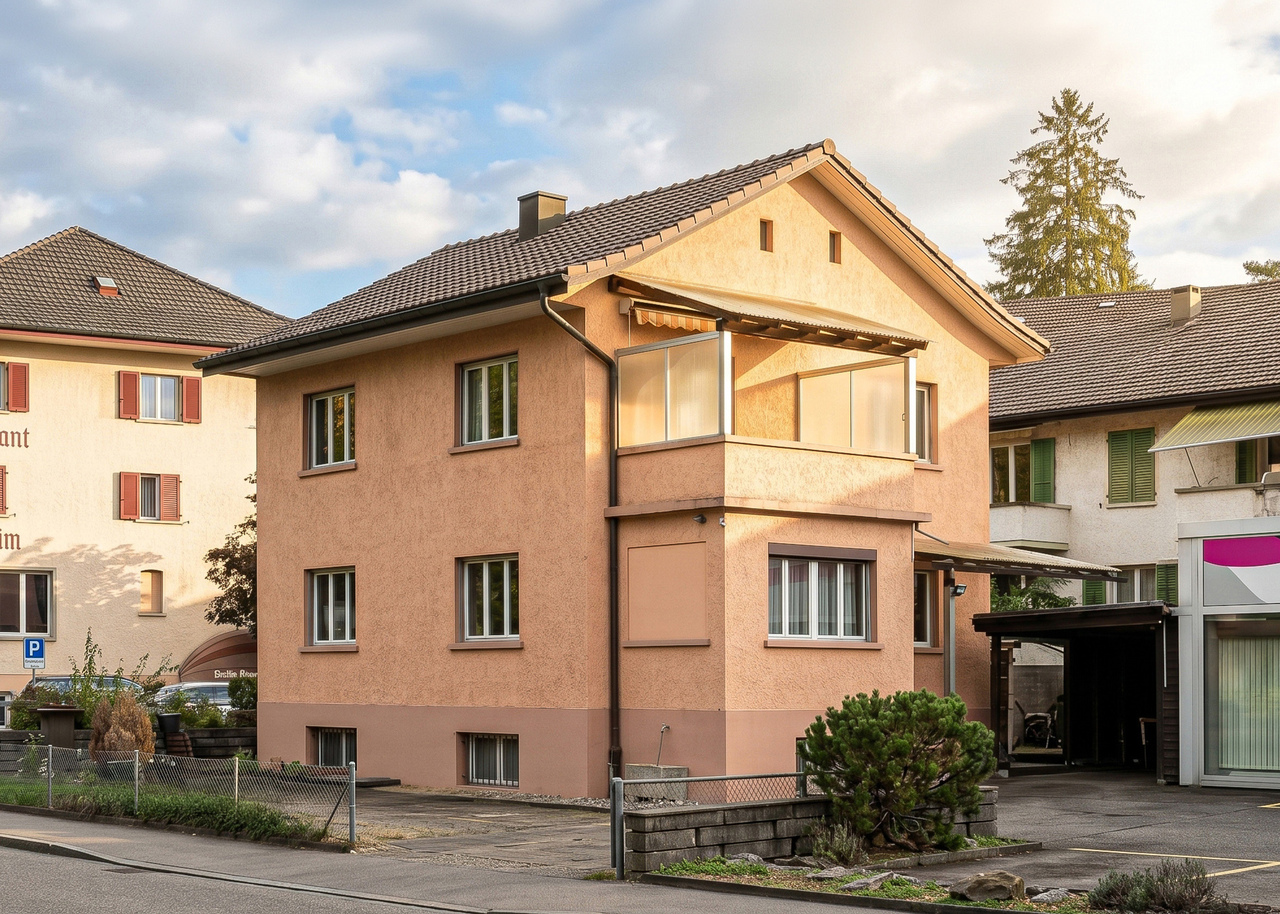
Detached House with Two Apartments and Potential

Detached house with two apartments and potentialA home for your own ideas: At Worblentalstrasse 95 in Ittigen, a detached house with two separate apartments and versatile usage options awaits you. The 1944 property offers around 160 m² of gross floor area on a 361 m² large plot of land - centrally located and well connected.Whether two households under one roof or the combination of own use and rental: Both apartments have a living room, a bedroom, a separate kitchen, and their own bathroom. A veranda on the ground floor and a balcony on the upper floor complement the room offer.Do you want to use the entire house for yourself? Also, a merger into a single-family house is worth considering as a variant. The implementation is based on the building requirements and the necessary approvals.Two basement rooms and a laundry room offer practical secondary spaces. The parking is particularly generous: A garage, a carport, and four outdoor parking spaces offer a total of six storage options. Shopping facilities, services, and public transport are easily accessible.The most important things in brief- Detached house with two separate apartments- Each apartment has a living room, a bedroom, a kitchen, and a bathroom- Total around 160 m² of gross floor area - 361 m² of land area- Veranda on the ground floor and balcony on the upper floor- Two basement rooms and a laundry room- A garage, a carport, and four outdoor parking spaces- Own use and rental can be combined- Merger into a single-family house as a worth-considering option- Central location with good traffic and public transport connectionsDiscover the possibilities of this property. We would be happy to provide you with the sales documents and arrange a personal viewing appointment."Your specialists for living lifestyle"

1 / 13
CHF 990,000.–
3063 Ittigen

Detached House with Two Apartments and Potential

Detached house with two apartments and potentialA home for your own ideas: At Worblentalstrasse 95 in Ittigen, a detached house with two separate apartments and versatile usage possibilities awaits you. The 1944 property offers around 160 m² of gross floor area on a 361 m² large plot of land - centrally located and well connected.Whether two households under one roof or the combination of own use and rental: Both apartments have a living room, a bedroom, a separate kitchen, and their own bathroom. A veranda on the ground floor and a balcony on the upper floor complement the room offer.Do you want to use the entire house for yourself? Also, merging into a single-family house is worth considering as an option. The implementation depends on the structural prerequisites and the necessary approvals.Two basement rooms and a laundry room offer practical secondary spaces. The parking is particularly generous: A garage, a carport, and four outdoor parking spaces offer a total of six storage options. Shopping facilities, services, and public transport are easily accessible.The most important things in brief- Detached house with two separate apartments- Each apartment has a living room, a bedroom, a kitchen, and a bathroom- Total around 160 m² of gross floor area- 361 m² of land area- Veranda on the ground floor and balcony on the upper floor- Two basement rooms and a laundry room- A garage, a carport, and four outdoor parking spaces- Own use and rental can be combined- Merging into a single-family house as a viable option- Central location with good traffic and public transport connectionsDiscover the possibilities of this property. We would be happy to provide you with the sales documents and arrange a personal viewing appointment."Your specialists for living lifestyle"

1 / 11
5.5 rooms, 140m², CHF 1,250,000.–
Hausmattstrasse 2 + 6b, 3063 Ittigen

5.5-room row house with garden, garage, and three parking spaces - Hausmattstrasse 2 + 6b, Ittigen

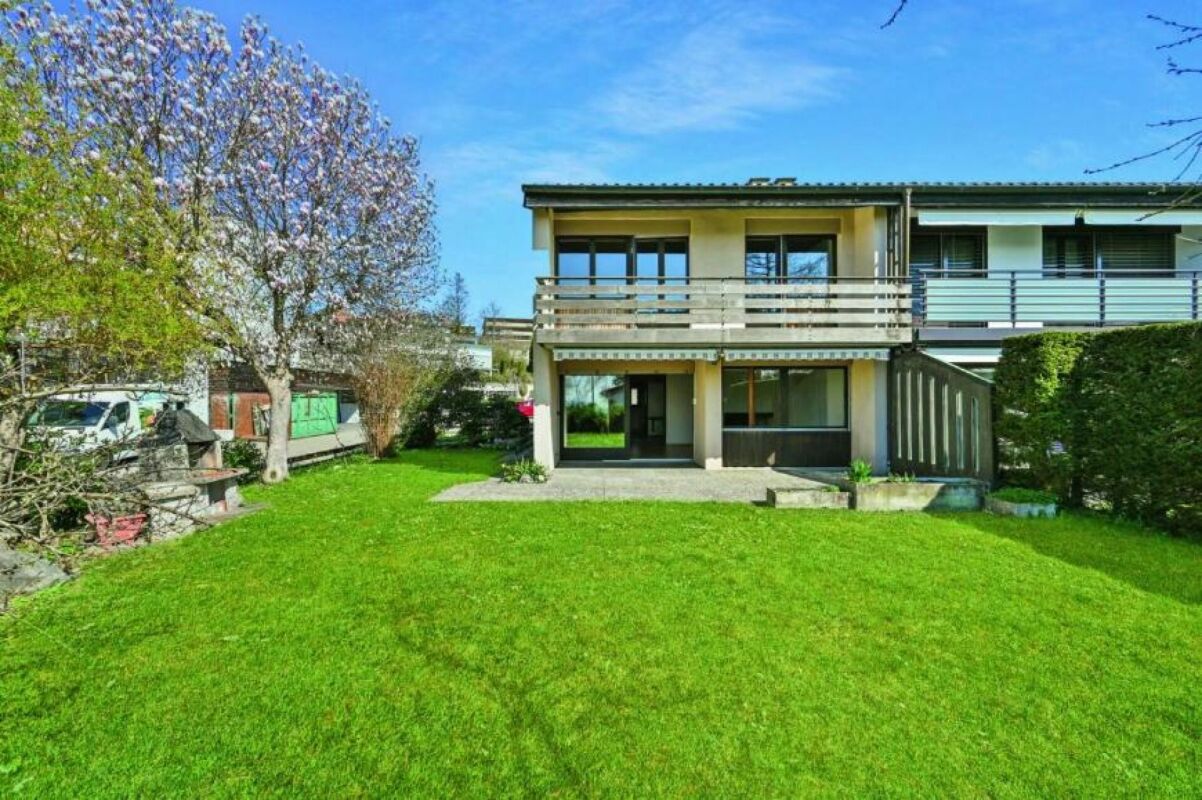
5.5-room row house with garden, garage, and three parking spaces in Ittigen Quietly located row house from 1979 in a grown residential area of Ittigen, just a few minutes from the city of Bern. The house offers 5.5 rooms on three levels, a garden on three sides, a covered seating area, and a garage and three parking spaces. The property is largely in its original condition and is ideal for buyers who want to modernize a home according to their own ideas.Highlights: • Row house with garden on three sides, well shielded by hedges • Covered seating area of 12 m² and balcony on the upper floor with a view • Living area of around 30 m² with fireplace and large sliding windows to the garden • Three rooms on the upper floor, including a spacious room of around 25 m² • Bathroom with bathtub and double sink, separate guest toilet • Heated office and craft and hobby room in the basement with separate outdoor access • Garage and three parking spaces • Prepared planting area for a vegetable garden Good to know: • Year of construction 1979; kitchen, wet cells, floor coverings, and house technology offer potential for modernization • Net living area around 140 m² including heated office in the basement • Plot 399 m² (parcel 790); garage on separate plot (1/9 co-ownership) • Oil heating with radiators • Residential zone W2; move-in immediately or by arrangement Location: • Ittigen is located on the northeastern outskirts of Bern in the lower Worblental • Bus stops Ittigen, Ittigenstrasse (117 m) and Ittigen, Hausmattstrasse (187 m) • Shopping: Denner (403 m), Migros Ittigen (409 m), Talgutzentrum (569 m), Coop Ittigen (596 m) • Kindergarten (294 m), Schulhaus Lutertal (410 m), kindergarten (492 m) Approximate and non-binding information.

Travel time
-

Suggested properties for you based on search results