Rooms
9.5
Living space
225 m2
Selling price
CHF 1,550,000.–
Notify on price drop
"Very spacious two-family house in a quiet location"
Address
Blumenweg 5, 3063 IttigenTravel time
- 6 min.Station: Papiermühle
Surrounding information
Supermarket
12 min.CoopPharmacy
14 min.TopPharm Apotheke & Drogerie IttigenSchool
11 min.Schulanlage RainPublic Transport
2 min.Eyfeld
Times refer to the route on foot.
Price
- Purchase price:
- CHF 1,550,000.–
- Notify on price drop
Main information
- Availability:
- By agreement
- Type:
- Single house
- No. of rooms:
- 9.5
- Surface living:
- 225 m2
- Land area:
- 438 m2
- Volume:
- 1089 m3
- Year built:
- 1900
Characteristics
Pets allowed
Child-friendly
Parking space
Documents (0)
Description
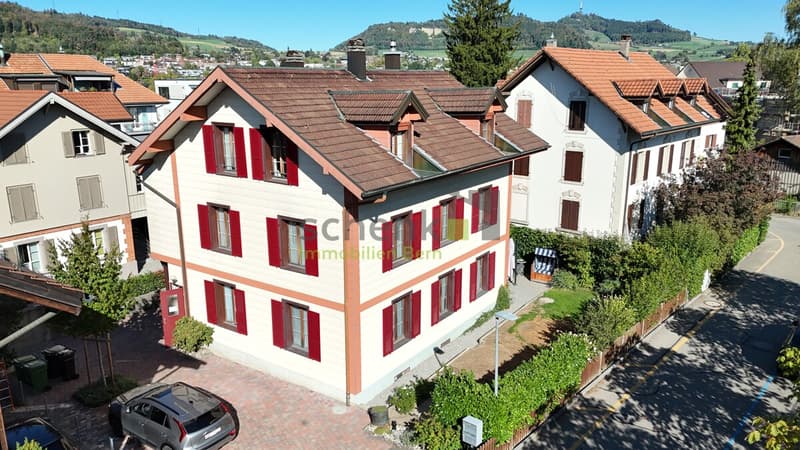
The two-family house built in 1900 impresses with its charming character and has been continuously and carefully maintained over the last two decades.
On a plot of 438 m2, it offers 225 m2 of net living space, distributed over two independent apartments.
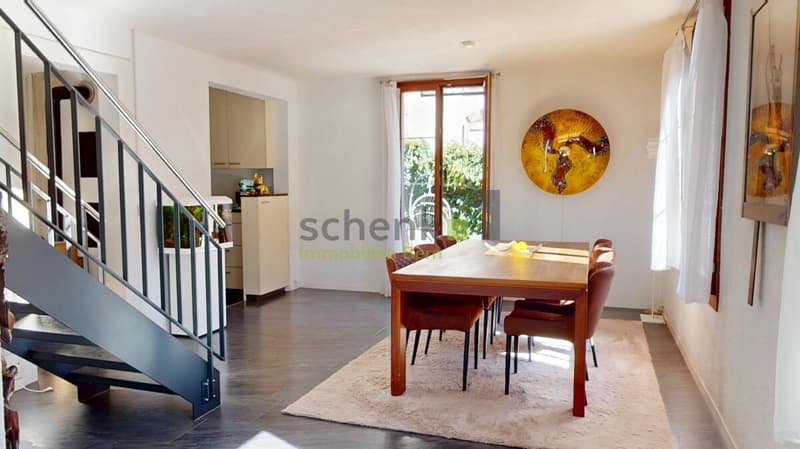
The spacious 6.5-room maisonette apartment extends over the ground and upper floors and offers 150 m2 of net living space. In the inviting entrance area, a custom-made built-in closet provides order and storage space.
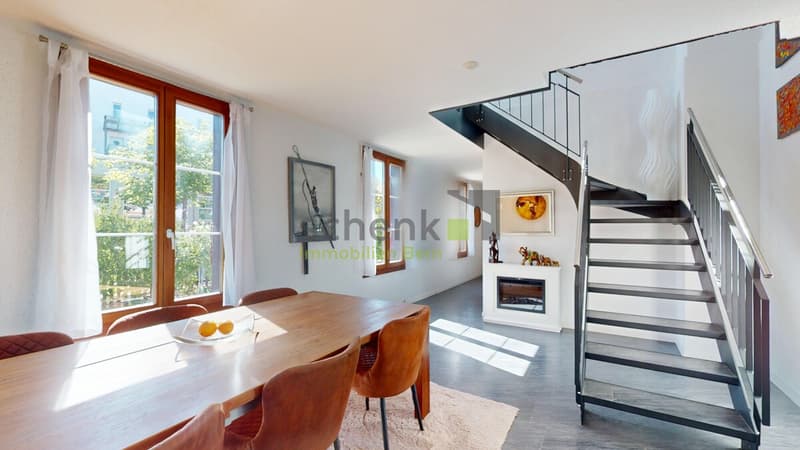
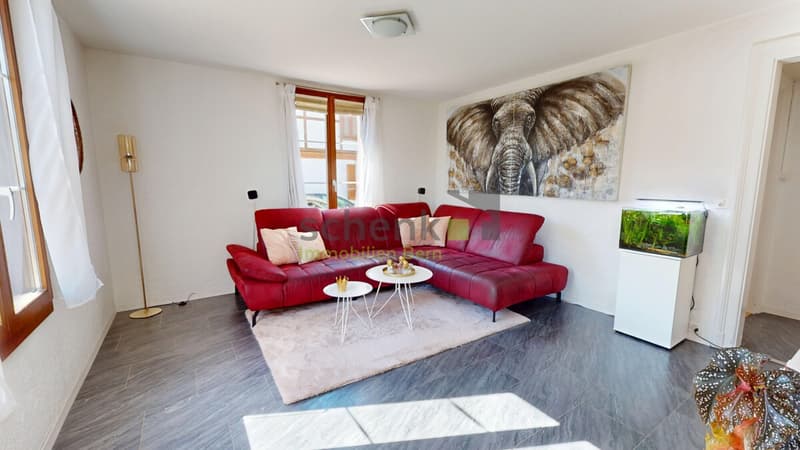
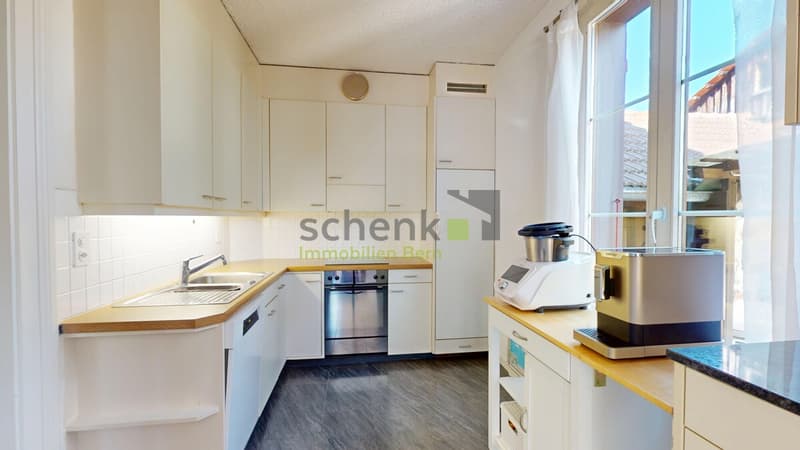
The open and bright living and dining area creates a spacious room feeling. The kitchen is partially open and equipped with sufficient storage space. The modern bathroom on the ground floor provides comfort, equipped with a bathtub and pleasantly bright due to a window. A bedroom completes the ground floor.
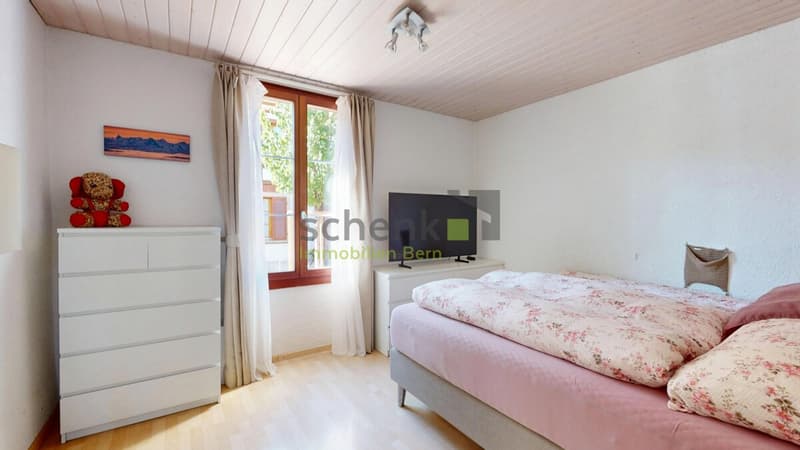
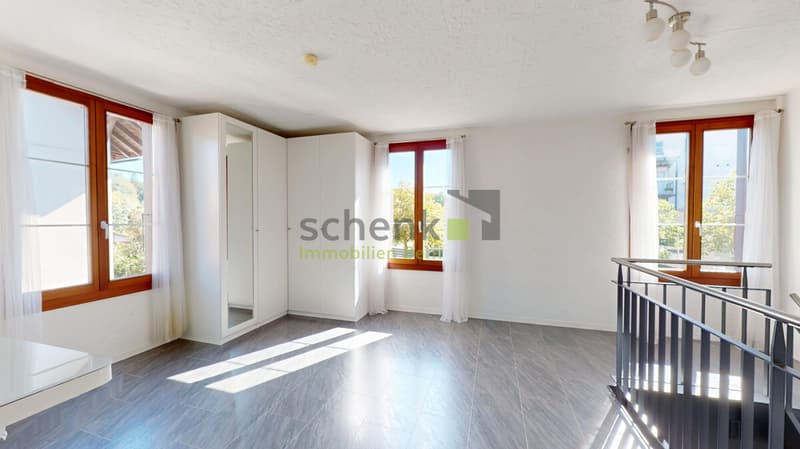
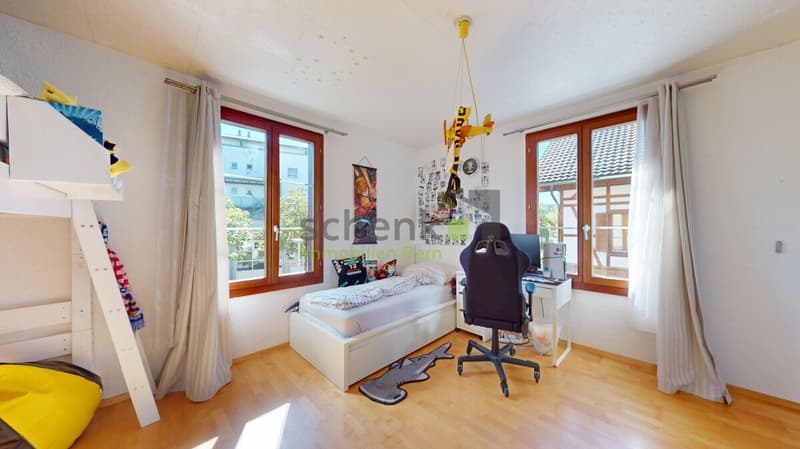
On the upper floor, a spacious, open area awaits you, leaving plenty of room for individual ideas - whether as an office, dressing room, or storage area. Three more bedrooms and a bathroom with a shower are added. A laundry tower is located on the corridor. A particular advantage: the upper floor can also be entered via a separate entrance if needed.
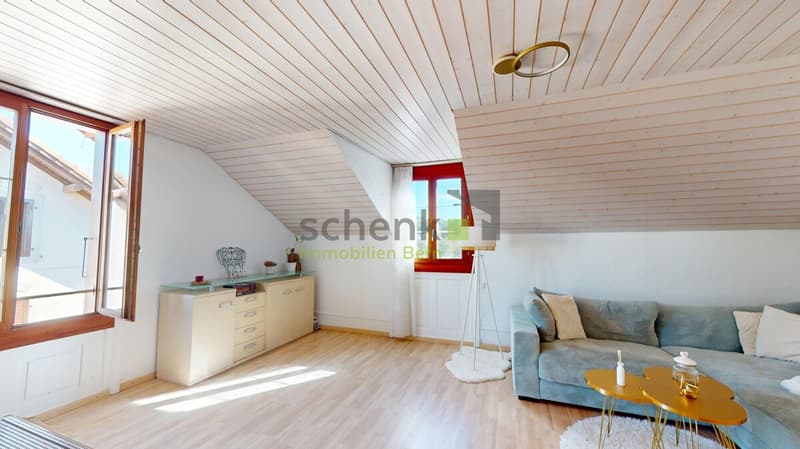
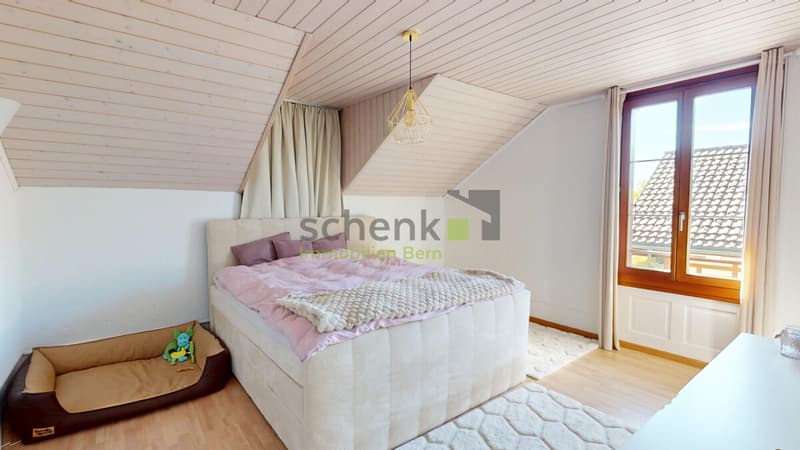
In the attic, a separate, charming 3.5-room apartment with 75 m2 of net living space awaits you. The cozy living room and bedroom are under a atmospheric wooden ceiling, giving the attic a particularly cozy note.
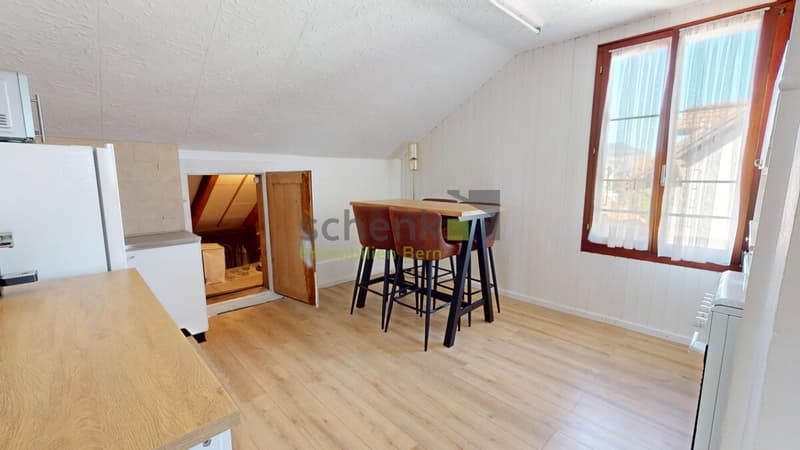
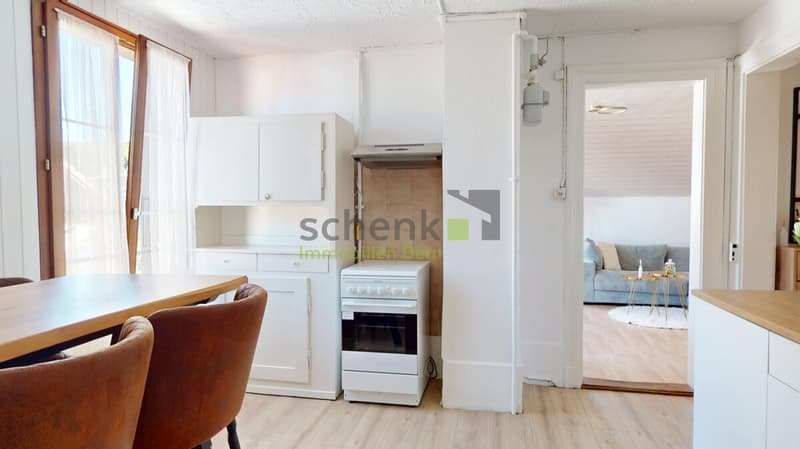
Another room can be used flexibly as a bedroom, office, or dressing room. The private, practically equipped kitchen and the bathroom with a shower and daylight complete the apartment. Two attic rooms offer additional storage space.
A large cellar with the former laundry room and other rooms offers plenty of storage space. Heating is provided by a heating stove for each apartment.
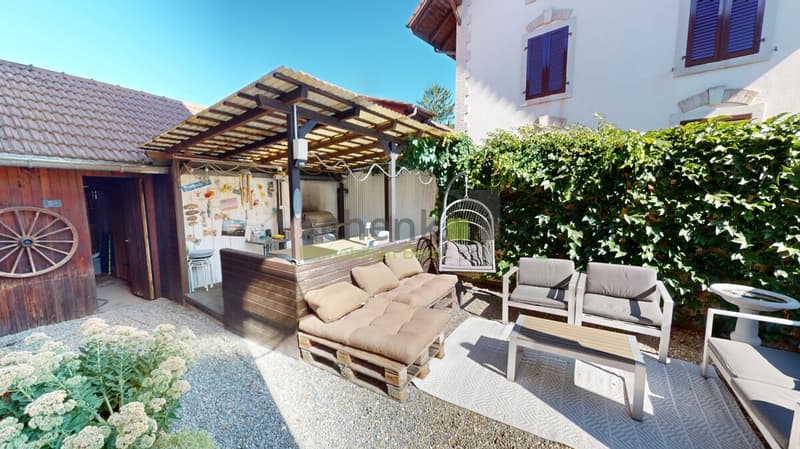
Around the house, the spacious, newly paved with Tegula stone paving, forecourt, as well as the cozy garden seating area with a pergola, invite you to linger. 34 parking spaces are available for your vehicles.
The location convinces all along: quietly located and yet perfectly connected, with schools in the immediate vicinity and the Wankdorf just around the corner. Here, rural tranquility and urban proximity combine in an ideal way.
On a plot of 438 m2, it offers 225 m2 of net living space, distributed over two independent apartments.
The spacious 6.5-room maisonette apartment extends over the ground and upper floors and offers 150 m2 of net living space. In the inviting entrance area, a custom-made built-in closet provides order and storage space.
The open and bright living and dining area creates a spacious room feeling. The kitchen is partially open and equipped with sufficient storage space. The modern bathroom on the ground floor provides comfort, equipped with a bathtub and pleasantly bright due to a window. A bedroom completes the ground floor.
On the upper floor, a spacious, open area awaits you, leaving plenty of room for individual ideas - whether as an office, dressing room, or storage area. Three more bedrooms and a bathroom with a shower are added. A laundry tower is located on the corridor. A particular advantage: the upper floor can also be entered via a separate entrance if needed.
In the attic, a separate, charming 3.5-room apartment with 75 m2 of net living space awaits you. The cozy living room and bedroom are under a atmospheric wooden ceiling, giving the attic a particularly cozy note.
Another room can be used flexibly as a bedroom, office, or dressing room. The private, practically equipped kitchen and the bathroom with a shower and daylight complete the apartment. Two attic rooms offer additional storage space.
A large cellar with the former laundry room and other rooms offers plenty of storage space. Heating is provided by a heating stove for each apartment.
Around the house, the spacious, newly paved with Tegula stone paving, forecourt, as well as the cozy garden seating area with a pergola, invite you to linger. 34 parking spaces are available for your vehicles.
The location convinces all along: quietly located and yet perfectly connected, with schools in the immediate vicinity and the Wankdorf just around the corner. Here, rural tranquility and urban proximity combine in an ideal way.
Mortgage Calculator
From dream house to home ownership: the mortgage calculator can help you estimate the affordability of this property.

Free
Create an account for more options
Create your account to manage your favorites across all devices, keep track of your search alerts, and never miss an update. Everything you need for your home search, all in one place!
Viewing
Contact for viewing
Stephan Schenk


Stephan SchenkInhaber & Geschäftsführer
- Listing ID
- 4003556335
- Object ref.
- Ittigen1510