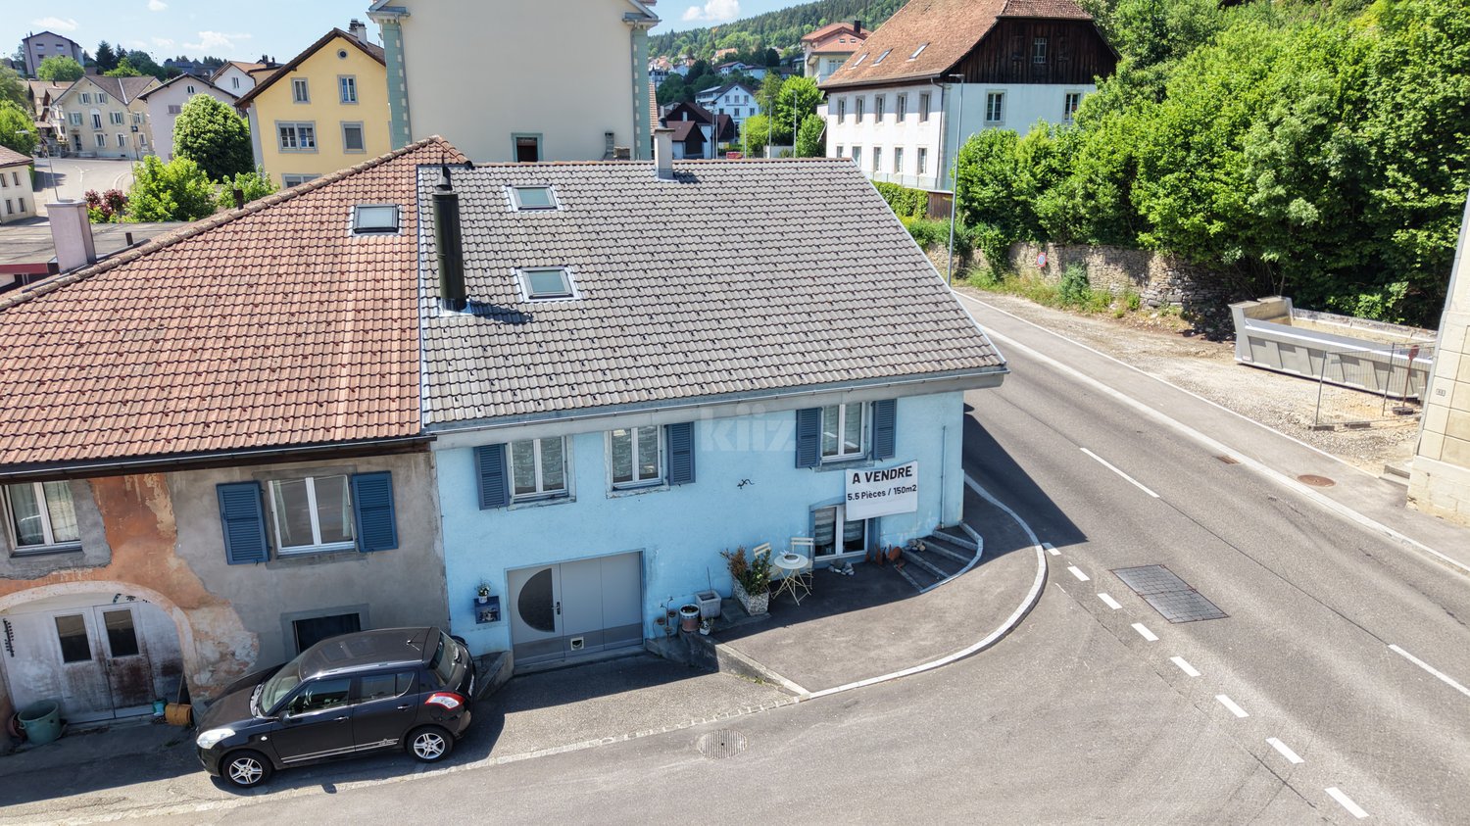
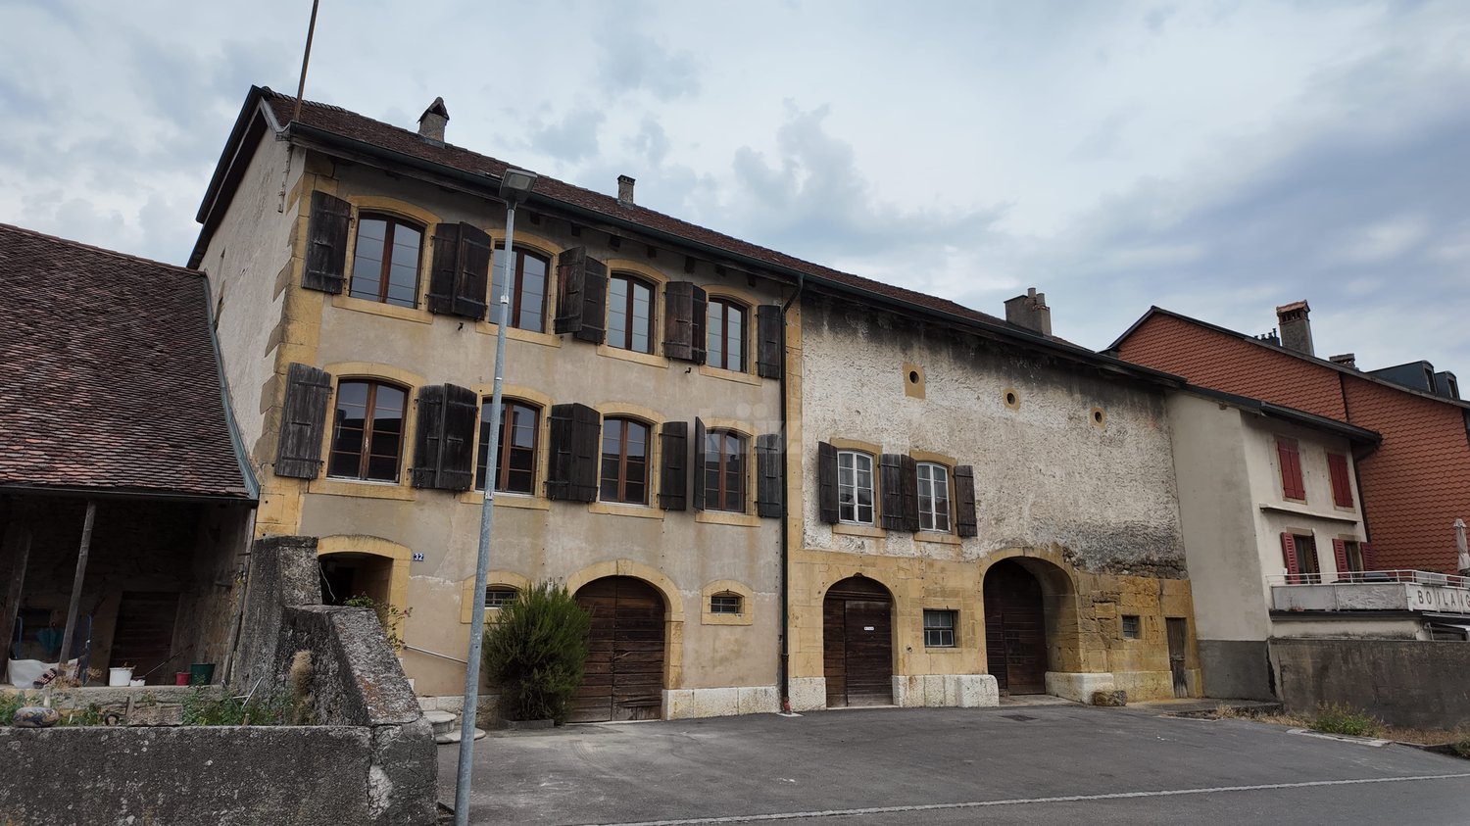
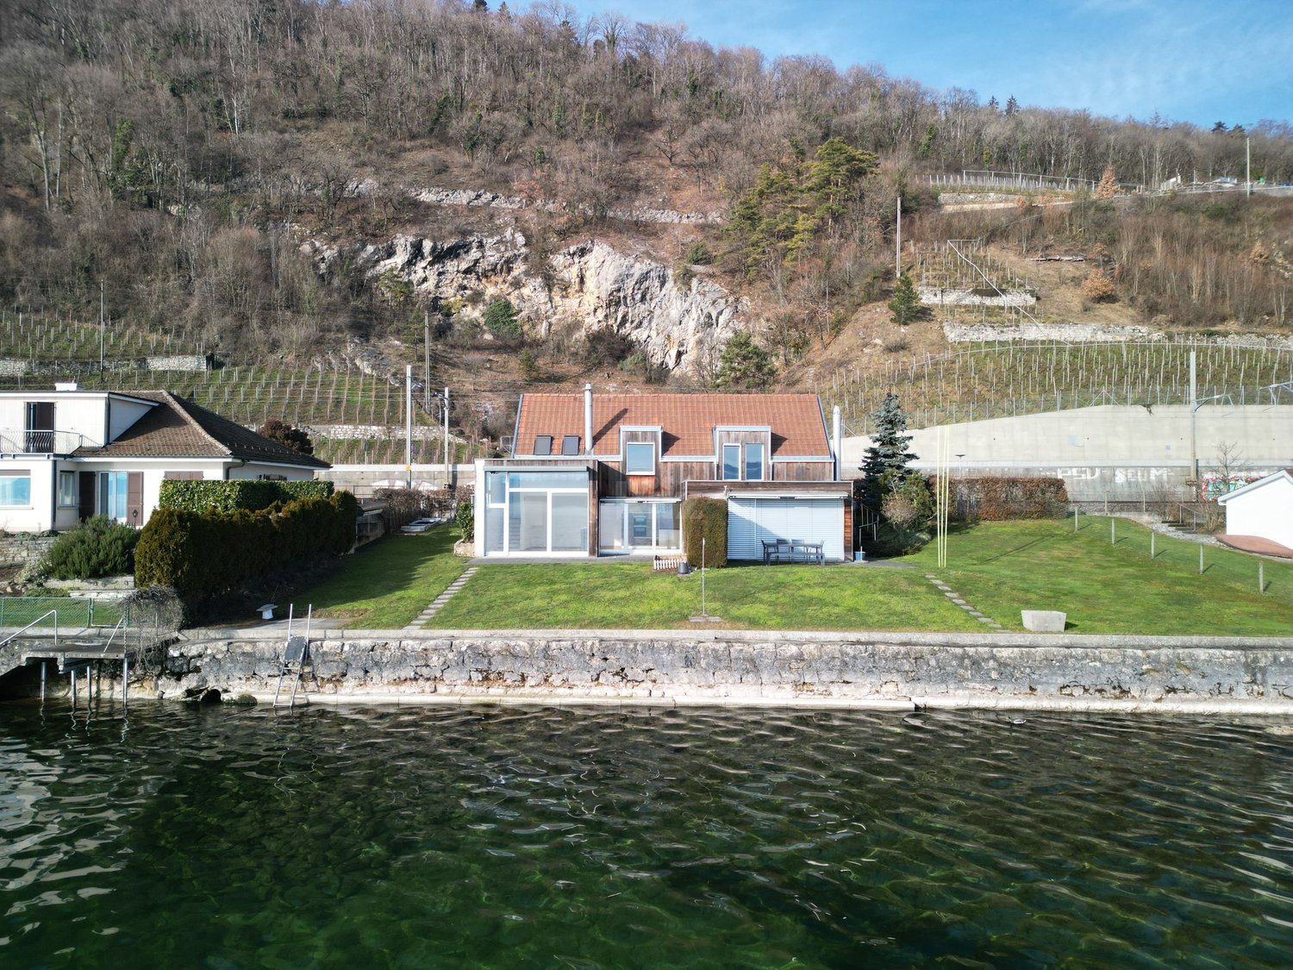
1 result - House, chalet, rustico to buy: 2518 (Nods)

More objects in your automatically expanded search area
20 results - Radius: + 10km
New building
1 / 7
4.5 rooms198m²CHF 590,000.–
Premium
Rue des Noyes, 2610 St-Imier

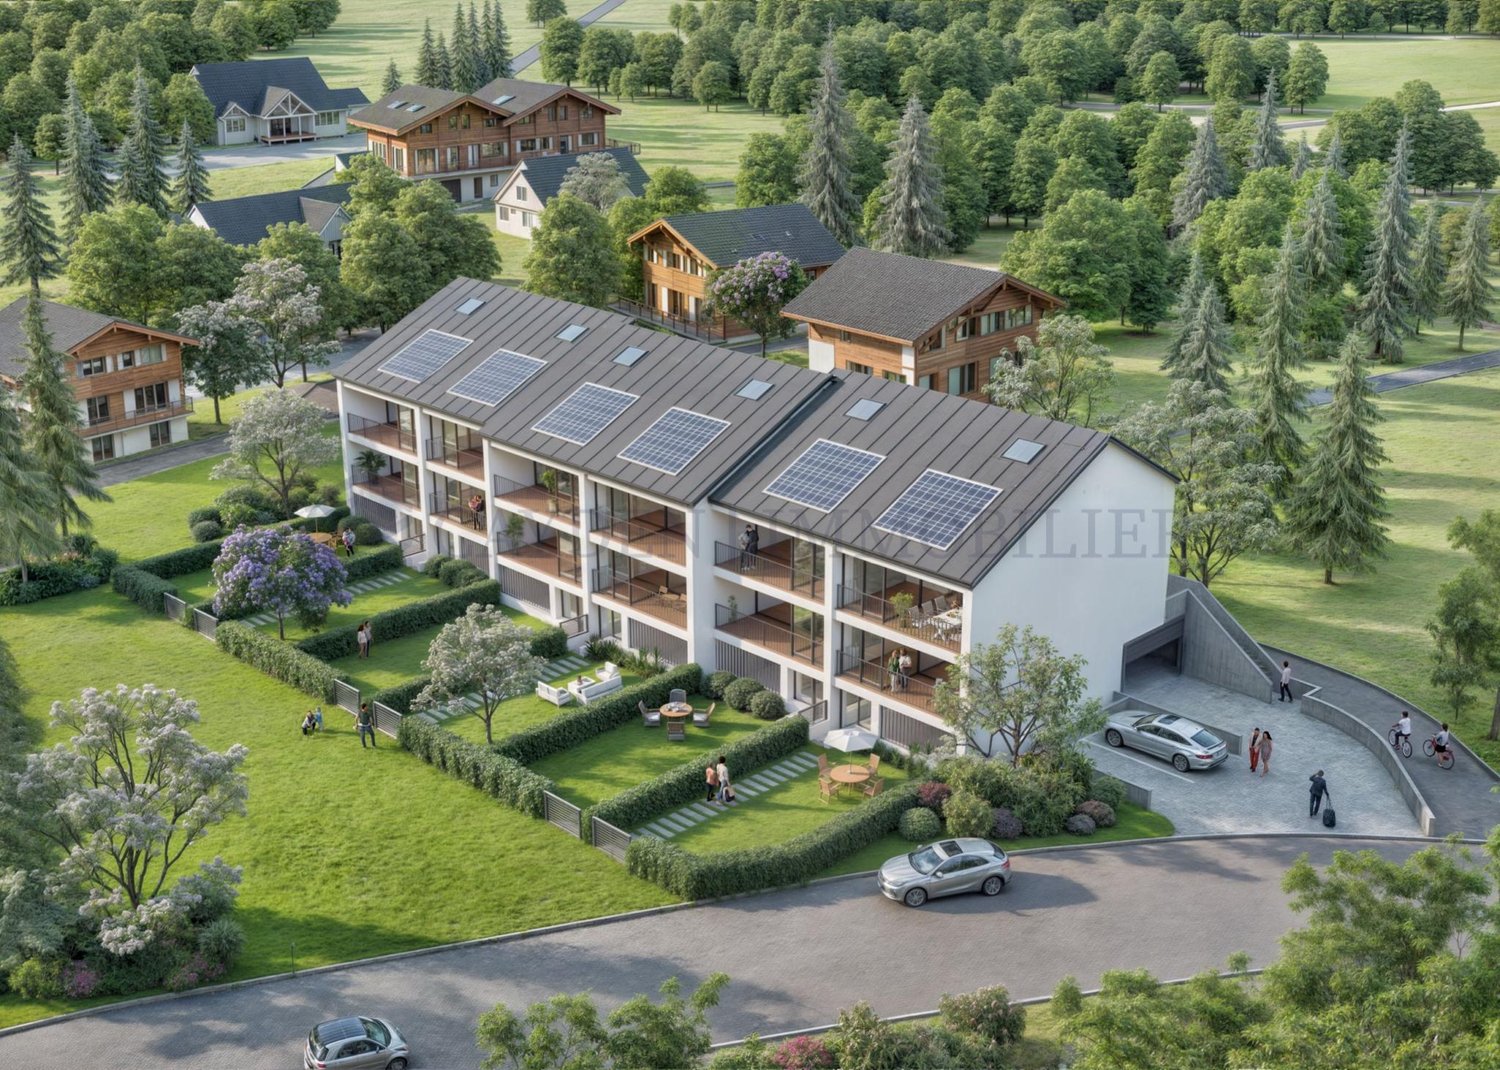
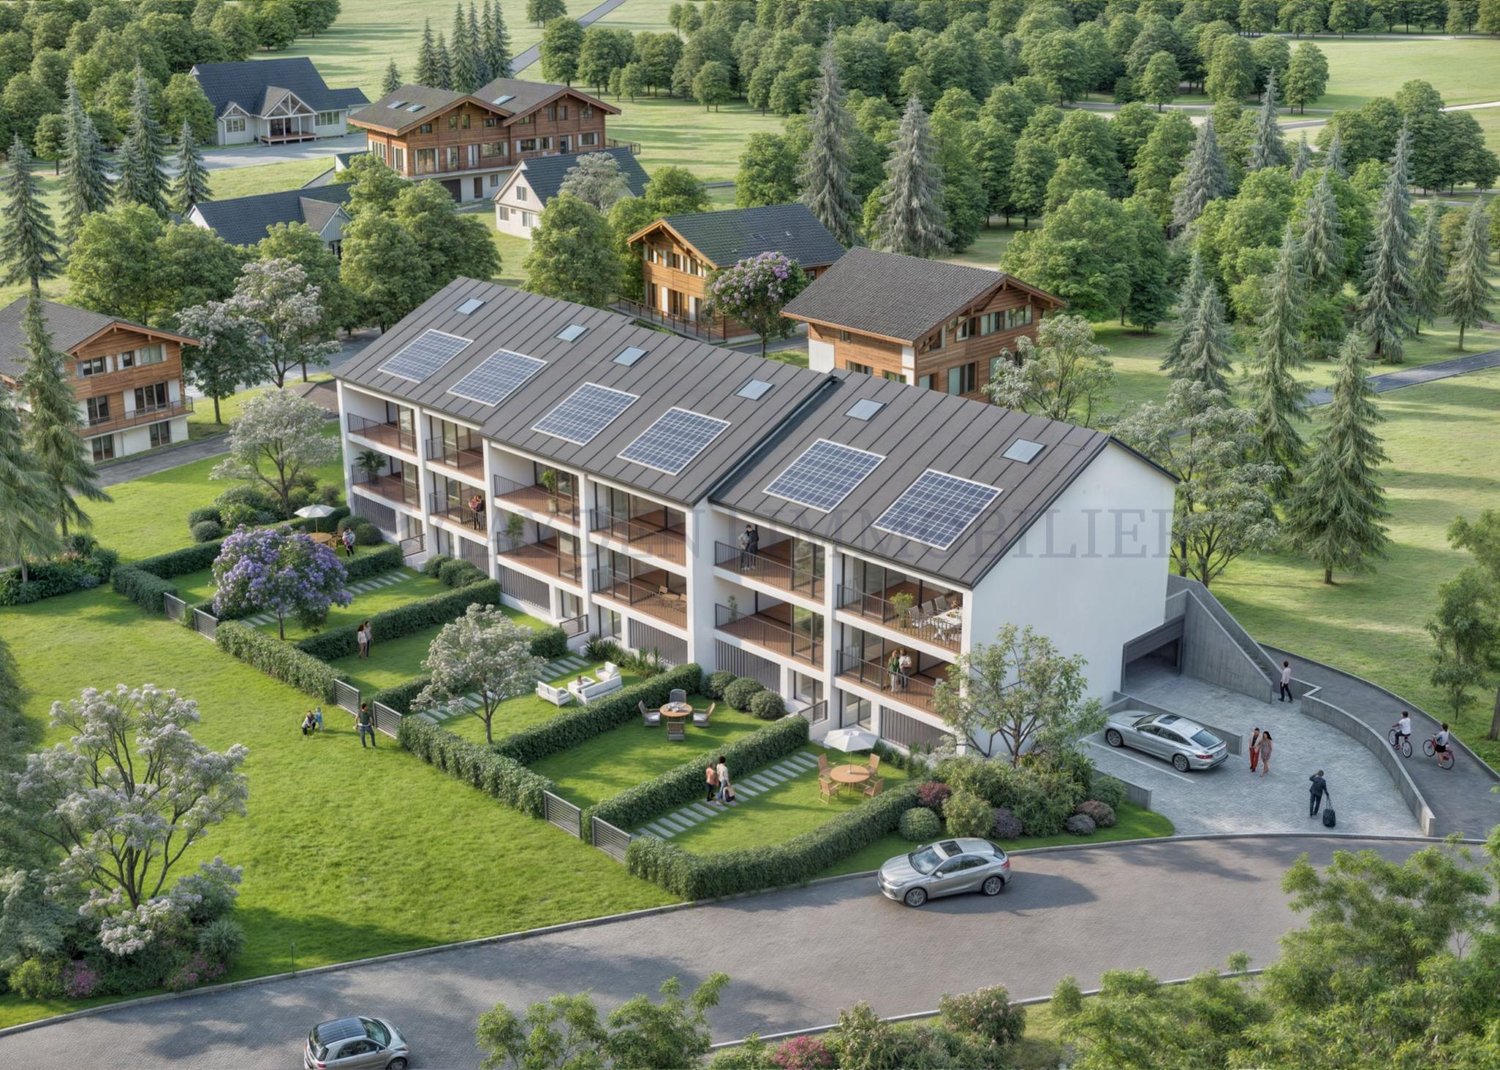
St-Imier, semi-detached house with 4.5 / 5.5 rooms - new construction

Located on a plot with excellent sunlight, this new project offers 10 semi-detached houses with varied surfaces and volumes, designed to meet current needs.The prices range from CHF 590,000 to CHF 660,000. Each lot includes a parking space and a cellar, both of which are included in the sale price. All apartments benefit from a private garden and a terrace, offering a pleasant and bright living environment.The layout of the spaces and volumes complies with current standards, with particular attention paid to comfort. The wooden construction highlights quality materials and optimized design. It is also possible, depending on needs, to separate the mezzanine into two distinct rooms, offering additional flexibility in the interior layout.The 6 semi-detached houses benefit from a shared heat pump system (PAC), ensuring efficient energy supply and cost optimization. Photovoltaic panels on the roof also allow for reduced energy costs and improved overall performance of the project.The situation is ideal, close to the ice rink and the swimming pool of St-Imier, while remaining near the village center. A playground is set up in the heart of the neighborhood to offer a space for conviviality and meeting between future residents.This project combines comfort, modernity, and energy efficiency in an ideal setting.The images are non-contractual.? Interested? Do not hesitate to contact us for more information. Our goal is to accompany you in finding the accommodation that perfectly matches your expectations.

Travel time
-
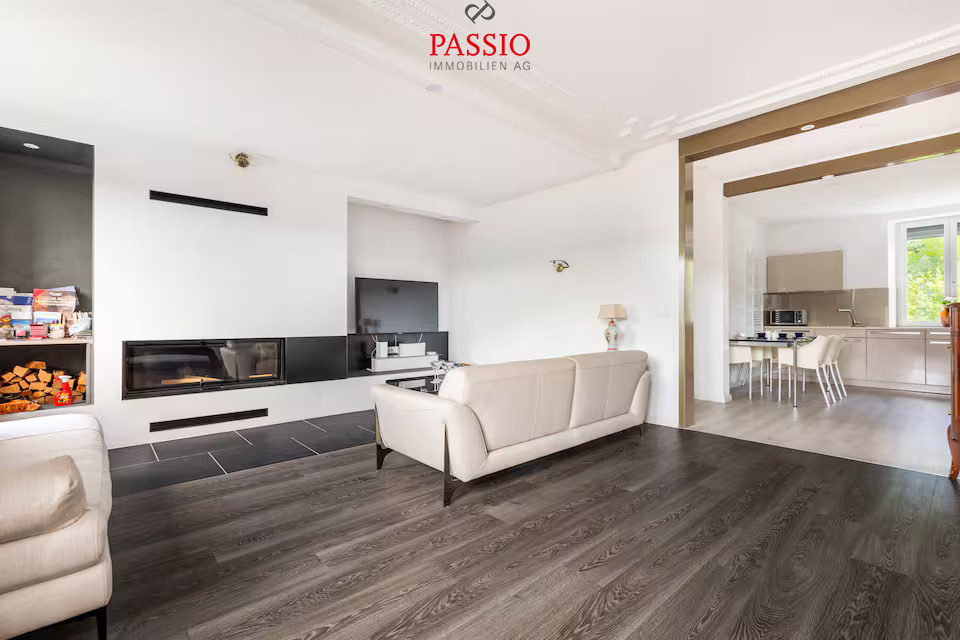
  • Elegant living room with white leather sofa, cowhide throw, glass coffee table, bookshelf, floor lamp, and chandelier.
  • Two-story pink house with white trim, multiple windows, and a decorative wrought-iron gate leading to a cobblestone driveway.
  • A covered patio area with a stone-paved floor, large potted plants, and a view of a well-maintained lawn and garden with trees and outdoor furniture.
  • Bright kitchen with wooden flooring, dark cabinets, and a central island. A round dining table with six chairs is placed in the foreground, and a white table with a decorative item is visible. The kitchen features a refrigerator, oven, sink, and various a
  • Bright dining area with wooden flooring, large glass doors leading to a balcony, and a round dining table surrounded by chairs.
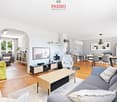
  • Elegant living room with white leather sofa, glass coffee table, decorative lamps, television, and artwork on the walls.
  • Empty room with wooden herringbone flooring, dark brown accent wall, white curtains, and large windows with views of greenery.
  • Bright room with wooden flooring, large windows, a chest of drawers, framed pictures, and a decorative chandelier.
  • A well-lit bedroom with a wooden floor, a large bed with a floral duvet, a nightstand with a table lamp, and sheer curtains on the windows.
  • Empty room with wooden flooring, grey walls, large window with white curtains, and a modern hanging light fixture.
  • Bathroom with a toilet, sink, small table with vase, and a trash can. The room has dark tiled flooring and white walls.
  • Spiral staircase with white balusters and wooden handrail, decorative masks on wall, wooden floor, framed picture on wall, small table with vase and flowers near entrance door.
  • Spacious hallway with wooden stairs, white balustrade, pendant lights, and a small console table with a vase of flowers. A doorway leads to another room with a visible chair and coat rack.
  • Modern bathroom with white tiles, a sink on a black stand, a toilet, a mirror, and a window with frosted glass. The room features a decorative tile floor and a wall-mounted light fixture.
  • Office space with wooden flooring, large windows, a desk with office supplies, a chair, a cabinet, a small table with a framed picture, and a radiator under the window.
  • A spacious hallway with dark tiled flooring, white walls, and several hanging pendant lights. The hallway features an open staircase leading upwards, with visible rooms on either side, including a bathroom and a living area.
  • Empty room with wooden flooring, large window with curtains, and a small table in the corner.
  • Empty room with wooden walls, ceiling, and floor, featuring a small window letting in natural light.
  • Covered balcony with tiled floor, white curtains, and large windows offering a view of a green landscape.
1 / 19
12 rooms350m²CHF 1,300,000.–
Top
Les Brues 11, 2606 Corgémont

Beautiful master house, 12 rooms, 350 m2, plot 1545 m2, garage 75 m2, tree-lined garden

Beautiful master house with 12 rooms, combining historic charm and modern comfort in the picturesque village of Corgémont. Built in 1904, renovated and regularly maintained, this property offers an ideal living space for a large family and the possibility of including a professional activity (offices, guest rooms)Privileged environment: Located in a residential area, on a 1545 m2 plot, this property benefits from a calm and sunny environment. In the immediate vicinity of the village center, on foot: all food shops, schools, doctors, physiotherapists, garages, cafes, restaurant, post office and the train station is 2 minutes away. The COOP, Migros, Aldi, Denner supermarkets are 4 and 8 minutes away by car. Biel is 16 km awayMain featuresSouth-facing, this property is fully fenced. It is beautifully landscaped and offers shaded areas for the hot summer months. The area around the house is paved and offers large areas for parking vehicles within the property. Before the entrance, which is equipped with a beautiful wrought-iron gate, there are 3 private parking spaces.Spacious rooms: 12 rooms spread over 3 levelsLarge basement with laundry room, MIELE washing machine, sauna, water tank, several storage rooms, all with windows, access to the outside.Ground floor: Entrance with furniture, direct access to the large garage. Distribution hall with a kitchen that is fully equipped on 57 m2, with central island, plenty of storage and large workspaces, dining area and living room, windows and a balcony that leads to the garden. On the other side, a large living room of 37 m2, guest toilet, a bedroom, an office of 17.4 m2 with private access to the outside.1st floor: An office or playroom, 3 bedrooms, two of which have a balcony, bathroom with storage, access to a 25 m2 veranda, many cupboards in the corridor2nd floor: 3 bedrooms, two of which have built-in wardrobes, 1 living room and mezzanine with fireplace, shower with storageOutdoor area: South side, a flat, beautifully landscaped garden for summer freshness, with fruit trees, a large beech tree, a tool shed, a covered terrace with storage, bar and BBQ, a garden salon, Stewi, a ping-pong table by Kettler and 4 rainwater collectors.Garage with a second door that leads to the garden, 75 m2 with a fitted workshop.This character house is perfectly suited for a family with children, possibility of offices and guest rooms. Beautiful opportunity to acquire a house in the countryside that offers the advantages of the city.Availability by arrangement. We ask agencies to refrain from contacting us.

Travel time
-
  • 2 story white house, garage, parking place
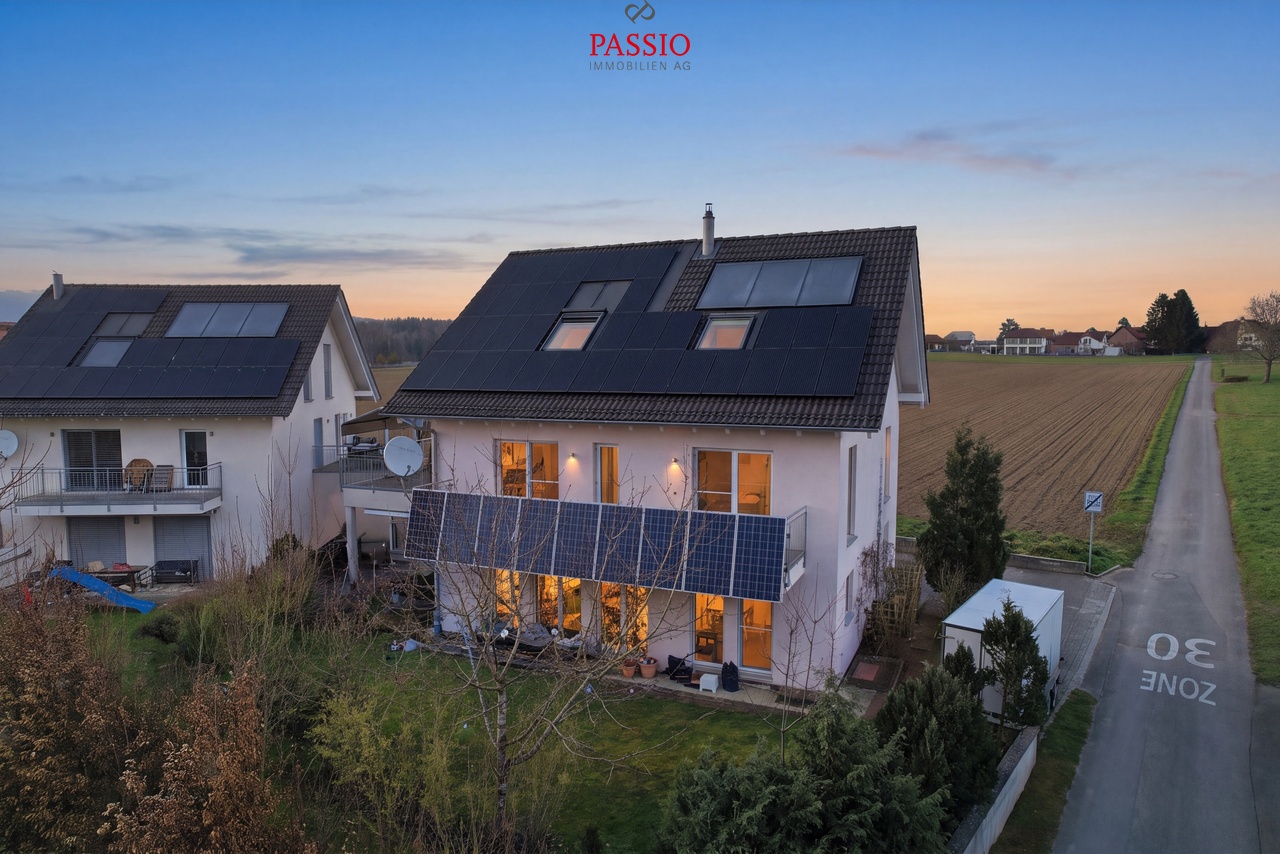
  • White modern house with garage, solar panels on the roof, green lawn
  • contemporary living room, large windows, hardwood floor, sliding glass doors, balcony with table and chairs, minimalist couch, geometric rug, pendant lights, coffee table
  • Glass dining table, white chairs, kitchen island with counter seats, kitchen appliances, living room couch, coffee table, TV, carpet, pendant lights, open area
  • Bedroom with a bed, nightstands, lamps, rug, vase, and a doorway leading to a bathroom.
  • Modern bathroom, glass shower, wooden vanity, two sinks, bathtub, large window, built-in lights
  • 2 story house, white exterior, raised ground floor, large windows, balconies, solar panels, well-kept lawn, umbrellas
1 / 7
5.5 rooms155m²CHF 900,000.–
Top
Rue de Beuchemaitin, 2605 Sonceboz-Sombeval

3 Modern New 5.5-Room Villas in Sonceboz-Sombeval

3D tour available on request or at www.3m-promotion.ch/properties/villa-1In the heart of the new residential project "Les Jardins de la Couronne" in Sonceboz-Sombeval, discover 3 magnificent villas in a contemporary style with 5.5 rooms (Houses A, B, and C), new and bright, in a quiet and ideally sunny environment.Each villa develops approximately 155 m² of living space on two levels, on a private plot of around 420 to 550 m² depending on the house. Designed to combine comfort, aesthetics, and construction quality, it seduces with its generous volumes, airy spaces, and harmonious integration into a privileged residential area.LAYOUT: • 3 bedrooms, including a parental suite with dressing room • Office (convertible into 4th bedroom according to variant) • Open kitchen • Spacious and bright living and dining room • 2 or 3 bathrooms depending on the variant • Carport and individual garage • Terrace and/or private garden Heating by heat pump (PAC) and solar panels on the roof. Several adaptations are possible during the planning phase (layout, number of bathrooms, optional flat roof construction), subject to possible additional costs. Exclusive collaboration with regional artisans located within 20 km, guarantee of execution quality and short supply chains.Ideal situation: • Sonceboz-Sombeval train station at 15 minutes on foot (Biel in 13 minutes by train) • Primary school at 10 minutes on foot • Shops / Coop at 6 minutes on foot • Biel at 15 minutes by car Positive project from the authorities. Construction start in 2026.Perfect for a family looking for modern comfort in a preserved natural setting, this new villa offers all the advantages of contemporary construction with careful finishes.Reservations are open: contact us to finalize your project.Texts, photos, videos, and 3D tours are non-contractual.

Travel time
-
  • Two-story house with white exterior, multiple windows with shutters, and a well-maintained garden in front.
  • Single-story house with white shutters, gravel driveway, outdoor seating area, and scenic mountain backdrop.
  • Modern kitchen with white cabinets, a dark countertop, a bar table with two stools, and a sink. The backsplash is light blue, and the floor is wooden.
  • Open-plan living and dining area with wooden flooring, white walls, and large windows. Includes a small dining table with two stools and a modern kitchen area with a sink and cabinets.
  • Modern bathroom with dark grey tiles, a bathtub, toilet, sink, and a red patterned rug.
  • Empty room with wooden flooring, white walls, a window with purple curtains, and a radiator below the window.
  • Empty room with wooden flooring, a single window, radiator, and a small wooden stool.
  • Empty hallway with wooden flooring, white walls, and a staircase leading upwards. Features include a hanging light fixture, a small skylight, and windows with pink curtains.
  • Empty attic room with wooden flooring, white walls, and a slanted ceiling. Features a window with pink curtains and a radiator below it.
1 / 9
5.5 rooms180m²CHF 765,000.–
Top
Route de Sonvilier 14, 2610 Saint-Imier

Detached house with 5.5 rooms in Saint-Imier

Discover this magnificent detached house with 5.5 rooms on 3 levels, ideally located in Saint-Imier (2610), in the canton of Bern. Available immediately, this renovated property from 2018 combines charm and modernity in a peaceful and sunny setting.The house offers you: • Modern kitchen: Fully equipped with taupe-colored cabinets, a dark worktop, a light turquoise splashback, and a wooden floor. A bar table with two stools completes this convivial and functional space. • Well-maintained exterior: Elegant white facade with shutters, gravel path, outdoor relaxation area, and a well-maintained garden, all with a superb view of the surrounding mountains. • Terrace: An additional outdoor space to enjoy the exceptional natural surroundings. • Garage and parking: In addition to the garage, two parking spaces are included for your comfort. Environment: The house benefits from generous sunlight in summer and beautiful brightness in winter. The neighborhood is quiet, both day and night, offering appreciable tranquility for the whole family. The mountainous setting of the Saint-Imier region provides a natural and rejuvenating environment.This house represents a rare opportunity to acquire a high-quality property in a privileged living environment. Whether you are a family looking for space or simply seeking a haven of peace, this property will meet all your expectations.

Travel time
-
1 / 5
6.5 rooms205m²CHF 2,420,000.–
Top
Poststrasse 29, 2572 Sutz-Lattrigen

New building SESTETTO - Living between forest and lake.

Recharge in the forest.Cool off in the lake.In between: SESTETTO.Located on Poststrasse in Sutz-Lattrigen on the southern shore of Lake Biel, SESTETTO is being built. Six single-family homes made of wood. For people who appreciate architecture, live naturally, and consciously choose their home.The houses combine a clear formal language with an ecological construction method. Made from carefully selected Swiss wood, a living feeling is created that can be seen, felt, and experienced every day. Wood brings warmth to the rooms. It creates atmosphere, regulates air humidity in a natural way, and turns architecture into a home.Generous window areas bring a lot of daylight into the house and open up the view to the outside. Terrace, lawn, and forecourt extend the home to the outside. Carport, bike room, and various ancillary rooms provide additional space for everything that belongs to everyday life.Technically, SESTETTO is also designed for longevity. The energy-efficient construction, high-quality insulation technology, geothermal heating, and integrated photovoltaic system reduce energy requirements and keep operating costs low in the long term.Sutz-Lattrigen is located on the southern shore of Lake Biel. Between Seeland and Jura. Between forest and water. School, kindergarten, three swimming areas, and public transportation are nearby. Biel can be reached in about ten minutes. For the commute. For appointments. For city moments. For the next connection.Build consciously.Live naturally.Arrive at SESTETTO.Have we piqued your interest? Feel free to contact us. We will be happy to provide you with further information and provide you with the detailed sales documentation.

Dominique Andreas Waser

Dominique Andreas Waser

Inhaber und Geschäftsführer

Travel time
-
1 / 6
  • Parking space
  • Garage
20 rooms2,022m²CHF 1,300,000.–
Top
2606 Corgémont

Spacious, Greenery

In Corgémont (2606), offer yourself a building with 5 apartments, ideal for investors or families looking for a life and income project. With 20 rooms and 2022 m² of living space on 1285 m² of land, enjoy a welcoming garden, a practical laundry room, 3 garages, and parking spaces. Renovated in 2022, this property combines current comfort and high rental potential in a peaceful setting. 1 apartment with 5 rooms on the 2nd floor, 1 apartment with 2 rooms on the 1st floor, and one with 4 rooms, 2 apartments with 3 rooms on the ground floor.This offer from BETTERHOMES is characterized by the following advantages: - 5 apartments (1 x 5 rooms, 1 x 4 rooms, 2 x 3 rooms, 1 x 2 rooms)- laundry room- garden- 3 garages- parking spaces- last renovation 2022- etc., etc., etc. ...Interested? Contact us for a free visit!Nothing that matches your expectations? You will find over 1,900 other objects on: www.betterhomes.ch - The Swiss specialist for real estate transactions.Do you have a property to sell?Take advantage of our expertise: https://www.betterhomes.ch/en/benefitDo you want to know the value of your property?Discover its value now with our free, non-binding, and immediate valuation!https://www.betterhomes.ch/en/knowledge/estimationMore detailsLocation: village centerBuilding condition: goodBathrooms: 10 (5 x shower / WC / sink, 5 x / WC / sink)Heating system: heat pumpPublic transport: station, 219 mSchool: kindergarten, 2.1 km / primary school, 450 m / secondary school, 5 kmShops: coop, 2.6 km
  • Parking space
  • Garage
1 / 13
  • Balcony / Terrace
  • View
6.5 rooms222m²CHF 1,395,000.–
Chemin du Stand 9, 2520 La Neuveville

Charming single-family house with building land reserve on 1,386 m² plot

Welcome to Chemin du Stand 9 in La Neuveville - one of the most beautiful municipalities on Lake Biel. Nestled between vineyards, lake, and Jura heights, La Neuveville combines historical charm with high quality of life. The picturesque old town, the proximity to the lake, numerous walking and hiking trails, as well as the good accessibility of the surrounding centers make this place of residence particularly attractive. Here you can enjoy peace, sun, and nature in an environment that invites you to linger.I have the pleasure to introduce myself: a charming 6.5-room single-family house with exceptional development potential and a generous plot of land, offering rare opportunities. Built in 1974, I offer you approximately 222 m² of living space and a total of 302 m² of usable space on two separate plots with a total area of impressive 1,386 m².My plot situation is particularly attractive: • Plot No. 1831 with 1,039 m², where the residential building is located. • Plot No. 900 with an additional 347 m², where the charming garden house and further garden areas are located. This combination offers a variety of possibilities for individual usage ideas, transformations, or future projects.You can already feel my generosity when you enter. My entrance area welcomes you friendly and leads you through my versatile living rooms. Numerous built-in closets provide practical storage space in many areas and underline my well-thought-out architecture.My heart is undoubtedly my spacious winter garden, which was created in 2000. Thanks to its impressive size, its cozy chimney, and the large window areas, a unique living space is created here, which harmoniously connects the interior and exterior. From here, you can directly access my extensive terrace and the sunny garden.My bright living and dining area is directly connected to the winter garden and creates a pleasant living atmosphere with plenty of daylight. The spacious kitchen offers plenty of space for joint cooking evenings and social hours with family and friends.On the ground floor, you will also find three bright rooms, including one room with its own private lavatory. This floor is complemented by a bathroom with a bathtub and a separate guest toilet.My basement also offers surprisingly much space. Here you will find a double garage with direct access to the house, a private laundry room with a washing machine, dryer, and water softener, a bathroom with a shower, a small office, an air raid shelter, a large cellar, a heating room, and further practical storage spaces.My outdoor area is one of my greatest strengths. The huge terrace, the spacious garden areas, and my charming garden house create a true oasis of well-being with plenty of privacy and sun. Here you can enjoy relaxed hours in the green and at the same time benefit from the diverse possibilities that my two plots offer.My highlights at a glance • Charming 6.5-room single-family house with much potential • Total plot of 1,386 m² on two separate plots • Plot with residential building: 1,039 m² • Additional plot with garden house: 347 m² • Spacious 222 m² living space and 302 m² usable space • Quiet and very sunny living location • Large winter garden with chimney • Extensive terrace with beautiful garden area • Charming garden house with versatile usage possibilities • Great potential for individual transformation ideas • Numerous built-in closets and practical secondary rooms • Double garage and five outdoor parking spaces • Pellet central heating combined with solar system for hot water • Plenty of space for families, hobbies, garden...

  • Balcony / Terrace
  • View
Patrick Geissbühler

Patrick Geissbühler

Geschäftsführer | Inhaber

Travel time
-
1 / 13
  • Parking space
  • Balcony / Terrace
  • View
  • +1
9.5 rooms327m²CHF 1,395,000.–
Hermann-Lienhard-Strasse 16, 2504 Biel/Bienne

Unique multi-family house with 3 residential units and dream view

This characterful multi-family house in south-facing location combines breathtaking views, spacious outdoor areas, and an excellent location. With three residential units that are completely free of rental contracts, the property is suitable as both an investment object and for personal use.The house was completely renovated in 2002-2003 and partially refreshed/modernized in 2021. It offers bright rooms, a unique rustic style with visible stone walls, and charming details like massive fireplaces. The sunny and family-friendly environment as well as the excellent infrastructure within walking distance round off this special offer.Apartment & Highlights1.5-room apartment on the ground floor (70.87 m², net living area) • Spacious floor plan with plenty of charm • Rustic style with visible natural stone walls for a unique ambiance • Massive fireplace as the heart of the apartment • Spacious bedroom • Modern kitchen • Bathroom with shower • Direct access to the laundry room with washing machine & dryer • Direct access from the living room to the idyllic garden seating area 3.5-room apartment on the 1st floor (59.22 m², net living area) • Bright and well-thought-out floor plan • Spacious living room with access to the huge terrace (53 m²) • Spectacular view over Biel and the Alps • Modern kitchen • Bathroom with shower • Two spacious bedrooms 4.5-room maisonette apartment on the 2nd and 3rd floors (154.63 m², net living area) • Large, bright living and dining area • Open, modern, and well-equipped kitchen • Rustic ambiance with visible stone walls • Massive fireplace serves as the heart of the apartment • Bathroom with bathtub • Beautiful tile floor on the 2nd floor, parquet floor on the 3rd floor • Direct access from the living area to the spacious balcony (16 m²) with stunning views • 3 bedrooms on the 3rd floor • Bathroom with shower as well as a practical laundry room with washing machine & dryer Outdoor areas & infrastructure • Garden area on the side of the house • Huge terrace (53 m²) & balcony (16 m²) with spectacular views • Sunny location in a family-friendly neighborhood • Infrastructure, schools, shopping opportunities, and public transportation within walking distance This multi-family house combines modern living comfort with rustic charm and unique views. Whether as an investment or for personal use, this property is a rare find.

  • Parking space
  • Balcony / Terrace
  • View
  • +1
Simon Schweizerhof

Simon Schweizerhof

Immobilienmakler

Travel time
-
1 / 13
22 rooms1,072m²CHF 5,660,000.–
Gurzelenstrasse 31, 2576 Lüscherz

A villa with potential in Lüscherz

A villa with potential in Lüscherz This impressive villa is located in a quiet, preferred environment and offers an exceptional amount of privacy. The spacious plot of land with over 14,500 m² of parkland gives the property a representative character and creates a unique living ambiance in the midst of nature.Thanks to its elevated location above the village, the property enjoys excellent sunlight and a wide view of the lake and the island of St-Pierre. The view and the location underline the exclusive character of this property.Despite the quiet surroundings, shopping facilities and everyday infrastructure are within comfortable reach. At the same time, the property is protected from insight and thus offers a high degree of retreat and discretion.The villa is divided into two independent living units. These can be used either separately or combined into a spacious overall unit. Both units have separate entrances, allowing for flexible usage options and maximum independence.Spaciously designed living areas and extensive window fronts provide bright, open spaces and offer an impressive view of the park and the surrounding landscape.The high-quality equipment includes an indoor pool, an outdoor pool, a sauna, and a Jacuzzi, which further emphasize the living comfort.A special eye-catcher is the winter garden, which can be used all year round and allows a direct connection to nature. Equipped with a fireplace and a pizza oven, it offers an ideal place for relaxed hours and social events.The original building dates back to 1970 and was expanded in 1992. The extension was implemented in an architecturally consistent manner and blends harmoniously into the existing building substance.Access is via a private path that leads directly to the garages and several outdoor parking spaces.The property is in functional condition but offers renovation and modernization potential. This provides the opportunity to design the object according to your own ideas and contemporary requirements.Take advantage of this rare opportunity to acquire a villa with an exceptional plot of land, location, and development potential. We are happy to provide you with further information or a personal viewing.

Travel time
-
1 / 24
  • Parking space
  • Balcony / Terrace
  • Garage
  • +8
8.5 rooms215m²CHF 1,885,000.–
Auf Anfrage 1, 2575 Gerolfingen

Exclusive single-family house with pool, sauna, lake view, and 1,443 m² plot in Gerolfingen

Exclusive single-family house with pool, sauna, and lake view in Gerolfingen In a quiet and sunny location in Gerolfingen, this spacious 8.5-room single-family house awaits you with a breathtaking view of Lake Biel and the surrounding mountain landscape. The property offers approximately 215 m² of living space on an exceptionally large plot of 1,443 m² and convinces with plenty of space, privacy, and great development potential.The heart of the house is the spacious living room with an open gallery, chimney, and impressive room height. The total of 8.5 rooms offer versatile possibilities for families, home offices, guests, hobby rooms, or multi-generational living. A special highlight is the private wellness and leisure area with a swimming pool and its own sauna. The extensive garden with around 1,185 m² offers additional space for children, garden lovers, and relaxed hours outdoors. The property is in a state requiring renovation and thus offers the ideal basis for realizing an individual dream house in a rare location on Lake Biel. Highlights - 8.5-room single-family house- Approximately 215 m² of living space- Plot with 1,443 m²- Garden area of around 1,185 m²- Breathtaking lake and mountain view- Living room with gallery and chimney- Private swimming pool- Own sauna- 3 garage boxes included- Additional parking spaces on the property- Quiet and sunny living location- Barrier-free construction- Great potential for modernization and individual design Gerolfingen convinces with its attractive location on Lake Biel, its proximity to nature, and its good accessibility to Biel, Bern, and Neuchâtel. Shopping facilities, schools, and public transport are within short distance. A property with this plot size, this view, and this potential is a rare opportunity. Contact us for the complete sales documentation or to arrange a viewing appointment.

  • Parking space
  • Balcony / Terrace
  • Garage
  • +8
Travel time
-
1 / 15
  • View
  • Quiet neighborhood
3 roomsCHF 1,090,000.–
Leimenstrasse 34, 2575 Täuffelen

Former farmhouse with large plot of land in Täuffelen – great potential to create something new

Discover this former 3-room farmhouse on Leimenstrasse 34 in the idyllic municipality of Täuffelen. Here, you have a rare opportunity to acquire a spacious building plot in the idyllic municipality of Täuffelen. With a plot size of 1'567 m², you have enough space to develop a project according to your own ideas. The building requires a complete renovation and is available immediately.The house offers: • 3 rooms with laminate flooring and white-clad walls • bathroom with white tiles, bathtub, sink, and washing machine/tumble dryer • kitchen with white cabinets, microwave, oven, and sink • paved driveway with garage • spacious plot of 1'567 m² with a extensive, grassy garden • beautiful view of the surrounding landscape with mosaic-like fields and distant mountains The house is located in a quiet residential area. In the summer, you benefit from plenty of sunshine, which turns the spacious garden into a true recreation paradise.Location and infrastructure: • bus stop Täuffelen – just 5 minutes' walk away • train station Täuffelen – reachable in 8 minutes on foot • Swidro Drogerie Täuffelen GmbH – 7 minutes' walk away • primary school Täuffelen – reachable in 9 minutes on foot This unique opportunity combines rural charm with practical infrastructure and offers families and nature lovers an idyllic home in the heart of the Bernese Seeland. Take advantage of the opportunity and secure this special property! We look forward to your contact.

  • View
  • Quiet neighborhood
Travel time
-
1 / 13
  • Parking space
  • Lake view
5.5 rooms197m²CHF 1,150,000.–
Oberdorf Tüscherz 21a, 2512 Tüscherz-Alfermée

Historic estate with vines and impressive lake view

This exceptional estate in Tüscherz combines historic building substance, impressive views, and versatile usage possibilities to create a unique residential offer. Nestled in the picturesque vineyard landscape above Lake Biel, it opens up an unparalleled panorama to the Alps. The property, which has grown over centuries, impresses with its authentic character, exciting room structures, and an atmosphere that combines tranquility, individuality, and quality of life.The ensemble extends over several plots and includes, in addition to the residential building, additional vineyard areas and a private vineyard house. Exposed wooden elements, different room heights, and numerous visual axes give the interior spaces a special aura. The offer is complemented by various outdoor areas, cozy retreats, and a private sauna. A unique home for people who are looking for something special and appreciate the charm of historic architecture.Further highlights • Unique view location with panorama over Lake Biel to the Alps • Historic K-object with authentic character and exciting history • Developed attic with studio character and special living feeling • Varied outdoor areas with several seating areas and high privacy • Covered area with pizza oven for social hours outdoors • Private sauna as an additional comfort area • Harmonious interplay of vineyard landscape, architecture, and nature • Versatile potential for individual design and careful further development Request our detailed sales documentation for more interesting information.Haven't found the right thing yet? The IMMOSEEKER team is happy to assist you.

  • Parking space
  • Lake view
Flavio Frutig

Flavio Frutig

Filialleiter Jurasüdfuss

Travel time
-
1 / 13
12 rooms500m²CHF 1,600,000.–
Route de Tramelan 1, 2710 Tavannes

Rental property ideally located in the village center

Located in a strategic position, this rental property represents a rare opportunity for investors looking for a property offering stable and long-term rental income. Composed of six apartments as well as a pharmacy established for many years, this property benefits from an excellent occupancy rate.The spaces are divided as follows:Ground floor:- Pharmacy established for many years- Storage rooms- WC1st floor: 5-room apartment- Entrance hall- 2 fully equipped kitchens- Living/dining room- 4 bedrooms- 1 bathroom with WC- 1 bathroom with WC and connection for washing machine3-room apartment:- Entrance hall- Bathroom- Separate WC- 2 bedrooms- Living/dining room- Fully equipped kitchen4-room apartment:- Entrance hall- Living/dining room- Fully equipped kitchen- 3 bedrooms- Bathroom with WC and connection for washing machine2nd floor: 6.5-room duplex apartment with large balcony (currently occupied by the owners)- Entrance hall- Dining room- Living room- Fully equipped kitchen- 4 bedrooms- Mezzanine for reading and office space- Bathroom/WC- Laundry room with WC4-room apartment:- Entrance hall- Fully equipped kitchen- Living room- Dining room- 2 bedrooms- Bathroom/WC- 1 separate WC (additional)1.5-room apartment:- Fully equipped kitchen- Living area- Bathroom/WCBasement:- Cellars- Laundry room- Heating- 1 storage roomAll apartments have a cellar and an atticOutdoor areas:- 3 garages- 1 covered parking space- 1 parking space under coverGood to know:- The annual net rental income is CHF 93'830.- and the tenants have been in the property for many years.- The roof is equipped with photovoltaic panels for electricity generation.

Silvio Izzo

Silvio Izzo

Courtier Jura/Jura bernois

Travel time
-
1 / 13
  • Balcony / Terrace
  • Garage
  • View
  • +1
7.5 rooms306m²CHF 1,445,000.–
Längjuchweg 1, 2577 Siselen BE

Spacious 7.5-room single-family house with garden and plenty of space

This well-maintained 7.5-room single-family house in Siselen convinces with its quiet and family-friendly location at the end of a cul-de-sac in a 30 km/h zone. The property offers a lot of privacy, spacious room proportions, and several attractive outdoor areas with a garden and covered seating areas - ideal for families or anyone who values peace and space.The house has a well-thought-out room layout with versatile rooms and a developed attic that can be used almost like a separate living unit.Basement • Four spacious storage rooms, two of which are heated • Heating and technical room • Washing machine and dryer • Storage room under the garage with pulley (payload up to 1 ton) Ground floor • Windbreak in front of the house entrance • Spacious entrance area with plenty of space for a wardrobe • Bright living room with wood-burning stove • Direct access to the covered seating area and into the garden • Well-equipped kitchen with dining area • Practical pantry / storage room • Bedroom or office • Bathroom with shower • Double garage with wallbox for electric cars (16A / 400V) First floor • Three spacious bedrooms • Two bedrooms with direct access to the adjacent walk-in closet and to the balcony • Spacious hallway • Access to the large terrace of 56 m² • Two bathrooms with shower • One larger bathroom with double sink and connections / preparation for a bathtub Attic • Developed area similar to a separate living unit (without its own entrance) • Well-equipped kitchen including washing machine • Open living and dining area • Large additional room with various uses • Bathroom with shower • Practical storage room Technology & equipment • Electric sunshades throughout the house (except attic) • Photovoltaic system on the roof • Electricity is currently fed into the KEV system and could be taken over after consultation • Rainwater tank with 7,000 liter capacity for toilet flushing Outdoor area • Spacious garden with several seating areas • Quiet and child-friendly location at the end of a cul-de-sac • 30 km/h zone with little traffic This single-family house combines spacious living, sustainable house technology, and versatile usage options - ideal for families, multi-generational living, or for anyone who values a lot of space and peace in a natural environment.Convince yourself and arrange your viewing appointment today.We look forward to your contact!

  • Balcony / Terrace
  • Garage
  • View
  • +1
Manuel Bleuer

Manuel Bleuer

Immobilienmakler

Travel time
-

Suggested properties for you based on search results