2203 results - Villa buy: Switzerland

New building
1 / 13
  • Parking space
  • View
5.5 rooms150m²CHF 1,830,000.–
Premium
route de Saint-Cergue 23, 1273 Arzier

Promotion "Bel Horizon" - Villa A

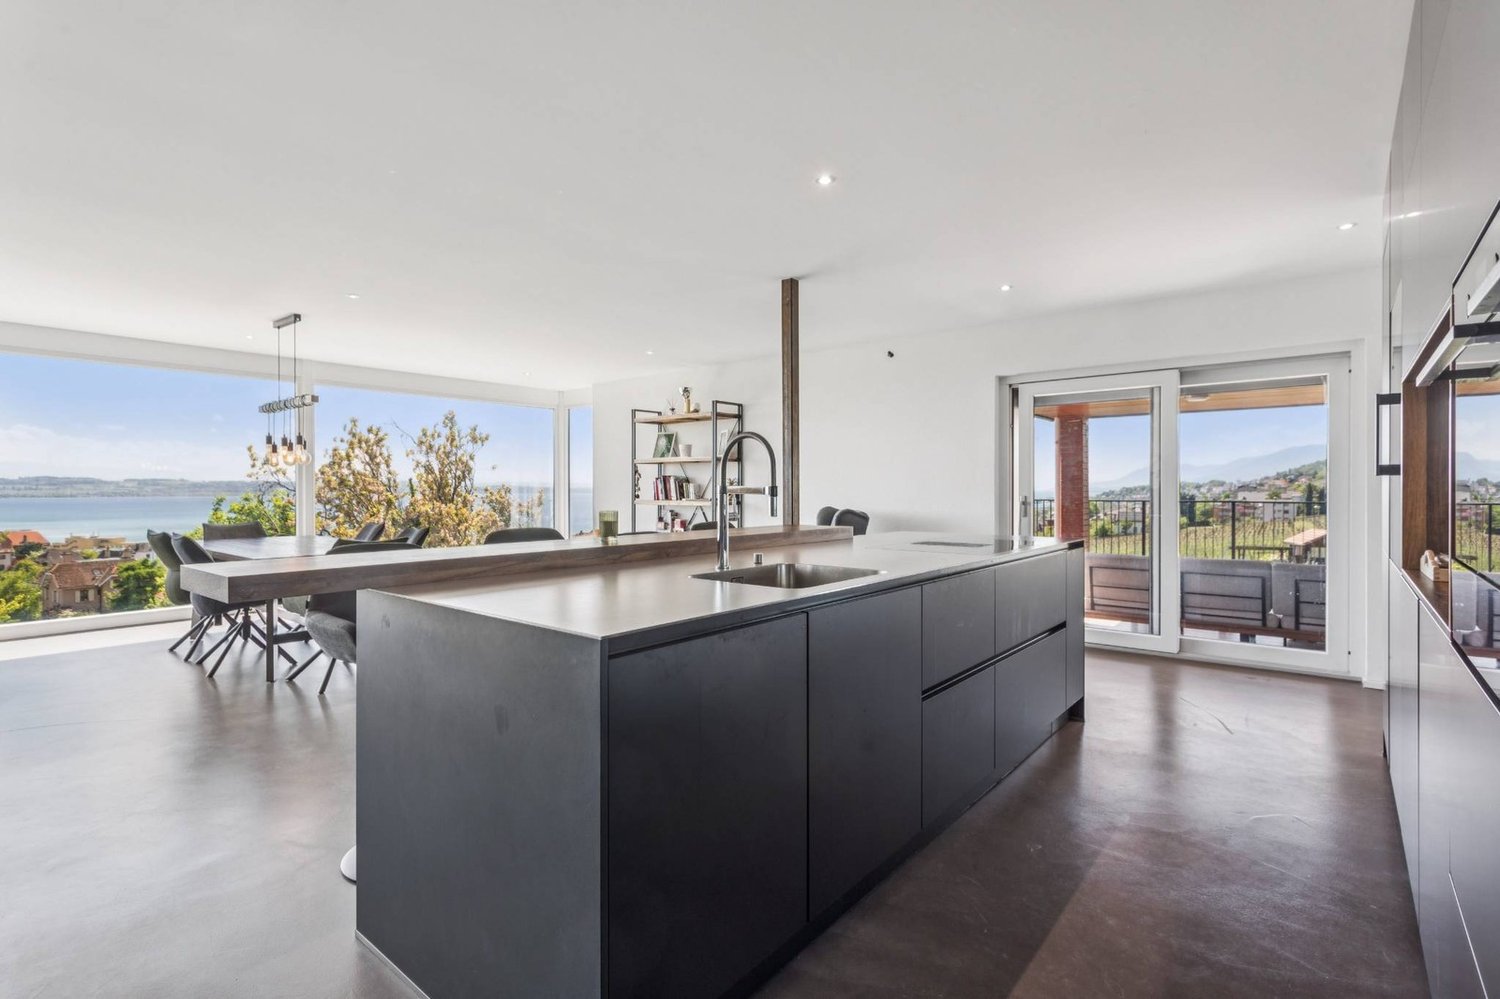
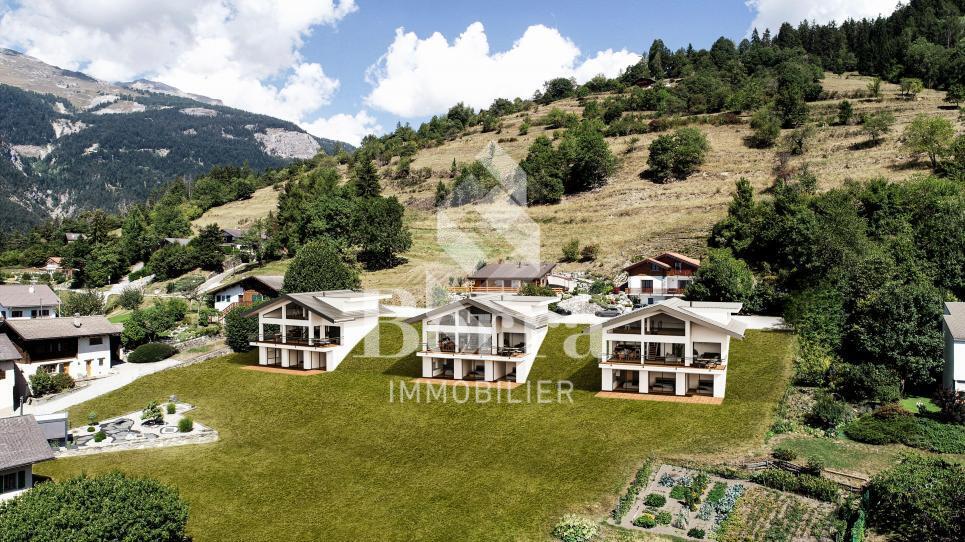
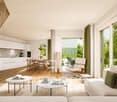
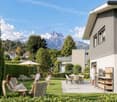
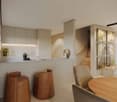
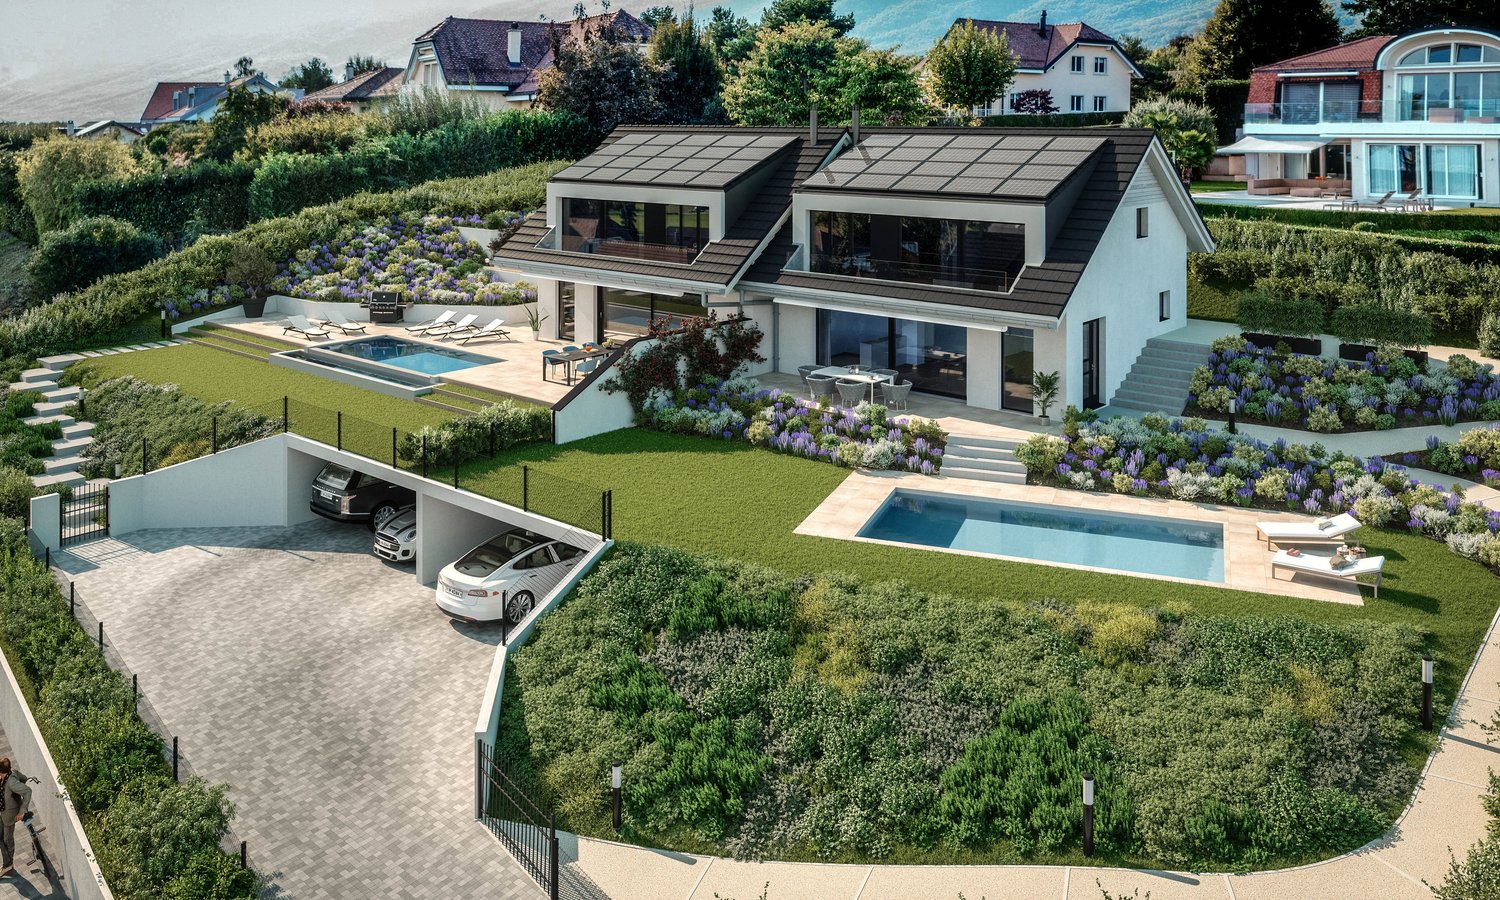
In the center of the village of Arzier, within walking distance of all amenities (inn, Denner, station and school), we offer you exclusively this project of 3 individual villas with 5.5 rooms on plan. The houses, with a living area of over 150 m2, will enjoy an exceptional panoramic view of the Alps and Lake Geneva. The large windows will offer optimal natural light to each apartment and the finishes will of course be chosen by the buyers.To benefit from the magnificent view of the lake, the daytime area will be located on the upper floor of the villa and will be extended by a large terrace of over 40 m2. The kitchen will have an adjacent cellar, the living room will benefit from large openings onto the terrace. A guest toilet will complete this level.The nighttime area, on the ground floor, will have a master bedroom with an adjacent shower room, three bedrooms and a second bathroom (bath and toilet). A laundry room, a cellar, a wine cellar, the technical room and a large available space will make up the basements of each house.The villas will be heated by a heat pump, with heat distribution through the floor, and will benefit from photovoltaic panels on the roof to minimize their environmental impact and energy consumption.A large covered area for car and bike of over 30 m2 as well as an outdoor parking space will complete each property.Each villa will have an individual plot of approximately 600 m2 and will be completely independent.

  • Parking space
  • View
Hermann Didier

Hermann Didier

Courtier immobilier

Travel time
-
1 / 13
  • Parking space
  • View
  • Child-friendly
5.5 rooms171m²CHF 960,000.–
Premium
1957 Ardon

Detached house with 4.5 rooms and annex

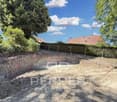
***EXCLUSIVITY BERRA IMMOBILIER***Detached house with 4.5 rooms and annex with 2.5 rooms, completely renovated in 2025 with photovoltaic panels and located in a very quiet residential area in Ardon. They offer maximum sunlight and are close to all amenities such as: School, shops and public transport. The house has a special charm, with its paved backyard, it is protected from every gaze. It is built on 3 floors plus a basement and has a 100m2 garden, 3 outdoor parking spaces as well as an asphalted access that can accommodate 2 additional parking spaces.The converted annex is a considerable advantage and can have several uses.IN BRIEF:- Complete renovation in 2025- Peripheral insulation and completely renewed/insulated roof- Electric shutters throughout the house- Double glazing and triple glazing for skylights- 500-liter boiler- Gas heating (2020) with 34 photovoltaic panels (2025)- Automatic irrigation- Pre-installation for robot lawn mower- Authorization for the installation of a bioclimatic pergolaThe house consists of:Basement: - Cellar- Technical roomGround floor:- Equipped kitchen, modular open kitchen to living room- Shower room: Shower, WC, sink and window1st floor:- Shower room: Shower, WC, sink and window- Landing with built-in wardrobe- 2 bedroomsAttic:- Large bedroom with built-in wardrobes and shower roomThe annex consists of:Ground floor:- Pre-installation for laundry room- Shower room with WC and sink- Playroom or other use1st floor:- Large bedroom or living room with storage closetPARKING:- 3 outdoor parking spaces- 2 parking spaces in a row in front of the houseSURFACES:House with 4.5 rooms: 121m2Annex: 50m2Paved backyard: 95m2Garden: 100m2AMENITIES:- Public transport- Shops, restaurants- Bank, pharmacy and supermarkets- School centerSales brochure only on request!With us, curiosity is a nice fault, so don't hesitate to call us for more information or to visit the site!Contact: Cyril 0794641135All our properties on berra-immobilier.ch!!!

  • Parking space
  • View
  • Child-friendly
Cyril Bieckens

Cyril Bieckens

Agent Immobilier

1 / 43
12 rooms791m²Price on request
Premium
Nübruchweg 3, 8605 Gutenswil

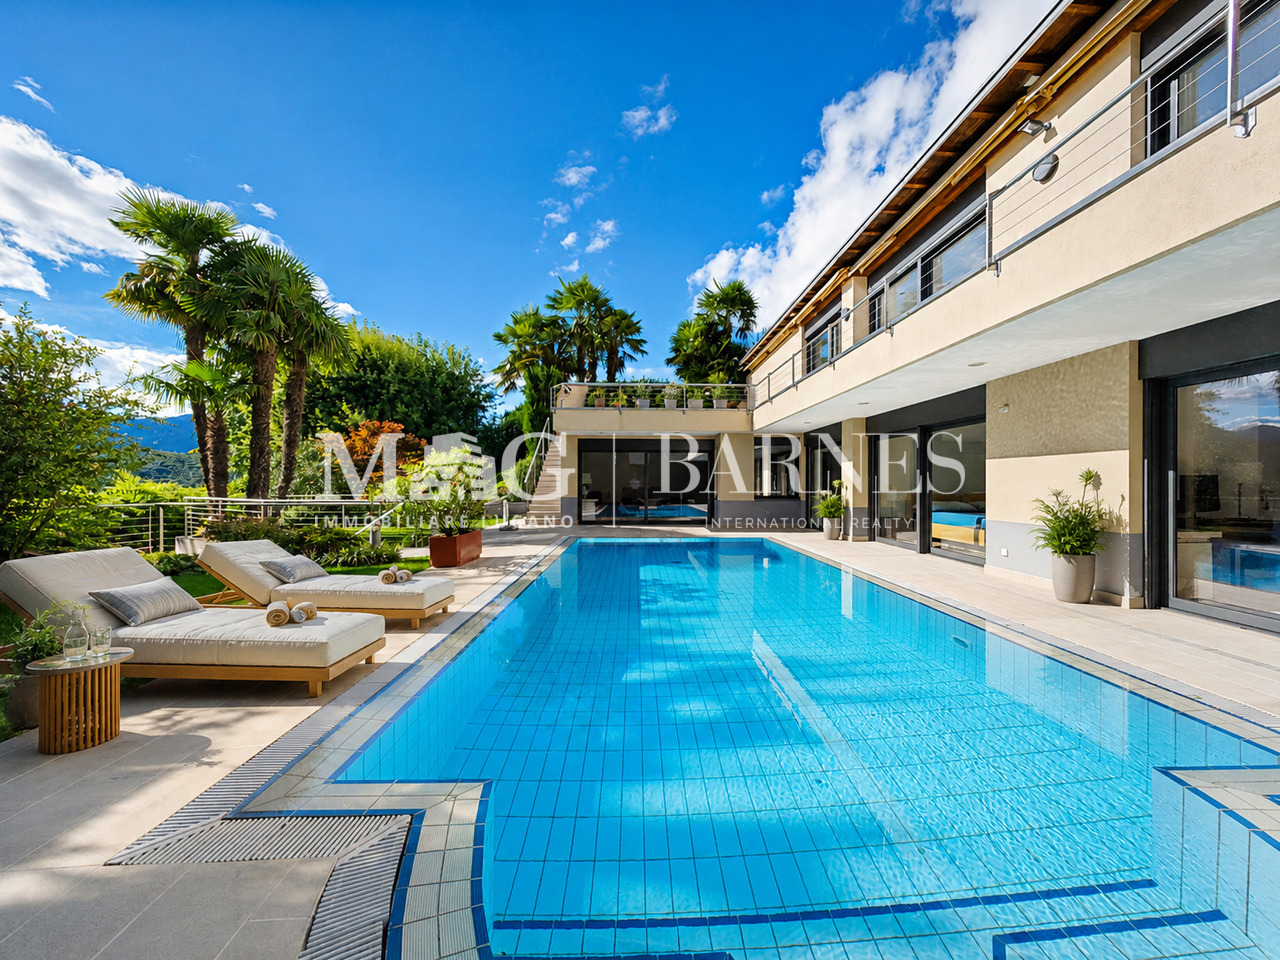
Exclusive Villa with Indoor Pool

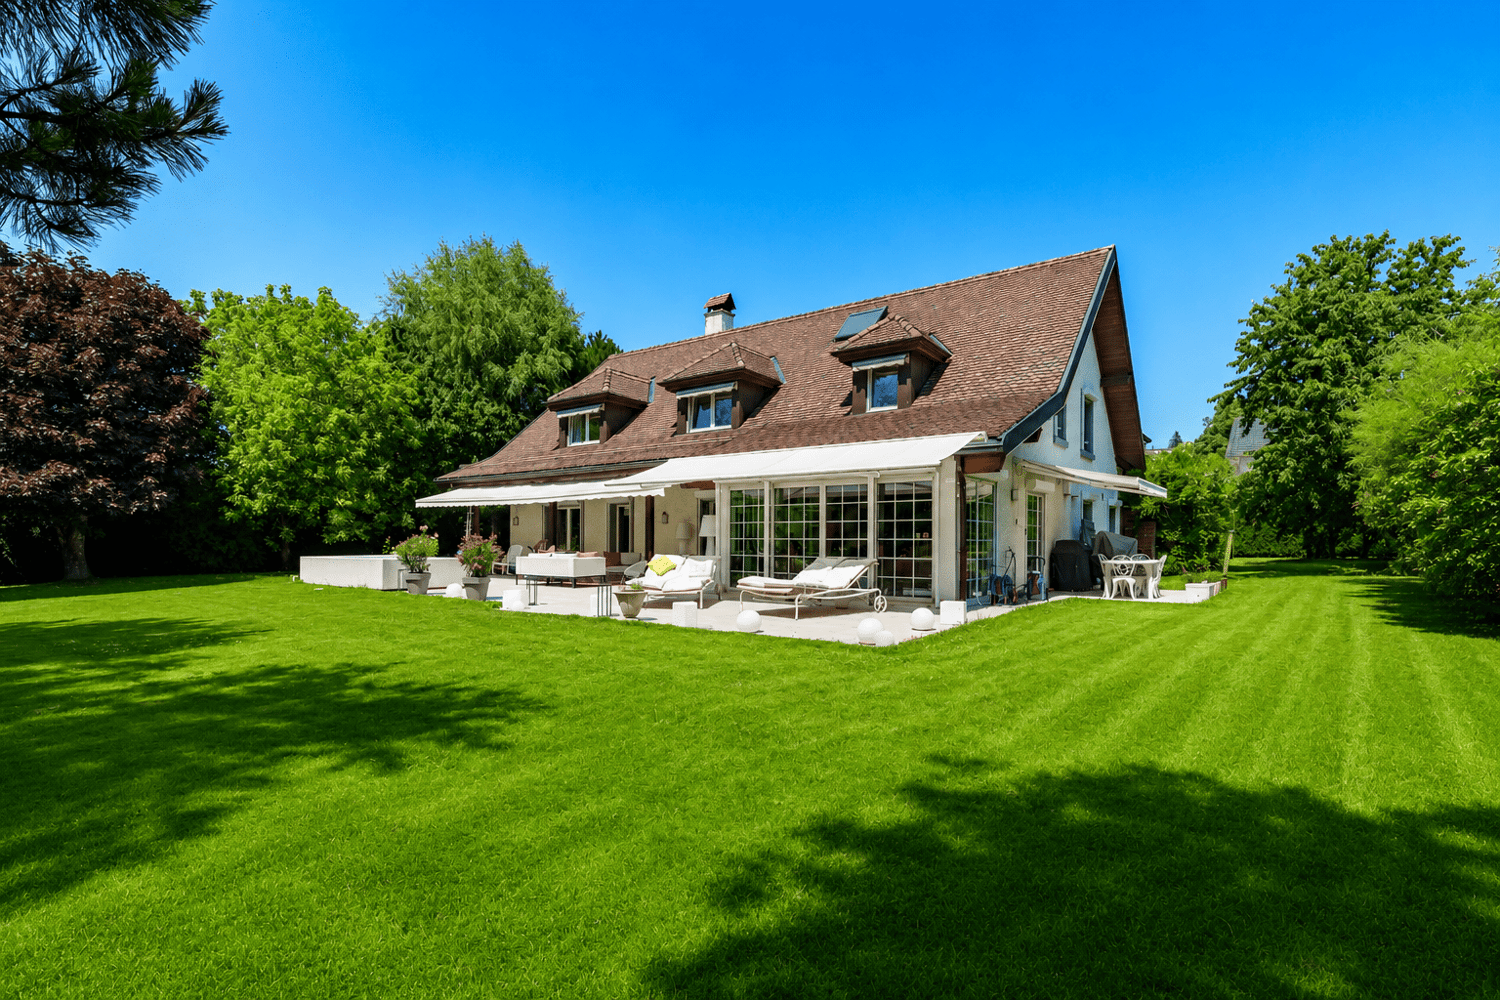
THE RIDGELINE RESIDENCE – Exclusive Villa with Indoor Pool, Guest Apartment, and 12 RoomsIn an elevated, quiet, and extremely private location in Gutenswil, The Ridgeline Residence presents itself as an exceptional villa for people seeking space, discretion, and high-quality living.The property combines impressive generosity with high-quality construction, a beautiful view of the surrounding countryside, and excellent accessibility to Zurich and the airport. This creates a living experience that has become rare: plenty of privacy, plenty of space, plenty of nature – and yet close to the economic center of Switzerland.On a 1,418 m² large plot of land, an impressive living area of around 791 m² unfolds. The villa was originally built in 1993 and comprehensively renovated in 2021 to a high standard. Today, it presents itself in a very well-maintained and representative condition.With a total of 12 rooms, the house offers an exceptional range of space for families, entrepreneurs, frequent travelers, or individuals with high demands on living, working, and representation. Spacious living areas, numerous retreat options, and a well-thought-out room structure create a home that convinces both in everyday life and on special occasions.A particular added value is the separate guest apartment in the basement. It offers versatile usage possibilities – ideal for guests, au-pair, staff, adult children, multi-generational living, or as a separate home office area.The heart of the private leisure area is the elegant indoor pool with direct access to the garden. This exclusive living experience is complemented by a stylish summer pavilion with integrated outdoor kitchen – perfect for relaxed evenings, private invitations, and stylish living in a protected environment. A private wine cellar rounds off the representative character of this special residence.Even the parking underlines the exceptional position of the property: 8 indoor parking spaces and 2 additional outdoor parking spaces offer the highest comfort, discretion, and flexibility – ideal also for collectors, entrepreneurs, or families with multiple vehicles.The location combines tranquility and nature with excellent mobility. Zurich can be reached in around 20 minutes by car, and Zurich Airport in about 15 minutes. The proximity to the A53 highway and the good connection to public transport ensure a comfortable connection in all directions. Shopping facilities, schools, and all services for daily needs are within a short distance.The Ridgeline Residence is no ordinary villa. It is a private residence with a format – generous, discreet, representative, and versatile. A home for people who seek the extraordinary and value space, location, comfort, and privacy.Highlights at a glance • Privileged, elevated location in Gutenswil • Panoramic view of the surrounding countryside to the Alps • Plot size: approx. 1,418 m² • Living area: approx. 791 m² • Total of 12 rooms • Comprehensive high-quality renovation in 2021 • Separate guest area in the basement • Elegant indoor pool with garden access • Summer pavilion with outdoor kitchen • Private wine cellar • 8 indoor parking spaces and 2 outdoor parking spaces • Very good accessibility to Zurich and the airport • Absolute privacy in a natural environment Viewings are only possible after prior verification and upon presentation of proof of financing.

Kruno Zuparic

Kruno Zuparic

Geschäftsführer und Inhaber

Travel time
-
New building
1 / 46
7.5 rooms341m²CHF 4,600,000.–
Premium
Brestenbergstrasse 43, 5707 Seengen

Exklusive Neubauvilla mit Pool und Seeblick

Villa Aurelia in SeengenExklusive Neubauvilla mit Pool, Seeblick und erstklassigem Ausbaustandard.Oberhalb des Hallwilersees entsteht mit Villa Aurelia eine aussergewöhnliche Neubauresidenz für anspruchsvolles Wohnen in einer der begehrtesten Lagen von Seengen. Die Fertigstellung ist bis Ende Juli 2026 vorgesehen.Die Villa verbindet zeitlose Architektur mit grosszügigen Glasflächen, hellen Wohnbereichen und einem exklusiven Ausbaustandard. Deckenhohe Innentüren, hochwertige Materialien, elegante Bodenbeläge, eine moderne Küche, Cheminée, Lift über alle Etagen und ein durchdachtes Raumkonzept schaffen ein Wohngefühl von Ruhe, Grosszügigkeit und diskretem Luxus.Auf ca. 341 m² Netto Wohnfläche und knapp 400 m² Nutzfläche bietet die Villa 7.5 Zimmer, vier Badezimmer und vielseitig nutzbare Räume für Familie, Gäste, Arbeiten und Rückzug. Mit geringfügigem Aufwand lässt sich im Erdgeschoss ein weiteres Schlafzimmer oder Gästezimmer realisieren, wobei die angrenzende Lounge für die Poolzone weiterhin erhalten bleiben kann.Der Aussenbereich ist ein echtes Highlight. Der private Garten mit beheiztem Aussenpool, grosszügiger Pool Lounge, ca. 110 m² Aussensitzplatz und ca. 40 m² Balkonen bietet ein exklusives Refugium für Erholung, Privatsphäre und stilvolles Empfangen.Auch technisch überzeugt Villa Aurelia auf hohem Niveau. Das Loxone Smart Home System ermöglicht eine komfortable Steuerung der Haustechnik, inklusive automatischer Storen.Die geothermische Heizung mit Bodenheizung verfügt zudem über Free Cooling und sorgt in den Sommermonaten für eine angenehm temperierte Wohnatmosphäre. Energieeffiziente Bauweise und moderne Gebäudetechnik runden das Angebot ab.Seengen zählt zu den besonders attraktiven Wohnlagen am Hallwilersee und verbindet See, Natur, Privatsphäre und gute Erreichbarkeit auf ideale Weise. Zusätzlich überzeugt die Gemeinde mit einem sehr interessanten Gemeindesteuerfuss von 72 Prozent im Jahr 2026.Highlights • 341 m² Netto Wohnfläche • 400 m² Nutzfläche • 7.5 Zimmer • 4 Badezimmer • Optional zusätzliches Schlafzimmer oder Gästezimmer im Erdgeschoss • Exklusiver Ausbaustandard • Deckenhohe Innentüren • Hochwertige Küche • Cheminée Loxone • Smart Home System Automatisch steuerbare Storen • Geothermische Heizung mit Bodenheizung und Free Cooling • Lift über alle Etagen • Beheizter Aussenpool • Grosszügige Pool Lounge • 110 m² Aussensitzplatz • 40 m² Balkone • 2 Innenparkplätze • Privilegierte Lage oberhalb des Hallwilersees • Gemeindesteuerfuss Seengen 2026: 72 Prozent ENG:Exclusive new build villa with pool, lake views and premium finishesSet above Lake Hallwil, Villa Aurelia is an exceptional new build residence designed for refined living in one of Seengen’s most desirable residential locations. Completion is scheduled for the end of July 2026.The villa combines timeless architecture with generous glazing, bright living spaces and an exclusive interior specification. Full height interior doors, high quality materials, elegant flooring, a modern kitchen, fireplace, lift serving all floors and a well planned layout create an atmosphere of calm, space and understated luxury.With approx. 341 m² of net living space and almost 400 m² of usable space, the villa offers 7.5 rooms, four bathrooms and versatile spaces for family life, guests, working from home and private retreat. With minor adjustments, an additional bedroom or guest room can be created on the ground floor, while the adjoining lounge area for the pool zone can remain in place.The outdoor area is a true highlight. The private garden with heated outdoor pool, generous pool lounge, approx. 110 m² outdoor seating area and approx. 40 m² of balconies forms an exclusive retreat for relaxation, privacy and elegant entertaining.The technical standard is equally impressive. The Loxone smart home system allows convenient control of the building technology, including the automatic blinds. The geothermal heating system with underfloor heating also includes free cooling, providing a pleasantly tempered indoor climate during the warmer months. Energy efficient construction and modern building technology complete the offering.Seengen is one of the most attractive residential locations on Lake Hallwil, combining lake proximity, nature, privacy and excellent accessibility. The municipality also benefits from an appealing municipal tax rate of 72 percent for 2026.Highlights • 341 m² net living space • Almost 400 m² usable space • 7.5 rooms • 4 bathrooms • Option to create an additional bedroom or guest room on the ground floor • Premium interior specification • Full height interior doors • High quality kitchen • Fireplace • Loxone smart home system automatically controlled blinds • Geothermal heating with underfloor heating and free cooling • Lift serving all floors • Heated outdoor pool • Generous pool lounge • Approx. 110 m² outdoor seating area • Approx. 40 m² balconies • 2 indoor parking spaces • Privileged location above Lake Hallwil • Seengen municipal tax rate 2026: 72 percent


Kruno Zuparic

Kruno Zuparic

Geschäftsführer und Inhaber

Travel time
-
New building
1 / 13
  • Parking space
4.5 rooms214m²CHF 2,355,000.–
Premium
A Trélex, 1270 Trélex

Individual villa on plans

Exceptional living environment between Lake and Mountains!Trélex - Charming village located at the gates of Nyon, which welcomes an inn, a butcher's shop, a grocery store as well as primary and secondary school classes. It's the ideal place for families looking for peace and quiet without giving up the proximity to the cities of Nyon, Geneva or Lausanne.Located 2 steps from the heart of the locality on a plot of approximately 774 m², in a villa neighborhood, this beautiful house on plans offers a peaceful and green living environment. Distributed over 2 levels and a basement, it consists of a large living/dining room with open kitchen on the ground floor, all giving access to three terraces with different orientations, allowing you to enjoy the sun throughout the day, as well as a 578 m² garden.Upstairs are a parental bedroom with dressing room and private shower room, 2 bedrooms and a bathroom.The basement consists of a large room, a shower room, a cellar and a technical/laundry room.Rare opportunity in the La Côte region, a visit is a must to discover the potential of this property.Contact us today to arrange a meeting.The advantages of this project:- Choice/finishes to the buyer's liking.- Large, bright living area.- Important storage spaces.- Heating and hot water production using a heat pump.- Photovoltaic panels.- Electric blinds.- Building permit in force - construction start 4 months after purchase of the land share.- Construction period - 18 months after laying the foundation slab.- Land share: CHF 1'145'000.- / Coretra general contractor contract: CHF 1'210'000.-.- SIA cubic volume - 1'066 m (house, carport and garden shed).Property tax: 0.90%

  • Parking space
Infantolino Sébastien

Infantolino Sébastien

Courtier immobilier

New building
1 / 13
  • Parking space
  • Balcony / Terrace
  • Garage
  • +2
5.5 rooms176m²CHF 1,290,000.–
Premium
1977 Icogne

Fully modular individual villa

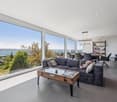
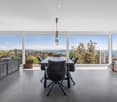
The work begins !!Magnificent view ! Unobstructed and panoramic !3 magnificent individual villas by the architect in Icogne with large windows on the entire facade, highlighting the stunning view of the Rhone valley.IN BRIEF :High-energy-efficient project using heat pump and solar panelsPlots can be adapted between 463 and 570m2 = creation of gardens and landscapesHIGHLIGHTS :- Right bank. Optimal sunshine- South orientation- View completely unobstructed on the Rhone valley- Exclusive neighborhood in a quiet area - Finishes to the tenant's liking - Energy optimization- Photovoltaic panels - Reversible heat pumpMODULAR FINISHES :- Exterior facades- Roofing- Solar energy production- Outdoor amenities- Fireplace, stove, and barbecue- Electricity : Lighting and domotics- Interior barriers- Exterior barriers- Interior and exterior joinery- Kitchen, bathroom, and floors- Interior wall cladding- Dressing and closet customizationCOMFORT :- Sion in 20 minutes- Crans-Montana ski slopes in 10 minutes- Bus stop at 300m- Cafe at 250m- Electric car charging station at 300mPARKING :- Garage for 1 car- 1 uncovered outdoor spacePresentation of different finishes only upon request !With us, curiosity is a nice fault, so don't hesitate to call us for more information or to visit on site !Contact : Cyril 0794641135***All our properties on www.berra-immobilier.ch !!!!***


  • Parking space
  • Balcony / Terrace
  • Garage
  • +2
Estelle Salomon

Estelle Salomon

Assistante de vente

New building
1 / 6
  • Garage
  • View
  • Child-friendly
5.5 rooms216m²CHF 1,990,000.–
Premium
Chemin de gravelone, 1950 Sion

Contemporary new villa - South-West orientation - Start of construction

Contemporary new villa - South-West orientation - Start of constructionLocated in the heights of Gravelone in Sion, this semi-detached villa, built on an individual plot, benefits from a quiet residential environment, optimal sunlight throughout the day, and a panoramic view of the Rhone plain and the surrounding mountains.Its South-West orientation, combined with a slightly elevated position compared to the other villa, gives it remarkable brightness as well as a feeling of intimacy that is particularly appreciable.Key features • Unobstructed view and privileged environment • Imminent start of construction • Possible interior customization • Very good potential for appreciation at delivery • Rare property for sale in this sector Main characteristics • Modern architecture with clean lines • South-West orientation, excellent brightness • Semi-detached villa on individual plot • Living area approx. 216 m² In brief... • Living/dining room of approx. 45 m² • 4 bedrooms • 2 bathrooms + 1 guest toilet • Independent laundry room • Private terrace and garden • Garage and technical rooms in the basement • Air-water heat pump and underfloor heating • Photovoltaic installation • Finishes to the buyer's liking (kitchen, sanitary, floors) with allocated budgets DistributionGround floor • Entrance hall • Guest toilet • Distribution/staircase • Storage room • Large living area with direct access to the terrace and garden First floor • Parental bedroom • Two additional bedrooms • Office/bedroom • Two bathrooms • Laundry room Construction and servicesThe construction meets the current standards, with efficient insulation, triple glazing, low-temperature heating, and carefully selected materials for their durability and energy efficiency.LocationThe plot is located on the Chemin de Gravelone in Sion and benefits from a sought-after residential area near the city center, schools, and amenities, while preserving a green and peaceful character.Full documentation available upon request! Do not hesitate to contact us for a visit request.All our properties on www.berra-immonilier.ch
  • Garage
  • View
  • Child-friendly
Cyril Bieckens

Cyril Bieckens

Agent Immobilier

  • Fireplace, modern living room, dining room, sliding glass doors
  • Outdoor terrace, balcony, dining table and chairs, umbrella, view of the mountains, modern architecture, natural landscape, flowers and plants, grass, buildings
  • Modern house, 2 story, balcony with umbrellas and seating, scenic view, large windows, wooden railings
  • Long hallway, glass wall, white sofa, large windows, staircase
  • open space with dining area, large windows, modern chandelier, TV, large sofa, fireplace
1 / 5
Outdoor terrace, balcony, dining table and chairs, umbrella, view of the mountains, modern architecture, natural landscape, flowers and plants, grass, buildings
Modern house, 2 story, balcony with umbrellas and seating, scenic view, large windows, wooden railings
Long hallway, glass wall, white sofa, large windows, staircase
6.5 rooms498m²CHF 6,804,900.–
Premium
Via Selva Piana 4, 6926 Collina d'Oro

Newly built villa with lake view in Collina d'Oro - Montagnola

Discover this extraordinary newly built villa located in the prestigious village of Montagnola, in the heart of Ticino. With 498 square meters of living space spread across three floors and a 748 square meter plot, this property represents the perfect balance between contemporary elegance and living comfort.In the exclusive area of Collina D'Oro, we offer for sale a splendid newly built fully detached villa, divided into 6.5 rooms on 3 levels, for a total of 373 square meters.In the basement, in the large garage, there are 6 parking spaces and a first entrance room to the house, with an adjoining cellar and technical rooms, as well as the private elevator that allows you to go up to the other floors of the house.On the ground floor we find the main entrance to the house, a large living room and the large island kitchen, from which you can already admire the architectural effect of the double height, as well as two bedrooms, a study and three bathrooms, one of which with a sauna; on the first floor we find the large master bedroom with walk-in closet and en-suite bathroom complete with Jacuzzi and a large terrace.The property has a large garden, a splendid outdoor swimming pool and an impressive lake view. Careful design has allowed us to achieve a modern and refined style, which includes the use of high-end finishes and quality materials.To learn more about the project, please visit the dedicated website: www.auraliving.ch, which also features a beautiful Virtual Tour that allows you to view every corner of the villa which is also available at the following link in high quality: https://vimeo.com/1096284528/72e7d6cb68?share=copyThe project includes a second villa with the same features but a slightly different interior layout. Construction is scheduled to begin in march 2026, so there's still plenty of scope for customizing the interior spaces and finishes.For any further information or details, please schedule an appointment.NO REAL ESTATE AGENTS, DIRECT BUYERS ONLY

Travel time
-
1 / 5
  • View
  • Swimming pool
10 rooms450m²CHF 17,700,000.–
Premium
Pied dans l'eau à Nyon, 1260 Nyon

Extraordinary waterfront property

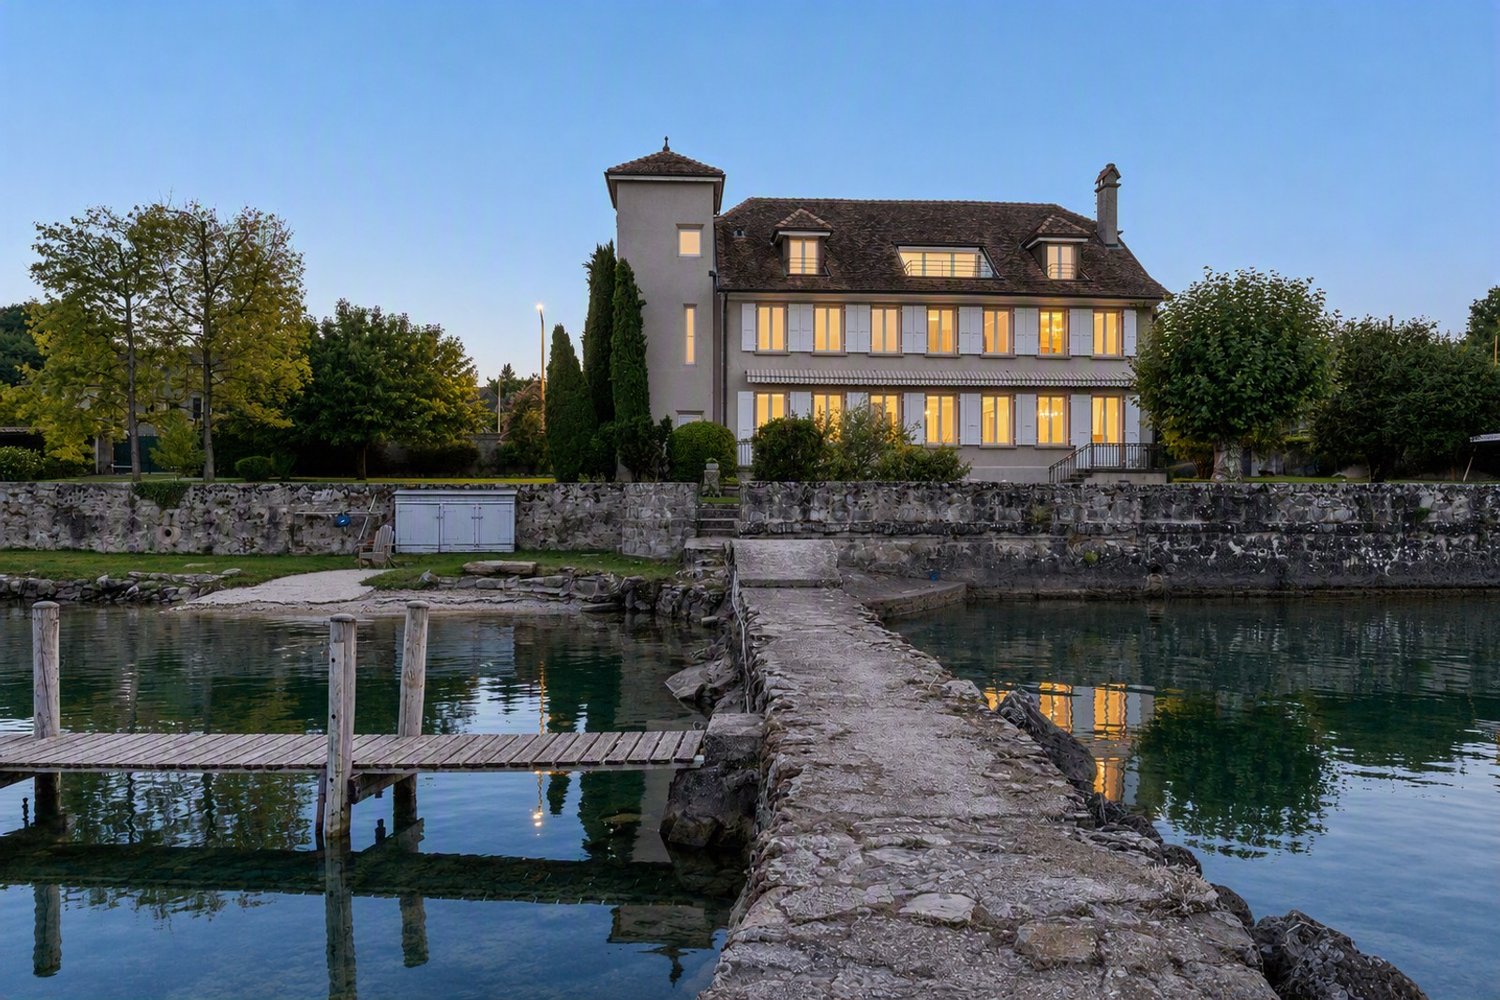
Located on the shores of Lake Geneva, in Nyon, this 1950-built property will seduce nature lovers. Because, although it is just a few steps from the Rive neighborhood, the villa confers a powerful feeling of freedom and escape thanks to its location, strategically turned towards the south, open to the lake and Mont Blanc. Like a landscape painting by Courbet, where it would be enough to leap into it, the impression of being able to caress the mountains opposite is striking. A true waterfront property, the 2'133 m² estate offers one of the largest private ports in the region, with several moorings, and a garden that has nothing to envy those bordering Lake Maggiore. Various tree and flower species are carefully maintained throughout the year.The villa, with 400 m² of living space, consists of two apartments, and could offer new variants thanks to renovation and/or refurbishment work. The living area of the first apartment has two large lounges with ornamental fireplace, a small reading room, a dining room with functional fireplace, and a large, equipped kitchen. The sleeping area, served by two staircases, offers two bedrooms with shower and WC, as well as a parental suite with bathroom and shower and WC. The second floor constitutes the second apartment, composed of a 3.5-room apartment. Note that the apartment has a rooftop balcony, offering a spectacular view. It is also possible to create a new entrance on the first floor on the side of the elevator, for a second access to the main apartment. All rooms are intelligently situated facing the lake, to benefit from both the view and the optimal light, throughout the day.The basement has the traditional cellars and laundry room (the latter benefiting from a genuine stone fountain from the period), as well as numerous storage rooms, workshop, sauna, and technical room. And not to forget the wine cellar. Access to the lake, for bathing at any time, is very pleasant, and not to forget the swimming pool, which allows for a refreshing dip in heated water, alongside an equipped terrace.

  • View
  • Swimming pool
Travel time
-
New building
1 / 5
4 rooms104m²CHF 1,830,000.–
Premium
1217 Meyrin

Southwest-facing contemporary villa - available for immediate delivery!

Find all the information on the dedicated website: https://astra24-naef.ch/Located in the residential area of Cointrin in the municipality of Meyrin, just a few minutes from the center of Geneva, discover the ASTRA 24 promotion.You will be able to enjoy the dynamism and modern infrastructure that this sector offers, close to all amenities (shops, schools?). Built to THPE standards (Très Haute Performance Energétique), this project offers 3 villas. We are offering for sale the last opportunity of the project, villa C, composed as follows: -On the ground floor: entrance, open kitchen, double-height living room allowing access to the 11 m² terrace and the 230 m² garden, as well as a guest toilet-On the first floor: a landing serving a master suite with complete shower room, a second bedroom, both opening onto a 19 m² terrace as well as a second bathroom-In the basement: two rooms of approximately 20 and 22 m² to be fitted out according to your wishes, a cellar and a bathroom/laundry room. This basement brings light thanks to its exterior opening. The villas offer bright and open spaces to the outside, sublimated by a double height in the living room and large windows. A closed box and an outdoor parking space are included in the price. This new project is sold turnkey, with a planned delivery in July 2026. Contact us at 022 839 39 80 to obtain more information about this project or to organize a visit to the villas.

New building
  • Open-concept living space with large windows, modern kitchen, dining area, and living room. Sliding glass doors lead to an outdoor terrace or balcony area.
  • Spacious open-plan living area with large glass sliding doors leading to a terrace or balcony, providing a scenic view of the outdoor greenery. The room features a comfortable L-shaped sofa, a round coffee table, and a dining area with a wooden table and
  • Modern two-story house with a minimalist concrete exterior, large windows, and a balcony overlooking a lush, mountainous landscape. The house also features a garage and offers a scenic view of the surrounding environment.
  • Spacious bedroom with large windows, concrete walls, hardwood floors, built-in shelving, and a small seating area with a chair.
  • Two-story modern concrete building with large windows, garage spaces for two cars, and a minimalist, geometric design.
1 / 5
Spacious open-plan living area with large glass sliding doors leading to a terrace or balcony, providing a scenic view of the outdoor greenery. The room features a comfortable L-shaped sofa, a round coffee table, and a dining area with a wooden table and
Modern two-story house with a minimalist concrete exterior, large windows, and a balcony overlooking a lush, mountainous landscape. The house also features a garage and offers a scenic view of the surrounding environment.
Spacious bedroom with large windows, concrete walls, hardwood floors, built-in shelving, and a small seating area with a chair.
4.5 roomsCHF 1,210,000.–
Premium
6516 Cugnasco

"Abitare uno stile di vita" VILLETTE DAL DESIGN MODERNO - NUOVO PROGETTO

Abitare è uno stile di vita ed è l'espressione architettonica che vogliamo offrirti nella tua villetta dal design moderno.È un nuovo progetto studiato nei minimi dettagli di 4 villette che verranno costruite in un terreno situato nella zona Mondelle, a sud del nucleo di Cugnasco, ed è limitrofo al Parco del Piano di Magadino.Il terreno è caratterizzato da una leggera pendenza e vi si accede attraverso una strada privata. Il progetto prevede la costruzione di quattro villette articolate in due volumi che si incastonano nel declivio del terreno legati formalmente da uno zoccolo comune.Questi volumi sono scavati orizzontalmente e verticalmente, per creare viste passanti che permettono di riconoscere le singole unità, mentre aperture zenitali lasciano penetrare la luce negli ambienti interni.L'edificio è posto in direzione Sud-Nord con affacci Est-Ovest.Le quattro villette di 4.5 locali sono così composte:Piano Terra: • 2 posti auto coperti (autorimessa) • locale lavanderia • cantina • atrio entrata con 1 servizio WC • scala che porta al 1° Piano • uscita diretta giardino Primo Piano - zona giorno: • cucina • sala da pranzo • soggiorno (questi spazi si affacciano sulla terrazza)Secondo Piano - zona notte: • 2 camere matrimoniali • 1 camera padronale (con accesso alla seconda terrazza) • 1 bagno con vasca • 1 bagno con doccia Per ulteriori informazioni, dettagli e prezzi scrivere a info@tifacilita.ch per avere una brochure dettagliata.PREZZI A PARTIRE DA CHF 1'210'000.- per listino prezzi completo di tutte le case, scriveteci un'email.______________Wohnen ist eine Lebensart, und das ist der architektonische Ausdruck, den wir Ihnen in Ihrer kleinen, modern gestalteten Villa bieten wollen.Es handelt sich um ein neues, bis ins kleinste Detail durchdachtes Projekt für 4 kleine Villen, die auf einem Grundstück in der Gegend von Mondelle, südlich des Zentrums von Cugnasco und angrenzend an den Piano di Magadino Park, errichtet werden.Das Grundstück ist leicht abschüssig und wird über eine Privatstraße erschlossen. Das Projekt sieht den Bau von vier kleinen Villen vor, die sich in zwei Volumen gliedern, die in den Hang des Grundstücks eingelassen sind und formal durch einen gemeinsamen Sockel verbunden sind.Diese Volumen sind horizontal und vertikal ausgehöhlt, um Durchblicke zu schaffen, die es ermöglichen, die einzelnen Einheiten zu erkennen, während zenithale Öffnungen das Licht in die Innenräume eindringen lassen.Das Gebäude ist in Süd-Nord-Richtung ausgerichtet und bietet Ausblicke in Ost-West-Richtung.Die vier 4,5-Zimmer-Wohnungen sind wie folgt aufgeteilt:Erdgeschoss: • 2 überdachte Parkplätze (Garage) • Waschküche • Keller • Eingangshalle mit 1 WC • Treppe zum 1. Stock • direkter Gartenausgang Obergeschoss - Wohnbereich: • Küche • Esszimmer • Wohnbereich (diese Bereiche blicken auf die Terrasse)Zweiter Stock - Schlafbereich: • 2 Doppelschlafzimmer • 1 Hauptschlafzimmer (mit Zugang zur zweiten Terrasse) • 1 Badezimmer mit Badewanne • 1 Badezimmer mit Dusche

Suggested properties for you based on search results

Other interesting objects