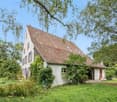
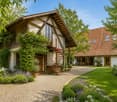
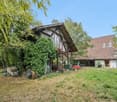
236 results - Farm house buy: Switzerland

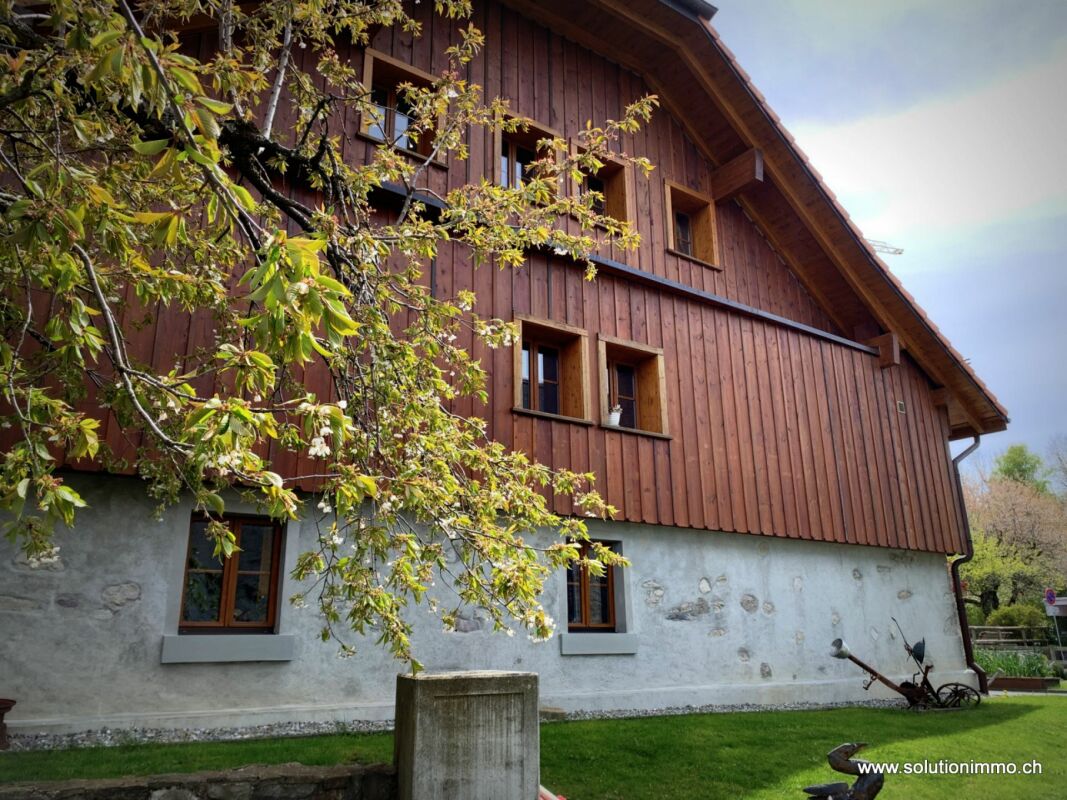
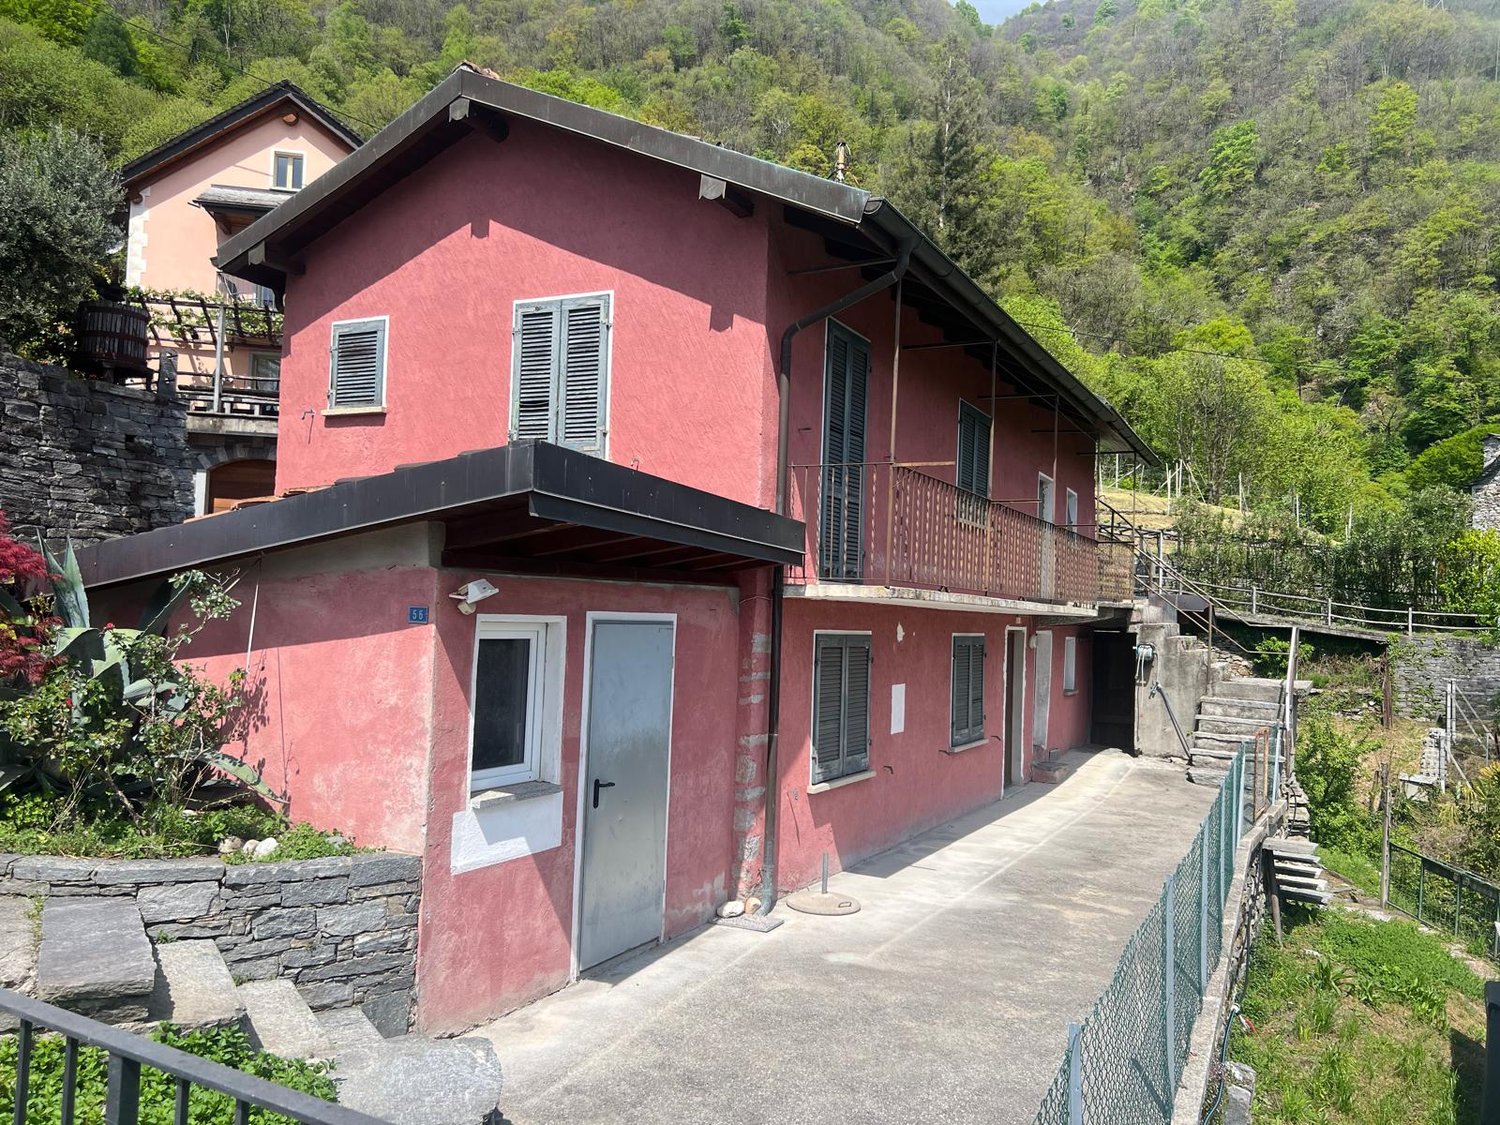
  • 2-story pink house with a balcony, surrounded by lush greenery and a stone wall
  • The image shows a scenic view of a lake surrounded by mountains. The foreground features a large gravel or pebble-covered roof or terrace, with a chimney or tower structure in the center. The lake and mountains in the background are visible through the cl
  • Lush green garden with tall trees, overgrown grass, and some garden equipment visible.
  • The image shows a scenic view of a mountainous landscape with clouds covering the peaks. There are trees in the foreground and a town or city visible in the valley below. The overall scene appears to be a picturesque view from a high vantage point, with t
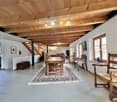
  • This image shows a room with hardwood floors, white walls, and exposed wooden beams on the ceiling. The room has a large window that provides a view of the outdoor greenery. The space appears to be empty, ready for furnishing and decorating.
  • The image shows a modern kitchen with light wood cabinets, a granite countertop, a stainless steel sink, and a built-in oven. The kitchen has a clean and minimalist design.
  • The image shows a scenic view of a mountainous landscape with a town or city in the valley below. The foreground features a building with a slanted roof and a balcony or terrace overlooking the view. The building appears to be situated on a hillside, prov
  • A small wooden cabin situated on a raised ground with a sloped roof, surrounded by lush greenery and trees.
1 / 8
The image shows a scenic view of a lake surrounded by mountains. The foreground features a large gravel or pebble-covered roof or terrace, with a chimney or tower structure in the center. The lake and mountains in the background are visible through the cl
Lush green garden with tall trees, overgrown grass, and some garden equipment visible.
The image shows a scenic view of a mountainous landscape with clouds covering the peaks. There are trees in the foreground and a town or city visible in the valley below. The overall scene appears to be a picturesque view from a high vantage point, with t
5 rooms, CHF 890,000.–
Via Sasso Misocco, 6596 Gordola

Charmantes Rustico mit atemberaubendem Panoramablick in Gordola

Entdecken Sie dieses einzigartige Rustico in der malerischen Gemeinde Gordola, Tessin. Gelegen an der Via Sasso Misocco, bietet dieses Anwesen eine perfekte Kombination aus rustikalem Charme und modernem Komfort.Highlights der Immobilie: • Atemberaubende Aussicht: Geniessen Sie einen spektakulären Panoramablick auf den See und die umliegenden Berge von Ihrer privaten Terrasse aus. • Charmante Architektur: Ein zweistöckiges Haus in zartem Rosa, umgeben von üppigem Grün und einer charakteristischen Steinmauer. • Naturverbunden: Das Grundstück verfügt über einen verwunschenen Garten mit hohen Bäumen, der Ruhe und Privatsphäre bietet. • Helle Innenräume: Lichtdurchflutete Zimmer mit Holzböden und freiliegenden Holzbalken an der Decke schaffen eine warme Atmosphäre. • Moderne Küche: Eine zeitgemässe Küche mit hellen Holzschränken, Granitarbeitsplatte und hochwertigen Einbaugeräten. Lage und Umgebung: • Ruhige Lage mit geringer Lärm- und Verkehrsbelastung • Sonnige Lage, besonders im Sommer • In der Nähe eines Flusses • Bushaltestelle "Scalate" in 12 Gehminuten erreichbar • Apotheke "Farmacia Aldo Cassina" in 14 Gehminuten Dieses charmante Rustico bietet die perfekte Gelegenheit, den Tessiner Lebensstil in vollen Zügen zu geniessen. Ob als Feriendomizil oder dauerhaftes Zuhause, hier finden Sie Ruhe und Inspiration inmitten einer atemberaubenden Naturkulisse. Die Immobilie ist sofort verfügbar und wartet darauf, von Ihnen entdeckt zu werden. Lassen Sie sich von der einzigartigen Atmosphäre dieses besonderen Ortes verzaubern!Das Haus muss vollständig renoviert werden. Das bebaubare Grundstück unterliegt Artikel 26 des Bebauungsplans (PR) von Gordola: 9 m bis zur Traufe, 11 m bis zum First, 2 m zusätzlich, wenn Parkplätze auf dem Dach gebaut werden; Ausnützungsziffer (AZ) 35 %, Überbauungsziffer (ÜZ) 0,60, insgesamt möglich.-----------------------------------------------------------------Benvenuti in questa incantevole casa di campagna situata nella pittoresca Gordola, un gioiello nascosto nel Canton Ticino. Questa proprietà unica offre un perfetto connubio tra il fascino rustico e il comfort moderno, il tutto immerso in un paesaggio mozzafiato.Caratteristiche principali: • Vista Spettacolare: Godetevi una vista panoramica mozzafiato sul lago e sulle montagne circostanti dalla vostra terrazza privata. • Architettura Distintiva: Una casa rossa a due piani con un balcone caratteristico, che si fonde armoniosamente con l'ambiente circostante. • Giardino Lussureggiante: Un ampio giardino verde con alberi alti e vegetazione rigogliosa, perfetto per gli amanti della natura. • Terrazza Spaziosa: Una grande terrazza con ghiaia o ciottoli, ideale per rilassarsi e godersi il panorama. Posizione e Ambiente: • Situata in Via Sasso Misocco, nel tranquillo comune di Gordola (6596). • Ambiente sereno e silenzioso, perfetto per chi cerca pace e tranquillità. • Ottima esposizione solare, specialmente durante i mesi estivi. • Vicina a comodità essenziali come la fermata dell'autobus "Scalate" (12 minuti a piedi) e la Farmacia Aldo Cassina (14 minuti a piedi). • Nelle vicinanze di un fiume, offrendo ulteriori opportunità per attività all'aperto. Questa casa di campagna è l'ideale per chi cerca una fuga dalla frenesia della vita cittadina, offrendo un rifugio tranquillo immerso nella natura. Con la sua posizione strategica e le sue caratteristiche uniche, rappresenta un'opportunità imperdibile per chi desidera vivere in armonia con l'ambiente circostante, godendo al contempo di tutti i comfort moderni.Disponibile per l'acquisto immediato, questa proprietà è pronta a diventare la vostra nuova casa dei sogni nel cuore del Ticino. Non perdete l'occasione di possedere questo pezzo di paradiso alpino!La casa è da rifare completamente. Il terreno edificabile segue l'art. 26 del PR di Gordola: 9m alla gronda, 11m al colmo, 2m extra se si fanno posteggi sul tetto, i.o 35% i.s. 0.60 totale possibile

Travel time
-
1 / 13
CHF 950,000.–
2300 La Chaux-de-Fonds

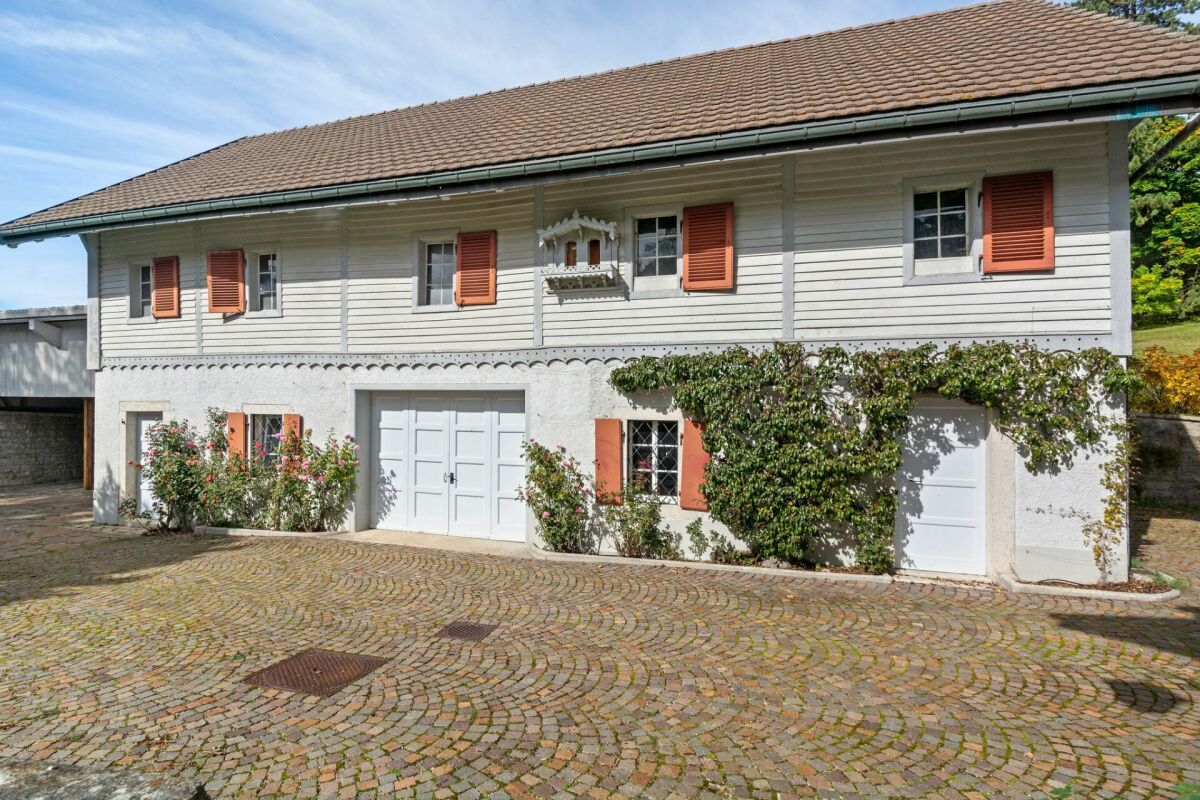
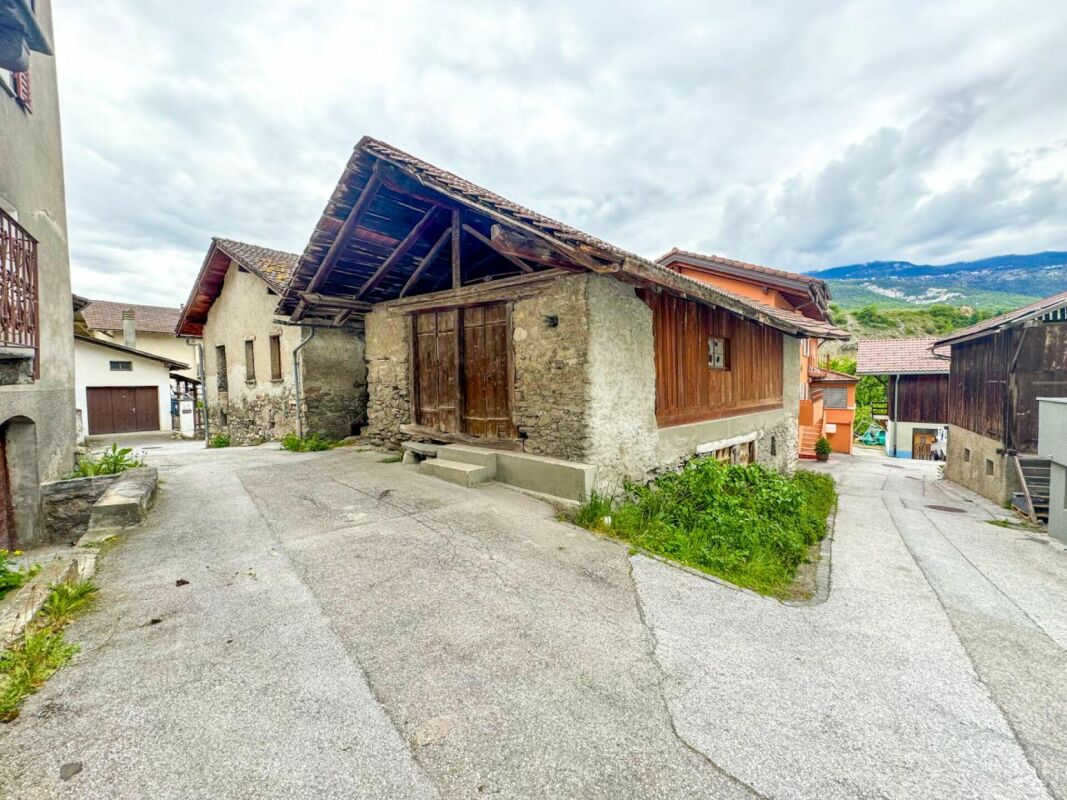
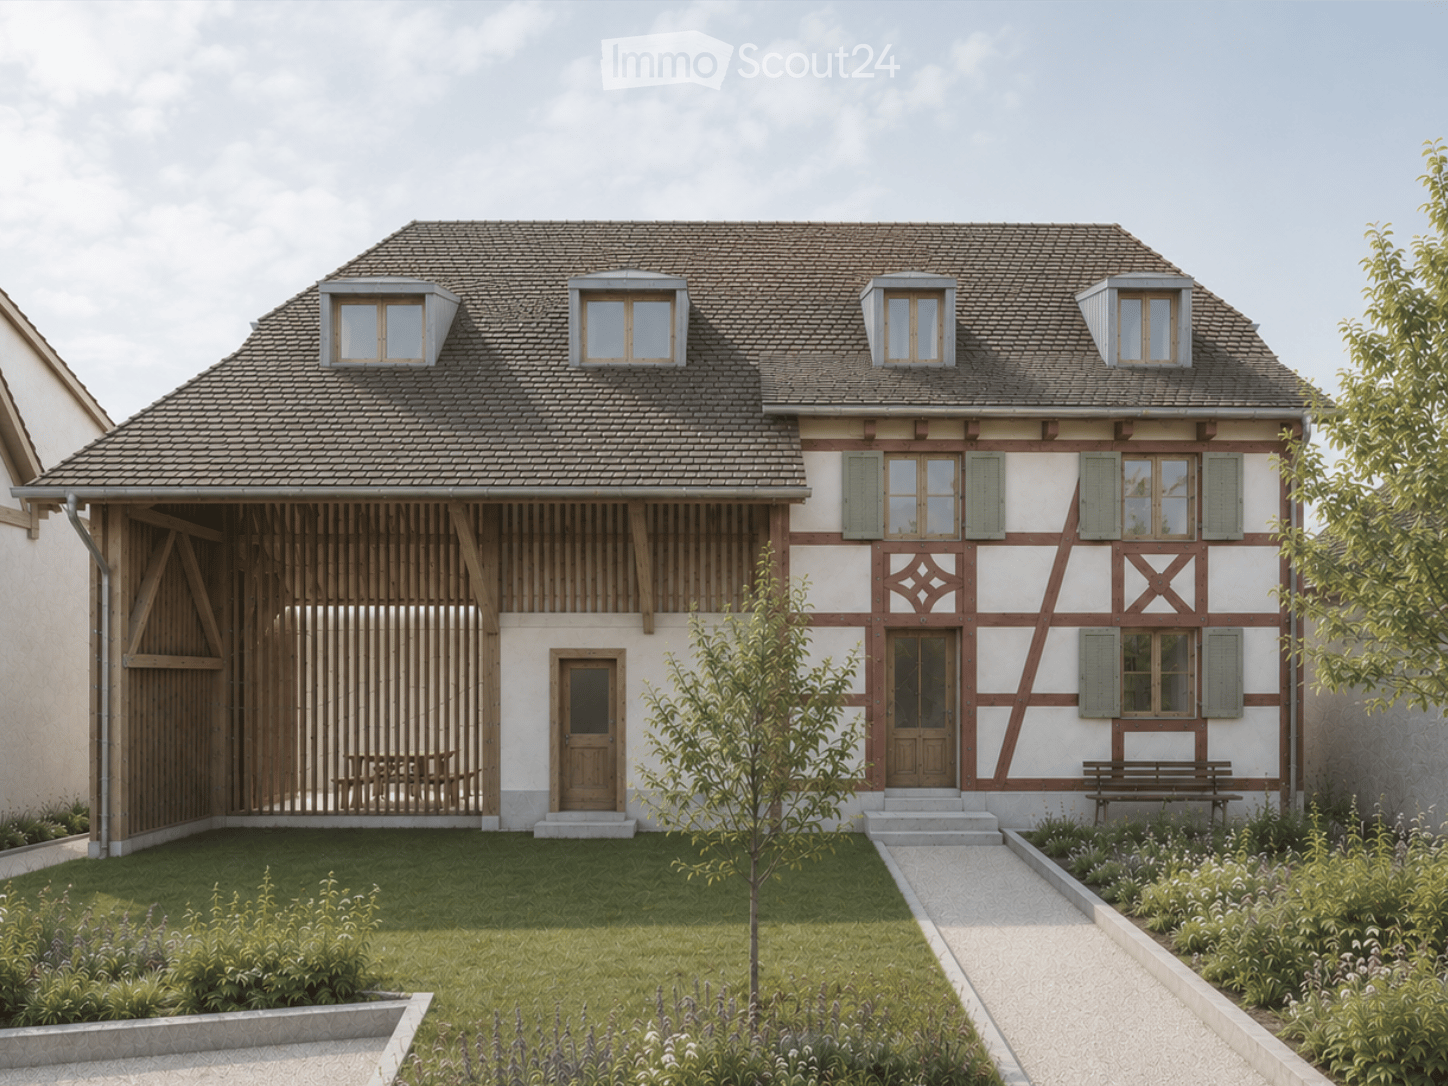
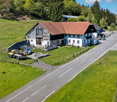
La Chaux-de-Fonds, barn with character and exceptional potential for transformation

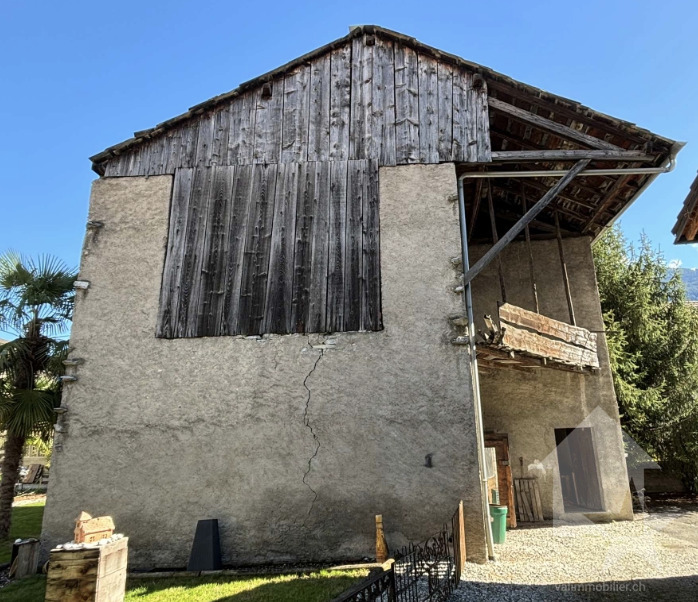
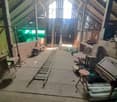
In the heart of a private estate of over 13,000 m², discover this independent barn offering a rare opportunity to realize a unique real estate project in a privileged environment.Accessible by a private path, the estate seduces with its calm, intimacy, and carefully manicured green spaces. Residents also benefit from common areas, including a tennis court, which contribute to the exclusive character of this property.An independent building with multiple possibilitiesTotally independent of the main house, this part of the estate develops a total area of approximately 244 m², complemented by 64 m² of covered area.Currently arranged for different uses, the building accommodates, among other things, a tennis clubhouse, covered parking spaces, garages, and a cellar. Its configuration offers numerous possibilities for arrangement and allows for the consideration of a project adapted to your desires.A principle agreement from the authorities has been given for the development of a dwelling, thus opening the way for a transformation into a character residence.A privileged living environmentIn addition to the common areas of the estate, a part of the park will be allocated for the private use of this property. You will thus be able to enjoy a dedicated outdoor space while benefiting from the green surroundings and shared facilities of the estate.Whether you want to create an atypical dwelling, imagine a personalized architectural project, or give a new vocation to this building full of potential, this barn represents a particularly interesting opportunity.Do you want to know more or discuss your project? Do not hesitate to contact us. We will be pleased to inform you and exchange with you about the possibilities offered by this unique property.

1 / 29
11 rooms, CHF 1,690,000.–
2887 Soubey

Rare object – Property on the banks of the Doubs located in Soubey

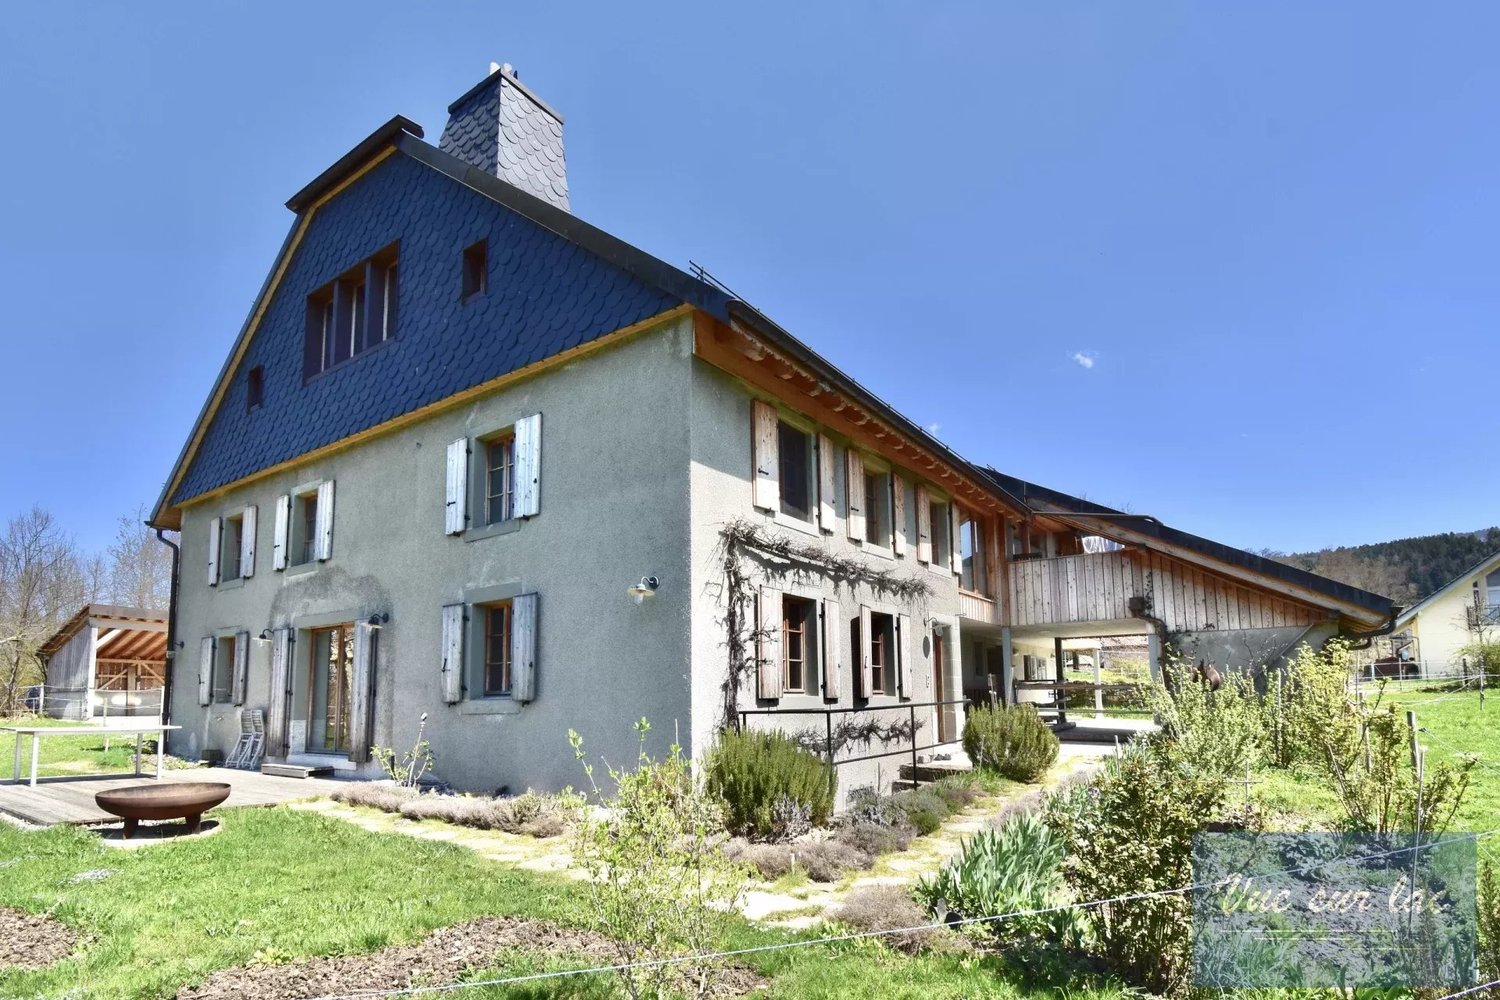
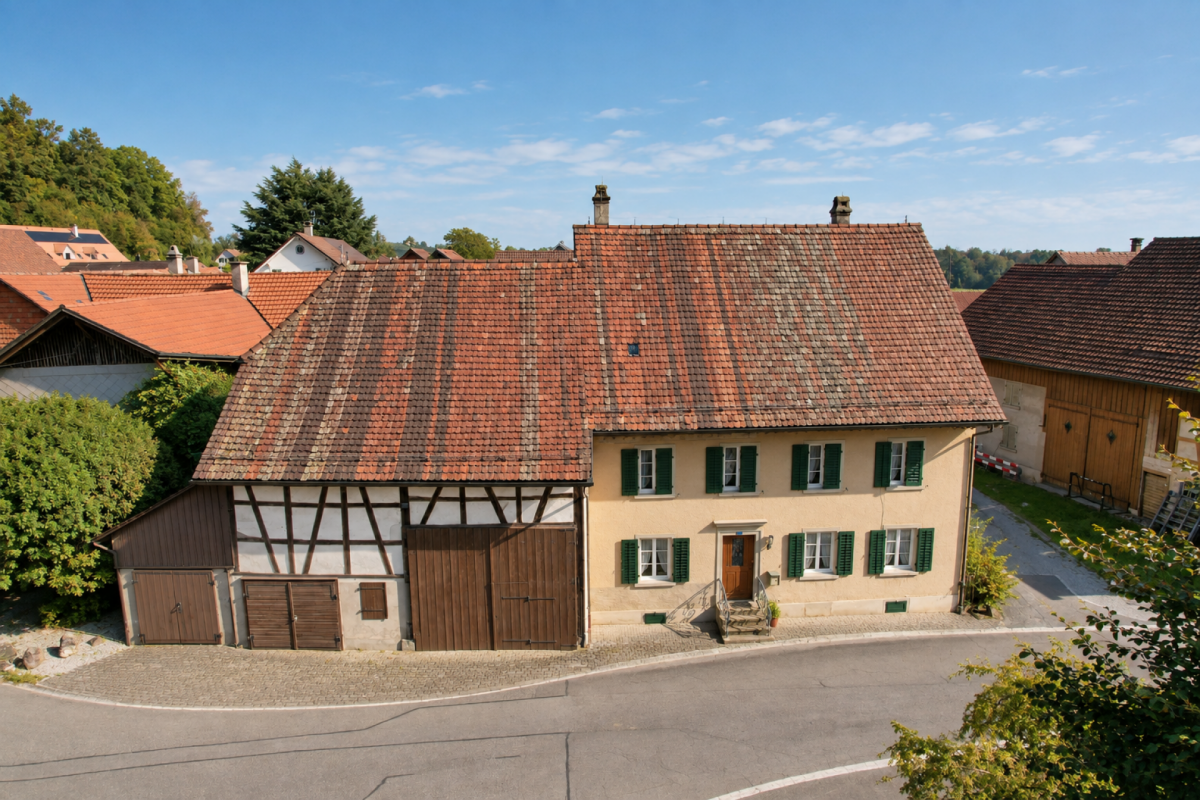
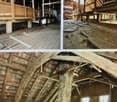
This historic farm, dating back to 1666, is located in the old village center of Soubey and just a few steps from the Doubs. It will seduce you with its harmoniously redesigned volumes, its high quality of renovation, and the great care taken in the choice of materials.The owners have sublimated the places by a renovation between 2020-2025 and the creation of three apartments of beautiful dimensions as well as by the design, in the old barn, of a reception space that can serve as a training center, for private parties – birthdays, anniversaries, weddings –, or as a social place in a project including the apartments for rental for vacation projects.It presents itself as follows:1st apartment in duplex, East-South.Ground floor: An equipped kitchen – vitrocéramique, dishwasher, oven, and fridge –, a cellar, a living/dining room – possibility of installing a wood stove.1st floor: A bedroom/office, open to the access staircase, a shower room, and its toilet, a bedroom of beautiful dimensions.The accommodation is refined with an old stone sink, an original element that brings charm and testifies to the historical character of the building.This apartment has a private terrace.The furniture is included in the sale.2nd apartment in duplex, South-West.Ground floor: An entrance hall, an equipped kitchen – vitrocéramique, dishwasher, fridge, oven –, a large living/dining room with an old bread oven – possibility of installing a wood stove.1st floor: A distribution corridor, a shower room, and its toilet, a sink in an open space, two bedrooms.This apartment has a private terrace.3rd apartment in triplex, West-South.Ground floor: An equipped kitchen – vitrocéramique, dishwasher, oven, and fridge –, a living/dining room – possibility of installing a wood stove.1st floor: An entrance hall, two bedrooms, a shower room, and its toilet. 2nd floor: A large bedroom.This apartment has a private terrace.Converted barn:Ground floor, accessible by a large glazed entrance door on the west side of the building: This area, perfectly suited for storage and storage of various materials, could also accommodate small vehicles (bicycles, motorcycles, or canoes, and fishing equipment), a technical room, a wood chip boiler, wood chip storage.The ground floor also provides access to a toilet and a shower. This room is equipped with a furniture for washing children. Through a corridor, you enter a large, shared laundry room with a heated clothes rack, a washing machine, and a sink.1st floor of the barn: A very large room, arranged on two levels, to receive guests. Part of the historic floor has been preserved, the roof structure has been checked, and some elements have been replaced. The premises are also accessible through the old barn bridge, which is used for the delivery of wood chips through a hatch. A second floor in the form of a mezzanine over the barn offers more space. The premises are equipped with a sink furniture.The furniture is included in the sale.Technical data:Wood chip boiler. This boiler heats two dwellings and belongs to the property. In return, according to the contract, the neighbor takes care of the fuel costs.The property is equipped with presence detectors for the lighting of the common areas and the outdoors.The owners have chosen the Philips Hue system to have maximum flexibility and to adjust the intensity of the lighting and to control it by smartphone.Only the room under the barn and the laundry room are not controlled by this system.The electricity of the property has been completely renewed and integrated into a network with fiber optic cables.The drinking water network is new.All windows are equipped with triple glazing, wood-metal, as well as the window doors and the large glass surfaces.Charging station for electric cars 22KW, 32A.In front of the entrance doors of the three apartments, outdoor sockets, and on the East apartment, access to the rainwater collected in a reservoir.Under the old barn bridge, an outdoor closet offers a functional and practical space to store garden tools, a grill, or various equipment.Parking spaces: Two to three spaces on the west side and many spaces along the path to the barn, as well as two spaces on the southeast side along the road.The property offers a view of the Doubs, its plot is planted with various trees, apple trees, mirabelle plum trees, pear trees, quince trees, as well as rose bushes and vinegar trees.The garden is mentioned in the inventory of historic parks and gardens of Switzerland by ICOMOS Switzerland.Moreover, the municipality of Soubey has won the first prize in the big summer competition "The most beautiful village of the Jura" organized by the editorial staff of Canal Alpha.https://www.canalalpha.ch/play/le-journal/topic/38855/concours-estival-soubey-eluplus-beau-village-du-juraHeating: Wood chip boiler.
1 / 8
  • Parking space
  • Garage
8 rooms, CHF 1,050,000.–
1474 Châbles FR

A character property in the heart of Châbles, between heritage and development potential

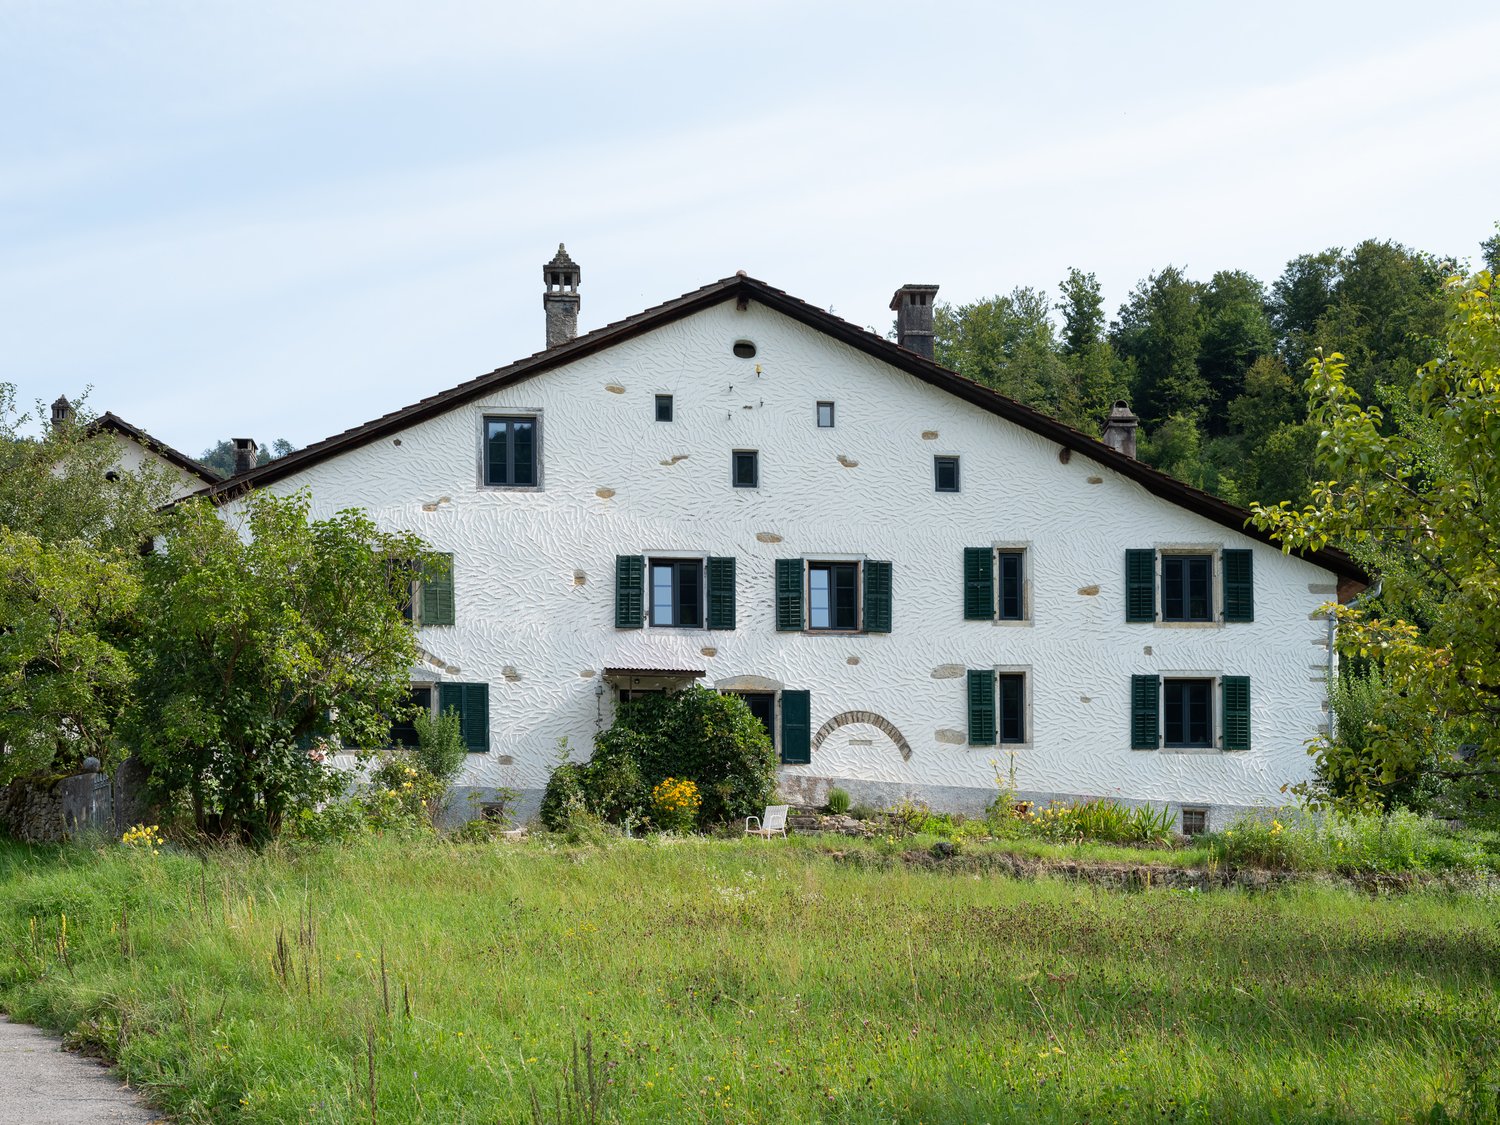
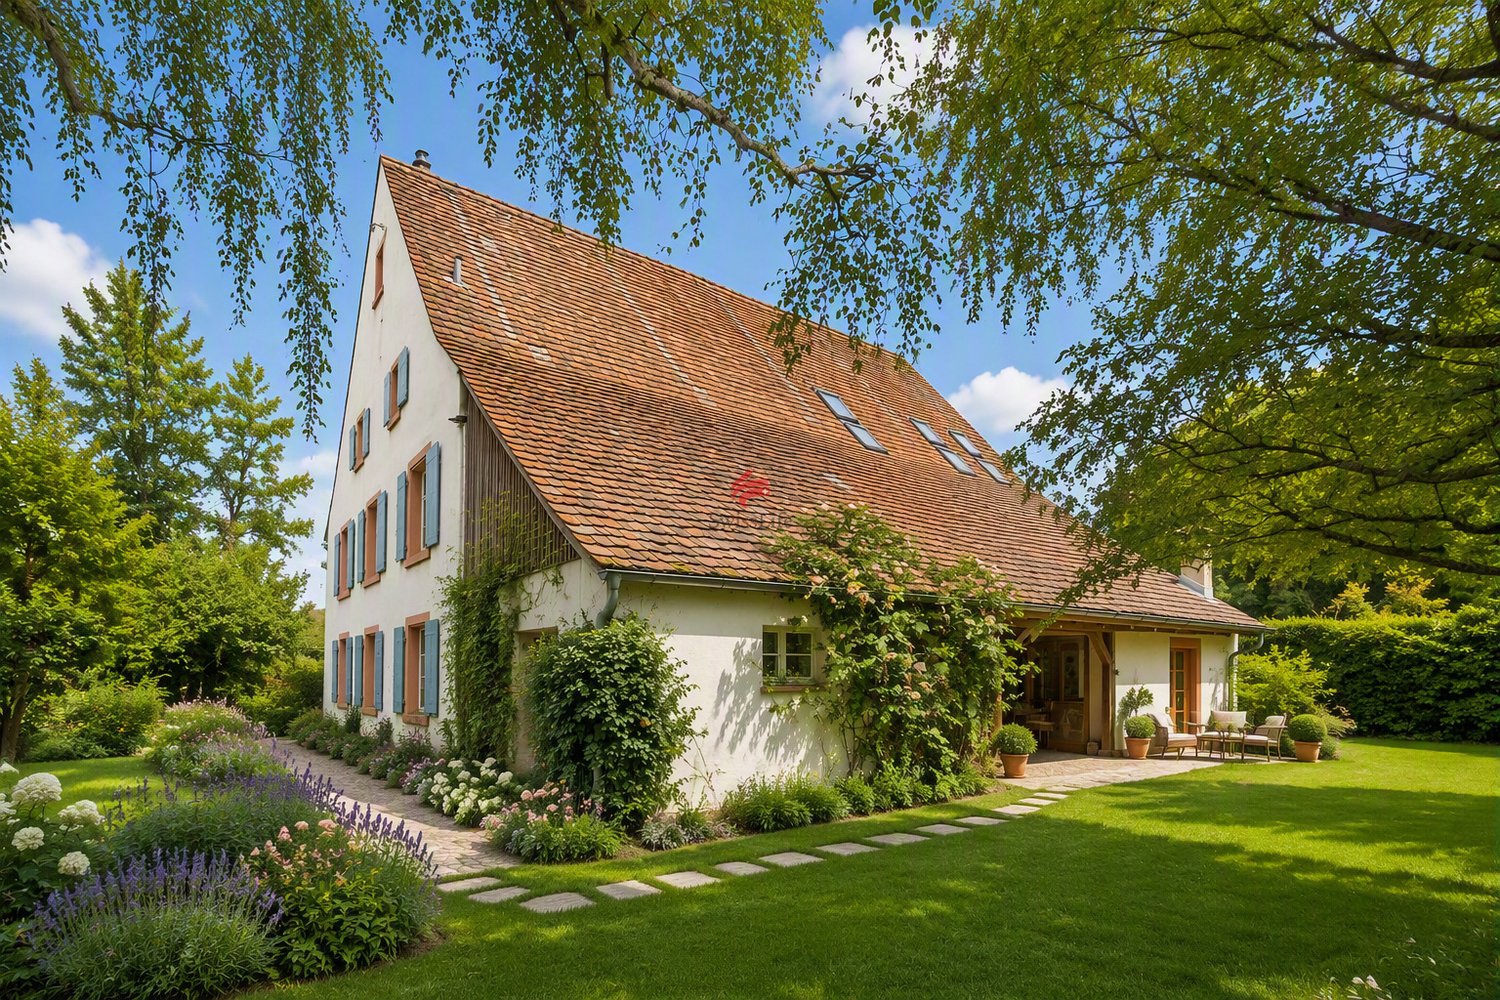
In the heart of the charming village of Châbles, just a few minutes from Estavayer-le-Lac and the shores of Lake Neuchâtel, this rare property will seduce lovers of heritage as well as investors looking for a property offering multiple perspectives.Built in 1860, this protected farm bears witness to the region's rich architectural heritage. Located on a generous plot of 1'514 m², it is complemented by a garage-woodshed built in 1945, offering appreciable annexed surfaces.The farm requires a complete renovation, leaving the opportunity to reveal all the charm of its volumes and original elements. Its status as a protected building guarantees the preservation of its authentic character while allowing for a renovation project that respects its history and identity.Beyond its charm, this property stands out for its significant development potential. The plot area offers beautiful perspectives for developments. This property is a particularly attractive opportunity for an investor, a developer, or a family wishing to develop an exceptional real estate project.Located in a peaceful environment, in immediate proximity to schools, shops, public transport, and main road axes, this property benefits from a privileged location where quality of life and accessibility meet.The advantages of this property: • Protected farm dating from 1860 • Vast plot of 1'514 m² • Important potential for valorization and development (subject to existing authorizations) • Character building offering magnificent volumes to reinvent • Quiet and sought-after environment • Just a few minutes from Estavayer-le-Lac and Lake Neuchâtel Properties combining heritage, authenticity, and constructive potential are particularly sought after today. This farm represents a unique opportunity to give life to an exceptional real estate project while participating in the preservation of an emblematic building of local heritage.Do not wait, contact us now to organize a visit at 026 663 14 70 or by email: ventes@lombard-immobilier.ch--------------------------------------------------Châbles is a village located on the shores of Lake Neuchâtel, with a population of 2,500 inhabitants. It is at the heart of the Grande Cariçaie nature reserve, offering a preserved natural environment.The village is renowned for its favorable microclimate and is famous for its vineyard, which extends over more than 14 hectares. It also has a beautiful marina and an attractive tourist beach.Châbles also offers bike rides on several kilometers in the nature of the Grande Cariçaie nature reserve and numerous events.Children can follow their entire educational path, from kindergarten to primary school, within the commune. Secondary schools are located in Estavayer-le-Lac. Furthermore, Châbles benefits from a good railway connection thanks to its CFF station. The A1 motorway allows you to reach Lausanne and Bern in 45 minutes.

  • Parking space
  • Garage
1 / 6
  • Parking space
  • Garage
8.5 rooms, 280m², CHF 1,490,000.–
1741 Cottens FR

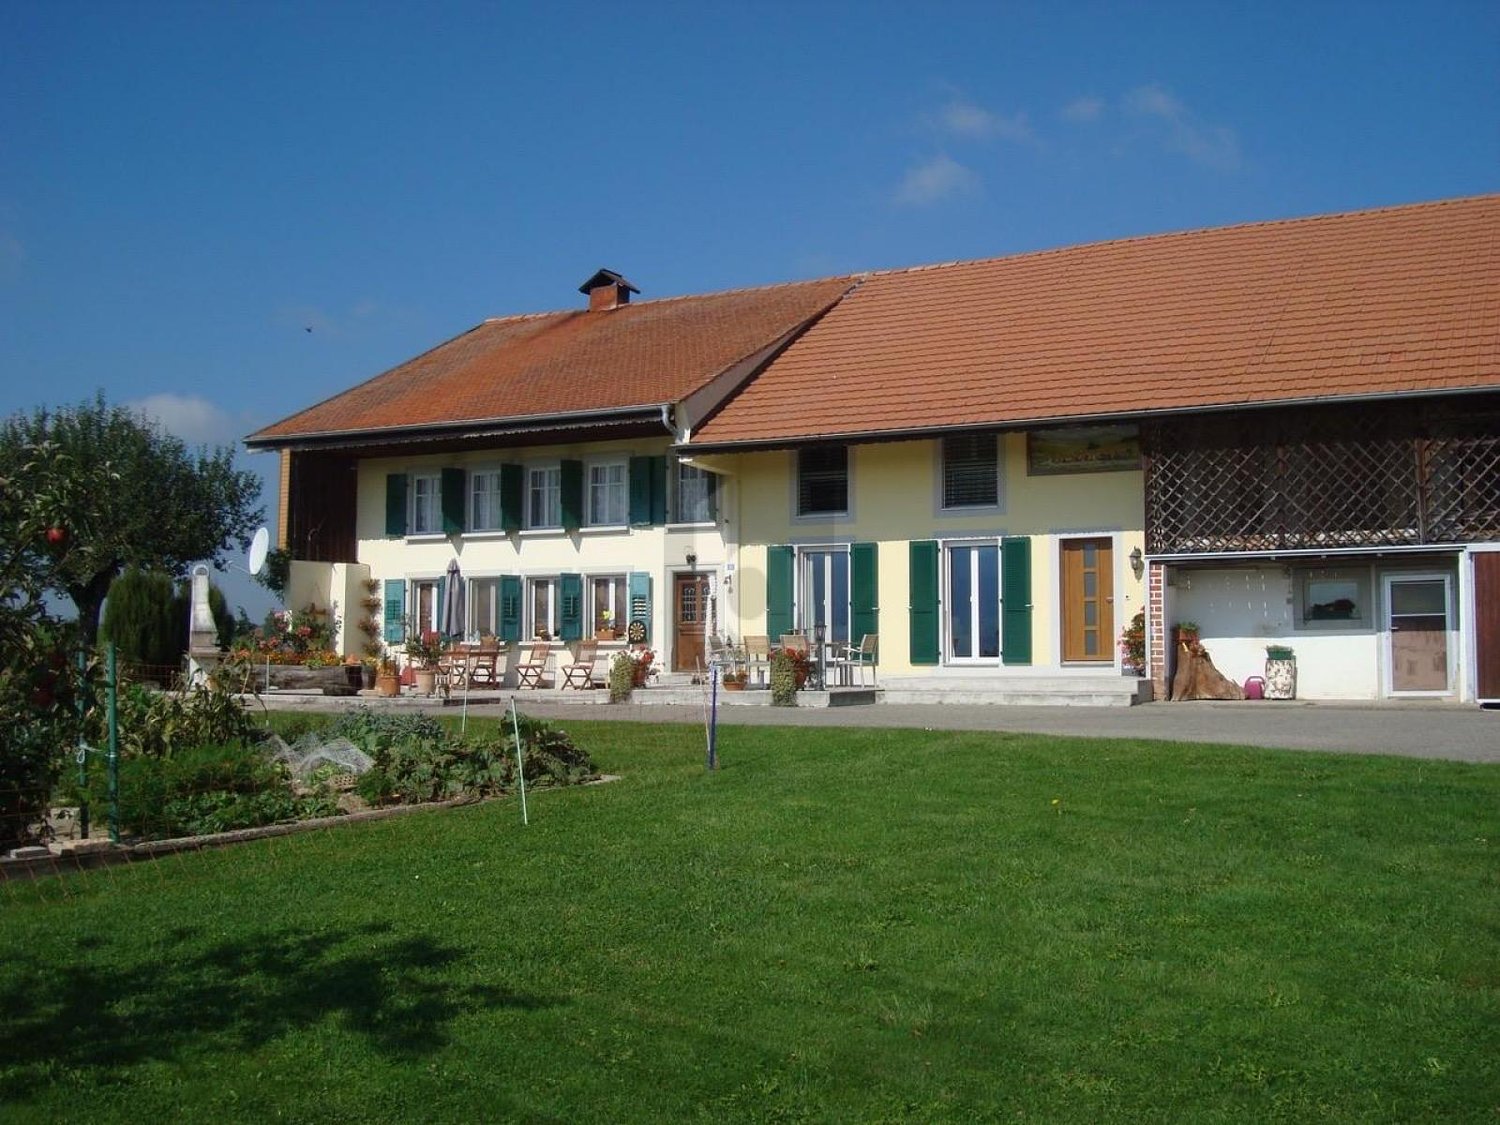
Farmhouse

This character farm stands out for its two independent dwellings united on the same property. It includes one dwelling currently rented and a second entirely renovated in 2004. The barn adds a potential for approximately 100 m² of additional development, to be confirmed with the competent authorities. The garden, the terrace, the absence of vis-à-vis, and the unobstructed view of the countryside and the Prealps compose a peaceful and privileged living environment.This BETTERHOMES offer is characterized by the following advantages: - two independent dwellings- second dwelling entirely renovated in 2004- organization adapted to different projects- barn offering additional development potential- authentic charm of an old farm- peaceful environment and no vis-à-vis- unobstructed view of the countryside and the Prealps- garden and terrace- garage and parking spaces- etc., etc., etc. ...Interested? Contact us for a non-binding visit - online viewing also possible!Nothing that matches your expectations? You will find over 2,000 other objects on: www.betterhomes.ch - The Swiss specialist for real estate transactions.Do you have a property to sell?Take advantage of our expertise: https://www.betterhomes.ch/en/benefitDo you want to know the value of your property?Discover its value now with our free, non-binding, and immediate valuation!https://www.betterhomes.ch/en/knowledge/estimationMore details

  • Parking space
  • Garage
Janja Katic

Janja Katic

1 / 7
Janja Katic

Janja Katic

  • Parking space
CHF 2,065,000.–
1785 Cressier FR

Characterful farmhouse with development potential

On a generous plot of 3,557 m² in the village zone of Cressier FR, a unique historic farmhouse with a lot of charm and development potential awaits you. The property includes a residential house as well as spacious secondary areas and convinces with its authentic architecture and the special historic charm.The property is located in the protected village protection zone category 2 (PPC2) and is registered as a protected cultural property. This preserves the characteristic building style with its historic facade, roof shape, and traditional materials.A special potential of this property lies in the possible reuse of the existing building volume into several residential units. Taking into account the monument preservation guidelines, this offers a rare opportunity for buyers who are looking for an authentic property with long-term development potential.For concrete construction and reuse projects, we recommend a prior clarification with the municipality of Cressier. So, no wishes are left open. Take advantage and convince yourself! This PREMIUM HOMES offer includes: • Village zone • Cressier FR village center • Historic farmhouse • Residential house 429 m² • Plot 3,557 m² • Garden 2,757 m² • Village protection category 2 (PPC2) • Reuse into several residential units possible (subject to prior clarification with the municipality of Cressier) • 4 km to Murten • Cressier FR train station (RER half-hourly service) • Free of encumbrances Interested? We would be happy to take you through a non-binding viewing! Do you want to sell your house or apartment worry-free? We will tell you the current market value of your property, discreetly and non-bindingly! Are you interested in a first non-binding exchange of ideas? Don't hesitate and contact us. We look forward to hearing from you.

  • Parking space
1 / 13
7.5 rooms, 290m², Price on request
4125 Riehen

Historic Farmhouse - Living with Atmosphere and History

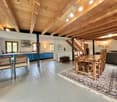
Riehen is part of the city of Basel and calls itself a large, green village. The many large and small parks, the extensive woodland areas, the Langen Erlen, and the Chrischona offer a variety of beautiful recreational areas. In addition to the diverse leisure activities, there are also valuable cultural offerings such as the Fondation Beyeler, six other galleries, and the Kunstraum Riehen.In one of the most sought-after residential areas of Riehen, directly at the entrance to the historic village center, this exceptional farmhouse from 1869 presents itself. As a landmark-worthy testimony to the past, the property uniquely combines historic charm, spacious rooms, and diverse usage possibilities.Embedded in a 1,144 m² large plot of land, this characterful estate offers a rare opportunity for lovers of historic building substance who value individuality, generosity, and development potential.The traditional three-part house is divided into a residential area and former stable and barn areas, which were carefully and comprehensively renovated between 2004 and 2007. Today, the former agricultural areas present themselves as bright, modern studio spaces that enable a variety of uses.The living area comprises approximately 170 m² of living space and extends over three floors with a total of 5.5 rooms.The special atmosphere is already noticeable when entering the house. The cozy living kitchen with a traditional tile stove forms the heart of the ground floor. The adjacent living room is characterized by an impressive tile stove, which provides a cozy living atmosphere in the winter months and at the same time underlines the historic identity of the house.An additional room of around 22 m² with separate access is ideal as a home office.On the first upper floor, there are two spacious rooms, a traditional bakehouse, and a separate shower room with WC.The second upper floor houses another spacious room and a bathroom with a bathtub, sink, and WC. The adjacent attic area offers attractive expansion reserves and provides additional potential for individual living ideas.The former barn and stables were converted into modern and versatile rooms with great care. Through the historic barn door, you enter the studio 1 on the ground floor. A modern staircase leads to the studio 2 with a gallery on the upper floor. Thanks to the underfloor heating, these rooms offer high usage comfort and are ideal for creative, commercial, or private purposes.An open hayloft with an area of around 22 m², historic cobblestone pavement, and a view of the garden creates a protected place to linger and enjoy.On the property, there is also another developed barn with an electrical connection and electric heating. The bright rooms are accessible via an external spiral staircase and have also been used as a studio so far. The area below offers additional development potential and can be used as a workshop, storage space, or covered parking for cars and bicycles, depending on the needs.The extensive garden offers plenty of space for individual design ideas and invites you to create a personal wellness oasis. The garden area offers numerous possibilities for gardening enthusiasts and families with a need for open space and privacy.Several parking spaces on the property complete the attractive offer.We would be happy to convince you of the special charm of this unique property during a personal viewing. I look forward to your contact.
1 / 9
240m², CHF 590,000.–
1717 St. Ursen

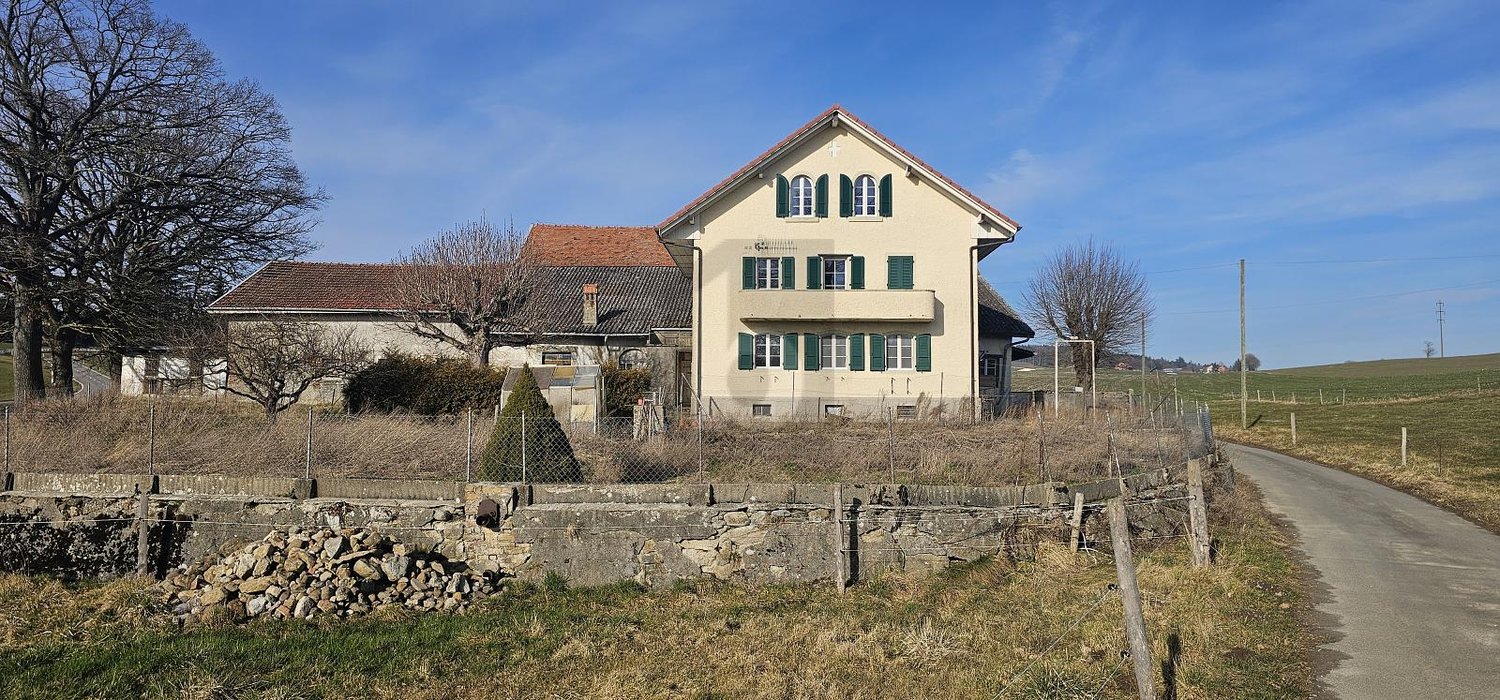
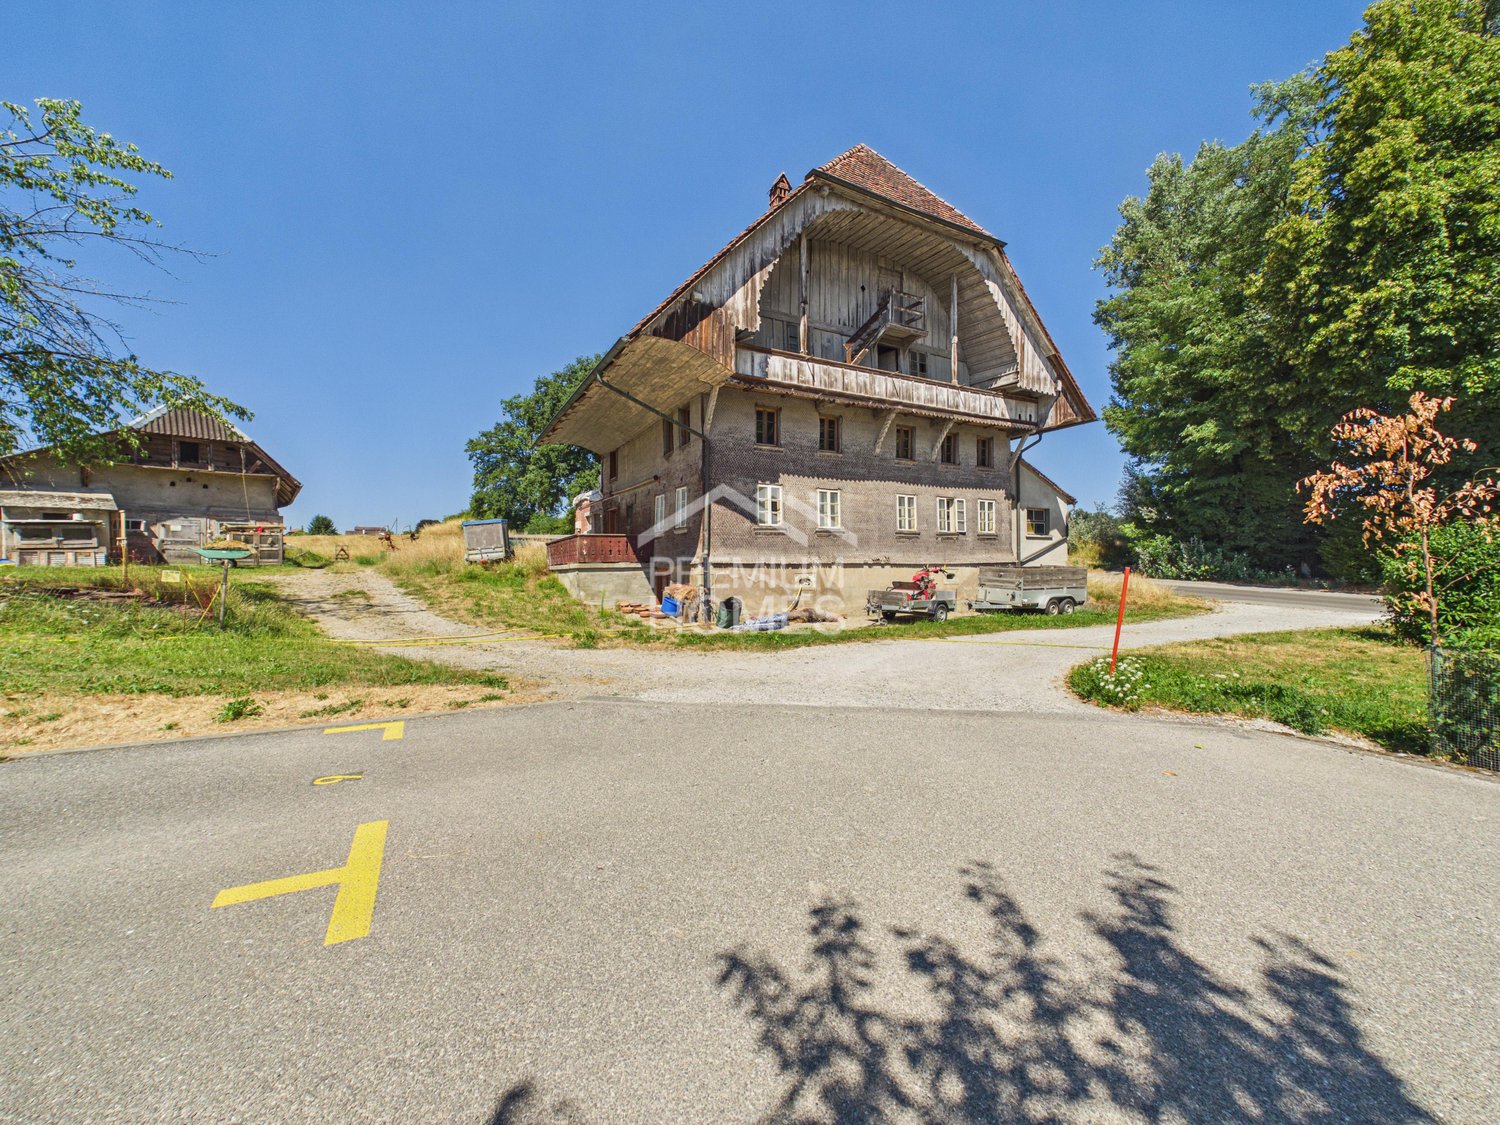
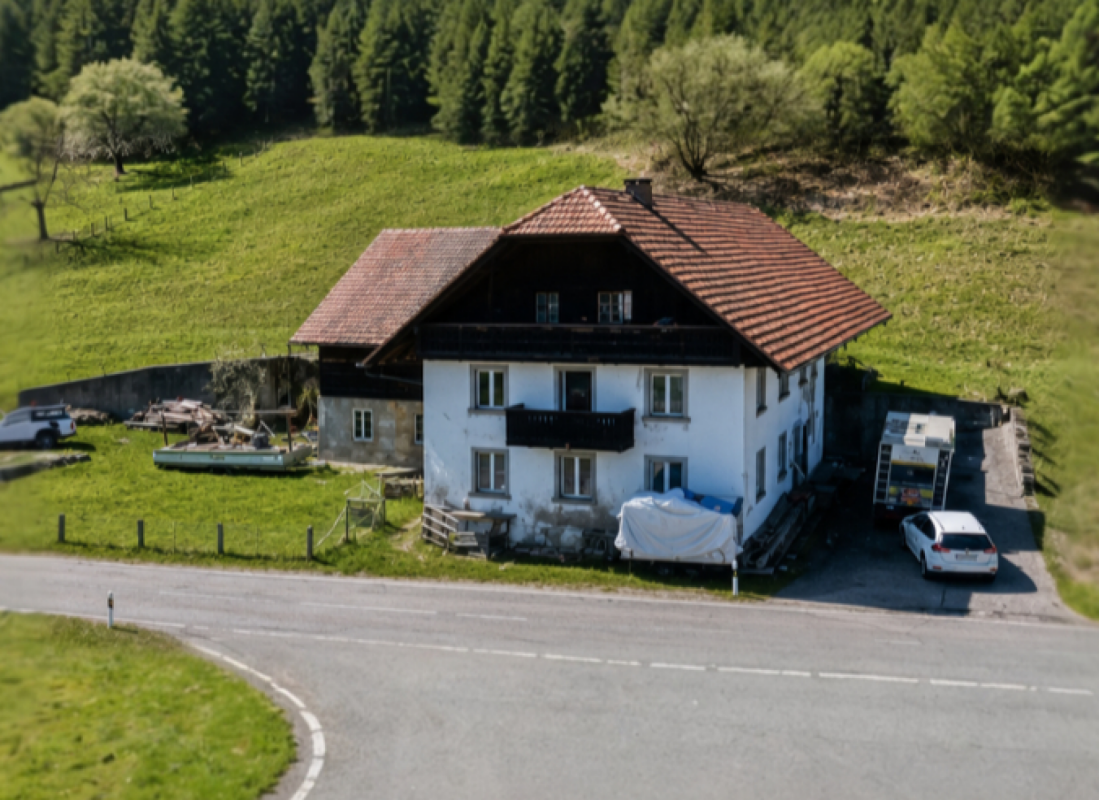
Farmhouse in St. Ursen FR on a huge plot of 5,152 m2

This historic farmhouse from around 1850 is nestled in the gentle landscape of St. Ursen, just about eight kilometers from Freiburg. The property is located on a spacious plot of 5,152 m² in the agricultural zone and combines tranquility, far-reaching views, and good accessibility. The non-classified building offers a lot of leeway for renovation and conversion projects. If the plot is to be used as building land in the future, a realistic construction project must be presented to the municipality, provided that no agricultural operation is planned. The municipality and canton will examine a rezoning on this basis. A place full of possibilitiesThe plot is divided into a flat area and a gentle slope, supplemented by a small forest share in the upper section. The flat part is ideal for a sandpit for horses or ponies, while the slope and the forest create a natural, idyllic environment. Several parking spaces and a well with private spring water complete the property. The bus stop directly in front of the house makes everyday life pleasant and uncomplicated. Particularly noteworthy is the enormous expansion potential: The main building has approximately 240 m² of living space and an expansion potential of around 20%. The usable area is 384m2. The outbuildings offer over 4,071 m³ of volume - ideal for craft businesses, spacious storage areas, or animal husbandry. Three stables are also available. The residential house - character and structureInside, the farmhouse presents itself in its original condition and waits to be revitalized. Kitchen, sanitary facilities, heating, and electricity are not available, which has the advantage that all installations can be planned freely according to one's own ideas. The house is currently uninhabitable. The rooms on the ground and upper floors are equipped with beautiful old Freiburg wood paneling, which gives the house a warm, traditional atmosphere. Windows with insulated glazing and renewed entrance doors form a solid basis for further expansion. The water connection is located in the basement, and the power line is already on the plot - just three meters from the house. Room layout - brief and concise Basement: Cellar with natural floorVaulted cellar with external access - ideal as a Carnotzet Ground floor: Two entrances with through corridorSpacious living and dining roomSpace for kitchen and WC/showerAccess to the basement 1st floor: Entrance hall with beam wallSecond entrance hall with balcony accessThree rooms with wood panelingOne room for the construction of a bathroom Attic: Large attic with balconyExcellent potential for a loft or an additional apartment We look forward to your contact!

Suggested properties for you based on search results

Other interesting objects