Zwieselberg - Row house buy

We recommend expanding your search criteria to get similar results. The current filters didn’t return any matches.

If you don’t want to change your current search criteria, we recommend creating a search alert, so you’ll be notified when matching offers become available.

More objects in your automatically expanded search area
9 results - Radius: + 10km
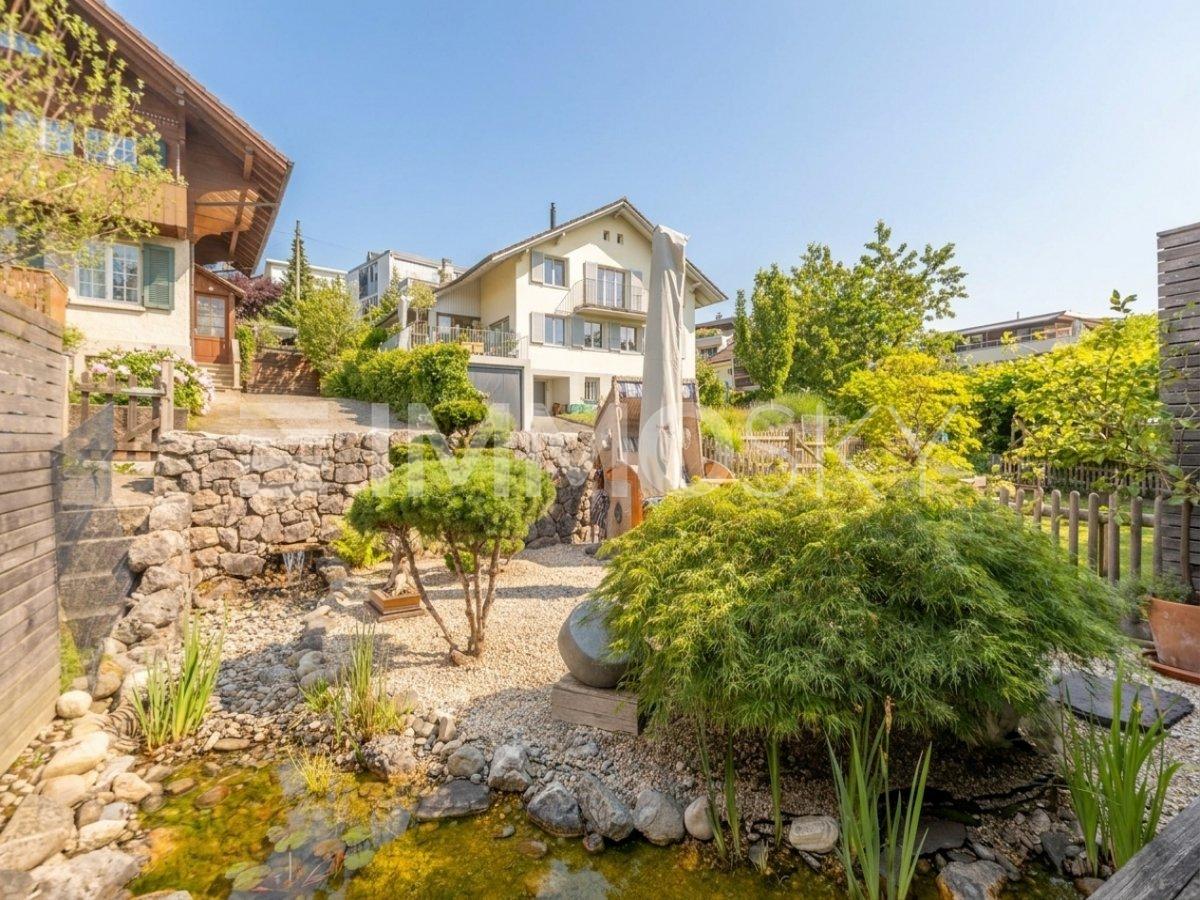
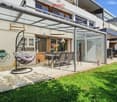
  • A serene garden with a small pond, stone pathways, and various plants, including a small tree and shrubs, surrounded by a stone wall and a wooden fence.
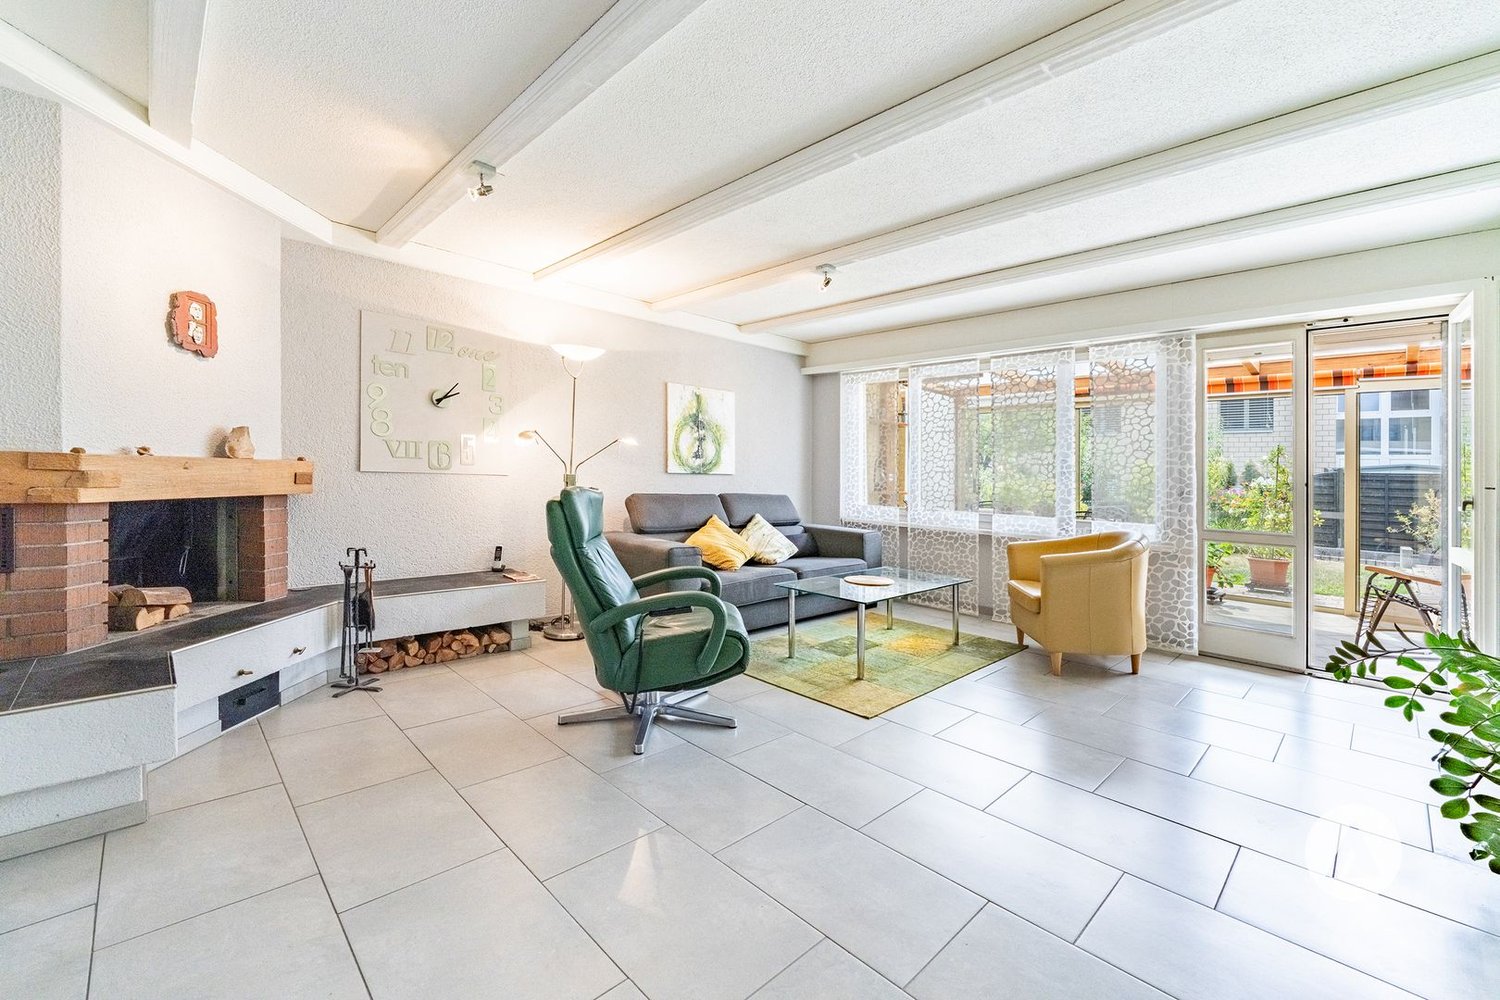
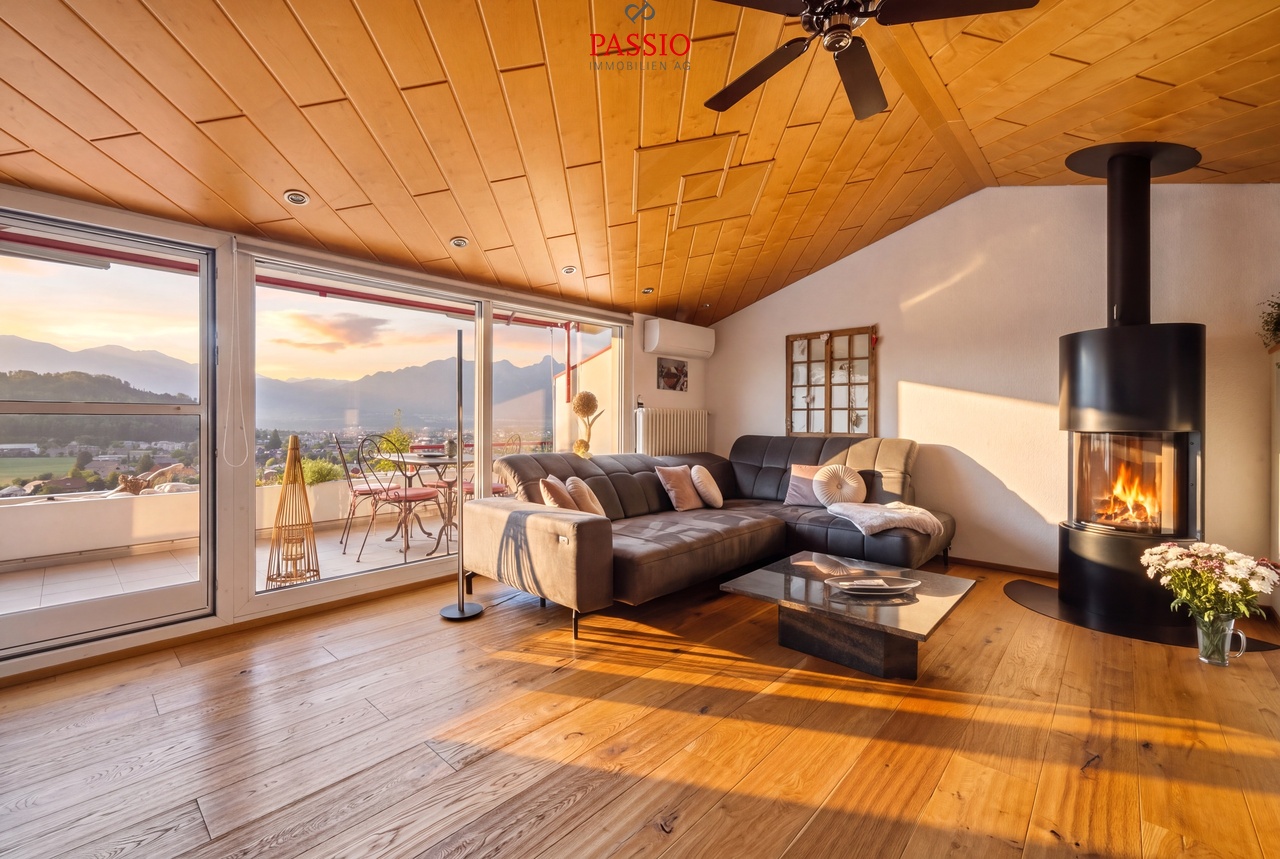
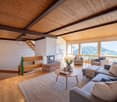
  • Living room with a grey sectional sofa, coffee table, armchair, side table, floor lamp, wooden cabinet, painting, fireplace, and outdoor table and chairs visible through large glass doors.
  • A well-maintained garden area with wooden decking, potted plants, a small tree, and a pink umbrella. The space is enclosed by glass walls, with a view of neighboring houses and greenery.
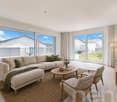
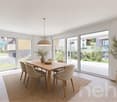
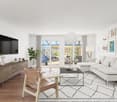
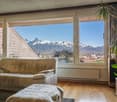
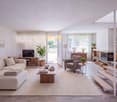
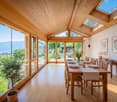
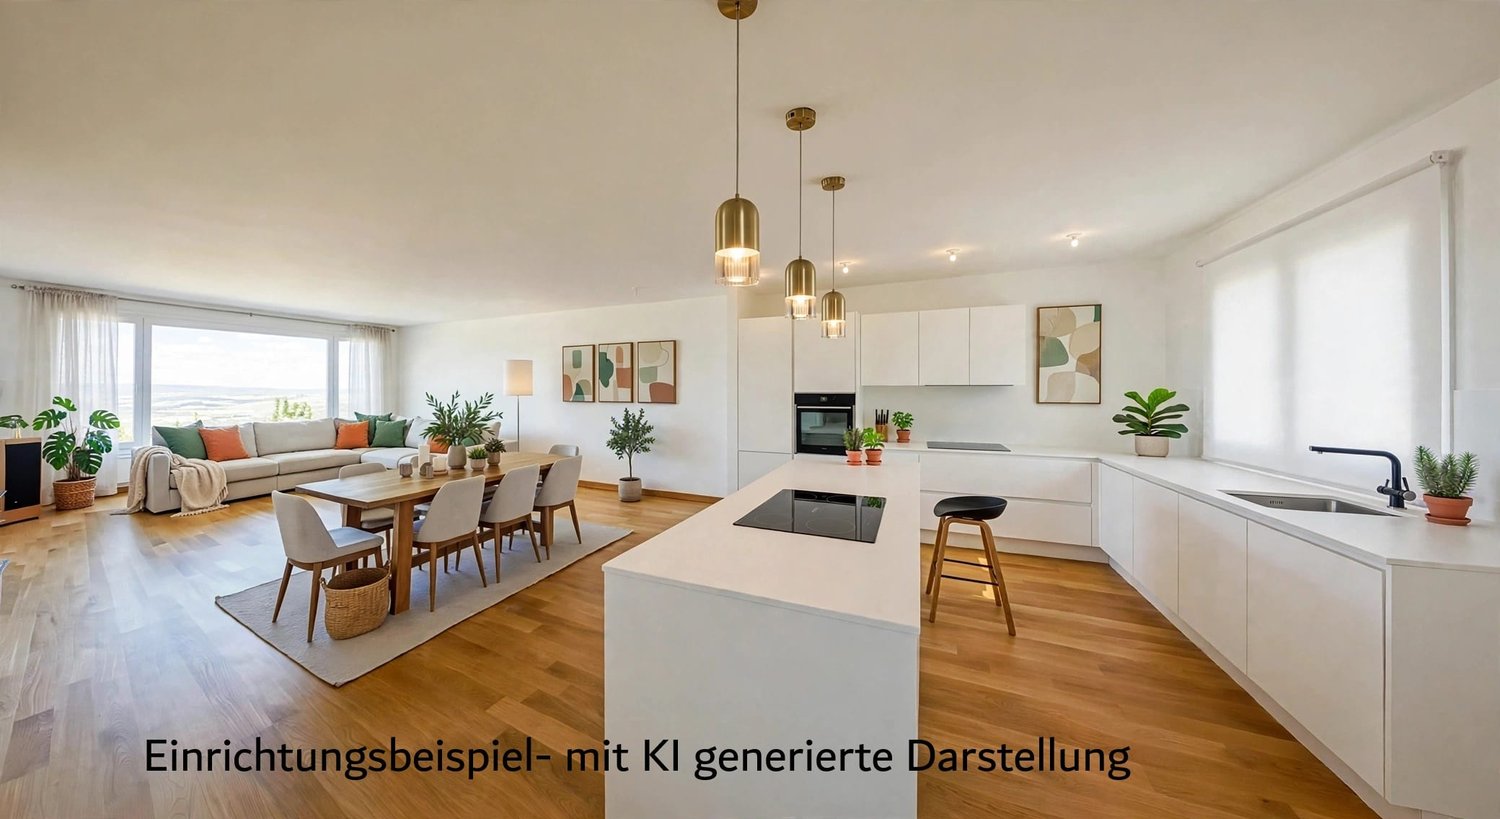
  • Bright, modern living room with large windows offering a scenic view, furnished with a white sofa, a table, and a chair.
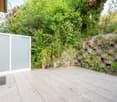
  • A small, well-maintained garden area with a wooden deck, potted plants, and a stone pathway leading to a seating area with a lounge chair and small table.
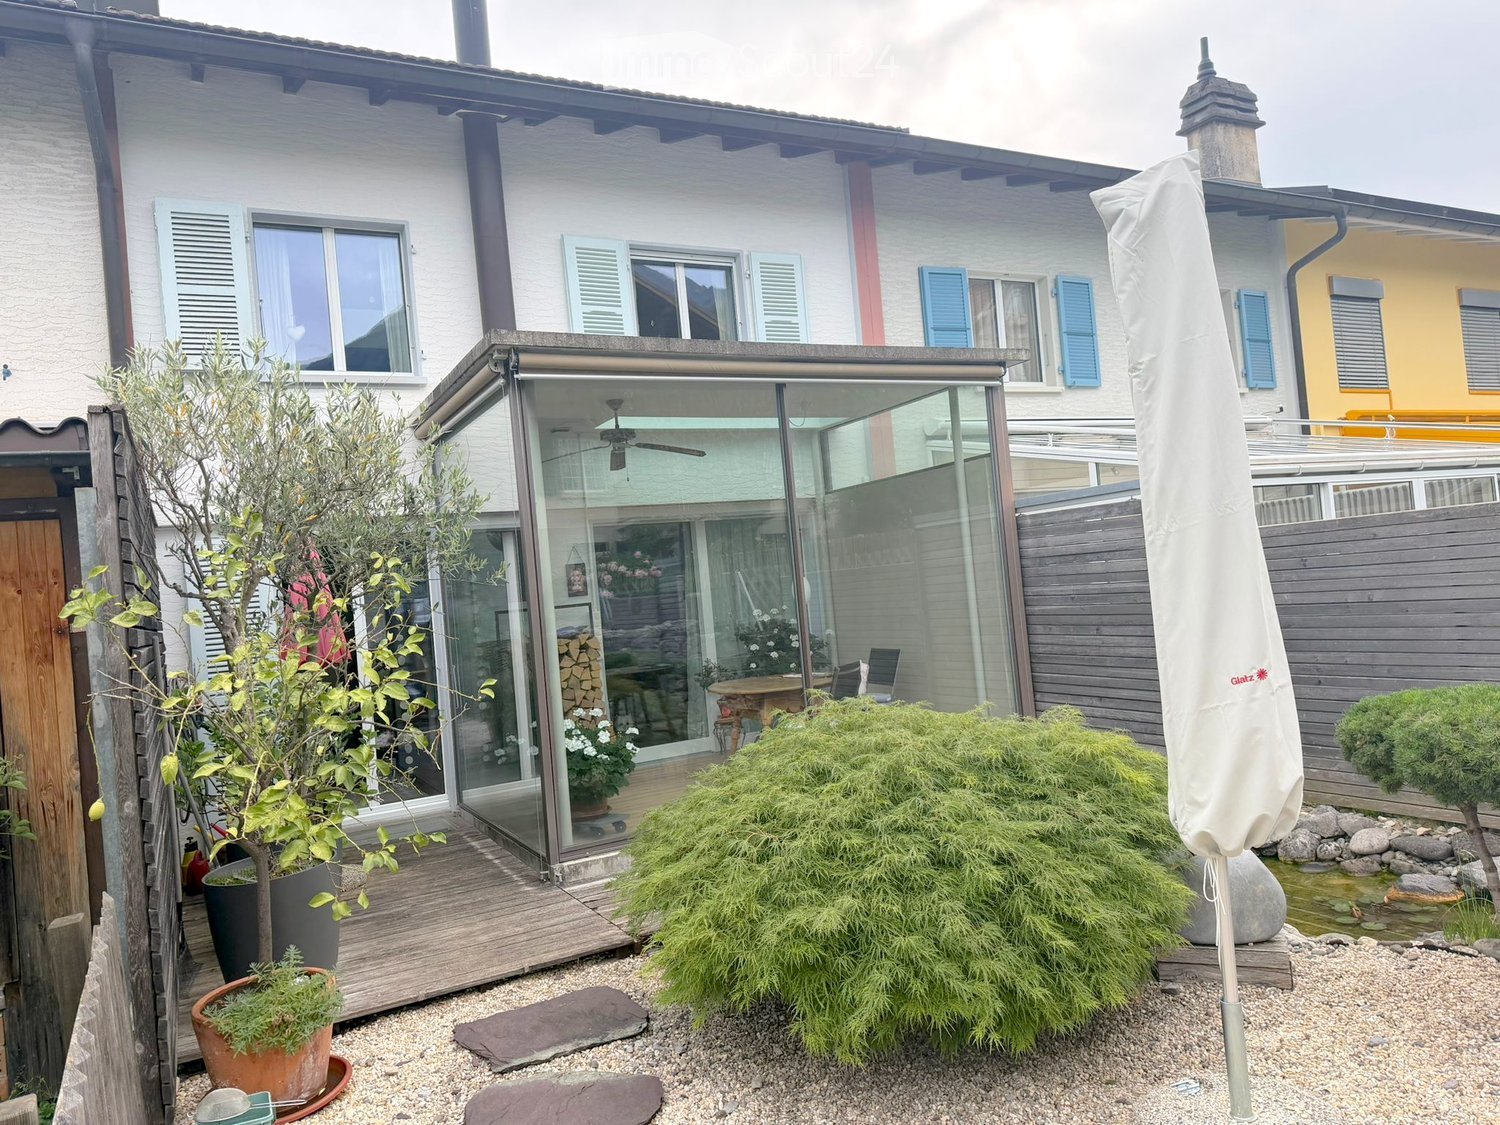
  • Garden area with a wooden deck, glass-enclosed patio, potted plants, a small water feature, and a large umbrella.
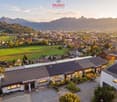
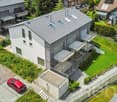
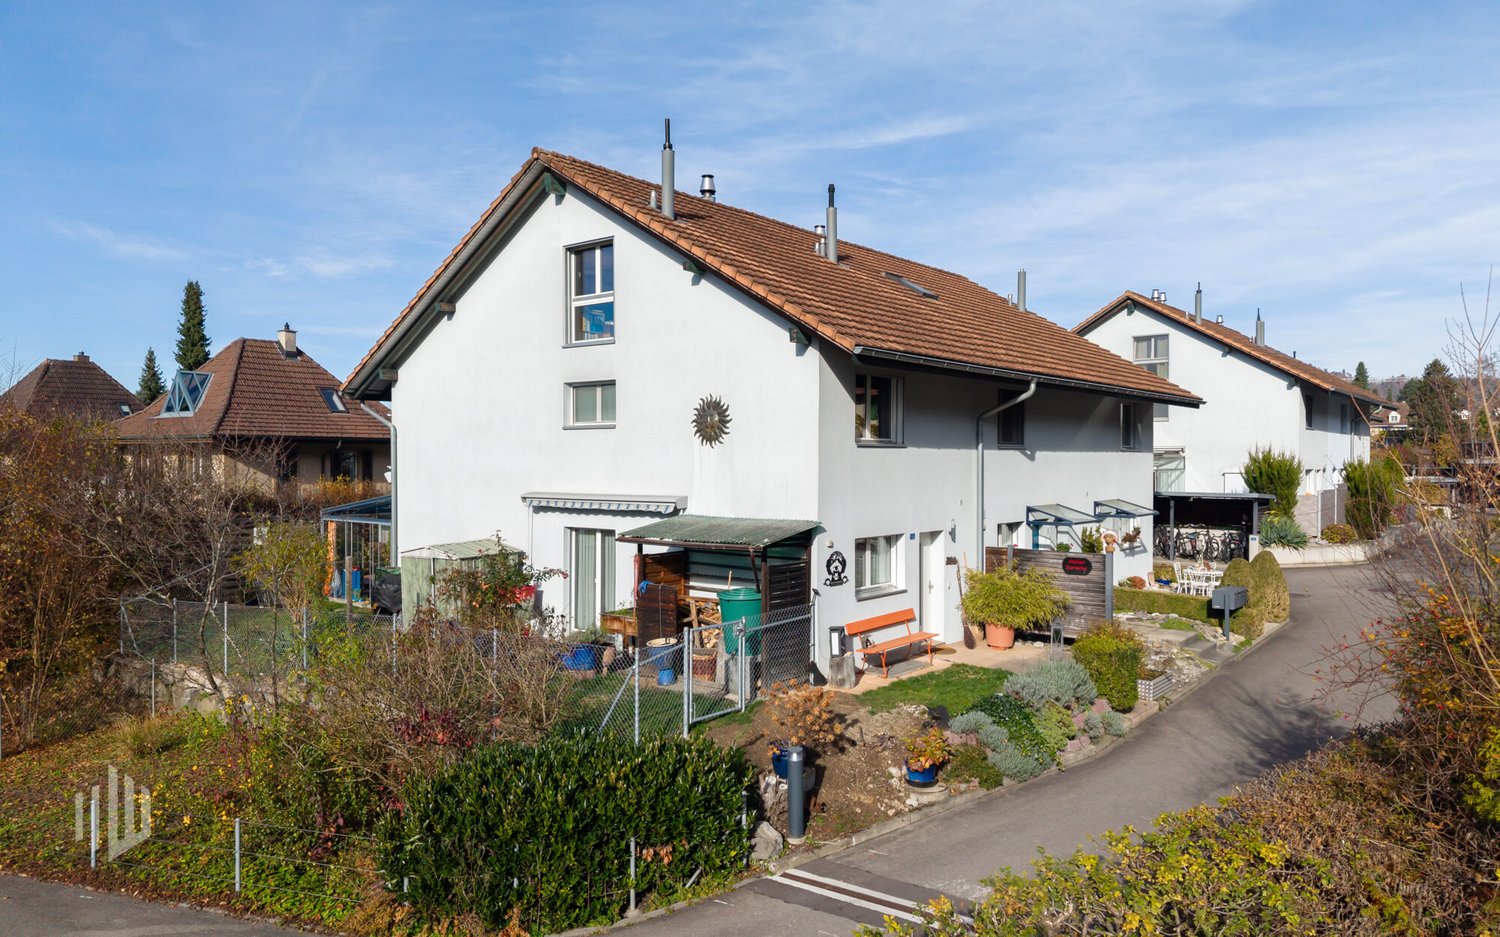
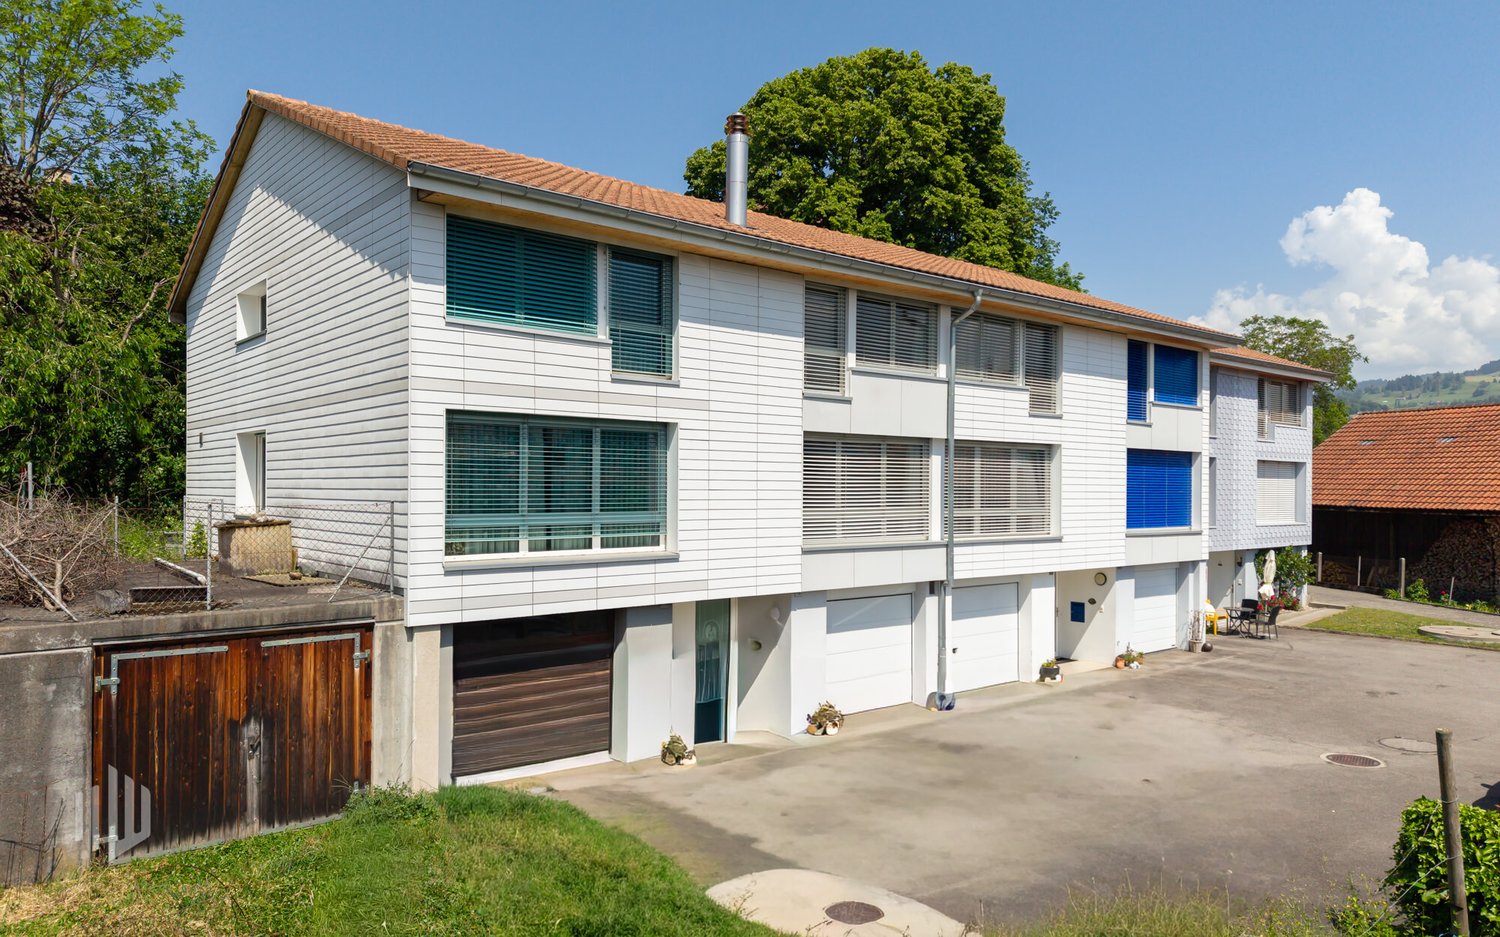
  • Two-story white building with balcony, windows, and a parked car in front.
  • Bright living room with large windows and sliding doors leading to a patio, featuring a modern wood-burning stove, a grey sofa, a wooden coffee table, and several area rugs.
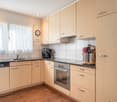
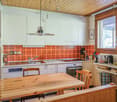
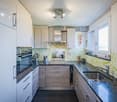
  • {"type": "Kitchen", "objects": ["sink", "faucet", "oven", "blender", "mixer", "coffee maker", "cup", "bowl", "cutting board", "oven mitt", "oven gloves", "oven", "oven", "oven", "oven", "oven", "oven", "oven", "oven", "oven", "oven", "oven", "oven", "oven
  • Staircase with wooden steps and white walls, leading to a hallway with a small table, lamp, and a pet bed visible in the background.
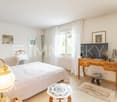
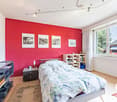
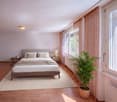
  • Bright bedroom with a double bed, nightstand, wooden table, and television. Features large windows with white curtains, artwork on the walls, and a small seating area with a stool.
  • Cozy bedroom with a neatly made bed, nightstands, table lamps, a bookshelf, and a television. The room features light-colored walls and wooden flooring.
  • Room with wooden flooring, large window, sliding glass door, massage table, storage boxes, and bags.
  • Bathroom with a toilet, shower area, towel hanging on a rod, shelves with cleaning supplies and toiletries, and a window offering a scenic view.
  • Modern bathroom with a glass-enclosed shower, toilet, and various bathroom accessories neatly arranged on a shelf.
  • Modern bathroom with white tiled walls, a bathtub, a toilet, and a showerhead with a handheld sprayer.
  • Balcony with a table and chair, wooden railing, and a view of the surrounding area.
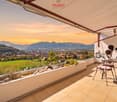

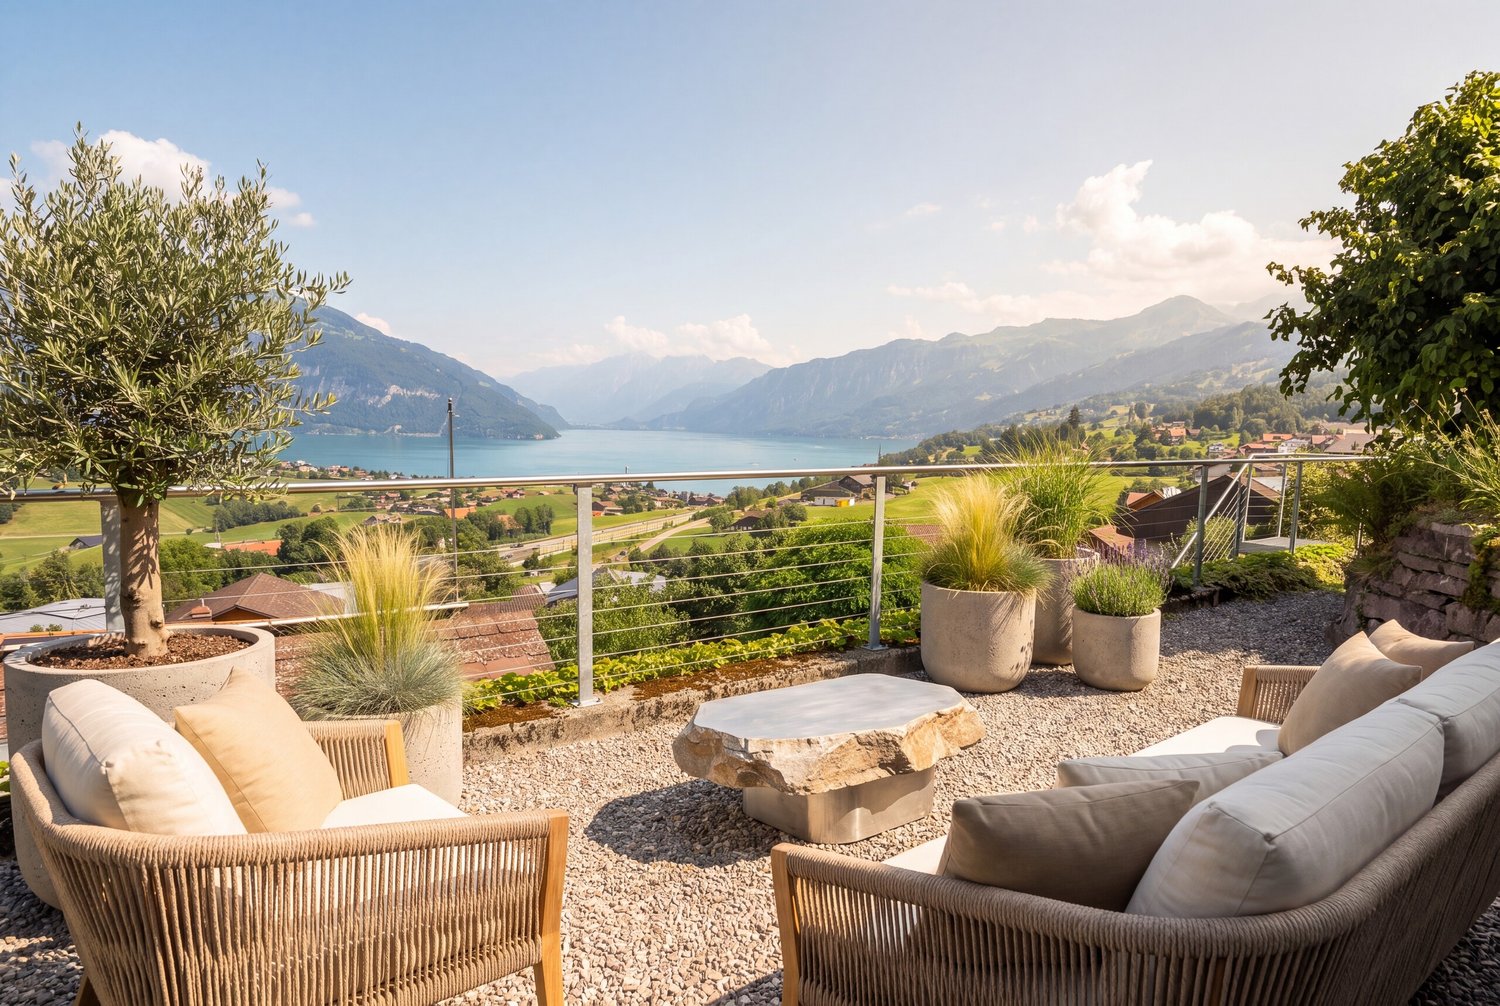
  • Balcony overlooking a residential area with houses, greenery, and distant mountains. Features a table and chairs, metal railing, and a view of the surrounding landscape.
  • Bright, modern room with white walls and a high, slanted ceiling. Features three skylights and a wall-mounted light fixture. A doorway leads to a bathroom with a visible towel and window.
1 / 19
4.5 rooms123m²Price on request
Top
Bühlstutz, 3700 Spiez

Modern semi-detached family house in Spiez with a dreamy garden

Welcome to this well-maintained 4.5-room semi-detached family house on Bühlstutz in the picturesque municipality of Spiez in the Bernese Oberland. The house with a living area of 123 m² on three floors offers you and your family a comfortable and family-friendly home – available immediately!The house offers the following highlights: • Spacious living area: 123 m² distributed over three floors with a pleasant ceiling height of 2.4 m. • Balcony with beautiful views: Enjoy the lovely surroundings of Spiez on your own balcony. • Winter garden: Yes • Fireplace: A stylish fireplace in the house provides cozy evenings. • Parking space: A private parking space is available. • Plot: The house has a plot of 174 m². • Family-friendly: Ideal for families with children. • Year of construction 1975, renovated 2010: Solid building substance with modern adaptations. Location and surroundings: The location of the house is exceptionally quiet – both during the day and at night, there is pleasant silence. In summer, you can enjoy plenty of sunshine. The Spiez train station is just a 2-minute walk away, as is the Spiez train station bus stop in 3 minutes. The nearest Migros supermarket is a 4-minute walk, as is the Terminus pharmacy in 4 minutes. The NOSS school is just a 6-minute walk away – ideal for families. The nearby Thunersee invites you to leisure activities and relaxation.This charming semi-detached family house combines quiet living with excellent infrastructure and a dreamy location in the heart of the Bernese Oberland. A unique opportunity for families and all those looking for something special!Curious? We invite you to a non-binding viewing!Do you want to sell your property uncomplicatedly and worry-free? We determine the current market value of your property for you and show you your options, discreetly and non-bindingly!Don't hesitate to contact us for a first conversation.Helveticas Immobilien Your personal real estate marketerMr. Salman Ugurlu

Travel time
-
1 / 13
  • Parking space
  • Balcony / Terrace
  • Garage
  • +1
6.5 rooms195m²CHF 1,195,000.–
Spiez, 3700 Spiez

A home to arrive at - family-friendly with a far-reaching view

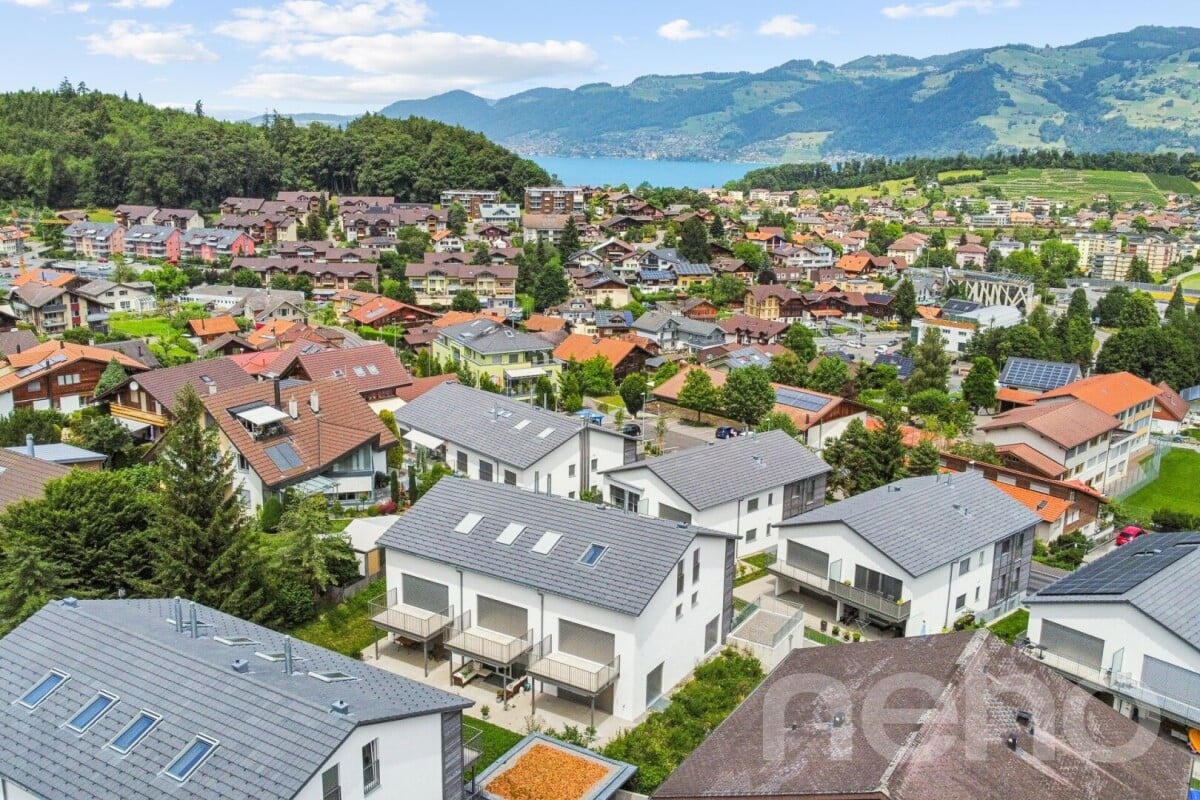
In the popular Schönblick development on the historic Rössli site in Spiez, this modern semi-detached house awaits you in a quiet location with impressive mountain and lake views. The slightly elevated position and generous window areas ensure bright, airy rooms and an open, inviting living atmosphere. The well-thought-out floor plan impresses with spacious rooms and a harmonious room layout. The open living and dining area forms the heart of the house and combines modern living with high-quality stay. The large windows bring the view directly into the house and create a special living atmosphere. The property also offers a variety of possibilities in the outdoor area: whether breakfast on the balcony, relaxed hours on the terrace, or sociable evenings with family and friends - here you can enjoy the combination of privacy, views, and quality of life. The modern architecture and high-quality construction standard underline the contemporary character of the house. At the same time, the well-maintained development offers a quiet and family-friendly environment. The location is convincing all along the line: the bus stop is located directly in front of the house door, the motorway connection can be reached in a few minutes. Shopping facilities, schools, and a variety of leisure activities are located in the immediate vicinity, making everyday life particularly comfortable. The highlights at a glance: • Modern architecture with high-quality construction standard • Bright, spacious rooms thanks to large window areas • Dreamlike mountain and lake views • Open living and dining area with well-thought-out floor plan • Several outdoor areas with balcony and terrace • Quiet location in well-maintained development • Bus stop directly in front of the house door • Motorway connection reachable in about 2 minutes • Kindergarten and primary school within short walking distance • Shopping facilities and leisure activities in immediate vicinity • Underground parking spaces available for purchase at an additional CHF 40,000 each A home that ideally combines modern living, views, and a great location. We would be happy to present this attractive property to you in the context of a personal viewing.Exact address available after registration on neho.ch.INTERESTED IN A VIEWING? PLEASE REGISTER: https://neho.ch/b/3700-26-2

  • Parking space
  • Balcony / Terrace
  • Garage
  • +1
Noel Bigler

Noel Bigler

Immobilienmakler

1 / 13
6.5 rooms108m²CHF 990,000.–
Florastrasse 20, 3600 Thun

ImmoWyss - Semi-detached corner house with design potential in a quiet location

On real estate portals, we deliberately only publish a selection of our offers. You can find a complete overview of all current properties at any time on www.immowyss.ch. Detailed information about this property with additional pictures, floor plans, and complete sales documentation can be found at https://www.immowyss.ch/immobilien/?objekt-id=SV280. At Florastrasse 20 in Thun, a charming semi-detached corner house awaits you in a quiet, family-friendly residential area. The property impresses with its charming character, a pleasant living atmosphere, and the beautiful potential to create a stylish home with targeted renovations. Already on the ground floor, the special charm of the house is evident. The bright living room with a bay window benefits from plenty of daylight and creates a cozy and inviting ambiance together with the beautiful herringbone floor. Adjacent to it is the separate dining room, which is also equipped with the characteristic floor covering and offers ideal conditions for cozy hours with family and guests. The separately closed kitchen was renewed in 2015 and fits functionally into the room concept. This floor is complemented by a practical guest toilet. On the upper floor, there are three rooms that can be used versatilely as bedrooms, children's rooms, workrooms, or guest rooms. The bathroom is equipped with a bathtub and rounds off the room offer on this floor. In the attic, there is an attic space and another room available, which offers additional development and utilization potential. The outdoor area also contributes to the pleasant living feeling. The small but fine garden area with a covered seating area invites you to enjoy quiet hours outdoors. In the basement, there are various secondary rooms that offer valuable storage and usable space. The property is partially in need of renovation and thus offers a beautiful opportunity for all those who appreciate the charm of an existing house and want to give it new splendor with love, ideas, and manual skill. Here, a home can be created that harmoniously combines tradition, character, and modern living comfort. This attractive offer is rounded off by a garage box and additional outdoor parking spaces on the property. Why should you take a closer look at this offer: - Quiet and family-friendly residential area in Thun - Charming character with stylish details - Attractive development and design potential - Practical outdoor area with parking Have we sparked your interest? Arrange a viewing appointment today and take a look at the interesting Immo Wyss offer on site. *** SALES DOCUMENTATION *** Download the sales documentation including address, floor plans, and many pictures at www.immowyss.ch. Simply fill out the contact form and you will receive the documents immediately and around the clock by email.
Fabian Wyss

Fabian Wyss

Immobilienvermarkter & Immobilienbewerter CAS FH

Travel time
-
1 / 13
5.5 rooms155m²CHF 1,095,000.–
Hombergstrasse 5a, 3612 Steffisburg

ImmoWyss - More space for life: cozy, bright, and well thought out

On real estate portals, we deliberately only publish a selection of our offers. You can find all current properties on our website www.immowyss.ch Detailed information about this property with additional images, floor plans, and complete documentation can be found at https://www.immowyss.ch/immobilien/?objekt-id=SK076 Located at Hombergstrasse 5a in Steffisburg, this well-maintained row house presents itself as a harmonious home with a well-thought-out room layout, plenty of usable space, and a warm living atmosphere. The entrance area already convinces with a practical wardrobe that creates order and makes everyday life easier. Right next to it is a separate toilet, ideal for guests and very comfortable in daily use. From here, the ground floor opens up into the bright living area, which, thanks to good proportions and pleasant daylight, has a friendly effect. The kitchen and dining area are sensibly arranged and form the natural meeting point for family and guests, while the living room with the Swedish stove creates a particularly cozy atmosphere and invites you to arrive and relax. A real highlight is the outdoor area, which feels like an extension of the living space. The covered, winter garden-like area offers a protected spot that can be used for much of the year, whether for morning coffee, outdoor dining, or cozy hours in the evening. The adjacent garden seating area is pleasantly private and lovingly embedded, with enough space for a lounge and personal design. The whirlpool complements the whole as a comfortable wellness oasis and makes the outdoor area a special retreat. On the upper floor, there are three practical rooms available. A bathroom with shower and toilet as well as a practical storage room ensure that storage space and functionality are not neglected. In the attic, there is a spacious room with a retreat character. The room offer is rounded off by the basement with plenty of usable space. The parking situation is also convincing: the property includes a garage. Furthermore, two parking spaces in the neighboring parking garage can be purchased if needed. The parking garage is already equipped with the technical preparation for a later installation of charging stations for electric vehicles. The most important advantages speak for themselves: - Warm living atmosphere, pleasant daylight, harmonious proportions - Well-thought-out room layout with plenty of living space - Practical entrance area with wardrobe - Living room with Swedish stove - Practical outdoor area with protected seating and whirlpool as well as lawn - Spacious room with retreat character - Plenty of usable space in the basement - Three parking options This row house combines everyday practicality with cozy living moments and an outdoor area that brings joy in every season. Have we piqued your interest? Arrange a viewing appointment today and take a look at the interesting Immo Wyss offer on site. *** SALES DOCUMENTATION *** Download the sales documentation including address, floor plans, and many pictures at www.immowyss.ch. Simply fill out the contact form and you will receive the documents immediately and around the clock by email.

Michèle Nufer

Michèle Nufer

Immobilienvermarkterin mit eidg. FA i.A.

Travel time
-
1 / 12
4.5 rooms101m²CHF 740,000.–
Alte Bernstrasse 178b, 3613 Steffisburg

ImmoWyss - Charming Home with Character in a Good Location in Steffisburg

On the real estate portals, we deliberately only publish a selection of our offers. You can find a complete overview of all current objects at any time on www.immowyss.ch. Detailed information about this property with additional pictures, floor plans, and the complete sales documentation can be found at https://www.immowyss.ch/immobilien/?objekt-id=AG083 In a good location in Steffisburg, this well-maintained 4.5-room row house with a well-thought-out floor plan is located. The property was built in 1964 and offers a practical room layout over several levels as well as a pleasant living environment in a well-connected location. From the house entrance, you can directly access the garage and the cellar room behind it. Via the staircase, you reach the living floor, which forms the central living area of the house. Here you will find the separate kitchen, a guest toilet, and the bright living and dining area. The kitchen offers practical workspaces and sufficient storage space for daily use. The Swedish stove creates a cozy atmosphere in the living area and underlines the homely character of this level. The large window areas let in plenty of daylight and create a pleasant living feeling. From the vestibule, you can directly access the garden seating area, which invites you to cozy hours outdoors. On the upper floor, there are three bedrooms and the bathroom. The rooms present themselves as bright and well-furnished, offering versatile usage possibilities. The bathroom was enlarged during a renovation. The former Reduit area was integrated and now offers space for a spacious shower. The room layout on this level enables a clear separation between the living and sleeping areas. A special addition to the room offer is located above the attic. Via a space-saving staircase, you can reach the developed attic room, which now serves as a gallery. The visible wooden elements and the roof slopes give this area its own character and create additional space within the house. The property has been carefully maintained over the years and presents itself today in a well-maintained condition. The existing substance provides a solid basis for further use. At the same time, there is the possibility of adapting individual areas according to your own ideas and needs. The most important advantages speak for themselves: - Well-maintained condition - Practical room layout over several levels - Swedish stove in the living area - Direct access to the garden seating area - Two wet cells - Developed attic for gallery - Garage with direct house access - Beautiful view of the surrounding mountain world - Well-connected residential location in Steffisburg This row house convinces with its well-thought-out room layout, its well-maintained condition, and its attractive location. A property that has preserved its character over the years and today offers a pleasant home in a grown residential quarter. Have we aroused your interest? Arrange a viewing appointment today and take a look at the interesting Immo Wyss offer on site. *** SALES DOCUMENTATION *** Download the sales documentation including address, floor plans, and many pictures at www.immowyss.ch. Simply fill out the contact form and you will receive the documents immediately and around the clock by email.

Michèle Nufer

Michèle Nufer

Immobilienvermarkterin mit eidg. FA i.A.

Travel time
-
1 / 13
5.5 rooms132m²CHF 950,000.–
Hombergstrasse 26M, 3612 Steffisburg

For sale in Steffisburg: 5.5-room row house with high privacy

Over the roofs of Steffisburg, in a sunny, quiet hillside location directly on the edge of the forest, this 5.5-room row house awaits with unobstructed views of the surrounding area and the Alps, two roof terraces, and plenty of privacy. • Living area: approx. 132 m² on 3 floors, 5.5 rooms • Plot & outdoor space: approx. 353 m²; garden approx. 300 m²; total terraces approx. 63 m² • Basement: 2 rooms, shower/WC, laundry/hobby room, cellar; access to the large terrace with outdoor chimney • Ground floor: bright living/dining area with glass front, separate kitchen, guest WC; exit to the garden • Upper floor: 2 bedrooms, bathroom, access to the upper terrace; additional attic space • Attic: attic space • Year of construction/Energy: 1977; ground-source heat pump 2020, heat distribution via radiators • Location & atmosphere: sunny, quiet, child-friendly settlement on the edge of the forest with free Alpine and city views • Parking & comfort: included parking space with installation for e-cars; lift access from the garage to the middle level • Potential: kitchen, bathrooms, windows, and flooring in need of renovation; offer for professional treatment of asbestos-containing materials available • Price: CHF 950,000.-; Availability: by arrangement Ideal for couples and families who want to combine peace, panorama, and proximity to nature with quick access to Thun (approx. 3 minutes), public transport, schools, and shopping.

Travel time
-
1 / 8
  • Parking space
  • Garage
  • Lake view
  • +1
4.5 rooms153m²CHF 1,245,000.–
3700 Spiez

LIVE WHERE OTHERS GO ON VACATION — LAKEFRONT VIEW & GARDEN OASIS IN SPIEZ

This charming 4.5-room corner townhouse in Spiez will captivate you with its stunning lake views, generous 153 m² of living space, and a lovingly landscaped garden. Bright living spaces, a sunny terrace, continuously modernized amenities, and the attractive location make this home something special.The inviting living area with indoor and outdoor fireplaces ensures cozy evenings, while you can enjoy the terrace and the spacious garden seating area you can enjoy a breathtaking view of the lake and the surrounding mountains. The idyllic location in Spiez allows you to experience nature right at your doorstep and also offers excellent connection to the public transit network as well as a variety of recreational opportunities. Let yourself be enchanted by this charming home and enjoy life in one of the most beautiful regions of Switzerland.This charming 4.5-room corner townhouse in Spiez will captivate you with its stunning lake views, generous 153 m² of living space, and a lovingly landscaped garden. Bright living spaces, a sunny terrace, continuously modernized amenities, and the attractive location make this home something special.The inviting living area with indoor and outdoor fireplaces ensures cozy evenings, while you can enjoy the terrace and the spacious garden seating area you can enjoy a breathtaking view of the lake and the surrounding mountains. The idyllic location in Spiez allows you to experience nature right at your doorstep and also offers excellent connection to the public transit network as well as a variety of recreational opportunities. Let yourself be enchanted by this charming home and enjoy life in one of the most beautiful regions of Switzerland.Interested? For more information, photos, a virtual tour, and viewing options, visit: propertyowner.ch/de/real-estate/26-00271 As a member of the Swiss Landowners Association, you’ll benefit from a free real estate appraisal and gain access to exclusive listings on propertyowner.ch before they’re made public.

  • Parking space
  • Garage
  • Lake view
  • +1
1 / 7
4.5 rooms123m²Price on request
Auf Anfrage 1, 3700 Spiez

Arrive. Feel good. Be at home.

A home with a garden idyll and diverse possibilities in SpiezThis charming semi-detached house combines a quiet residential area with proximity to all important facilities for daily needs and offers the ideal framework for a comfortable home with high quality of life.Already when entering, you are greeted by a bright and inviting atmosphere that immediately conveys a sense of security. The well-thought-out room layout with around 123 m² of living space offers diverse design possibilities and creates space for individual living concepts. Light-filled rooms ensure a pleasant living atmosphere and provide the perfect framework for family life, creative ideas, or relaxed retreat moments.A special highlight is the well-maintained garden, which harmoniously extends the living area into the outdoors. Here, you can enjoy the tranquility of the surroundings and create your personal wellness oasis. Whether a breakfast in the morning sun, sociable grill evenings with family and friends, or relaxed hours in the green - this outdoor area invites you to enjoy the warm days to the fullest and leave the daily routine behind.This property convinces with a successful combination of living comfort, well-thought-out space design, and natural living. A home that offers a lot of space for personal development and delights with its charming character.This ImmoSky offer includes the following *additional services*:+ Core renovation in 2010+ Completely basement+ Balcony with lake and mountain view+ Spacious garden including winter garden+ Swedish stove in the living room+ Guest room with separate entrance and bathroom+ High-quality wooden parquet floors And much more...The winter garden creates an additional feel-good spot and harmoniously connects living with nature. In every season, a pleasant atmosphere is created here with a lot of light and a beautiful view into the green.The plot with 174 m² offers an attractive combination of privacy, comfort, and design freedom. A parking space can be rented within a one-minute walk.(The sales dossier will be sent to you within a maximum of 24 hours, please also check your SPAM folder.)

Other interesting objects