Merligen - Row house buy

We recommend expanding your search criteria to get similar results. The current filters didn’t return any matches.

If you don’t want to change your current search criteria, we recommend creating a search alert, so you’ll be notified when matching offers become available.

More objects in your automatically expanded search area
10 results - Radius: + 10km
New building
1 / 4
5.5 rooms, 162m², CHF 995,000.–
Top
Hondrichstrasse 64A, 3700 Spiez

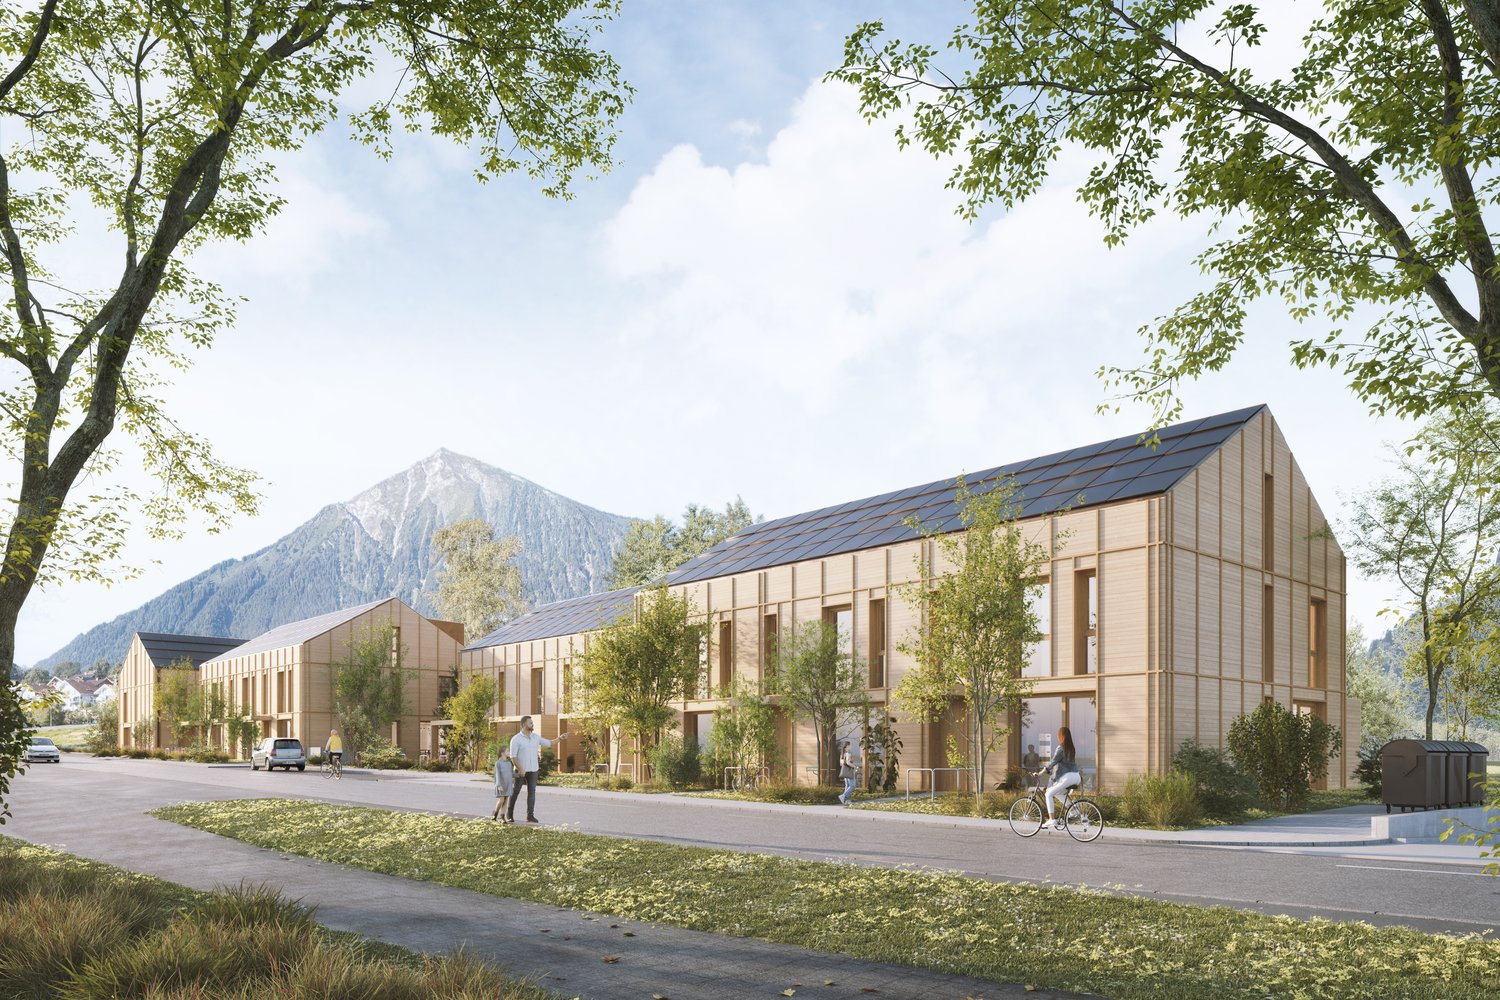
«Ringsume» – Row houses between Niesen and Thunersee

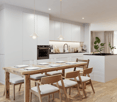
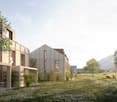
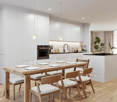
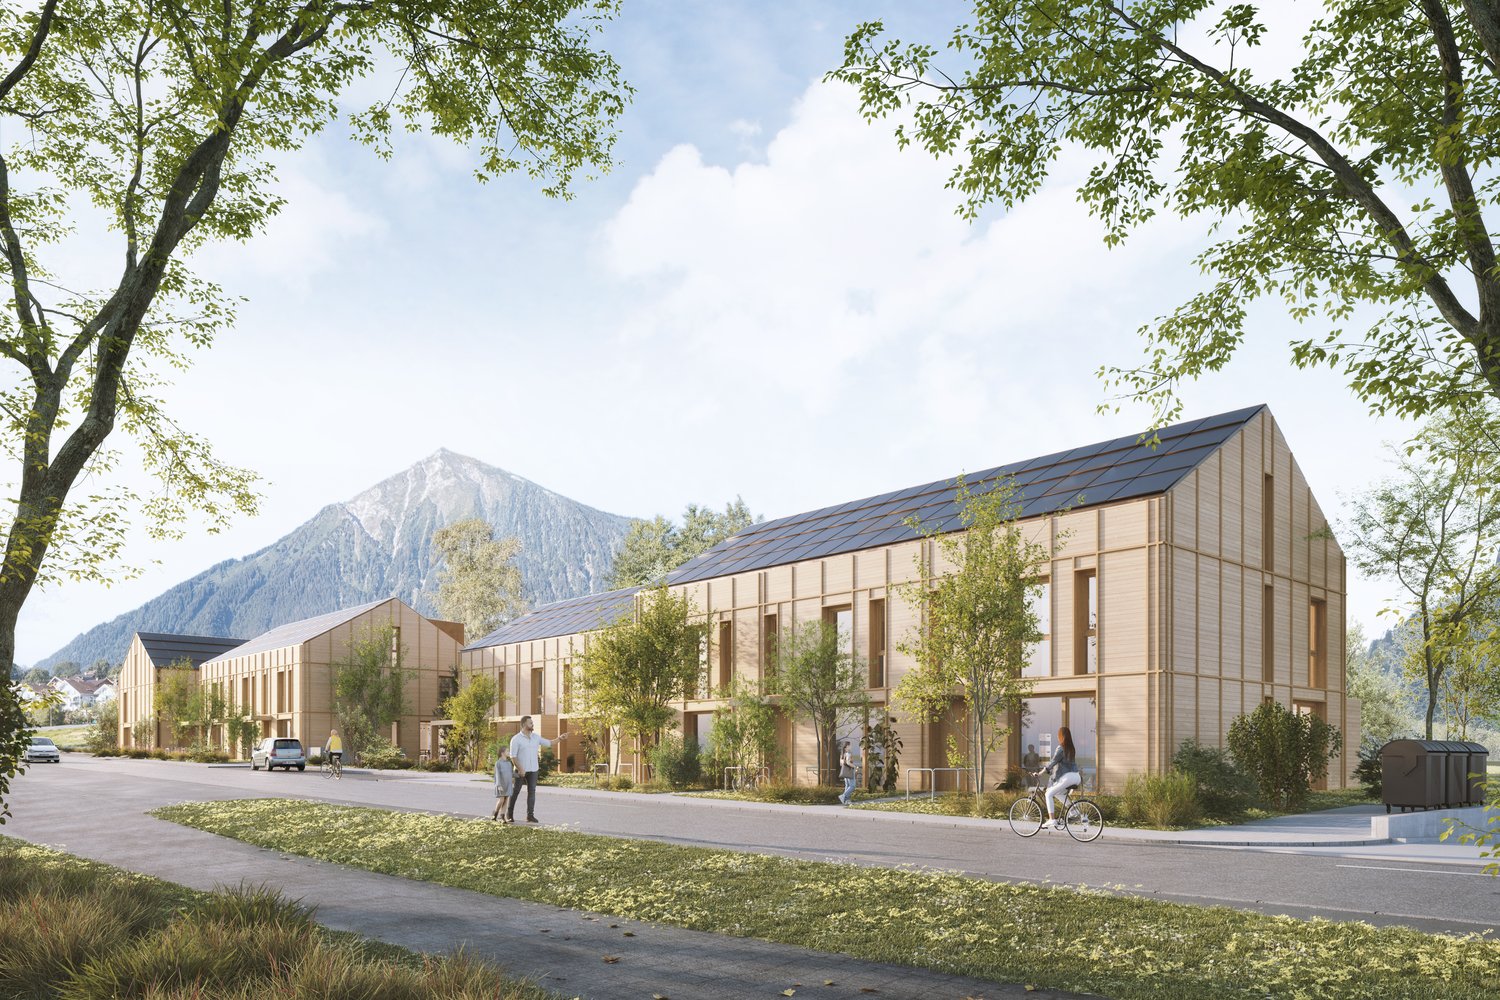
«Ringsume» – Your home between Niesen and ThunerseeIn Hondrich b. Spiez, modern row houses with an unobstructed view of wide meadows and the Niesen are being built. On approximately 161 m², the houses offer 5.5 rooms on three floors. On the ground floor, the living area and open kitchen with cooking island flow seamlessly into each other, directly behind which are the terrace and private garden. On the first upper floor, there are three rooms and a bathroom, under the roof a spacious room with its own bathroom, ideal as a retreat or study. The wooden facade, pellet heating, and photovoltaics also make the houses future-proof.The center of Spiez with shopping facilities, restaurants, and the train station can be reached in a few minutes, from there it is quick to get to Bern, Thun, and Interlaken. The highway access is only about five minutes away. And when the weekend calls, the Thunersee and the mountain world of the Bernese Oberland invite you to swim, hike, and cycle.In the parking garage, parking spaces are also available for purchase. The move-in date is planned for summer 2028. From the first consultation to the handover of the keys, Frutiger AG offers personal accompaniment, and intermediate financing is not necessary.Move-in from summer 2028.Discover your new home at www.ringsume.ch or arrange a non-binding consultation. We look forward to seeing you.

Travel time
-
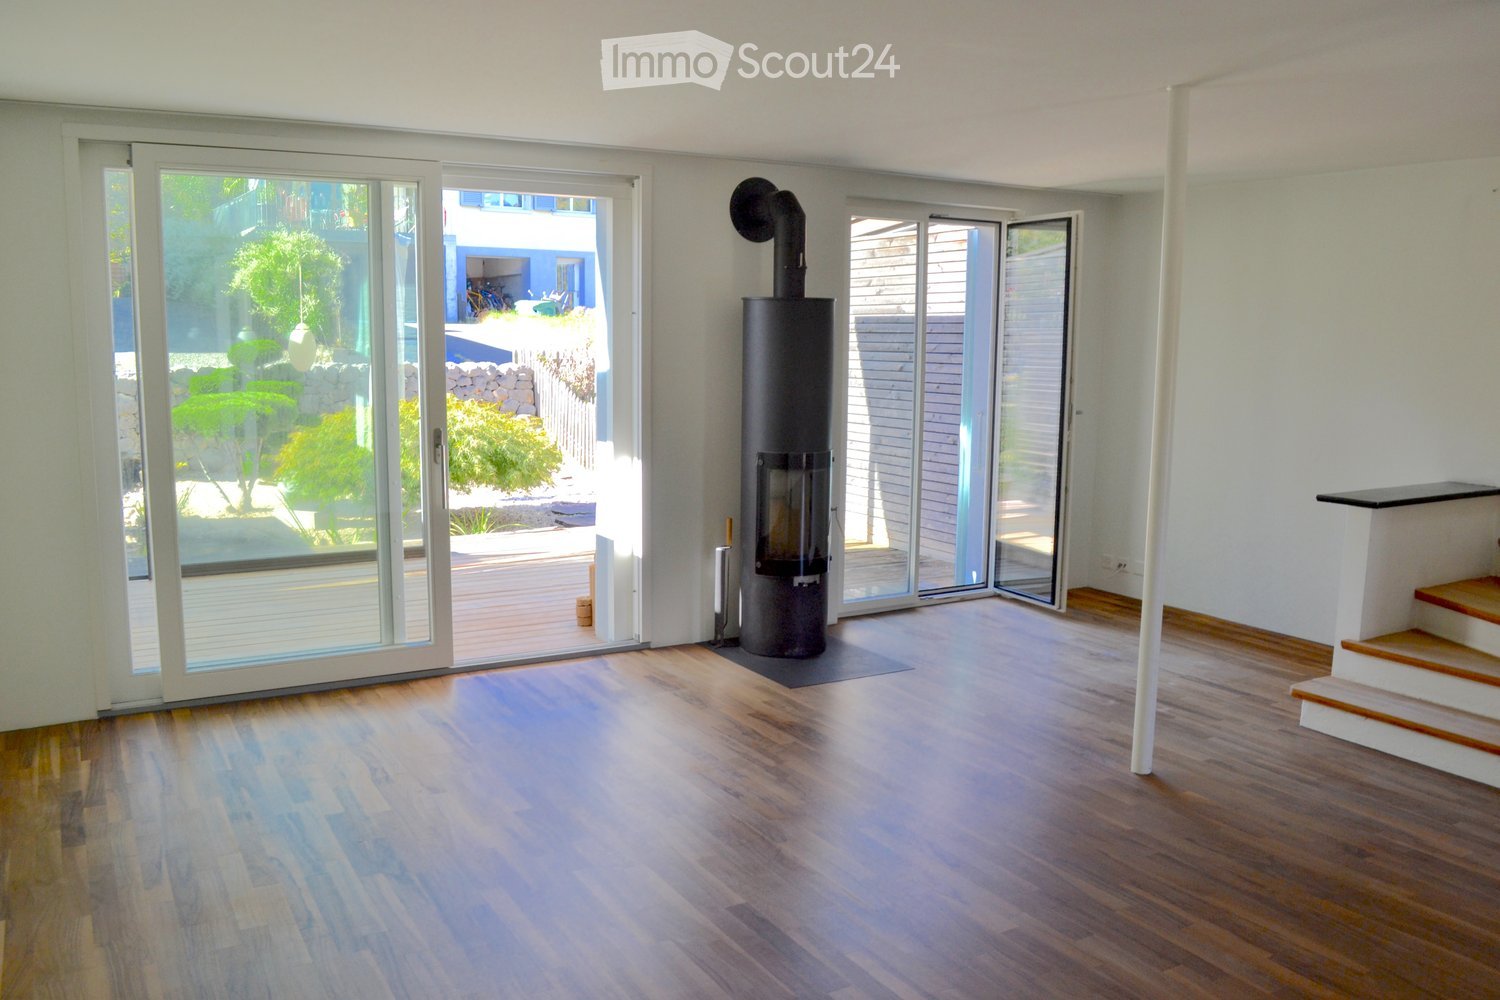
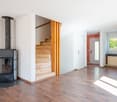
  • Modern living room with wooden flooring, large glass doors leading to a patio, and a central black wood-burning stove.
  • A serene garden with a small pond, stone pathways, and various plants, including a small tree and shrubs, surrounded by a stone wall and a wooden fence.
  • Two-story house with white walls, blue shutters, and multiple windows. The property includes a patio area with a wooden deck, outdoor furniture, and a well-maintained garden with gravel, plants, and a stone sculpture.
  • A well-maintained garden with a stone pathway, small water feature, shrubs, and a stone wall. The area is bordered by wooden fences and includes a covered patio umbrella and a small umbrella stand.
  • A well-maintained garden with a small pond, surrounded by rocks, gravel, and various plants, including a small tree and shrubs. A stone wall and wooden fence border the garden, with a closed umbrella and a car visible in the background.
  • Well-maintained garden with gravel pathways, small pond, neatly trimmed shrubs, and a modern house with large glass windows and a covered patio area.
  • Garden with gravel, stepping stones, small trees, shrubs, a large umbrella, and a wooden deck connected to a house.
  • A small garden area with a stone wall, a small water feature, neatly trimmed shrubs, and a gravel pathway.
  • Well-maintained garden with gravel pathways, small trees, shrubs, a wooden fence, and a modern house in the background.
  • Garden area with a small pond surrounded by rocks, aquatic plants, and a wooden deck leading to a modern house with large glass windows.
  • Well-maintained garden with a small pond, stone pathways, trimmed shrubs, and a stone wall. The garden features a variety of plants, a wooden fence, and a covered patio area in the background.
  • View from inside a house looking out onto a well-maintained garden with a small pond, stone walls, neatly trimmed shrubs, and a wooden deck.
  • Wooden deck area with glass walls, a stack of firewood, and a ceiling fan visible above. The deck is bordered by greenery and connects to the house interior.
  • A modern hallway with light-colored walls, wooden flooring, and a glass door leading to a room with a window and a shower area visible beyond.
  • Bright, modern corridor with white walls and ceiling, featuring two skylights and a glass door leading to another room.
  • Empty room with wooden flooring, white walls, and large windows with radiators beneath them. The room is unfurnished and has a neutral color scheme.
  • Empty room with light wooden flooring, white walls, built-in wooden shelving unit, and a sliding glass door leading to a small bathroom area with a shower and window.
  • Modern bathroom with a white sink, chrome faucet, glass shelf above the sink, and a large mirror. Light green walls and dark tiled floor.
  • Modern bathroom with a glass-enclosed shower, a toilet, and a sleek, contemporary design.
  • Empty room with light-colored walls and wooden flooring, featuring an open sliding door leading to a balcony with a metal railing and a view of a neighboring house.
  • Empty room with wooden flooring, white walls, a sliding glass door leading to a balcony, and a radiator on one wall.
  • Two-story house with red shutters and a tiled roof, situated in a scenic area with mountains in the background and a view of a lake and town.
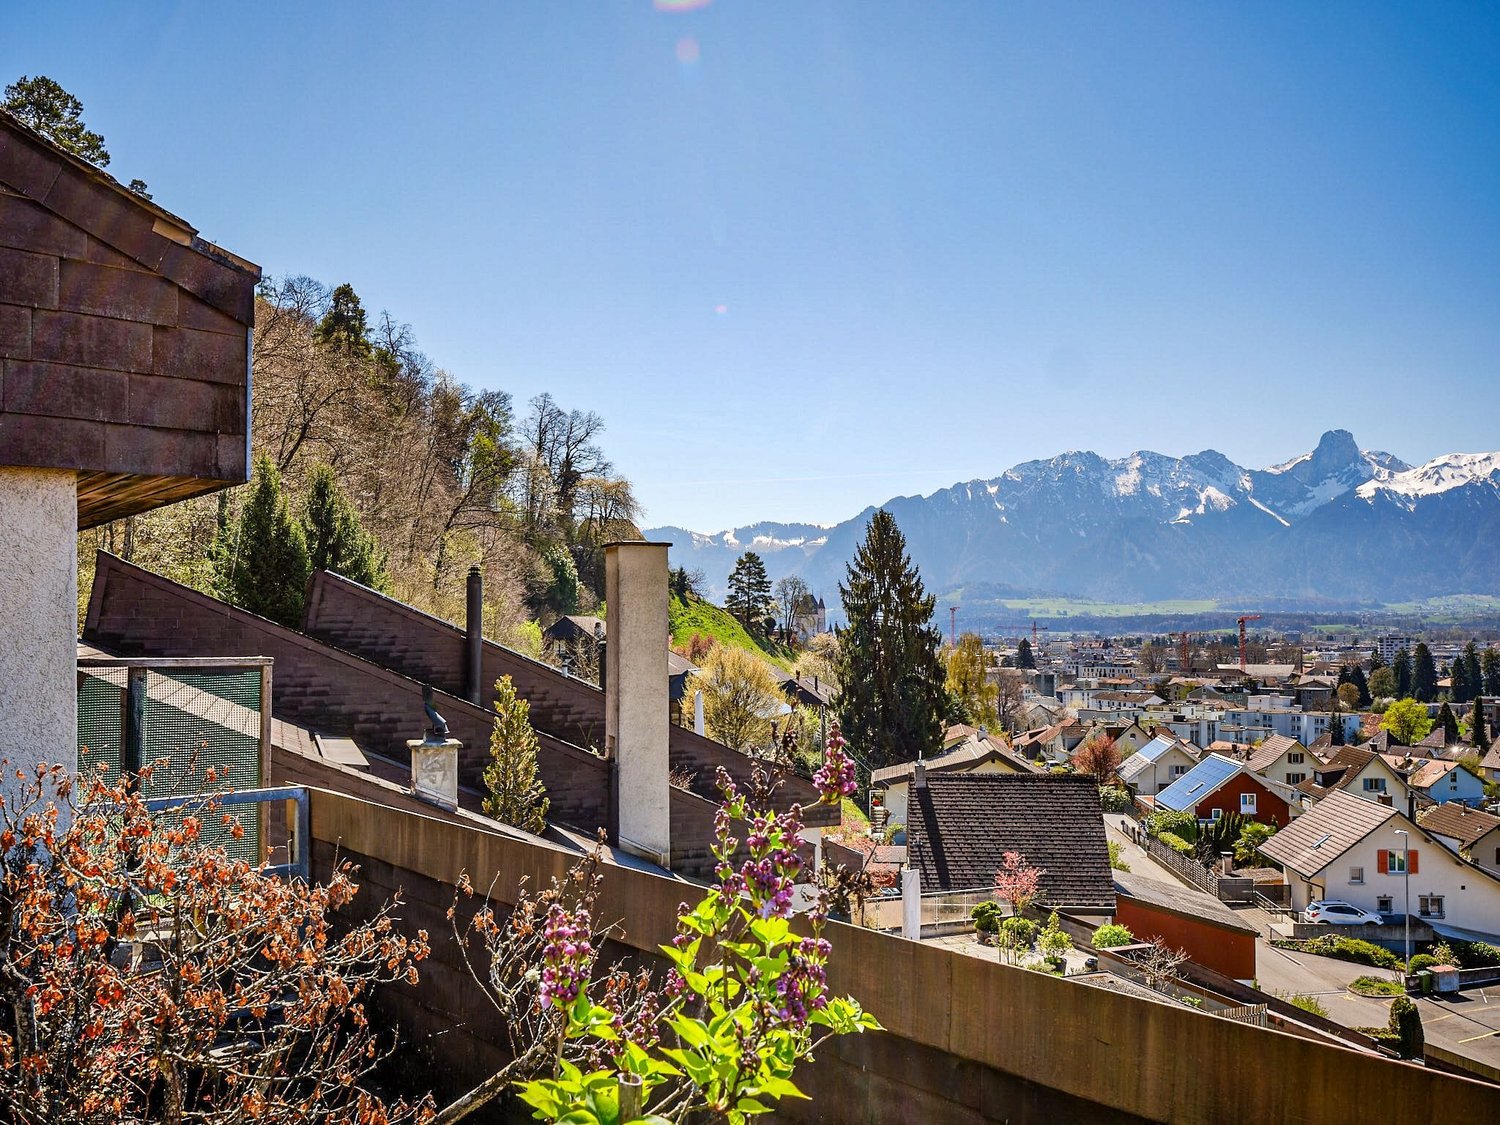
  • View of a residential area with houses, trees, and a distant mountainous landscape under a clear blue sky.
  • Balcony with wooden railing, concrete floor, and view of neighboring houses and greenery.
  • Modern kitchen with white cabinets, black countertops, a stainless steel sink, and a wooden cutting board on the counter.
  • Modern kitchen with white cabinets, stainless steel sink, and built-in oven. Features a sleek black countertop and minimalist design.
  • Modern kitchen with a sleek black induction cooktop, white cabinets, and a stainless steel range hood.
  • Modern kitchen with white cabinets, black countertops, stainless steel appliances, and a large window offering a view of greenery.
  • Empty hallway with wooden flooring, white walls, and a staircase leading upwards. Features a white closet and a white column.
  • Empty room with wooden flooring, white walls, a staircase with wooden steps, and a white closet unit.
  • Empty room with wooden flooring, white walls, and a staircase leading upwards. The room has large windows and a door on the right side.
  • View from inside a house looking out onto a well-maintained garden with a small pond, stone pathways, shrubs, and a wooden fence. A white house with shutters and a garage is visible in the background.
  • Empty room with wooden flooring, white walls, large windows, and a sliding glass door leading to an outdoor area.
  • Empty room with wooden flooring, white walls, and large windows with sliding glass doors leading to an outdoor area.
  • Empty room with wooden flooring, white walls, and a white door with a glass panel. The room has a large window on one side and a small skylight on the ceiling.
  • Promotional image for a real estate company featuring a modern house with large windows and a balcony, set against a scenic lakeside view with mountains in the background. The image includes text in German highlighting services such as free consultation,
  • A compact bathroom with a white washing machine, a beige sink, a faucet, and a blue fan unit mounted on the wall.
  • A small, unfurnished room with a bicycle, helmet, and a small table with a cup and a plastic bag on it.
  • Utility room with water heater, control panel, pipes, valves, and a cylinder. Includes a cable and a small black container.
  • Two-story white building with a balcony, small garden, and parked cars in front.
  • Financial comparison document showing mortgage costs and financing options for a 4.5-room apartment in Bern, Switzerland.
1 / 41
4.5 rooms, 123m², Price on request
Top
Bühlstutz, 3700 Spiez

Spacious semi-detached single-family house in a sunny and quiet location in the center of Spiez

Welcome to this well-maintained 4.5-room semi-detached single-family house on Bühlstutz in Spiez. The charming old building from 1958, last renovated in 2010, combines timeless charm with modern living comfort on 123 m² of living space and a plot of 147 m².The house offers the following highlights: • Completely renovated: Elevated ownership standard • Spacious living area: Distributed over 3 floors with a pleasant room height of 2.4 m. • Balcony with beautiful views: Enjoy the magnificent views of the surrounding landscape. • Fireplace: A cozy fireplace provides for cozy evenings. • Child-friendly: Ideal for families with children. Location and surroundings:The house is located in a quiet area – both during the day and at night it is pleasantly quiet. In summer, you benefit from plenty of sunshine. The Spiez train station is just a 2-minute walk away, guaranteeing excellent connections to public transport. The Thunersee is nearby and invites you to leisure activities. • Migros supermarket: 4 minutes' walk away – daily shopping is conveniently done. • Schule NOSS: Only 6 minutes' walk away – ideal for families. • TopPharm Apotheke Dr. Grünig – Terminus: Can be reached in 3 minutes. • Bus stop Spiez: Only 3 minutes' walk away. This charming semi-detached single-family house combines living comfort, excellent infrastructure, and an in Spiez. It is available immediately and waits to be made into a new home by you and your family. Don't miss this unique opportunity!This property has been evaluated with IAZI hedonistic high quality.

Travel time
-
  • Two-story residential building with white facade, multiple windows with shutters, and a parked car in front.
  • A single-story house with a dark roof and white walls, surrounded by a well-maintained garden with hedges, shrubs, and a gravel driveway, with a scenic mountain backdrop.
  • A cluster of multi-story wooden buildings with balconies, surrounded by a grassy field and set against a backdrop of a mountain range.
  • Floor plan showing multiple levels including a terrace, living area, kitchen, bedrooms, bathrooms, hallway, garage, and storage spaces.
1 / 4
5.5 rooms, 140m², Price on request
Top
In den Gärten 8A, 3806 Bönigen

5.5-Room Row House in Attractive Location in Bönigen

This 5.5-room row house is located in a quiet and family-friendly area in Bönigen. Lake Brienz, the schoolhouse, and the bus stop are within a few minutes' walk (approx. 200 m). The attractive location combines natural living with good infrastructure and short distances in everyday life.The property stands on a 158 m² large plot and offers a beautiful view of the surrounding mountain world with a view towards Schynige Platte, the Niesen, and the Harder and Brienzergrat. Thanks to the southern orientation, the living area, balcony, and garden seating area benefit from good sunlight.The house, built in 1969, has a well-thought-out room layout on several levels. At the center of the house is the cozy living room with a fireplace and direct access to the covered south balcony. The room offer is complemented by a kitchen with a dining area, three bedrooms, two bathrooms, two separate toilets, and an additional room on the ground floor. Ancillary rooms such as a shelter, wine cellar, attic with skylight, and additional basement areas provide additional storage space and versatile usage possibilities.The property includes a garage with direct house access and an additional outdoor parking space. The sunny garden seating area on the south side invites you to linger and offers space for individual design ideas. Furthermore, there is the possibility of a future connection to the district heating network.The property is in a state of disrepair and thus offers an attractive opportunity to modernize and upgrade a home in a sought-after location according to one's own ideas in the long term.The specified sales price is only a guideline price.Would you like to visit the property? Then write us an email (egkaempf@gmx.ch) and you will receive possible viewing dates and the sales documentation.

Travel time
-
Gioacchino Calà

Gioacchino Calà

1 / 13
Gioacchino Calà

Gioacchino Calà

  • Balcony / Terrace
  • Garage
  • Mountain view
  • +2
4.5 rooms, 105m², CHF 860,000.–
Hofackerstrasse 11, 3600 Thun

Living by the lake – living in a charming row house

The sales documentation can be found on our website www.casa-immo.chThis 4½-room row house is located in a quiet neighborhood in the popular Gwatt. Particularly beautiful: The location offers a beautiful view into the distance and in the evening the sun shines for a long time on the balcony and into the house.The house was built in 1980 and renovated in 2010. The living rooms are spread over two floors. In the living room, a fireplace creates a cozy atmosphere, the attached winter garden invites you to sit and stay. The garden in front can be used and designed without complications.In addition to the actual living rooms, the property also offers additional space and practical secondary rooms: In the basement there are the garage and a cellar and hobby room. Further storage space is also available via the attic access, which is ideal for the practical storage of seasonal items or hobby utensils. The individual floors are connected by stairs in the house.A house for all those who appreciate a quiet living location and in particular the immediate proximity to the lake and the recreational area Bonstettenpark.Haven't found the right property? We support you in your search: With our personalized newsletter, you will stay up to date. The search query is non-binding and free of charge. Your details will be treated confidentially and not passed on to third parties. www.casa-immo.ch/suchkunden

  • Balcony / Terrace
  • Garage
  • Mountain view
  • +2
Travel time
-
Michèle Nufer

Michèle Nufer

1 / 13
Michèle Nufer

Michèle Nufer

  • Balcony / Terrace
5.5 rooms, 122m², CHF 1,095,000.–
Hombergstrasse 5a, 3612 Steffisburg

ImmoWyss - More space for life: cozy, bright, and well thought out

On real estate portals, we deliberately only publish a selection of our offers. You can find all current properties on our website www.immowyss.ch Detailed information about this property with additional images, floor plans, and complete documentation can be found at https://www.immowyss.ch/immobilien/?objekt-id=SK076 Located at Hombergstrasse 5a in Steffisburg, this well-maintained row house presents itself as a harmonious home with a well-thought-out room layout, plenty of usable space, and a warm living atmosphere. The entrance area already convinces with a practical wardrobe that creates order and makes everyday life easier. Right next to it is a separate toilet, ideal for guests and very comfortable in daily use. From here, the ground floor opens up into the bright living area, which, thanks to good proportions and pleasant daylight, has a friendly effect. The kitchen and dining area are sensibly arranged and form the natural meeting point for family and guests, while the living room with the Swedish stove creates a particularly cozy atmosphere and invites you to arrive and relax. A real highlight is the outdoor area, which feels like an extension of the living space. The covered, winter garden-like area offers a protected spot that can be used for much of the year, whether for morning coffee, outdoor dining, or cozy hours in the evening. The adjacent garden seating area is pleasantly private and lovingly embedded, with enough space for a lounge and personal design. The whirlpool complements the whole as a comfortable wellness oasis and makes the outdoor area a special retreat. On the upper floor, there are three practical rooms available. A bathroom with shower and toilet as well as a practical storage room ensure that storage space and functionality are not neglected. In the attic, there is a spacious room with a retreat character. The room offer is rounded off by the basement with plenty of usable space. The parking situation is also convincing: the property includes a garage. Furthermore, two parking spaces in the neighboring parking garage can be purchased if needed. The parking garage is already equipped with the technical preparation for a later installation of charging stations for electric vehicles. The most important advantages speak for themselves: - Warm living atmosphere, pleasant daylight, harmonious proportions - Well-thought-out room layout with plenty of living space - Practical entrance area with wardrobe - Living room with Swedish stove - Practical outdoor area with protected seating and whirlpool as well as lawn - Spacious room with retreat character - Plenty of usable space in the basement - Three parking options This row house combines everyday practicality with cozy living moments and an outdoor area that brings joy in every season. Have we piqued your interest? Arrange a viewing appointment today and take a look at the interesting Immo Wyss offer on site. *** SALES DOCUMENTATION *** Download the sales documentation including address, floor plans, and many pictures at www.immowyss.ch. Simply fill out the contact form and you will receive the documents immediately and around the clock by email.

  • Balcony / Terrace
Travel time
-
1 / 13
5.5 rooms, 132m², CHF 860,000.–
Hombergstrasse 26M, 3612 Steffisburg

For sale in Steffisburg: 5.5-room row house with high privacy

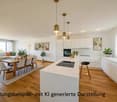
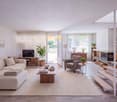
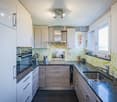
Above the roofs of Steffisburg – living with a view, privacy, and plenty of potential.In a sunny and quiet hillside location directly on the edge of the forest, this 5.5-room row house with approximately 132 m² of living space, two spacious roof terraces, and an unobstructed view of the city to the Alps awaits you. • Living: approx. 132 m² on 3 floors, 5.5 rooms • Plot & outdoor space: approx. 353 m² plot, garden approx. 300 m², roof terraces approx. 63 m² • Basement: 2 flexibly usable rooms, shower/WC, laundry/hobby room; direct access to the large terrace with outdoor chimney • Ground floor: bright living/dining area with large glass front, separate kitchen, guest WC, and access to the garden • Upper floor: 2 bedrooms, bathroom, access to the upper roof terrace, and additional attic space • separate basement • Renovation potential: The wall between the kitchen and living area is reportedly non-load-bearing and could be removed. This would allow for a modern, spacious living, cooking, and dining area. The kitchen, bathrooms, windows, and floors also offer potential for a contemporary refresh. The example images generated by AI, included in the documentation, show how the rooms can be designed in a modern and individual way with a gentle renovation. We would be happy to send you the detailed documentation with further information and design ideas upon request • Energy: ground-source heat pump from 2020, heat distribution via radiators • Location: quiet, sunny, and natural living location on the edge of the forest with an unobstructed view of the Alps and the city • Parking: indoor parking space including installation for e-cars; lift access from the parking garage • Price: CHF 860,000.– plus parking space CHF 30,000.– • Availability: immediately or by arrangement A home with character and possibilities: The combination of nature, privacy, panorama, and proximity to Thun makes this property a special place. With a gentle renovation, the existing house can be developed into a modern and individual home. The center of Thun can be reached in around 3 minutes, schools, shopping, and public transport are also within easy reach.
Travel time
-
1 / 8
  • Parking space
  • Garage
  • Lake view
  • +1
4.5 rooms, 153m², CHF 990,000.–
3700 Spiez

LIVE WHERE OTHERS GO ON VACATION — LAKEFRONT VIEW & GARDEN OASIS IN SPIEZ

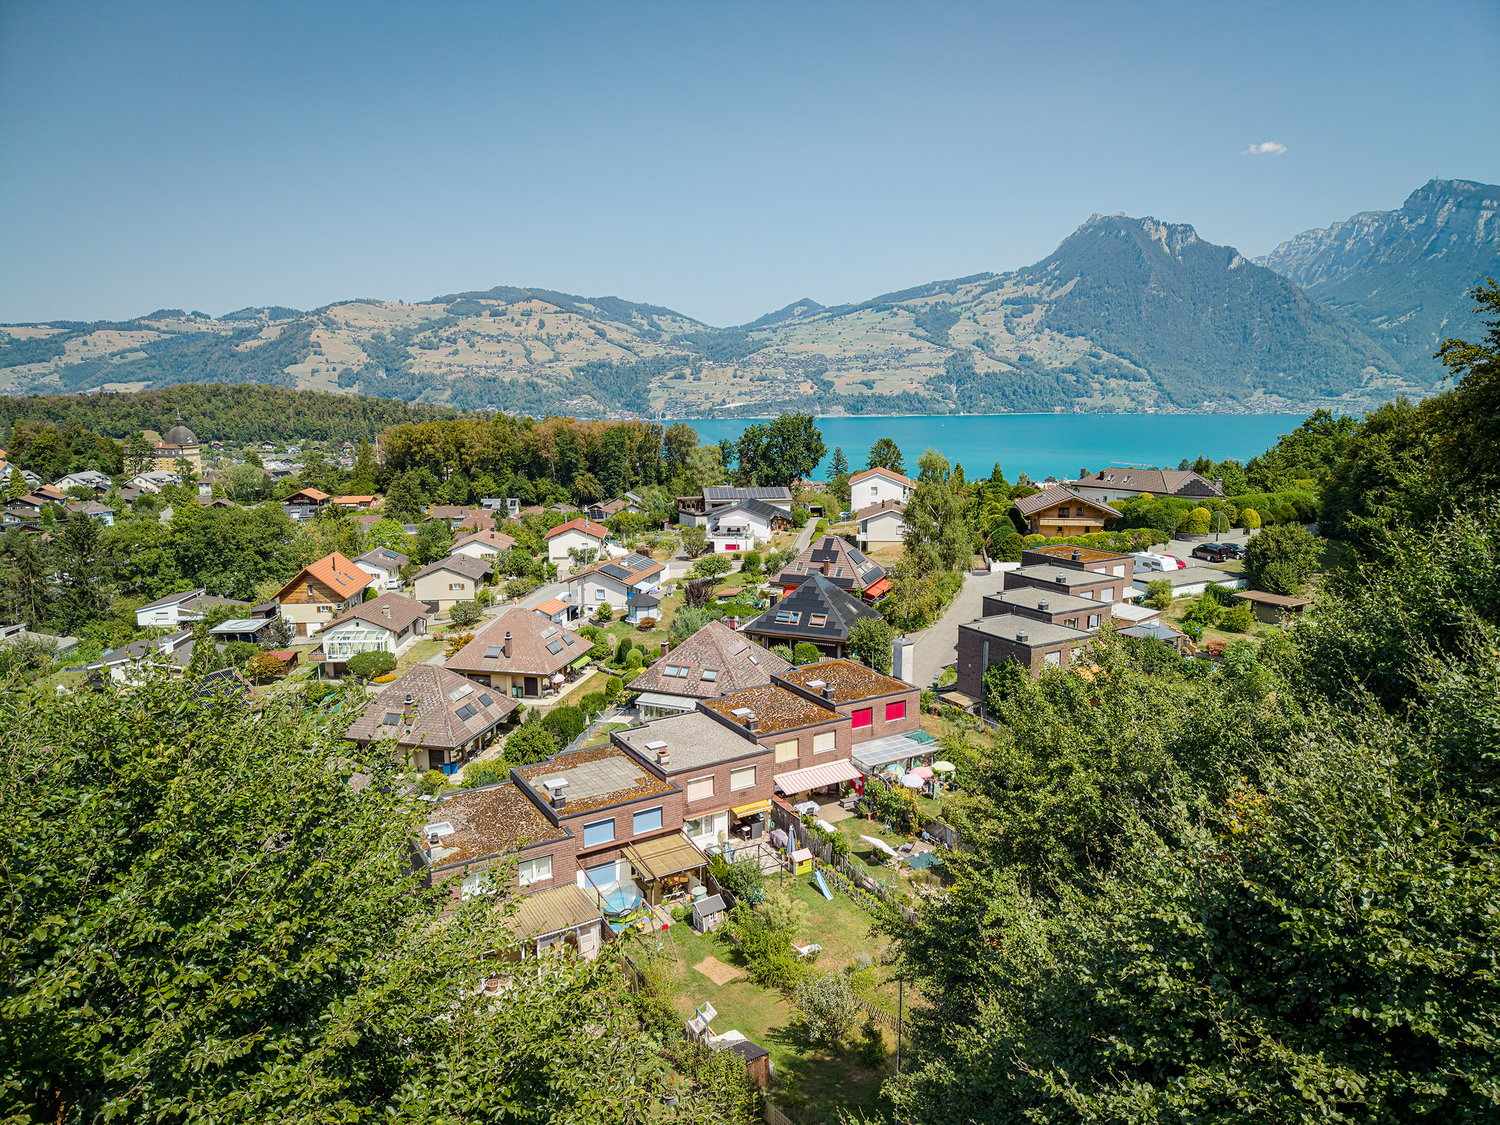
This charming 4.5-room corner townhouse in Spiez will captivate you with its stunning lake views, generous 153 m² of living space, and a lovingly landscaped garden. Bright living spaces, a sunny terrace, continuously modernized amenities, and the attractive location make this home something special.The inviting living area with indoor and outdoor fireplaces ensures cozy evenings, while you can enjoy the terrace and the spacious garden seating area you can enjoy a breathtaking view of the lake and the surrounding mountains. The idyllic location in Spiez allows you to experience nature right at your doorstep and also offers excellent connection to the public transit network as well as a variety of recreational opportunities. Let yourself be enchanted by this charming home and enjoy life in one of the most beautiful regions of Switzerland.This charming 4.5-room corner townhouse in Spiez will captivate you with its stunning lake views, generous 153 m² of living space, and a lovingly landscaped garden. Bright living spaces, a sunny terrace, continuously modernized amenities, and the attractive location make this home something special.The inviting living area with indoor and outdoor fireplaces ensures cozy evenings, while you can enjoy the terrace and the spacious garden seating area you can enjoy a breathtaking view of the lake and the surrounding mountains. The idyllic location in Spiez allows you to experience nature right at your doorstep and also offers excellent connection to the public transit network as well as a variety of recreational opportunities. Let yourself be enchanted by this charming home and enjoy life in one of the most beautiful regions of Switzerland.Interested? For more information, photos, a virtual tour, and viewing options, visit: propertyowner.ch/de/real-estate/26-00271 As a member of the Swiss Landowners Association, you’ll benefit from a free real estate appraisal and gain access to exclusive listings on propertyowner.ch before they’re made public.

  • Parking space
  • Garage
  • Lake view
  • +1
New building
1 / 4
5.5 rooms, 162m², CHF 995,000.–
Hondrichstrasse 64A, 3702 Hondrich

«Ringsume» – Row houses between Niesen and Thunersee

«Ringsume» – Your home between Niesen and ThunerseeIn Hondrich b. Spiez, modern row houses are being built with an unobstructed view of wide meadows and the Niesen.On approximately 161 m², the houses offer 5.5 rooms on three floors. On the ground floor, the living area and open kitchen with cooking island flow seamlessly into each other, directly behind which are the terrace and private garden. On the first upper floor, there are three rooms and a bathroom, under the roof a spacious room with its own bathroom, ideal as a retreat or study.The wooden facade, pellet heating, and photovoltaics also make the houses future-proof.The center of Spiez with shopping facilities, restaurants, and the train station can be reached in a few minutes, from there it is quick to get to Bern, Thun, and Interlaken. The highway access is only about five minutes away. And when the weekend calls, the Thunersee and the mountain world of the Bernese Oberland invite you to swim, hike, and cycle.In the parking garage, parking spaces are also available for purchase. The move-in date is planned for summer 2028. From the first consultation to the handover of the keys, Frutiger AG offers personal accompaniment, and intermediate financing is not necessary.Move-in from summer 2028.Discover your new home at www.ringsume.ch or arrange a non-binding consultation. We look forward to seeing you.

Travel time
-

Other interesting objects