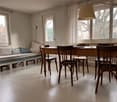
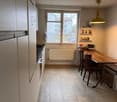
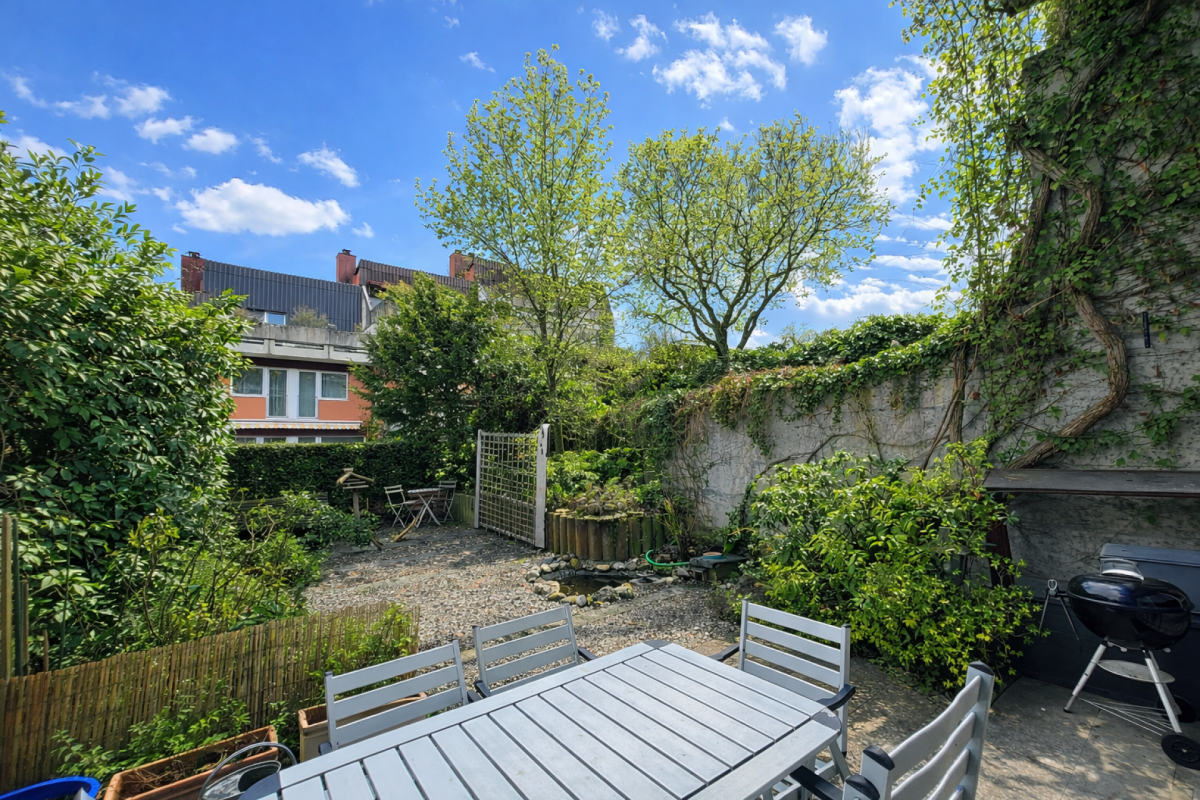
Zollikon - Row house buy

We recommend expanding your search criteria to get similar results. The current filters didn’t return any matches.

If you don’t want to change your current search criteria, we recommend creating a search alert, so you’ll be notified when matching offers become available.

More objects in your automatically expanded search area
28 results - Radius: + 10km
New building
1 / 16
5.5 rooms153m²CHF 1,950,000.–
Top
Lindenbühlstrasse 13, 8600 Dübendorf

Secure the last available middle house! "Life is Grand" – Your last chance

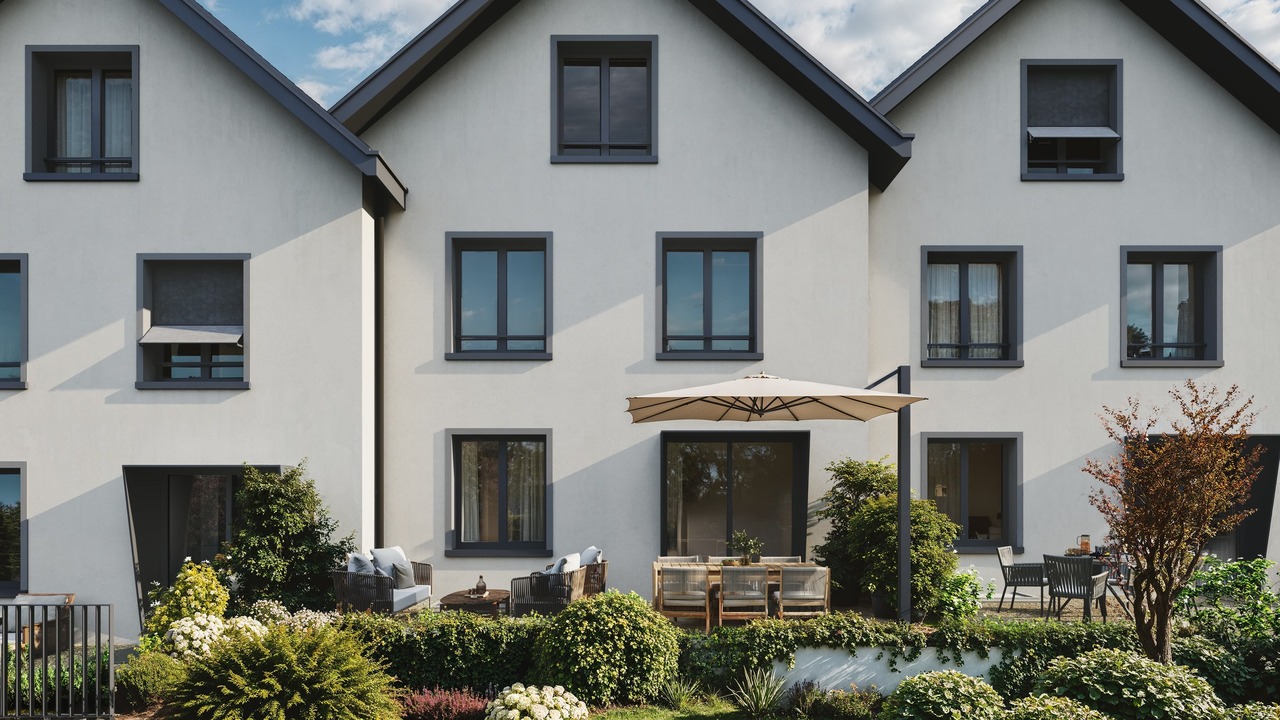
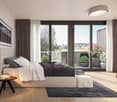
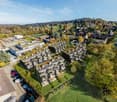
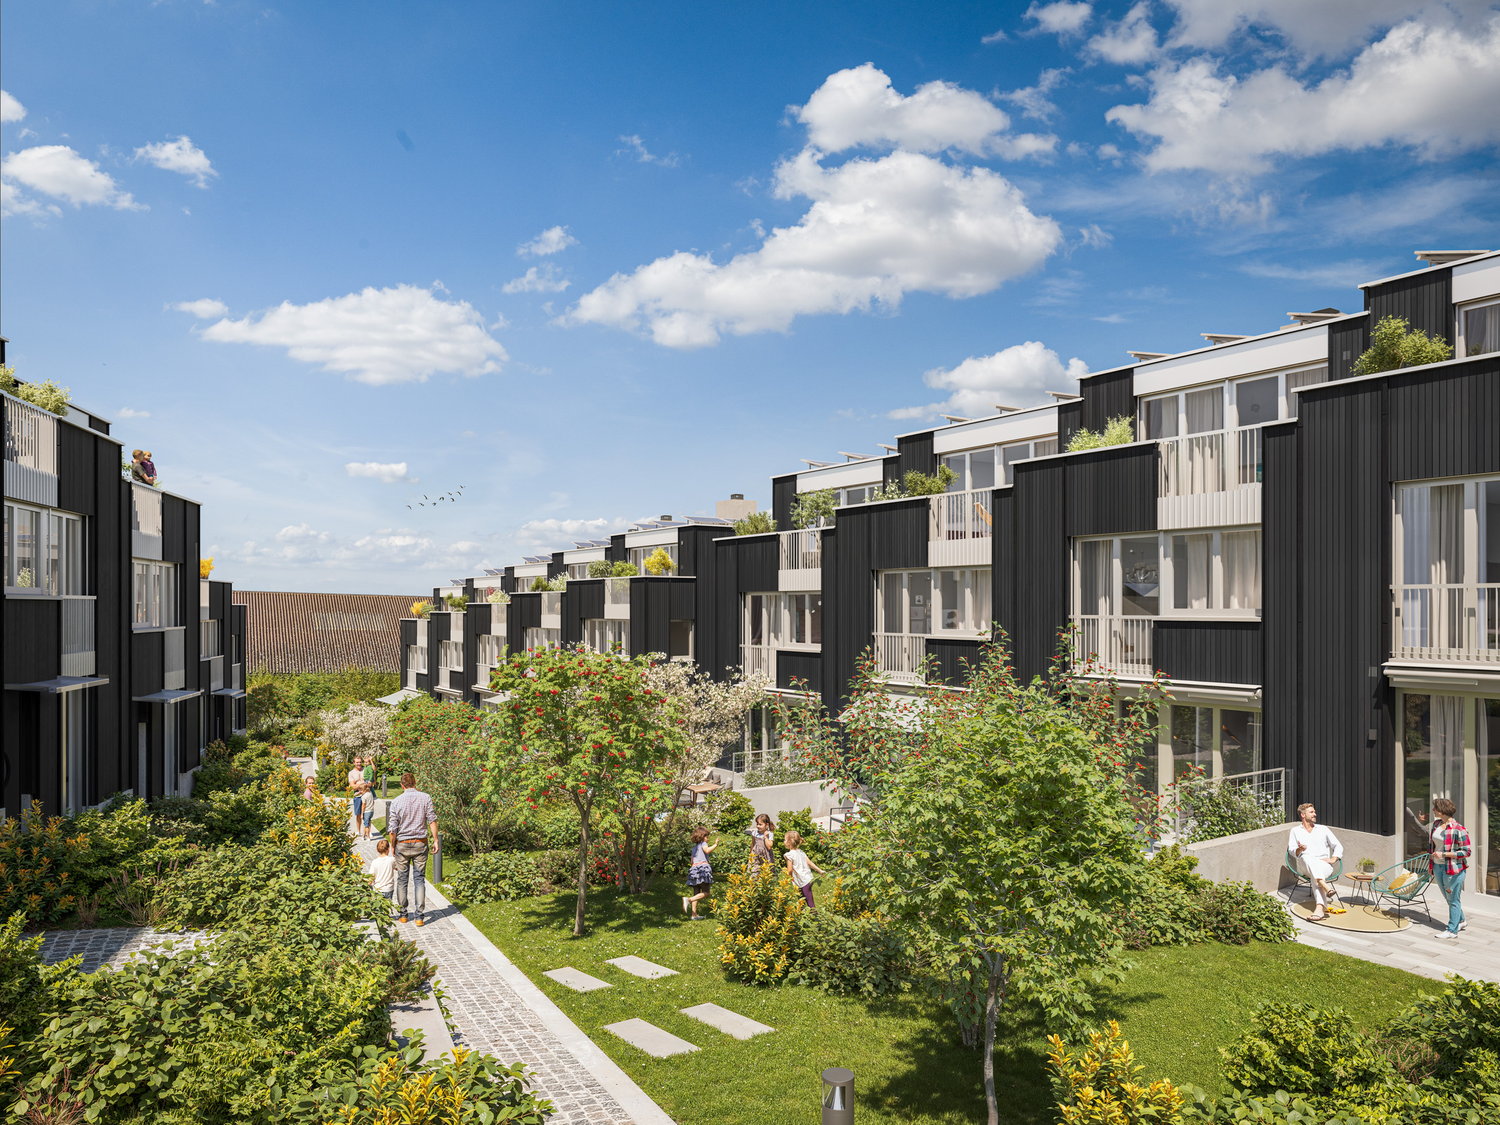
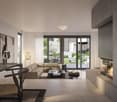
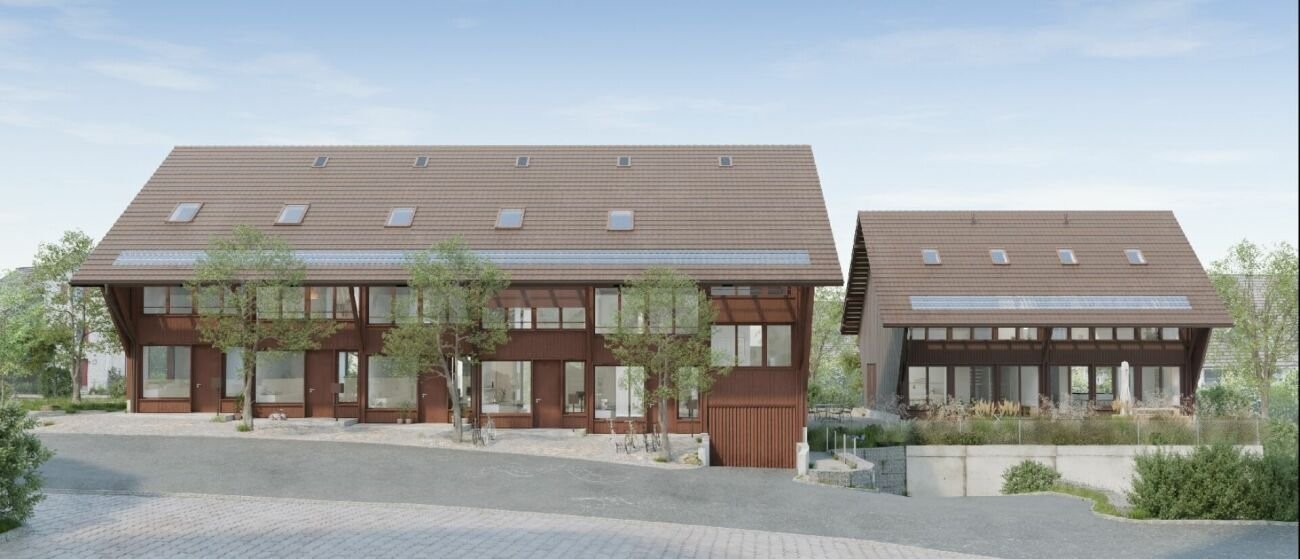
After the great success of the first stage at Lindenbühlstrasse 15 with numerous interested parties, we are pleased to announce the 2nd stage of our project"Life is Grand”.At Lindenbühlstrasse 13 in Dübendorf-Gfenn, three exclusive row houses are being built. The two corner houses are already reserved in the pre-project, and the attractive middle house is still available to you, combining modern living with the highest quality of life.Project overviewIn the quiet and family-friendly Gfenn district, three high-quality row houses with timeless architecture, well-thought-out floor plans, and sustainable construction are being built. Each house extends over four floors (basement, ground floor, upper floor, and attic) and offers spacious living and outdoor areas.The houses will be harmoniously integrated into the existing ensemble of the 1st stage.House A – Left corner house | 4.5 roomsSales price: CHF 1,890,000.– / RESERVED IN THE PRE-PROJECTLiving area: 133 m² | Garden: 163 m² | Balconies: 33 m² | Basement: 46 m² |Winter garden: 11 m²Ideal for families who value privacy and a spacious outdoor area.The privileged corner location offers plenty of space and light.House B – Middle house | 5.5 roomsSales price: CHF 1,950,000.– / AVAILABLELiving area: 154 m² | Garden: 60 m² | Balconies: 16 m² | Basement: 24 m² |Winter garden: 11 m²The space wonder with 4 bedrooms – perfect for larger families or occupants who need a home office. Largest living area of the entire project.House C – Right corner house | 4.5 roomsSales price: CHF 1,898,000.– / RESERVED IN THE PRE-PROJECTLiving area: 133 m² | Garden: 132 m² | Balconies: 35 m² | Basement: 53 m² |Winter garden: 11 m²Privileged corner location with the largest basement share and a beautiful garden area. Ideal for families who value space and nature.Highlights• Timeless, modern architecture with a clear design language• Open floor plans with floor-to-ceiling windows and plenty of daylight• High-quality built-in kitchen with natural stone cover and brand-name appliances (induction, steamer, dishwasher)• Noble oak parquet in the living rooms, ceramic tiles in the wet cells• High-quality wood-metal windows with 3-fold insulation glazing• Own garden with direct access from the living area• Winter garden for year-round enjoyment• Balconies and terraces with optimal sun exposure• Controlled apartment ventilation for the best room climateSustainability & Energy• Air-water heat pump for efficient and environmentally friendly heating• Photovoltaic system on the roof• Low-temperature underfloor heating with individual room control• Low ancillary costs thanks to sustainable constructionComfort & Technology• Electric slat blinds throughout the house• Multimedia cabling in all living and sleeping rooms• Underground garage with direct house access and preparation for electric mobility• Underground parking spaces exclusively at CHF 45,000.– (2 spaces per house)• Own laundry room (washing machine/tumble dryer) in each house• Bicycle parking spaces in the basementIndividualization – Your home, your styleDepending on the construction progress, you have the opportunity to design the interior according to your personal wishes: kitchen, floor coverings, sanitary and electrical installations – design your dream house entirely according to your taste.Location & Environment – Dübendorf-GfennLindenbühlstrasse 13 is located in a quiet, green residential area with excellent connections:• Dübendorf SBB train station and Stettbach train station in the immediate vicinity• Schools and kindergartens within walking distance, Gfenn school house• Shopping opportunities (Lidl, Aldi) nearby• Recreational areas at Greifensee and along the Glatt• Sports center Heerenschürli, outdoor pool Oberdorf, ice rink• Innovation Park Zurich – Dübendorf as a future location with potential for value growthFurther key data:• Move-in date: No later than December 2027• Prices confirmed by renowned banks• Notary and land registry fees split 50/50 between buyer and sellerNotes:This advertisement is a pre-project announcement. The detailed sales documentation with floor plans, 3D visualizations, and construction description is available for you. We would be happy to arrange a personal consultation to present the project to you in detail and answer your questions.Secure your dream middle house now – demand is high!Contact & ConsultationImmobilien & Partner AGÜberlandstrasse 237, 8600 DübendorfMrs. Fatmire BerishaTel.: 079 261 03 03E-Mail: info@immobilienundpartner.chWeb: www.immobilienundpartner.chWe would be happy to arrange a personal appointment with you.


Travel time
-
1 / 19
4.5 rooms165m²CHF 2,350,000.–
Meisenrain 26B, 8044 Dübendorf

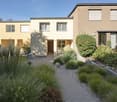
Architectural Terraced House with Space, Light and Privacy in Gockhausen

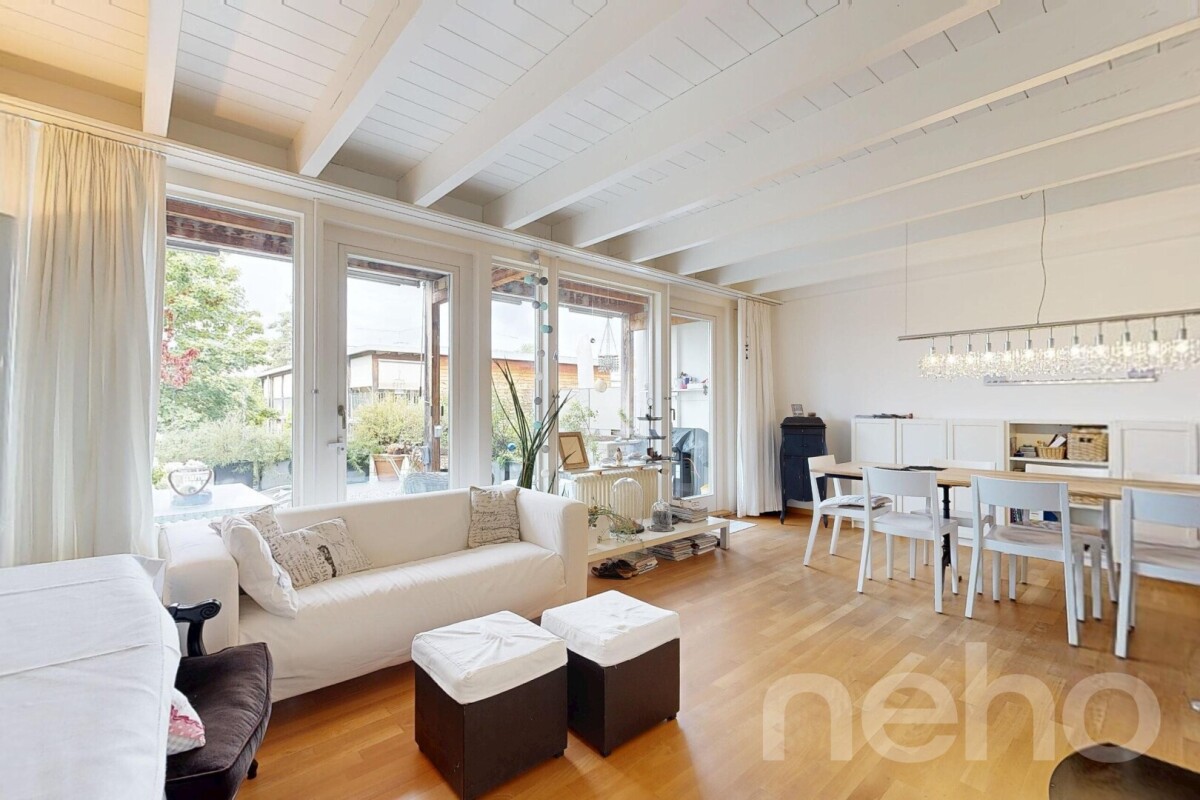
A home with architecture, light and quality of lifeThis attractive terraced house in Gockhausen convinces with its well-thought-out architecture, generous space planning and a quiet, family-friendly location. The property, built in 2000, has been continuously maintained and last renovated in 2023. With a living area of around 165 m², the house offers a pleasant sense of space and versatile usage possibilities for different living situations. Arrival with OpennessAlready when entering the house, you are greeted by an inviting entrance area that directly leads to the dining area with adjacent kitchen. The clear room structure creates orientation and conveys a pleasant living feeling. From here, you can directly access the terrace, which ideally extends the living space outdoors. Living with Character and Room HeightThe upper floor forms the heart of the property. The spacious living area impresses with its exceptional room height and the visible roof construction, which gives the room a warm and special atmosphere. Large window areas provide plenty of daylight and create a bright, open living atmosphere with direct access to the balcony. Plenty of Space for Individual Living ConceptsWith a total of 4.5 rooms, the house offers flexible usage possibilities - whether as a bedroom, children's room, office or guest room. Two rooms on the ground floor and another room on the upper floor enable a clear separation of living and retreat areas and adapt optimally to different needs. Comfort in Everyday LifeThe property has two bathrooms and thus offers high comfort in daily life. The heating is provided by a gas heating system in combination with underfloor heating, which ensures a pleasant heat distribution. Additional auxiliary rooms in the basement, including a laundry room and storage spaces, provide practical storage space and make everyday life easier. Outdoor Area with Retreat PossibilitiesSeveral outdoor areas, including a terrace and balcony, create different outdoor living areas and offer a suitable retreat at any time of day. The quiet location and existing privacy underline the high residential value of this property. A Home with PerspectiveThis terraced house combines architectural specialities, solid construction and an attractive location. It offers ideal conditions for buyers who value light, space and a pleasant living atmosphere. Curious?We are happy to provide you with a non-binding viewing.If you have any questions or would like further information, please do not hesitate to contact us.On request, we will also advise you competently and individually on suitable financing options.The Immoanker team looks forward to hearing from you.
Travel time
-
1 / 15
5.5 rooms193m²CHF 1,990,000.–
Pfannenstielstrasse 59, 8132 Egg b. Zürich

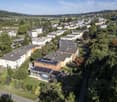
Living with a view - Well-kept 5.5-room house on Pfannenstiel

Highlights • Very well-maintained and high-quality interior construction • High ceilings in the bedrooms for a pleasant room climate • Large whirlpool tub • Overseeable, well-maintained garden • Located directly on the stream, embedded in a completely protected location • Panoramic view over the Zürcher Oberland • Quiet, sunny living location • Accessibility to daily needs • Two underground parking spaces with direct house access This stylish 5.5-room middle house is located in a preferred location in Egg near Zurich - directly at the recreational area Pfannenstiel, surrounded by nature, with a wonderful distant view into the green and in pleasant proximity to the city of Zurich. A place where peace, quality of life and urban proximity come together perfectly. Already in the entrance area, a spacious room feeling welcomes you. A separate room on the ground floor is suitable as an office, guest or hobby room. On the upper floor are the open living area, the modern kitchen and the direct access to the lovingly designed garden with a cozy seating area. A guest toilet complements this floor. On the second upper floor are three bedrooms and two bathrooms. From the spacious master bedroom, you can directly access the bathroom, which is equipped with a shower, a whirlpool bathtub and a toilet. The master bedroom also has its own balcony. The two other rooms can be used individually. For these, a separate bathroom with shower and toilet is available. For everyday comfort, two private parking spaces in the underground garage with direct house access are available. Arrange a viewing appointment today - We look forward to your contact!
Travel time
-
1 / 19
7 rooms180m²CHF 1,580,000.–
Hotzenwis 10, 8133 Esslingen

Charmantes Reihen-Einfamilienhaus in Esslingen –Wohnen im Grünen mit Stadtanschluss

Dieses gepflegte Reihenmittelhaus in Esslingen (ZH) besticht durch seine ruhige Lage an einer Sackgasse, helle Wohnräume und eine durchdachte Raumaufteilung –ideal für Familien oder Paare, die Wert auf Komfort und Nachhaltigkeit legen.Im Erdgeschoss befinden sich das grosszügige Entrée, eine funktionale Küche sowie das helle Wohnzimmer mit Umluft-Cheminée und direktem Zugang zum Garten. Eine Nasszelle mit Dusche/WC ergänzt das Raumangebot.Das 1. Obergeschoss bietet drei geräumige Schlafzimmer sowie ein Badezimmer mit Doppellavabo und ein seperatesWC.Im Dachgeschoss steht ein grosser, vielseitig nutzbarer Raum mit weiterer Nasszelle (DU/WC) zur Verfügung –ideal als Gäste-, Spiel-oder Fitnesszimmer.Im Untergeschoss befinden sich der Technikraum, die Waschküche und ein Hobbyraum mit Gartenzugang. Der ehemalige Tankraum bietet zusätzliches Potenzial und kann mit einem direkten Zugang zur Garage umgebaut oder erweitert werden.Zur Liegenschaft gehören eine Doppelgarage mit Platz für zwei Fahrzeuge sowie zwei Aussenparkplätze. Die Photovoltaikanlage mit Speicherbatterie sorgt für Energieeffizienz und tiefere Nebenkosten.Ein Haus, das mit Charme, Funktionalität und nachhaltiger Ausstattung überzeugt –in einer Lage, die Ruhe und Lebensqualität vereint.Charming Terraced Single-Family Home in Esslingen – Green Living with Easy Access to the CityThis well-maintained mid-terrace house in Esslingen (ZH) impresses with its quiet location on a cul-de-sac, bright living spaces, and thoughtfully designed layout – ideal for families or couples who value comfort, functionality, and sustainability.The ground floor features a spacious entrance hall, a practical kitchen, and a bright living room with a fireplace and direct access to the garden. A bathroom with shower and WC completes this level.The first floor offers three generously sized bedrooms, a family bathroom with double washbasin, and a separate WC.The attic floor provides a large, versatile room with an additional bathroom (shower/WC), making it ideal as a guest room, playroom, home office, or fitness area.The basement includes a utility/technical room, a laundry room, and a hobby room with direct access to the garden. The former tank room offers further potential and could be converted or extended with direct access to the garage.The property also benefits from a double garage with space for two vehicles, as well as two outdoor parking spaces. A photovoltaic solar system with battery storage enhances energy efficiency and helps reduce utility costs.A home that combines charm, practicality, and sustainable features – situated in a peaceful setting that offers both tranquility and an excellent quality of life.

Travel time
-
1 / 17
7 rooms225m²CHF 2,150,000.–
Dorfstrasse 40, 8152 Opfikon

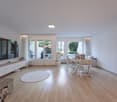
Historic middle house with annex apartment in the heart of Opfikon's old village center

History, charm, and living quality combined in a unique way. In a central location in the historic village center of Opfikon, this exceptional residential house from 1820 awaits you. The lovingly maintained property combines the unmistakable character of bygone times with the comfort of a carefully modernized property. Thanks to comprehensive renovations in 1984 and 2012, the house presents itself today in an excellent condition and offers a stylish home with a lot of personality. On approximately 225 m² of living space, spread over three floors, a total of seven rooms are available. Behind the simple historic façade, a warm living atmosphere with visible wooden beams, high-quality materials, and numerous lovingly preserved details opens up, which give this property its special charm. The ground floor, with the spacious kitchen, forms the center of the house. Here, old elements meet modern equipment and create a place where cooking, eating, and socializing are equally enjoyable. The spacious living and dining area with open beam ceiling invites you to linger and conveys a cozy atmosphere. On the middle floor, there are three bright bedrooms with pleasant room heights, which impressively underline the rustic character. Additionally, there is a laundry room and a bathroom with shower cubicle on this level. A special highlight is the (currently rented) separate 2.5-room annex apartment with gallery on the top floor. It is ideal as a guest area, home office, or multi-generational solution. Two wind-protected seating areas with wooden decking in front of and behind the house offer a pleasant privacy and invite you to relax and enjoy cozy hours outdoors. This attractive offer is rounded off with an associated outdoor parking space. Two parking spaces located in the immediate vicinity can be rented additionally. This exceptional property is far more than a house - it is a home with history, character, and a unique atmosphere for people who are looking for something special.
Travel time
-
1 / 20
9 rooms255m²Price on request
Susenbergstrasse 182+184, 8044 Zürich

Exclusive single-family house on Zürichberg with privacy, far-reaching views, and separate annex.

This exclusive property with 9 rooms was built in 1924 and extensively renovated in 2007. With a living area of approximately 205 m², it offers a spacious home in a prime location with beautiful views over the city of Zurich. The property combines historic charm with modern living comfort – spacious rooms, high-quality materials, a luxuriously equipped kitchen, and a well-maintained outdoor area with a garden share.A special highlight is the separate, fully developed 1.5-room unit (approximately 50 m²) with its own access. Whether as a guest house, home office, or for rent, this apartment, also completely renovated in 2007, offers versatile usage possibilities.The single garage, a storage space, and an additional parking space in front of the house round off the offer. The ensemble is ideal for families with space requirements, multi-generational solutions, or stylish living with a home office/studio option.Highlights: • Exclusive location on Zürichberg • Far-reaching views over the city of Zurich • Spacious rooms with plenty of living space (approximately 205 m²) • Separate apartment on the same property (approximately 50 m²) • Complete renovation in 2007 We look forward to presenting this property to you in person. We would be happy to provide you with a detailed exposé with further details about the property upon request. We look forward to your contact.

Travel time
-
1 / 15
  • Parking space
  • Balcony / Terrace
  • Tumble dryer
  • +2
4 roomsCHF 1,450,000.–
Bachstrasse 13, 8915 Hausen am Albis

Detached house in the countryside

Bachstrasse, Heisch, Hausen a.A. Hausen is well connected to Zurich and Zug. Both by car and by bus, the journey takes less time than you would expect.The Bachstrasse is a small, quiet neighborhood street in Heisch, probably the oldest part of Hausen. Pretty houses with front gardens characterize the street scene. Grown structures. The gardens and house entrances are open and life takes place outside as well. People know and greet each other. Those who seek the seclusion of a new building area will not feel at home here.The Seeleger Moor, the hiking and cycling trails on the Albiskette, and the Türlersee offer a variety of opportunities to spend leisure time in nature.The Kappel monastery, the small Hausen airfield, and the greyhound racing track in Rifferswil are some of the special features in the surrounding area. Quiet corner house for creative inhabitants Are you looking for a home that offers peace and a beautiful landscape? This charming corner house in Hausen am Albis is looking for new, creative people. Inhabitants who want to and can help shape their new home. With a living area of approximately 120 m² spread over four floors, it offers enough space for a small family.The house was built in 1954, continuously well maintained and lightly renovated in 2015 with a modern heating system. • Quiet location, ideal for nature lovers • Pretty garden with tree and plant stock • Generous storage space under the terrace • High floor with small terrace • 2 upper floors + attic • 1 basement with cellar and utility room • 3 bedrooms • 1 wet room with shower, toilet and double sink • Small balcony on the 1st floor with a great view • Chimney for a cozy atmosphere • Separate toilet and washing/drying room on the 2nd floor • Modern geothermal heating • 3 outdoor parking spaces This corner house offers you the perfect combination of comfort and connection to nature. Enjoy the quiet surroundings and the view of the beautiful, unobstructed landscape. Take advantage of the benefits of modern heating technology and the romantic chimney. An ideal home for all those who value a harmonious living atmosphere.

  • Parking space
  • Balcony / Terrace
  • Tumble dryer
  • +2
Travel time
-
1 / 10
  • Parking space
  • Garage
4.5 rooms120m²CHF 1,300,000.–
Uster, 8610 Uster

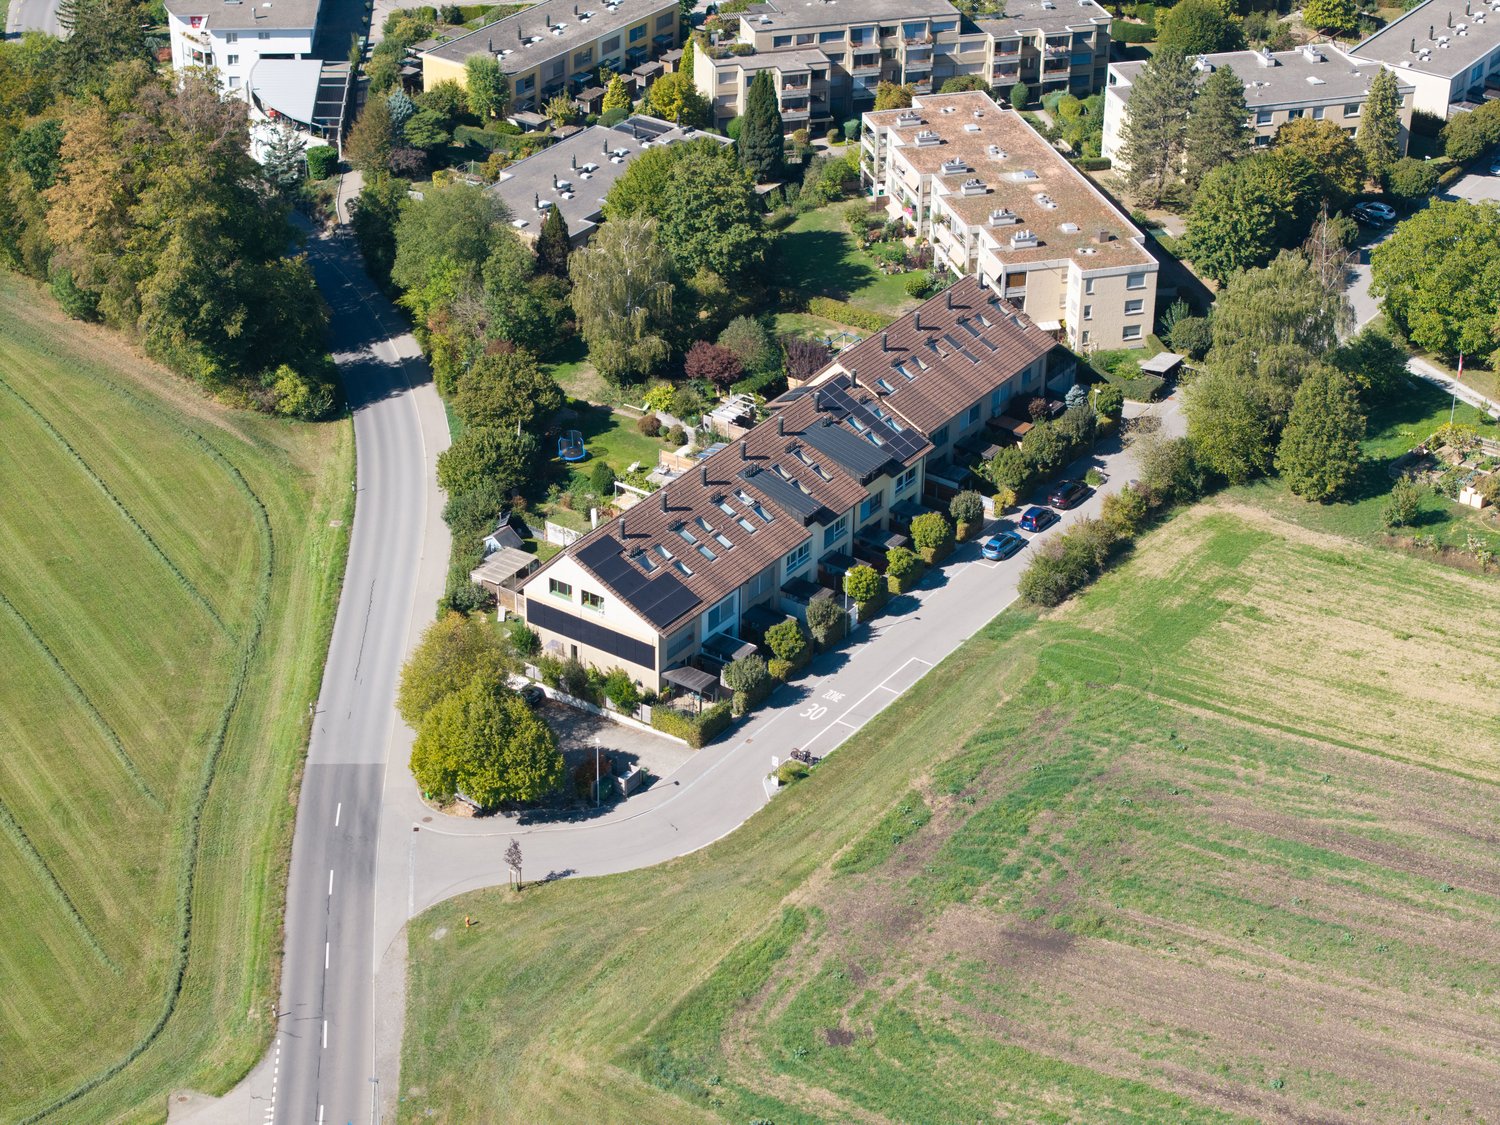
Charming row house in a central location in Uster

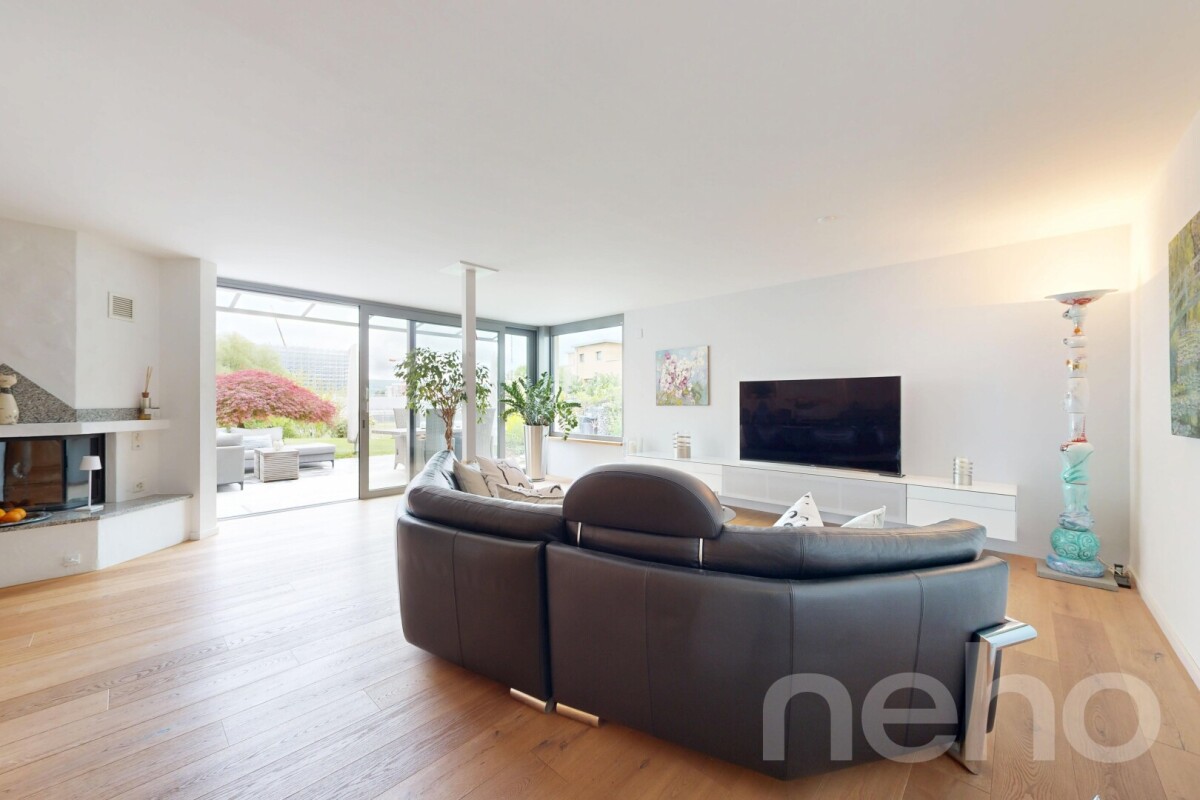
Welcome to your new home! This continuously maintained and excellently preserved row house convinces with a spacious living area, a well-thought-out room layout over three floors, and an attractive and family-friendly location in the heart of Uster. Already when entering the house, you can feel the pleasant living atmosphere. The bright rooms offer plenty of space for families, couples, or anyone who appreciates spacious living in a central environment. A special highlight is located on the top floor: The stylish master bedroom has a modern en-suite bathroom and provides a bright and cozy atmosphere thanks to spacious skylights. The outdoor area also leaves no wishes unfulfilled. Behind the house, a lovingly maintained terrace and garden area awaits you. The ideal place to spend relaxed hours outdoors, receive guests, or watch the children play. Practical parking options are available directly in front of the house. The property is located in an excellent location in Uster. Shopping facilities, schools, kindergartens, and public transportation are within a few minutes' reach. The motorway connection is also excellent, allowing for short driving times to Zurich and the surrounding regions. This row house combines living comfort, an excellent location, and a well-thought-out room layout into an attractive overall package. Arrange a viewing appointment today and convince yourself of the advantages of this special property.Exact address available after registration on neho.ch.INTERESTED IN A VIEWING? PLEASE REGISTER: https://neho.ch/b/8610-26-3

  • Parking space
  • Garage
Remo Leferink

Remo Leferink

Immobilienmakler

New building
1 / 5
  • Balcony / Terrace
  • Garage
  • Minergie certified
  • +1
5.5 rooms181m²CHF 3,180,000.–
Strubenacher 16a, 8126 Zumikon

Sustainable living in a row house in Zumikon

In the city-near Zumikon, you have the opportunity to acquire an attractive 5.5-room row house with a heated living area of approximately 199m2.This exclusive row house offers you modern living on three floors. Already in the basement, there is a heated entrance area. The house has different outdoor spaces such as a garden seating area, a front garden, and two attic terraces. The open kitchen/dining and living area is equipped with a chimney, which provides you with cozy warmth in the transitional periods and in winter. Additionally, the living area has a remarkable ceiling height. On the upper floors, there are spacious rooms with wet areas as well as a retreat.You determine the interior design within the framework of the generous budgets yourself.Attention has also been paid to parking. Thus, for each additional CHF 50,000, two parking spaces in the underground garage are acquired.In the development of the project, great importance was attached to contemporary architecture, sustainability, and biodiversity. The houses planned with a wood facade will be certified according to the environmentally friendly Minergie-Eco standard. The heating is energy-efficient with geothermal heat pumps, and part of the electricity demand is generated by photovoltaic systems. This creates a lot of quality of life for your new home and reduces the impact on the environment.Don't miss out on this exclusive offer. Visit our project website. On this, you will find the still available objects, the brief construction description, as well as all floor plans. Furthermore, you can experience panoramic tours through two model houses. You will also find a lot of further information about the project and your future home.If you are interested in our offer, please fill out the adjacent form completely or contact us directly by phone under the given number.

  • Balcony / Terrace
  • Garage
  • Minergie certified
  • +1
Travel time
-
New building
1 / 5
  • Balcony / Terrace
  • Garage
  • Minergie certified
  • +1
5.5 rooms180m²CHF 2,895,000.–
Strubenacher 12d, 8126 Zumikon

Sustainable living in a row house in Zumikon

In the city-near Zumikon, you have the opportunity to acquire an attractive 5.5-room row house with a heated living area of approximately 203m2.This exclusive row house offers you modern living on three floors. Already in the basement, there is a heated entrance area. The house has different outdoor spaces such as a garden seating area, a front garden, and two attic terraces. The open kitchen/dining and living area is equipped with a chimney, which provides you with cozy warmth in the transitional periods and in winter. Additionally, the living area has a remarkable ceiling height. On the upper floors, there are the spacious rooms and the wet areas.You determine the interior design yourself within the framework of the generous budgets.Attention has also been paid to parking. Thus, for each additional CHF 50,000, two parking spaces in the underground garage are acquired.In the development of the project, great importance was attached to contemporary architecture, sustainability, and biodiversity. The houses planned with a wooden facade will be certified according to the environmentally friendly Minergie-Eco standard. The heating is energy-efficient with geothermal heat pumps, and part of the electricity demand is generated by the photovoltaic systems. This creates a lot of quality of life for your new home and reduces the impact on the environment.Don't miss out on this exclusive offer. Visit our project website. On this, you will find the still available objects, the brief construction description, as well as all floor plans. You can also experience panoramic tours through two model houses. Additionally, you will find many more information about the project and your future home.If you are interested in our offer, please fill out the adjacent form completely or contact us directly by phone under the given number.

  • Balcony / Terrace
  • Garage
  • Minergie certified
  • +1
Travel time
-
1 / 13
4.5 rooms156m²CHF 3,650,000.–
Am Guggenberg 5, 8053 Zürich

Above the fog: Sunny 4.5-room oasis with garden in Zurich-Witikon

Are you looking for a home that combines absolute peace, maximum sunshine, and unbeatable infrastructure? This exceptionally well-maintained semi-detached house at Guggenberg 5 offers you just that and a way of life that will delight you. The location: A privilege for families and connoisseurs Witikon is known as the highest district in Zurich. While the city often hides under a gray fog cover, you can already enjoy the first sunbeams of the day up here.The micro-location of the property is simply perfect: In just 100 meters, you can reach the center of Witikon with a variety of shopping options, post office, and bank. The bus stop is right in front of your doorstep (50m) and quickly takes you to the Zurich city center. For families, the safety and proximity are priceless: Kindergarten and primary school are within a 5-minute walk (200-250m). The house: Light, space, and quality of life As soon as you enter, you feel the inviting charm and the meticulous care with which this house has been maintained over the years.The heart of the house is the spacious living and dining area, which is bathed in light due to its optimal south-west orientation. Here, indoors and outdoors merge: Step out onto the terrace and let your gaze wander over your own, well-maintained garden, an ideal place for grill evenings with friends or relaxed hours in the warm evening sun. The bright, closed kitchen offers the perfect setting for culinary creations with your loved ones. On the upper floor, you will find your private retreat. Three well-proportioned rooms offer flexibility as bedrooms, children's or guest rooms, all with a pleasant view of the greenery. A bright family bathroom complements this floor perfectly. A special plus of this property is the spacious, heated drying room in the basement with over 15 m² of space. Thanks to the daylight, this room can be used excellently as a home office, fitness room, or hobby studio, a real added value that further increases the quality of living. The house, built in 1950, convinces with an extremely solid construction and excellent maintenance. The oil central heating was renewed in 2010. With a plot size of 416 m², a single garage, and two outdoor parking spaces, this property offers a rare opportunity on the Zurich real estate market.Your highlights at a glance:Top location in Witikon: Sunny, quiet (noise class A/B), and fog-free.Excellent infrastructure: Shopping, schools, and public transport within walking distance.Light-filled living: Spacious living/dining area with direct garden access.Privacy: Idyllic south-west garden with optimal sunshine until the evening.Versatile bonus room: Additional 15.5 m² in the basement for office or hobby.Parking included: Garage and two outdoor parking spaces directly at the house.Don't miss this rare opportunity. Arrange your personal viewing appointment today and experience for yourself why living at Guggenberg means quality of life at the highest level. We look forward to presenting this gem to you in person.

Travel time
-
1 / 9
  • Parking space
  • Balcony / Terrace
  • View
  • +2
4.5 rooms222m²Price on request
Bünishoferstrasse, 8706 Meilen

Living with a view – and aspiration!

Architectural retreat with a far-reaching view over Lake ZurichIn a sought-after location in Feldmeilen, a 4.5-room row house awaits you, convincing with architectural clarity, high-quality materials, and an impressive location. Nestled between vineyard and lake, far from traffic and train noise, a place to live unfolds here for people with a sense of style, peace, and quality.Over three floors, light-flooded rooms are revealed, connected by a private elevator. On the top floor, the open living and dining area with elegant kitchen, fireplace, and covered loggia forms the heart – accompanied by a breathtaking panorama over Lake Zurich. Two bedrooms on the garden floor lead directly to a sunny terrace with unobstructed views and plenty of privacy. On the lower floor, a private retreat area with dressing room and en-suite bathroom complements the harmonious living concept.Air conditioning, central vacuum system, security equipment, and three underground parking spaces underline the high construction standard. Additionally, the well-maintained development offers communal outdoor areas with a playground – ideal for families or couples with a claim to quality of life.A place of silence and width – with a view of the best that Lake Zurich has to offer. Contact us – we look forward to presenting you with this special home in person.

  • Parking space
  • Balcony / Terrace
  • View
  • +2
Travel time
-
1 / 8
5.5 rooms142m²CHF 2,360,000.–
Stettbachstrasse 127C, 8051 Zürich

Family-friendly row house in Zürich-Schwamendingen

Your new home is waiting - stylish, quiet, and full of possibilities! This well-maintained row house in Zürich-Schwamendingen combines quiet living with urban proximity in a harmonious way. Located in a 30 km/h zone residential area at the end of a cul-de-sac, the property is in a family-friendly neighborhood that impresses with its pleasant atmosphere and excellent infrastructure. Despite the quiet location, you can reach schools, shopping facilities, and public transportation in just a few minutes' walk - an ideal place for families and all those who value central living without wanting to sacrifice relaxation. The proximity to Zürichberg and various nature and recreation areas is an additional plus.Upon entering the house, you arrive in a functional entrance area with a wardrobe and guest toilet. The separate kitchen offers direct access to a charming seating area with west orientation - perfect for ending the evening with a good glass of wine. The living and dining room forms the heart of the ground floor: spacious, flooded with light, and equipped with a cozy fireplace, this room invites you to linger. From here, you can directly access the covered seating area and the lovingly designed garden, which offers a lot of privacy and space for relaxed hours outdoors. On the upper floor, there are three well-cut bedrooms and a bathroom with toilet, double sink, and bathtub. This floor offers ideal conditions for family life. The existing floor coverings and the bathroom offer room for a contemporary refresh according to individual ideas. A real highlight is the attic: Here, a spacious attic room with its own bathroom (sink and shower) and access to a dreamy terrace with a view over the city of Zürich awaits you. The roof (including construction and windows) was completely renewed in 2025, the bathroom already in 2019 - so this floor presents itself in a very good and modern condition and is perfectly suited as a parent's area, home office, or guest suite. The basement convinces with an extraordinarily large utility room, which can be used in a variety of ways - whether as a hobby room, fitness area, or playroom. This level is complemented by a practical laundry room with a washing machine and Secomat, as well as a separate cellar room with additional storage space.A parking space in a separate garage building is included in the sales price. Four parking spaces are also available for visitors. Along Stettbachstrasse, you will also find numerous parking spaces in the blue zone.Overall, this property presents itself as a lovingly maintained home with a lot of potential. While the kitchen, guest toilet on the ground floor, and the bathroom and floor coverings on the upper floor offer room for a stylish renovation, the house convinces with its good substance, generous space, and not least with its attractive, family-friendly location. A place where you can immediately feel at home - and which you can shape according to your own wishes with a few adjustments.

Travel time
-
1 / 19
5 rooms114m²Price on request
Mühlebergstrasse 16, 8910 Affoltern am Albis

Object with history, renovated farmhouse part with 5 rooms and garden

The ancient farmhouse dates back to the 16th to 18th centuries and is one of the oldest secular buildings in the community. As a historical monument of the highest rank, it impresses with its exceptional construction: a characteristic mixed construction of log frame construction, half-timbered walls, rafter roof with double stool construction, as well as brick extensions. The southwest facade is particularly striking, which is considered a typical example of rural classicism of the 19th century.After a comprehensive renovation in 2021, the farmhouse, which is now a protected monument, presents itself in new splendor. Historically valuable building parts were preserved with great care and stylishly combined with modern living comfort, creating a unique living atmosphere.The three house parts (in condominium ownership) are optimally oriented to the southwest or southeast and benefit from excellent sunlight. The entrance to house part 2 is located on the 1st floor, where the comfortable kitchen and separate dining room are also located. On the ground floor, the cozy living room with direct access to the idyllic garden invites you to linger, relax, and enjoy.The private retreat areas are located on the upper floors. The openly designed master bedroom creates a special atmosphere of well-being and offers space for rest and relaxation. Light-flooded galleries supply the rooms with natural daylight, while the visibly preserved beam structure gives the attic its unmistakable character.A parking space can be purchased separately.Perfect location for small families or couples: The farmhouse part is located in a quiet and child-friendly environment. The bus stop Kronenplatz is only 2 minutes' walk away, the Affoltern am Albis train station can be reached in 12 minutes on foot. The SPAR maxi supermarket is only 4 minutes' walk away for daily needs. The Heilpädagogische Schule Affoltern and the Medbase Apotheke are also easily accessible on foot.This sunny and quiet object offers the perfect home for couples who are looking for something exceptional and do not want to sacrifice comfort, and value a excellent infrastructure. The combination of rural tranquility and urban connection makes this property a true gem in Affoltern am Albis.

Travel time
-
1 / 8
4.5 roomsCHF 1,325,000.–
Oberdorfstrasse 1a, 8905 Islisberg

AMENO | A1

AMENO - RUSTIC ELEGANCE IN A RURAL SETTING Just a few kilometers from the city of Zurich, the Ameno residential project is being built in Islisberg, offering a unique combination of rural tranquility and modern comfort. Amidst the idyllic landscape, eight exclusive 4½-room houses are being built, which convince with their architectural refinement and carefully thought-out details. Each house is designed to provide residents with maximum living quality and a harmonious connection to nature. The quiet location of Ameno creates a sense of seclusion, while the proximity to the city keeps all the advantages of urban life within reach. The architecture of the houses is characterized by clear lines and modern materials. The open room layout creates a spacious living feeling, which is further enhanced by the large windows. These let in plenty of daylight and offer a wide view of the green surroundings, integrating nature directly into the living area. The heart of the houses is the spacious living and dining area, which seamlessly merges into the kitchen thanks to its open design. The room layout is functional and elegant at the same time. The bedrooms offer plenty of space and corresponding retreat possibilities, while the bathrooms can be equipped with modern fixtures and noble materials, creating a luxurious atmosphere. All floor plans were designed to be flexible and respond to the needs of the residents - whether families, couples, or single people, everyone finds their ideal home here. Particularly noteworthy is the design of the outdoor areas. Each house has its own small garden and a cozy terrace, which leaves room for individual design. Here, you can enjoy the day in nature while taking in the view of the surrounding landscape. The gardens offer space to design them as green oases or as play areas for children - perfect for families and nature lovers. The living areas, ranging from 111 to 159 square meters, also offer you plenty of space to furnish according to your individual ideas. Every square meter was used efficiently, creating an inviting and open living atmosphere. In Ameno, rustic elegance meets contemporary functionality - a living concept that meets the highest standards. Let yourself be convinced by modern living in a rural setting - welcome to Ameno. For more information, please visit the project homepage: ameno-islisberg.ch We would be happy to provide you with an initial, non-binding consultation and further information. We look forward to your contact!

Travel time
-
1 / 7
4.5 roomsCHF 1,290,000.–
Oberdorfstrasse 1e, 8905 Islisberg

AMENO | A5

AMENO - RUSTIC ELEGANCE IN A RURAL SETTING Just a few kilometers from the city of Zurich, the Ameno residential project is being built in Islisberg, offering a unique combination of rural tranquility and modern comfort. Amidst the idyllic landscape, eight exclusive 4½-room houses are being built, which convince with their architectural refinement and carefully thought-out details. Each house is designed to provide its occupants with maximum living quality and a harmonious connection to nature. The quiet location of Ameno creates a sense of seclusion, while the proximity to the city keeps all the advantages of urban life within reach. The architecture of the houses is characterized by clear lines and modern materials. The open room layout creates a spacious living feel, which is further enhanced by the large windows. These let in plenty of daylight and offer a wide view of the green surroundings, integrating nature directly into the living area. The heart of the houses is the spacious living and dining area, which seamlessly flows into the kitchen thanks to its open design. The room layout is functional and elegant at the same time. The bedrooms offer plenty of space and corresponding retreat possibilities, while the bathrooms can be equipped with modern fixtures and noble materials, creating a luxurious atmosphere. All floor plans were designed to be flexible and respond to the needs of the occupants - whether families, couples, or single people, everyone will find their ideal home here. Particularly noteworthy is the design of the outdoor areas. Each house has its own small garden and a cozy terrace, which allows for individual design. Here, you can enjoy the day in nature while taking in the view of the surrounding landscape. The gardens offer space to design them as green oases or as play areas for children - perfect for families and nature lovers. The living areas, ranging from 111 to 159 square meters, also offer you plenty of space to set up your home according to your individual ideas. Every square meter was used efficiently, creating an inviting and open living atmosphere. In Ameno, rustic elegance meets contemporary functionality - a living concept that meets the highest standards. Let yourself be convinced by modern living in a rural setting - welcome to Ameno. For more information, please visit the project homepage: ameno-islisberg.ch We would be happy to provide you with an initial consultation and further information. We look forward to your contact!

Travel time
-
1 / 10
5.5 rooms109m²CHF 1,680,000.–
Hegnauweg 17, 8052 Zürich

City jewel with great development potential

Charming 5.5-room row house with an idyllic garden in a quiet and yet central location in Zürich-Seebach. The property impresses with a well-thought-out room layout over four floors, plenty of privacy, and a rare development potential.On approximately 109 m² of living space, you can expect bright living rooms, four usable bedrooms, two bathrooms, and practical auxiliary areas in the basement. The lovingly designed garden offers a green oasis in the middle of the city – ideal for relaxing, playing, or enjoying.A special highlight is the existing utilization reserve. A feasibility study is already available and opens up attractive possibilities for expansion or modernization of the property.The excellent location combines urban living with high quality of life: shopping facilities, schools, restaurants, and public transport are in the immediate vicinity. Zürich Oerlikon train station and the A1 motorway can be reached in just a few minutes.Highlights • 5.5-room row house in a sought-after residential area • Quiet, sunny garden with plenty of privacy • Practical floor plan on four floors • 109 m² of living space on a 195 m² plot • Two bathrooms • Plenty of storage space in the basement • Attractive utilization reserve with existing feasibility study • Excellent connection to public transport and motorway • Shopping, schools, and recreation in walking distance A rare opportunity to acquire a home with charm and great development potential in one of the most sought-after residential areas in Zürich.

Travel time
-
1 / 7
6.5 rooms216m²CHF 4,450,000.–
Alte Landstrasse 55/57, 8803 Rüschlikon

Project Brunnenhof - Design meets living experience

Modern living comfort meets timeless design and high-quality materials in the Brunnenhof project.In the center of the historic town center of Rüschlikon, just a few minutes' walk from the train station, the Brunnenhof project is creating an exclusive residential ensemble of nine elegant townhouses.The six new houses being built on Alte Landstrasse 55 & 57 blend in harmoniously with their modern, understated architecture and convince with high-quality execution.The three still available houses, numbers 6 to 8, offer spacious 6.5 rooms and are being realized as new buildings to the Minergie standard. A ground-source heat pump in combination with controlled residential ventilation with heat recovery ensures a sustainable and pleasant living climate.Noble materials such as oiled oak parquet, high-quality ceramic tiles, and natural stone countertops in the open-plan kitchens give the living rooms an exclusive and timeless atmosphere.Generous budget positions for interior design allow buyers to implement personal ideas and individual wishes.Construction began in spring 2025, and completion is scheduled for the third quarter of 2027. Experience living on a new level - modern, sustainable, and stylish.For more information and impressions, please visit our project website www.brunnenhof-rueschlikon.chWe would be happy to provide you with detailed sales documents for this attractive new construction project upon request.Financing solutions can be arranged through Bank Julius Bär, provided a private banking relationship exists and an individual review is conducted.

Travel time
-

Other interesting objects