1 result - Row house buy: Meilen

1 / 9
  • Parking space
  • Balcony / Terrace
  • View
  • +2
4.5 rooms222m²Price on request
Bünishoferstrasse, 8706 Meilen

Living with a view – and aspiration!

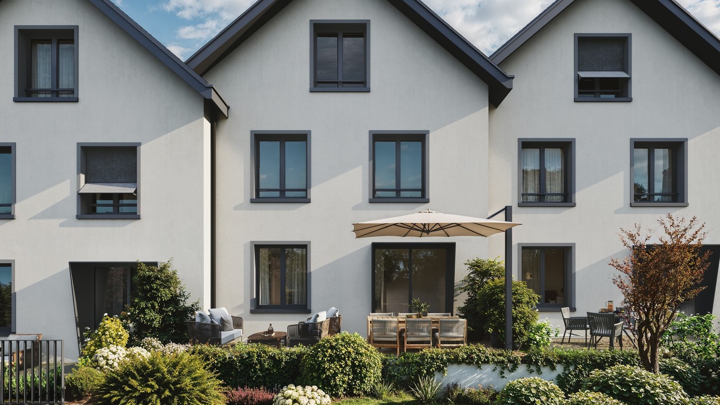
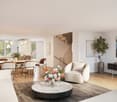
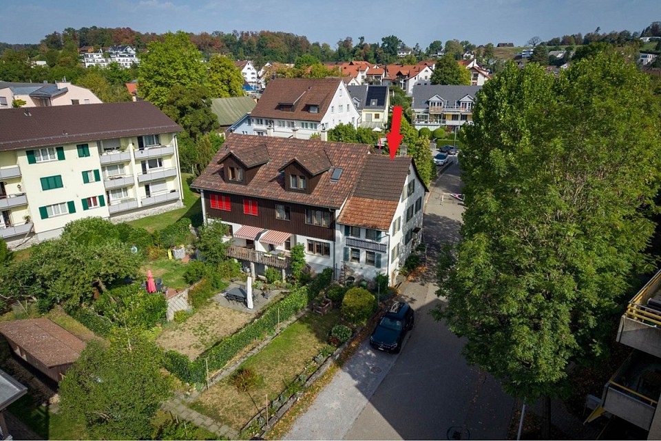
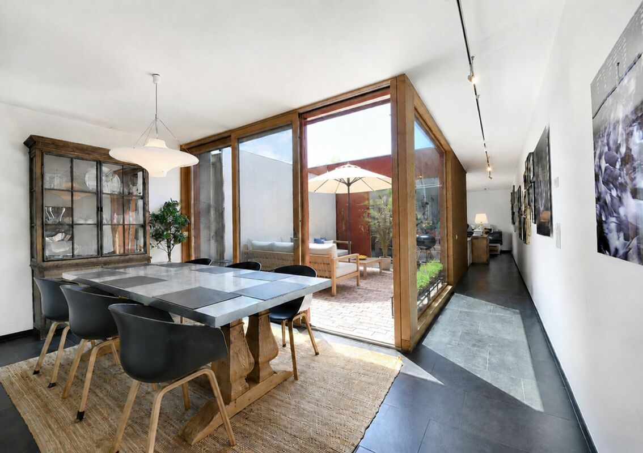
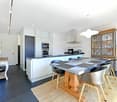
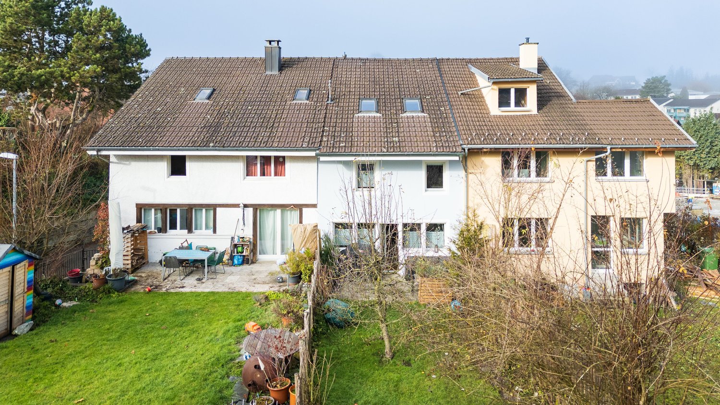
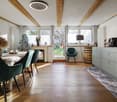
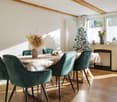
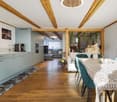
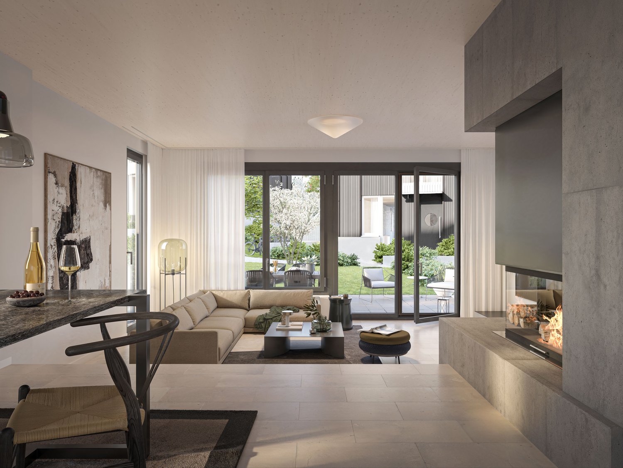
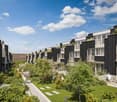
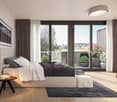
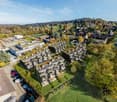
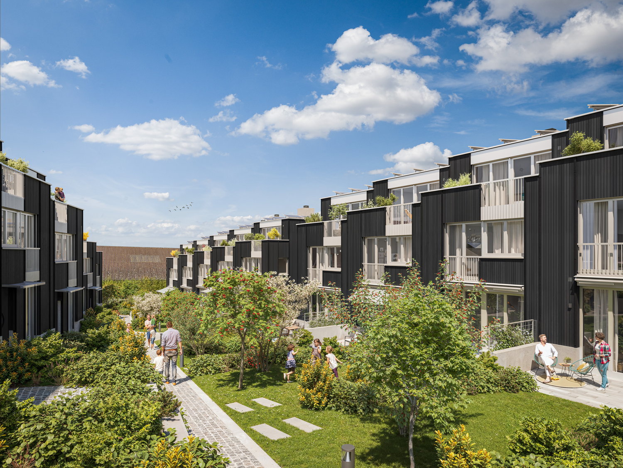
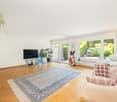
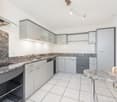
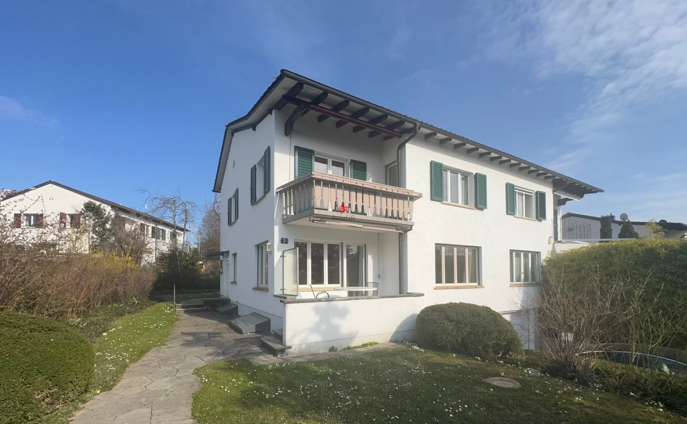
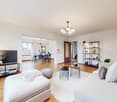
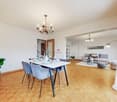
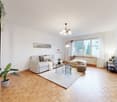
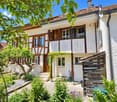
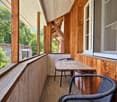
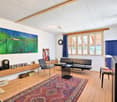
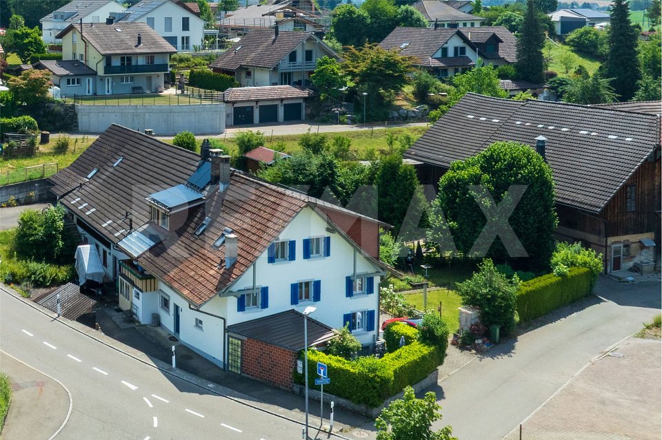
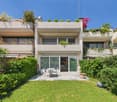
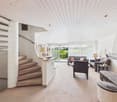
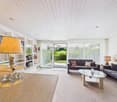
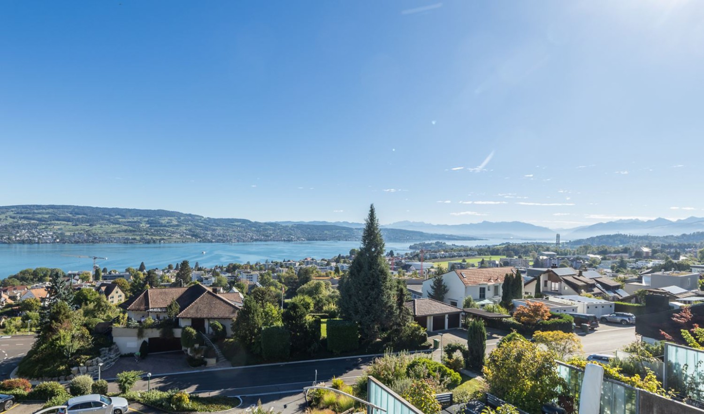
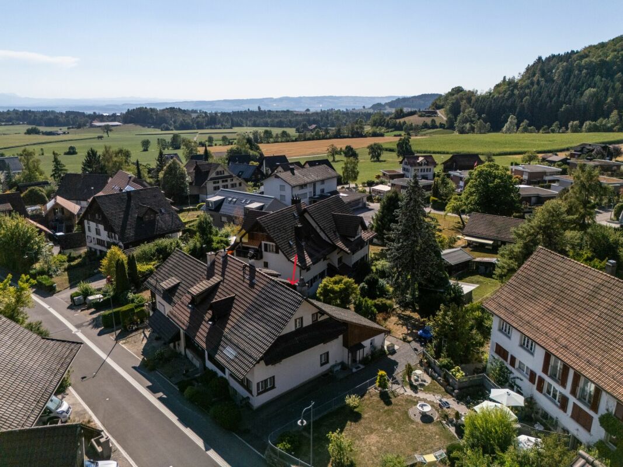
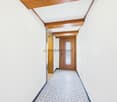
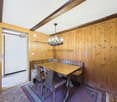
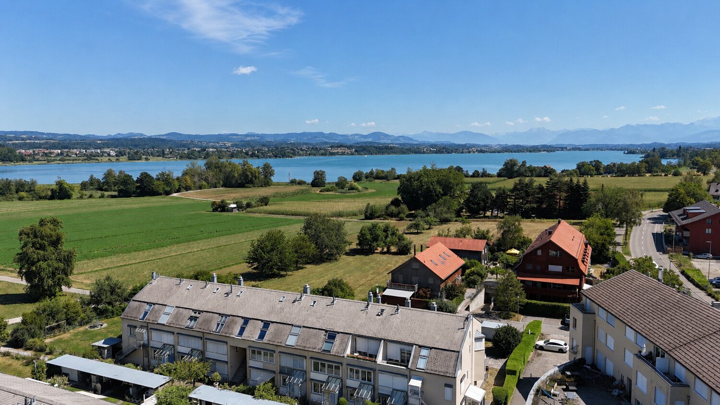
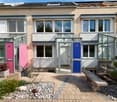
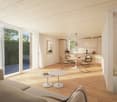
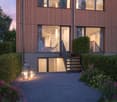
Architectural retreat with a far-reaching view over Lake ZurichIn a sought-after location in Feldmeilen, a 4.5-room row house awaits you, convincing with architectural clarity, high-quality materials, and an impressive location. Nestled between vineyard and lake, far from traffic and train noise, a place to live unfolds here for people with a sense of style, peace, and quality.Over three floors, light-flooded rooms are revealed, connected by a private elevator. On the top floor, the open living and dining area with elegant kitchen, fireplace, and covered loggia forms the heart – accompanied by a breathtaking panorama over Lake Zurich. Two bedrooms on the garden floor lead directly to a sunny terrace with unobstructed views and plenty of privacy. On the lower floor, a private retreat area with dressing room and en-suite bathroom complements the harmonious living concept.Air conditioning, central vacuum system, security equipment, and three underground parking spaces underline the high construction standard. Additionally, the well-maintained development offers communal outdoor areas with a playground – ideal for families or couples with a claim to quality of life.A place of silence and width – with a view of the best that Lake Zurich has to offer. Contact us – we look forward to presenting you with this special home in person.

  • Parking space
  • Balcony / Terrace
  • View
  • +2
Travel time
-
More objects in your automatically expanded search area
19 results - Radius: + 10km
1 / 33
4.5 rooms128m²CHF 1,950,000.–
Premium
Eulenbachstrasse 54, 8832 Wilen b. Wollerau

Well-maintained row house with garden in Wilen bei Wollerau

In one of the most sought-after residential areas in Switzerland – Wilen bei Wollerau in the tax-friendly canton of Schwyz – this well-maintained 4.5-room row house with private garden awaits you. Here, peace, nature, and quality of life combine with the immediate proximity to Zurich, Lake Zurich, and an excellently developed infrastructure.Already upon arrival, you can feel the special atmosphere of this residential area: a quiet neighborhood, plenty of greenery, and an environment in which families, couples, and people with high standards of living quality immediately feel at home.The house offers a living area of around 128 m² and convinces with a pleasant room layout and a cozy living ambiance. The living area with chimney creates a warm and inviting atmosphere – perfect for relaxed evenings with family or friends. A special highlight is the sunny garden, which offers you a private retreat in everyday life. Whether breakfast on the terrace, children playing in the greenery, or a glass of wine in the evening – here you can enjoy a piece of quality of life that is becoming increasingly rare today.The heat pump provides sustainable and efficient heat supply and underlines the contemporary character of the property.The most important advantages at a glance • Tax-friendly canton of Schwyz • 4.5 rooms with approx. 128 m² living area • Bathroom renovated in 2023 • Private garden with plenty of peace and privacy • Cozy chimney in the living area • Sustainable heat pump • 1 garage and 2 outdoor parking spaces • Proximity to nature, Lake Zurich, and recreational areas • Quick access to Zurich, Zug, and Pfäffikon SZ Quality of life between Zurich and Lake Zurich Wilen bei Wollerau is one of the most sought-after residential regions around Lake Zurich. The combination of natural living, excellent infrastructure, and attractive tax conditions makes this location particularly popular.The Lake Zurich, numerous recreational areas, schools, shopping facilities, and restaurants are within short distance. At the same time, you can reach the economic centers Zurich and Zug in a short time – ideal for commuters who appreciate peace and quality of life outside the city.ContactHave we sparked your interest?We would be happy to send you the complete sales documentation with further pictures, floor plans, video, and virtual tour or arrange a personal viewing on site.

Kruno Zuparic

Kruno Zuparic

Geschäftsführer und Inhaber

Travel time
-
1 / 19
7 rooms180m²CHF 1,580,000.–
Hotzenwis 10, 8133 Esslingen

Charmantes Reihen-Einfamilienhaus in Esslingen –Wohnen im Grünen mit Stadtanschluss

Dieses gepflegte Reihenmittelhaus in Esslingen (ZH) besticht durch seine ruhige Lage an einer Sackgasse, helle Wohnräume und eine durchdachte Raumaufteilung –ideal für Familien oder Paare, die Wert auf Komfort und Nachhaltigkeit legen.Im Erdgeschoss befinden sich das grosszügige Entrée, eine funktionale Küche sowie das helle Wohnzimmer mit Umluft-Cheminée und direktem Zugang zum Garten. Eine Nasszelle mit Dusche/WC ergänzt das Raumangebot.Das 1. Obergeschoss bietet drei geräumige Schlafzimmer sowie ein Badezimmer mit Doppellavabo und ein seperatesWC.Im Dachgeschoss steht ein grosser, vielseitig nutzbarer Raum mit weiterer Nasszelle (DU/WC) zur Verfügung –ideal als Gäste-, Spiel-oder Fitnesszimmer.Im Untergeschoss befinden sich der Technikraum, die Waschküche und ein Hobbyraum mit Gartenzugang. Der ehemalige Tankraum bietet zusätzliches Potenzial und kann mit einem direkten Zugang zur Garage umgebaut oder erweitert werden.Zur Liegenschaft gehören eine Doppelgarage mit Platz für zwei Fahrzeuge sowie zwei Aussenparkplätze. Die Photovoltaikanlage mit Speicherbatterie sorgt für Energieeffizienz und tiefere Nebenkosten.Ein Haus, das mit Charme, Funktionalität und nachhaltiger Ausstattung überzeugt –in einer Lage, die Ruhe und Lebensqualität vereint.Charming Terraced Single-Family Home in Esslingen – Green Living with Easy Access to the CityThis well-maintained mid-terrace house in Esslingen (ZH) impresses with its quiet location on a cul-de-sac, bright living spaces, and thoughtfully designed layout – ideal for families or couples who value comfort, functionality, and sustainability.The ground floor features a spacious entrance hall, a practical kitchen, and a bright living room with a fireplace and direct access to the garden. A bathroom with shower and WC completes this level.The first floor offers three generously sized bedrooms, a family bathroom with double washbasin, and a separate WC.The attic floor provides a large, versatile room with an additional bathroom (shower/WC), making it ideal as a guest room, playroom, home office, or fitness area.The basement includes a utility/technical room, a laundry room, and a hobby room with direct access to the garden. The former tank room offers further potential and could be converted or extended with direct access to the garage.The property also benefits from a double garage with space for two vehicles, as well as two outdoor parking spaces. A photovoltaic solar system with battery storage enhances energy efficiency and helps reduce utility costs.A home that combines charm, practicality, and sustainable features – situated in a peaceful setting that offers both tranquility and an excellent quality of life.

Travel time
-
1 / 15
  • Parking space
  • Balcony / Terrace
  • Tumble dryer
  • +2
4 roomsCHF 1,450,000.–
Bachstrasse 13, 8915 Hausen am Albis

Detached house in the countryside

Bachstrasse, Heisch, Hausen a.A. Hausen is well connected to Zurich and Zug. Both by car and by bus, the journey takes less time than you would expect.The Bachstrasse is a small, quiet neighborhood street in Heisch, probably the oldest part of Hausen. Pretty houses with front gardens characterize the street scene. Grown structures. The gardens and house entrances are open and life takes place outside as well. People know and greet each other. Those who seek the seclusion of a new building area will not feel at home here.The Seeleger Moor, the hiking and cycling trails on the Albiskette, and the Türlersee offer a variety of opportunities to spend leisure time in nature.The Kappel monastery, the small Hausen airfield, and the greyhound racing track in Rifferswil are some of the special features in the surrounding area. Quiet corner house for creative inhabitants Are you looking for a home that offers peace and a beautiful landscape? This charming corner house in Hausen am Albis is looking for new, creative people. Inhabitants who want to and can help shape their new home. With a living area of approximately 120 m² spread over four floors, it offers enough space for a small family.The house was built in 1954, continuously well maintained and lightly renovated in 2015 with a modern heating system. • Quiet location, ideal for nature lovers • Pretty garden with tree and plant stock • Generous storage space under the terrace • High floor with small terrace • 2 upper floors + attic • 1 basement with cellar and utility room • 3 bedrooms • 1 wet room with shower, toilet and double sink • Small balcony on the 1st floor with a great view • Chimney for a cozy atmosphere • Separate toilet and washing/drying room on the 2nd floor • Modern geothermal heating • 3 outdoor parking spaces This corner house offers you the perfect combination of comfort and connection to nature. Enjoy the quiet surroundings and the view of the beautiful, unobstructed landscape. Take advantage of the benefits of modern heating technology and the romantic chimney. An ideal home for all those who value a harmonious living atmosphere.

  • Parking space
  • Balcony / Terrace
  • Tumble dryer
  • +2
Travel time
-
1 / 10
  • Parking space
  • Garage
4.5 rooms120m²CHF 1,300,000.–
Uster, 8610 Uster

Charming row house in a central location in Uster

Welcome to your new home! This continuously maintained and excellently preserved row house convinces with a spacious living area, a well-thought-out room layout over three floors, and an attractive and family-friendly location in the heart of Uster. Already when entering the house, you can feel the pleasant living atmosphere. The bright rooms offer plenty of space for families, couples, or anyone who appreciates spacious living in a central environment. A special highlight is located on the top floor: The stylish master bedroom has a modern en-suite bathroom and provides a bright and cozy atmosphere thanks to spacious skylights. The outdoor area also leaves no wishes unfulfilled. Behind the house, a lovingly maintained terrace and garden area awaits you. The ideal place to spend relaxed hours outdoors, receive guests, or watch the children play. Practical parking options are available directly in front of the house. The property is located in an excellent location in Uster. Shopping facilities, schools, kindergartens, and public transportation are within a few minutes' reach. The motorway connection is also excellent, allowing for short driving times to Zurich and the surrounding regions. This row house combines living comfort, an excellent location, and a well-thought-out room layout into an attractive overall package. Arrange a viewing appointment today and convince yourself of the advantages of this special property.Exact address available after registration on neho.ch.INTERESTED IN A VIEWING? PLEASE REGISTER: https://neho.ch/b/8610-26-3

  • Parking space
  • Garage
Remo Leferink

Remo Leferink

Immobilienmakler

1 / 12
  • Parking space
  • Child-friendly
5.5 rooms162m²CHF 1,350,000.–
Büelgass 27, 8625 Gossau ZH

Unique 5.5-room house in Gossau

This well-maintained and high-quality 5.5-room terraced house in a quiet location in Gossau ZH impresses with a well-thought-out room concept, bright living rooms, and a contemporary construction standard.The property was comprehensively renovated in 2019 and has been continuously maintained since then, which is why it presents itself in a very good condition today.On approximately 162 m² of living space, spread over three floors, the house offers a pleasant living experience for families or couples with space requirements. The south-eastern orientation provides plenty of daylight and a friendly, natural atmosphere.High-quality parquet flooring, soundproofing mats in all floors, and triple-glazed windows underline the high living comfort.The living and dining area forms the heart of the house and flows smoothly into the modern, well-equipped kitchen. This impresses with high-quality appliances from V-Zug and a BORA cooktop with integrated extractor hood. Two bathrooms and an additional guest toilet provide sufficient comfort for everyday life.The property has been specifically upgraded in recent years. In 2024, among other things, a facade renovation, interior painting work, and parquet work were carried out. Already in 2023, recessed spotlights were installed, and the outdoor area with a forecourt and various fence solutions was redesigned. The comprehensive core renovation in 2019 included all trades from the building envelope to technology and construction to the kitchen, sanitary facilities, and built-in furniture.The house is heated by a gas heating system with radiators. A photovoltaic system would be possible and has already been checked. An external parking space is available, and the surrounding area is subject to a blue zone.A charming home for all those who appreciate modern living, quality, and a child-friendly environment in a quiet location.

  • Parking space
  • Child-friendly
Travel time
-
New building
1 / 5
  • Balcony / Terrace
  • Garage
  • Minergie certified
  • +1
5.5 rooms181m²CHF 3,180,000.–
Strubenacher 16a, 8126 Zumikon

Sustainable living in a row house in Zumikon

In the city-near Zumikon, you have the opportunity to acquire an attractive 5.5-room row house with a heated living area of approximately 199m2.This exclusive row house offers you modern living on three floors. Already in the basement, there is a heated entrance area. The house has different outdoor spaces such as a garden seating area, a front garden, and two attic terraces. The open kitchen/dining and living area is equipped with a chimney, which provides you with cozy warmth in the transitional periods and in winter. Additionally, the living area has a remarkable ceiling height. On the upper floors, there are spacious rooms with wet areas as well as a retreat.You determine the interior design within the framework of the generous budgets yourself.Attention has also been paid to parking. Thus, for each additional CHF 50,000, two parking spaces in the underground garage are acquired.In the development of the project, great importance was attached to contemporary architecture, sustainability, and biodiversity. The houses planned with a wood facade will be certified according to the environmentally friendly Minergie-Eco standard. The heating is energy-efficient with geothermal heat pumps, and part of the electricity demand is generated by photovoltaic systems. This creates a lot of quality of life for your new home and reduces the impact on the environment.Don't miss out on this exclusive offer. Visit our project website. On this, you will find the still available objects, the brief construction description, as well as all floor plans. Furthermore, you can experience panoramic tours through two model houses. You will also find a lot of further information about the project and your future home.If you are interested in our offer, please fill out the adjacent form completely or contact us directly by phone under the given number.

  • Balcony / Terrace
  • Garage
  • Minergie certified
  • +1
Travel time
-
New building
1 / 5
  • Balcony / Terrace
  • Garage
  • Minergie certified
  • +1
5.5 rooms180m²CHF 2,895,000.–
Strubenacher 12d, 8126 Zumikon

Sustainable living in a row house in Zumikon

In the city-near Zumikon, you have the opportunity to acquire an attractive 5.5-room row house with a heated living area of approximately 203m2.This exclusive row house offers you modern living on three floors. Already in the basement, there is a heated entrance area. The house has different outdoor spaces such as a garden seating area, a front garden, and two attic terraces. The open kitchen/dining and living area is equipped with a chimney, which provides you with cozy warmth in the transitional periods and in winter. Additionally, the living area has a remarkable ceiling height. On the upper floors, there are the spacious rooms and the wet areas.You determine the interior design yourself within the framework of the generous budgets.Attention has also been paid to parking. Thus, for each additional CHF 50,000, two parking spaces in the underground garage are acquired.In the development of the project, great importance was attached to contemporary architecture, sustainability, and biodiversity. The houses planned with a wooden facade will be certified according to the environmentally friendly Minergie-Eco standard. The heating is energy-efficient with geothermal heat pumps, and part of the electricity demand is generated by the photovoltaic systems. This creates a lot of quality of life for your new home and reduces the impact on the environment.Don't miss out on this exclusive offer. Visit our project website. On this, you will find the still available objects, the brief construction description, as well as all floor plans. You can also experience panoramic tours through two model houses. Additionally, you will find many more information about the project and your future home.If you are interested in our offer, please fill out the adjacent form completely or contact us directly by phone under the given number.

  • Balcony / Terrace
  • Garage
  • Minergie certified
  • +1
Travel time
-
1 / 13
4.5 rooms156m²CHF 3,650,000.–
Am Guggenberg 5, 8053 Zürich

Above the fog: Sunny 4.5-room oasis with garden in Zurich-Witikon

Are you looking for a home that combines absolute peace, maximum sunshine, and unbeatable infrastructure? This exceptionally well-maintained semi-detached house at Guggenberg 5 offers you just that and a way of life that will delight you. The location: A privilege for families and connoisseurs Witikon is known as the highest district in Zurich. While the city often hides under a gray fog cover, you can already enjoy the first sunbeams of the day up here.The micro-location of the property is simply perfect: In just 100 meters, you can reach the center of Witikon with a variety of shopping options, post office, and bank. The bus stop is right in front of your doorstep (50m) and quickly takes you to the Zurich city center. For families, the safety and proximity are priceless: Kindergarten and primary school are within a 5-minute walk (200-250m). The house: Light, space, and quality of life As soon as you enter, you feel the inviting charm and the meticulous care with which this house has been maintained over the years.The heart of the house is the spacious living and dining area, which is bathed in light due to its optimal south-west orientation. Here, indoors and outdoors merge: Step out onto the terrace and let your gaze wander over your own, well-maintained garden, an ideal place for grill evenings with friends or relaxed hours in the warm evening sun. The bright, closed kitchen offers the perfect setting for culinary creations with your loved ones. On the upper floor, you will find your private retreat. Three well-proportioned rooms offer flexibility as bedrooms, children's or guest rooms, all with a pleasant view of the greenery. A bright family bathroom complements this floor perfectly. A special plus of this property is the spacious, heated drying room in the basement with over 15 m² of space. Thanks to the daylight, this room can be used excellently as a home office, fitness room, or hobby studio, a real added value that further increases the quality of living. The house, built in 1950, convinces with an extremely solid construction and excellent maintenance. The oil central heating was renewed in 2010. With a plot size of 416 m², a single garage, and two outdoor parking spaces, this property offers a rare opportunity on the Zurich real estate market.Your highlights at a glance:Top location in Witikon: Sunny, quiet (noise class A/B), and fog-free.Excellent infrastructure: Shopping, schools, and public transport within walking distance.Light-filled living: Spacious living/dining area with direct garden access.Privacy: Idyllic south-west garden with optimal sunshine until the evening.Versatile bonus room: Additional 15.5 m² in the basement for office or hobby.Parking included: Garage and two outdoor parking spaces directly at the house.Don't miss this rare opportunity. Arrange your personal viewing appointment today and experience for yourself why living at Guggenberg means quality of life at the highest level. We look forward to presenting this gem to you in person.


Travel time
-
1 / 13
6.5 rooms160m²CHF 1,190,000.–
Gstalderstrasse 51, 8607 Sack

A spacious semi-detached Flarz house with an idyllic garden

An extraordinary object of affection with a lot of charm, history, and surprisingly much space, ideal for people who are looking for something special and appreciate historic living with character.The charming Flarz house was built in 1887 and has since been carefully maintained, serviced, and continuously renovated, with great emphasis always being placed on preserving the original character and historic building substance.Typical of Flarz houses, the ground floor in the area of the visible wooden beams has a room height of around 1.80 meters. This characteristic feature gives the house a particularly cozy, authentic, and unmistakable living atmosphere and underlines the unique charm of this historic property.The spacious living area of around 160 m² extends over three residential floors and offers a variety of uses. Whether as a home for a large family, for several generations under one roof, as a shared flat, or even as a bed and breakfast - the room layout opens up numerous perspectives. The four bedrooms each have their own unique charm and character.A special highlight is the developed attic. The airy and open area with a spacious studio and two rooms creates a unique sense of space and offers a variety of possibilities for living, working, relaxing, or as a retreat for family members and guests.The interior design presents itself tastefully and appropriately to the character of the house. The dining area and the cozy living room form the heart of the residential house and invite you to linger. The lower ceiling height ensures a particularly warm, comfortable, and unmistakable living atmosphere, as can only be found in a historic Flarz house.This attractive offer is rounded off by a protected seating area and a spacious lawn, which invites you to play, relax, and enjoy. Whether sociable hours with family and friends, a cozy breakfast outdoors, or simply peace and relaxation in the green - here, young and old find their favorite spot.In total, three vehicles can be parked either directly in front of the house or in a garage building on a separate plot of land (189m²) near the property. The plot with garage is included in the purchase price.

Travel time
-
1 / 7
6.5 rooms216m²CHF 4,450,000.–
Alte Landstrasse 55/57, 8803 Rüschlikon

Project Brunnenhof - Design meets living experience

Modern living comfort meets timeless design and high-quality materials in the Brunnenhof project.In the center of the historic town center of Rüschlikon, just a few minutes' walk from the train station, the Brunnenhof project is creating an exclusive residential ensemble of nine elegant townhouses.The six new houses being built on Alte Landstrasse 55 & 57 blend in harmoniously with their modern, understated architecture and convince with high-quality execution.The three still available houses, numbers 6 to 8, offer spacious 6.5 rooms and are being realized as new buildings to the Minergie standard. A ground-source heat pump in combination with controlled residential ventilation with heat recovery ensures a sustainable and pleasant living climate.Noble materials such as oiled oak parquet, high-quality ceramic tiles, and natural stone countertops in the open-plan kitchens give the living rooms an exclusive and timeless atmosphere.Generous budget positions for interior design allow buyers to implement personal ideas and individual wishes.Construction began in spring 2025, and completion is scheduled for the third quarter of 2027. Experience living on a new level - modern, sustainable, and stylish.For more information and impressions, please visit our project website www.brunnenhof-rueschlikon.chWe would be happy to provide you with detailed sales documents for this attractive new construction project upon request.Financing solutions can be arranged through Bank Julius Bär, provided a private banking relationship exists and an individual review is conducted.

Travel time
-
1 / 9
  • Parking space
6.5 rooms203m²CHF 1,760,000.–
8911 Rifferswil

10 minutes from the train station | Family paradise to fall in love with Modern living with plenty of space and privacy

Welcome to your new home in Rifferswil. This modern and high-quality 6.5-room townhouse combines timeless architecture, spacious rooms, and a family-friendly living concept in a quiet and natural environment. Here, you can enjoy a living experience that harmoniously combines comfort, privacy, and quality of life.As you enter the house, you are greeted by a bright and inviting entrance area that leads to the open-plan living, dining, and kitchen area. Floor-to-ceiling windows provide light-filled rooms and create a pleasant atmosphere. The modern kitchen with a central cooking island is the heart of the house and invites you to cook and linger together. The spacious living and dining area opens directly onto the sunny seating area and the well-maintained outdoor area, which offers ideal conditions for relaxed hours with family and friends.On the upper floor, there are three spacious rooms that can be used flexibly as children's, guest, or home offices. The modern family bathroom with a bathtub and separate shower offers ample space for everyday life and convinces with a timeless materialization.A special highlight is the developed attic, which was designed as an exclusive upper floor. The exceptional room height, the open design, and the large windows give this floor a unique living atmosphere. A separate office or guest room complements the room offer and provides versatile usage options. The spacious bathroom with a walk-in shower and bathtub perfectly rounds off this private retreat.The basement also impresses with a well-thought-out room concept. A spacious housekeeping room with a washing machine and dryer, a separate cellar, and additional storage spaces offer plenty of storage space for daily needs. The direct access to the underground parking garage with two parking spaces belonging to the property provides additional comfort.The sunny outdoor area invites you to enjoy and relax and offers plenty of space for social hours outdoors. The well-maintained communal green area and the small stream along the development create an idyllic environment that delights families with children in particular.The property is located in the popular municipality of Rifferswil. The quiet, natural location combines rural idyll with excellent accessibility to the centers of Zurich and Zug. Shopping facilities, schools, kindergartens, and public transport are within a short distance. The nearby Seleger Moor and numerous walking and hiking trails offer a high recreational value and make Rifferswil an attractive place to live for families, nature lovers, and commuters.This stylish home combines modern living, spacious rooms, and an excellent location into a overall package that meets the highest living standards.Two underground parking spaces for 35,000 CHF eachHas this property sparked your interest? I would be happy to provide you with the complete sales documentation and show you this attractive townhouse in person on site. Ritesh Sood looks forward to your written inquiry. Please fill out the contact form to do so. You will receive the documentation promptly from me.

  • Parking space
Ritesh Sood

Ritesh Sood

dipl. Immobilienmakler

1 / 23
5.5 rooms205m²Price on request
8704 Herrliberg

Sunny residential dream on the Gold Coast - spacious 5.5-room row house on the edge of the forest

Discover this charming 5.5-room row house in a sought-after location on Lake Zurich, with plenty of peace, nature, and spacious living comfort. Located in one of the most sought-after locations on Lake Zurich, nestled between the edge of the forest, sun, and lake, this extremely charming 5.5-room row house awaits you. Here you live quietly and protected, surrounded by plenty of greenery - and are still in the midst of life in just a few minutes. An ideal home for families, couples with space requirements or people who want to combine living and working stylishly.Already upon arrival, you can feel it: this house offers more than just four walls. From the comfortable garage with two parking spaces, you can enter the house dry-footed - an invaluable advantage in everyday life, especially with children, shopping, or luggage. Directly at the house entrance in the basement is also the access to the spacious cellar with a lot of storage space - practical, straightforward, and ideal for storing everything that is not needed daily.On the ground floor, the spacious living area opens up and immediately conveys a inviting, warm living feeling. Large windows let in plenty of daylight and create a friendly, airy atmosphere. The adjacent winter garden is a highlight for all those who love light and sun: here you can enjoy a bright, cozy feel-good zone from breakfast to sunset - in summer with open doors as an extension of the garden, in winter as a protected retreat with a view of the greenery.The outdoor area is cleverly divided and ideal for use: On the side of the entrance, in front of the house, there is a charming garden house with an adjacent green area - perfect for bikes, garden tools, or as a small workshop, as well as for an inviting front garden design. On the opposite side, adjacent to the winter garden, lies another garden area: not too big, not too small, pleasantly easy to maintain, and thus ideal for all those who want a beautiful outdoor area without having to invest a lot of time in maintenance. Whether lounge corner, play area for children, or a few selected flowers and herbs - here your personal retreat in the open air is created.On the 1st upper floor, there are three well-cut bedrooms that can be flexibly used as children's rooms, guest rooms, or home offices. A centrally located wet cell provides comfort in everyday life. The heart of this floor is the private parent's area: a bedroom with its own master bathroom en suite and access to a sunny balcony. Here you start the day with a coffee in the fresh air and let it fade away in peace in the evening.The top floor is the absolute showpiece of this house: an impressive, approximately 70 m² large room with a balcony and a view of the lake. This room offers almost limitless possibilities for use - whether as a luxurious master suite, spacious studio, open family lounge, fitness and wellness area, or separate teenage floor. The combination of width, light, and view gives this floor a very special atmosphere.In the basement, a very large cellar with an enormous amount of storage space awaits you. Directly at the entrance from the house, you can practically enter this area - ideal for supplies, sports equipment, wine cellar, workshop, or hobby room. This keeps the living space above always tidy and free for the essentials: your daily life.The house is located quietly directly on the edge of the forest - perfect for walks, jogging rounds, or a quick timeout in nature. At the same time, you benefit from the excellent accessibility and infrastructure of the Gold Coast: schools, shopping opportunities, lake access, and public transport are within comfortable distance. A home that ideally combines quality of life, nature, and everyday suitability.Highlights at a glance: • Sunny, quiet location on the Gold Coast, directly on the edge of the forest • Spacious 5.5-room row house with approximately 205m² living space • Living comfort on 3 floors plus a very large cellar with a lot of storage space • Direct house entrance from the garage with 2 parking spaces - very practical in everyday life • Bright, spacious living room with a pleasant living atmosphere • Beautiful winter garden with plenty of sun and direct access to the garden • Additional garden area in front of the winter garden - not too big, not too small, easy to maintain • Garden house and space for flowers, herbs, play area, or lounge • In total, 2 wet cells and 1 additional toilet • 3 bedrooms on the 1st upper floor, one of which with master bathroom en suite and balcony • Dreamy large room on the top floor (approximately 70 m²) with balcony and lake view • Ideal home for families, home office, multiple generations, living and working under one roof • Quiet living environment with immediate proximity to nature and good connection to Lake Zurich This row house is more than just a property - it is a place to arrive, grow, and feel good.Would you like to experience the special living feeling on site?We would be happy to show you this home personally and take time for your questions and wishes. Contact us for a viewing appointment - we look forward to getting to know you.

1 / 13
5 rooms125m²Price on request
8620 Wetzikon

Living and working stylishly combined - 5-room corner house with separate pavilion

Welcome to your new home: This stylish 5-room corner house combines quiet living with urban flexibility - ideal for couples who want to connect quality of life and modern work. The spacious window fronts create a bright, inspiring atmosphere and offer a free view into the green - perfect for relaxed evenings or productive days in the home office.The well-thought-out room layout over four floors offers versatile usage possibilities and adapts flexibly to your lifestyle.In the basement, there is a quiet bedroom and a bathroom with a bathtub - ideal as a retreat. The ground floor forms the communicative heart of the house with a kitchen, dining area, and direct access to the winter garden. An additional bathroom with a shower provides comfort in everyday life.On the first upper floor, you will find a spacious bedroom and an open area that is perfect as a stylish living or working area. From here, you can access the attic with another room - perfect as a creative retreat or private refuge.A special highlight is the separate building: Whether a representative home office, studio, or guest area - the pavilion gives you the opportunity to clearly separate work and living and yet optimally connect them.The well-maintained garden with a terrace extends the living space outdoors and creates the ideal setting for relaxed hours for two or sociable evenings with friends.The house has been extensively renovated in recent years and presents itself in a very well-maintained condition. Whether as a center of life, inspiring workplace, or value-stable investment - this property offers you a rare opportunity in a sought-after location in Wetzikon.This property offer is characterized by: ? Quiet living location? Bright rooms? Sunny garden and terrace for private use? Almost completely renovated in recent years? Shopping opportunities nearby? Separate pavilion for versatile use? Nature and public transport connection just a few minutes' walk away? 1 outdoor parking space on the propertyInterested? Contact us for a non-binding consultation!
1 / 12
6.5 rooms267m²Price on request
8803 Rüschlikon

Beautiful house in Rüschlikon in perfect location

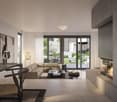
In a scenically attractive environment in Rüschlikon, this single-family house has a total of 6.5 rooms, including 5 bedrooms and 4 bathrooms. A balcony offers a picturesque view of the surrounding nature. A spacious basement provides additional storage space, while 2 indoor parking spaces and 3 outdoor parking spaces ensure safe parking. The city's amenities are just a short walk away, including shopping and schools in close proximity.The timeless charm of this house is underlined by the year of construction in 2010. The efficient underfloor heating provides cozy warmth in the cold months and contributes to modern living comfort.This property offer is characterized by: • Idyllic location in Rüschlikon • Spacious 6.5 rooms for family life and relaxation • Premium kitchen with induction & surface grill • High-quality surfaces: natural stone, ceramic, parquet • Special room heights from 2.6 m • Delightful balcony with a picturesque view of the surrounding nature • Short distance to shopping and schools • Year of construction 2010 - modern living comfort • Ground probe with heat pump and solar collectors (hot water) with efficient underfloor heating for a pleasant room climate • Timeless charm and appealing design • Perfect balance between nature and urban comfort • 2x garage parking spaces & 3x outdoor parking spaces • Minergie standard Interested? Contact us for a non-binding conversation!

New building
1 / 4
5.5 rooms175m²Price on request
Am Fangenbach 6, 8713 Stäfa

New 5.5-room semi-detached house in Stäfa – Modern, quiet and close to the lake

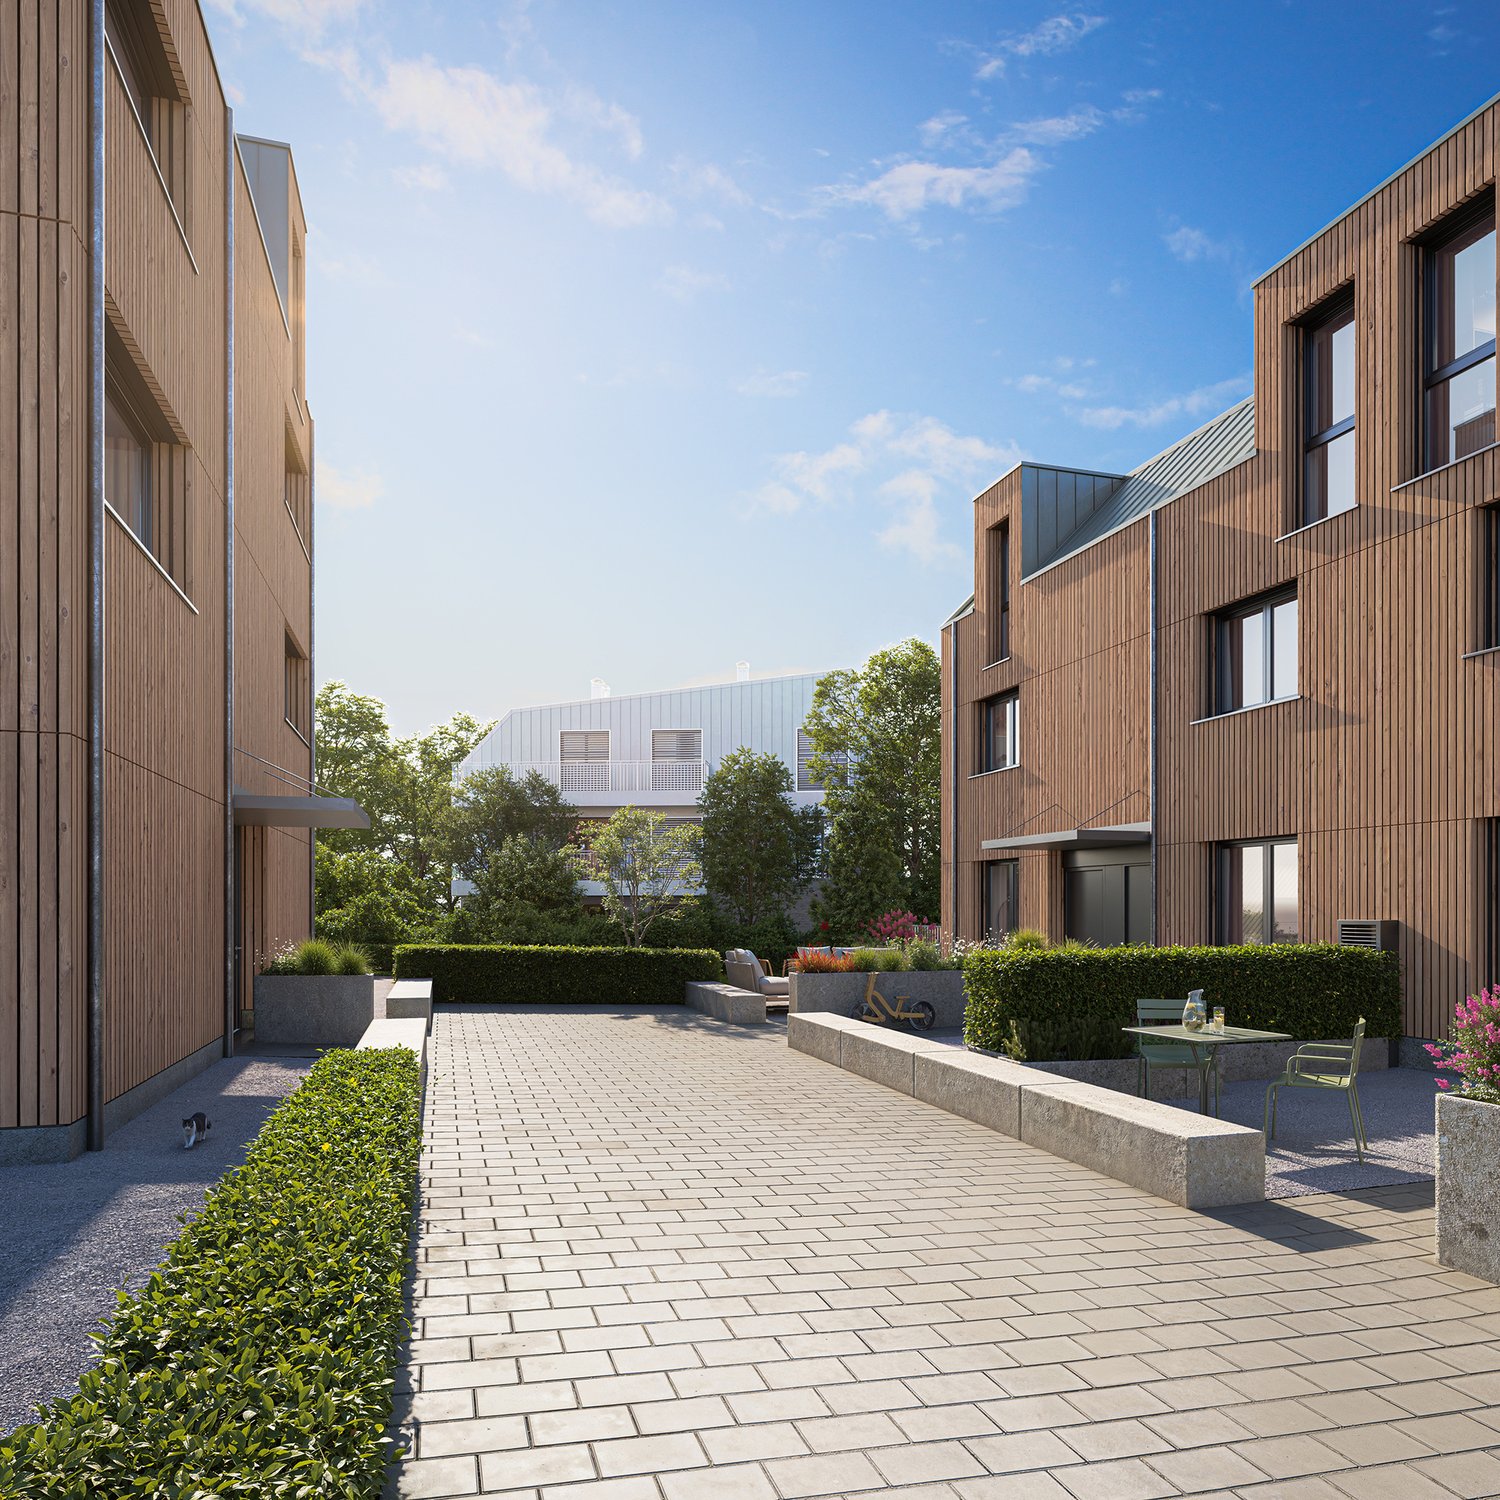
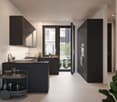
Welcome to your future home at Am Fangenbach 6 in Stäfa! This modern, newly built semi-detached house with 5.5 rooms and 175 m² of living space on three floors is expected to be completed in 2027 and offers the highest level of comfort in one of the most beautiful locations on Lake Zurich.The house impresses with its modern architecture, large windows, spacious balconies, and a well-kept garden area with outdoor seating – ideal for relaxing and enjoying the sunny location.The house offers the following highlights: • Spacious living area: 175 m² spread over three floors with a room height of 2.4 m. • 5.5 rooms & 2 bathrooms: Plenty of space for the whole family. • Balcony & beautiful view: Enjoy the magnificent view from your own balcony. • Plot area: 120 m² of private land – perfect for garden lovers. • 2 parking spaces are available for purchase per object • New building: Modern construction standards and contemporary design. Location & surroundings:The location of this house is exceptionally quiet, and Lake Zurich is in close proximity, as is the Uerikon (Lake) ferry, which can be reached in just 11 minutes on foot. • Bus stop Moritzberg: Only 2 minutes' walk away – ideal connection to public transport. • Uerikon train station: Can be reached in 6 minutes on foot – fast connections to the region. • Volg supermarket: Daily shopping in just 7 minutes on foot. • Moritzberg school: Only 4 minutes' walk away – ideal for families with children. This new semi-detached house combines modern living, a quiet and sunny location, and excellent infrastructure. A rare opportunity to find a new home in one of the most sought-after municipalities on Lake Zurich – we look forward to your contact!
Travel time
-
1 / 5
10 rooms311m²Price on request
8008 Zürich

Charming 10½-room semi-detached house in Zurich Riesbach

The LocationThe spacious semi-detached house is located in an elevated, quiet position in the popular city district of Weinegg. District 8 Riesbach, which includes Seefeld, Mühlebach, and Weinegg, is one of the most sought-after residential areas in Zurich. The charming house combines urban comfort with natural recreation: bus stops, Tiefenbrunnen train station, Weinegg forest, botanical garden, and various sports facilities are within walking distance. Ideal for families seeking a perfect balance between city life, nature, and community, the Weinegg district offers numerous leisure activities, excellent educational institutions, and a friendly neighborhood. In Zurich Riesbach, you can enjoy a green, quiet living environment with excellent connections to the vibrant city center.The EssentialsThis exceptionally spacious 10½-room semi-detached house – originally combined from two separate units – was completely gutted and renovated about 20 years ago. With approximately 311 m² of living space, it offers a stylish home with high-quality furnishings and thoughtful, open room layout. The interior design impresses with carefully selected materials and timeless, elegant design, while light-filled rooms create a welcoming atmosphere. The kitchen on the ground floor and the spacious living area with an integrated library of over 50 m² on the upper floor each feature a stylish fireplace, which provides particular comfort in the colder months. The kitchen offers space for social gatherings with up to ten people or more. A laterally integrated pantry with two refrigerators, steamer, oven, warming drawer, and ample storage space keeps everything within reach without overloading the room – ideal for hobby cooks. In the basement, approximately 90 m² of versatile utility rooms are available, including a wine cellar, a large laundry room, and a heated hobby room with daylight. The attic provides additional storage space. The outdoor areas also contribute to the high quality of living: a cozy garden seating area on the ground floor and a sunny terrace on the 2nd upper floor invite you to linger. Public parking spaces are located in the blue zone, and a private parking space can be rented or purchased nearby. Bus stops in the immediate vicinity and Tiefenbrunnen train station, also within walking distance, ensure optimal connections to public transportation.FinancesWe would be happy to inform solvent buyers about the financial aspects in a personal conversation.The SpecialThis exceptional 10½-room semi-detached house in the popular city district 8 combines modern living comfort with excellent connections to the city center and nearby recreational areas. It offers plenty of space for personal development in one of Zurich's most popular city districts.

Suggested properties for you based on search results

Other interesting objects