34 results - House, chalet, rustico to buy: Yverdon-les-Bains

Déborah Simon

Déborah Simon

1 / 9
Déborah Simon

Déborah Simon

11 rooms, 330m², Price on request
1400 Yverdon-les-Bains

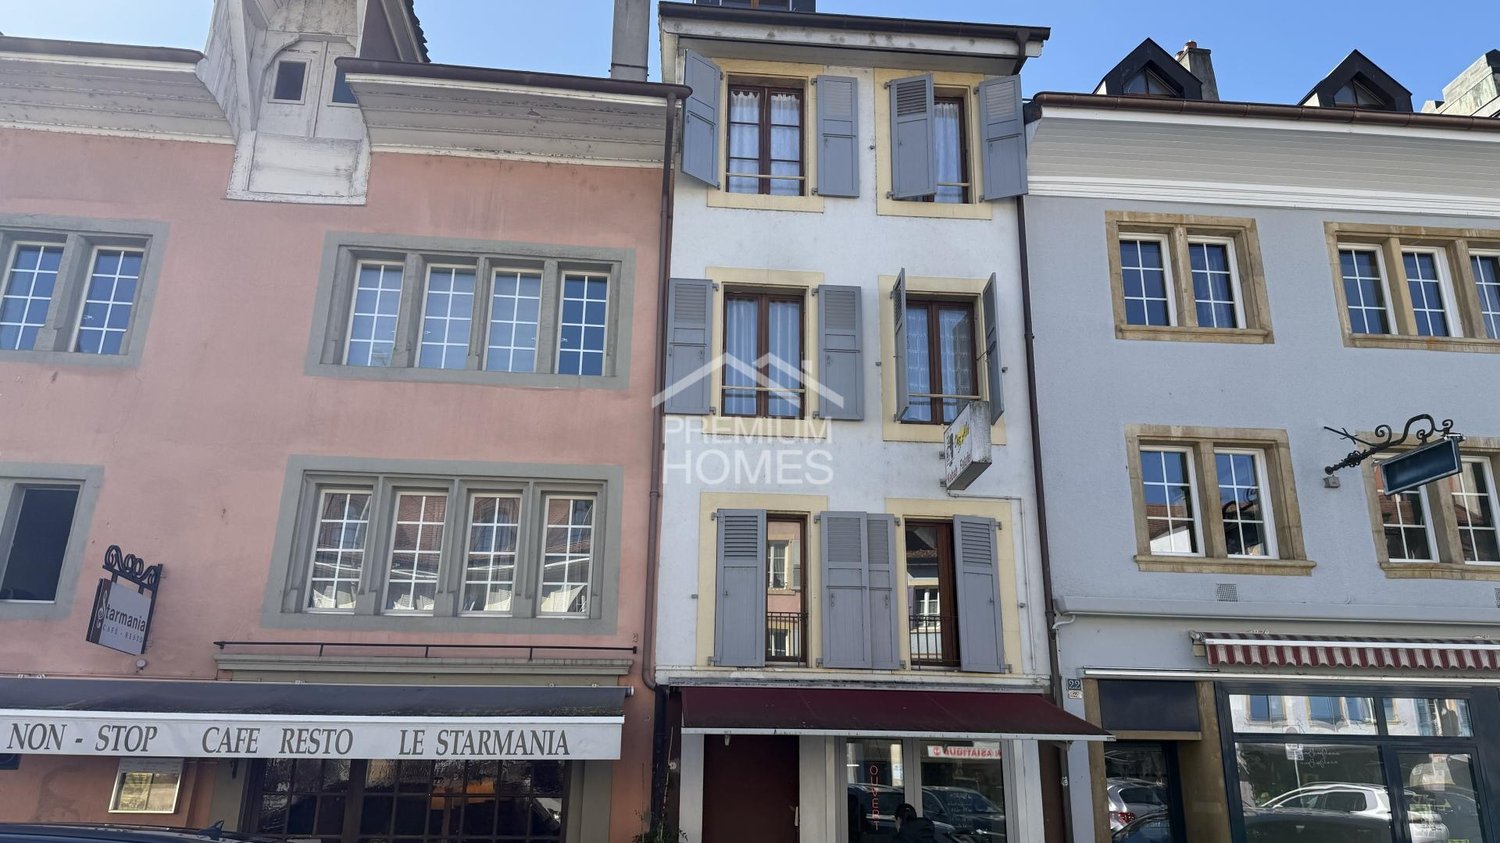
Rental property with 6 apartments and a commercial space

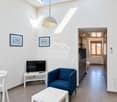
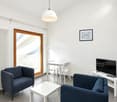
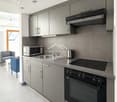
This interesting rental property represents a great opportunity for investors looking to acquire a fully rented building with regular rental income.The building consists of six 1.5-room apartments as well as a commercial space on the ground floor currently operated by a restaurant. All units are rented and ensure stable rental income. The apartments have functional layouts and bright spaces.One of the apartments has recently been renovated, offering a glimpse into the building's modernization potential. The other apartments present a great opportunity for an investor looking to undertake progressive renovations and optimize the rental value in the medium or long term.The building spans several levels and also features common areas as well as an inner courtyard. Thanks to its central location and stable rental structure, this property is an attractive investment with potential for appreciation.No wish remains unfulfilled here. Take advantage of it and convince yourself!This PREMIUM HOMES offer includes: • Rental property • 6 apartments with 1.5 rooms • 1 commercial space on the ground floor • Fully rented building • Regular rental income • 1 recently renovated apartment • Potential for renovating the other apartments • High demand for small apartments • Mixed use of residential and commercial space • Inner courtyard • Common laundry room • Potential for optimizing rental value Interested? We would be happy to show you the property during a non-binding visit!Do you want to sell your house or apartment without worrying? We will inform you about the current value of your property, discreetly and without obligation!Are you interested in a first, non-binding conversation? Don't hesitate to contact us. We look forward to your message.

1 / 13
7.5 rooms, 200m², CHF 1,300,000.–
1400 Yverdon-les-Bains

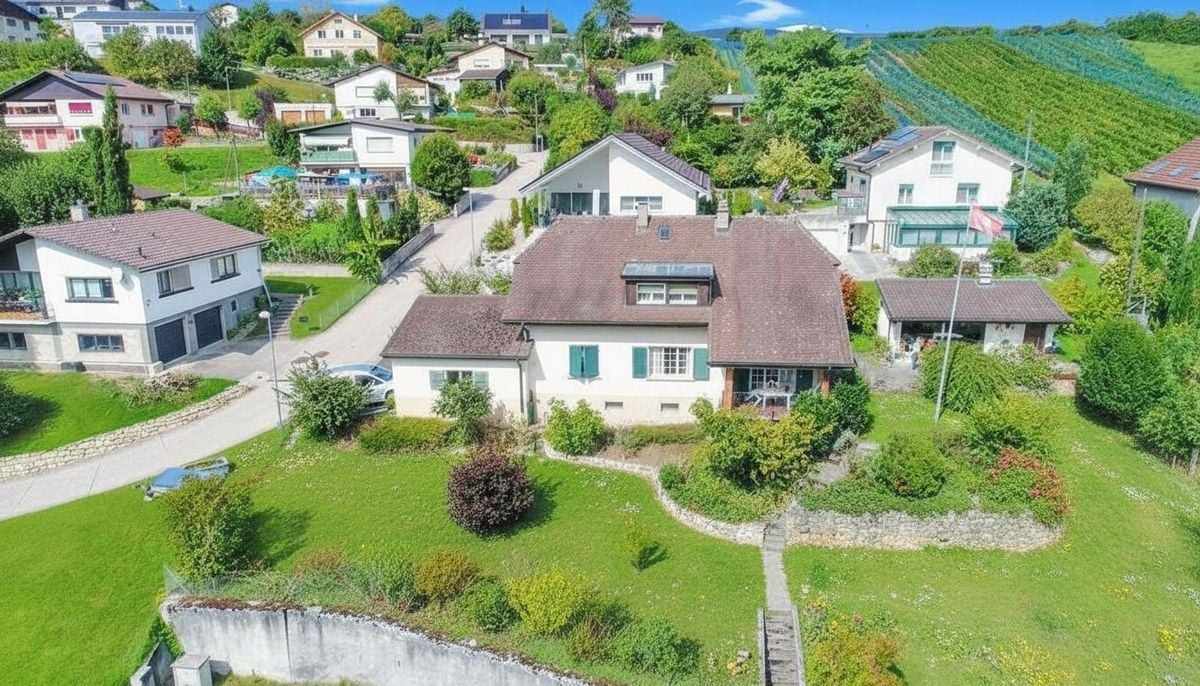
Spacious family house, plot of 1147 m2

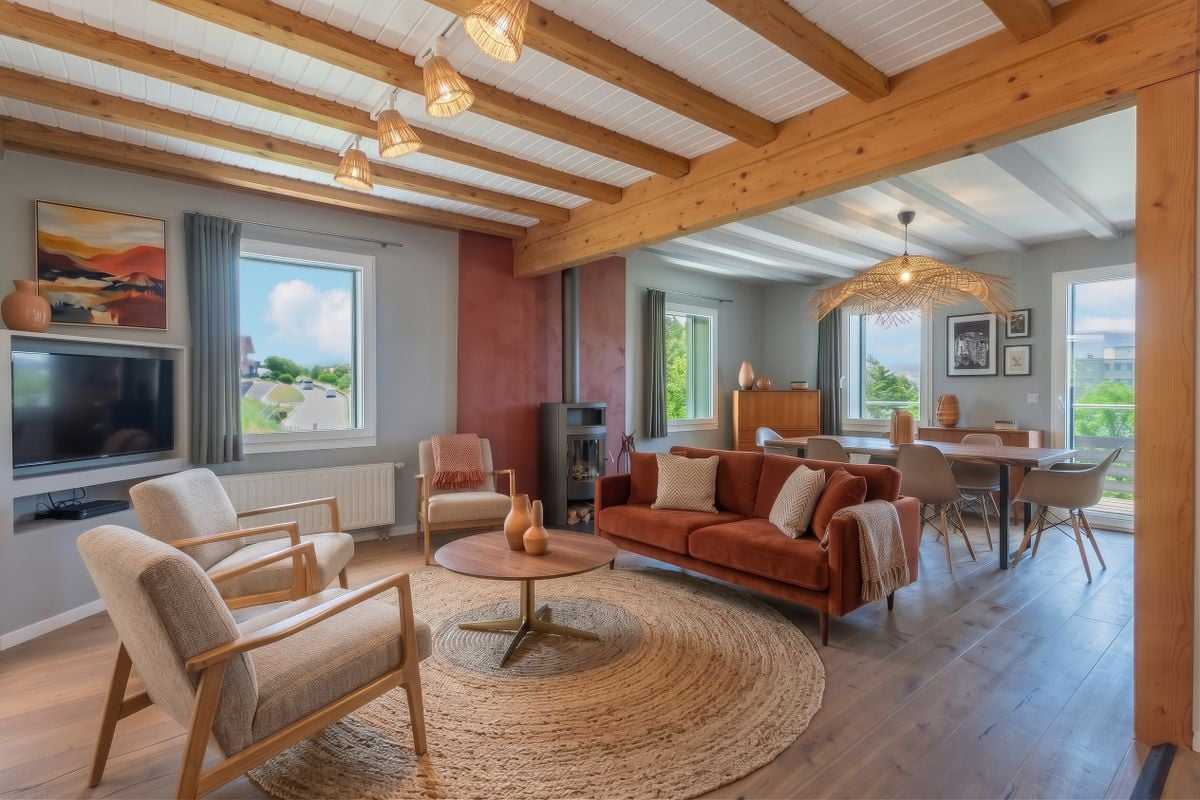
Located at the gates of Yverdon, close to the Chamard area, this beautiful individual house seduces with its generous volumes, excellent luminosity, and peaceful environment.500 m from public transport to Yverdon station and the center of Yverdon.With nearly 200 m² of living space, its excavated basement and its landscaped outdoor spaces, it offers an ideal setting for a family seeking comfort, intimacy, and proximity to amenities.The highlights • 5 spacious bedrooms (possibility of a 5th) • 3 bathrooms and 3 WC, spread over three levels • Equipped kitchen with direct access to the garden • Bright living room with balcony and adjacent reading area • Independent dining room (former bedroom converted) • Basement with laundry room, cellar, bathroom, and multipurpose room • External annex of 20 m², heated, insulated, and equipped with a fireplace • Large terrace, tree-lined garden, and double garage • Optimal sunlight and quiet environment Exterior and living environmentThe garden offers a true bubble of serenity with a large terrace ideal for summer meals.The heated summer room is a unique asset: it can serve as a dining room, office, playroom, or relaxation area.The whole benefits from full south exposure and permanent sunlight.Location and amenitiesValeyres-sous-Montagny enjoys a strategic location combining the calm of the countryside and the proximity to the city: • Kindergarten and primary schools in the village • Secondary schools, gym, and training centers in Yverdon-les-Bains • Shops, restaurants, supermarkets Migros, Coop, Denner within 5 minutes • Yverdon hospital and medical centers • Train station and bus nearby • Sports center, football fields, tennis, swimming pool, hiking trails, and bike paths in the surroundings • Quick access to the A1 highway (Lausanne - Neuchâtel) A house designed for family lifeThis property offers a warm and functional setting, ideal for a family seeking space and comfort while remaining close to amenities.Its habitable annex, complete basement, and multiple modular rooms allow for great flexibility in use (telecommuting, leisure, guest room, or partial rental).The images correspond to the property, but the furniture and various elements have been changed to allow you to better project yourself; they will help during the visit to imagine the real potential available.It needs to be refreshed, as it has wallpaper and other elements that need to be updated to today's taste, but the potential is there, waiting for you.Contact us today to receive the complete dossier and plan a visit.A rare house on the market, combining volume, light, and serenity two minutes from Yverdon-les-Bains.


New building
1 / 8
5 rooms, 153m², CHF 1,330,000.–
Rue des Chaïnettes 6, 1400 Yverdon-les-Bains

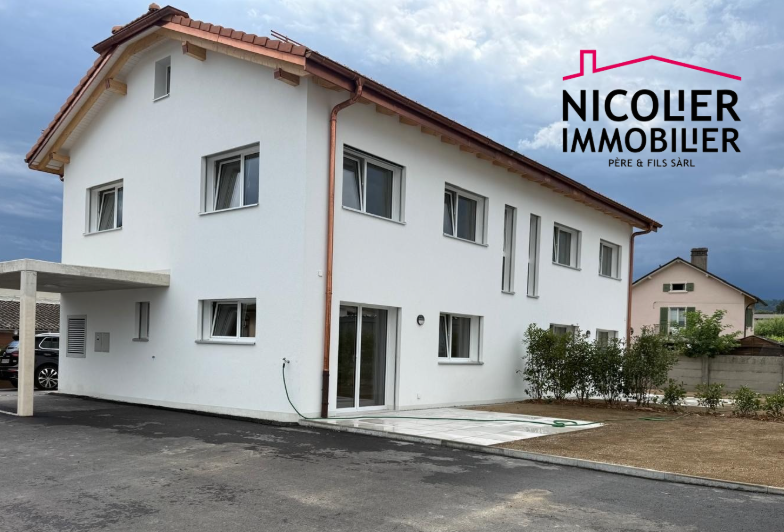
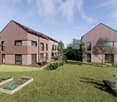
Beautiful semi-detached villa in the center of Yverdon

Beautiful new 5-room villa in the heart of Yverdon-les-Bains Located in the center of Yverdon-les-Bains, this stunning contemporary 5-room villa on 3 floors offers an exceptional living environment combining comfort, modernity, and proximity to all urban amenities.A privileged locationEnjoy a quiet environment while being just a few steps away from shops, schools, public transport, and the historic center. The train station and lake shore are accessible within a few minutes' walk, making this villa an ideal place for families or professionals seeking practicality and quality of life.High-end featuresDesigned with high-quality materials, this villa stands out for its elegant architecture and meticulous finishes.It consists notably of: • A spacious, bright living room with large windows providing access to a private terrace • An open, fully equipped kitchen, modern and functional • Three spacious bedrooms and an office, including a parental suite with dressing room • Two bathrooms and a guest toilet • A large cellar • Underfloor heating, triple glazing, and excellent energy insulation Outdoor areas and comfortThis villa has a carefully landscaped private garden, ideal for enjoying the beautiful days, as well as a magnificent terrace at the level of the living roomA covered parking space completes this exceptional property

Travel time
-
1 / 18
CHF 1,250,000.–
Rue du Coin de Terre 6, 1400 Yverdon-les-Bains

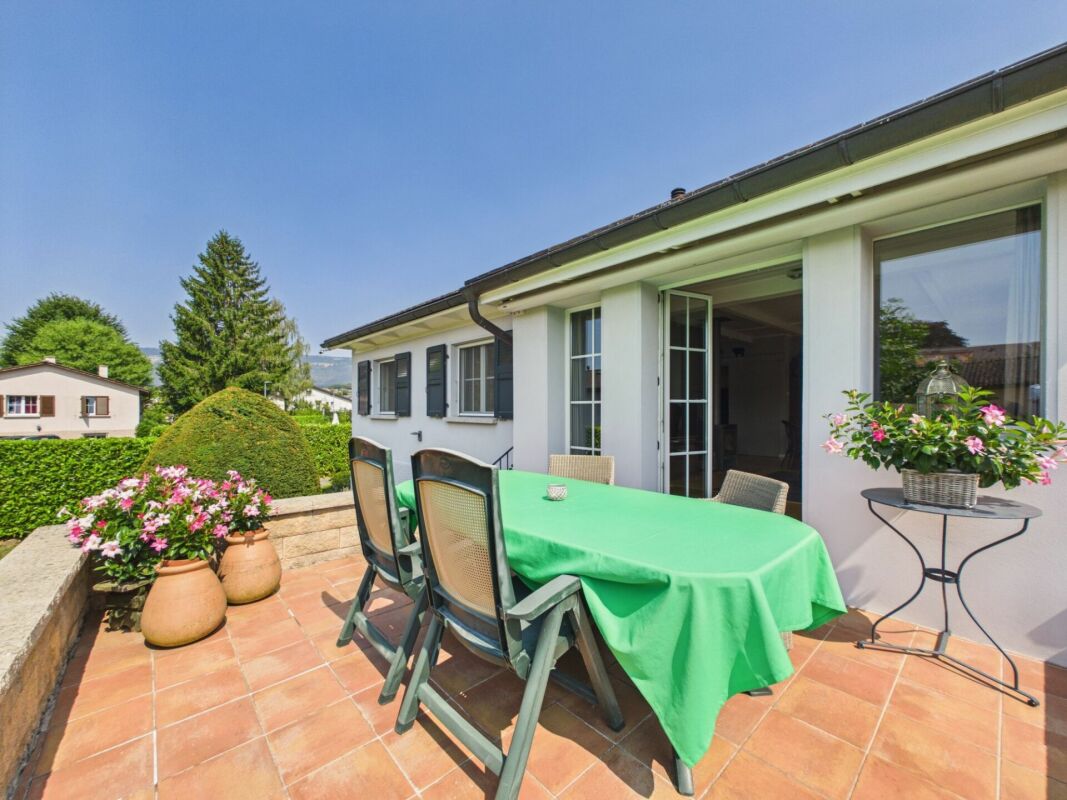
Individual villa

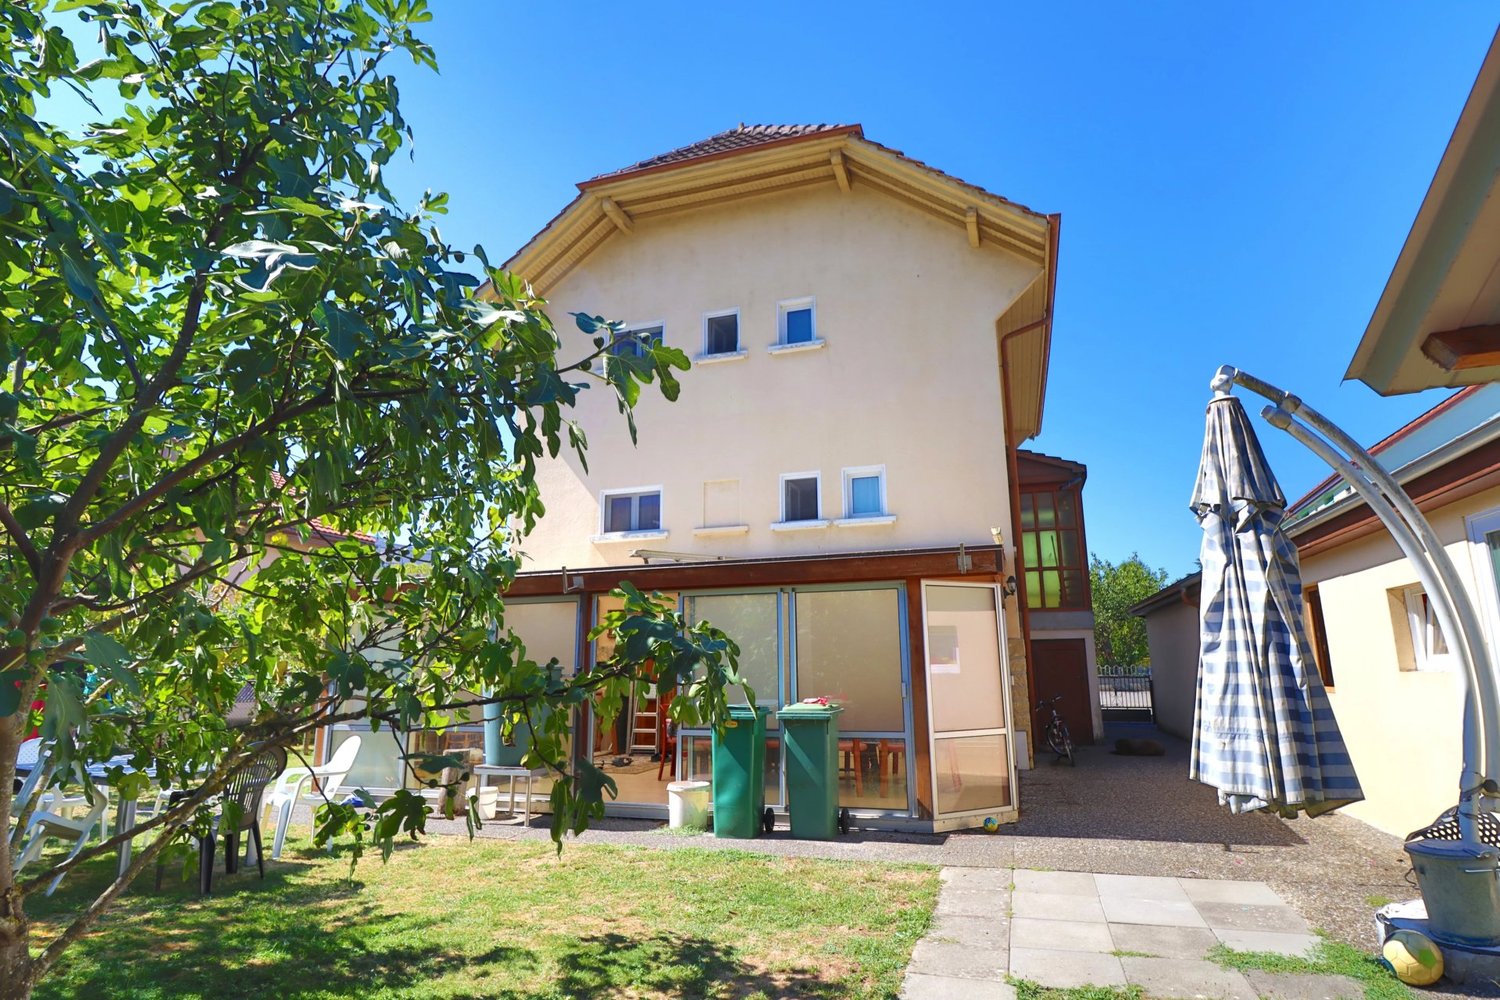
Individual house in a privileged neighborhood Built in 1951 on a tree-lined plot of 709 m², this individual house charms with its green environment, its large garden entirely surrounded by vegetation, and the great flexibility offered by its two levels.Regularly maintained and renovated over the years, it proposes on the main level an entrance hall, a pleasant living-dining room bathed in light, a semi-open kitchen, two bedrooms, and a shower room. The living room opens directly onto a beautiful terrace equipped with an electric sunshade and extended by the garden. The lower level, benefiting from its own entrance, includes two rooms currently arranged as bedrooms, a large open multipurpose space, a second shower room, a laundry/technical room, and several storage spaces.A loft accessible by a hatch extends over the surface of the house and offers additional storage volume.Outside, the property also has a garden shed, an automatic irrigation system, a lawn mower robot, and surveillance cameras.Note that the installation of a pool is possible.The house is heated with gas by means of a boiler replaced in 2024 and benefits, in addition, from a Swedish stove.This property constitutes a rare opportunity for a family wishing to have an independent house, a large garden, and modular spaces in a sought-after neighborhood of Yverdon-les-Bains. Distribution Upper floor • Entrance hall • Living and dining room • Direct access to the terrace and garden • Terrace • Kitchen • 2 bedrooms • One shower room with WC/sink Lower floor • Independent entrance • 2 rooms • Large open space • One shower room with WC/sink • Laundry/Technical room • Storage and storage rooms Attic • Loft spread over almost the entire area of the house Exterior • Terrace • Tree-lined and vegetated garden • Garden shed • 2 outdoor parking spaces
Travel time
-
1 / 11
4.5 rooms, 110m², CHF 910,000.–
1400 Yverdon-les-Bains

20 MINUTES FROM YVERDON-LES-BAINS! ONLY 2 VILLAS LEFT!

20 MINUTES FROM YVERDON-LES-BAINSONLY 2 VILLAS LEFT!Discover this promotion of 6 semi-detached houses (3 buildings of 2 houses) with 4.5 rooms, located in the quiet Pré-du-Château district of Payerne.Currently under construction, these properties combine modern comfort and practical location.Houses A1 and 2Main features: • Spacious living area: 110 m² spread over 2 floors + large attic of 52 m² • Pleasant outdoor areas: Plot of 340 m² and a terrace of 16 m² to enjoy the outdoors • Lighting: Sunny exposure • Comfort: 2 bathrooms, dishwasher and cable TV • Parking: 2 covered parking spaces Environment: • Quiet neighborhood, suitable for families • Pleasant view of the surroundings • Proximity to public transportation and amenities Ideal location: • Schools of La Promenade within 8 minutes' walk • Amavita pharmacy within 11 minutes' walk • Coop supermarket within 12 minutes' walk • Payerne train station within 14 minutes' walk • Payerne Gare bus stop within 12 minutes' walk These houses offer an ideal living space for families or people looking for a balance between tranquility and proximity to urban services. With its modern architecture, well-designed spaces and practical location, it represents a rare opportunity on the Payerne real estate market.Don't miss the opportunity to make this property your new home. Available immediately to allow you to start a new life in this charming district of Payerne.

1 / 7
5.5 rooms, 157m², CHF 1,090,000.–
Chemin de Calamin 2, 1400 Yverdon-les-Bains

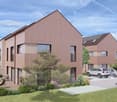
The Calamin Villas

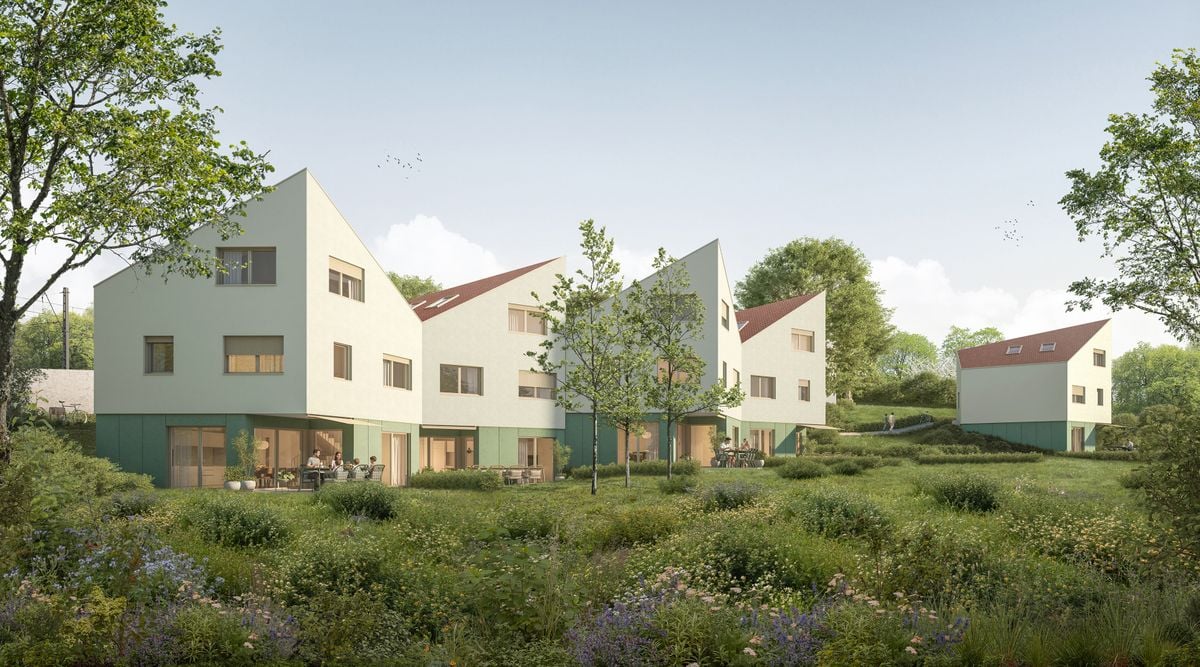
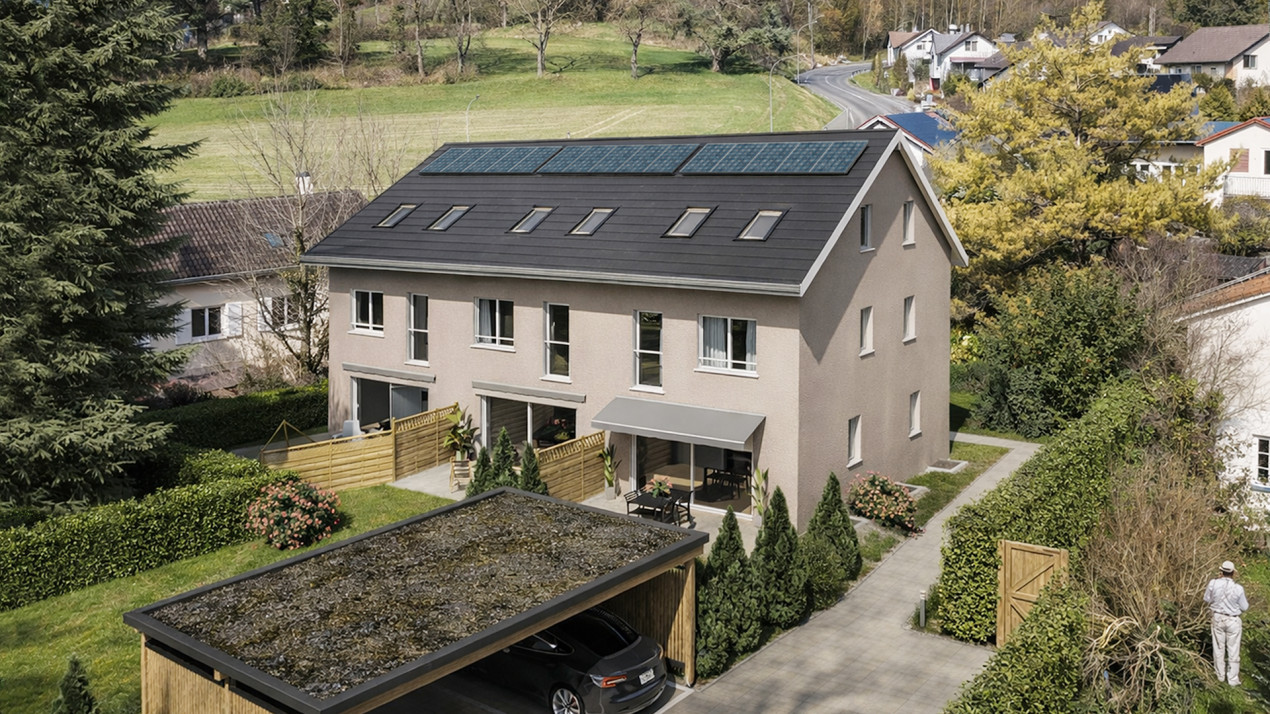
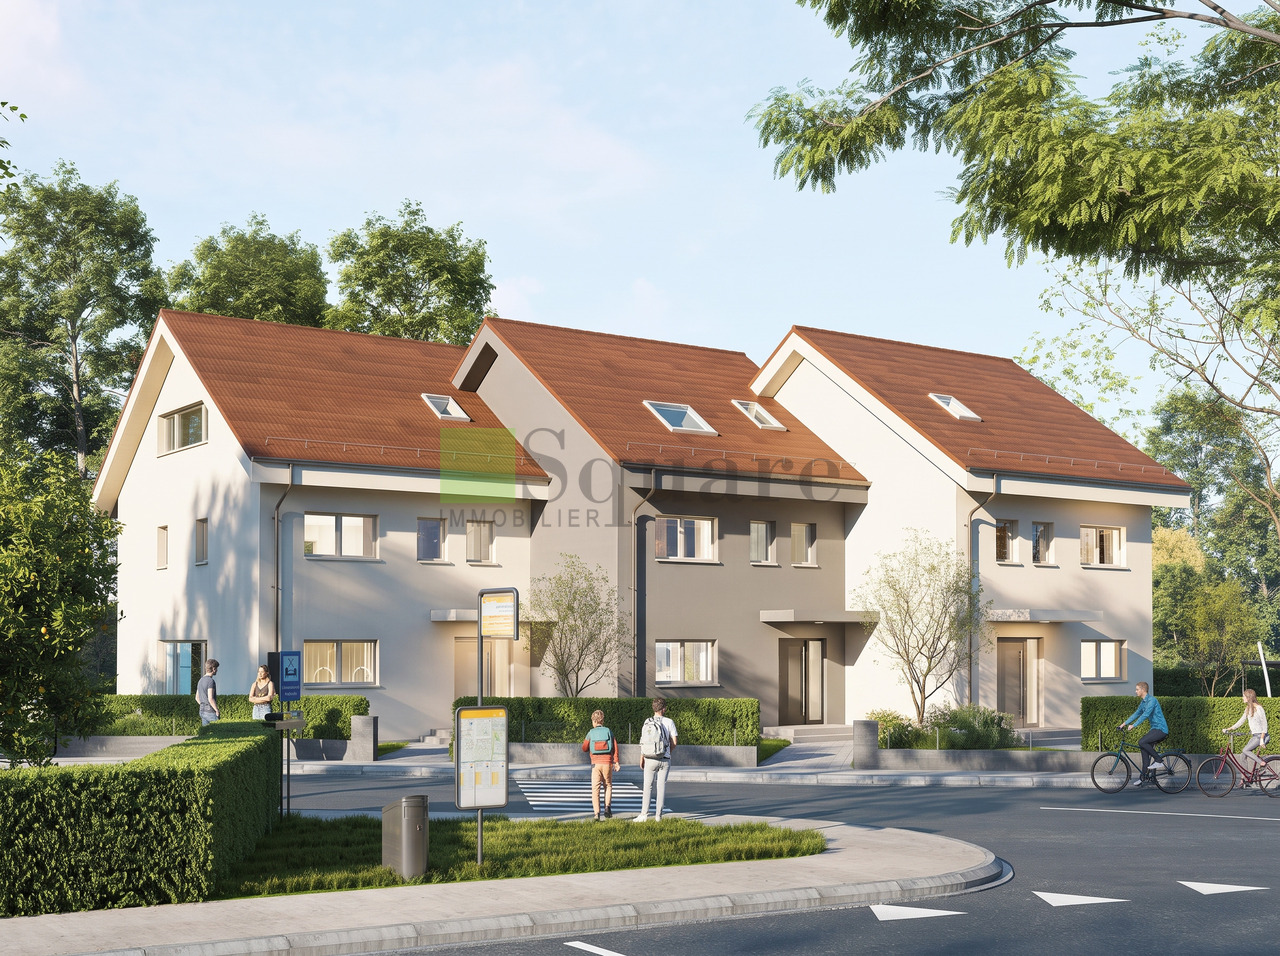
The Calamin VillasSquare Immobilier Sàrl offers you this semi-detached villa located at the entrance of Yverdon-les-Bains. This project offers a modern, practical and pleasant living environment with about 157 m² of living space and 190 m² of usable space. Just 6 minutes by bike and 10 minutes by public transport from the city center, it benefits from a sought-after location, combining a residential environment and excellent accessibility. Yverdon-les-Bains seduces with its dynamism, its lake and its quality of life.The ground floor is centered around a large living space of about 60 m², including a modern, fully equipped open kitchen and a large living room. Thanks to its direct access to the terrace and private garden, this room becomes the true heart of the house. A guest toilet completes this level.The sleeping area consists of a beautiful parental suite with private shower, two comfortable rooms with bathroom and an additional room.The developed attic, with a surface area of about 39 m², constitutes a versatile space that can be used according to individual needs: additional bedroom, playroom, workspace or relaxation area.The basement provides real comfort with two rooms of about 4 m² and 10 m², as well as a laundry room of 10 m², offering many possibilities for layout: storage space, fitness room or workshop.Designed to meet current requirements for comfort and energy efficiency, the villas are equipped with solar panels and a reversible heat pump, ensuring a pleasant temperature throughout the year. In summer, it allows for efficient and energy-saving cooling of the living spaces, providing appreciable comfort during heatwaves.Spacious rooms, modern design and optimal thermal comfort in summer and winter: an ideal opportunity to fully enjoy your future living space in Yverdon-les-Bains

Travel time
-
1 / 11
5.5 rooms, 134m², CHF 1,145,000.–
1400 Yverdon-les-Bains

Elegant family property with unobstructed view of the Jura

Nestled on a beautiful plot of 1'528 m² in Pomy, this individual 5.5-room property benefits from a particularly pleasant living environment with a magnificent unobstructed view of the Jura range.Built in 1945, the house has preserved its character while evolving over the years thanks to rigorous maintenance and numerous improvements made since 2014. The owners have continually invested in the property to offer today a comfortable, efficient, and ready-to-move-in home without any work to be done.Upon entering, the warm atmosphere of the place is naturally revealed. The spaces are functional, bright, and designed for daily life. The main level features a generous living area where the living room, enhanced by a wood stove, opens harmoniously onto the kitchen and outdoor spaces. The openings allow you to fully enjoy the natural light as well as the view of the garden and surrounding landscape. A bright bathroom completes this level.The upper floor is dedicated to the sleeping area with three comfortable bedrooms, including a spacious bedroom benefiting from its own private balcony. For optimal comfort, a guest toilet finalizes this floor. The levels are complemented by several annexes offering appreciable storage solutions as well as a multipurpose room that can serve as an office, guest room, or leisure space.Outside, the property seduces with its terrace and pergola, inviting you to fully enjoy the beautiful days, while the various green spaces offer an ideal setting for families, moments of relaxation, or meals with friends. Two garden sheds, a storage room, and two outdoor parking spaces complete the ensemble advantageously.Beyond its charm, this house also stands out for the quality of the work done in recent years. The building envelope has been modernized with high-performance peripheral insulation, the facades and roof have been renovated, the windows replaced with triple-glazed PVC, and the technical installations regularly updated. The photovoltaic installation associated with a thermodynamic boiler contributes today to excellent energy efficiency while controlling operating costs.Offering a living area of 134 m² and a sought-after living environment on the outskirts of Yverdon-les-Bains, this property represents a rare opportunity for buyers looking for a carefully maintained family home that combines modern comfort, energy efficiency, and quality of life.
1 / 11
8.5 rooms, 372m², CHF 1,145,000.–
1400 Yverdon-les-Bains

EXCEPTIONAL: 8.5 room townhouse with a view of the countryside

Perched at the top of a traditional 1912 building with two dwellings, this 8.5-room townhouse opens up like a breath on the Vugelles-La Mothe countryside. Here, the silence of nature invites itself into daily life, punctuated by the light that floods large, timeless volumes.A property that combines the charm of the old, the quality of the renovations, and the tranquility of a preserved environment. Here, it's not just about living: it's about living fully.Noble materials - natural stone, solid wood - meet recent equipment: heat pump, modern appliances, new footbridge. Everything is ready, nothing is to be waited for.Distribution:First level • Independent entrance • Spacious living room of approximately 130 m² with cherry wood kitchen (recent worktop) • Bedroom with private bathroom • Shower room with washing machine/dryer column • Two storage rooms and a technical room Second level • Parental suite with complete bathroom, dressing room (which can serve as a bedroom), access to the terrace • Two bedrooms with private showers • Two bedrooms with mezzanines • Additional shower room Outside, a 747 m² garden extends the house, promising children's games, summer evenings, or simple moments of contemplation. The garage and the five parking spaces - including one equipped for electric mobility - ensure practical comfort without disturbing the serenity of the place.This home is not just a house: it's a framework for life, a parenthesis of calm and elegance, ready to welcome a large family and write a new story.

1 / 5
5 rooms, 145m², CHF 1,280,000.–
Calamin 3, 1400 Yverdon-les-Bains

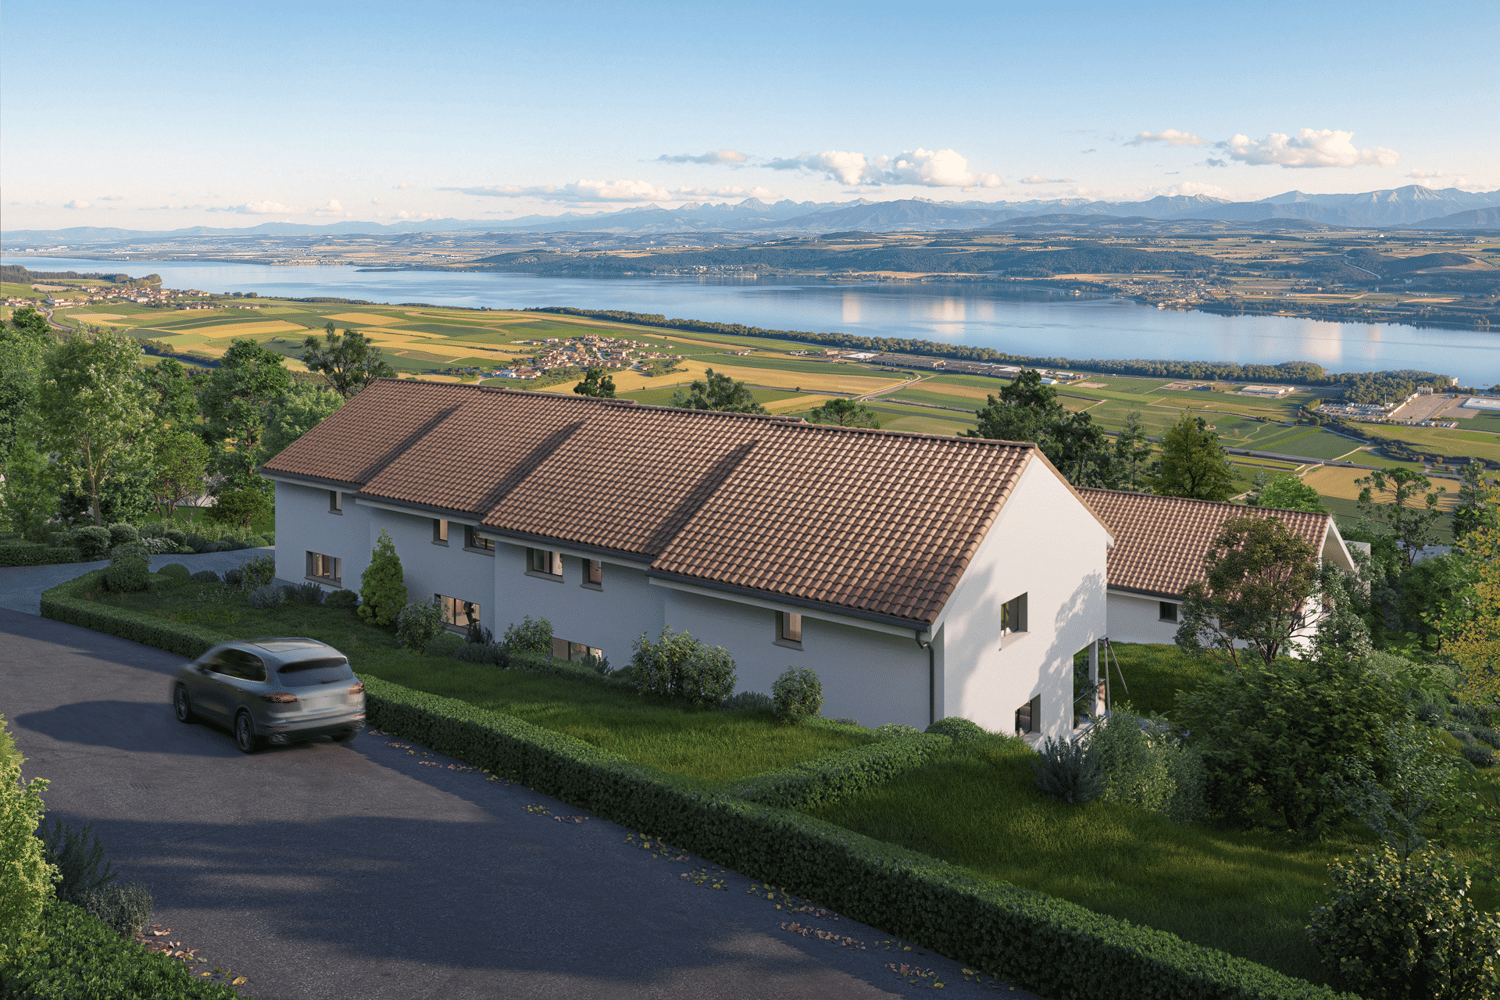
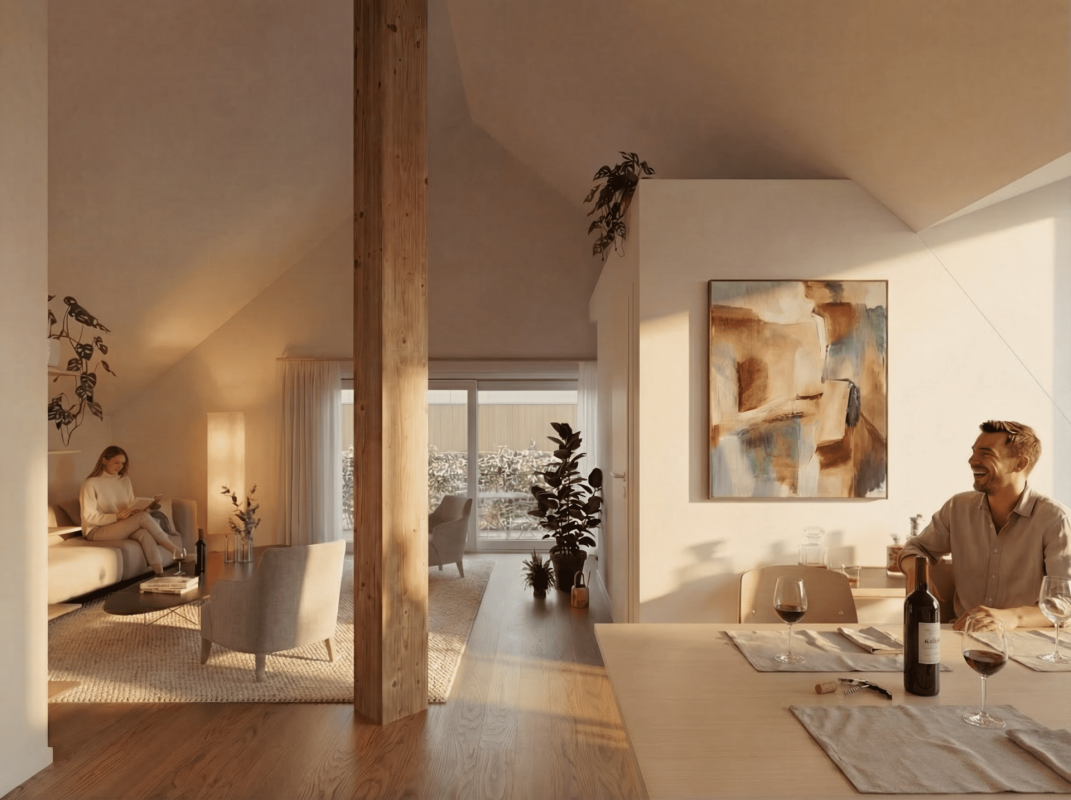
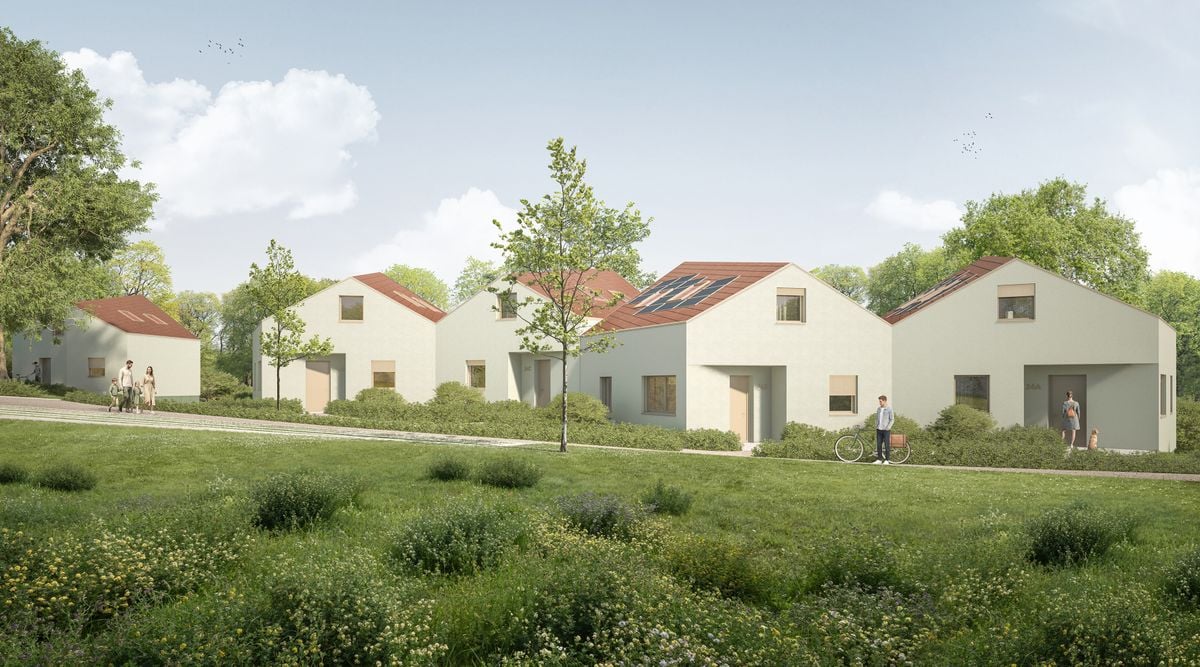
CALINEA Residence, Construction of 3 wooden frame villas

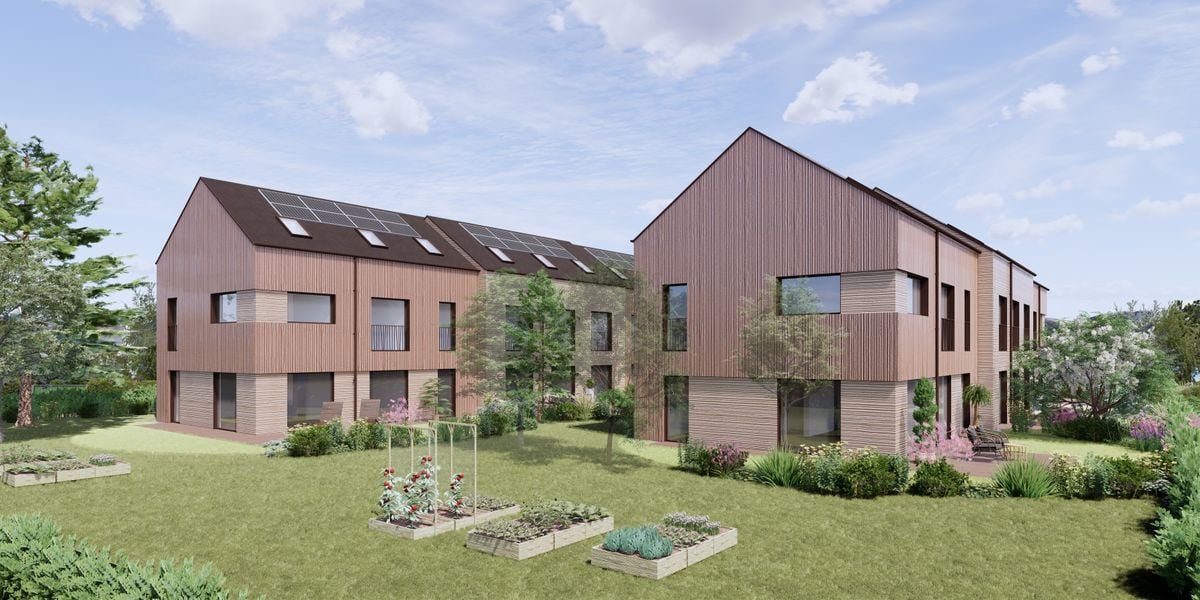
We offer you the opportunity to invest in this PPE of 3 semi-detached villas with 5 rooms.These villas are located in the east of the city of Yverdon-les-Bains, more precisely on the Chemin de Calamin. Green, quiet area, close to many shops and the main motorway axes. This new construction will seduce people who are looking for a quality and peaceful place to live.This project was designed by an architect who has at heart to propose construction projects realized with quality materials and pleasant, functional living spaces. He will himself be in charge of the general company and will carry out the follow-up of the construction site. The three villas are made of wooden frames. As a durable and renewable material, wood allows good insulation properties, regulates humidity, and increases the energy efficiency of the building. Each villa has a basement with an individual technical room, offering you total autonomy to adjust the equipment according to your needs and lifestyle. Each accommodation has a air-water heat pump and photovoltaic panels for self-consumption, ensuring the owners a permanent reduction of their energy costs.Regarding vehicles, each villa has a covered parking space for one car as well as four spaces dedicated to two-wheelers: two covered and two outside. The car cover is pre-equipped to accommodate an electric vehicle if needed. Interior layout: The ground floor of each villa opens onto an entrance with built-in cupboards, leading to a beautiful living space of 43 m² including dining room, kitchen, and living room. A guest toilet completes this level for more comfort. The first floor offers two pleasant bedrooms of 15 m², ideal for combining habitation, office, and storage. The floor also has two bathrooms and a functional storage room.The last floor reveals a large bedroom of 20 m² as well as a multipurpose room, a true space of freedom to be arranged according to your desires: office, playroom, home cinema, or dressing room, you decide! On the outside, the living room opens onto a terrace and a private garden. Thanks to their southwest orientation, you will enjoy optimal sunshine until the last rays of the sun at the end of the day.Finally, the fully excavated basement consists of 2 cellars of 7m² and 15m² as well as a separate room with laundry and technical facilities. Price: from CHF 1'280'000.- including parking space. Do you want to know more about this project? We are at your disposal by phone at 079 910 27 27 or by email at info@lyv.immo.

Travel time
-

Suggested properties for you based on search results

Other interesting objects