Wöschnau - Row house buy

We recommend expanding your search criteria to get similar results. The current filters didn’t return any matches.
If you don’t want to change your current search criteria, we recommend creating a search alert, so you’ll be notified when matching offers become available.

More objects in your automatically expanded search area
19 results - Radius: + 10km
1 / 14
5.5 rooms122m²CHF 890,000.–
Oeltrottenstrasse 22, 4812 Zofingen

Detached house corner house in Zofingen-Mühlethal | 122 m² | Terrace | 2 Garages | Family-friendly

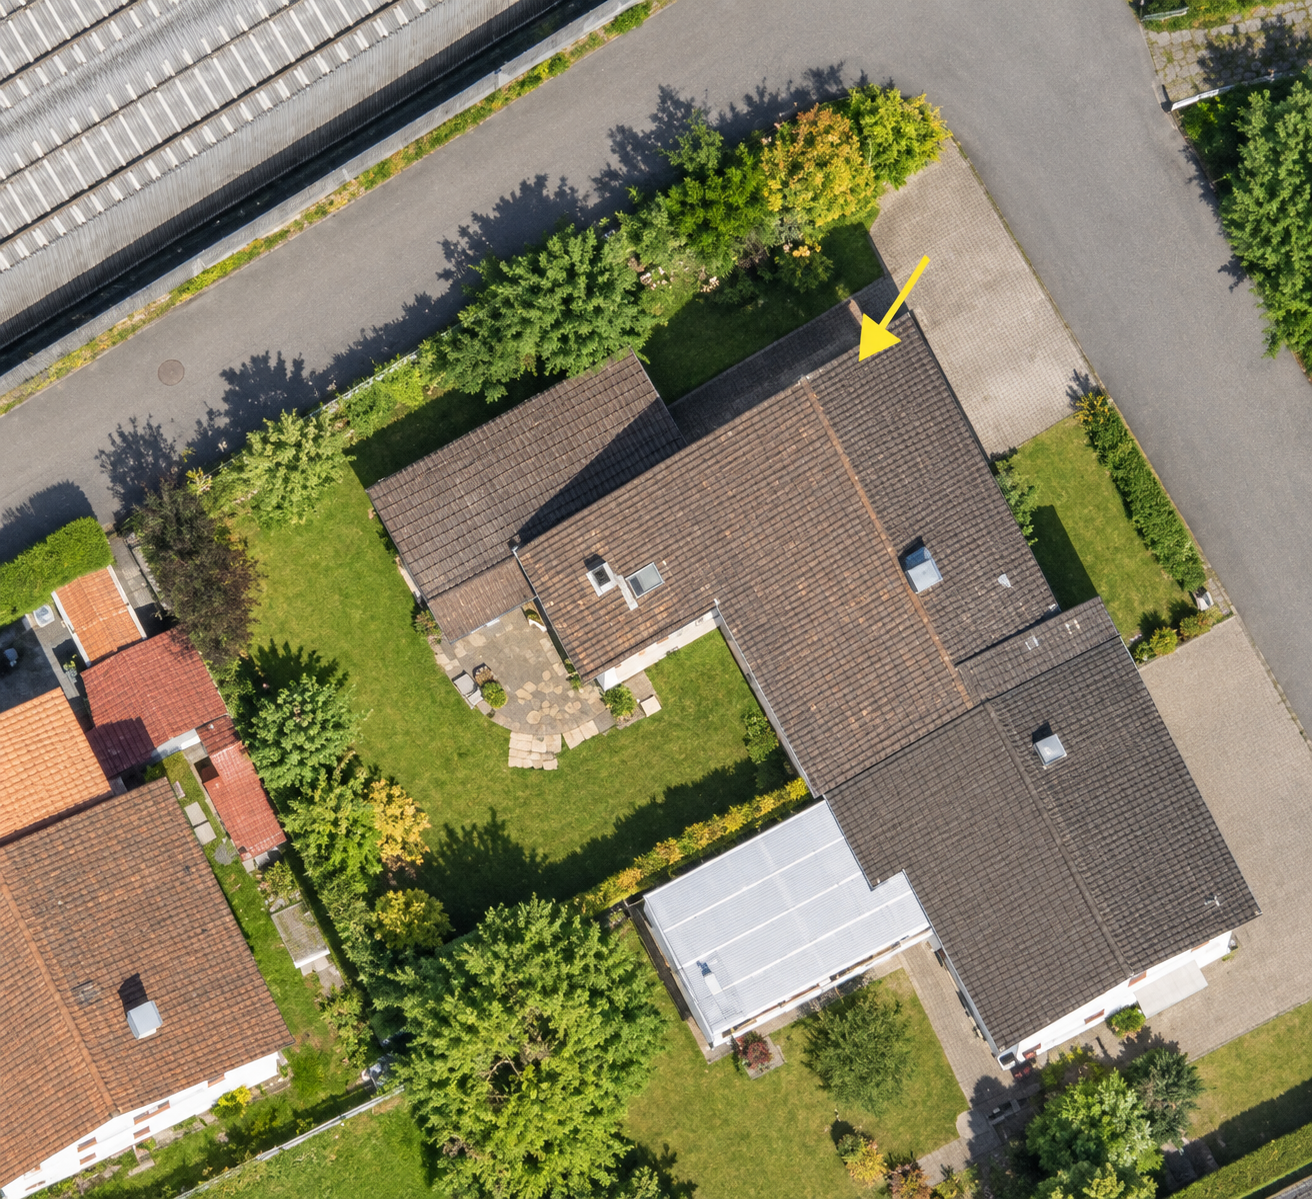
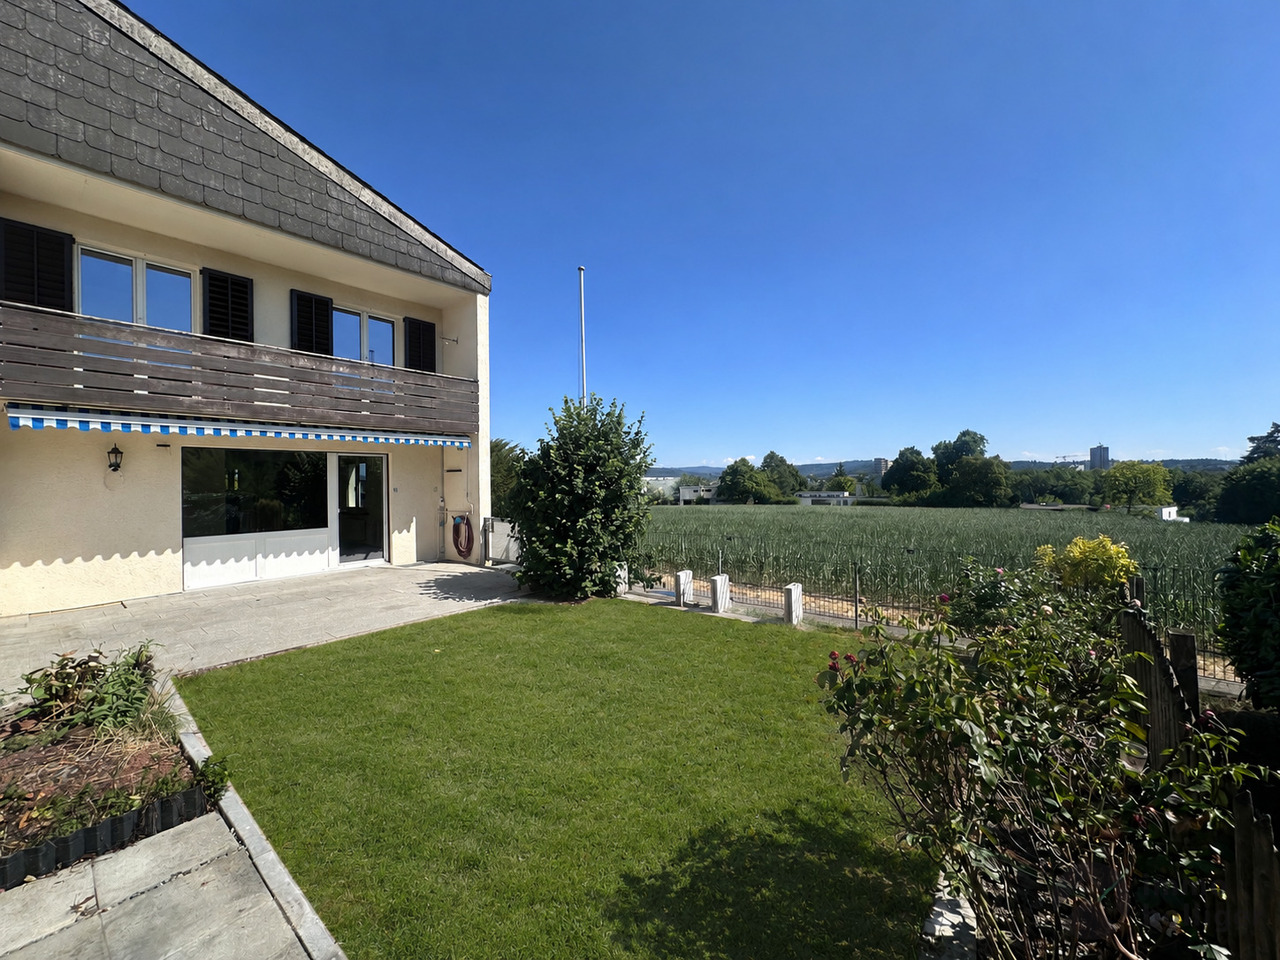
Family-friendly detached house (corner house) in Zofingen-Mühlethal with 122 m² living space, terrace, meadow area and 2 garages. Quiet, natural location with playground on the edge of the forest – ideal for families.Detached house with light, peace and family qualityThis well-maintained detached corner house in Zofingen-Mühlethal combines quiet living with practical infrastructure. The corner location provides bright rooms and an open living feel.122 m² net living space offers ample space for families, home office or flexible use.Living with atmosphere • Bright living and dining area • Chimney connection / Swedish stove possible • Modern kitchen with functional integration • Large family bathroom • Practical, family-friendly room layout A home that combines warmth and everyday practicality.Terrace, garden area & balconyThe spacious terrace with adjacent meadow area extends the living space outdoors – ideal for children, barbecues or relaxing hours.The balcony by the bedroom offers additional retreat with a dreamy view.Parking – rare in this form • 2 Garages • Each with an additional parking space in front Four parking spaces are a clear added value in this location.Location – Zofingen-MühlethalZofingen, district Mühlethal, stands for natural living with high quality of life. • Quiet living location • Communal meadow with playground directly on the edge of the forest • Good accessibility to schools and shopping • Fast connection to the center of Zofingen A location that optimally combines nature and everyday life.Object overviewObject type: Detached house (row corner house)Living space: 122 m2Terrace & balcony2 Garages + 2 outdoor parking spacesFamily-friendly environmentArrange your viewing now and experience for yourself why this detached house in Zofingen-Mühlethal is the ideal place for your new home.

Travel time
-
1 / 17
4.5 rooms124m²CHF 975,000.–
Gänsackerstrasse 10, 5024 Küttigen

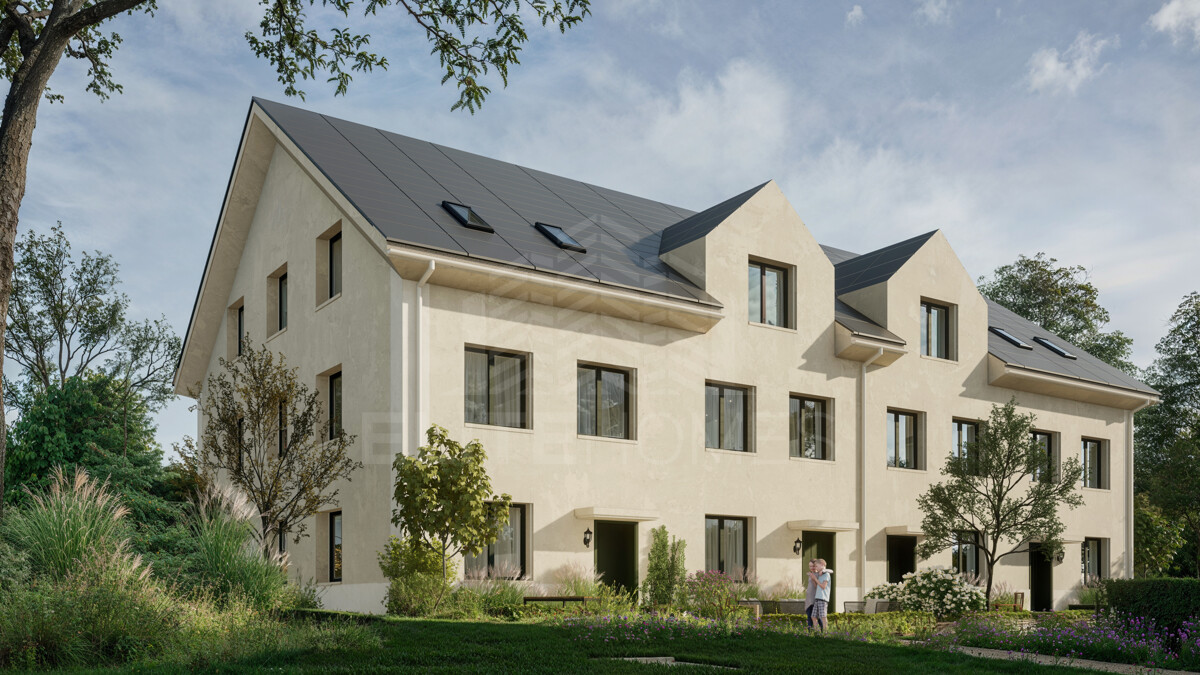
Charming House in Küttigen – Historic Charm Meets Modern Renovation

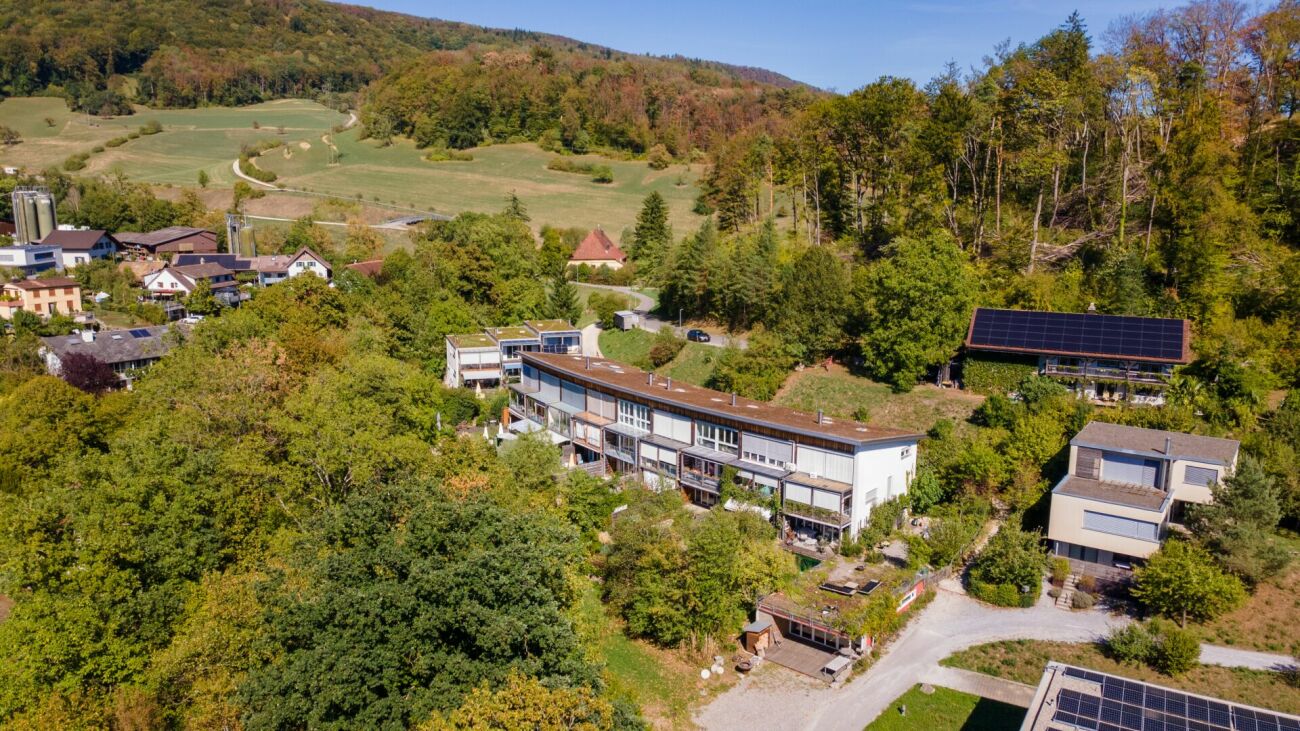
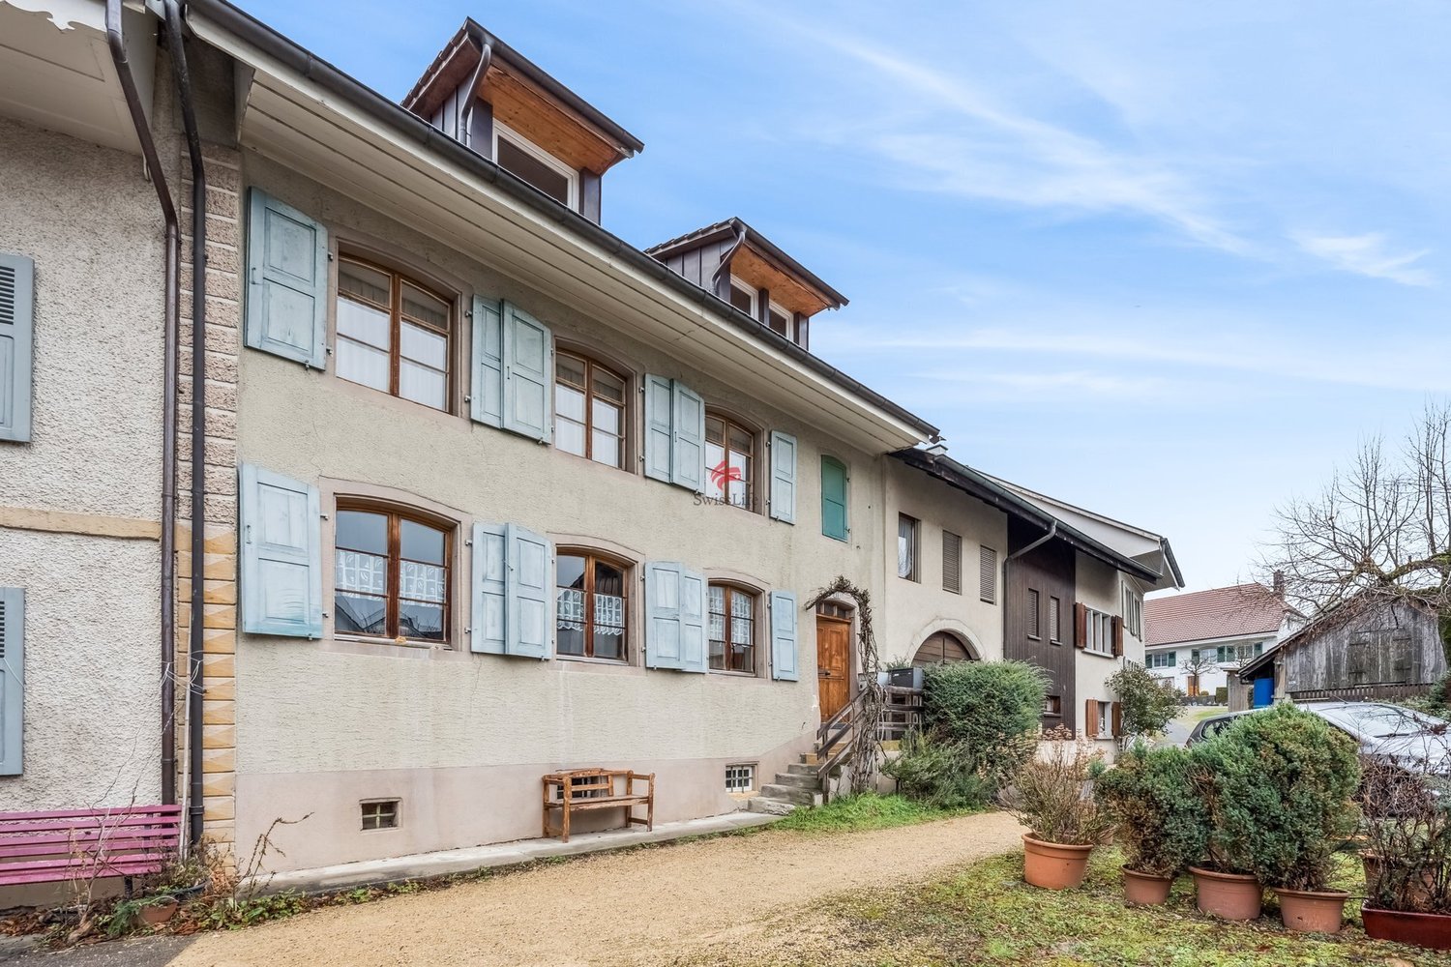
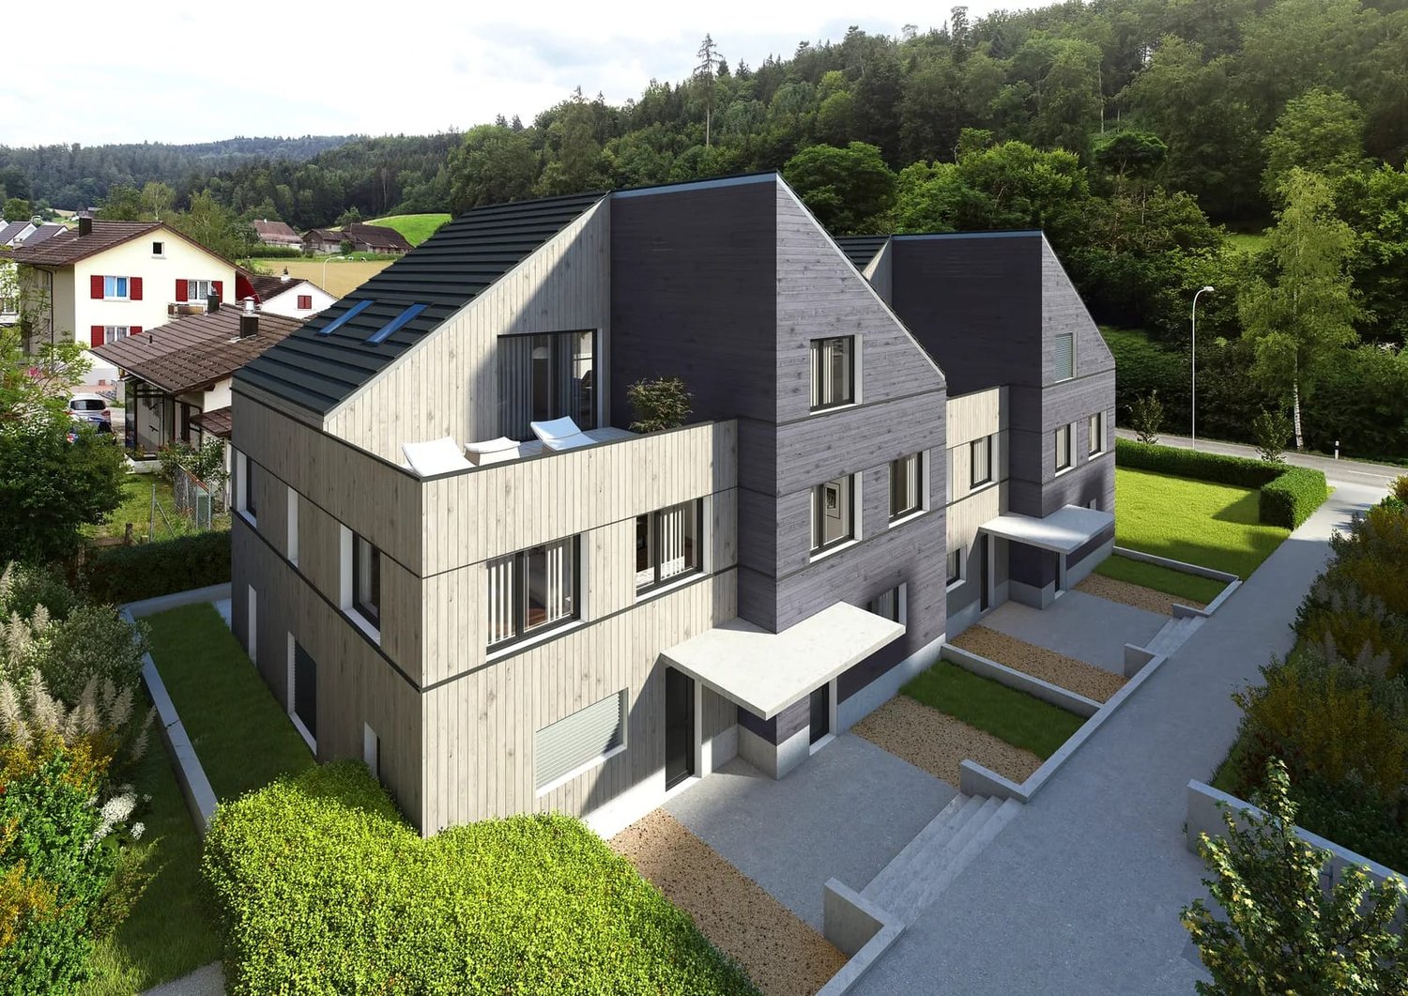
Discover this enchanting 4.5-room house on Gänsackerstrasse 10 in Küttigen. The historic building from 1840 was almost completely renovated in 2026 and thus combines the charm of bygone times with modern living comfort on three floors. In the west, the house is connected to a new extension of 3 row houses.The house offers: • Spacious living area: 124 m² of living space on three floors with a plot of 275 m². • Modern kitchen: Newly designed kitchen with white cabinets, dark worktops, and built-in appliances such as oven, sink, and dishwasher. • Attic with character: Inviting attic with sloping wooden ceilings and skylights – ideal as an additional living or hobby room. • Modern entrance area: Bright hallway with wooden ceiling, white staircase, and skylight that brings natural light into the interior. • Balcony: A balcony on the upper floor, surrounded by green spaces, invites you to relax. • Garage and parking: Comfortable parking for your vehicle directly at the house. • Beautiful view: Picturesque Jura mountain scenery and a quiet, green environment. Location and surroundings: • Sunny location: The house benefits from a sunny location – ideal for bright, friendly living rooms all year round. • Quiet living location: Day and night, there is pleasant silence – perfect for relaxing living. • Bus stop Küttigen Kreuz: Only 4 minutes' walk away. • Coop supermarket: Can be reached in just 3 minutes on foot. • TopPharm pharmacy Küttigen: Also just 3 minutes' walk away. • Dorf school house: Can be reached in 5 minutes on foot – ideal for families with children. This child-friendly house combines historic flair with modern living comfort in a quiet and well-connected location. A rare opportunity for all those looking for a lovingly renovated home with history!

Travel time
-
1 / 13
5.5 rooms160m²CHF 1,595,000.–
Blumenweg 11, 5042 Hirschthal

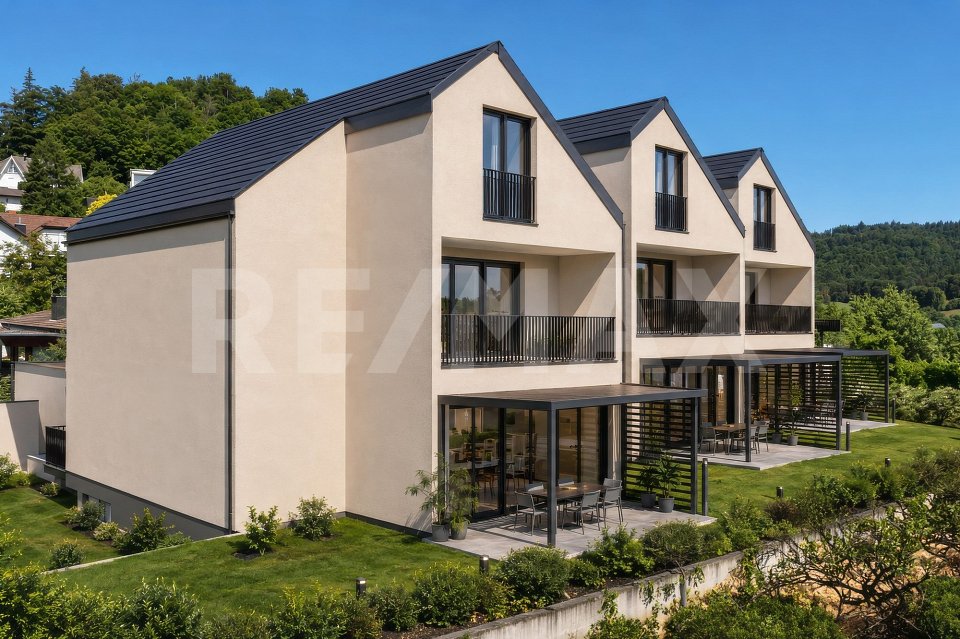
3 REFH, near Aarau, A1/A2 Mittelland cross, villa hillside location, far-reaching view, plots 333 to 456 m²

WAOW, a fantastic far-reaching view; WAOW, in a preferred villa hillside location; WAOW, already feeling at home, because ideal for buyers with a work or reference area in the Greater Aargau - Solothurn - Lucerne region, in the Mittelland and for commuters between the centers of Zurich, Basel, Bern, and Lucerne, because almost "central". OR also for local people in the region who are looking for a quiet home in a natural and central location ... to the A1 entrance/exit "Aarau-West" 3 km, Aarau SBB train station with public transport 20 minutes.PROJECT: In a preferred, sunny villa location on the Hirschthaler hill, at a medium altitude, 3 row houses are being built, with a first-class, unobstructed view over the Mittelland to the Jura hills. The project is in the planning phase, has been pre-checked, and includes:UNDERGROUND PARKING:6 parking spaces.BASEMENT: 3 cellar rooms (laundry, technology, cellar) each.GROUND FLOOR: Entrance, open living area (kitchen, dining, living), guest toilet, access to terraces and lawn areas.UPPER FLOOR: 3 rooms, one with a balcony, a bathroom with shower and toilet.ATTIC: Penthouse room with en-suite bathroom.The three row houses (2 corner houses, 1 middle house) from left to right, house A, B, C, will be built in a high medium standard and ecologically sustainable construction, with modern architecture and a well-thought-out living concept. The houses combine timeless design with energy-efficient technology and offer an attractive home for families and couples with high demands on living quality. The heating system is a heat pump (air-water), and the heat distribution is via underfloor heating. Underground parking with access via Rebhlade, 2 parking spaces available each.PRICES: The preliminary investigations have shown that we can label these as BANK-APPROVED. House A = 1'685'000.- / House B = 1'595'000.- / House C = 1'635'000.- / each including 1 parking space in the underground parking and optionally a second parking space for 40'000.- CHF ... Bank contacts can be requested free of charge.LOCATION: The village center with shopping facilities, kindergarten, school, and public transport (AVA train, ex. WSB) is 650 m away on foot; the journey to Aarau takes only 19 minutes. Distances: Aarau 9 km, Olten 17 km, Zofingen 13 km, centrally located in the Mittelland, within less than 1 hour you can reach BE, BS, LU, ZH. The Blumenweg is a private, non-accessible, and non-drivable road, and parking is not possible; please note our note below regarding ACCESS! ACCESS: The building plot on Blumenweg 11, parcel 299, will be accessible exclusively via the underground parking at "Rebhalde" in Hirschthal in the future. At present, you park opposite Rebhalde 1, in front of the electrical station, and reach the plot on the right via a wooded staircase - on the access, it applies: "At your own risk, liability excluded, especially during the construction phase". We explicitly state that unfortunately, there is no consent from private road owners for an opening, construction site access, construction site installation, or other use via Blumenweg, as well as the staircase Musrainweg 4! STATUS: The row houses are in the completed rough planning phase, immediately before the building application; according to the authorities, the project is approvable and planned in accordance with regulations. The construction start is planned for 2026, depending on the sale.INVITATION: Does the object website spark your interest? Then you are cordially invited to order the exposé by email or via the ad form, RE/MAX Immobilien Aarau looks forward to your valued inquiry.

Pius Johannes Götschi

Pius Johannes Götschi

dipl. Immobilienmakler

Travel time
-
1 / 13
5.5 roomsPrice on request
Hüttenmattstrasse 17, 5746 Walterswil SO

Modern Oasis in a Quiet Location

A home to arrive and stay. This stylish property convinces with a successful combination of modern living comfort, high-quality equipment, and a quiet, family-friendly location. Spacious living areas, sunny outdoor spaces, and the proximity to the recreation area create a living feeling that delights both families and couples. Already when entering, the high-quality materialization catches the eye. Large-format floor slabs in noble marble optics, stylish built-in spots, and the consistently implemented black-and-white concept give the entire property a modern and elegant character. Black door handles, fittings, switches, and other design accents run harmoniously through all living areas and create a consistent overall picture. On the ground floor, you will find a spacious living and dining area with plenty of daylight. The large window areas provide a bright atmosphere. The open kitchen in elegant black blends seamlessly into the living room and convinces with its modern equipment and timeless optics. From the living area, you can directly access the sunny garden terrace with a covered pergola. Here, you can enjoy relaxed hours outdoors, regardless of the weather and season. The low-maintenance garden offers space to play or for cozy hours with family and friends. The protected outdoor areas also offer a pleasant amount of privacy. This level is complemented by a stylish guest toilet. On the first upper floor, there are two bright bedrooms with beautiful parquet flooring. The spacious master bedroom also has its own balcony with a view of the greenery. This floor is completed by a modern wet cell with a walk-in shower. The attic offers two more bedrooms with a lot of charm. The combination of sloping roofs, large skylights, and warm parquet flooring creates a particularly bright and cozy atmosphere. An additional wet cell with a bathtub also provides high living comfort on this floor. The basement also convinces with a well-thought-out room offer. In addition to a spacious hobby room, you have a cellar and a technical room with a washing machine and dryer at your disposal. The modern heat pump heating, the decalcification system, and the high-quality house technology underline the contemporary standard of this property. This attractive offer is rounded off by a carport with a parking space in front and an additional outdoor parking space, which are already included in the purchase price. You can also expect: - Traffic-calmed location in a dead-end street - Quiet location directly at the recreation area - All-day sunshine - Extremely well-maintained and ready-to-move-in condition - High-quality and modern materialization - Large-format floor slabs in noble marble optics - Open kitchen in modern design - Bright living and dining area with large window areas - Garden terrace with covered pergola - Low-maintenance garden - Modern wet cell with walk-in shower - Additional wet cell with bathtub - Guest toilet - Hobby room - Cellar - Technical room with washing tower - Decalcification system - Electric shutters - Fly screens - Built-in spots - Carport with parking space in front - Additional outdoor parking space Do you want to sell your house or apartment and need an evaluation? As a certified member of the Swiss Real Estate Association SMK, we guarantee you a market-based assessment and a free initial consultation for the marketing of your property. Visit us at www.nobilimmo.ch

Travel time
-
1 / 12
  • Balcony / Terrace
5 rooms160m²CHF 1,425,000.–
Luegetshalde 16, 5703 Seon

Near A1 and Lenzburg, 4 REFH, hillside location with far-reaching views, penthouse attic room, terrace, and garden

Rurally and centrally located; ideal for buyers with a place of work or reference area in the Aargauer-Mittelland and Seetal regions, as well as commuters to Aarau, Lenzburg, and Zurich. Or also for local people in the region who are looking for a quiet home in a natural and central location ... The A1 highway entrance/exit "Aarau-Ost" is 6 km away, and Lenzburg is 8 km away, with public transportation to Lenzburg SBB train station taking 13 minutes and to Zurich taking 40 minutes.PROJECT: In a preferred, sunny hillside location at the Luegetshalde, 4 row houses are planned with partial views over the village roofs to the Eichberg, Seetal, and Central Swiss Alps. The project is exclusively initiated and marketed by RE/MAX Immobilien Aarau, planned and pre-checked by Ehrler Architektur & Baumanagement; the landowners/sellers are not responsible or liable for this, so questions about the project will be answered exclusively by us, RE/MAX Immobilien Aarau, as marketers.STATUS: The row houses are planned with a high level of detail in the completed rough planning phase, and purchase-interested parties/investors for the entire project can submit a building application for clarification and approval after purchasing the plot; the project is feasible and planned according to regulations. The construction start is still planned for 2026, depending on the sale.The planning includes:GROUND FLOOR: Entrance, open living area (cooking, eating, living), guest toilet, access to terrace and lawn areas.UPPER FLOOR: 3 rooms, one with a balcony, two bathrooms with shower/toilet.ATTIC FLOOR: Attic penthouse room with en-suite bathroom and terraceBASEMENT: 3 cellar rooms (laundry, technology, cellar) each.PARKING:4 indoor parking spaces and 2 outdoor parking spaces are availableThe four row houses (2 corner houses, 2 middle houses) from left to right (from top to bottom) House A, B, C, D, will be built in a high medium standard and ecologically sustainable construction, with modern architecture and a well-thought-out living concept. The houses combine timeless design with energy-efficient technology and offer an attractive home for families and couples with high demands on living quality. The heating system is a heat pump (air-water, possibly ground probe depending on the geological report), and the heat distribution is via underfloor heating.LOCATION: The Luegetshalde is approximately 850 meters above the village center with public transportation (Seetalbahn), school, and shopping (pharmacy, drugstore, post office, Coop, Denner, Migros, Prima, butcher, flower shop, bakery, hairdresser, etc.); the travel time by public transportation to Lenzburg is 13 minutes, to Aarau 25 minutes, and to Zurich 40 minutes. Distances: Lenzburg 6 km, Aarau 14 km, Brugg 21 km, Baden 24 km, rural location and can be reached in about 1 hour to BS, LU, ZG, and ZH.ACCESS: The building plot is located between the properties Luegetshalde 16 and 18 and can be visited freely.PRICES: The preliminary investigations have shown that we can label these as BANK-APPROVED. House A 1,475,000.- / House B 1,425,000.- / House C 1,425,000.- / House D 1,525,000.- CHFOptional parking spaces in the indoor parking garage for an additional 40,000.- each, outdoor parking for an additional 15,000.-RESPONSIBILITY: The planning idea for the project was created at RE/MAX Immobilien Aarau in close cooperation with "Ehrler Architektur & Baumanagement". The landowners or sellers have not commissioned and therefore do not bear any responsibility and liability for the planning and execution! Before the building permit is applied for by the buyers, the sale of the plot to these future builders will take place.INVITATION: Does the object website spark your interest? Then you are cordially invited to order the exposé by email or via the advertisement form, RE/MAX Immobilien Aarau looks forward to your esteemed inquiry.

  • Balcony / Terrace
Pius Johannes Götschi

Pius Johannes Götschi

dipl. Immobilienmakler

Travel time
-
1 / 28
3 rooms112m²CHF 695,000.–
Buchenweg 4, 4657 Dulliken

Charming Row House in a Quiet Location in Dulliken

Welcome to this well-maintained 4.5-room row house at Buchenweg 4 in Dulliken! The 1991-built house impresses with a living area of 112 m² and is available by arrangement. Thanks to the elevated ground floor location, it offers a special living feeling with a beautiful view.The house offers the following highlights: • Ground floor living room and cozy fireplace: An impressive stone fireplace with wood cladding, black metal grate, and stacked firewood – perfect for cozy evenings. • 1st floor 3 bedrooms and bathroom, toilet. • Garden with terrace: A lovingly designed outdoor area with seating, wooden fence, and a balcony – ideal for relaxing and enjoying. • Bathroom: A well-maintained bathroom with white tiles, sink, mirror, and a window with frosted glass. • Ground floor guest toilet • Garage & parking space: Comfortable parking for the vehicle directly at the house, as well as a parking space. • Dishwasher: Practical equipment for everyday life. • Modern kitchen, granite countertop. In the summer, you can look forward to a lot of sunshine. The location is pleasantly quiet – both during the day and at night, it is very quiet here.Location & surroundings: The house is located in a child-friendly environment with excellent infrastructure: • VOI supermarket – just 4 minutes' walk away • Bushaltestelle Schäfer – reachable in 4 minutes on foot • Schule Hausmatt – reachable in 10 minutes on foot • Bahnhof Dulliken – reachable in 14 minutes on foot • Jura Apotheke Eichenberger – reachable in 13 minutes on foot This charming row house combines living comfort, peace, and a practical location – ideal for families or couples looking for a cozy home in the countryside. Take the opportunity and secure this attractive property in Dulliken!

Travel time
-
1 / 13
5.5 rooms188m²CHF 1,270,000.–
Seetalstrasse 124, 5503 Schafisheim

A home that leaves no wishes unfulfilled!

Here, more than just living space is being created - your new family happiness is being created. In a stylish new building, we are realizing four exclusive townhouses that combine modern design, sustainable construction, and the highest level of living comfort. Thanks to the certified Minergie-P standard, you not only live particularly energy-efficiently but also healthily and environmentally consciously - a home that feels good all around. A special highlight is the unique location in the middle of the village core: Here you live quietly and securely - and yet with everything important right in front of your door. The school, kindergarten, and shopping facilities are just a few steps away. Children can safely go to school, while parents enjoy everyday life without long journeys. Playgrounds, leisure activities, and village life are also in the immediate vicinity - a place where community and quality of life are palpable. This ELITEHOMES offer includes, among other things, the following advantages: - Interior design can be planned individually according to your ideas - Sustainable Minergie-P construction standard for energy-efficient living - Dreamlike location in the village core - school, kindergarten, and shopping in the immediate vicinity - Environmentally friendly ground-source heat pump as a heating system - Controlled ventilation with cooling function for a pleasant room climate all year round - Underground parking spaces with charging stations for electric vehicles available. For further questions and a non-binding viewing, we are at your disposal. Further information and offers can be found at www.gruener-sonnenhof.ch

Travel time
-
1 / 12
  • Parking space
4.5 rooms121m²CHF 695,000.–
5036 Oberentfelden

A Home with Charm, Potential, and Future

This well-maintained 4.5-room row house in Oberentfelden combines a well-thought-out floor plan, bright living areas, and a quiet, family-friendly location. With approximately 121 m² of living space, it offers enough space for families, couples, or anyone who wants to realize their dream of owning their own home. The solid substance and functional floor plan provide an excellent basis for further developing the house according to your own ideas and giving it a very personal touch.A special highlight is the heated winter garden, which harmoniously extends the living area. The generous window surfaces create a bright and friendly atmosphere and make the garden a part of the living space all year round. Whether as a dining area, cozy retreat, or place for social hours, this room offers versatile uses and gives the house a very special character. The direct access to the garden creates a smooth transition to the outside and invites you to enjoy the warm months in a private atmosphere.On the upper floor, you will find three well-cut rooms and a spacious bathroom. The basement offers valuable additional space with several cellar rooms and a hobby room, and opens up numerous possibilities for use, whether as a workshop, hobby room, fitness area, or simply as practical storage space. A separate garage box for an additional CHF 45,000 and the already installed stairlift complement the space offer sensibly.If you are looking for a house that not only offers space to live but also leaves room for your own ideas, you will find the best conditions here. With targeted renovations, the existing charm can be combined with modern living comfort, according to your personal ideas and needs.The overall picture is rounded off by the attractive location in a quiet residential area. Shopping facilities, schools, kindergarten, public transport, and the motorway connection are all within a short distance, making everyday life particularly pleasant. A property with character, a lot of potential, and a location where you can feel at home in the long term.Has this property sparked your interest? I, Jürg Furter, would be happy to provide you with the complete sales documentation and show you the attractive property in person on site. To do this, please fill out the contact form. You will receive the documentation promptly from me.

  • Parking space
Jürg Furter

Jürg Furter

dipl. Immobilienmakler

1 / 13
4 rooms75m²CHF 450,000.–
5722 Gränichen

Affordable house for renovation in central location

In a quiet, sunny, and central location in Gränichen, a 4.5-room row house with a beautiful surroundings and expansion potential is available for purchase! Here you can enjoy your free time on the seating area or the green space next to the property. In a few steps, you can reach the village center with kindergarten, school, tram, and shopping facilities. The Wyna and the green surroundings are also located in the immediate vicinity. The property has a solid foundation and has been well maintained, but some investments are necessary for a new owner. Location Kindergarten 200 m, school 700 m, shopping 200 m Tram stop 550m, highway entrance 7.1 km Natural location: short distance to the Wyna for walking and sports Room program Ground floor: entrance area, living-dining room, kitchen, bathroom with bathtub, WC, sink, and washing machine, ceiling height in the floor approx. 2.05 m Upper floor: staircase and corridor, 3 rooms (one of which is a passageway), ceiling height in the floor approx. 1.90 m, access to the large and high attic via folding stairs The attic is spacious and has a good ceiling height. Additional living space could be created here. For this, it would be necessary to insulate, access the area with a staircase, and install windows. The applicable building and zoning regulations allow this expansion. Environment and parking Garage for one vehicle Parking space for 2 vehicles in front of the garage Tool shed behind the garage Parking lot and access path at the entrance Paved seating area Utility garden area Green area with flowers and bushes Expansion possibilities The property is located in the WA3 zone with a utilization for living of 0.6. Accordingly, 177 m2 of gross living space can be generated on the property. From this point of view, nothing stands in the way of a roof extension. An extension or additional building for residential buildings is not possible due to the narrow property shape and the applicable boundary distances. Object type: Row house Year of construction: 1911 Condition: Well-maintained Specialties: Beautiful garden area Quiet location near the center Expansion potential Number of rooms: 4.0 Net living area: approx. 75 m2 Cubature: 482 m3 Bathroom 1: shower, WC, sink, and washing machine Attic: yes Number of garage spaces: 1 Number of outdoor parking spaces: 2 Heating: electric Heating type: electric heating Number of floors: 2 Washing machine: yes Dishwasher: yes Quiet: yes Sunny: yes Cable TV: yes Distance to schools: 0.7 km Distance to kindergarten: 0.2 km Distance to shopping facilities: 0.2 km Distance to tram: 0.55 km Distance to highway: 7.1 km Distance to airport: 51.2 km ImmoService is your partner for a successful real estate sale and purchase in the Aargau and Mittelland regions. We also sell your property at transparent conditions. We accompany you exclusively during the sale of your property, apartment, or land. Do you want to receive more information about this exciting object now? We will gladly send you a comprehensive sales documentation as a PDF. You just need to enter your contact details and send them. We look forward to your inquiry and will gladly arrange a first viewing appointment with you.

1 / 9
  • Parking space
  • Garage
4.5 rooms129m²Price on request
4657 Dulliken

RESERVED

This charming home combines tranquility, privacy, and plenty of potential in an idyllic location away from the hustle and bustle of everyday life, a place to arrive, breathe, and feel good. At the same time, the property offers an ideal basis for all those who want to realize their dream of living and breathe new life into the house with their own ideas.Inside, you'll find bright rooms and a functional floor plan that already provides a pleasant living experience today. The spacious living area invites you to social moments with family and friends, while the separate guest toilet provides additional comfort. With a bit of manual skill and creativity, you can create a very personal home here that corresponds to your individual ideas.A special highlight is the extensive garden, a green retreat with plenty of space for relaxation, play, or social hours outdoors. Whether for hobby gardeners, families, or those seeking relaxation: numerous possibilities open up here. The offer is complemented by a garage and additional parking spaces. An ideal opportunity for craftsmen or private individuals who recognize the potential of this property and want to realize their own living concept. So, no wishes are left unfulfilled. Take advantage and convince yourself! This PREMIUM HOMES offer includes: • Quiet and pleasant living location • Natural surroundings with plenty of privacy • Good and practical room layout • Bright and friendly rooms • Spacious living area • Separate guest toilet • Flexible usage options • Large garden with plenty of space • Outdoor area for relaxation and leisure • Perfect for families or couples • Gross living area 129 m² • Net living area 108 m² • Garage excluded • Outdoor parking space excluded Interested? We'll be happy to take you through a non-binding viewing! Do you want to sell your house or apartment worry-free? We'll tell you the current market value of your property, discreetly and non-bindingly! Are you interested in a first non-binding exchange of ideas? Don't hesitate and contact us. We look forward to hearing from you.

  • Parking space
  • Garage
Baran Demir

Baran Demir

Immobilienvermittler

Other interesting objects