1 result - Row house buy: Gunzgen

1 / 15
9.5 rooms300m²CHF 1,150,000.–
Höllweg 1 und 5, 4617 Gunzgen

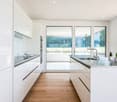
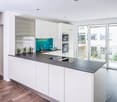
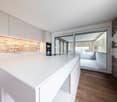
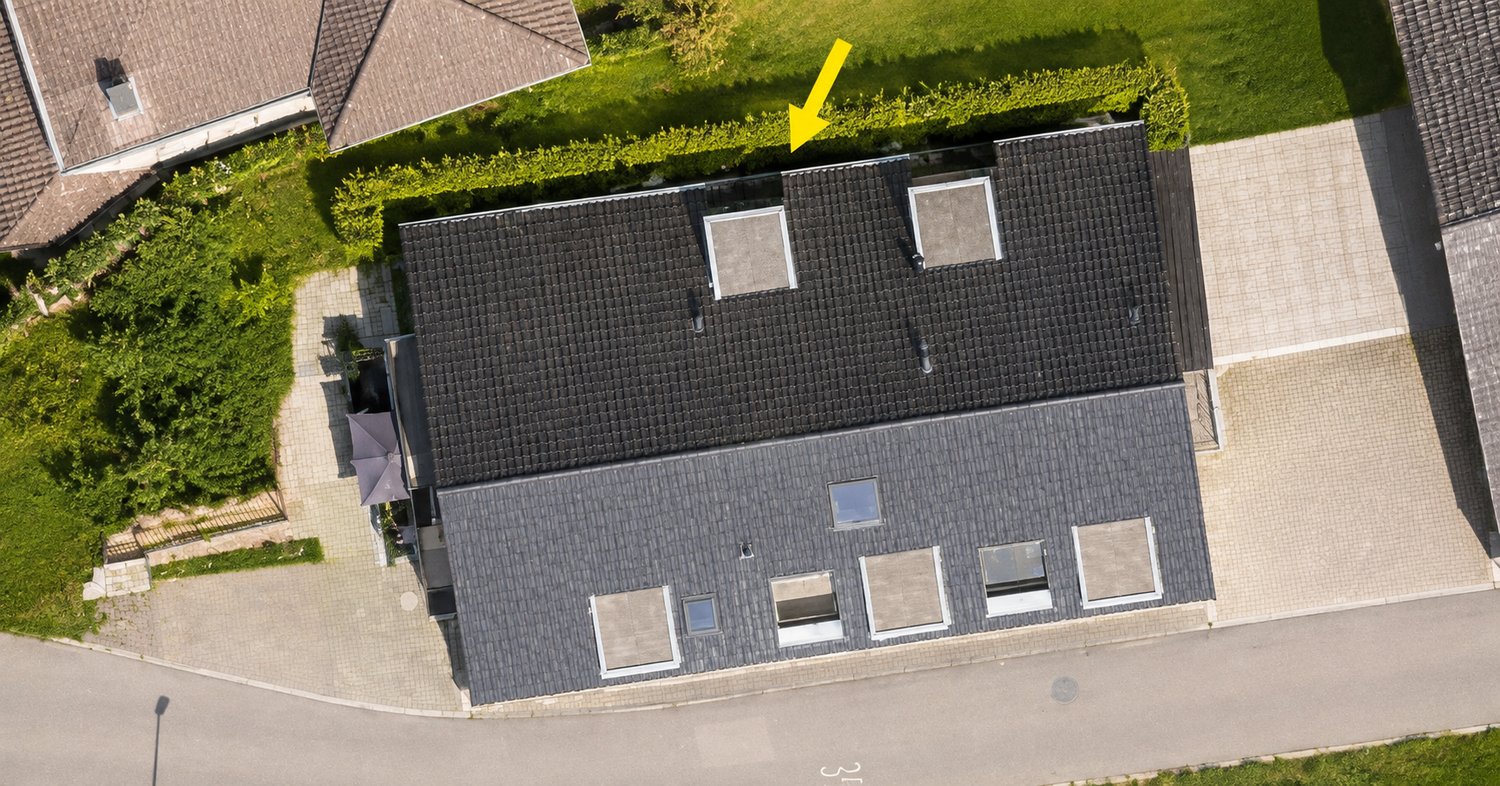
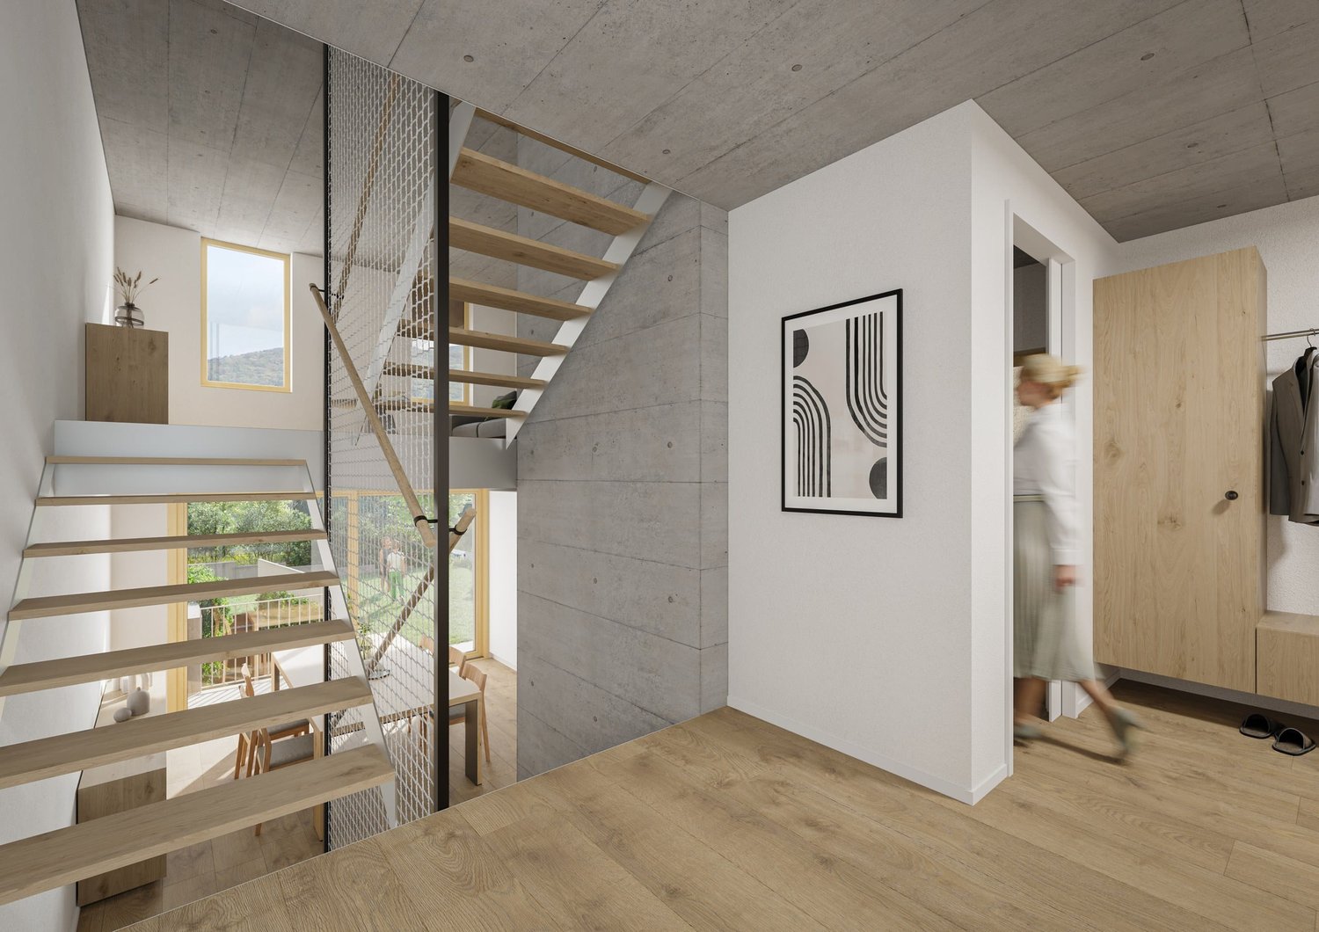
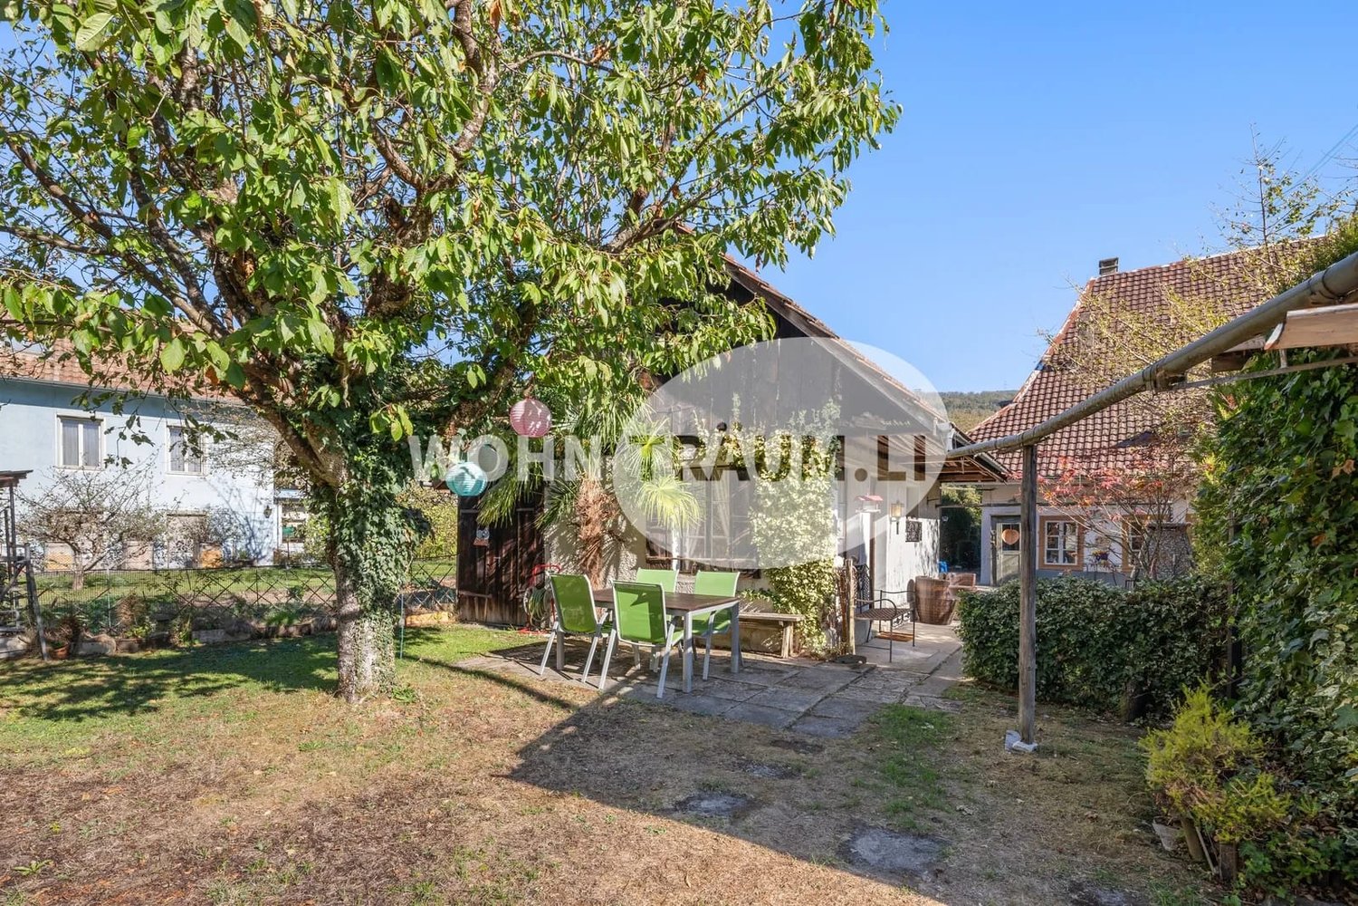
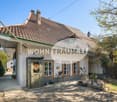
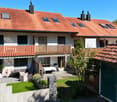
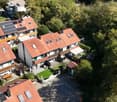
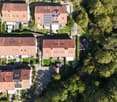
Architectural Masterpieces: Two Exclusive Round Houses in Top Location with 150m2 each on a 902m2 Plot, ideal for a large family or investors.

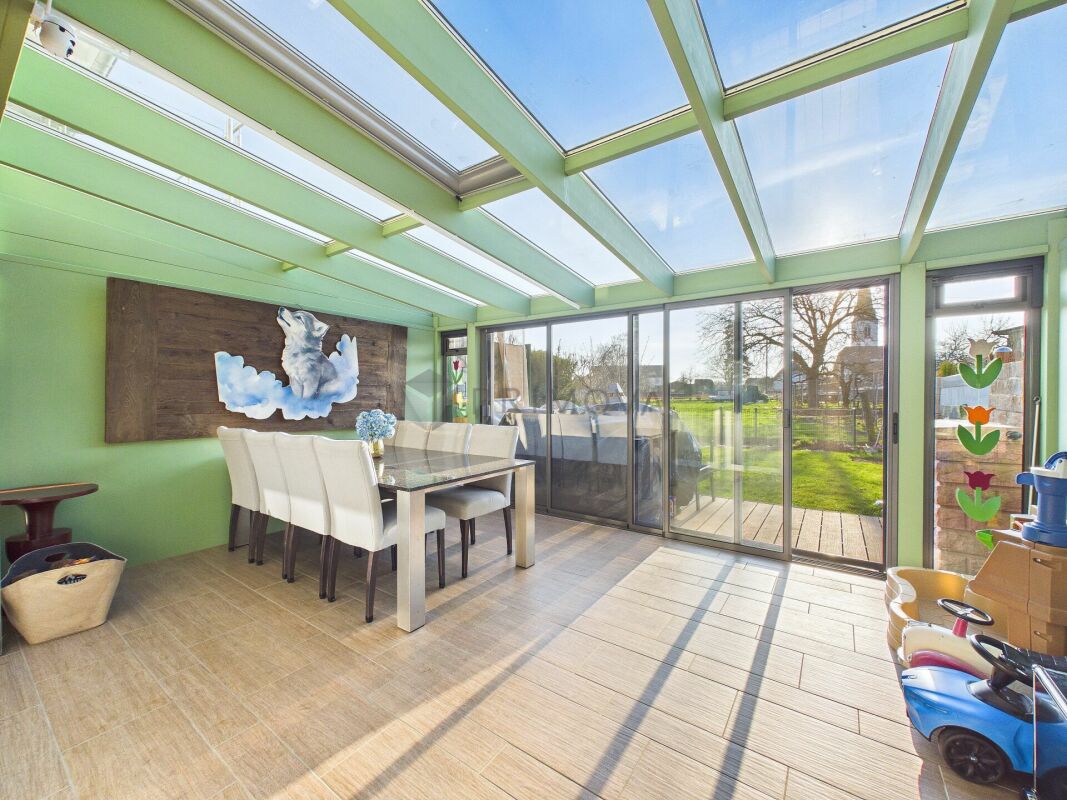
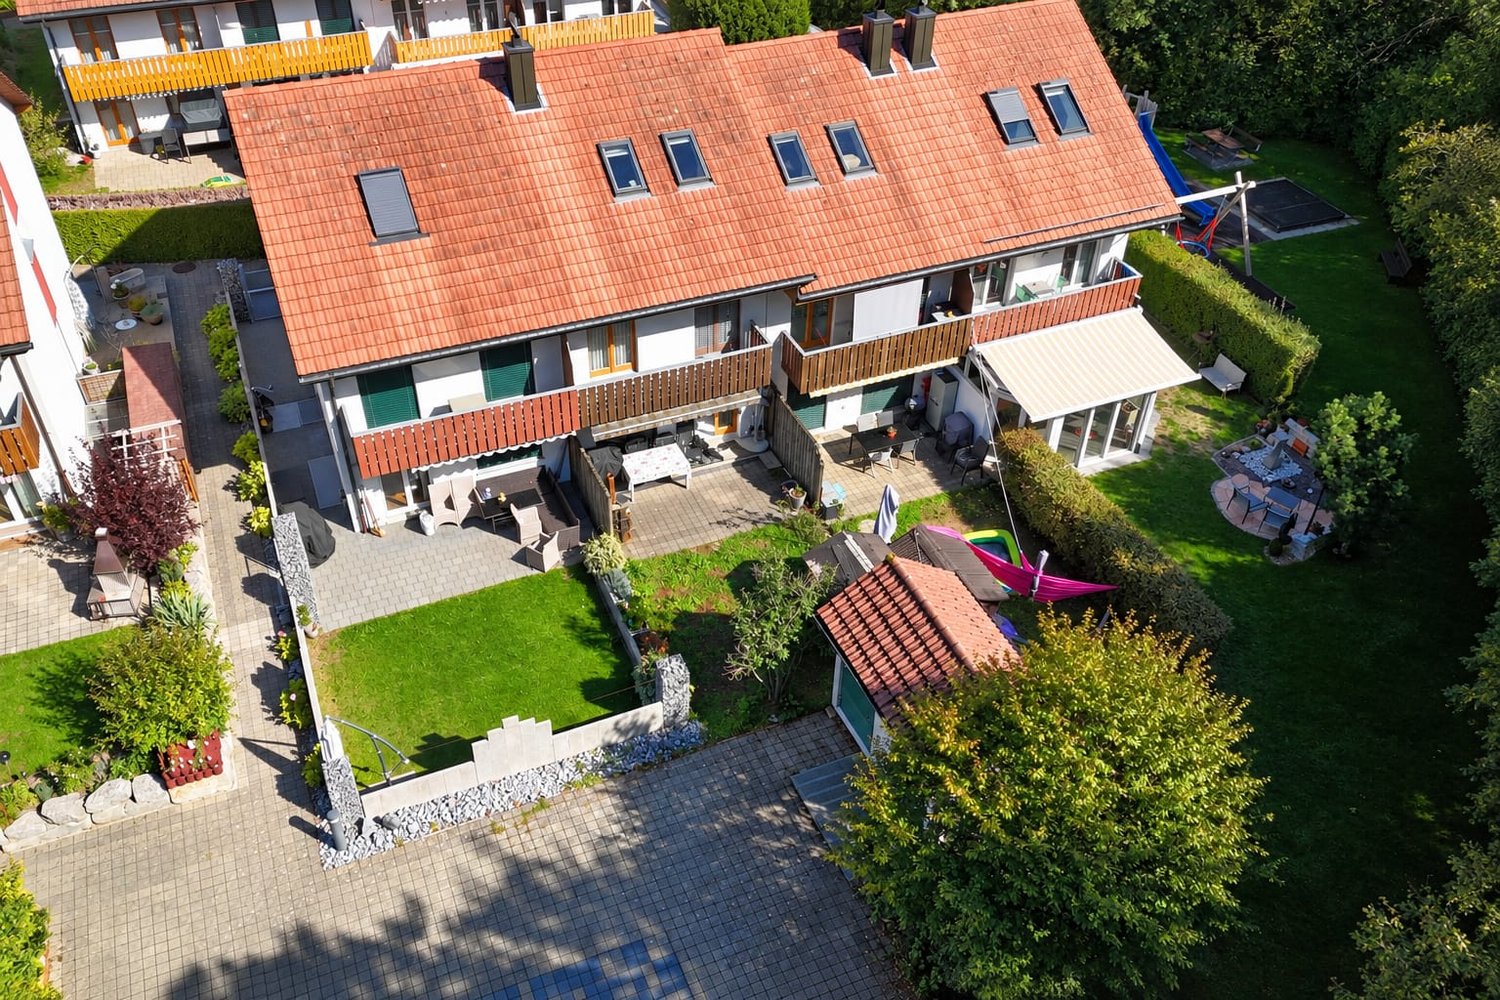
Unique Real Estate Ensemble with two freestanding round houses For sale is an absolutely rare real estate ensemble: Two freestanding, cylindrically shaped residential houses that perfectly combine modern architecture and comfortable living. The round construction not only provides an optical highlight but also guarantees a unique, harmonious sense of space with optimal light penetration. Highlights • Unique architecture: Cylindrical shape as an absolute eye-catcher and design statement. • Flexible living concept: Ideal as a multi-generation house, for living & working or for partial rental. • Light & Space: Generous window fronts that follow the curve of the exterior wall. • Adaptable room layout: The room layout can be easily adapted to your needs. Data per houseHouse No. 1 • 4.5 rooms • 150 m² living space • Year of construction 1971 House No. 5 • 5 rooms • 150 m² living space • Year of construction 1981 • Total plot area: 902 m² • Both houses have their own garden. • Parking spaces: House 1: Two spaces in the carport. • House 5: Two outdoor parking spaces. Particularly in House No. 1 • 180 cm high sight protection made of aluminum/WPC. • An additional garage for two cars as well as a separate building with 36 m². • Two large old oaks also stand on the property, which provide wonderful shade in the summer. The location The location is simply dreamy! The houses are located in Gunzgen, in a natural and quiet environment, with meadows and forests directly in front of the door. Children can reach school, kindergarten, and the bus station in 5 minutes on foot. The large shopping center Gäupark and the motorway connections to Zurich, Bern, Basel, and Lucerne can be reached by car in 5 minutes. A viewing is possible at any time. Simply arrange a appointment - we look forward to showing you these special houses! To brokers and agencies I don't need any support or mediation. Please respect that. No calls for mediation or contract award.

Travel time
-
More objects in your automatically expanded search area
19 results - Radius: + 10km
1 / 11
4.5 rooms187m²CHF 1,100,000.–
Grubenring 11, 4805 Brittnau

Modern semi-detached house with atrium, terrace, and garden

Highlights • Well-planned floor plan with atrium • Expandable by 1-2 rooms on the 2nd floor • Spacious garden area • Inviting terrace • Modern interior design and bright living rooms • Southern orientation, plenty of sunlight • Outdoor parking and a carport • Very large basement This modern 4.5-room semi-detached house impresses with a spacious living area of 187 m², a well-planned floor plan, and bright rooms. On the 2nd floor, one or two additional, separate rooms can be realized with minimal effort. Thanks to the southern orientation, you can enjoy sunlight all day - whether on the spacious terrace, in the well-kept garden, or in the stylish living area.Already when entering, you are greeted by a welcoming entrance area with practical built-in closets, supplemented by a separate guest toilet. The open living and dining area is the heart of the house: spacious, bright, and elegantly designed, it is complemented by a tasteful atrium that brings additional light into the interior and gives the room a special depth. The modern, openly integrated kitchen impresses with high-quality equipment and blends seamlessly into the stylish living concept. Floorboards on the ground floor and parquet in the upper floors underline the high-quality interior design. On the upper floor, a spacious bedroom with a dressing area and direct access to the stylishly equipped family bathroom awaits you. Another room and a separate bathroom offer additional space for family or guests. The second floor offers a variety of uses - whether as an office, studio, or private retreat.The offer is rounded off by an exceptionally large basement and two parking possibilities (carport and outdoor parking space).

Travel time
-
1 / 12
5.5 rooms159m²CHF 620,000.–
Zytrainweg 5, 4437 Waldenburg

RESERVED - Charming 5.5-room corner row house with potential

Solid property with development opportunities in a quiet locationIn a natural and quiet residential area in 4437 Waldenburg, this charming 5.5-room corner row house with a beautiful view, versatile room layout, and attractive development potential is located.The property has a solid and intact building substance, but is overall in a renovation-requiring condition. With targeted cosmetic refreshments and simple modernization measures, the house can be transformed into a very cozy and modern home.The visualized images show exemplarily how the rooms could look like after a minimalist renovation. It is important to note that the images have only been lightly cosmetically optimized. Signs of wear, aging, and certain wear and tear still correspond to the real condition of the property.Living area with plenty of light and potentialThe spacious living and dining area convinces with its pleasant room effect and large window areas with beautiful daylight incidence. The direct access to the balcony creates an open and friendly living atmosphere.A Swedish stove also provides coziness and underlines the residential character of the property.The existing room layout offers an excellent basis for individual living ideas. With manageable effort, the property can be optically and functionally significantly upgraded.Family-friendly room layoutOn the upper floor, there are three bedrooms, which can be ideally used as children's rooms, parents' bedroom, or home office.A special highlight is the spacious developed attic with its charming roof slopes and warm wood paneling. This area is perfectly suited as an additional large bedroom or as a creative living solution for teenagers. Here, a cozy living oasis can be created, which perfectly combines sleeping, living, and retreat.The special room atmosphere gives the attic a unique and very residential character.Two wet cellsOn the ground floor, there is a practical shower room with shower, sink, and toilet.The upper floor also has a bathroom with bathtub, sink, and toilet, offering optimal comfort for families or guests.Both wet cells are functionally usable, but no longer fully meet today's living standards and offer corresponding modernization potential.Functional secondary roomsIn the basement, there is a cellar room and a separate laundry room, offering additional storage space and practical usage possibilities in everyday life.The existing heat pump in combination with underfloor heating and radiators provides a pleasant living climate.Kitchen with potentialThe kitchen presents itself functionally and well-maintained, but also offers potential for optical or technical modernization.The shown visualizations serve as inspiration for possible cosmetic refreshments and furnishing ideas.Outdoor area with a viewThe terrace and balconies offer beautiful retreats with a view over Waldenburg and the surrounding nature. The elevated location and the green surroundings create a pleasant living feeling with a lot of privacy.EquipmentHighlights:- 5.5-room corner row house- Quiet and family-friendly location- Beautiful view into the green- Solid building substance- Renovation and modernization potential- Bright living and dining area- Cozy Swedish stove- Three bedrooms on the upper floor- Spacious developed attic as an additional bedroom or living area- Two wet cells- Terrace and balcony- Cellar room and separate laundry room- Heat pump available- Combination of underfloor heating and radiators- Two parking spaces directly in front of the houseIdeal for owner-occupiers or investorsLocationLocation & Infrastructure 4437 Waldenburg (BL)Waldenburg is the charming main town of the same district in the canton of Basel-Landschaft and convinces with its natural living location, good infrastructure, and excellent traffic connections to several economic regions of Switzerland. Traffic & ReachabilityThe municipality is located directly on the main road 12, which connects Liestal via the Oberen Hauenstein with Balsthal, Solothurn, and further in the direction of Bern. This benefits commuters from a very good regional and supraregional connection. The modern Waldenburgerbahn connects Waldenburg directly with Liestal at 15-minute intervals. From there, there are excellent SBB connections to Basel, Zurich, Olten, Bern, and the entire northwest of Switzerland.Liestal, as the main town of the canton of Basel-Landschaft, can be reached in a short time and offers numerous shopping opportunities, schools, hospitals, service companies, and important workplaces. The motorway access A2/A22 is also easily accessible and connects the region with Basel, Zurich, Bern, and the Swiss triangle Basel-Bern-Zurich.Schools & Family FriendlinessWaldenburg offers a pleasant and family-friendly living atmosphere with short distances and a natural environment. The primary school is located directly in the village. Schule WaldenburgSecondary schools and additional educational offers are located in the surrounding municipalities and especially in Liestal.Restaurants & LeisureIn Waldenburg and its surroundings, there are diverse cozy restaurants and excursion locales, which further underline the high quality of life:* Restaurant Schlüssel Waldenburg* Braui Pub and Restaurant* Leue* Restaurant z. Obern Hauenstein* Restaurant WaldweidThe surroundings also offer numerous hiking, biking, and recreational opportunities in the Baselbieter Jura.Natural living with strategic locationThe combination of quiet living in the green, good infrastructure, direct public transport connection, and proximity to Liestal, Basel, Solothurn, and Bern makes Waldenburg an attractive place to live for families, commuters, and people who want to live in nature without having to sacrifice good accessibility. OtherNote on the imagesThe published images have been partially lightly cosmetically edited and virtually decently optimized to better illustrate the potential of the rooms. The general condition of the property, including existing signs of wear and renovation needs, still corresponds to reality.Interested?We would be happy to send you the detailed sales documentation or arrange a personal viewing appointment.You First Real Estate AGYour partner for high-quality real estate mediation.

Travel time
-
1 / 13
  • Balcony / Terrace
  • View
  • Child-friendly
6.5 rooms172m²CHF 645,000.–
Zytrainweg 9, 4437 Waldenburg

6.5-room semi-detached house in a quiet location

Welcome to Zytrainweg 9 in Waldenburg - a charming municipality in the heart of Baselbiets, nestled between gentle hills, forests, and extensive recreational areas. Waldenburg combines natural living with good infrastructure and convenient access to Liestal and Basel. Shopping facilities, schools, restaurants, and public transport are nearby, making this location particularly attractive for families and nature lovers.I introduce myself: a well-maintained 6.5-room semi-detached house in the middle house style, which convinces with a well-thought-out room concept, a quiet living location, and a magnificent view into the greenery. Since my year of construction in 1997, I have been offering a cozy home for families or anyone who appreciates spacious living in a natural environment. On my 150 m² large property, I combine living comfort, functionality, and a pleasant living atmosphere.Already when entering, my friendly entrance area welcomes you and leads you directly into my bright living area. The open kitchen blends harmoniously into the spacious living and dining area, creating a central meeting point for daily family life. A cozy Swedish stove provides a particularly cozy atmosphere on cooler days. From here, you can directly access my magnificent balcony, which invites you to a relaxed start to the day with its morning sun and unobstructed view into the greenery. A bathroom with a shower complements this floor.On the upper floor, three bright and versatile rooms as well as a well-maintained bathroom with a bathtub await you - ideal for families or guests.My attic also offers additional living space with many possibilities. Here you will find a spacious room, another room, and a practical storage room. Whether as a bedroom, home office, hobby room, or retreat - this floor adapts to your individual needs.My basement convinces with plenty of practical storage space. In addition to a cellar, you have a hobby room and a private laundry room with a washing machine and dryer at your disposal.My modern air-water heat pump and comfortable underfloor heating provide pleasant living comfort. Double-glazed windows, parquet and tile floors, and my well-maintained overall condition round off the attractive overall picture.My highlights at a glance • Well-maintained 6.5-room semi-detached house (middle house) • Quiet and family-friendly living location • Magnificent balcony with morning sun and view into the greenery • Bright living and dining area with Swedish stove • Open kitchen with well-thought-out floor plan • Four versatile rooms on two floors • Two bathrooms with shower and bathtub • Hobby room, cellar, and private laundry room • Air-water heat pump with comfortable underfloor heating • Low-maintenance parquet and tile floors • One outdoor parking space • Natural location with high recreational value My surroundings make me particularly livable: Waldenburg offers the perfect combination of peace, nature, and good accessibility. Numerous hiking and cycling trails, green landscapes, and diverse leisure activities are practically at your doorstep. At the same time, you benefit from good infrastructure and short distances to the surrounding centers.I am a home for people who appreciate spacious living, a quiet environment, and proximity to nature.I look forward to getting to know you and perhaps soon becoming your new home.Convince yourself and arrange your viewing appointment today.We look forward to your contact!

  • Balcony / Terrace
  • View
  • Child-friendly
Simon Schweizerhof

Simon Schweizerhof

Immobilienmakler

Travel time
-
1 / 14
5.5 rooms122m²CHF 890,000.–
Oeltrottenstrasse 22, 4812 Zofingen

Detached house corner house in Zofingen-Mühlethal | 122 m² | Terrace | 2 Garages | Family-friendly

Family-friendly detached house (corner house) in Zofingen-Mühlethal with 122 m² living space, terrace, meadow area and 2 garages. Quiet, natural location with playground on the edge of the forest – ideal for families.Detached house with light, peace and family qualityThis well-maintained detached corner house in Zofingen-Mühlethal combines quiet living with practical infrastructure. The corner location provides bright rooms and an open living feel.122 m² net living space offers ample space for families, home office or flexible use.Living with atmosphere • Bright living and dining area • Chimney connection / Swedish stove possible • Modern kitchen with functional integration • Large family bathroom • Practical, family-friendly room layout A home that combines warmth and everyday practicality.Terrace, garden area & balconyThe spacious terrace with adjacent meadow area extends the living space outdoors – ideal for children, barbecues or relaxing hours.The balcony by the bedroom offers additional retreat with a dreamy view.Parking – rare in this form • 2 Garages • Each with an additional parking space in front Four parking spaces are a clear added value in this location.Location – Zofingen-MühlethalZofingen, district Mühlethal, stands for natural living with high quality of life. • Quiet living location • Communal meadow with playground directly on the edge of the forest • Good accessibility to schools and shopping • Fast connection to the center of Zofingen A location that optimally combines nature and everyday life.Object overviewObject type: Detached house (row corner house)Living space: 122 m2Terrace & balcony2 Garages + 2 outdoor parking spacesFamily-friendly environmentArrange your viewing now and experience for yourself why this detached house in Zofingen-Mühlethal is the ideal place for your new home.

Travel time
-
1 / 25
9 rooms355m²CHF 1,090,000.–
4437 Waldenburg

Historic 9-room row house with modern comfort in Waldenburg

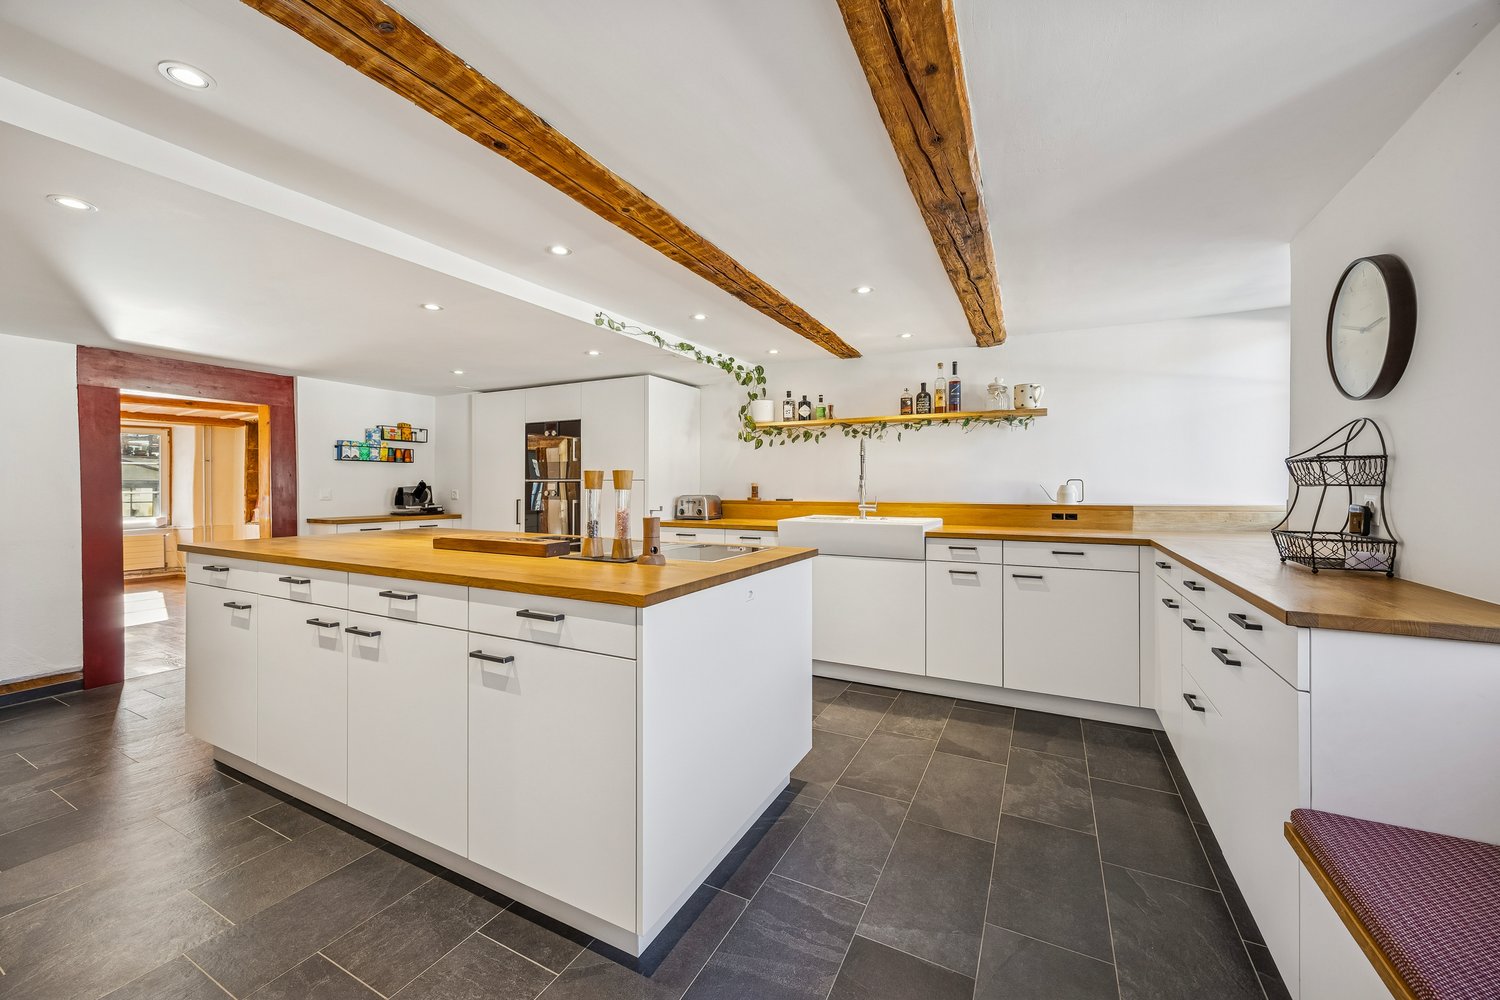
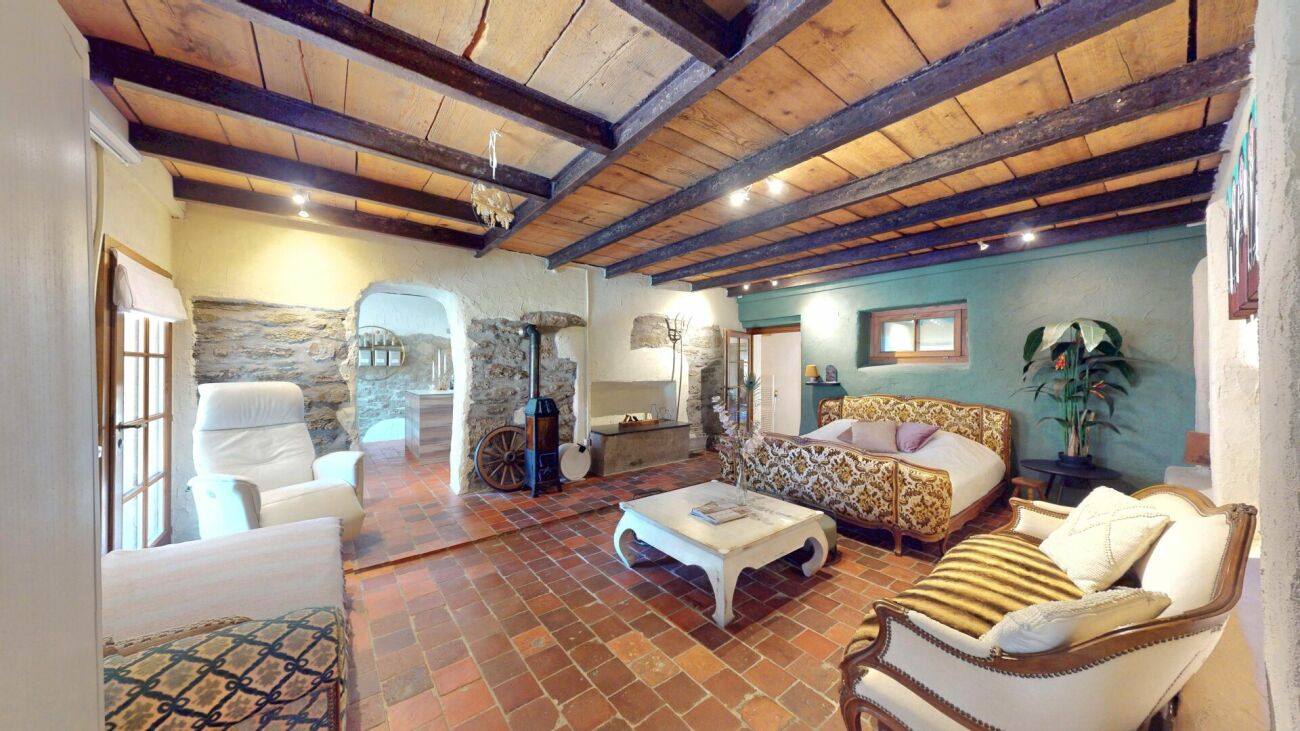
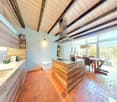
Discover this exceptional historic row house from 1750, which was lovingly renovated in 2018 and today combines modern living comfort with authentic charm. With 355 m² of living space and 4 floors, this unique property in a quiet location in Waldenburg offers generous space for the whole family or for people who like to unfold.The house impresses with: • Authentic architecture: Exposed wooden beams, wooden floors, and historic details create a warm, inviting atmosphere • Modern kitchen: Open kitchen with white cabinets, wooden worktops, large cooking island, and modern appliances including a dishwasher • Flexible room layout: 9 rooms offer flexible usage possibilities - from office spaces to workshops • 3 bathrooms: Modern equipment with stylish details, partially with walk-in showers and double sinks, as well as a bathtub in the attic, leave no wishes unfulfilled • Practical equipment: Laundry room, chimney, and 2 parking spaces are available Object description:Ground floorReception, work and guest areaWhen entering the house, you will find a spacious entrance area with plenty of space for wardrobe and reception. Additionally, a studio area and an additional workshop - ideal for creative activities, hobbies, or home office - are located on the same level. Two separate bedrooms would also be conceivable.1st floorLiving and coming togetherThe first floor forms the heart of the living area. Here, a bright and airy living and dining area awaits you, which is optically charmingly structured by historic wooden beams. The open design creates an inviting and warm living atmosphere.The adjacent and extremely spacious kitchen area with around 23 m² is one of the many highlights in this house. It offers plenty of space for cooking enthusiasts and cozy gatherings.The kitchen is equipped with high-quality and modern appliances and offers sufficient workspace and storage space for daily use. On this floor, there is also a retreat and an additional guest toilet.2nd floorSleeping and private areaThe second floor houses two bright, spacious rooms that can be flexibly used as an office, children's room, or additional living space. Centrally located in the hallway is the modern bathroom with a walk-in shower. A practical laundry room on the same level functionally complements the room offer.AtticRetreat and wellness areaThe spacious attic with around 107 m² stretches over two levels and offers a lot of design freedom for individual living ideas. On the first level, there is a spacious bathroom with a walk-in shower. An elegantly designed wooden staircase leads to the gallery with a sleeping area and creates a special living atmosphere.Location and further usage possibilitiesThe property is located in Pfarrgasse 8 in the central location of Waldenburg, a charming small town in the Basel region. Shopping facilities, schools, and institutions of daily needs are easily accessible, while the natural surroundings simultaneously offer a high quality of living.Basement and outdoor areasA vaulted cellar offers a lot of storage space or further usage possibilities - a separate entrance with stairs would also be conceivable. Two car parking spaces round off the offer of this exceptional property.Would you like to get a more precise picture of the house? Then don't miss our virtual 360° tour through the property to get a first impression of your potential new home!Have we sparked your interest in this beautiful property? Then feel free to contact us by email or phone - we look forward to your contact!
1 / 9
  • Child-friendly
5 rooms182m²CHF 998,000.–
Wittinsburgerstrasse, 4447 Känerkinden

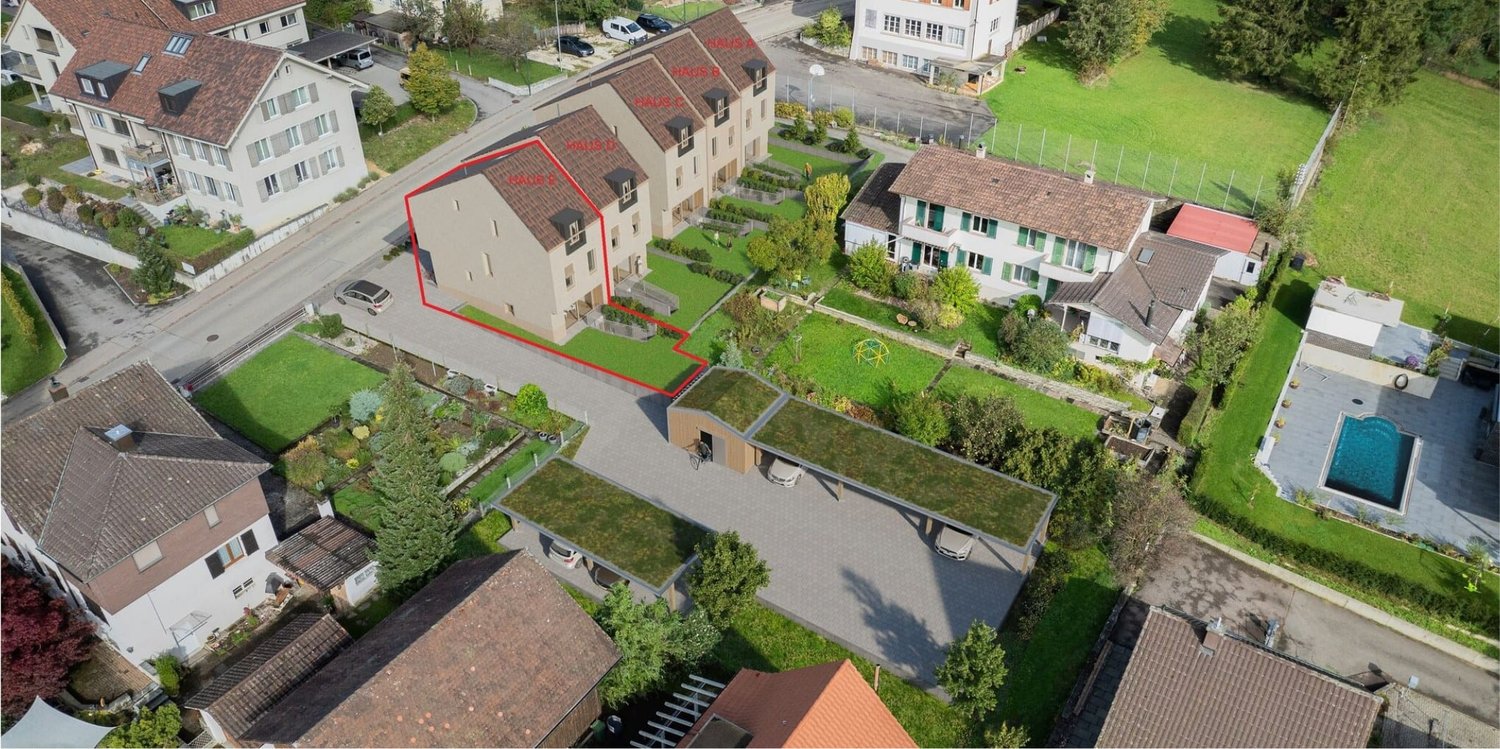
Modern architecture. Clear lines. A home with attitude. (House A)


Modern architecture. Clear lines. A home with attitude. In a quiet and family-friendly location in Känerkinden, this high-quality single-family house is being built, combining modern design with well-thought-out functionality. A place where space, light, and structure come together perfectly, created for people with high standards.On several floors, a living concept unfolds that allows both openness and retreat. Spacious rooms, clear floor plans, and contemporary architecture offer you maximum flexibility, whether for stylish living, concentrated work in the home office, or family life.The planned completion by the end of 2027 guarantees you a new building according to the latest technical and architectural standards. • New construction project with completion by the end of 2027 • Five spacious rooms with flexible use • Two modern bathrooms with high-quality finishes • Quiet, family-friendly micro-location • Well-thought-out architecture with clear room structure • Garden area 109 m2 This single-family house is aimed at buyers who value quality, clarity, and sustainable living comfort - without compromises.Have we sparked your interest? Then we look forward to your non-binding contact!Do you own a property that you would like to have valued? Our valuation is completely free and non-binding for you. Contact us today and start your new home!
  • Child-friendly
Olivia Paul

Olivia Paul

Immobilienexpertin

Travel time
-
1 / 9
  • Child-friendly
5 rooms182m²CHF 998,000.–
Wittinsburgerstrasse, 4447 Känerkinden

Living with outdoor quality, your home as an extended living space (House C)

Living with outdoor quality, your home as an extended living space (House C) In a quiet and family-friendly location in Känerkinden, this high-quality semi-detached house is being built, combining modern design with well-thought-out functionality. A place where space, light, and structure come together perfectly, created for people with high standards.On several floors, a living concept unfolds that allows for both openness and retreat. Spacious rooms, clear floor plans, and contemporary architecture offer you maximum flexibility, whether for stylish living, concentrated work in the home office, or family life.The planned completion by the end of 2027 guarantees you a new building according to the latest technical and architectural standards. • New construction project with completion by the end of 2027 • Five spacious rooms with flexible use • Two modern bathrooms with high-quality finishes • Quiet, family-friendly micro-location • Well-thought-out architecture with clear room structure • Ideal for stylish outdoor concepts (lounge, dining, etc. This single-family house is aimed at buyers who value quality, clarity, and sustainable living comfort without compromise.Have we sparked your interest? Then we look forward to your non-binding contact!Do you own a property that you would like to have valued? Our valuation is completely free and non-binding for you. Contact us today and start your new home!

  • Child-friendly
Olivia Paul

Olivia Paul

Immobilienexpertin

Travel time
-
1 / 10
  • Child-friendly
5 rooms182m²CHF 998,000.–
Wittinsburgerstrasse, 4447 Känerkinden

Stylish living with private garden in Känerkinden for sale (House D)

Stylish living with private garden in Känerkinden for sale (House D) In a quiet and family-friendly location in Känerkinden, this high-quality single-family house is being built, combining modern design with well-thought-out functionality. A place where space, light, and structure come together perfectly, created for people with high standards.On several floors, a living concept unfolds that allows both openness and retreat. Spacious rooms, clear floor plans, and contemporary architecture offer you maximum flexibility, whether for stylish living, concentrated work in the home office, or family life.The planned completion by the end of 2027 guarantees you a new building according to the latest technical and architectural standards. • New construction project with completion by the end of 2027 • Five spacious rooms with flexible use • Two modern bathrooms with high-quality finishes • Quiet, family-friendly micro-location • Well-thought-out architecture with clear room structure • Large garden with 68 m2 This single-family house is aimed at buyers who value quality, clarity, and sustainable living comfort without compromise.Have we sparked your interest? Then we look forward to your non-binding contact!Do you own a property that you would like to have appraised? Our valuation is completely free and non-binding for you. Contact us today and start your new home!

  • Child-friendly
Olivia Paul

Olivia Paul

Immobilienexpertin

Travel time
-
1 / 10
  • Child-friendly
5 rooms182m²CHF 988,000.–
Wittinsburgerstrasse, 4447 Känerkinden

Modern semi-detached house in Känerkinden with 5 rooms and 5 floors (B)

Modern villa in Känerkinden with 5 rooms and 3 floors In a quiet and family-friendly location in Känerkinden, this high-quality single-family house is being built, combining modern design with well-thought-out functionality. A place where space, light, and structure come together perfectly, created for people with high standards.On several floors, a living concept unfolds that allows both openness and retreat. Spacious rooms, clear floor plans, and contemporary architecture offer you maximum flexibility, whether for stylish living, concentrated work in the home office, or family life.The planned completion by the end of 2027 guarantees you a new building according to the latest technical and architectural standards. • New construction project with completion by the end of 2027 • Five spacious rooms with flexible use • Two modern bathrooms with high-quality finishes • Quiet, family-friendly micro-location • Well-thought-out architecture with clear room structure • Optimally usable outdoor area This single-family house is aimed at buyers who value quality, clarity, and sustainable living comfort - without compromises.Have we sparked your interest? Then we look forward to your non-binding contact!Do you own a property that you would like to have valued? Our valuation is completely free and non-binding for you. Contact us today and start your new home!

  • Child-friendly
Olivia Paul

Olivia Paul

Immobilienexpertin

Travel time
-
1 / 10
5 rooms182m²CHF 998,000.–
Wittinsburgerstrasse, 4447 Känerkinden

Modern semi-detached house in Känerkinden with a well-thought-out living concept and ideal outdoor space (House E)

Modern semi-detached house in Känerkinden with a well-thought-out living concept and ideal outdoor space (House E) In a quiet and family-friendly location in Känerkinden, this high-quality single-family house is being built, combining modern design with well-thought-out functionality. A place where space, light, and structure come together perfectly, created for people with high standards.On several floors, a living concept unfolds that allows for both openness and retreat. Spacious rooms, clear floor plans, and contemporary architecture offer you maximum flexibility, whether for stylish living, concentrated work in the home office, or family life.The planned completion by the end of 2027 guarantees you a new building according to the latest technical and architectural standards. • New construction project with completion by the end of 2027 • Five spacious rooms with flexible use • Two modern bathrooms with high-quality finishes • Quiet, family-friendly micro-location • Well-thought-out architecture with clear room structure • Ideal outdoor space with 50 m2 garden This single-family house is aimed at buyers who value quality, clarity, and sustainable living comfort - without compromises.Have we sparked your interest? Then we look forward to your non-binding contact!Do you own a property that you would like to have valued? Our valuation is completely free and non-binding for you. Contact us today and start your new home!

Olivia Paul

Olivia Paul

Immobilienexpertin

Travel time
-
1 / 13
5.5 roomsPrice on request
Hüttenmattstrasse 17, 5746 Walterswil SO

Modern Oasis in a Quiet Location

A home to arrive and stay. This stylish property convinces with a successful combination of modern living comfort, high-quality equipment, and a quiet, family-friendly location. Spacious living areas, sunny outdoor spaces, and the proximity to the recreation area create a living feeling that delights both families and couples. Already when entering, the high-quality materialization catches the eye. Large-format floor slabs in noble marble optics, stylish built-in spots, and the consistently implemented black-and-white concept give the entire property a modern and elegant character. Black door handles, fittings, switches, and other design accents run harmoniously through all living areas and create a consistent overall picture. On the ground floor, you will find a spacious living and dining area with plenty of daylight. The large window areas provide a bright atmosphere. The open kitchen in elegant black blends seamlessly into the living room and convinces with its modern equipment and timeless optics. From the living area, you can directly access the sunny garden terrace with a covered pergola. Here, you can enjoy relaxed hours outdoors, regardless of the weather and season. The low-maintenance garden offers space to play or for cozy hours with family and friends. The protected outdoor areas also offer a pleasant amount of privacy. This level is complemented by a stylish guest toilet. On the first upper floor, there are two bright bedrooms with beautiful parquet flooring. The spacious master bedroom also has its own balcony with a view of the greenery. This floor is completed by a modern wet cell with a walk-in shower. The attic offers two more bedrooms with a lot of charm. The combination of sloping roofs, large skylights, and warm parquet flooring creates a particularly bright and cozy atmosphere. An additional wet cell with a bathtub also provides high living comfort on this floor. The basement also convinces with a well-thought-out room offer. In addition to a spacious hobby room, you have a cellar and a technical room with a washing machine and dryer at your disposal. The modern heat pump heating, the decalcification system, and the high-quality house technology underline the contemporary standard of this property. This attractive offer is rounded off by a carport with a parking space in front and an additional outdoor parking space, which are already included in the purchase price. You can also expect: - Traffic-calmed location in a dead-end street - Quiet location directly at the recreation area - All-day sunshine - Extremely well-maintained and ready-to-move-in condition - High-quality and modern materialization - Large-format floor slabs in noble marble optics - Open kitchen in modern design - Bright living and dining area with large window areas - Garden terrace with covered pergola - Low-maintenance garden - Modern wet cell with walk-in shower - Additional wet cell with bathtub - Guest toilet - Hobby room - Cellar - Technical room with washing tower - Decalcification system - Electric shutters - Fly screens - Built-in spots - Carport with parking space in front - Additional outdoor parking space Do you want to sell your house or apartment and need an evaluation? As a certified member of the Swiss Real Estate Association SMK, we guarantee you a market-based assessment and a free initial consultation for the marketing of your property. Visit us at www.nobilimmo.ch

Travel time
-
1 / 28
3 rooms112m²CHF 695,000.–
Buchenweg 4, 4657 Dulliken

Charming Row House in a Quiet Location in Dulliken

Welcome to this well-maintained 4.5-room row house at Buchenweg 4 in Dulliken! The 1991-built house impresses with a living area of 112 m² and is available by arrangement. Thanks to the elevated ground floor location, it offers a special living feeling with a beautiful view.The house offers the following highlights: • Ground floor living room and cozy fireplace: An impressive stone fireplace with wood cladding, black metal grate, and stacked firewood – perfect for cozy evenings. • 1st floor 3 bedrooms and bathroom, toilet. • Garden with terrace: A lovingly designed outdoor area with seating, wooden fence, and a balcony – ideal for relaxing and enjoying. • Bathroom: A well-maintained bathroom with white tiles, sink, mirror, and a window with frosted glass. • Ground floor guest toilet • Garage & parking space: Comfortable parking for the vehicle directly at the house, as well as a parking space. • Dishwasher: Practical equipment for everyday life. • Modern kitchen, granite countertop. In the summer, you can look forward to a lot of sunshine. The location is pleasantly quiet – both during the day and at night, it is very quiet here.Location & surroundings: The house is located in a child-friendly environment with excellent infrastructure: • VOI supermarket – just 4 minutes' walk away • Bushaltestelle Schäfer – reachable in 4 minutes on foot • Schule Hausmatt – reachable in 10 minutes on foot • Bahnhof Dulliken – reachable in 14 minutes on foot • Jura Apotheke Eichenberger – reachable in 13 minutes on foot This charming row house combines living comfort, peace, and a practical location – ideal for families or couples looking for a cozy home in the countryside. Take the opportunity and secure this attractive property in Dulliken!

Travel time
-
1 / 18
  • Parking space
  • Balcony / Terrace
  • Garage
  • +2
5.5 rooms110m²CHF 765,000.–
4629 Fulenbach

MODERN LIVING ON THREE FLOORS - TERRACED FAMILY HOUSE WITH CARPORT

This modern terraced family house in Fulenbach impresses with a well-thought-out room concept on three floors, high-quality materials, and a forward-looking energy supply. On approximately 152 m² of living space, the property offers comfortable living for families with high standards.Highlights • 5½ rooms on three living levels • Modern, open kitchen with high-quality granite countertop • Bright living/dining area with Swedish stove • Guest toilet on the ground floor • High-quality parquet and ceramic floors • Developed attic • Photovoltaic system (17 kWp) on the roof and carport • Air/water heat pump • VELUX solar exterior roller shutters • Water softening system • Carport with wallbox in front of the house entrance • Low ancillary costs • Family-friendly • Developed attic LocationThe property is located in a quiet, family-friendly residential area in Fulenbach. The bus stop "Fulenbach Oberdorf" can be reached in less than 1 minute on foot. Shopping facilities are about 2 minutes' walk away, and the Salzmatt school is about 5 minutes' walk away. The short daily routes and good connections make this location particularly attractive for families and commuters.Here, living quality, sustainability, and location come together to form a coherent overall picture. We would be happy to introduce you to this property in a personal viewing.We look forward to your inquiry!

  • Parking space
  • Balcony / Terrace
  • Garage
  • +2
1 / 12
5.5 rooms162m²CHF 420,000.–
Areisliweg 8, 4437 Waldenburg

Charming semi-detached single-family house with versatile space offer in a quiet, central location

Zum Verkauf steht eine aussergewöhnliche Liegenschaft. Durch die Zusammenführung zweier ursprünglicher Häuser entstand ein grosszügiges Reiheneinfamilienhaus mit einem überzeugenden, klaren und funktionalen Grundriss. Die Räume präsentieren sich offen, hell und gut proportioniert. Angenehme Deckenhöhen sowie das durchdachte Raumkonzept verleihen dem Haus eine grosszügige Wohnqualität und vielfältige Nutzungsmöglichkeiten. Von aussen unterschätzt man die wahre Grösse dieser Liegenschaft.Im Erdgeschoss empfängt Sie ein grosszügiger Eingangsbereich. Von hier gelangen Sie in das Esszimmer sowie in den hellen und grosszügigen Wohnbereich, dessen gemütlicher Kachelofen für eine behagliche Atmosphäre sorgt. Die geräumige und einfache Wohnküche ist mit den gängigen Küchengeräten ausgestattet und bietet dank ihrer grossen Fenster sowie dem integrierten Essplatz einen angenehmen Mittelpunkt für den Alltag.Das Obergeschoss verfügt über ein grosszügiges Schlafzimmer, zwei weitere Zimmer sowie ein renoviertes Badezimmer mit Dusche.Im Dachgeschoss befinden sich ein zusätzliches Zimmer, ein zweites Badezimmer mit Dusche sowie ein Estrich, der wertvollen Stauraum bietet. Eine Treppe führt in den nicht ausgebauten Spitzboden, der zusätzliches Ausbau- oder Lagerpotenzial eröffnet.Das Untergeschoss umfasst einen Naturkeller sowie eine praktische Waschküche. Zwei charmante Aussenbereiche vor und hinter dem Haus laden zum Verweilen ein und runden das attraktive Raumangebot perfekt ab.Die gepflegte Liegenschaft präsentiert sich in einem bewohnbaren und funktionalen Zustand. In verschiedenen Bereichen besteht jedoch Modernisierungsbedarf, um den heutigen Wohn- und Ausstattungsstandards zu entsprechen.Die Liegenschaft befindet sich in ruhiger und dennoch zentraler Lage im historischen Ortskern. Als Teil der alten Stadtmauer verbindet sie historischen Charme mit einem schönen Ausblick auf den Adelberg und den Torplatz.Hat diese besondere Liegenschaft Ihr Interesse geweckt? Gerne stehen wir Ihnen für weitere Informationen zur Verfügung und freuen uns darauf, mit Ihnen einen unverbindlichen Besichtigungstermin zu vereinbaren.

Travel time
-
1 / 11
5.5 rooms150m²CHF 380,000.–
Areisliweg 12, 4437 Waldenburg

Charming old town property in need of renovation with character and potential

Property in need of renovation with additional garden This unique old town property is located in a central location in the historic center of Waldenburg. The house is built on two sides, has a winding design and impresses with its original character and versatile room layout over several floors. It is located on the front side on Areisliweg (accessible via the old country road) and on the back side on a quiet dead-end street from Adelberg.Additional garden area with garden house (564m2) - (optional): CHF 40,000.00A separate garden plot in the immediate vicinity with a garden house can be purchased with the property. The garden is ideal for relaxation, gardening or as a playground for children - a green oasis for relaxation and recreation.Note on the condition of the propertyThe property was partially renovated in 2002, particularly with regard to the basic building substance and domestic technology (heat pump). However, in recent years the house has been inhabited by several cats, which has led to strong signs of wear and tear and odors. Above all, floor coverings, walls and surfaces show visible residues.These circumstances have been taken into account in the pricing - the attractive purchase price offers room for individual investments and creates the opportunity to redesign the house according to your own ideas.Special features:Historic character with potential for stylish renewalCentral and yet quiet location in the old town centerTwo separate entrances (front and back)Spacious room proportions on several levelsCovered roof terrace with a viewSeparate garden area with garden house optionally availableAttractive purchase price due to the need for renovationConclusionThis charming little house in Waldenburg offers a rare opportunity to combine living with history and future. It is ideal for handy buyers, creative minds or lovers of historic architecture who are looking for an object with character and development potential. The favorable price creates a solid basis for a worthwhile investment in a unique property with a lot of heart. Has the unusual property sparked your interest and creativity? Then we look forward to your contact to arrange a non-binding viewing appointment.

Travel time
-

Suggested properties for you based on search results

Other interesting objects