7 results - Single house buy: Teufen AR

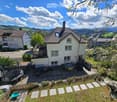
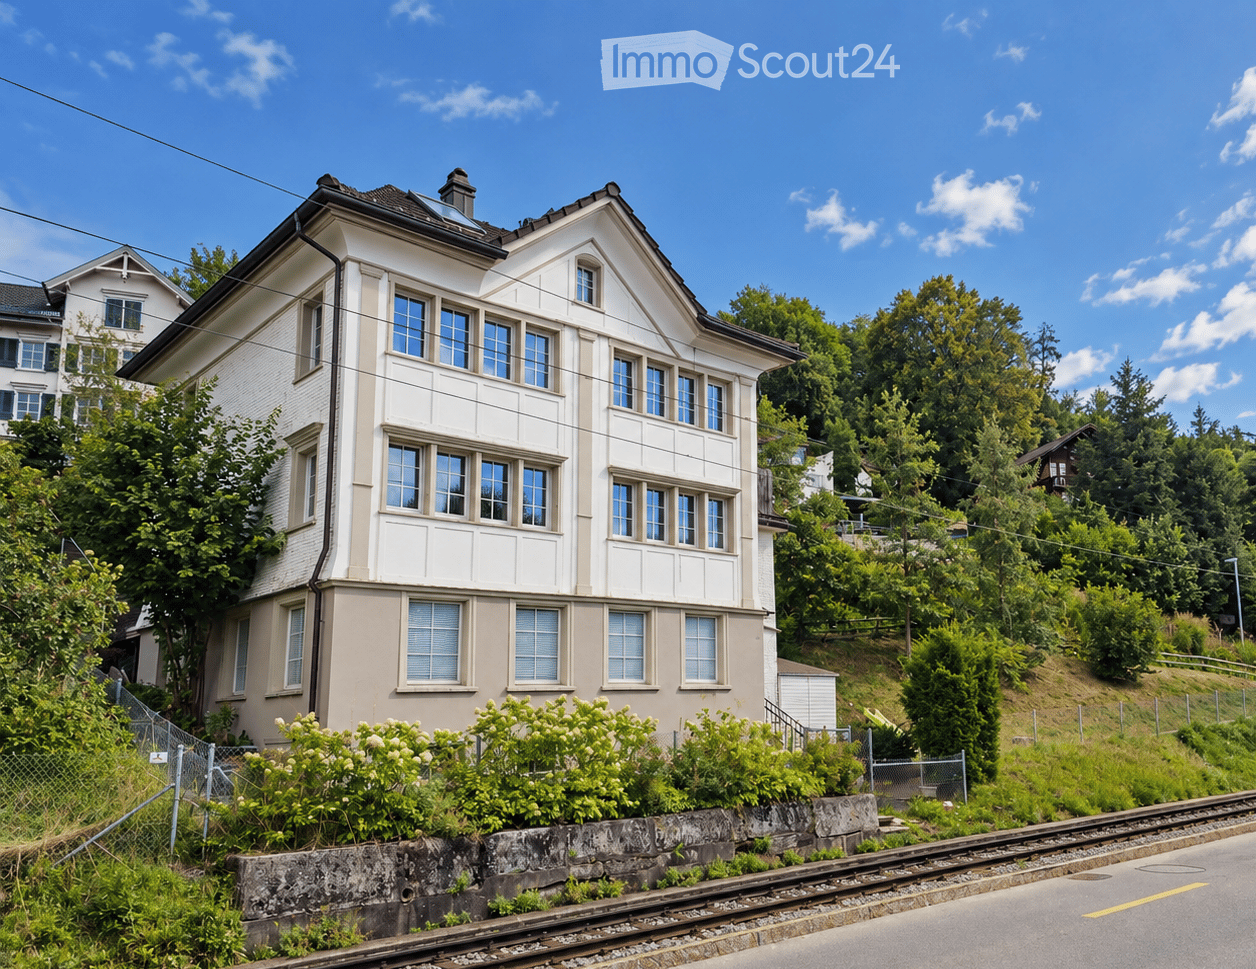
  • Two-story house with white siding, multiple windows, and a chimney, surrounded by greenery and a train track in the foreground.
  • A peaceful garden and outdoor area with a trampoline, patio furniture, and a scenic mountain view in the background.
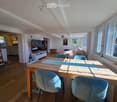
  • Bright living and dining area with wooden flooring, large windows, a sofa, a dining table with chairs, and a television on a stand.
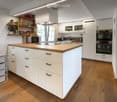
  • Modern kitchen with white cabinets, wooden island, microwave, oven, fridge, blender, and shelves with various items.
  • Wooden deck with a table, chairs, and an umbrella, surrounded by a stone wall, greenery, and steps leading up to the house.
  • A narrow, mulched garden path surrounded by lush greenery and trees, with a clear blue sky overhead.
  • Wooden balcony with railing, potted plants, overlooking a scenic town with houses and greenery under a partly cloudy sky.
  • Modern bathroom with a freestanding bathtub, double sink vanity, glass-enclosed shower, and wooden flooring.
  • Bright bedroom with wooden flooring, large windows, a neatly made bed with floral bedding, a nightstand with books, and a built-in wardrobe.
  • Cozy attic bedroom with wooden beams, skylight window, bed with colorful bedding, nightstand with plant, and mirror on wall.
  • Bright attic room with wooden floors, exposed wooden beams, skylights, a white adjustable desk, a black chair, a bookshelf filled with books, and a computer screen.
  • Cozy bedroom with wooden flooring, a bed with green bedding, a white chair, and a small window seat with a hat and suitcase.
1 / 12
A peaceful garden and outdoor area with a trampoline, patio furniture, and a scenic mountain view in the background.
Bright living and dining area with wooden flooring, large windows, a sofa, a dining table with chairs, and a television on a stand.
Modern kitchen with white cabinets, wooden island, microwave, oven, fridge, blender, and shelves with various items.
6.5 rooms182m²CHF 1,370,000.–
Premium
Egglistrasse 5, 9053 Teufen

Modernized 6.5-room house with large garden

We are selling our well-maintained single-family house at Egglistrasse 5 in Teufen. It offers 182 m² of living space on a 777 m² plot of land and is particularly suitable for families or people who want to combine living and working under one roof. The original building dates back to before 1900. Between 2016 and 2021, the house was extensively modernized. Renovations included the roof and insulation, electrical installations and pipes, kitchen and bathrooms, flooring, interior design, and heating and hot water. The facade was repaired and painted, and the triple-glazed windows were installed in 2021. The ground floor features a approximately 30 m² large living and dining area, an open kitchen with an island, a guest toilet, and an additional area that can be used as an office, playroom, or library. The upper floor includes two bedrooms, a spacious bathroom, and a large balcony with a view of the garden and the surrounding area. The renovated attic with visible wooden beams offers around 45 m² of floor space and can be used as an additional bedroom, workspace, studio, or retreat. From several living levels, the view extends towards the Alpstein. What makes the house special is the 697 m² garden and surrounding area. A path leads through the garden, past various berry bushes and other plants. A flat area offers plenty of space to play, for raised beds, fruit and vegetables, a barbecue area, or simply to sit and enjoy. The approximately 53 m² large main terrace is located directly next to the living area. The basement floor offers additional space with two rooms, a separate bathroom, and a separate external entrance. Possible uses include a guest or youth area, a home office, a hobby room, or a practice. The property is located in the residential and commercial zone WG2. A registered building right offers potential for a house extension or a multi-generational solution. A carport solution is possible for the two outdoor parking spaces. The most important things at a glance: · 6.5 rooms · 182 m² living space · 777 m² plot of land · 697 m² garden and surrounding area according to the land register · approximately 53 m² main terrace and additional large balcony · two bathrooms and separate guest toilet · basement floor with separate external entrance · approximately 30 m² natural cellar · two outdoor parking spaces · fiber optic connection · oil heating from 2016 · triple-glazed windows from 2021 · target price: CHF 1,370,000.– · available by arrangement The Egglistrasse is a little-used private road. The Teufen AR, Stofel stop is in the immediate vicinity. The St. Gallen train station can be reached in around 14 minutes and the market square in around 19 minutes by public transport. The village center, schools, and shopping facilities are also easily accessible. If you are interested, we will be happy to send you the complete sales dossier.
Travel time
-
New building
1 / 13
6.5 rooms189m²CHF 1,990,000.–
Bächlistrasse, 9053 Teufen AR

New Build: Detached 6.5-room single-family house with direct access to the underground garage in the family quarter "Bächli" Teufen (House D)

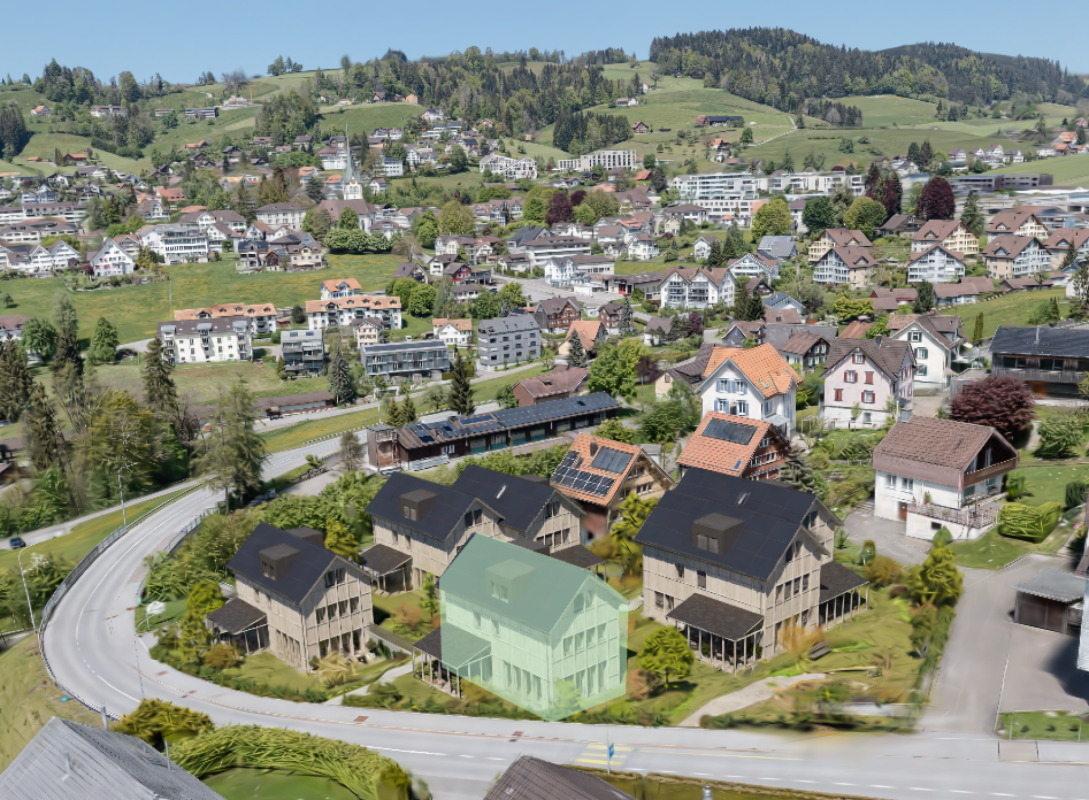
Highlights • Detached single-family house with 6.5 rooms on 3 floors + basement • 188.5 m² living space plus 41 m² auxiliary rooms • Quiet, traffic-free quarter location in a family-friendly environment • Bright living rooms with ideal furnishing possibilities • High-quality interior design: noble parquet, modern kitchen, stylish bathrooms • 3 bathrooms & separate guest toilet • Efficient heat pump & photovoltaic system for sustainable living • Spacious terrace with 35 m² outdoor space • Two underground parking spaces with direct house access • Well-kept, natural surroundings with seating and greening • Perfect location: schools, shopping & public transport easily accessible on foot • Customization possibilities - co-design according to your ideas New building quarter "Bächli" Teufen - the small family quarter with great potential In Teufen, a manageable, traffic-free residential quarter with two detached single-family houses and four semi-detached houses is being built - ideal for families who want to live close to nature and design their daily lives in a relaxed way. Kindergarten, school, shopping, and public transport are easily accessible on foot. The quiet location, modern architecture with a wooden facade, and spacious floor plans create a safe and inspiring environment for young and old. Each house has direct access to the underground garage, high-quality equipment, and plenty of space for individual living ideas.

Travel time
-
New building
1 / 13
6.5 rooms193m²CHF 1,910,000.–
Bächlistrasse, 9053 Teufen AR

New Build: Your New Home in the Family Quarter "Bächli" Teufen (House C)

Highlights • Detached single-family house with 6.5 rooms on 3 floors + basement • 192.5 m² living space plus 42.5 m² secondary rooms • Quiet, traffic-free quarter location in a family-friendly environment • Bright living rooms with ideal furnishing possibilities • High-quality interior design: elegant parquet, modern kitchen, stylish bathrooms • 3 bathrooms & separate guest toilet • Efficient heat pump & photovoltaic system for sustainable living • Spacious terrace with 20 m² outdoor space • Two underground parking spaces with direct house access • Well-maintained, natural surroundings with seating and greenery • Perfect location: schools, shopping & public transport easily accessible on foot • Customization possible - co-design according to your ideas If you're looking for space for today and tomorrow, you'll love House C House C convinces with 6.5 rooms, a well-thought-out floor plan, and the largest total area in the entire quarter. The bright semi-detached house offers you 179 m² of living space, supplemented by 42.5 m² of practical secondary rooms and a quiet terrace. Three stylish bathrooms, high-quality materials, and energy-efficient equipment provide comfort on all levels. Ideal for families who need a lot of space for everyday life, retreat, and socializing - in a traffic-free, natural living environment with direct access to the underground garage.

Travel time
-
1 / 7
5 rooms160m²CHF 1,237,000.–
Auf Anfrage 1, 9053 Teufen AR

Two units in a central location

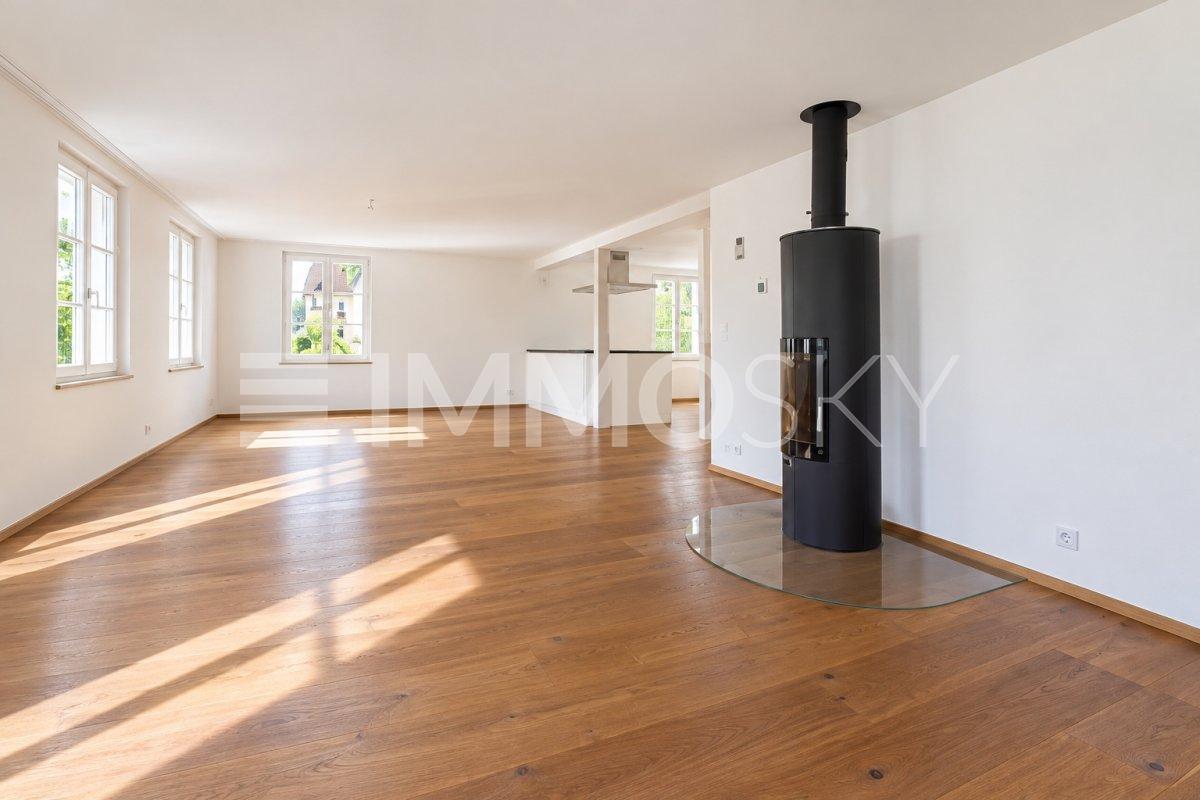
This special property combines historic character with well-maintained and continuously developed substance. The house was built around 1902, comprehensively renovated in 2012, and has been continuously maintained since then. Most recently, the separate studio apartment was renewed, and today the property presents itself with two independent units.It includes a 2.5-room studio apartment with its own kitchen and bathroom, as well as a 3.5-room maisonette apartment. This division opens up versatile possibilities: living and renting, multi-generational living, working and living under one roof, or using it as an investment object.The maisonette apartment impresses with its bright atmosphere, cozy Swedish stove, and view of the Alpstein. The terrace offers a private outdoor area, while the low-maintenance surroundings with parking and bike storage require little maintenance.Thanks to the central location, you benefit from short distances in everyday life. Existing rental agreements can be taken over if desired and enable a direct transition without vacancies.This ImmoSky offer includes the following *ADDITIONAL SERVICE*:+ Two units, versatile and flexibly combinable+ Attractive for own use, rental, or multi-generational living+ Living and working under one roof possible+ Historic character with modern living comfort+ Maisonette with Swedish stove and impressive Alpstein view+ Private terrace for relaxed hours outdoors+ Low-maintenance outdoor area with practical parking+ Existing rental agreements can be taken over if desiredA versatile house for buyers who appreciate central location, flexible use, and little outdoor maintenance. We would be happy to show you this special property during a personal viewing.

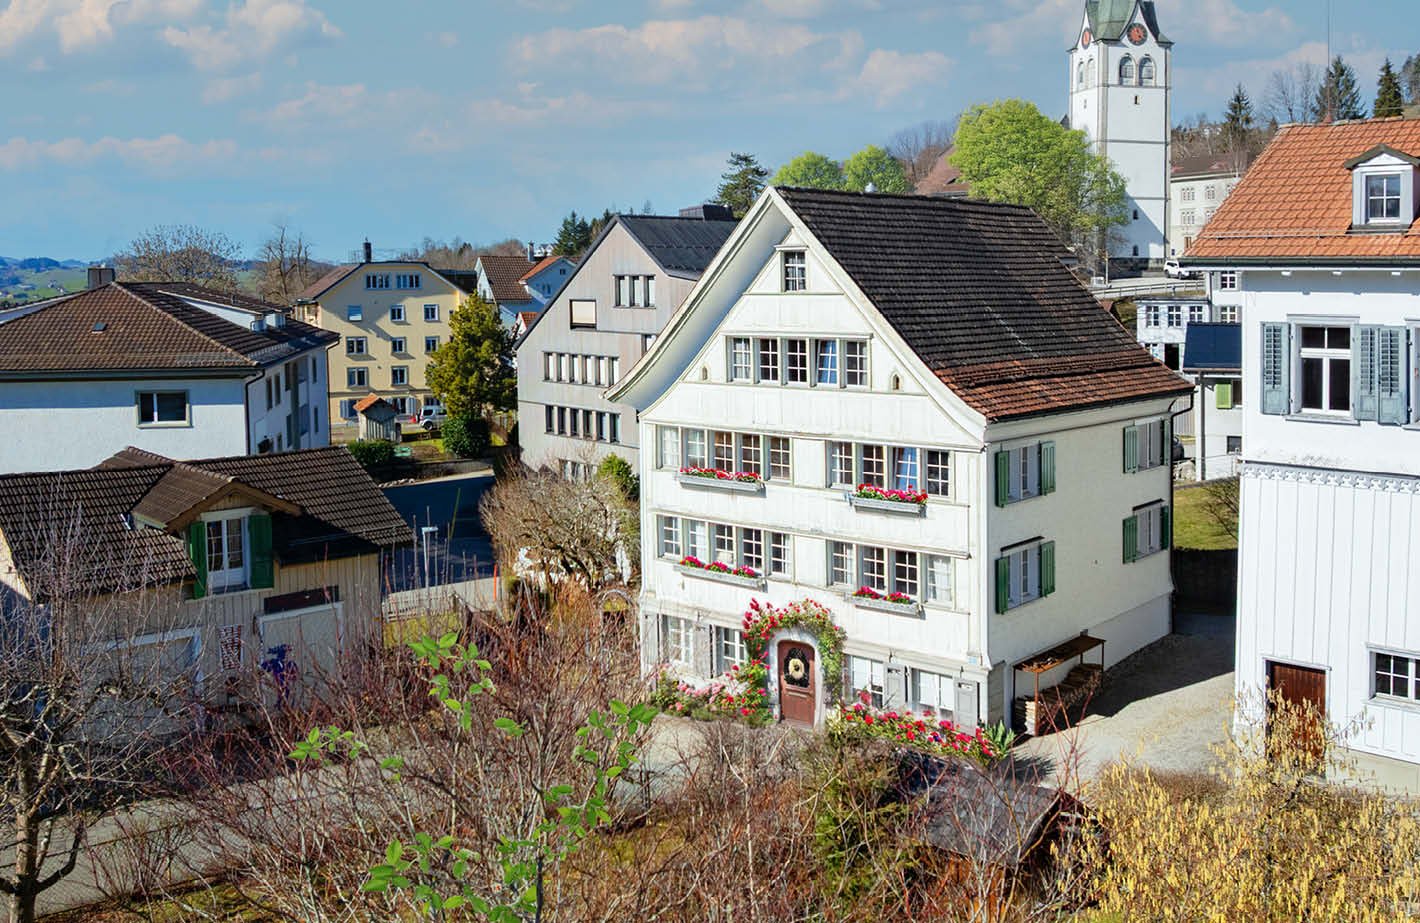
  • Aerial view of a row of houses with brown roofs and white walls, surrounded by trees and plants, with a tower in the distance.
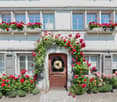
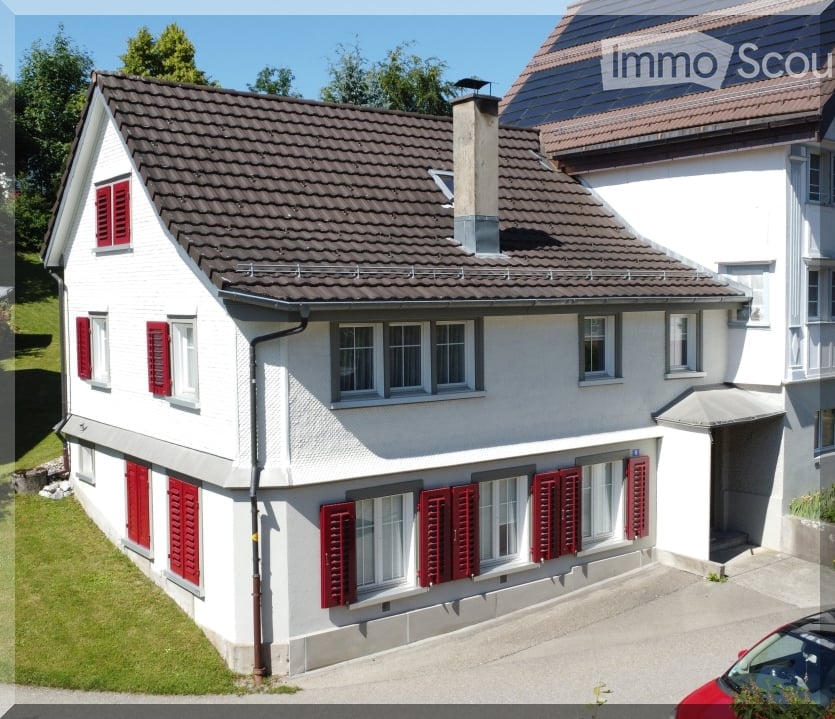
  • white house, wooden door, red flowers, window boxes, cobblestone path
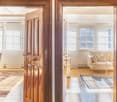
  • wooden door, wooden floor, white walls, white couch, white windows, rug, light
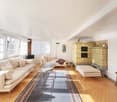
  • Living room with white walls, wooden floor, large windows, two sofas, coffee table, fireplace, rug, decorative items
  • living room with two couches, two tables, rug, wooden floor, white walls, large windows, wooden door, cabinet, books, lamp, clock
  • white walls, green tiles, fireplace, decorative tiles, white cushion
  • kitchen with stove, chimney, window with view to the outside
  • wooden floor, white walls, desk, chair, rug, windows, radiator, ceiling lamp, framed pictures
  • bedroom with bed, chair, desk, books, windows, curtains
  • Bedroom with bed, wooden chair, lamp, rug, wooden wall, red wall, window, shelf with books, picture frames, clock, bottles
  • wooden house, wooden stairs, wooden wall, window, white house, flower boxes, garden, driveway
  • Aerial view of a village with many houses, green fields, and mountains in the background
1 / 15
white house, wooden door, red flowers, window boxes, cobblestone path
wooden door, wooden floor, white walls, white couch, white windows, rug, light
Living room with white walls, wooden floor, large windows, two sofas, coffee table, fireplace, rug, decorative items
10 rooms244m²Price on request
9053 Teufen AR

»Edelweiss« historic bourgeois house

An Appenzeller bourgeois house like out of a picture bookThe historic bourgeois house «Edelweiss» in Teufen is located at around 830 m above sea level in a sunny and quiet location, nestled in an idyllic garden. The typical wooden facade and the characteristic window rows give the house the unmistakable charm of a classic Appenzeller bourgeois house. The property was carefully renovated and combines historic character with modern living comfort.Teufen convinces with its rural surroundings, an attractive tax rate and its proximity to the cultural city of St. Gallen. Shopping facilities, restaurants, banks, post office and primary and secondary school are easily accessible on foot. Furthermore, numerous cultural attractions and walking trails in the surrounding area invite you to explore.Inside the «Edelweiss» house, a spacious entrance with natural stone floor and historic details awaits. Several flexible rooms are suitable as living, guest or work rooms. The heart of the house is a historic parlor with herringbone parquet, paneling and tile stove on the upper floor, supplemented by a dining room and a spacious kitchen with modern comfort. Further rooms, a modern bathroom and a converted attic offer versatile usage possibilities and beautiful views.The well-kept garden with a seating area invites you to linger. An additional garden plot is ideal as an orchard or vegetable garden or as a play area. A charming and versatile Appenzeller residential house in an attractive village location. Special features- Very good, central and yet quiet location- Beautiful view of the mountain landscape- Well-preserved Appenzeller house- Many historic details- Renovated and continuously maintained- Spacious, bright rooms- Modern bathroom- Private orchard- Beautiful garden terrace- Outdoor parking space- Rental garage in immediate proximityWe would be happy to provide you with the sales documentation and the sales price upon request. We look forward to your contact!

Suggested properties for you based on search results