2 results - House, chalet, rustico to buy: Susten

1 / 13
  • Parking space
  • Balcony / Terrace
  • Garage
  • +1
5.5 rooms, 135m², CHF 1,090,000.–
Meschlerstrasse 16, 3952 Susten

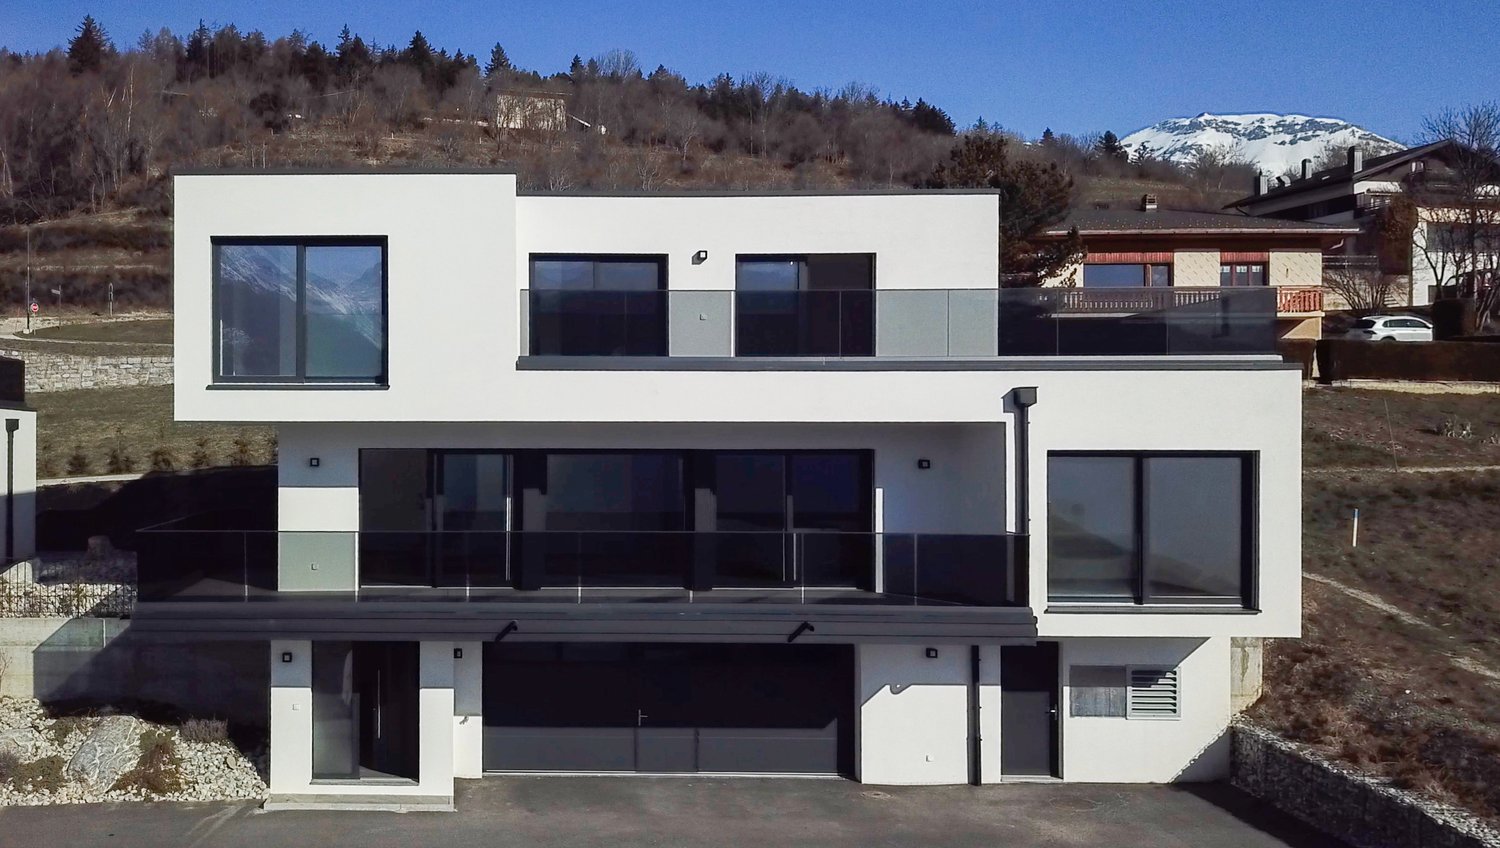
Your family happiness begins here – welcome to Susten!

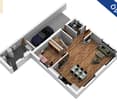
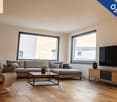
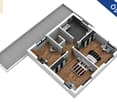
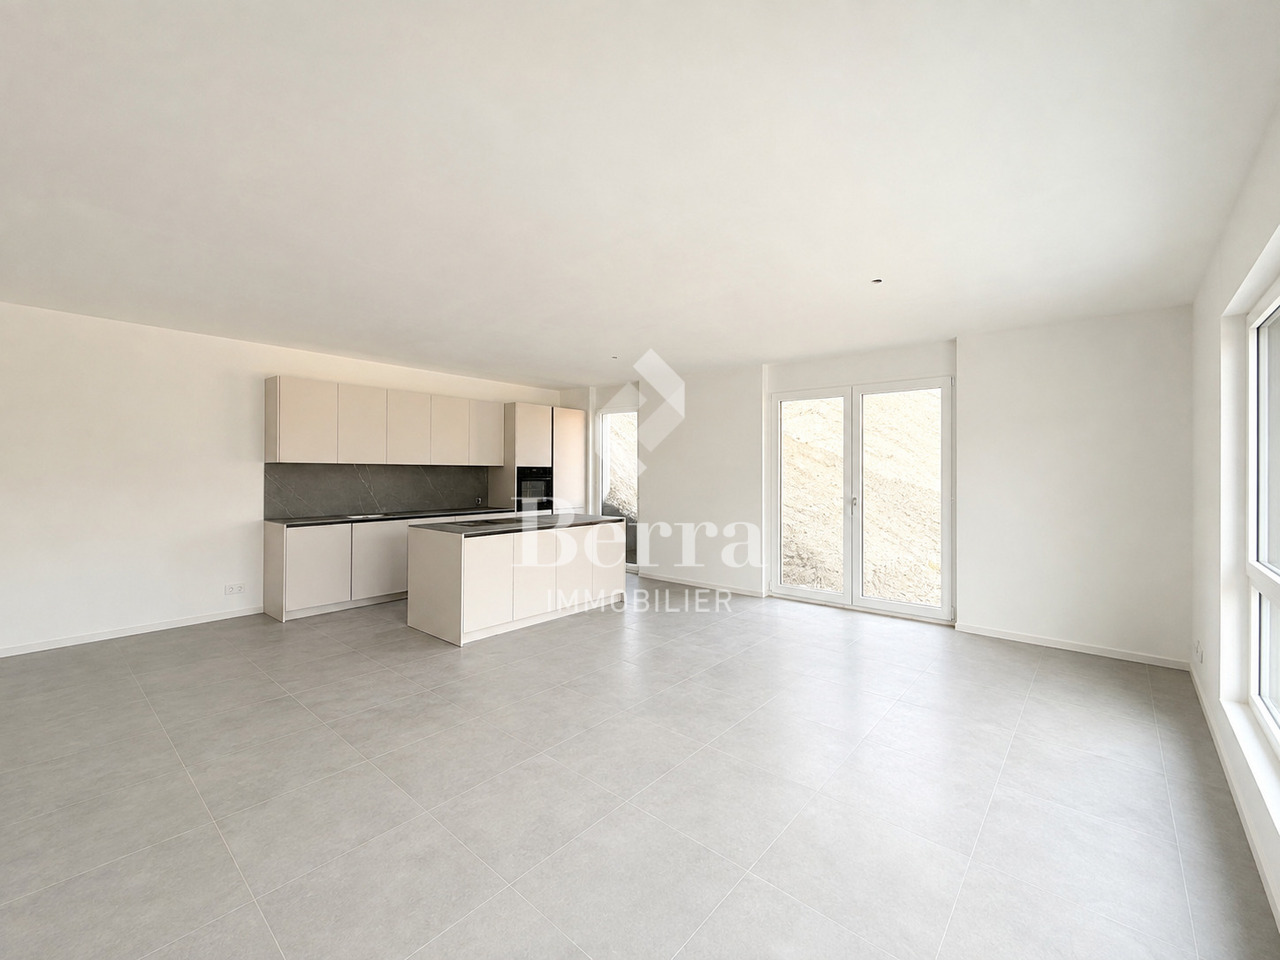
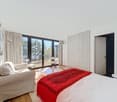
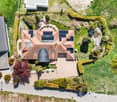
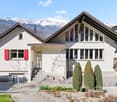
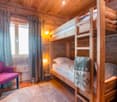
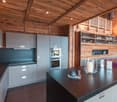
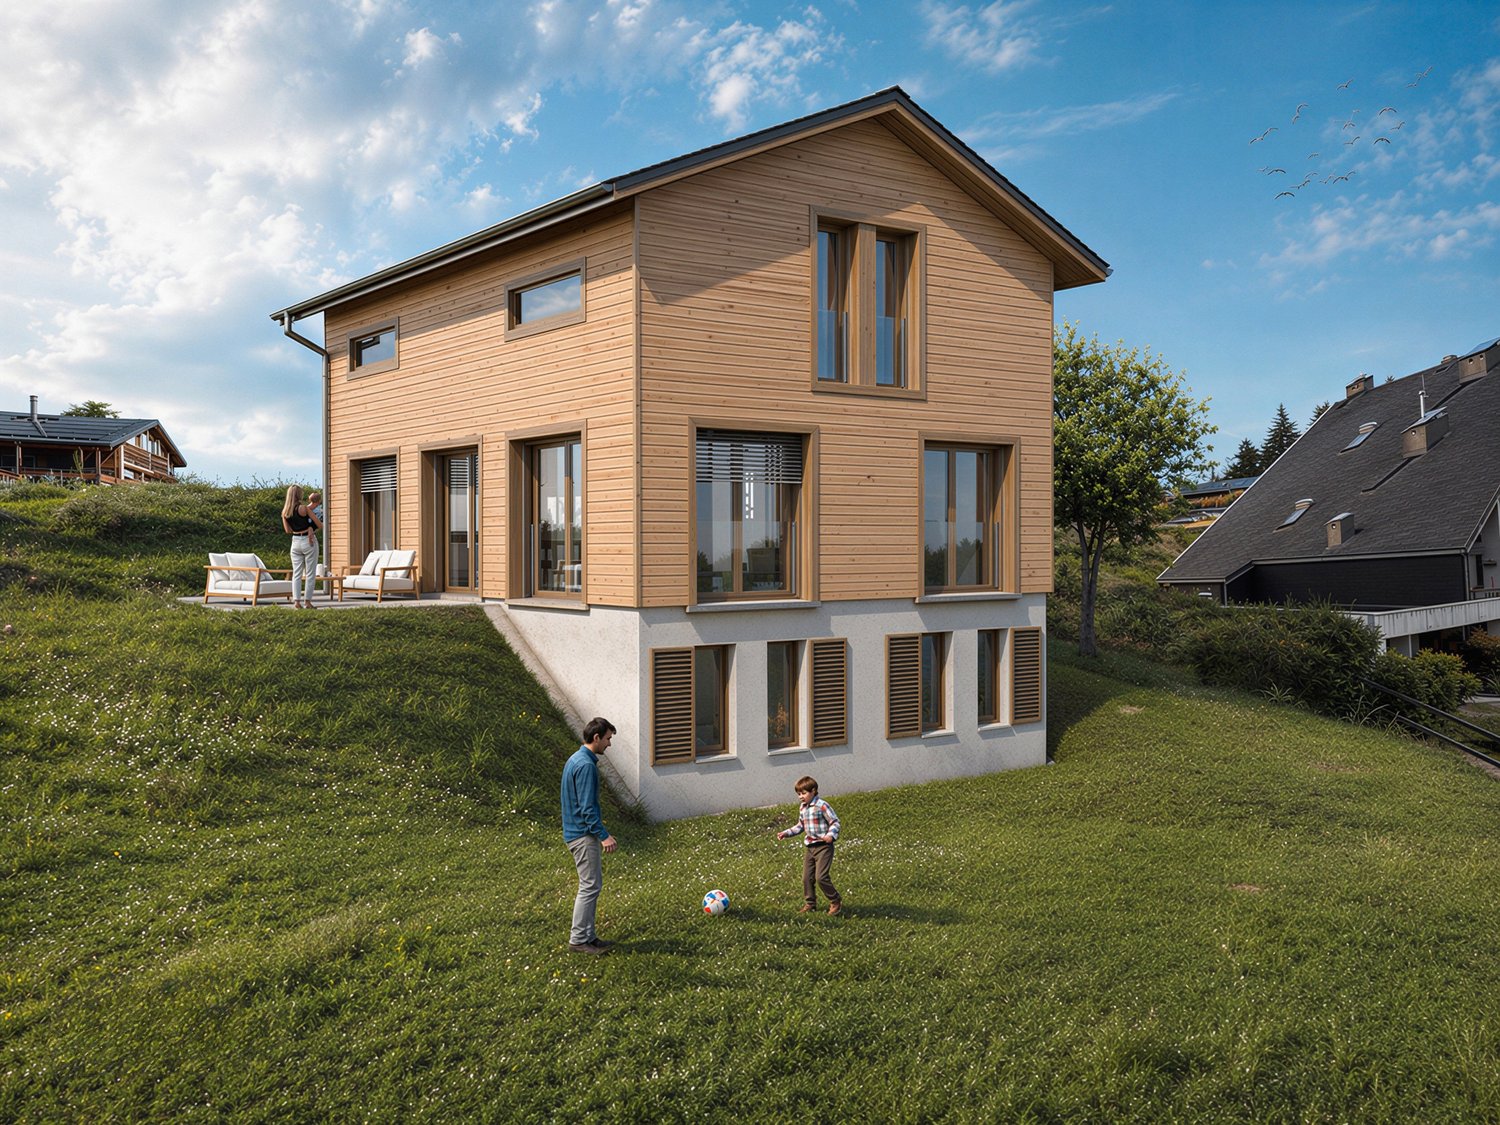
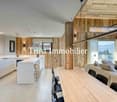
A home where children grow up, families laugh together, and beautiful memories are created.Located at Meschlerstrasse 16 in Susten, this modern, high-quality single-family house awaits you. With spacious rooms and a quiet location, it offers ideal conditions for a family with two children.Plenty of space for the whole familyWith 5½ rooms on two floors, 135 m² of living space, and a total area of 215 m², each family member will find their personal favorite spot.Two children's rooms provide space to play, learn, and dream. An additional room is ideal as a home office or guest room.The heart of the house is the open living and dining area with modern kitchen – a place for shared meals, cozy evenings, and valuable family moments.The house at a glance • 5½ rooms on two floors • 135 m² of living space, 215 m² total area • 423 m² of land • Two modern bathrooms, one with a bathtub, double sink, and elegant green cabinets • Open living and dining area with modern kitchen • Bright study with wooden floor and large windows • Outdoor space for relaxed hours • Garage and outdoor parking Quiet living and enjoying the sunThe house is located in a pleasantly quiet residential area, without disturbing street or train noise. The bus stop can be reached in just two minutes on foot.Viewings also possible on weekends!We know that family life is often well-filled. That's why we're happy to offer you viewings on Saturdays or Sundays.Take the time with your family to get to know this beautiful home and imagine what your future family life could look like here.Maybe your next family chapter begins right here!Would you like to experience these spacious rooms for yourself?Using the link below, you can download the documentation and send us an email with your desired viewing date. We look forward to showing you the property in person.

  • Parking space
  • Balcony / Terrace
  • Garage
  • +1
Travel time
-
1 / 13
5.5 rooms, 120m², CHF 455,000.–
Alter Kehr 19, 3952 Susten

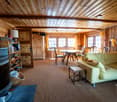
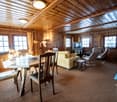
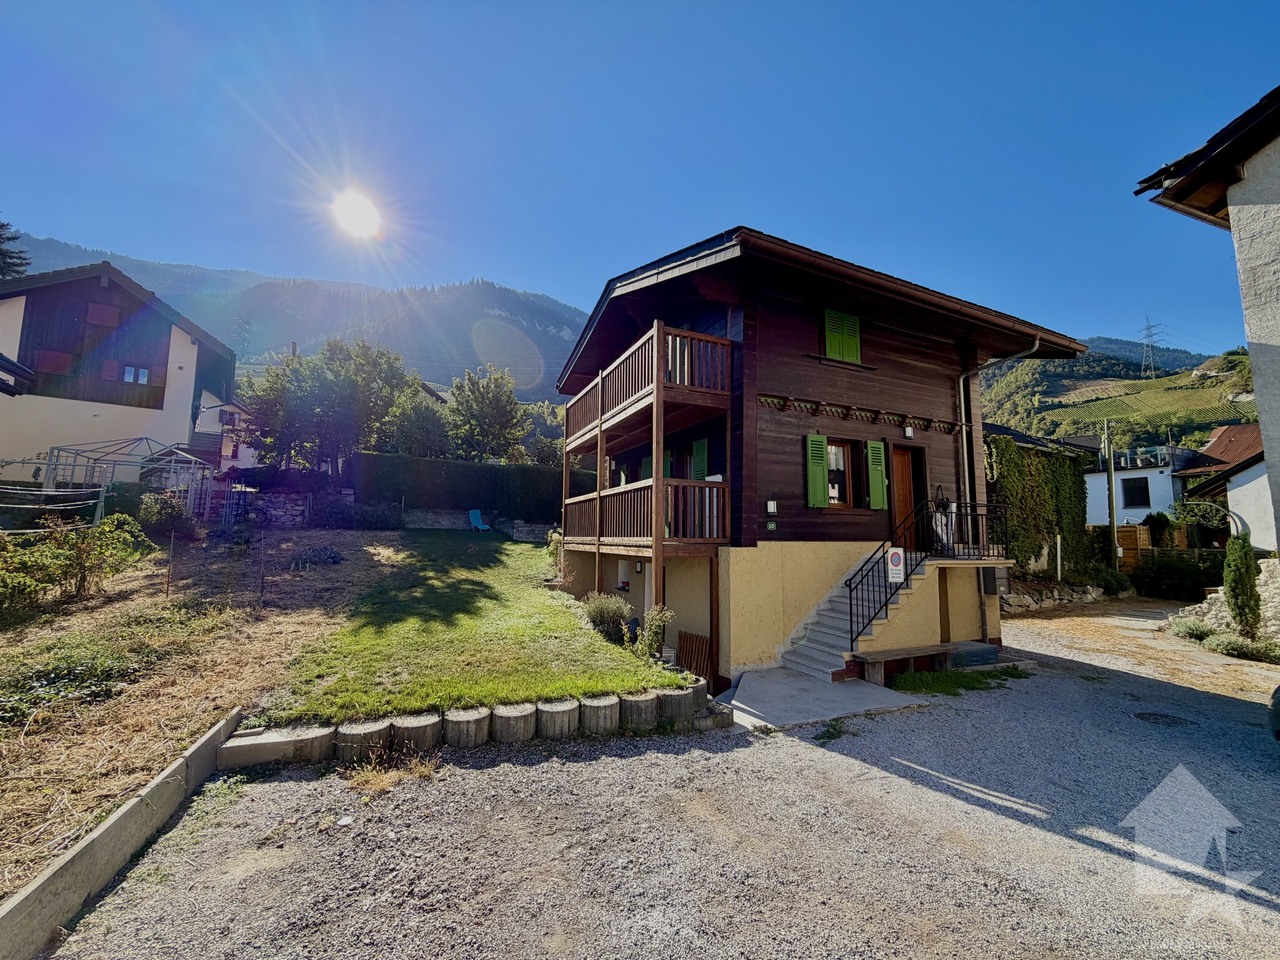
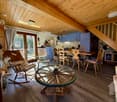
Spacious 5.5-room row house with garden and south-facing view in Susten

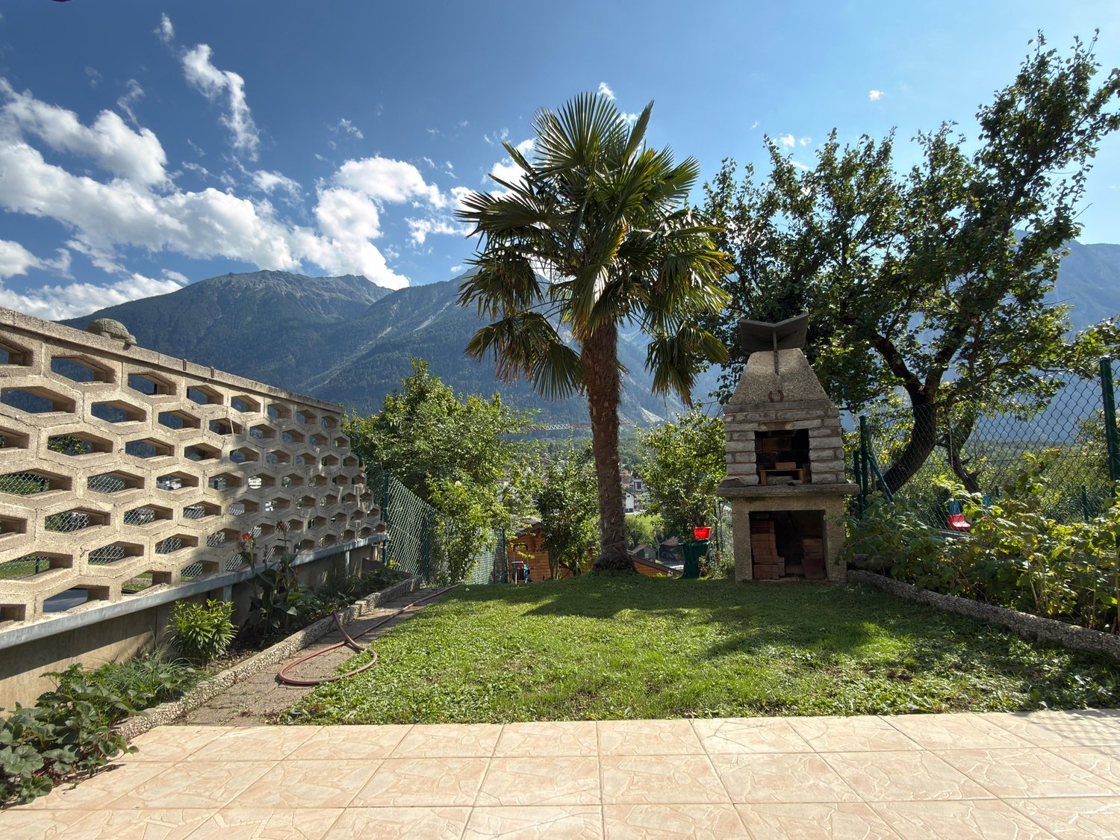
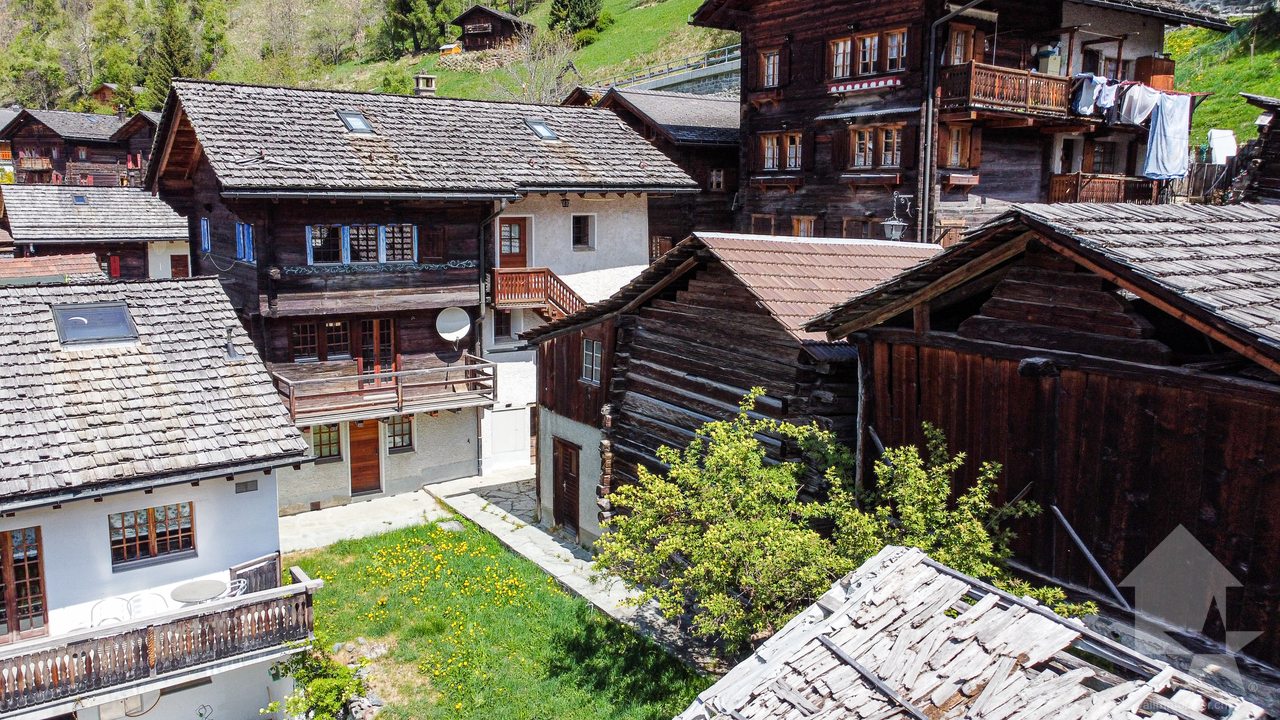
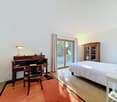
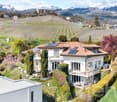
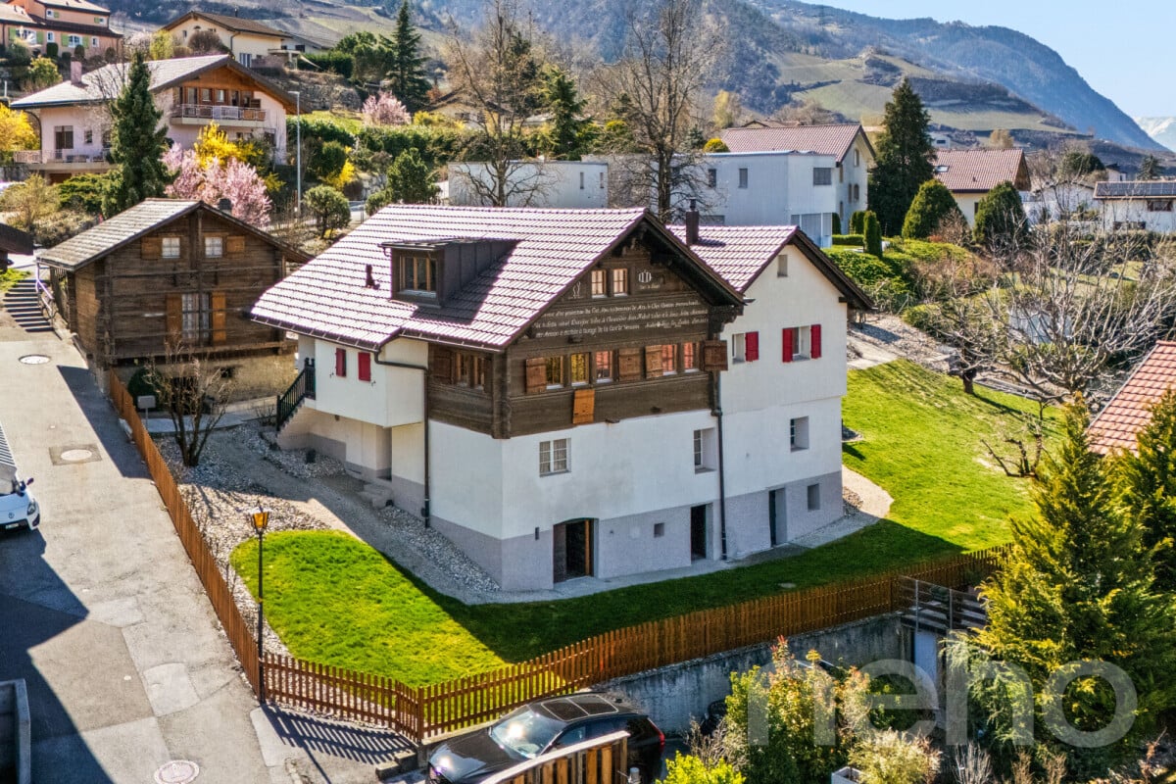
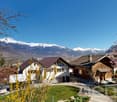
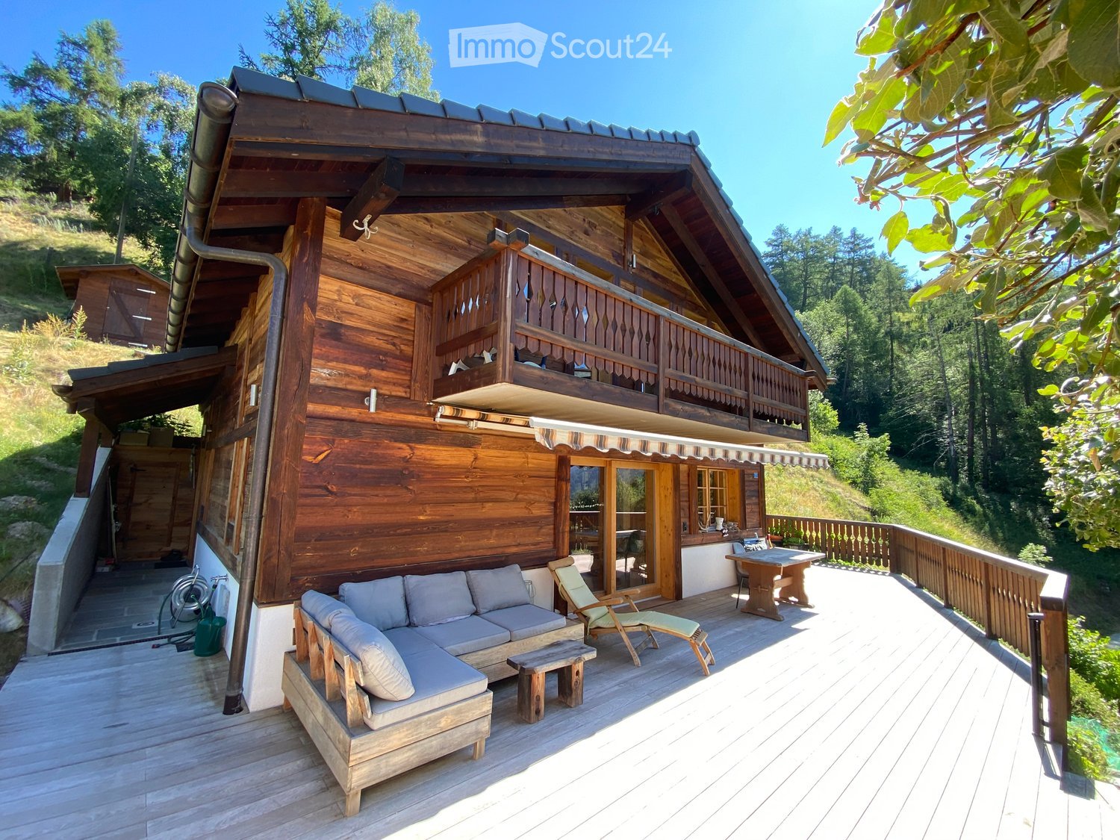
Located in a sunny and attractive area in the Färbi / Alter Kehr district in 3952 Susten, this spacious, partially renovated 5.5-room row house has approximately 120 m² of living space.The property impresses with its bright and spacious room layout as well as a beautiful, unobstructed view to the south. The well-thought-out room division and the versatile usable rooms offer ideal conditions for families or couples with space requirements.On the ground floor, there is the entrance area with practical built-in closets, the open kitchen with adjacent dining area, a day toilet, and the bright living room. The spacious window front provides plenty of daylight and direct access to the balcony with a beautiful south-facing view.The upper floor includes a master bedroom and two additional rooms, which are ideal as children's rooms or offices. Both rooms have direct access to the south-facing balcony. This floor is complemented by a bathroom with a bathtub, a corridor with built-in closets, and a spacious attic with additional storage potential.In the basement, there is a work or hobby room with a shower and sink, another room that is ideal as an office or guest room, a laundry room with a new washing machine, a cellar or air raid shelter, and a spacious Carnotzet.Highlights of the property • Attractive and sunny living location in Susten: The row house is located in the Färbi / Alter Kehr district and convinces with its pleasant living location and good sunlight. • Unobstructed south-facing view: Enjoy a beautiful view to the south and benefit from the sunny orientation of the property. • Spacious attic: Offers additional storage space and versatile usage possibilities. • Two additional rooms in the basement: Ideal as offices, guest rooms, work or hobby rooms, and thus flexibly usable. • Spacious Carnotzet: A cozy area for social hours with family and friends. • Renewed windows on three floors: The new windows provide additional living comfort. • Renewed entrance door and freshly painted interior rooms: Well-maintained living areas and an inviting first impression. • New washing machine: The laundry room is equipped with a new washing machine. • Private garage box: Available for purchase in addition to the property. Interested in this gem? Feel free to contact me for further details, photos, or a viewing appointment on site.

Travel time
-
More objects in your automatically expanded search area
20 results - Radius: + 10km
New building
Cyril Bieckens

Cyril Bieckens

1 / 13
Cyril Bieckens

Cyril Bieckens

  • Child-friendly
5.5 rooms, 184m², CHF 950,000.–
Premium
Adresse sur demande 1, 3960 Sierre

Spacious new semi-detached villa available immediately

AVAILABLE IMMEDIATELYSpacious villa on the hillside of Sierre with beautiful clearance and tranquility while being in close proximity to the city center and its amenities.IN BRIEF:Numerous rooms and built-in wardrobes3 REAL bedrooms and 3 levelsEconomat for the kitchenLarge room of 15m2 available for office or storageLaundry room fitted out as a storage room with built-in wardrobesAn open villa basementCHARACTERISTICS:Modern architecturePanoramic viewThermal panelsLow chargesIndividual plotBright and sunny all dayDouble coveredSpacious living room of over 47 m2Large storage spacesLarge bedrooms (over 14.5 m2)Parental suite with large dressing room (22m2), private bathroom and plain viewTerrace of over 65 m2 with view of the plainShared technical room with separate metersThis villa consists of:Level 0:High entranceDouble coveredStair accessEntrance hall with wall unitsBasementLevel -1Guest toiletOpen kitchen with islandEconomatBuilt-in wardrobes next to the kitchenLarge living room with access to the terraceLarge private terraceLevel -2Distribution hall - clearance2 large bedrooms (over 15 m2)Parental suite of 22m2 with private shower room and large dressing roomBathroom with bathtubLaundry room fitted out as a storage room with built-in wardrobes1 free room of over 15m2PARKINGDouble covered parking includedWith us, curiosity is a nice flaw! Call us for a visit!!!! FIND ALL OUR PROPERTIES FOR SALE ONWWW.BERRA-IMMOBILIER.CH !!!

  • Child-friendly
1 / 13
7 rooms, 559m², CHF 15,900,000.–
Premium
3963 Crans-Montana

Chalet Master - Alpine Jewel on the Golf Route

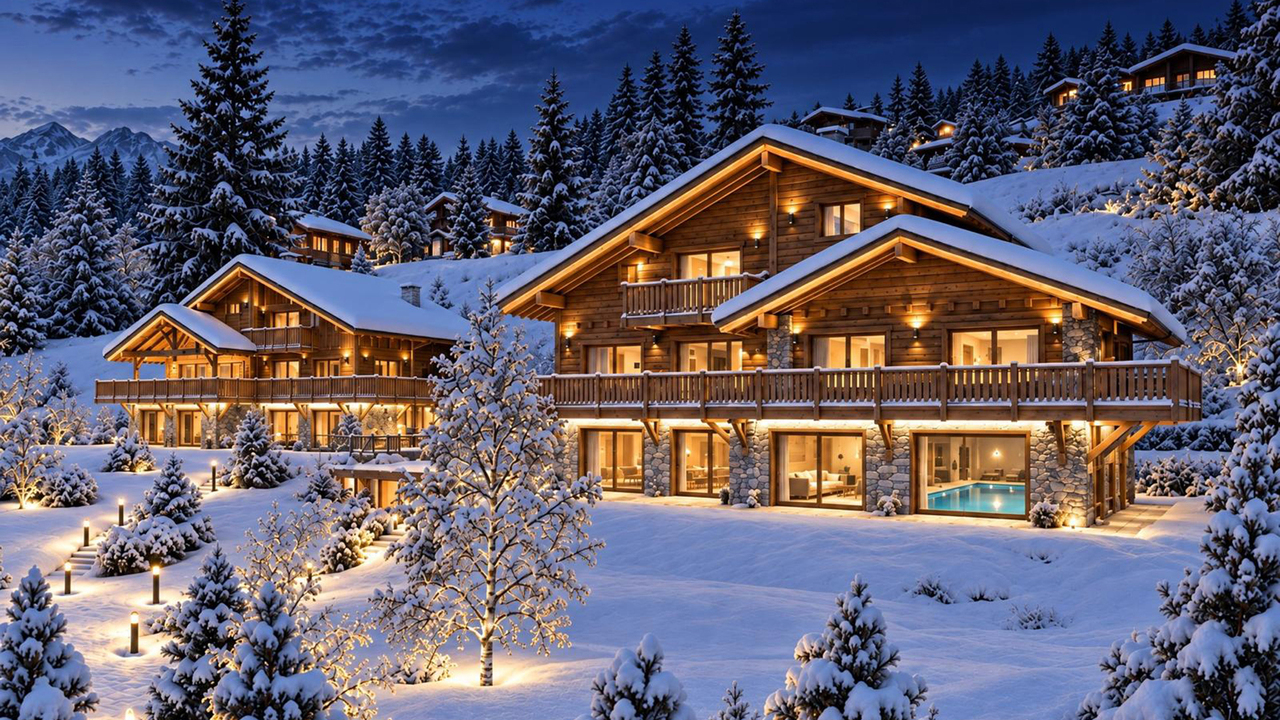
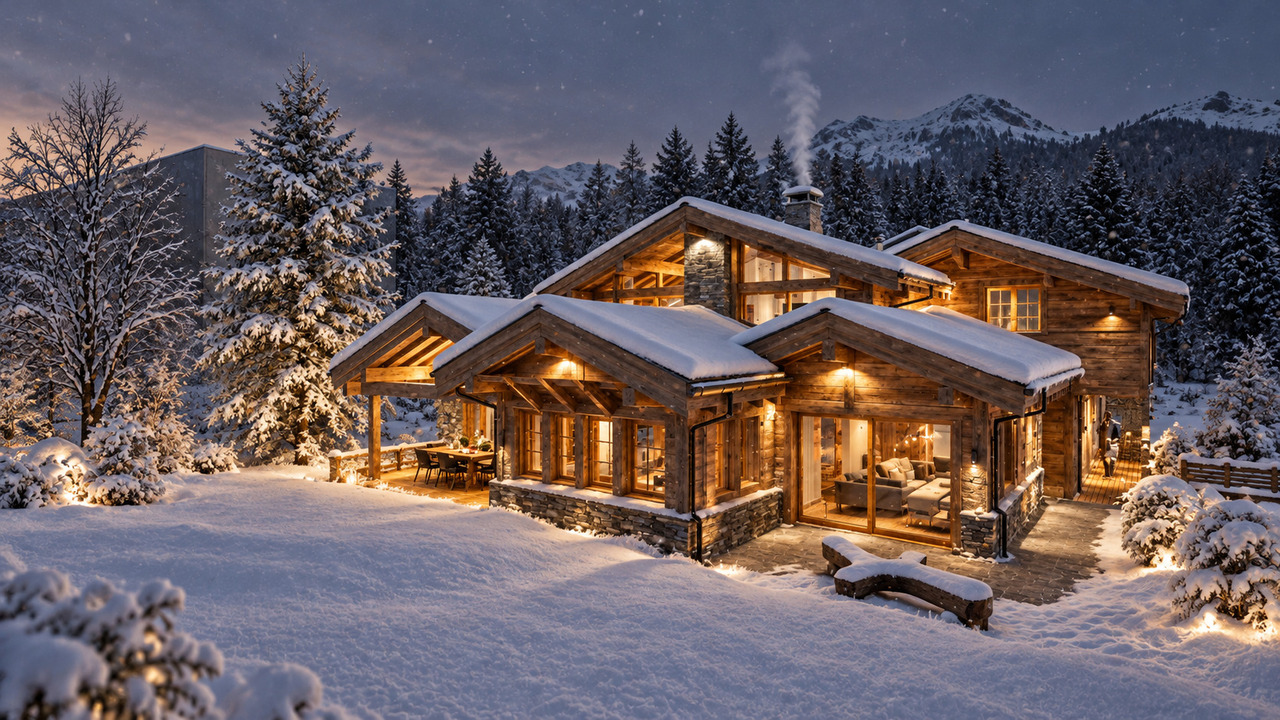
Ideally located on the prestigious Golf Route in Crans-Montana, the Chalet Master is a new, exceptional achievement that combines authentic mountain heritage with the most exclusive contemporary comfort. Fully completed with very careful finishes, this haven of peace is situated just two steps from the vibrant center of the station, the world-renowned golf course, and amenities.This individual chalet of very high standard seduces with the irreproachable quality of its building and its timeless lines: • Character facades: Harmonious alliance of brushed old wood, natural stone masonry, and rustic plaster. • Alpine roof: Gray quartzite slates conferring a robust and elegant silhouette. • Optimal accessibility: A private elevator serves all levels of the house. • Outdoor areas: Splendid, already constructed and integrated into the private garden, heated outdoor pool. Distribution of spaces and generous volumes • Basement (Custom leisure and wellness area): • Very large, modular surface allowing you to design a complete spa area, fitness room, sauna/hammam, wine cellar, or private cinema according to your wishes. • Equipped laundry room, technical room, large ski/golf room, and storage spaces. • Ground floor (Reception & Conviviality): • Double, cathedral-like living room bathed in natural light with a monumental fireplace. • Spacious dining room opening onto the terrace and pool area. • High-end equipped kitchen with noble materials. • A first, ground-level bedroom. • Upper floor (Sleeping areas): • Sumptuous Master Suite with custom-made dressing room and adjacent bathroom. • Spacious guest bedrooms, each with its own private bathroom. • Gallery/Attic: • Ambiance bedroom under a worked, open roof structure, with an adjacent shower room. Parking & Amenities: • Large, secure underground garage with direct access to the private elevator. • Numerous outdoor parking spaces for guests. • Immediate proximity to shuttles, shops, and golf course. The essentials at a glance: • Location: Golf Route, Crans-Montana • Condition: Fully completed / Key-ready / Immediately habitable • Outdoor areas: Constructed outdoor pool and panoramic terraces • Legal framework: Sale only as a primary residence

1 / 13
6.5 rooms, 1,047m², Price on request
Premium
3963 Crans-Montana

Luxurious Chalet Under Construction in Crans-Montana

A prestigious address in the heart of the Valais Alps, combining contemporary architecture and exceptional finishes.Located at the southern entrance of the exclusive Crans-Montana resort, just a stone's throw from the picturesque Lac Miriouges, this luxurious chalet, currently under construction, embodies the pinnacle of Alpine luxury. Nestled in a highly sought-after, calm, and sun-drenched residential area, this serene haven is less than 5 minutes by car from the center, luxury shops, restaurants, and the famous golf course.South-facing, the property benefits from optimal lighting thanks to immense glass surfaces and offers a spectacular, unobstructed panoramic view of the surrounding peaks.Spanning four levels with perfect fluidity and connected by a private elevator, this 6.5-room chalet boasts an exceptional living area of 1,047 m², situated on a vast, tree-lined plot of 1,708 m².The Property's Highlights • Absolute Wellness Space: A sumptuous heated indoor pool, complemented by a fitness area, a hammam, and an outdoor jacuzzi for absolute relaxation. • Private Night Area: 5 spacious suites, each with its own en-suite bathroom. The attic areas are entirely dedicated to a majestic parental suite with a custom-made dressing room and a complete bathroom. • Art of Living & Reception: A large, cathedral-like living/dining room, sublimated by a contemporary fireplace, opening onto an elegant dining room and a high-end, fully equipped kitchen with a pantry. • Technology & Energy: State-of-the-art underfloor heating combined with photovoltaic panels, a videophone system, and modern connectivity. • Dependencies & Comfort: Two double garages (4 indoor parking spaces with electric doors), 3 outdoor parking spaces, a ski room, a bike room, a fully equipped laundry room, and a wine cellar. Main Characteristics • Living Area: 1,047 m² • Land Area: 1,708 m² • Number of Rooms: 6.5 • Bedrooms: 5 large parental bedrooms • Exposure: South (maximum sunshine) • Availability: Under construction (completion according to the buyer's wishes) • Allocation: Only as a main residence A rare and exclusive object, to be seen absolutely by those who value space, refinement, and discretion.Complete dossier and plans only on request.

1 / 5
12 rooms, 820m², Price on request
Premium
3963 Crans-Montana

Chalet "Les Lutins" - Crans-Montana

Alpine excellence on the edge of the Severiano Ballesteros Golf CourseMain residence only - Delivery spring 2027Ideally located on the immediate edge of the famous Severiano Ballesteros golf course, just a stone's throw from the center of the station and the Regent International School, the Chalet Les Lutins combines discretion, green surroundings, and accessibility. Currently in the final stages, this exceptional property will be delivered in the first quarter of 2027.The art of alpine living on 950 m2Spread over several levels connected by an elevator, the chalet marries old wood, natural stone, exposed beams, and large windows bathed in light. • Attic - The Master Sanctuary: An entire floor dedicated to the owners, with a 44 m2 bedroom, a majestic dressing room, an exceptional bathroom, library spaces, and a vast private terrace overlooking the golf course. • Main Floor - Reception: A vast cathedral lounge with a fireplace, dining room, presentation kitchen, and independent professional kitchen, glazed wine cellar, as well as 2 suites with bathrooms and dressing rooms. • Upper Ground Floor - Night & Leisure Space: 4 en-suite bedrooms, a private cinema, a fitness area, and a large terrace. • Lower Ground Floor - Wellness & Service Space: An exceptional wellness area of 261 m2 with an indoor pool, sauna, jacuzzi, and relaxation areas open to the outdoors. Complete service area (laundry, storage, dressing rooms) and underground garage for 6 vehicles. A property of absolute rarityWith its 7 en-suite bedrooms, high-end amenities (pool, spa, cinema, fitness, double kitchen, wine cellar, 6-car garage), and unparalleled location on the golf course, the Chalet "Les Lutins" embodies the pinnacle of luxury residential living in Crans-Montana.

Victor Popoff

Victor Popoff

1 / 13
Victor Popoff

Victor Popoff

  • Balcony / Terrace
  • Child-friendly
4.5 rooms, 98m², CHF 750,000.–
Top
Route de St-Luc 43, 3961 Vissoie

Séduisant chalet avec vue imprenable sur le village et les montagnes

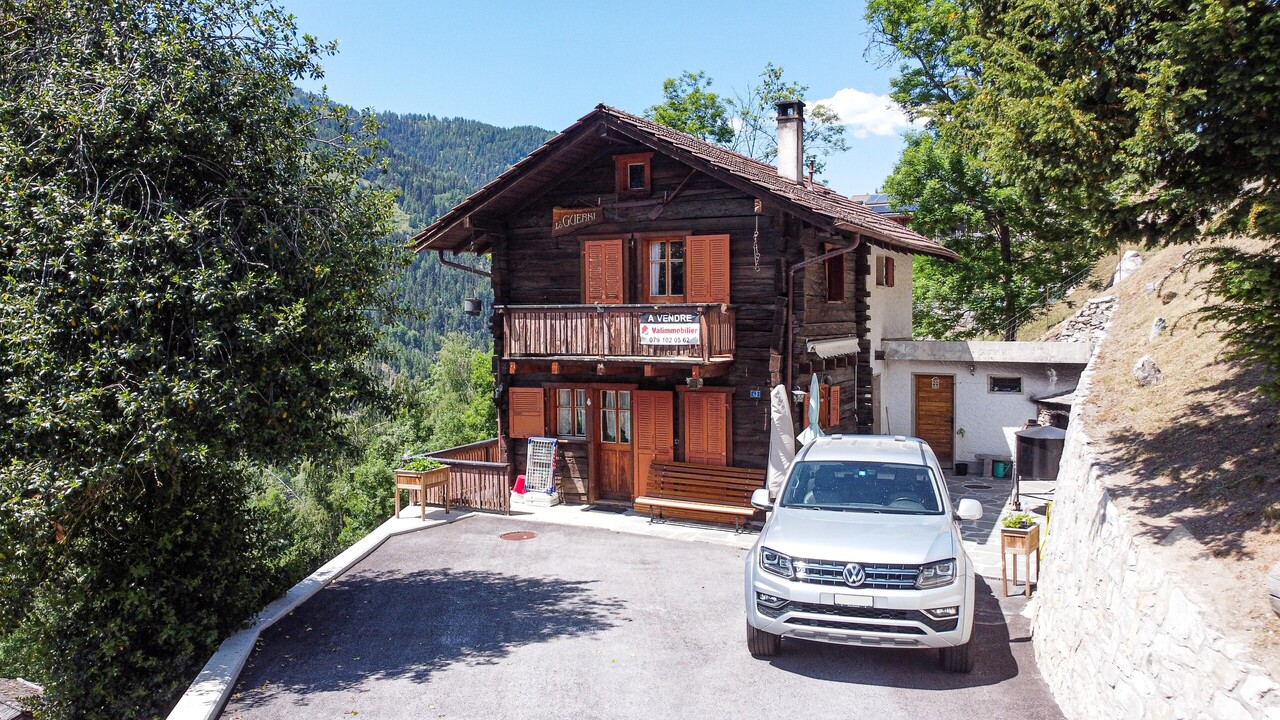
Séduisant chalet en vieux madriers avec vue imprenable sur le village et les montagnesLe Val d'Anniviers et ses 220 km de pistes de ski - souvent décrit comme la plus belle vallée des Alpes valaisannes, située entre le Cervin et Verbier - bénéficie des saisons de ski les plus longues ainsi que du meilleur ensoleillement de la région.Vissoie est un de ses villages les plus pittoresques, datant du 13e siècle, remarquablement conservé et doté d'une splendide tour fortifiée et d'un vieux village pittoresque aux étroites ruelles piétonnes. Situé au centre de la vallée, Vissoie est au carrefour des routes menant à toutes les stations. Quelques minutes en voiture suffisent pour rejoindre l'un des magnifiques domaines skiables du Val d'Anniviers et ses 220 km de pistes : Grimentz/Zinal, Saint-Luc/Chandolin et Vercorin. Sierre est à 15 minutes et Sion à 25 minutes.L'été, ce sont 320 km de magnifiques sentiers de randonnée pédestre à parcourir en admirant les sommets de plus de 4000 m, les sentiers de VTT, les courses de haute montagne, le parapente, le saut à l'élastique, la via ferrata, les piscines, le wellness, et les nombreux restaurants proposant la gastronomie locale. Vissoie, véritable centre névralgique du Val d'Anniviers, est au bénéfice d'une école enfantine, primaire et secondaire, de commerces, restaurants, d'un centre médical, de banques, d'un club de football, de hockey sur glace, d'une piscine ouverte chauffée, d'un club de pétanque, d'un skate-park et de nombreuses activités traditionnelles, musicales, production de fromages et de viandes artisanaux, etc.Ce joli chalet typiquement valaisan, construit en maçonnerie et madriers massifs anciens jouit d'une vue imprenable sur le village de Vissoie et est situé à proximité à pied de toutes les commodités et des transports publics. Il se compose comme suit :Rez : • Séjour avec cheminée • Cuisine ouverte et coin à manger • Salle d'eau avec douche, lavabo et WC • Balcon sur deux façades, Sud et Ouest • Jardin • Terrasse Etage : • 3 chambres à coucher • Salle d'eau avec WC et lavabo • Balcon plein Sud Galetas de 40 m2 (hauteur max 1,2 m)Extérieur : • Local buanderie / dépôt de 8,4 m2 • Cabanon/bûcher de 6 m2 • Barbecue en pierre • Terrasse en pierres naturelles • Allée goudronnée • Enrochements en pierres naturelles Particularités : • La cuisine, les sols du rez et les sanitaires ont été rénovés en 2019 • Les peintures, la cheminée, l'isolation du réduit, la terrasse et l'allée goudronnée ont été rénovés en 2025 Situation : • La situation est idéale pour une résidence secondaire ou principale, au coeur du Val d'Anniviers, à proximité immédiate (400 m) de tous les commerces et restaurants, piscine communale extérieure, patinoire, terrains de sport, centre médical, pharmacie, banques, poste, boucherie, fromagerie, brasserie artisanale, etc. • Les cars postaux relient Vissoie à Sierre et à toutes les stations du Val d'Anniviers (trajets de 15 à 30 minutes) Disponibilité : • Dès le 1er août 2026 Je me ferais un plaisir de vous faire visiter ce bien séduisant et rare !Pour tous les détails, visitez notre site : www.valimmobilier.chCharmantes Chalet aus alten Blockhölzern mit atemberaubendem Blick auf das Dorf und die BergeDas Val d'Anniviers und seine 220 km Skipisten - oft als die schönste Talschaft der Walliser Alpen zwischen dem Matterhorn und Verbier beschrieben - bietet die längste Skisaison und die meisten Sonnenstunden der Region.Vissoie ist eines der malerischsten Dörfer der Region, das...

  • Balcony / Terrace
  • Child-friendly
Travel time
-
Iryna Filon

Iryna Filon

1 / 13
Iryna Filon

Iryna Filon

  • Balcony / Terrace
  • Garage
6.5 rooms, 347m², CHF 6,500,000.–
Top
3963 Crans-Montana

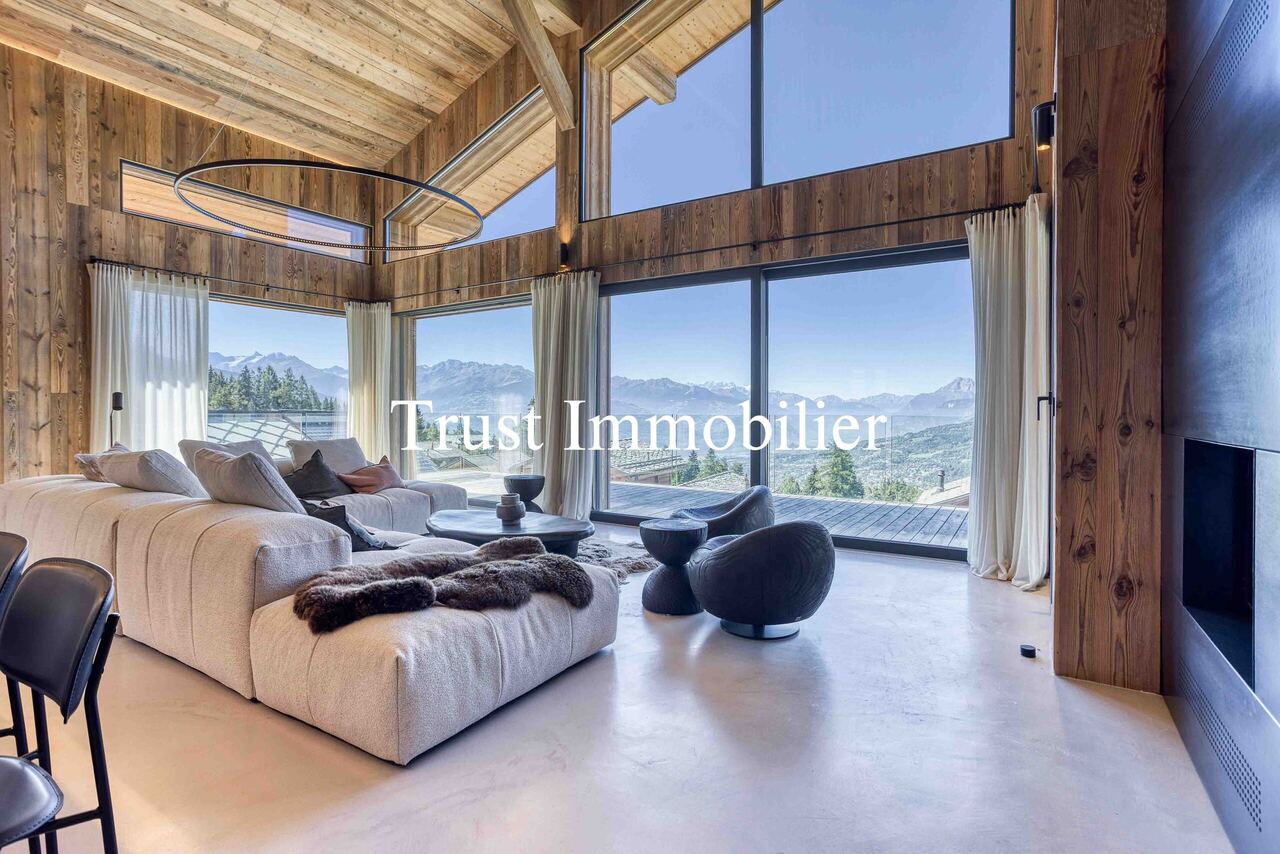
6001. Chalet Rare, 15 min à pied du Regent

Chalet de Luxe à vendre à Crans-Montana, à 15 min à pied du RegentTrust Immobilier vous accompagne dans vos projets en Valais, ainsi que sur les cantons de Vaud et Genève, et vous propose 6001 - TCMOrienté plein ouest, ce splendide chalet bénéficie d'une luminosité optimale tout au long de la journée, mettant en valeur chaque espace de vie et offrant une atmosphère chaleureuse et accueillante. Depuis ses larges baies vitrées, vous profiterez d'une vue imprenable sur les montagnes environnantes, un véritable tableau vivant qui évolue au fil des saisons.La hauteur sous plafond remarquable accentue le sentiment d'espace et de liberté, créant un cadre de vie où élégance et confort se conjuguent harmonieusement. Les matériaux sélectionnés avec soin, les finitions haut de gamme et l'agencement intelligent des pièces témoignent d'un souci du détail et d'une exigence de qualité à chaque étape de la construction.Ce chalet dispose de vastes espaces de réception, d'une cuisine moderne entièrement équipée, ainsi que de nombreux rangements pensés pour le quotidien. Un espace bien-être, une terrasse baignée de soleil et un jardin viennent compléter ce bien d'exception, idéal pour partager des moments privilégiés en famille ou entre amis.Rez-de-chaussée : Spacieuse entrée avec WC invités et vestiaire - Magnifique salon lumineux - Grande hauteur sous plafond - Grande cuisine équipée - Cheminée chaleureuse - Bureau - TerrasseÉtage : Une chambre avec salle de douche, WC et vestiaire privatifs - Espace polyvalent pouvant servir de cinéma ou de bureauRez-de-jardin : Suite parentale avec dressing et salle de douche privative - Deux chambres, chacune avec leur propre salle de douche - Buanderie -Terrasse donnant sur le jardinSous-sol : Espace bien-être avec SPA (sauna) - Douche avec WC et salle de repos - Grand local à skis - Garage pour 2 voitures - Local techniquePoints forts :-Distance à pied : à 15min seulement du Regent-Décoration soignée, architecture mêlant tradition et modernité-Une hauteur exceptionnelle sous plafond- SPA-Parcelle de 899 m2-Pompe à chaleur, chauffage au sol et panneaux solaireForme juridique : Résidence principalewww.trustimmobilier.chLuxury Chalet for Sale in Crans-Montana, a 15-minute walk from the RegentTrust Immobilier supports you in your real estate projects in Valais, as well as in the cantons of Vaud and Geneva, and offers you 6001 - TCMFacing due west, this splendid chalet enjoys optimal natural light throughout the day, highlighting every living space and offering a warm and welcoming atmosphere. From its large floor-to-ceiling windows, you'll enjoy breathtaking views of the surrounding mountains--a true living painting that changes with the seasons.The remarkable ceiling height accentuates the sense of space and freedom, creating a living environment where elegance and comfort blend harmoniously. The carefully selected materials, high-end finishes, and intelligent layout of the rooms reflect a commitment to detail and a dedication to quality at every stage of construction.This chalet features spacious living areas, a modern, fully equipped kitchen, and ample storage designed for everyday living. A wellness area, a sun-drenched terrace, and a garden round out this exceptional property, ideal for sharing special moments with family or friends.Ground Floor: Spacious entryway with guest restroom and coat closet - Beautiful, light-filled living room - High ceilings - Large, fully equipped kitchen - Cozy fireplace - Home office - TerraceFirst floor: One bedroom with a private shower room, toilet, and walk-in closet - Multipurpose space that can serve as a home theater or officeGarden level: Master suite with walk-in closet and private shower room - Two bedrooms, each...

  • Balcony / Terrace
  • Garage
Maxime Popoff

Maxime Popoff

1 / 13
Maxime Popoff

Maxime Popoff

  • Parking space
  • Balcony / Terrace
  • View
7 rooms, 158m², CHF 720,000.–
Top
3961 Mission

Chalet comprenant deux duplex indépendants avec grange aménageable

Charmant chalet au centre du village comprenant deux appartements indépendants en duplex avec une grange aménageable en résidence principale ou secondaire - opportunité de rendementLe Val d'Anniviers et ses 220 km de pistes de ski - souvent décrit comme la plus belle vallée des Alpes valaisannes, située entre le Cervin et Verbier - bénéficie des saisons de ski les plus longues ainsi que du meilleur ensoleillement de la région.Mission est l'un de ses villages les plus typiques respirant le charme anniviard avec ses raccards sur pilets, ses toits en bardeaux et ses façades en vieux madriers noircis par le soleil.Ce village à l'histoire forte et symbolique, dont la vie reposait essentiellement sur l'élevage et l'agriculture jusque dans les années 50, permet de vivre dans un lieu pleinement imprégné de sa riche culture locale.Quelques minutes en voiture suffisent pour rejoindre tous les commerces et commodités ainsi que les 5 stations de la vallée : Grimentz-Zinal, Saint-Luc-Chandolin et Vercorin. Sierre est à 20 minutes et Sion à 35 minutes.L'appartement du rez se compose comme suit :Rez-de-chaussée supérieur : • Cuisine avec poêle à bois. • Salle d'eau avec douche, lavabo et WC. • Séduisant séjour avec accès au balcon exposé sud. • Balcon de 8 m². Rez-de-chaussée inférieur : • Spacieuse chambre à coucher avec accès à la terrasse exposée sud ainsi qu'au jardin. L'appartement à l'étage se compose comme suit :Premier niveau : • Chaleureux séjour avec salle à manger et poêle à bois • Cuisine avec poêle à bois et accès au balcon • Salle d'eau avec baignoire, lavabo et WC • Balcon de 7 m² Deuxième niveau : • Trois chambres à coucher sous combles • Espace de rangement Annexes : • Deux grandes et spacieuses caves d'environ 15 m² et 19 m² • Une grange sur deux niveaux à rénover • Un bûcher • Annexe aménagée dans la grange d'environ 10 m² • Un cabanon à rénover Extérieurs : • Jardin gazonné • Terrasse en pierres naturelles d'environ 15 m² • Deux places de parc privées devant le bien Particularités : • Le chalet est composé de deux appartements en duplex indépendants, offrant d'intéressantes possibilités de transformation/rendement. • Une grange sur deux niveaux à rénover - aménageable en résidence principale ou secondaire. • Le bien a bénéficié de rénovations substantielles entre 1986 et 1990. • Situation particulièrement pratique pour se rendre dans les stations de ski, dans les commerces de Vissoie ou en plaine, que ce soit en voiture ou en car postal (arrêt à 200 m). Vente comme résidence secondaire - autoriséVente autorisée aux personnes domiciliées en Suisse et titulaires d'un permis de séjour B ou C.Vente aux personnes résidentes à l'étranger - non autoriséJe me ferais un plaisir de vous faire visiter ce bien !Visite virtuelle, plus d'informations et photos disponibles sur www.valimmobilier.chCharmantes Chalet im Dorfzentrum, bestehend aus zwei unabhängigen Maisonette-Wohnungen mit einem Raum, der als Haupt- oder Zweitwohnsitz ausgebaut werden kann - Gelegenheit zur Erzielung von Rendite Das Val d'Anniviers mit seinen 220 km Skipisten - oft als das schönste Tal der Walliser Alpen beschrieben, gelegen zwischen dem Matterhorn und Verbier - profitiert von den längsten Skisaisons sowie der besten Sonneneinstrahlung der Region.Mission ist eines der typischsten...

  • Parking space
  • Balcony / Terrace
  • View
Alisson Savioz

Alisson Savioz

1 / 13
Alisson Savioz

Alisson Savioz

  • Balcony / Terrace
  • View
  • Child-friendly
4.5 rooms, 80m², CHF 540,000.–
Top
3966 Réchy

Joli petit chalet plein de charme avec parking et studio indépendant !

Charmant petit chalet avec un studio indépendant ainsi qu'un parking privé pour 2 véhicules, construit sur une parcelle à plat de 272 m2 . Profitez d'un pied-à-terre en secondaire ou d'un petit chalet pour y vivre à l'année. Toutes les commodités sont à moins de 50 mètres à pied (parkings publics, arrêt de bus, Migros, Kiosque, boucherie, bistrot...). Ce petit chalet cosy et chaleureux est habillé d'une belle terrasse au sud et jouit d'une jolie pelouse pour profiter des belles journées d'été. Un projet de jardin d'hiver pour fermer la terrasse a été validé par la commune. L'entretien général est bon et le chalet a toujours été entretenu et rénové de 2015 à ce jour. Il y a également un petit atelier et un local de rangement avec la technique et le système de chauffage à gaz. L'accès est facile toute l'année au centre du sympathique village de Réchy en plaine entre Sion et Sierre. Ce sympathique chalet de 80 m2 se compose comme suit :Rez-de-chaussée, studio indépendant : • Pièce de vie avec cuisine ouverte et équipée • Salle d'eau avec douche, vasque, sèche-serviette et WC • Petite terrasse privative • Accès au jardin et places de parc Chalet : • Hall d'entrée/dégagement • Belle pièce de vie, cuisine ouverte et équipée, accès au grand balcon orienté est et à la terrasse coté sud de 10 m2 ainsi qu'à la pelouse et au jardin • Salle d'eau avec baignoire, vasque, WC et branchement pour la colonne de lavage Étage : • Joli dégagement • 2 chambres Extérieurs : • 2 places de parc comprises dans le prix • Un local technique et local de rangement • Un petit atelier • Deux jolis balcons totalisant 16 m2 • Une terrasse de 10 m2 (projet prêt pour un jardin d'hiver) avec accès au jardin et à la pelouse • Parcelle de 272 m2 • Coin grillade Complément d'informations : • Chauffage à gaz distribution par radiateurs changés en décembre 2017 • Fenêtres en PVC imitation bois avec double vitrage et volets bois • Possibilité d'en faire une habitation principale ou secondaire • Possibilité de louer le studio pour un rendement locatif • Nombreux parkings communaux collectifs en zone bleue à deux pas • À 10 minutes de Sierre • À 15 minutes de Sion Pour tous les détails ainsi que l'intégralité des photos, visitez notre site : www.valimmobilier.chChalais : Située dans la plaine du Rhône dans le district de Sierre, elle regroupe les villages de Chalais, Réchy, Vercorin et Briey.Vous souhaitez plus d'informations ou faire une visite ? N'hésitez pas à me contacter soit par téléphone soit par e-mail. C'est avec plaisir que je répondrai à vos demandes.Reizendes kleines Chalet mit einem separaten Studio sowie einem privaten Parkplatz für 2 Fahrzeuge, erbaut auf einem ebenen Grundstück von 272 m² . Genießen Sie einen Zweitwohnsitz oder ein kleines Chalet, in dem Sie das ganze Jahr über wohnen können. Alle Annehmlichkeiten sind weniger als 50 Meter zu Fuß entfernt (öffentliche Parkplätze, Bushaltestelle, Migros, Kiosk, Metzgerei, Bistro...). Dieses kleine, gemütliche und behagliche Chalet verfügt über eine schöne Südterrasse und einen hübschen Rasen, auf dem man die schönen Sommertage genießen kann. Ein Projekt für einen Wintergarten zur Überdachung der Terrasse wurde von der Gemeinde genehmigt. Der allgemeine Zustand ist gut, und das Chalet wurde von 2015 bis heute stets gepflegt und renoviert. Außerdem gibt es eine kleine Werkstatt und einen Abstellraum mit der Haustechnik und der Gasheizung. Das Chalet ist das ganze Jahr über leicht erreichbar und liegt im Zentrum des sympathischen Dorfes...

  • Balcony / Terrace
  • View
  • Child-friendly
Alexandre Rubin

Alexandre Rubin

1 / 12
Alexandre Rubin

Alexandre Rubin

  • Parking space
  • Balcony / Terrace
  • Garage
  • +1
7 rooms, 270m², CHF 1,440,000.–
Top
Loc, 3960 Loc

Villa d'exception - Vue panoramique - 3 logements

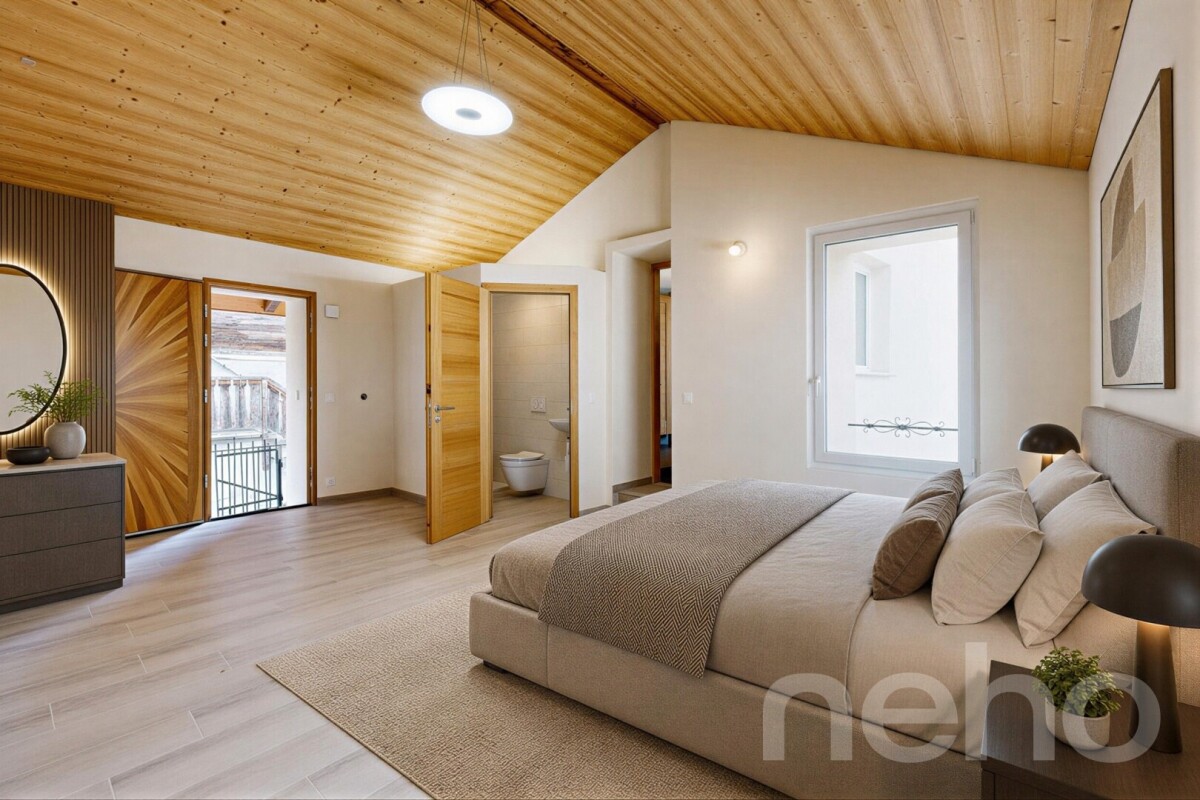
Adresse exacte disponible après inscription sur neho.ch.VOUS SOUHAITEZ VISITER ? MERCI DE BIEN VOULOIR VOUS INSCRIRE D'ABORD : https://neho.ch/b/3960-26-19Perched above the charming village near Sierre, just minutes from Crans-Montana and Sion, this outstanding architect-designed villa offers a rare lifestyle combining privacy, sunshine, and breathtaking alpine views.Boasting over 270 m² of living space, a volume of 1,341 m, and set on a 1,063 m² plot, the property enjoys a dominant position with exceptional sun exposure throughout the day and uninterrupted panoramic views over the Rhône Valley and surrounding mountains.Built in 2000 and meticulously maintained, the villa is cleverly designed with three independent units, offering both luxurious living and attractive rental income potential.Main residence ? Ground floor (approx. 147 m²)The main living area impresses with its vaulted ceiling reaching over 4 meters, creating a sense of space and elegance. • Bright living and dining area with wood-burning stove • Fully equipped separate kitchen with direct outdoor access • Master suite with dressing room and en-suite bathroom (jacuzzi bathtub, shower, WC) • Additional bedroom with private bathroom • Guest toilet A large terrace and wrap-around balcony facing south/south-east provide the perfect setting to enjoy the sun and the spectacular views.Independent apartment ? Garden level (approx. 106 m²)Ideal for rental income or guests, this spacious apartment offers: • Open-plan kitchen and living area with direct garden access • Two bedrooms • Large, well-appointed bathroom (bathtub, shower, WC) • Storage and laundry space Studio ? approx. 25 m² + 7 m² balcony • Living area with open kitchen and sleeping space • South-facing balcony (approx. 7 m²) • Bathroom with WC Perfect for a home office, guest accommodation, or additional rental income.Key features • 7 rooms | 5 bedrooms • 4 bathrooms + guest WC • Exceptional sun exposure • Panoramic mountain and valley views • 3 independent units with rental potential • High-quality construction and generous volumes • Heat pump installation in progress • Quiet and preserved environment (non-buildable surroundings) • Multiple parking spaces, secured access LocationThe village above Sierre offers a peaceful lifestyle while remaining close to all amenities and only minutes from Crans-Montana.A rare opportunity combining lifestyle, investment potential, and prime location.Exact address available upon registration on neho.ch.INTERESTED IN VISITING THE PROPERTY? PLEASE REGISTER FIRST : https://neho.ch/b/3960-26-19In erhöhter Lage oberhalb von Sierre, nur wenige Minuten von Crans-Montana und Sion entfernt, bietet diese aussergewöhnliche Architektenvilla ein exklusives Wohngefühl in ruhiger und sonniger Umgebung.Mit über 270 m² Wohnfläche, einem Volumen von 1'341 m und einem Grundstück von 1'063 m² überzeugt die Liegenschaft durch ihre dominante Lage mit optimaler Besonnung sowie einem unverbaubaren Panoramablick auf die Alpen und das Rhonetal.Die im Jahr 2000 erbaute und laufend gepflegte Villa verfügt über drei unabhängige Wohneinheiten, ideal für Eigennutzung kombiniert mit attraktiven Mieteinnahmen. Hauptwohnung ? Erdgeschoss (ca. 147 m²)Der...

  • Parking space
  • Balcony / Terrace
  • Garage
  • +1
Federico Cosma

Federico Cosma

1 / 12
Federico Cosma

Federico Cosma

  • Parking space
  • Balcony / Terrace
  • Garage
  • +2
8.5 rooms, 460m², CHF 2,390,000.–
Top
Veyras, 3968 Veyras

Propriété de prestige à Veyras

Nichée dans un environnement privilégié à Veyras, cette somptueuse propriété de standing séduit par ses volumes impressionnants, ses finitions raffinées et son cadre de vie unique. Érigée sur une parcelle de plus de 1'200 m², la villa développe plus de 460 m² répartis sur trois niveaux.Dès l'entrée, vous serez conquis par l'élégance intemporelle du marbre de Carrare qui habille les sols et confère à l'ensemble une atmosphère prestigieuse. Le vaste séjour, baigné de lumière naturelle grâce à de larges ouvertures, s'ouvre sur une grande terrasse orientée plein sud, offrant une vue imprenable et un ensoleillement optimal tout au long de la journée.La cuisine principale, indépendante et parfaitement aménagée, s'ouvre sur une agréable salle à manger offrant un accès direct à la terrasse. Une seconde cuisine professionnelle équipée au gaz vient compléter ces espaces, répondant parfaitement aux attentes des passionnés de gastronomie et des amateurs de réceptions.Véritable invitation à la détente, l'espace bien-être constitue l'un des atouts majeurs de cette propriété. Il comprend une piscine intérieure bénéficiant d'un accès direct au jardin, soigneusement arboré et agrémenté d'une charmante mare à poissons, ainsi qu'un sauna propice à des instants de relaxation privilégiés.La villa propose cinq chambres aux volumes généreux, offrant confort et intimité, ainsi que quatre salles de bain. Un WC visiteurs vient compléter harmonieusement les espaces de vie.Le niveau inférieur abrite un appartement indépendant de 2,5 pièces, idéal pour accueillir famille et amis, loger du personnel ou envisager un rendement locatif.Alliant élégance, prestations de qualité et fonctionnalité, cette propriété se distingue par ses généreux espaces et son cadre de vie privilégié, au c?ur d'un environnement calme et recherché. Une propriété rare, conjuguant confort et art de vivre, à découvrir sans tarder.Adresse exacte disponible après inscription sur neho.ch.VOUS SOUHAITEZ VISITER ? MERCI DE BIEN VOULOIR VOUS INSCRIRE D'ABORD : https://neho.ch/b/3968-26-4Nestled in a privileged setting in Veyras, this outstanding luxury property impresses with its generous volumes, refined finishes and unique living environment. Set on a plot of over 1,200 m², the villa offers more than 460 m² of living space across three levels.From the moment you enter, the timeless elegance of Carrara marble enhances the interiors, creating a prestigious atmosphere. The spacious, light-filled living room opens onto a large south-facing terrace, offering breathtaking views and optimal sunlight throughout the day.The closed main kitchen is both functional and elegant, complemented by a dining area with direct access to the terrace. A professional gas kitchen completes the facilities, ideal for culinary enthusiasts and entertaining guests.The wellness area is a true highlight, featuring an indoor swimming pool with direct access to the beautifully landscaped garden with a fish pond, as well as a sauna for ultimate relaxation.The villa offers 5 spacious bedrooms, 4 bathrooms, and a guest WC.The lower ground floor includes a self-contained 2.5-room apartment, perfect for guests, staff or rental income.Exact address available upon registration on neho.ch.INTERESTED IN VISITING THE PROPERTY? PLEASE REGISTER FIRST : https://neho.ch/b/3968-26-4In privilegierter Lage in Veyras gelegen, besticht diese prächtige Luxusimmobilie durch ihre beeindruckenden Volumen, edlen Ausstattungen und ein einzigartiges Wohnambiente. Auf einem Grundstück von über 1'200 m² erbaut, bietet die Villa mehr als 460 m² Wohnfläche, verteilt auf drei Ebenen.Schon beim Betreten begeistert der zeitlose Charme des Carrara-Marmors, der den Räumen eine elegante und repräsentative Atmosphäre verleiht. Das großzügige, lichtdurchflutete Wohnzimmer öffnet sich zu einer...

  • Parking space
  • Balcony / Terrace
  • Garage
  • +2
Geoffroy Louvet

Geoffroy Louvet

1 / 12
Geoffroy Louvet

Geoffroy Louvet

  • Parking space
  • Garage
  • View
6 rooms, 325m², CHF 2,480,000.–
Top
Chalais, 3966 Chalais

Exceptional property ensemble: architect-designed house + Raccard + premises

Exceptional property ensemble – Chalais Located above the village of Chalais, this unique property ensemble enjoys a privileged setting, offering both peace and quiet and quick access to local amenities. The property is ideally connected: direct access from the cantonal road, close to the A9 motorway (Sierre-Ouest), and near public transport (PTT bus and cable car to Vercorin). Schools, a nursery, a retirement home, doctors, shops, restaurants and cultural venues (Le Kabaret) are just a few minutes away. The municipality is in the heart of Valais, with quick access to mountain resorts: Vercorin in 15 min, Crans-Montana and the Val d'Anniviers in 25 min, and Zinal in 40 min. Property: Set on a landscaped 1'731 m² plot, this ensemble comprises a historic house (the former presbytery of Vercorin, dating from the 19th century), renovated in 2010 by an architect-owner, as well as a separate Raccard, a garage and various ancillary spaces. The existing buildings offer considerable potential for enlargement and conversion. Main house (1'345 m SIA) Ground floor and upper floor beneath the roof: 210 m² of living area – 6 rooms, including 3 bedrooms, a large kitchen-dining room, a living room-library and a TV room. Mezzanine level: 140 m² (workshop, storage room, studio with potential for conversion). Basement: 100 m² (building services room, heat pump, storage room, cellar, wine-tasting room). Separate Raccard 48 m² of living area + 33 m² cellar, fully renovated. Garage and parking: Garage for 2 vehicles (41 m²). Semi-underground room beneath the garage (41 m²) – with potential for conversion into living space. 3 outdoor parking spaces. Plot and outdoor areas: Landscaped garden with trees (including fruit trees) and a lawn with automatic irrigation. Covered terrace with room for approximately 15 people. Garden shed. Highlights: A rare property combining historic charm, contemporary features and significant potential for further development. Ideal for a large family or a project that includes a rental component (Raccard, studio, etc.), as well as professional activity in spaces that can be adapted for use. A high-quality setting, close to all infrastructure yet peaceful and unspoilt. An exceptional opportunity. All photos and videos are available on our website https://neho.ch/fr/a-vendre/maisons/canton/valais/3966-chalais-134The exact address is available after registration on neho.ch.WOULD YOU LIKE TO VIEW THE PROPERTY? PLEASE REGISTER FIRST: https://neho.ch/b/3966-26-6

  • Parking space
  • Garage
  • View
Alexandre Rubin

Alexandre Rubin

1 / 12
Alexandre Rubin

Alexandre Rubin

  • Parking space
  • View
4 rooms, 120m², CHF 620,000.–
Top
Sierre, 3960 Sierre

Maison villageoise rénovée avec charme ? Sierre

Idéalement située au c?ur de Muraz, à quelques minutes à pied du centre de Sierre, cette magnifique maison individuelle bénéficie d'un emplacement privilégié. Entièrement rénovée avec des matériaux de grande qualité et un soin particulier apporté aux finitions, cette propriété séduit par son charme authentique, son caractère unique et son atmosphère chaleureuse. Elle conjugue harmonieusement le cachet de l'ancien et le confort moderne. La rénovation a été réalisée dans son intégralité, incluant la réfection complète de la toiture et de la charpente. Toutes les fenêtres ont été remplacées par du triple vitrage, garantissant une excellente isolation thermique et phonique. La maison propose un magnifique duplex de 4 pièces aux volumes harmonieux et lumineux. Elle dispose de trois salles de bains, dont une équipée d'un jacuzzi intérieur, offrant un véritable espace de détente. Un agréable balcon complète les espaces de vie. La cuisine sera réalisée selon les préférences de l'acquéreur, avec le choix entre une plaque de cuisson vitrocéramique ou à induction, ainsi que le four. La propriété comprend également un superbe carnotzet de plus de 30 m², entièrement aménagé avec une cuisine et un WC indépendant. Chauffé et utilisable toute l'année, cet espace est idéal pour recevoir famille et amis dans une ambiance conviviale et typiquement valaisanne. Cette propriété d'exception s'adresse aux amateurs de biens de caractère à la recherche d'un cadre de vie privilégié, à proximité immédiate des commodités du centre de Sierre. Prix de vente Maison : CHF 630'000.? Place de parc extérieure, située sur une parcelle indépendante : CHF 60'000.? Prix total avec la place de parc : CHF 690'000.? Points forts • Situation centrale à Muraz • À quelques minutes à pied du centre de Sierre • Rénovation complète de qualité • Toiture et charpente entièrement neuves • Triple vitrage dans toute la maison • Duplex de 4 pièces • Trois salles de bains • Jacuzzi intérieur • Carnotzet de plus de 30 m² avec cuisine • Espace chauffé et utilisable toute l'année • Place de parc extérieure sur parcelle indépendante Une propriété rare qui mérite toute votre attention.Adresse exacte disponible après inscription sur neho.ch.VOUS SOUHAITEZ VISITER ? MERCI DE BIEN VOULOIR VOUS INSCRIRE D'ABORD : https://neho.ch/b/3960-26-21Ideally located in the heart of Muraz, just a few minutes' walk from the centre of Sierre, this beautiful detached house enjoys a privileged location. Fully renovated using high-quality materials with particular attention paid to every detail and finish, this property stands out for its authentic charm, unique character and warm, welcoming atmosphere. It perfectly combines the character of a traditional home with modern-day comfort. The property has undergone a complete renovation, including the full replacement of the roof and roof structure. All windows have been replaced with triple glazing, en...

  • Parking space
  • View
1 / 13
5.5 rooms, 290m², CHF 1,990,000.–
Top
Chemin des Crételles, 3963 Crans-Montana

Unique potential, panoramic view & Secondary residence allowed

Chalet Vieux-Bois in Blûche - Unique potential, panoramic view & Secondary residence allowedLocated in Blûche, in a dominant position, the Chalet Vieux-Bois benefits from optimal sunlight thanks to its west-facing orientation. It also offers a breathtaking and panoramic view of the Alps and the valley.The chalet, approximately 290 m2 of living space, is built on a plot of 2040 m2.An exceptional development potentialThe chalet, to be fully renovated, offers generous volumes and an ideal distribution over two habitable levels plus a mezzanine:Upper level (Sleeping & Office area) • A parental suite with an adjacent shower room. • A "en-suite" bedroom with private shower room and direct access to the mezzanine.A bright mezzanine, ideal for setting up an office and a large dressing room. • Two additional bedrooms. • An independent bathroom. Lower level (Living & Relaxation area) • A cozy living room with a fireplace, promising beautiful winter evenings by the fire. • A convivial dining area with a semi-open kitchen and an adjacent pantry. • A winter garden (veranda) allowing you to enjoy the landscape in all seasons. Exteriors & Outbuildings • A huge west-facing terrace with a pool, ideal for enjoying long summer days and sunsets. • A pleasant garden area surrounding the property. • An individual garage box and an outdoor parking space. Key features • Price: CHF 1'990'000.- • Chalet area: approx. 290 m² • Plot area: 2'040 m² (rare in the region) • Orientation: West (maximum sunlight until sunset) • Status: Sale as a secondary residence allowed Complete file and visits on request.
1 / 12
5.5 rooms, 182m², CHF 2,150,000.–
Top
Route de Bellinsan, 3971 Chermignon

Superb New Individual Villa of 5.5 Rooms

Construction 2024 - Spectacular View & Full South - Primary ResidenceNestled in the heart of a peaceful residential area in Chermignon-d'en-Haut, in absolute calm at the end of a dead-end street, this magnificent new individual villa offers a privileged living environment. Benefiting from optimal sunlight thanks to its south-facing orientation and spectacular views of the Alps, it is located in close proximity to the village and just a few minutes from the center of the Crans-Montana ski resort.Impressive Volumes and Light-Filled Living SpaceBuilt on a 539 m² plot, the villa develops 181.72 m² of living space (total gross floor area of 202 m²): • A spacious living and dining room with a large mezzanine, offering spectacular volumes. Largely glazed on the south side, the room is filled with natural light and opens directly onto a large 42.28 m² terrace and the garden. • A modern, fully equipped kitchen open to the living room. • A master bedroom with its own complete shower room (Italian shower) and direct access to the garden. • Three additional double bedrooms, all with direct access to the terrace and garden. • An additional complete bathroom as well as a separate guest toilet. Technical Features, Annexes, and Parking • A private laundry room, a technical room, and a storage room. • Heating by air-water heat pump and production of green electricity thanks to an integrated photovoltaic system. • A large garage-box for two cars completes the features of this high-end property. • Sale only as a primary residence. The Essentials at a Glance: • Type: New Individual Villa (Construction 2024 / Habitation Permit 2025) • Living Area: 181.72 m² (Total Living Area: 202 m²) • Plot: 539 m² • Configuration: 5.5 Rooms (4 Bedrooms / 2 Bathrooms + 1 Guest Toilet) • Exterior: 42.28 m² Terrace and Large South Garden • Parking: Double Garage-Box A New Property with Careful Finishing, Ready to Welcome You in an Idyllic Setting.Contact us today to receive the complete presentation dossier or plan a private visit on site.
Suggested properties for you based on search results

Other interesting objects