Inden - House, chalet, rustico to buy

We recommend expanding your search criteria to get similar results. The current filters didn’t return any matches.

If you don’t want to change your current search criteria, we recommend creating a search alert, so you’ll be notified when matching offers become available.

More objects in your automatically expanded search area
242 results - Radius: + 10km
1 / 12
  • Parking space
  • Balcony / Terrace
  • Garage
  • +1
7 rooms270m²CHF 1,500,000.–
Premium
Loc, 3960 Loc

Exceptional Villa - Panoramic View - 3 Apartments

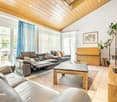
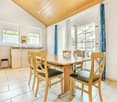
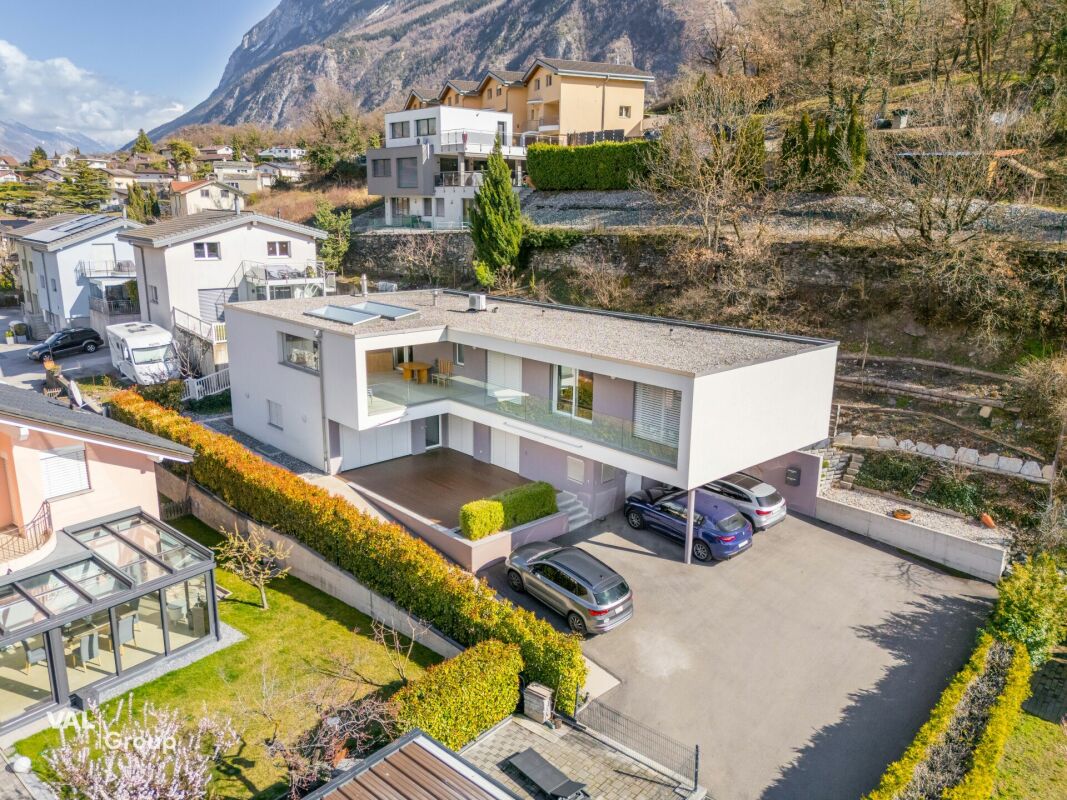
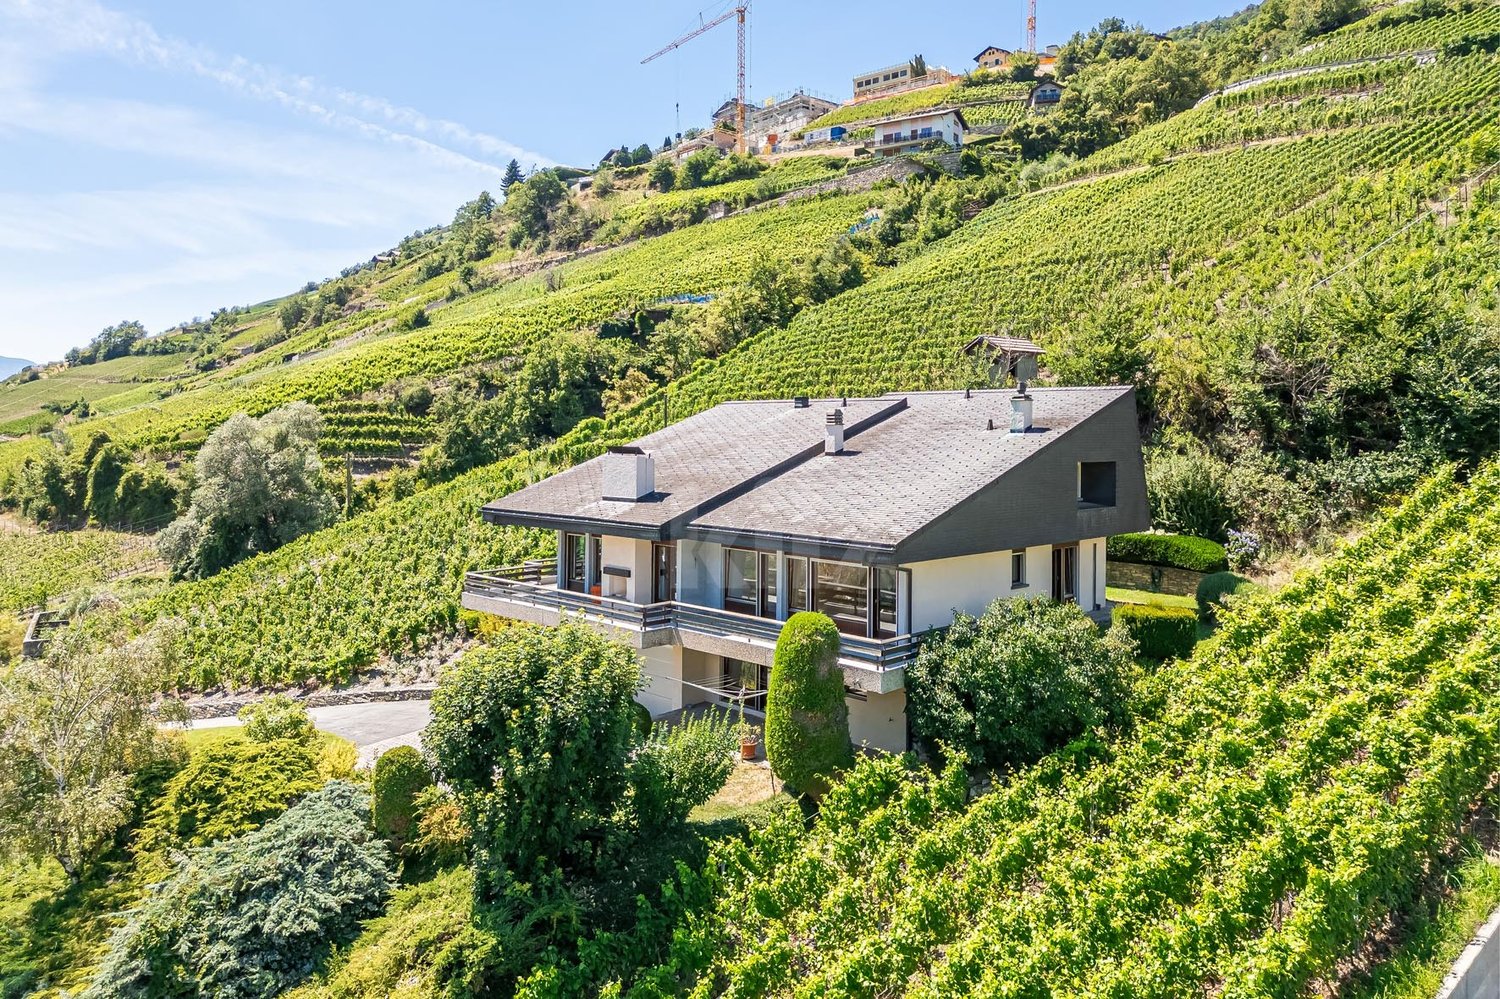
Dominating the sunny slope in Loc, just a few minutes from Sierre, Crans-Montana, and Sion, this remarkable architect-designed villa offers a privileged living space combining comfort, intimacy, and an exceptional panoramic view. Situated in a dominant position on a 1,063 m² plot, it benefits from optimal sunshine throughout the day and an unobstructed view of the Alps and the Rhône Valley. The calm, residential environment, bordered by non-constructible areas, guarantees an open and lasting view. Built in 2000, the property develops over 270 m² of living space for a volume of 1,341 m. Its generous volumes, brightness, quality of materials, and timeless architecture make it a rare asset. Its configuration into three independent apartments offers great flexibility, whether for a family, an independent activity, or a rental investment. Main apartment ~ 147 m² The main level accommodates a vast living space sublimated by a vaulted ceiling over 4 meters high and large openings letting in abundant natural light. The living room with a wood stove opens onto the dining area in a warm and elegant atmosphere. The independent, fully equipped kitchen has direct access to the outside. The sleeping area includes: • a parental suite with dressing room and complete bathroom (whirlpool, shower, and WC); • a room with private shower; • a guest WC. Outside, a filigree balcony and a large, south/southeast-facing terrace extend the living spaces and invite you to fully enjoy the panorama. Independent apartment ~ 106 m² Located on the garden level, this apartment constitutes an excellent opportunity for rental income. It includes: • a bright, spacious living room with open kitchen and direct access to the garden; • two bedrooms; • a large bathroom with bathtub, shower, and WC; • a laundry room and several storage spaces. Independent studio ~ 25 m² This fully autonomous apartment has: • a living room with kitchen and sleeping area; • a bathroom with WC; • a approximately 7 m² large, south-facing balcony. Ideal for an independent activity, an office, guests, or complementary rental income. The outdoors The carefully designed garden offers a green, peaceful, and perfectly sunny environment. Its dominant position and the absence of vis-à-vis allow you to enjoy the exceptional view in complete intimacy. The advantages • Architect-designed villa with character • Over 270 m² of living space • 3 independent apartments • 7 rooms, including 5 bedrooms • 4 bathrooms and 1 guest WC • Panoramic view of the Alps and the Rhône Valley • Optimal exposure and sunshine • Heat pump currently being installed

  • Parking space
  • Balcony / Terrace
  • Garage
  • +1
Alexandre Rubin

Alexandre Rubin

Agent local

1 / 13
  • Balcony / Terrace
6.5 rooms230m²CHF 6,250,000.–
Top
3963 Crans-Montana

6044. Magnifique chalet de luxe à vendre à Crans-Montana

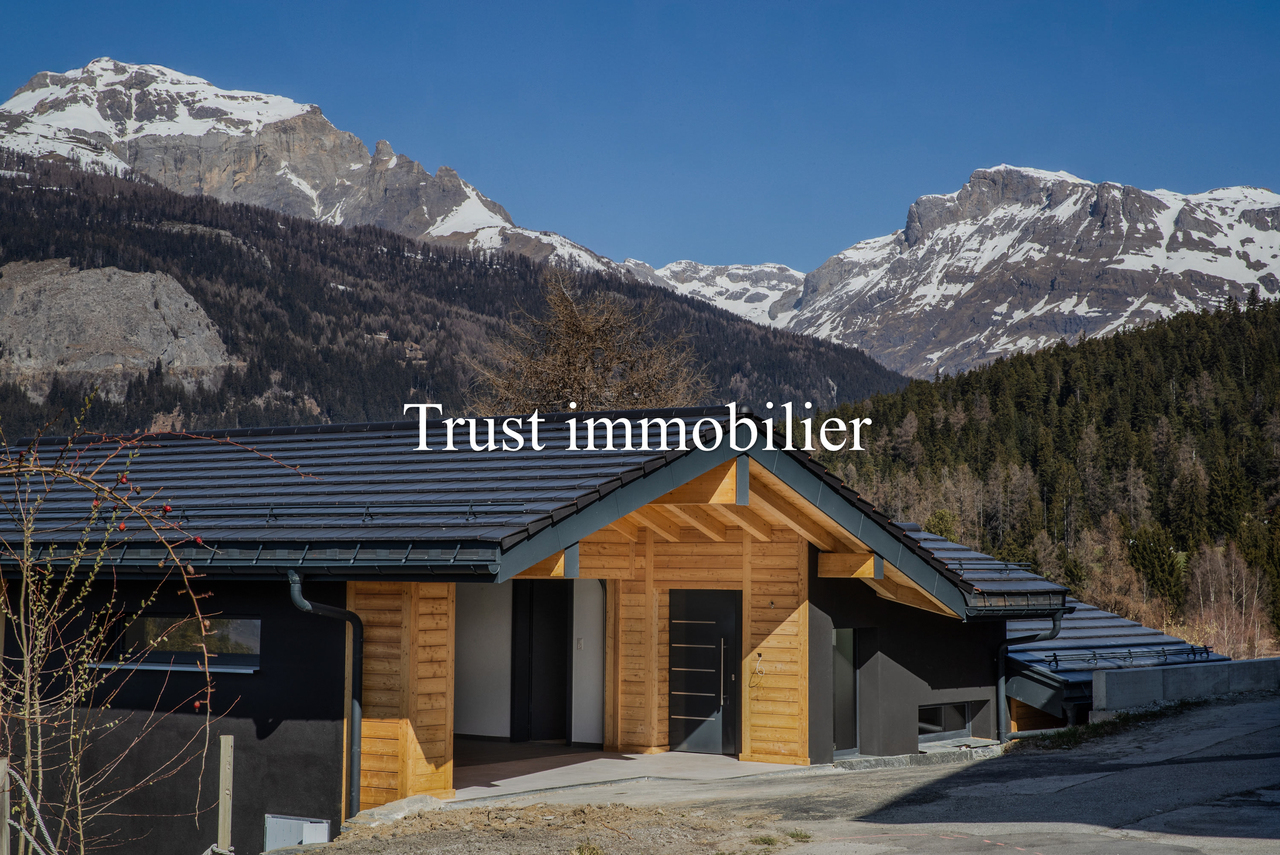
Magnifique chalet de luxe en vieux bois à vendre à Crans-MontanaTrust Immobilier, agence immobilière à Crans-Montana et Genève, vous propose Ref. 6044 - TCMVous rêvez de vivre dans une atmosphère chaleureuse au coeur des montagnes ? Ce chalet unique vous séduira par son charme authentique et ses finitions en vieux bois, réalisées sur mesure.Situé sur une parcelle clôturée de 2'500 m², ce bien vous garantit une intimité totale. Niché au bord de la forêt, tout en étant à proximité des commodités de Crans-Montana, il offre un cadre rare pour les amoureux de la nature.Le chalet principal comprend 5 chambres, 5 salles de bain, un sauna, une buanderie, ainsi qu'une cave à vin.Une annexe, petite "Guest House" dans le jardin, de style similaire au Chalet principal, comprend 1 entrée, 1 chambre, 1 douche, 1 WC.Ne manquez pas cette occasion exceptionnelle d'acquérir un véritable havre de paix.www.trustimmobilier.chMagnificent luxury chalet in old wood for sale in Crans-MontanaTrust Immobilier, real estate agency in Crans-Montana and Geneva, offers you Ref. 6044 - TCMDo you dream of living in a warm atmosphere in the heart of the mountains? This unique chalet will win you over with its authentic charm and custom-made finishing in old wood.Situated on a 2,500 m² fenced plot, this property guarantees total privacy. Nestling on the edge of the forest, yet within easy reach of Crans-Montana's amenities, it offers a rare setting for nature lovers.The main chalet has 5 bedrooms, 5 bathrooms, a sauna, a laundry room and a wine cellar.An annexe, small "guest house" in the garden, similar in style to the main Chalet, comprises 1 entrance hall, 1 bedroom, 1 shower room and 1 toilet.Don't miss this exceptional opportunity to acquire a true haven of peace.www.trustimmobilier.ch

  • Balcony / Terrace
Iryna Filon

Iryna Filon

Fondatrice, CEO, Courtière

1 / 9
  • Parking space
  • Balcony / Terrace
  • Garage
  • +2
6.5 rooms525m²EUR 2,595,000.–
Top
3963 Crans-Montana

Villa with 6.5 rooms in the Domaine de Palmyre in Mauritius

Luxury villa with 6.5 roomsDiscover a rare opportunity to invest in Saffron Villas, an exclusive real estate program consisting of only six luxury villas, ideally located in the heart of the prestigious Domaine de Palmyre, on the west coast of Mauritius.The villa is suitable for a main residence, a holiday home, or a patrimonial investment, as it combines contemporary elegance, intimacy, and tropical lifestyle in a secure and preserved environment.Overlooking the spectacular landscapes of Morne Brabant and the Indian Ocean, the domain benefits from a privileged location in close proximity to the island's most beautiful beaches, renowned golf courses, five-star hotels, spas, and the region's best gastronomic addresses.A true haven of peace, Saffron Villas offers an exclusive living environment where every day is lived between lush nature, tropical climate, and sunsets over the lagoon.Built on generous private plots perfectly integrated into the natural environment of the domain, the villas seduce with their contemporary architecture, open spaces, and fluid connection between indoor and outdoor areas.This 4-bedroom villa offers spacious reception areas bathed in natural light, a high-end open kitchen with a back kitchen, as well as large covered terraces opening onto the tropical gardens and outdoor relaxation areas.Every detail has been carefully studied to meet the highest international luxury standards: noble materials, premium services, refined finishes, and state-of-the-art equipment come together to offer absolute comfort in an exceptional environment.The villa includes, among other things:An elegant patio accompanied by a large entrance hallA spacious living/dining area open to the outsideA high-end open kitchen with refined finishesA back kitchen (grease kitchen)Four en-suite bedrooms, including a sumptuous master suite and a second bedroom benefiting from a pleasant private terraceGuest toiletsA study or library areaAn independent laundry room completed by numerous storage spacesThe exteriors have been designed as full-fledged living spaces and include:A closed garage with the possibility of creating a second garage as an optionA covered carport for two vehicles, as well as visitor parking spacesA large covered terrace dedicated to relaxation and convivialityA private pool with a deckA lounge area of the kiosk/boma type dedicated to relaxationBeautifully landscaped tropical gardensInspired by the concept of Barefoot Luxury, the villas prioritize natural materials such as Mauritian stone, wood, and slate, associated with high-end services:Inverter air conditioning in the bedroomsAluminum joinery conforming to cyclonic standardsSolid wood doorsLarge-format tilesBathrooms inspired by the most beautiful private spasCentralized solar water heatingHigh-speed internet and pre-installation of domoticsIn an innovative and sustainable approach, Saffron Villas also integrates eco-responsible solutions of the latest generation:Photovoltaic system with lithium-ion batteriesOptimized water management and recyclingEcological treatment of wastewaterSolar outdoor lightingFully underground networksThe domain finally guarantees absolute peace of mind thanks to its premium infrastructure:Secure access and entrance controlVideo surveillance systemMotorized gateArchitectural charter ensuring the harmony of the siteAs an option, the villa can accommodate a fully customizable basement that can include, according to the needs and desires of the future owners, a wine cellar, a fitness room, a wellness area, a home cinema, storage spaces, etc.The realization of this basement will be the subject of a personalized quote based on the desired layout, the level of customization requested, as well as the results of a prior geotechnical study. The final surface area of the basement will be determined according to the conclusions of this study, and the prices will be adjusted accordingly.More than just a residence, an invitation to live the exceptional in the heart of Mauritius!"Why invest in Mauritius?"The advantages of living and investing in Mauritius:Facilitated residence permitMauritius offers foreign investors a particularly attractive environment to settle permanently. The acquisition of a property worth at least $375,000 in a program accessible to foreigners allows the buyer and their family to automatically obtain a residence permit.Recognized governanceMauritius is known for its political and institutional stability and is regularly ranked among the best-governed countries in Africa. According to the Mo Ibrahim Foundation, the island is distinguished by the quality of its rule of law, security, respect for human rights, and sustainable economic opportunities.A high-quality education and healthcare systemMauritius has modern infrastructure and an ideal environment for families. The education system offers recognized French, English, and international curricula, while private healthcare facilities provide quality care and medical services.A safe and stable environmentMauritius is one of the safest countries in Africa. Preserved from geopolitical conflicts and war threats, the island benefits from a peaceful social climate and a secure living environment, particularly appreciated by expatriates and international investors.A particularly advantageous tax systemIn addition to its exceptional lifestyle, Mauritius also attracts with its attractive tax system. Foreign investors benefiting from special real estate programs such as the PDS, the IRS, or the Smart Cities enjoy a stable, transparent, and competitive tax environment.Mauritius has signed double taxation agreements with 46 countries, thereby strengthening the tax security of international residents and investors.To obtain the status of tax resident of Mauritius, it is necessary to stay at least 183 days per year on the island. This status offers numerous advantages:No tax on capital gainsNo wealth taxNo inheritance or gift taxCorporate tax at a single rate of 15%Free repatriation of profits, dividends, and capitalNo exchange controlCustoms and VAT exemption through the FreeportExtensive network of international tax agreementsRecognized jurisdiction for transparency and compliance with OECD standardsA unique living environmentBetween turquoise lagoons, tropical climate, modern infrastructure, and exceptional quality of life, Mauritius is today one of the most sought-after destinations to live, invest, and plan for the future in a stable and privileged environment.

  • Parking space
  • Balcony / Terrace
  • Garage
  • +2
Mike Guigoz

Mike Guigoz

Expert en estimations avec brevet fédéral et courtier en immobilier - VALAIS

1 / 13
15.5 rooms490m²CHF 4,980,000.–
Top
Impasse des Clavans 1, 3963 Crans VS

Magnificent 15.5-room chalet in Crans-Montana, Valais

Discover this sumptuous chalet nestled in the heart of the prestigious Crans-Montana resort in Valais. With its 490 m² of living space spread over 4 levels, this exceptional property offers an unparalleled living environment, combining Alpine elegance and modern comfort.This exceptional chalet offers:3 apartments with fireplace, in a secondary residence.Attics: 5.5 rooms, 3 bathrooms.Floors: 5.5 rooms, 3 bathroomsGround floor: 4.5 rooms, 2 bathrooms, 1 separate toilet3 garage spaces, 1 space with electric vehicle charger. 6 parking spacesoffering vast living spaces for the whole family or to welcome your guests. • A 1,000 m² plot guaranteeing intimacy and privileged outdoor space. • A balcony to enjoy breathtaking Alpine panoramas. • A recent renovation in 2023, ensuring modern finishes and quality facilities. Sunshine and tranquility: This chalet benefits from generous sunshine in summer as well as beautiful sunshine in winter, ideal for fully enjoying the joys of the mountain in all seasons. The setting is calm and peaceful, both day and night, offering absolute serenity.Privileged location: Located in the Impasse des Clavans in Crans VS, this chalet is situated in one of the most renowned ski areas in the Swiss Alps. Crans-Montana is recognized for its internationally renowned ski slopes, golf courses, luxury boutiques, and gastronomic restaurants, making this place a destination of choice in both winter and summer.A rare opportunity to acquire an exceptional property in one of Switzerland's most sought-after resorts. This chalet represents a prestigious investment, whether for a primary, secondary, or rental residence.
Travel time
-
1 / 9
  • Parking space
  • Balcony / Terrace
  • Garage
  • +2
10.5 rooms415m²CHF 6,950,000.–
Top
A Crans-Montana, 3963 Crans-Montana

Magnificent chalet with pool and spa, secluded

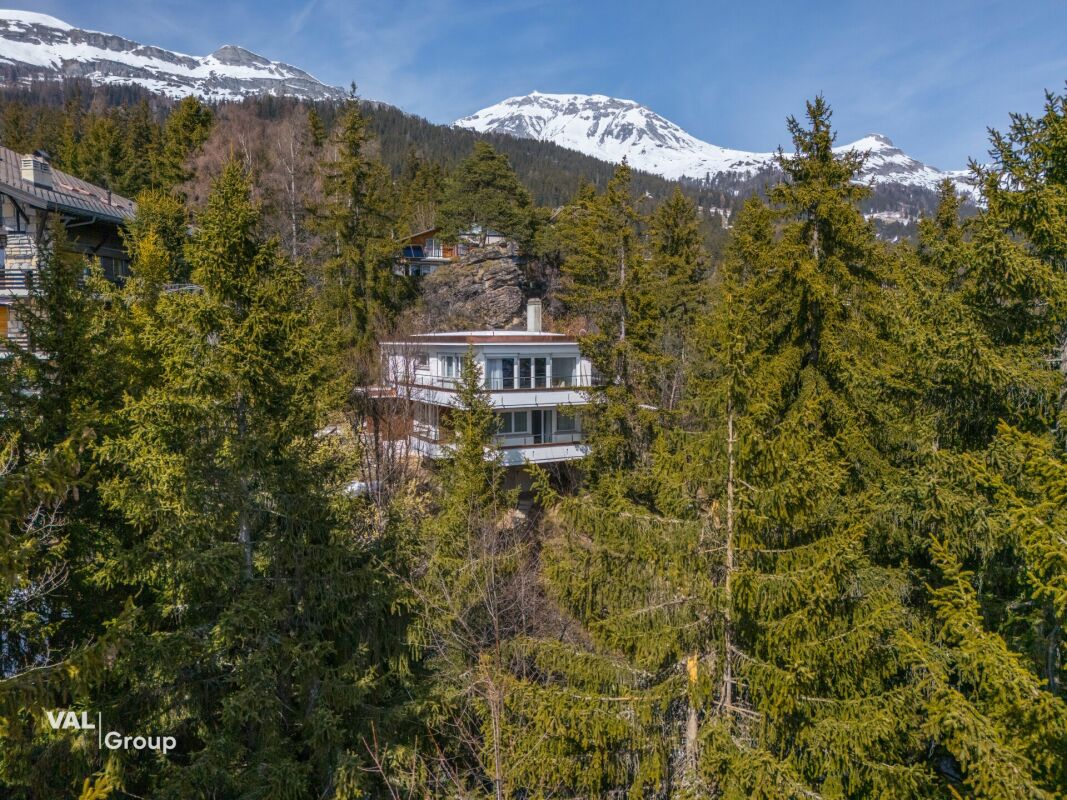
Nestled in the heart of the forest and protected from prying eyes, this chalet is situated on a plot of approximately 1'400 m², to the west of the highly renowned Valaisan resort of Crans-Montana. Its living area of approximately 415 m² is spread over three levels.Invisible from the street, it enjoys remarkable discretion and a privileged natural environment, with beautiful openings between the trees offering a view of the surrounding peaks.The outdoor amenities have been carefully designed to create several flat spaces, particularly appreciated in the mountains. They consist of a garden, two terraces, one with a summer kitchen, a petanque court, and a wellness area with a pool, jacuzzi, and sauna.The chalet seduces with its beautiful volumes and generous reception areas, largely open to the East and West terraces. A fireplace complements the living areas, while comfort is enhanced by particularly rare parking possibilities, namely five indoor parking spaces and three covered spaces.The current distribution includes five bedrooms and constitutes an excellent basis for creating a chalet with character. An independent studio with kitchen and shower completes the ensemble and can accommodate staff or guests.This property is available as a secondary residence for clients domiciled in Switzerland.

  • Parking space
  • Balcony / Terrace
  • Garage
  • +2
Styger Kim

Styger Kim

Courtière

1 / 6
  • Parking space
  • Balcony / Terrace
  • Garage
  • +1
5.5 rooms175m²CHF 1,250,000.–
Top
Chemin des Ceps 12, 3960 Sierre

Propriété familiale avec rendement locatif

À vendre - Maison familiale Située dans un quartier résidentiel calme et recherché de Sierre, cette charmante maison, baignée de lumière, offre un cadre de vie idéal entre confort, tranquillité et proximité des commodités. Elle bénéficie d'un emplacement idéal, proche de toutes les commodités : écoles, commerces, transports et accès rapides aux axes principaux.Description de la maison :- 3 chambres spacieuses et lumineuses- 2 salles de bain : une avec douche et une avec baignoire- Belle cuisine ouverte sur un séjour convivial- Coin bureau, idéal pour le télétravail ou un espace lecture- Espace de vie agréable, parfait pour les moments en famille- Maison prête à emménagerExtérieurs :- Superbe terrasse- Coin grillade, parfait pour les repas en plein air- Belle pelouse et grand jardin, pouvant être aménagé en espace détente ou aire de jeux pour enfantsSous-sol :- Local technique- Buanderie- Grand espace polyvalent, pouvant être aménagé en carnotzet, salle de sport ou espace de loisirs Stationnement :- 1 Garage- 4 places de parc extérieuresAppartement indépendant (rez-de-chaussée) :- Actuellement loué- Cuisine ouverte sur le salon- 1 chambre confortable- Salle de bain avec douche- Coin terrasse, agréable et privatifRevenus locatifs immédiats, idéal pour investissement ou réduction des chargesEnvironnement :- Emplacement idéal, proche de toutes les commodités- Quartier paisible et verdoyant- Accès rapide au centre de SierreUne opportunité idéale pour une famille souhaitant allier confort de vie et rendement locatif.Contactez-nous dès maintenant pour organiser une visite !Zu verkaufen - FamilienhausDieses charmante, lichtdurchflutete Haus befindet sich in einem ruhigen und gesuchten Wohnviertel von Siders und bietet einen idealen Lebensrahmen zwischen Komfort, Ruhe und Nähe zu den Annehmlichkeiten. Es profitiert von einer idealen Lage in der Nähe aller Annehmlichkeiten: Schulen, Geschäfte, Verkehrsmittel und schneller Zugang zu den Hauptverkehrsachsen.Beschreibung des Hauses :- 3 geräumige und helle Schlafzimmer- 2 Badezimmer: eines mit Dusche und eines mit Badewanne.- Schöne Küche, die sich zum geselligen Wohnzimmer hin öffnet.- Büroecke, ideal für Telearbeit oder als Lesebereich.- Angenehmer Wohnbereich, perfekt für Momente mit der Familie.- Einzugsfertiges HausAußenanlagen :- Wunderschöne Terrasse- Grillecke, perfekt für Mahlzeiten im Freien.- Schöne Rasenfläche und großer Garten, der als Entspannungsbereich oder Kinderspielplatz eingerichtet werden kann.Untergeschoss :- Technikraum- Waschküche- Großer Mehrzweckraum, der als Carnotzet, Sporthalle oder Freizeitbereich eingerichtet werden kann.Parken :- 1 Garage- 4 AußenparkplätzeUnabhängige Wohnung (Erdgeschoss) :- Derzeit vermietet- Zum Wohnzimmer hin offene Küche- 1 gemütliches Schlafzimmer- Badezimmer mit Dusche- Terrassenecke, gemütlich und privatSofortige Mieteinnahmen, ideal als Investition oder zur Reduzierung der NebenkostenUmgebung :- Ideale Lage, in der Nähe aller Annehmlichkeiten.- Friedliches und grünes Viertel- Schneller Zugang zum Zentrum von SidersEine ideale Gelegenheit für eine Familie, die Lebenskomfort und Mietrendite miteinander verbinden möchte.Kontaktieren Sie uns jetzt, um einen Besichtigungstermin zu vereinbaren!For sale - Family homeLocated in a quiet, sought-after residential area of Sierre, this charming, light-filled house offers an ideal living environment combining comfort, tranquility and proximity to amenities. It benefits from an ideal location, close to all amenities: schools, shops, transport and fast access to the main roads.House description:- 3 spacious, bright bedrooms- 2 bathrooms: one with shower and one with bathtub- Beautiful kitchen opening onto a convivial living room- Office area, ideal for telecommuting or reading- Pleasant living space, perfect for family time- Ready to move intoExterior :- Superb terrace- Grill...

  • Parking space
  • Balcony / Terrace
  • Garage
  • +1
Jonathan Perruchoud

Jonathan Perruchoud

Courtier en Immobilier

Travel time
-
1 / 6
  • Parking space
  • Balcony / Terrace
  • Garage
4.5 rooms117m²CHF 780,000.–
Top
3960 Sierre

TERRACE WITH A VIEW OF THE ALPS

Nestled in a sought-after residential area of Sierre, this property charms with its peaceful environment, beautiful brightness, and unobstructed view of the Alps. Spread over three levels, it offers comfortable living spaces extended by a sunny terrace. An ideal property for those seeking a privileged living environment, just a few minutes from the city center and all amenities.This BETTERHOMES offer is characterized by the following advantages: - breathtaking panoramic view of the Alps- quiet and residential environment- excellent quality of life, just a few minutes from the city center- optimal sunlight throughout the year- sought-after and little trafficked neighborhood- immediate proximity to schools and shops- quick access to the A9 highway and the Crans-Montana station- potential for appreciation in a popular sector- living environment between city, vineyards, and mountains- proximity to the hospital- etc., etc., etc. ...Interested? Contact us for a non-binding visit - online viewing also possible!Nothing that matches your expectations? You will find over 2,000 other objects on: www.betterhomes.ch - The Swiss specialist for real estate transactions.Do you have a property to market?Take advantage of our expertise: https://www.betterhomes.ch/en/benefitDo you want to know the value of your property?Discover its value immediately with our free, non-binding, and immediate estimate!https://www.betterhomes.ch/en/knowledge/estimationMore detailsLocation: close to schools and shopsBuilding condition: In excellent maintenance conditionBathrooms: 3 (3x shower, sink, toilet)Heating system: gasPublic transport: bus, 300 mSchool: primary school, 850 m / cycle, 500 mShops: Denner, 700 m, Migros, 1 km
  • Parking space
  • Balcony / Terrace
  • Garage
1 / 6
4.5 rooms101m²CHF 449,000.–
Top
3954 Leukerbad

Authentic with a lot of charm

This lovingly maintained chalet in rustic Valais style offers a cozy living room, a separate kitchen, and three bedrooms with a warm wood ambiance. The seating area with a free view of the Gemmi invites you to relaxed BBQ evenings and apéros. A cellar, a heating room, and a practical storage room for garden equipment complement the space offer. An optional garden share is available. The location in the village is quiet and easily accessible. The chalet is immediately available for occupancy - ideal for all those seeking authentic, rustic hours in a charming home.This BETTERHOMES offer is characterized by the following advantages:- charming, warm, and inviting- rustic - connected to nature and characterized by wood- carefully maintained and cared for- bright living rooms with plenty of sunlight- warm feeling of well-being - ideal for relaxed hours- authentic with unadulterated character- ideal for relaxation and privacy- ready for occupancy without renovation needs- rooms with atmosphere and style- cellar for various uses- and, and, and ...Interested? Contact us for a non-binding viewing - online viewing also possible!Not found anything suitable? Over 2,000 more offers at: www.betterhomes.ch - the real estate fair mediatorWant to market a property yourself?Benefit from our know-how: https://www.betterhomes.ch/de/profitierenYou want to have a property valued?Find out its value now through our free valuation, immediately and non-binding!https://www.betterhomes.ch/de/knowledge/estimationMore detailsLocation: in a quiet neighborhood with good accessibilityCondition: ready for occupancy by agreementBathrooms / wet cells: 1 (1x bathroom / WC / sink)Heating system: OILPublic transport: Ringjet, 150 m / bus terminal, 500 m / Gemmi railways, 300 mSchools: primary, secondary school / kindergarten, 500 mShops: Migros / Coop / bakery, 500 m

1 / 13
4.5 rooms137m²CHF 980,000.–
Rue d'Itagne 18B, 3960 Sierre

Spacious apartment in a two-family house

Spacious apartment in a two-family house Located in a quiet residential area in Sierre, on the ground floor of a contemporary villa with only two dwellings, this spacious 4.5-room apartment seduces with its generous volumes and modern comfort. With a gross living area of 137 m², it benefits from beautiful brightness and direct access to a large 45 m² terrace, ideal for fully enjoying the beautiful days or relaxing after a day of work.Upon entering, you discover a pleasant living area combining living room and dining space, with a modern and perfectly equipped Italian kitchen. At the back, a practical storage room accommodates the connections for the washing columns.The sleeping area, accessible via a corridor, offers a comfortable and functional organization. The parental suite has a bedroom of approximately 15 m² with built-in wardrobes, as well as a spacious and elegant private bathroom equipped with a double sink, Italian shower, bathtub, and toilet. In its extension, a long and spacious dressing room offers numerous storage spaces.Two other bedrooms of approximately 14 m² each, both with built-in wardrobes, complete this property and each have access to their own bathroom with shower.Accessible to people with reduced mobility, the accommodation is also equipped with electric shutters as well as air conditioning in the bedrooms and living room, ensuring optimal comfort in all seasons.In addition, the apartment has a 44 m² space in the basement, which is not heated, offering many possibilities for layout (fitness room, workshop, leisure space, or storage space, according to your needs).Have we sparked your interest? If so, we invite you to request our complete sales dossier online. This will allow you to obtain more information before scheduling a visit on site. We are also at your disposal for any additional information.

Travel time
-
1 / 22
4.5 rooms266m²CHF 2,550,000.–
Route des Barzettes 26, 3963 Crans-Montana

Exceptional Property - Villa in a Privileged Location

The layout on two levels includes 3 bedrooms, including a generous master bedroom and 2 bathrooms, ensuring optimal space and privacy for residents and their guests.The ground floor accommodates the bedrooms and bathrooms. The bedrooms are carefully laid out. The bathrooms feature tiling and modern, streamlined fixtures. The entrance sets the tone with its coat rack and rustic wooden bench.The upper floor houses the main living areas. A spacious living room opens onto a combined dining room, creating an ideal space for entertaining or relaxing. The kitchen is well-equipped and has all the necessary appliances, with large windows offering a view of the mountains. The living areas are complemented by colorful rugs and comfortable seating, perfect for enjoying the panoramic views through the floor-to-ceiling windows.Throughout the house, large windows flood the spaces with natural light and frame superb panoramas of the surrounding Alpine landscape. The design of the property emphasizes functionality thanks to two laundry rooms and four corridors, ensuring a smooth flow between spaces.The interior finishes blend contemporary and traditional elements. A light-toned hardwood floor in the living areas creates a warm atmosphere, while decorative touches such as ornamental doors and eclectic furniture give the overall space character.This Crans-Montana property offers a perfect balance between Swiss charm and modern comfort, ideal for those seeking a luxurious mountain refuge.

Travel time
-
1 / 13
4.5 rooms136m²CHF 750,000.–
Friedhofgasse 2, 3953 Leuk Stadt

Renovated Valais house in the old village center of Leuk

Renovated Valais house in the old village center of Leuk In the heart of Leuk's historic village center, this lovingly renovated Valais house presents itself - a unique home that combines traditional charm with modern living quality. The house was carefully renovated and delights with high-quality wood, noble wood parquet, and numerous authentic details that give the building its unmistakable character.Thanks to the photovoltaic system and heat pump, you benefit from sustainably low ancillary costs (CHF 170/month), while the Minergie-oriented renovation concept ensures a pleasant living climate.The house spans several floors and offers a well-thought-out room layout: • Ground floor: Entrance area with wardrobe, modern bathroom, separate toilet, guest room, and an additional second entrance with another room • 1st floor: Cozy kitchen with seating area and a charming living room with wood paneling and parquet • 2nd floor: Two spacious, openly designed rooms with visible old wood and a gallery - ideal as bedrooms, offices, or studios • Basement: Wine cellar/Carnotzet, laundry room, and technical room Although there is no private parking space, the municipality of Leuk offers parking spaces for rent in the immediate vicinity.This special property is suitable as both a primary and secondary residence (contingent possible) and appeals to people who value character, sustainability, quality, and a quiet, authentic living environment.

Travel time
-
1 / 20
9.5 rooms342m²CHF 1,200,000.–
Bahnhofstrasse 40, 3970 Salgesch

A place to live, work and enjoy

A place to live, work and enjoy In the heart of the charming wine village of Salgesch, known for its sunny vineyard terraces and unique quality of life between nature and culture, this spacious residential and commercial building presents itself as a true opportunity for people with a vision. The house, built in 1984 and continuously maintained and modernized, combines solid craftsmanship with versatile usage possibilities - ideal for families, self-employed individuals or for the combination of living and working under one roof.On three floors, an impressive range of spaces opens up with over 340 square meters of gross living area. The ground floor welcomes with a light-flooded office area including a separate entrance - perfect for a practice, a studio or a separate apartment. On the upper floor, living becomes a pleasure: a modern kitchen, a spacious living and dining area with a fireplace and access to the sunny terrace create an ambiance full of warmth and coziness. The cozy seating area under the grape pergola and the well-maintained garden with fruit trees invite you to linger. On the top floor, three spacious bedrooms and a bathroom await, ideal for families or guests. The house presents itself in a well-maintained condition: the heating system has been replaced by an efficient air heat pump, the terrace has been newly insulated, and offers for a solar system are already available. Thanks to the double garage and several outdoor parking spaces, there is also enough space for vehicles.The location on Bahnhofstrasse convinces with its central accessibility and proximity to schools, shopping facilities and public transport. Here you live in the heart of Valais - with a view of the vineyards, surrounded by nature, sun and joy of life. This property not only offers space but also perspective - for people who are looking for something special and appreciate the interplay of work and living.Construction phases: • Phase 1: 1955 • Phase 2: 1970 (office basement) • Phase 3: 1985 (ground floor) • Phase 4: 2001 (upper floor)

Travel time
-
1 / 22
9.5 rooms197m²CHF 760,000.–
Rue de l'Oratoire 18, 3960 Corin-de-la-Crête

Unique opportunity: House with two independent apartments (5.5 and 2.5 rooms)

Unique opportunity: House with two independent apartments (5.5 and 2.5 rooms) In Corin, in the magnificent canton of Valais, this exceptional house is a rare opportunity to combine modern comfort and peaceful living environment, with an unobstructed view of the surrounding mountains. It consists of two independent apartments, offering many possibilities, whether for a large family, an intergenerational residence, or a rental investment.The first apartment is a charming 2.5-room apartment, perfectly suited for a couple or a single person, with a cozy and functional space. The second apartment is a spacious 5.5-room apartment, ideal for a family, offering beautiful volumes, abundant light, and an optimized distribution of rooms for the comfort of each. In total, the house offers 9.5 rooms, spread over three floors, with five bathrooms, ensuring optimal comfort for its inhabitants.This house, built in 1860 and well-maintained, combines the charm of the old with modern amenities. It extends over a gross living area of 197 m² and has a large terrace of 120 m², as well as a balcony of 5 m², allowing you to fully enjoy the exceptional natural setting. The property, located on a 380 m² plot, benefits from a calm and sunny environment, while being close to the amenities of Sierre and the renowned leisure and cultural infrastructures of Crans-Montana.In addition to its generous outdoor spaces, this house offers a panoramic view of the mountains, ideal for those seeking a serene living environment in nature.Available immediately, this property is ready to welcome its new owners. It is a unique opportunity to acquire a character house in one of the most beautiful regions of Switzerland, where tranquility and accessibility meet.

Travel time
-
1 / 18
3 rooms70m²CHF 459,000.–
Ifel, 3943 Eischoll

Unique Maiensäss in untouched nature

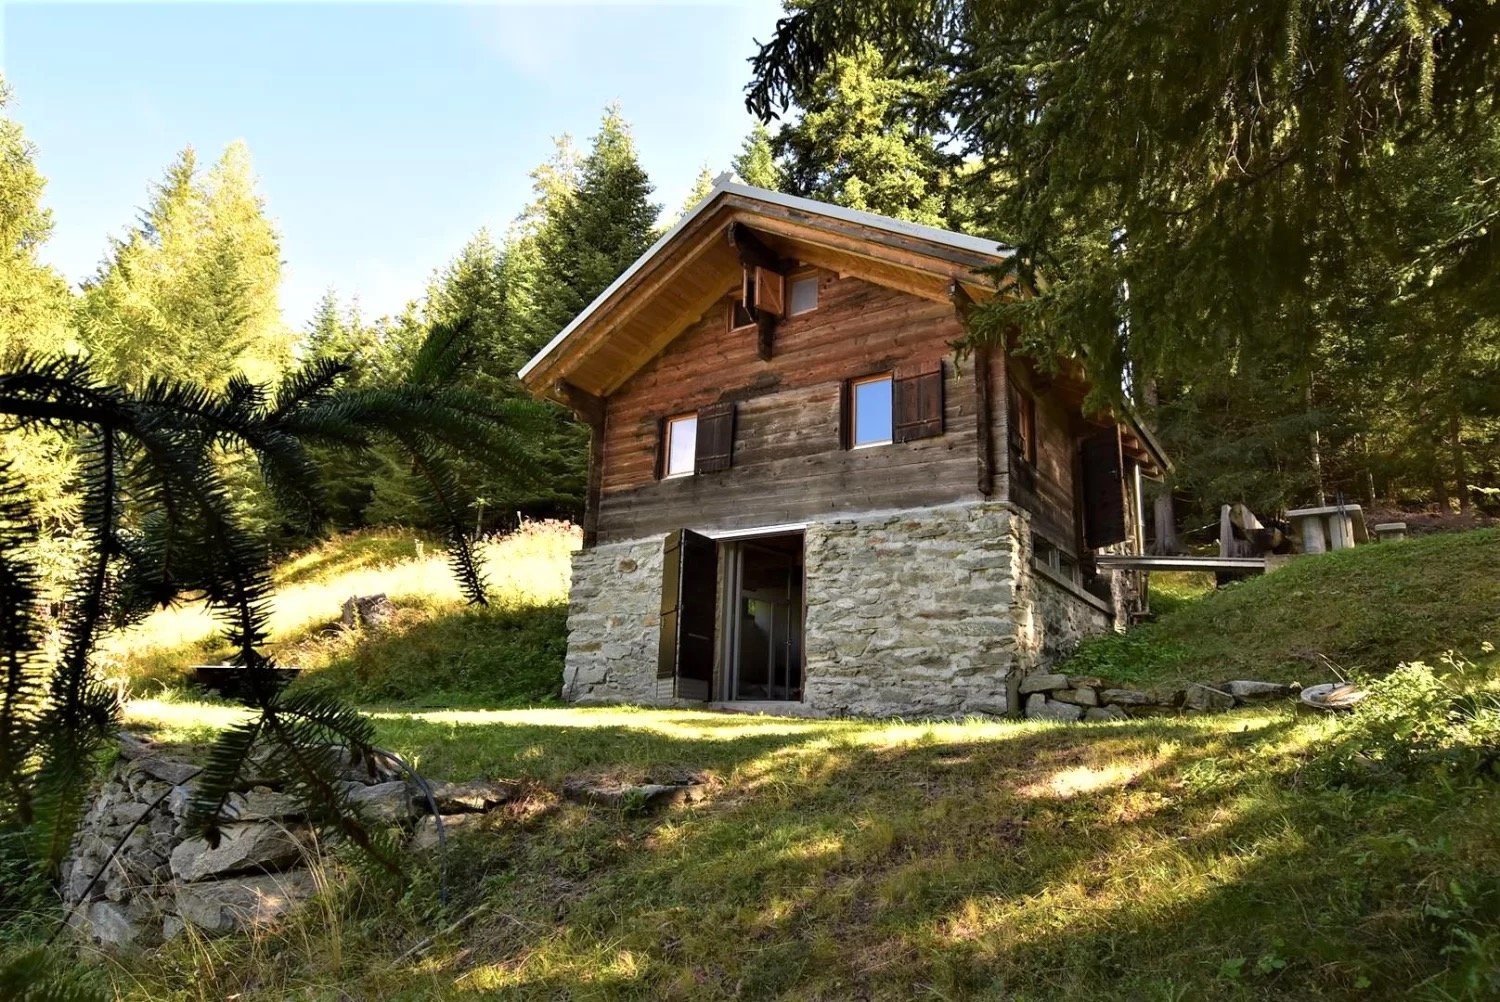
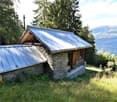
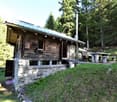
The house is much more than a holiday home. Here, a lifestyle model that puts well-being and mindfulness at its center is formulated – and in doing so, nature is not only respected, but also incorporated into every detail. • Sale as a holiday domicile (second home) possible. • Sale to non-Swiss (foreigners with a residence abroad) not possible. Highlights of the Maiensäss • Pure nature in a larch forest clearing • Hiking and biking area • Guaranteed peace and quiet • The distance to the nearest properties is several hundred meters and they are not visible • Parking spaces in the immediate vicinity • Own cargo cable car for goods transport • Living like in grandma's time or as a hermit Location and accessibility The Maiensäss, called "Ifel" in the village, is located at 1,288 m above sea level and can be reached from spring to autumn via a well-drivable forest road. Despite its quiet location, in the middle of nature, Eischoll can be reached without any problems all year round. • By car, a well-developed road leads comfortably to the village. • Those who prefer to travel by public transport can reach Eischoll comfortably by cable car from Raron – an experience with a view over the entire Rhone Valley. The combination of idyllic seclusion and optimal connection makes Eischoll an ideal destination for holidays, weekend stays, or a life with a wide view. The approaches or accesses can be found on the map section "Situationsplan_Zugänge" clearly marked. It should be mentioned that at the upper access, next to the cargo cable car, the path (stone slab steps) is quite steep for the first 10 meters. Description of the property Overview • 31,671 m2 (parcel numbers: 5556, 1497, 1498, 1499, and 1500; forest pasture/forest with aged fir and larch trees) • Cottage built with great care, beautifully and functionally, from 1940, with a new roof, chimney, and windows • Barn for small animal husbandry or usable as a shed • Tool shed • Wood storage • Barbecue area and well • Own cargo cable car The special property impresses with the forest clearing and the very beautiful location of the buildings. The sunbathing spots, the well with flowing water from its own spring and from the water supply of the municipal community, correspondingly enhance the Maiensäss. Furthermore, there are bathtubs for bathing or as drinking troughs for animals in the surrounding area. An own seepage pit (old water disposal) is located about 80 meters below the cottage. A few meters further up is the former, still intact dry toilet. There is no electricity supply. However, a solar system can be installed without any problems. This must be set up outside the forest area. Currently, light is made with battery lamps. This unique property is in an excellent and well-maintained condition. The masonry and woodblock construction are flawless. The roof is new. The wooden part and the roof have been insulated. The Maiensäss is also accessible in winter. Even when the roads do not have winter service. The lower access or the lower approach (see Situationsplan_Zugänge) leads mostly over private property. In the short or medium term, or even in the long term, there are no significant investments to be made; however, the drainage (drainage pipe) on the east side of the house should be renewed or properly restored, as moisture is noticeable inside the cottage. These works can be carried out without any problems by oneself. Heating is provided by a Swedish stove on the ground floor and a wood stove in the kitchen. With its own forest and its own water source, its own seepage pit, the ancillary costs are limited to building insurance, community tax, and tourist tax. Cottage (total living area approx. 70 m2) Ground floor • Bedroom with 2 double beds • Bathroom with toilet, shower, and sink 1st floor • Kitchen with wood stove (the water for showering, etc. is heated with the wood stove) • Large living room (living/dining area) • Cellar or shelter in the annex (next to the kitchen) Attic • Gallery with 5-6 beds (mattresses); the room height is about 170 cm here Tool shed • Tool Barn • Barn for small animal husbandry (without barn) Cargo cable car • Driven by a petrol engine Purchase price: CHF 459,000.00 for this cottage, including the barn, the tool shed (including tools), the approximately 3 ha of forest/forest pasture, the cargo cable car, and the absolutely intact furniture and inventory. Availability: Immediately or by agreement General information about Eischoll Eischoll combines traditional village charm with modern, sustainable infrastructure. Thanks to district heating from a central wood chip system and a powerful fiber optic network, the village is well equipped for the future. The attractive cost of living and the intact nature make Eischoll an ideal place for families, working people, and those seeking rest at the same time. Village life is characterized by a sense of community and togetherness. Eischoll shares the primary school with the neighboring municipality of Unterbäch, while further schools such as the orientation school in Raron and the high school in Brig can be easily reached thanks to good public transport connections. In their free time, locals and guests enjoy a wide range of activities: • The small but fine ski area Eischoll with night skiing delights winter sports enthusiasts. • In summer, varied hiking trails and bike trails invite you to explore the alpine landscape. • An active club life provides sociable hours and strengthens the sense of community. Visitors are also catered for: various accommodation options, cozy restaurants, and shopping facilities in the village offer everything you need to feel good. Especially modern: a desk-sharing offer enables flexible work in an inspiring environment – ideal for digital nomads or home office days with a mountain view.
Travel time
-
1 / 18
1 roomCHF 169,000.–
Bifängji, 3947 Ergisch

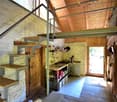
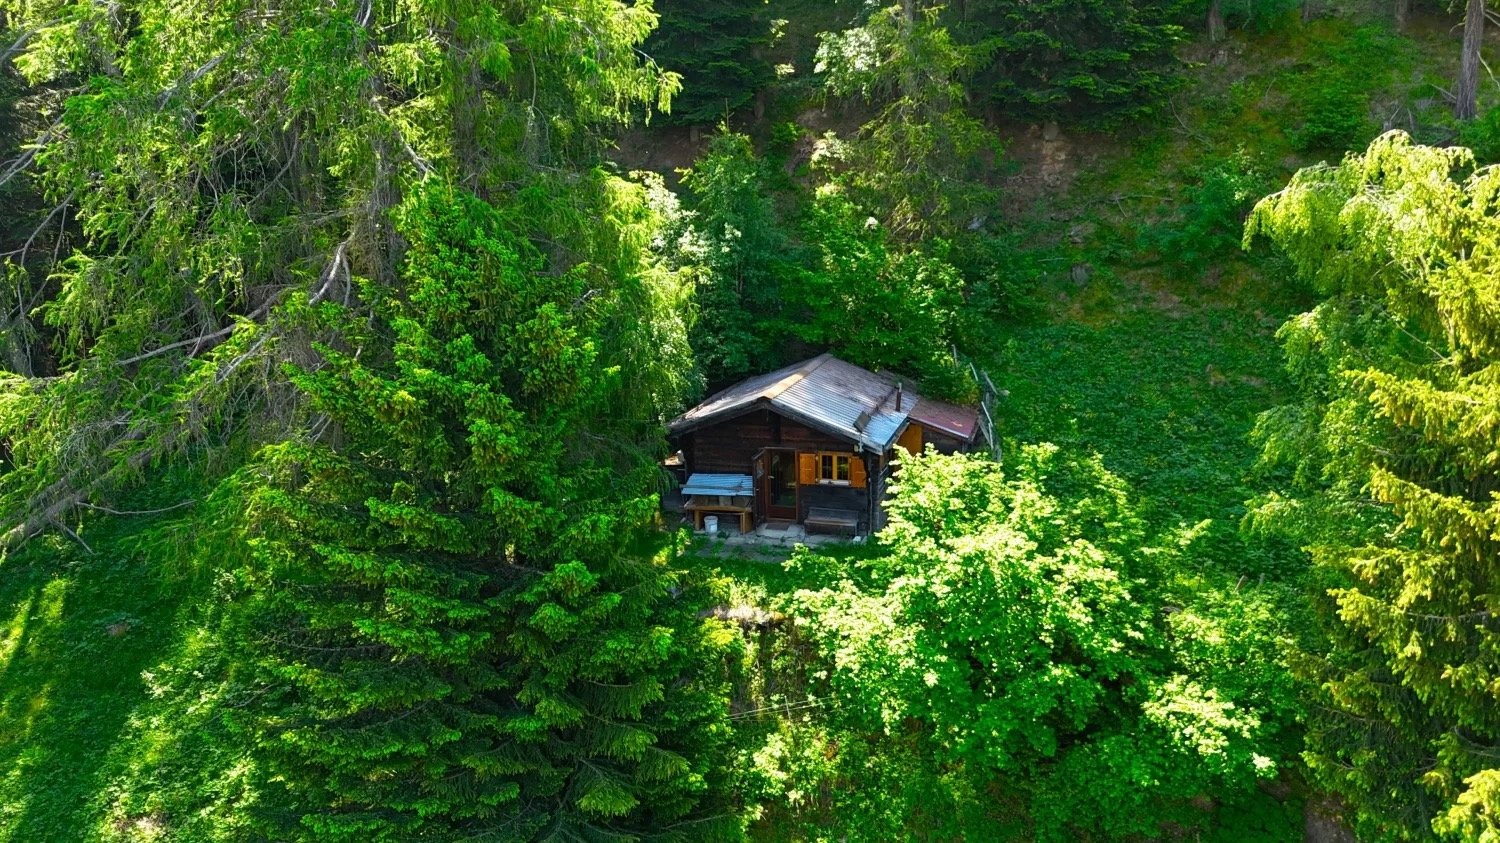
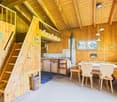
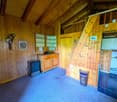
Authentic little house in a forest clearing - pure nature

Where free-roaming wild animals are found on the pasture.... – solitude and silence are guaranteed! Not for hermits who fear deer, stags, foxes, etc... • Sale to non-Swiss citizens (persons with residence abroad) not possible • Sale as a holiday home (second home) possible Highlights of the house • Absolute rarity • Weekend and holiday home in nature • Barbecue and playground • Escape from the city • Nature and mountain idyll • Surrounded by lush meadows, dense forests, and a breathtaking mountain landscape • A paradise with a view, nature, sun, and peace • Unique panoramic view • Hiking and biking paradise • Privacy and unobstructed view • Ideal for a slowed-down, simple life or manual realization • In just 15 minutes from the valley floor, in a completely different world • Access possible up to 50 meters with a car Location and accessibilityDespite its quiet location, Ergisch is easily accessible all year round. The combination of idyllic seclusion and central accessibility makes Ergisch a real insider tip in the heart of Valais. • Via the well-developed cantonal road, you can reach the village in about 10 minutes from Turtmann. • Ergisch can also be easily reached by public transport from Turtmann – ideal for day visitors, hiking enthusiasts, or commuters. The Maiensäss, called "Bifängji" in the village, is located at an altitude of approximately 1,260 meters above sea level and belongs to the municipality of Ergisch. The Maiensäss is easily accessible from spring to autumn via a well-maintained, mostly asphalted road.From the junction in the eastern part of the village of Ergisch (in the direction of Obermatten), the driving distance is approximately 1.4 kilometers. The distance between the junction (fountain; second turn to the right) and the asphalted road/natural road to the parking lot is approximately 350 meters. The annual fee for the driving permit is CHF 50.00.The house can also be reached on foot via the road or the hiking trail from Ergisch without any problems in about 30 minutes (uphill) and in about 15 minutes (downhill). Description of the Maiensäss hutThose seeking absolute peace and the authentic feeling of living in the mountains will find something truly rare here: This property is located in a completely idyllic sunny forest clearing, surrounded by a beautiful stock of larch trees. A retreat like this is hardly found anymore.The house can be reached via a short, comfortable footpath; the car can be parked about 50 meters above the property.The basis of the property is convincing: The traditional wooden block construction and the roof are in excellent condition. Typical for the alpine location, nature is at work here: On the mountain side, the mountain pressure is noticeable. It is recommended to excavate the soil slightly and create a professional drainage system. The development is uncomplicated – controlled drinking water from the municipality of Ergisch is already available, and the functional septic tank is located on the property.Inside, the house needs a refresh, where your own ideas can be realized. The old stretch ceilings and plank floors should be completely renewed. In the bathroom (with sink), the installation of a toilet should be prepared. On the technical side, the solar system and the chimney pipe should also be replaced during the renovation.The energy concept fits perfectly into this natural setting: Currently, cooking is done on a gas stove or on a wood-fired oven. In the kitchen, a traditional wood-fired oven provides cozy warmth. Since the property includes a lot of its own forest, it makes sense to use a combined wood-fired oven for cooking and heating in the future – more sustainable, independent, and cozy than living in the midst of larch forests.An honest object with a strong foundation and invaluable location for individualists and nature lovers.Room layoutLiving floor • Kitchen • Cozy dining area • Living room • Bathroom with sink Gallery • Sleeping facilities Annex • A practical tool shed for equipment, wood, and material. Environment as the actual highlight • A total of 4,165 square meters of surrounding land with its own meadow and forest offer pure privacy. Additional costs: The annual additional costs, such as building insurance, water fees, driving permits, chimney sweeps, and taxes, are limited.Purchase price: CHF 169,000.00 for this idyllic house with surrounding land in a unique locationAvailability: Immediately or by arrangement Ergisch – the gateway to the Turtmanntal, full of tradition and joy of lifeThe village and the adjacent pre-Alpine region of Obermatten are characterized by their original character and well-preserved traditions. Between old Valais houses, stables, and barns, new buildings blend harmoniously into the village landscape – a visible sign that history and present meet in Ergisch.Young families also feel at home here. Primary school students attend classes in the neighboring municipality of Turtmann, while the orientation school is located in Gampel – both within a short distance and easily accessible.Ergisch convinces with its ideal location: Both the cantonal capital of Sitten and the city of Brig can be reached in just 30 minutes – perfect for excursions, shopping, or the way to work.At the same time, the village is the ideal starting point for nature lovers and hikers. The extensive hiking area of Turtmanntal–Augstbordregion delights in summer with varied routes, blooming alpine meadows, and spectacular panoramic views.A special insider tip is the Ergischer Wasserleite – a historic waterway that leads hikers along rocks, forest paths, and mountain streams and rewards them with breathtaking views of the Rhone Valley and the surrounding mountain villages.

Travel time
-
1 / 11
3.5 rooms103m²CHF 399,000.–
Hauptplatz 25, 3953 Leuk Stadt

Individual living on four levels in the center of Leuk

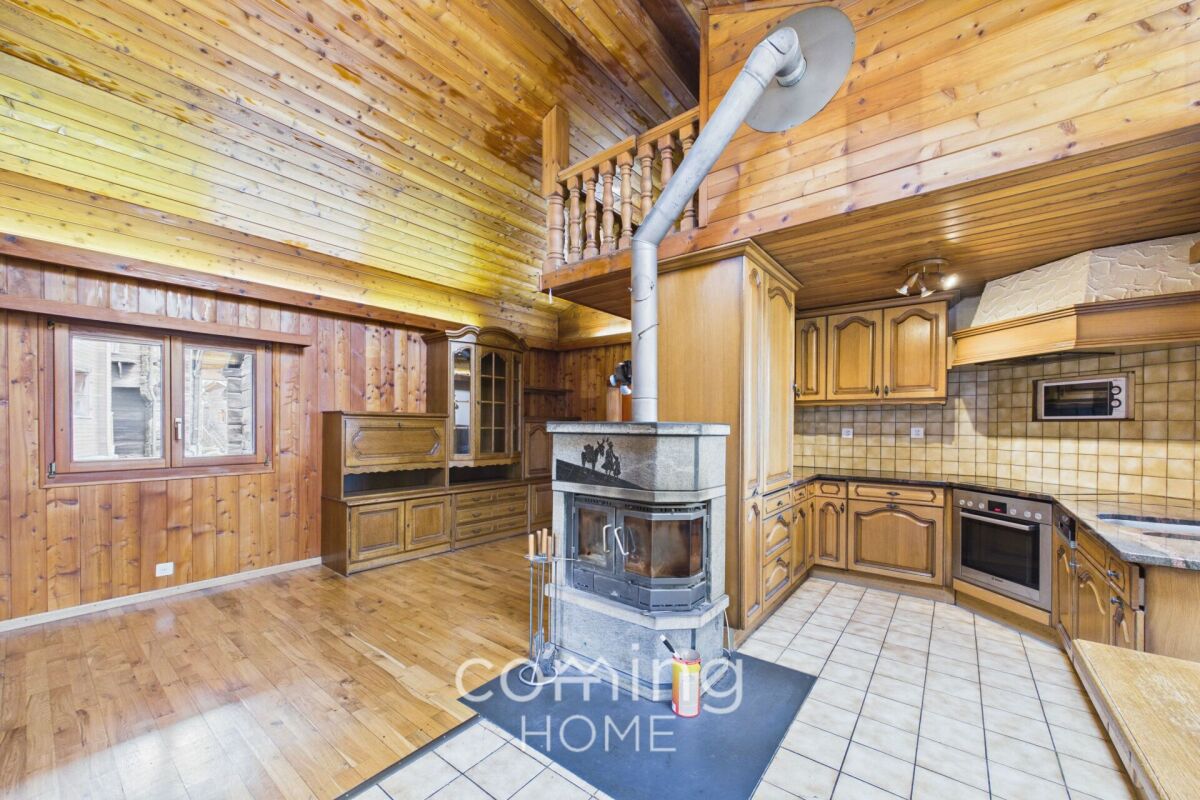
Individual living on four levels in the center of Leuk This attractive 3.5-room property in Leuk convinces with around 103 m² of living space, spread over four levels, which grow from around 22 m² on the ground floor to spacious 30 m² in the attic. The well-thought-out architecture conveys a special sense of living with a lot of charm and individuality.The kitchen in the lower area presents itself as functional and stylish. High-quality granite worktops and generous storage space with discreet blue accents give the room a warm, traditional appearance.On the first upper floor is the cozy living area. A free-standing, black wooden stove on a stone slab forms the central element and creates a cozy atmosphere. Bright wooden floors, tasteful curtains, and large windows with wooden frames underline the inviting character.The second upper floor offers a versatile range of rooms: in addition to a spacious bedroom, there are two bathrooms. One has an exceptional, curved glass block shower, while the second bathroom is convincing with practical equipment such as a washing tower, washing basin, and low-maintenance floor covering.On the attic floor, you will find the spacious main bedroom with around 30 m². High ceilings, plenty of daylight, and a built-in wardrobe create an open ambiance. This area is ideal as a retreat or combined bedroom and workspace.The central staircase connects all floors and underlines the clear, well-thought-out structure of this charming property.Please do not hesitate to contact us for further information or a viewing on site - we look forward to hearing from you!

Travel time
-

Other interesting objects