10 results - House, chalet, rustico to buy: 3953 (Inden, Leuk Stadt, Varen)

1 / 13
7.5 rooms, 123m², CHF 2,100,000.–
Rebbergstrasse 16, 3953 Varen

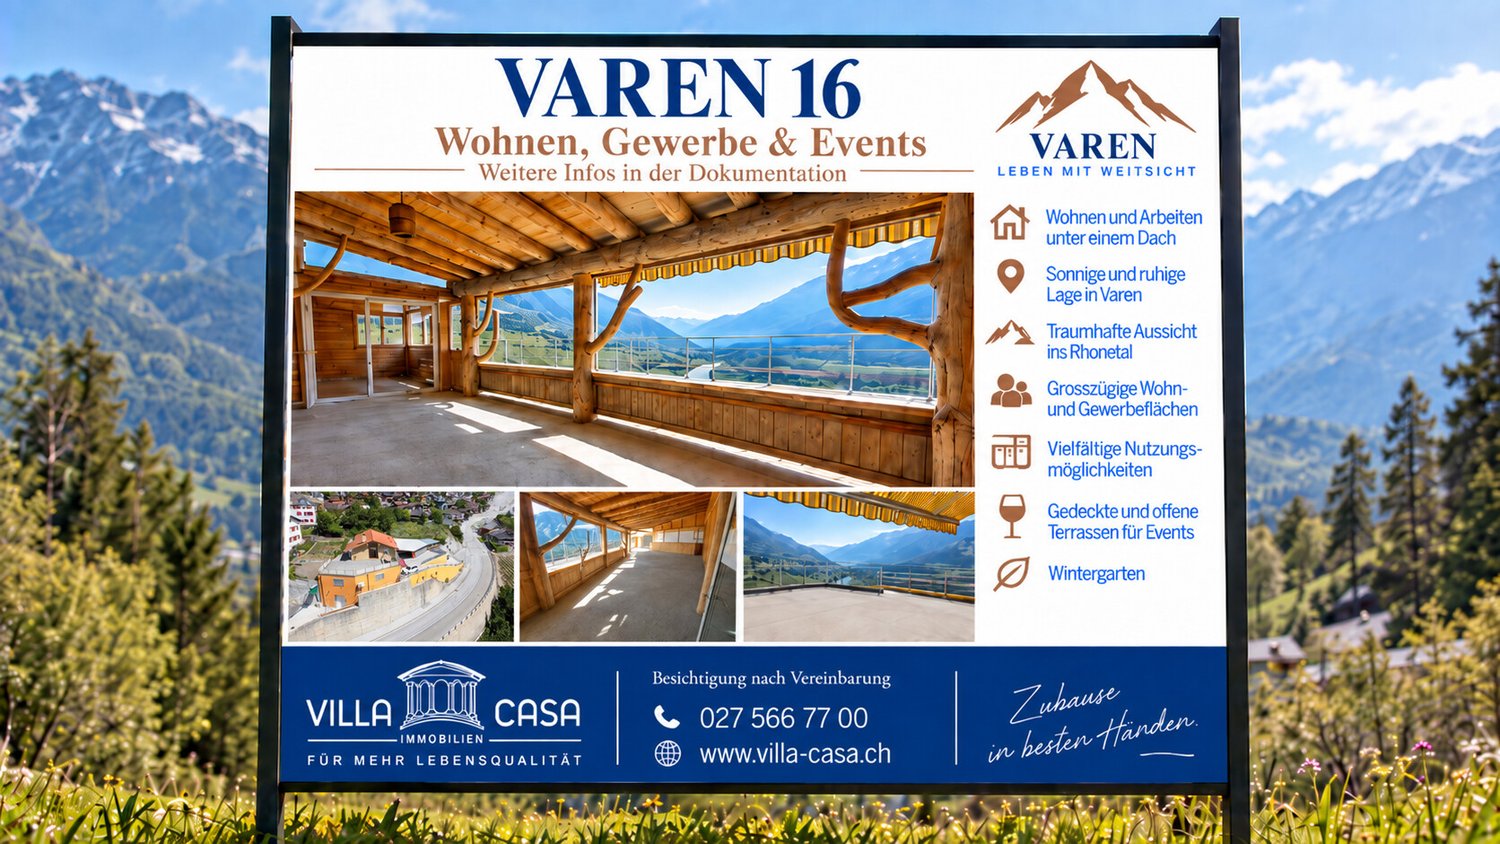
VAREN 16 / Space for Ideas. Room for Opportunities.

A property that cannot be categorized in a ordinary way. VAREN 16 combines living, spacious areas and exceptional outdoor spaces in one location. On a plot of 988 m², there are extensive areas available that create space for very different personal and professional ideas. The living area offers a pleasant, individual atmosphere with a lot of wood and characteristic rooms. It is complemented by extensive commercial and secondary areas, spacious terraces and covered areas. Particularly impressive is the wide view over the Rhone Valley and the surrounding Valais mountain world. Whether living and working are to be connected, existing areas are to be further used or a completely new concept is to be created, VAREN 16 offers one thing above all: the freedom to think of a property according to one's own ideas. A lot of space under one roof 988 m² plot 123 m² net living area 210 m² usable area living house 377.3 m² commercial and usable areas 155 m² terraces and winter garden 2'770 m building volume Living house built in 1994 Commercial part built in 2013 A rare opportunity for people who are not just looking for rooms, but for opportunities. Come and visit us and let yourself be enchanted by the atmosphere of this special place. We look forward to seeing you! By the way, we are also available on weekends. Your contact person: Markus Gerber

Travel time
-
Daniel Boisset

Daniel Boisset

1 / 13
Daniel Boisset

Daniel Boisset

  • Balcony / Terrace
  • Child-friendly
4.5 rooms, 210m², CHF 425,000.–
3953 Varen

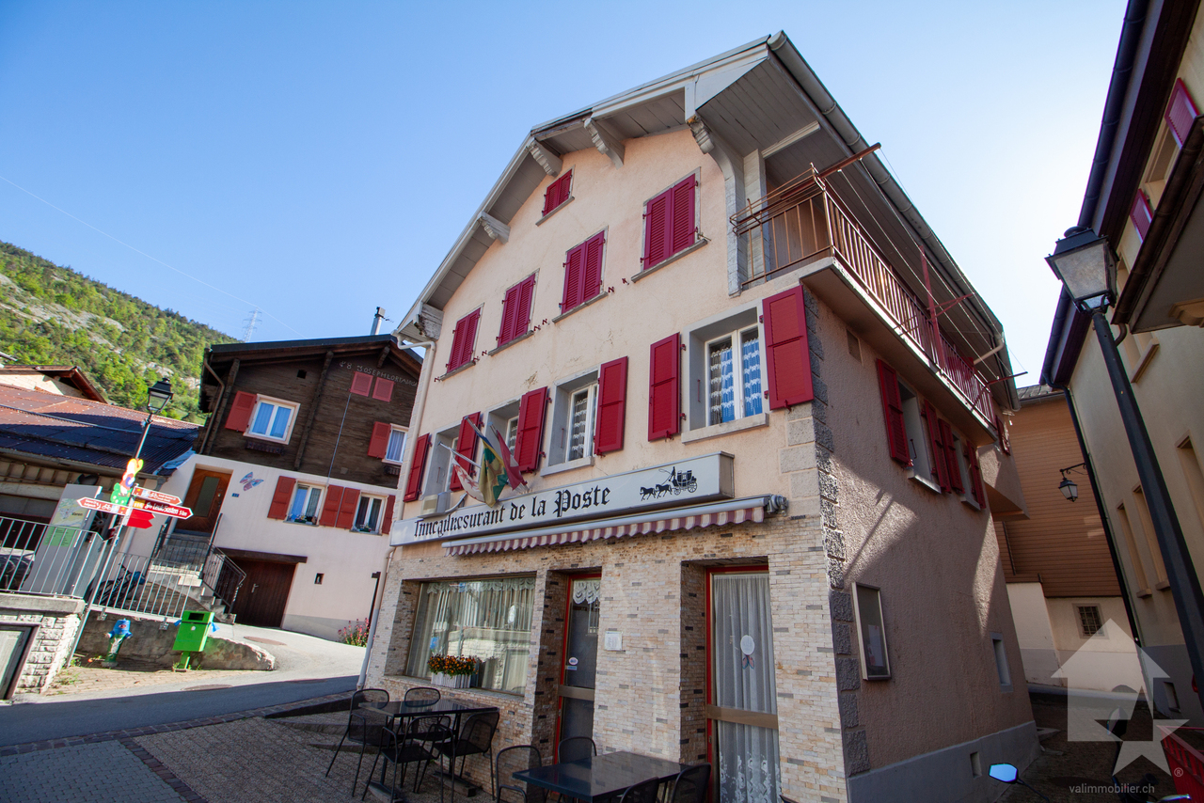
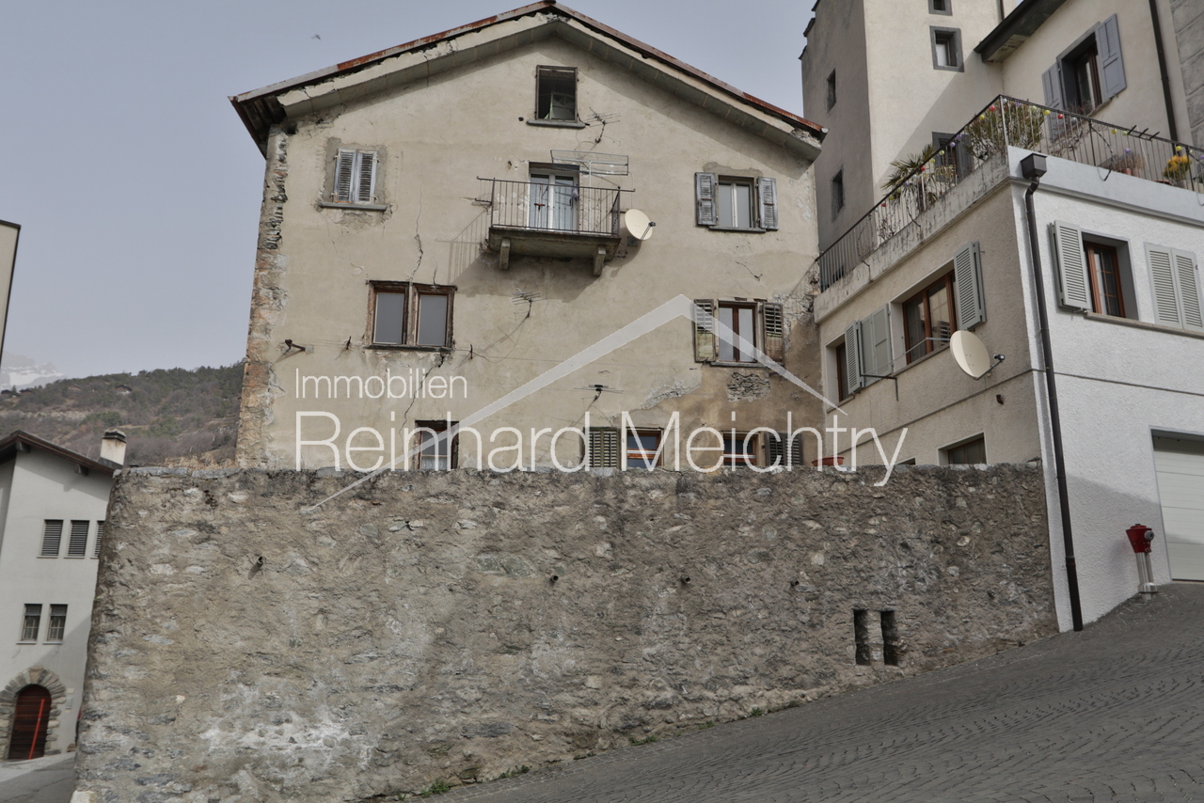
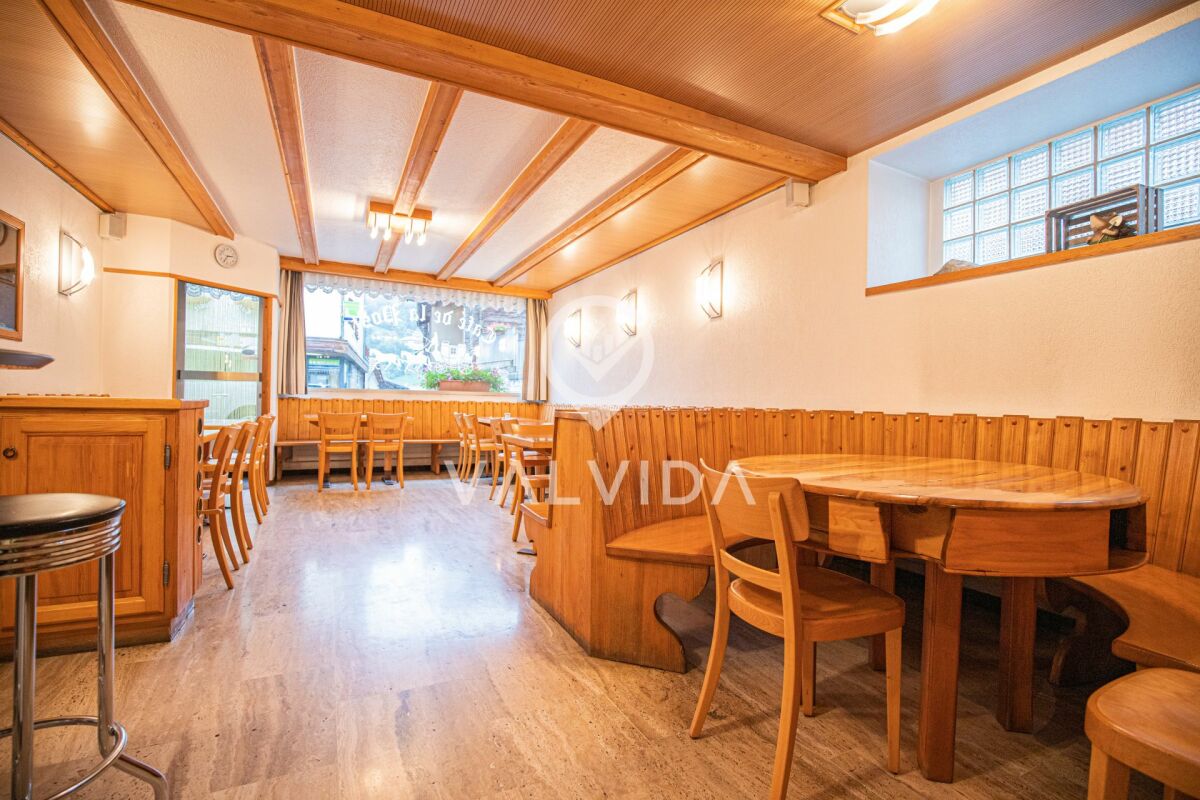
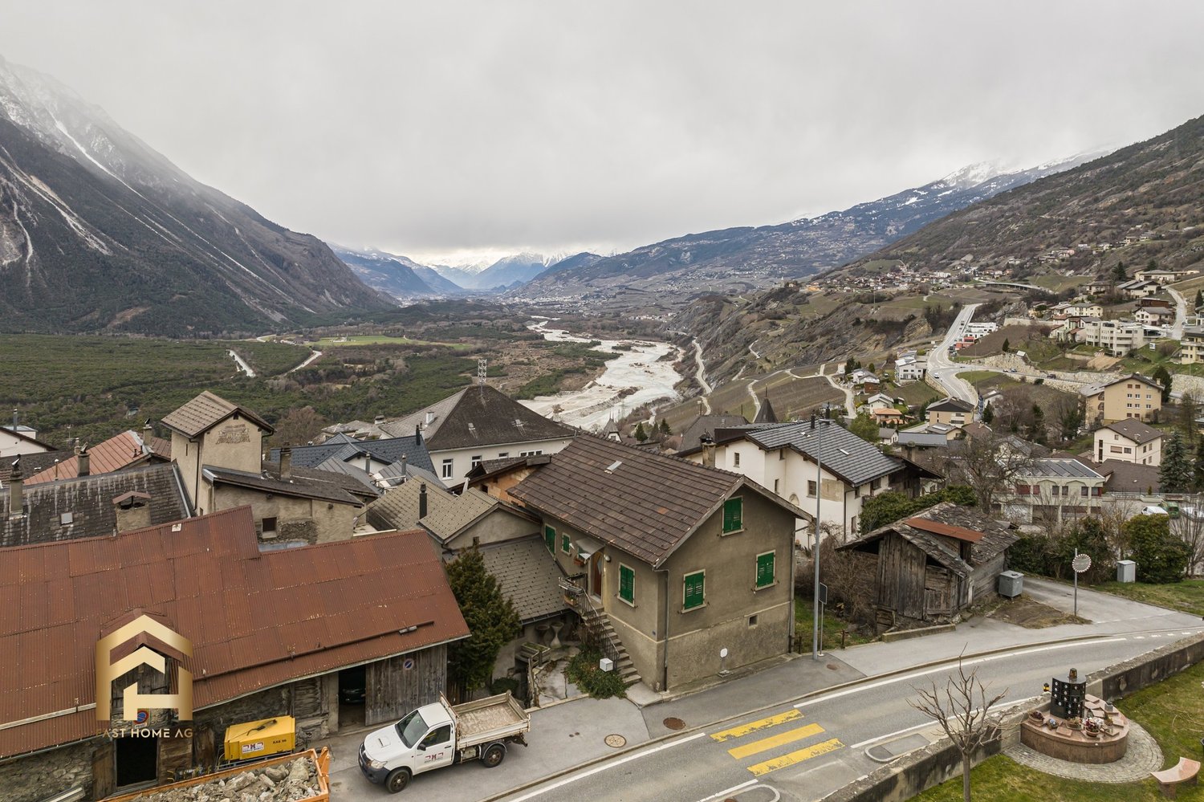
Village house of 200 m2 in the center of Varen

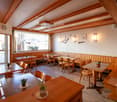
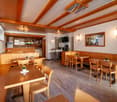
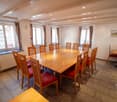
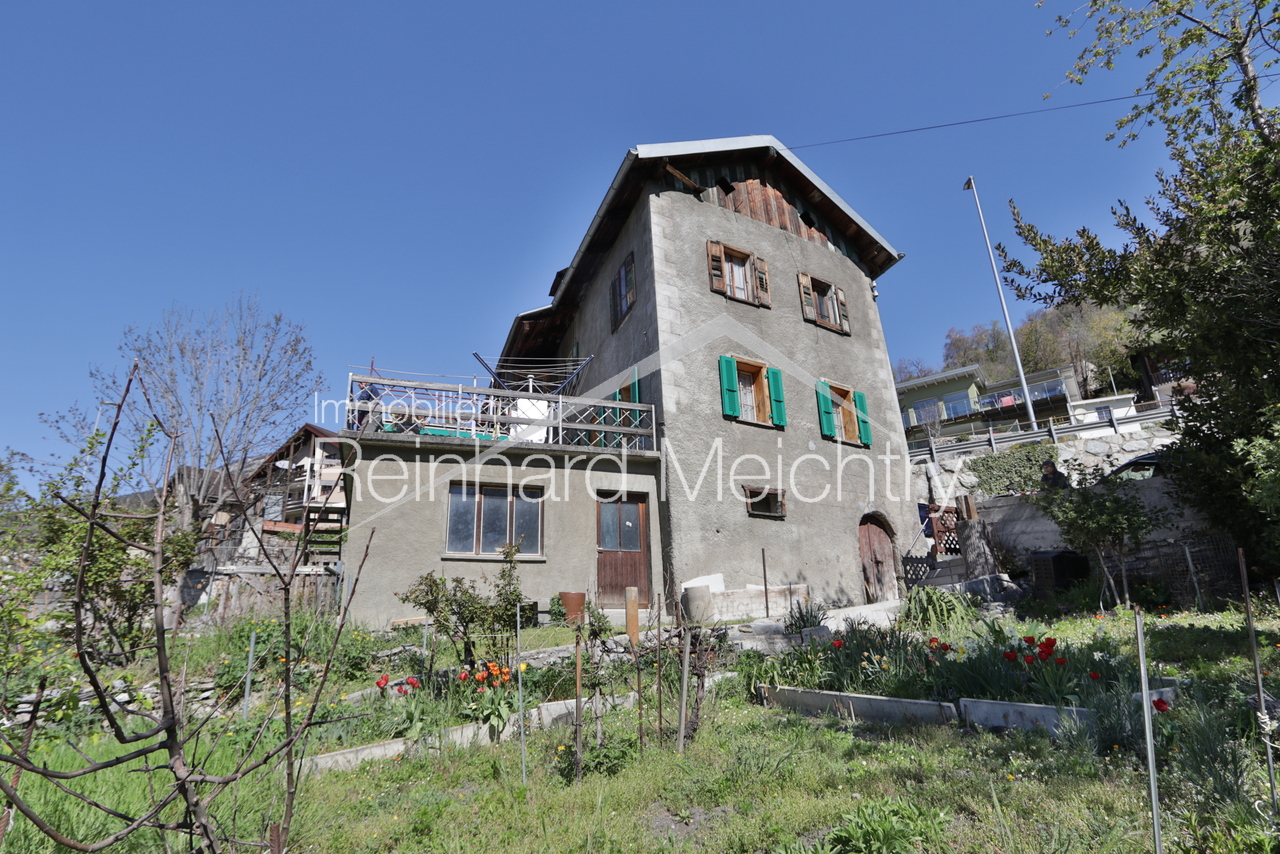
Located in the heart of Varen, this authentic Valaisan building of 200 m2 offers a café/restaurant space on the ground floor as well as a 3.5-room apartment on the upper floor. The establishment is currently in operation and still attracts customers from the village; interesting for those who want to develop a restaurant or tea room activity. However, it is also possible to transform the whole into several rental apartments, the work being facilitated by the two separate entrances serving the ground floor and the upper floors.The house benefits from the proverbial sunshine of Varen and is located 15 minutes from the city center of Sierre and 20 minutes from Loèche-les-Bains. The atmosphere of the small village is a non-negligible plus and adds a layer of authenticity to this traditional massive construction.Layout :Basement : • Cellar • Technical room • Heating Ground floor : • Commercial space • WC 1st floor : • Large reception room • WC • Professional kitchen 2nd floor : • 4 bedrooms • Visitors' WC • Bathroom Particularities : • The attics currently serve as a storage space • A goods lift serves the basement, the ground floor, and the 1st floor • The goods lift has direct access to the outside • Possibility to negotiate the inventory • 2 adjacent parking spaces are included in the price • A public parking lot is available a few dozen meters away Do you want to obtain more information, the complete file? Please contact me by phone or email and I will be happy to help you. I am also at your disposal for a visit on site.

  • Balcony / Terrace
  • Child-friendly
1 / 13
12 rooms, 210m², CHF 449,000.–
Beckmühle 25, 3953 Leuk Stadt

Zu verkaufen, Doppeleinfamilienhaus, 3953 Leuk Stadt, Ref. 6287017

Das Zweifamilienhaus verfügt mit der vor ca. 40 Jahren ausgebauten Wohnung im Erdgeschoss (+ 1 Zimmer um UG) über rund 120 m2 Bruttowohnfläche (mit einer wunderschönen Terrasse von über 33 m2) und der zu renovierenden Wohnung im Obergeschoss mit rund 91 m2 Bruttowohnfläche . Im Untergeschoss befinden sich ein noch auszubauendes Studio sowie 2 Erdkeller.Durch die L-Form der Parzelle (638 m2) verfügt die Liegenschaft über 2 wunderschöne Gärten vor dem Haus.Cette maison bifamiliale, dont l'appartement du rez-de-chaussée a été aménagé il y a environ 40 ans ( 1 pièce au sous-sol), offre une surface habitable brute d'environ 120 m² (avec une magnifique terrasse de plus de 33 m²) et de l'appartement à rénover à l'étage supérieur, d'une surface habitable brute d'environ 91 m². Au sous-sol se trouvent un studio à aménager ainsi que deux caves en terre.Grâce à la forme en L de la parcelle (638 m²), la propriété dispose de deux magnifiques jardins devant la maison.This two-family home features a ground-floor apartment that was renovated approximately 40 years ago ( 1 room in the basement), offering approximately 120 m2 of gross living space (including a beautiful terrace of over 33 m²) and the apartment on the upper floor--which is in need of renovation--with approximately 91 m² of gross living space. The basement contains a "studio" that has yet to be finished, as well as two earth cellars.Due to the L-shape of the lot (638 m²), the property features two beautiful gardens in front of the house.La casa bifamiliare, con l'appartamento al piano terra ristrutturato circa 40 anni fa ( 1 stanza nel seminterrato), offre una superficie abitabile lorda di circa 120 m² (con una splendida terrazza di oltre 33 m²) e l'appartamento al piano superiore, da ristrutturare, con una superficie abitabile lorda di circa 91 m². Nel seminterrato si trovano un monolocale da ristrutturare e 2 cantine.Grazie alla forma a L del lotto (638 m²), l'immobile dispone di due splendidi giardini davanti alla casa.

Travel time
-
1 / 13
CHF 699,000.–
Zum Geisstall 98, 3953 Leuk Stadt

Historisches Wohnhaus mit 3 Wohnungen mit Blick auf das Leuker Schloss

Zum Verkauf stehen die Parzellen Nr. 1326 mit dem historischen Wohnhaus mit Treppenturm (mit 3 Wohnungen), die Parzelle Nr. 1328 mit dem Anbau an dieses Haus und daneben die Parzellen Nr. 1323 mit 2 Garagen und der Zufahrt über die Parzelle Nr. 1322Das spätgotisch geprägte aus dem Jahre 1554 stammende Wohnhaus mit Treppenturm weist sowohl an der Fassade als auch im Inneren sehr viele wunderschöne und gut erhaltene spätgotische Elemente auf.An der Westfassade sind profiliertes Tuffsteinprotal und profilierte Fensterrahmen erhalten geblieben. An der Nordfassade befinden sich er Hauseingang am zurückgesetzten Treppenturm und im 2. OG eine vermauerte Türe. Der Zugang zum Turmgeschoss erfolgt über eine Steintreppe an der Aussenwand.Auch an der Südfassade sind profilierte Tuffsteinrahmen einiger hochrechteckiger Fenster erhalten geblieben.Rester der wertvollen Innenausstattung im Treppenhaus: Portal im EG, Tuffstein, Bogen in Doppelkehle, eingekerbtes Datum am Stutz: 1554, dazwischen leeres WappenschildPortal im 1.OG: Kielbogen mit DoppelkehleIm Innern des 1. OGRaumgliederung und Ausstattung aus dem 16. Jahrhundert ist fast ausnahmslos erhalten: die Balkendecken mit gewölbten Mörtelfüllungen mit Inschrift. Die Böden im Vorraum/Eingang sind in Tonplatten "Terra Cotta". In der Stube sind der Riemenparkett und in der Küche der Schieferboden original.Im Innern des 2. OGTypisch das spätgotische Rundbogenportal bei der Eingangstüre.Wertvoller spätgotischer Bestand im Wohnungsinnern welches gut erhalten ist.Der Essraum, die Wohnstube und der Schlafraum sind unversehrt mit ortsüblichem spätgotischen Täfer versehen. Der Mittelbalken trägt eine Inschrift.In der stattlichen Täferstube befindet sich an der Nordwand zum Schlafraum ein originaler Giltsteinofen mit einem schön eingearbeiteten Wappen, den Initialen von Alexander Vanroth's (A .l.Mitte "V" und R.B.) und der Jahrzahl 1864.In der Täferstube, im Essraum und Schlafraum Nord sind mehrere eingebaute Nischen schliessbar und offen.Der unverbaubare Ausblick Richtung Süden auf das Bischofsschloss mit der neuzeitlich ergänzten "Botta-Kuppel" und dem Ausblick Richtung Westen übers Rhonetal verleiht dem ganzen historischen Haus eine besondere Note.A vendre sont les parcelles n 1326 avec le bâtiment résidentiel historique avec une tour d'escalier (avec 3 appartements), la parcelle n 1328 avec l'extension de cette maison et à côté les parcelles n 1323 avec 2 garages et accès via la parcelle n 1322Le bâtiment résidentiel de style gothique tardif avec tour d'escalier datant de 1554 présente de nombreux éléments de style gothique tardif beaux et bien conservés, tant sur la façade qu'à l'intérieur.Le portail en tuf profilé et les encadrements de fenêtres profilés ont été conservés sur la façade ouest.Sur la façade nord se trouvent l'entrée de la maison sur la tour d'escalier en retrait et une porte maçonnée au 2ème étage. L'accès à l'étage de la tour se fait par un escalier en pierre sur le mur extérieur.Les encadrements profilés en pierre de tuf de certaines hautes fenêtres rectangulaires ont également été conservés sur la façade sud.Vestiges du précieux décor intérieur de la cage d'escalier : portail au rez-de-chaussée, pierre de tuf, arc en double anse, date incisée sur le moignon : 1554, blason vide entre les deuxPortail au 1er étage : arceau de quille à double canalA l'intérieur du 1er étageLa disposition des pièces et le mobilier du XVIe siècle ont été conservés presque sans exception : les plafonds à poutres apparentes avec des remplissages voûtés en mortier et une inscription. Les sols du vestibule/entrée sont en tuiles terre cuite "Terra Cotta". Le parquet du salon et le sol en ardoise de la cuisine sont d'origine.À l'intérieur du 2e...

1 / 14
4.5 rooms, 121m², CHF 498,000.–
St. Barbara, 3953 Leuk Stadt

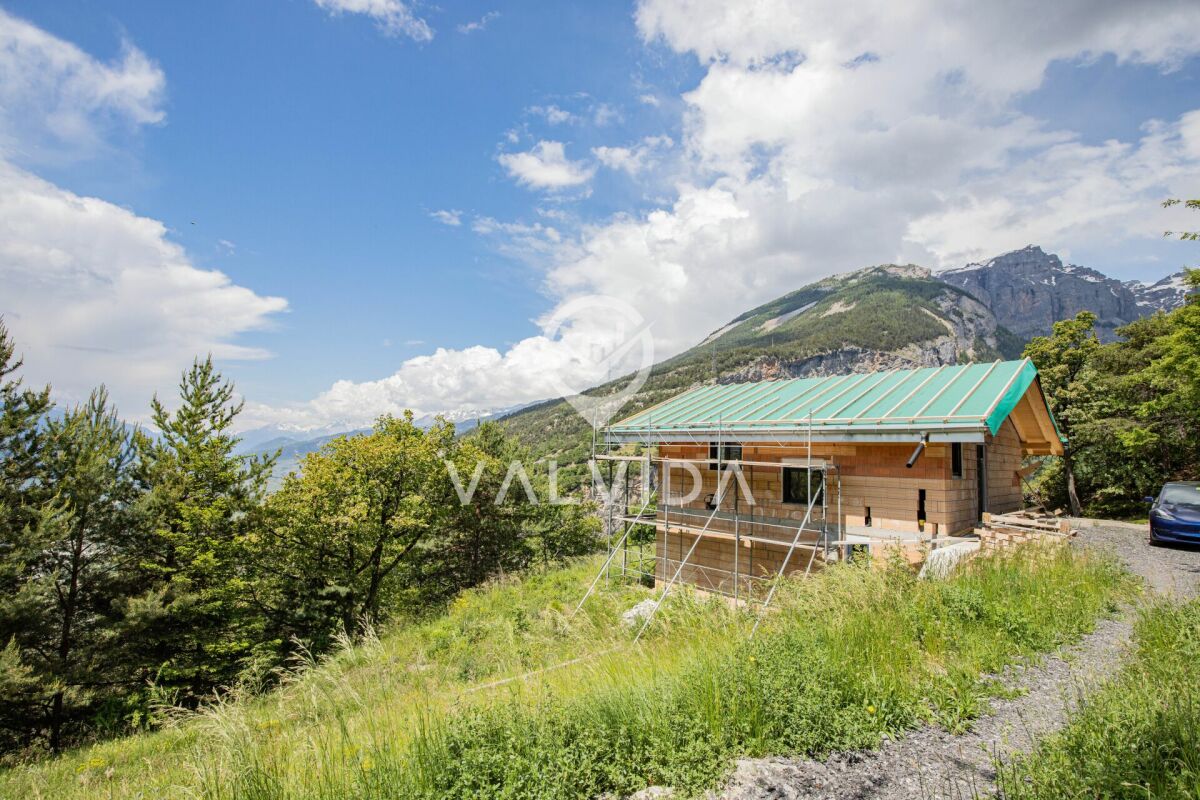
Your new home amidst nature. A retreat with a far-reaching view

Your new home amidst nature. A retreat with a far-reaching view Do you dream of a place, far from hustle and bustle, noise, and everyday stress? A home that combines peace, nature, and freedom? Then discover this unique single-family house in the picturesque hamlet of St. Barbara, above the charming municipality of Leuk, and be inspired.The house is in the raw state and awaits your completion. It is accessible all year round by car via a private road and already offers one thing: an unparalleled view and pure quality of life.Well-thought-out room layout with potentialOn the ground floor, you will find spacious bedrooms or office spaces as well as a spacious bathroom. Ideal for relaxing retreats or creative work.The upper floor delights with an open living and dining area, which, thanks to panoramic windows, offers a breathtaking view of the surrounding mountain world.A separate daytime toilet completes the room offer.A paradise for nature lovers and active peopleNumerous hiking and biking trails begin right in front of your doorstep. Ideal for enjoying nature to the fullest. Those who want more can reach the alpine wellness and sports paradise of Leukerbad in just a few minutes by bus. There, thermal baths, tennis, squash, climbing, and in winter, the ski area of Torrent with perfectly prepared slopes await.Your new chapter begins hereThis house is more than just a building! It's an invitation to rediscover life. A place that gives peace, inspires, and makes the dream of living in the mountains a reality.Contact us and experience this special place in person.We look forward to showing you the house in a non-binding viewing!

Travel time
-
1 / 13
3 rooms, 78m², CHF 547,000.–
3953 Leuk

Modern Chalet with Sunny South Terrace in Oberrotafen

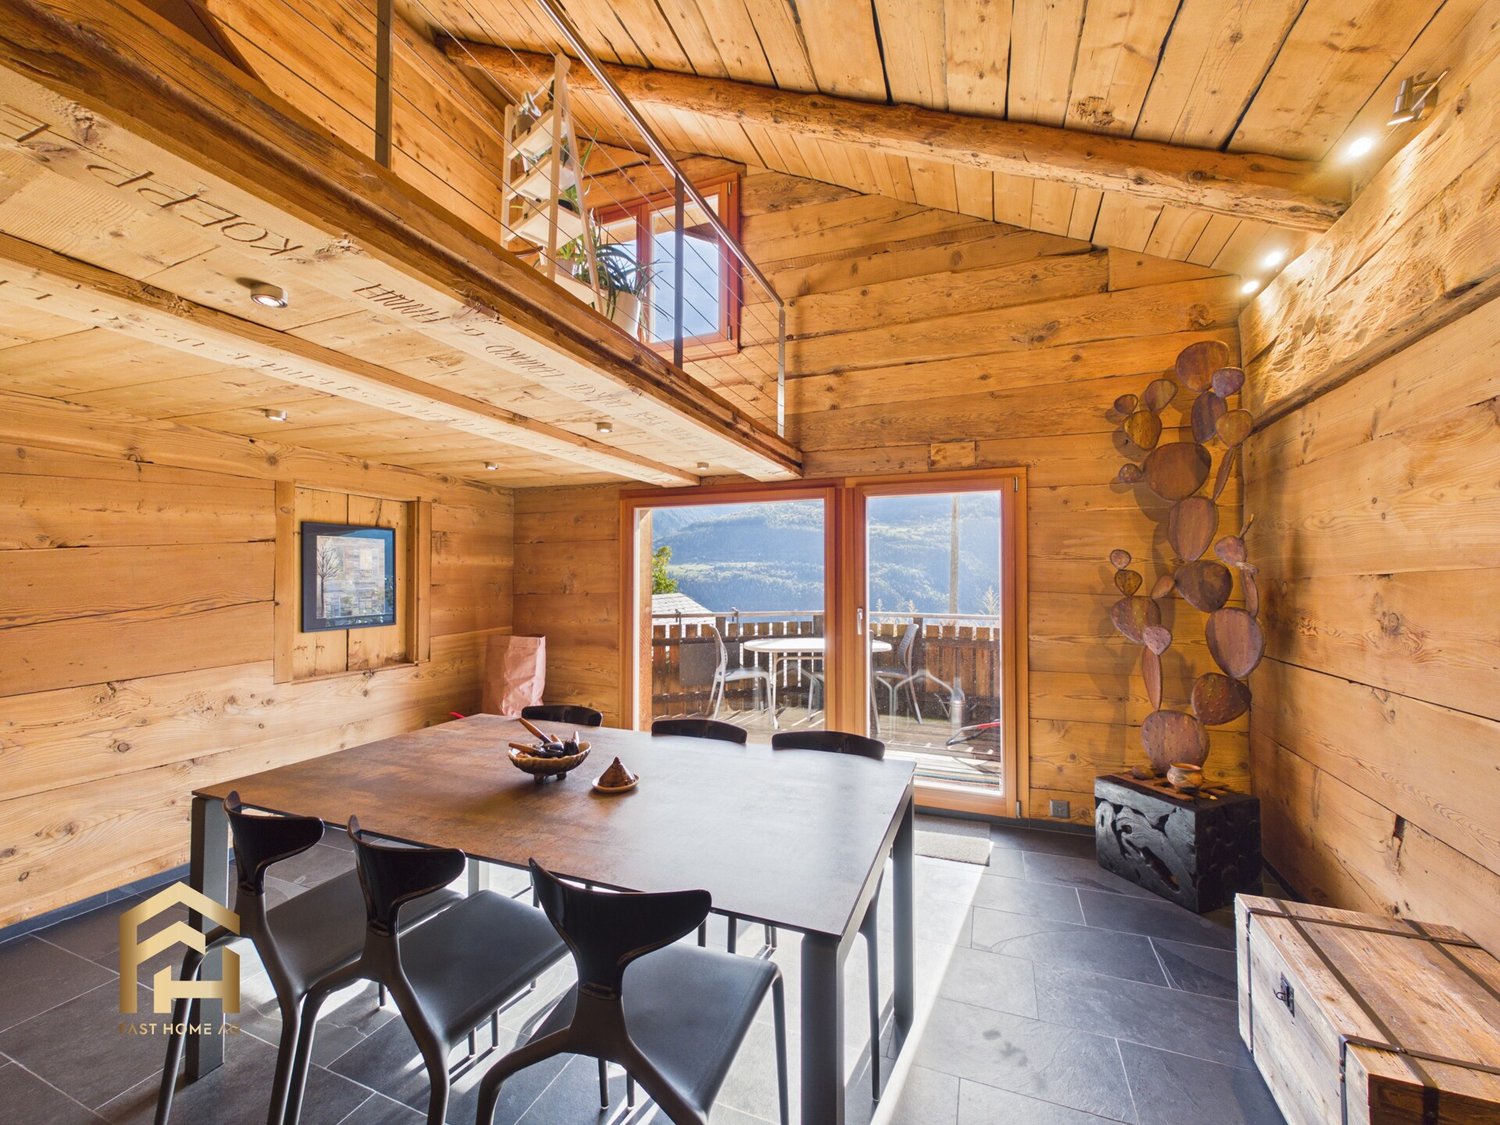
In a quiet and sunny location, above Leuk in the hamlet of Oberrotafen, this lovingly renovated chalet awaits you at an altitude of around 950 m above sea level. The property combines the traditional charm of a Valais chalet with modern living comfort and is suitable as both a primary and secondary residence. The chalet, originally built around 1900, was comprehensively renovated in 2016. Particular emphasis was placed on preserving the original character of the building while creating a cozy, contemporary living atmosphere. The combination of natural materials, visible wooden elements, and modern furnishings gives the house its special charm. With a living area of 77.77 m², the chalet offers a well-thought-out room layout over two living levels. On the main floor, an entrance area welcomes you, leading directly into the open kitchen and the cozy living and dining area. The modern kitchen offers ample storage space and blends harmoniously into the living area. A Swedish stove provides additional warmth and a cozy atmosphere on cooler days. From the living area, you can access the spacious, south-facing wooden terrace directly. Thanks to the good sunlight and existing sun shades, this outdoor area can be wonderfully used on warm days, whether for a cozy breakfast, shared moments with friends, or simply to relax. Also on this floor are a bedroom with practical built-in closets and a bathroom with shower, toilet, sink, and window. Via the stairs, you reach the attic with a spacious, bright gallery. This area offers flexible usage possibilities and is suitable, for example, as an additional sleeping area, home office, or cozy retreat. In the basement, cellar rooms and a laundry room with separate access are available. These offer practical storage options for personal items, sports equipment, or seasonal utensils. The chalet was also technically modernized during the renovation. The heating is provided by a heat pump, supplemented by the Swedish stove in the living area. The combination of modern home technology and traditional elements ensures a pleasant living experience. The chalet includes two parking spaces, one of which is covered. Especially with a property in a small Valais hamlet, this is a valued advantage. Another plus point is the possibility of using the chalet as both a primary and secondary residence. This makes the property not only a cozy home but also a holiday domicile for relaxing stays in Valais. This well-maintained chalet is ideal for couples, single people, or holiday enthusiasts who appreciate a manageable living space, a sunny terrace, and the special character of a traditional Valais house.

1 / 13
4.5 rooms, CHF 249,000.–
3953 Leuk-Stadt

Charming Restoration Object: Single-Family House in Leuk-Stadt

Leuk-Stadt is a picturesque Swiss town with a rich history and offers both cultural and natural attractions for visitors. For example, take a relaxing walk through the vineyards or participate in a wine tasting to try the delicious wines. This cozy single-family house on the upper edge of the village of Leuk, along the road to Leukerbad, offers great potential for renovation. The entrance area has a spacious hallway that provides space for a small wardrobe. The two children's rooms and the parent's bedroom are equipped with rustic wood paneling and a bright laminate floor. The living room is particularly bright and inviting thanks to its two window fronts. The wooden metal windows with double glazing were renewed about 10 years ago. From the kitchen, you can access a small, sunny balcony with a magnificent view of the surrounding landscape. The bathroom, styled in the 80s, is practically equipped and has a shower and toilet, as well as two skylights. An attic provides additional storage space, while a spacious cellar compartment rounds off the property. The oil heating system was renewed 7 years ago, and the tile roof does not need to be replaced in the next few years. Don't hesitate and schedule a viewing appointment for this handyman's dream object with us today!Leuk is a quaint community in Switzerland that offers a charming mix of history, nature, and culture. Located amidst the vineyards, Leuk impresses with its picturesque, historic old town. The narrow streets, historic buildings, and cobblestone streets convey a sense of timelessness. The Leuk Castle, an impressive medieval castle that towers above the town, also invites you to take a stroll. The surroundings of Leuk are a paradise for nature lovers. The mountain world of Valais offers numerous hiking trails, mountain bike routes, and top-class ski resorts in winter. The region is also known for its hot thermal springs in Leukerbad, which are perfect for relaxing after an active day. The numerous restaurants also invite you to linger. The predominantly Swiss cuisine offers cheese fondue, raclette, or other regional specialties. Leuk also offers a wide range of cultural events: events, concerts, or cultural festivals are very popular, especially in the summer months. For wine lovers, the famous wine hikes are highly recommended. Leuk is a quiet but fascinating travel destination that has a lot to offer for history buffs and nature lovers alike. It's a place where you can forget about time and explore the beauty of the Swiss Alps.

1 / 13
7 rooms, 194m², Price on request
3953 Leuk

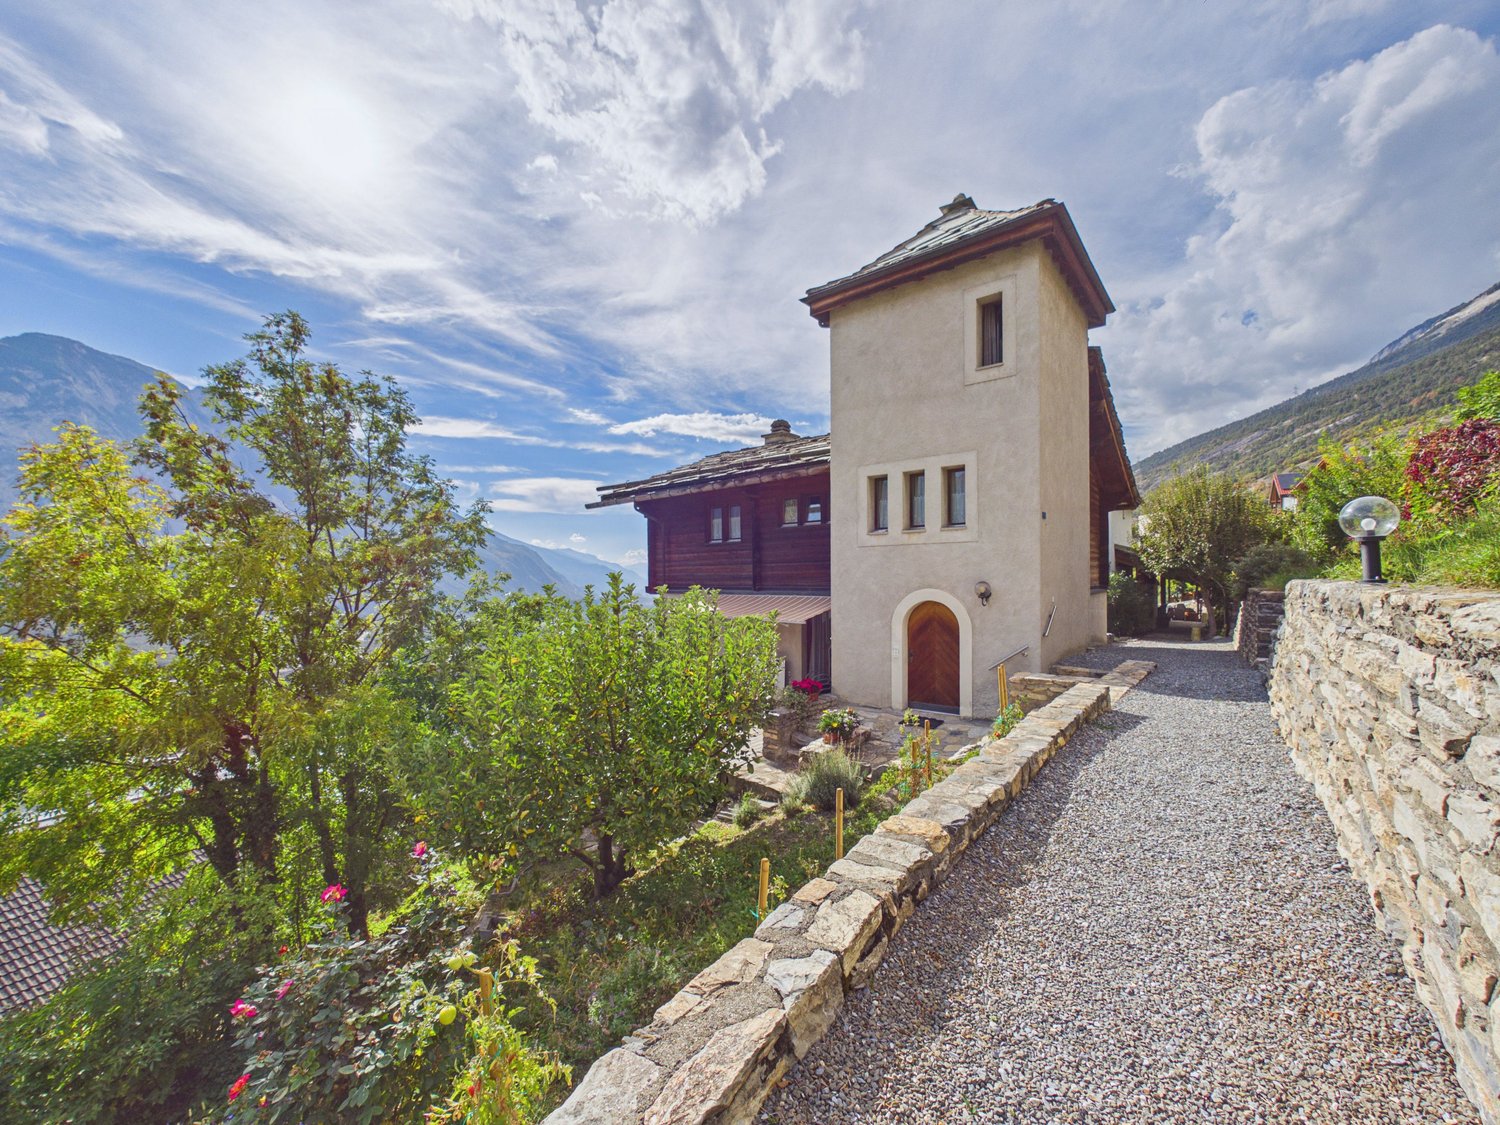
Country house with tower in Leuk Stadt - a unique jewel full of character

In a unique location in the Oberbann in Leuk Stadt, this special country house with a characteristic tower awaits you, with a beautiful architecture and a breathtaking view of the Valais mountains. The sunny south-facing location and the unobstructable view give this property a very special value.The house has a living area of approximately 194 m² and extends over three floors. The room layout includes an inviting entrance area, a separate toilet, a spacious living room, a kitchen, and four bedrooms and a bathroom. A special highlight is the tower room, which gives the house its unmistakable character and offers a variety of uses.The lower floor offers additional, versatile space and can be designed according to personal needs - whether as a hobby room, music room, studio, fitness area, or personal retreat. Here, numerous possibilities open up to give individual living and leisure ideas space.The outdoor area offers a beautiful garden around the house. The newly built terrace and balconies create additional outdoor living spaces and invite you to enjoy the sunny location and the impressive panorama.The most important things at a glanceYear of construction: Shell construction 1980/81, completion from May 1985, provisional occupancy at the end of September 1985.Construction: Basement and ground floor in solid construction, very well insulated. 1st upper floor: Executed in larch wood, also very well insulated.Underfloor heating: Installed in the basement, living area, and bathroom.Tower room: Solid construction.2nd upper floor: Tower room in solid construction, very well insulated.Roof: Residential building and tower covered with stone plates.Outdoor facilities: External stairs and retaining walls made of natural stone.Living area: 193.46 m²Building volume: 810 m³Room layout: 4 bedrooms, 1 bathroom, separate toilet, living room, kitchen, entrance area, tower room, and additional hobby room.This property combines generosity, natural materials, architectural character, and an exceptional location. A special home for people who are looking for something unique and want to combine living with an unparalleled view.Interested in this gem? Please contact me for further details, photos, or a viewing appointment on site.

1 / 8
1,538m², Price on request
3953 Leuk Stadt

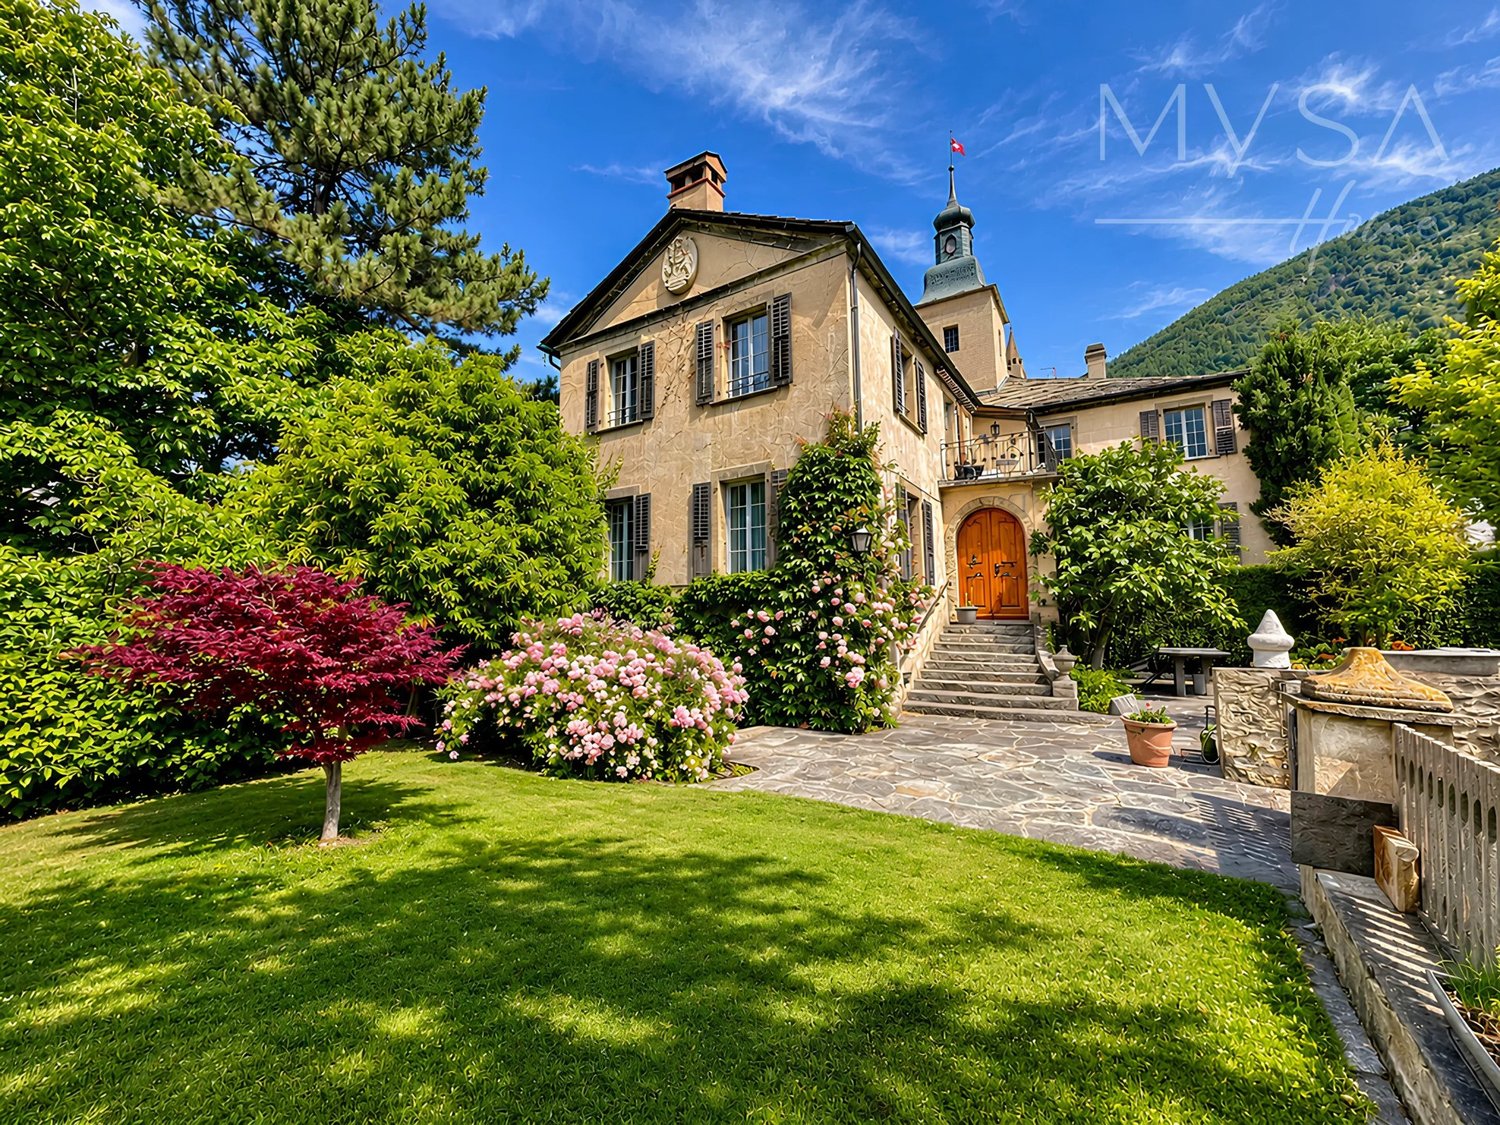
Historic Castle ? An exceptional patrician residence with four independent apartments in the heart of Valais

A unique architectural heritage. A fascinating history. A timeless residence. In the heart of Valais, in a natural environment of rare beauty, lies the Château de Werra, a 17th-century patrician residence that is among the most remarkable historical properties in Switzerland. Built in 1636 and then magnificently transformed in the early 19th century, this castle embodies the elegance of neoclassical architecture and the refinement of the great European aristocratic residences. With a south-facing exposure and a 180-degree panoramic view of the majestic Bois de Finges, this property combines intimacy, history, and character in a privileged setting. More than a residence, the Château de Werra represents a rare opportunity to acquire a true testament to history and Switzerland's architectural heritage. A RESIDENCE WITH EXCEPTIONAL DIMENSIONS The property consists of a historic main residence and three independent apartments, offering remarkable versatility in use. The historic part of the castle offers generous volumes and a succession of spaces imbued with character: - Ten bedrooms - Several reception rooms with fireplaces - Bathrooms - Renovated kitchen - Private chapel - Library with fireplace - Historic ballroom, known as the Marble Room - Cellars - Traditional Carnotzet - Smoking room Ornamental garden with sculptures and century-old trees Four indoor parking spaces with direct access to the garden Each space reveals a unique atmosphere, where the authenticity of the places blends with the prestige of history. THREE INDEPENDENT APARTMENTS ? ADDITIONAL POTENTIAL In addition to the main residence, the property includes three independent units currently rented out: - 79 m² apartment located north - Independent apartment with northwest orientation, with one bedroom and historic arches - 67 m² studio/workshop with south exposure A configuration that allows combining private residence, rental income, and heritage enhancement. THE MARBLE ROOM ? A MASTERPIECE OF SWISS CULTURAL HERITAGE As a true architectural jewel of the castle, the Marble Room is one of the most remarkable elements of this property. Designed in the early 19th century under the initiative of Baron Ferdinand von Werra, it testifies to his admiration for the splendor of the Imperial Court of Vienna and the great aristocratic residences of Austria. This spectacular neoclassical reception room is distinguished by its stucco marble decorations, elegant pilasters, and richly ornamented coffered ceiling. In the center of the ceiling, a medallion represents Venus and Love, accompanied by the two griffin-like coats of arms of the von Werra family. The eastern door also conceals an exceptional historical curiosity: a heraldic lock considered the only one of its kind in Valais. When the key is turned, the coats of arms of the von Werra and von Stockalper families appear alternately. As part of the federal inventory, this ballroom is a remarkable testament to neoclassical decorative art and aristocratic refinement of its time. A FAMILY HISTORY AT THE HEART OF VALAISAN HISTORY The history of Château de Werra dates back to 1636, when Jean-Gabriel de Werra began building this family seat. Over the generations, the property evolved until it underwent a major transformation under the initiative of Baron Ferdinand von Werra, an influential figure in Upper Valais. Raised in Vienna, by his uncle, Ferdinand discovered the aristocratic circles and the refinement of the Habsburg Court. After his return to Valais, his marriage to the daughter of Gaspard Jodoc II von Stockalper allowed him to access a considerable fortune. He dedicated part of it to the embellishment of the castle, with the clear goal of creating a residence whose prestige and elegance would rival those of the most beautiful aristocratic residences in Europe. The Marble Room remains today the most spectacular testament to this ambition. A PRIVILEGED LIVING SPACE IN THE HEART OF VALAIS Located in the canton of Valais, Château de Werra enjoys a remarkable natural environment and a particularly sought-after living space. Valais also offers an attractive tax environment, whose benefits can be studied according to the personal and patrimonial situation of the buyer. A RARE OPPORTUNITY ON THE PRESTIGE REAL ESTATE MARKET Properties of this nature are extremely rare. Through its history, architecture, size, cultural elements, and configuration with several independent apartments, Château de Werra addresses a clientele seeking a truly unique property. Exceptional private residence, representative family property, or cultural investment: the possibilities offered by this estate are worthy of its unique character. The privilege of owning a piece of history.

Suggested properties for you based on search results