5 results - House, chalet, rustico to buy: Guttet-Feschel

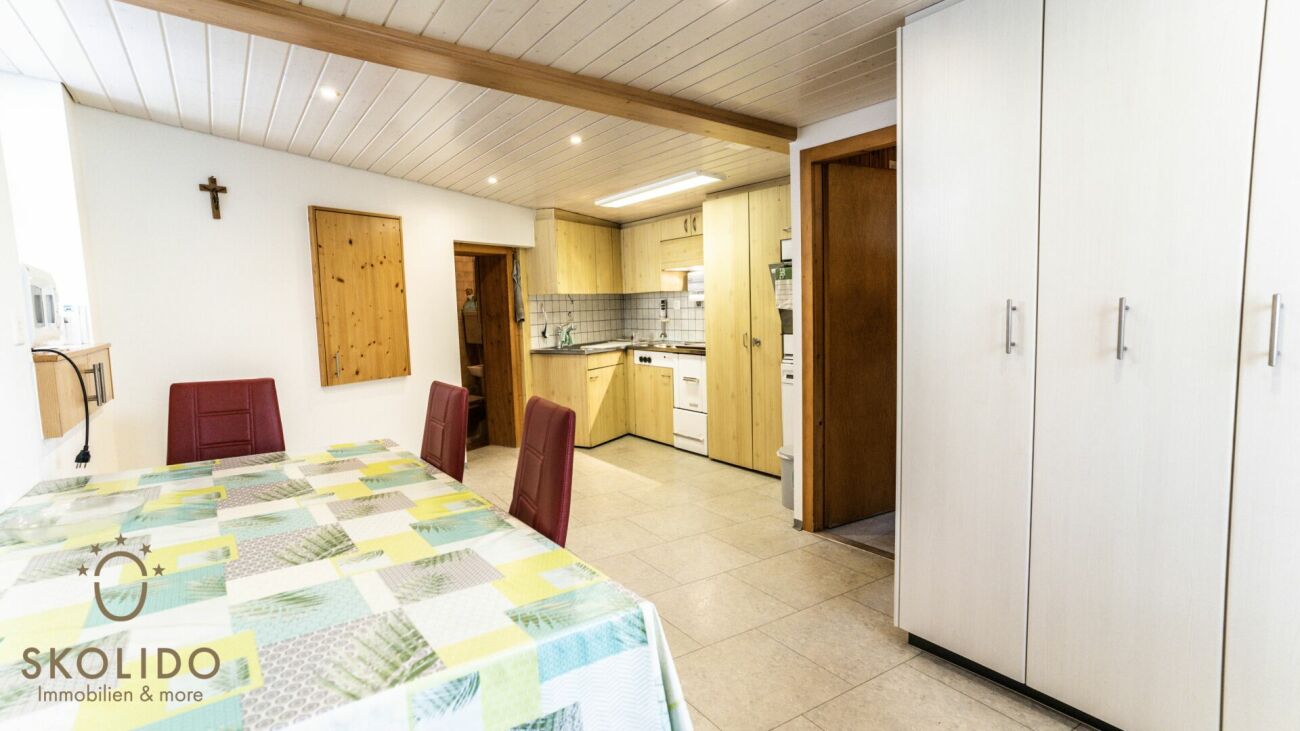
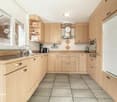
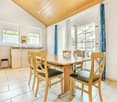
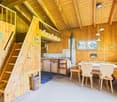
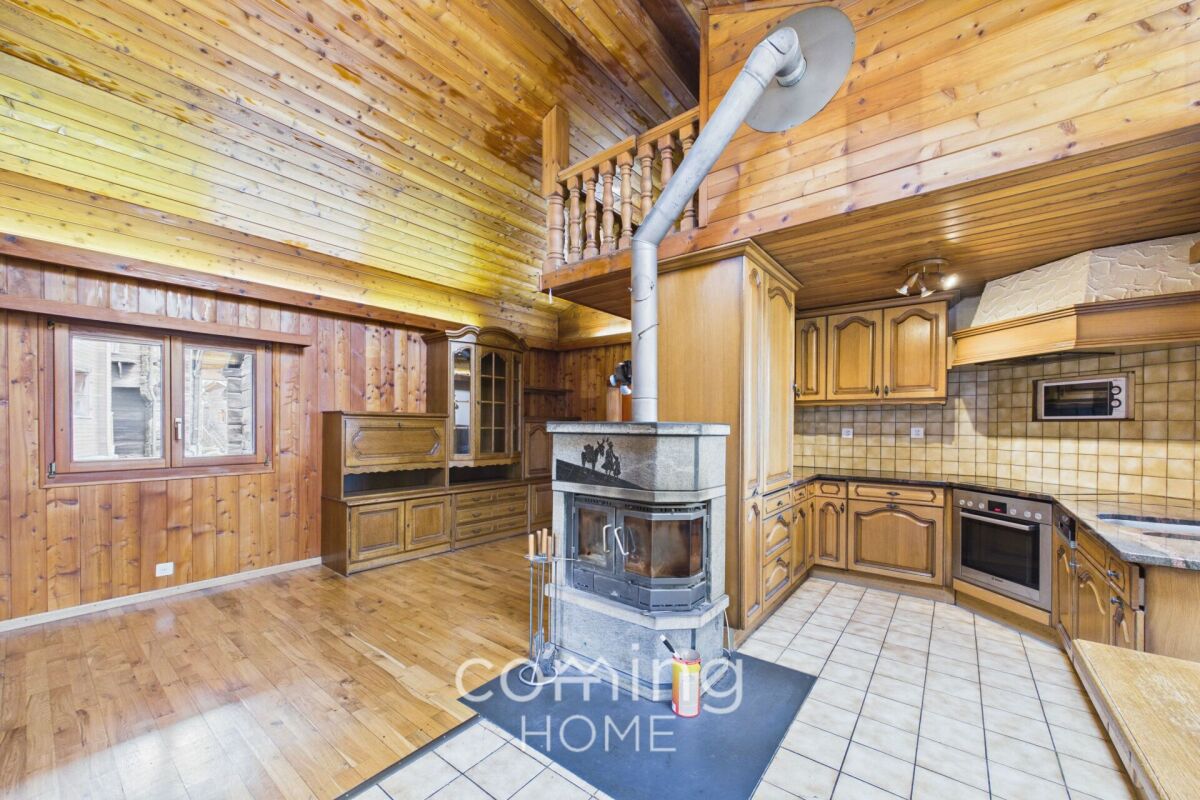
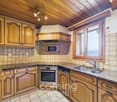
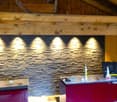
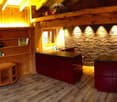
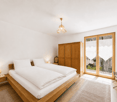
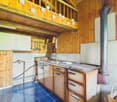
  • kitchen with wooden cabinets, black countertops, sink, oven, stove, windows, natural light
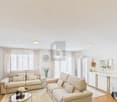
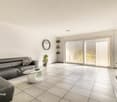
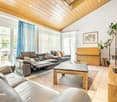
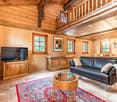
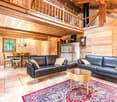
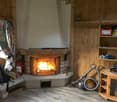
  • Gray couch, throw pillows, blankets, floor lamp, fireplace, window, clock, painting
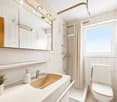
  • A modern bathroom with glass shower, white tiles, wooden ceiling, wooden cabinet with sink, toilet, and a mirror. Towels and toiletries are on the towel rack.
  • Wooden stairs, wooden handrail, light in ceiling, rug on the floor, doors, yellow paper on the wall
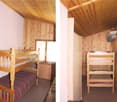
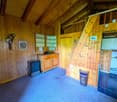
  • Wooden attic room with bed, small closet, wooden shelves, and a window
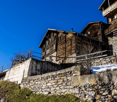
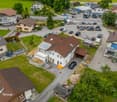
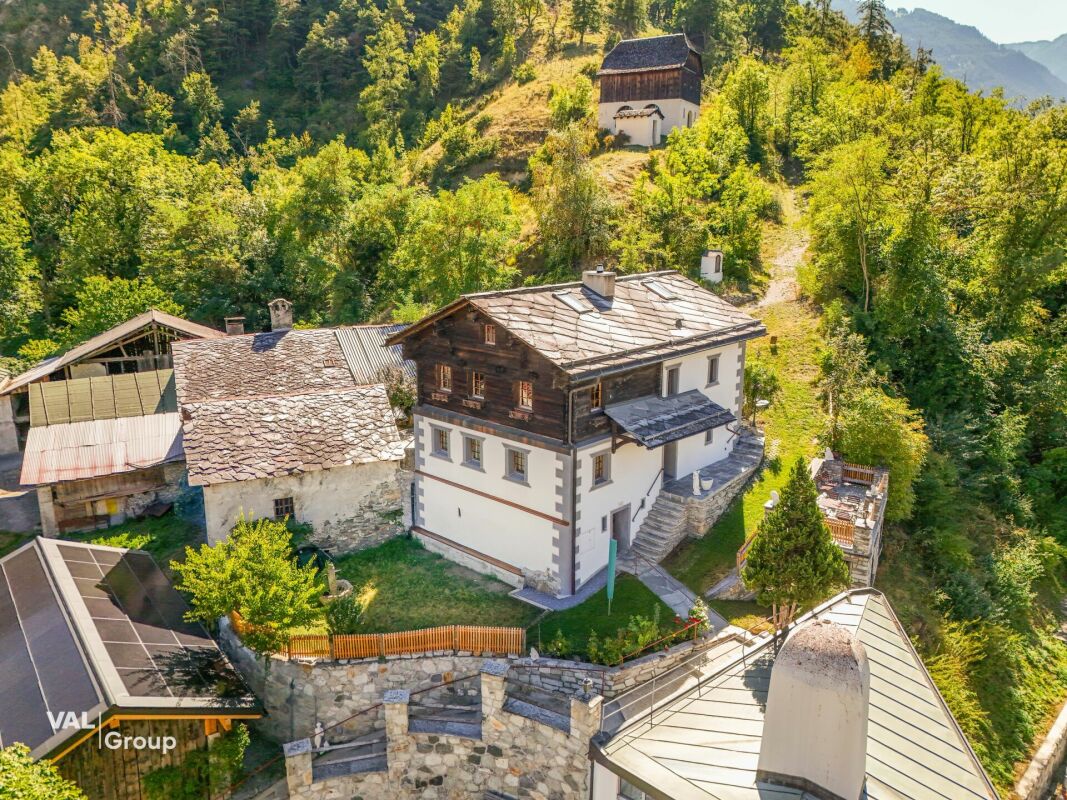
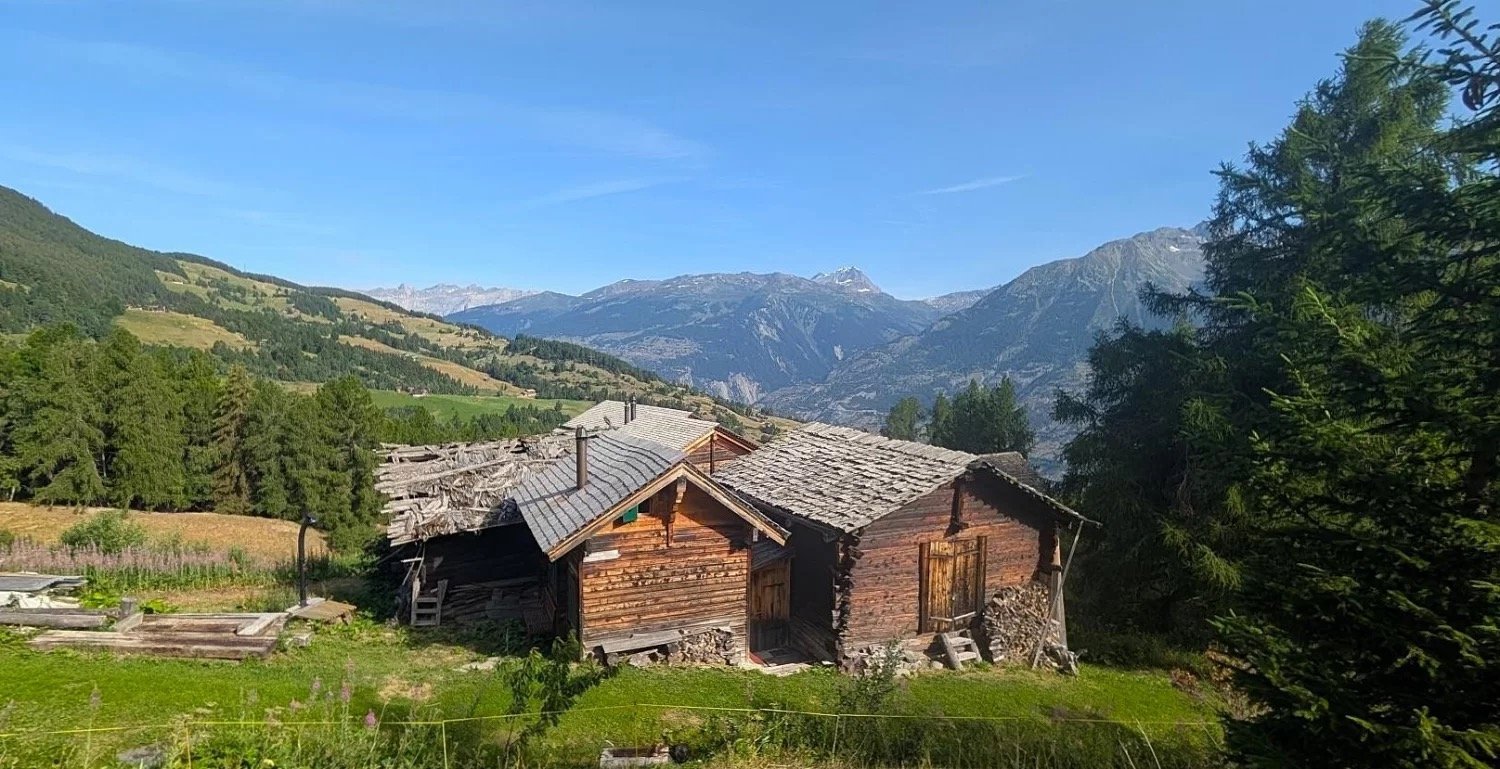
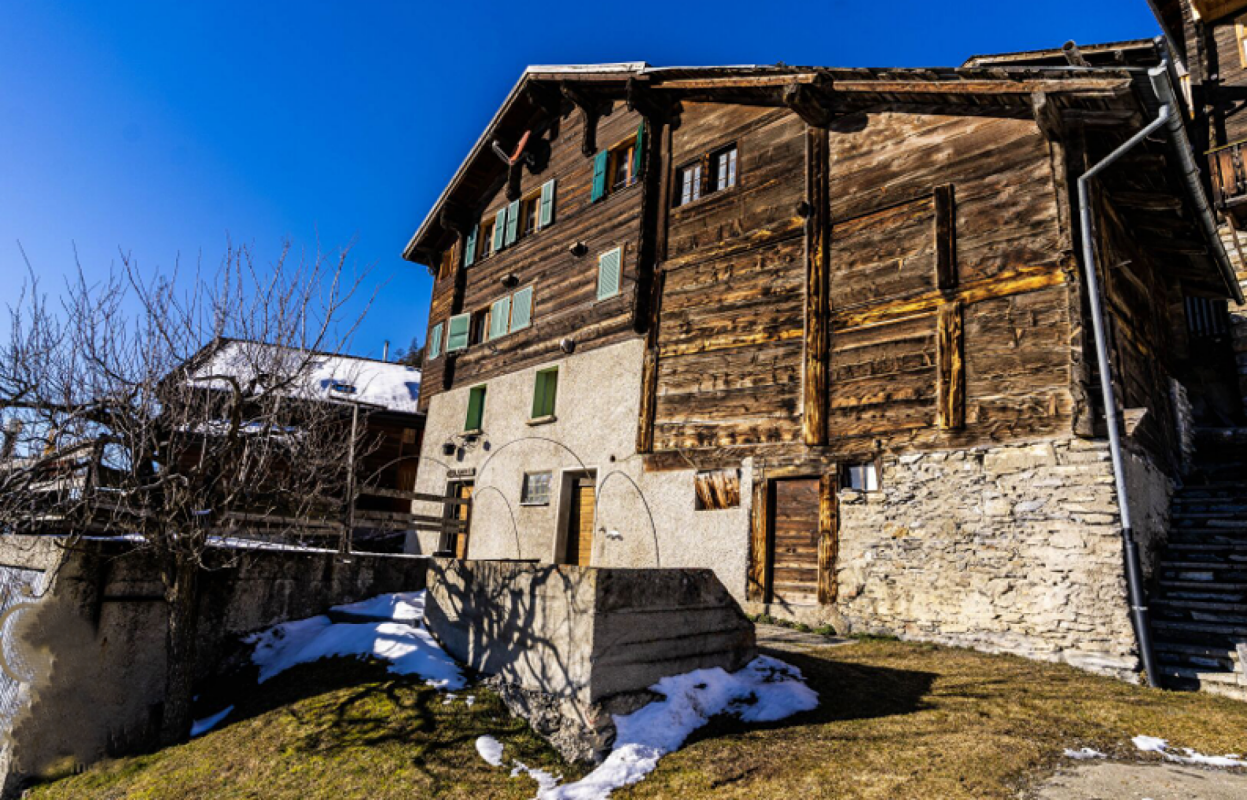
  • Collection of wooden chalets in a village, solar panels, snow cover, driveway, garden, fencing
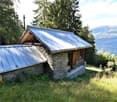
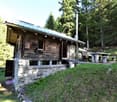
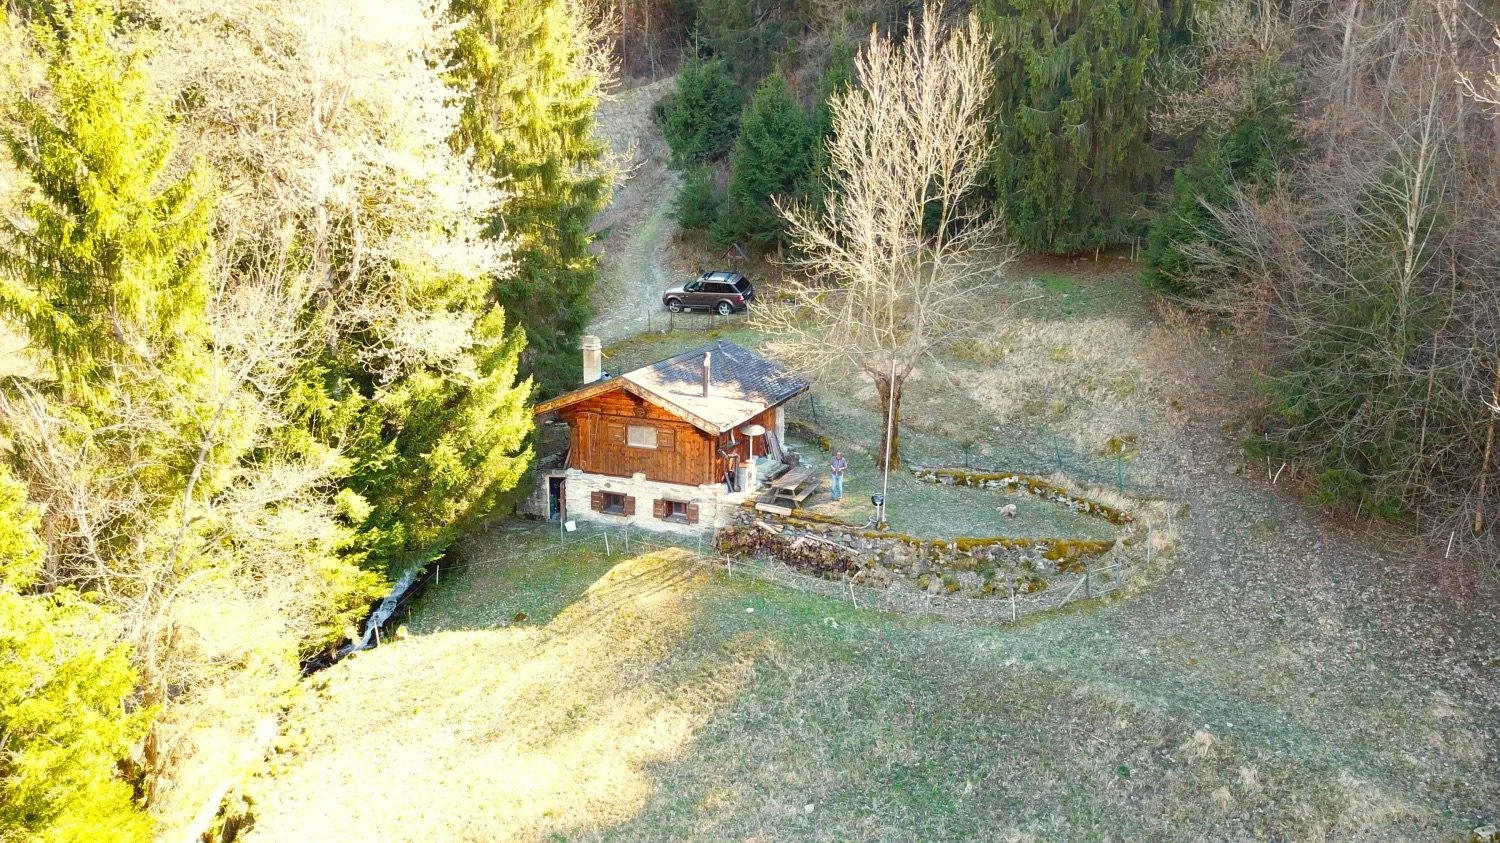
  • Wooden house, outdoor seating area with table and chair, surrounded by wooden walls, view of the mountains
  • Cluster of wooden houses with multiple floors and balconies.
  • Storage room with wooden walls, storage boxes, baskets, jackets hanging on hooks, ceiling lamp, flower arrangement
1 / 12
kitchen with wooden cabinets, black countertops, sink, oven, stove, windows, natural light
Gray couch, throw pillows, blankets, floor lamp, fireplace, window, clock, painting
3.5 rooms75m²CHF 369,000.–
Dorf Feschel 41, 3956 Guttet-Feschel

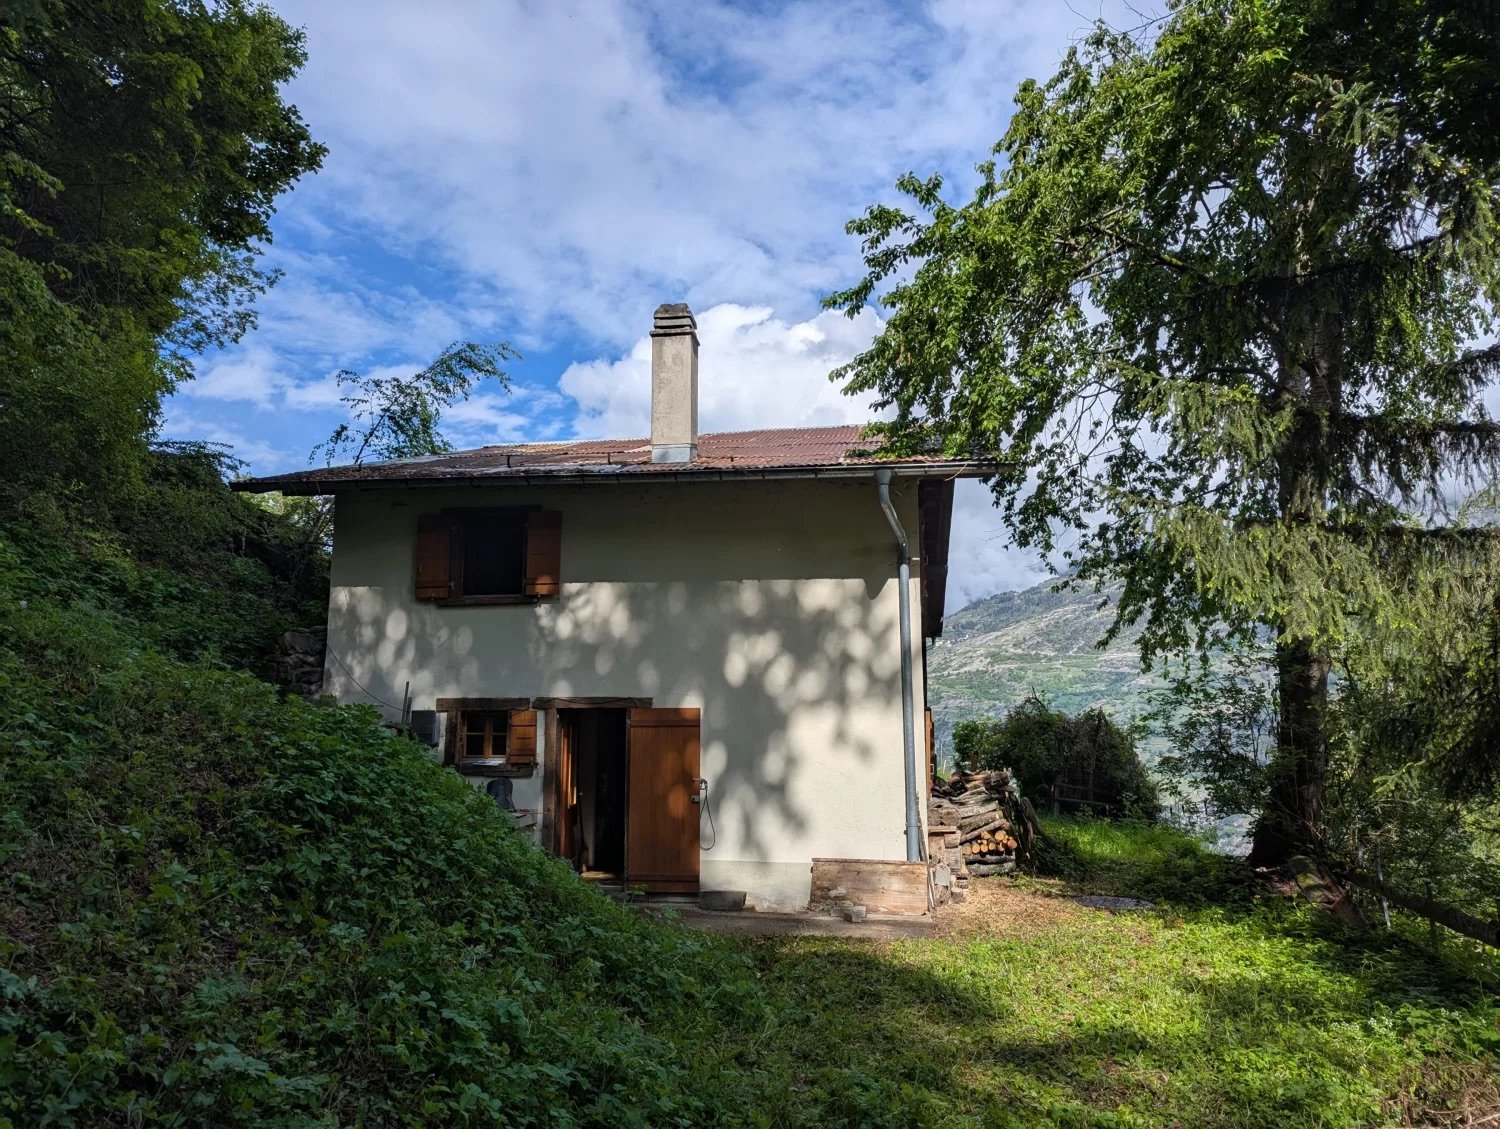
House with seating area, shed and garage in Feschel

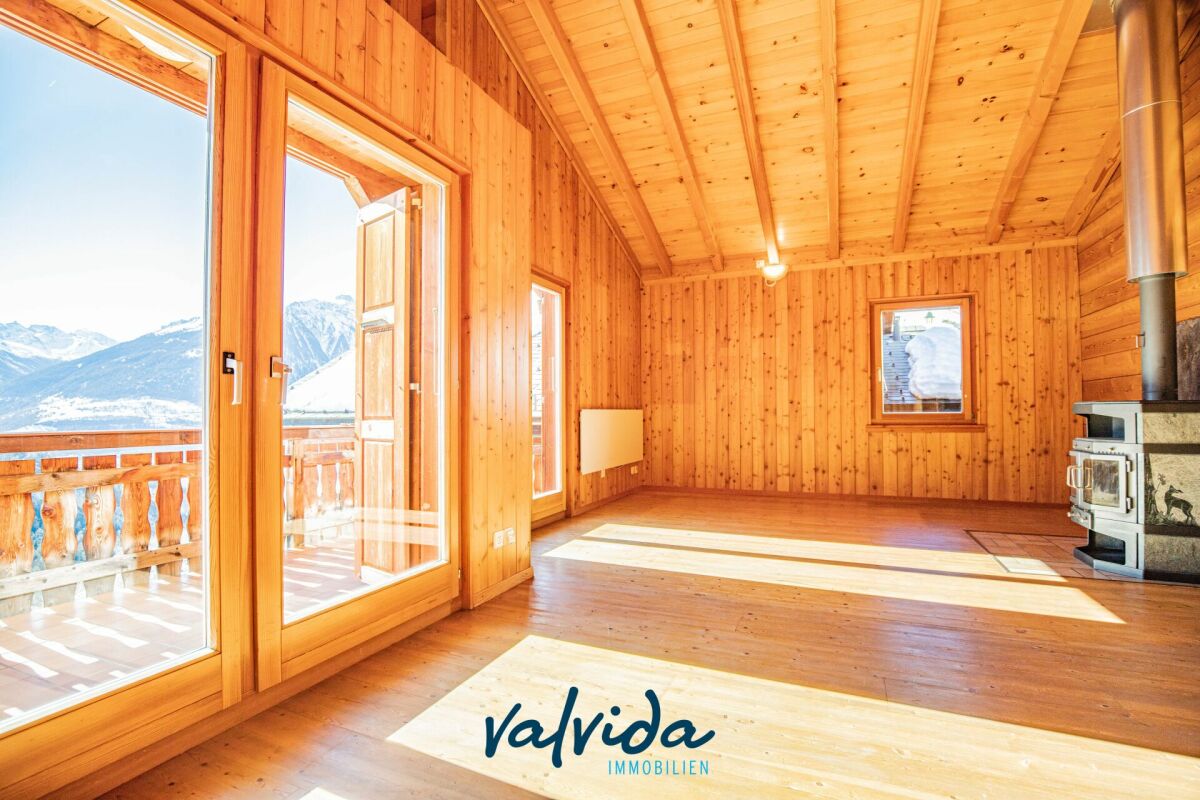
Peace, sun and mountain views: This cozy 3.5-room house in the charming Valais village of Feschel offers alpine living charm with a seating area, shed and garage – just a few minutes from Leukerbad. • Sale as a holiday home (second home) possible • Sale to foreigners (non-Swiss with residence abroad) possible Highlights of the property in Guttet-Feschel • Charming residential house in a cozy, rustic style • Sunny garden seating area with a magnificent view of the Valais mountains • Shed with hobby room, versatile (e.g. workshop, wood storage, cellar) • Garage box just a few meters away • Agricultural parcel in immediate proximity, including • Furniture and inventory included in the purchase price • Accessible all year round • Usable as a second home • Close to Leukerbad with thermal baths, ski resort and hiking paradise Location and accessibility The property is located about 40 meters above the village square of Feschel, nestled in a ensemble of traditional Valais houses. The elevated location guarantees plenty of sun and pleasant privacy. Despite its idyllic location, Guttet-Feschel is easily accessible all year round. With the train to Leuk and then by bus from the Leuk-Leukerbad transport company (LLB), visitors can reach the villages of Feschel and Guttet directly. At an altitude of 1,000 to 1,300 meters above sea level, Guttet-Feschel sits on a natural sun terrace, offering a panoramic view of the Rhone valley and the impressive mountain scenery of the Valais Alps. Here, residents and guests can enjoy plenty of sunshine, fresh mountain air, and the special peace of a place that is far from the hustle and bustle. The location on the sunny slope makes Guttet-Feschel an ideal starting point for hikes, nature experiences, and relaxation. Whether it's a leisurely walk through blooming meadows or a sporty tour in the surrounding alpine landscape – the region delights with its diversity and unspoiled beauty. At the same time, the famous thermal and ski resort of Leukerbad can be reached in a short drive – ideal for winter sports, wellness, and year-round relaxation. Guttet-Feschel – where sun, silence, and the majestic alpine scenery enhance life. Description of the property In 1985, a former stable was converted into a cozy residential house with a basement, ground floor, and attic, with great care and attention to detail. The result is a characterful home with a cozy atmosphere and practical room layout on approximately 75 m² of living space. On the east side, a spacious, cozy seating area invites you to linger – perfect for a breakfast in the morning sun or relaxed evenings with a view of the Valais mountains. Inside, a welcoming living area with a wood stove awaits, which provides warm comfort on cool days and creates a particularly cozy atmosphere. The open kitchen with an adjacent dining area forms the heart of the house – a place for sociable hours with family and friends. Also located on this floor is a modern bathroom with a walk-in shower, sink, and toilet. A staircase leads to the attic with two cozy bedrooms under charming sloping ceilings. Practical built-in wardrobes offer plenty of storage space and underline the thoughtful use of the area. An additional bathroom with sink and toilet ensures comfort in everyday life. The basement is divided into two spacious rooms and offers ample space for supplies, hobbies, or storage. Directly below the seating area is another building with a shed and hobby room. Whether as a workshop, studio, wood storage, or additional cellar – here, versatile usage possibilities open up. In front of the shed is a small green area, ideal for your own vegetable garden or as an additional garden area. A special plus: The property includes an agricultural parcel in immediate proximity, which offers additional free space and design possibilities. The separate garage box is located just a few meters from the house and ensures comfortable parking. Room concept Ground floor • Entrance area with built-in wardrobe and washing machine • Open kitchen with dining area • Living area with wood stove • Bathroom with walk-in shower, sink, and toilet Upper floor • Bedroom • Children's room / office / guest room • Bathroom with sink and toilet Basement and surroundings • Spacious cellar room (2 rooms) • Garden seating area approx. 80 m² • Shed with hobby room • Green area / garden • Garage box • Agricultural land (parcel no. 2733) The annual ancillary costs for water/sewage, electricity, waste, and insurance amount to approximately CHF 2,500.00, a manageable expense for a detached house in this location. Purchase price: CHF 369,000.00 for this charming house with seating area, garage, shed, and additional agricultural land. The furniture and inventory are included in the purchase price, so you can move in directly and enjoy the Valais way of life. Availability: from November 1, 2026 Additional possibility: Optionally, adjacent agricultural land with an area of 33,513 m² can be purchased in the immediate vicinity. The areas are ideal for animal husbandry such as horses, donkeys, cattle, or sheep and offer good conditions for natural use thanks to the existing water connection. Let yourself be inspired by the special atmosphere of this house – and secure your piece of quality of life. Guttet-Feschel – the sunny mountain village with a panoramic view over the Rhone valley Between heaven and valley, on the sunny side of the Rhone valley near Leuk, lies the picturesque Guttet-Feschel – a place that delights with its fascinating landscape, dry climate, and above-average number of sunny days. Here, nature, history, and joie de vivre merge into a harmonious whole. The surroundings of Guttet-Feschel offer an impressive variety: gentle hills, sunny slopes, fragrant meadows, and a climate that is one of the warmest and driest in Valais. These exceptional conditions make the region an ideal place for relaxation, nature experiences, and hiking in the midst of a landscape that opens up new perspectives with every step. For many centuries, Guttet and Feschel were independent municipalities – and yet always closely connected. They shared interests, traditions, and social life, which led to a strong community. In 2000, the official merger of the two villages sealed what had grown over generations: a close partnership that today characterizes the character of Guttet-Feschel. Whether strolling through the sunny slopes, exploring the historic paths, or enjoying the view over the wide Rhone valley – Guttet-Feschel is a place that inspires and slows down. Guttet-Feschel – where history meets sun and the Valais shows its most cordial side.

Travel time
-
1 / 12
CHF 60,000.–
Dorf 18, 3956 Guttet-Feschel

Barn with stable for sale in Guttet-Feschel - Potential for expansion available

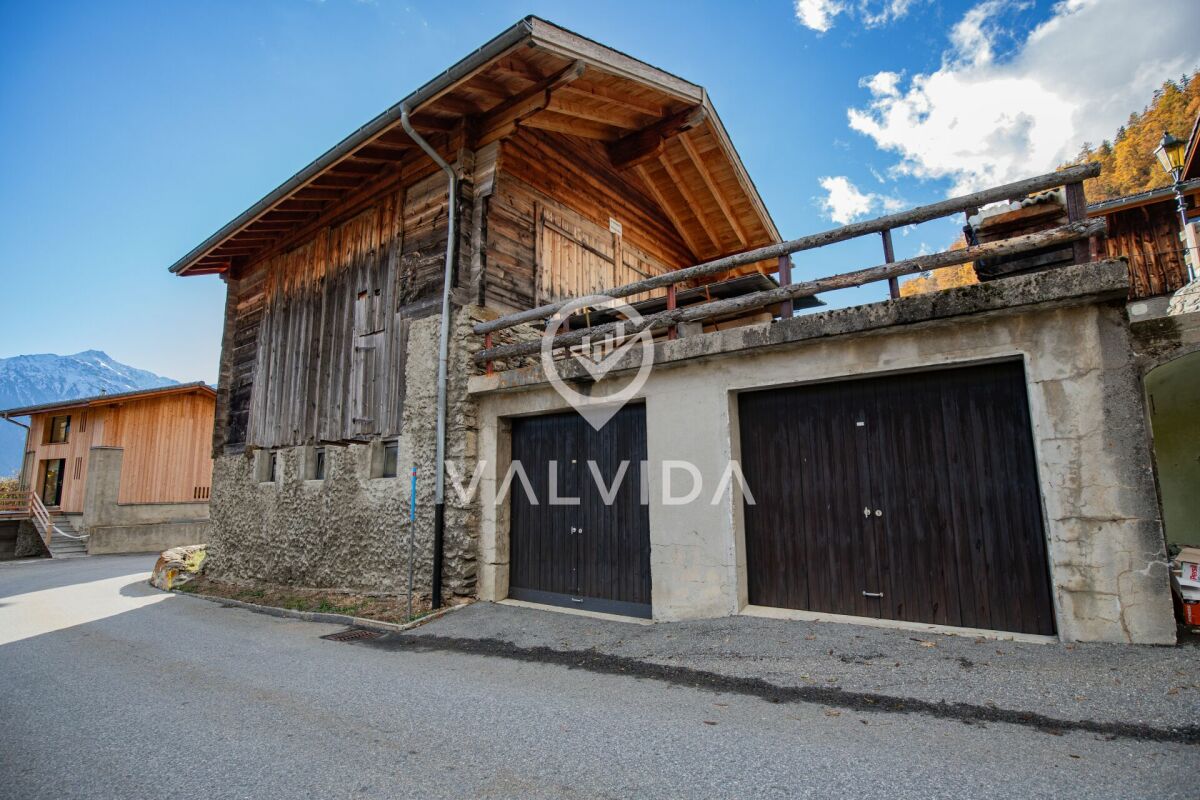
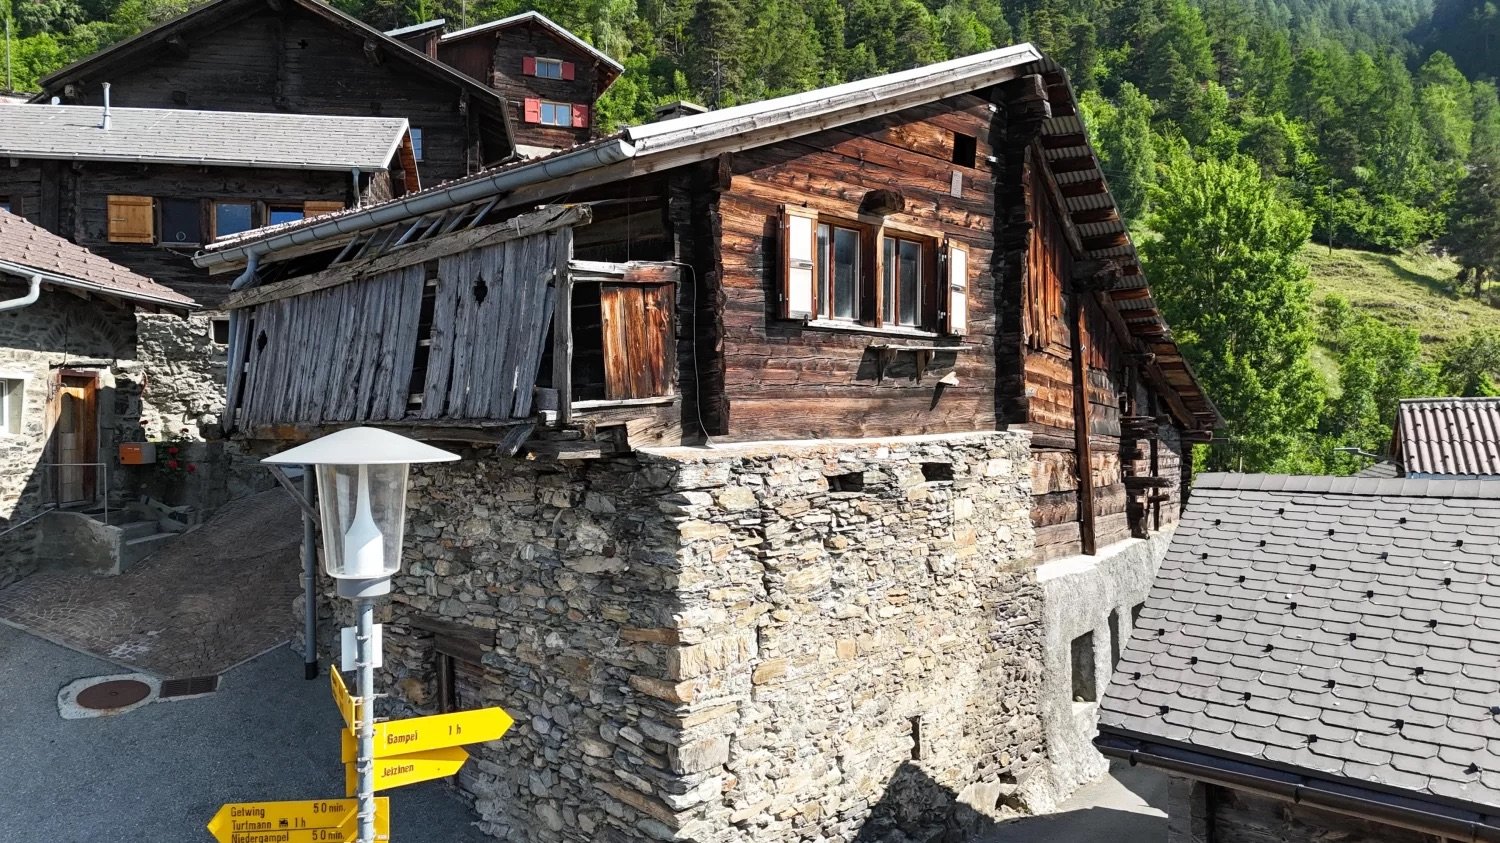
Barn with stable in Guttet-Feschel This traditional Valais barn with integrated stable is located in the sunny part of the village of Guttet in the municipality of Guttet-Feschel.The building from 1750 offers a charming combination of historic character, rural tranquility, and versatile usage possibilities - ideal for animal husbandry, hobby farming, handicrafts, or as an authentic renovation object.Key factsProperty type: Barn with stableUsable area: approx. 100 m²Building volume: 226 m³Price: CHF 60'000.- (fixed price)Availability: immediatelyYear of construction: 1750, renovation 2015Usage: Agricultural operationNumber of residential units: 1 (optionally expandable by purchasing the ground-floor apartment) Building descriptionThe barn is a classic Valais wooden building that has preserved its original character over the centuries. It is unheated, structurally solid, and offers the following room layout:Ground floor - Stable area - Area: 30.8 m²Ideal for small animal husbandry, storage, or use as a workshop - Traditional construction with natural stone and wood1st floor - Barn - Area: 37.3 m² (solid floor)Additional: Gallery approx. 16 m²Perfect for hay storage, hobby rooms, or creative usage concepts.The barn is currently gutted and thus offers an excellent basis for individual renovation ideas.Optional additional offerThere is the possibility to acquire the carefully modernized 2.5-room apartment on the ground floor of the adjacent traditional Valais house. This apartment combines authentic charm with modern living comfort - ideal as a living base for buyers who want to actively use the barn.Usage possibilitiesThe barn is particularly suitable for: • Animal husbandry (small animals, hobby farming) • Storage and workshop use • Renovation to hobby rooms or studio • Authentic holiday use (after renovation) • Combination with the optional ground-floor apartment as a small ensemble Thanks to the historic building substance and the quiet location, the property offers a lot of potential for creative buyers who value tradition and nature.

Travel time
-
1 / 26
5 rooms170m²CHF 618,000.–
Dorf Feschel 8, 3956 Guttet-Feschel

Living where others vacation - 5-room chalet with panorama in Feschel

Living where others vacation - 5-room chalet with panorama in Feschel High above the daily routine, in a sunny and absolutely quiet location in Feschel, this charming 5-room chalet awaits you with a dreamy view and plenty of privacy. As the middle one of three chalets, you can enjoy a harmonious neighborhood in an idyllic environment.Already when entering the living floor, you feel the warm atmosphere. The spacious living room with a fireplace invites you to cozy hours - crackling fire in winter, wide views at any time of the year. The kitchen is practically integrated, and a bathroom with a shower is also located on this level.On the ground floor, two bright bedrooms with direct access to the balcony and an additional bedroom/office await you. The day begins here with sun and a wide view - a place to breathe and arrive. A bathroom with a bathtub complements this floor. The basement offers another bedroom and a spacious laundry room with direct access to the sunny terrace. Whether breakfast outdoors, relaxed summer evenings, or simply enjoying the peace - the view is and remains the highlight of this property. An additional cellar/storage room provides practical storage space.The chalet, built in 2000, can be used as both a primary and secondary residence. A parking space, about 30 meters away, is included in the offer.A home for people who appreciate nature, sun, and peace - and are looking for something special.We would be happy to show you this special chalet during a personal viewing.

Travel time
-
More objects in your automatically expanded search area
19 results - Radius: + 10km
1 / 6
  • Parking space
  • Balcony / Terrace
  • Garage
  • +1
5.5 rooms175m²CHF 1,250,000.–
Top
Chemin des Ceps 12, 3960 Sierre

Propriété familiale avec rendement locatif

À vendre - Maison familiale Située dans un quartier résidentiel calme et recherché de Sierre, cette charmante maison, baignée de lumière, offre un cadre de vie idéal entre confort, tranquillité et proximité des commodités. Elle bénéficie d'un emplacement idéal, proche de toutes les commodités : écoles, commerces, transports et accès rapides aux axes principaux.Description de la maison :- 3 chambres spacieuses et lumineuses- 2 salles de bain : une avec douche et une avec baignoire- Belle cuisine ouverte sur un séjour convivial- Coin bureau, idéal pour le télétravail ou un espace lecture- Espace de vie agréable, parfait pour les moments en famille- Maison prête à emménagerExtérieurs :- Superbe terrasse- Coin grillade, parfait pour les repas en plein air- Belle pelouse et grand jardin, pouvant être aménagé en espace détente ou aire de jeux pour enfantsSous-sol :- Local technique- Buanderie- Grand espace polyvalent, pouvant être aménagé en carnotzet, salle de sport ou espace de loisirs Stationnement :- 1 Garage- 4 places de parc extérieuresAppartement indépendant (rez-de-chaussée) :- Actuellement loué- Cuisine ouverte sur le salon- 1 chambre confortable- Salle de bain avec douche- Coin terrasse, agréable et privatifRevenus locatifs immédiats, idéal pour investissement ou réduction des chargesEnvironnement :- Emplacement idéal, proche de toutes les commodités- Quartier paisible et verdoyant- Accès rapide au centre de SierreUne opportunité idéale pour une famille souhaitant allier confort de vie et rendement locatif.Contactez-nous dès maintenant pour organiser une visite !Zu verkaufen - FamilienhausDieses charmante, lichtdurchflutete Haus befindet sich in einem ruhigen und gesuchten Wohnviertel von Siders und bietet einen idealen Lebensrahmen zwischen Komfort, Ruhe und Nähe zu den Annehmlichkeiten. Es profitiert von einer idealen Lage in der Nähe aller Annehmlichkeiten: Schulen, Geschäfte, Verkehrsmittel und schneller Zugang zu den Hauptverkehrsachsen.Beschreibung des Hauses :- 3 geräumige und helle Schlafzimmer- 2 Badezimmer: eines mit Dusche und eines mit Badewanne.- Schöne Küche, die sich zum geselligen Wohnzimmer hin öffnet.- Büroecke, ideal für Telearbeit oder als Lesebereich.- Angenehmer Wohnbereich, perfekt für Momente mit der Familie.- Einzugsfertiges HausAußenanlagen :- Wunderschöne Terrasse- Grillecke, perfekt für Mahlzeiten im Freien.- Schöne Rasenfläche und großer Garten, der als Entspannungsbereich oder Kinderspielplatz eingerichtet werden kann.Untergeschoss :- Technikraum- Waschküche- Großer Mehrzweckraum, der als Carnotzet, Sporthalle oder Freizeitbereich eingerichtet werden kann.Parken :- 1 Garage- 4 AußenparkplätzeUnabhängige Wohnung (Erdgeschoss) :- Derzeit vermietet- Zum Wohnzimmer hin offene Küche- 1 gemütliches Schlafzimmer- Badezimmer mit Dusche- Terrassenecke, gemütlich und privatSofortige Mieteinnahmen, ideal als Investition oder zur Reduzierung der NebenkostenUmgebung :- Ideale Lage, in der Nähe aller Annehmlichkeiten.- Friedliches und grünes Viertel- Schneller Zugang zum Zentrum von SidersEine ideale Gelegenheit für eine Familie, die Lebenskomfort und Mietrendite miteinander verbinden möchte.Kontaktieren Sie uns jetzt, um einen Besichtigungstermin zu vereinbaren!For sale - Family homeLocated in a quiet, sought-after residential area of Sierre, this charming, light-filled house offers an ideal living environment combining comfort, tranquility and proximity to amenities. It benefits from an ideal location, close to all amenities: schools, shops, transport and fast access to the main roads.House description:- 3 spacious, bright bedrooms- 2 bathrooms: one with shower and one with bathtub- Beautiful kitchen opening onto a convivial living room- Office area, ideal for telecommuting or reading- Pleasant living space, perfect for family time- Ready to move intoExterior :- Superb terrace- Grill...

  • Parking space
  • Balcony / Terrace
  • Garage
  • +1
Jonathan Perruchoud

Jonathan Perruchoud

Courtier en Immobilier

Travel time
-
1 / 6
  • Parking space
  • Balcony / Terrace
  • Garage
4.5 rooms117m²CHF 780,000.–
Top
3960 Sierre

TERRACE WITH A VIEW OF THE ALPS

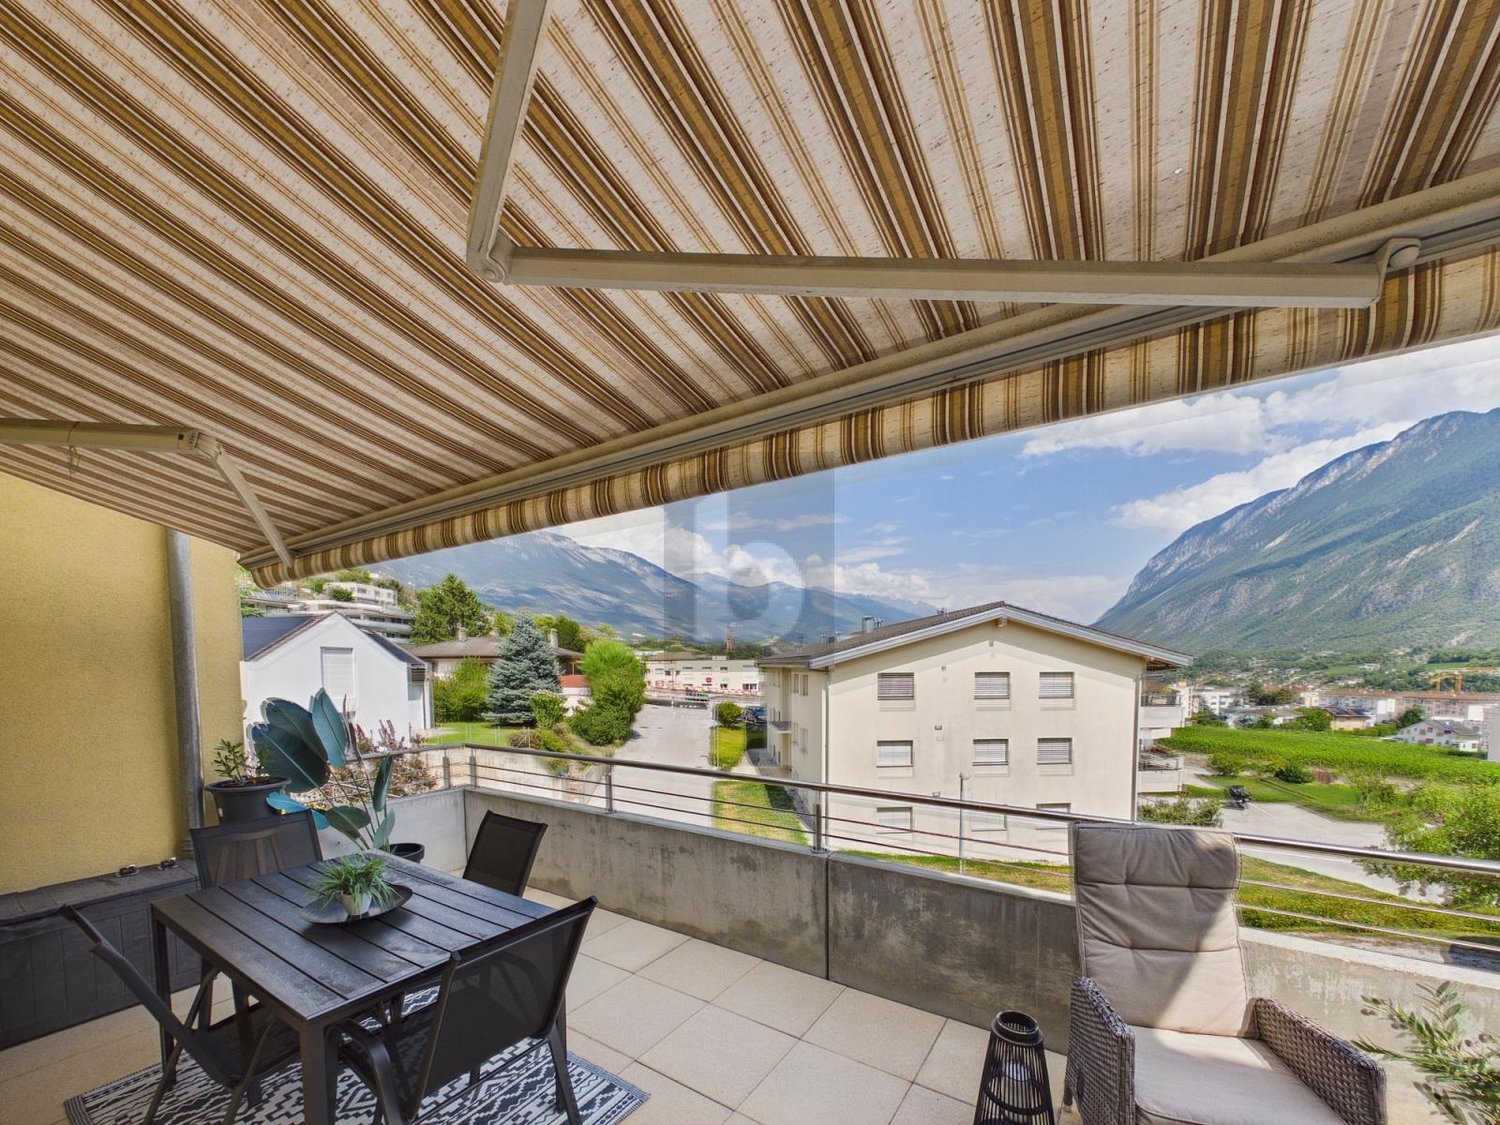
Nestled in a sought-after residential area of Sierre, this property charms with its peaceful environment, beautiful brightness, and unobstructed view of the Alps. Spread over three levels, it offers comfortable living spaces extended by a sunny terrace. An ideal property for those seeking a privileged living environment, just a few minutes from the city center and all amenities.This BETTERHOMES offer is characterized by the following advantages: - breathtaking panoramic view of the Alps- quiet and residential environment- excellent quality of life, just a few minutes from the city center- optimal sunlight throughout the year- sought-after and little trafficked neighborhood- immediate proximity to schools and shops- quick access to the A9 highway and the Crans-Montana station- potential for appreciation in a popular sector- living environment between city, vineyards, and mountains- proximity to the hospital- etc., etc., etc. ...Interested? Contact us for a non-binding visit - online viewing also possible!Nothing that matches your expectations? You will find over 2,000 other objects on: www.betterhomes.ch - The Swiss specialist for real estate transactions.Do you have a property to market?Take advantage of our expertise: https://www.betterhomes.ch/en/benefitDo you want to know the value of your property?Discover its value immediately with our free, non-binding, and immediate estimate!https://www.betterhomes.ch/en/knowledge/estimationMore detailsLocation: close to schools and shopsBuilding condition: In excellent maintenance conditionBathrooms: 3 (3x shower, sink, toilet)Heating system: gasPublic transport: bus, 300 mSchool: primary school, 850 m / cycle, 500 mShops: Denner, 700 m, Migros, 1 km

  • Parking space
  • Balcony / Terrace
  • Garage
1 / 6
4.5 rooms101m²CHF 449,000.–
Top
3954 Leukerbad

Authentic with a lot of charm

This lovingly maintained chalet in rustic Valais style offers a cozy living room, a separate kitchen, and three bedrooms with a warm wood ambiance. The seating area with a free view of the Gemmi invites you to relaxed BBQ evenings and apéros. A cellar, a heating room, and a practical storage room for garden equipment complement the space offer. An optional garden share is available. The location in the village is quiet and easily accessible. The chalet is immediately available for occupancy - ideal for all those seeking authentic, rustic hours in a charming home.This BETTERHOMES offer is characterized by the following advantages:- charming, warm, and inviting- rustic - connected to nature and characterized by wood- carefully maintained and cared for- bright living rooms with plenty of sunlight- warm feeling of well-being - ideal for relaxed hours- authentic with unadulterated character- ideal for relaxation and privacy- ready for occupancy without renovation needs- rooms with atmosphere and style- cellar for various uses- and, and, and ...Interested? Contact us for a non-binding viewing - online viewing also possible!Not found anything suitable? Over 2,000 more offers at: www.betterhomes.ch - the real estate fair mediatorWant to market a property yourself?Benefit from our know-how: https://www.betterhomes.ch/de/profitierenYou want to have a property valued?Find out its value now through our free valuation, immediately and non-binding!https://www.betterhomes.ch/de/knowledge/estimationMore detailsLocation: in a quiet neighborhood with good accessibilityCondition: ready for occupancy by agreementBathrooms / wet cells: 1 (1x bathroom / WC / sink)Heating system: OILPublic transport: Ringjet, 150 m / bus terminal, 500 m / Gemmi railways, 300 mSchools: primary, secondary school / kindergarten, 500 mShops: Migros / Coop / bakery, 500 m

1 / 13
4.5 rooms136m²CHF 750,000.–
Friedhofgasse 2, 3953 Leuk Stadt

Renovated Valais house in the old village center of Leuk

Renovated Valais house in the old village center of Leuk In the heart of Leuk's historic village center, this lovingly renovated Valais house presents itself - a unique home that combines traditional charm with modern living quality. The house was carefully renovated and delights with high-quality wood, noble wood parquet, and numerous authentic details that give the building its unmistakable character.Thanks to the photovoltaic system and heat pump, you benefit from sustainably low ancillary costs (CHF 170/month), while the Minergie-oriented renovation concept ensures a pleasant living climate.The house spans several floors and offers a well-thought-out room layout: • Ground floor: Entrance area with wardrobe, modern bathroom, separate toilet, guest room, and an additional second entrance with another room • 1st floor: Cozy kitchen with seating area and a charming living room with wood paneling and parquet • 2nd floor: Two spacious, openly designed rooms with visible old wood and a gallery - ideal as bedrooms, offices, or studios • Basement: Wine cellar/Carnotzet, laundry room, and technical room Although there is no private parking space, the municipality of Leuk offers parking spaces for rent in the immediate vicinity.This special property is suitable as both a primary and secondary residence (contingent possible) and appeals to people who value character, sustainability, quality, and a quiet, authentic living environment.

Travel time
-
1 / 20
9.5 rooms342m²CHF 1,200,000.–
Bahnhofstrasse 40, 3970 Salgesch

A place to live, work and enjoy

A place to live, work and enjoy In the heart of the charming wine village of Salgesch, known for its sunny vineyard terraces and unique quality of life between nature and culture, this spacious residential and commercial building presents itself as a true opportunity for people with a vision. The house, built in 1984 and continuously maintained and modernized, combines solid craftsmanship with versatile usage possibilities - ideal for families, self-employed individuals or for the combination of living and working under one roof.On three floors, an impressive range of spaces opens up with over 340 square meters of gross living area. The ground floor welcomes with a light-flooded office area including a separate entrance - perfect for a practice, a studio or a separate apartment. On the upper floor, living becomes a pleasure: a modern kitchen, a spacious living and dining area with a fireplace and access to the sunny terrace create an ambiance full of warmth and coziness. The cozy seating area under the grape pergola and the well-maintained garden with fruit trees invite you to linger. On the top floor, three spacious bedrooms and a bathroom await, ideal for families or guests. The house presents itself in a well-maintained condition: the heating system has been replaced by an efficient air heat pump, the terrace has been newly insulated, and offers for a solar system are already available. Thanks to the double garage and several outdoor parking spaces, there is also enough space for vehicles.The location on Bahnhofstrasse convinces with its central accessibility and proximity to schools, shopping facilities and public transport. Here you live in the heart of Valais - with a view of the vineyards, surrounded by nature, sun and joy of life. This property not only offers space but also perspective - for people who are looking for something special and appreciate the interplay of work and living.Construction phases: • Phase 1: 1955 • Phase 2: 1970 (office basement) • Phase 3: 1985 (ground floor) • Phase 4: 2001 (upper floor)

Travel time
-
  • Mountain village complex with multiple buildings, wooden facades, and red shutters. One building has a restaurant sign. The complex is surrounded by a green hillside. Cars parked in front of the buildings.
  • Brown wooden building, 2 balconies, red entrance door, awnings, barrels, plants
  • Town on a mountainside, surrounded by lush green meadows, mountains, a clear blue sky with scattered clouds
  • open space with dining table, kitchen area, wooden wall paneling, wooden floor, shelves, hanging lamps, framed picture, large windows
  • wooden ceiling, wooden wall paneling, tables, chairs, paintings, TV
  • tiled hallway, wood flooring, wooden spiral staircase, doors, picture frames, purple rugs, ceiling lights
  • double bed, wooden walls, wooden floor, wooden cabinet, blue chair, desk, lamp
  • modern bathroom, glass shower, white tiles, white sink, mirror, blue towels
  • tiled floor, white walls, ceiling made of wood panels, wooden railing, painting on wall, photo frames, a rug, potted plant
  • Modern kitchen with granite countertops, white cabinets, tiled flooring, wooden ceiling, gas stove, sink, microwave, coffee machine, teapot, various kitchen utensils, and a dining table.
  • wooden ceiling, large windows, couch, table, glass coffee table, plants, TV, lamp
  • White bathtub, double vanity sink, toilet, radiator, skylight, tiled walls, blue rug
  • modern wooden kitchen, tiled floor, gas stove, electric oven, dishwasher, washing machine, wooden cabinets, granite countertop, kitchen sink, hanging towels, cleaning products
  • wooden door, tiled floor, purple rugs, wooden beam ceiling, framed pictures on wall
1 / 14
Brown wooden building, 2 balconies, red entrance door, awnings, barrels, plants
Town on a mountainside, surrounded by lush green meadows, mountains, a clear blue sky with scattered clouds
open space with dining table, kitchen area, wooden wall paneling, wooden floor, shelves, hanging lamps, framed picture, large windows
11.5 rooms284m²CHF 865,000.–
Hauptstrasse 42, 3943 Eischoll

Property with great potential for use in Eischoll

Live like you're on vacation! The pure leisure pleasure, such as hiking, biking, skiing, etc. starts in the family-friendly holiday destination high up in the Valais mountains directly in front of the house door. • Sale as a holiday home (second home) possible. Highlights of the property • Move in and live • Ideal as a rental property • Ideal for a family • Spacious balconies with a view of the Valais mountain world • Ski and bike paradise • Surrounded by breathtaking hiking trails • Shopping opportunities, restaurants, and primary school just a few minutes away • Various parking options Location and accessibilityEischoll is located on a terrace on the southern slope of the Rhone Valley and is at an altitude of 1,230 m above sea level. The neighboring municipalities are Unterbäch and Bürchen, as well as Turtmann-Unterems and Ergisch. Eischoll is very easily accessible by well-developed road and public transport (cable car) throughout the year.The BnB is located in a central location directly on the main street, just a few minutes' walk from the cable car. Description of the propertyThis well-maintained and extremely versatile property impresses with a generous net living area of 247 m² and a well-thought-out room layout over three floors. Whether as a private home with an annex or as a guest house with an operator's apartment, numerous possibilities are open to you here.When entering the property, you are greeted by a welcoming entrance area, which leads directly into the charming breakfast room and a separate office or reception, ideal for professional guest operations. The kitchen is functional and practically equipped and offers everything needed for daily use.On the first upper floor, five bright, lovingly furnished guest rooms await you, each with its own shower, toilet, and sink. Three of the rooms also have their own balcony, a valued extra for your guests.The apartment on the 2nd upper floor offers a lot of living comfort. A spacious bathroom with storage room, two bedrooms, and a cozy living area with direct access to the balcony make this retreat perfect. The practically equipped kitchen is supplemented by an adjacent reduit.In the house, mostly low-maintenance plate floors were laid; in the rooms, a modern and low-maintenance vinyl floor provides a pleasant atmosphere.The property is heated in an environmentally friendly way via district heating from a wood chip system. The heat distribution is well thought out. On the upper floors, a pleasant underfloor heating provides uniform warmth, while radiators are used on the ground and lower floors.A large cellar, the laundry room, and the bar, which can also be used as a hobby room, round off this interesting offer.Six outdoor parking spaces are available for shared use in front of the house. Additionally, there are further public parking options directly in front of the property. Room conceptBasement • Bar / Carnozet • Cellar / hobby room • Laundry room and technical room Ground floor • Corridor • Kitchen • Breakfast room / lounge • Office / reception • Access to the basement Upper floor • 5 guest rooms with bathroom • Upper floor • 3.5-room apartment with balcony • Attic Renovations to the house since 2015: • Connection to the district heating network of the municipality of Eischoll • Windows with 3-fold glazing • Skylights with insulation • Fiber optic network • Floors The annual ancillary costs (heating, water/sewage, general electricity, waste, insurance) amount to around CHF 8,000.00.Sales price: CHF 865,000.00 for this well-maintained property with inventory and well-maintained guest history with loyal regular customers.Availability: From November or by arrangement General information about EischollEischoll is located at 1,230 m above sea level, just 20 minutes from Visp, and impresses with its quiet location and unobstructed view of the Valais mountains. The municipality offers modern infrastructure, sustainable district heating from wood chips, and a comprehensive fiber optic network.The family-friendly village has a joint primary school, good connections to secondary schools, and versatile leisure activities: a small ski area with night skiing, varied hiking trails, and bike trails. In the spring, the rare, lilac-colored light flower blooms and transforms the surroundings into a magical flower sea, a real natural highlight.

Travel time
-
1 / 18
3 rooms70m²CHF 459,000.–
Ifel, 3943 Eischoll

Unique Maiensäss in untouched nature

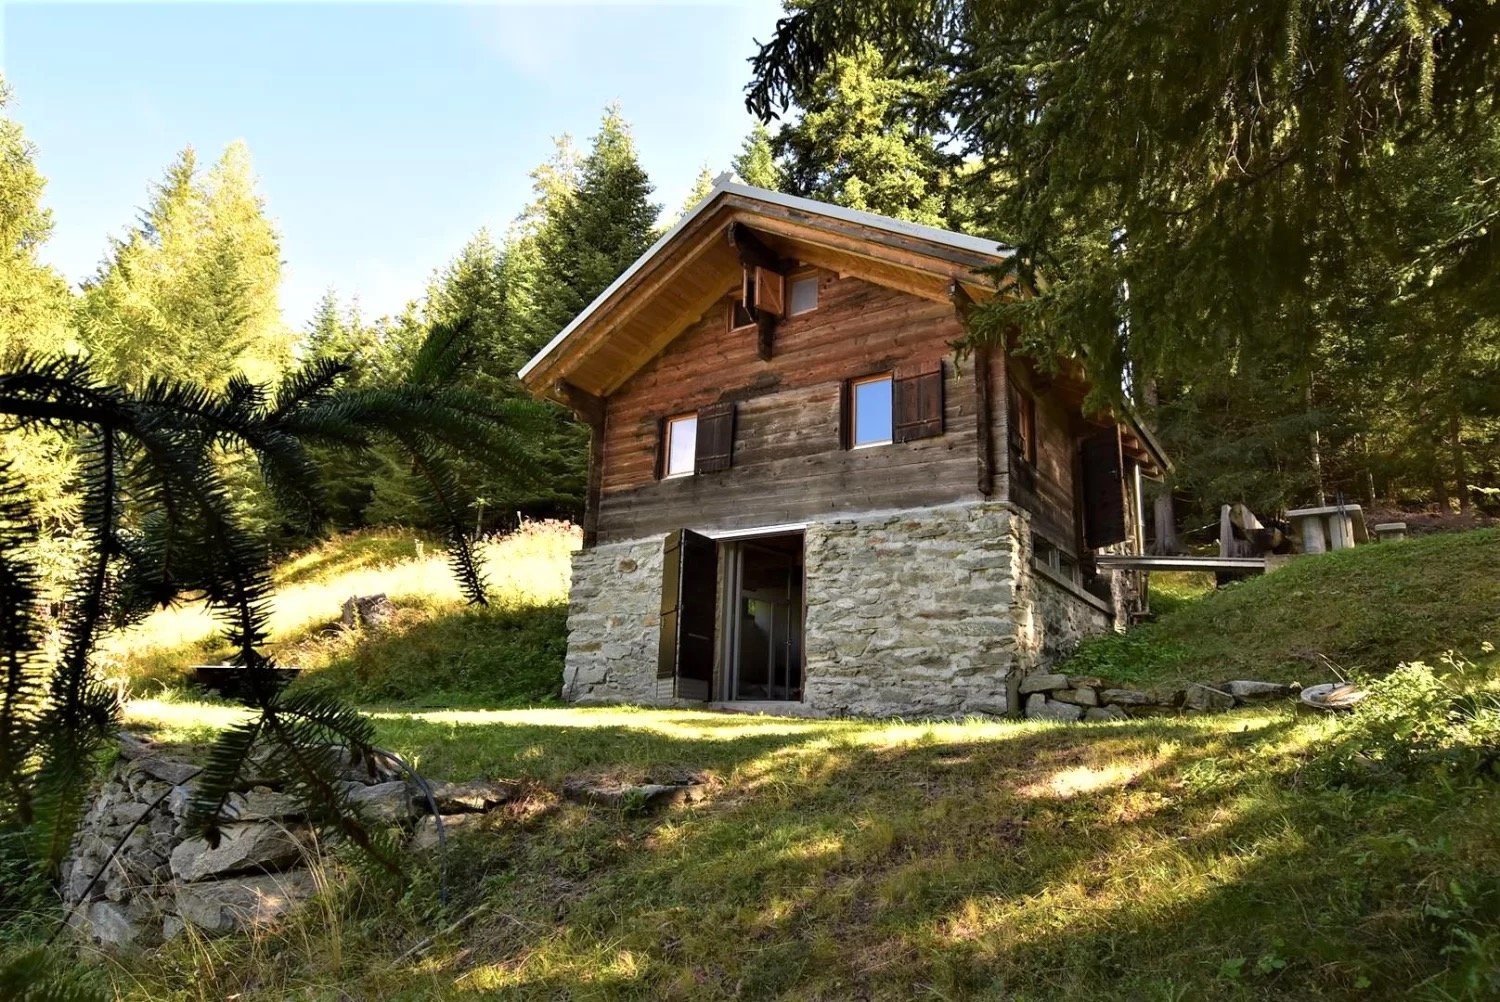
The house is much more than a holiday home. Here, a lifestyle model that puts well-being and mindfulness at its center is formulated – and in doing so, nature is not only respected, but also incorporated into every detail. • Sale as a holiday domicile (second home) possible. • Sale to non-Swiss (foreigners with a residence abroad) not possible. Highlights of the Maiensäss • Pure nature in a larch forest clearing • Hiking and biking area • Guaranteed peace and quiet • The distance to the nearest properties is several hundred meters and they are not visible • Parking spaces in the immediate vicinity • Own cargo cable car for goods transport • Living like in grandma's time or as a hermit Location and accessibility The Maiensäss, called "Ifel" in the village, is located at 1,288 m above sea level and can be reached from spring to autumn via a well-drivable forest road. Despite its quiet location, in the middle of nature, Eischoll can be reached without any problems all year round. • By car, a well-developed road leads comfortably to the village. • Those who prefer to travel by public transport can reach Eischoll comfortably by cable car from Raron – an experience with a view over the entire Rhone Valley. The combination of idyllic seclusion and optimal connection makes Eischoll an ideal destination for holidays, weekend stays, or a life with a wide view. The approaches or accesses can be found on the map section "Situationsplan_Zugänge" clearly marked. It should be mentioned that at the upper access, next to the cargo cable car, the path (stone slab steps) is quite steep for the first 10 meters. Description of the property Overview • 31,671 m2 (parcel numbers: 5556, 1497, 1498, 1499, and 1500; forest pasture/forest with aged fir and larch trees) • Cottage built with great care, beautifully and functionally, from 1940, with a new roof, chimney, and windows • Barn for small animal husbandry or usable as a shed • Tool shed • Wood storage • Barbecue area and well • Own cargo cable car The special property impresses with the forest clearing and the very beautiful location of the buildings. The sunbathing spots, the well with flowing water from its own spring and from the water supply of the municipal community, correspondingly enhance the Maiensäss. Furthermore, there are bathtubs for bathing or as drinking troughs for animals in the surrounding area. An own seepage pit (old water disposal) is located about 80 meters below the cottage. A few meters further up is the former, still intact dry toilet. There is no electricity supply. However, a solar system can be installed without any problems. This must be set up outside the forest area. Currently, light is made with battery lamps. This unique property is in an excellent and well-maintained condition. The masonry and woodblock construction are flawless. The roof is new. The wooden part and the roof have been insulated. The Maiensäss is also accessible in winter. Even when the roads do not have winter service. The lower access or the lower approach (see Situationsplan_Zugänge) leads mostly over private property. In the short or medium term, or even in the long term, there are no significant investments to be made; however, the drainage (drainage pipe) on the east side of the house should be renewed or properly restored, as moisture is noticeable inside the cottage. These works can be carried out without any problems by oneself. Heating is provided by a Swedish stove on the ground floor and a wood stove in the kitchen. With its own forest and its own water source, its own seepage pit, the ancillary costs are limited to building insurance, community tax, and tourist tax. Cottage (total living area approx. 70 m2) Ground floor • Bedroom with 2 double beds • Bathroom with toilet, shower, and sink 1st floor • Kitchen with wood stove (the water for showering, etc. is heated with the wood stove) • Large living room (living/dining area) • Cellar or shelter in the annex (next to the kitchen) Attic • Gallery with 5-6 beds (mattresses); the room height is about 170 cm here Tool shed • Tool Barn • Barn for small animal husbandry (without barn) Cargo cable car • Driven by a petrol engine Purchase price: CHF 459,000.00 for this cottage, including the barn, the tool shed (including tools), the approximately 3 ha of forest/forest pasture, the cargo cable car, and the absolutely intact furniture and inventory. Availability: Immediately or by agreement General information about Eischoll Eischoll combines traditional village charm with modern, sustainable infrastructure. Thanks to district heating from a central wood chip system and a powerful fiber optic network, the village is well equipped for the future. The attractive cost of living and the intact nature make Eischoll an ideal place for families, working people, and those seeking rest at the same time. Village life is characterized by a sense of community and togetherness. Eischoll shares the primary school with the neighboring municipality of Unterbäch, while further schools such as the orientation school in Raron and the high school in Brig can be easily reached thanks to good public transport connections. In their free time, locals and guests enjoy a wide range of activities: • The small but fine ski area Eischoll with night skiing delights winter sports enthusiasts. • In summer, varied hiking trails and bike trails invite you to explore the alpine landscape. • An active club life provides sociable hours and strengthens the sense of community. Visitors are also catered for: various accommodation options, cozy restaurants, and shopping facilities in the village offer everything you need to feel good. Especially modern: a desk-sharing offer enables flexible work in an inspiring environment – ideal for digital nomads or home office days with a mountain view.

Travel time
-
1 / 18
1 roomCHF 169,000.–
Bifängji, 3947 Ergisch

Authentic little house in a forest clearing - pure nature

Where free-roaming wild animals are found on the pasture.... – solitude and silence are guaranteed! Not for hermits who fear deer, stags, foxes, etc... • Sale to non-Swiss citizens (persons with residence abroad) not possible • Sale as a holiday home (second home) possible Highlights of the house • Absolute rarity • Weekend and holiday home in nature • Barbecue and playground • Escape from the city • Nature and mountain idyll • Surrounded by lush meadows, dense forests, and a breathtaking mountain landscape • A paradise with a view, nature, sun, and peace • Unique panoramic view • Hiking and biking paradise • Privacy and unobstructed view • Ideal for a slowed-down, simple life or manual realization • In just 15 minutes from the valley floor, in a completely different world • Access possible up to 50 meters with a car Location and accessibilityDespite its quiet location, Ergisch is easily accessible all year round. The combination of idyllic seclusion and central accessibility makes Ergisch a real insider tip in the heart of Valais. • Via the well-developed cantonal road, you can reach the village in about 10 minutes from Turtmann. • Ergisch can also be easily reached by public transport from Turtmann – ideal for day visitors, hiking enthusiasts, or commuters. The Maiensäss, called "Bifängji" in the village, is located at an altitude of approximately 1,260 meters above sea level and belongs to the municipality of Ergisch. The Maiensäss is easily accessible from spring to autumn via a well-maintained, mostly asphalted road.From the junction in the eastern part of the village of Ergisch (in the direction of Obermatten), the driving distance is approximately 1.4 kilometers. The distance between the junction (fountain; second turn to the right) and the asphalted road/natural road to the parking lot is approximately 350 meters. The annual fee for the driving permit is CHF 50.00.The house can also be reached on foot via the road or the hiking trail from Ergisch without any problems in about 30 minutes (uphill) and in about 15 minutes (downhill). Description of the Maiensäss hutThose seeking absolute peace and the authentic feeling of living in the mountains will find something truly rare here: This property is located in a completely idyllic sunny forest clearing, surrounded by a beautiful stock of larch trees. A retreat like this is hardly found anymore.The house can be reached via a short, comfortable footpath; the car can be parked about 50 meters above the property.The basis of the property is convincing: The traditional wooden block construction and the roof are in excellent condition. Typical for the alpine location, nature is at work here: On the mountain side, the mountain pressure is noticeable. It is recommended to excavate the soil slightly and create a professional drainage system. The development is uncomplicated – controlled drinking water from the municipality of Ergisch is already available, and the functional septic tank is located on the property.Inside, the house needs a refresh, where your own ideas can be realized. The old stretch ceilings and plank floors should be completely renewed. In the bathroom (with sink), the installation of a toilet should be prepared. On the technical side, the solar system and the chimney pipe should also be replaced during the renovation.The energy concept fits perfectly into this natural setting: Currently, cooking is done on a gas stove or on a wood-fired oven. In the kitchen, a traditional wood-fired oven provides cozy warmth. Since the property includes a lot of its own forest, it makes sense to use a combined wood-fired oven for cooking and heating in the future – more sustainable, independent, and cozy than living in the midst of larch forests.An honest object with a strong foundation and invaluable location for individualists and nature lovers.Room layoutLiving floor • Kitchen • Cozy dining area • Living room • Bathroom with sink Gallery • Sleeping facilities Annex • A practical tool shed for equipment, wood, and material. Environment as the actual highlight • A total of 4,165 square meters of surrounding land with its own meadow and forest offer pure privacy. Additional costs: The annual additional costs, such as building insurance, water fees, driving permits, chimney sweeps, and taxes, are limited.Purchase price: CHF 169,000.00 for this idyllic house with surrounding land in a unique locationAvailability: Immediately or by arrangement Ergisch – the gateway to the Turtmanntal, full of tradition and joy of lifeThe village and the adjacent pre-Alpine region of Obermatten are characterized by their original character and well-preserved traditions. Between old Valais houses, stables, and barns, new buildings blend harmoniously into the village landscape – a visible sign that history and present meet in Ergisch.Young families also feel at home here. Primary school students attend classes in the neighboring municipality of Turtmann, while the orientation school is located in Gampel – both within a short distance and easily accessible.Ergisch convinces with its ideal location: Both the cantonal capital of Sitten and the city of Brig can be reached in just 30 minutes – perfect for excursions, shopping, or the way to work.At the same time, the village is the ideal starting point for nature lovers and hikers. The extensive hiking area of Turtmanntal–Augstbordregion delights in summer with varied routes, blooming alpine meadows, and spectacular panoramic views.A special insider tip is the Ergischer Wasserleite – a historic waterway that leads hikers along rocks, forest paths, and mountain streams and rewards them with breathtaking views of the Rhone Valley and the surrounding mountain villages.

Travel time
-
1 / 11
3.5 rooms103m²CHF 399,000.–
Hauptplatz 25, 3953 Leuk Stadt

Individual living on four levels in the center of Leuk

Individual living on four levels in the center of Leuk This attractive 3.5-room property in Leuk convinces with around 103 m² of living space, spread over four levels, which grow from around 22 m² on the ground floor to spacious 30 m² in the attic. The well-thought-out architecture conveys a special sense of living with a lot of charm and individuality.The kitchen in the lower area presents itself as functional and stylish. High-quality granite worktops and generous storage space with discreet blue accents give the room a warm, traditional appearance.On the first upper floor is the cozy living area. A free-standing, black wooden stove on a stone slab forms the central element and creates a cozy atmosphere. Bright wooden floors, tasteful curtains, and large windows with wooden frames underline the inviting character.The second upper floor offers a versatile range of rooms: in addition to a spacious bedroom, there are two bathrooms. One has an exceptional, curved glass block shower, while the second bathroom is convincing with practical equipment such as a washing tower, washing basin, and low-maintenance floor covering.On the attic floor, you will find the spacious main bedroom with around 30 m². High ceilings, plenty of daylight, and a built-in wardrobe create an open ambiance. This area is ideal as a retreat or combined bedroom and workspace.The central staircase connects all floors and underlines the clear, well-thought-out structure of this charming property.Please do not hesitate to contact us for further information or a viewing on site - we look forward to hearing from you!

Travel time
-
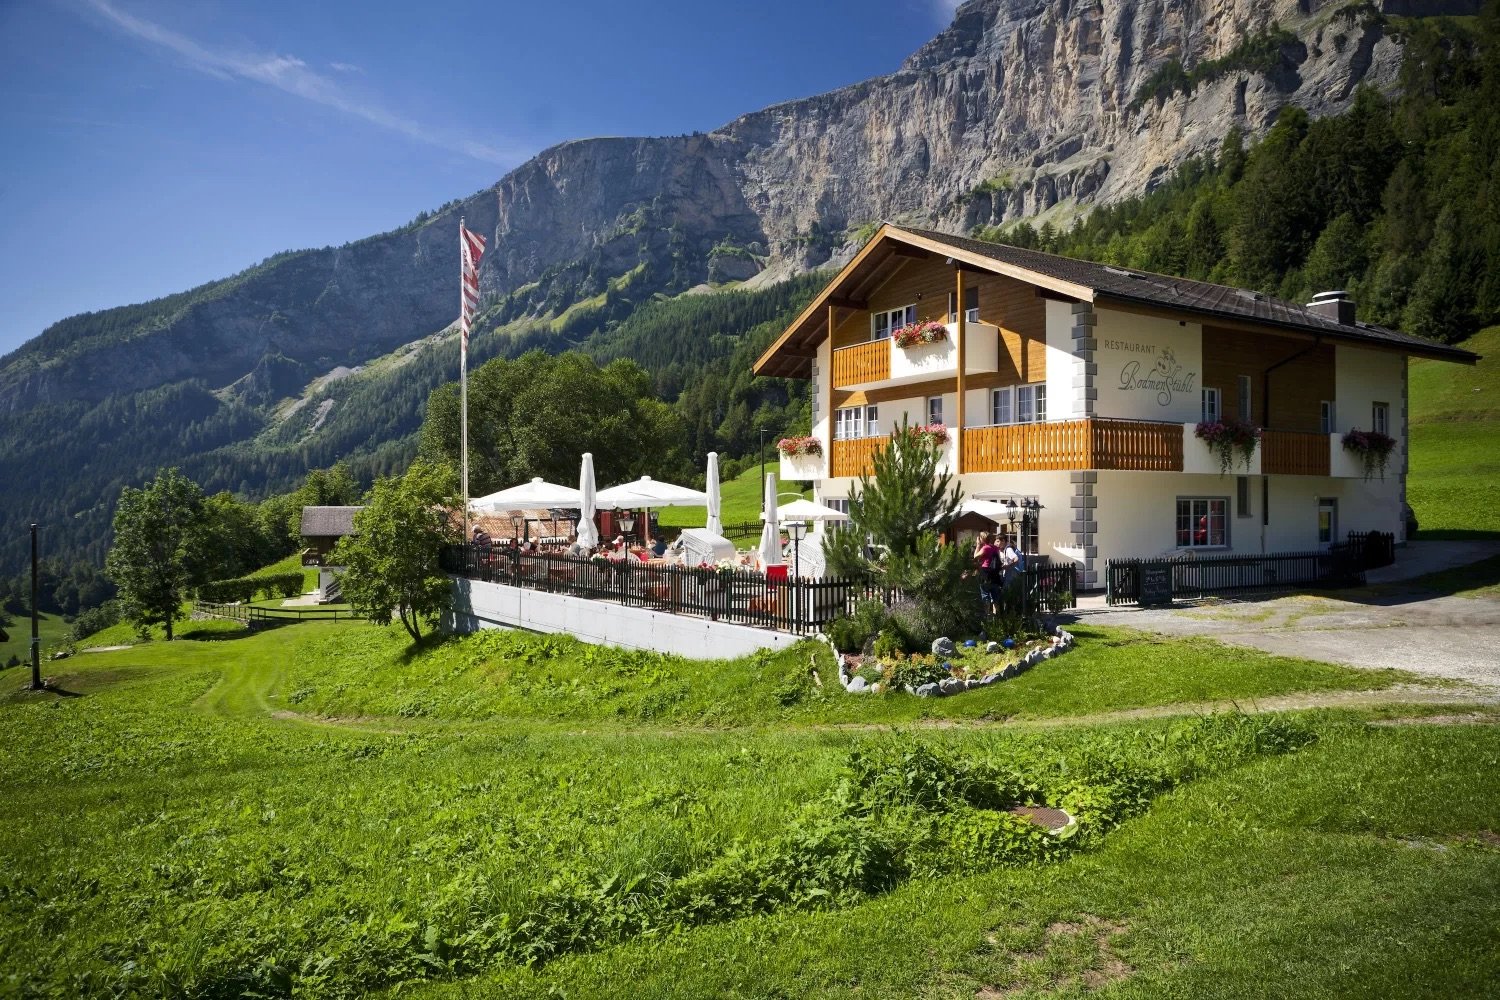
  • Traditional Swiss chalet with restaurant, balcony with tables, flag, surrounded by grass and mountains
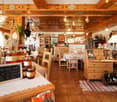
  • A restaurant interior with wooden ceiling, wooden floor, wooden tables, wooden chairs, white tablecloths, jars of honey, blackboard with text, wooden wine cabinet, white lamps, shelves with bottles, bottles, a gas stove, a plant on the wall, and a cabinet
  • This image shows a cozy, rustic-style restaurant or cafe interior. The space features wooden beams and paneling, giving it a warm and inviting atmosphere. There are several dining tables with chairs, as well as shelves and decor items along the walls. A f
  • The image shows an outdoor seating area of a restaurant or cafe in a picturesque mountain setting. There are white umbrellas covering the tables, and the building in the background appears to be a hotel or resort. The snow-capped mountains in the distance
  • wooden parquet floor, yellow walls, white wooden desk, mirror, umbrellas, wooden bunk bed, decorative items
  • Wooden sauna with lounge chair, small table, towel rack, and artwork.
  • yellow walls, beige carpet, white couch, coffee table, white table lamp, fireplace
  • Bathroom with bathtub, toilet, sink, and shower
  • Red and white kitchen, table, chairs, oven, window, cabinets, microwave, coffee machine, roll of tissue, sink
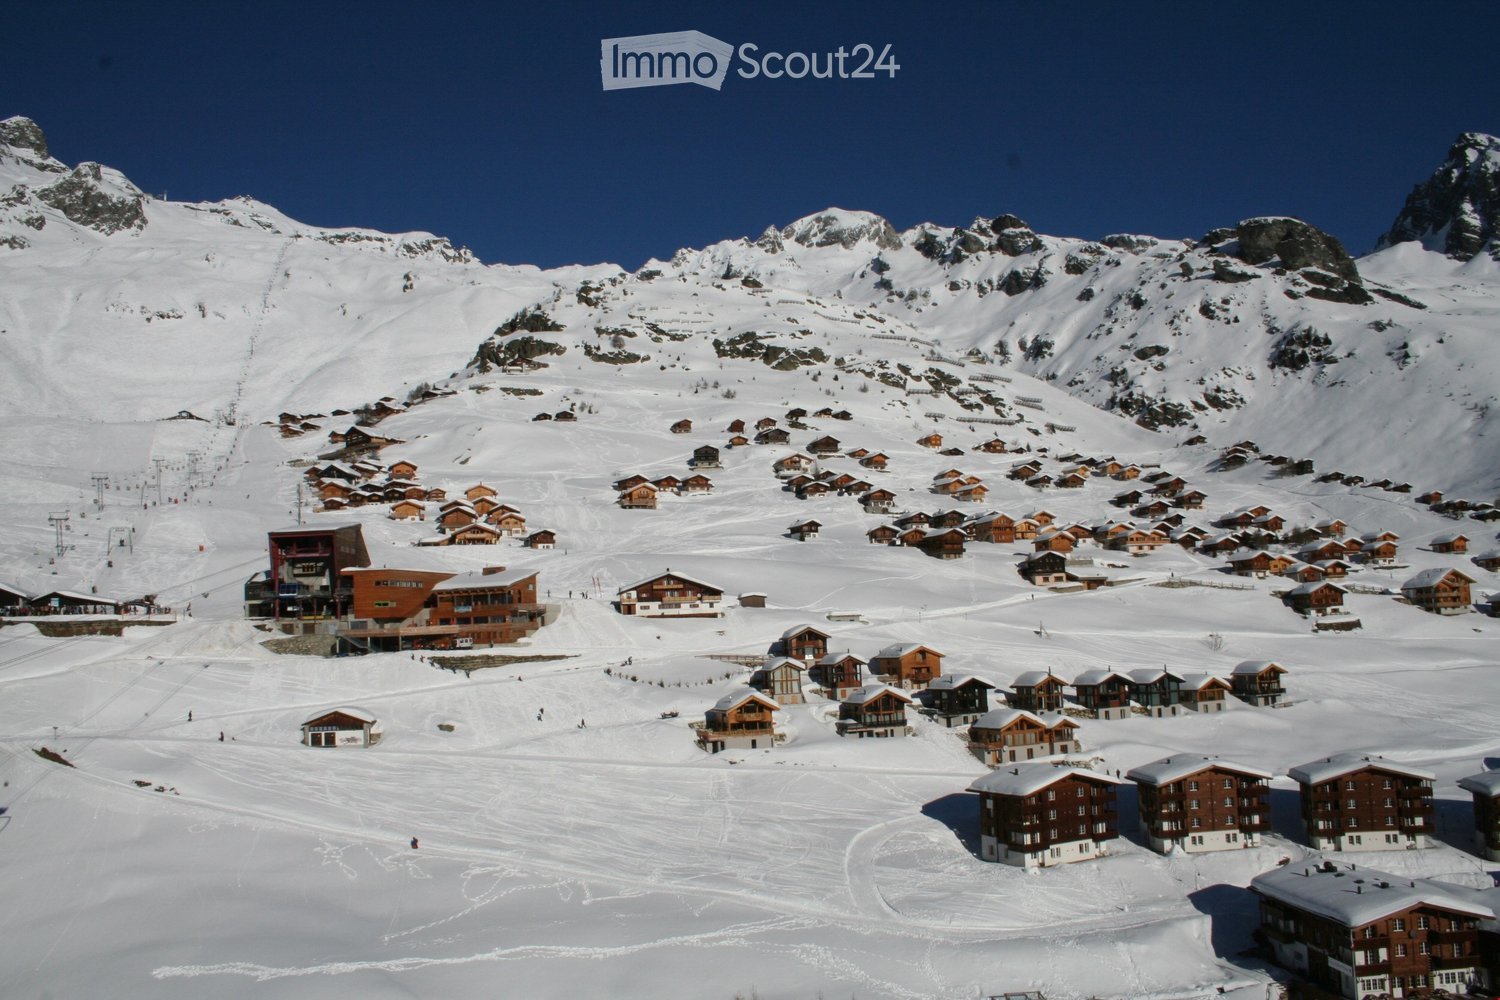
  • Snow-covered mountain landscape with a traditional Alpine-style restaurant building, outdoor seating area, and snowy terrain in the foreground
  • Advertisement for real estate services in Wallis
1 / 14
A restaurant interior with wooden ceiling, wooden floor, wooden tables, wooden chairs, white tablecloths, jars of honey, blackboard with text, wooden wine cabinet, white lamps, shelves with bottles, bottles, a gas stove, a plant on the wall, and a cabinet
This image shows a cozy, rustic-style restaurant or cafe interior. The space features wooden beams and paneling, giving it a warm and inviting atmosphere. There are several dining tables with chairs, as well as shelves and decor items along the walls. A f
9 rooms190m²CHF 1,049,000.–
Bodmen, 3954 Leukerbad

Idyllic restaurant with two apartments in Leukerbad

There are a thousand reasons to visit the Bodmenstübli. The wonderful surroundings, the culinary offer, and the breathtaking view are just a few of them. • Sale to non-Swiss (persons with a residence abroad) not possible. Highlights of the property • Ideal for founding an existence • Very successful business • In good condition thanks to regular renovations and purchases • Unique panoramic view of the majestic mountains of the Valais Alps • Hiking and biking paradise • Countless summer and winter sports offers in the immediate vicinity • Playground • Parking spaces in front of the house Location and accessibilityLeukerbad, a popular residential and holiday resort, is located at 1,400 meters above sea level and can be easily reached by car all year round via a well-developed cantonal road. The same applies to public transport (from Leuk train station, shuttle buses run comfortably to Leukerbad).The Bodmenstübli restaurant is located in the idyllic hamlet of "Bodmen". Access by car is only permitted with a permit from the Leukerbad municipality. Guests can enjoy the restaurant either on a picturesque 2 km long walk from Leukerbad or reach it in about 10 minutes from the "Inden, Russengraben" bus stop. In winter, the restaurant can be easily reached on foot thanks to the winter hiking trail prepared by the municipality.Description of the propertyThe gastronomic business, taken over by the current owners in 2000, has been continuously renovated and has generated a stable and profitable business result. For the catering of guests, 50 seats are available in the lovingly furnished and very well-maintained restaurant. From the breathtaking sun terrace with up to 70 seats, you can enjoy a magnificent view of the Valais mountain world. The kitchen is equipped with all important gastronomic devices and appliances. The incoming goods are transported to the basement storage room via a goods lift.An additional plus is the diverse rooms and the 4.5-room apartment with sauna on the 1st floor, as well as another apartment on the top floor. Both apartments have a balcony - one apartment is equipped with a chimney. They serve as a cozy retreat after busy days; but could also be offered as guest rooms. The house is heated by a central oil heating system. The heat distribution is via radiators. The property is not connected to the public sewerage system. The sewage treatment plant is located on parcel no. 1337, which must be emptied once or twice a year. Several outdoor parking spaces are available in front of the house.Persons with a gastronomic background who are looking for a day business or nature-loving lovers of peace and privacy are sought. Alternatively, an investor can also be considered, who gives the current owners the opportunity to continue working for a few more years and to continue the popular restaurant with passion.Thanks to the regularly carried out value-enhancing renovations as well as the replacement of kitchen inventory, machines, and equipment, the property is in good condition - the business can thus be taken over without major investments.Discover the restaurant on the virtual tour: https://www.bodmenstuebli.ch/das-restaurantOverview:Basement • Guest toilet • Goods lift • Heating oil tank • Goods storage room Ground floor • Restaurant • Terrace • Kitchen • Heating room 1st floor • Office • 3 staff or guest rooms • Separate bathroom • 4.5-room apartment • Various storage rooms 2nd floor • 3 staff or guest rooms • Separate bathroom • 1.5-room apartment • Various storage rooms Purchase price: CHF 1,049,000.00 for the entire package, including parking spaces, playground (parcel no. 1318), and parcel no. 1337 (sewage treatment plant). The restaurant is sold including 2 winter vehicles and business-necessary furniture and inventory. Availability: By arrangementGeneral information about LeukerbadLeukerbad, known for its natural thermal water, has a 500-year-old bathing culture that has developed from a spa stay to today's mountain bathing experience. Early on, it was recognized that this thermal water, which is up to 51° warm, enriches itself with valuable trace elements on its 40-year journey through the depths of the earth, which has a positive effect on well-being when bathing.The two adventure mountains, Torrent and Gemmi, invite you to discover nature on foot or by bike. With the historic Gemmi Pass, Leukerbad has one of the oldest pass connections from Valais to the Bernese Oberland. Leukerbad is also home to not only the longest via ferrata, the "Daubenhorn", but also the oldest, the Albinen ladders. Educational and sporting variety to mountain bathing are offered by different theme trails about thermal water, flora, and fauna in an alpine valley or the sports arena with a wide range of indoor offers and the mini-golf facility.

Travel time
-
1 / 14
1 room14m²CHF 169,000.–
Ta, 3944 Unterbäch VS

Cozy Maiensäss near Brandalp in Unterbäch

Your retreat in the midst of untouched nature – a place to arrive and breathe • Sale as a holiday home (second home) possible • Sale to foreigners (non-Swiss with residence abroad) not possible Highlights of the Maiensäss • Ideal for a decelerated, simple life in an absolutely idyllic location • Ideal for nature lovers who appreciate simplicity and want to relax without luxury • Living like in grandmother's time • Recreation amidst unique fauna, flora, and the breathtaking Valais mountain world • A paradise with a lot of untouched nature, sun, and peace • Experience wonderful sunsets away from the hustle and bustle • A place of deceleration and wellness for the soul • On the women's quotes trail with a natural Kneipp facility • Accessible by car in summer and by snowshoes and skis from the Brandalp cable car station in winter • Access by car possible in summer Location and accessibility The little house with a barn and a barn ruin at over 1600 m above sea level is located in the conservation area in the place called "Ta" below the Brandalp cable car station in Unterbäch. The access is possible in summer via the Brandstrasse. In winter, the small hut can be reached by skis or snowshoes from the "Alpenrösli" restaurant via the Brandstrasse in the direction of the valley. Unterbäch is not only visually appealing but also easily accessible. A well-developed mountain road leads comfortably from Visp or Turtmann to the village all year round. Those who prefer to travel by public transport can reach Unterbäch easily by train to Raron and then by the Raron-Unterbäch cable car – an experience in itself with spectacular views over the Rhone valley. Thanks to its privileged location on the sun-kissed plateau, Unterbäch offers ideal conditions for active holidays, enjoyable relaxation, and nature-based experiences. Whether hiking, mountain biking, or simply letting your soul dangle – everyone finds their personal favorite spot under the Valais sun. Description of the alpine hut The rustic alpine hut was gently renovated with great care between 2020 and 2025 and combines traditional charm with cozy, simple living comfort. On approximately 14 m² of living space, the little house offers everything needed for relaxing days in the mountains: a practical kitchenette with a sink, a cozy living and dining area with a corner bench, and a cozy sleeping loft accessible via a wooden staircase. A wood stove provides warm and cozy heat on cooler days and creates an unparalleled atmosphere. The original character of the Maiensäss was consciously preserved. The hut has neither a water connection nor electricity and thus offers an authentic nature experience – far away from noise and everyday life. During the renovation, the roof was covered with new shingles and provided with 10 cm of insulation. The water supply comes from the "Bielsüe" water pipeline, which carries water during the summer months. Additionally, a natural spring is available all year round, whose water is not controlled. Between the alpine hut and the adjacent barn on parcel number 2388, a separate toilet with a sink was created. The associated 300-liter sewage tank is located in the barn on parcel number 2390. A special highlight is the idyllic outdoor shower, which provides a wonderful refreshment on warm summer days – with a view of the impressive mountain landscape. The property includes two barns, which offer additional possibilities: • Parcel number 2388 (89 m²): A building permit for maintenance measures is already available for this barn. The roof may be replaced with a metal roof, and a new entrance door may be installed. • Parcel number 2390 (95 m²): This barn is in a strongly dilapidated condition. For a possible demolition, a demolition permit would have to be obtained. Room layout • Kitchenette with sink • Living and dining area • Sleeping area on the loft Outdoor area • Separate toilet with sink • Barn on parcel number 2388 • Barn on parcel number 2390 (demolition object) • Outdoor shower Sales price: CHF 169,000.00 for this Maiensäss with two barns in untouched nature Availability: Immediately or by arrangement Unterbäch – where tradition meets modernity Unterbäch – a mountain village with history, character, and a view that enchants. Located on a sunny high plateau above the Rhone valley, the village uniquely combines tradition, nature, and pioneering spirit. Winter paradise with heart – Ginals ski area In winter, Unterbäch transforms into an idyllic snow paradise with an impressive panorama of the surrounding mountain ranges. The Ginals ski region is a real insider tip for winter sports enthusiasts who want to escape the crowds. On the varied slopes, through snowy forests, and on sunny slopes, skiers, snowboarders, and families experience authentic winter fun. Ski mountaineers also appreciate Unterbäch for its quiet routes, untouched slopes, and the feeling of being close to nature – genuine Valais mountain moments away from the hustle and bustle. Summer variety – sun, nature, and panorama When the snow melts, Unterbäch shows its golden side: sunny days, clear mountain air, and a breathtaking panorama of the Bernese Alps make the village a dream destination for hikers, mountain bikers, and nature lovers. The extensive network of hiking and biking trails leads through blooming alpine meadows, fragrant forests, and to viewpoints that take your breath away. Here, you can discover a rich fauna and flora that make every nature lover's heart beat faster.

Travel time
-
1 / 14
2 rooms52m²CHF 295,000.–
Milimätti, 3951 Agarn

Cozy Maiensäss in a forest clearing

Nature lovers are being sought who care about preserving an idyllic little house in a unique location. • Sale as a holiday home (second home) is possible • Sale to foreigners (non-Swiss residents living abroad) is not possible Highlights of the property • Living like in grandmother's time • Surrounded by lush meadows and dense forests • Barbecue and playground • Ideal for those seeking peace and nature lovers • A paradise with a view and pure nature • Private parking possibility • Making a fire in the wood stove • Low, affordable ancillary costs Location and accessibilityWelcome to Agarn, a lively village in the Rhone Valley in Valais. Surrounded by vineyards, meadows, and an impressive mountain backdrop, Agarn offers the perfect mix of nature, peace, and good accessibility.The village is located in the valley floor between Leuk and Turtmann and can be easily reached via the cantonal road. Just a stone's throw from the Leuk-Susten motorway exit, you can reach the heart of this charming Valais village in just a few minutes. Agarn is also optimally connected by public transport: the lines of the Leuk-Leukerbad transport company (LLB) and RegionAlps will take you to your destination reliably and comfortably.In the village center of Agarn, you will find everything you need for your daily needs – shopping facilities, post office, bank, and cozy meeting places. Here, traditional Valais village life combines with modern infrastructure and warm hospitality. Agarn – small, authentic, and surprisingly diverse. A place where you can arrive, breathe deeply, and enjoy the beauty of Valais to the fullest.The little house, located at an altitude of approximately 800 meters above sea level, is situated in the area called "Milimätti" in the municipality of Agarn, not far from Susten. It is about 7 minutes by car from the village center of Agarn. An asphalted access road to the property is possible up to about 300 meters. With a four-wheel-drive vehicle or a motorized cart/dumper for material transport, you can easily drive to the property. The existing high-voltage power line will be relocated to the mountain side soon. Description of the Maiensäss hutThis charming, former barn is in good general condition, considering its age, and delights with its absolute peace and natural location in a forest clearing – a place where you can leave the hustle and bustle of everyday life behind.The building has a dense Eternit roof and offers a living area of approximately 46 square meters, cleverly distributed over two levels. On the upper floor, you will find a recently newly installed kitchen with a chimney, a cozy living room, and an inviting gallery that provides additional space for relaxation or guests.On the lower floor, there is a spacious bedroom with a wood stove that provides cozy warmth even on cool days. This level is complemented by a bathroom with a shower, toilet, and sink.Water is supplied from a spring directly to the house; wastewater is disposed of through a private seepage pit below the property. Two solar panels provide lighting and energy – a step towards independence. If desired, there is also the possibility of connecting the house to the regional power grid (RELL).A spacious forecourt invites you to linger and enjoy the idyllic surroundings. The small outbuilding below the property has served as a material shed so far and offers practical storage space.This unique property combines rustic charm, peace, and simplicity in a charming way – ideal for nature lovers, those seeking peace, or as an inspiring retreat away from everyday life. Ancillary costs: With the private seepage pit in front of the house and the private power generation, the ancillary costs are more or less limited to building insurance and municipal or property tax of the municipality of Agarn.Purchase price: CHF 295,000.00 for this Maiensäss house with a total of 9,193 square meters of cultivated but not leased agricultural land or forest (parcel no. 1189 with 4,414 square meters, parcel no. 1191 with 1,675 square meters, parcel no. 1193 with 3,016 square meters, and the residential house on parcel no. 1190)Availability: Immediately or by arrangement Agarn – the charming village in the heart of the Valais Rhone ValleyNestled between meadows, vineyards, and majestic mountains lies Agarn, a village blessed with peace and sunshine, located at 637 meters above sea level. On the left side of the Rhone River, a place unfolds where tradition and modernity meet in harmony: historic barns and stables give the village its original face, while modern buildings give it a contemporary character.The quiet and central location makes Agarn an ideal starting point for holidays in Valais – whether for nature lovers, those seeking peace, or active explorers. Surrounded by spacious meadows and the proximity to unspoiled nature, the village offers pure relaxation.As part of the Pfyn-Finges Nature Park, Agarn is situated in one of the most species-rich landscapes in Switzerland. Here, the nature experience begins right in front of your doorstep: rare plants, ancient larch forests, and spectacular hiking trails await discovery.Just a few minutes outside the village is the 18-hole Leuk golf course, the largest in Upper Valais – a paradise for golf enthusiasts with a view of the impressive mountain backdrop.The highest point of the municipal area, the Bella Tola (3,025 meters above sea level), towers majestically over Agarn and rewards hikers with a fantastic panorama of the surrounding peaks of the Valais Alps.
Travel time
-
  • Two-story house with a chimney, surrounded by lush greenery and trees, with a balcony or terrace visible.
  • The image shows a picturesque rural landscape in a mountainous region. In the foreground, there is a grassy field with wildflowers, and in the background, there are several houses or cabins nestled among the trees. The landscape is dominated by rolling hi
  • Rustic wooden cabin interior with bunk beds, wooden walls and ceiling, and striped bedding
  • The image shows the interior of a wooden cabin. The walls and ceiling are made of wood panels, creating a cozy and rustic atmosphere. The room has a bed with striped bedding, and there is a staircase leading to another level. The overall impression is of
  • The image shows the interior of a small apartment or cabin. It includes a kitchen with a stove, sink, and dishwasher, a living/dining area with wooden walls and furniture, and a bathroom with a toilet and shower. The space appears cluttered and lived-in,
  • Wooden cabin interior with a living room area, including a sofa, coffee table, and a small table. There is a window with a wooden frame visible on the wall.
  • The image shows a scenic rural landscape with a winding dirt path surrounded by lush green vegetation, including tall trees and grassy fields. In the background, there are mountains visible, indicating a picturesque mountainous setting. The sky is partly
  • A rustic wooden building with shuttered windows, a stack of firewood on the side, and a natural, wooded environment surrounding it.
  • Rustic wooden cabin surrounded by lush greenery, with a balcony or terrace visible on the side of the building. There is a pile of firewood or logs in the foreground.
  • Lush, green forest surrounds a small wooden cabin with a balcony or terrace. A grassy path leads through the dense foliage, with a stack of firewood visible near the cabin.
  • Single-story house with a raised ground floor, surrounded by a grassy hill and trees. The house has wooden windows and a chimney on the roof.
  • The image shows a land plot with a house, a large wooded area, and several other structures. The land plot is labeled 'Weideland' and has an area of 7,203 m2, with a house of 83 m2. There is also a 'Nachbars Haushälfte' (neighboring house half) of 98 m2.
  • The image is an advertisement for Agten Immobilien, a real estate company in Wallis, Switzerland. The advertisement invites readers to contact the company at the phone number +41 (0)27 921 66 78 if they are interested in selling their property in Wallis.
1 / 13
The image shows a picturesque rural landscape in a mountainous region. In the foreground, there is a grassy field with wildflowers, and in the background, there are several houses or cabins nestled among the trees. The landscape is dominated by rolling hi
Rustic wooden cabin interior with bunk beds, wooden walls and ceiling, and striped bedding
The image shows the interior of a wooden cabin. The walls and ceiling are made of wood panels, creating a cozy and rustic atmosphere. The room has a bed with striped bedding, and there is a staircase leading to another level. The overall impression is of
3 rooms61m²CHF 135,000.–
Bränner, 3947 Ergisch

Half-house in a secluded location with a lot of surrounding area

Where free-living wild animals are found on the pasture – solitude is guaranteed! Not for hermits who are afraid of deer, stags, ibex, etc., ... • Sale as holiday home (second home) possible • Sale to non-Swiss (foreigners with residence abroad) not possible Highlights of the property • Ideal for slowed-down, simple life • Ideal for manual realization • Ideal for nature lovers, livestock keepers, seekers of peace or dropouts • Surrounded by lush meadows and dense forests • Grill and playground • Hiking and biking paradise • Weekend and holiday home in nature • Unique panoramic view Location and accessibility The house, or the half-house (plot no. 2515), is located "in the Brenner", between Turtmann and Ergisch, and can be reached via a public hiking trail from the valley floor (up to the hamlet "Bränner") and a foot and cart path for the last 170m (plot no. 2512, 2525, 2828) and a right of way (plot no. 2514). The road that can be driven by car from the intersection of the Turtmann-Ergisch road runs over private land, where there is no right of way. This would have to be requested from the owners if necessary. Ergisch is located at 1,086 m above sea level on a very sunny terrace, just 500 m above the valley floor of the Rhone Valley. The mountain village can be reached all year round by car or public transport in just under 10 minutes from Turtmann. Ergisch impresses with its fantastic location and far-reaching views over the Rhone Valley to Crans-Montana. Description of the property For sale is the half-house east, including half of the barn on the same roof side. The other side (west of the ridge) and the second half of the east-side barn are in foreign ownership, while the half-house for sale offers excellent privacy and the property with 7,193 m2 belongs entirely to the half-house being sold. The former stable (year of construction unknown) with a building permit to convert it into a residential house from 1980 is located in the agricultural zone. The building, which has been in the ownership of the seller's family since 1990, was built as a summer residence at that time and has been used as a holiday home during the warm months in recent decades. The half-house with a net living area of 45.5 m2 is heated by a wooden stove in the kitchen. There is no electricity, but a photovoltaic system with a battery would be possible. Cooking is done with gas. A gas depot or central storage for the gas cylinders is located outside the house. The property also has its own water source with a small/simple intake/reservoir. The same source also supplies some of the underlying holiday homes with water (easement at the expense of plot no. 2525). The irrigation system was created by the municipality of Ergisch in 2017. The surroundings consist mainly of woodland and pasture (the pasture is leased and used for grazing cattle and sheep), various trees and shrubs, as well as rocks. A green, flat, fenced forecourt rounds off this interesting offer. The plot no. 2525 with 7,193 m2 of pasture land is also being sold. Room layout Ground floor • Kitchen • Living room • Bathroom: WC, shower, sink • Cellar • Cozy forecourt Attic • Single-room bedroom (two rooms possible) Additional costs: The annual additional costs (insurance, irrigation, tourist tax, property tax, and basic fee) amount to around CHF 1,000.00 Purchase price: CHF 135,000.00 (the existing inventory can be taken over if desired). Availability: Immediately or by arrangement General information about Ergisch Gateway to the Turtmann Valley: Ergisch and the pre-Alpine area "Obermatten" have retained their original character and diverse traditions. New buildings are being added to the old Valais houses, stables, and barns without interfering with the village image. The latter testify that young families are also living in the area. Primary school students attend classes in the neighboring municipality of Turtmann. The orientation students have been going to the school center in Gampel for many years. The village still has its own village shop. This service is highly appreciated by the population and holiday guests. The hospitality in the Restaurant Obermatt, the only gastronomic business in the village, is particularly noteworthy. The restaurant, which was completely renovated in 2014, is a modern operation in an old guise and offers traditional cuisine. Moreover, the central location is noteworthy: the cantonal capital of Sitten can be reached in just under half an hour, as can Brig. Locals and guests enjoy retreating into an intact nature and the unique view of the numerous mountain ranges and the Rhone Valley and the opposite mountain villages at all times of the year. The huge hiking area of the Turtmann Valley-Augstbord region is very popular in summer. An absolute insider tip among the hikes is the Ergischer Wasserleite.

Travel time
-
1 / 13
4.5 roomsCHF 340,299.–
Bachtolastrasse 3, 3944 Unterbäch

Charming 4.5-room single-family house in Unterbäch

The residential building, constructed around 1920, at Bachtolastrasse 3, comprises a 4.5-room apartment spanning approximately 79.5 m² of living space, distributed vertically across the ground and upper floors, with a basement and outdoor parking space. The location in the center of Unterbäch is excellent: shopping, post office, cable car, bus stop, and ski lift are all within a short walking distance. Additionally, there is a meadow, barn, stable, and courtyard.This property is being auctioned. The official estimated value is Fr. 340'299, although the hammer price may be higher or lower depending on the bids received at the auction.For more information on this auction and all other auctions in Switzerland, including location, date, time, photos, land registry information, official publication, and sometimes market estimates for the property, please visit our newly updated platform Immo-Robinhood.ch, the most modern platform in Switzerland for forced auctions. You will also receive the latest available issue of the ISV (Immobilien-Steigerungs-Verzeichnis) as a free PDF, featuring over 100 properties to be auctioned soon. Issue price Fr. 22.-- without subscription.Order the ISV (Immobilien-Steigerungs-Verzeichnis) with access to Immo-Robinhood.ch and all the information now: www.isv-verlag.chSince 2012, the leading magazine for all current auctions in Switzerland, editorially reviewed, up-to-date, and independent.Tipp: Scroll all the way down and click on "All objects from this provider).

Travel time
-
1 / 13
  • Parking space
8.5 rooms225m²CHF 1,295,000.–
Route de la Reze 12, 3960 Sierre

Magnificent individual villa with independent studio

Nestled in the heart of the vines in Noës in a sunny neighborhood, this beautiful architect's villa will delight families seeking space and tranquility. Resolutely bright and full of character, it offers beautiful volumes and multiple possibilities for layout. An independent studio completes this property. The plot has additional building rights.This property is ideal for a family who wants to have two separate spaces, for liberal activity or working from home. Alternatively, the 1.5-room studio could be rented to partially cover the mortgage charge.The spaces are distributed as follows: Ground floor: - Entrance hall - Living room with fireplace and access to the vast terrace - Closed, fully equipped kitchen with access to the garden - Guest toilet - Two bedrooms with access to the balcony, including one with an en-suite bathroom - Two bedrooms with built-in storage - A shower room with WC Attic: - Large attic space that can be used as a parental suite with shower, WC, and dressing room - A multipurpose space to be fitted outBasement: - Independent 34m2 studio with living room with external access, open kitchen, and shower room with WC - Laundry room - Technical room - PC shelter - Guest toilet - Air-conditioned wine cellarGood to know: The house benefits from a large garage for two cars as well as outdoor parking spaces.This property has unexploited building rights.Exact address: Route de la Reze 12, 3976 Noës.

  • Parking space
Carine Corvaglia

Carine Corvaglia

Courtière Valais & Chablais

Travel time
-
1 / 13
  • Parking space
  • Balcony / Terrace
  • Garage
  • +2
6.5 rooms210m²Price on request
Dorfstrasse 1B, 3935 Bürchen

Alpine 6.5-room larch wood house with fantastic mountain view

This exceptional 6.5-room single-family house in Unterbäch impresses as a high-quality log house made of larch wood and combines alpine charm with thoughtful functionality. The house is in a top-maintained condition, has been continuously maintained, and convinces with its robust, weather-resistant construction. Thanks to the massive larch wood exterior walls (10 cm) and the fir wood interior walls (10 cm), little maintenance is required - a long-lasting and resistant home with a natural living climate.Basement / Ground floor: • Spacious entrance area with wardrobe and practical built-in cabinets • Two heated rooms, ideal as bedrooms, office, or practice room • Workroom • Laundry room with sink • Storage room • WC • Garage with space for two vehicles Upper floor / High ground floor: • Spacious and bright living room with cozy fireplace • Adjacent well-equipped kitchen with charming dining area • Direct access from the living and dining area to the terrace, seating area, and garden • Bathroom with bathtub, shower, and double sink • Guest toilet • Three spacious bedrooms • Two bedrooms with direct access to the balcony and breathtaking mountain view Attic: • Large, versatile area • Fully heated by underfloor heating • Water pipes already present • Ideal for creating an additional living unit, studio, or wellness area • Sauna available (can be purchased separately) Construction and condition: • Massive larch wood construction (exterior walls 10 cm) • Interior walls made of fir wood (10 cm) • Very good weather resistance and natural durability • Continuously maintained and serviced • Generous space offer with additional development potential Highlights of the location: • Quiet and very family-friendly residential area • Only about 1 minute walk to the ski lift and leisure facilities • Year-round leisure paradise with skiing, hiking, and biking directly in front of the door • Sunny mountain village with high quality of life • Good accessibility to the surrounding places in Valais This log house combines alpine character, generosity, and development potential in one of the most attractive locations in Unterbäch - ideal for families, nature lovers, or as a combination of living and working.Convince yourself and arrange your viewing appointment today.We look forward to your contact!

  • Parking space
  • Balcony / Terrace
  • Garage
  • +2
Manuel Bleuer

Manuel Bleuer

Immobilienmakler

Travel time
-
1 / 13
  • Parking space
  • Balcony / Terrace
7 rooms95m²CHF 665,000.–
3952 Susten

Two-family house with charm and nature paradise at your doorstep

In the picturesque hamlet of Pletschen, above Susten, directly next to the idyllic Pfynwald, is this charming residential house with two independent apartments - ideal for living, working or vacationing.The apartment on the ground floor has 3.5 rooms on 45 m2, a small cellar and a large storage room in front of the entrance, which can be used as a parking space or comfortable barbecue area. It is electrically heated. This apartment is rented until December 1, 2026; thereafter, a reciprocal notice period of three months applies.The apartment on the upper floor offers 3.5 rooms on 50 m2, a very large balcony, a whirlpool, a large cellar and a practical wooden hut. It can be heated with a pellet stove or electrically. Both apartments have their own kitchen and separate electricity meters. The apartments are connected by an interior staircase, but can be used independently by a door. Additionally, a small common laundry room with washing machine and dryer is available.Three external cameras are installed and can be easily controlled via an app. On the 636 m2 large property, a well-maintained green area with a robotic lawn mower awaits.For leisure and relaxation, the swimming pool of the Camping Bella Tola is located in the immediate vicinity - perfect for short breaks in nature. Due to its central location, Pletschen is easily accessible from both the lower and upper Valais.This house combines idyllic nature, well-thought-out infrastructure and flexible usage possibilities - a true plus point of Valais.The sale to foreigners is permitted because the house is located in the tourist zone. However, foreigners can only own one apartment, so the second kitchen must be removed.Room distribution on the upper floor: • Entrance • Living room with access to the terrace • Kitchen • WC/shower • 2 bedrooms Room distribution on the ground floor: • Entrance • Living room • Kitchen • WC/shower • 2 bedrooms Pletschen near Susten, ValaisNot far from the village of Susten in the Leukergrund, just a few steps from the Camping Bella Tola, Pletschen offers the perfect combination of productive work and inspiring nature. The charming hamlet in the Pfyn-Finges nature park is an ideal place to live, work or vacation. Pletschen is easily and quickly accessible from both the lower and upper Valais.The Pfyn-Finges nature park is a versatile protected area with one of the largest beech forests in the Alps, wild Rhone meadows, dry steppes and high mountain regions. A particular highlight is the 134-meter-long Bhutanese suspension bridge, which offers breathtaking views of the landscape.Would you like to receive more information or the complete documentation? Contact me at c.wyder@valimmobilier.ch and I will be happy to help. I am also available for a viewing on site.

  • Parking space
  • Balcony / Terrace
Christoph Wyder

Christoph Wyder

Courtier agréé et responsable de l'agence de Brig

Suggested properties for you based on search results

Other interesting objects