2 results - House, chalet, rustico to buy: Unterems

1 / 13
7.5 rooms, 140m², CHF 659,000.–
Dorfstrasse 21, 3948 Turtmann-Unterems

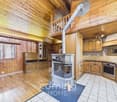
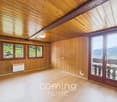
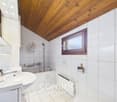
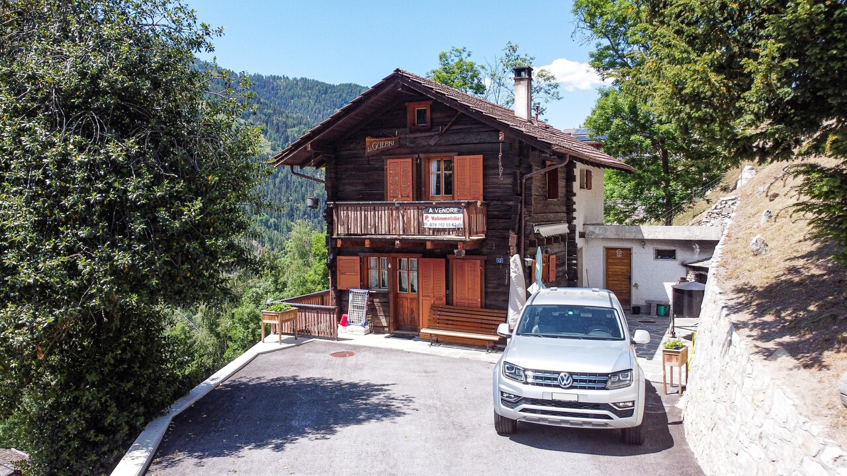
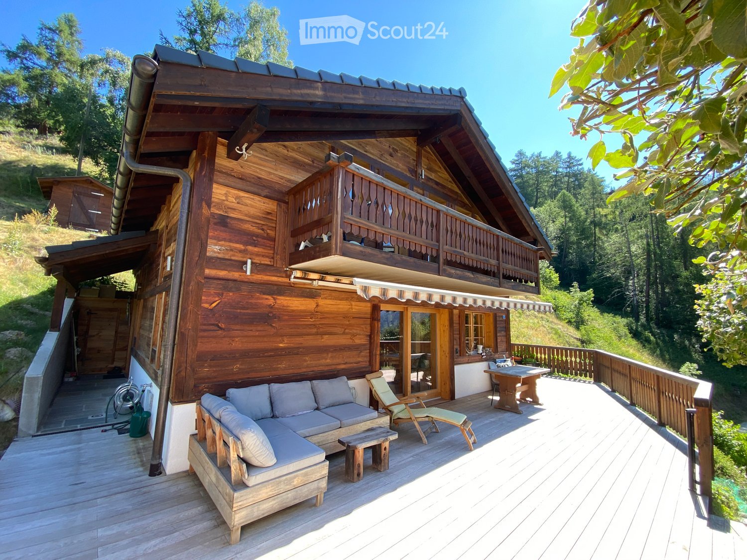
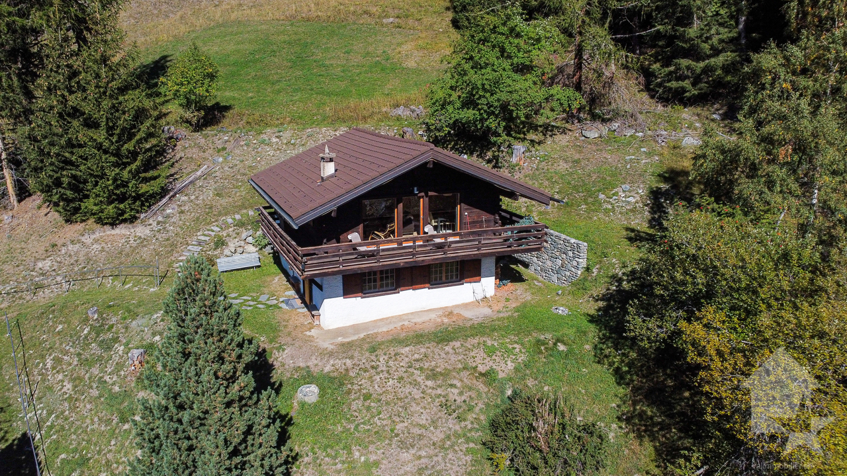
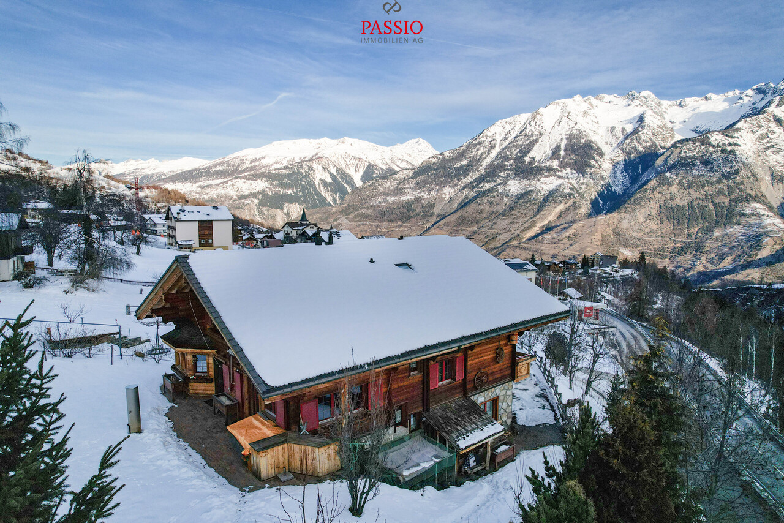
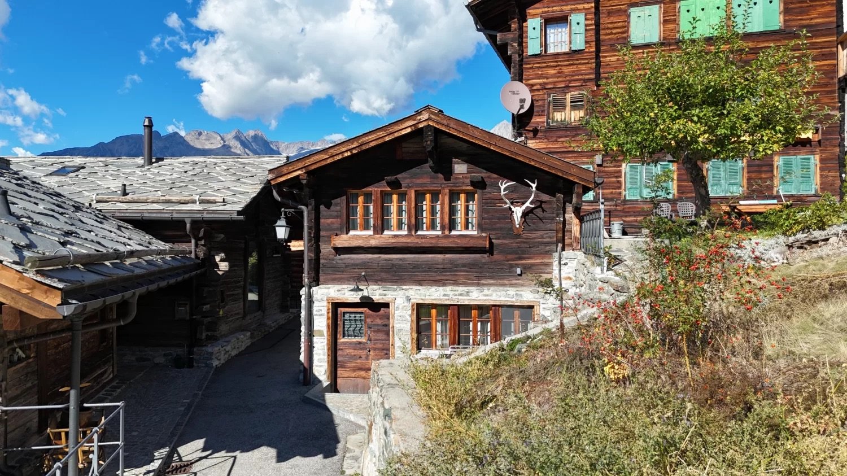
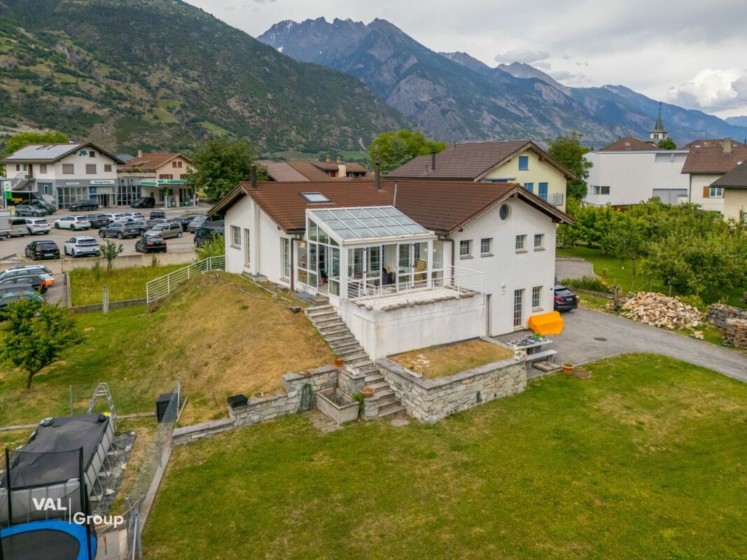
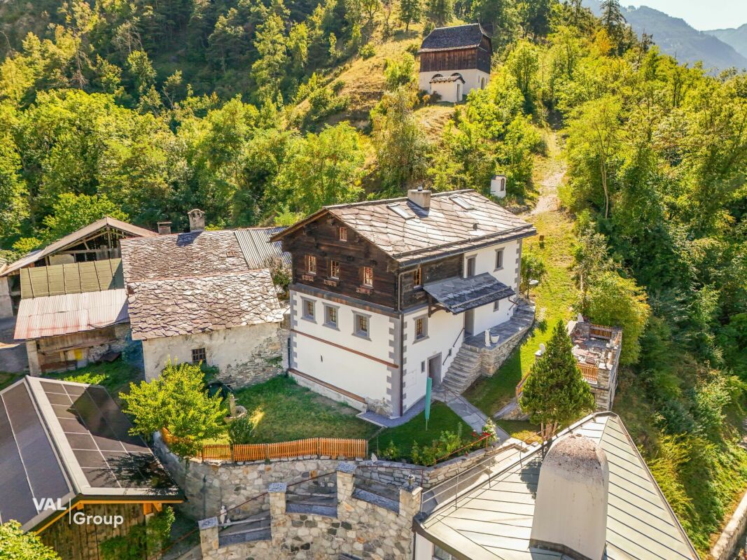
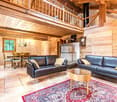
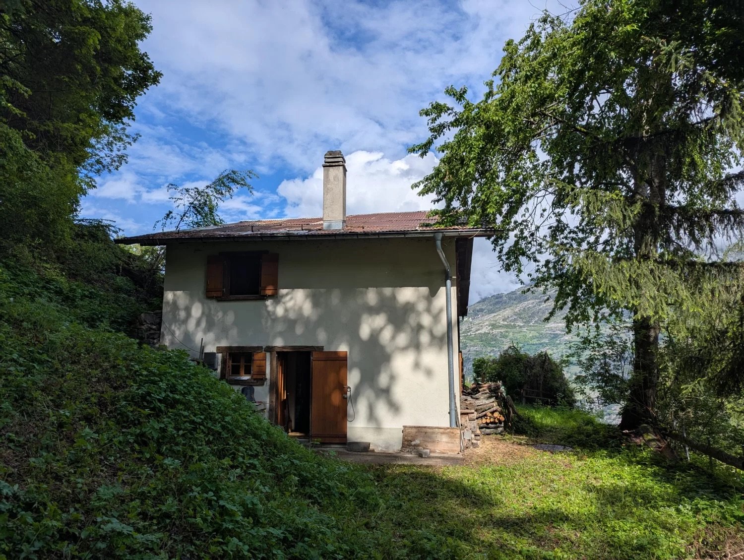
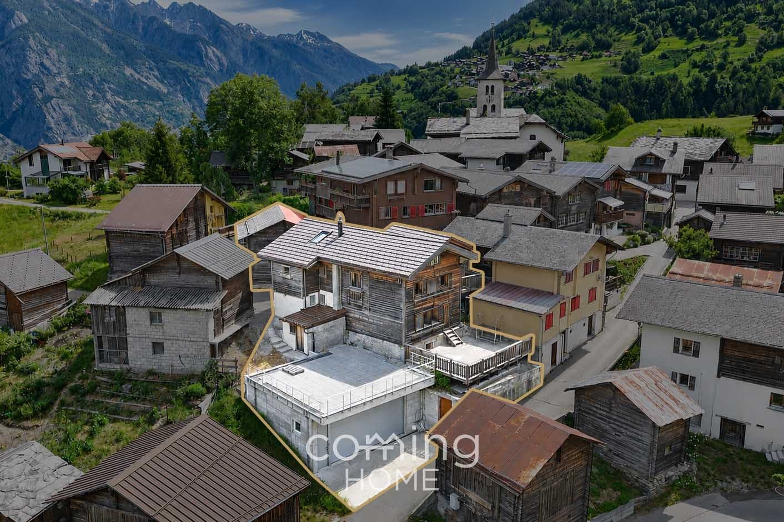
Alpine two-family house with panoramic views, terraces, stable, and double garage - Unterems

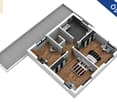
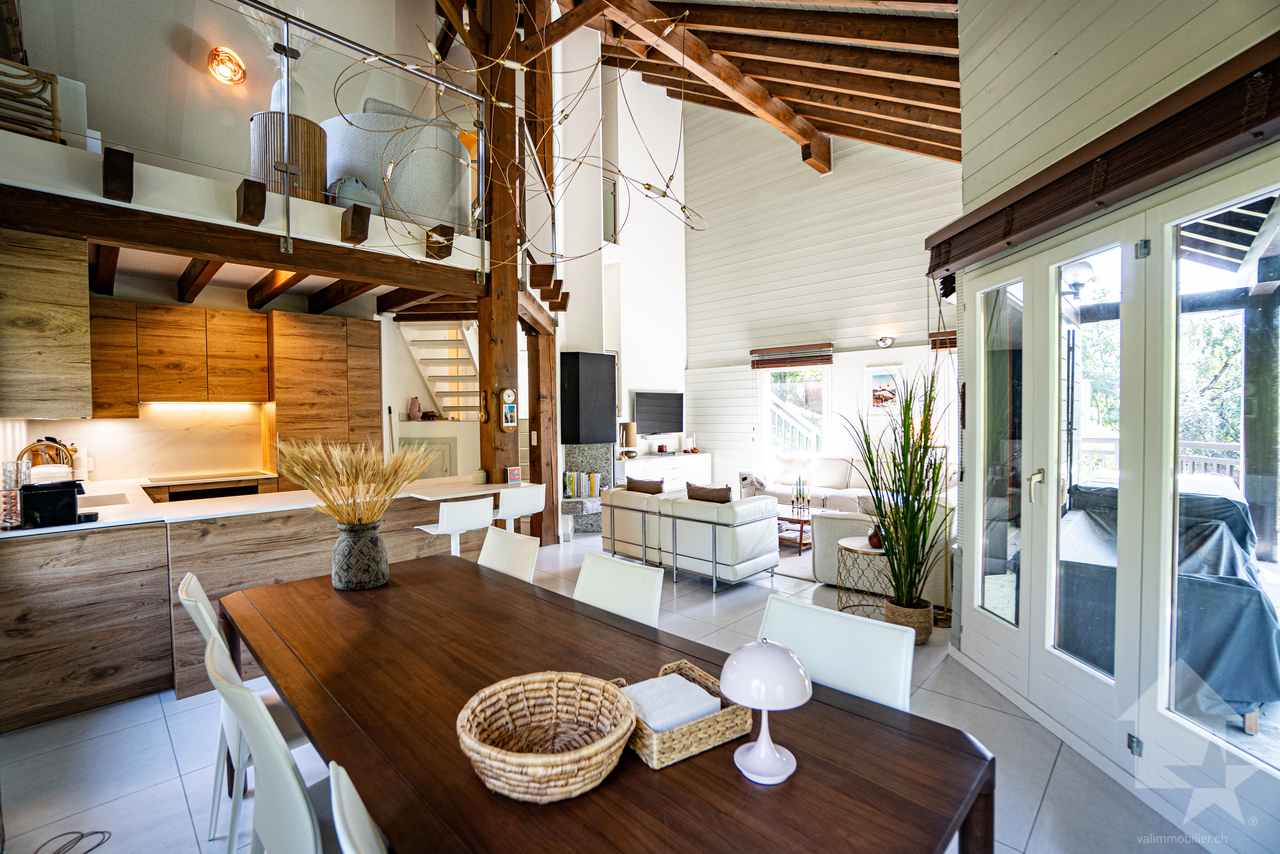
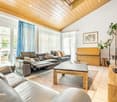
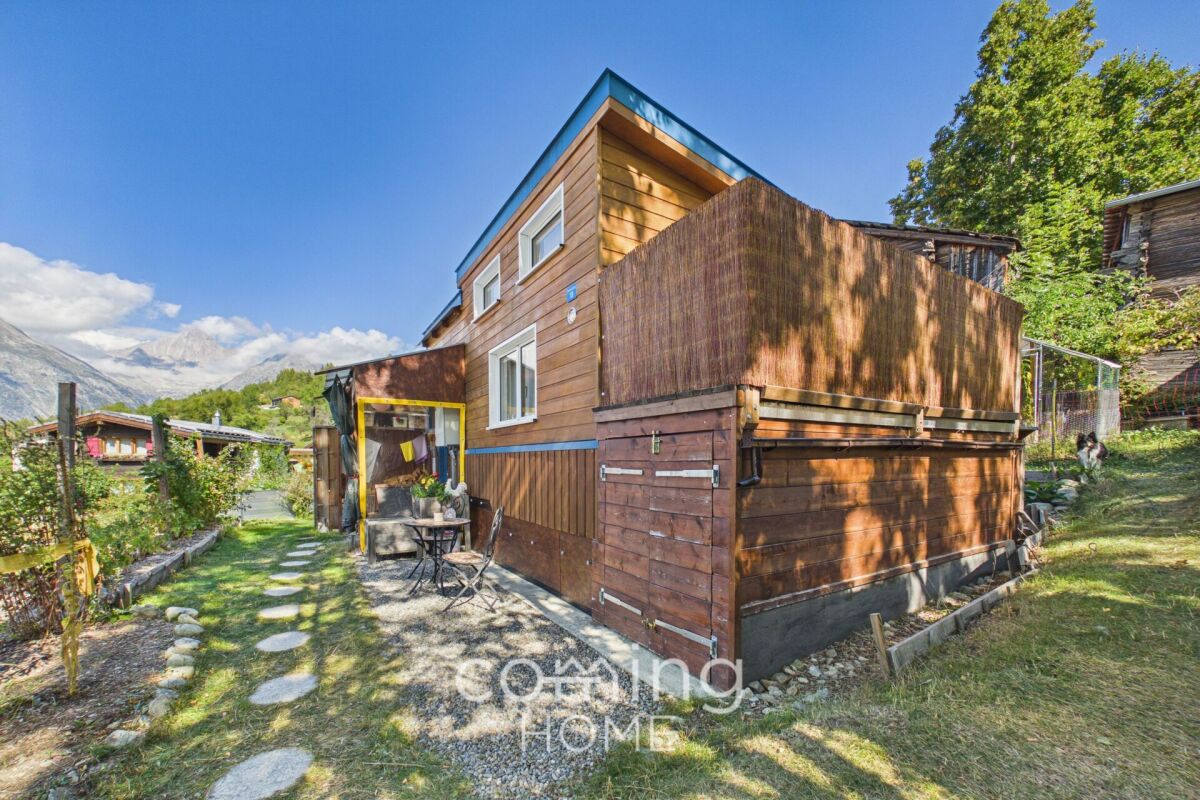
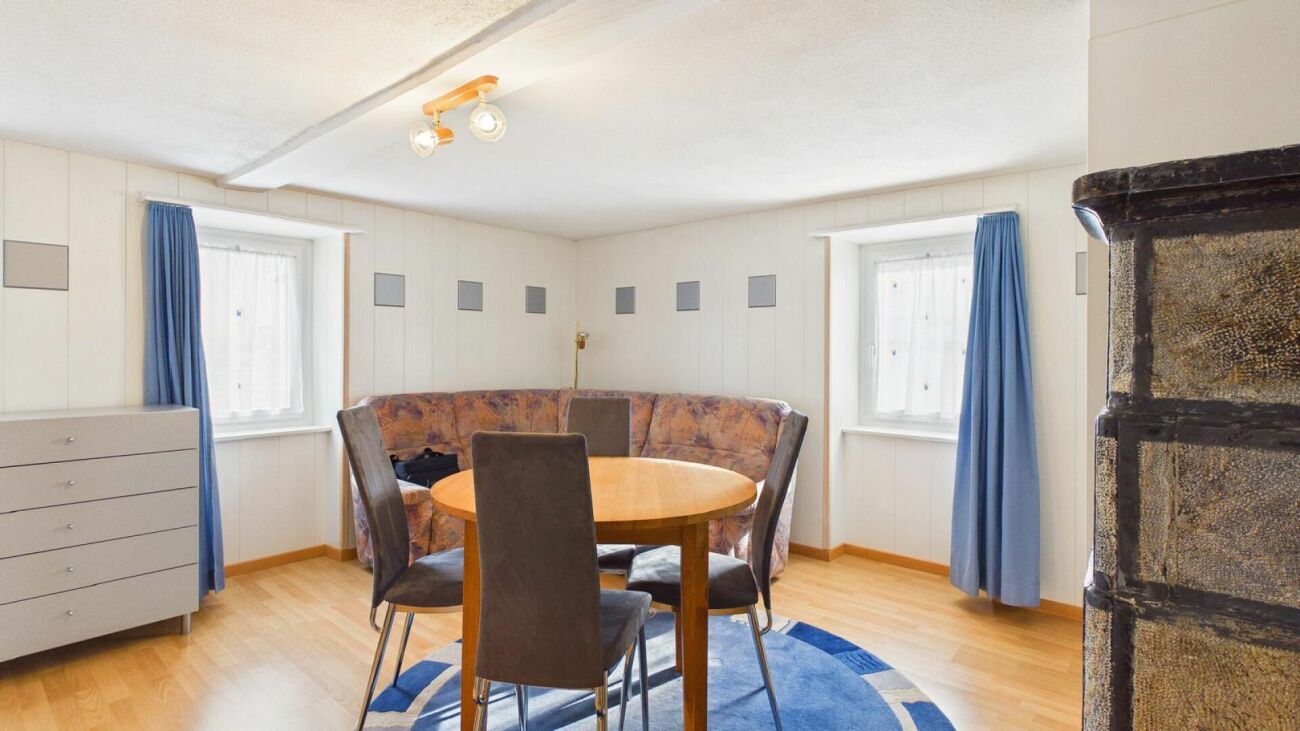
Turtmann-Unterems 3948 Unterems is located in the district of Leuk, in the canton of Valais. The population in the political municipality of Turtmann-Unterems has changed by an average of +2.0% per year over the last five years to 1,212 inhabitants (as of December 31, 2024). The tax burden is 12.3% (canton: 12.4%). For the last five years, the municipality has an average annual residential construction activity of 1.6%, while the vacancy rate is currently 1.5% (as of June 1, 2025). The property prices have changed by +14.5% over the last five years (canton: +23.3%). Alpine two-family house with panoramic views, terraces, stable, and double garage - Unterems This well-maintained two-family house in Unterems combines authentic chalet charm with a rare combination of living quality, flexibility, and infrastructure – all in the midst of a quiet mountain location with unobstructable views of the Rhone Valley.Object Highlights • Unobstructable panoramic view of the valley and the surrounding mountain world • Two spacious terraces and a balcony as ideal outdoor areas for relaxation and enjoyment • Two independent living units for flexible use as a home, holiday property, or rental object • Separate stable, versatile as a studio, storage, or workshop • Spacious garage with space for 3 vehicles and expansion potential through possible extension, additional living space can be created • Completely renewed roof (2022) with high-quality renovation and additional insulation • Gillstone fireplace provides a cozy atmosphere in the upper-floor apartment • Traditional chalet charm with visible wood and alpine living ambiance Object DescriptionThe property includes two independent apartments, each with its own character. The upper-floor apartment impresses with an open living and dining area, gallery, skylights, and a central Gillstone fireplace. The lower-floor apartment offers a practical room layout, direct terrace access, and versatile rooms.Particularly noteworthy are the two large sun terraces for lingering and enjoying, the separate stable - ideal for creative people, craftsmen, or as storage space, the new double garage with generous space, as well as the potential for later expansion. The ensemble is rounded off by a spacious basement, attics, and a separate laundry room.Location and EnvironmentThe mountain village of Unterems belongs to the municipality of Turtmann-Unterems and impresses with a quiet, natural living environment, impressive Alpine scenery, and high quality of life. The sunny orientation makes the property an ideal retreat for nature lovers, holiday guests, and all those who want to combine alpine tranquility with practical infrastructure.Interested?Contact us for more information or arrange a viewing directly.Find more attractive properties in Switzerland on: www.coming-home.ch

Travel time
-
1 / 21
CHF 198,000.–
3948 Unterems

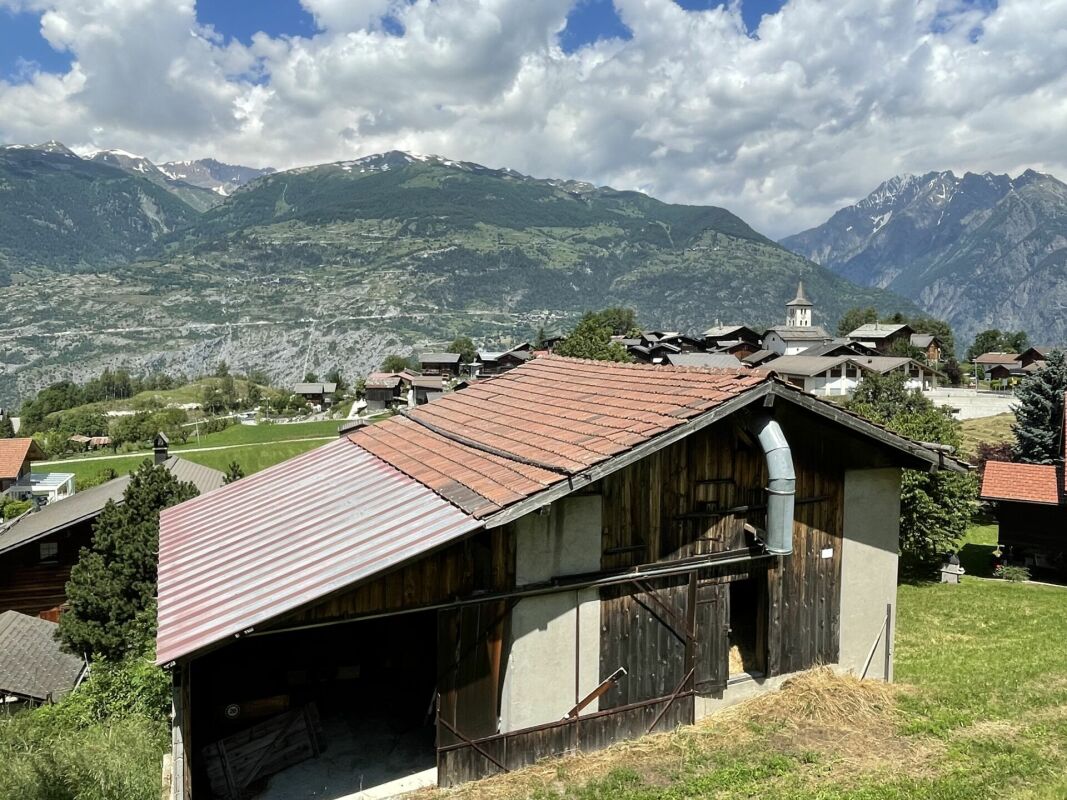
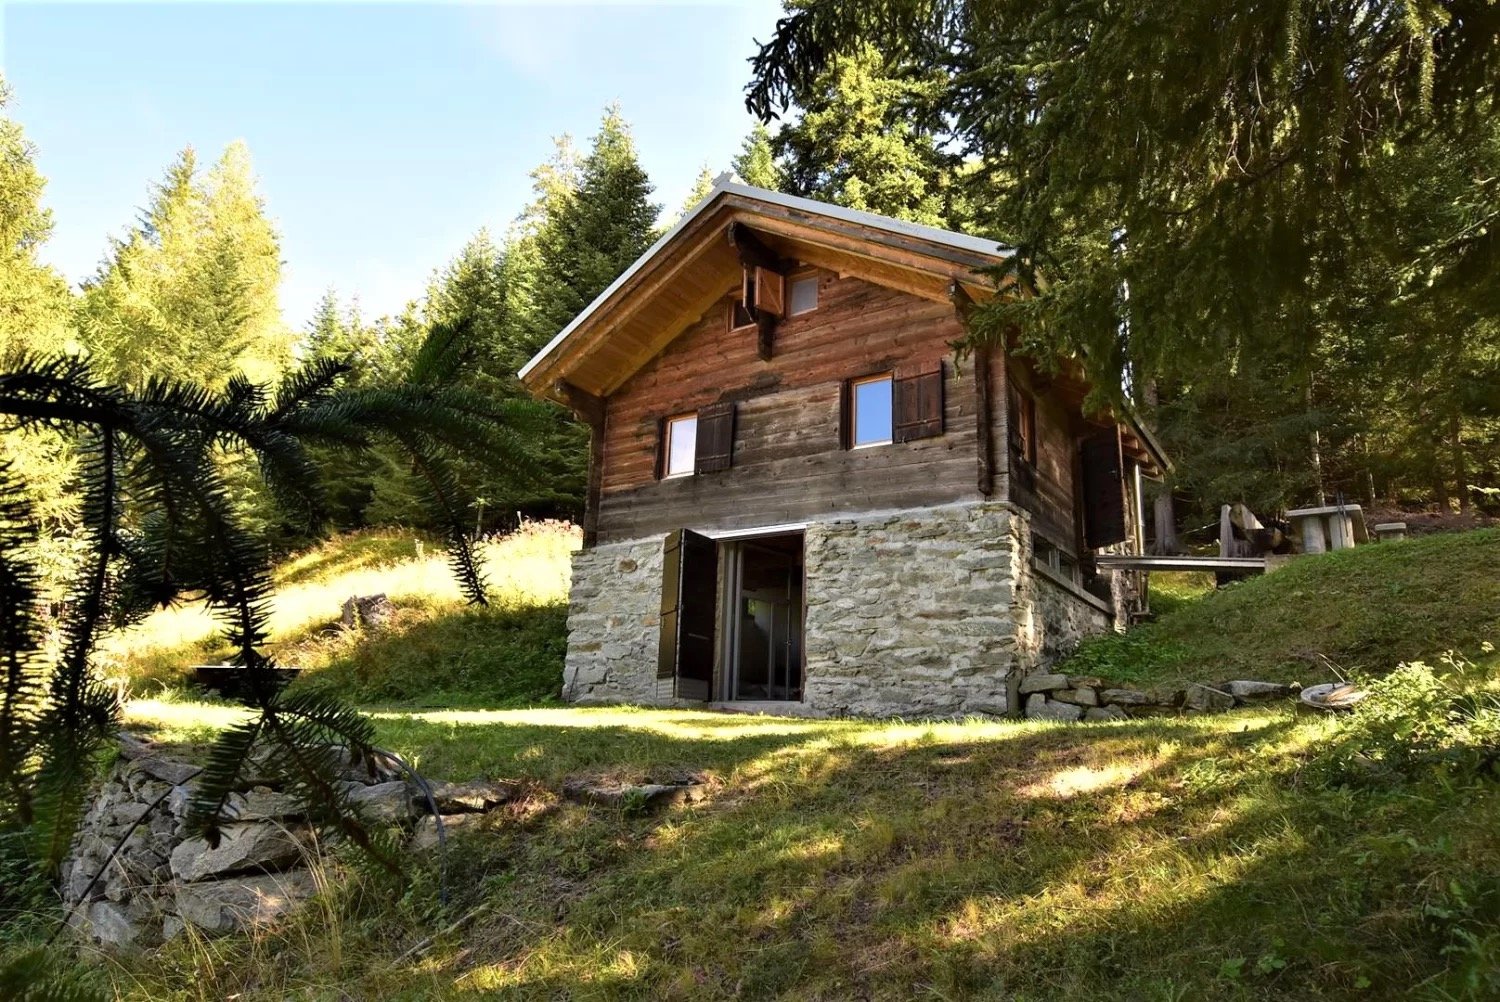
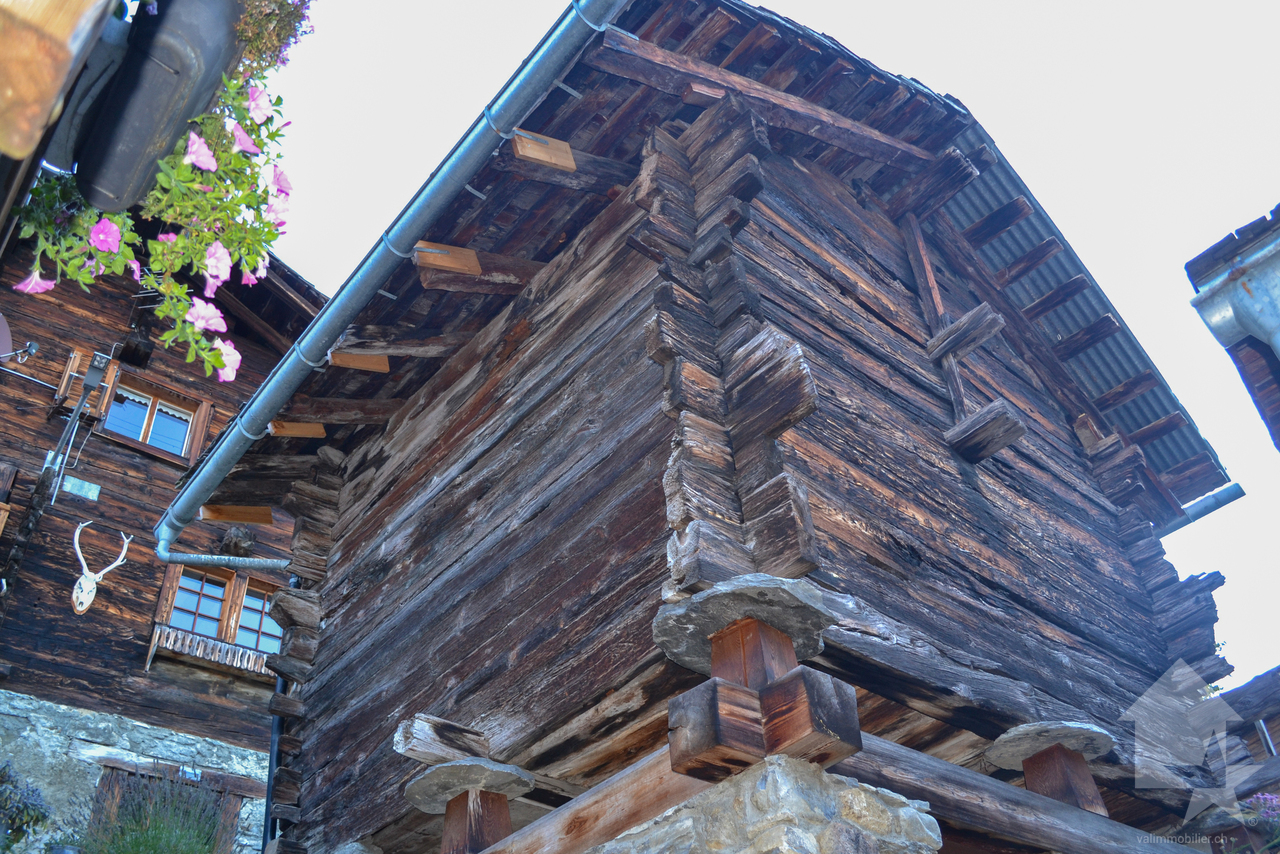
Your project, a unique and rare opportunity in the Valais Alps

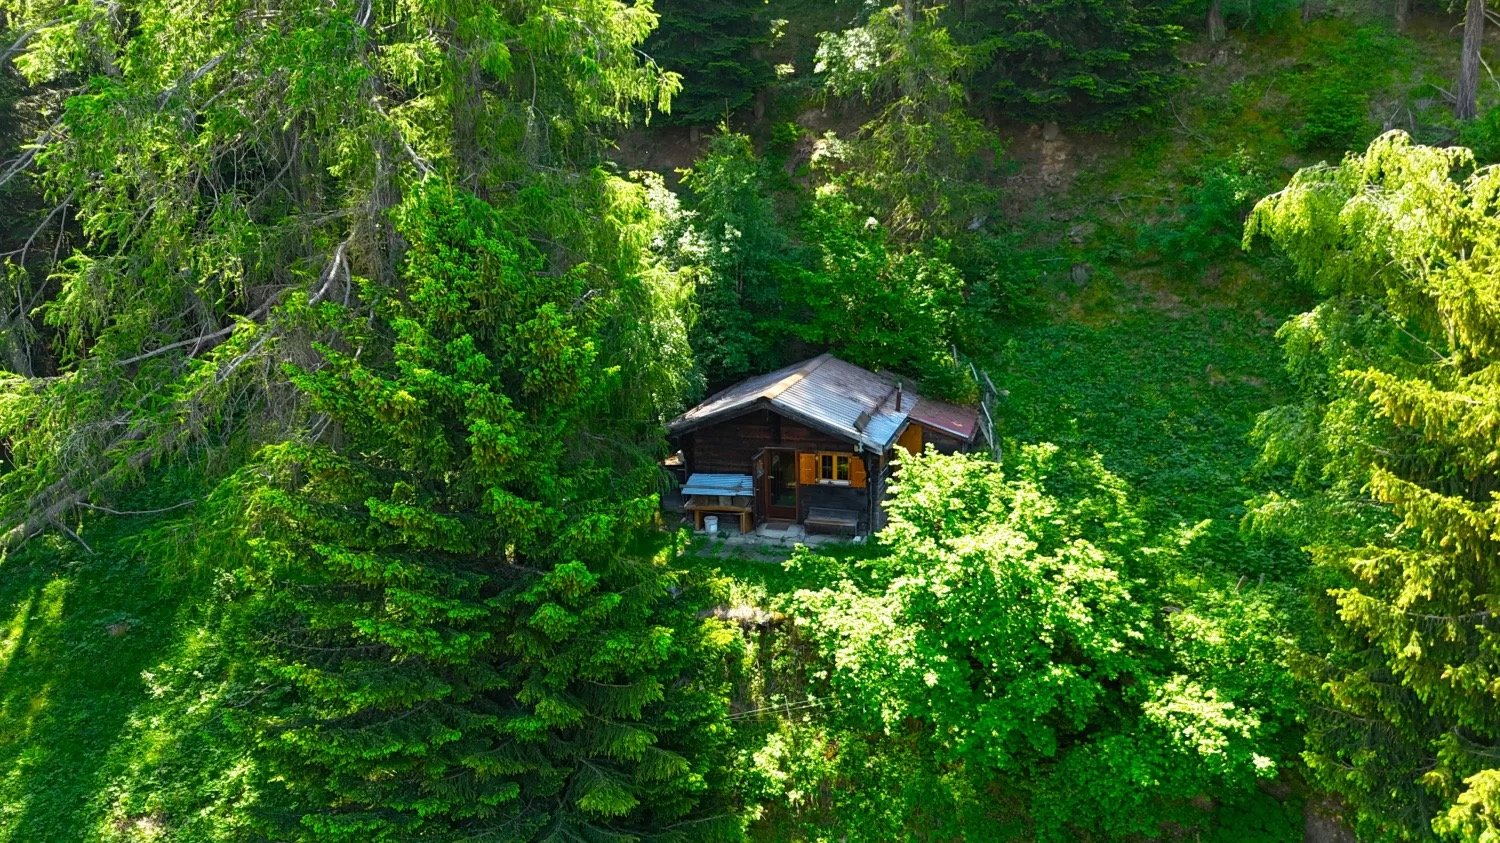
Transform an old barn into a dream chalet Unique opportunity in the picturesque Unterems, ValaisImagine being able to integrate a piece of history into your new home. This charming, old barn in Unterems offers the perfect basis for creating an individual dream chalet that combines tradition and modernity in an impressive way.- Historic charm meets modern comfort -Preserve the rustic atmosphere of the old barn and combine it with modern living comfort. The robust wooden structures and authentic details give your new chalet a unique character that is hard to find.- Breathtaking mountain panorama -Experience the fascinating view of the majestic Valais mountains every day. This panorama not only offers a picturesque backdrop but also unparalleled peace and relaxation.- Design your dream chalet -Let your creativity run free and design a chalet that meets your ideas. Whether open living spaces, large window fronts, or cozy fireplace corners - here you can realize all your living dreams.- Fully developed plot -The plot is already fully developed, which makes the renovation much easier for you. All important connections like water, electricity, and sewage are available, so you can start planning and implementing immediately.- Leisure and relaxation -Unterems and the surrounding region offer numerous leisure activities. Hiking, skiing, mountain biking, or simply enjoying nature - here you will find the perfect balance between activity and relaxation.- Take advantage of this unique opportunity -Transform this old barn into a unique chalet and create a home that combines history, charm, and modern living in a harmonious way.We are available for further information and viewings at any time. We look forward to your contact!Best regardsYour Horu Team

More objects in your automatically expanded search area
20 results - Radius: + 10km
Victor Popoff

Victor Popoff

1 / 13
Victor Popoff

Victor Popoff

  • Balcony / Terrace
  • Child-friendly
4.5 rooms, 98m², CHF 750,000.–
Top
Route de St-Luc 43, 3961 Vissoie

Séduisant chalet avec vue imprenable sur le village et les montagnes

Séduisant chalet en vieux madriers avec vue imprenable sur le village et les montagnesLe Val d'Anniviers et ses 220 km de pistes de ski - souvent décrit comme la plus belle vallée des Alpes valaisannes, située entre le Cervin et Verbier - bénéficie des saisons de ski les plus longues ainsi que du meilleur ensoleillement de la région.Vissoie est un de ses villages les plus pittoresques, datant du 13e siècle, remarquablement conservé et doté d'une splendide tour fortifiée et d'un vieux village pittoresque aux étroites ruelles piétonnes. Situé au centre de la vallée, Vissoie est au carrefour des routes menant à toutes les stations. Quelques minutes en voiture suffisent pour rejoindre l'un des magnifiques domaines skiables du Val d'Anniviers et ses 220 km de pistes : Grimentz/Zinal, Saint-Luc/Chandolin et Vercorin. Sierre est à 15 minutes et Sion à 25 minutes.L'été, ce sont 320 km de magnifiques sentiers de randonnée pédestre à parcourir en admirant les sommets de plus de 4000 m, les sentiers de VTT, les courses de haute montagne, le parapente, le saut à l'élastique, la via ferrata, les piscines, le wellness, et les nombreux restaurants proposant la gastronomie locale. Vissoie, véritable centre névralgique du Val d'Anniviers, est au bénéfice d'une école enfantine, primaire et secondaire, de commerces, restaurants, d'un centre médical, de banques, d'un club de football, de hockey sur glace, d'une piscine ouverte chauffée, d'un club de pétanque, d'un skate-park et de nombreuses activités traditionnelles, musicales, production de fromages et de viandes artisanaux, etc.Ce joli chalet typiquement valaisan, construit en maçonnerie et madriers massifs anciens jouit d'une vue imprenable sur le village de Vissoie et est situé à proximité à pied de toutes les commodités et des transports publics. Il se compose comme suit :Rez : • Séjour avec cheminée • Cuisine ouverte et coin à manger • Salle d'eau avec douche, lavabo et WC • Balcon sur deux façades, Sud et Ouest • Jardin • Terrasse Etage : • 3 chambres à coucher • Salle d'eau avec WC et lavabo • Balcon plein Sud Galetas de 40 m2 (hauteur max 1,2 m)Extérieur : • Local buanderie / dépôt de 8,4 m2 • Cabanon/bûcher de 6 m2 • Barbecue en pierre • Terrasse en pierres naturelles • Allée goudronnée • Enrochements en pierres naturelles Particularités : • La cuisine, les sols du rez et les sanitaires ont été rénovés en 2019 • Les peintures, la cheminée, l'isolation du réduit, la terrasse et l'allée goudronnée ont été rénovés en 2025 Situation : • La situation est idéale pour une résidence secondaire ou principale, au coeur du Val d'Anniviers, à proximité immédiate (400 m) de tous les commerces et restaurants, piscine communale extérieure, patinoire, terrains de sport, centre médical, pharmacie, banques, poste, boucherie, fromagerie, brasserie artisanale, etc. • Les cars postaux relient Vissoie à Sierre et à toutes les stations du Val d'Anniviers (trajets de 15 à 30 minutes) Disponibilité : • Dès le 1er août 2026 Je me ferais un plaisir de vous faire visiter ce bien séduisant et rare !Pour tous les détails, visitez notre site : www.valimmobilier.chCharmantes Chalet aus alten Blockhölzern mit atemberaubendem Blick auf das Dorf und die BergeDas Val d'Anniviers und seine 220 km Skipisten - oft als die schönste Talschaft der Walliser Alpen zwischen dem Matterhorn und Verbier beschrieben - bietet die längste Skisaison und die meisten Sonnenstunden der Region.Vissoie ist eines der malerischsten Dörfer der Region, das...

  • Balcony / Terrace
  • Child-friendly
Travel time
-
Victor Popoff

Victor Popoff

1 / 13
Victor Popoff

Victor Popoff

  • Parking space
  • Balcony / Terrace
  • Child-friendly
5.5 rooms, 120m², CHF 1,455,000.–
Route de Chandolin 52, 3961 St-Luc

Séduisant chalet entouré de nature avec vues magnifiques

Exceptionnel à St-Luc : séduisant chalet entouré de nature avec vues magnifiquesLe Val d'Anniviers et ses 220 km de pistes de ski - souvent décrit comme la plus belle vallée des Alpes valaisannes, située entre le Cervin et Verbier - bénéficie des saisons de ski les plus longues ainsi que du meilleur ensoleillement de la région.L'été, ce sont 420 km de magnifiques sentiers de randonnée pédestre à parcourir en admirant les sommets de plus de 4'000m, 250 km de sentiers de VTT, les courses de haute montagne, le parapente, le saut à l'élastique, la via ferrata, les piscines, les wellness, et les nombreux restaurants proposant la gastronomie locale.St-Luc est l'un de ses villages les plus pittoresques et est doté du spectaculaire domaine skiable St-Luc-Chandolin (75 km de pistes culminant à 3000 mètres). Le vieux village respire le charme si particulier des hameaux anniviards. Quelques minutes en voiture suffisent pour rejoindre l'un des autres domaines de la vallée : Grimentz-Zinal et Vercorin. Sierre est à 30 minutes et Sion à 45 minutes.Ce charmant chalet se situe sur la route de Chandolin, non loin des remontées mécaniques de "La Forêt", qui permettent de rejoindre le domaine skiable.Construit en madriers anciens dans un style traditionnel, le chalet a été rénové en 2015.Il se compose comme suit :Rez • Hall d'entrée et de distribution • Une chambre double avec salle d'eau en suite (douche, lavabo, wc), sauna infrarouge et armoire-buanderie • Une chambre avec deux lits • Une chambre avec lits superposés • Une chambre avec un lit double • Salle d'eau avec bain/douche, lavabo et wc • Salle d'eau avec douche, lavabo et wc Etage • Grand séjour avec cheminée avec vues spectaculaires par les baies vitrées sur les montagnes et la forêt • Coin à manger • Cuisine équipée • Wc visiteurs avec lavabo • Agréable balcon enveloppant le chalet sur trois côtés • Une agréable terrasse en bois permet de se relaxer et de dîner à l'extérieur Sous combles • Galetas isolé (accès par échelle de meunier) avec lumière et prises pouvant servir de dortoir ou de stockage. Annexes • Deux places de parc privées au bord de la route avec chargeur pour véhicules électriques • Cave accessible depuis l'extérieur Extérieur, environnement • Ce bien est niché dans un écrin de verdure féérique, entouré de mélèzes et d'arolles • Aucune construction sur les parcelles voisines (zone forêt et future zone agricole) • La faune (cerfs, biches, chevreuils et chamois) est omniprésente Particularités : • Situation à 800 mètres du centre de St-Luc (restaurants, commerces) • A proximité des remontées mécaniques de "La Forêt" permettant de rejoindre le domaine skiable de St-Luc/Chandolin • Arrêt du car postal à 260 mètres, permettant d'arriver depuis/se rendre à la gare de Sierre, de se rendre à St-Luc (centre) et à Chandolin (télésiège du Tsapé et centre). • Vente comme résidence secondaire - autorisée • Vente aux personnes résidentes à l'étranger - autorisée Je me ferais un plaisir de vous faire visiter les lieux !Pour toutes les photos, visitez notre site : www.valimmobilier.chEinzigartig in St-Luc: reizvolles, von Natur umgebenes Chalet mit herrlicher AussichtDas Val d'Anniviers mit seinen 220 km Skipisten - oft als das schönste Tal der Walliser Alpen zwischen dem Matterhorn und Verbier beschrieben - profitiert von den längsten Skisaisonen sowie der besten Sonneneinstrahlung der Region.Im Sommer warten 420 km herrliche Wanderwege darauf, erkundet zu werden, während man die über 4'000 m hohen Gipfel bewundert, 250 km Mountainbike-Strecken, Hochgebirgstouren, Gleitschirmfliegen, Bungee-Jumping,...

  • Parking space
  • Balcony / Terrace
  • Child-friendly
Travel time
-
1 / 13
  • Parking space
  • Balcony / Terrace
  • Garage
  • +1
5.5 rooms, 135m², CHF 1,090,000.–
Meschlerstrasse 16, 3952 Susten

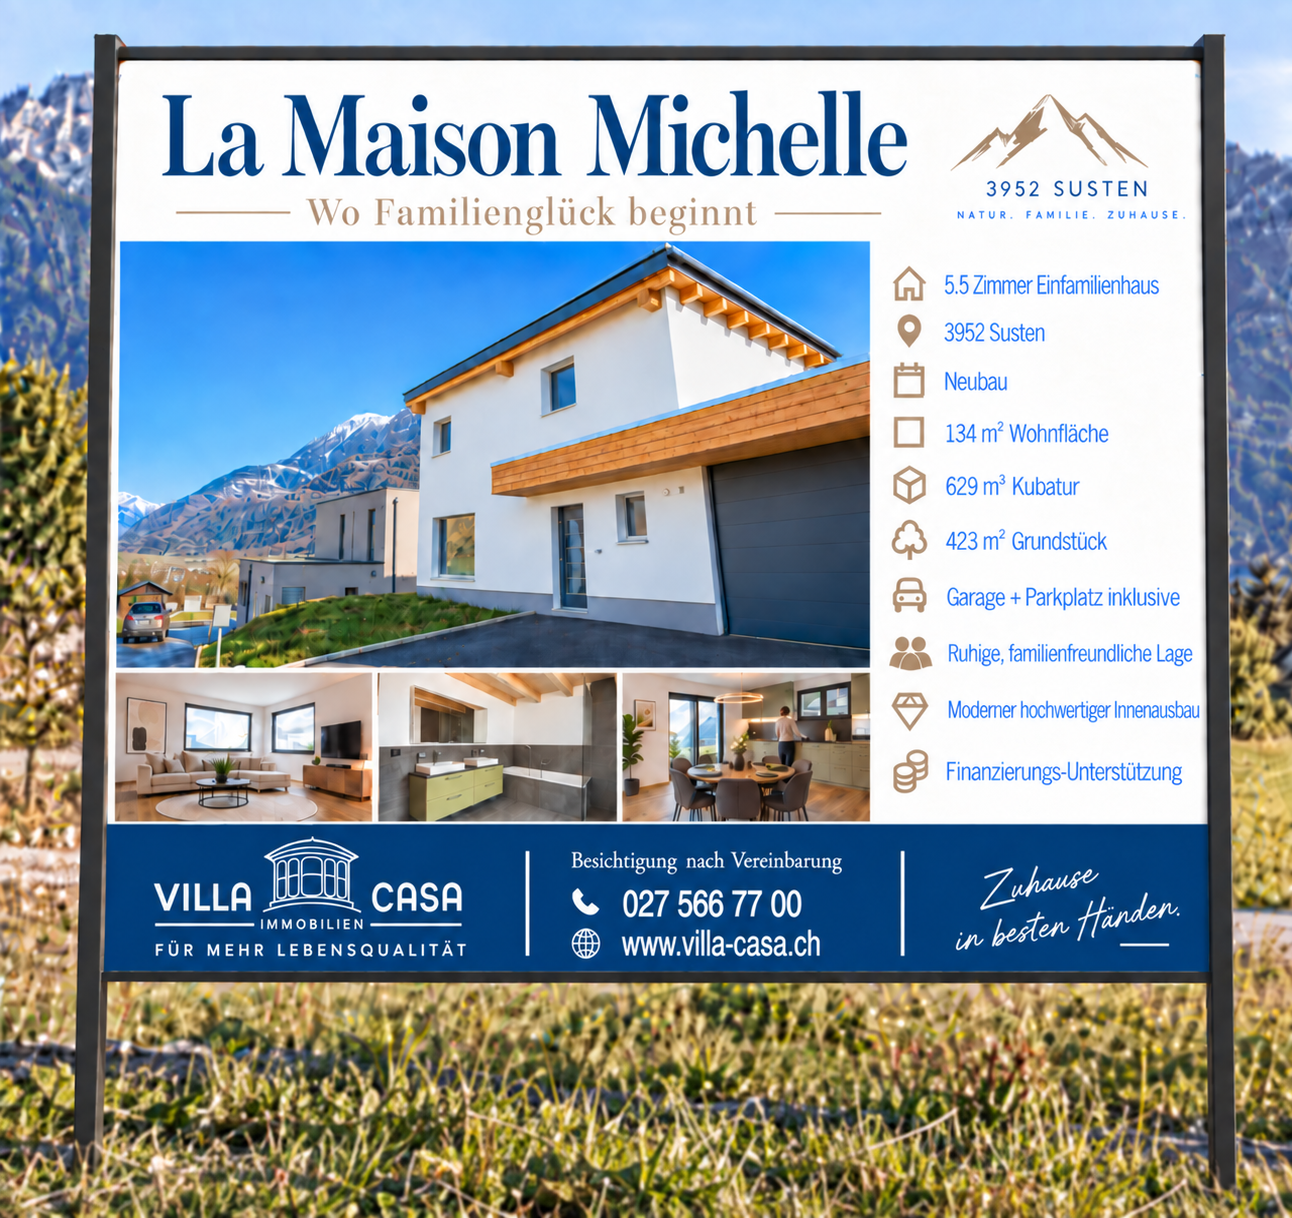
Your family happiness begins here – welcome to Susten!

A home where children grow up, families laugh together, and beautiful memories are created.Located at Meschlerstrasse 16 in Susten, this modern, high-quality single-family house awaits you. With spacious rooms and a quiet location, it offers ideal conditions for a family with two children.Plenty of space for the whole familyWith 5½ rooms on two floors, 135 m² of living space, and a total area of 215 m², each family member will find their personal favorite spot.Two children's rooms provide space to play, learn, and dream. An additional room is ideal as a home office or guest room.The heart of the house is the open living and dining area with modern kitchen – a place for shared meals, cozy evenings, and valuable family moments.The house at a glance • 5½ rooms on two floors • 135 m² of living space, 215 m² total area • 423 m² of land • Two modern bathrooms, one with a bathtub, double sink, and elegant green cabinets • Open living and dining area with modern kitchen • Bright study with wooden floor and large windows • Outdoor space for relaxed hours • Garage and outdoor parking Quiet living and enjoying the sunThe house is located in a pleasantly quiet residential area, without disturbing street or train noise. The bus stop can be reached in just two minutes on foot.Viewings also possible on weekends!We know that family life is often well-filled. That's why we're happy to offer you viewings on Saturdays or Sundays.Take the time with your family to get to know this beautiful home and imagine what your future family life could look like here.Maybe your next family chapter begins right here!Would you like to experience these spacious rooms for yourself?Using the link below, you can download the documentation and send us an email with your desired viewing date. We look forward to showing you the property in person.

  • Parking space
  • Balcony / Terrace
  • Garage
  • +1
Travel time
-
Victor Popoff

Victor Popoff

1 / 13
Victor Popoff

Victor Popoff

  • Parking space
  • Balcony / Terrace
  • View
5 rooms, 133m², CHF 1,181,610.–
Route de St-Luc 33, 3961 Vissoie

Rare: splendidly renovated chalet in the heart of Val d'Anniviers

Splendid contemporary-style chalet in the heart of the valleyThe Val d'Anniviers and its 220 km of ski slopes - often described as the most beautiful valley in the Valais Alps, located between the Matterhorn and Verbier - benefits from the longest ski seasons as well as the best sunshine in the region.A true heart of the valley, at the crossroads of the roads leading to all the stations, Vissoie is also one of its most picturesque villages. Dating back to the 13th century and remarkably preserved, its town has a splendid fortified tower and narrow pedestrian streets winding between the century-old wooden chalets, sun-burned and with flower-filled balconies. A few minutes by car are enough to reach one of the magnificent ski areas of the Val d'Anniviers (members of the Magic Pass) and its 220 km of slopes: Grimentz/Zinal, Saint-Luc/Chandolin and Vercorin. Sierre is 15 minutes and Sion is 25 minutes away.In the summer, there are 420 km of magnificent hiking trails to explore while admiring the summits of over 4,000 m, 250 km of mountain bike trails, high mountain runs, paragliding, bungee jumping, via ferrata, swimming pools, wellness and numerous restaurants offering local gastronomy. Vissoie, the true nerve center of the Val d'Anniviers, has a nursery school, primary and secondary schools, shops, restaurants, a medical center, banks, a football club, an ice hockey club, a heated outdoor pool, a petanque club, a skate park and numerous traditional, musical, artisanal cheese and meat productions, etc.This charming chalet in contemporary style, substantially renovated between 2021 and 2025, enjoys a spacious high-ceilinged living room, a large plot and is located just a few minutes' walk from all the amenities of Vissoie and public transport.It consists of the following:Ground floor: • Entrance hall with cloakroom • Bedroom with built-in wardrobes • Bathroom with shower, sink and toilet • Technical room with laundry and storage spaces Lower ground floor: • Bright, high-ceilinged living room with open kitchen, including an island, dining area, living room with fireplace and access to the balcony Upper floor: • Pretty mezzanine overlooking the living room and dining room, arranged as a reading/relaxation lounge and office Floor: • Distribution corridor • Charming master bedroom under the eaves with built-in wardrobes and private bathroom (shower, sink and toilet) • Bedroom under the eaves with built-in wardrobes • Pretty bathroom with bathtub, two sinks and toilet Exterior: • Three outdoor parking spaces • Large south and west balcony with 30 m², deep enough to accommodate a large table, chairs and loungers Particularities: • This magnificent individual chalet with a unique architectural style has been entirely renovated very recently with great taste (Farrow & Ball paints/colours, Philip Jeffries and Arte wallpapers, Moooi and Marset lighting) and can possibly be acquired fully furnished, including lighting and curtains • The chalet is situated on a 1,775 m² building plot (of which 86.5% is in the high-density H70 zone), offering the possibility of an extension and/or a second building. Part of the plot (13.5%) is located in a forest area • The property has undergone significant renovations between 2021 and 2025 • The windows are equipped with Venetian blinds or pleated blinds • Status as a secondary or primary residence, as desired • Not for sale to foreigners...

  • Parking space
  • Balcony / Terrace
  • View
Travel time
-
1 / 13
7.5 rooms, 123m², CHF 2,100,000.–
Rebbergstrasse 16, 3953 Varen

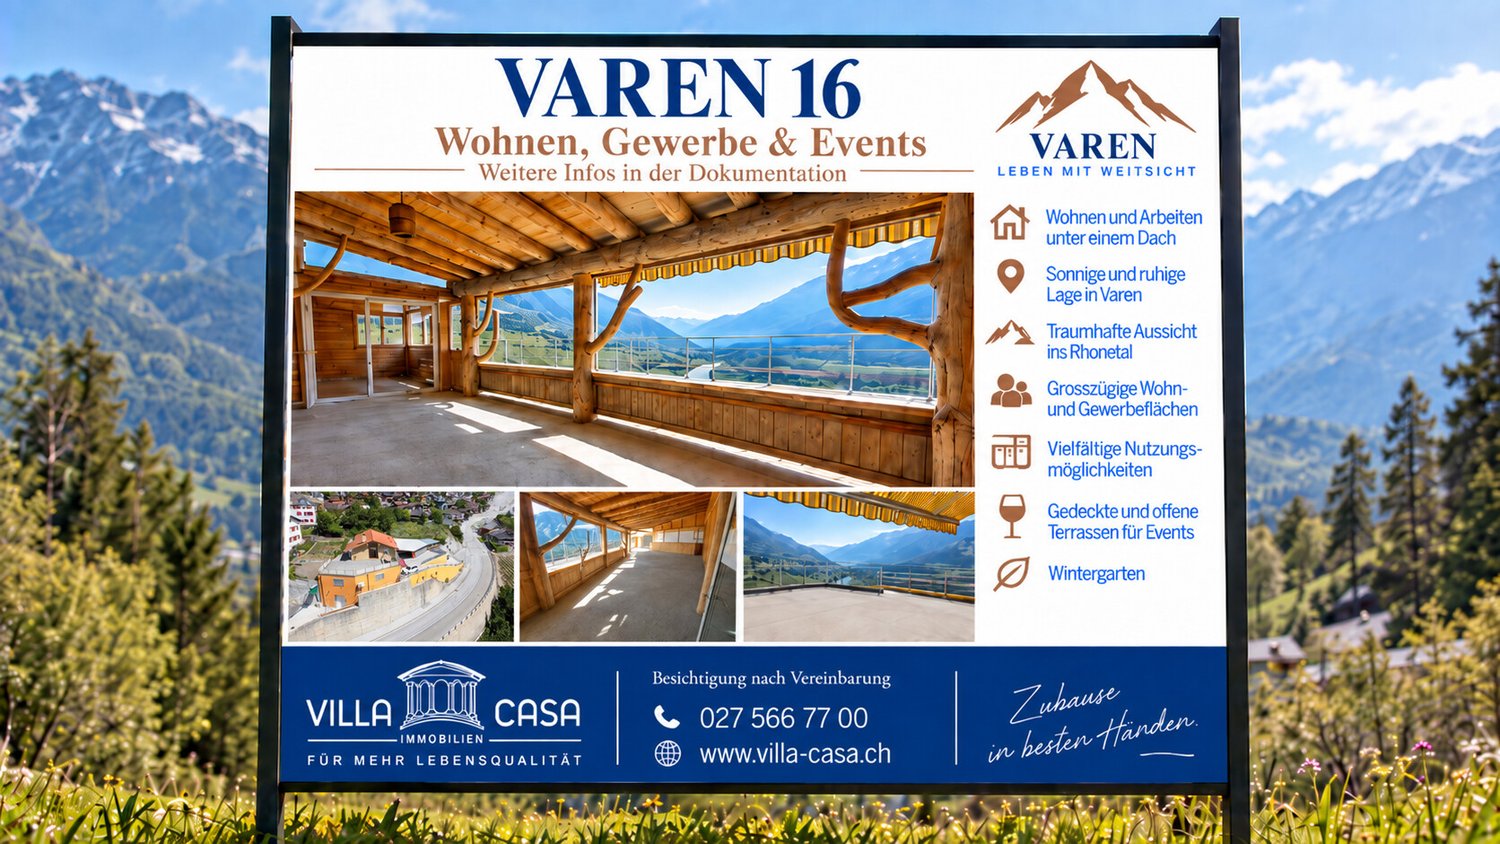
VAREN 16 / Space for Ideas. Room for Opportunities.

A property that cannot be categorized in a ordinary way. VAREN 16 combines living, spacious areas and exceptional outdoor spaces in one location. On a plot of 988 m², there are extensive areas available that create space for very different personal and professional ideas. The living area offers a pleasant, individual atmosphere with a lot of wood and characteristic rooms. It is complemented by extensive commercial and secondary areas, spacious terraces and covered areas. Particularly impressive is the wide view over the Rhone Valley and the surrounding Valais mountain world. Whether living and working are to be connected, existing areas are to be further used or a completely new concept is to be created, VAREN 16 offers one thing above all: the freedom to think of a property according to one's own ideas. A lot of space under one roof 988 m² plot 123 m² net living area 210 m² usable area living house 377.3 m² commercial and usable areas 155 m² terraces and winter garden 2'770 m building volume Living house built in 1994 Commercial part built in 2013 A rare opportunity for people who are not just looking for rooms, but for opportunities. Come and visit us and let yourself be enchanted by the atmosphere of this special place. We look forward to seeing you! By the way, we are also available on weekends. Your contact person: Markus Gerber

Travel time
-
Cyril Bieckens

Cyril Bieckens

1 / 7
Cyril Bieckens

Cyril Bieckens

  • View
  • Child-friendly
4.5 rooms, 143m², CHF 969,000.–
Adresse sur demande 1, 3972 Miège

Detached house - south-facing

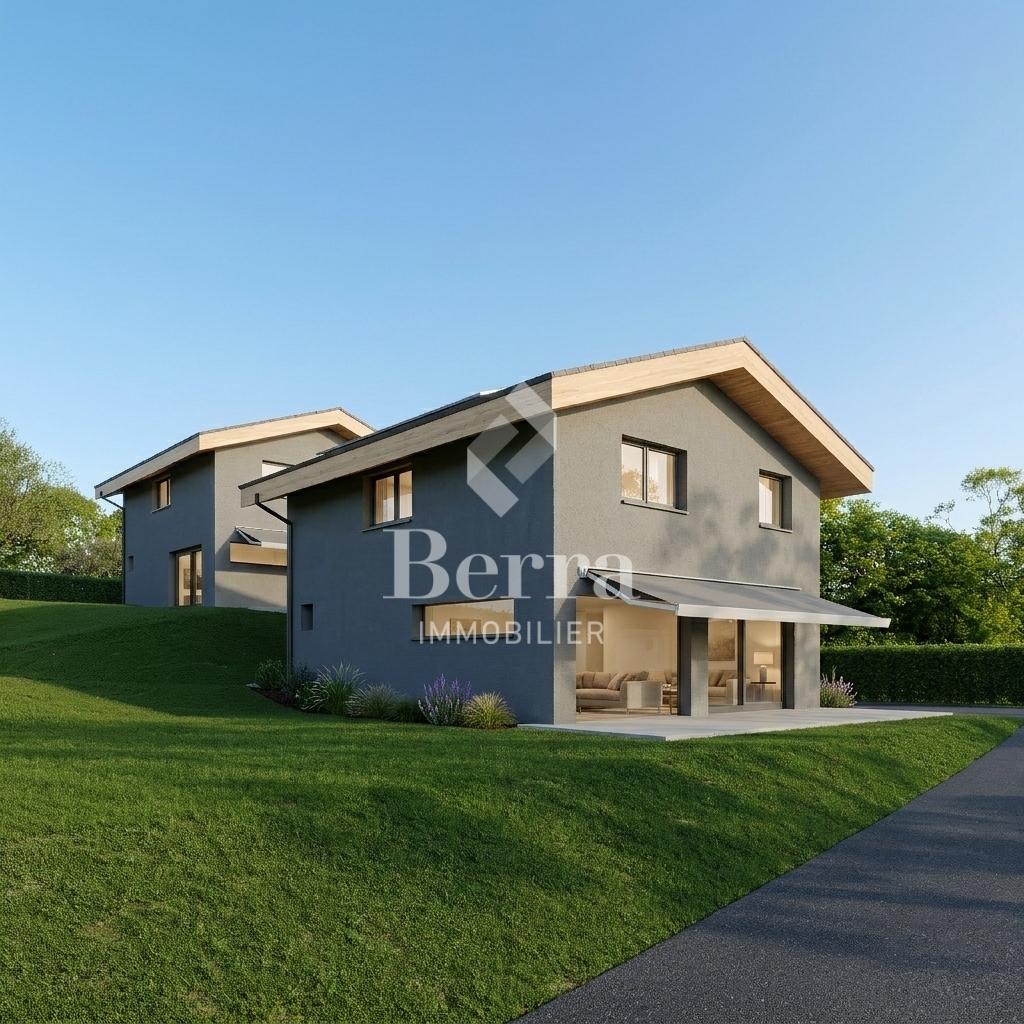
Detached house with 4.5 rooms and office cornerIn Miège, in the municipality of Noble-Contrée, discover this new development consisting of only two detached houses, ideally located on Chemin de Derri-la-Rotse, in a residential area offering a pleasant living environment in the heart of Valais.House 24B, located in the south of the development, stands out for its privileged location, its beautiful outdoor space, and its private plot of 422 m². It has a gross floor area of approximately 142.8 m², spread over two levels.The situationLocated on the heights of the Sierre region, at an altitude of approximately 761 meters, the house benefits from a calm residential environment while remaining close to amenities and the main axes of the region.Its location in the south of the development gives it a particularly interesting outdoor space with approximately 236 m² of lawn, offering an ideal space to fully enjoy the beautiful days.The distributionGround floor- The living area is organized around a beautiful open space that includes:- living room- dining room- open kitchen- living area of approximately 41.7 m²- guest toilet with shower- storage room- technical room / laundry room- entrance with storageLarge openings naturally extend the living space to the garden and the terrace.First floorThe sleeping area includes:- a parental bedroom of approximately 13.3 m²- a dressing room- two additional bedrooms- an office corner- a bathroom with toilet- circulation and storage areasThe design allows for three bedrooms and a real office space, particularly appreciated for a family or for teleworking.The technical characteristicsThe house will have a contemporary construction that meets current standards of comfort and energy efficiency:- air/water heat pump- low-temperature underfloor heating- ambient thermostats in the living room and bedrooms- photovoltaic panels according to study and calculation- PVC windows with insulating glazing- wooden roof structure with thermal insulation in the roof- telecom / internet connection- two parking spaces- paved terrace of approximately 18 m²- vehicle access arranged- Personalizable finishesThe construction provides for budgets that allow future owners to personalize their interior:- Kitchen: CHF 25,000.- incl. VAT- Sanitary: CHF 12,000.- incl. VAT for the two bathrooms- Tiles: CHF 65.-/m² incl. VAT- Parquet / laminate: CHF 80.-/m² incl. VATA particularly interesting opportunity for a family seeking calm, independence, comfort, and quality of life, in the immediate vicinity of Sierre and in the heart of Valais.Brochure on request.Contact us for more information.All our properties on ww.berra-immobilier.ch

  • View
  • Child-friendly
Manuel Bleuer

Manuel Bleuer

1 / 13
Manuel Bleuer

Manuel Bleuer

  • Parking space
  • Balcony / Terrace
  • Garage
  • +2
6.5 rooms, 210m², Price on request
Dorfstrasse 1B, 3935 Bürchen

Alpine 6.5-room larch wood house with fantastic mountain view

This exceptional 6.5-room single-family house in Unterbäch impresses as a high-quality log house made of larch wood and combines alpine charm with thoughtful functionality. The house is in a top-maintained condition, has been continuously maintained, and convinces with its robust, weather-resistant construction. Thanks to the massive larch wood exterior walls (10 cm) and the fir wood interior walls (10 cm), little maintenance is required - a long-lasting and resistant home with a natural living climate.Basement / Ground floor: • Spacious entrance area with wardrobe and practical built-in cabinets • Two heated rooms, ideal as bedrooms, office, or practice room • Workroom • Laundry room with sink • Storage room • WC • Garage with space for two vehicles Upper floor / High ground floor: • Spacious and bright living room with cozy fireplace • Adjacent well-equipped kitchen with charming dining area • Direct access from the living and dining area to the terrace, seating area, and garden • Bathroom with bathtub, shower, and double sink • Guest toilet • Three spacious bedrooms • Two bedrooms with direct access to the balcony and breathtaking mountain view Attic: • Large, versatile area • Fully heated by underfloor heating • Water pipes already present • Ideal for creating an additional living unit, studio, or wellness area • Sauna available (can be purchased separately) Construction and condition: • Massive larch wood construction (exterior walls 10 cm) • Interior walls made of fir wood (10 cm) • Very good weather resistance and natural durability • Continuously maintained and serviced • Generous space offer with additional development potential Highlights of the location: • Quiet and very family-friendly residential area • Only about 1 minute walk to the ski lift and leisure facilities • Year-round leisure paradise with skiing, hiking, and biking directly in front of the door • Sunny mountain village with high quality of life • Good accessibility to the surrounding places in Valais This log house combines alpine character, generosity, and development potential in one of the most attractive locations in Unterbäch - ideal for families, nature lovers, or as a combination of living and working.Convince yourself and arrange your viewing appointment today.We look forward to your contact!

  • Parking space
  • Balcony / Terrace
  • Garage
  • +2
1 / 24
3.5 rooms, 130m², CHF 789,000.–
Nessjernweg 3A, 3935 Bürchen

Unique Chalet-Bijou with modern Alpine chic

A historic Valais barn, surprisingly modern and elegant inside. With great attention to detail, a unique holiday refuge has been created, combining original charm, stylish design, and fascinating mountain panoramas. • Sale as a holiday home (second home) possible • Sale to foreigners (non-Swiss residents abroad) possible Highlights of the chalet • Historic Valais barn elegantly renovated • Authentic Valais character • Quiet location in the historic village part "Zenhäusern" • Sunny south terrace with impressive mountain panorama • High-quality interior design with great attention to detail • Custom-made wooden fittings and generous storage space • Atmospheric lighting concept • Modern kitchen with high-quality equipment • Visible wooden beams with traditional charm • Sunny holiday resort for summer and winter • Diverse hiking, biking, and leisure activities • Moosalp winter sports area with varied activities • Zermatt, Crans-Montana, and Aletsch Arena within an hour • Second home possible • Fine-tuned furniture and inventory included Location and accessibility Accessible via a well-maintained 50-meter footpath, this unique gem is located in the historic village part "Zenhäusern" of Bürchen. Away from through traffic and nestled in the grown village structure, you will find an atmosphere that is rarely found in the Valais mountains. The sunny mountain village of Bürchen is situated on a natural terrace high above the Rhone Valley and at the foot of the Moosalp. The intact nature, impressive mountain panoramas, and numerous viewpoints give the place its special charm and make it a popular holiday and excursion destination. From spring to autumn, Bürchen presents itself as a diverse hiking and biking paradise. Numerous paths lead through alpine landscapes, quiet forest sections, and panoramic heights. In winter, the Moosalp and Ginals ski areas offer varied winter sports fun with 25 km of ski slopes, 20 km of winter hiking trails, 25 km of cross-country ski trails, three marked snowshoe trails, and a 7 km long toboggan run. The large Valais destinations are also within comfortable reach: Zermatt, Crans-Montana, and the Aletsch Arena can be reached by car in less than an hour. Bürchen combines original Valais village life, nature, and tranquility with an attractive leisure offer and proximity to some of the most beautiful mountain destinations in Switzerland. Description of the chalet Outside history – inside an exceptional living experience. This chalet is a true WOW object: traditional building substance meets elegant design, natural materials meet modern comfort, and alpine character meets exceptional design. A place that was not simply renovated but created with great passion and a pronounced sense of aesthetics. At first glance, the barn built in 1850 tells the story of traditional Valais architecture. Inside, however, a harmonious and extremely stylish world opens up. In 2011, the building was completely renovated and converted into a unique chalet with a great sense of space, materials, light, and atmosphere. On approximately 120 m² of living space, every square meter was optimally utilized. Custom-made wooden fittings and numerous integrated storage solutions combine with high-end comfort to create a warm and characteristic Alpine chic. Every area was designed with great care – from materials and fittings to tasteful furniture and the atmospheric lighting system, which gives the chalet a special atmosphere at any time of day. On the ground floor, the openly designed living, dining, and kitchen area forms the heart of the house. The open kitchen is fully equipped and includes, among other things, an oven, steamer, dishwasher, and a separate wine cooler. Visible wooden beams preserve the original character of the barn, while the modern design ensures a stylish and cozy living ambiance. From the living area, the way leads out to the sunny south terrace. Here, a fascinating view of the Valais mountain world opens up – a wonderful place for a breakfast in the sun, an aperitif in the afternoon, or a romantic evening amidst the mountains. On the ground floor, there are also two separate rooms for technology and heating. The heating is provided by an oil heating system with underfloor heating and ensures pleasant and even warmth. This floor is complemented by a day toilet and a laundry room. Via a characteristic spiral staircase, you reach the upper floor. Here, there are two spacious bedrooms and the stylishly designed bathroom with a floor-level shower, bathtub, washbasin, and toilet. The second bedroom can be flexibly used as a guest room or office. The entire high-quality furniture and inventory are included in the purchase price. Thus, the chalet presents itself as a fully furnished holiday refuge that can be enjoyed immediately after takeover. Room concept Ground floor • Entrance area with cloakroom • Two separate rooms for technology and heating • Laundry room • Day toilet with washbasin & toilet • Modern, fully equipped kitchen • Spacious living and dining area • Access to the sunny south terrace Upper floor • Spacious bedroom • Bathroom with floor-level shower, bathtub, washbasin & toilet • Bedroom, ideal as a guest room or office Surroundings • Sunny south terrace with impressive mountain panorama • Cozy seating area on the back of the house The annual ancillary costs amount to approximately CHF 4,300.00 (heating, water, waste, electricity, insurance, etc.). Purchase price: CHF 789,000.00, including the stylishly coordinated furniture and complete inventory Parking possibility: Parking spaces can be rented year-round in the nearby garage "Ze'Hischru". Availability: From February 1, 2027 Note: The heating is provided by a shared heating system, to which a total of three chalets are connected. The incurred costs are divided among the three parties. This existing regulation must be taken over with the purchase of the chalet. Bürchen – the sunny village above the Rhone Valley High above the Rhone Valley, facing the sun and at the foot of the Moosalp, lies the idyllic mountain village of Bürchen. On a natural terrace above Visp, the charming village offers a place where nature, tranquility, and family-friendliness perfectly harmonize. Bürchen is part of the popular Moosalp region, a small but fine holiday and experience destination in the heart of Valais. Here, guests and locals alike enjoy unique moments throughout the year amidst an original mountain world. Spring to autumn: The Moosalp region transforms into a hiking paradise with beautiful panoramic paths, fragrant alpine meadows, and cozy rest stops. Families, nature lovers, and active vacationers find ideal conditions for relaxed or sporty days in nature. Winter: When snow covers the landscape in a glittering white, Bürchen becomes a family-friendly winter sports destination. The Moosalp ski area, connected to that of the municipality of Törbel, offers well-prepared slopes, sunny descents, and an authentic Valais winter experience – without the hustle and bustle. Bürchen convinces not only as a holiday destination but also as a livable place of residence. With a kindergarten and primary school on site, the village offers young families ideal conditions for a harmonious life amidst nature. The warm village community, the fresh mountain air, and the proximity to Visp make Bürchen a place where you want to arrive – and stay.
Travel time
-
1 / 22
7.5 rooms, 272m², CHF 1,100,000.–
Gommerstrasse 16B, 3946 Turtmann

Well-maintained family house with mountain view and winter garden

In a quiet and yet central location in Turtmann, with an unobstructed view of the surrounding mountain world, this well-maintained single-family house presents itself as an ideal home for families. The bright winter garden invites you to linger and forms a natural transition to the spacious terrace and the extensive, sunny garden - a true gem for cozy summer evenings and children who want to romp around outside.Inside, the house convinces with bright, friendly living rooms, a cozy living room with a fireplace, and a functional kitchen. Several spacious bedrooms, a separate office, and additional utility rooms offer a lot of flexibility for individual living needs. The underfloor heating in combination with a heat pump ensures a pleasant and energy-efficient room climate.The property also includes a basement room, several outdoor parking spaces, and a garage box, as well as many other practical amenities that make everyday life easier.The location is convincing due to its proximity to school, kindergarten, and shopping facilities, all of which are within walking distance. The train station and the valley station of the cable car are also just a few minutes' walk away. Nature lovers appreciate the immediate proximity to the Pfyn-Finges nature park with its unique larch forest and the wild-romantic Turtmanntal - a paradise for excursions and relaxation in nature.A house that combines quiet living with short distances and a high quality of life.

Travel time
-
1 / 18
3 rooms, 70m², CHF 459,000.–
Ifel, 3943 Eischoll

Unique Maiensäss in untouched nature

The house is much more than a holiday home. Here, a lifestyle model that puts well-being and mindfulness at its center is formulated – and in doing so, nature is not only respected, but also incorporated into every detail. • Sale as a holiday domicile (second home) possible. • Sale to non-Swiss (foreigners with a residence abroad) not possible. Highlights of the Maiensäss • Pure nature in a larch forest clearing • Hiking and biking area • Guaranteed peace and quiet • The distance to the nearest properties is several hundred meters and they are not visible • Parking spaces in the immediate vicinity • Own cargo cable car for goods transport • Living like in grandma's time or as a hermit Location and accessibility The Maiensäss, called "Ifel" in the village, is located at 1,288 m above sea level and can be reached from spring to autumn via a well-drivable forest road. Despite its quiet location, in the middle of nature, Eischoll can be reached without any problems all year round. • By car, a well-developed road leads comfortably to the village. • Those who prefer to travel by public transport can reach Eischoll comfortably by cable car from Raron – an experience with a view over the entire Rhone Valley. The combination of idyllic seclusion and optimal connection makes Eischoll an ideal destination for holidays, weekend stays, or a life with a wide view. The approaches or accesses can be found on the map section "Situationsplan_Zugänge" clearly marked. It should be mentioned that at the upper access, next to the cargo cable car, the path (stone slab steps) is quite steep for the first 10 meters. Description of the property Overview • 31,671 m2 (parcel numbers: 5556, 1497, 1498, 1499, and 1500; forest pasture/forest with aged fir and larch trees) • Cottage built with great care, beautifully and functionally, from 1940, with a new roof, chimney, and windows • Barn for small animal husbandry or usable as a shed • Tool shed • Wood storage • Barbecue area and well • Own cargo cable car The special property impresses with the forest clearing and the very beautiful location of the buildings. The sunbathing spots, the well with flowing water from its own spring and from the water supply of the municipal community, correspondingly enhance the Maiensäss. Furthermore, there are bathtubs for bathing or as drinking troughs for animals in the surrounding area. An own seepage pit (old water disposal) is located about 80 meters below the cottage. A few meters further up is the former, still intact dry toilet. There is no electricity supply. However, a solar system can be installed without any problems. This must be set up outside the forest area. Currently, light is made with battery lamps. This unique property is in an excellent and well-maintained condition. The masonry and woodblock construction are flawless. The roof is new. The wooden part and the roof have been insulated. The Maiensäss is also accessible in winter. Even when the roads do not have winter service. The lower access or the lower approach (see Situationsplan_Zugänge) leads mostly over private property. In the short or medium term, or even in the long term, there are no significant investments to be made; however, the drainage (drainage pipe) on the east side of the house should be renewed or properly restored, as moisture is noticeable inside the cottage. These works can be carried out without any problems by oneself. Heating is provided by a Swedish stove on the ground floor and a wood stove in the kitchen. With its own forest and its own water source, its own seepage pit, the ancillary costs are limited to building insurance, community tax, and tourist tax. Cottage (total living area approx. 70 m2) Ground floor • Bedroom with 2 double beds • Bathroom with toilet, shower, and sink 1st floor • Kitchen with wood stove (the water for showering, etc. is heated with the wood stove) • Large living room (living/dining area) • Cellar or shelter in the annex (next to the kitchen) Attic • Gallery with 5-6 beds (mattresses); the room height is about 170 cm here Tool shed • Tool Barn • Barn for small animal husbandry (without barn) Cargo cable car • Driven by a petrol engine Purchase price: CHF 459,000.00 for this cottage, including the barn, the tool shed (including tools), the approximately 3 ha of forest/forest pasture, the cargo cable car, and the absolutely intact furniture and inventory. Availability: Immediately or by agreement General information about Eischoll Eischoll combines traditional village charm with modern, sustainable infrastructure. Thanks to district heating from a central wood chip system and a powerful fiber optic network, the village is well equipped for the future. The attractive cost of living and the intact nature make Eischoll an ideal place for families, working people, and those seeking rest at the same time. Village life is characterized by a sense of community and togetherness. Eischoll shares the primary school with the neighboring municipality of Unterbäch, while further schools such as the orientation school in Raron and the high school in Brig can be easily reached thanks to good public transport connections. In their free time, locals and guests enjoy a wide range of activities: • The small but fine ski area Eischoll with night skiing delights winter sports enthusiasts. • In summer, varied hiking trails and bike trails invite you to explore the alpine landscape. • An active club life provides sociable hours and strengthens the sense of community. Visitors are also catered for: various accommodation options, cozy restaurants, and shopping facilities in the village offer everything you need to feel good. Especially modern: a desk-sharing offer enables flexible work in an inspiring environment – ideal for digital nomads or home office days with a mountain view.

Travel time
-
1 / 18
2 rooms, 30m², CHF 115,000.–
Bifängji, 3947 Ergisch

Authentic little house in a forest clearing with a lot of surroundings

Where free-living wild animals are found on the pasture.... – that's where solitude and silence are guaranteed! Not for hermits who are afraid of deer, deer, foxes, etc. • Sale to non-Swiss (persons with a residence abroad) not possible • Sale as holiday home (second home) possible Highlights of the house • Absolute rarity • Weekend and holiday home in nature • Barbecue and playground • Escape from the city • Nature and mountain idyll • Surrounded by lush meadows, dense forests and a breathtaking mountain landscape • A paradise with a view, nature, sun and peace • Unique panoramic view • Hiking and biking paradise • Privacy and unobstructed view • Ideal for slowed-down, simple life or handicraft realization • In just 15 minutes from the valley floor in a completely different world • Access possible up to 50 m with the car Location and accessibilityDespite its quiet location, Ergisch is easily accessible all year round. The combination of idyllic seclusion and central accessibility makes Ergisch a real insider tip in the heart of Valais. • Via the well-developed cantonal road, you can reach the village in about 10 minutes from Turtmann. • Ergisch can also be easily reached by public transport from Turtmann – ideal for day visitors, hiking enthusiasts or commuters. The Maiensäss, called "Bifängji" in the village, is located at an altitude of approximately 1,260 m above sea level and belongs to the municipality of Ergisch. The Maiensäss is easily accessible from spring to autumn via a well-maintained, mostly asphalted road.From the junction in the eastern part of the village of Ergisch (in the direction of Obermatten), the driving distance is approximately 1.4 km. The distance between the junction (fountain; second junction to the right) and the asphalted road/natural road to the car park is approximately 350 m. The annual fee for the driving permit is CHF 50.00.The house can also be reached on foot via the road or the hiking trail from Ergisch without any problems in about 30 minutes (uphill) and in about 15 minutes (downhill). Description of the Maiensäss hutThose who seek absolute peace and the authentic feeling of living in the mountains will find something very rare here: This object is located in a completely idyllic sunny forest clearing, surrounded by a beautiful stock of larch trees. A retreat, as you can only find it very rarely.The house is accessible via a short, comfortable footpath; the car can be parked about 50 meters above the property.The basis of the property convinces: The traditional wooden block construction and the roof present themselves in a flawless condition. The development is uncomplicated – controlled drinking water from the municipality of Ergisch is already available, and the functional septic tank is located on the property.In the interior, the little house needs a refresh, where own ideas can be realized. The old stretch carpets and plate floors should be renewed. In the bathroom (with sink), the installation of a toilet should be prepared. On the technical side, the solar system and the chimney pipe should also be replaced during the renovation.The energy concept fits perfectly into this natural scenery: Currently, cooking is done on a gas stove or on a wood-fired oven. In the kitchen, a traditional wood-fired oven provides cozy warmth. Since a lot of own forest belongs to the property, it is obvious to use a combined wood-fired oven for cooking and heating in the future – more sustainable, independent and cozy it is hardly possible to live in the middle of the larch forests.An honest object with a strong foundation and invaluable location for individualists and nature lovers.Room layoutLiving floor • Kitchen • Cozy dining area • Living room • Bathroom with sink Gallery • Sleeping facilities Annex • A practical tool shed for devices, wood and material. Environment as actual highlight • A total of 4,165 m² of surroundings with own meadow and forest offer pure privacy. Additional costs: The annual additional costs such as building insurance, water fee, driving permit, chimney sweep and taxes are limited.Purchase price: CHF 115,000.00 for this idyllic little house with surroundings in a unique locationAvailability: Immediately or by arrangement Ergisch – the gate to the Turtmanntal full of tradition and joy of lifeThe village and the adjacent pre-alpine area of Obermatten are characterized by their original character and well-maintained traditions. Between old Valais houses, stables and barns, new buildings fit harmoniously into the village picture – a visible sign that history and present meet in Ergisch.Young families also feel at home here. The primary school students attend school in the neighboring municipality of Turtmann, while the orientation school is located in Gampel – both within a short distance and easily accessible.Ergisch convinces with its ideal location: In just 30 minutes, you can reach both the cantonal capital Sitten and the city of Brig – perfect for excursions, shopping opportunities or the way to work.At the same time, the village is the ideal starting point for nature lovers and hikers. The extensive hiking area of Turtmanntal–Augstbordregion delights in summer with varied routes, blooming alpine meadows and spectacular panoramic views.A special insider tip is the Ergischer Wasserleite – a historic waterway that guides hikers along rocks, forest paths and mountain streams and rewards them with breathtaking views of the Rhone Valley and the surrounding mountain villages.

Travel time
-
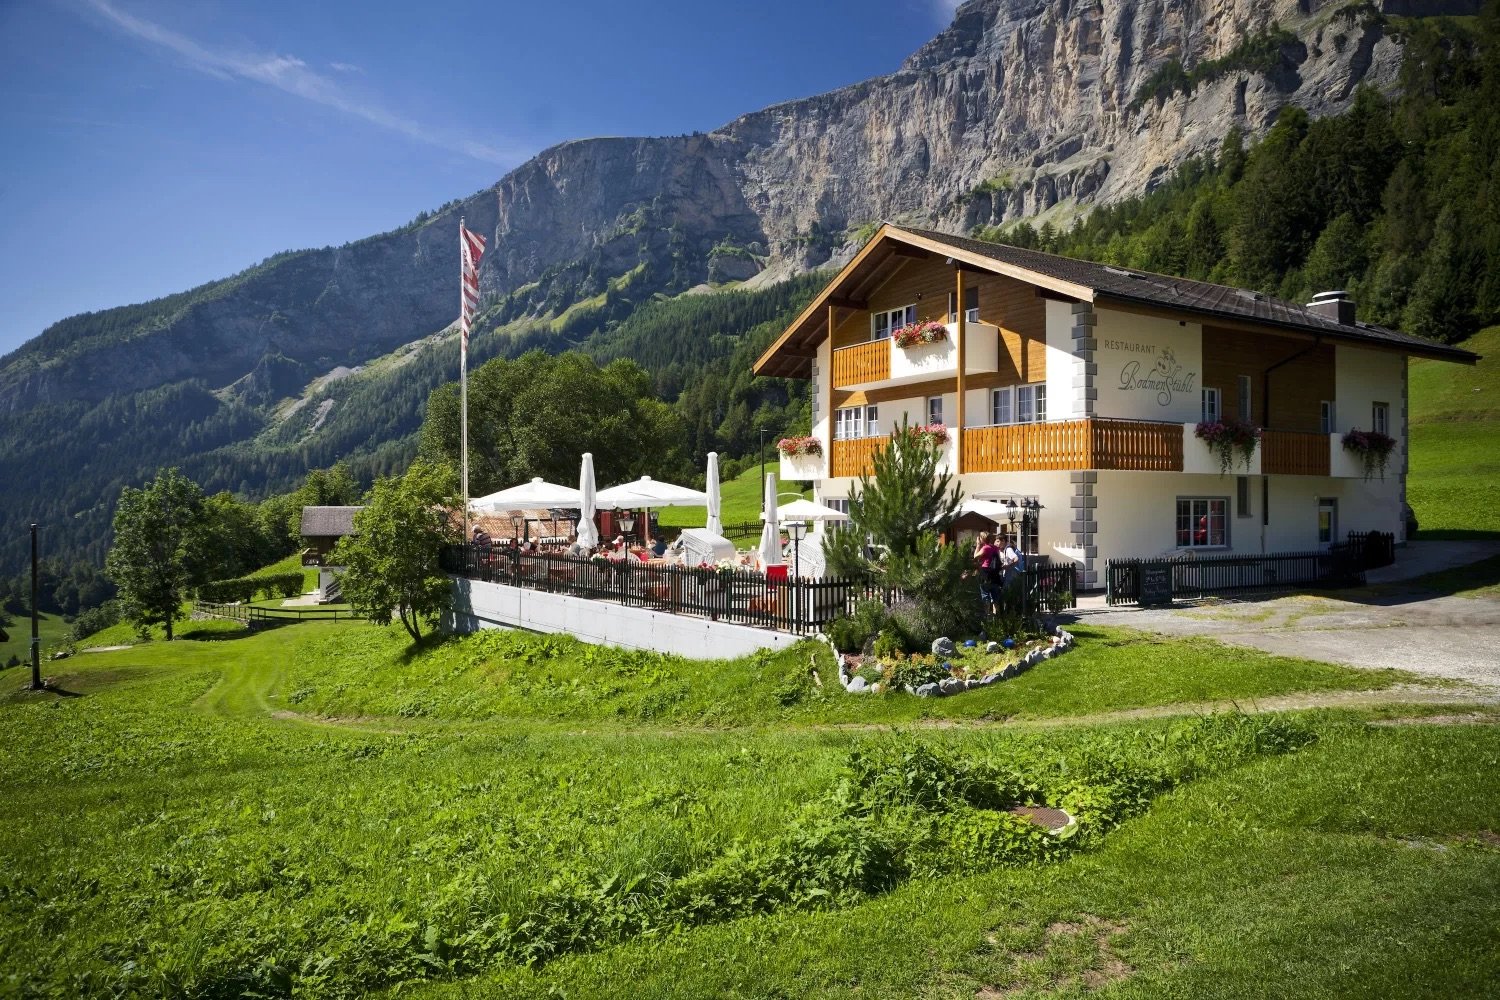
  • Traditional Swiss chalet with restaurant, balcony with tables, flag, surrounded by grass and mountains
  • A restaurant interior with wooden ceiling, wooden floor, wooden tables, wooden chairs, white tablecloths, jars of honey, blackboard with text, wooden wine cabinet, white lamps, shelves with bottles, bottles, a gas stove, a plant on the wall, and a cabinet
  • This image shows a cozy, rustic-style restaurant or cafe interior. The space features wooden beams and paneling, giving it a warm and inviting atmosphere. There are several dining tables with chairs, as well as shelves and decor items along the walls. A f
  • The image shows an outdoor seating area of a restaurant or cafe in a picturesque mountain setting. There are white umbrellas covering the tables, and the building in the background appears to be a hotel or resort. The snow-capped mountains in the distance
  • wooden parquet floor, yellow walls, white wooden desk, mirror, umbrellas, wooden bunk bed, decorative items
  • Wooden sauna with lounge chair, small table, towel rack, and artwork.
  • yellow walls, beige carpet, white couch, coffee table, white table lamp, fireplace
  • Bathroom with bathtub, toilet, sink, and shower
  • Red and white kitchen, table, chairs, oven, window, cabinets, microwave, coffee machine, roll of tissue, sink
  • Snow-covered mountain landscape with a traditional Alpine-style restaurant building, outdoor seating area, and snowy terrain in the foreground
  • Advertisement for real estate services in Wallis
1 / 14
A restaurant interior with wooden ceiling, wooden floor, wooden tables, wooden chairs, white tablecloths, jars of honey, blackboard with text, wooden wine cabinet, white lamps, shelves with bottles, bottles, a gas stove, a plant on the wall, and a cabinet
This image shows a cozy, rustic-style restaurant or cafe interior. The space features wooden beams and paneling, giving it a warm and inviting atmosphere. There are several dining tables with chairs, as well as shelves and decor items along the walls. A f
9 rooms, 190m², CHF 1,049,000.–
Bodmen, 3954 Leukerbad

Idyllic restaurant with two apartments in Leukerbad

There are a thousand reasons to visit the Bodmenstübli. The wonderful surroundings, the culinary offer, and the breathtaking view are just a few of them. • Sale to non-Swiss (persons with a residence abroad) not possible. Highlights of the property • Ideal for founding an existence • Very successful business • In good condition thanks to regular renovations and purchases • Unique panoramic view of the majestic mountains of the Valais Alps • Hiking and biking paradise • Countless summer and winter sports offers in the immediate vicinity • Playground • Parking spaces in front of the house Location and accessibilityLeukerbad, a popular residential and holiday resort, is located at 1,400 meters above sea level and can be easily reached by car all year round via a well-developed cantonal road. The same applies to public transport (from Leuk train station, shuttle buses run comfortably to Leukerbad).The Bodmenstübli restaurant is located in the idyllic hamlet of "Bodmen". Access by car is only permitted with a permit from the Leukerbad municipality. Guests can enjoy the restaurant either on a picturesque 2 km long walk from Leukerbad or reach it in about 10 minutes from the "Inden, Russengraben" bus stop. In winter, the restaurant can be easily reached on foot thanks to the winter hiking trail prepared by the municipality.Description of the propertyThe gastronomic business, taken over by the current owners in 2000, has been continuously renovated and has generated a stable and profitable business result. For the catering of guests, 50 seats are available in the lovingly furnished and very well-maintained restaurant. From the breathtaking sun terrace with up to 70 seats, you can enjoy a magnificent view of the Valais mountain world. The kitchen is equipped with all important gastronomic devices and appliances. The incoming goods are transported to the basement storage room via a goods lift.An additional plus is the diverse rooms and the 4.5-room apartment with sauna on the 1st floor, as well as another apartment on the top floor. Both apartments have a balcony - one apartment is equipped with a chimney. They serve as a cozy retreat after busy days; but could also be offered as guest rooms. The house is heated by a central oil heating system. The heat distribution is via radiators. The property is not connected to the public sewerage system. The sewage treatment plant is located on parcel no. 1337, which must be emptied once or twice a year. Several outdoor parking spaces are available in front of the house.Persons with a gastronomic background who are looking for a day business or nature-loving lovers of peace and privacy are sought. Alternatively, an investor can also be considered, who gives the current owners the opportunity to continue working for a few more years and to continue the popular restaurant with passion.Thanks to the regularly carried out value-enhancing renovations as well as the replacement of kitchen inventory, machines, and equipment, the property is in good condition - the business can thus be taken over without major investments.Discover the restaurant on the virtual tour: https://www.bodmenstuebli.ch/das-restaurantOverview:Basement • Guest toilet • Goods lift • Heating oil tank • Goods storage room Ground floor • Restaurant • Terrace • Kitchen • Heating room 1st floor • Office • 3 staff or guest rooms • Separate bathroom • 4.5-room apartment • Various storage rooms 2nd floor • 3 staff or guest rooms • Separate bathroom • 1.5-room apartment • Various storage rooms Purchase price: CHF 1,049,000.00 for the entire package, including parking spaces, playground (parcel no. 1318), and parcel no. 1337 (sewage treatment plant). The restaurant is sold including 2 winter vehicles and business-necessary furniture and inventory. Availability: By arrangementGeneral information about LeukerbadLeukerbad, known for its natural thermal water, has a 500-year-old bathing culture that has developed from a spa stay to today's mountain bathing experience. Early on, it was recognized that this thermal water, which is up to 51° warm, enriches itself with valuable trace elements on its 40-year journey through the depths of the earth, which has a positive effect on well-being when bathing.The two adventure mountains, Torrent and Gemmi, invite you to discover nature on foot or by bike. With the historic Gemmi Pass, Leukerbad has one of the oldest pass connections from Valais to the Bernese Oberland. Leukerbad is also home to not only the longest via ferrata, the "Daubenhorn", but also the oldest, the Albinen ladders. Educational and sporting variety to mountain bathing are offered by different theme trails about thermal water, flora, and fauna in an alpine valley or the sports arena with a wide range of indoor offers and the mini-golf facility.

Travel time
-
Gérard Aebi

Gérard Aebi

1 / 13
Gérard Aebi

Gérard Aebi

34m², CHF 80,000.–
3955 Albinen

Barn to renovate in the middle of Albinen on 2 floors and mezzanine

In the middle of the authentic village of Albinen, the most beautiful village in Switzerland, overlooking the Rhone valley with a breathtaking view of the Valais Alps, beautiful Valais barn of 34 m2 to be transformed into a dwelling, a secondary or main residence.Pre-approval from the municipality for the change of use, classified as a historical monument.The interior walls of the ground floor are made of concrete and covered with natural stone on the outside.Composition of the barn: • Ground floor of 13.55 m2, ceiling height 2.60 m, • Upper ground floor of 13.55 m2, height 3.22 m, ridge beam at 3.81 m • Mezzanine of 7 m2 • No neighboring property The neighborhood is not disturbing, you can visually look over it.Parking spaces are available just 100 m away.For all details, visit our website: www.valimmobilier.chAlbinen is one of the most beautiful mountain villages in Valais. It is located on the sunny side of the Rhone valley, just 6 km from the thermal town of Loèche-les-Bains.What particularly characterizes this village is its calm, a fantastic view, clean air, and plenty of sunshine. Albinen is the ideal place to rest away from the stress and strains of everyday life. In addition to rest, you can also have active holidays, and that's exactly why Albinen is recommended for families.A vast and well-developed network of footpaths allows hiking enthusiasts to take unforgettable walks. In intact nature, you can walk through colorful meadows, shaded larch forests, idyllic hamlets, and fantastic mountain landscapes. Marmots or chamois can be observed.Mountain bikers also find their delight, thanks to a very well-prepared and marked route. Due to its central location in Valais, Albinen offers a variety of excursion possibilities. The famous places like Zermatt, Saas Fee, and Crans-Montana. The ladders of Albinen, previously the shortest connection with Loèche-les-Bains, 8 ladders over a height of about 100 m.Today, a pedestrian network is integrated - but only for people who do not suffer from vertigo.In the snow, Albinen proves to be particularly charming. Skiers and snowboarders can reach the Torrent ski area in just 10 minutes by car or shuttle from Flaschen.Do you want to get more information, the complete file? Contact me by email and I will be happy to inform you. I am also at your disposal for a visit on site.

Daniel Boisset

Daniel Boisset

1 / 13
Daniel Boisset

Daniel Boisset

  • Balcony / Terrace
  • Child-friendly
4.5 rooms, 210m², CHF 425,000.–
3953 Varen

Village house of 200 m2 in the center of Varen

Located in the heart of Varen, this authentic Valaisan building of 200 m2 offers a café/restaurant space on the ground floor as well as a 3.5-room apartment on the upper floor. The establishment is currently in operation and still attracts customers from the village; interesting for those who want to develop a restaurant or tea room activity. However, it is also possible to transform the whole into several rental apartments, the work being facilitated by the two separate entrances serving the ground floor and the upper floors.The house benefits from the proverbial sunshine of Varen and is located 15 minutes from the city center of Sierre and 20 minutes from Loèche-les-Bains. The atmosphere of the small village is a non-negligible plus and adds a layer of authenticity to this traditional massive construction.Layout :Basement : • Cellar • Technical room • Heating Ground floor : • Commercial space • WC 1st floor : • Large reception room • WC • Professional kitchen 2nd floor : • 4 bedrooms • Visitors' WC • Bathroom Particularities : • The attics currently serve as a storage space • A goods lift serves the basement, the ground floor, and the 1st floor • The goods lift has direct access to the outside • Possibility to negotiate the inventory • 2 adjacent parking spaces are included in the price • A public parking lot is available a few dozen meters away Do you want to obtain more information, the complete file? Please contact me by phone or email and I will be happy to help you. I am also at your disposal for a visit on site.

  • Balcony / Terrace
  • Child-friendly
1 / 15
1.5 rooms, 16m², CHF 235,000.–
Bodenstrasse 18, 3935 Bürchen

Eco-Tiny House in Bürchen on Lot W3 with a Mountain View

Eco-Tiny House in Bürchen on Lot W3 with a Mountain View Compact living with plenty of space for nature: This charming tiny house in Bürchen combines mindful living with a private lot of 531 m² and a stunning view of the Bietschhorn. Nestled in a lovingly landscaped permaculture garden, it offers a special home for people who appreciate tranquility, natural materials, and life in the mountains.Property Highlights • Tiny house with approx. 16 m² of living space, built in 2019 • Private, fully developed lot of 531 m² in residential zone W3 • Sunny location with a direct view of the Bietschhorn • Diverse permaculture garden with a cozy seating area • Wooden construction with natural insulation materials and a red cedar exterior • Kitchen with gas stove, oven, refrigerator, and oak countertop • Sleeping loft with space for a double bed • Winter-ready with electric heating, wood-burning stove, and pipe trace heating • Outdoor parking space approximately 7 m long • May only be used as a primary residence Property DescriptionBuilt in 2019, this tiny house offers approximately 16 m² of thoughtfully designed living space featuring natural materials and oak parquet flooring. Amenities include a kitchen with a gas stove, oven, and refrigerator, as well as a bathroom with a shower and toilet. The sleeping loft, which accommodates a double bed, is accessible via a ladder and is limited to sitting height.Location and SurroundingsThe property is located in the hamlet of Mauracker in Bürchen, at an elevation of approximately 1,280 meters above sea level, with a direct view of the Bietschhorn. A hiking trail runs right past the property. The village center, with shopping and a school, is about a ten-minute walk away, and the bus stop is about a five-minute walk away. The local ski area rounds out the recreational offerings.Interested?Contact us for more information or schedule a viewing appointment directly.Find more attractive properties in Switzerland at: www.coming-home.ch

Travel time
-
1 / 42
4.5 rooms, 188m², CHF 1,650,000.–
3946 Turtmann

A house with history, soul, and rare character

A house with history, soul, and rare character There are properties you visit. And there are places you experience. The Hubelhaus in Turtmann clearly belongs to the second category. The historic house from 1770 is not an object for the masses, but a special property for people who appreciate old substance, traditional craftsmanship, and an unmistakable atmosphere.Natural stone, old wood, massive beams, historic doors, and lovingly preserved details tell of past centuries. At the same time, the house has been carefully further developed over the years. This has created an exceptional living environment where history, comfort, and living quality harmonize.Inside, this special character continues consistently. The private living area includes two spacious bedrooms, a comfortable bathroom, a laundry room, and practical secondary rooms. The large bathroom with a bathtub and shower is particularly noteworthy, combining modern comfort with the historic charm of the house.One floor higher is the heart of the property. The living room with visible wood, spacious room effect, gallery, and characteristic Giltstein oven conveys warmth and coziness. The separate kitchen with dining area blends in harmoniously with the overall picture and offers a cozy spot for shared meals and long evenings.The attic expands the space offer with an open gallery and further retreat possibilities. Whether as a reading corner, guest room, office, or personal retreat, these different levels give the Hubelhaus its very own character.The secondary areas are also exceptional. In the basement, original cellars and storage rooms with natural stone and a lot of atmosphere are available. They are ideal for wine, supplies, hobbies, or further individual uses.A significant part of the property is also the adjacent outbuilding. In the lower area, there is a practical, spacious secondary room, as well as the integrated garage and 2 outdoor parking spaces. The roof has been completely renewed and equipped with a photovoltaic system with a capacity of 23.5 kWp. The modern infrastructure is complemented by an electric vehicle charging station with 22 kW. In the upper area of the building, there is further development potential, for example, for an additional apartment, a studio, guest room, or other individual ideas.There is also a lot to discover around the house. Several terraces, forecourts, and garden areas create different places to relax, enjoy, and socialize. The elevated location offers privacy, plenty of sunshine, and a beautiful view over Turtmann and the surrounding landscape. The former distillery under the outdoor seating area provides additional storage space and has a water connection and electricity.Turtmann Unterems combines village life, good accessibility, and an impressive natural scenery. Shopping facilities, school, kindergarten, and public transport are within short distance.At the same time, two exceptional local recreation areas, the Naturpark Pfyn Finges and the wildly romantic Turtmanntal, are practically at your doorstep.The Hubelhaus is a property for connoisseurs. For people who are not looking for interchangeability, but for history, radiance, and soul. The combination of the historic main house, spacious outdoor areas, versatile secondary areas, additional outbuilding, modern photovoltaic system, and further development potential makes this property a rare opportunity.A house with a past and a future. A place for people who recognize the special and want to write their own chapter from it.

  • Two-story house with a chimney, surrounded by lush greenery and trees, with a balcony or terrace visible.
  • The image shows a picturesque rural landscape in a mountainous region. In the foreground, there is a grassy field with wildflowers, and in the background, there are several houses or cabins nestled among the trees. The landscape is dominated by rolling hi
  • Rustic wooden cabin interior with bunk beds, wooden walls and ceiling, and striped bedding
  • The image shows the interior of a wooden cabin. The walls and ceiling are made of wood panels, creating a cozy and rustic atmosphere. The room has a bed with striped bedding, and there is a staircase leading to another level. The overall impression is of
  • The image shows the interior of a small apartment or cabin. It includes a kitchen with a stove, sink, and dishwasher, a living/dining area with wooden walls and furniture, and a bathroom with a toilet and shower. The space appears cluttered and lived-in,
  • Wooden cabin interior with a living room area, including a sofa, coffee table, and a small table. There is a window with a wooden frame visible on the wall.
  • The image shows a scenic rural landscape with a winding dirt path surrounded by lush green vegetation, including tall trees and grassy fields. In the background, there are mountains visible, indicating a picturesque mountainous setting. The sky is partly
  • A rustic wooden building with shuttered windows, a stack of firewood on the side, and a natural, wooded environment surrounding it.
  • Rustic wooden cabin surrounded by lush greenery, with a balcony or terrace visible on the side of the building. There is a pile of firewood or logs in the foreground.
  • Lush, green forest surrounds a small wooden cabin with a balcony or terrace. A grassy path leads through the dense foliage, with a stack of firewood visible near the cabin.
  • Single-story house with a raised ground floor, surrounded by a grassy hill and trees. The house has wooden windows and a chimney on the roof.
  • The image shows a land plot with a house, a large wooded area, and several other structures. The land plot is labeled 'Weideland' and has an area of 7,203 m2, with a house of 83 m2. There is also a 'Nachbars Haushälfte' (neighboring house half) of 98 m2.
  • The image is an advertisement for Agten Immobilien, a real estate company in Wallis, Switzerland. The advertisement invites readers to contact the company at the phone number +41 (0)27 921 66 78 if they are interested in selling their property in Wallis.
1 / 13
The image shows a picturesque rural landscape in a mountainous region. In the foreground, there is a grassy field with wildflowers, and in the background, there are several houses or cabins nestled among the trees. The landscape is dominated by rolling hi
Rustic wooden cabin interior with bunk beds, wooden walls and ceiling, and striped bedding
The image shows the interior of a wooden cabin. The walls and ceiling are made of wood panels, creating a cozy and rustic atmosphere. The room has a bed with striped bedding, and there is a staircase leading to another level. The overall impression is of
3 rooms, 61m², CHF 135,000.–
Bränner, 3947 Ergisch

Half-house in a secluded location with a lot of surrounding area

Where free-living wild animals are found on the pasture – solitude is guaranteed! Not for hermits who are afraid of deer, stags, ibex, etc., ... • Sale as holiday home (second home) possible • Sale to non-Swiss (foreigners with residence abroad) not possible Highlights of the property • Ideal for slowed-down, simple life • Ideal for manual realization • Ideal for nature lovers, livestock keepers, seekers of peace or dropouts • Surrounded by lush meadows and dense forests • Grill and playground • Hiking and biking paradise • Weekend and holiday home in nature • Unique panoramic view Location and accessibility The house, or the half-house (plot no. 2515), is located "in the Brenner", between Turtmann and Ergisch, and can be reached via a public hiking trail from the valley floor (up to the hamlet "Bränner") and a foot and cart path for the last 170m (plot no. 2512, 2525, 2828) and a right of way (plot no. 2514). The road that can be driven by car from the intersection of the Turtmann-Ergisch road runs over private land, where there is no right of way. This would have to be requested from the owners if necessary. Ergisch is located at 1,086 m above sea level on a very sunny terrace, just 500 m above the valley floor of the Rhone Valley. The mountain village can be reached all year round by car or public transport in just under 10 minutes from Turtmann. Ergisch impresses with its fantastic location and far-reaching views over the Rhone Valley to Crans-Montana. Description of the property For sale is the half-house east, including half of the barn on the same roof side. The other side (west of the ridge) and the second half of the east-side barn are in foreign ownership, while the half-house for sale offers excellent privacy and the property with 7,193 m2 belongs entirely to the half-house being sold. The former stable (year of construction unknown) with a building permit to convert it into a residential house from 1980 is located in the agricultural zone. The building, which has been in the ownership of the seller's family since 1990, was built as a summer residence at that time and has been used as a holiday home during the warm months in recent decades. The half-house with a net living area of 45.5 m2 is heated by a wooden stove in the kitchen. There is no electricity, but a photovoltaic system with a battery would be possible. Cooking is done with gas. A gas depot or central storage for the gas cylinders is located outside the house. The property also has its own water source with a small/simple intake/reservoir. The same source also supplies some of the underlying holiday homes with water (easement at the expense of plot no. 2525). The irrigation system was created by the municipality of Ergisch in 2017. The surroundings consist mainly of woodland and pasture (the pasture is leased and used for grazing cattle and sheep), various trees and shrubs, as well as rocks. A green, flat, fenced forecourt rounds off this interesting offer. The plot no. 2525 with 7,193 m2 of pasture land is also being sold. Room layout Ground floor • Kitchen • Living room • Bathroom: WC, shower, sink • Cellar • Cozy forecourt Attic • Single-room bedroom (two rooms possible) Additional costs: The annual additional costs (insurance, irrigation, tourist tax, property tax, and basic fee) amount to around CHF 1,000.00 Purchase price: CHF 135,000.00 (the existing inventory can be taken over if desired). Availability: Immediately or by arrangement General information about Ergisch Gateway to the Turtmann Valley: Ergisch and the pre-Alpine area "Obermatten" have retained their original character and diverse traditions. New buildings are being added to the old Valais houses, stables, and barns without interfering with the village image. The latter testify that young families are also living in the area. Primary school students attend classes in the neighboring municipality of Turtmann. The orientation students have been going to the school center in Gampel for many years. The village still has its own village shop. This service is highly appreciated by the population and holiday guests. The hospitality in the Restaurant Obermatt, the only gastronomic business in the village, is particularly noteworthy. The restaurant, which was completely renovated in 2014, is a modern operation in an old guise and offers traditional cuisine. Moreover, the central location is noteworthy: the cantonal capital of Sitten can be reached in just under half an hour, as can Brig. Locals and guests enjoy retreating into an intact nature and the unique view of the numerous mountain ranges and the Rhone Valley and the opposite mountain villages at all times of the year. The huge hiking area of the Turtmann Valley-Augstbord region is very popular in summer. An absolute insider tip among the hikes is the Ergischer Wasserleite.

Travel time
-
Ingo Gsponer

Ingo Gsponer

1 / 15
Ingo Gsponer

Ingo Gsponer

  • Parking space
  • Balcony / Terrace
  • Garage
3.5 rooms, 116m², CHF 395,000.–
3951 Agarn

Versatile residential house in Agarn

In a central village location in Agarn, this characterful residential house awaits you with a 3.5-room apartment, spacious additional living areas, two cellars, and a separate garage. The house extends over several levels and offers versatile usage possibilities. On the lower level, there is a approximately 24 m² large dining and living room, another room with approximately 30.2 m², and a bathroom with approximately 4.5 m². The spacious rooms are ideal as a hobby room, playroom, hobby area, studio, or additional living areas. Via a separate external staircase, you reach the upper living level. The central hallway accesses all rooms of the 3.5-room apartment and ensures a practical room layout. The separate kitchen has an area of approximately 9.5 m². Next to it is the approximately 18.4 m² large living room with direct access to the approximately 7.7 m² large balcony. Two bedrooms with approximately 10 m² and 9.9 m² offer space for different living needs. The rooms can be furnished as parent bedrooms, children's rooms, guest rooms, or offices. A bathroom with approximately 4.6 m² completes this living level. In the basement, there are two cellars with separate accesses. A special feature of the house is the historic Giltstein oven with the year 1904. This complements the existing electric heating and gives the house an unmistakable Valais character. The offer includes a separate garage. In front of the garage, there is an additional parking space available. With a plot area of 92 m², the property is compact and has little outdoor maintenance. The house is suitable as a main residence, as well as a holiday home or second home. Object data 3.5-room apartment Two bedrooms Living room with direct access to the balcony Separate kitchen Approximately 58.7 m² additional living areas and secondary rooms Approximately 57.6 m² living space on the upper living level Approximately 7.7 m² balcony Two cellars with separate accesses Separate garage Plot area 92 m² Recorded usable area approximately 116 m² Building volume approximately 750 m³ Electric storage heating Suitable as a holiday home or second home This house is aimed at buyers who are looking for a characterful home with spacious additional rooms, their own garage, and little outdoor maintenance in the Upper Valais.

  • Parking space
  • Balcony / Terrace
  • Garage
1 / 8
  • Parking space
4.5 rooms, 90m², CHF 790,000.–
Obere Ringstrasse, 3935 Bürchen

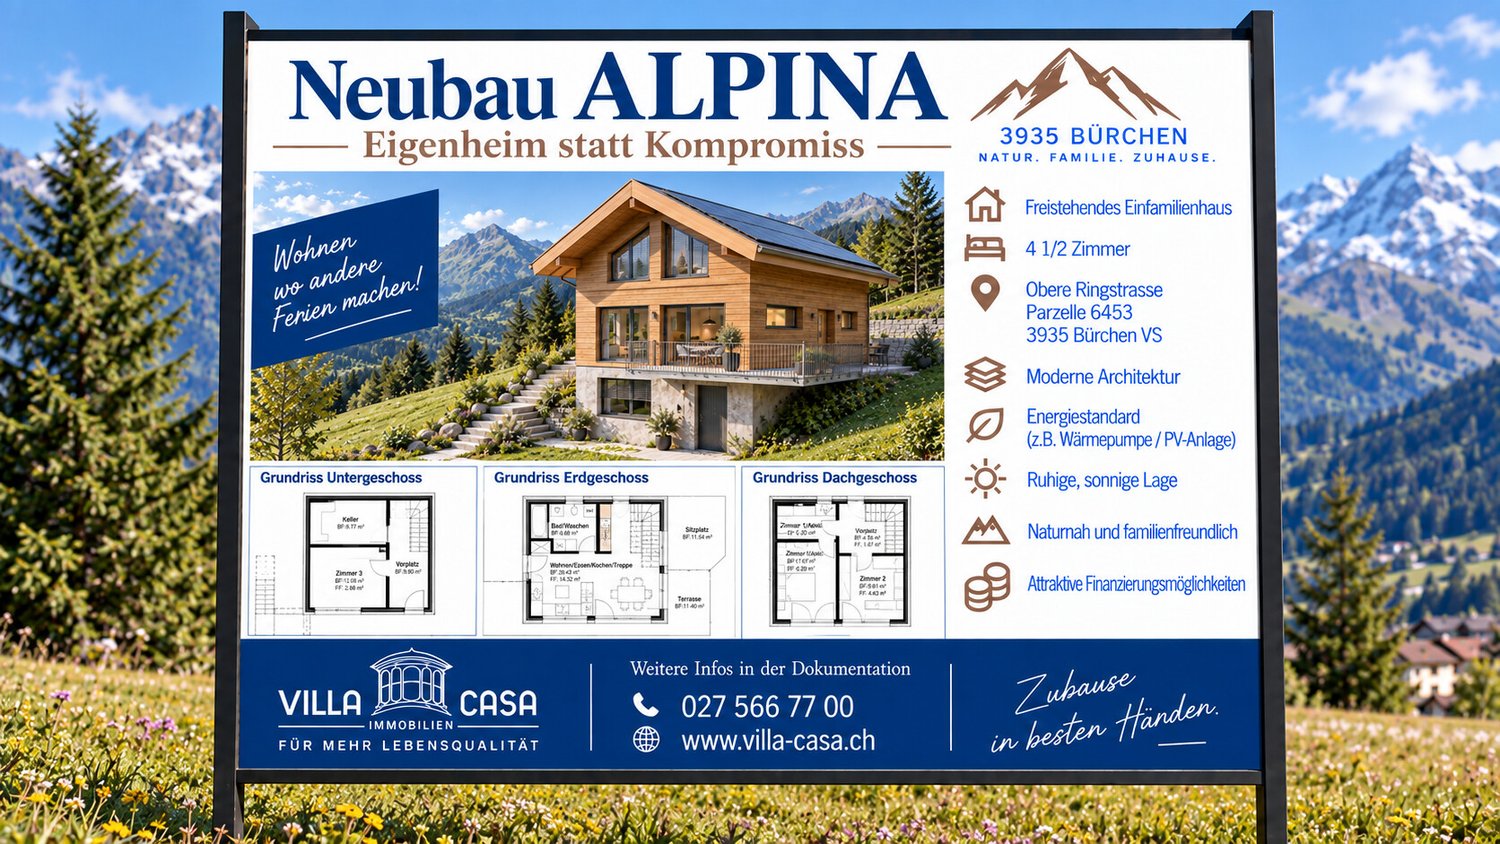
New Build ALPINA / Own Home Instead of Compromise

Your own house in Bürchen, well thought out, sustainable, and affordable. A house of your own. A garden of your own. Peace, sun, and space for the family without a budget of over a million. On the Oberen Ringstrasse in Bürchen (VS), this modern 4-room single-family house is being built, which consciously focuses on the essentials: quality, functionality, and long-term value. With 122 m² of living space, a well-thought-out room layout, and modern technology, this house offers exactly what families really need - not more, but also not less. That's why this house is right for you - New building in solid construction - Bright rooms, quiet location, plenty of sun - Scope for design in the interior construction A house that is affordable today and will remain financially viable tomorrow. Why Bürchen? Bürchen stands for sun, nature, and quality of life. Children grow up safely here, the mountains begin in front of the doorstep, and yet Visp and Brig are easily accessible. A place where families arrive and stay. Price CHF 790,000, including building land (560m² or 385m²) and a parking space A realistic price for a new single-family house - honest, transparent, and forward-looking. Do you have questions, would you like to get to know the new building project better with a viewing of the site, or may we support you with financing? I look forward to getting to know you personally - also on weekends.

  • Parking space

Suggested properties for you based on search results

Other interesting objects