1 result - Villa buy: Ste-Croix

More objects in your automatically expanded search area
18 results - Radius: + 10km
1 / 21
  • Balcony / Terrace
  • Swimming pool
  • Child-friendly
  • +1
200m²CHF 1,385,000.–
1441 Valeyres-sous-Montagny

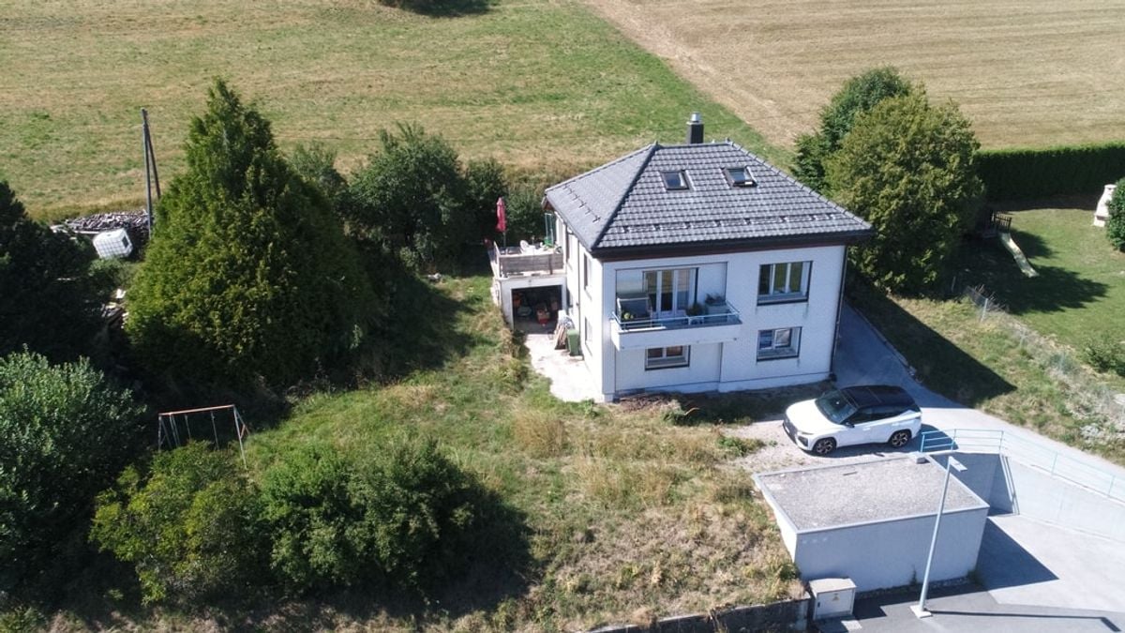
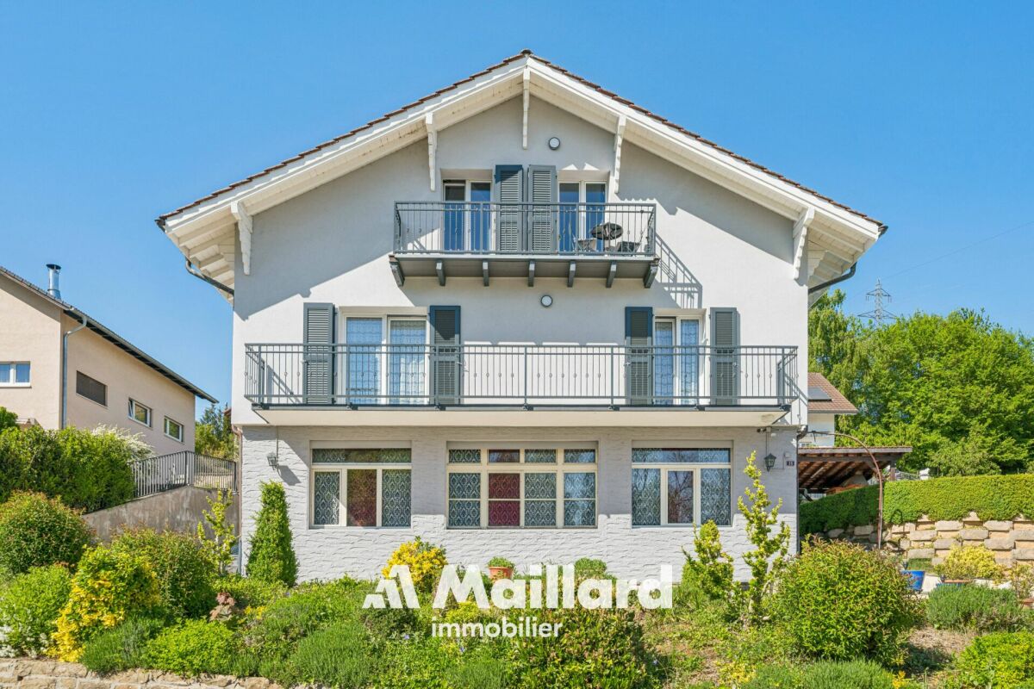
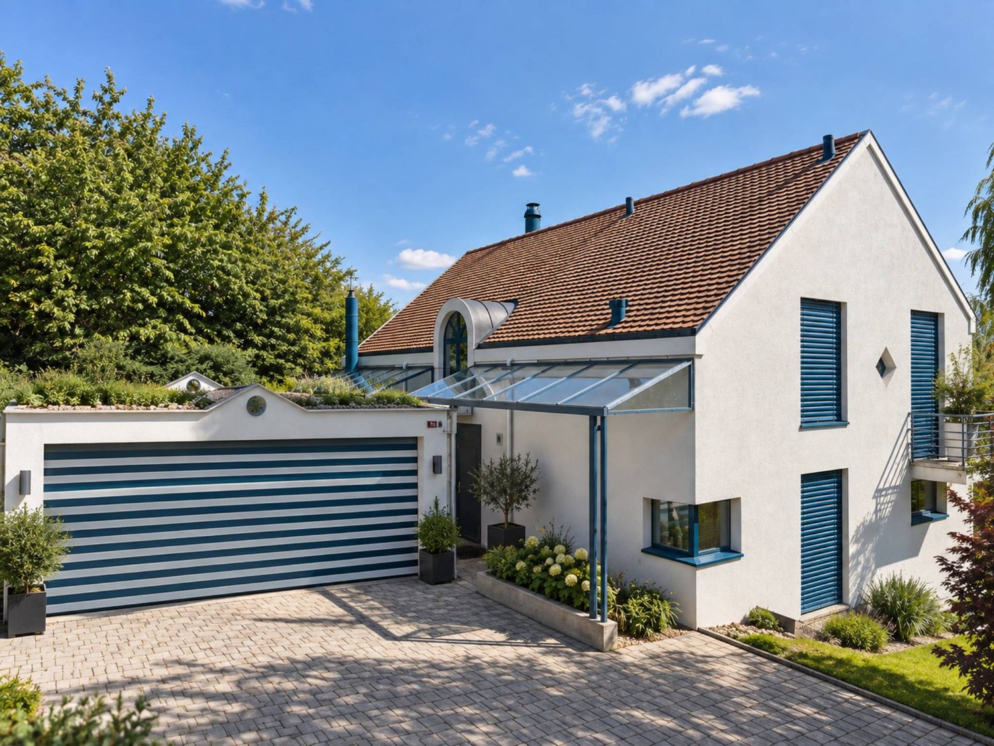
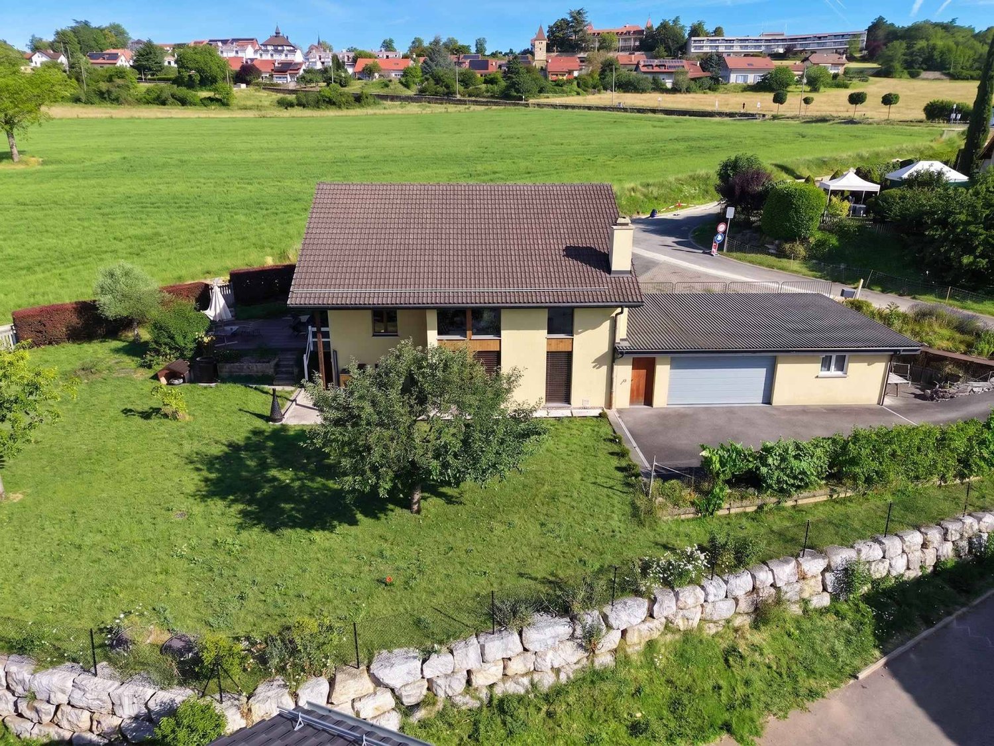
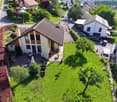
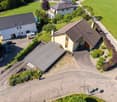
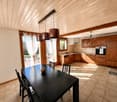
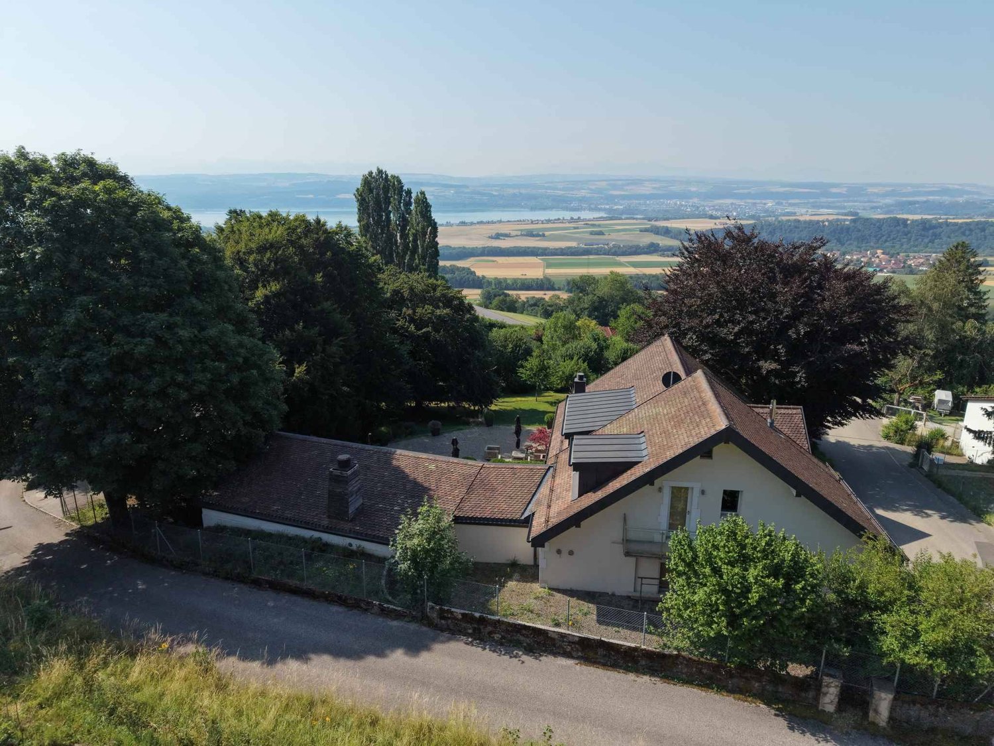
Property with 2 independent apartments and workshop

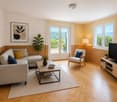
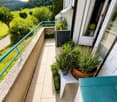
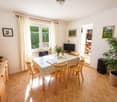
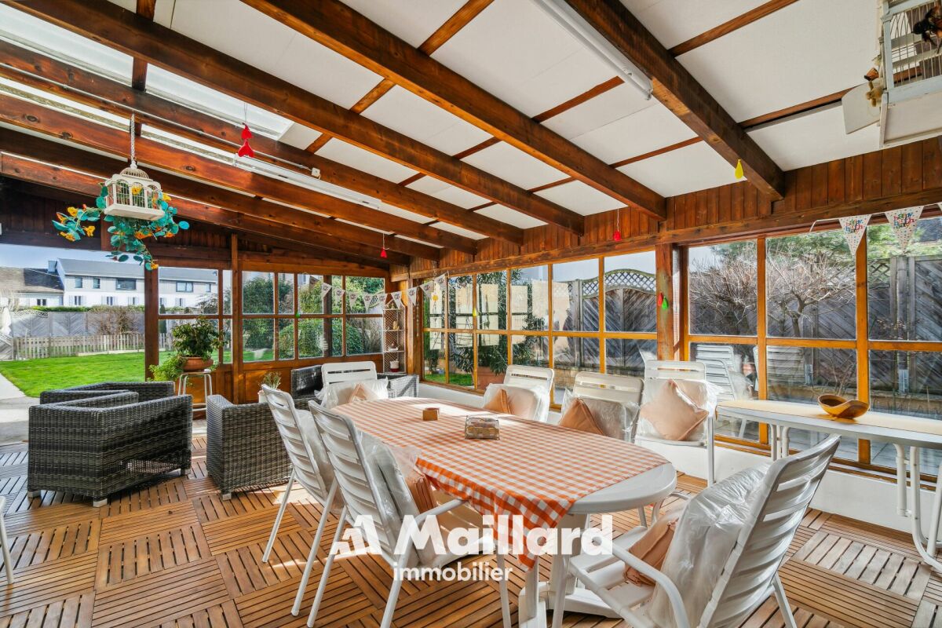
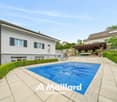
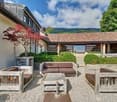
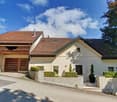
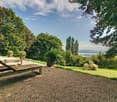
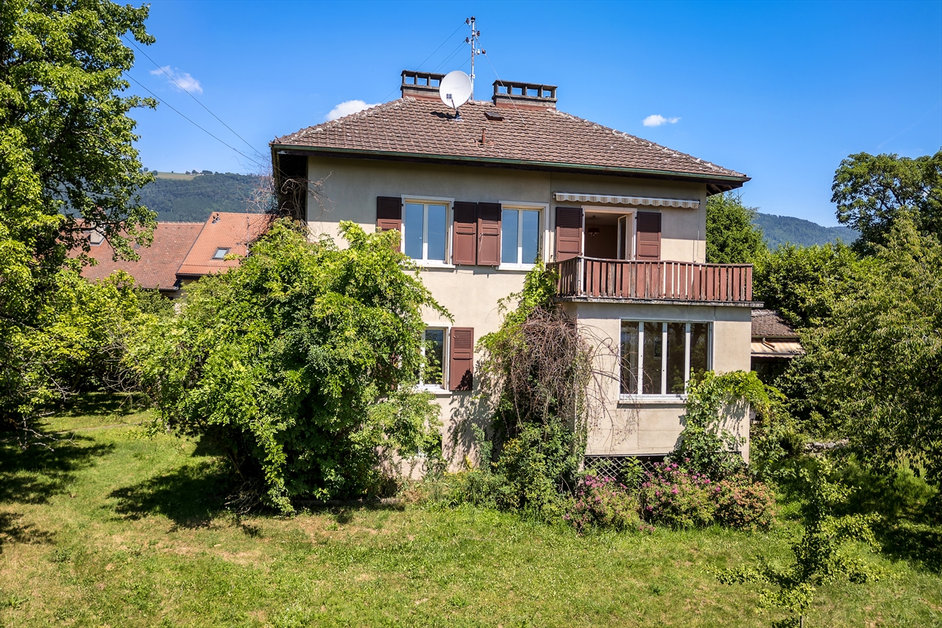
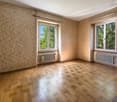
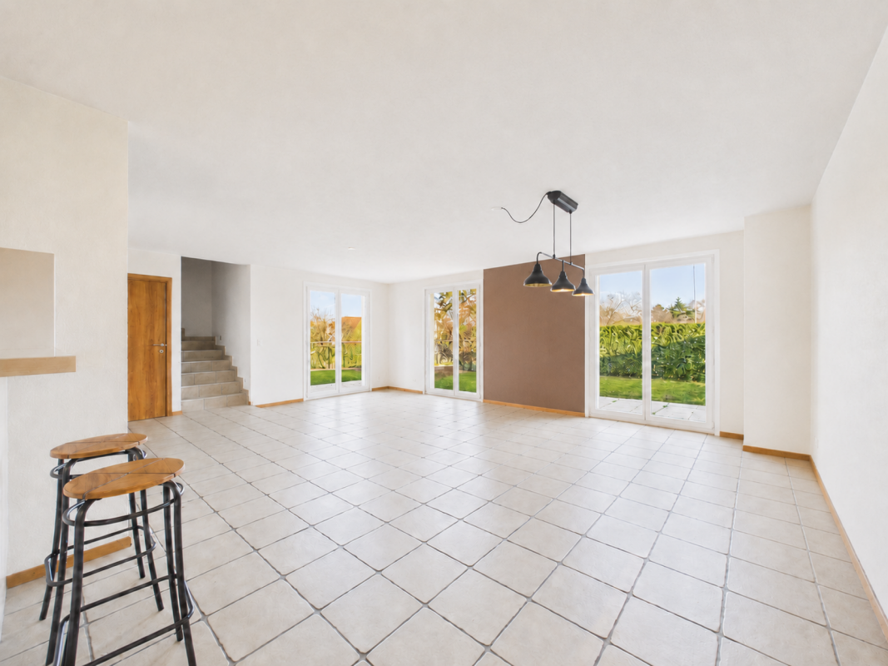
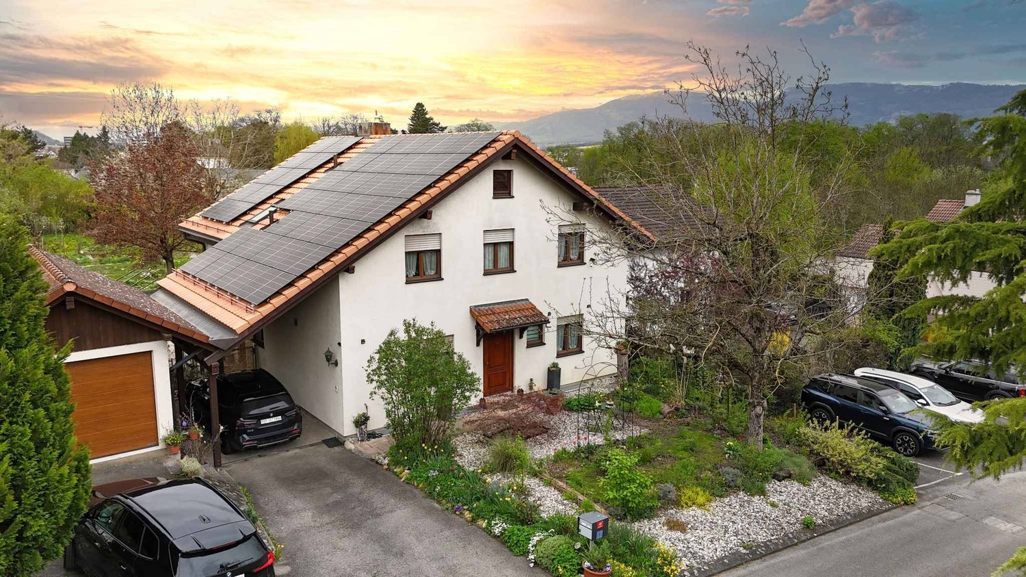
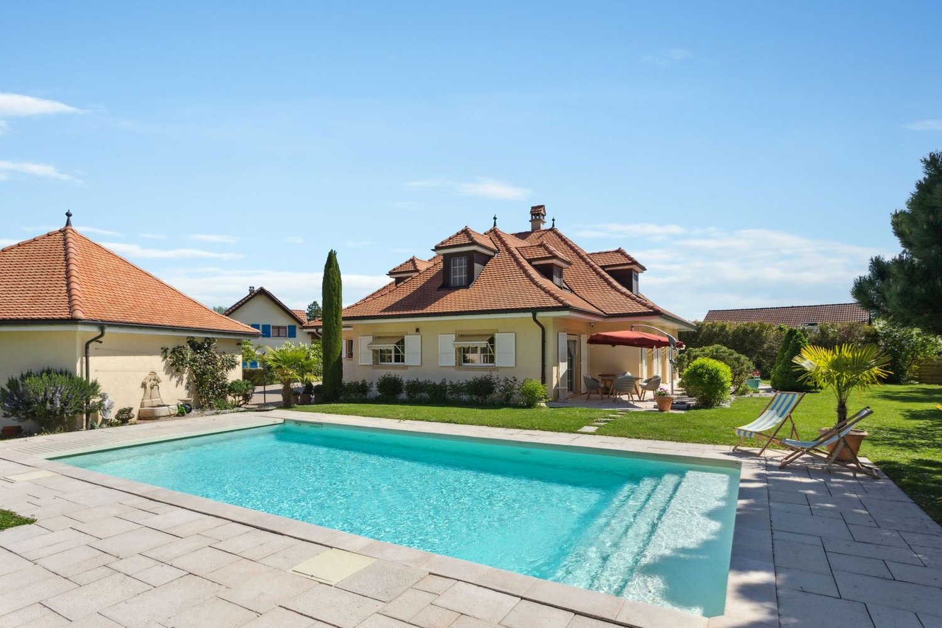
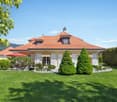
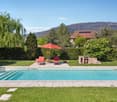
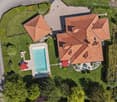
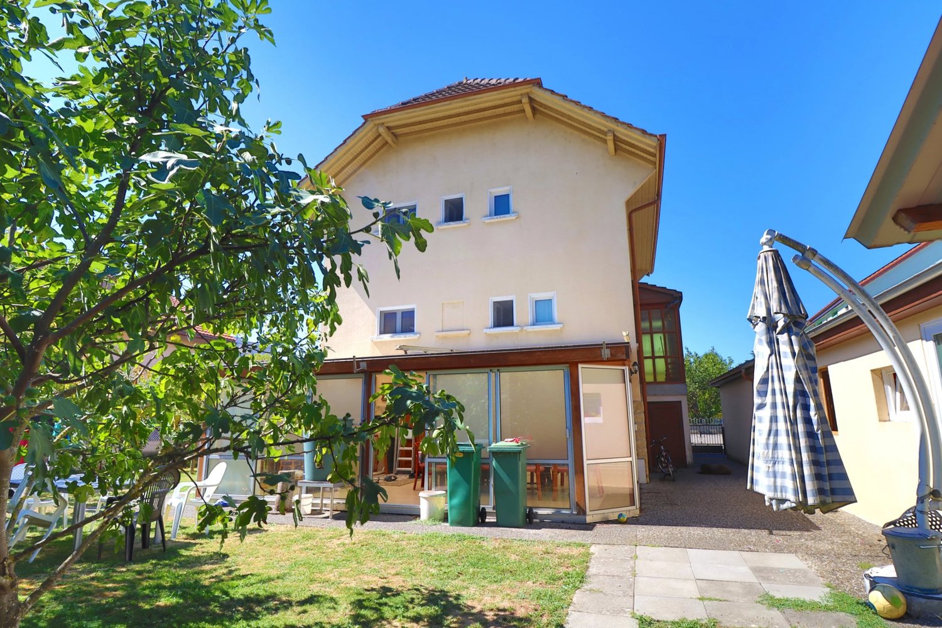
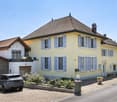
Detached house with two 3.5-room apartments and workshop. This detached house with 2 apartments and workshop offers an ideal living environment close to amenities.The property consists of two bright 3.5-room apartments, each benefiting from a functional layout and pleasant living spaces. This configuration is perfect for a rental investment or the combination of a main residence with a complementary income. Indeed, the attic apartment is currently rented. An independent workshop with an office of around 100m2 completes the property, offering numerous possibilities: artisanal activity, creative space, or storage.Outside, you will enjoy a beautiful pool and a charming covered terrace, perfect for sharing convivial moments during the summer period. This property is situated on a large plot of around 1,075 m2. This property seduces with its polyvalence, its potential, and its quality of life.Additional information • Oil heating (2001) - radiators • Pool 5 x 13 in concrete (renovated 2004) • Attic apartment rented for Fr. 1,400.-/month (including charges) • Many outdoor parking spaces (around 5 to 7) • CECB: G - F - G Renovations • Peripheral insulation and roof + facade in 2022 • Triple glazing in 2022 (apartment 1) and double glazing in 2004 (attic apartment) • Creation of the attic apartment in 2004 • Interior renovation of apartment 1 in 2004 • Renovation of the pool in 2004 • OIBT 2026 (workshop + apartment 1) • Drainage system completely renewed (separate) in 2009

  • Balcony / Terrace
  • Swimming pool
  • Child-friendly
  • +1
Michael Jaques

Michael Jaques

Courtier senior – Responsable Nord Vaudois – fondé de pouvoir

1 / 17
5.5 rooms149m²CHF 1,180,000.–
Route de la Brinaz 18, 1422 Grandson

Semi-detached villa with 5.5 rooms

Villa with 5.5 rooms, garden and garage Are you looking for a pleasant and bright property, designed for family life? This semi-detached villa from 2009, within a residential complex of ten units, develops approximately 149 m² of living space on three levels.Imagine an open and convivial ground floor? The kitchen integrates harmoniously into the dining room and living room, for a bright living space with direct access to the southeast-facing terrace and private garden. A bedroom and a separate WC complete this level.Need space for the whole family? The upper floor offers a parental bedroom with private bathroom, two additional bedrooms and a shower room with WC.And the practical side? The basement houses the technical and service areas, with an individual garage accessible directly from the villa, complemented by an external parking space.An ensemble with an ideal layout for family life Sales price: CHF 1,180,000.00External parking space: CHF 20,000.00Total: CHF 1,200,000.00 Les Tuileries-de-Grandson The sector is mainly composed of villas and small, recent residences. The building density is moderate and the immediate environment presents a stable residential character.The southeast orientation of the terrace allows for regular sunlight.The private garden constitutes a clearly delimited outdoor space.The neighborhood primarily addresses a family-oriented clientele seeking a structured and accessible residential area.

Travel time
-
1 / 13
  • Parking space
  • Garage
  • View
5.5 rooms118m²CHF 1,545,000.–
A Treycovagnes, 1436 Treycovagnes

Magnificent individual villa with 5.5 rooms

Nestled in a privileged residential environment in Treycovagnes, this elegant individual villa with 5.5 rooms will seduce lovers of tranquility, space, and comfort. Built on a generous plot of 1'038 m², it benefits from a green setting, a beautiful orientation, and optimal sunlight throughout the day. Entirely renovated in 2016, it harmoniously combines the charm of its original construction with current amenities and high-performance equipment.As soon as you enter, the generous volumes and natural light give this property a warm and welcoming atmosphere. The vast living space, composed of an open kitchen, a convivial dining room, and a living room with a fireplace, opens naturally onto the terrace and garden, offering perfect continuity between indoor and outdoor spaces. Designed for comfortable family life as well as for receiving guests, the distribution of the rooms is both functional and elegant.The floor accommodates an intimate sleeping area with two beautiful rooms with generous volumes as well as a contemporary bathroom offering a pleasant view of the surrounding countryside. The wide openings and the sloping ceilings contribute to the warm character of this part of the house.The basement ideally completes the amenities with a wine cellar, a laundry room, a technical room, as well as a large volume that can be arranged according to the needs of its future owners, whether it be a leisure space, workshop, or gym.Outside, the carefully maintained garden constitutes a true green haven where everyone will find their space for relaxation. The south-facing terrace invites you to fully enjoy the beautiful days in a peaceful environment. Two garages as well as several outdoor parking spaces complete the amenities of this property.From a technical point of view, the villa benefits from a geothermal heat pump, a solution that is both efficient, economical, and environmentally friendly, guaranteeing excellent thermal comfort throughout the year.This property represents a rare opportunity to establish yourself in a sought-after residential area, just a few minutes from Yverdon-les-Bains, while enjoying the calm of the Vaud countryside.

  • Parking space
  • Garage
  • View
1 / 13
  • Parking space
  • Balcony / Terrace
  • Garage
  • +1
10 rooms350m²CHF 2,500,000.–
A Villars-Burquin, 1423 Villars-Burquin

Exceptional Property - Art of Living between Sky, Lake and Mountains

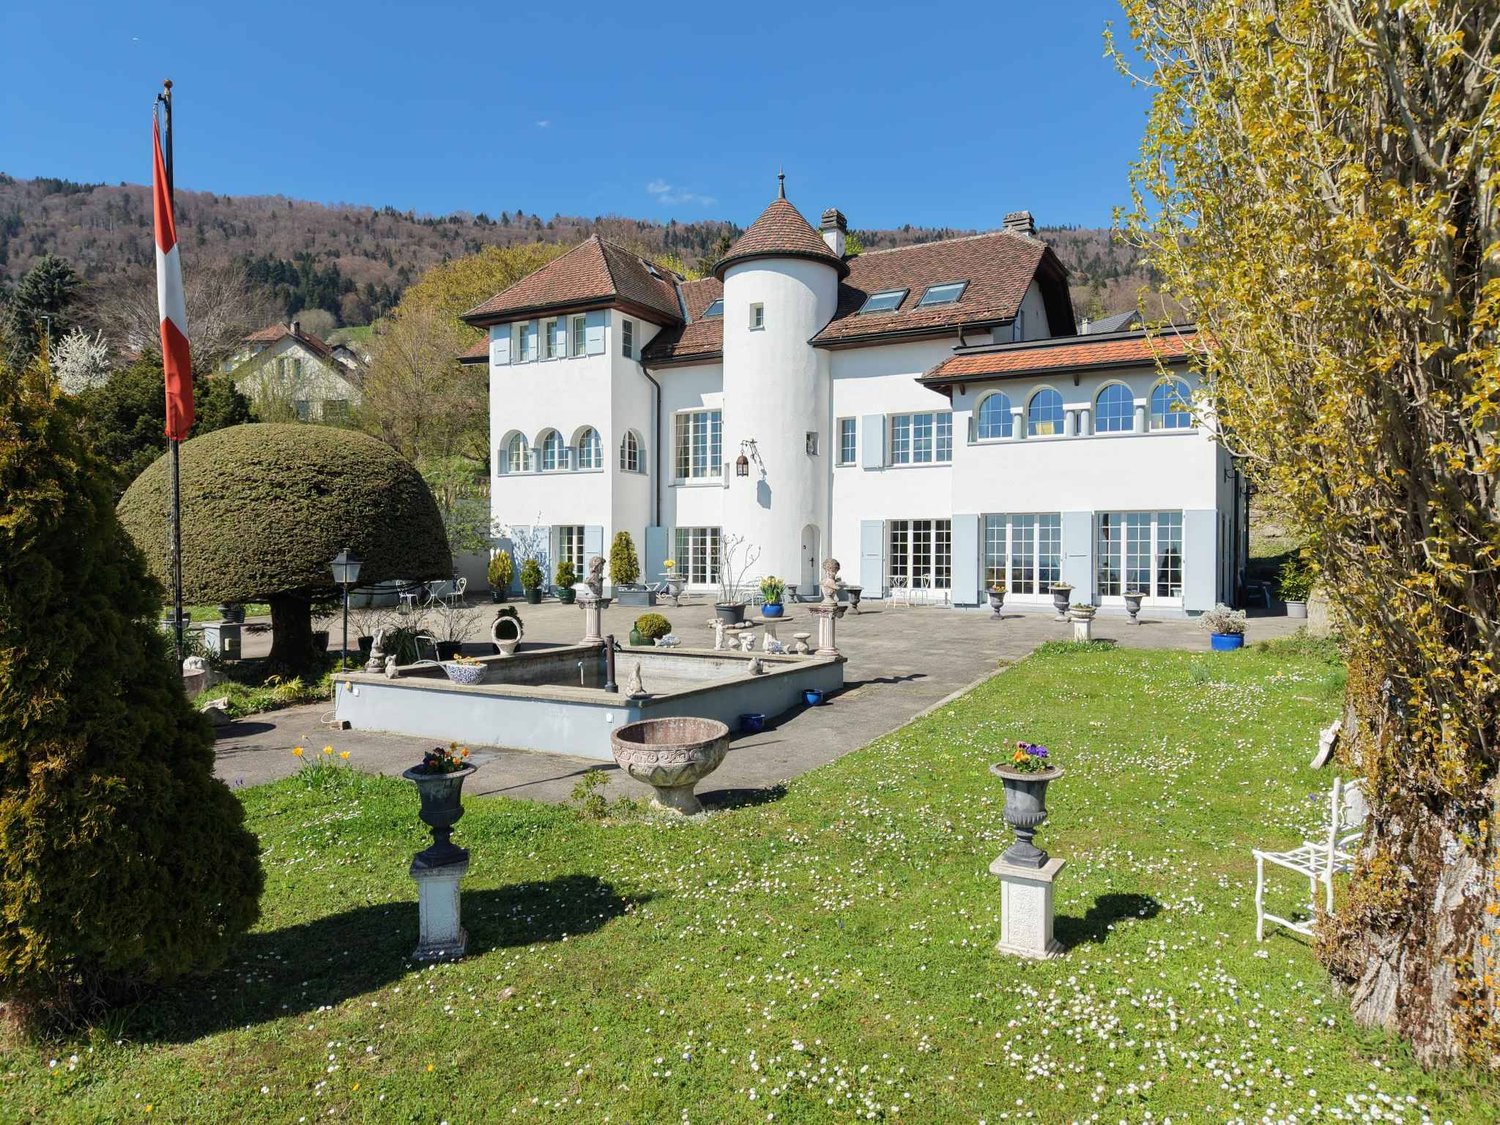
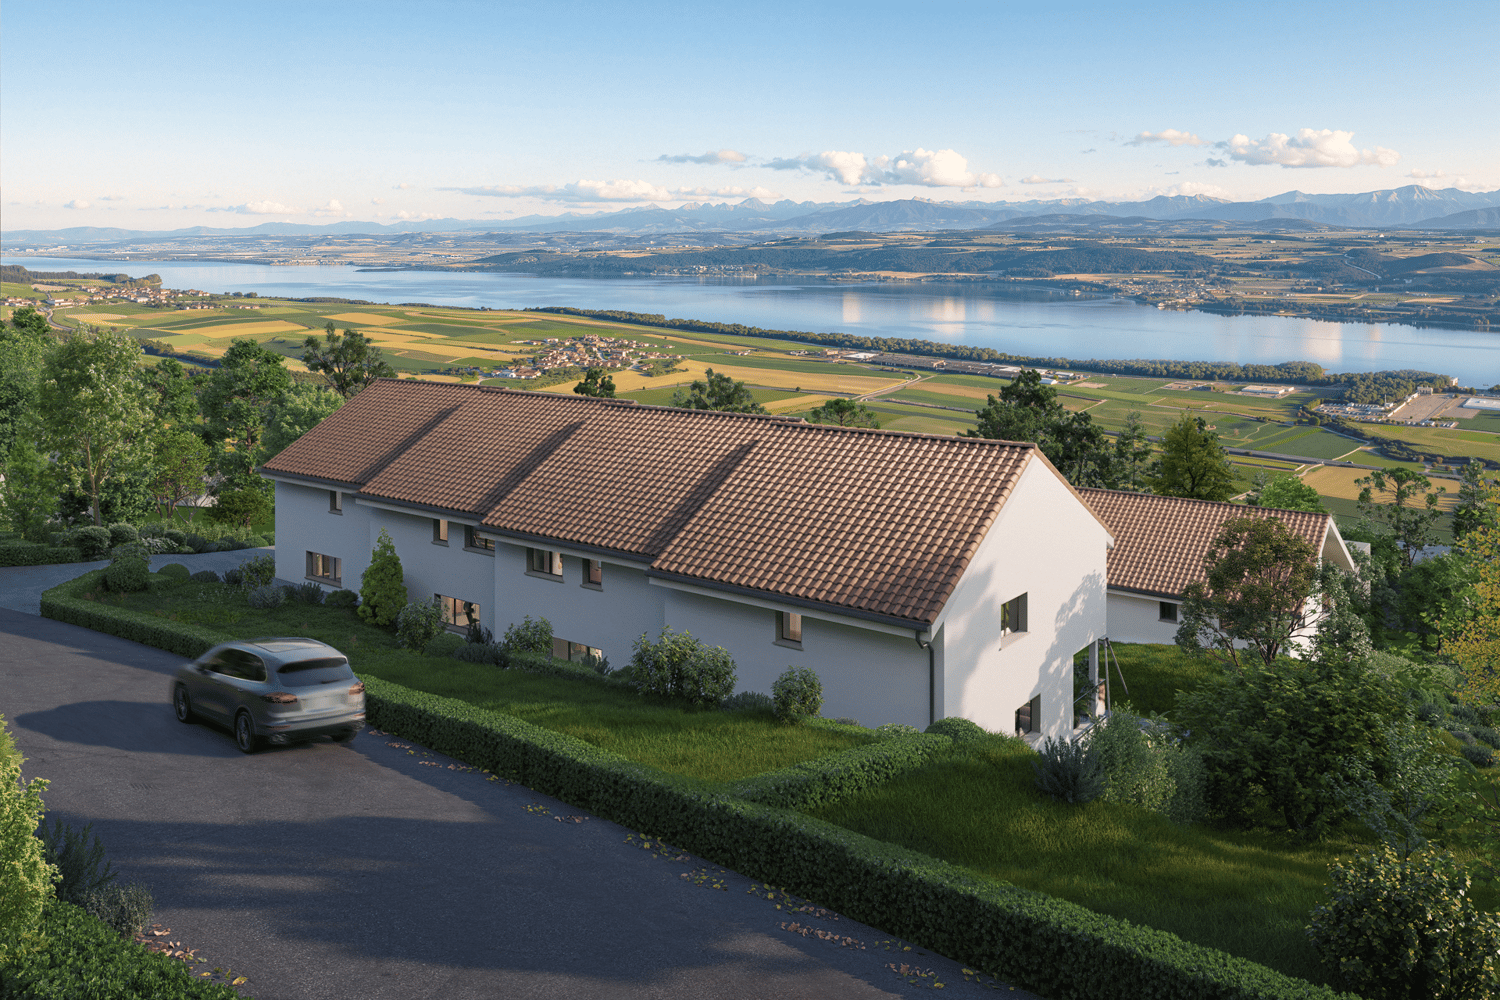
Overlooking the plain, Lake Neuchâtel, and the Alps, this exceptional property benefits from a privileged location on the heights of Villars-Burquin. Situated in a peaceful and green environment, it enjoys remarkable sunshine throughout the year as well as a breathtaking panoramic view of the surrounding landscapes. Built on a set of plots totaling approximately 4'656 m², this rare estate offers a unique living space, combining intimacy, space, and nature. It consists of a main house with character, complemented by garages and carefully designed outdoor amenities.The main house, known as Le Châtelet, seduces with its singular architecture and authenticity. Built in 1972 and transformed in 2007, it develops a volume of approximately 2'031 m² and is organized around an elegant central turret served by a spiral staircase. The generous volumes and harmonious distribution of spaces give the whole a warm and distinctive atmosphere. The charm of the property is revealed through numerous decorative elements such as door frames in stucco, several fireplaces, and a remarkable Delft faïence stove, the true signatures of a place charged with character. The living areas, bathed in natural light, each offer spectacular perspectives on Lake Neuchâtel, the Alps, the Jura, and the surrounding plateau, creating a natural continuity between interior and exterior. On the top floor, an independent 3-room apartment completes the ensemble. It can easily serve as accommodation for staff, a reception area for guests, or even be exploited as a rental, offering additional revenue potential.Two garage boxes as well as several outdoor parking spaces complete the ensemble.The exteriors, carefully designed, propose a diversity of landscape ambiences: terraces, pool, fountain, paving, and varied vegetation compose a harmonious setting conducive to relaxation and contemplation.Rare on the market, this property will seduce lovers of unique places looking for a privileged environment, affirmed architecture, and an exceptional panorama.Project yourself into the full potential of this property thanks to our Home Staging video, which highlights the possibilities of layout and decoration: https://www.youtube.com/watch?v=SvRowSemTTI

  • Parking space
  • Balcony / Terrace
  • Garage
  • +1
1 / 13
  • Parking space
  • Garage
  • View
8.5 rooms300m²CHF 2,300,000.–
A Villars-Burquin, 1423 Villars-Burquin

Large property with lake view

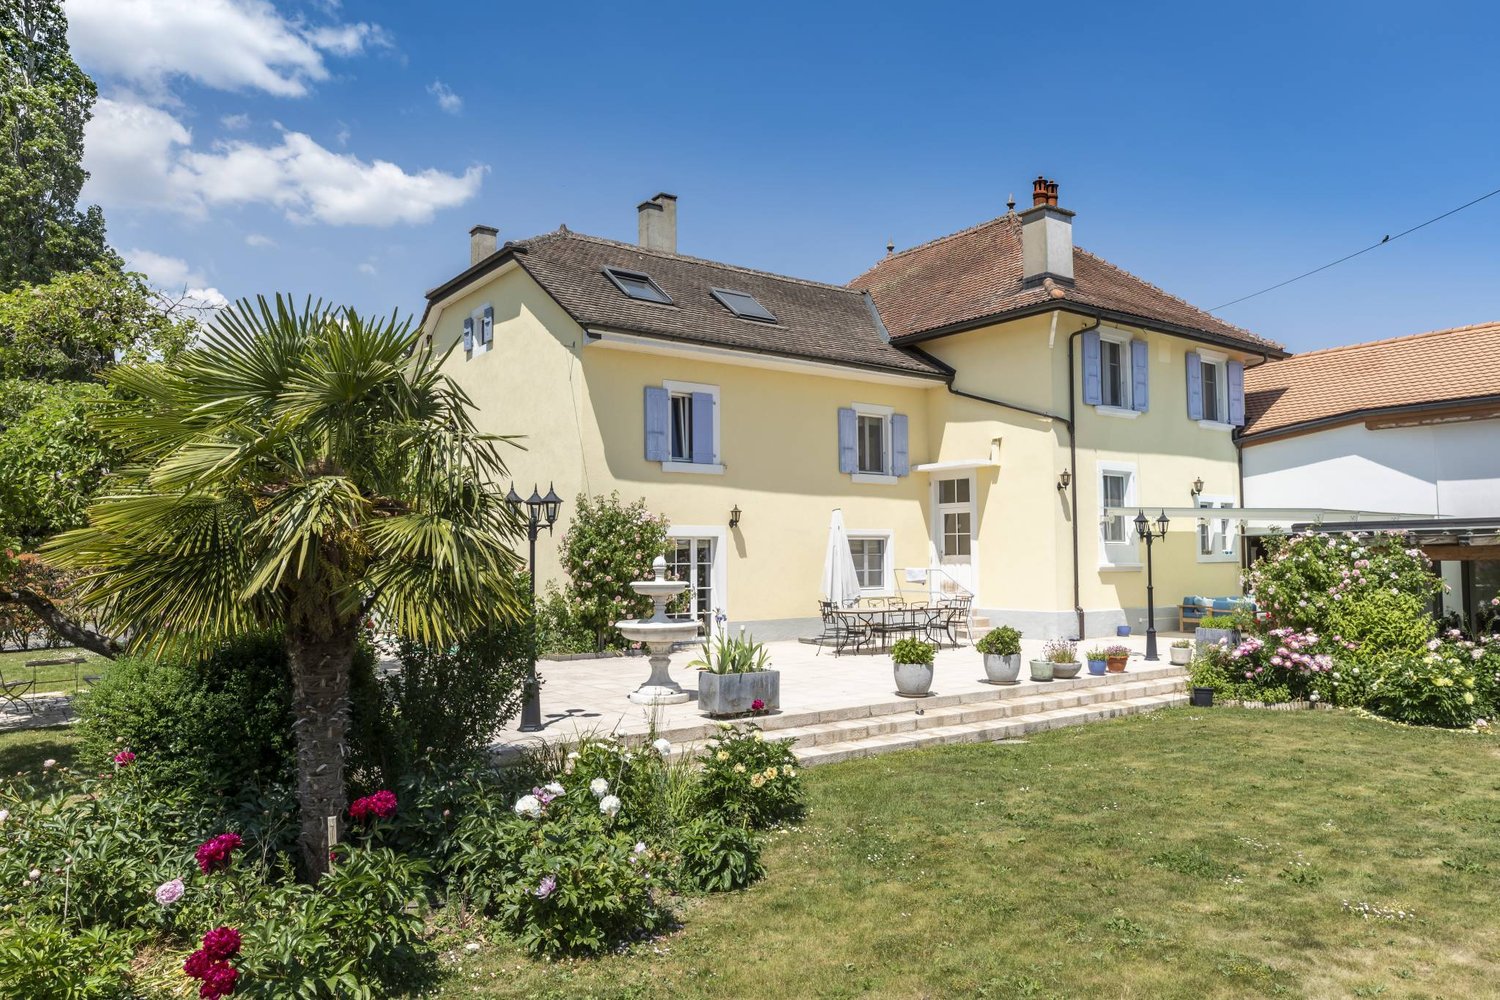
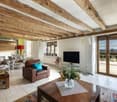
Character - Volume - Privacy - Breathtaking viewThese words are not enough to summarize the feeling experienced when you step through the doors of this property.Discover the undeniable charm of this exceptional property, nestled on a generous dominant plot offering an unobstructed view of the lake that stretches at your feet. With privacy carefully preserved thanks to a fenced and well-treed plot, this home is an invitation to live a life of quietness within a preserved natural setting.Environment: The property extends over a dominant plot of 2'897 m², offering a stunning panorama over Lake Neuchâtel. Imagine enjoying magnificent sunsets from your private terrace, thus creating unforgettable memories with your family. Privacy is an essential feature of this residence. The plot is fully fenced and abundantly treed, creating an intimate and exclusive atmosphere. You can relax in complete tranquility, sheltered from prying eyes, surrounded by endemic vegetation, centenary trees, conserving a pleasant coolness during the summer months.Interior - Volume and character on approximately 300 m²As soon as you step through the doors of this unique residence, you will be captivated by the timeless elegance and undeniable character that define every corner of this fully renovated old farm. The interior, designed with particular attention to detail and material quality, offers a perfect marriage between the charm of the old and a more modern and functional layout that meets current needs.The generous volumes of the property create an open and welcoming atmosphere, where natural light dances through the spaces. The half-levels add a unique dynamic, offering a visual experience to its occupants.The character of this home is accentuated by architectural details such as exposed beams and stones, which recall the authentic character of the construction. The natural materials used in this building add a warm touch, creating a harmonious balance between old and new.Private spaces: The private spaces, designed to offer comfort and intimacy, are judiciously distributed. Each room becomes a sanctuary of tranquility, while the common living areas invite conviviality.Living areas: The kitchen, equipped with modern appliances and high-quality materials, becomes the heart of the house. It offers a space where the pleasure of cooking meets conviviality. The adjacent dining room, bathed in natural light, creates an ideal atmosphere for memorable meals with family or friends, with direct access to the terrace for outdoor dining.Highlights: Panoramic view of the lakeCalme and privacyDouble garageWine cellarIndependent workshop, a space conducive to creativity2 imposing fireplaces for warm evenings.This unique property represents more than just a house; it's an invitation to live in the heart of a preserved nature, with a breathtaking view of the lake and unparalleled intimacy.Come and discover the perfect harmony between tradition and modernity within this unique property. Contact us for a visit that will reveal all its secrets.
  • Parking space
  • Garage
  • View
1 / 13
  • View
10 rooms549m²CHF 3,500,000.–
A Giez, 1429 Giez

Beautiful village house with 3 apartments, terrace and garden

BARNES Yverdon exclusivity!Built on a plot of nearly 2,000 m², calm and well-exposed, this high-end renovated property will delight lovers of spacious areas. The building was formerly a renowned inn in the region, which was completely transformed in 2015 to this day, with high-end materials to regain all the elegance of yesteryear and current comfort. The house has always been carefully maintained and is in excellent condition. The property has 10 rooms spread over three floors + basement and benefits from a generous living area of 550 m², divided into 3 apartments (studio, 3 rooms and 5.5 rooms) with an interesting potential rental income. The rooms benefit from beautiful volumes giving them a lot of character, whether in the living areas, bathrooms or bedrooms. The interior design has been intelligently studied to offer maximum light and create a warm atmosphere and a unique and very pleasant ambiance. A large terrace with a petanque court as well as a beautifully landscaped garden with various species, sheltered from views, will allow you to enjoy pleasant summer evenings. To be able to enjoy the outdoors all year round, the property has an outdoor living room with summer kitchen as well as an annex with bathroom (possibility of creating a spa).A heated double garage, a carport and several outdoor parking spaces complete the set.This character property will surprise you with its authenticity and undeniable charm.

  • View
1 / 13
  • Parking space
  • View
9 rooms263m²CHF 1,990,000.–
A Grandson, 1422 Grandson

Character villa with lake view

Located in the sought-after Tuileries de Grandson neighborhood, this individual character property benefits from a calm and green residential environment, just a few minutes from Lake Neuchâtel and Yverdon-les-Bains.Built on a beautiful tree-lined plot of 2'662 m², this villa, constructed in 1968 and carefully transformed in 1993, seduces with its modernist architecture, generous volumes, and significant potential for development and enhancement.Developing approximately 263 m² of living space over two levels and a half-level, the house currently offers 9 rooms with bright and functional spaces. The large southeast-facing openings provide excellent sunlight throughout the day as well as a pleasant, unobstructed view of Lake Neuchâtel and the Yverdon region.The main living area includes a spacious living room with a dining area, extended by a veranda and several accesses to the terraces and garden. The night area accommodates several modular bedrooms thanks to a particularly thoughtful architectural design, allowing different configurations according to the needs of its future occupants.The property also features an independent apartment with a private entrance and garden, ideal for hosting family, an independent activity, or generating additional income.Outside, the carefully landscaped garden offers a privileged, intimate, and peaceful living space. Two terraces, a carport, and several parking spaces complete this rare property on the market.Maintained over the years, the villa now requires certain renovation and energy efficiency work, thus offering an excellent opportunity for personalization for its future buyers.A rare property, combining a privileged location, unique architecture, and exceptional potential.

  • Parking space
  • View
1 / 13
8 rooms345m²CHF 1,650,000.–
Rue de l'Abbaye 22, 1350 Orbe

True historic multipurpose manor house

A rare alliance of historic prestige and modern technical comfort.In the heart of the medieval town of Orbe, this true manor house presents itself as an exceptional object. The interior was carefully renovated in 2021 and 2022 and offers 345 m² of living space, combining the original charm (solid wood floors, wood paneling, Kachelofen) with modern technical efficiency (Buderus heating system, electrical adaptation to OIBT standards).The ground floor: a 150 m² space with three possible uses:The strength of this property lies in the versatility of its 3-room ground floor, which has its own entrance hall and direct access to the outside. Depending on your projects, this space can be adapted: • Investment option (rental income): Currently rented, this floor generates immediate income, ideal for supporting your financing. • Professional option (independents): Take advantage of the current configuration (waiting room, offices, kitchen and sanitary facilities) to install your own liberal activity or offices, while living in the upper floors. • Family option (intergenerational house): Easily transform this level into an independent apartment to accommodate your loved ones or create a large family home where everyone has their intimacy. The first floor and its attics: the art of bourgeois livingThe first floor, or the Bel Étage, is dedicated to reception and comfort:- A kitchen and dining room with restored original wood paneling.- Four spacious, light-filled rooms, sublimated by an authentic Kachelofen and a marble fireplace.- A bedroom in the attic with its own bathroom and a large attic space.The exterior: a green frame to be modulatedThe south-facing urban garden is a true oasis of tranquility. Its management has been designed to adapt to your lifestyle:- Shared version: A space for communal gatherings for both levels of the house.- Assigned version: Possibility of dedicating the use of the garden exclusively to the ground floor (for a tenant or an office) or reserving it for the main residence on the Bel Étage.Main features- Price: 1'650'000 CHF- Volume: 2'354 m² offering majestic spaces- Living area: 345 m²- Technical comfort: gas boiler and hot water tank from 2021, thermostatic valves, electrical adaptation to standards.- Outbuildings: vaulted cellars with well, double garage with electric gate.A unique opportunity to become the guardian of a living heritage, just 30 minutes from Lausanne. Address, visits, house plans, details of the last renovations: Fill out the contact form to receive a quick response.

Travel time
-
1 / 13
10 rooms295m²CHF 1,690,000.–
A Rances, 1439 Rances

MAGNIFICENT RENOVATED FARM WITH BREATHTAKING VIEW OF THE VAUDOIS PLATEAU

Nestled in the charming village of Rances, near Orbe, this magnificent farm dating back to 1870 has managed to preserve all its original charm while benefiting from a renovation carried out in the 2010s.Located in the Jura-Nord Vaudois district, Rances offers a peaceful and green setting, while remaining close to amenities and main axes.Deploying over 1'800 m3 of volume and approximately 295 m2 of living space, the property impresses with its magnificent volumes, generous spaces, and exposed beams, true witnesses to its authenticity.The ground floor consists of vast living areas, including two separate lounges, offering different atmospheres, one of which is sublimated by a superb stone fireplace. A large kitchen with dining area and service rooms complete this level harmoniously.The upper floors accommodate 5 bedrooms, including an elegant master suite of approximately 32 m2 with dressing room and private bathroom. Several complementary spaces such as an office, a relaxation area, and additional bathrooms enrich the comfort of life.The developed and built-out attic spaces offer beautiful, exploitable volumes, ideal for creating additional spaces according to needs (game room, workshop, guest area).Outside, the South-East facing garden overlooks a vineyard plot and offers a breathtaking view of the Vaudois plateau, creating an exceptional and evolving living environment with the seasons.Located just 7 minutes from the highway entrance, the property benefits from quick access while preserving a calm and privileged environment.The main plot of 314 m2 is complemented by a neighboring plot of 139 m2 accommodating a charming vegetable garden.The property is also equipped with thermal panels, combining modern comfort and energy efficiency.A rare property, combining historical charm, impressive volumes, and quality of life.

1 / 13
8.5 rooms200m²CHF 2,300,000.–
Vaud, 1430 Orges

Family villa with great potential in a privileged environment

Located in the heart of the village of Orges, this individual character villa, built in 1920, benefits from a calm and privileged environment. Built on a beautiful tree-lined plot of 2'830 m², it offers an unobstructed view of the lake and develops a living area of approximately 200 m².The property seduces with its authenticity, its beautiful volumes and the charm of its period elements, such as wooden floors, fireplaces and woodwork. It comprises 5 bedrooms, two bathrooms, a garage, two outdoor parking spaces as well as several outbuildings, including a stable, a shed and a woodshed.Recently renovated in 1983, the house is today in good general condition, while requiring a renovation to meet current comfort standards. It represents a rare opportunity to restore all its splendor to a character house, offering a green, peaceful and intimate living environment with excellent potential for appreciation.The property also includes a character barn to be renovated, offering significant potential for transformation. Thanks to its generous volumes and authenticity, this annex building is an ideal support for a rehabilitation project.In accordance with the urban planning regulations in force and subject to the obtaining of the necessary administrative authorizations, this barn could be transformed into one or two dwellings. It thus allows to consider the creation of a spacious family house or two independent lodgings, according to the needs and ambitions of the future buyer.

1 / 4
  • Parking space
  • Garage
  • View
  • +1
6.5 rooms300m²CHF 3,495,000.–
CH, 1439 Rances

Architect's villa 6.5 rooms of 292 m² on a plot of 1'792 m²

Nestled in a peaceful neighborhood of Rances, this villa built in 2002 by an architect stands out for the quality of its construction and the constant care given to its maintenance. It develops approximately 300 m² of living space over two levels, extended by a fully excavated basement built on a slab. The 1'792 m² plot, beautifully landscaped, also conceals an additional construction potential of around 140 m² - a rare land reserve in the sector.The ground floor is organized around a spacious living area animated by a stone fireplace, widely open to the garden and its two terraces. The kitchen, fully equipped and fitted with a steam oven and a granite workstation, naturally extends this reception area. The parental bedroom, equipped with an adjacent dressing room, benefits from a large bathroom with shower and bathtub. A vast office, which can easily serve as an additional bedroom, completes this level.The floor is discovered by a stone staircase with opening. It houses two large bedrooms, a bathroom with WC, as well as a vast office space offering the possibility of being divided to create two additional bedrooms. An amenageable attic, currently used as storage, completes the floor and leaves the door open to future developments.The basement reveals dry, ventilated cellars, a technical room housing the heat pump, a laundry room, and an annex room that can accommodate a carnotzet - a piece of Vaudois tradition.Outside, particular care has been taken with the developments. The landscaped garden accommodates a saltwater pool with counter-current swimming and balneotherapy, equipped with five hydromassaging jets, as well as a beautiful pond that brings a unique atmosphere to the place. A wide access court, capable of accommodating several vehicles, leads to a double garage with an adjacent shed.The highway is five minutes away, Lausanne is twenty-five minutes, and Geneva airport is forty-five minutes. An address that combines the calm of the Vaudois countryside and the ease of access to major centers.

  • Parking space
  • Garage
  • View
  • +1

Suggested properties for you based on search results

Other interesting objects