Rooms
10
Living space
549 m2
Selling price
CHF 3,500,000.–
Notify on price drop
"Beautiful village house with 3 apartments, terrace and garden"
Address
1429 GiezPrice
- Purchase price:
- CHF 3,500,000.–
- Notify on price drop
Main information
- Availability:
- By agreement
- Type:
- Villa
- No. of rooms:
- 10
- Number of floors:
- 4
- Surface living:
- 549 m2
- Land area:
- 2000 m2
- Last refurbishment:
- 2016
Characteristics
View
Documents (0)
Description
Exclusivity BARNES Yverdon!
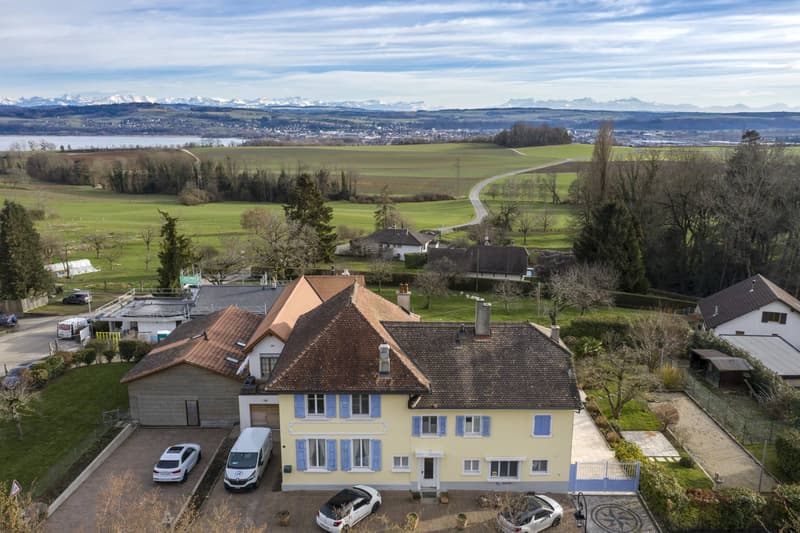
Built on a plot of almost 2,000 m², quiet and well exposed, this high-end, renovated property will delight lovers of spacious rooms.
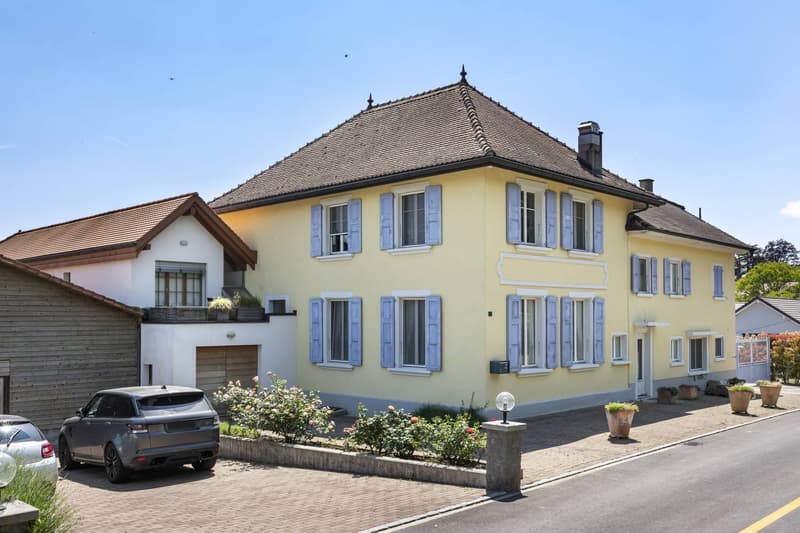
The building was formerly a renowned inn in the region, which was completely transformed into a residence from 2015 to the present day, with high-end materials to regain all the elegance of yesteryear and current comfort. The house has always been carefully maintained and is in excellent condition. The property has 10 rooms, spread over three floors + basement, and offers a generous living area of 550 m², divided into 3 apartments (studio, 3 rooms, and 5.5 rooms) with interesting rental potential.
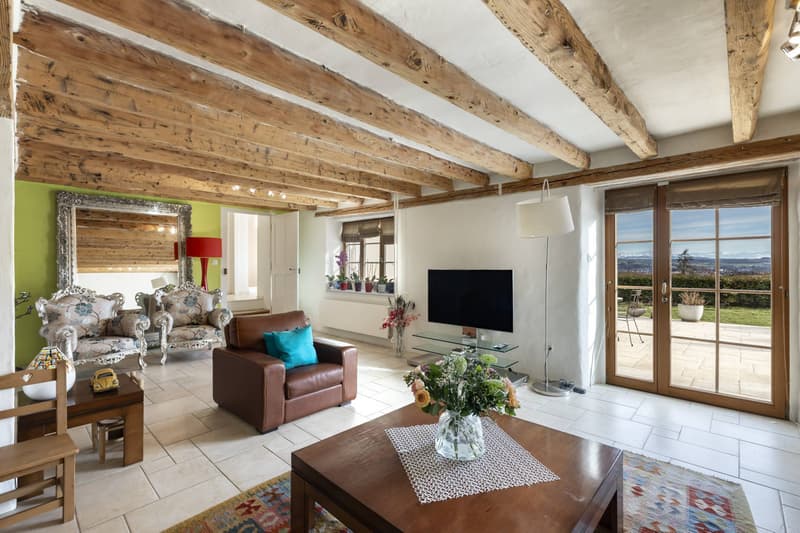
The rooms benefit from beautiful volumes, giving them a lot of character, whether in the living areas, bathrooms, or bedrooms. The interior design has been intelligently studied to offer maximum light and create a warm atmosphere and a unique and very pleasant ambiance.
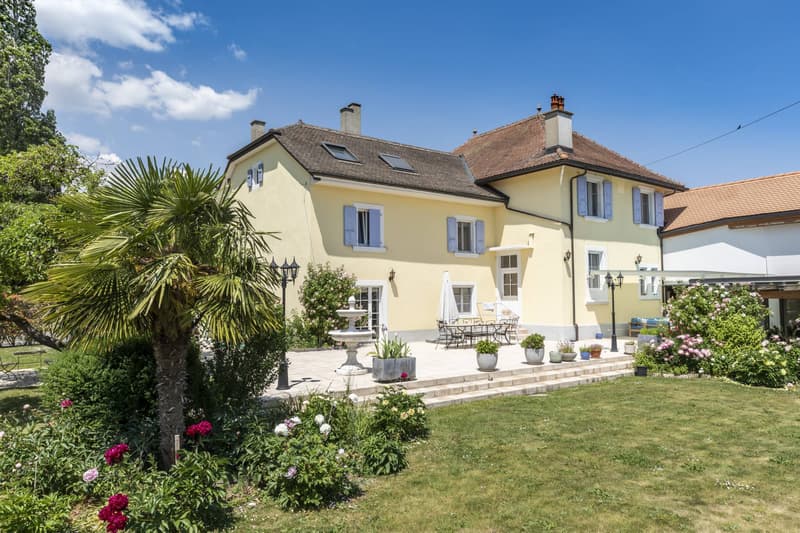
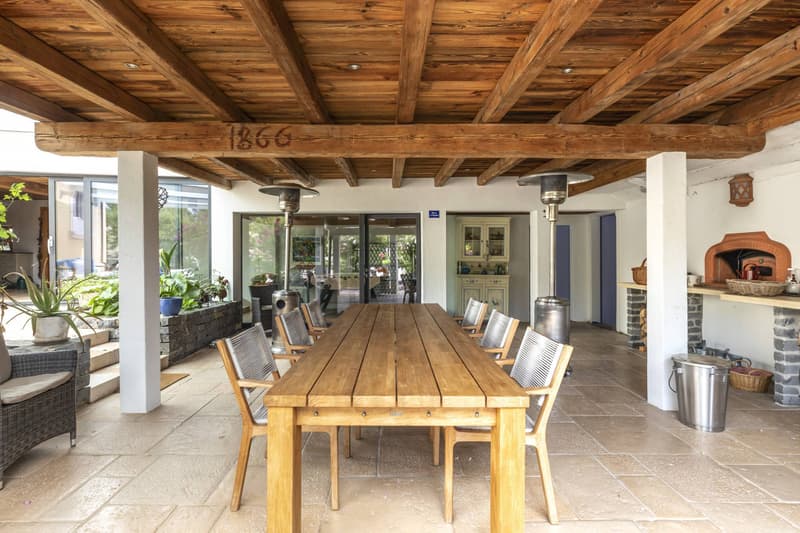
A large terrace with a petanque court, as well as a beautifully landscaped garden, shielded from views, will allow you to enjoy pleasant summer evenings. To be able to enjoy the outdoors all year round, the property has a covered outdoor living room with a summer kitchen, as well as an annex with a bathroom (possibility of creating a spa).
A heated double garage, a carport, and several outdoor parking spaces complete the property.
This character property will surprise you with its authenticity and undeniable charm.
Basement:
- Several cellars
- Technical room
Ground floor:
- Entrance
- Game room
- Storage room
Main house (5.5 rooms):
- Entrance
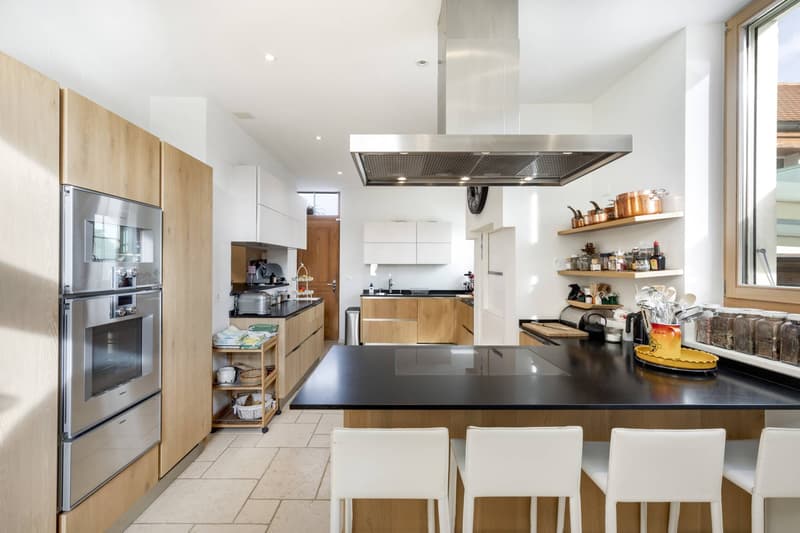
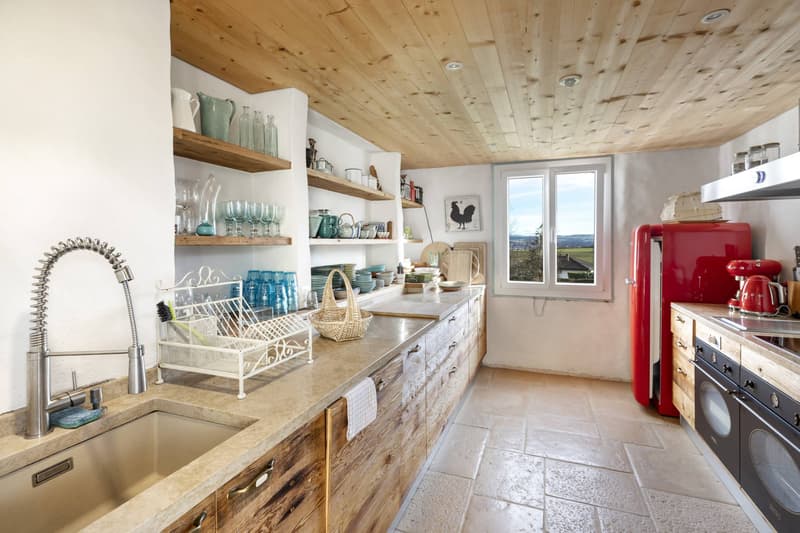
- High-end equipped kitchen with outdoor access
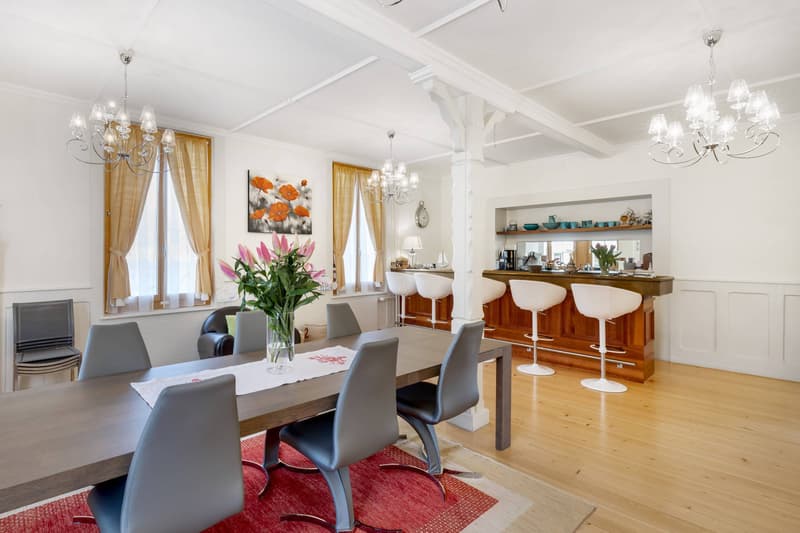
- Dining room with bar
- Living room with fireplace and outdoor access
- Laundry room
- Separate toilet
1st floor:
Main house (5.5 rooms):
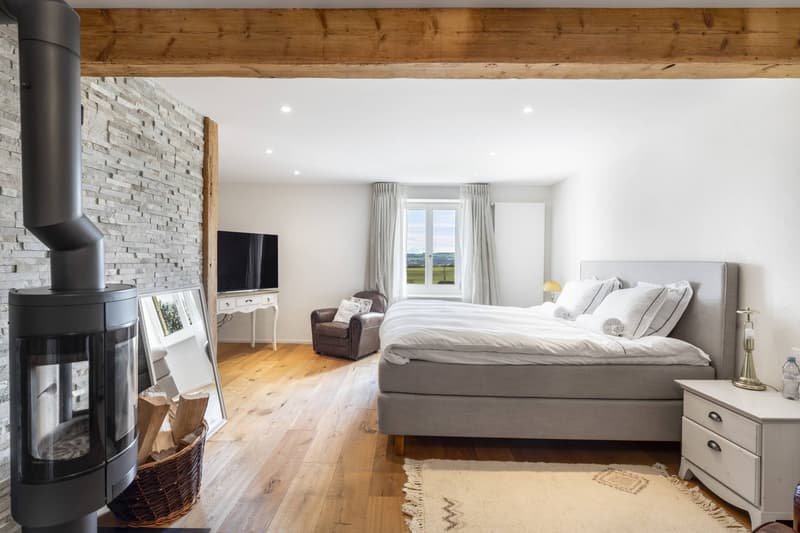
- Spacious parental suite with stove, two closets, separate toilet, shower with showerheads and whirlpool bathtub
Studio (annex):
- Independent entrance
- Equipped kitchen with skylights
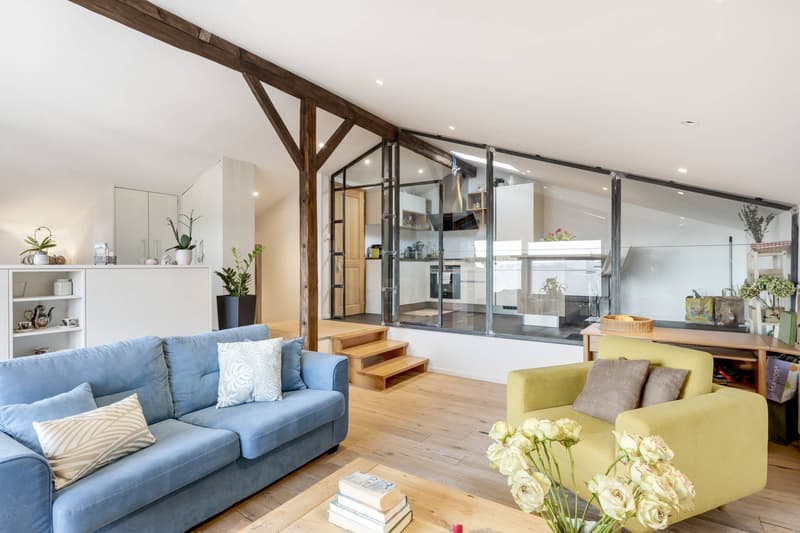
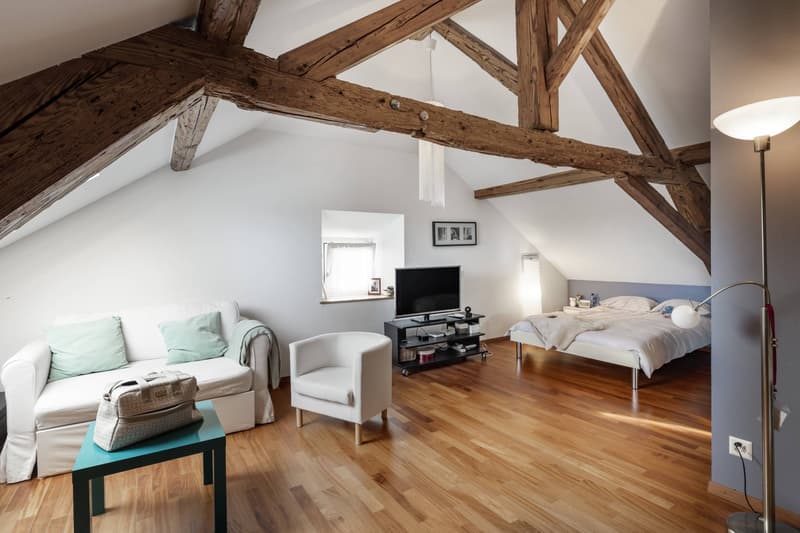
- Living room-bedroom with exposed beams
- Parking space with carport, included in the rent
Monthly rent: CHF 1,100.- (Housekeeper on request, only if necessary; salary + CHF 800.- deduction from rent)
3-room apartment:
- Open kitchen-dining room leading to the living room, with access to the private terrace
- 2 bedrooms
- Shower room
- Terrace with a view of the Alps
Monthly rent: CHF 1,300.-
2nd floor:
Main house (5.5 rooms):
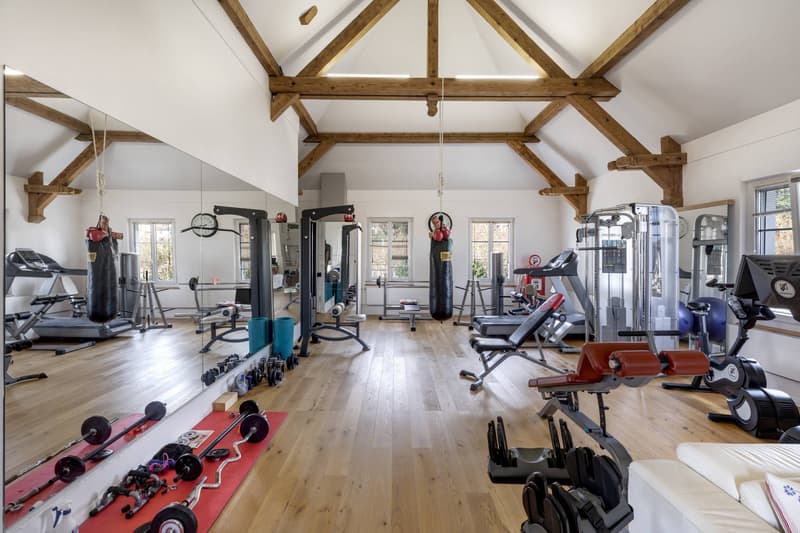
- Spacious fitness room with possibility of creating two additional bedrooms
- Separate toilet
Attic:
Main house (5.5 rooms):
- Spacious bedroom with closet and exposed beams
Particularity(ies):
Outdoor areas:
- Landscaped garden
- Covered outdoor living room with equipped summer kitchen
- Barbecue
- Pizza oven
- Separate toilet with possibility of creating a shower or spa area
- Storage room
- Terrace
- Petanque court
- Chicken coop
Built on a plot of almost 2,000 m², quiet and well exposed, this high-end, renovated property will delight lovers of spacious rooms.
The building was formerly a renowned inn in the region, which was completely transformed into a residence from 2015 to the present day, with high-end materials to regain all the elegance of yesteryear and current comfort. The house has always been carefully maintained and is in excellent condition. The property has 10 rooms, spread over three floors + basement, and offers a generous living area of 550 m², divided into 3 apartments (studio, 3 rooms, and 5.5 rooms) with interesting rental potential.
The rooms benefit from beautiful volumes, giving them a lot of character, whether in the living areas, bathrooms, or bedrooms. The interior design has been intelligently studied to offer maximum light and create a warm atmosphere and a unique and very pleasant ambiance.
A large terrace with a petanque court, as well as a beautifully landscaped garden, shielded from views, will allow you to enjoy pleasant summer evenings. To be able to enjoy the outdoors all year round, the property has a covered outdoor living room with a summer kitchen, as well as an annex with a bathroom (possibility of creating a spa).
A heated double garage, a carport, and several outdoor parking spaces complete the property.
This character property will surprise you with its authenticity and undeniable charm.
Basement:
- Several cellars
- Technical room
Ground floor:
- Entrance
- Game room
- Storage room
Main house (5.5 rooms):
- Entrance
- High-end equipped kitchen with outdoor access
- Dining room with bar
- Living room with fireplace and outdoor access
- Laundry room
- Separate toilet
1st floor:
Main house (5.5 rooms):
- Spacious parental suite with stove, two closets, separate toilet, shower with showerheads and whirlpool bathtub
Studio (annex):
- Independent entrance
- Equipped kitchen with skylights
- Living room-bedroom with exposed beams
- Parking space with carport, included in the rent
Monthly rent: CHF 1,100.- (Housekeeper on request, only if necessary; salary + CHF 800.- deduction from rent)
3-room apartment:
- Open kitchen-dining room leading to the living room, with access to the private terrace
- 2 bedrooms
- Shower room
- Terrace with a view of the Alps
Monthly rent: CHF 1,300.-
2nd floor:
Main house (5.5 rooms):
- Spacious fitness room with possibility of creating two additional bedrooms
- Separate toilet
Attic:
Main house (5.5 rooms):
- Spacious bedroom with closet and exposed beams
Particularity(ies):
Outdoor areas:
- Landscaped garden
- Covered outdoor living room with equipped summer kitchen
- Barbecue
- Pizza oven
- Separate toilet with possibility of creating a shower or spa area
- Storage room
- Terrace
- Petanque court
- Chicken coop
Mortgage Calculator
From dream house to home ownership: the mortgage calculator can help you estimate the affordability of this property.

Free
Create an account for more options
Create your account to manage your favorites across all devices, keep track of your search alerts, and never miss an update. Everything you need for your home search, all in one place!

BARNES | Yverdon-les-BainsRue de la Plaine 37, 1400 Yverdon-les-BainsSee all listings from this agency

Neiva Martins JulienResponsable d'agence, courtier
- Listing ID
- 4003550566
- Object ref.
- 58540.86758