














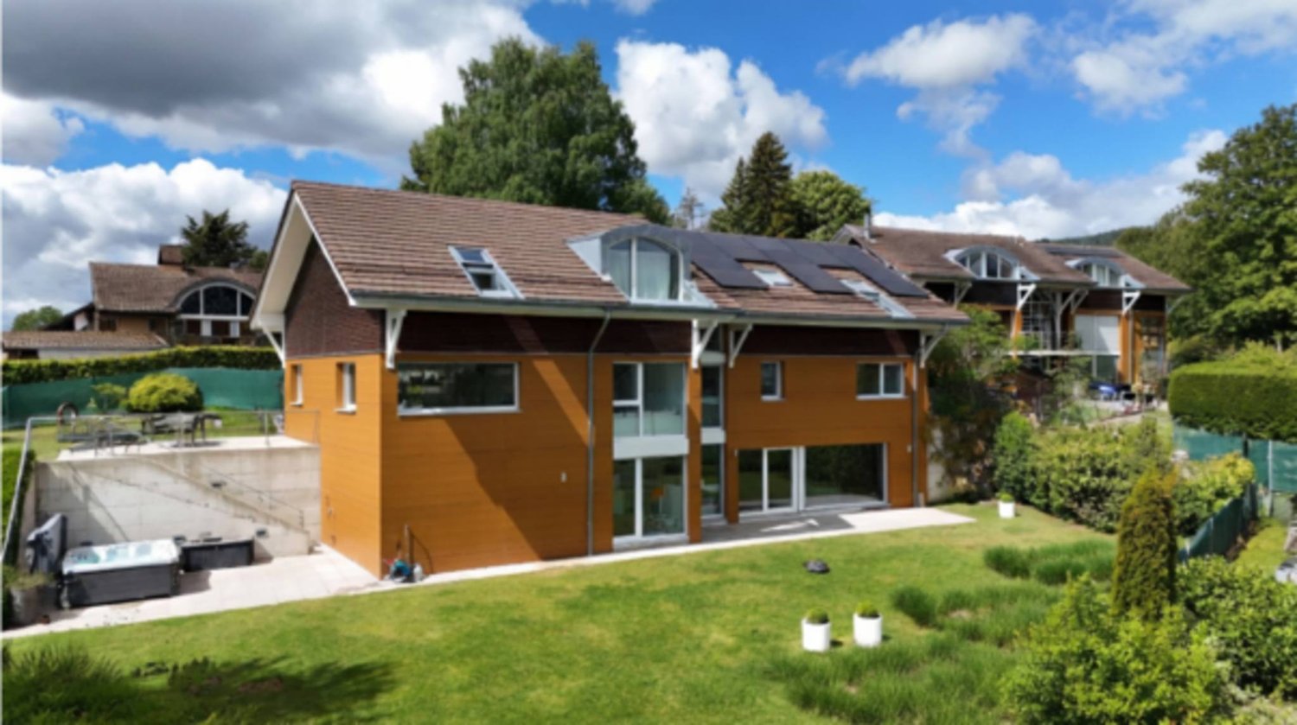







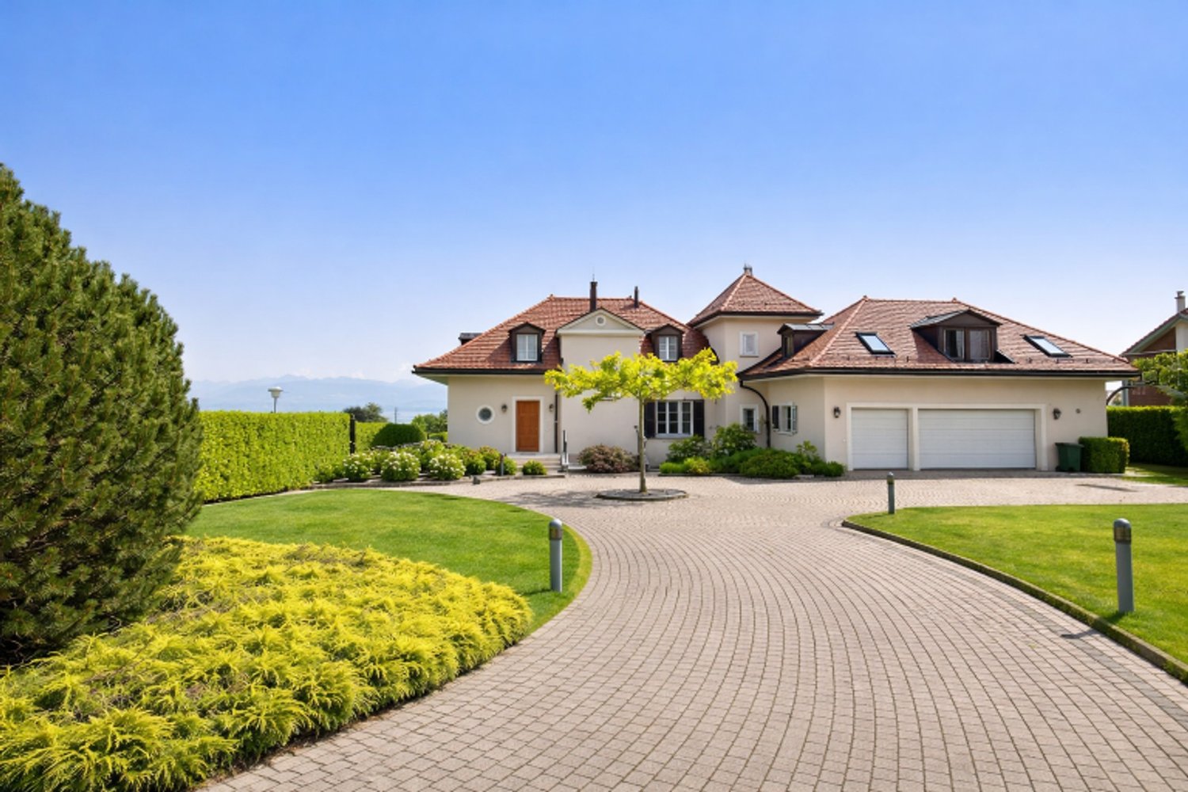

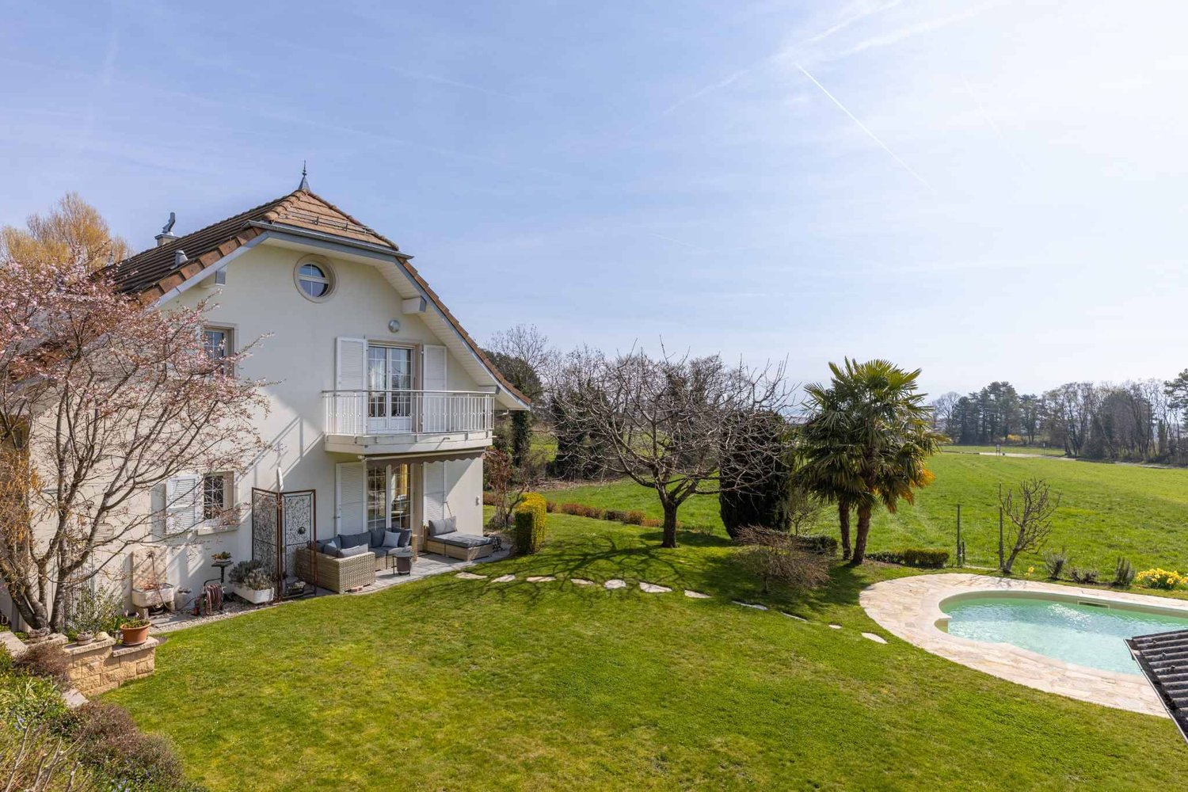


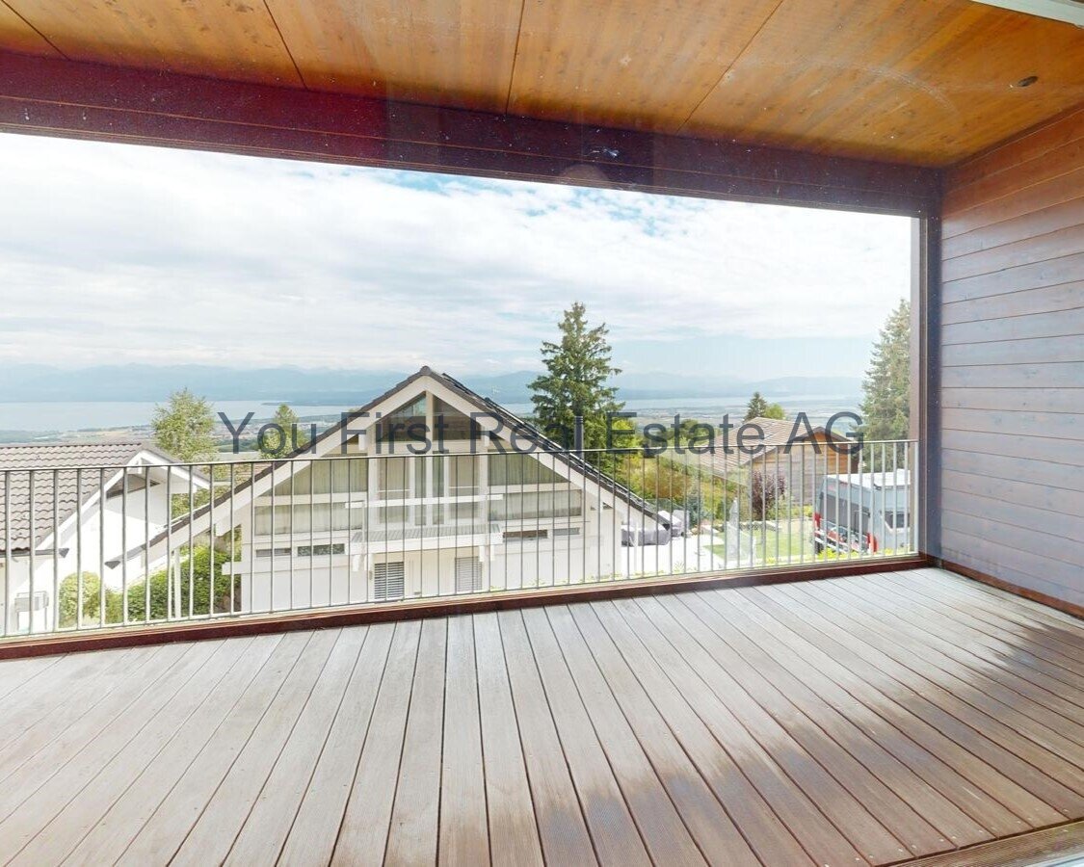




St-Oyens - Villa buy

We recommend expanding your search criteria to get similar results. The current filters didn’t return any matches.

If you don’t want to change your current search criteria, we recommend creating a search alert, so you’ll be notified when matching offers become available.

More objects in your automatically expanded search area
65 results - Radius: + 10km
New building
1 / 13
  • Parking space
4.5 rooms214m²CHF 2,355,000.–
Premium
A Trélex, 1270 Trélex

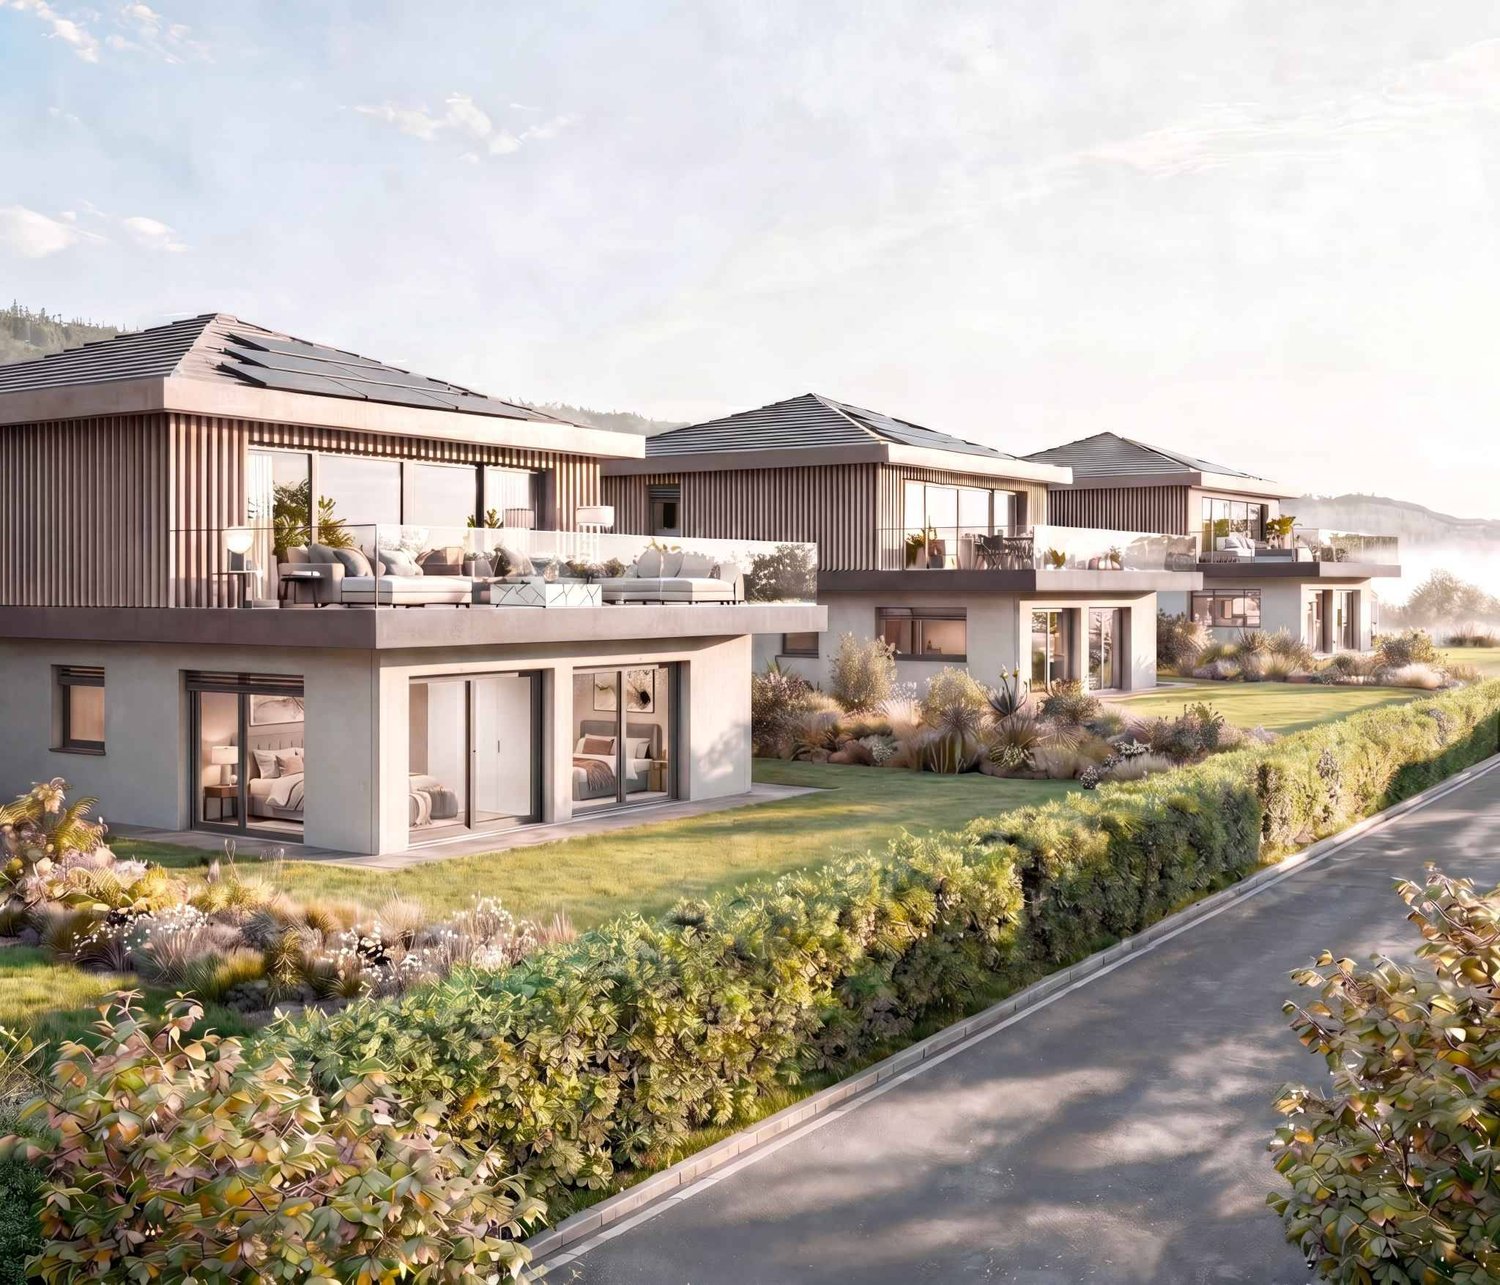
Individual villa on plans

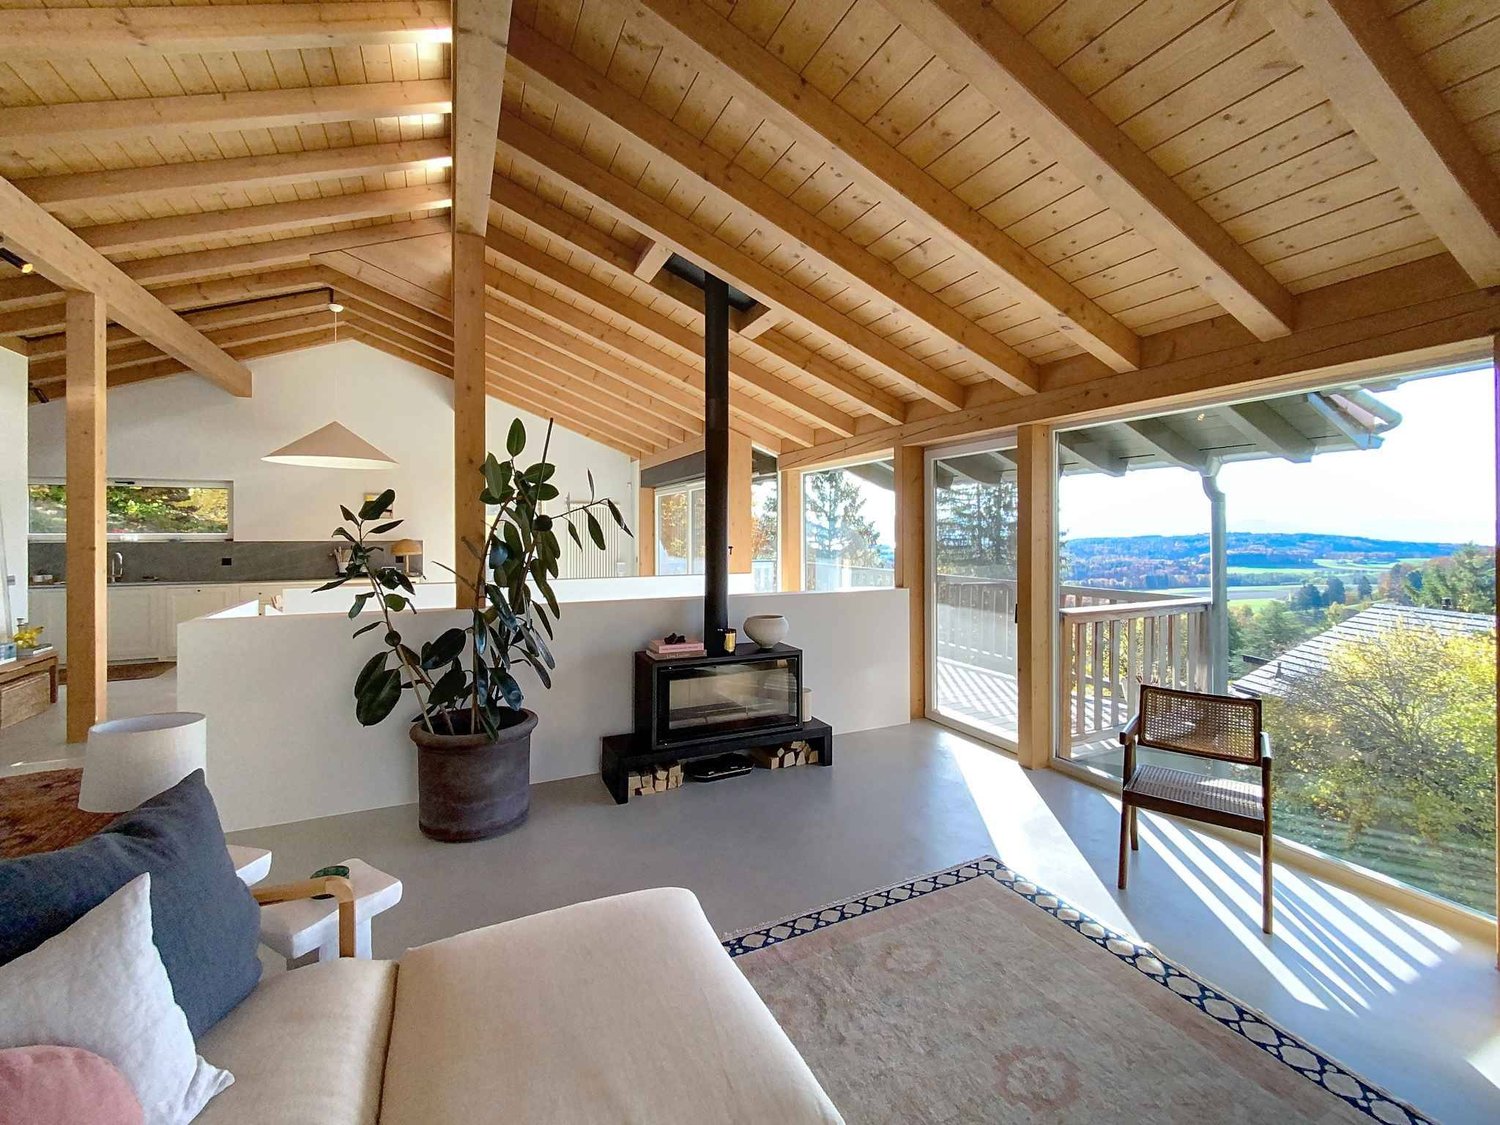
Exceptional living environment between Lake and Mountains!Trélex - Charming village located at the gates of Nyon, which welcomes an inn, a butcher's shop, a grocery store as well as primary and secondary school classes. It's the ideal place for families looking for calm without giving up the proximity to the cities of Nyon, Geneva or Lausanne.Located 2 steps from the heart of the locality on a plot of approximately 774 m², in a villa neighborhood, this beautiful house on plans offers a peaceful and green living environment.Distributed over 2 levels and a basement, it consists of a large living room/dining room with open kitchen on the ground floor, all giving access to three terraces with different orientations, allowing you to enjoy the sun throughout the day, as well as a 578 m² garden.Upstairs are a parental bedroom with dressing room and private shower room, 2 bedrooms and a bathroom.The basement consists of a large room, a shower room, a cellar and a technical/laundry room.Rare opportunity in the La Côte region, a visit is a must to discover the potential of this property.Contact us today to arrange a meeting.The advantages of this project:- Choice/finishes at the discretion of the tenant.- Large, bright living room.- Important storage spaces.- Heating and hot water production using a heat pump.- Photovoltaic panels.- Electric louvers.- Building permit in force - construction start 4 months after purchase of the land share.- Construction period - 18 months after laying the foundation slab.- Land share: CHF 1'145'000.- / Coretra general contractor contract: CHF 1'210'000.-.- SIA volume - 1'066 m (house, carport and garden shed).Property tax: 0.90%

  • Parking space
Infantolino Sébastien

Infantolino Sébastien

Courtier immobilier

1 / 13
  • Parking space
  • Balcony / Terrace
  • Garage
8 rooms300m²CHF 2,750,000.–
Top
Vaud, 1271 Givrins

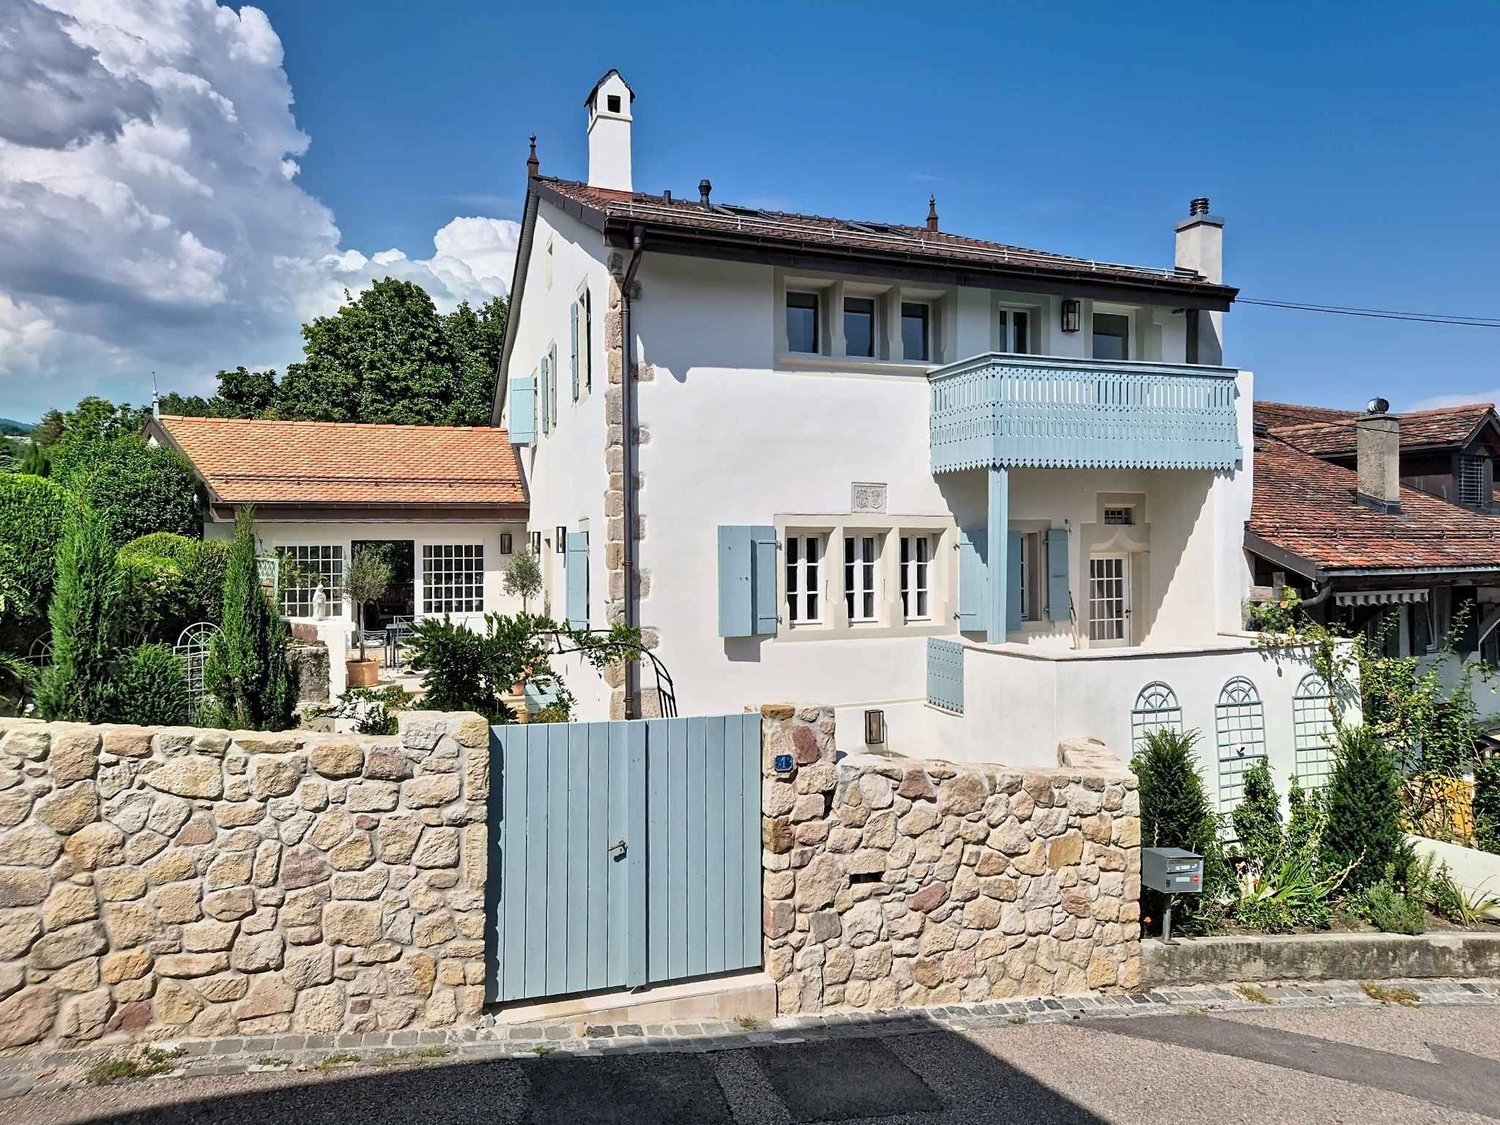
Character village house renovated

Nestled in the heart of the charming village of Givrins, just a few minutes from Nyon and the shores of Lake Geneva, this remarkable village house subtly combines the charm of the old with contemporary comfort. Entirely renovated with meticulous care and quality materials, it seduces with its generous volumes, natural light, and warm atmosphere.From the entrance, a spacious hall reveals the authentic and refined character of the property. The ground floor is arranged around an elegant dining room opening onto a magnificent landscaped garden oriented south, a true haven of peace sublimated by noble Burgundy stone finishes. A spacious, fully equipped kitchen, designed for gastronomy and conviviality enthusiasts, harmoniously completes this living space. A guest toilet and a cellar perfect this level.The first floor is dedicated to the main sleeping area. The parental suite offers an intimate and refined setting with a private bathroom including a bathtub, shower, and toilet. A large walk-in closet provides access to a pleasant balcony of about 10 m². Two other bedrooms with generous dimensions benefit from a second bathroom equipped with a bathtub, shower, and toilet.The last floor reveals exceptional potential. An additional bedroom with an adjacent shower room naturally finds its place here. A spectacular room of about 80 m², bathed in light, offers rare freedom of arrangement: reception room, professional office, game room, multimedia room, creative workshop, or wellness area. The possibilities are numerous and will adapt to all life projects.Outside, the flat garden of about 200 m², exposed south, invites relaxation and privileged moments with family or friends. A double garage and an outdoor parking space complete the services of this unique property.

  • Parking space
  • Balcony / Terrace
  • Garage
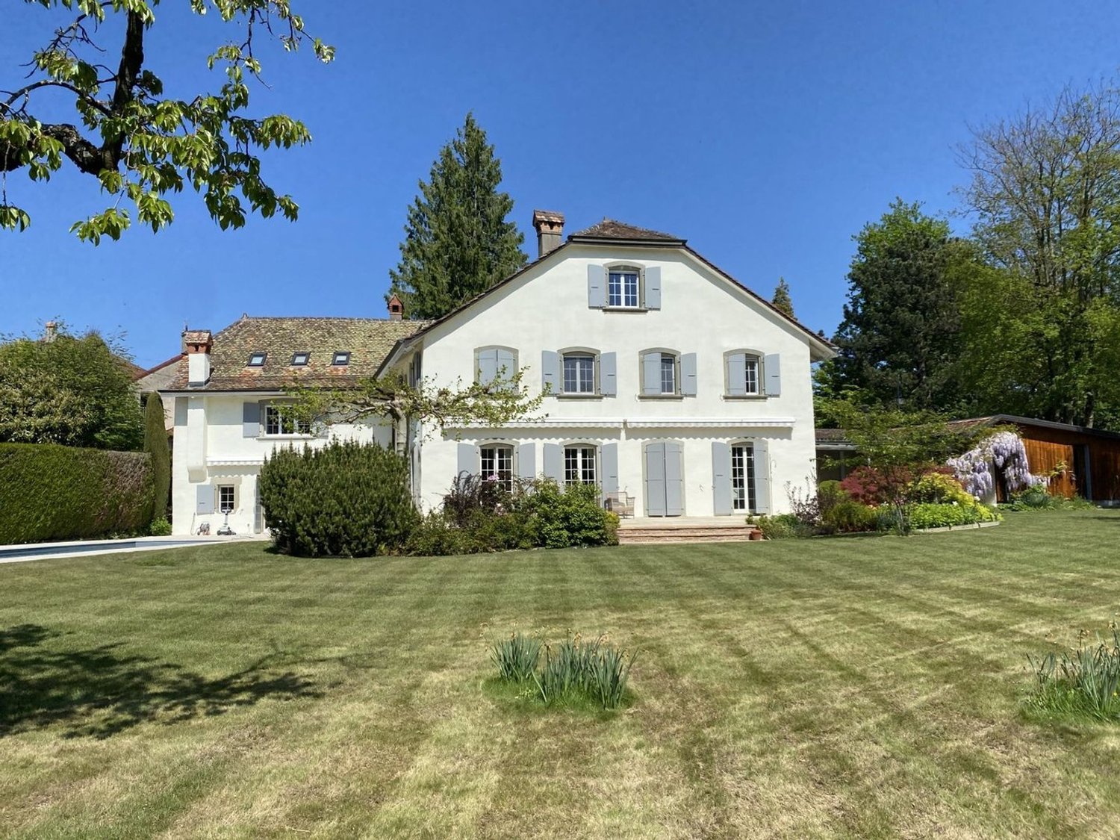
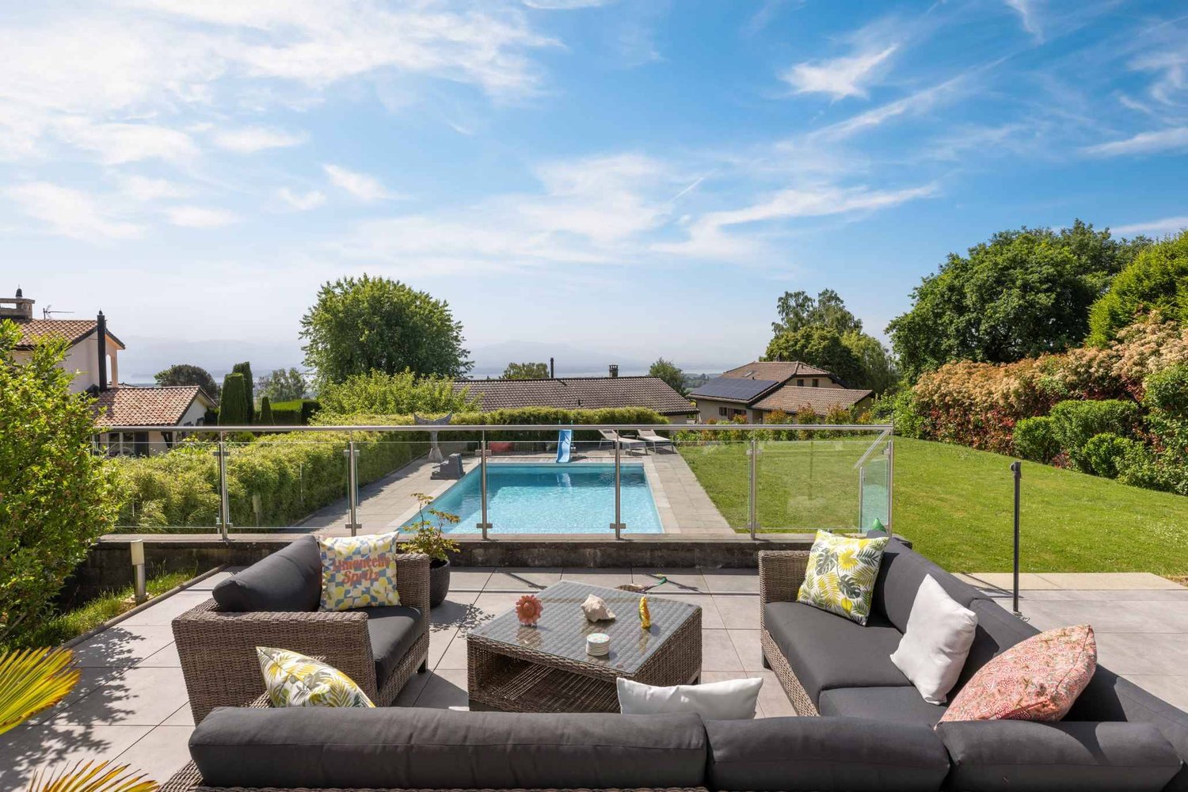
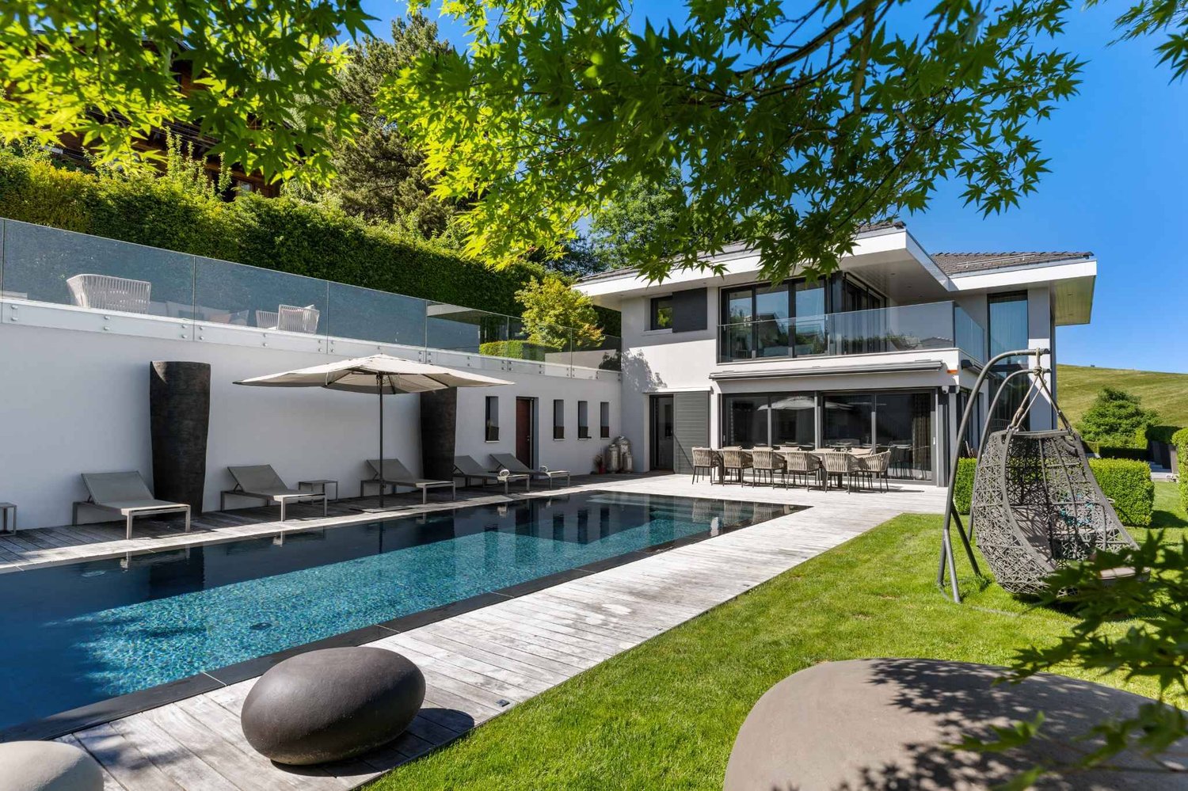
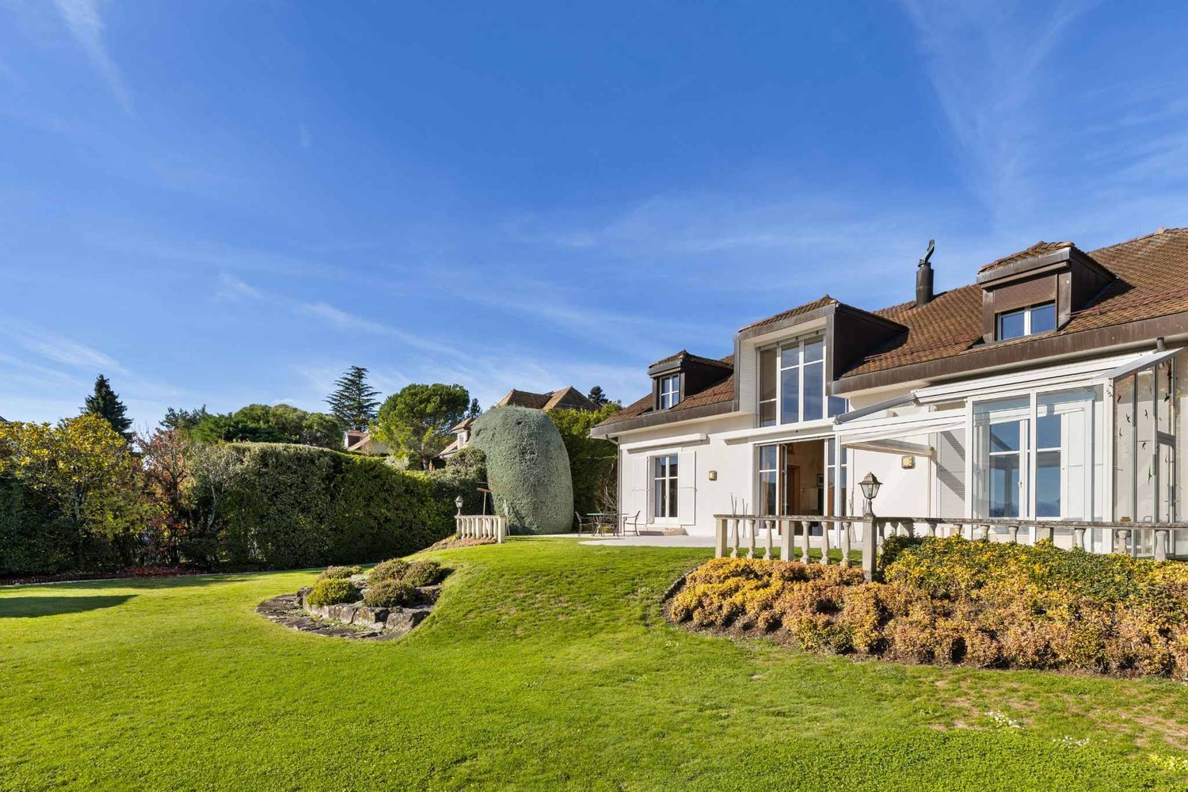
  • Modern two-story house with large glass windows, outdoor seating area, and swimming pool.
  • Modern two-story house with large windows, a spacious wooden deck, outdoor seating, and a swimming pool.
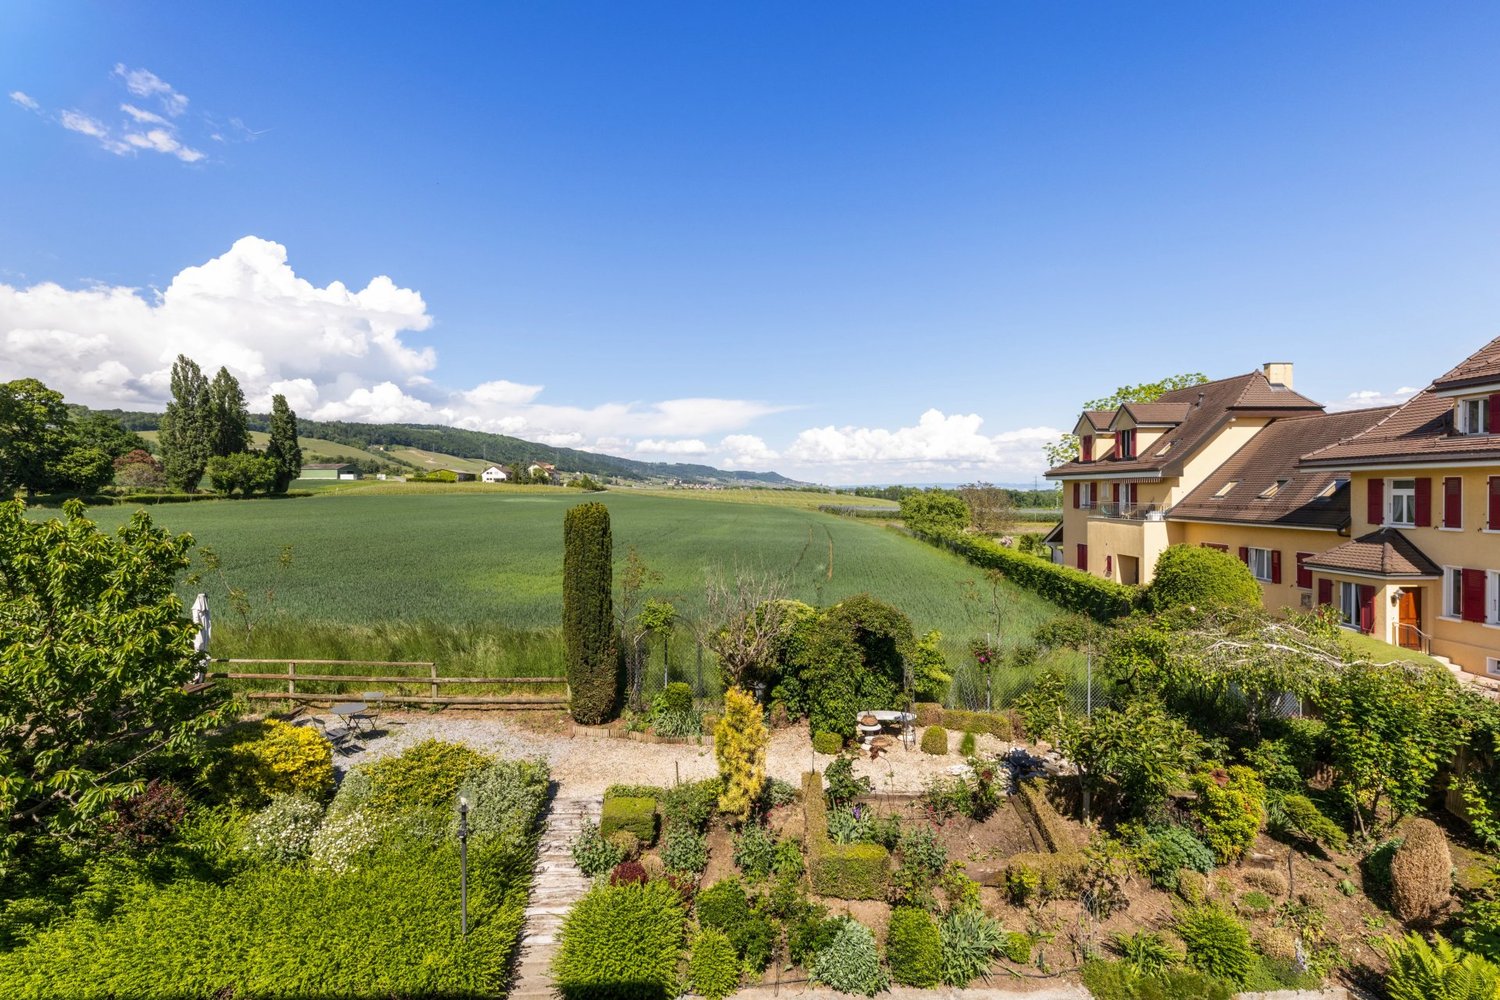
  • A scenic view of a vineyard area with rows of grapevines, a few houses, and distant mountains and a lake under a clear blue sky.
  • Modern living room with large windows, grey sofa, glass coffee table, pendant light, and a dining area with white chairs and a wooden table.
  • Bright living and dining area with large windows offering a scenic view, featuring a sofa, dining table with chairs, a flower vase, table lamp, picture frame, and potted plants.
  • Top-down view of a modern house floor plan, including living room, dining area, kitchen, bedrooms, bathrooms, and outdoor spaces with a pool and patio.
  • Layout of a modern, compact apartment featuring a living area, two bedrooms, and two bathrooms. The living area includes a bed, nightstand, and a small seating area. The bedrooms are separated by a hallway, and the bathrooms are located on the upper level
  • Floor plan of a residential property showing a main building with multiple rooms, a swimming pool, and surrounding outdoor areas.
1 / 8
5.5 rooms190m²CHF 2,450,000.–
Top
rue de l'ouriette, 1170 Aubonne

New - Contemporary 5.5-room villa to be built – Lake view & permit obtained

Imagine your future contemporary villa overlooking Lake Geneva, in one of the most sought-after neighborhoods of Aubonne.This project benefits from an obtained building permit, allowing for a quick start of construction and saving you from lengthy administrative procedures.The proposed villa offers generous living spaces bathed in light thanks to large windows open to the panorama.The project includes, among other things: • 5.5 rooms • approximately 190 m² of usable space • spacious living room with open kitchen • heated and convertible basement • swimming pool • terrace • garden • parking spaces The entire package can be personalized to create a villa that perfectly matches your lifestyle.The advantages✔ Exceptional view of Lake Geneva✔ Contemporary architecture✔ Obtained permit✔ Immediate construction✔ Customizable villa✔ Highly sought-after residential area✔ Swimming pool✔ Garden✔ Ideal location between Lausanne and GenevaBudgetThe complete project can be realized from CHF 2'450'000.–, including: • land • development work • construction of the villa • fees related to the permit • external amenities (depending on finishes and options chosen)ConclusionA rare opportunity to acquire a new villa in a privileged location, while benefiting from the freedom to personalize your future home.

Travel time
-
1 / 13
  • Parking space
  • Balcony / Terrace
9 rooms200m²CHF 1,790,000.–
A Gimel, 1188 Gimel

Large individual house in its green setting

Located in the charming village of Gimel, this property benefits from a living environment that is as pleasant as it is quiet. With all amenities, the commune is less than 15 minutes from the major communication axes of the Lemanic arc, placing it about 45 minutes from Lausanne and Geneva.Built on a generous plot of 1,192 m², the house offers 9 habitable rooms spread over three levels. The two upper levels accommodate the living room, a vast dining room bathed in light thanks to its large windows, two offices-workshops, two bathrooms, and four bedrooms.The partially excavated basement completes the house with a bedroom, a bathroom, and a multipurpose room (home cinema, carnotzet, and fitness area). A very beautiful 800 m² ornamental garden, carefully maintained and richly treed, will invite you to fully enjoy the beautiful days and live memorable moments with friends or family. In addition, the various terraces will allow you to benefit from the privacy offered by this property.A rare opportunity offering an interesting potential for personalization to its future buyers. Contact us to organize a visit to the property!***ECA volume: 987 m³Property taxes: 1.5 Note that the property has benefited from significant investments over the years (extension, replacement of glazing, installation of 48 photovoltaic panels, surveillance/security system). It is also worth mentioning that the communal zoning plan is currently being revised and its entry into force will offer a non-negligible development potential.

  • Parking space
  • Balcony / Terrace
Marjanovic Mihailo

Marjanovic Mihailo

Courtier immobilier

1 / 13
  • Parking space
  • Garage
  • View
12 rooms316m²CHF 2,500,000.–
A Le Vaud, 1261 Le Vaud

Beautiful individual villa in a green setting

The Vaud, a commune in the District of Nyon benefiting from a peaceful and green environment. Ideally located near the urban centers of Nyon and Geneva, the village offers a privileged living environment, with its communal inn and the La Garenne Zoo, which delights children and adults!On a fully fenced plot, located at the foot of the Jura with direct access to hiking trails, the proposed villa, whose interior was designed by a regional interior architect, has a net area of approximately 316 m².Composed of 12 rooms, 4 bathrooms spread over 3 floors, as well as 5 toilets, 2 terraces, one with a jacuzzi, and a garden offering a panoramic view of the countryside, the Jura, and the Alps.This property offers various facilities, such as a sauna, jacuzzi, central vacuum cleaner, laundry chute, or a fire alarm and motion detector system.The maintenance of the pleasant garden is facilitated by an automatic lawn mower and automatic watering!<The property is completed by a double garage and the possibility of 6 external parking spaces + a charging point for electric vehicles.On the next page, you will find a detailed description of the places.If you want to offer your family an exceptional living environment... contact us without delay to visit the places!***ECA volume: 1'181 m³Property tax: 1.5

  • Parking space
  • Garage
  • View
Infantolino Sébastien

Infantolino Sébastien

Courtier immobilier

1 / 13
  • Parking space
  • Balcony / Terrace
  • Garage
  • +4
CHF 32,025,000.–
Chemin de la Dullive 1, 1195 Dully

Lakeside villa with pool

Spacious villa (built in 2014) on a 5,711 m² plot of land with around 4,655 m² of garden area and clear lake access: The three-storey solid construction offers around 952 m² of usable space, bright, spacious rooms and a well-thought-out layout including an underground garage and an outdoor parking space. Direct lake views, a spacious terrace and a pool create an attractive outdoor area. Minergie design, geothermal energy with underfloor heating, dual-flow ventilation with heat recovery and solar thermal energy ensure a high level of comfort and energy efficiency. High-quality interior materials such as marble and walnut parquet underline the high-quality overall impression. Parts of the interior (kitchens, sanitary rooms) and outdoor facilities have yet to be completed; technical systems and domotics can be updated as required.This property is offered by the competent authorities as part of an official foreclosure auction. The officially determined estimated value is CHF 32'025'000.–. The final hammer price depends on the bids submitted during the auction and may be lower or higher than this value.On LocalAuction.ch, the leading platform for foreclosure auctions in Switzerland, you will find all the important details about this auction – including the auction venue, date, time, photos, information about the municipality and, where available, an estimate of the property.Our platform offers you a reliable and always up-to-date overview of upcoming real estate auctions across Switzerland. With structured and clearly presented information, we help you make well-informed decisions.Discover all available foreclosure auctions now: https://www.localauction.ch

  • Parking space
  • Balcony / Terrace
  • Garage
  • +4
Travel time
-
1 / 13
  • Garage
  • View
  • Swimming pool
10 rooms535m²Price on request
A Givrins, 1271 Givrins

Exceptional property with indoor pool and view of Lake Geneva

Built in 1980 on a plot of over 2,670 m², this exceptional property underwent a complete renovation in 2019, combining noble materials and high-end amenities.With approximately 530 m² of living space spread over two levels, it seduces with its contemporary and atypical interior architecture, designed for a lifestyle that associates elegance, well-being, and functionality.The main level opens onto a vast reception area including a living room with a smoking room and an exceptional wellness area with an indoor pool, hammam, sauna, changing rooms, and sanitary facilities.The kitchen, a true masterpiece, distinguishes itself by its refined design, practicality, and central location offering an unobstructed view of the fields, Lake Geneva, and Mont Blanc. An independent studio with a kitchen, living room, and shower completes this level.The upper level houses a parental suite with a bathroom, dressing room, and private terrace, two bedrooms with en-suite bathrooms, an office, and a laundry room.The partially excavated basement features a home cinema, a climate-controlled wine cellar, storage spaces, two laundry rooms, and a PC shelter.Outside, the landscaped garden ensures intimacy and tranquility with its large terrace, mature trees, a garden shed, and a covered area for four vehicles.Offering exemplary maintenance and optimal energy performance, this property is a turnkey residence, immediately habitable.It is a unique, exceptional property with luxurious amenities and a residential, secure environment.

  • Garage
  • View
  • Swimming pool
1 / 13
  • Parking space
  • Garage
  • View
  • +1
10 rooms500m²CHF 17,000,000.–
A Perroy, 1166 Perroy

Exceptional estate in the first row of the lake

Located in a particularly sought-after residential area, this luxury property benefits from a rare location directly on the shores of Lake Geneva. Set amidst a beautiful, tree-lined park of approximately 5,000 m², it combines intimacy, elegance, and quality of life in an exceptional natural setting.Completely renovated with care, the villa seduces with its timeless architecture, its generous volumes, and its numerous openings that flood the spaces with light throughout the day. The reception rooms benefit from a warm and refined atmosphere, while the large windows offer permanent perspectives on the garden, the pool, and the lake's waters.The living areas have been designed to meet the most demanding expectations. The main level includes several reception rooms, a perfectly equipped kitchen, a custom-made office, as well as a sumptuous master suite accompanied by a vast dressing room and a complete bathroom. A second bedroom with a private bathroom completes this floor.On the upper floor, two beautiful, independent suites each have their own bathroom and storage spaces. An additional volume offers numerous possibilities for layout according to needs: additional bedroom, leisure space, office, or private salon.The basement proposes amenities dedicated to comfort and well-being, with a relaxation area, a fitness room, a sauna, numerous storage rooms, a cellar, as well as an independent access.Outside, the amenities have been designed to fully enjoy the privileged situation. The terraces harmoniously prolong the interior spaces and allow for the admiration of a spectacular panorama over the lake and the Alps. The heated pool integrates perfectly into the carefully maintained park, a true green gem preserved from prying eyes.Lovers of navigation will particularly appreciate the private lake facilities, including a boat garage with a launching system and a jetty allowing direct access to the lake.The property also has a secure entrance, several outdoor parking spaces, and closed garages, guaranteeing optimal comfort in daily life.Rare on the market, this estate brings together all the attributes of an exceptional residence on the shores of Lake Geneva, in a privileged environment where discretion, nature, and the art of living meet harmoniously.

  • Parking space
  • Garage
  • View
  • +1
1 / 13
  • Parking space
  • Balcony / Terrace
  • Garage
  • +2
6.5 rooms220m²CHF 3,500,000.–
A Givrins, 1271 Givrins

Modern villa with pool and view of the lake, the Alps and the Jura

Exclusively | Rare on the market, this magnificent contemporary turnkey property offers a privileged living environment combining elegance, comfort, and high-end amenities. Bathed in light thanks to its generous volumes and beautiful ceiling height, it seduces with the quality of its materials, its careful finishes, and its perfectly designed spaces for a harmonious family life. From the property, it is also possible to admire superb views of Lake Geneva and the Alps. With its 320 m² of interior space, this home is a rare opportunity not to be missed.Upon entering, a spacious entrance hall with custom-made built-in closets offers an elegant and functional welcome. The ground floor also accommodates an office that can easily serve as a bedroom, as well as an Italian-style shower room with WC. The vast living room, the heart of the house, seduces with its warm atmosphere, its fireplace, its custom-made TV cabinet, its dining area, and its direct access to the main terrace.The kitchen, particularly spacious and fully equipped, will delight gastronomy enthusiasts with its central island, steam oven, traditional steam oven, warming drawer, integrated hood, two heating lamps, induction cooktops, wine cellar, dishwasher, refrigerator/freezer, numerous storage spaces, and pleasant dining area.The first floor benefits from a magnificent distribution hall sublimated by a beautiful ceiling height. Two suites are arranged here. The first has a shower room with WC and access to the balcony. The second, a true parental suite, includes a large custom-made closet, an office area, access to the balcony, and a bathroom with corner bathtub, shower, and sink. Thanks to its independent access, the parental closet can easily be converted into an additional bedroom according to needs. A laundry room completes this floor.The basement offers generous spaces dedicated to comfort and leisure. It includes a large distribution hall serving a large game room ideal for a relaxation or family area, a room currently arranged as a fitness room, a laundry room with storage space, and a technical room equipped with a water softener and direct access to the pellet tank.The outdoor amenities have been designed with the utmost care to create a true haven of peace. A paved inner courtyard allows for the parking of several vehicles. The fully enclosed and perfectly maintained garden is adorned with numerous plant species, fruit trees, and a vegetable garden. A beautiful heated pool with an electric shutter completes this privileged environment, as do the numerous terraces equipped with sun sails inviting relaxation and conviviality.In an annex, a double garage with an electric charging point and storage spaces perfects the amenities of this exceptional family property, where every detail has been designed to offer optimal living comfort.The property also benefits from a building reserve of approximately 60 m², allowing the villa to be expanded according to your needs and desires. A major advantage and a rare opportunity!

  • Parking space
  • Balcony / Terrace
  • Garage
  • +2
1 / 13
  • Parking space
  • Balcony / Terrace
  • Garage
  • +2
9.5 rooms525m²CHF 6,400,000.–
A Arzier, 1273 Arzier

Luxurious property with panoramic view

A true masterpiece of contemporary architecture with clean lines, this exceptional property embodies the art of living in its most refined form. Developing a useful area of approximately 525 m², it immediately seduces with its generous volumes, omnipresent luminosity, and above all, with the remarkable level of its finishes, rarely equaled on the market.Thought out in the smallest details for a demanding clientele, the villa offers five sumptuous suites, each benefiting from its own bathroom and custom-made storage spaces, guaranteeing comfort, intimacy, and independence for all occupants. Spread over three entirely floor-heated levels, the distribution of spaces prioritizes fluidity, functionality, and permanent connection with the outdoors.From the entrance, the quality of construction and the care given to the finishes naturally impose themselves. Each material has been selected with exigence from the best European manufactures. The floors combine with elegance high-end solid wood parquet from Mafi, Brazilian natural stone, high-quality concrete, and premium tiles. The walls are sublimated by refined finishes mixing concrete, luxury mosaics from Bisazza, and exclusive wallpapers signed Hermès, while certain spaces benefit from Swarovski decorative elements, bringing an additional touch of sophistication.The interior design testifies to an exceptional level of standing. The custom-made oak dressings by Loichot, the Villeroy & Boch sanitary equipment, the furniture and mirrors from the Swarovski collections, as well as the black artisanal metal glass partitions, confer on the whole a resolutely contemporary and elegant identity.The two fully equipped Italian kitchens by Gaggenau and Miele will satisfy the most demanding gourmets. As true reception areas, they feature integrated professional equipment: plancha, fryer, barbecue, gas and induction cooking, large Miele ovens, built-in coffee machine, latest generation appliances, and numerous perfectly integrated storage spaces.Outside, the living spaces harmoniously extend into a carefully landscaped environment. A spectacular heated overflow pool with mirror effect constitutes the masterpiece of the place, accompanied by large terraces and a jacuzzi area, offering an exclusive relaxation setting in total intimacy.This villa also benefits from a technical conception of the first order, responding to the most demanding energy standards, thanks to its Minergie label. It is equipped with a floor heating system powered by a geothermal heat pump, complemented by thermal solar panels and 42 photovoltaic modules. Triple glazing, reinforced peripheral insulation, double-flow ventilation with air renewal, water treatment, and centralized aspiration contribute to daily comfort while ensuring excellent energy performance. The technical performances are worthy of the whole, with a pre-cabled Bang & Olufsen audio system, comfort domotics, electric blinds, security alarms, ethanol fireplace, and armored door.A double garage as well as several outdoor parking spaces complete this exceptional achievement.Rare on the market, this property perfectly combines contemporary architecture, impeccable construction quality, noble materials, and ultra-high-end performances. A unique residence intended for a clientele seeking exclusivity, serenity, and absolute excellence.

  • Parking space
  • Balcony / Terrace
  • Garage
  • +2
1 / 13
  • Parking space
  • View
  • Swimming pool
8.5 rooms240m²CHF 3,850,000.–
A Trélex, 1270 Trélex

EXCLUSIVITY - Magnificent individual house in Vaudois style

Barnes I La Côte has the pleasure of offering you, in exclusivity, this magnificent individual villa, ideally located in a privileged environment.Built on a plot of 1,500 m², the property benefits from a peaceful view of the Alps and offers approximately 240 m² of living space, complemented by converted attics and a basement.Built in 2003 with quality materials, this elegant Vaudois-style villa will seduce a family seeking space, comfort, and tranquility.The ground floor opens onto a large entrance hall with built-in closets, leading to a fully equipped kitchen, semi-open to a bright living room with a wood stove. A multifunctional space and a study with direct access to the outside complete this part. A spacious guest room with en-suite bathroom is located in the other wing of the house.On the first floor, the view is simply exceptional, extending over the lake, the Alps, and Mont Blanc. This level offers two bedrooms with closets, a bathroom with shower, a beautiful master suite with balcony and en-suite bathroom/shower, as well as a fourth bedroom.The attics have been converted into a pleasant game/TV room, benefiting from two windows that bring beautiful light.The basement includes several technical rooms, a laundry room, and a large, heated multipurpose room. It also has an independent access, offering additional comfort.The exteriors have been carefully designed, with several terraces allowing you to enjoy the south and southwest exposures. A beautiful saltwater pool (with cover) integrates harmoniously into a landscaped garden. A garden shed, housing the tools and pool equipment, completes this exceptional property.

  • Parking space
  • View
  • Swimming pool
1 / 19
10.5 rooms350m²CHF 6,000,000.–
1272 Genolier

Large contemporary villa with 5 en-suite bedrooms

Located in the village of Genolier, in close proximity to the Clinique de Genolier, this modern villa offers a comfortable and practical living environment. Designed with quality materials, decorated with care and luxurious finishes, it integrates various features for daily needs.Bright and open spacesThe spacious living areas, emphasized by high ceilings and large windows, allow natural light to flood all spaces, offering a beautiful perspective on the lake and the Alps. The domotics facilitate the management of lighting and electric shutters, allowing the atmosphere to be adapted to each moment of the day.Five en-suite bedroomsThe villa has five bedrooms, each with its own bathroom equipped with a bidet, as well as a dressing room. The layout allows each occupant to preserve their privacy and comfort.OfficesTwo independent offices are set up, adapted to professional or personal life.Wellness area and poolIn the basement, a 16-meter pool and a wellness area complete the ensemble. This floor offers various possibilities for relaxation and exercise.Outdoor spaces to personalizeThe garden, which can be designed according to one's own wishes, offers numerous possibilities. The terraces, totaling 150 m², allow for enjoying the outdoors with a view of the Alps.Features and equipment· 8 parking spaces, including 4 covered· Modern building techniques for security· Domotics· Roof entirely covered with solar tiles. Combined with batteries and a heat pump, they ensure good energy performance.A contemporary living environmentThis villa offers a calm and bright environment, where each space has been designed to be functional and pleasant to live in. A property to be discovered in Genolier.

Marcus Rothenbuehler

Marcus Rothenbuehler

Associé -brevet fédéral d'expert en estimations immobilières

1 / 10
  • Parking space
  • View
3.5 rooms50m²Price on request
A Allaman, 1165 Allaman

Charming "water's edge" bungalow with 3.5 rooms in Allaman

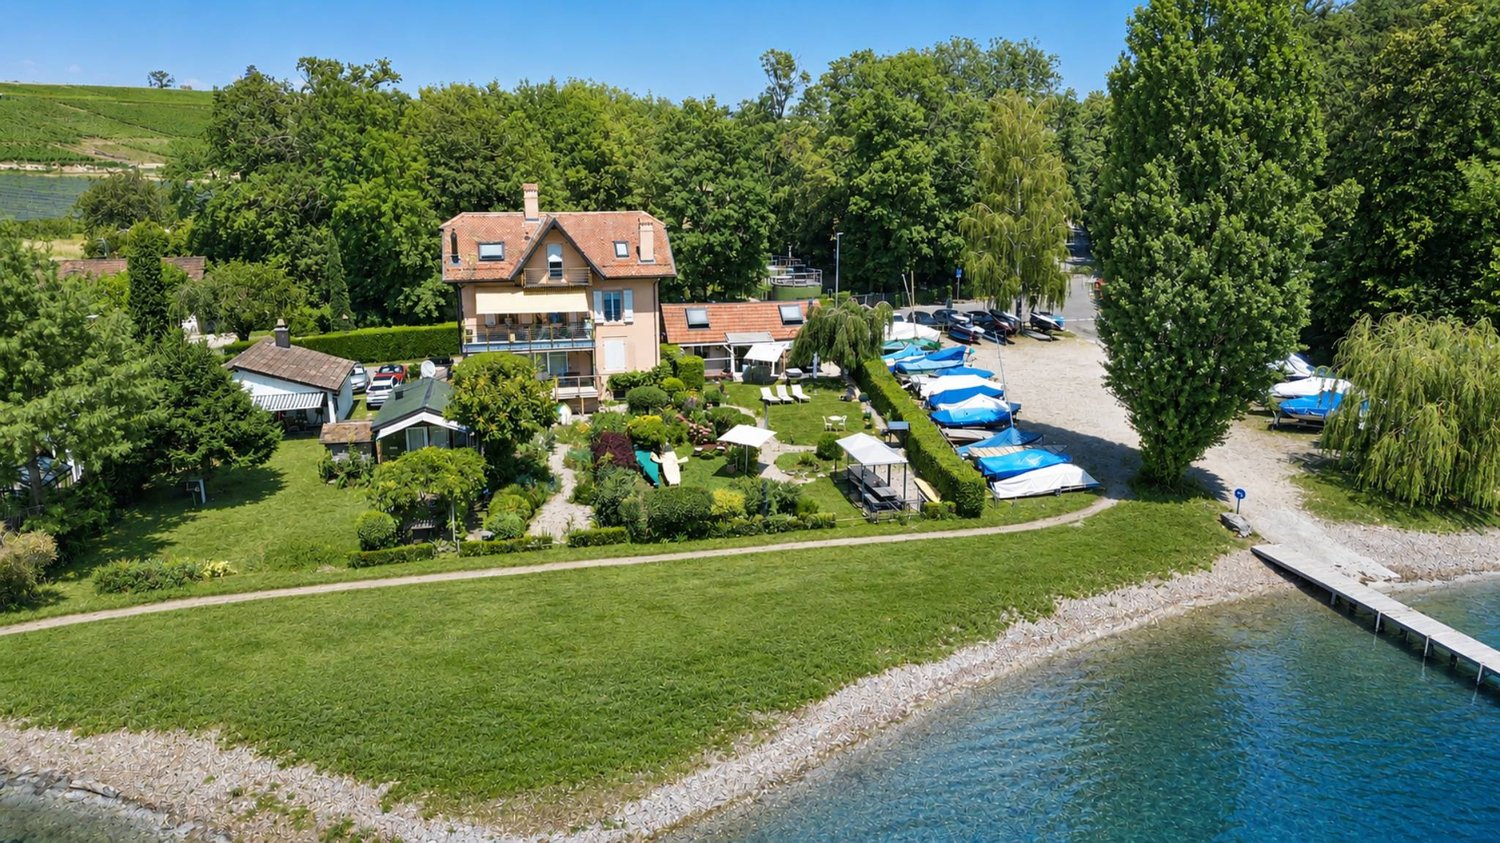
A lifestyle by the waterNestled in a privileged environment, this charming 3.5-room property offers a living space of rare quality, where elegance, nature, and tranquility come together in perfect harmony.The property benefits from an exceptional situation with direct access to the lake, enjoying a spectacular view of Lake Geneva. Its dock and mooring allow water sports enthusiasts to fully enjoy the aquatic pleasures.The approximately 400m2 of carefully designed outdoor spaces invite relaxation in total intimacy. The garden features a jacuzzi and a private sauna, creating a true wellness area where you can savor each season in an enchanting setting.Inside, the bright volumes and warm atmosphere give this home a timeless charm. An independent room of 15 m2 completes this property harmoniously. Versatile, it can be arranged according to your desires: a home office for telecommuting, a creative workshop, a fitness room, a leisure room, or even a guest studio.Rare on the market, this property will seduce a clientele looking for an exclusive place to live, combining absolute calm, intimacy, and unparalleled quality of life by the lake.A cellar, a wine cellar, and two parking spaces under a roof complete this property. A unique opportunity to become the owner of a true haven of peace, where every day feels like a vacation.FOR ANY ADDITIONAL INFORMATION, PLEASE CONTACT US EXCLUSIVELY BY PHONE AT 021 822 25 22

  • Parking space
  • View

Other interesting objects