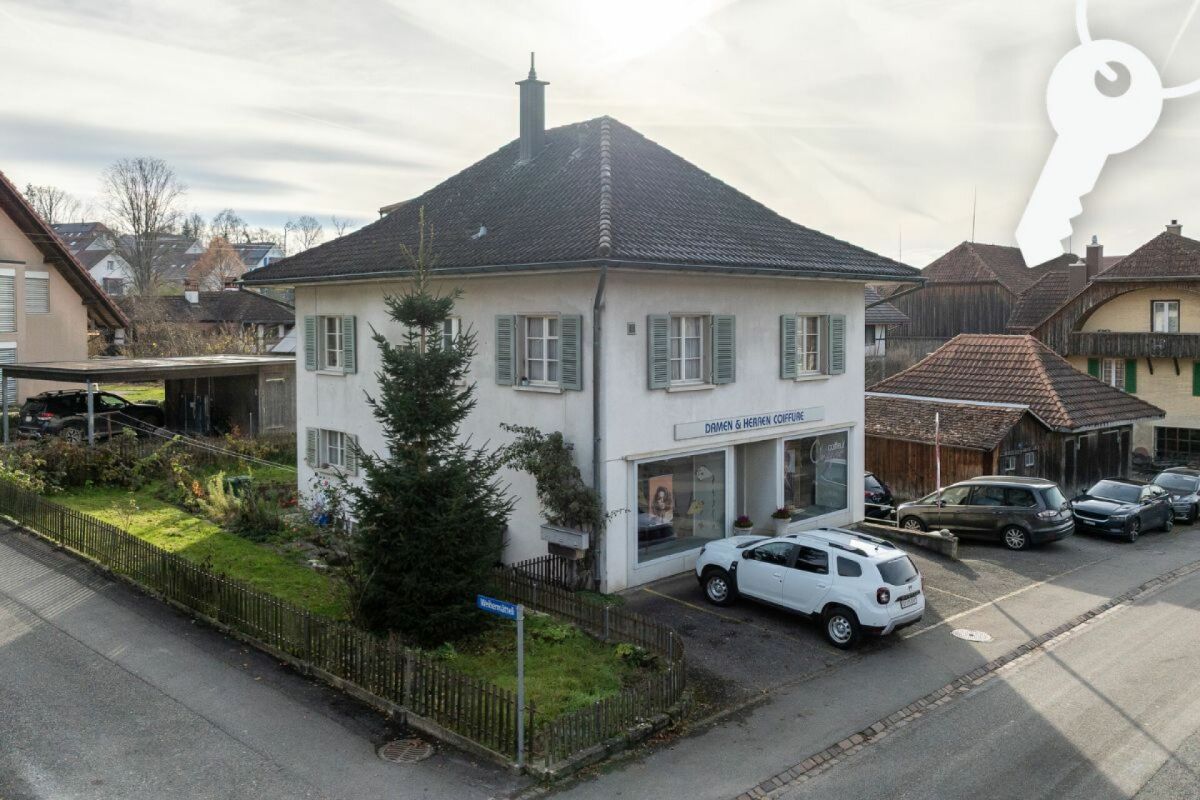
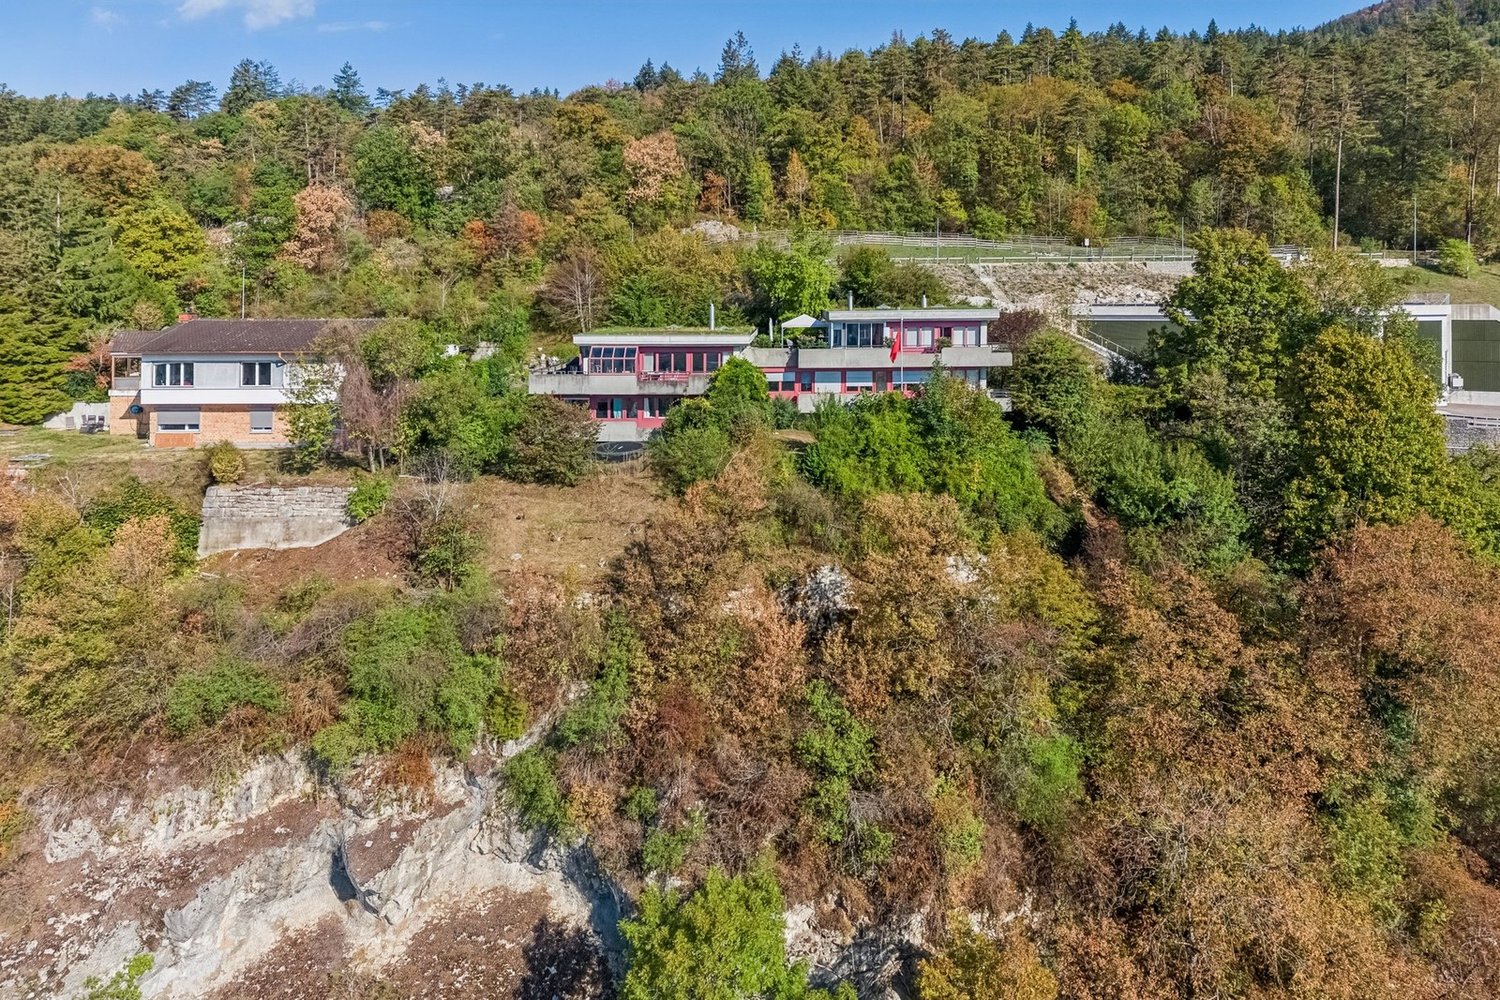
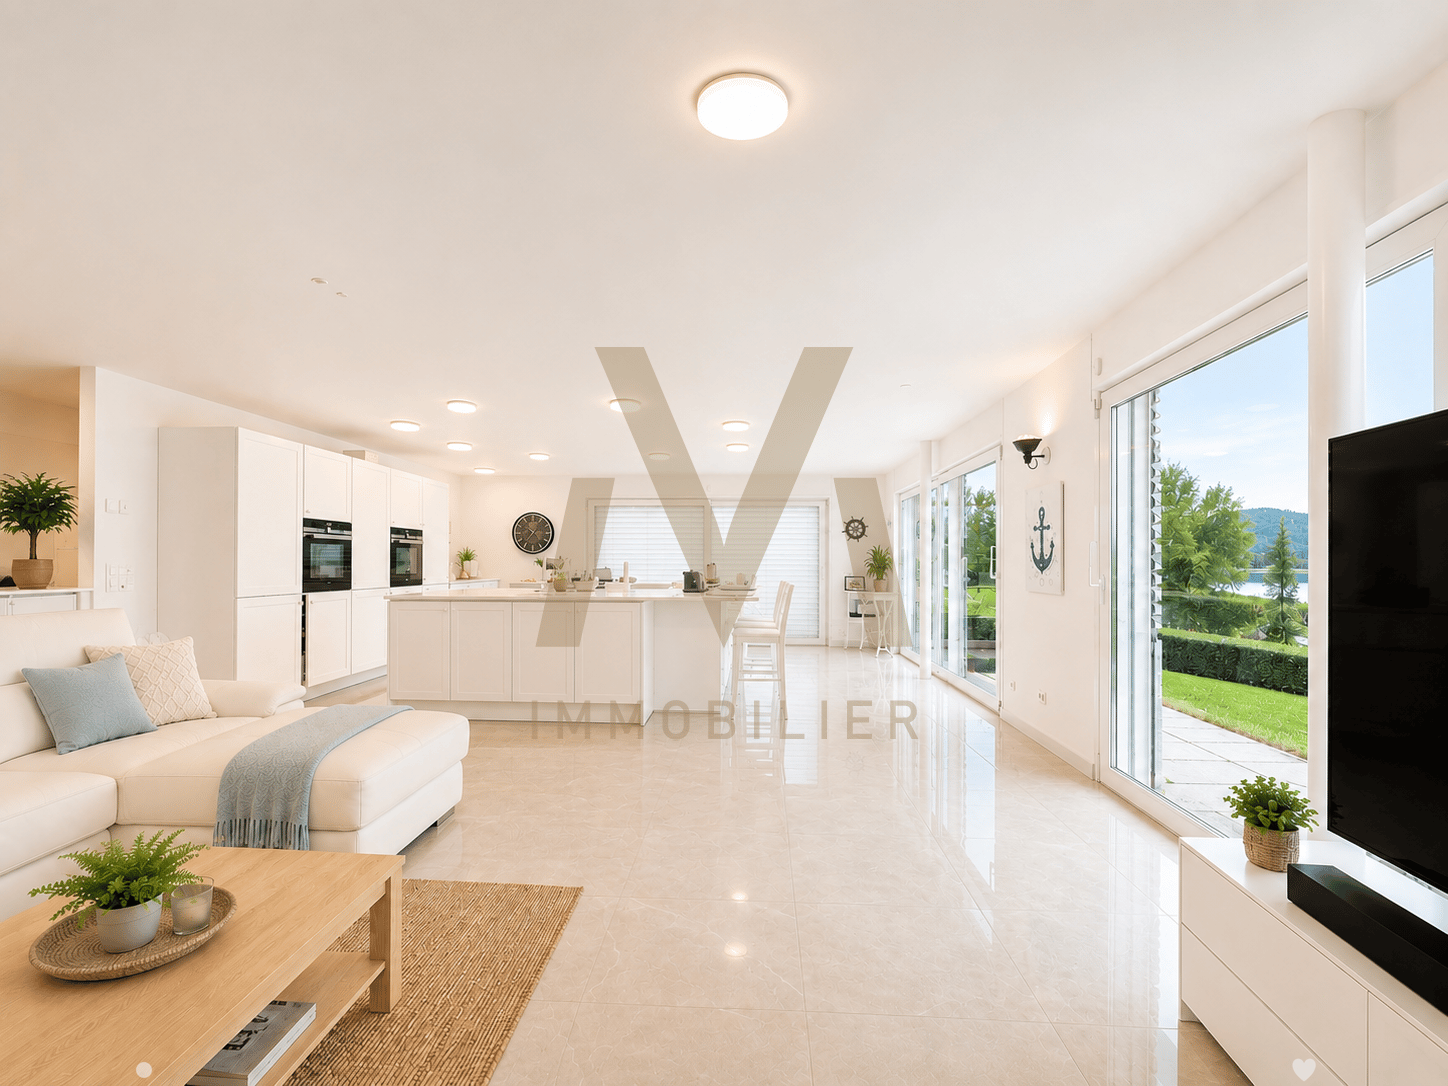
1 result - House, chalet, rustico to buy: Schnottwil

More objects in your automatically expanded search area
20 results - Radius: + 10km
  • Modern living room with a gray couch, coffee table, and a large rug. There are two potted plants on either side of a white cabinet. A staircase is visible behind the cabinet.
  • Modern living room with a gray sofa, coffee table, and a beige rug. The room features a large glass door leading to a patio, a picture frame on the wall, and a potted plant.
  • Modern kitchen with white cabinets, gray tiled floor, and a central island. Dining table and chairs are placed nearby.
  • Modern dining area with a wooden table, black chairs, and a potted plant. The room has a white wall, a ceiling with lights, and a refrigerator on the right side.
  • Empty room with wooden floor, white walls, a mirror, and a heart-shaped rug. There is a white chair and a glass window with curtains.
  • Modern bedroom with white bed, wooden stairs, and white walls. Features a ceiling fan and a window with a view.
  • Minimalist bedroom with white walls, wooden floor, and a bed with white bedding. A nightstand with a plant and a cabinet with a sink and mirror are visible. The ceiling has a wooden design and a ceiling fan.
  • Modern bathroom with white tiles, a white sink, a toilet, and a glass shower enclosure.
  • Modern office space with a desk, chair, and a bookshelf. A lamp is on the desk, and a step stool is nearby.
  • A child's room with a bed, desk, chair, toys, rug, nightstand, lamp, and a small toilet and sink in the bathroom.
  • Wooden balcony with black railings, yellow walls, and a view of a grassy field.
  • Modern building with yellow exterior wall, balcony, and glass doors.
  • Modern building with yellow and grey exterior, balconies, and a fenced courtyard.
  • Modern building with yellow and gray exterior, metal staircase, and a gray storage shed.
  • Modern building with a carport, featuring a yellow and brown exterior, and a row of mailboxes.
  • A laundry room with a washing machine, dryer, ironing board, sink, buckets, and a vacuum cleaner. Shelves with cleaning products and a water heater are also present.
  • An empty room with white walls, gray tiled floor, a white entertainment center, a black television, a black radiator, a gray chaise lounge with a green pillow, and a small table.
1 / 17
Modern living room with a gray sofa, coffee table, and a beige rug. The room features a large glass door leading to a patio, a picture frame on the wall, and a potted plant.
Modern kitchen with white cabinets, gray tiled floor, and a central island. Dining table and chairs are placed nearby.
Modern dining area with a wooden table, black chairs, and a potted plant. The room has a white wall, a ceiling with lights, and a refrigerator on the right side.
6.5 rooms158m²CHF 950,000.–
Premium
Langackerweg 12, 2556 Scheuren

Modern 6.5-room row house in Scheuren – HK/NK of only CHF 1'860 per year

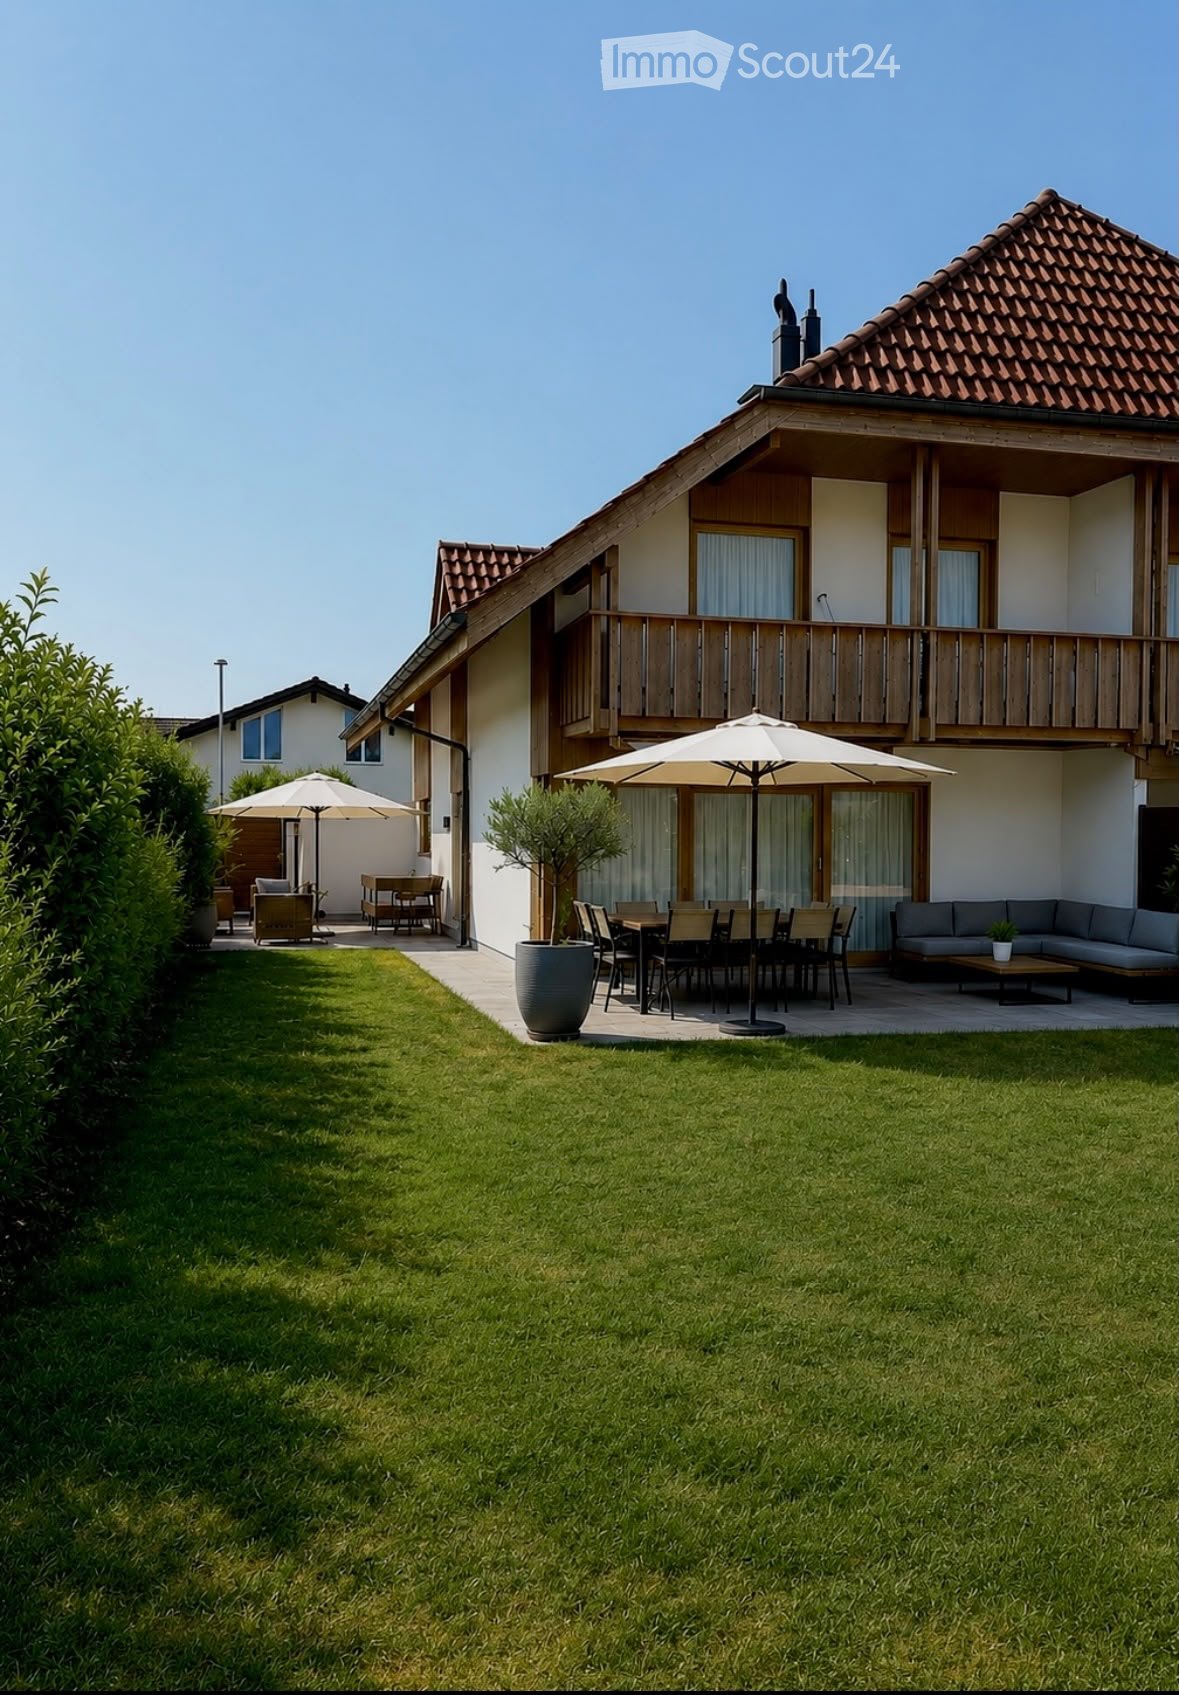
Modern row house from 2021, quietly located on the outskirts of Scheuren, with an unobstructed view of the Seeland fields.6.5 rooms on approximately 158 m² of living space, spread over three floors: open living and dining area with kitchen island on the ground floor, direct access to seating area and garden, expanded attic with its own bathroom. As a corner house with more light and more privacy than the middle houses of the development.Particularly pleasing are the low operating costs: The heating and ancillary costs according to the 2024 bill were only CHF 1'860.15 for the whole year – thanks to wood element construction, 3-fold thermal insulation glazing and connection to the pellet heating system with solar-supported boiler. • 6.5 rooms, three bathrooms, own laundry room in the house • Kitchen with kitchen island and V-Zug appliances • Garden with seating area approx. 30 m², balcony approx. 8 m² • Basement with hobby and storage room, 1 carport Family-friendly location: The house is located in a quiet residential area, only 5 minutes' walk from Scheuren schoolhouse. The bus stop "Scheuren Schulhaus" can be reached in 4 minutes, and [Denner / Coop] Orpund is available for daily shopping in 15 minutes. The nearby canal offers additional recreational opportunities right outside the front door.Sales price CHF 950,000.–, available by arrangement. Detailed sales documentation and viewing appointments on request.

Travel time
-
Antonella Lüscher

Antonella Lüscher

1 / 13
Antonella Lüscher

Antonella Lüscher

  • Balcony / Terrace
5.5 rooms180m²CHF 995,000.–
Premium
2562 Port

Charming row house with great potential

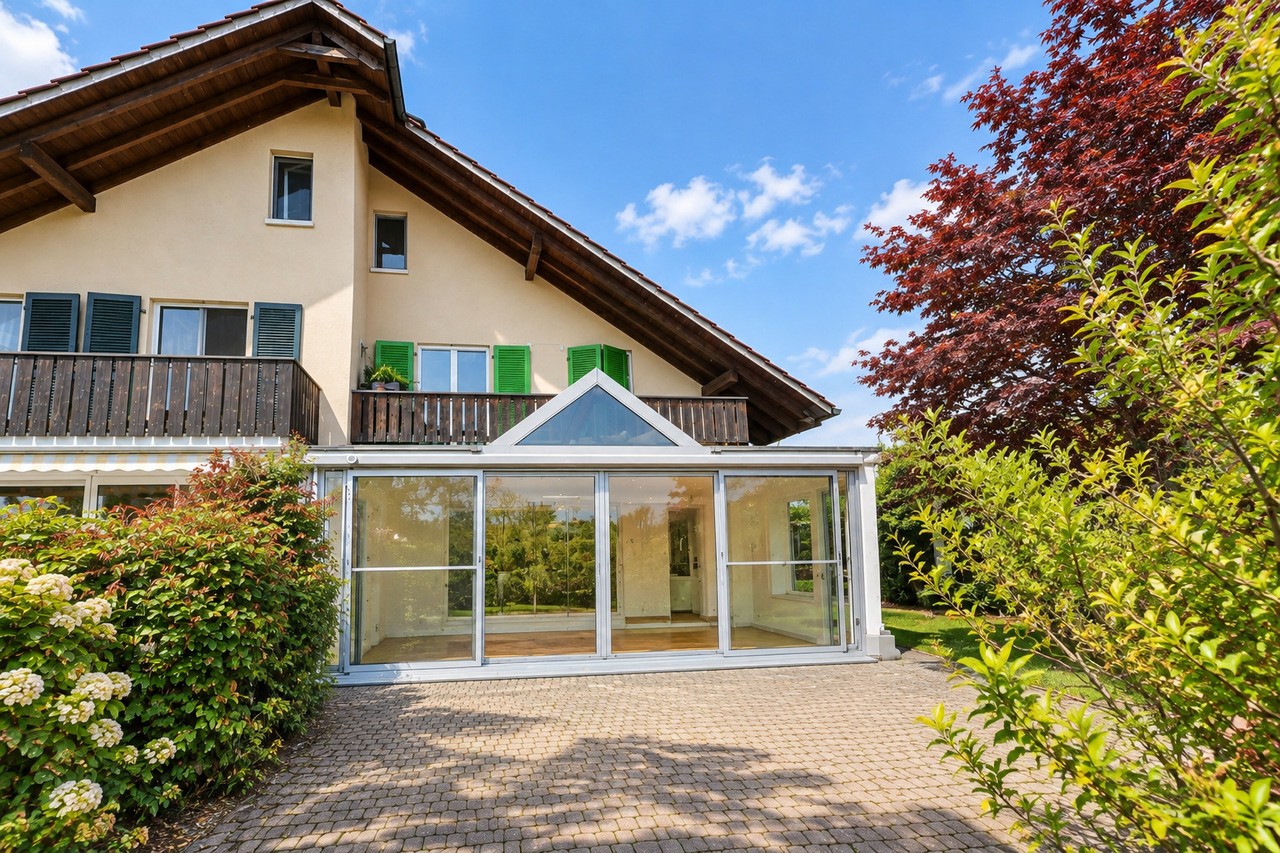
Charming 5-room row house with winter garden, terrace, and garden This well-maintained 5.5-room row house in Port combines spacious living areas, a versatile room concept, and a pleasant living atmosphere in an ideal way. The property, built in 1993, extends over several levels and offers approximately 180 m² of living space on a 167 m² plot of land. Thanks to the well-thought-out room layout, the bright living areas, and the harmonious interplay of indoor and outdoor spaces, the house is ideal for families, couples with space requirements, or anyone looking for a well-maintained home in a quiet environment. Upon entering, the property conveys a cozy and inviting feeling. The heart of the house is the spacious living and dining area with a fireplace, which gains additional living quality through the adjacent winter garden. The open kitchen is functionally designed and offers generous workspaces, plenty of storage space, and two ovens, providing the best conditions for everyday life. On the upper floor, there are three bedrooms, two bathrooms, and a spacious terrace. The attic complements the room offer with versatile usable space and gives the house additional charm. Highlights of the property: - 5.5-room row house with approximately 180 m² of living space - Plot size of 167 m² - Year of construction 1993 - Spacious living and dining area with fireplace - Winter garden as an attractive extension of the living space - Open kitchen with plenty of storage space, generous workspaces, and two ovens - Three bedrooms on the upper floor - Two bathrooms with shower or bathtub and double sink - Spacious terrace with direct access from two rooms - Versatile usable attic with a special room feeling - Garden with seating area for relaxed hours outdoors - Practical secondary rooms in the basement - Quiet and family-friendly living location in Port - Good accessibility to Biel/Bienne and the surrounding recreational areas An attractive opportunity for all those who value spacious living, a harmonious room offer, and a quiet living location in the Biel region. ALUAG, your real estate agency, is your specialist for wonderful properties in the best locations. We are pleased to accompany you on your way to your dream.
  • Balcony / Terrace
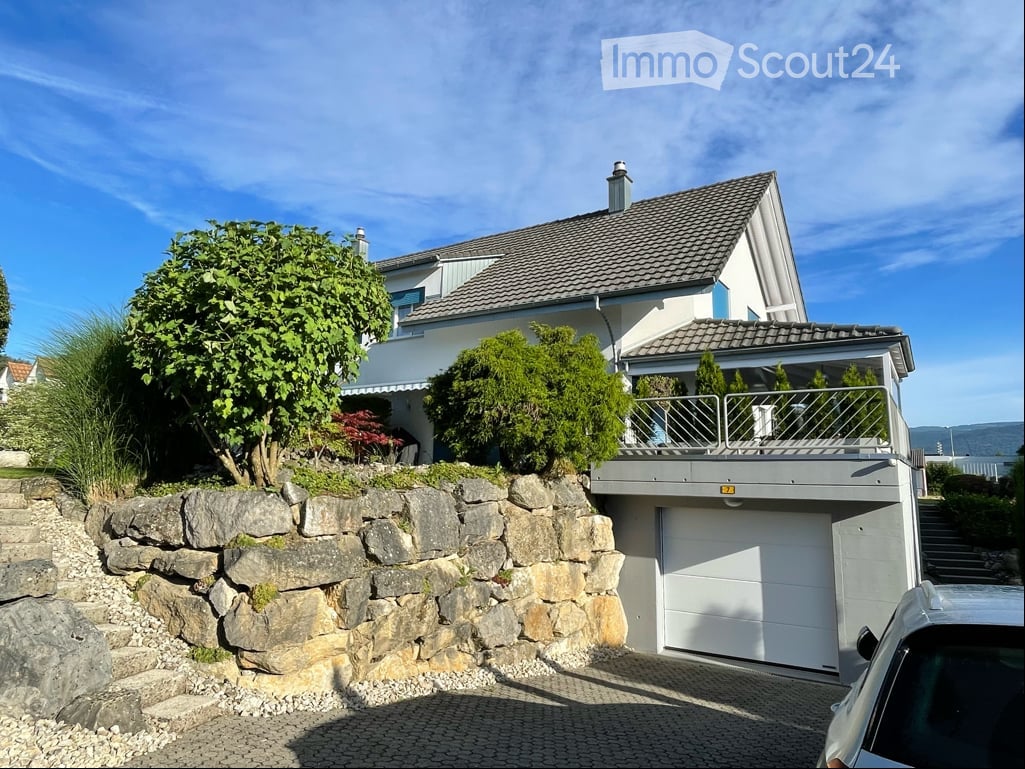
  • 2 story house, white and brown color, red shutters, balcony, fenced yard, red rooftop
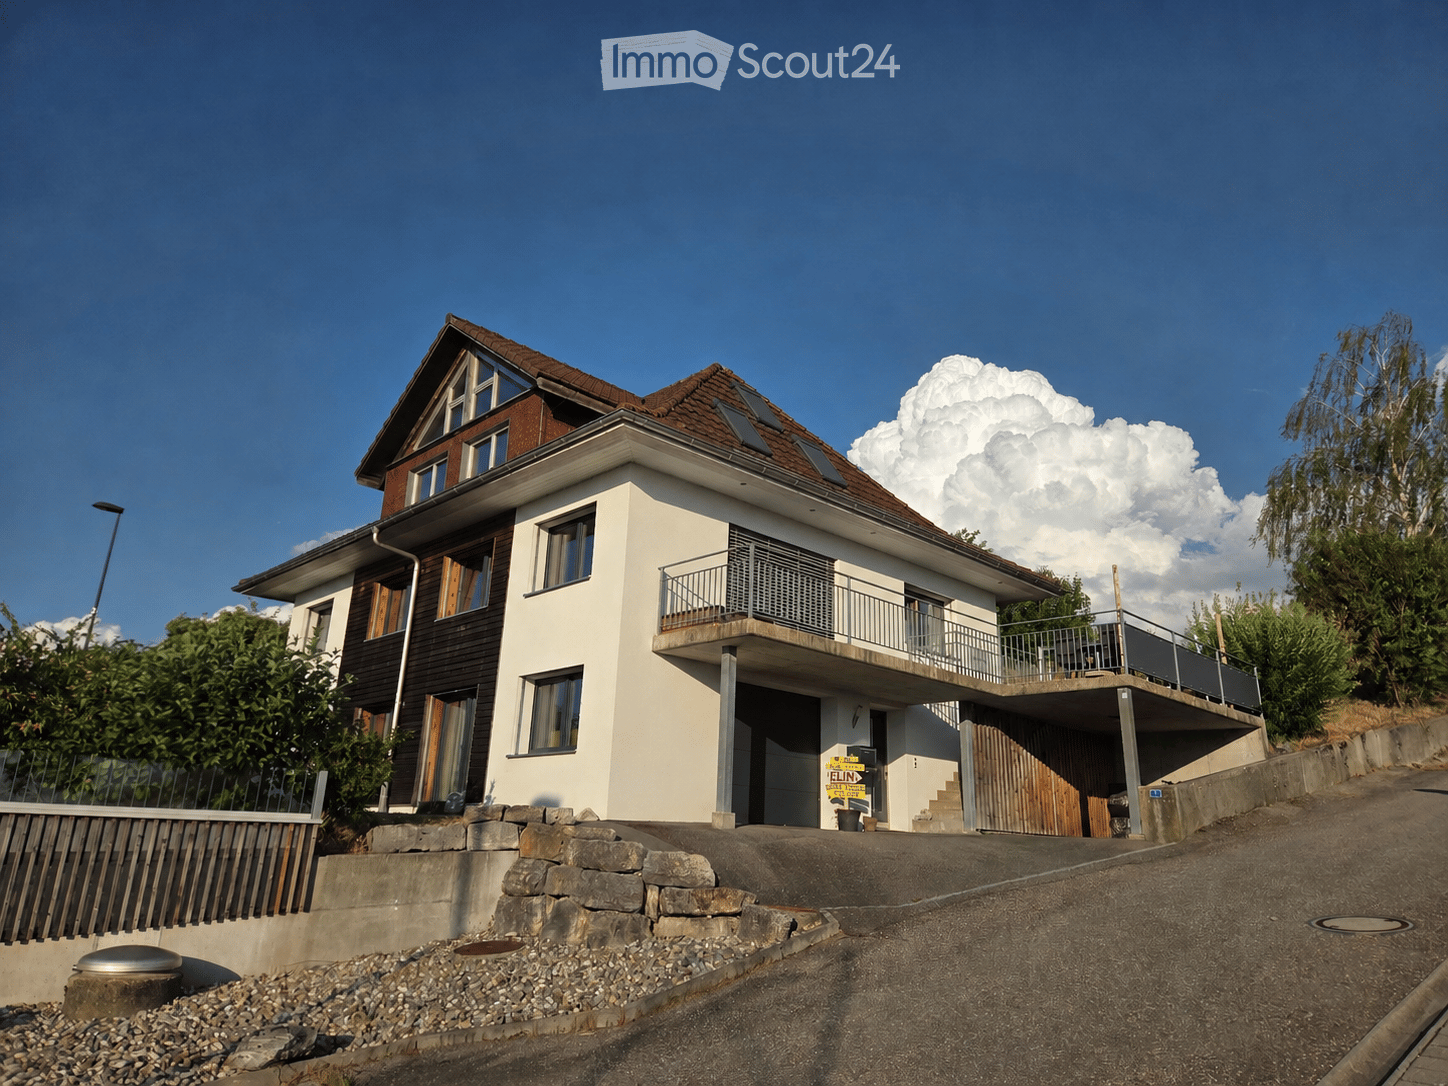
  • Aerial view of the building, located on the corner of the street, surrounded by other houses, and green grass, white windows
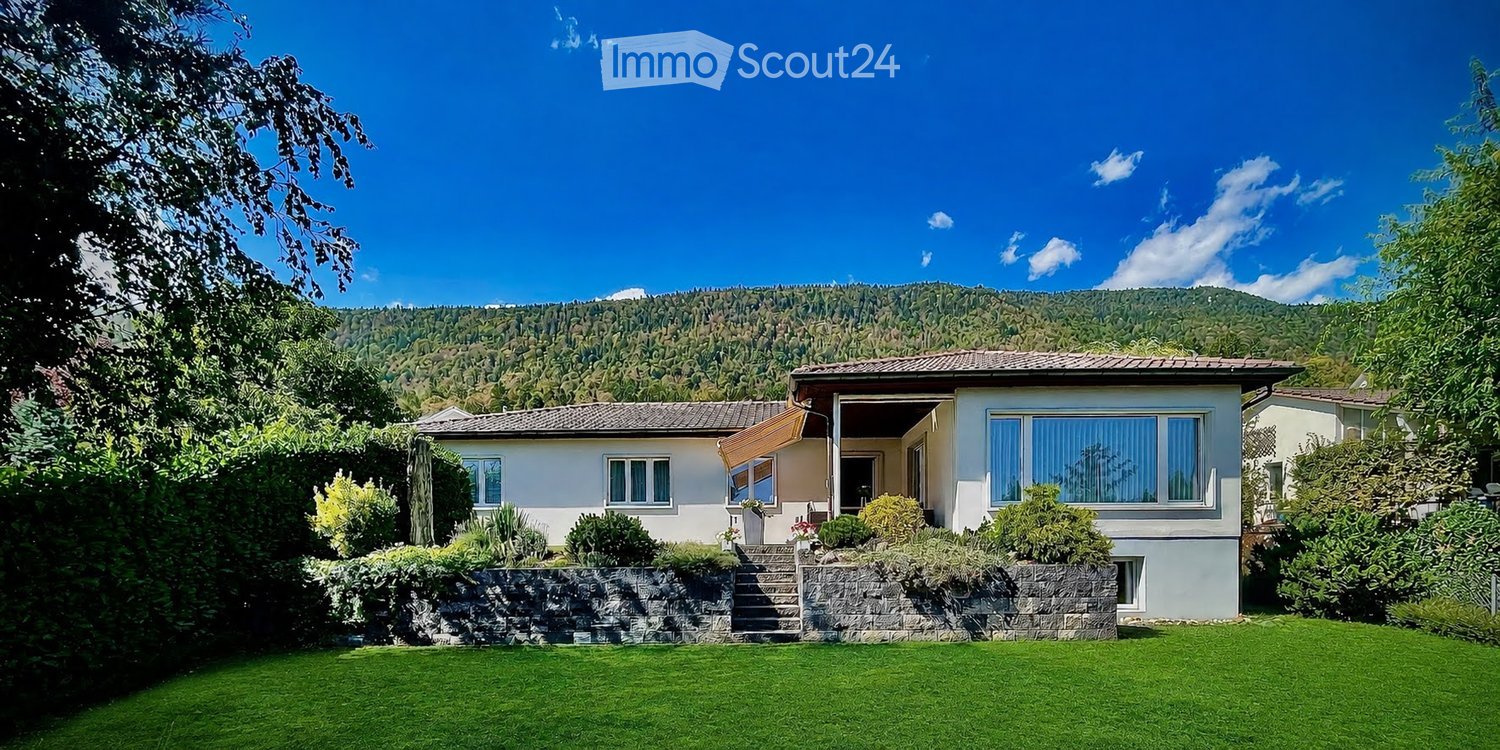
  • A view from a rooftop showing a small shed, a tree, and a paved area with a grassy lawn in the background.
  • White cabinets, black countertops, hanging lamp, stainless steel sink, faucet, black chair, wooden table
  • Modern kitchen with white cabinets, dark countertops, a wine rack, a stool, and a range hood.
  • Wooden ceiling, white potted plants, large windows, hardwood floor
1 / 6
Aerial view of the building, located on the corner of the street, surrounded by other houses, and green grass, white windows
A view from a rooftop showing a small shed, a tree, and a paved area with a grassy lawn in the background.
White cabinets, black countertops, hanging lamp, stainless steel sink, faucet, black chair, wooden table
8 rooms477m²CHF 1,443,000.–
Premium
Fabrikstrasse, 3292 Busswil BE

Attractive multi-family house with commercial space

The property for sale is a detached, well-maintained residential and commercial property that combines attractive living space, flexible usage options, and sustainable potential for value growth in a quiet and yet excellently connected location in Busswil (Lyss municipality, Bern canton).The building comprises two independent apartments and a separately accessible commercial space, making it suitable for buyers who want to combine living and working under one roof, as well as a profitable capital investment.Thanks to the existing room structure, the available parking options, and the good connection to public transport and the supraregional road network, the property offers a variety of usage options. Whether for (partial) own use, as a fully rented rental property, or as a long-term investment – this multi-family house convinces with its flexibility and development potential.Special features at a glance• Two separate residential units: 3.5-room apartment on the ground floor (with windbreak, reduit, and balcony) and 3.5-room duplex apartment on the upper floor (with balcony)• Separately accessible commercial space with WC incl. garage• Attractive combination of residential and commercial use (mixed zone)• Robust building substance and continuously maintained property• Spacious ancillary rooms and cellar• Two garages and additional outdoor parking spaces, one of which is covered• Quiet residential location on the outskirts of the village (access to 30-zone and yet well-connected) with garden incl. garden house and seating area• Traffic-friendly location: only 3 minutes' walk to Busswil train station and good transport connections to Lyss, Biel, and Bern• Shopping opportunities in the village of Busswil and Lyss• Interesting capital investment with stable rental and development potential• Connection to the Busswil heat network (possible; planned expansion in spring 2027)

Travel time
-
Lisa Kälin

Lisa Kälin

1 / 13
Lisa Kälin

Lisa Kälin

  • Balcony / Terrace
  • Garage
  • Child-friendly
  • +1
5.5 rooms136m²CHF 910,000.–
Top
Zollhausstrasse 26, 2504 Biel/Bienne

Reiheneckhaus mit viel Freiraum und schöner Weitsicht

DEDieses moderne 5.5-Zimmer-Reiheneckhaus überzeugt durch seine grosszügige Raumaufteilung, lichtdurchflutete Wohnbereiche und ein durchdachtes Wohnkonzept über mehrere Etagen. Die im Jahr 2010 erstellte Liegenschaft präsentiert sich in gepflegtem Zustand und verbindet zeitgemässe Architektur mit einem angenehmen Wohnambiente. Grosszügige Fensterfronten eröffnen eine schöne Weitsicht und lassen viel Tageslicht in die Räume, während die verschiedenen Wohnebenen vielseitige Nutzungsmöglichkeiten für Familien oder Paare mit Platzbedarf bieten.Ein besonderes Wohngefühl entsteht durch die gelungene Verbindung von Innen- und Aussenbereich. Die weitläufige Terrasse, die gepflegte Gartenanlage und die attraktive Attika schaffen zu jeder Tageszeit den passenden Ort zum Entspannen oder Zusammensein. Ein Zuhause, das Komfort, Funktionalität und Wohnqualität auf harmonische Weise vereint.Weitere Highlights • Reiheneckhaus mit zusätzlicher Privatsphäre und grosszügigem Grundstück von 443 m² • Attraktive Attika mit vielseitigen Nutzungsmöglichkeiten und schöner Weitsicht • Rund 60 m² grosse Terrasse sowie gepflegte Grünfläche mit Gartenhaus und Feuerstelle • Drei Nasszellen, jeweils mit Dusche ausgestattet • Zwei Garagenparkplätze direkt im Haus integriert • Praktischer Keller sowie zusätzliche Nebenflächen mit viel Stauraum • Ruhige Wohnlage mit partieller Bergsicht • Ideale Kombination aus grosszügigen Aussenflächen und urbanem Wohnen Verlangen Sie unsere ausführliche Verkaufsdokumentation für weitere interessante Informationen.Noch nicht das Richtige gefunden? Das Team von IMMOSEEKER steht Ihnen gerne zur Seite.---FRCette maison mitoyenne d'angle moderne de 5.5 pièces séduit par sa généreuse distribution des espaces, ses pièces de vie baignées de lumière et son concept d'habitation soigneusement pensé sur plusieurs niveaux. Construite en 2010, la propriété se présente dans un excellent état d'entretien et allie une architecture contemporaine à une atmosphère de vie chaleureuse. Les grandes baies vitrées offrent une belle vue dégagée et laissent entrer une abondante lumière naturelle, tandis que les différents niveaux d'habitation proposent des possibilités d'aménagement variées, idéales pour les familles ou les couples recherchant davantage d'espace.Un cadre de vie unique naît de l'harmonie entre les espaces intérieurs et extérieurs. La vaste terrasse, le jardin soigneusement aménagé ainsi que le niveau en attique créent, à tout moment de la journée, un lieu idéal pour se détendre ou partager des moments en famille et entre amis. Une maison qui réunit confort, fonctionnalité et qualité de vie dans un ensemble harmonieux.Points forts • Maison mitoyenne d'angle offrant davantage d'intimité sur une parcelle généreuse de 443 m² • Attique attrayant offrant de nombreuses possibilités d'utilisation et une belle vue dégagée • Terrasse d'environ 60 m² ainsi qu'un jardin soigneusement entretenu avec cabanon et foyer extérieur • Trois salles d'eau, chacune équipée d'une douche • Deux places de parc dans un garage intégré à la maison • Cave pratique ainsi que des surfaces annexes offrant de nombreux espaces de rangement • Quartier résidentiel calme avec vue partielle sur les montagnes • Alliance idéale entre de généreux espaces extérieurs et les avantages de la vie urbaine Demandez notre documentation de vente détaillée pour découvrir toutes les informations complémentaires sur cette propriété.Vous n'avez pas encore trouvé le bien qui vous correspond? L'équipe IMMOSEEKER se tient à votre entière disposition.

  • Balcony / Terrace
  • Garage
  • Child-friendly
  • +1
Travel time
-
Lisa Kälin

Lisa Kälin

1 / 13
Lisa Kälin

Lisa Kälin

  • Balcony / Terrace
  • Child-friendly
  • Quiet neighborhood
5.5 rooms135m²CHF 1,150,000.–
Top
Eschenrain 62, 2540 Grenchen

Newly valued semi-detached house with plenty of light and spacious outdoor areas

This modern semi-detached house in Grenchen convinces with a well-thought-out room layout, versatile usage options, and spacious outdoor areas. The property, built in 2017, presents itself in a well-maintained condition and offers a living concept that harmoniously combines functionality and comfort. Bright rooms, an open design, and additional spaces in the attic create a pleasant living atmosphere for families, couples, or individuals with space requirements.Particularly attractive are the various levels, which offer flexible usage options and space for individual living ideas. The offer is complemented by practical secondary rooms, air conditioning in the attic, and two covered carport parking spaces directly at the house. A home that combines modern living with a pleasant living location and high everyday practicality.Further highlights of the property • Spacious terrace with direct access to the well-maintained garden • Additional balcony with a view of the quarter and pleasant privacy • Expanded attic with versatile usage options • Two wet cells (1x with bathtub / 1x with shower) and a separate toilet • Direct access from the outside to the ground floor via an additional house entrance • Family-friendly living environment in a well-maintained quarter • Two covered carport parking spaces immediately in front of the property • Attractive combination of indoor and outdoor spaces for every season • Sustainable PV system with battery • E-car charging station Request our detailed sales documentation for further interesting information.Haven't found the right thing yet? The IMMOSEEKER team is happy to help.

  • Balcony / Terrace
  • Child-friendly
  • Quiet neighborhood
Travel time
-
Lisa Kälin

Lisa Kälin

1 / 11
Lisa Kälin

Lisa Kälin

  • Garage
  • Quiet neighborhood
4.5 rooms70m²CHF 420,000.–
Top
Rigiweg 18, 2543 Lengnau BE

Charming single-family house in building rights

Welcome to Rigiweg 18 in 2543 Lengnau, your future 4.5-room single-family house in building rights with a lot of charm and attractive development potential in an ideal location. The property, built in 1961, convinces with its solid construction and presents itself in a well-maintained, age-appropriate condition with renovation needs.The little-used quarter street leads you directly to the property and ensures a pleasant living environment. A garage offers space for your vehicle and allows for comfortable parking. Particularly practical, especially in bad weather, is the direct access from the garage to the house.Through the forecourt, you reach the outdoor staircase, which leads to the main entrance. When entering, you are received by an inviting vestibule, which transitions into the central forecourt. From here, all rooms on this floor are accessible.On this level, there are four rooms with sizes between around seven and almost 15 m², which can be used flexibly as living, sleeping, or working rooms. One of the rooms opens directly onto the cozy winter garden, from which you can again access the garden. The level outdoor area convinces with its generosity and offers a variety of uses.Also located on this floor is the bathroom with a bathtub and the separate kitchen. The kitchen is functionally equipped but no longer meets today's standards, thus offering opportunities for individual redesign.Via a retractable staircase, you reach the spacious attic, which provides additional storage space.The basement includes the laundry room, the tank room, the technical area, the air raid shelter, and another cellar. All secondary rooms provide sufficient space for supplies, sports equipment, or garden tools and round off the practical room offer.This property offers you an excellent opportunity to acquire a charming home with a lot of potential and design it according to your own ideas. Benefit from a quiet, family-friendly location and good connections at the same time.Your new home at Rigiweg 18 in Lengnau is waiting to be revitalized.Request our detailed sales documentation for more interesting information.Not found the right one yet? The IMMOSEEKER team is happy to assist you.

  • Garage
  • Quiet neighborhood
Travel time
-
1 / 25
7 roomsCHF 1,400,000.–
Top
Kosthofenstrasse 4, 3266 Wiler b. Seedorf

Versatile property with development potential in Wiler bei Seedorf

No broker inquiries please! Located in a quiet area on the outskirts of Wiler bei Seedorf, this freestanding and versatile property offers attractive development potential. The property comprises two residential floors with two apartments: a ground-floor apartment with approximately 123 m² of living space and an upper-floor apartment with around 99 m². Both units are well-suited and offer a pleasant living quality. The space offer is complemented by a former carpentry area on the ground floor with approximately 114 m². This versatile area is ideal for quiet businesses, studios, hobbies, or storage and offers flexible usage possibilities. The energy concept includes a photovoltaic system with a total of around 33 kWp, supplemented by battery storage, a central pellet heating system (built in 2003), and thermal solar collectors for supporting the heating and hot water heating. The plot of 3,138 m² offers a spacious and well-maintained surroundings with garden areas, a seating area, and a freestanding double garage. The extensive plot is divided as follows: 302 m² building area, 861 m² garden area, and 1,975 m² meadow/pasture (agricultural zone). Condition The building is in a good, continuously maintained condition. While the ground floor has already been modernized, the upper floor still offers room for individual adjustments and renovations according to personal taste. Location & Quality of Life The property is located in a quiet residential area without through traffic and benefits from very good sunlight. The surroundings border directly on the agricultural zone and offer a high quality of living and leisure with a beautiful view and recreational areas right outside the door. The bus stop is about a 2-minute walk away with good connections to Lyss and Bern. The Lyss-Nord motorway junction is only a few minutes' drive away. Development Potential (subject to clarification) The property also offers interesting future perspectives, whose implementation is to be clarified through a building application or a preliminary inquiry: The spacious attic area represents a significant construction reserve, whose conversion to living space is to be clarified with the authorities. Approximately 150 m² of gross floor area are available. A part of the plot (approximately 677 m²) can be subdivided, resulting in a building plot of approximately 288 m² for an additional building. The subdivision is currently being reviewed by the canton; a binding assessment of the buildability is to be clarified with the municipality. Purchase Price The purchase price for the existing property is CHF 1,400,000.00. The adjacent building land can be additionally purchased. The purchase price for the building land is CHF 380,000.00. The property and the building land can thus be acquired together or separately. Note All information regarding the development potential and future buildability is provided without obligation and requires official approval.

Travel time
-
1 / 18
9 rooms113m²Price on request
Top
Hübeliweg 20, 3264 Diessbach bei Büren

Mediterranean two-family house with a far-reaching view and large garden

Discover this attractive two-family house with a Mediterranean flair at Hübeliweg 20 + 20a in Diessbach b. Büren. The property combines two independent living units in a quiet and family-friendly location, offering an ideal combination of privacy, flexibility, and high living quality.The existing single-family house from 1968 was harmoniously complemented by a modern extension from 2010. This creates an exciting interplay between grown living character and contemporary living comfort. Bright rooms, spacious floor plans, and the natural surroundings create a pleasant living feeling with diverse usage possibilities.Sales offer • 1 x two-family house with 2 separate living units • 1 x 4.5-room house (House B) with approx. 94 m² living space • 1 x 4.5-room house (House A) with approx. 113 m² living space • Approx. 1,197 m² plot area • 1 x garage • 3 x outdoor parking spaces • 1 x bicycle shed • Separate entrances and own outdoor areas per living unit • Basement, technical and ancillary rooms in the basement Highlights of the property • Quiet and sunny living location in a family-friendly neighborhood • Ideal for multi-generational living or living with rental income • Jura view and terraces on both sides • Harmonious connection between existing and modern new building • Spacious living and dining areas with plenty of daylight • Modern kitchens with high-quality appliances • Several bright rooms with flexible usage possibilities • Spacious garden and outdoor areas with a Mediterranean living feeling • Heat pump and solar system on the roof • Well-maintained property with versatile usage potential Location and surroundings • Idyllic living location in Diessbach b. Büren • Quiet and well-maintained residential environment with little traffic • Büren an der Aare can be reached in about 5 minutes • Lyss can be reached in about 10 minutes • Biel/Bienne can be reached in about 15-20 minutes • Shopping facilities, schools, and kindergartens in the region • Recreational areas and nature in the immediate vicinity • Good connection to public transport and the highway This two-family house offers a rare opportunity for families, multi-generational households, or investors who want to combine spacious living space with natural living. The versatile usage, spacious outdoor areas, and attractive location create a home with long-term living quality and perspective.Arrange a viewing today and be impressed by this special property.We look forward to your contact.Adlatus AG

Travel time
-
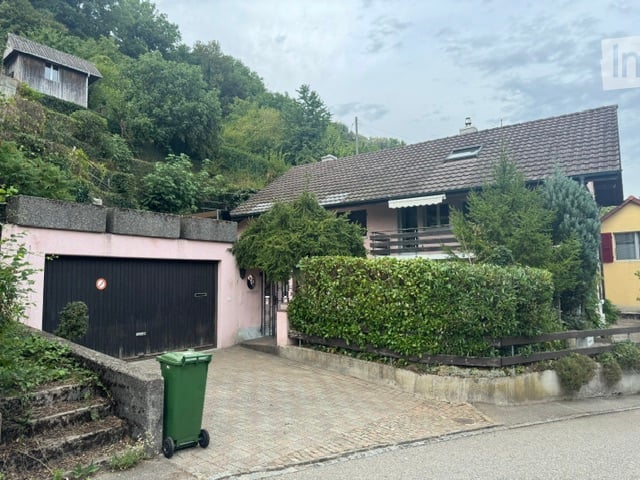
  • Two-story house with a garage, surrounded by greenery and a small garden area.
  • Two-story house with a garage, surrounded by greenery and trees, situated on a hillside.
  • Pink and brown half-timbered house with multiple windows, shutters, and a balcony. Surrounded by greenery and a wooden fence.
  • A serene outdoor patio area with a stone floor, surrounded by lush greenery and climbing plants. A small pink structure with a window and a metal gate is visible on the left, while a staircase leads up to a higher level on the right. An umbrella stand and
  • View of a two-story residential building with pink walls, black shutters, and a balcony overlooking a paved courtyard with greenery.
  • Outdoor patio area with stone flooring, umbrella stand, small fountain, and surrounding greenery.
  • Bright kitchen with cream-colored cabinets, granite countertops, and a dining area with a table and chairs. Features include a microwave, oven, and a hanging lamp.
  • A modern kitchen with light wooden cabinets, granite countertops, and stainless steel appliances including an oven, coffee maker, and microwave. The kitchen features a sink, a kettle, and various kitchen utensils and items on the countertops and shelves.
  • A compact bathroom with a white sink, toilet, bathtub, and a mirrored cabinet. The space includes a small plant on the sink counter and a towel hanging on a rack.
  • Small bathroom with a bathtub, tiled walls, a window, and a shower curtain. Towels and toiletries are visible on a shelf.
  • Empty room with exposed wooden beams on the ceiling, stone tiled floor, white walls, and a visible staircase leading upwards.
  • Dining room with exposed wooden beams, a chandelier, a dining table with chairs, a cabinet, and a clock on the wall.
  • Cozy living room with exposed wooden beams, stone flooring, staircase, fireplace, sofa, table, and chairs.
  • Empty room with wooden flooring and exposed wooden ceiling beams. The room has white walls, large windows, and a door leading to another area.
  • Empty room with wooden flooring, white walls, large windows, and exposed wooden ceiling beams.
  • Empty attic room with wooden slanted ceilings, wooden flooring, and a large skylight window offering a view of the outdoors.
  • A panoramic view of a small town with red-tiled roofs, scattered houses, and a bus on a road, surrounded by green fields and distant hills.
  • Balcony with green flooring, black metal railing, and a view of surrounding greenery and a neighboring building with a striped awning.
  • Garden area with a small pond surrounded by lily pads, a wooden fence, and various greenery including shrubs and trees.
  • Empty concrete balcony with wooden railing, surrounded by greenery and a small structure with a tiled roof in the background.
  • A small wooden building with a sloped roof, situated on a raised concrete platform surrounded by dense green foliage and trees.
  • A small wooden shed with a pitched roof, situated in a grassy area with surrounding greenery and a view of a valley in the background.
  • Open electrical panel with multiple switches, meters, and wiring components mounted on a pink wall.
1 / 23
5.5 rooms173m²CHF 735,000.–
Top
Bielweg 12, 2554 Meinisberg

5.5-room single-family house with large garage

A home to arrive – with plenty of space, nature, and potential Imagine enjoying your morning coffee on the balcony or one of the cozy seating areas, while the kids play in the garden and nature begins right outside your front door. This well-maintained 5.5-room single-family house offers exactly this lifestyle – quiet, family-friendly, and with plenty of room for your personal living dreams. The property is located in a beautiful, green environment and convinces with its quiet location. At the same time, the school and bus stop are easily accessible on foot – ideal for families who want to combine high quality of life with short distances. The house is immediately available for occupancy and can be lived in without major renovations. Those who want to realize their own ideas will also find attractive expansion and design possibilities. The generous outdoor area provides particular pleasure: Two to three sunny seating areas and a balcony invite you to relax, grill, or spend cozy time with family and friends. Garden lovers also get their money's worth – there is enough space to create their own vegetable garden and enjoy gardening. Animal lovers will also find ideal conditions here, as the property offers enough space for keeping small animals like rabbits or chickens, and the existing garden house can be used for storing materials or housing small animals. Plenty of storage space, a spacious garage, and numerous practical details make this home particularly attractive for hobby craftsmen or people with space requirements. Highlights at a glance: • Well-maintained 5.5-room single-family house • Quiet location in an idyllic, green environment • Immediately available for occupancy • Attractive expansion and extension possibilities • Large garage and plenty of storage space + water well • Balcony and two to three sunny seating areas • Plenty of space for a vegetable garden • Ideal for families with children • Suitable for pet and small animal keeping • Perfect for hobby craftsmen • School and bus stop within walking distance A home with heart – for people who appreciate peace, nature, and freedom and at the same time want to have the opportunity to realize their own ideas and dreams. Maybe this is exactly the place where your next chapter begins.

Travel time
-
  • 2 story house, red tiled roof, white walls, red shutters, covered balcony, outdoor dining table
  • 2 story house, red roof, red shutters, white walls, stone walls, large yard
  • white two story house, brown tiled roof, blue car parked, garage
  • outdoor dining area with table and chairs, paved patio, metal awning, brick wall, and lush greenery
  • Entrance with door, open door, white tiled flooring, modern white wall, a staircase leading to upper floors
  • Empty room with tile flooring, white walls, and an entrance to a balcony with an outdoor view
  • Empty room with white walls, tiled floor, a fireplace, a fridge in the kitchen, and a potted plant by the window.
  • modern kitchen with tiled floor, integrated appliances, cabinets, and a black countertop
  • an empty room with large window and wooden floor
  • small bathroom, white sink, white tiles, white toilet, wooden cabinet
  • The hallway has white walls, wooden handrails, wooden ceiling, and tiled flooring.
  • tiled floor, window, ceiling lamps, exterior view
  • empty room, white walls, ceiling with lights, window in wall, tiled floor
  • sliding glass doors to balcony, gray tiles, white walls, power outlet
  • Balcony, sliding glass doors, wooden floor, white table, white walls
  • A modern bathroom featuring white walls, ceiling and tiled floor. There is a bathtub with a shower head, a window for natural light, a sink with a mirror, and modern fixtures.
  • small shower room with a small toilet
  • Utility room with two water heaters, white washer, and a beige sink.
  • Water tanks, pipes, gauges, switches
  • A simple interior of a room with white walls, a large wooden table, and chairs
  • Basement room with white wall, concrete floor, small window, white cabinet, empty room.
  • a room with a shelf, stool, and framed photo
  • Small room, concrete walls, red chairs, red table, yellow object, pipes, machinery
  • storage room with shelves and various items like boxes, buckets, plastic bags, buckets with paint
1 / 24
6.5 rooms210m²Price on request
Top
Zellweg, 3296 Arch

Charming 6.5-room single-family house with garage in Arch

Discover this beautiful 6.5-room single-family house. On three floors and 210 m² of living space, this property offers plenty of space for the whole family and the option to run a quiet business.The house impresses with the following highlights: • Separate basement entrance + basement room with daylight: ideal for home office or self-employment since residential + commercial zone • Spacious room layout: 6.5 rooms distributed over three floors with bright, friendly rooms • Modern kitchen: fully equipped with integrated appliances, dishwasher, and black countertop • Cozy fireplace: for cozy evenings in the living area • Balcony with a view: sliding doors lead to the balcony with a beautiful view of the greenery • Practical equipment: own washing machine, utility room with water heaters • Garage and parking: secure parking for your vehicle and 5 outdoor parking spaces Outdoor area: the 856 m² large plot offers a beautiful garden with a covered terrace and outdoor dining area - ideal for family parties and relaxed hours.Location and connection: Arch offers a quiet living situation with good infrastructure. The bus stop "Arch Bahnhofstrasse" is only 2 minutes' walk away. The school on Bürenstrasse can be reached in 15 minutes on foot. The location is child-friendly and offers both tranquility and sunny conditions.This family-friendly house with its well-thought-out room layout, modern equipment, and spacious outdoor area is available immediately and waiting for new occupants who value comfort and quality of life.

Travel time
-
  • Two-story house with a raised ground floor, white and brown exterior, multiple windows, and a balcony on the upper level.
  • Open-plan living and dining area with wooden flooring, large windows, grey sectional sofa, coffee table, dining table with chairs, and a cat tree.
  • Bright living room with wooden beams, exposed ceiling, large windows offering a scenic view, a fireplace, a sofa, coffee table, television, and a small loft area accessible by a wooden ladder.
1 / 3
7 rooms202m²CHF 1,320,000.–
Top
Steingrüebliweg 1, 3267 Seedorf

Spacious single-family house with additional loft apartment and grandiose view in Seedorf

Welcome to Steingrüebliweg 1 in Seedorf (3267) in an unbeatable location with breathtaking views! This detached house offers, in addition to the spacious 5.5-room apartment, a loft-like attic apartment and a living area of around 202 m² on a 732 m² large plot. The like-new condition of the lower apartment is due to a total renovation in 2013. The attic apartment was installed in 2001 and, thanks to careful maintenance, is also in excellent condition.The house presents itself with a well-kept facade, large windows, and skillfully distributed outdoor seating areas (balcony, terraces). Inside, you can expect open living and dining areas with wooden floors and large window openings, which create a lot of light and a pleasant atmosphere.The house offers, among other things: • 5.5 main apartment on 2 floors and a living area of 145 m² • Loft-like attic apartment with gallery • Balcony/terrace with beautiful views • Wood stove for cozy evenings • Luxurious interior design (kitchen, flooring, materials...) • Garage and parking space for convenient parking • Beautiful views with impressive sunsets • Energy-efficient building shell for low heating costs • Child-friendly environment – ideal for families • Quick availability In the summer, the house benefits from plenty of sunlight, and at night, the location is pleasantly quiet – perfect for restful nights in the idyllic Bernese countryside.Location and infrastructure: The Baggwil bus stop is just a 5-minute walk away. Families with children appreciate the proximity to the Baggwil/Seedorf schoolhouse, which is within walking distance.This house offers a rare combination of spacious space, breathtaking views, and family-friendly infrastructure. Take the opportunity and secure this attractive home!For more information, please refer to the sales documentation or visit www.obe-use.ch/steigiThe property is being sold privately. No brokers, please!

Travel time
-
Lisa Kälin

Lisa Kälin

1 / 10
Lisa Kälin

Lisa Kälin

CHF 850,000.–
Top
Hauptstrasse, 2552 Orpund

Generous building land plot for your new construction

This generous building land in Orpund offers you a rare opportunity to realize your dream of your own home according to your very personal ideas. On an area of 990 m², you will find an attractive basis for an individual construction project in a grown and pleasant living environment. The combination of a quiet residential area, good access, and proximity to the city of Biel creates ideal conditions for your future home.The plot is easily accessible via the main road and is already well developed. The access is directly via the existing road connection, ensuring easy accessibility by car and public transport. Shopping facilities, schools, and other infrastructure are within a short distance, underlining the suitability of this location for everyday life.The property allows for generous and versatile building possibilities due to its size and shape. The plot is located in a residential and mixed-use zone and permits a building with up to two full floors, allowing for the realization of both a classic single-family house and multi-generation projects.A particular advantage of this offer lies in the already existing project studies. For the plot, there are two well-thought-out building variants that can serve as a valuable basis for your planning. One variant for a two-family house has already been approved, allowing for a quick start to construction and simplifying the path to your own home.Another study shows the possibility of creating a semi-detached house and opens up additional perspectives for the use of the property.The existing studies demonstrate how functional floor plans can be combined with sufficient storage space and modern living requirements, ensuring both comfort and suitability for everyday life.The outdoor area impresses with its generous space and versatile usability. Whether a spacious garden for relaxed hours in the green, a play area for children, or a sunny terrace with a view of the neighborhood and towards nature, various wishes can be realized here. The proximity to recreational areas and good sunlight also contribute to a high quality of living.Overall, this building land presents itself as an ideal starting point for all those who want to realize their housing dream in an attractive and well-connected location. The combination of generous space, existing project ideas, and already granted building permits offers not only security but also inspiration for the implementation of your very personal home.Request our detailed sales documentation for further interesting information.Not found the right thing yet? The team from IMMOSEEKER is happy to help.

Travel time
-
1 / 9
  • Parking space
  • Tumble dryer
  • Washing machine
  • +1
4.5 rooms129m²CHF 895,000.–
Top
2562 Port

CHARMING HOME IN PORT

Welcome to your new home in Port! This charming 4.5-bedroom detached house offers 129 m² of living space and is ideal for families who are looking for a cozy and practical home . The quiet location and the sunny terrace invite you to spend relaxing hours outdoors . The kitchen is equipped with a dishwasher and offers enough space for culinary adventures. A practical laundry room with washing machine and dryer, as well a cellar for additional storage space round off the offer . An outdoor parking space is also at your disposal. Enjoy the family-friendly environment and the proximity to nature and experience the advantages of living in Port.In quiet location in Port (BE) awaits you this charming 4.5 room detached house with beautiful garden and sunny terrace. The property impresses with a pleasant room layout, bright living spaces and versatile usage options - ideal for families or couples with space requirements.The living and dining area presents itself friendly and flooded with light. Large windows ensure a pleasant living atmosphere and create a direct connection to the outdoors.The separate kitchen offers space for a small dining area and can be functionally integrated into everyday life. Thanks to ongoing renovations in the past years the property is in a well-kept and well maintained condition.The bathroom is practically designed and equipped with a bathtub .A special highlight is the outdoor area: The garden and the sunny terrace invite you to spend relaxing hours outdoors and offer plenty of space for individual design.In the basement you have spacious adjoining rooms at your disposal.A hobby room, a laundry room, a cellar and a wine cellar offer versatile uses and additional storage space.Directly at the house are two outdoor parking spaces, which make everyday life easier.In addition the property opens up further potential: a possible extension offers interesting prospects for future extensions or value appreciation.Interested? Further information, pictures and a virtual tour as well as viewing options can be found at: propertyowner.ch/en/real-estate/26-00056 Determine property value free of charge. See exclusive listings first. As a member of the Swiss Property Owners Association, you benefit from a free property valuation and gain access to exclusive listings on propertyowner.ch before they are published publicly.

  • Parking space
  • Tumble dryer
  • Washing machine
  • +1
1 / 8
  • Parking space
  • Garage
  • View
  • +3
5.5 rooms124m²CHF 790,000.–
Top
2554 Meinisberg

PEACE AND QUIET IN A GREEN SETTING — DETACHED HOUSE WITH A GREAT VIEW

This charming 5.5-room single-family house in Meinisberg offers a harmonious living environment for those seeking peace, nature, and development opportunities. The open and bright living and dining area forms the centerpiece of the house and creates a pleasant living atmosphere.A special advantage is the expansion potential: the attic can be converted into a second living floor, providing additional space for individual living ideas. The unobstructed mountain view of the Bernese Alps also gives the property a unique character.The large and well-maintained outdoor area offers versatile opportunities for relaxation. Whether on the terraces, covered under the arbor, or in the garden – various seating areas are available here. An outdoor fireplace and a decorative garden pond complement the attractive garden picture.Practical utility rooms such as attic, laundry room/heating room, and storage room provide additional storage space. The garage is directly integrated into the house, and an outdoor parking space complements the parking offer.The location in Meinisberg convinces with a quiet, family-friendly residential neighborhood with plenty of greenery and a natural environment. At the same time, the property is attractively situated between Biel and Grenchen, offering good accessibility with a rural living character.

  • Parking space
  • Garage
  • View
  • +3
1 / 26
  • Parking space
  • Balcony / Terrace
  • Garage
  • +3
5.5 rooms120m²CHF 890,000.–
Lochernweg 20, 4571 Lüterkofen-Ichertswil

Almost all alone. You still have Mitzi with you.

120 m² living space | 5½ rooms | 727 m² plot | unobstructable distant view | a lot of privacy | very good conditionWho else lives so idyllically with a magnificent distant view usually says good night to fox and hare. At Lochernweg 20, you can enjoy peace, nature, and privacy like on a remote hill - and still reach the train station, shopping facilities, or schoolhouse within a few minutes.Within a radius of around 200 meters, there is no other residential building. Instead, the view sweeps far over the Mittelland and towards the sunset behind the Jura in the evening. Thanks to the south slope and ideal orientation, the sun accompanies you from the first to the last sunbeam.A garden where you can pay the KurtaxeThe 727 m² large plot offers, despite the slope, level, inviting lawn areas and cozy seating areas. The winter garden creates a protected place for cooler days, while the gazebo provides additional space for hobbies, workshops, or storage.Peace, width, sun, and view - you just need to get the deck chair.Or your wish will come trueOn the living floor, you can expect a bright, spacious living room, the kitchen, three bedrooms, and a bathroom. If you dream of an open living kitchen, you can connect the kitchen and living room without much effort.An additional room in the basement - right next to the house entrance - is suitable as a bedroom, office, home office, or for professional use.Two cellar rooms and the directly integrated garage provide ample storage space and comfort.Enjoy instead of sweatingIf you want to renovate for years, you're in the wrong place. In recent years, the interior design with kitchen and bathroom, the windows, and the heating system have been renewed, among other things.Instead of renovating, it means: unpacking boxes, furnishing, and enjoying.The Kurtaxe-worthy view will remain outside foreverThe house is located in the agricultural zone. This means that expansions or additional constructions are likely to be strongly restricted.But there's a return that can hardly be weighed against money: the unobstructable view is likely to remain preserved for all eternity.The dawn awakens?A location that connects peace and nature with surprisingly short paths, 5½ rooms, a lot of surroundings, and a ready-to-move-in building condition.A home like this is not found every day. Maybe you've just found it.Request our detailed sales documentation or arrange a personal viewing appointment directly.

  • Parking space
  • Balcony / Terrace
  • Garage
  • +3
Travel time
-
1 / 35
7.5 rooms176m²CHF 1,550,000.–
Blumenweg 4, 3303 Jegenstorf

Detached single-family house with beautiful garden in Jegenstorf

There are single-family homes that are good. And there are houses that have been further developed with so much care over the years that they can hardly be compared to anything. The detached 7.5-room house at Blumenweg 4 in Jegenstorf belongs to the second category.The centerpiece is the completely newly designed garden with a saltwater pool and a spacious wooden terrace – sunny all day and wonderfully quiet. Here you spend the warm months outdoors, from morning coffee on the terrace to evening bathing in the pool.On the ground floor, a welcoming entrance area, flanked by two flexible rooms – ideal as a children's playroom with visual contact to the kitchen or as a lockable guest and study. The bright living room with oak parquet forms the center of the house; the winter garden with a Swedish stove provides cozy warmth in winter. Directly adjacent: the modern kitchen with high-quality equipment and a completely renovated bathroom.On the upper floor, a square hallway opens up to four bedrooms – enough space for each family member to have their own realm. A floor bathroom and an en-suite room complement the offer. The large, dry cellar offers a laundry room, hobby room, and utility room; the very large integrated garage houses the battery storage and emergency power switch of the solar system.Your highlights:✓ Saltwater pool with spacious wooden terrace✓ Beautifully, completely newly designed garden✓ 7.5 rooms with plenty of space – perfect for families✓ 3 full-fledged bathrooms, one of which is en-suite✓ Solar system with battery storage and emergency power switching✓ Garage plus 2-3 outdoor parking spaces (with arrangement also more)✓ All-day sunny, quiet location – 13 minutes to Bern by S-Bahn✓ Plug and play – ready to move inWith around 176 m² of net living space on a 706 m² large plot, the house offers space for the whole family. Pipes and lines, electrical installations, windows, and bathrooms have been continuously renewed: move in, unpack, live.Jegenstorf offers everything on foot: train station, schools up to high school, shopping, butcher, village cheese dairy, and bakery. The RBS takes you to Bern's main station in 13 minutes without changing trains; the A1 is reachable in 8 minutes by car.Virtual tour and detailed sales documentation available – we look forward to your contact.Best regardsRiesen + Partner Property AG

Travel time
-

Suggested properties for you based on search results

Other interesting objects