1 result - Single house buy: Schlieren

Mirco Fritschi

Mirco Fritschi

1 / 41
Mirco Fritschi

Mirco Fritschi

  • Balcony / Terrace
  • Garage
  • Tumble dryer
  • +3
6.5 rooms, 165m², Price on request
Parkallee 9, 8952 Schlieren

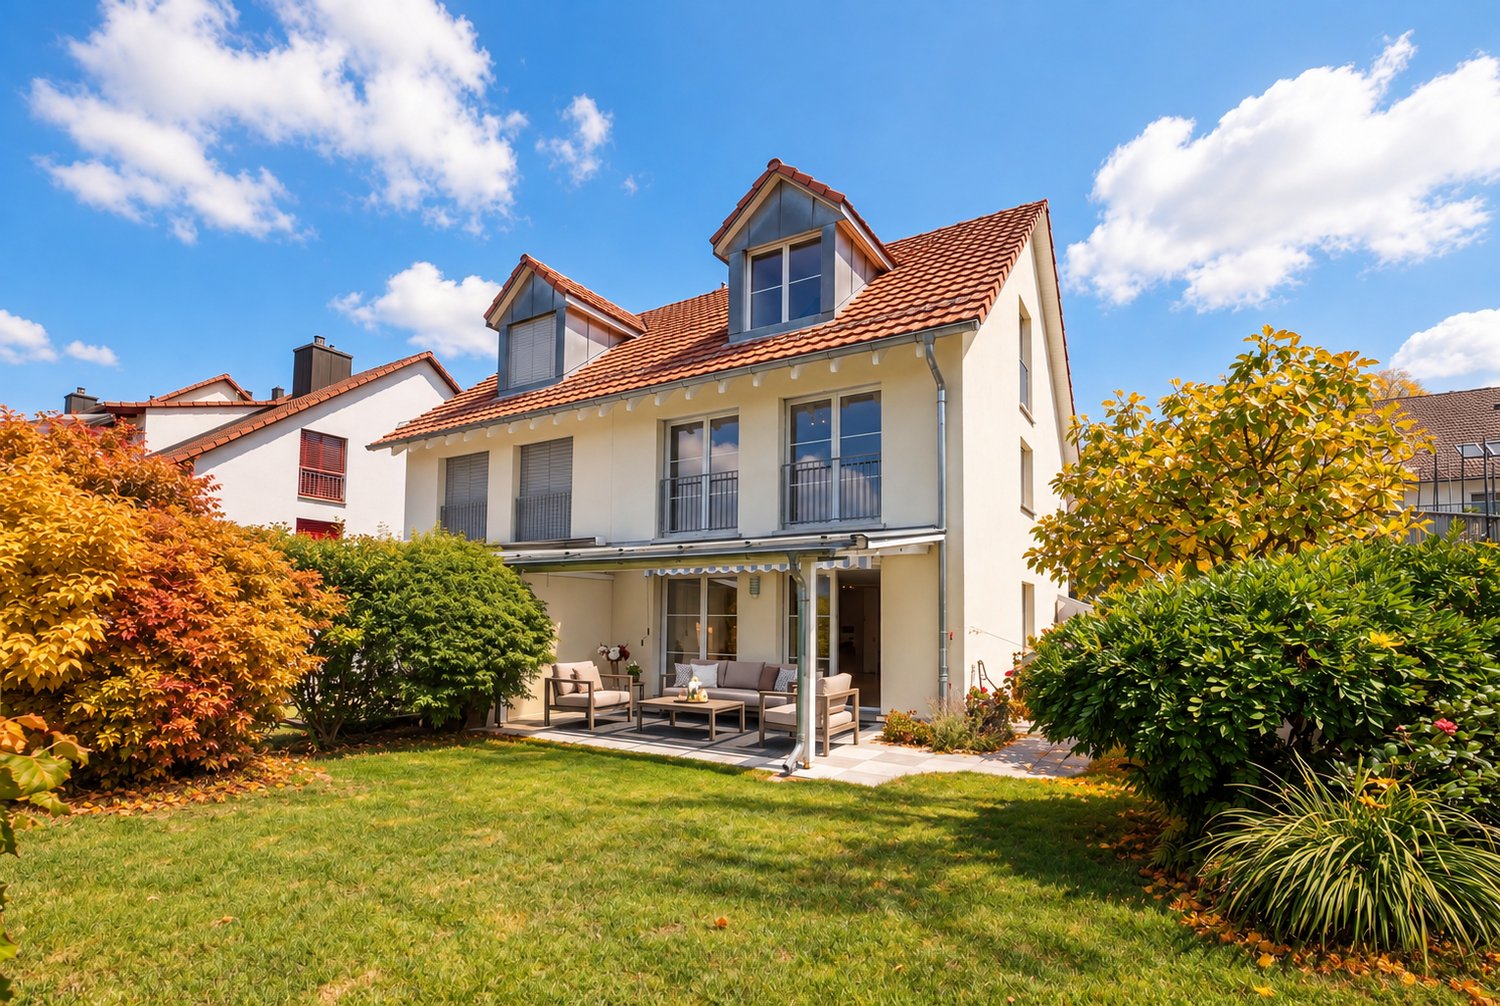
6.5 Room Corner House in Schlieren

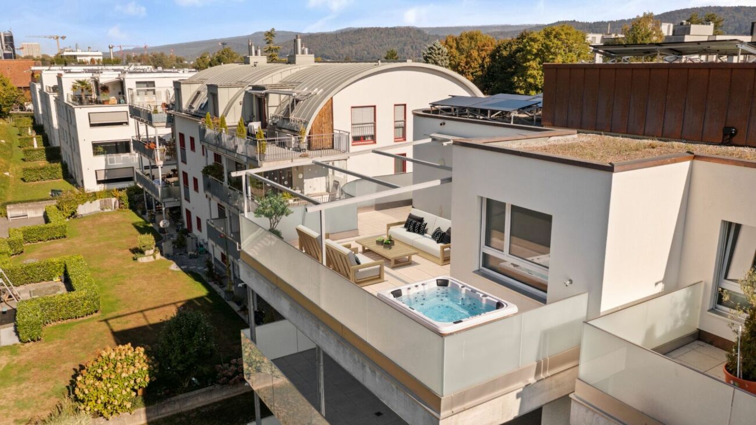
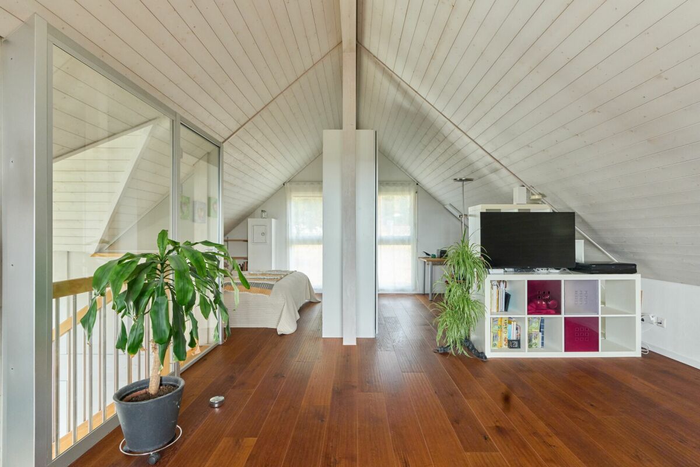
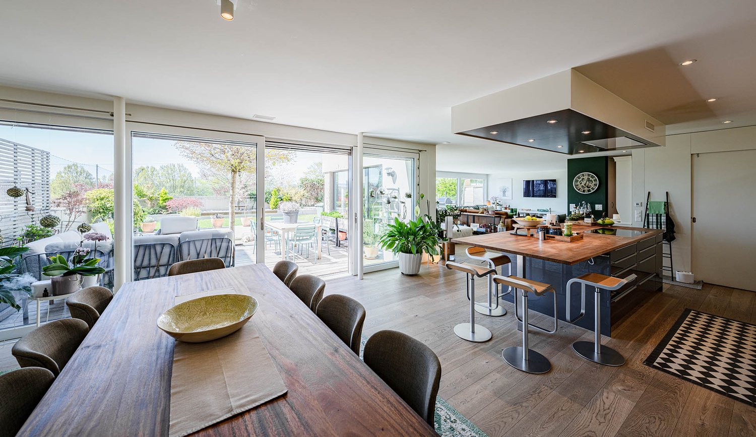
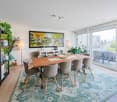
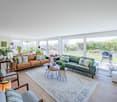
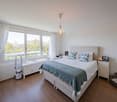
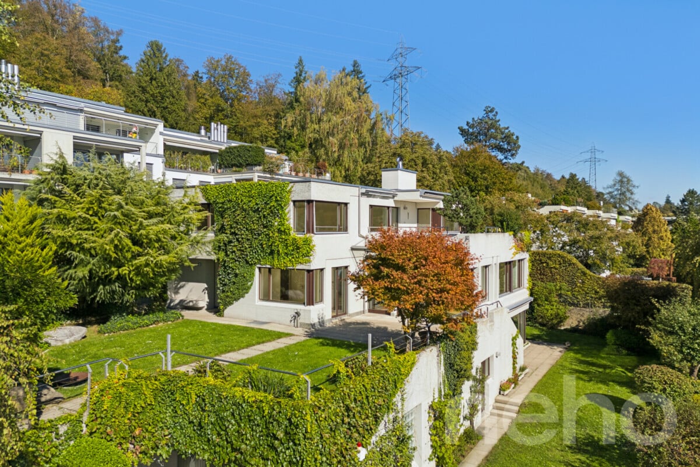
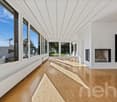
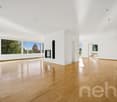
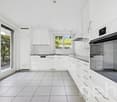
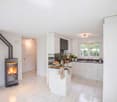
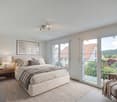
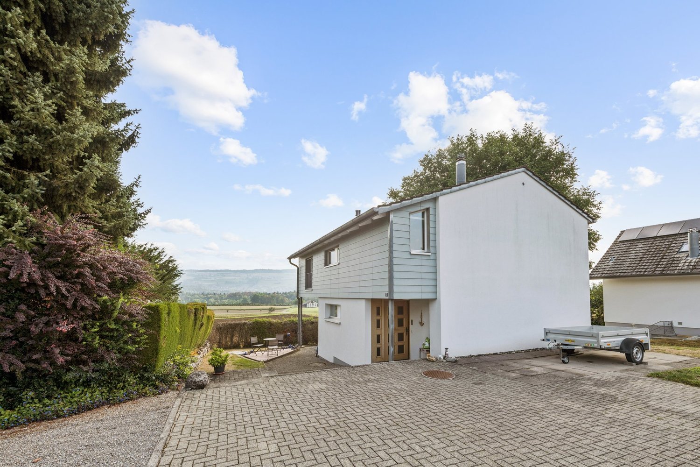
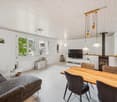
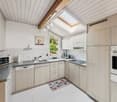
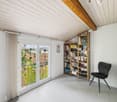
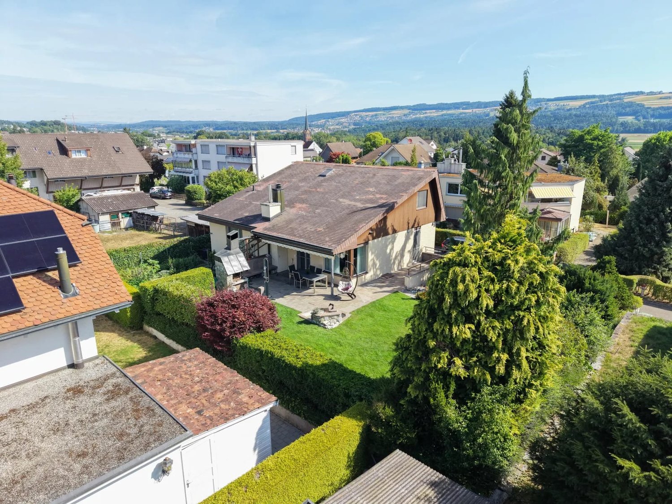
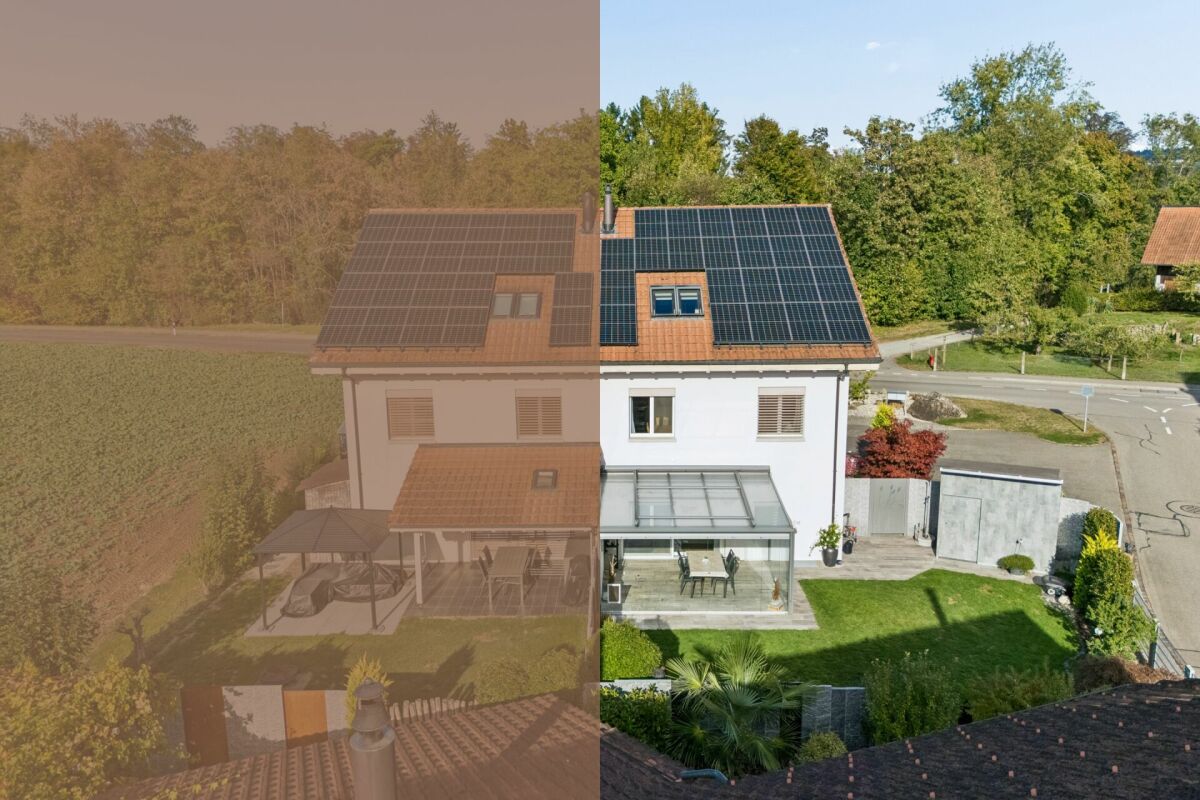
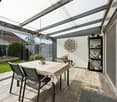
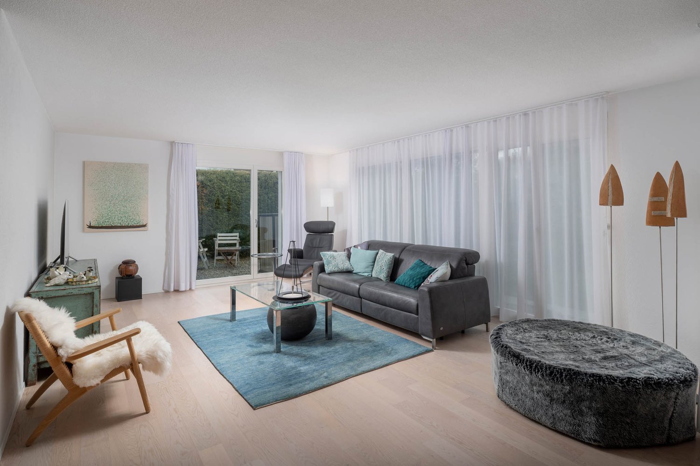
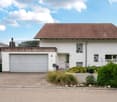
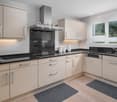
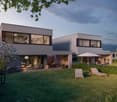
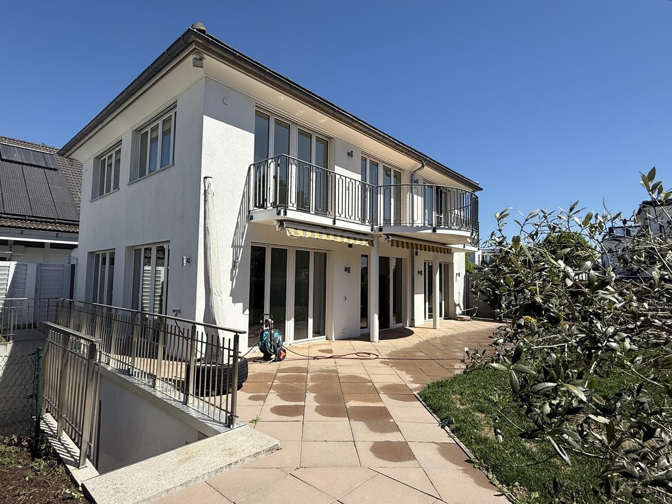
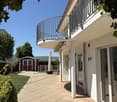
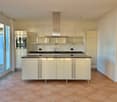
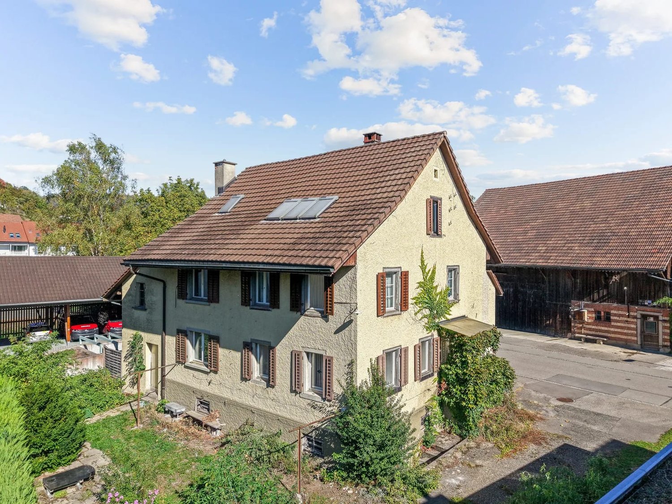
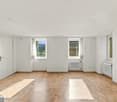
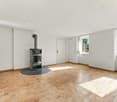
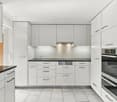
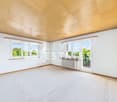
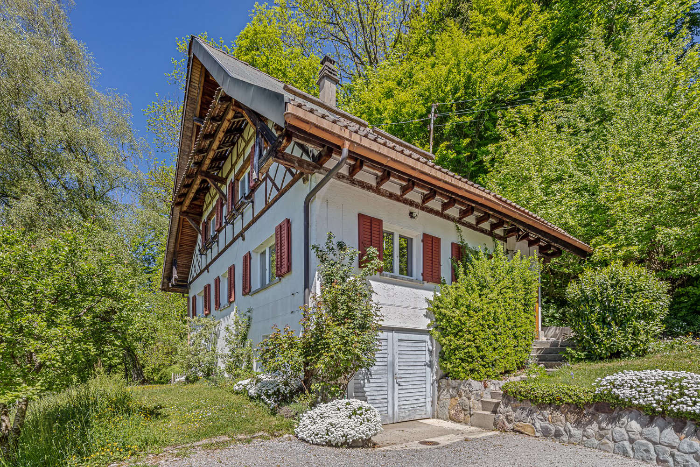
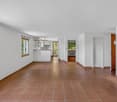
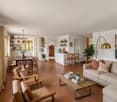
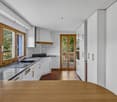
Spacious corner house in a central, popular location At Parkallee 9 in Schlieren, we are selling a spacious corner house, a very well-maintained object and true space wonder in a very popular location. This object convinces with its spacious room offer. The house not only has an energy-efficient district heating connection, but also two underground parking spaces, one of which is already included in the purchase price. A second one, located directly next to it, can be purchased for CHF 50'000.00. In front of the two underground parking spaces, there is also the entrance, through which you can enter the house directly, without taking a detour through a general staircase.The excellent transport connection, combined with the very well-maintained, spacious garden area, creates ideal conditions for family life.Object description • 6.5 room corner house right • 165 m² net living area • 203 m² usable area • 19 m² basement room • 18.8 m² terrace area (11.5 and 7.3 m²) on the attic floor • 237 m² plot area • Year of construction 2009 • Tiled floors in all rooms • Spacious built-in kitchen • Spacious covered seating area in the outdoor area • Two balconies on the attic floor • District heating with underfloor heating • One underground parking space included in the purchase price • A second underground parking space can be purchased for CHF 50'000.00 Pictures / documentsSome online sales platforms are limited in the display of pictures and documents.The complete advertisement with all pictures, documents, and download options can also be found on our website www.arimo.ch/kaufenSales modalitiesPurchase offers: Are accepted together with a financing confirmation.Offer character: Non-binding and non-committal, subject to prior sale.Purchase contract: Handover costs (notary and land registry office) are shared equally.Down payment: CHF 60'000.00 upon signing a reservation contract.Availability: Expected on 01.09.2027Schlieren8952 Schlieren is located in the district of Dietikon, in the canton of Zurich. The population in the political municipality of Schlieren has changed by an average of +1.7% per year over the last five years to 20'391 inhabitants (as of 31 December 2024). The tax burden is 10.2% (canton: 10.0%). Over the last five years, the municipality has an average annual residential construction activity of 2.3%, while the vacancy rate is currently 0.0% (as of 1 June 2025). The property prices have changed by +38.1% over the last five years (canton: +28.4%).We would be happy to tell you more about this great object and answer your questions in a personal conversation.Your contact personMirco FritschiMobile 076 573 50 50mfr@arimo.ch

  • Balcony / Terrace
  • Garage
  • Tumble dryer
  • +3
Travel time
-
More objects in your automatically expanded search area
19 results - Radius: + 10km
1 / 22
  • Garage
  • Quiet neighborhood
5.5 rooms, 158m², CHF 1,350,000.–
Premium
8001 Zürich

Life is in flux - yet one wants to hold on to it

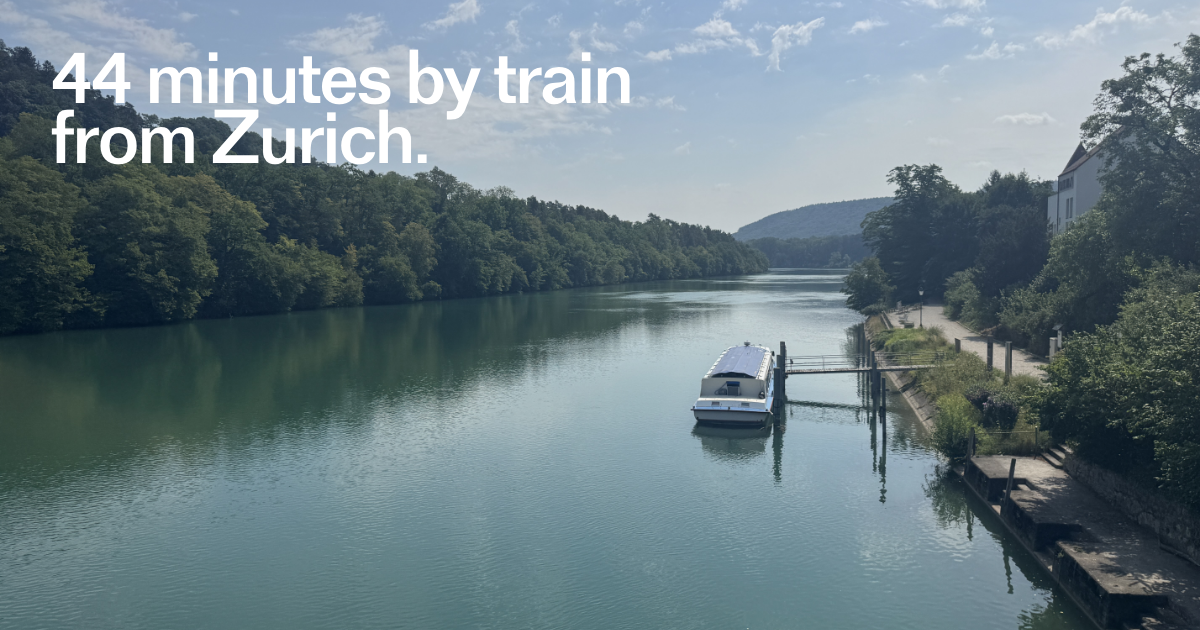
This beautiful location makes it possible. The restored "Haus zum roten Löwen" from 1290 is for sale. In the medieval town of Kaiserstuhl AG, within commuting distance to Zurich HB (44 minutes).Haus zum roten LöwenIn the Riegelhaus with its 700-year history in the medieval core of Kaiserstuhl. On the countryside and in the world - the three minutes to the train station are a leisurely stroll. The timetable is dense, and the night bus will also bring you back from the metropolis at 3 am to a life that flows gently along the Rhine. Across the Nepomuk Bridge, and you are in Baden-Württemberg. Wine and asparagus bliss in southern Baden, a hinterland that reveals feel-good tours - on both sides of the border.Kaiserstuhl - openness, culture, natureThe town, which has remained true to itself, exudes a sense of stability and comfort. Kaiserstuhl, by the way, lacks the small-town mustiness and limitations - the inhabitants are too relaxed, open, and culturally affine, as the owners report. "A good community is what you find here, especially when you work creatively." The author couple moved from the Limmat city to the Rhine because they were looking for a "federal Cotswolds" (England's idyllic noble region, not far from London): a sophisticated place to live with beautiful landscapes on the idyllic edge of the Zurich metropolitan region. The two are subscribed to inspiring places; recently, they moved on to Paris and have given Poeticwalls the sales mandate for the Red Lion.Happy corner in the loud worldThis Riegelhaus from 1290 is a charming piece of medieval residential architecture that once provided shelter for a candle-making family. The historical substance was adapted to the creative and emotional needs of the media and author couple with sensitivity and precise interventions. The living and working areas extend over 158 m2 on 4 floors. Life in the protected streets right by the Rhine is suitable for romantics and those who want to become one - to get in the mood, read Novalis, Hölderlin again. Or Gottfried Keller, the poetic realist. The immediate proximity to the Rhine bank, lined with old trees, is a great privilege. You can rent a boat dock from the city. As well as one of the cozy gardens, a few steps away from the house. The owner recommends a daily swim in the Badi. The inhabitants of Kaiserstuhl probably give top marks in the category of quality of life.Living and letting liveThe living and dining area with a fireplace receives a lot of light: a fitting framework for quiet and social evenings. The atmosphere in the house is characterized by openness, indeed cheerfulness. One enters the house easily and gladly. Like all built-in features, the open country kitchen is well-planned and high-quality - just look at the spacious bathrooms. The gem on four floors seduces with atmospheric and functional qualities. A single garage and practical ancillary rooms ensure order and realism in the flow of life.RestorationThe historically accurate renovation has preserved the historical substance. At the same time, a contemporary living quality has been created. Precise architectural interventions open up the formerly small-scale structure, create new visual relationships, and bring the depth of the house into play spatially. Kaiserstuhl is one of the smallest towns in Switzerland and has preserved its medieval town structure almost completely. Narrow streets, historic facades, and the immediate proximity to the Rhine give the town an atmosphere, while Zurich, Baden, and Zurich Airport are easily accessible.

  • Garage
  • Quiet neighborhood
New building
1 / 17
5.5 rooms, 161m², CHF 2,175,000.–
Premium
Gibelhütteweg, 8917 Oberlunkhofen

Sun Mattress – Exclusive Location with a Far-Reaching View of the Alps

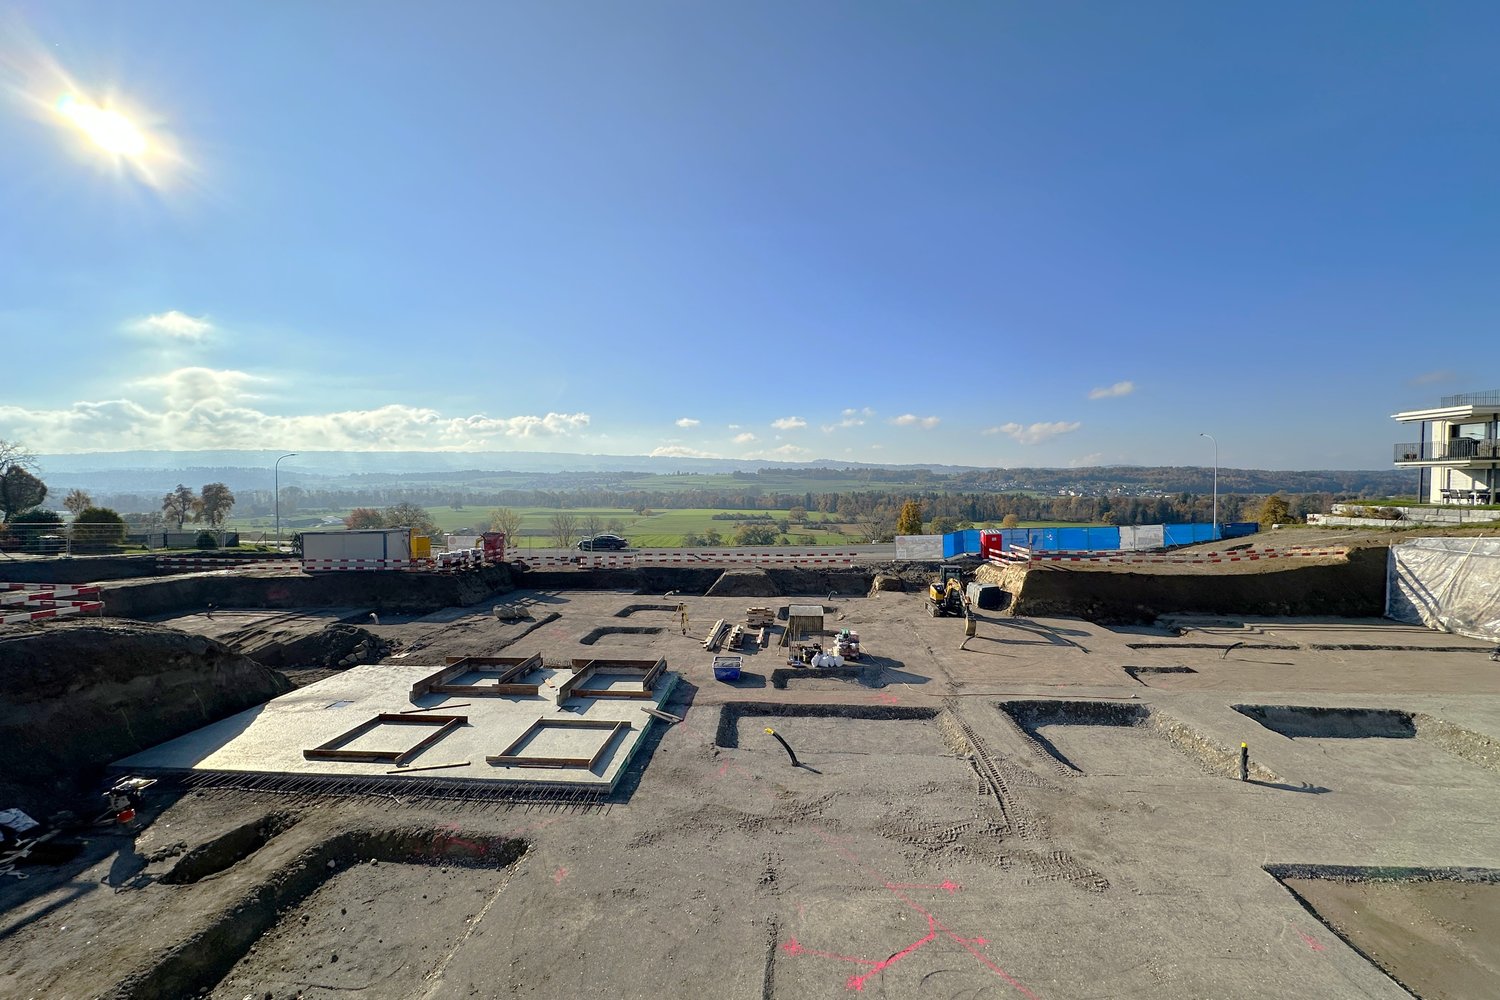
With great commitment, the wonderful «Sonnenmatte» project has been designed over the past few months by all parties involved – regionally rooted and active. The new construction project «Sonnenmatte» is being built on the southern outskirts of the rural municipality of Oberlunkhofen – on a sunny western slope with an unobstructed view over the Reussebene to the Alps. Particularly attractive is the unique blend of rural idyll and central location.Furthermore, the new construction project «Sonnenmatte» not only sets aesthetic highlights – including floor-to-ceiling doors, spacious window areas, and high-quality kitchens and floor coverings – but also stands for sustainable building and living. The PV systems, heat generation using geothermal probes (including free cooling) and e-mobility management are just three of many valuable details that make the project a model example of ecological and forward-looking construction.Facts & Highlights • 4 multi-family houses with 5 apartments & 1 single-family house • Modern & timeless architecture with a harmonious color and material concept • Sustainability – geothermal heating, free cooling, PV systems & e-mobility management • Living spaces – thoughtfully designed & generously proportioned in terms of space planning & high-quality interior construction • Attractive outdoor areas – balconies, terraces & seating areas • Play areas, natural meeting zones & green spaces • Co-determination in the design of the interior construction surfaces • Video trailer «Sonnenmatte» https://youtu.be/MccFlq7ierw Would you like to learn more about this exciting new construction project?Upon request, we will be happy to send you the detailed sales documents. You can also get more impressions via https://youtu.be/MccFlq7ierw. We also take the time for a personal discussion. We look forward to introducing you to the «Sonnenmatte» project in Oberlunkhofen.

Travel time
-
1 / 12
6.5 rooms, 199m², CHF 2,020,000.–
Premium
Langacher 5, 5453 Remetschwil

Nature. Far-reaching views. Home - LIORA in Remetschwil

Are you looking for an exclusive, modern, and detached single-family home with wonderful far-reaching views? In Remetschwil, in an idyllic, natural location - directly adjacent to the agricultural zone - a modern development with six elegant single-family homes is being built, inviting you to linger.The project:- 6.5-room detached single-family homes- Elegant, high-quality materials for co-design- Bright, airy living/dining area with open kitchen- Light-filled, airy rooms with large window fronts- Inviting loggia, terrace, and garden area with plenty of privacy- Extensive basement with laundry room, hobby room, cellar, and technical room- Hot water and heat generation with ecological heat pump system (ground probe)The location:- In a quiet, exclusive location with a view of the greenery - directly adjacent to the agricultural zone- Shopping facilities for daily needs within a few minutes' reach- Kindergarten and primary school in Remetschwil, secondary school in the neighboring municipality- Diverse leisure activities and idyllic recreation areas- Good transport connections (car and public transport)For more information, please visit our project website: www.liora-remetschwil.chContact us, ask us your questions.We look forward to your call at 056 203 50 13.We would be happy to provide you with the detailed brochure for this project and look forward to explaining further details to you in a conversation.

Travel time
-
1 / 11
5.5 rooms, 160m², CHF 1,522,000.–
Premium
5445 Eggenwil

Family paradise with privacy - detached and energy-efficient

This well-maintained, detached 5.5-room single-family house combines plenty of space for the family with an exceptionally beautifully designed garden, a family-friendly location, and modern energy technology. On the ground floor, living, eating, and cooking form the open center of the house. Generous window areas on all sides provide a special light influx, while access to the garden perfectly connects the indoor and outdoor areas. A guest toilet and a practical storage room complement the room offer on this floor. Three bright rooms and the family bathroom are located on the upper floor. Another highlight awaits you in the attic: approximately 40 m² of versatile usable space offers a lot of freedom for individual living ideas - whether as a home office, guest or personal retreat. The beautiful balcony with evening sun and a view of the Reuss and partially to the Alps makes this floor something special. Another highlight is the garden: The outdoor area, completely redesigned in 2020, combines high-quality materials with thoughtful design and plenty of privacy. A covered seating area, a stylish lounge, garden beds, as well as space to play and enjoy, create a small paradise for young and old - and that with low maintenance. A special plus for families: kindergarten, primary school, and soccer field are in the immediate vicinity. The school route is possible without crossing a trafficked street. The quiet cul-de-sac location with only one immediate neighbor offers additional privacy. The house is also well-equipped energetically: photovoltaic system with battery storage, heat pump, underfloor heating, and e-charging station provide for modern energy supply. At a glance: • Detached 5.5-room single-family house • High-quality, low-maintenance garden with plenty of privacy • Quiet cul-de-sac location, short school routes • Photovoltaic system (9.75 kWp) with 15-kWh battery storage • Heat pump, Swedish stove, and e-charging station • Four parking spaces, two of which are covered with lockable storage space • Well-maintained and immediately available condition A home that combines family everyday life, privacy, and quality of life in a special way. Would you like to get to know this special home personally? I look forward to your contact.


1 / 13
  • View
  • Elevator
  • Tumble dryer
  • +2
6.5 rooms, 265m², CHF 2,450,000.–
Top
5621 Zufikon

GENEROUS LIVING, SEPARATE WORKING – WITH PRIVATE LIFT, GARDEN AND TERRACES

• This modern 6.5-room single-family home in Zufikon combines spacious living space, high-quality finishes, and comfortable, practical design for everyday life. The property wasbuilt in 2012, meets the Minergie standard, and with 265 m² of living space, offers plenty of space for families, couples who need plenty of space, or those who work from home.The living area impresses with high-quality materials, including oak parquet flooring and creates a warm, refined living atmosphere. The modern kitchen is luxuriously equipped and features a cooking island, a wine refrigerator, and a food center. Three wet areas—with a bath/shower/toilet, a shower/toilet, and a guest toilet—ensure everyday comfort. A particular bonus is the direct access to the living floor via the building’s own elevator. The spacious terrace offers a shelteredseating area, a large lawn, and modern awnings covering the entire area. Practical utility rooms such as a workshop, boiler room, and laundry room usefully complement the living space. The property includes a two-car garage with a charging station for electric cars. The location is also ideal for everyday life: The S-Bahn station is right next to the house. With the S17, you can reach Dietikon in 25 minutes and Wohlen in 17 minutes. • This modern 6.5-room single-family home in Zufikon combines spacious living space, high-quality finishes, and comfortable, practical design for everyday life. The property was built in 2012, meets the Minergie standard, and offers plenty of space for families, couples who need plenty of space, or those looking for a home with a home office.The living area impresses with high-quality materials, including oak parquet flooring and creates a warm, refined living atmosphere. The modern kitchen is luxuriously equipped and features a cooking island, a wine refrigerator, and a food center. Three wet areas—with a bath/shower/toilet, a shower/toilet, and a guest toilet—ensure everyday comfort. A particular bonus is the direct access to the living floor via the building’s own elevator. The spacious terrace offers a shelteredseating area, a large lawn, and modern awnings covering the entire area. Practical utility rooms such as a workshop, boiler room, and laundry room usefully complement the living space. The property includes a two-car garage with a charging station for electric cars. The location is also ideal for everyday life: The S-Bahn station is right next to the house. With the S17, you can reach Dietikon in 25 minutes and Wohlen in 17 minutes.Interested? For more information, photos, a virtual tour, and viewing options, visit: propertyowner.ch/de/real-estate/26-00136 As a member of the Swiss Landowners Association, you’ll benefit from a free real estate appraisal and gain access to exclusive listings on propertyowner.ch before they’re made public.

  • View
  • Elevator
  • Tumble dryer
  • +2
Lukas Speck

Lukas Speck

1 / 12
Lukas Speck

Lukas Speck

  • Parking space
  • Garage
8.5 rooms, 267m², Price on request
Top
Zürich, 8053 Zürich

Exclusive 8.5-room single-family house in the "In der Looren" quarter

Are you looking for a representative home that combines urban proximity with high privacy and nature? This freestanding 8.5-room single-family house at the sought-after address In der Looren in Zurich-Witikon meets the highest living standards. Located at the end of a quiet cul-de-sac, you benefit from a sunny south-facing orientation all day long. Already on the ground floor, you can enjoy a magnificent view, while on the upper floor, you can enjoy a breathtaking panorama up to the Valais Alps. The interior design impresses with a well-thought-out room concept and noble materials such as the high-quality, continuous Canadian maple parquet. The kitchen invites you to cook with your family. Custom-made built-in cabinets throughout the house offer more than average storage space. Three fully equipped bathrooms and a separate guest toilet ensure the highest living comfort, even for demanding families. The spacious garden with various seating areas creates the perfect retreat outdoors. A special privilege is the shared use of the fenced estate swimming pool: a heated pool with a proud 226 m² of water surface, a diving board, a well-maintained sunbathing lawn, changing rooms, and toilets creates a real holiday atmosphere. The property was extensively renovated in 1998 and has been carefully maintained since then. Thanks to the geothermal heat pump installed in 2021, you live energy-efficiently and sustainably. An alarm system provides reliable security. Particularly comfortable in everyday life: the laundry room has a separate garden exit, and the double garage leads directly into the house. Additionally, several parking spaces for guests are available on the forecourt. The micro-location convinces all along: the recreational area on the edge of the forest towards Loorenkopf, the tennis club, and the sports facility are practically located in front of the house door. The Looren school, shopping facilities, and public transport are also easily and safely accessible within a few steps. Don't miss this rare opportunity in the "In der Looren" quarter. Request the detailed sales documentation today or arrange your personal viewing appointment. We look forward to your message!Exact address available after registration on neho.ch.INTERESTED IN A VIEWING? PLEASE REGISTER: https://neho.ch/b/8053-26-5

  • Parking space
  • Garage
1 / 8
  • Tumble dryer
  • Washing machine
  • Quiet neighborhood
4.5 rooms, 127m², CHF 1,795,000.–
Top
8907 Wettswil

STYLISH LIVING IN A SOUGHT-AFTER LOCATION IN WETTSWIL

In a popular and quiet single-family home neighborhood in Wettswil,this well-maintained semi-detached home with 174 m² of total usable floor space, spread over four stories. The property combines a well-thought-out layout, ongoing investments, and a lovingly designed garden with an excellent location—ideal for families or couples who need plenty of space.The bright living and dining area with a cozy fireplace forms the heart of the house and offers direct access to the sunnyterrace and into the well-maintained garden with plenty of privacy. The open kitchen with a Granit countertop and ample storage meets modern living standards. In total, there are 4.5 rooms as well as twowet areas with a bath/shower/toilet and a separate guest restroom. Thanks to existing plumbing connections, it is also possible to add an additional room on the upper floor and another bathroom in the attic.Thebasement impresses with practical utility rooms such as a cellar, laundry room, hobby room, and plenty of storage space. The property has been maintained on an ongoing basis and was modernized with, among other things, a new heat pump (2023). An indoor parking space complements the offer. This family-friendly neighborhood combines living close to nature with excellent infrastructure. Shopping options, schools, and recreational activities are located nearby, while the city of Zurich is just about a 15-minute drive away. This way, you can enjoy an ideal combination of tranquility, nature, and proximity to the city.In a popular and peaceful neighbourhood of single-family houses in Wettswil, this well-maintained semi-detached house offers 174 m² of total usable floor area across four levels.The property combines a well-designed layout, ongoing investment and a lovingly landscaped garden with an excellent location – ideal for families or couples needing space.The bright living and dining area with a cosy fireplace forms the heart of the house and opens directly onto the sunny terrace and the well-tended garden with plenty of privacy. The open-plan kitchen with granite worktops and generous storage meets modern living requirements.In total, the property offers 4.5 rooms as well as two bathrooms with bath/shower/WC and a separate guest WC. Thanks to existing connections, there is also the option to create an additional room on the upper floor and a further bathroom in the attic.The lower ground floor also impresses with practical ancillary rooms such as a cellar, utility room, hobby room and ample storage space. The property has been continuously maintained and modernised, including a new heat pump (2023).An underground parking space is included in the purchase price.The family-friendly residential setting combines living close to nature with excellent infrastructure. Shops, schools and leisure facilities are nearby, while the city of Zurich can be reached in just around 15 minutes by car. This offers an ideal combination of tranquillity, nature and proximity to the city.Interested? Further information, images, a virtual tour and viewing options can be found at: propertyowner.ch/de/immobilien/26-00250 As a member of the Swiss Owners' Association, you benefit from a free property valuation and gain access to exclusive listings on propertyowner.ch before they are published publicly.

  • Tumble dryer
  • Washing machine
  • Quiet neighborhood
1 / 7
4.5 rooms, 98m², CHF 1,080,000.–
Top
Mühlemattweg 5, 5524 Niederwil AG

Family paradise for well-being - with a lovely garden

This extremely well-maintained property with four and a half rooms is located in an enviable, sun-kissed spot at the end of a cul-de-sac and adjacent to the agricultural zone. In about six minutes' walk, you can reach public transportation and the primary school is also easily accessible on foot for children.The property impresses with an intelligent room concept and an architecture that provides optimal natural light and spacious rooms. On the ground floor of the house, you will be greeted by an inviting entrance area with a cloakroom and a pleasant room. The bathroom convinces with practicality and a shower, and complements this floor perfectly.The real heart of the house, however, is the bright kitchen and the extensive living and dining area, which is located on the upper floor. The stylish Swedish stove creates a cozy atmosphere on dark winter evenings. Additionally, you will find two more comfortable rooms and a bathroom with a bathtub here.In the extensive garden surrounding the property, you can enjoy outdoor life with the whole family, playing, having fun, and relaxing, and invite friends and relatives to a barbecue.The garage, carport, and forecourt offer sufficient parking options. Together with the building land reserves of the extensive property, which opens up attractive options for future living space expansion, this offer presents itself as a rare opportunity with excellent development potential.Convince yourself with a non-binding visit. I look forward to your contact.

Travel time
-
Pascal Hunziker

Pascal Hunziker

1 / 13
Pascal Hunziker

Pascal Hunziker

  • Parking space
  • Balcony / Terrace
  • Garage
  • +1
6.5 rooms, 175m², CHF 1,190,000.–
Breitestrasse 11, 5525 Fischbach-Göslikon

Spacious 6.5-room single-family house on a quiet private street

Plenty of space for the family and a garden to enjoy In a quiet private street in Fischbach-Göslikon, this well-maintained 6.5-room single-family house awaits you with generous space and plenty of privacy. On a plot of around 600 m², the property offers approximately 175 m² of net living space and a versatile range of rooms. Kindergarten, primary school, and bus stop are just a few minutes' walk away. The spacious living room with high ceilings forms the heart of the house. A chimney with an integrated tile stove and hypocaust system creates a cozy atmosphere. The separate dining room and direct access to the covered garden seating area complement the living area. The kitchen impresses with high-quality Miele appliances, including an induction cooktop, oven, steamer, and warming drawer. Additionally, there is a Siemens Foodcenter from 2021 and a V-ZUG steam extractor. Five bedrooms on three levels offer versatile possibilities for family, guests, or home office. Two bathrooms and a separate guest toilet provide comfort in everyday life. Approximately 69 m² of secondary space and the attic complement the space offer. A Closomat shower toilet and a water softening system provide additional comfort. The property has been carefully maintained over the years and renovated in various areas. These include triple-glazed windows with insect screens, as well as the replacement of the garage door and shutters. In 2019, the facade was repainted, and the roof underside and wood cladding on the gable were refreshed. The house is heated by a combined wood and oil heating system. A special highlight is the lovingly designed garden with a generous lawn and vegetable garden. The covered natural stone seating area with a decorative water feature invites you to linger. An outdoor chimney with an integrated pizza oven creates the perfect setting for social hours. A garden shed and an underground water reservoir with a pump for garden irrigation complement the outdoor area. A garage and up to four outdoor parking spaces round off this attractive offer. The most important advantages at a glance: • Quiet location on a private street with plenty of privacy • Around 600 m² plot and 175 m² net living space • Five bedrooms with versatile usage possibilities • Spacious living room with high ceilings and chimney • Comprehensively equipped kitchen with high-quality brand appliances • Two bathrooms and separate guest toilet • Well-maintained garden with covered natural stone seating area and pizza oven • Garage and up to four outdoor parking spaces • Kindergarten, primary school, and bus stop within walking distance Have we piqued your interest? We would be happy to provide you with the detailed sales documentation, including a virtual 360° tour. Convince yourself – we look forward to your contact.

  • Parking space
  • Balcony / Terrace
  • Garage
  • +1
Travel time
-
Michael Kämpf

Michael Kämpf

1 / 14
Michael Kämpf

Michael Kämpf

  • Parking space
  • Balcony / Terrace
  • Garage
  • +3
6.5 rooms, 165m², CHF 1,420,000.–
Wiesenweg 2B, 5626 Bremgarten AG

Spacious 6.5-room semi-detached house with attractive garden

This family-friendly semi-detached house convinces with generous space, modern living comfort, and a beautiful garden. The well-thought-out room layout offers a lot of freedom for family life and creates space for playing, relaxing, and working. The access is convenient via the main road. For your vehicles, a garage parking space and two outdoor parking spaces are available.The ground floor welcomes you with a friendly entrance and a approximately 33 m² large living room, which harmoniously merges into the kitchen area. The Swedish stove creates a particularly cozy atmosphere. The modern kitchen is equipped with an induction cooktop, a granite countertop, and high-quality appliances, including a combi-steamer and dishwasher. The spacious winter garden expands the living space and invites you to enjoy light and views all year round. A separate toilet complements this floor.On the upper floor, there are three well-cut rooms that can be flexibly used as bedrooms, children's or workrooms. The bathroom with bathtub and shower provides additional comfort.The attic offers two more rooms, including a spacious room with approximately 29 m². Whether as a retreat for teenagers, playroom, or home office - a variety of uses are possible here. An additional wet cell with shower rounds off the room offer.There is also enough space in the basement. In addition to the laundry room, technical and cellar rooms, a approximately 19 m² large discretionary room is available for hobbies and creative ideas. The integrated sauna invites you to relax after an eventful family day.The well-maintained outdoor area offers the best conditions for carefree hours outdoors. On the 385 m² large plot, children have space to play, while the terrace invites you to eat together and socialize. A garden house provides additional storage space. Together with the winter garden, a versatile area is created that brings joy in every season.The house, built in 2001 in solid construction, is in good condition and convinces with a contemporary equipment. The brine water heat pump and the underfloor heating provide pleasant warmth, while the photovoltaic system and the water softening sensibly complement the living comfort.A home with plenty of space for shared experiences and personal retreats, ideal for families who wish for a comfortable, versatile, and cozy living environment.Request our detailed sales documentation for more interesting information.Not found the right one yet? The IMMOSEEKER team is happy to assist you.

  • Parking space
  • Balcony / Terrace
  • Garage
  • +3
Travel time
-
Rolf Pfändler

Rolf Pfändler

1 / 13
Rolf Pfändler

Rolf Pfändler

  • Parking space
  • Balcony / Terrace
  • Garage
  • +3
5.5 rooms, 168m², CHF 1,750,000.–
Stapflenstrasse 5, 8113 Boppelsen

A home to arrive and enjoy!

A home to arrive and enjoy!Welcome to Boppelsen, where living comfort, generosity, and a harmonious living feeling come together. This detached 5.5-room single-family house offers you a cozy home with plenty of space for the whole family.Move in, feel good, and enjoy life. Here you will find a place where you can feel at home from the very first moment!The highlights at a glance: • Detached single-family house in Boppelsen • Year of construction 2006 • 5.5 rooms with approximately 168 m² of living space • Plot with 467 m² of land and a low-maintenance designed garden • Two comfortable bathrooms, one with shower and toilet, the other with bathtub, shower, toilet, and double sink • Practical garage with direct access to the house • Large basement rooms with plenty of storage space and versatile usage possibilities A place to feel goodThis charming single-family house combines generosity and coziness in a wonderful way. The well-thought-out room layout creates a pleasant living atmosphere and offers enough space for family life, cozy hours, and individual living ideas. Whether cooking together, relaxing evenings in the living room, or valuable time with your loved ones. Here you will find the right framework for the small and big moments of life.With a living area of approximately 168 m², the house offers a variety of possibilities to realize your personal living dreams. The 5.5 rooms can be flexibly designed and offer space for bedrooms, a home office, a guest room, or a personal retreat.The property also convinces with practical details in everyday life. The garage with direct access to the house is particularly pleasant. This way, you can easily and weather-protected enter your home, whether after shopping, on rainy days, or with full hands.The two bathrooms provide additional comfort and relaxed procedures in family everyday life. In the entrance area, there is a bathroom with shower and toilet. The second bathroom on the upper floor, located directly near the bedrooms, pamper with a bathtub, a separate shower, a toilet, and a double sink. This provides enough space for the needs of the whole family. One of the rooms on the upper floor is currently used as a stylish dressing room and complements the living comfort in a practical way. If needed, this room can be easily redesigned as a full-fledged bedroom or a versatile room. The room offer is complemented by the spacious basement rooms in the basement. Whether for supplies, hobbies, sports equipment, or seasonal items. Here you have valuable additional storage space available.The garden presents itself as low-maintenance and harmoniously designed. It invites you to spend sunny hours outdoors, to let the day come to a relaxed end, or to enjoy cozy moments with family and friends. Whether a breakfast in the fresh air, a good book in the sun, or a sociable afternoon in the green. Here you will find space to breathe and leave everyday life behind.Let yourself be impressed by this property during a visit and discover your new home in Boppelsen. Move in, arrive, and enjoy!

  • Parking space
  • Balcony / Terrace
  • Garage
  • +3
Travel time
-
1 / 13
  • Parking space
  • Balcony / Terrace
  • Garage
7.5 rooms, 250m², CHF 3,200,000.–
St. Niklausstrasse 20, 8103 Unterengstringen

Spacious 7.5-family house with sauna and versatile basement

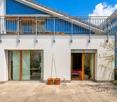
Plenty of space for the whole family Living, working and living under one roof!Discover this attractive, bright and airy single-family house in a quiet and sunny location in Unterengstringen. The white-painted house impresses with its spacious architecture, large window fronts and the characteristic balcony with metal railing.On approximately 250 m² of living space spread over three floors, you can expect a spacious room offer with plenty of space for the whole family. A special highlight is the versatile usable rooms in the basement with separate outdoor access ideal for a home office, studio, hobby or commercial use. The highlights of the propertyGround floor Spacious and inviting • Bright kitchen with large dining area • Spacious living room with cozy chimney • Floor-to-ceiling windows with plenty of daylight and direct access to the outside First floor Space for the whole family • Four bright bedrooms • Parental bedroom with own en-suite bathroom • Bathroom with corner bathtub, shower, WC, bidet and double sink • Additional shower room with WC • Washing machine and dryer Basement Versatile usage possibilities • Spacious cellar and multi-purpose rooms • Separate WC and practical tea kitchen • Own wellness area with sauna and shower • Separate access from the outside • Ideal for living and working under one roof (W2L) Outdoor area Space to enjoy The 488 m² large plot offers a beautiful, paved terrace, well-kept planting and a small garden shed. Additionally, there is the possibility to create your own vegetable garden. A garage box with electric gate and direct house access as well as an additional outdoor parking space round off the offer.Technology and comfort • Ground probe heating with underfloor heating on all floors including the basement • Water softening system • Comfort ventilation Quiet and family-friendly locationThe house is located in a sunny and particularly quiet residential area of Unterengstringen. The Büel school can be reached in about 7 minutes on foot, the Aegelsee bus stop in about 10 minutes. The ferry at the Fahr monastery and attractive recreational areas are also in the immediate vicinity.Shopping facilities for daily needs can be found in Unterengstringen and Weiningen. The diverse shopping offer in Schlieren can be reached in just 58 minutes by car. Transport linksBy public transport: • Schlieren: approx. 15 minutes • Zurich main station: approx. 34 minutes • Zurich airport: approx. 45 minutes By car: • Zurich: approx. 22 minutes • Zurich airport: approx. 22 minutes • Basel: approx. 1 hour 24 minutes • Bern: approx. 1 hour 30 minutes A home with many possibilities!Whether as a spacious family home, as a combination of living and working or as a home with additional space for individual needs this property convinces with its versatile room offer, the beautiful surroundings and the quiet location. Have we sparked your interest? We would be happy to show you this attractive single-family house during a personal viewing and look forward to your contact!

  • Parking space
  • Balcony / Terrace
  • Garage
Travel time
-
Michael Wollenmann

Michael Wollenmann

1 / 13
Michael Wollenmann

Michael Wollenmann

  • Parking space
  • Balcony / Terrace
  • Garage
9.5 rooms, 197m², CHF 1,250,000.–
Kempfhofstrasse 15, 5436 Würenlos

9.5-Room House with Attic Apartment and Barn in Würenlos

This characterful residential house from 1925 offers a lot of space for families, multi-generational living, or flexible uses on three floors in Würenlos. Two residential units, a barn with a garage, and a spacious garden make the property particularly versatile.The most important key figures: • 9.5 rooms, 2 bathrooms, 1 separate toilet • Net living area 197 m² • Plot 499 m², of which around 362 m² garden • Main apartment with attic apartment • Barn with garage, 3 parking spaces • Sales price CHF 1'250'000, available immediately The main apartment is spread over the high ground floor and the upper floor. On the high ground floor are the living and dining areas, a separate kitchen, two more rooms, and a guest toilet. The upper floor offers four additional rooms, a bathroom with a bathtub, and a practical reduit.In the attic, there is a separate 2.5-room apartment with its own kitchen and its own bathroom. It is suitable for adult family members, guests, or for rent.A large basement room, a technical room, and the barn over two levels with a wooden roof truss and garage provide storage space and space for hobbies. The house is heated with an oil heating system, and the heat is distributed via radiators.The garden with around 362 m² invites you to linger, play, and design. The property is in a condition corresponding to its age with corresponding renovation needs and offers a lot of space for individual design ideas and modernizations. Those who want to rethink the possibilities of the property can also consider a new building, subject to the building law framework conditions.Würenlos combines rural charm with good accessibility: The train station is around 940 m away, the bus stop is within walking distance, and the motorway access is around 2 km away. Kindergarten, primary school, and secondary school are in the village, meadows, fields, and forests invite you to relax. We are happy to provide you with further information or a personal viewing and look forward to your contact.

  • Parking space
  • Balcony / Terrace
  • Garage
Travel time
-
Philipp Schlatter

Philipp Schlatter

1 / 28
Philipp Schlatter

Philipp Schlatter

  • Parking space
  • Balcony / Terrace
  • Garage
  • +6
8 rooms, 173m², CHF 1,685,000.–
Bachmattweg 6, 8967 Widen

RESERVED

The spacious 5.5-room apartment is located on the ground floor with direct access to the extensive garden - a valuable outdoor space with great potential.The practical 2.5-room apartment is located on the upper floor, ideal for rental, a multi-generational concept, or as a separate workplace. Both units offer a solid basis for renovations and adaptations to today's living needs. Alternatively, the property is also suitable for the realization of a new building, offering additional development perspectives.This LIVING ESTATES offer scores with the following facts: • Fantastic location with a great view and ideal sunlight • Two-family house with 5.5-room apartment (ground floor) and 2.5-room apartment (upper floor) • Charming residential house with great potential • Large garden with versatile usage possibilities • Residential zone 1 with a utilization factor of 0.4 • And many other highlights? The generous garden share gives this property a special added value and makes it an extremely attractive basis for your future housing project. Thanks to the existing expansion reserves, additional possibilities open up to sustainably enhance this two-family house. Whether renovation, modernization, or new building - here you can realize your visions and create a home with a future. RENOVATIONS 1963 • Extension and expansion of the 2.5-room apartment on the upper floor 1972 • Balcony on the upper floor 1974 • External insulation of the facade • Replacement of window shutters (new metal) • Extension of the entrance area windbreak 1979 • Plate flooring in the hobby room/garage and laundry room 1985 • New kitchens on the ground floor and upper floor • New bathrooms on the ground floor and upper floor • Renewal of ceilings and floors in the 2.5-room apartment • Renewal of ceilings and floors on the ground floor (old part) • Window replacement/partial replacement 1997 • Window replacement/partial replacement • Replacement of window shutters 2001 • New heating system 2010 • New burner

  • Parking space
  • Balcony / Terrace
  • Garage
  • +6
Travel time
-
Christoph Zeberli

Christoph Zeberli

1 / 13
Christoph Zeberli

Christoph Zeberli

  • Parking space
  • Balcony / Terrace
  • Garage
  • +1
5.5 rooms, 160m², CHF 1,680,000.–
Bucheneggstrasse 51, 8143 Stallikon

A Jewel in the Agricultural Zone

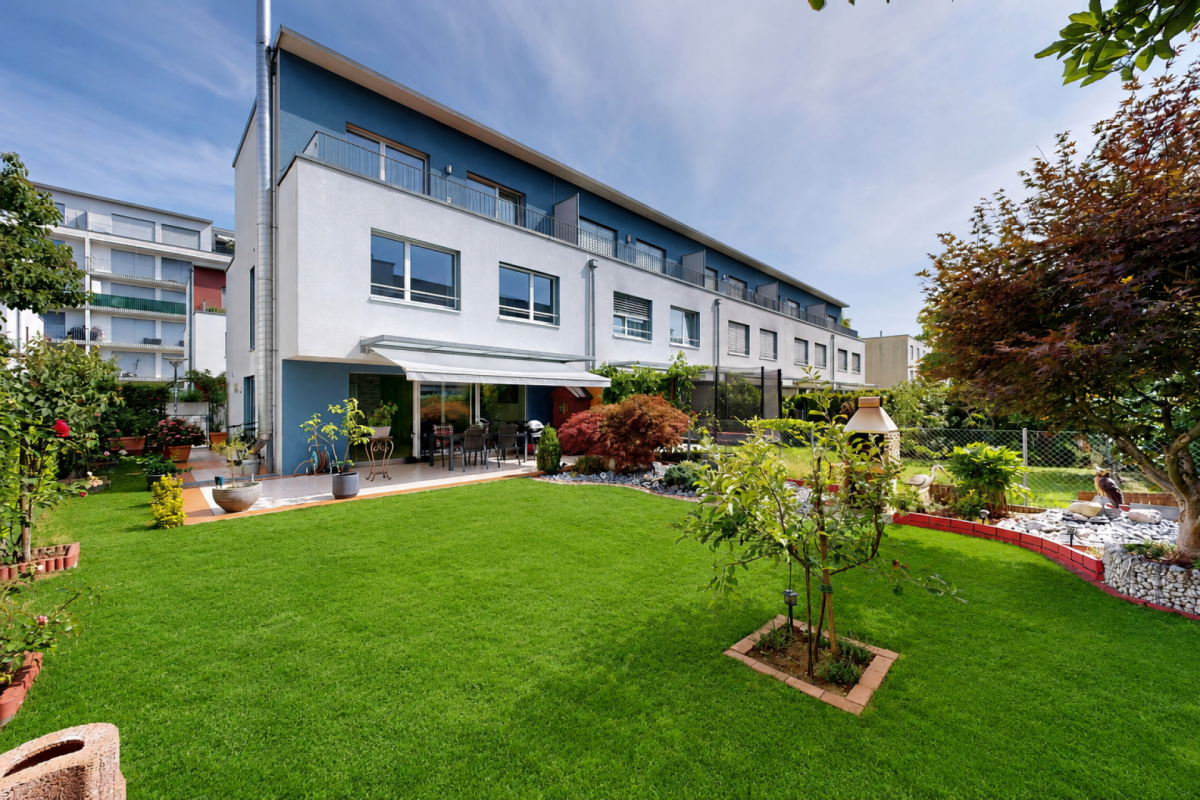
This unique single-family house offers you an oasis to feel good in the midst of idyllic nature. Built in 1953 and continuously renovated from 1989, the property combines the charm of bygone times with solid construction and inner potential for individual design. The outdoor area may not be changed due to the agricultural zone.With its 5.5 rooms, the house offers enough space for the whole family. The open, bright living and dining area is modernly designed and invites you to stylishly receive guests. Cozy hours are guaranteed in this oasis.On the ground floor, next to the living and dining area, there is a guest toilet and a separate study. On the upper floor, you will find the spacious bathroom, two bedrooms, and another smaller room. The renovated attic impresses with its chalet style - here you can find peace and relax.The location in the agricultural zone with its own forest offers not only privacy but also a breathtaking, unobstructed view of the surrounding landscape - a view that makes every day special. On clear days, you can see as far as the Bernese Alps.Here you can relax, enjoy the peace, and still have a home that offers you a variety of possibilities for the future.Whether as a retreat or a family nest - this house convinces with its unique location.The Tägerst bus stop is within walking distance. From here, you can reach Wiedikon train station at half-hourly intervals. The school bus for school children stops directly on the neighboring property.Are you interested? I look forward to your contact.
  • Parking space
  • Balcony / Terrace
  • Garage
  • +1
Travel time
-
1 / 19
4.5 rooms, 165m², CHF 2,100,000.–
Meisenrain 26B, 8044 Dübendorf

Architectural Terraced House with Space, Light and Privacy in Gockhausen

A home with architecture, light and quality of lifeThis attractive terraced house in Gockhausen convinces with its well-thought-out architecture, generous space planning and a quiet, family-friendly location. The property, built in 2000, has been continuously maintained and last renovated in 2023. With a living area of around 165 m², the house offers a pleasant sense of space and versatile usage possibilities for different living situations. Arrival with OpennessAlready when entering the house, you are greeted by an inviting entrance area that directly leads to the dining area with adjacent kitchen. The clear room structure creates orientation and conveys a pleasant living feeling. From here, you can directly access the terrace, which ideally extends the living space outdoors. Living with Character and Room HeightThe upper floor forms the heart of the property. The spacious living area impresses with its exceptional room height and the visible roof construction, which gives the room a warm and special atmosphere. Large window areas provide plenty of daylight and create a bright, open living atmosphere with direct access to the balcony. Plenty of Space for Individual Living ConceptsWith a total of 4.5 rooms, the house offers flexible usage possibilities - whether as a bedroom, children's room, office or guest room. Two rooms on the ground floor and another room on the upper floor enable a clear separation of living and retreat areas and adapt optimally to different needs. Comfort in Everyday LifeThe property has two bathrooms and thus offers high comfort in daily life. The heating is provided by a gas heating system in combination with underfloor heating, which ensures a pleasant heat distribution. Additional auxiliary rooms in the basement, including a laundry room and storage spaces, provide practical storage space and make everyday life easier. Outdoor Area with Retreat PossibilitiesSeveral outdoor areas, including a terrace and balcony, create different outdoor living areas and offer a suitable retreat at any time of day. The quiet location and existing privacy underline the high residential value of this property. A Home with PerspectiveThis terraced house combines architectural specialities, solid construction and an attractive location. It offers ideal conditions for buyers who value light, space and a pleasant living atmosphere. Curious?We are happy to provide you with a non-binding viewing.If you have any questions or would like further information, please do not hesitate to contact us.On request, we will also advise you competently and individually on suitable financing options.The Immoanker team looks forward to hearing from you.

Travel time
-
1 / 13
4.5 rooms, 172m², CHF 1,990,000.–
Hinterweidstrasse 35, 8962 Bergdietikon

Where light and panorama rooms predominate: Single-family house on Heitersberg

*** More pictures on www.remax.ch/118921016-199 ***This detached single-family house from 1998 is located in a privileged, natural and sun-kissed spot, directly on open meadows and fields. A lot of light, the panoramic view over the Limmattal to Zurich and impressive generosity on three floors characterize the open, spacious living atmosphere.On the living floor, the living and dining area as well as the high-quality, 2021 renewed kitchen form a unit that benefits from wide window fronts to the view and the garden. Slate gray plank floor creates an elegant base, the kitchen front in burgundy red and the free-standing fireplace set accents. The fully glazed winter garden extends life even on cooler days into the densely planted garden with a lot of privacy.A room and a bathroom on the garden level, the open gallery area and the sleeping suite under the high gable roof, which has a dressing room and a bathroom with a whirlpool tub and sauna, enable retreat, guest accommodation or concentrated work in the home office. Space for fitness, hobbies or a workshop can be found in a disposable room and in the huge double garage in the basement. The housekeeping room with washing machine and tumble dryer on the upper floor makes everyday life noticeably easier.The entire house presents itself as well-maintained and developed with a sense of quality and aesthetics. A 2023 installed air-water heat pump provides sustainable heat. A home for people who appreciate architecture, peace and width and want to experience the view as part of their living.Interested? We would be happy to provide you with the detailed sales documentation with further information and floor plans in a first step. Let yourself be convinced on site during a viewing appointment in a second step. We look forward to your contact.
Travel time
-
1 / 11
  • Parking space
  • Balcony / Terrace
  • View
  • +1
4.5 rooms, 165m², CHF 1,590,000.–
Gnadenthalerstrasse 4, 5524 Nesselnbach

Spacious 4.5-room house with pool in Nesselnbach

This spacious 4.5-room single-family house impresses not only with its embedded slope location and the beautiful, unobstructable view, but above all with its tangible living quality. On approximately 165 m² of living space and a plot of around 900 m², the property combines peace, privacy, and spacious outdoor areas with a well-maintained overall condition.Winter garden, saltwater pool, several seating areas, and the carefully designed garden create a living environment that is particularly suitable for couples or small families who want to live close to nature and at the same time do not want to sacrifice comfort and good accessibility.The single-family house, built in 1988, is in a good and continuously maintained condition. Spacious, bright rooms with pleasant ceiling heights are distributed over three floors. In recent years, numerous value-enhancing investments have been made - both in the area of house technology and in the building envelope, garden, and comfort equipment.The living area with a Swedish stove invites you to linger and opens up to the brightly lit winter garden of almost 14 m² - a place to enjoy with a direct view of the garden and the unique landscape. The kitchen, renovated in 2012, with granite worktops, offers modern cooking comfort. Two complete bathrooms and a separate toilet are available; in 2022, a shower-bath with glass door and seating area was also installed.The real highlight is outside: the well-maintained saltwater pool with a counter-current swimming system and jet stream forms the heart of the outdoor area. The water is operated as a saltwater pool - a method that many people find more pleasant for the skin and eyes than classical chlorinated water. The salt content is very low, significantly lower than in the sea, but sufficient for reliable water treatment and good hygiene standards. The solar heating extends the bathing season, and a movable pool cover provides uncomplicated handling and protection.The approximately 624 m² large, carefully designed garden offers three different seating areas that can be used depending on the sun's position, as well as a terrace and a sunbathing lawn. Several outdoor water connections and outdoor sockets increase the practicality of everyday life. A rainwater harvesting system with a 5,000-liter tank and automatic irrigation system makes garden maintenance comfortable and resource-saving. An additional area next to the house is suitable for a vegetable garden or the expansion of further parking spaces. The property includes a covered carport and an additional outdoor parking space.Technically, the property is well equipped. The air-water heat pump with heating and hot water storage provides modern and efficient heat supply. In winter, the system heats via underfloor and radiator heating, and in summer, it can also be cooled via the same system - a real comfort gain on hot days. In the main bedroom, a connection for a air conditioning system is also available. The energy concept is supplemented by renewed solar collectors incl. SolBox for hot water preparation and an installed charging station for electric vehicles. The roller shutters in the kitchen and bathroom are electrically operated, and the other shutters are operated by hand.An ideal home for couples or small families who want to combine space, nature, and breathtaking views with a consistently well-maintained, technically well-equipped house.Visit our website for a comprehensive 3D tour and further information.

  • Parking space
  • Balcony / Terrace
  • View
  • +1
Travel time
-

Suggested properties for you based on search results

Other interesting objects