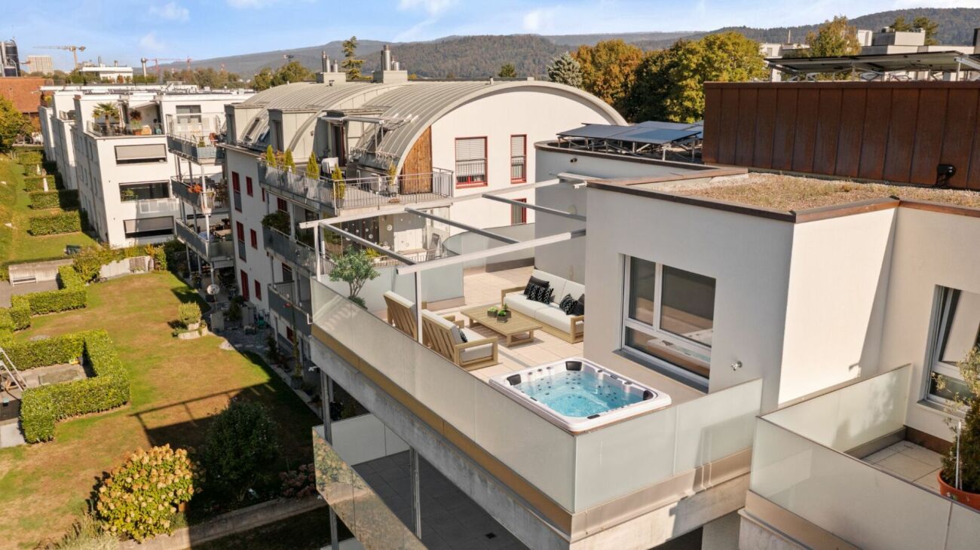
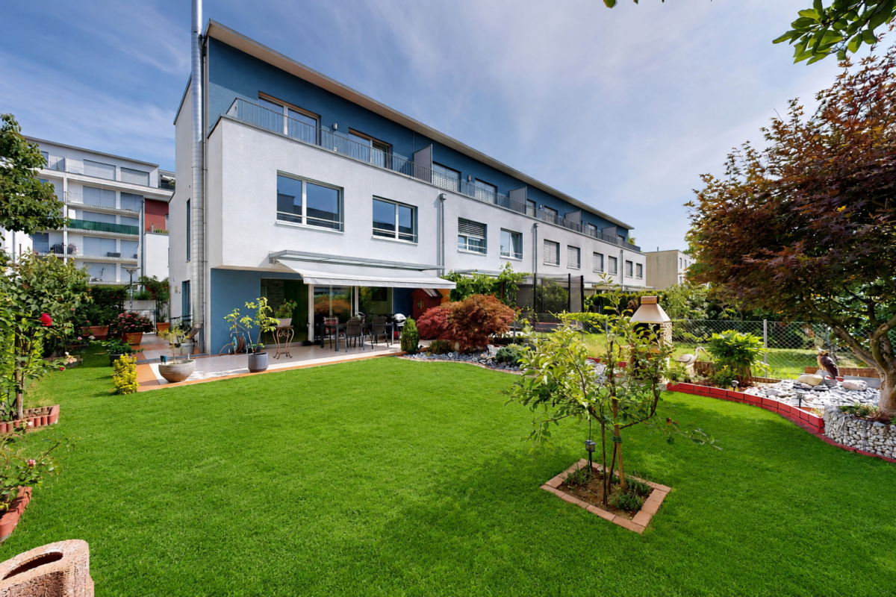
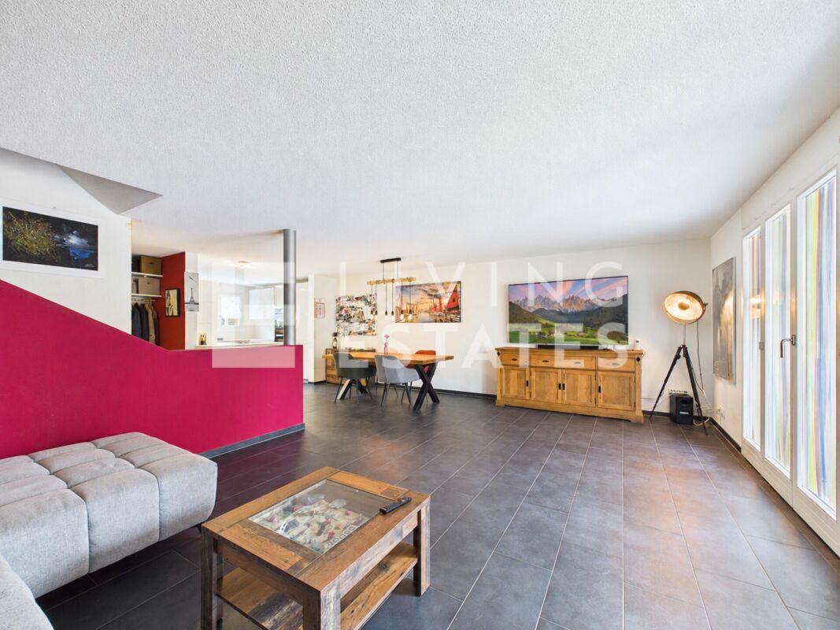
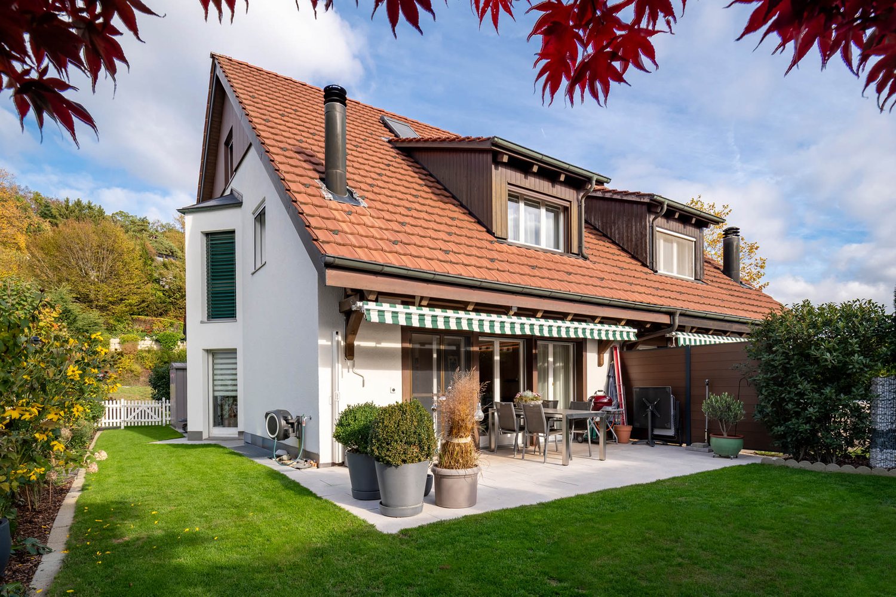
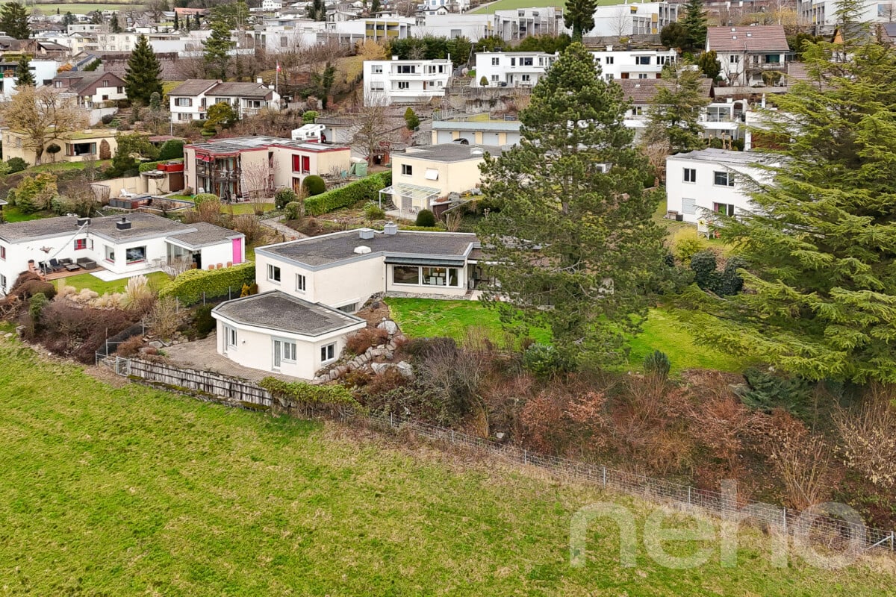
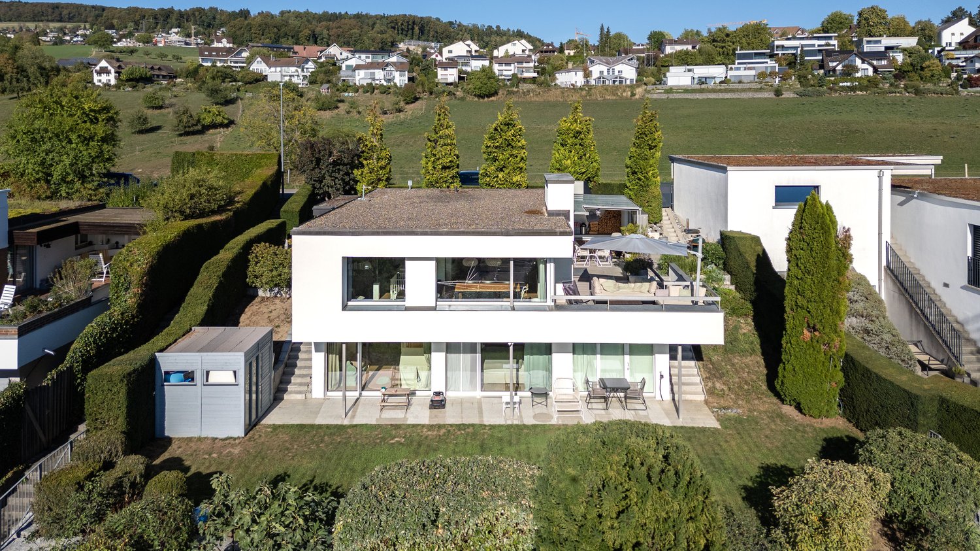
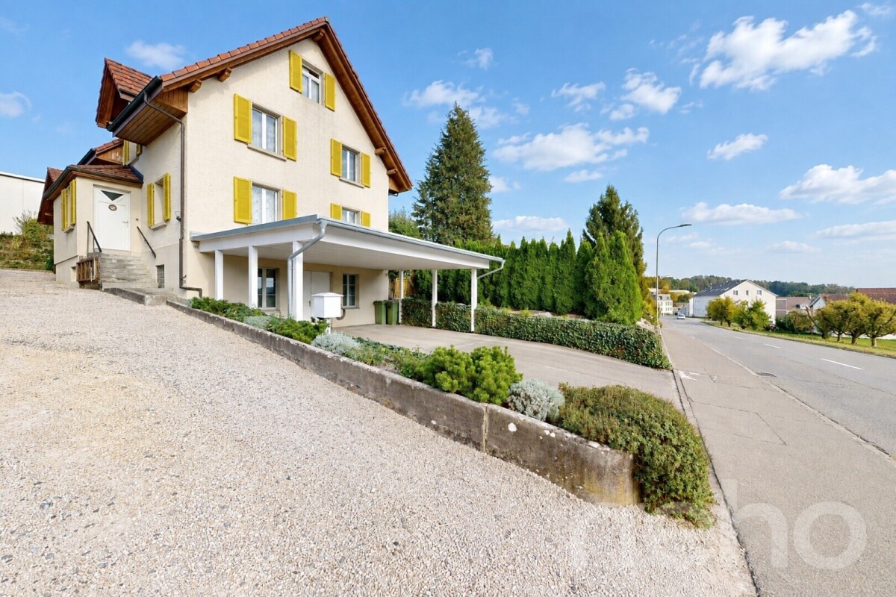
Weiningen ZH - Single house buy

We recommend expanding your search criteria to get similar results. The current filters didn’t return any matches.

If you don’t want to change your current search criteria, we recommend creating a search alert, so you’ll be notified when matching offers become available.

More objects in your automatically expanded search area
123 results - Radius: + 10km
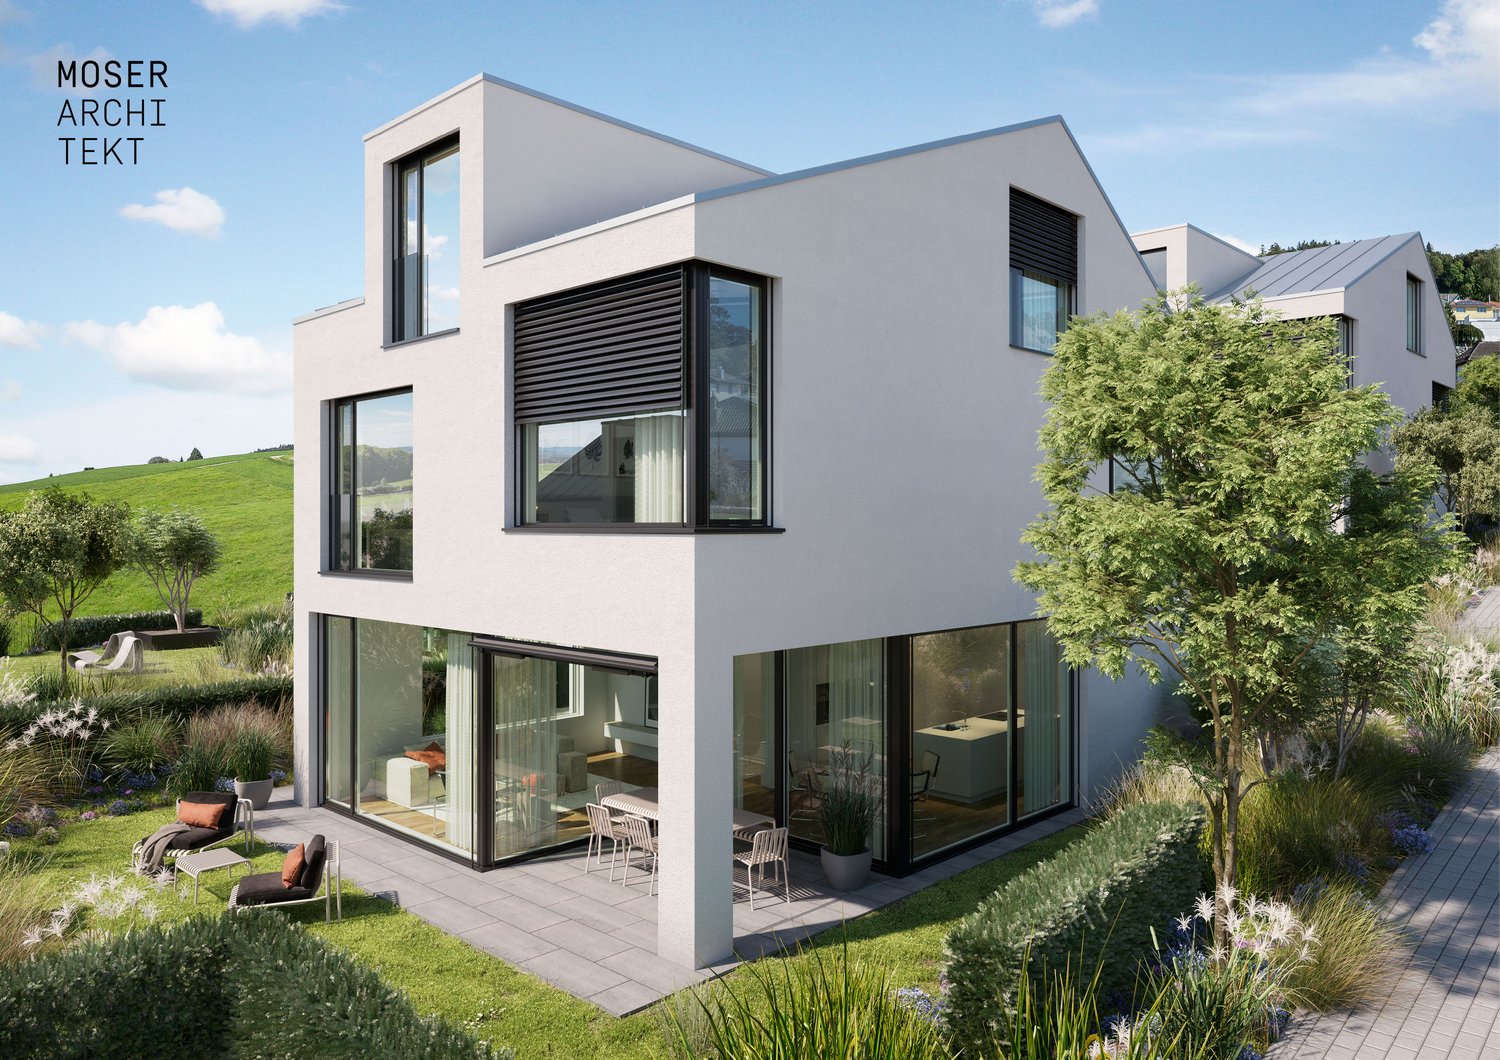
1 / 12
6.5 rooms, 199m², CHF 2,020,000.–
Premium
Langacher 5, 5453 Remetschwil

Nature. Far-reaching views. Home - LIORA in Remetschwil

Are you looking for an exclusive, modern, and detached single-family home with wonderful far-reaching views? In Remetschwil, in an idyllic, natural location - directly adjacent to the agricultural zone - a modern development with six elegant single-family homes is being built, inviting you to linger.The project:- 6.5-room detached single-family homes- Elegant, high-quality materials for co-design- Bright, airy living/dining area with open kitchen- Light-filled, airy rooms with large window fronts- Inviting loggia, terrace, and garden area with plenty of privacy- Extensive basement with laundry room, hobby room, cellar, and technical room- Hot water and heat generation with ecological heat pump system (ground probe)The location:- In a quiet, exclusive location with a view of the greenery - directly adjacent to the agricultural zone- Shopping facilities for daily needs within a few minutes' reach- Kindergarten and primary school in Remetschwil, secondary school in the neighboring municipality- Diverse leisure activities and idyllic recreation areas- Good transport connections (car and public transport)For more information, please visit our project website: www.liora-remetschwil.chContact us, ask us your questions.We look forward to your call at 056 203 50 13.We would be happy to provide you with the detailed brochure for this project and look forward to explaining further details to you in a conversation.

Travel time
-
Mirco Fritschi

Mirco Fritschi

1 / 41
Mirco Fritschi

Mirco Fritschi

  • Balcony / Terrace
  • Garage
  • Tumble dryer
  • +3
6.5 rooms, 165m², Price on request
Parkallee 9, 8952 Schlieren

6.5 Room Corner House in Schlieren

Spacious corner house in a central, popular location At Parkallee 9 in Schlieren, we are selling a spacious corner house, a very well-maintained object and true space wonder in a very popular location. This object convinces with its spacious room offer. The house not only has an energy-efficient district heating connection, but also two underground parking spaces, one of which is already included in the purchase price. A second one, located directly next to it, can be purchased for CHF 50'000.00. In front of the two underground parking spaces, there is also the entrance, through which you can enter the house directly, without taking a detour through a general staircase.The excellent transport connection, combined with the very well-maintained, spacious garden area, creates ideal conditions for family life.Object description • 6.5 room corner house right • 165 m² net living area • 203 m² usable area • 19 m² basement room • 18.8 m² terrace area (11.5 and 7.3 m²) on the attic floor • 237 m² plot area • Year of construction 2009 • Tiled floors in all rooms • Spacious built-in kitchen • Spacious covered seating area in the outdoor area • Two balconies on the attic floor • District heating with underfloor heating • One underground parking space included in the purchase price • A second underground parking space can be purchased for CHF 50'000.00 Pictures / documentsSome online sales platforms are limited in the display of pictures and documents.The complete advertisement with all pictures, documents, and download options can also be found on our website www.arimo.ch/kaufenSales modalitiesPurchase offers: Are accepted together with a financing confirmation.Offer character: Non-binding and non-committal, subject to prior sale.Purchase contract: Handover costs (notary and land registry office) are shared equally.Down payment: CHF 60'000.00 upon signing a reservation contract.Availability: Expected on 01.09.2027Schlieren8952 Schlieren is located in the district of Dietikon, in the canton of Zurich. The population in the political municipality of Schlieren has changed by an average of +1.7% per year over the last five years to 20'391 inhabitants (as of 31 December 2024). The tax burden is 10.2% (canton: 10.0%). Over the last five years, the municipality has an average annual residential construction activity of 2.3%, while the vacancy rate is currently 0.0% (as of 1 June 2025). The property prices have changed by +38.1% over the last five years (canton: +28.4%).We would be happy to tell you more about this great object and answer your questions in a personal conversation.Your contact personMirco FritschiMobile 076 573 50 50mfr@arimo.ch

  • Balcony / Terrace
  • Garage
  • Tumble dryer
  • +3
Travel time
-
Rolf Pfändler

Rolf Pfändler

1 / 13
Rolf Pfändler

Rolf Pfändler

  • Parking space
  • Balcony / Terrace
  • Garage
  • +3
5.5 rooms, 168m², CHF 1,750,000.–
Stapflenstrasse 5, 8113 Boppelsen

A home to arrive and enjoy!

A home to arrive and enjoy!Welcome to Boppelsen, where living comfort, generosity, and a harmonious living feeling come together. This detached 5.5-room single-family house offers you a cozy home with plenty of space for the whole family.Move in, feel good, and enjoy life. Here you will find a place where you can feel at home from the very first moment!The highlights at a glance: • Detached single-family house in Boppelsen • Year of construction 2006 • 5.5 rooms with approximately 168 m² of living space • Plot with 467 m² of land and a low-maintenance designed garden • Two comfortable bathrooms, one with shower and toilet, the other with bathtub, shower, toilet, and double sink • Practical garage with direct access to the house • Large basement rooms with plenty of storage space and versatile usage possibilities A place to feel goodThis charming single-family house combines generosity and coziness in a wonderful way. The well-thought-out room layout creates a pleasant living atmosphere and offers enough space for family life, cozy hours, and individual living ideas. Whether cooking together, relaxing evenings in the living room, or valuable time with your loved ones. Here you will find the right framework for the small and big moments of life.With a living area of approximately 168 m², the house offers a variety of possibilities to realize your personal living dreams. The 5.5 rooms can be flexibly designed and offer space for bedrooms, a home office, a guest room, or a personal retreat.The property also convinces with practical details in everyday life. The garage with direct access to the house is particularly pleasant. This way, you can easily and weather-protected enter your home, whether after shopping, on rainy days, or with full hands.The two bathrooms provide additional comfort and relaxed procedures in family everyday life. In the entrance area, there is a bathroom with shower and toilet. The second bathroom on the upper floor, located directly near the bedrooms, pamper with a bathtub, a separate shower, a toilet, and a double sink. This provides enough space for the needs of the whole family. One of the rooms on the upper floor is currently used as a stylish dressing room and complements the living comfort in a practical way. If needed, this room can be easily redesigned as a full-fledged bedroom or a versatile room. The room offer is complemented by the spacious basement rooms in the basement. Whether for supplies, hobbies, sports equipment, or seasonal items. Here you have valuable additional storage space available.The garden presents itself as low-maintenance and harmoniously designed. It invites you to spend sunny hours outdoors, to let the day come to a relaxed end, or to enjoy cozy moments with family and friends. Whether a breakfast in the fresh air, a good book in the sun, or a sociable afternoon in the green. Here you will find space to breathe and leave everyday life behind.Let yourself be impressed by this property during a visit and discover your new home in Boppelsen. Move in, arrive, and enjoy!

  • Parking space
  • Balcony / Terrace
  • Garage
  • +3
Travel time
-
Philipp Schlatter

Philipp Schlatter

1 / 17
Philipp Schlatter

Philipp Schlatter

  • Balcony / Terrace
  • Garage
  • Pets allowed
  • +2
4.5 rooms, 136m², CHF 1,230,000.–
Sommerhaldenstrasse 19A, 5405 Baden

Right in the heart of life - your new home in a sought-after residential area

Welcome to your new happiness. The bright living and dining area with floor-to-ceiling windows is the heart of the house and is complemented by the modern kitchen with plenty of storage space. The Mediterranean garden with a cozy summer house creates a holiday feeling and invites you to linger. A guest toilet completes the ground floor. On the upper floor, you will find two bedrooms, one of which has a spacious 27.5 m² and its own balcony, as well as a timeless bathroom with a corner bathtub and separate shower. The attic offers additional space for working, relaxing, or retreating with a small gallery and an additional bedroom.This LIVING ESTATES offer scores with the following facts: • Attractive location with good public transport connections and an unobstructed view of the greenery • Scope for your expansion wishes • Bright living and dining area with floor-to-ceiling windows • Modern and spacious kitchen • Spacious bedroom that can be divided - from 1 to 2 • Small gallery with ideal use as an office • Mediterranean and cozy garden • Efficient heat supply via district heating, underfloor heating, and solar system • Direct access to the underground garage and many other highlights ... The basement also convinces with plenty of space. The approximately 34 m² large cellar and housekeeping room with a washing tower offers ample storage space. An additional anteroom with approximately 9.5 m² can be used in a variety of ways and leads directly to the underground garage. Two parking spaces can be purchased for CHF 35,000 each.Are you interested in this home? Then please contact us directly. We look forward to your contact. RENOVATIONS 2026: • Own solar system 2024: • Wallbox in underground garage • Heat pump boiler installed • Water softening system installed 2022: • Garden sight protection wall left 2017: • Plate floor renewed ground floor to 1st floor • Bathroom 1st floor renovated • New kitchen 2015: • Garden sight protection wall right

  • Balcony / Terrace
  • Garage
  • Pets allowed
  • +2
Travel time
-
Rolf Pfändler

Rolf Pfändler

1 / 13
Rolf Pfändler

Rolf Pfändler

  • Garage
  • View
  • Child-friendly
  • +1
5.5 rooms, 166m², CHF 1,498,000.–
Regensbergstrasse 24, 8113 Boppelsen

Well-maintained single-family house with charm!

In the popular municipality of Boppelsen, a home awaits you that will delight you from the very first moment. This charming 5.5-room semi-detached house combines spacious living, a well-thought-out room layout, and a cozy atmosphere.Here, it's all about: moving in, arriving, and enjoying! Because the property presents itself in a very well-maintained condition and offers everything you need for a relaxed family life.The highlights at a glance: • Popular residential area: Charming semi-detached house in the attractive municipality of Boppelsen. • Spacious room offer: 5.5 rooms with versatile usage possibilities for the whole family. • Modern living feel: New kitchen and an inviting living and dining area as the heart of the house. • Well-thought-out room layout: Three rooms and a bathroom on the upper floor, as well as a spacious room in the attic. • Cozy garden: Lovingly and easily maintained, ideal for cozy hours and warm summer evenings. • Plenty of space and comfort: Spacious basement, hobby room, separate laundry room, and direct access to the double garage. A home with a lot of charm and space to liveAlready when entering the house, you can feel the pleasant living atmosphere. The heart of the house is the beautiful living and dining area, which invites you to cook, enjoy, and linger together. The new kitchen blends harmoniously into the overall picture and leaves no wishes unfulfilled. Here, the most beautiful moments of everyday life are created, whether during a cozy breakfast or a convivial dinner with family and friends. A separate guest toilet on the ground floor provides additional comfort. Particularly practical: The connections for a shower are already available, so another bathroom can be realized with manageable effort.On the first upper floor, three well-cut rooms await you, which can be designed according to your needs as children's rooms, guest rooms, or personal retreats. Also located on this floor is the bathroom.A real highlight awaits you in the attic. The spacious room offers numerous possibilities and can be wonderfully used as a parental bedroom, play paradise for the children, or as a quiet home office. Thanks to the existing door, you can enjoy your privacy here and unfold undisturbed.The outdoor area also convinces. The beautifully designed and low-maintenance garden offers you a wonderful place to enjoy the warm days to the fullest. Whether a cozy barbecue evening, relaxed hours in the sun, or playing children in the green: Here, the next summer can already be dreamed of.In the basement, you also have more than enough storage space available. A spacious basement, a separate hobby room (with underfloor heating), and a separate laundry room offer plenty of space for everything that belongs to everyday life. The direct access to the underground garage with two parking spaces is particularly comfortable and rounds off the offer ideally. The garages can be purchased additionally for CHF 52,000.In short: A house that is ready for its next occupants. Well-maintained, well-thought-out, and with plenty of space for individual living dreams. Here, you don't need to renovate or rebuild first, but can move in directly and enjoy your new home.We look forward to showing you this beautiful property in person. Arrange a viewing appointment today and let yourself be convinced on site!

  • Garage
  • View
  • Child-friendly
  • +1
Travel time
-
1 / 13
  • Parking space
  • Balcony / Terrace
  • Garage
7.5 rooms, 250m², CHF 3,200,000.–
St. Niklausstrasse 20, 8103 Unterengstringen

Spacious 7.5-family house with sauna and versatile basement

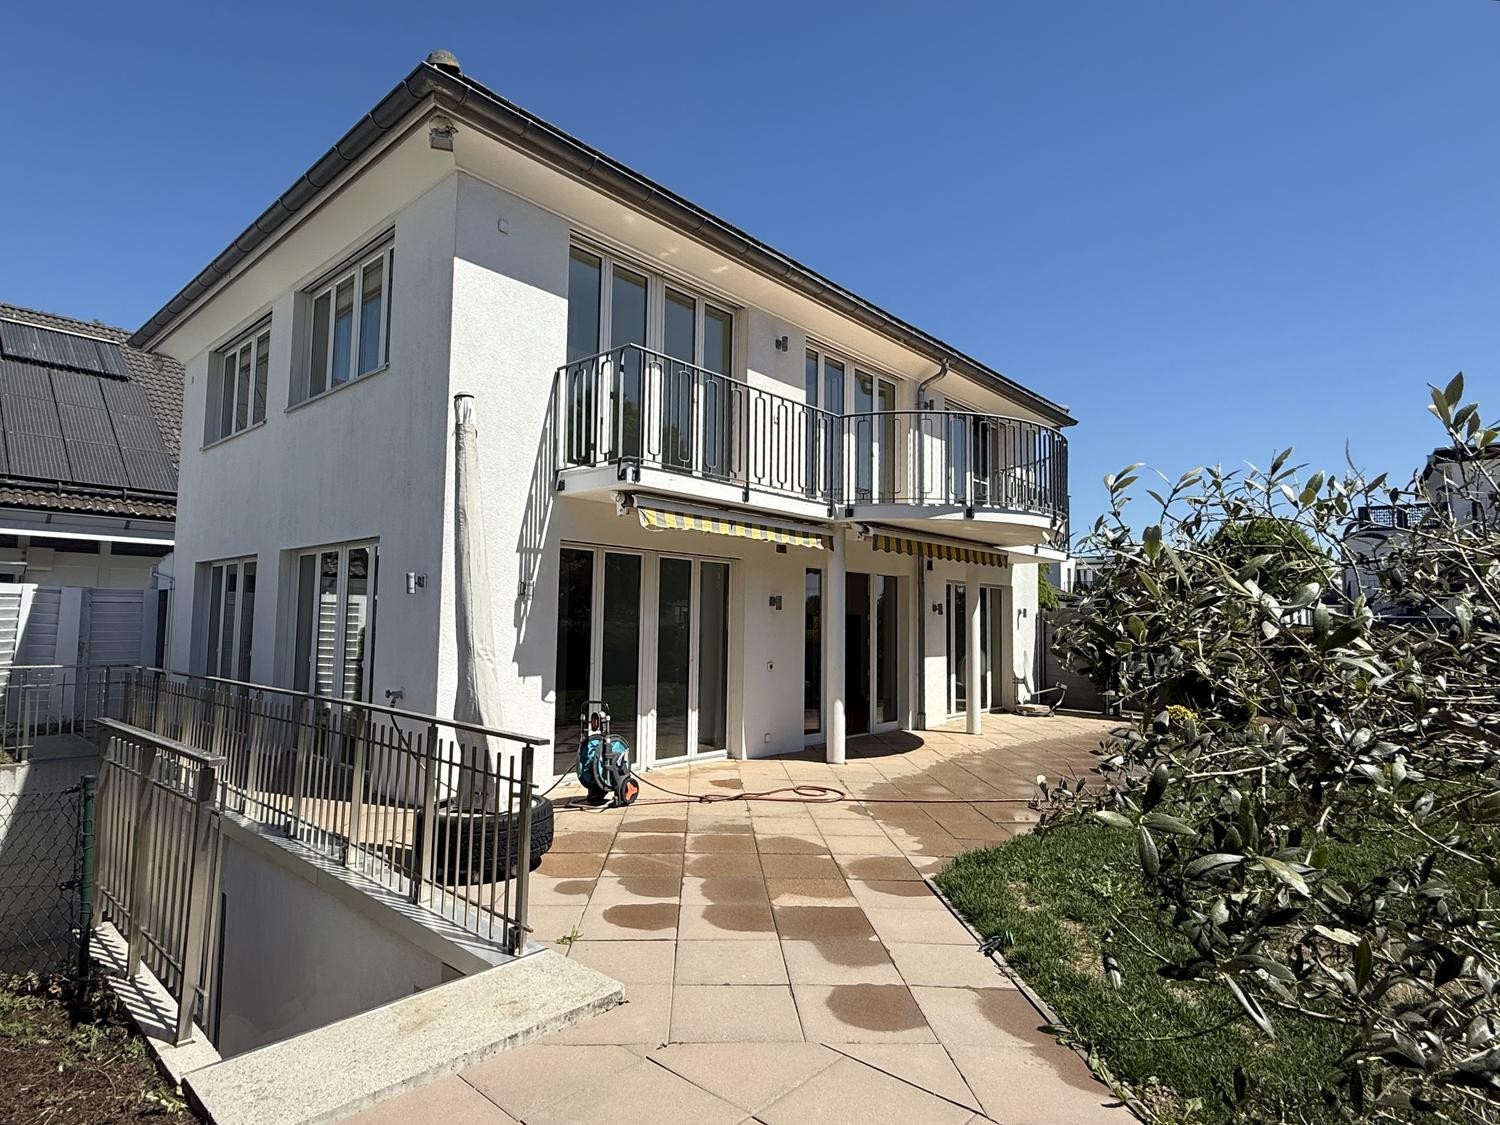
Plenty of space for the whole family Living, working and living under one roof!Discover this attractive, bright and airy single-family house in a quiet and sunny location in Unterengstringen. The white-painted house impresses with its spacious architecture, large window fronts and the characteristic balcony with metal railing.On approximately 250 m² of living space spread over three floors, you can expect a spacious room offer with plenty of space for the whole family. A special highlight is the versatile usable rooms in the basement with separate outdoor access ideal for a home office, studio, hobby or commercial use. The highlights of the propertyGround floor Spacious and inviting • Bright kitchen with large dining area • Spacious living room with cozy chimney • Floor-to-ceiling windows with plenty of daylight and direct access to the outside First floor Space for the whole family • Four bright bedrooms • Parental bedroom with own en-suite bathroom • Bathroom with corner bathtub, shower, WC, bidet and double sink • Additional shower room with WC • Washing machine and dryer Basement Versatile usage possibilities • Spacious cellar and multi-purpose rooms • Separate WC and practical tea kitchen • Own wellness area with sauna and shower • Separate access from the outside • Ideal for living and working under one roof (W2L) Outdoor area Space to enjoy The 488 m² large plot offers a beautiful, paved terrace, well-kept planting and a small garden shed. Additionally, there is the possibility to create your own vegetable garden. A garage box with electric gate and direct house access as well as an additional outdoor parking space round off the offer.Technology and comfort • Ground probe heating with underfloor heating on all floors including the basement • Water softening system • Comfort ventilation Quiet and family-friendly locationThe house is located in a sunny and particularly quiet residential area of Unterengstringen. The Büel school can be reached in about 7 minutes on foot, the Aegelsee bus stop in about 10 minutes. The ferry at the Fahr monastery and attractive recreational areas are also in the immediate vicinity.Shopping facilities for daily needs can be found in Unterengstringen and Weiningen. The diverse shopping offer in Schlieren can be reached in just 58 minutes by car. Transport linksBy public transport: • Schlieren: approx. 15 minutes • Zurich main station: approx. 34 minutes • Zurich airport: approx. 45 minutes By car: • Zurich: approx. 22 minutes • Zurich airport: approx. 22 minutes • Basel: approx. 1 hour 24 minutes • Bern: approx. 1 hour 30 minutes A home with many possibilities!Whether as a spacious family home, as a combination of living and working or as a home with additional space for individual needs this property convinces with its versatile room offer, the beautiful surroundings and the quiet location. Have we sparked your interest? We would be happy to show you this attractive single-family house during a personal viewing and look forward to your contact!

  • Parking space
  • Balcony / Terrace
  • Garage
Travel time
-
Michael Wollenmann

Michael Wollenmann

1 / 17
Michael Wollenmann

Michael Wollenmann

  • Parking space
  • Balcony / Terrace
  • Garage
9.5 rooms, 197m², CHF 1,250,000.–
Kempfhofstrasse 15, 5436 Würenlos

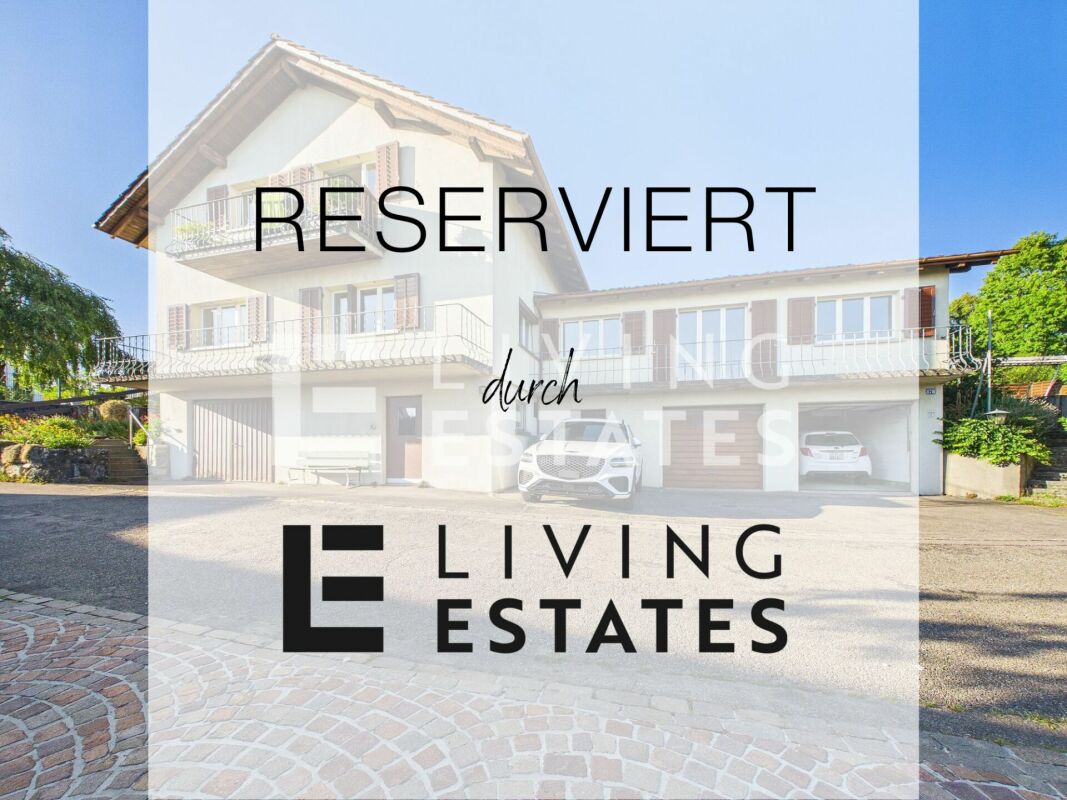
9.5-room house with attic apartment and barn in Würenlos

This characterful residential house from 1925 offers a lot of space for family, multi-generational living, or flexible uses on three floors in Würenlos. Two residential units, a barn with a garage, and a spacious garden make the property particularly versatile.The most important key figures: • 9.5 rooms, 2 bathrooms, 1 separate toilet • Net living area 197 m² • Plot 499 m², of which around 362 m² garden • Main apartment with attic apartment • Barn with garage, 3 parking spaces • Sales price CHF 1'250'000, available immediately The main apartment is located on the high ground floor and the upper floor. On the high ground floor, there are living and dining areas, a separate kitchen, two more rooms, and a guest toilet. The upper floor offers four additional rooms, a bathroom with a bathtub, and a practical reduit.In the attic, there is a separate 2.5-room apartment with its own kitchen and bathroom. It is suitable for adult family members, guests, or for rent.A large basement room, a technical room, and the barn over two levels with a wooden roof truss and garage provide storage space and space for hobbies. The house is heated with an oil heating system, and the heat is distributed via radiators.The garden with around 362 m² invites you to linger, play, and design.The property is in a condition corresponding to its age with corresponding renovation needs and offers a lot of space for individual design ideas and modernizations.Those who want to rethink the possibilities of the property can also consider a new building, subject to the building law framework conditions.Würenlos combines rural charm with good accessibility: The train station is about 940 m away, the bus stop is within a few minutes' walk, and the motorway access is about 2 km away. Kindergarten, primary school, and secondary school are in the village, meadows, fields, and forests invite you to relax.We are happy to provide you with further information or a personal viewing and look forward to your contact.
  • Parking space
  • Balcony / Terrace
  • Garage
Travel time
-
Philipp Schlatter

Philipp Schlatter

1 / 28
Philipp Schlatter

Philipp Schlatter

  • Parking space
  • Balcony / Terrace
  • Garage
  • +6
8 rooms, 173m², CHF 1,685,000.–
Bachmattweg 6, 8967 Widen

RESERVED

The spacious 5.5-room apartment is located on the ground floor with direct access to the extensive garden - a valuable outdoor space with great potential.The practical 2.5-room apartment is located on the upper floor, ideal for rental, a multi-generational concept, or as a separate workplace. Both units offer a solid basis for renovations and adaptations to today's living needs. Alternatively, the property is also suitable for the realization of a new building, offering additional development perspectives.This LIVING ESTATES offer scores with the following facts: • Fantastic location with a great view and ideal sunlight • Two-family house with 5.5-room apartment (ground floor) and 2.5-room apartment (upper floor) • Charming residential house with great potential • Large garden with versatile usage possibilities • Residential zone 1 with a utilization factor of 0.4 • And many other highlights? The generous garden share gives this property a special added value and makes it an extremely attractive basis for your future housing project. Thanks to the existing expansion reserves, additional possibilities open up to sustainably enhance this two-family house. Whether renovation, modernization, or new building - here you can realize your visions and create a home with a future. RENOVATIONS 1963 • Extension and expansion of the 2.5-room apartment on the upper floor 1972 • Balcony on the upper floor 1974 • External insulation of the facade • Replacement of window shutters (new metal) • Extension of the entrance area windbreak 1979 • Plate flooring in the hobby room/garage and laundry room 1985 • New kitchens on the ground floor and upper floor • New bathrooms on the ground floor and upper floor • Renewal of ceilings and floors in the 2.5-room apartment • Renewal of ceilings and floors on the ground floor (old part) • Window replacement/partial replacement 1997 • Window replacement/partial replacement • Replacement of window shutters 2001 • New heating system 2010 • New burner
  • Parking space
  • Balcony / Terrace
  • Garage
  • +6
Travel time
-
1 / 13
4.5 rooms, 172m², CHF 1,990,000.–
Hinterweidstrasse 35, 8962 Bergdietikon

Where light and panorama rooms predominate: Single-family house on Heitersberg

*** More pictures on www.remax.ch/118921016-199 ***This detached single-family house from 1998 is located in a privileged, natural and sun-kissed spot, directly on open meadows and fields. A lot of light, the panoramic view over the Limmattal to Zurich and impressive generosity on three floors characterize the open, spacious living atmosphere.On the living floor, the living and dining area as well as the high-quality, 2021 renewed kitchen form a unit that benefits from wide window fronts to the view and the garden. Slate gray plank floor creates an elegant base, the kitchen front in burgundy red and the free-standing fireplace set accents. The fully glazed winter garden extends life even on cooler days into the densely planted garden with a lot of privacy.A room and a bathroom on the garden level, the open gallery area and the sleeping suite under the high gable roof, which has a dressing room and a bathroom with a whirlpool tub and sauna, enable retreat, guest accommodation or concentrated work in the home office. Space for fitness, hobbies or a workshop can be found in a disposable room and in the huge double garage in the basement. The housekeeping room with washing machine and tumble dryer on the upper floor makes everyday life noticeably easier.The entire house presents itself as well-maintained and developed with a sense of quality and aesthetics. A 2023 installed air-water heat pump provides sustainable heat. A home for people who appreciate architecture, peace and width and want to experience the view as part of their living.Interested? We would be happy to provide you with the detailed sales documentation with further information and floor plans in a first step. Let yourself be convinced on site during a viewing appointment in a second step. We look forward to your contact.

Travel time
-
1 / 11
  • Parking space
  • Balcony / Terrace
  • View
  • +1
4.5 rooms, 165m², CHF 1,590,000.–
Gnadenthalerstrasse 4, 5524 Nesselnbach

Spacious 4.5-room house with pool in Nesselnbach

This spacious 4.5-room single-family house impresses not only with its embedded slope location and the beautiful, unobstructable view, but above all with its tangible living quality. On approximately 165 m² of living space and a plot of around 900 m², the property combines peace, privacy, and spacious outdoor areas with a well-maintained overall condition.Winter garden, saltwater pool, several seating areas, and the carefully designed garden create a living environment that is particularly suitable for couples or small families who want to live close to nature and at the same time do not want to sacrifice comfort and good accessibility.The single-family house, built in 1988, is in a good and continuously maintained condition. Spacious, bright rooms with pleasant ceiling heights are distributed over three floors. In recent years, numerous value-enhancing investments have been made - both in the area of house technology and in the building envelope, garden, and comfort equipment.The living area with a Swedish stove invites you to linger and opens up to the brightly lit winter garden of almost 14 m² - a place to enjoy with a direct view of the garden and the unique landscape. The kitchen, renovated in 2012, with granite worktops, offers modern cooking comfort. Two complete bathrooms and a separate toilet are available; in 2022, a shower-bath with glass door and seating area was also installed.The real highlight is outside: the well-maintained saltwater pool with a counter-current swimming system and jet stream forms the heart of the outdoor area. The water is operated as a saltwater pool - a method that many people find more pleasant for the skin and eyes than classical chlorinated water. The salt content is very low, significantly lower than in the sea, but sufficient for reliable water treatment and good hygiene standards. The solar heating extends the bathing season, and a movable pool cover provides uncomplicated handling and protection.The approximately 624 m² large, carefully designed garden offers three different seating areas that can be used depending on the sun's position, as well as a terrace and a sunbathing lawn. Several outdoor water connections and outdoor sockets increase the practicality of everyday life. A rainwater harvesting system with a 5,000-liter tank and automatic irrigation system makes garden maintenance comfortable and resource-saving. An additional area next to the house is suitable for a vegetable garden or the expansion of further parking spaces. The property includes a covered carport and an additional outdoor parking space.Technically, the property is well equipped. The air-water heat pump with heating and hot water storage provides modern and efficient heat supply. In winter, the system heats via underfloor and radiator heating, and in summer, it can also be cooled via the same system - a real comfort gain on hot days. In the main bedroom, a connection for a air conditioning system is also available. The energy concept is supplemented by renewed solar collectors incl. SolBox for hot water preparation and an installed charging station for electric vehicles. The roller shutters in the kitchen and bathroom are electrically operated, and the other shutters are operated by hand.An ideal home for couples or small families who want to combine space, nature, and breathtaking views with a consistently well-maintained, technically well-equipped house.Visit our website for a comprehensive 3D tour and further information.

  • Parking space
  • Balcony / Terrace
  • View
  • +1
Travel time
-
Markus Gyhr

Markus Gyhr

1 / 12
Markus Gyhr

Markus Gyhr

  • Parking space
  • Balcony / Terrace
  • Garage
  • +1
6 rooms, 171m², CHF 1,980,000.–
Oberrohrdorf, 5452 Oberrohrdorf

Spacious living in an unobstructable scenic location

In an attractive south-facing location with unobstructable views, this characteristic 1970s house with flat-roof architecture and generous window frontage over two levels presents itself. The property has a total usable area of approximately 230 m² and offers plenty of space for different living and usage concepts. The exceptionally generous plot is a rare opportunity in this location. The entire property is fully fenced, providing a high level of privacy and security. The extensive garden creates a variety of usage possibilities and underlines the generosity of this property. A bright winter garden with an outdoor chimney ideally expands the living area and creates a seamless transition between indoors and outdoors. A chimney in the living area and air conditioning in the living room ensure a pleasant room climate all year round. In the basement, spacious, flexibly usable rooms are available, ideal for hobbies, work, fitness, or guests. Several rooms are equipped with network connections and enable modern home office structures. The property has a wine cellar with a natural stone floor. The very spacious bathroom and the shielded basement offer additional comfort and pleasant retreat possibilities. The property was built in 1978 and has been continuously maintained and well-kept. In 1986, extensions were made with the expansion of the kitchen and the creation of the winter garden, and in 1987, the basement was renovated. In 1993, a comprehensive renovation and renovation were carried out. The roof renovation took place in 2015. The property is located in a cul-de-sac without through traffic, offering a quiet, safe, and child-friendly living environment. The transport connection is very good, both by car and by public transport, with direct access to Zurich and the regions of Bern, Basel, and Inner Switzerland. The property is ideal for families as well as for couples who appreciate spacious living in a sunny location with a lot of privacy.Exact address available after registration on neho.ch.INTERESTED IN A VIEWING? PLEASE REGISTER: https://neho.ch/b/5452-26-2

  • Parking space
  • Balcony / Terrace
  • Garage
  • +1
Lukas Müller

Lukas Müller

1 / 12
Lukas Müller

Lukas Müller

  • Parking space
  • Garage
5.5 rooms, 184m², CHF 1,180,000.–
Fislisbach, 5442 Fislisbach

Charming 5.5 room single-family house with additional rooms

In a quiet and family-friendly location in Fislisbach, this characterful single-family house with a generous space offer and diverse usage possibilities awaits you. The property combines the charm of an older house with a lot of potential for individual living ideas and thus provides an exciting basis for all those who want to design their future home according to their own ideas. The house extends over several levels and convinces with an exceptional and diverse room layout. On the ground floor, the living room and the spacious dining room form the center of the house. The separate kitchen is located directly adjacent and provides access to the terrace. An additional room complements the space offer on this living level. Another bathroom complements this floor. The offset floor plan gives the house a special character. Between the basement and ground floor, one of the bathrooms is located, while another bathroom is arranged on the intermediate floor between the ground and upper floors. On the upper floor, several further rooms are available, which can be ideally used as bedrooms, children's rooms, guest rooms, or home offices. Particularly interesting are the two additional studio rooms, which offer a wide range of possibilities - for example, for a home office, a hobby area, or for implementing individual expansion ideas. The basement also offers a lot of space: in addition to several cellar and ancillary rooms, a spacious laundry room is available. The single-family house is located on a 446m² large plot of land and has a net living area of around 180 m². A garage and an additional outdoor parking space round off the space offer. The property is in a renovative condition and thus offers the opportunity to reinterpret existing structures and adapt the house step by step to your own needs and ideas. The existing air-water heat pump and already renewed power lines provide an interesting starting point. The quiet and family-friendly environment, the proximity to shopping facilities, and the good accessibility of Baden and Zurich make the location particularly attractive. This makes the property particularly suitable for families, couples with increased space requirements, or buyers who recognize the potential of an existing house and want to realize their own living ideas. • Single-family house with character and expansion potential • 5.5 rooms • Approx. 180m² net living area • 446m² plot area • Spacious living and dining area • Several flexibly usable rooms • Two additional studio rooms • Three bathrooms • Terrace and outdoor area • Garage and additional outdoor parking space • Air-water heat pump • Quiet and family-friendly residential area • Good location with proximity to Baden and Zurich • Various possibilities for individual redesign A home with potential for new ideas This property offers the rare opportunity to have generous space, an attractive...

  • Parking space
  • Garage
1 / 10
  • Parking space
  • Garage
  • View
  • +1
4.5 rooms, 164m², CHF 2,798,000.–
Rebbergstrasse 21, 8967 Widen

4.5-room house with a grand view in Widen

This spacious 4.5-room single-family house in Widen impresses with a high-quality core renovation, high-quality materials, and a well-thought-out Smarthome concept. On 164 m² of living space, the property combines timeless design with modern comfort and offers a large terrace with its own garden, a breathtaking view of the surrounding mountains, and additional development potential in the attic.The house, originally built in 1963, underwent a comprehensive core renovation in 2011 and has been continuously upgraded since then: in 2012, the facade renovation and the construction of the covered terrace were carried out, in 2013 the garden was redesigned, and in 2014 a storage oven was installed - followed by a comprehensive renewal in 2019 with a new Poliform kitchen, new oak parquet, new windows, and the renovation of the wet cells.At the center of the living concept is the main living area on the upper floor, which perfectly combines the living room, dining area, and an open, spacious kitchen. Thanks to its high-quality equipment, it makes the hearts of cooking enthusiasts beat faster, who can prepare delicious dishes for family and guests here to their heart's content. The large, well-equipped kitchen island also enables sociable togetherness while cooking. Between the kitchen and the dining area, there is a beautiful oven that is also visible from the living room and provides a cozy atmosphere on cold winter evenings. From the kitchen and dining area, you can access a spacious terrace with spectacular views - ideal for beautiful summer days. A guest toilet and a beautiful entrance area with plenty of storage space round off this floor.A staircase leads down to the garden floor with three beautiful bedrooms, all of which have direct access to the outside - one of which also has a spacious dressing area. This level offers a first large bathroom with a bathtub and a walk-in shower. A second bathroom is located at the end of the corridor; it integrates the laundry tower and is directly connected to the third bedroom, so that this bedroom has its own en-suite bathroom if desired.Outside, the lovingly designed garden offers a beautiful flat area that is ideal for play and relaxation with family and friends. The house has a garage space in the immediate vicinity and an additional outdoor parking space directly in front of it. Five more outdoor parking spaces are also available directly at the house.Technophiles will also be impressed by the powerful Loxone Smarthome system. It enables central control of shutters, light moods, door opening, heating, and alarm system. The lighting automatically adapts to the weather and the desired mood, which ensures noticeably more efficient energy management. The heating is provided by an air-water heat pump with underfloor heating, while the triple glazing guarantees excellent thermal insulation.All in all, an extraordinary home for families who value high-quality equipment, intelligent technology, and a first-class living environment.Brixel presents you with this object, which is being sold privately. You can get a comprehensive impression on the website: https://page.gridwork.ch/de-CH/p/wieden-Bq8CKWRVz1There you will find, among other things:- All photos- 3D tour- Floor plans- Important documents such as land register extract, etc.

  • Parking space
  • Garage
  • View
  • +1
Travel time
-
1 / 12
  • Parking space
  • Garage
4.5 rooms, 125m², CHF 1,550,000.–
Dietikon, 8953 Dietikon

Detached, modernized single-family house with historic charm

An oasis of calm with history: This detached single-family house combines the special charm of its historic building fabric with careful modernization and a lot of private green space. Located on a 530 m² large plot of land, the house offers a lot of privacy and an exceptionally spacious outdoor area. According to the land register, 433 m² are designated as garden area. The extensive area behind the house creates a protected retreat with plenty of space to relax, play and garden.The house was comprehensively modernized in 2020/21 with special consideration for its historic substance. The renovation was planned and accompanied by 5 Architekten AG and is documented on the project page "Modernization Jakobstrasse Dietikon" with further information and photographs: https://www.5architekten.ch/projekte/projekte-detail/projekt/modernisierung-jakobstrasse-dietikonDuring the modernization, original elements were preserved and reworked, and combined with natural materials and contemporary living comfort. Refreshed wooden beam floors, historic details, lime plaster, renewed wooden/metal windows with 3-fold heat protection glazing, and the expansion of the attic characterize the special character of the house.The 4.5 rooms are spread over the ground, upper and attic floors. The room offer is supplemented by a heated room in the basement and further ancillary rooms. The direct access to the green area expands the possibilities of use.Additionally, a bathroom and a separate guest toilet, the modern kitchen, the carport with electric connection, and the comprehensively renewed building services provide high comfort in everyday life. A fiber optic connection and fixed Ethernet cabling in several rooms also create a contemporary and reliable digital infrastructure - ideal for home office, streaming, and home network.An existing shed offers additional storage and storage space. The integrated beehives fit the natural and individual character of the property. A permit procedure for a solar system on the roof is currently being processed by the city of Dietikon.The immediate proximity to the forest reinforces the quiet, natural character of the location. At the same time, shopping facilities, schools, public transport, and the center of Dietikon are easily accessible.A house for people who are not looking for an interchangeable new building, but an individual place with character, history, privacy, and a lot of green space.Exact address available after registration on neho.ch.INTERESTED IN A VIEWING? PLEASE REGISTER: https://neho.ch/b/8953-26-6

  • Parking space
  • Garage
Lukas Müller

Lukas Müller

1 / 12
Lukas Müller

Lukas Müller

  • Parking space
  • Garage
5.5 rooms, 170m², CHF 1,450,000.–
Stetten AG, 5608 Stetten AG

Charming 5.5 room single-family house with spacious plot

This very well-maintained single-family house in Stetten offers a lot of space, versatile usage options, and a spacious plot of 924m². An attractive opportunity for families, space lovers, and buyers who want to use the property's potential individually. On approximately 170m² of living space, 5.5 rooms are spread over several floors. The ground floor includes a living and dining area, an open kitchen, another room, and a bathroom. On the upper floor, there are three rooms and a second bathroom. The attic was expanded in 2017 as part of a comprehensive roof renovation, including re-roofing with tiles, and has since offered additional space with versatile usage options. Another approximately 62m² of usable space is located in the basement. A cellar of around 9.6m², a heated workshop and hobby room of around 29.4m², a technical room of around 11.7m², and corridor and wardrobe areas. Ideal for hobbies, handicrafts, or additional storage space. A special highlight is the two-story wooden shed with a total of around 115m² of space. It offers a lot of space for storage, hobbies, or other uses and is accessible by car via a driveway. The outdoor area is also convincing: the 924m² large plot leaves room for a garden, play, and recreational areas. Spacious terrace and pavilion areas invite you to cozy hours outdoors. The highlights at a glance: • 5.5 rooms and approximately 170m² of living space • Around 62m² of secondary space in the basement • Two-story wooden shed with around 115m² of space • Spacious plot with 924m² • Very well-maintained general condition • Versatile expansion and usage potential • Heated hobby/workshop room with daylight • Spacious terraces and outdoor areas • Carport and additional parking options Are you looking for a home with a lot of space and numerous opportunities for individual design? This property in Stetten combines living quality with spacious secondary spaces and development potential. The owners will show you the property personally and look forward to your contact. Note on notary and land registry costs: These are fully borne by the buyer. Note on image representation: To protect the privacy of the owners, individual rooms and the hobby room/workshop have been digitally edited using AI. The basic structure corresponds to the actual stock: equipment and individual image elements may differ from reality. Exact address on request.INTERESTED IN A VIEWING? PLEASE REGISTER: https://neho.ch/b/5608-26-1

  • Parking space
  • Garage
1 / 9
  • Parking space
  • Pets allowed
  • Tumble dryer
  • +3
5 rooms, 157m², CHF 1,695,000.–
Rütihaldenstrasse 4, 8956 Killwangen

PRICE HIT - CONSTRUCTION STARTS - TOP LOCATION WHERE LIVING DREAMS COME TRUE!

Arrive, feel good, and be at home - modern single-family house for the whole family Some houses offer space. This home offers quality of life.In a quiet and family-friendly residential area, this modern 5.5-room single-family house is being built, which delights with a lot of light, stylish architecture, and a warm living atmosphere. Here you can enjoy the perfect place to create shared moments, relax, and leave everyday life behind.The spacious living and dining area forms the heart of the house. Floor-to-ceiling windows bring nature indoors and create a bright, inviting atmosphere at any time of day. Whether cozy family evenings, a dinner with friends, or relaxed hours in your own garden - this home adapts to your life.The property also convinces in the outdoor area with a lot of privacy and a beautiful garden area that invites you to linger, play, and enjoy. The modern architecture, combined with sustainable technology and high-quality construction, ensures timeless living comfort on all levels.This offer from Homefinders convinces with: • Ready to move in July 2027 • Light-filled rooms with modern architecture • Spacious garden with a lot of privacy • Sustainable air-water heat pump with underfloor heating • Schools and shopping facilities in the immediate vicinity • High-quality living feeling on three floors • and many other special features... A home that inspires. Interested?Contact Homefinders for a non-binding viewing on site.Haven't found the right property yet?Discover more attractive real estate offers at:www.homefinders.chDo you want to sell your property?Rely on the proven expertise of Homefinders. We will accompany you professionally through the entire sales process.What is your property worth?Use our free and non-binding online valuation.

  • Parking space
  • Pets allowed
  • Tumble dryer
  • +3
Travel time
-
1 / 9
  • Balcony / Terrace
  • Garage
  • Pets allowed
  • +2
6.5 rooms, 258m², CHF 2,795,000.–
Erikastrasse 12, 8953 Dietikon

Luxury new construction project in Dietikon: 6.5 rooms, attic & whirlpool

Finally at home - Welcome to Dietikon, ZH! Treat yourself to a relaxed construction phase and realize your dream of owning a home with us, with a fixed price guarantee. This new construction project impresses with a clear, contemporary architectural language that harmoniously combines design and comfort, and a individually adaptable floor plan that offers a lot of space for your needs. You can also integrate your wishes and ideas into the interior design. The large living and dining area offers plenty of space for your individual furnishing ideas. The large, modern windows throughout the house provide the ideal light and create a wonderfully open living feeling. This project impresses with many advantages: • New construction project in solid construction for an optimal price-performance ratio • 3 detached single-family homes • Spacious window fronts provide bright, light-filled rooms. • Optimal floor plan that turns the house into a true spatial wonder and is individually adaptable. • Electric shutters throughout the house • Spacious garden seating area and attic terrace with whirlpool • Partial basement with entrance, cloakroom and 3 rooms • 3 parking spaces and bicycle parking spaces in the garage • Geothermal heat pump with freecooling system • Photovoltaic system for self-generated electricity • Kitchen and laundry room equipped with high-quality V-Zug appliances. • Laundry room with washing machine and dryer, as well as many other highlights already included in the price. • Elevated and surrounded by plenty of greenery, the project fits into the neighborhood like a private island. The careful environmental planning with spacious green areas, trees and shrubs is part of the project. • The new construction project impresses with an individual, high-quality architecture and a high-quality finish, combining modern design with excellent living comfort. • The Erikastrasse is located in a quiet, grown residential area - pleasantly secluded and yet close to everyday life. • The sunny garden seating area and the spacious attic terrace with whirlpool create private retreats with high quality of stay - from a relaxed morning outdoors to a atmospheric end of the day. • From Dietikon train station, you can reach Zurich main station with direct train connections in around eleven minutes. Baden and the airport are also easily accessible. • The nearby motorway connection also enables short distances to the surrounding economic and residential areas. • Shopping facilities, restaurants, schools, childcare and medical services are located in the surrounding area. • Forests and the recreational areas along the Limmat and Reppisch rivers create a valuable balance to urban everyday life. • The Fondli outdoor and indoor pool, the Chrüzacher leisure facility and other sports and cultural offers provide a wide range of leisure activities. • With around 28,000 inhabitants, Dietikon is the fifth largest city in the canton of Zurich and a dynamic residential and economic location. • We support you from planning to key handover - you have only one contact person. • Benefit from over 30 years of construction experience and more than 2,500 completed single-family homes. House A: Plot area 595 m², net living area 258 m² (of which 207 m² heated), 6.5 rooms, from CHF 2'815'000.- House B: Plot area 605 m², net living area 258 m² (of which 207 m² heated), 6.5 rooms, from CHF 2'835'000.- House C: Plot area 576 m², net living area 258 m² (of which 207 m² heated), 5.5 rooms, from CHF 2'795'000.- Our sales team will be happy to advise you and can be reached at info@atmoshaus or 041 545 80 00. We look forward...

  • Balcony / Terrace
  • Garage
  • Pets allowed
  • +2
Travel time
-
Samuel Kolp

Samuel Kolp

1 / 13
Samuel Kolp

Samuel Kolp

7 rooms, 156m², Price on request
Haldenstrasse 24, 8957 Spreitenbach

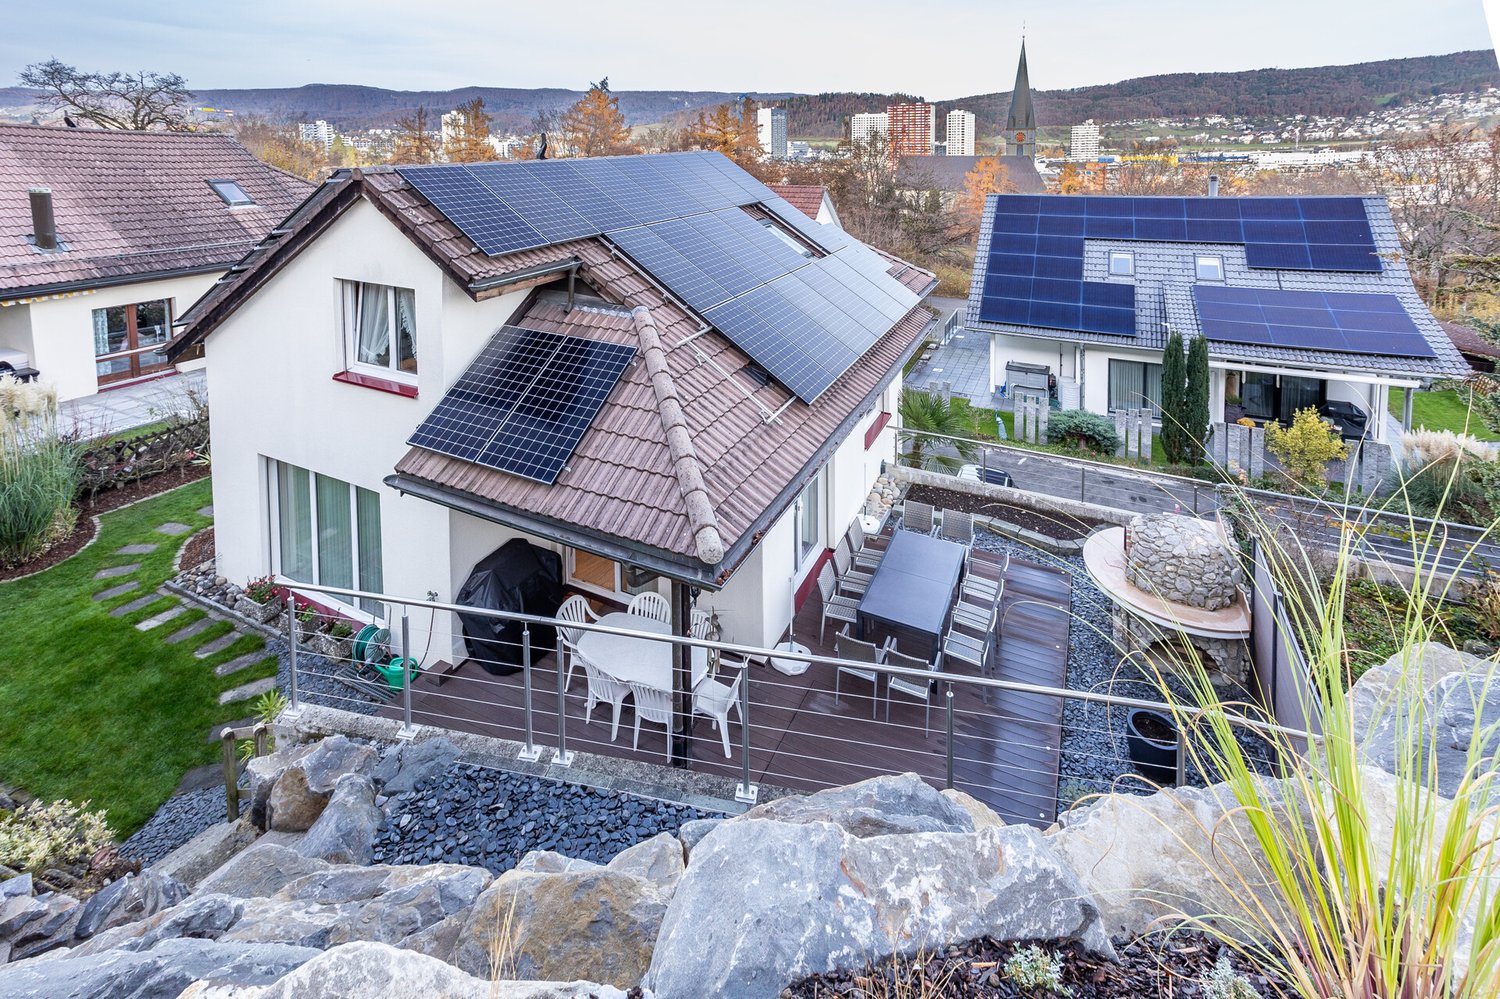
Large single-family house in top location with view over Limmattal

In an elevated location with an unobstructed view of the Limmattal, this 7-room single-family house presents itself as a well-maintained home with a clear structure and high-quality construction. The bright living and dining area with a fireplace forms the heart of the house and creates a inviting living atmosphere. The terraced garden with natural stone paths, several seating areas, a pavilion, and a pizza oven expands the living space outdoors and offers a lot of privacy. High-quality materials such as Garara marble, noble natural stone flooring, and Stucco Veneziano give the house a timeless elegance. The wellness area with a whirlpool, steam shower, and sauna provides relaxed moments in everyday life, while the attractive view underlines the living experience. A heat pump in combination with a solar system ensures efficient and sustainable energy supply. A double garage and two outdoor parking spaces round off this attractive offer.The Haldenstrasse is located in a quiet, elevated residential area of Spreitenbach with a beautiful view over the Limmattal. The surroundings are characterized by single-family homes and pleasant neighborhoods. Bus stops, schools, kindergartens, as well as sports and shopping facilities are within short distance. The Shoppi Tivoli and the center of Spreitenbach are only a few minutes away. Thanks to the good connection to Baden and Zurich, this location combines natural living with high everyday practicality - quietly located and yet excellently connected.Take advantage of this unique opportunity and make this spacious single-family house your new home - a place to live with perspective, waiting to be discovered by you. Contact us for a viewing appointment and be impressed!

Travel time
-
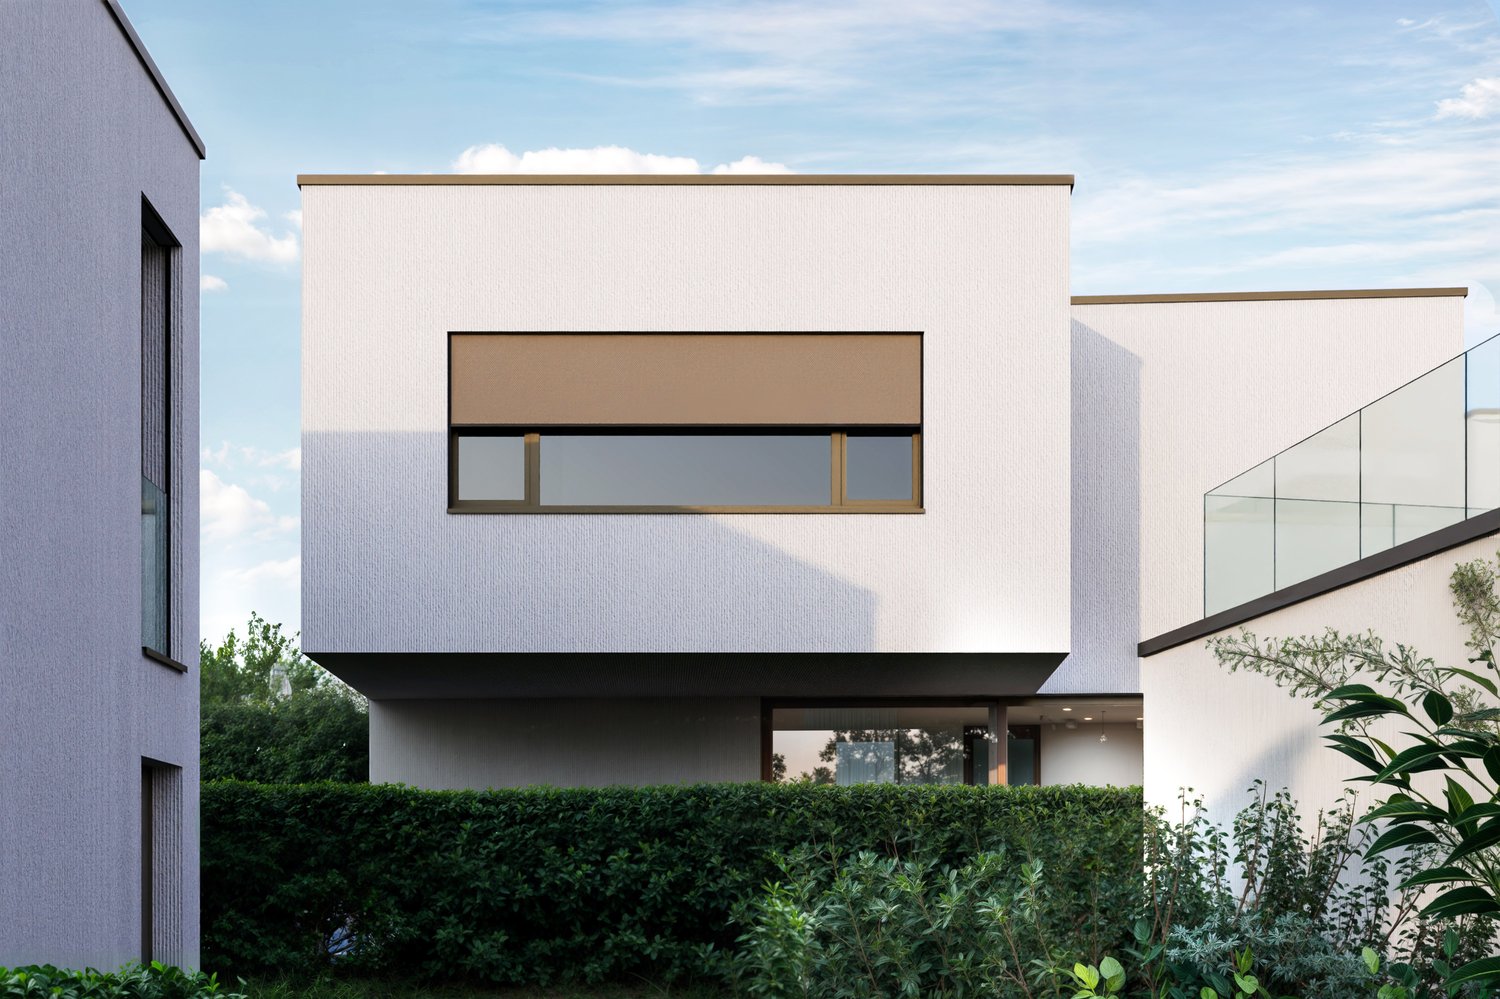
  • Modern 2-story house, white walls, large window, balcony, green bush, neighboring houses
  • Modern 2 story white house, swimming pool, well maintained garden, trees, patio with seating, large windows, raised ground floor, elevated view
  • modern, white, two-story house, large glass windows, balcony, outdoor seating area, hedge
  • Modern house, white walls, large glass windows, small outdoor swimming pool, outdoor seating area
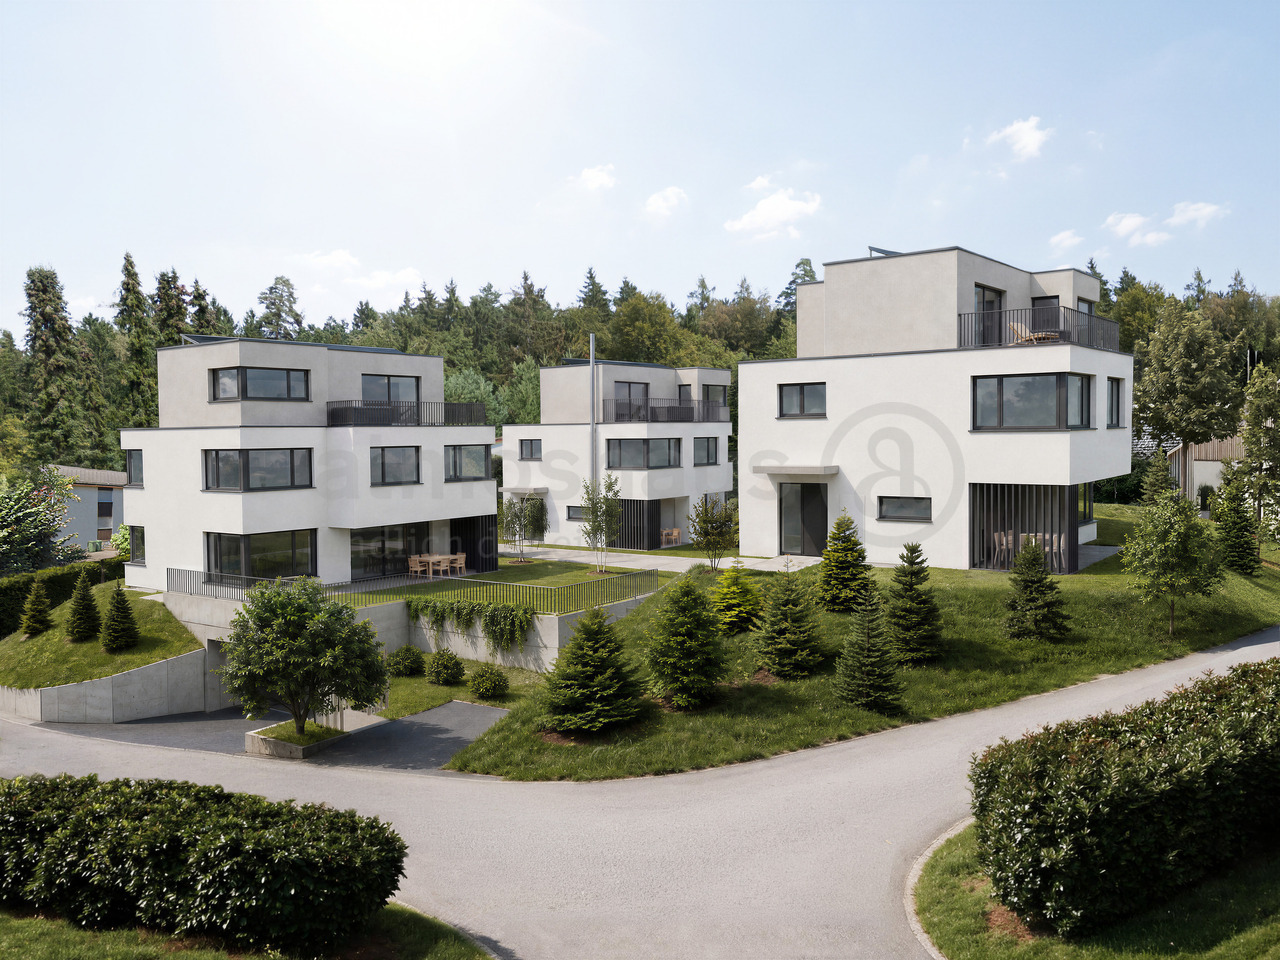
  • Cluster of contemporary houses, with solar panels on the roofs, driveways, parking areas, surrounded by greenery.
  • Dining room with large windows, wooden floor, large table, modern chairs, modern pendant lights, kitchen area
  • central island with double sinks, built-in oven, large windows, dining table, white chairs
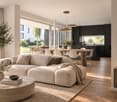
  • modern style living room with white sofa, coffee tables, armchairs, flat screen TV, carpet, art works
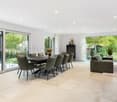
  • spacious dining area with large table, chairs, large glass doors, open-plan layout, modern furnishings, outdoor swimming pool, modern ceiling lamps
  • Modern bedroom with white bed, beige headboard, bedside tables, nightstands, lamps, rug, beige wardrobe, white ottoman, wooden floor
  • Bathroom with white sink, shower, toilet, and a mirrored cabinet.
  • modern gym room, treadmill, dumbbells, yoga mats, large windows, wooden floors, mirrors
1 / 12
Modern 2 story white house, swimming pool, well maintained garden, trees, patio with seating, large windows, raised ground floor, elevated view
modern, white, two-story house, large glass windows, balcony, outdoor seating area, hedge
Modern house, white walls, large glass windows, small outdoor swimming pool, outdoor seating area
5.5 rooms, 210m², CHF 3,500,000.–
Talacherstrasse, 8103 Unterengstringen

New Construction Project Casa Five - House B

HELLOThe Casa Five project creates an attractive residential project with five detached single-family homes in a quiet and sought-after location in Unterengstringen. Through the targeted use of geometries, spaces are created that consciously deviate from conventional room concepts. The result is detached single-family homes with high planning quality. The facade design ensures a timeless architecture of the houses. The reduced materialization emphasizes the architectural clarity and ensures a permanently value-stable appearance.This project is aimed at people who do not understand architecture as an end in itself, but as a basis for permanent living. Quality, privacy, and a clear architectural attitude are the focus.Highlights: • Controlled living space ventilation: For a permanently fresh and healthy room climate – without opening windows. • Cooling in summer: Pleasant temperatures even on hot days thanks to efficient cooling function. • Modern design: Timeless architecture with clear lines and high-quality materials. • Photovoltaic system: Sustainable power generation through modern solar technology on your own roof. • Generous room height: Noticeably more volume and airiness create an open, high-quality living feeling and underline the modern architecture. • Interior architecture: Swissform by Alex Leutzinger accompanies the interior design with experience, finesse, and a sense of design. Secure your unit and opt for a residential project with character. Contact us today and let us convince you with the sales exposé.Further information about the Casa Five project, as well as plans and visualizations, can be found on the project website: www.casafive.ch.Best regardsThe Eterni-Team

Travel time
-

Other interesting objects