Living, Working, Enjoying Life – Versatile Property in Diepoldsau
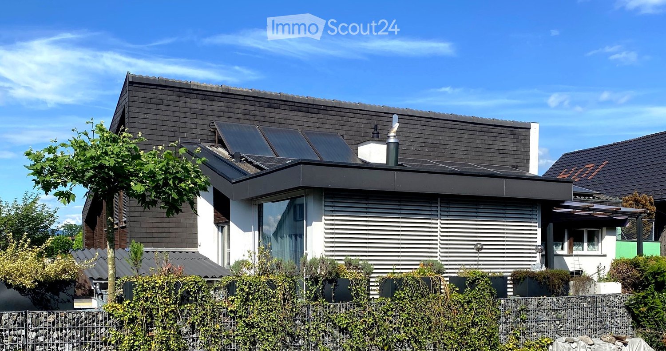
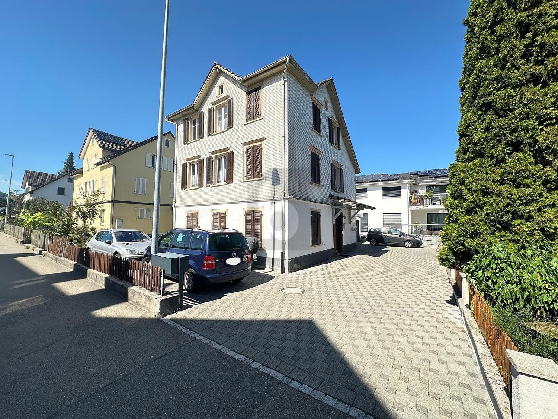
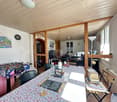
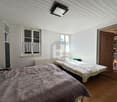
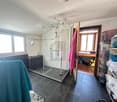
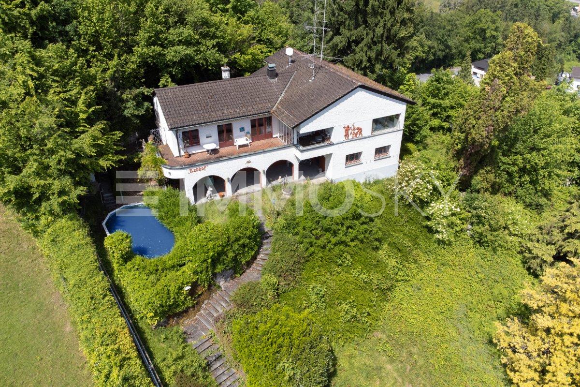
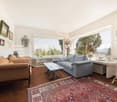
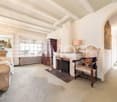
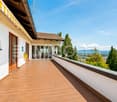
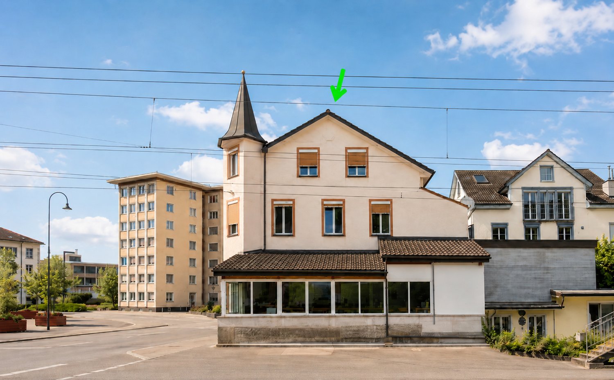
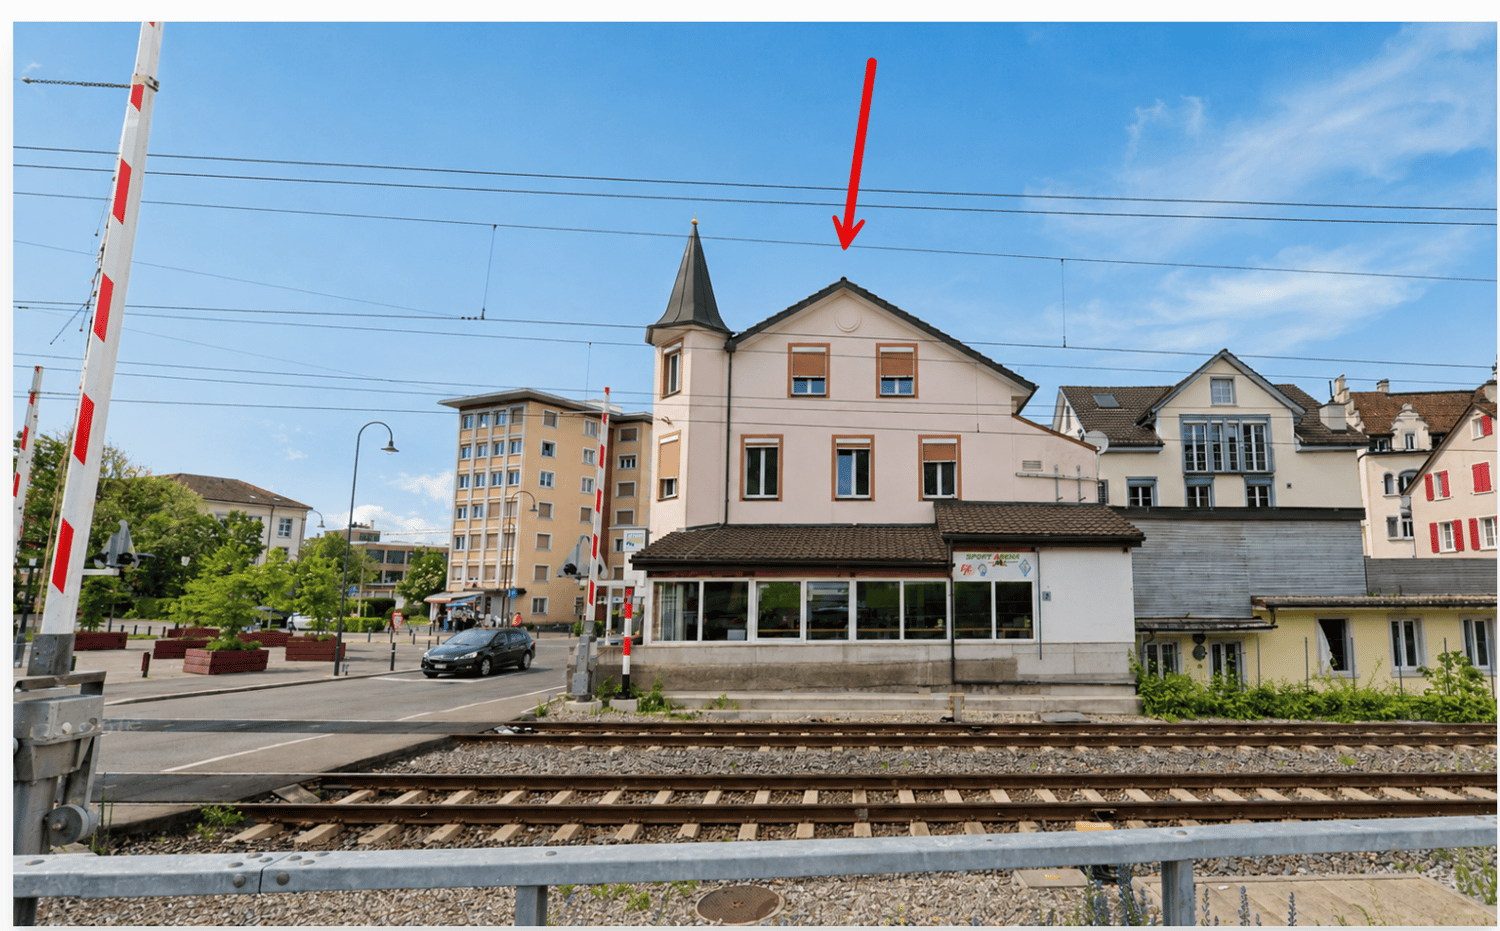
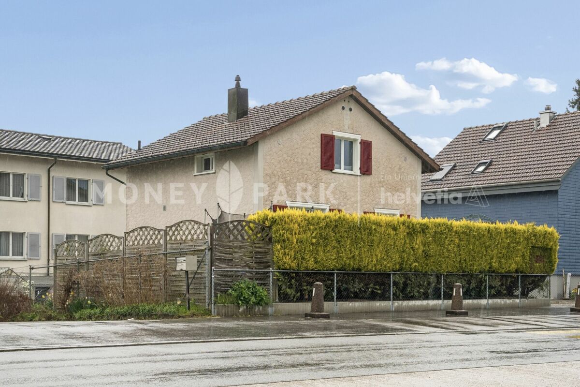
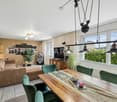
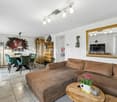
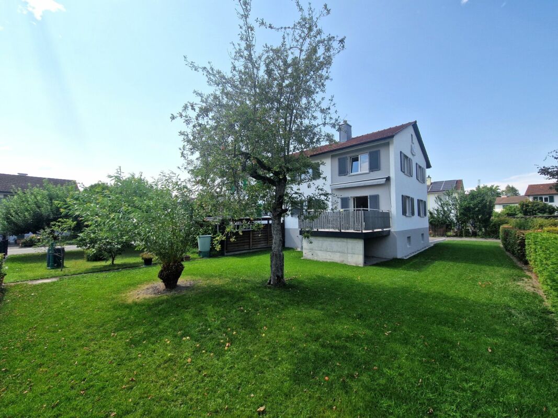
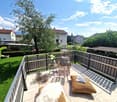
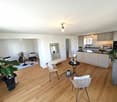
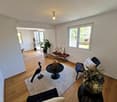
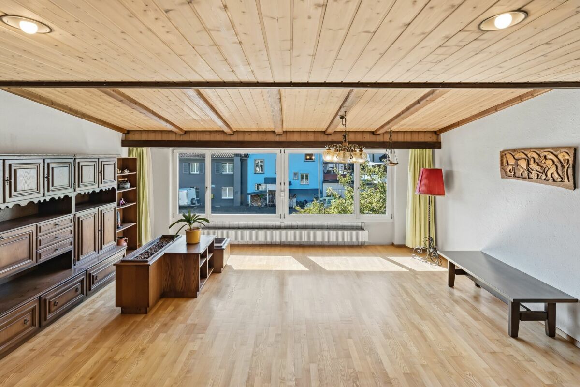
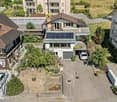
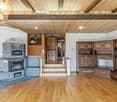
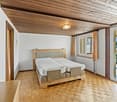
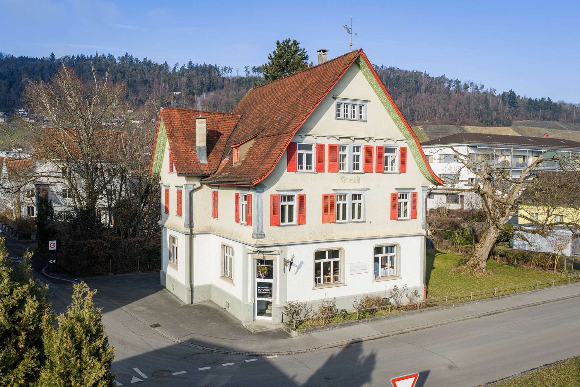
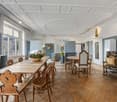
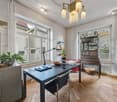
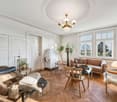
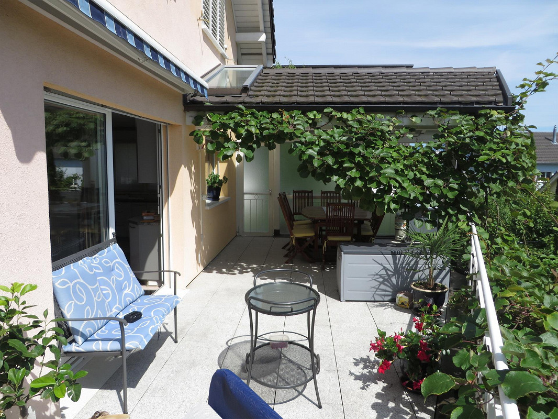
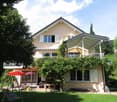
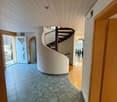
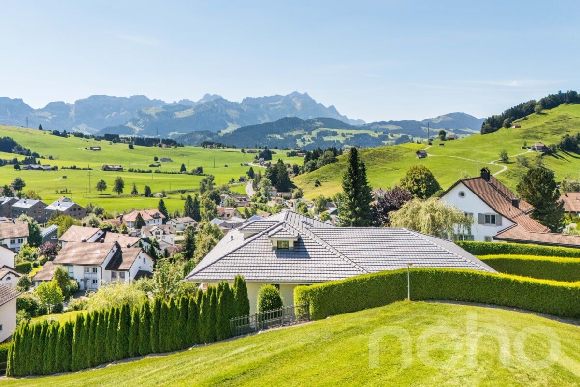
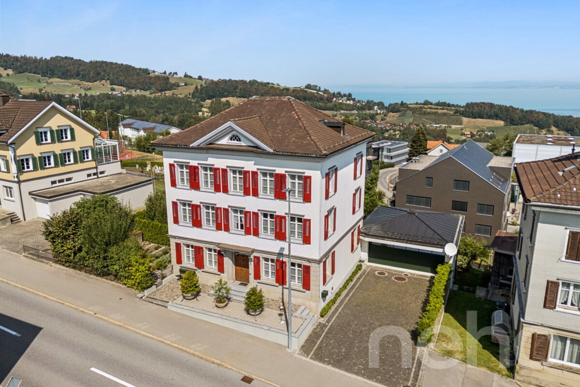
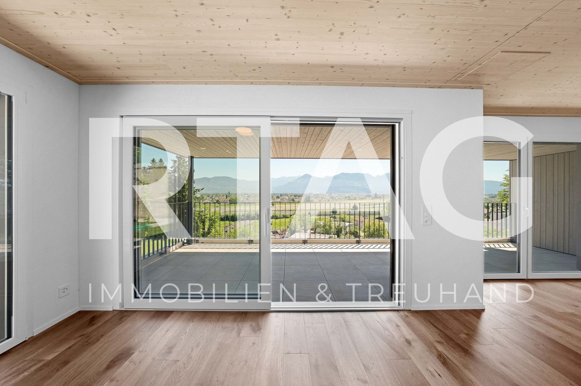
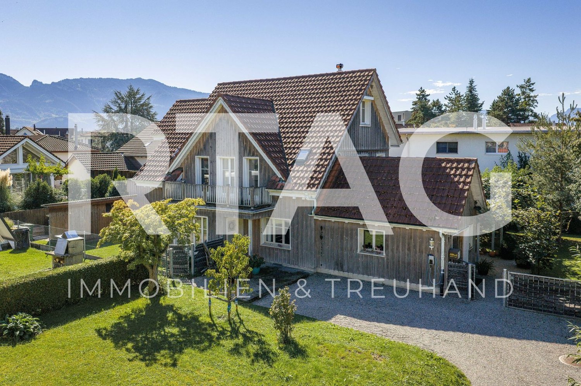
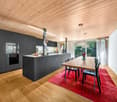
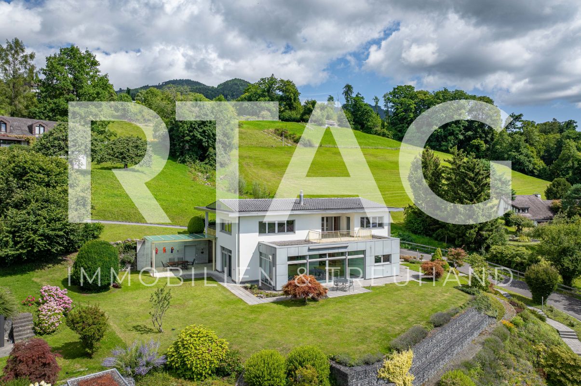
Ownership can save more than housing costs – it can create value. Plenty of space, versatile possibilities, and everything under one roof: The attractive single-family house in Diepoldsau offers around 119 m² of living space and an additional 139 m² of commercial space. The spacious living room with a chimney and impressive ceiling height up to the roof ridge forms the heart of the house. The kitchen with a dining area, a covered seating area with a green space, invites you to linger. On the upper floor, there are bedrooms, a bathroom with a shower, an infrared cabin, and additional attic space, as well as a sunny large roof terrace. The separate commercial part with a sales room, storage, work, and office rooms offers numerous usage possibilities – ideal for your own business, studio, hobby, storage, or spacious home office. The surroundings around the Old Rhine offer attractive recreational opportunities. Sports facilities, a diverse club life, and numerous leisure activities in Diepoldsau ensure a high quality of life and an active village life. The surroundings around the Old Rhine offer attractive recreational opportunities. Sports facilities, a diverse club life, and numerous leisure activities in Diepoldsau ensure a high quality of life and an active village life. We would be happy to discuss all further details of the purchase conditions with you personally. VE/MA Real Estate | 15 years of experience - Personal - Competent - Reliable Your advantages at a glance: · 119 m² living space · 139 m² commercial space · 10 parking spaces · Chimney & spacious ceiling height · Sunny terrace & covered seating area · Infrared cabin · Solar and photovoltaic system · Low tax rate of 85% · 30 km/h zone · Close to the Old Rhine and diverse sports facilities Family and business can be ideally combined here. A versatile property for all those who are looking for more space and additional usage possibilities. Have we piqued your interest? We are happy to provide you with further information or answer any questions you may have. It's best to get to know the versatile property during a personal viewing. We look forward to hearing from you and welcoming you on site soon! Construction data: • 1976 single-family house, 2-shell masonry construction with a pent roof, partially basement • 1996 renovation and extension - to the popular sales shop and two cold storage cells • 2003-2008 living room extension, attic insulation, roof renovation (all documents available) • 2018 solar and photovoltaic system