1 result - Single house buy: Lutzenberg

Massimo Salvati

Massimo Salvati

1 / 6
Massimo Salvati

Massimo Salvati

  • View
CHF 895,000.–
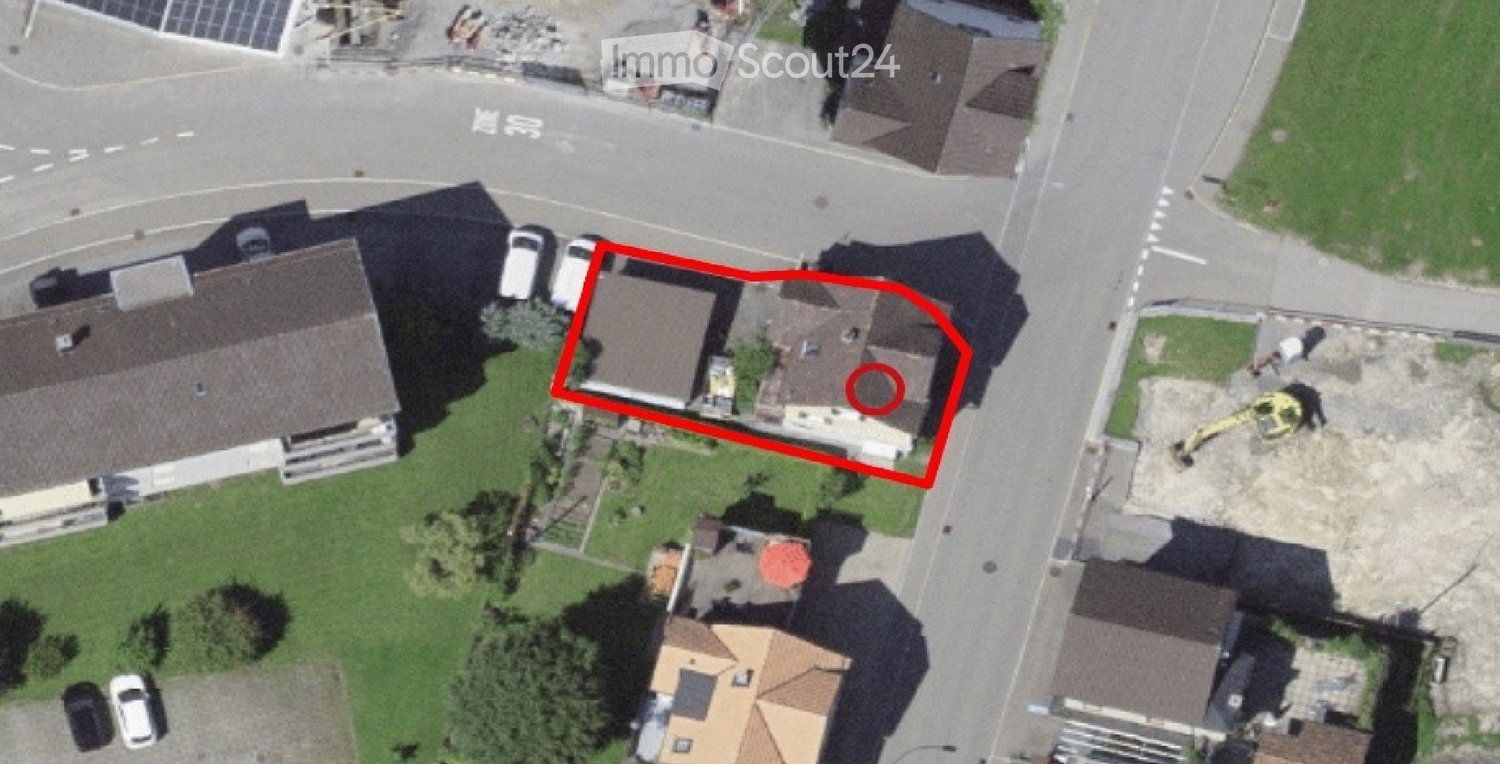
Hofstrasse, 9426 Lutzenberg

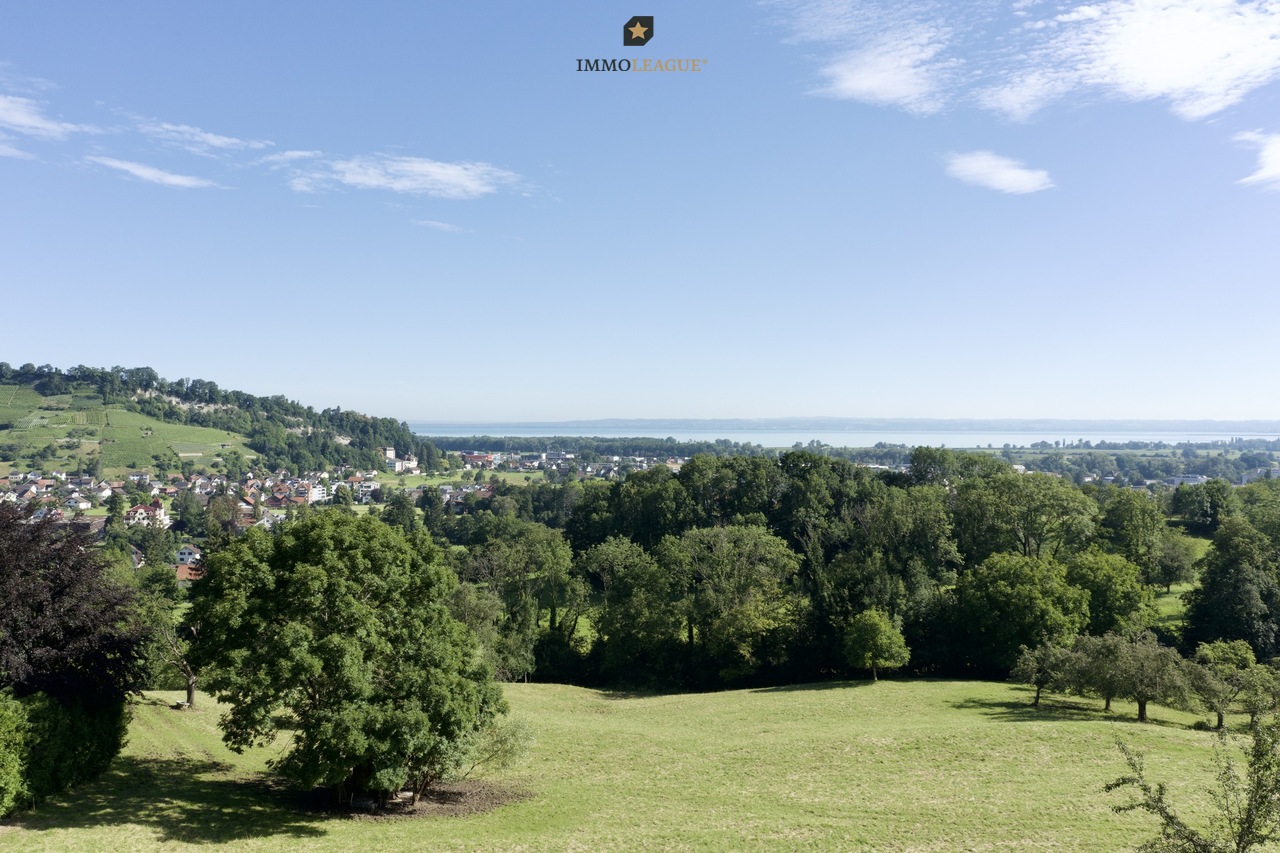
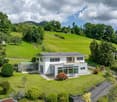
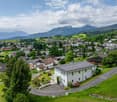
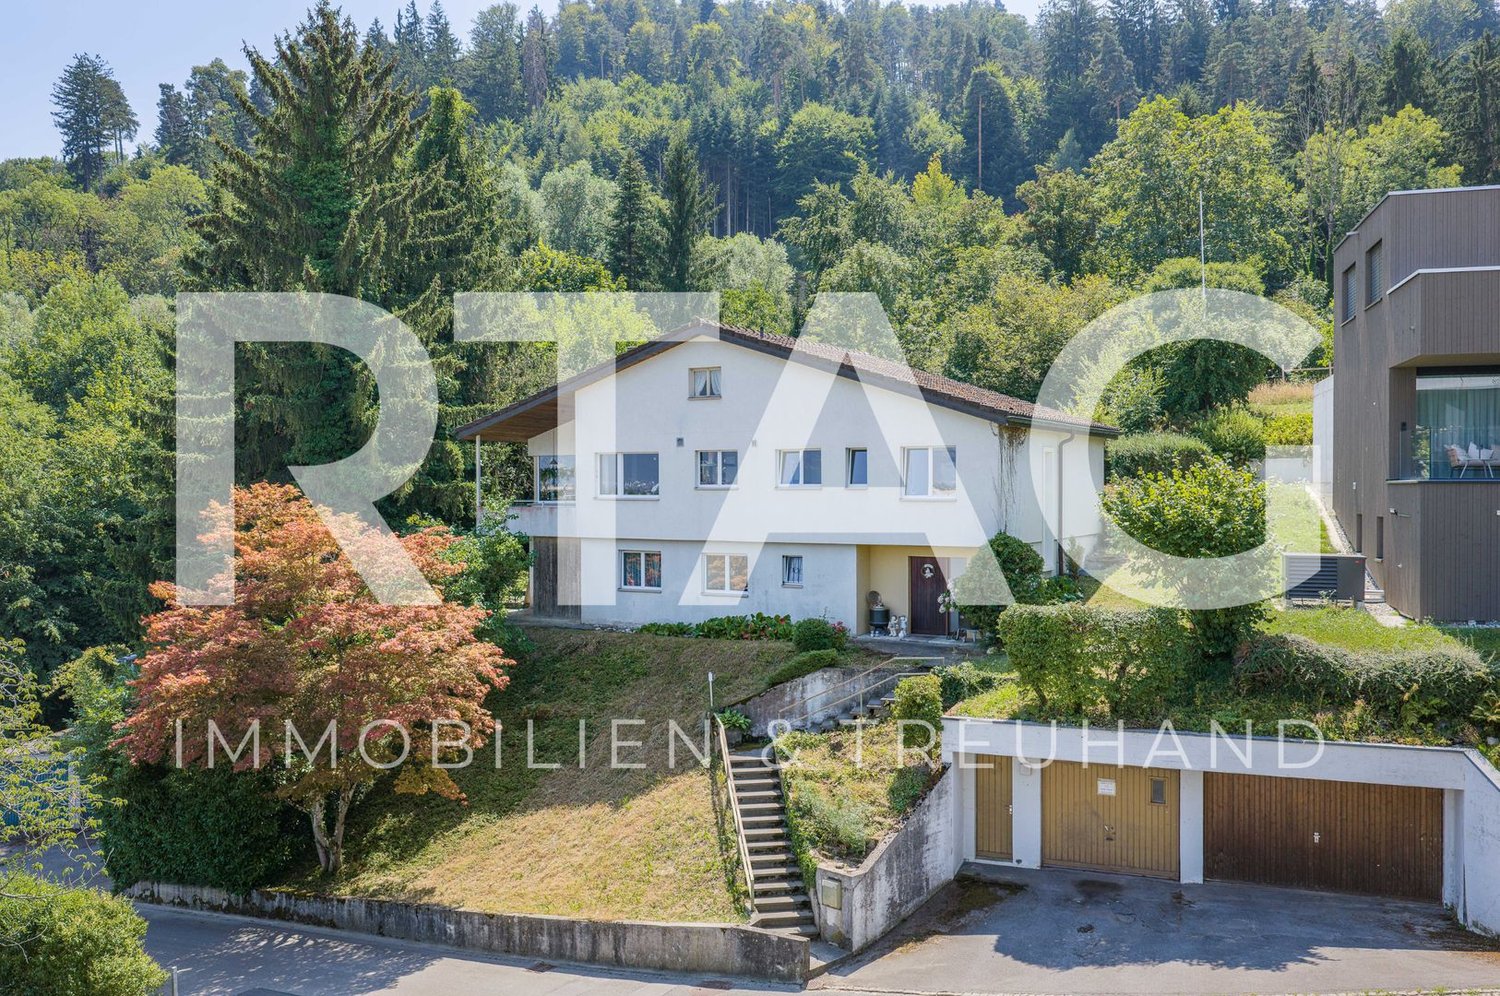
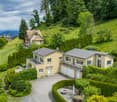
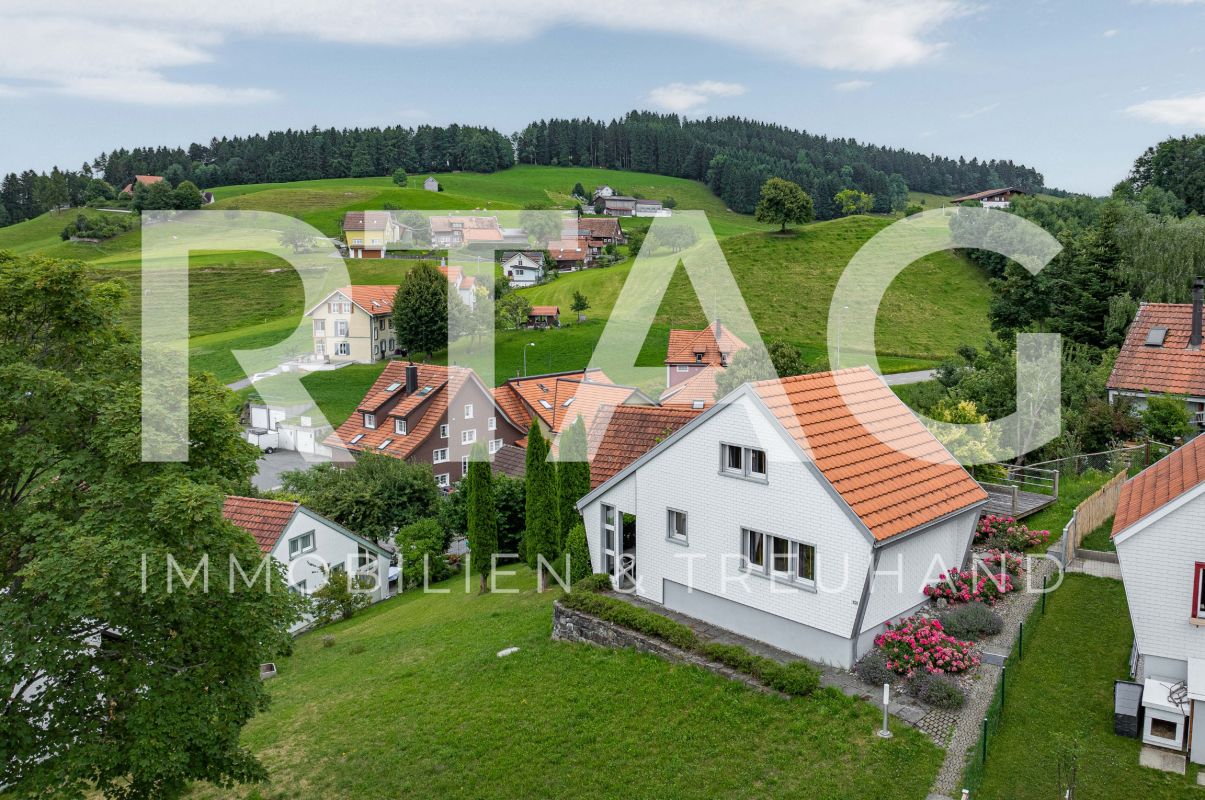
Bauland mit herrlichem Seepanorama

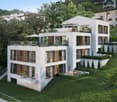
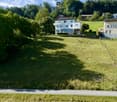
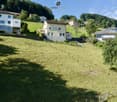
In Lutzenberg erwartet Sie ein attraktives Baugrundstück, das durch seine grosszügige Fläche und die traumhafte Weit- und Seesicht überzeugt.Die bevorzugte, erhöhte Lage bietet ein hohes Mass an Ruhe und Privatsphäre und schafft ideale Voraussetzungen, um Ihren individuellen Wohntraum zu verwirklichen.Geniessen Sie die idyllische Umgebung und die besondere Wohnqualität an einem Ort, der Natur, Erholung und eine beeindruckende Aussicht harmonisch miteinander verbindet.Einige Besonderheiten:+ Herrliche Weit- und Seesicht+ Ruhige Lage inmitten einer idyllischen Berglandschaft+ Sonnenverwöhntes Grundstück mit optimaler Ausrichtung+ Hanglage bietet unverbaubaren Blick auf die Umgebung+ Hoher Erholungswert und Möglichkeit zur Gestaltung eines individuellen Lebenstraums+ Bauzone: W1 ermöglicht vielseitige Nutzungsmöglichkeiten des GrundstücksNutzen Sie diese einmalige Gelegenheit in Lutzenberg. Sie sind an dieser einmaligen Gelegenheit interessiert und wünschen weitere Informationen für Ihre Entscheidungsgrundlage? Dann melden Sie sich gerne bei uns. Wir sind für Sie da.Ihr ImmoLeague Team.Sie kennen jemanden, der sich für diese Immobilie interessieren könnte oder benötigen selbst Unterstützung beim Verkauf Ihrer Immobilie?Als zertifizierte und mehrfach ausgezeichnete ImmobilienExperten stehen wir Ihnen mit unserem leistungsstarken Angebot für Ihre Fragen und Anliegen gerne zur Seite.In Lutzenberg, an attractive building lot awaits you, featuring a generous size and stunning panoramic and lake views.The prime, elevated location offers a high degree of tranquility and privacy, creating the ideal conditions for realizing your dream home.Enjoy the idyllic surroundings and exceptional quality of life in a place that harmoniously combines nature, relaxation, and breathtaking views.Some highlights: Magnificent panoramic and lake views Quiet location amidst an idyllic mountain landscape Sun-drenched lot with optimal orientation Sloping terrain offers unobstructed views of the surrounding area High recreational value and the opportunity to design your own dream home Zoning: W1 allows for versatile uses of the propertyTake advantage of this unique opportunity in Lutzenberg. Are you interested in this unique opportunity and would like more information to help you make your decision? Then please feel free to contact us. We're here for you.Your ImmoLeague Team.Do you know someone who might be interested in this property, or do you need assistance selling your own property?As certified and multi-award-winning real estate experts, we're happy to assist you with your questions and concerns through our comprehensive range of services.

  • View
More objects in your automatically expanded search area
20 results - Radius: + 10km
1 / 12
  • Parking space
  • View
  • Mountain view
  • +3
7.5 rooms, 245m², CHF 1,590,000.–
Top
William-Wolfensberger-Strasse 14, 9424 Rheineck

Single-family house

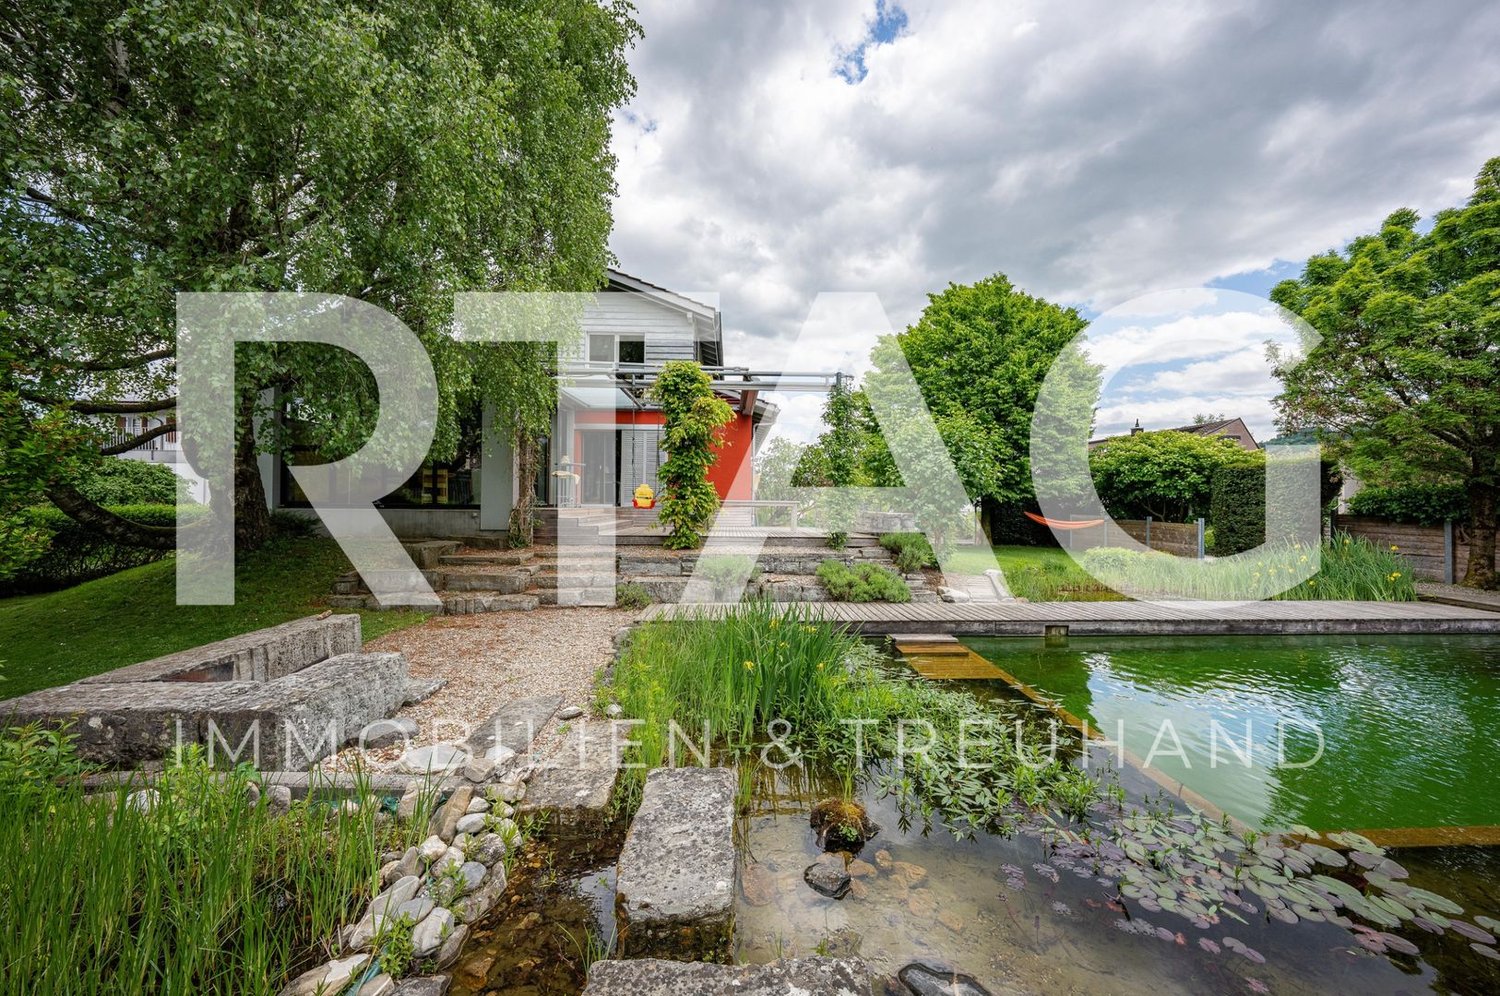
LOCATION • Quiet and family-friendly residential area in the popular "Stapfenwies" neighborhood in Rheineck • Pleasant living environment within a grown single-family home district • Good sunlight thanks to optimal orientation • Access via a quiet neighborhood street without disturbing through traffic • Conveniently accessible daily amenities, schools, and public transportation • Natural surroundings with high recreational value SINGLE-FAMILY HOUSE • Detached 7.5-room single-family house • Good basic building substance • Property with individual and characteristic appearance, continuously maintained • Harmonious combination of modern architecture and cozy character • Lovingly designed garden area with a natural swimming pond, various seating areas, attractive planting, and natural stone walls • Two outdoor parking spaces directly at the property • Expansion reserves available • Generous space offer distributed over three floors with a well-thought-out floor plan • Bright living rooms thanks to large window areas • Open living, dining, and kitchen area with direct access to the covered outdoor area • High-quality materials such as slate plates, parquet, and wooden floors create an individual living ambiance • Rooms in the attic with built-in wardrobes and a private balcony • Sauna with shower and bathtub in the basement as a private wellness area Have we sparked your interest? We would be happy to send you our detailed sales documentation and/or answer your questions and arrange a viewing on site.

  • Parking space
  • View
  • Mountain view
  • +3
Travel time
-
Rocco Vecchia

Rocco Vecchia

1 / 12
Rocco Vecchia

Rocco Vecchia

  • Parking space
  • Garage
  • View
10.5 rooms, 255m², CHF 1,490,000.–
Top
Wolfhalden, 9427 Wolfhalden

Individual house in Wolfhalden

This historic 10.5-room single-family house at Dorf 52 in Wolfhalden combines historic character with loving, originality-conscious renovation. With approximately 255 m2 of living space, spread over three floors, the property from 1860 offers generous living space and a wonderful panoramic view of Lake Constance. The renovation was carried out with great attention to detail and great respect for the originality of the house. Noble parquet floors and the well-maintained overall condition testify to the careful maintenance of this property, while the kitchen and a possible second bathroom still offer the new owner room for personal realization. The property is rounded off by a wonderful garden with a rotatable pavilion, which offers the perfect spot for a relaxing stay outdoors at any time of day. Highlights of the property • 10.5-room single-family house with approx. 255 m2 of living space on three floors • Built in 1860, renovated with great attention to detail and emphasis on originality • Noble parquet floors throughout the living area • Wonderful panoramic view of Lake Constance • Generous attic on the top floor with approx. 93 m2 • Vaulted cellar with ideal wine temperature • Wonderful garden with rotatable pavilion • Kitchen and second bathroom offer potential for personal realization • Spacious double garage with forecourt for four vehicles Space and expansionThe house distributes its 10.5 rooms over three floors and thus offers a lot of space for families or multi-generational living. The ground floor has generously sized rooms, while the upper floor has four bright rooms and a bathroom. The attic on the top floor also includes around 93 m2 and represents a valuable reserve for future expansion ideas. Both the kitchen and a second bathroom are currently not up to date and thus offer the new owner the opportunity to design these areas according to their own taste and individual needs. In the basement, a technology room, a laundry room, and a vaulted cellar with ideal wine temperature complement the offer. A spacious double garage with a forecourt also offers space for up to four vehicles. The wonderful garden of the property is complemented by a rotatable pavilion, which can be aligned according to the sun and wind direction and thus offers the ideal retreat outdoors at any time of day. Character and conditionThe property presents itself as an object with a long history, which has preserved its original character through careful renovation. At the same time, the still outstanding renovations in the kitchen and second bathroom, as well as the reserve in the attic, offer attractive opportunities to give the house a personal touch and further develop it according to one's own ideas. Location and surroundingsWolfhalden is located in the Appenzeller Vorderland, about 300 meters above Lake Constance, and is known for its impressive panoramic location with a view of...

  • Parking space
  • Garage
  • View
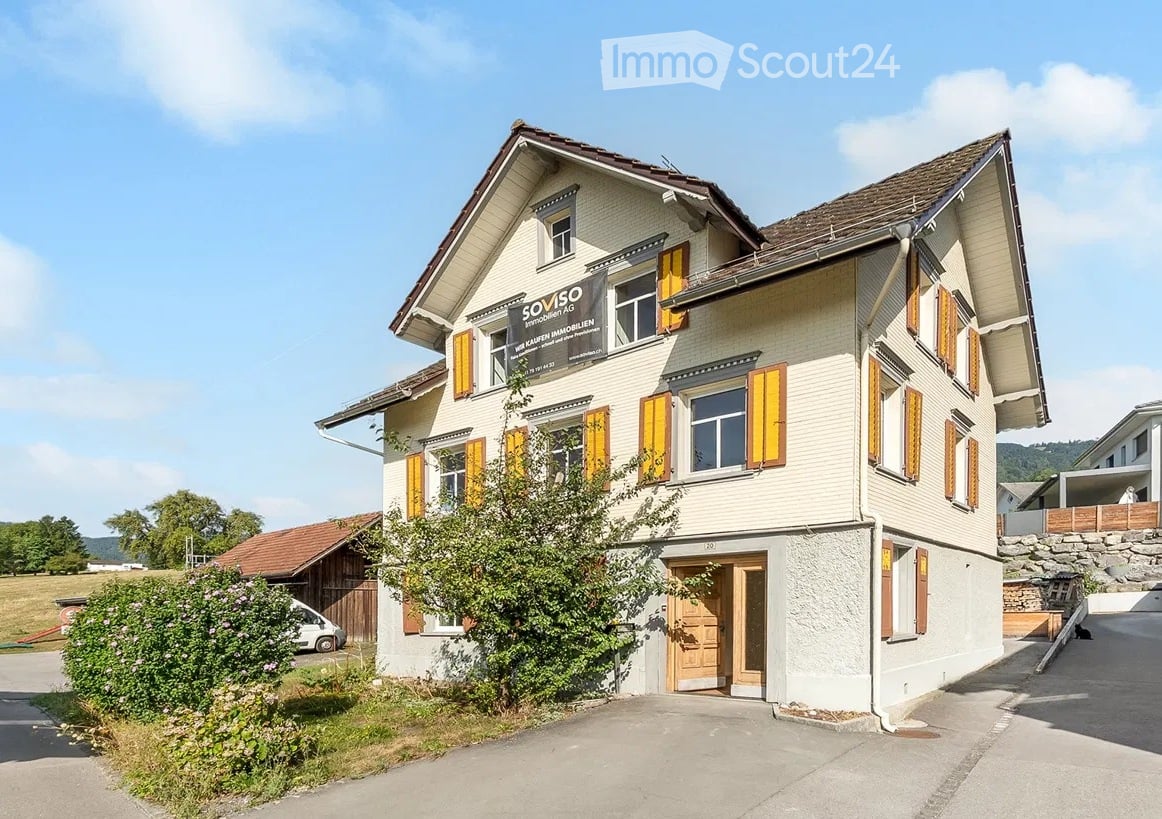
  • Two-story house with light-colored walls, yellow shutters, and a brown roof. The house has multiple windows and a central entrance with a wooden door. There is a small garden area in front of the house, and a sign on the wall indicates it is for sale.
  • Wooden balcony with black railing, overlooking a scenic countryside with fields, trees, and distant hills.
  • Wooden deck area with wooden beams and a stone woodpile, surrounded by wooden fencing and a gravel ground.
  • Empty room with exposed wooden beams and hardwood flooring, featuring a kitchen area with green cabinets and a stove, and a doorway leading to another room.
  • Modern kitchen with light grey cabinets, wooden countertops, and a window overlooking a scenic outdoor view.
  • Empty room with wooden floor, exposed wooden ceiling beams, large windows, and a decorative fireplace.
  • Bright, open room with exposed wooden beams and polished wooden flooring. Natural light streams in through multiple windows, creating a warm and airy atmosphere. The space features a fireplace with a decorative surround and a visible kitchen area with cab
  • Modern bathroom with a bathtub, toilet, double sink, and large windows providing natural light. Features include a showerhead, radiator, and sleek grey tiles.
  • Empty room with wooden flooring, white paneled walls, and a large window showing a view of a roof. The ceiling is wooden with recessed lighting.
  • Empty hallway with wooden flooring, white walls, and a wooden ceiling. A single window at the end allows natural light to enter.
  • Empty room with light wooden flooring, white paneled walls, and a built-in white closet unit. The ceiling is exposed wooden beams, and there is a window with a wooden sill on one wall.
  • Bright hallway with wooden flooring, white walls, and a staircase leading upwards. Features a large window on the right side and a glass panel on the floor.
  • Empty room with wooden flooring, white walls, and exposed pipes. Features a sink and a glass-enclosed shower area.
  • Modern bathroom with grey marble tiles, white radiator, and a window with white frame.
1 / 14
5.5 rooms, 163m², CHF 725,000.–
Top
Alte Landstrasse 20, 9437 Marbach SG

Renovated, bright, and sun-kissed

This historic single-family house at Alte Landstrasse 20 in Marbach SG combines the characteristic expression of a pre-1920 house with carefully renewed interior spaces. The original building with visible wooden beams, the classic green-gray tile stove, and warm wooden floors was carefully renovated and modernized (total renovation costs CHF 270,000).Renovation: complete interior renovation, new kitchen (with guarantee), WC & bathroom completely renewed, partially new windows, new floor coverings, plastering and painting work, electrical installations with safety certificate. The roof and building envelope were left as is.Main features: • Characterful building fabric: visible wood construction, historic tile stove, and rustic wooden ceilings • Renovated wet cells: modern bathroom with spacious bathtub, double sink, and floor-level shower • Open living kitchen with a view of the greenery, adjacent to the living/dining area • Several rooms over three living floors plus additional storage space in the attic (approx. 48 m²) • Natural cellar (31.1 m²) • Garden (161 m²) and quiet, green surroundings with a view of meadows • Balcony and covered seating area Heat generation: gas heating; Hot water: heat pump boiler.Location: quiet in the southern part of Marbach village. Village shop, post office, primary school, and kindergarten are within walking distance, the bus stop is about 240 meters away. Rebstein and Altstätten (train station, shopping, upper level) and the A13 motorway junction are quickly accessible.Arrange a viewing appointment today – your new home awaits you!

Travel time
-
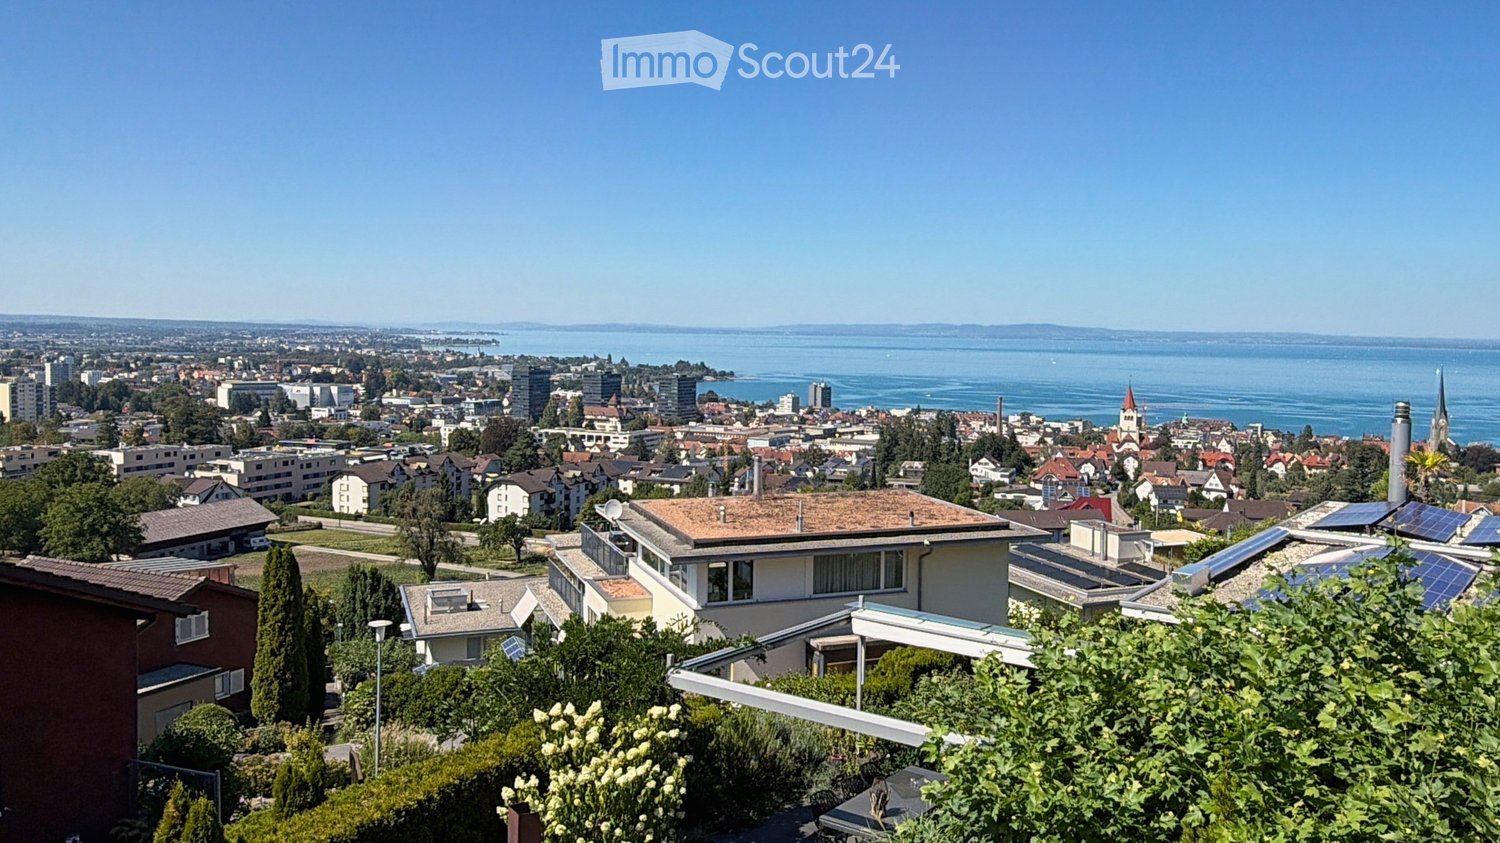
  • Panoramic view of a cityscape with a lake in the background, featuring residential buildings, trees, and solar panels on rooftops.
  • Balcony with a wooden table and four chairs, overlooking a cityscape at sunset.
  • Modern two-story house with a flat roof, large windows, and a balcony on the upper level.
  • Modern living room with large windows offering a scenic view, featuring a brown sectional sofa, a white coffee table, an armchair, a bookshelf, a cabinet, and a television.
  • Balcony with sun loungers, overlooking a scenic lake and cityscape.
  • Balcony with a table and chairs, overlooking a scenic city and lake view.
  • Open-plan kitchen and dining area with a round wooden table, chairs, stools, modern appliances, and a view of the staircase and balcony.
  • Modern bedroom with a large bed, nightstands, lamps, and a large window with curtains.
  • Modern bathroom with a bathtub, sink, toilet, large mirror, and a showerhead. The sink has a red cabinet underneath, and the floor is tiled.
  • Garden area with a stone fire pit, two large stone blocks, gravel ground, and surrounding greenery.
  • Outdoor patio with a modern sofa set, a wicker chair, and a small table, covered by a retractable awning, adjacent to a well-maintained lawn and a stone wall.
1 / 12
6.5 rooms, 177m², CHF 1,985,000.–
Top
Schönheimstrasse, 9404 Rorschacherberg

A LOGGIA OVER LAKE CONSTANCE

A loggia over Lake Constance In an elevated location in Rorschacherberg, an exceptional single-family house with an impressive view of Lake Constance, characteristic half-timbered architecture, and versatile outdoor areas awaits you. The house, built in 2006, stands on a 468 m² large plot of land and offers approximately 177 m² of living space. The staggered living levels create a unique sense of space with clear zoning and attractive connections between living, kitchen, rooms, and outdoor areas. The spacious living/dining area with approximately 43 m² forms the center of the house. The open gallery with kitchen complements the room offer with a communicative level. A parent's room, four further flexibly usable rooms, two bathrooms, and a spacious entrance with wardrobe offer plenty of space for family, guests, home office, and individual needs. For the subsequent installation of a chimney, a roof penetration is already prepared. This provides the possibility of supplementing the living area with a fireplace in the future. The technical execution and feasibility are to be checked by a specialist. Special qualities: Extensive panoramic and Lake Constance views // Approximately 177 m² of living space // 468 m² of plot area // Spacious living/dining area // Gallery with open kitchen // Parent's room and four further rooms // Two bathrooms // Preparation for the installation of a chimney with existing roof penetration // Two terraces and several garden seats // Terrace at gallery/kitchen with approximately 23 m² // Roof terrace with approximately 39 m² // One terrace and one garden seat with electrically retractable awning // Garden house with approximately 6.45 m² // Heat pump and underfloor heating // One carport and two outdoor parking spaces Outdoor areas with high quality of stay The two terraces and several garden seats create different retreats for sunny afternoons, relaxed evenings, and social hours. The impressive view accompanies living from morning to evening. Electrically retractable awnings provide additional comfort on one terrace and one garden seat. The garden house offers practical storage space for garden furniture, devices, and bicycles and is directly accessible from the outdoor area. Well-maintained and continuously modernized The property has been carefully maintained and selectively further developed. The most recent investments include: 2022: Renovation of the shower in the lower area // Awning at the terrace of the kitchen // 2023: Installation of a heat pump // 2024/2025: Garden house including retaining wall Location Rorschacherberg is one of the sought-after residential areas in the Lake Constance region. The elevated location combines tranquility and privacy with an open view over Rorschach and Lake Constance. The terraces and garden seats make this special location immediately experienceable. Parking and availability One carport and two outdoor parking spaces are included in the sales price of CHF 1,985,000. The handover will take place by arrangement, expected from November 2026. A separate plan attachment with floor plans, area overview, facade views, and building sections is available. All areas and dimensions are approximate and non-binding. Interested? We would be happy to provide you with the complete sales documentation and arrange a personal viewing appointment.


Travel time
-
1 / 11
  • Parking space
  • Balcony / Terrace
  • Garage
  • +3
5.5 rooms, 160m², CHF 1,590,000.–
Büchelweg 10, 9434 Au

Living with a view – stylish new semi-detached houses

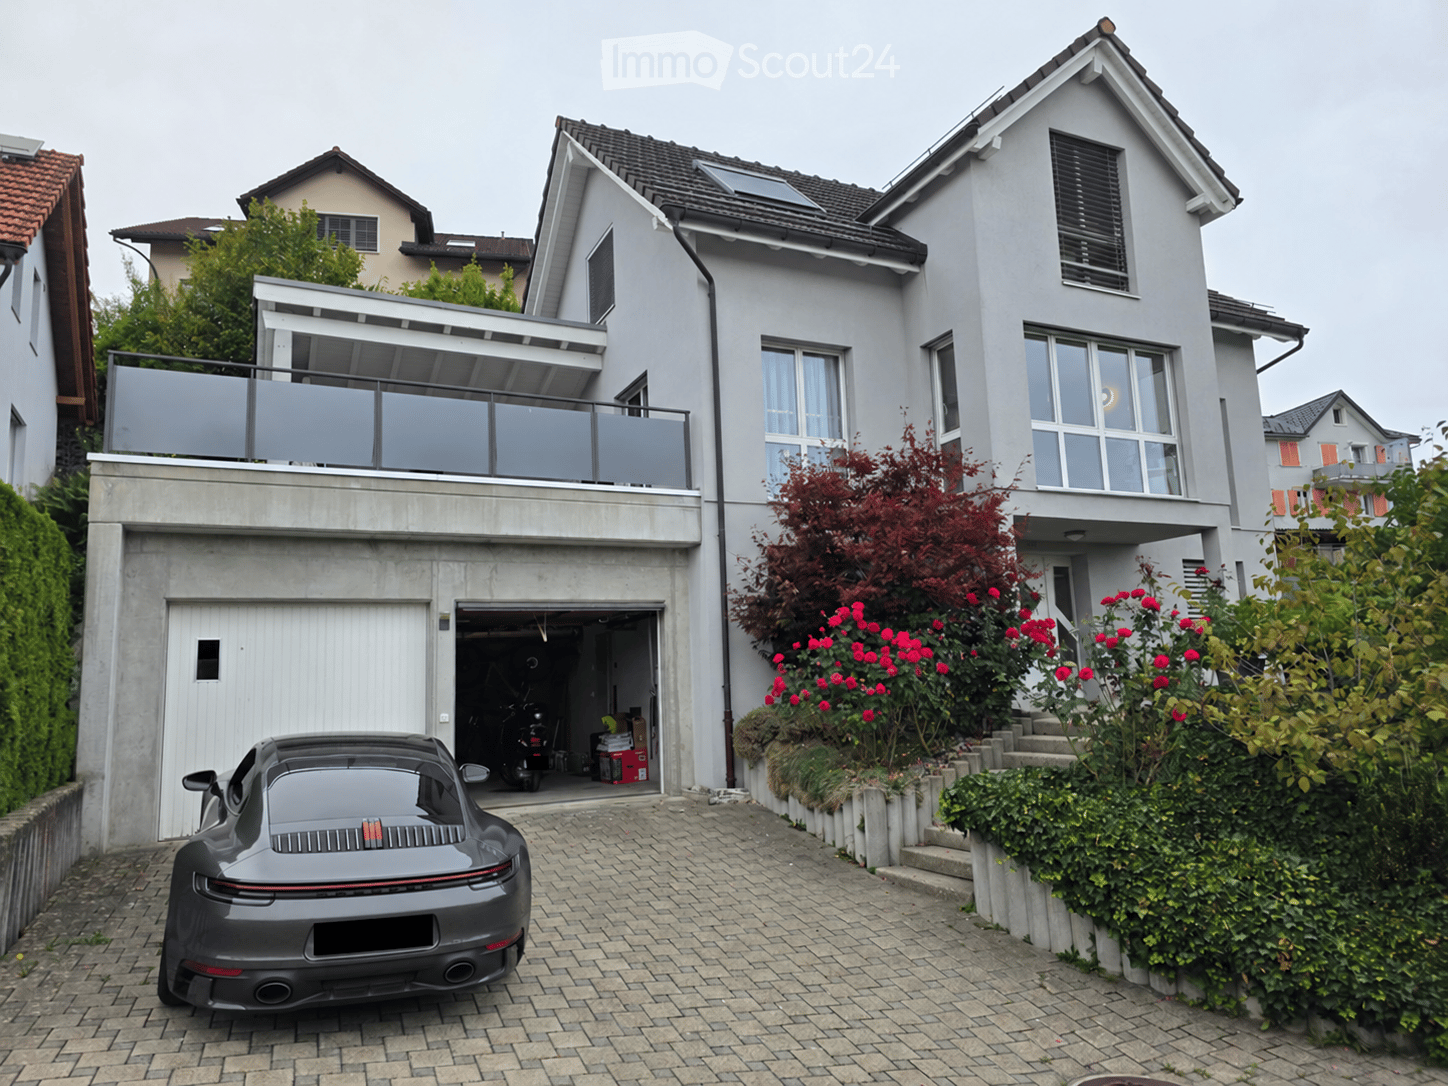
LOCATION • Quiet, child-friendly residential area in a preferred hillside location • Panoramic view of mountains and Rhine - impressive all-round view • Good sunlight thanks to optimal orientation [south-east] • Public infrastructure [shopping, schools, public transport, etc.] and recreational areas in the immediate vicinity • No through traffic due to cul-de-sac SEMI-DETACHED HOUSE • Spacious 5.5-room semi-detached houses [new building] • Architecturally coordinated with the existing environment • Contemporary construction with state-of-the-art technology • Refined room layout concept over three floors - flexible, functional and stylish • Bright rooms with high-quality finishes in a harmonious design • Living concept with a personal touch: interior design according to your own ideas • Bright and open living, dining and kitchen area with direct access to terrace and seating area • Four spacious rooms on the upper floor - quietly located with a beautiful view • Practical room offer in the basement - versatile usable secondary rooms • Well-kept surroundings with seating areas, green spaces and paved areas • Each house has a double garage and three outdoor parking spaces; House B with an additional carport Have we sparked your interest? We would be happy to send you our detailed sales documentation and/or answer any questions you may have.

  • Parking space
  • Balcony / Terrace
  • Garage
  • +3
Travel time
-
1 / 14
8.5 rooms, CHF 975,000.–
Hauptstrasse 16, 9436 Balgach

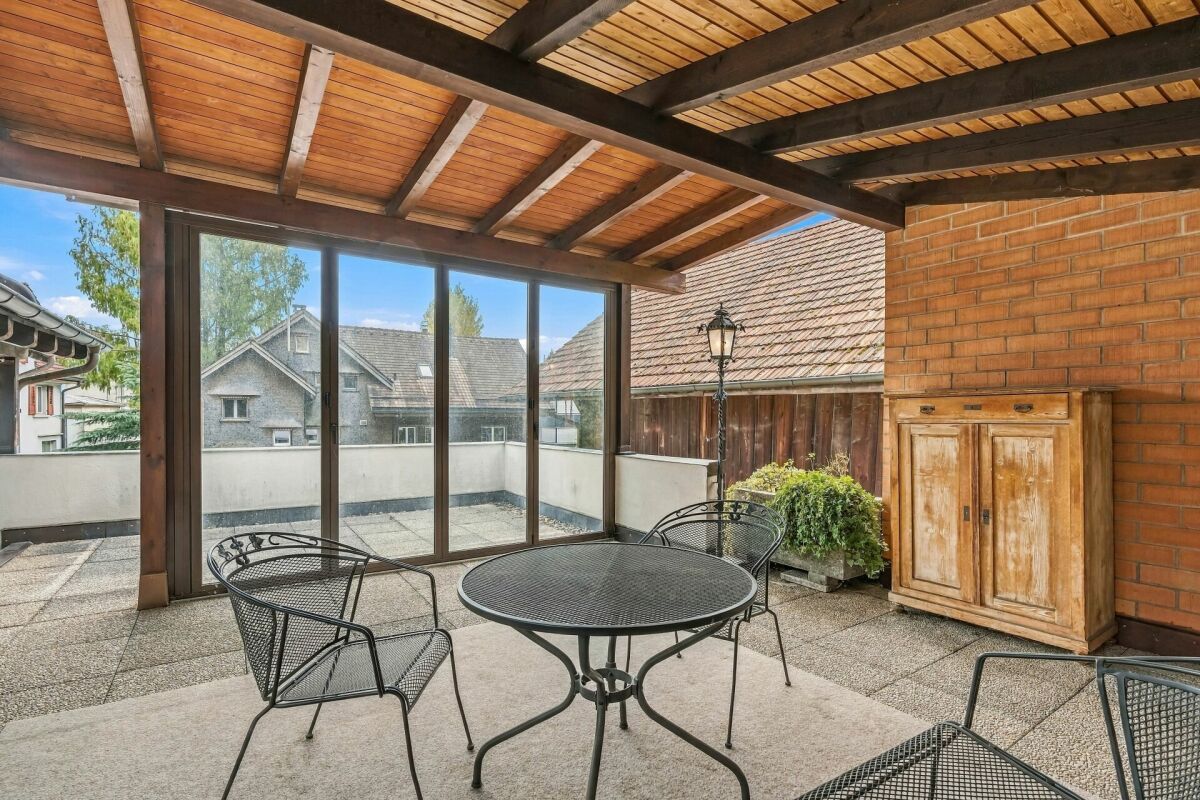
8.5-room single-family house with roof terrace and retail space

In a central residential area in the tax-friendly municipality of Balgach, we are selling this detached 8.5-room single-family house with a spacious roof terrace and integrated retail space.The property offers you exceptionally much space and versatile usage possibilities. It is located in a sunny residential area with good infrastructure. The house has a solid and good building substance, has been continuously maintained and well cared for over the years (spacious extension 1964, renovation years 1992 - 2002). Accordingly, the entire property presents itself in a good general condition.A special highlight is the cozy garden seating area behind the house, which invites you to linger and relax. Another attractive living space is the large, covered roof terrace with a chimney oven.Advantages of the property: • central and sunny residential area • tax-friendly municipality of Balgach • good infrastructure • versatile retail space • spacious living room with cozy stone oven • large kitchen with integrated dining area • spacious bedrooms • beautiful bathroom with Closomat and double sink, washing machine and tumble dryer • covered roof terrace with chimney oven • cozy garden seating area behind the house • basement with plenty of storage space and wine cellar • garage with electric gate • enough outdoor parking spaces directly in front of the house Have we sparked your interest? Contact us today for a non-binding viewing appointment at 071 755 03 23.

Travel time
-
Ueli Ammann

Ueli Ammann

1 / 13
Ueli Ammann

Ueli Ammann

  • Parking space
  • Balcony / Terrace
  • View
  • +3
5.5 rooms, 120m², CHF 1,140,000.–
Schöneggstrasse 16c, 9404 Rorschacherberg

Semi-detached house with Lake Constance view, garden, and three underground parking spaces

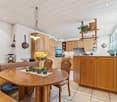
The 5½-room semi-detached house in Rorschacherberg was built in 2014 in solid construction and is in a nearly new condition. It belongs to a development with four houses and a shared underground garage, but stands on its own plot of 290 m², of which around 218 m² is garden with a seating area. The living area is approximately 120 m² on three floors.The upper floor is used for living. The living and dining area covers around 46 m² with large window fronts, the open kitchen has a cooking island, white fronts, and a black stone countertop. Additionally, there is a shower room with WC and a balcony with glass railing and a view of Lake Constance.On the ground floor, there are three rooms with 12 to 15 m² and the bathroom with bathtub and shower. The basement offers a hobby room of around 18 m², a utility room, and a laundry and drying room of around 31 m². The floors are covered with large-format ceramic tiles, the ceilings are in exposed concrete. The house is heated with gas via underfloor heating, and the hot water is supported by a solar system.The house is located on a quiet residential street without through traffic. St. Gallen can be reached by public transport in 17 minutes, and the nearest motorway access is 7 minutes away by car. The responsible schools are the Klosterguet kindergarten, the Wildenstein primary school, and the Steig upper school.The purchase price includes three underground parking spaces. A fourth space can be purchased for CHF 40,000.Highlights: • View of Lake Constance • Own plot with around 218 m² garden and seating area • Balcony on the living floor • Three underground parking spaces included, fourth optional • Hobby room and large laundry room in the basement • Year of construction 2014, nearly new • Quiet location without through traffic For further information and details, we would be happy to send you a detailed sales documentation with floor plans. We look forward to your contact.
  • Parking space
  • Balcony / Terrace
  • View
  • +3
Travel time
-
Patrick Müller

Patrick Müller

1 / 13
Patrick Müller

Patrick Müller

  • Parking space
  • Pets allowed
  • Mountain view
  • +2
8.5 rooms, 320m², CHF 1,480,000.–
Kruft Strasse 5, 9424 Rheineck

Exceptional single-family house (former church) in a quiet location with great development potential (multi-generational house possible)

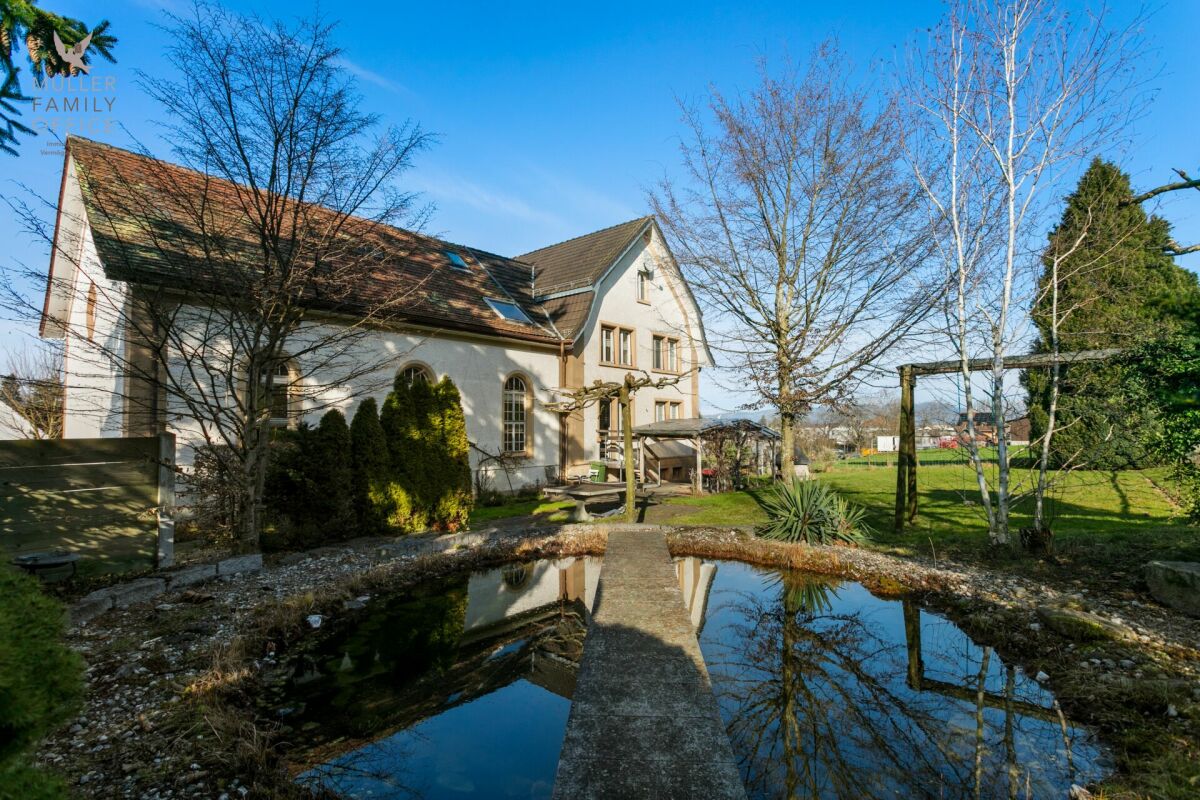
MÜLLER FAMILY OFFICE AGReal Estate - Asset Management - Artpresents:Exceptional single-family house (former church) in a quiet location with great development potential (multi-generational house possible)The historic town of Rheineck with around 3,500 inhabitants is located in the triangle of Switzerland-Austria-Germany, just a few kilometers from the beautiful Lake Constance. The town is extremely quiet despite optimal traffic connections. As a resident of Rheineck, you have the entire recreational area of the Rhine Delta right on your doorstep, and behind you is the charming Appenzell pre-Alpine landscape. Rheineck offers comprehensive shopping facilities, and in addition to large retailers, the numerous specialty stores offer a wide range of products and local specialties. The historic and beautiful old town invites you to shop and enjoy. In Rheineck, you will also find a beautiful swimming pool with an adjacent mini-golf course.We are pleased to offer you this exceptional lover's object with a plot area of 1,706 m2. The former church was converted into a single-family house many years ago. Many characteristic elements still show the old era of the old church.The house was inhabited until a few years ago but should be renovated. Here, you have the chance to convert a protected former church into a modern single-family house according to your wishes. With modern construction, combined with the old, worthy of protection elements, such as the large church windows, this object will be unique and probably one of a kind. The former chapel with a possible gallery is perfect for a large living area with an integrated kitchen. This creates a loft character with high rooms. The large windows let the light into the room and create a breathtaking atmosphere. Your renovation fantasies are almost limitless. The plans show a possible renovation variant for this exceptional lover's object. Here, personalities with style get their money's worth.The large plot of 1,706 m2 is extremely quiet and offers you a lot of privacy. The romantic garden of this property leaves no wishes unfulfilled and offers numerous cozy retreats and comfortable seating areas that invite you to relax and linger. An idyllic pond and the old, grown tree population give the property a special flair. There is also the possibility of creating a spacious pool. Your children, but also your guests, will love the garden. Enjoy delicious barbecues with the whole family. A place of special kind!This protected residential building is listed in the ISOS catalog and offers a variety of possibilities for reuse and expansion. Realizable are a single-family house, a single-family house with an annex, a semi-detached house, or even three separate residential units. A comprehensive feasibility study (without architectural commitment) already exists. We would be happy to arrange contact for you.Sales priceCHF 1,480,000.-We would be happy to show you this historic property, of course also in the evening or on weekends.

  • Parking space
  • Pets allowed
  • Mountain view
  • +2
Travel time
-
1 / 13
  • Parking space
  • Balcony / Terrace
  • Garage
  • +3
6.5 rooms, 289m², CHF 2,150,000.–
Blattenstrasse 26, 9450 Altstätten

Single-family house

LOCATION • Quiet, family-friendly single-family house neighborhood • Sunny, elevated location with unobstructable views of the surrounding mountain landscape • Access via a lightly frequented residential street without through traffic • Schools, shopping and leisure facilities as well as public transport connections within walking distance • Recreational areas in the immediate vicinity SINGLE-FAMILY HOUSE • Detached 6.5-room single-family house from 1999 • Good basic building substance; continuously maintained and cared for • Spacious plot of land with 1,530 m2 • Sunny garden thanks to ideal south-facing orientation • Garden oasis with several seating areas, footpaths, lawns, shrub and tree population as well as practical tool shed • Double garage and several outdoor parking spaces • Attractive room layout concept on three floors • Spacious living area with comfortable room heights • Bright, light-flooded rooms thanks to partially floor-to-ceiling windows • Open living and dining area with Swedish stove and access to covered seating area and garden • Master bedroom with dressing room and direct access to sanitary area • Various secondary rooms: several [natural] cellars, laundry room, technical and air raid shelter Have we sparked your interest? We would be happy to send you our detailed sales documentation and/or answer your questions and arrange a viewing on site.

  • Parking space
  • Balcony / Terrace
  • Garage
  • +3
Travel time
-
1 / 13
  • Parking space
  • Balcony / Terrace
  • Garage
  • +3
6.5 rooms, 166m², CHF 1,490,000.–
Nord 926, 9428 Walzenhausen

Single-family house

LOCATION • Unobstructed panoramic view of Lake Constance, the Rhine Valley, and the village of Walzenhausen • Spectacular sunrises and lovely sunshine • Quiet residential area with little through traffic • Natural surroundings with meadows, forests, hiking and biking trails • The village of Walzenhausen can be reached in a few minutes on foot - with a bakery, village shop • Kindergarten, primary and secondary school in the village • St. Margrethen, Rheineck or Au can be reached in 7 - 10 minutes by car SINGLE-FAMILY HOUSE • Detached 6.5-room single-family house from 1961; completely renovated in 2010 - 2011 • Good basic building substance - the entire property is continuously maintained • High-quality interior fittings in all areas • Spacious bathroom with sauna and wellness atmosphere • Several living areas on terraces and seating areas around the property • Two single garages • One outdoor parking space • Generous room layout of the 166 m² living space on two levels • Bright rooms, mostly with a lake view and pleasant room heights • Open kitchen, dining and living area with a generous sense of space and access to the seating area • Sufficient secondary rooms that can be used in a variety of ways Have we sparked your interest? We would be happy to send you our detailed sales documentation and/or answer your questions and arrange a viewing on site.

  • Parking space
  • Balcony / Terrace
  • Garage
  • +3
Travel time
-
1 / 10
  • Parking space
  • Balcony / Terrace
  • Garage
  • +3
5.5 rooms, 179m², CHF 1,490,000.–
Büchelweg 8, 9434 Au

Newly built semi-detached houses - living with a wide view

LOCATION • Quiet, child-friendly residential area in a preferred hillside location • Panoramic view of mountains and Rhine - impressive all-round view • Good sunlight thanks to optimal orientation [south-east] • Public infrastructure [shopping, schools, public transport, etc.] and recreational areas in the immediate vicinity • No through traffic due to cul-de-sac SEMI-DETACHED HOUSE • Spacious 5.5-room semi-detached houses [new building] • Architecturally tailored to the existing environment • Contemporary construction with state-of-the-art technology • Refined room layout concept over three floors - flexible, functional and stylish • Bright rooms with high-quality finishes in a harmonious design • Living concept with a personal touch: interior design can be tailored to individual preferences • Bright and open living, dining and kitchen area with direct access to terrace and seating area • Four spacious rooms on the upper floor - quietly located with a beautiful view • Practical room offer in the basement - versatile usable secondary rooms • Well-kept surroundings with seating areas, green spaces and paved areas • Each house has a double garage and three outdoor parking spaces; House B with additional carport Have we sparked your interest? We would be happy to send you our detailed sales documentation and/or answer any questions you may have.

  • Parking space
  • Balcony / Terrace
  • Garage
  • +3
Travel time
-
1 / 13
  • Parking space
  • Lake view
  • Mountain view
  • +2
3.5 rooms, 58m², CHF 510,000.–
Moos 910, 9428 Walzenhausen

Holiday Home

LOCATION • Sunny, quiet and natural living situation with a far-reaching view into the green [altitude 830 m above sea level] • Breathtaking panoramic view of Lake Constance • Ideal starting point for leisure activities in the Appenzellerland • Numerous hiking and biking trails in the immediate vicinity • Bus stop can be reached in a few meters • Center of Walzenhausen is less than five minutes away by car • Pleasant distance to urban centers like St. Gallen and Bregenz HOLIDAY HOME • Architectural settlement from 1963 • Ten nearly identical residential units in a uniform design • Harmoniously embedded in nature • High-quality construction with solid building substance • Holiday home completely renovated • Shared footpaths and communally used parking lot • Charming 3.5-room holiday home with multiple lake views • Cozy interior design thanks to many wooden elements • Purposeful room division concept with pleasant room heights • Open living and dining area with electric storage heater • Two rooms on the upper floor • Well-kept garden with seating area, lawn, and shrub and tree population • One outdoor parking space on a communally used parking lot [below] Have we sparked your interest? We would be happy to send you our detailed sales documentation and/or answer any questions you may have.

  • Parking space
  • Lake view
  • Mountain view
  • +2
Travel time
-

Suggested properties for you based on search results

Other interesting objects