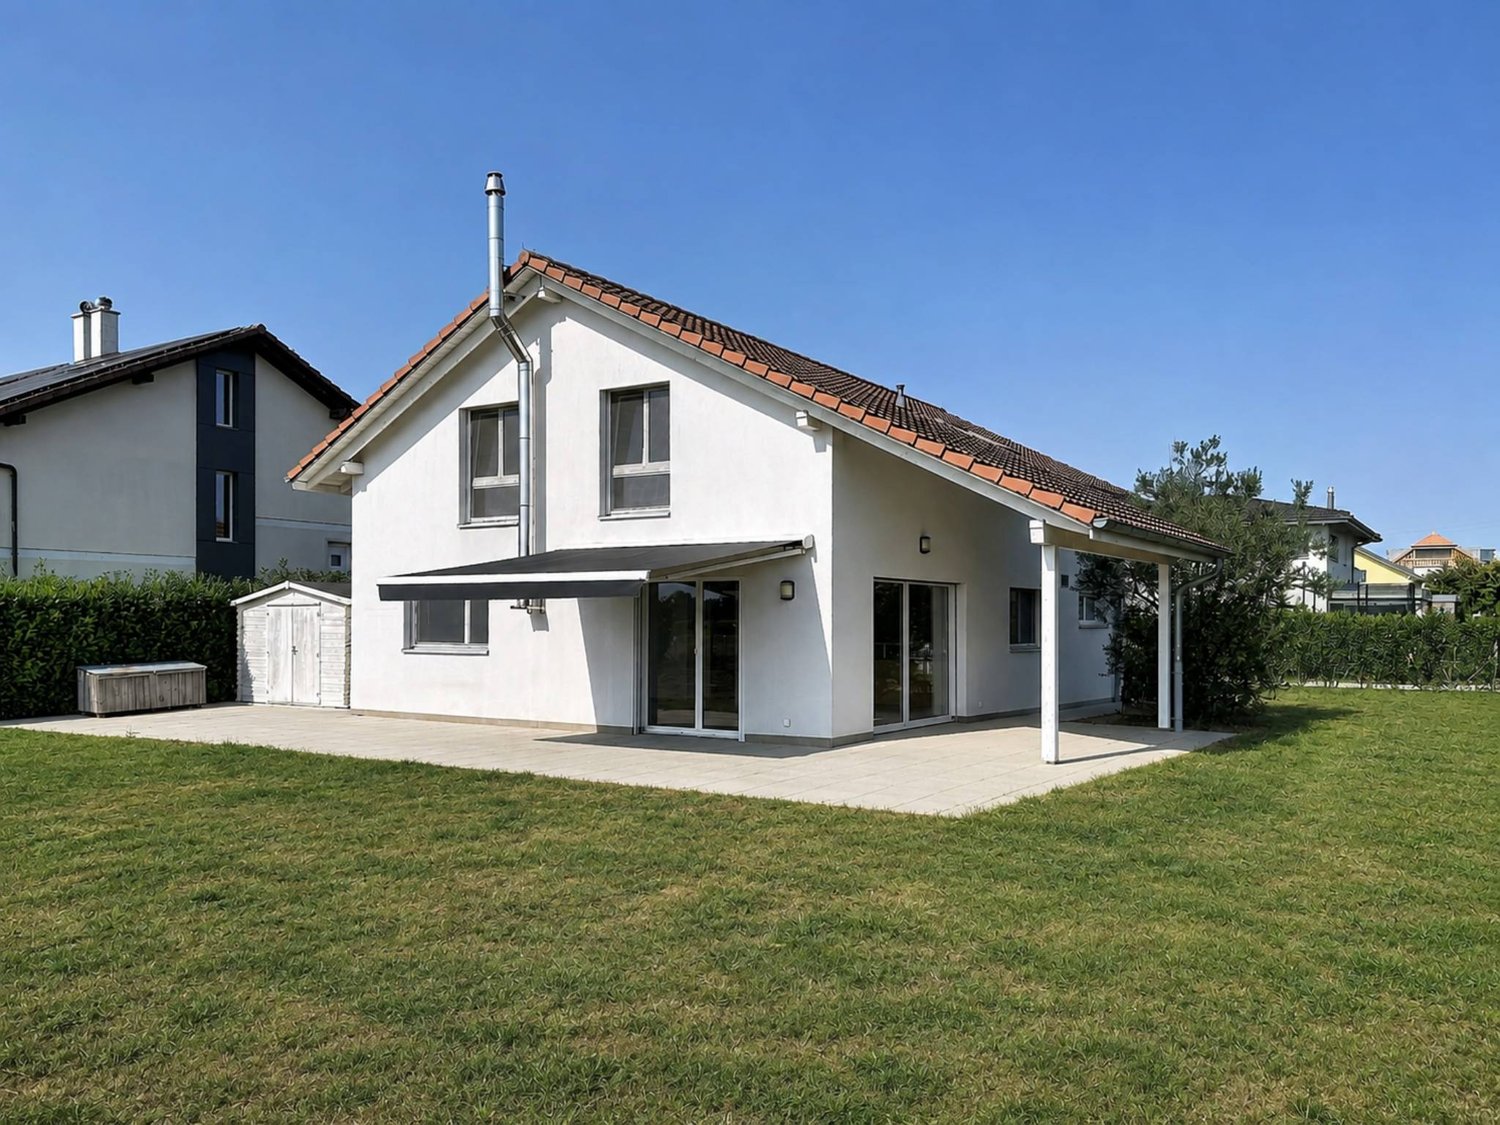
Russy - Villa buy

We recommend expanding your search criteria to get similar results. The current filters didn’t return any matches.

If you don’t want to change your current search criteria, we recommend creating a search alert, so you’ll be notified when matching offers become available.

More objects in your automatically expanded search area
43 results - Radius: + 10km
1 / 4
  • Parking space
  • Balcony / Terrace
  • Garage
  • +2
5 roomsPrice on request
Top
Champ de Lune, 1470 Estavayer

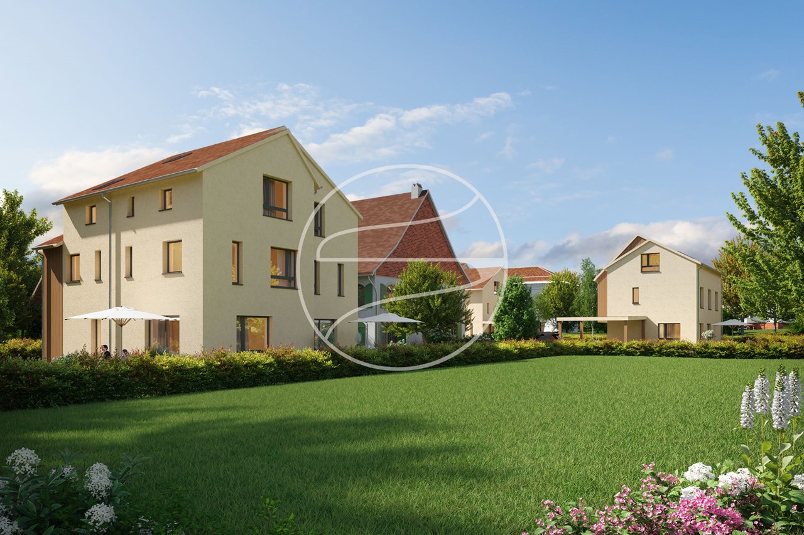
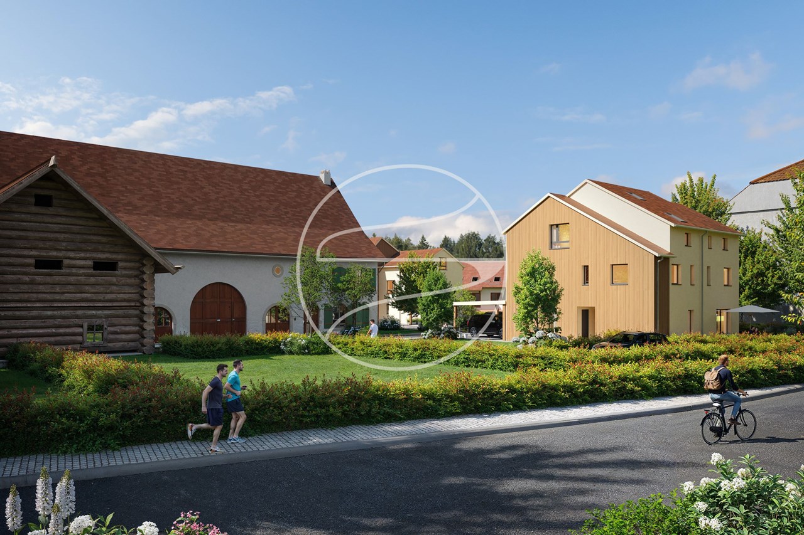
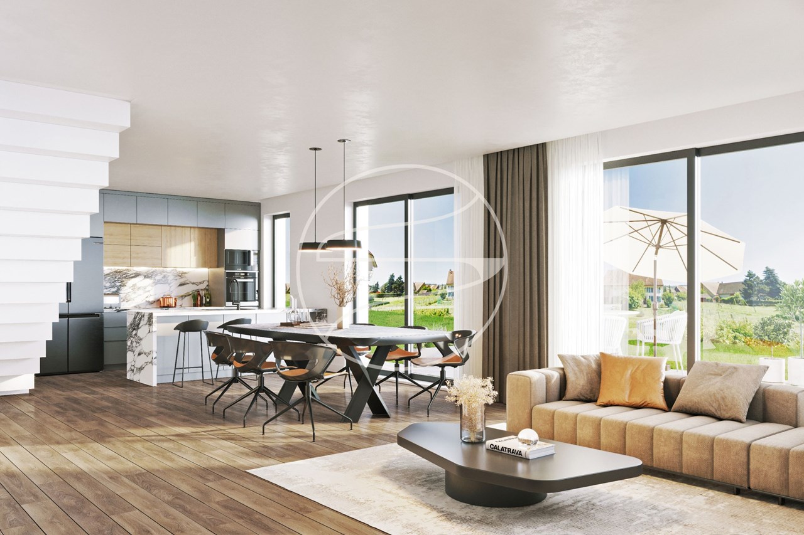
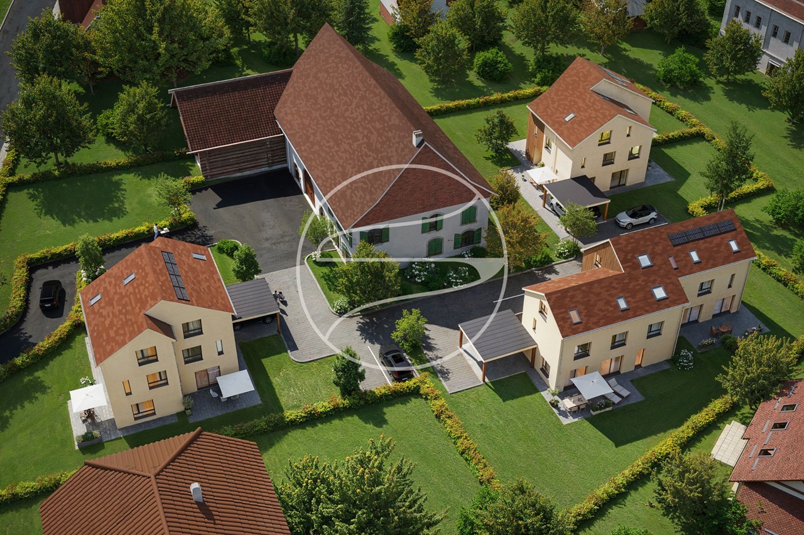
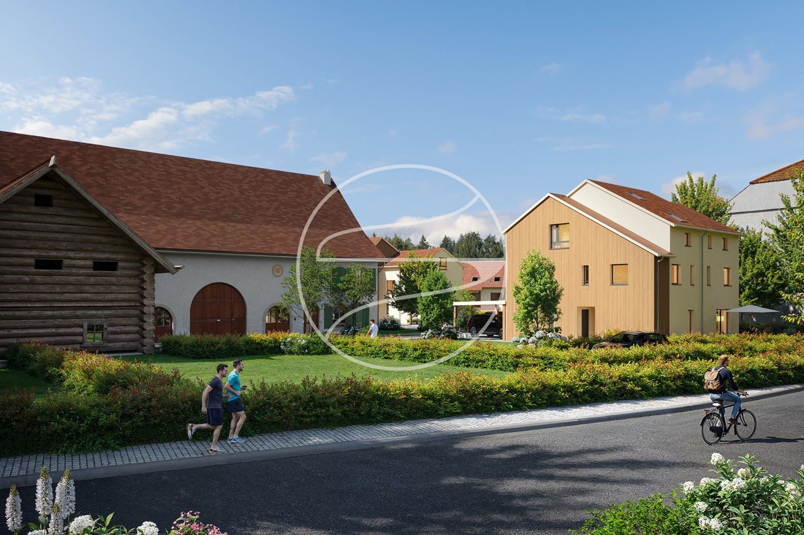
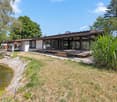
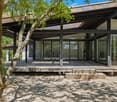
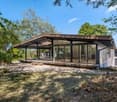
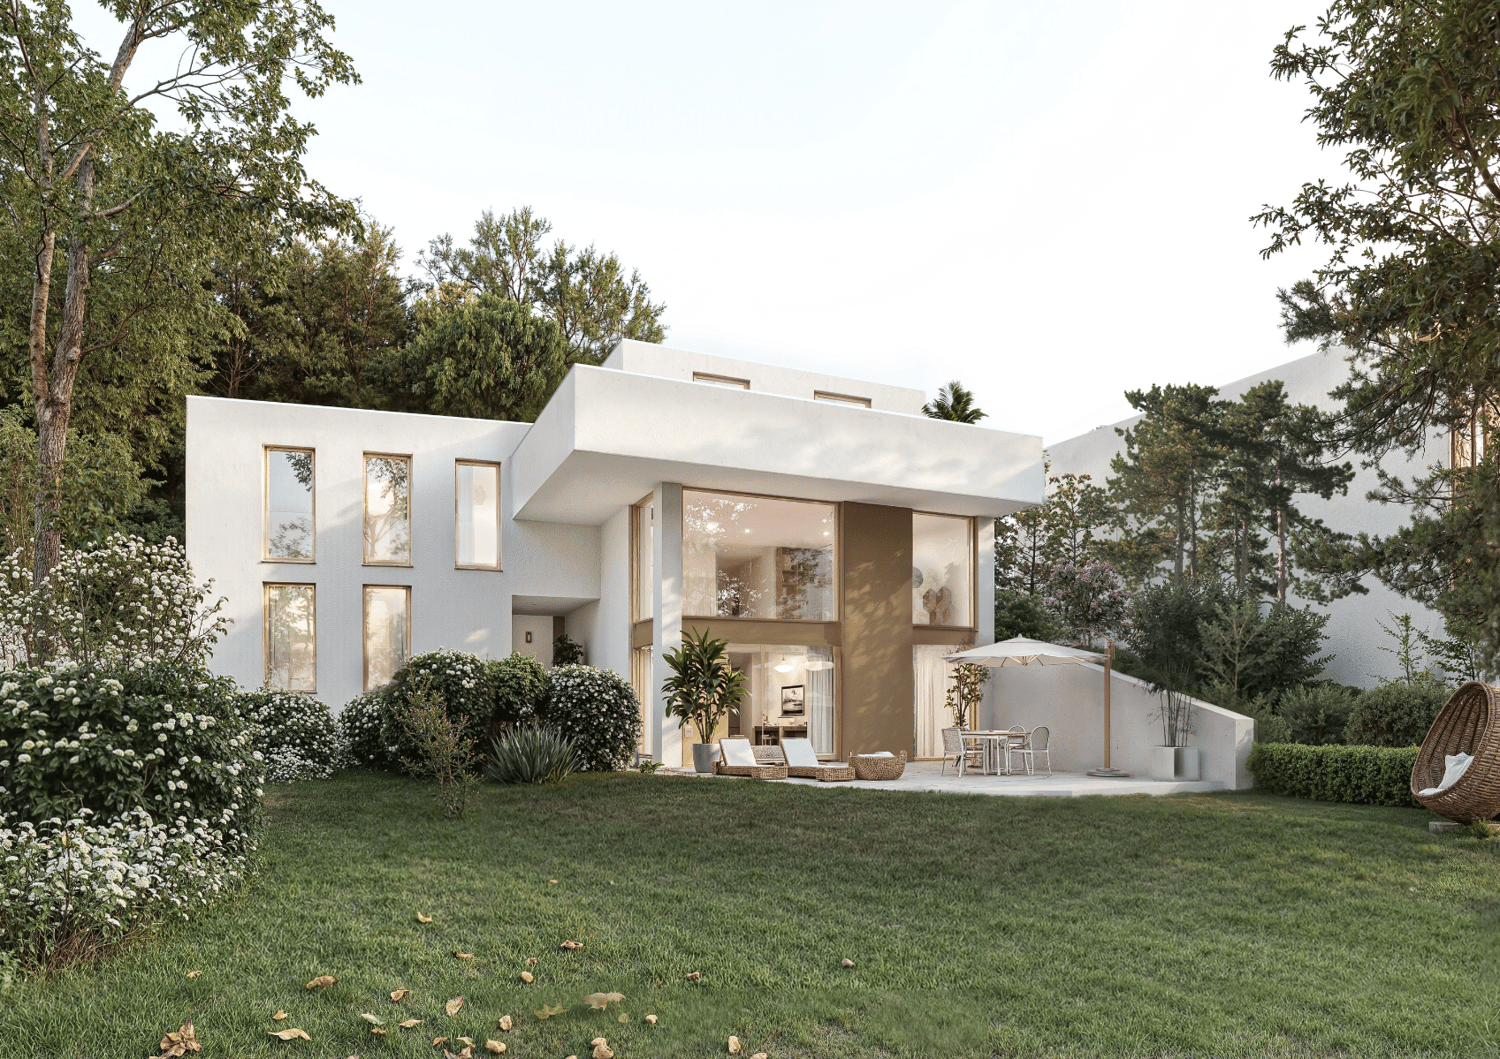
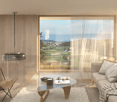
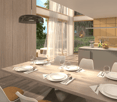
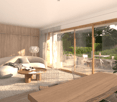
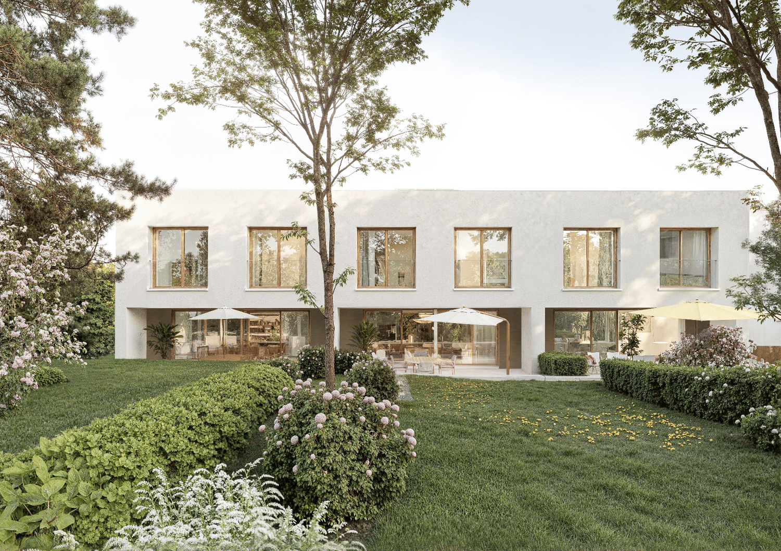
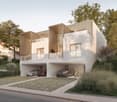
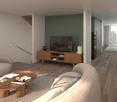
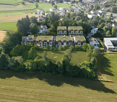
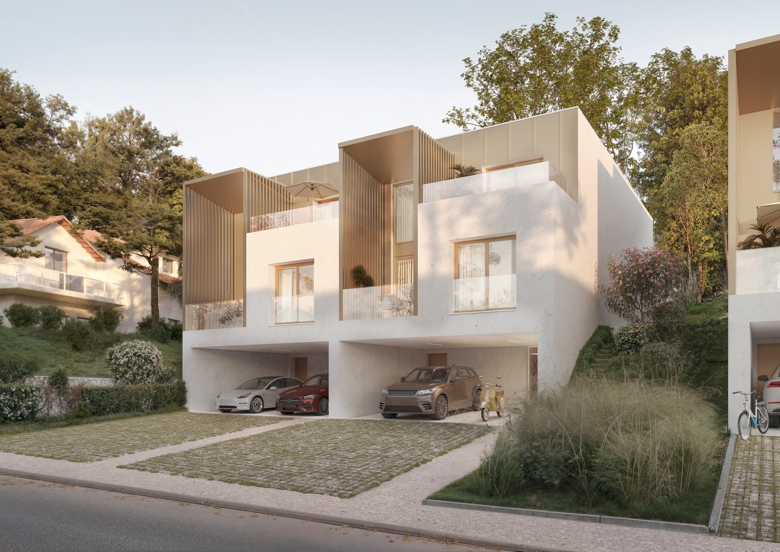
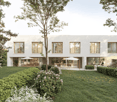
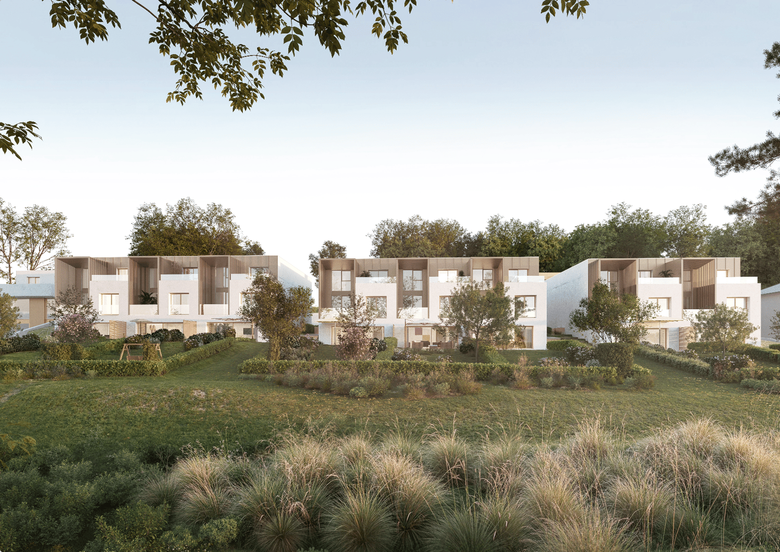
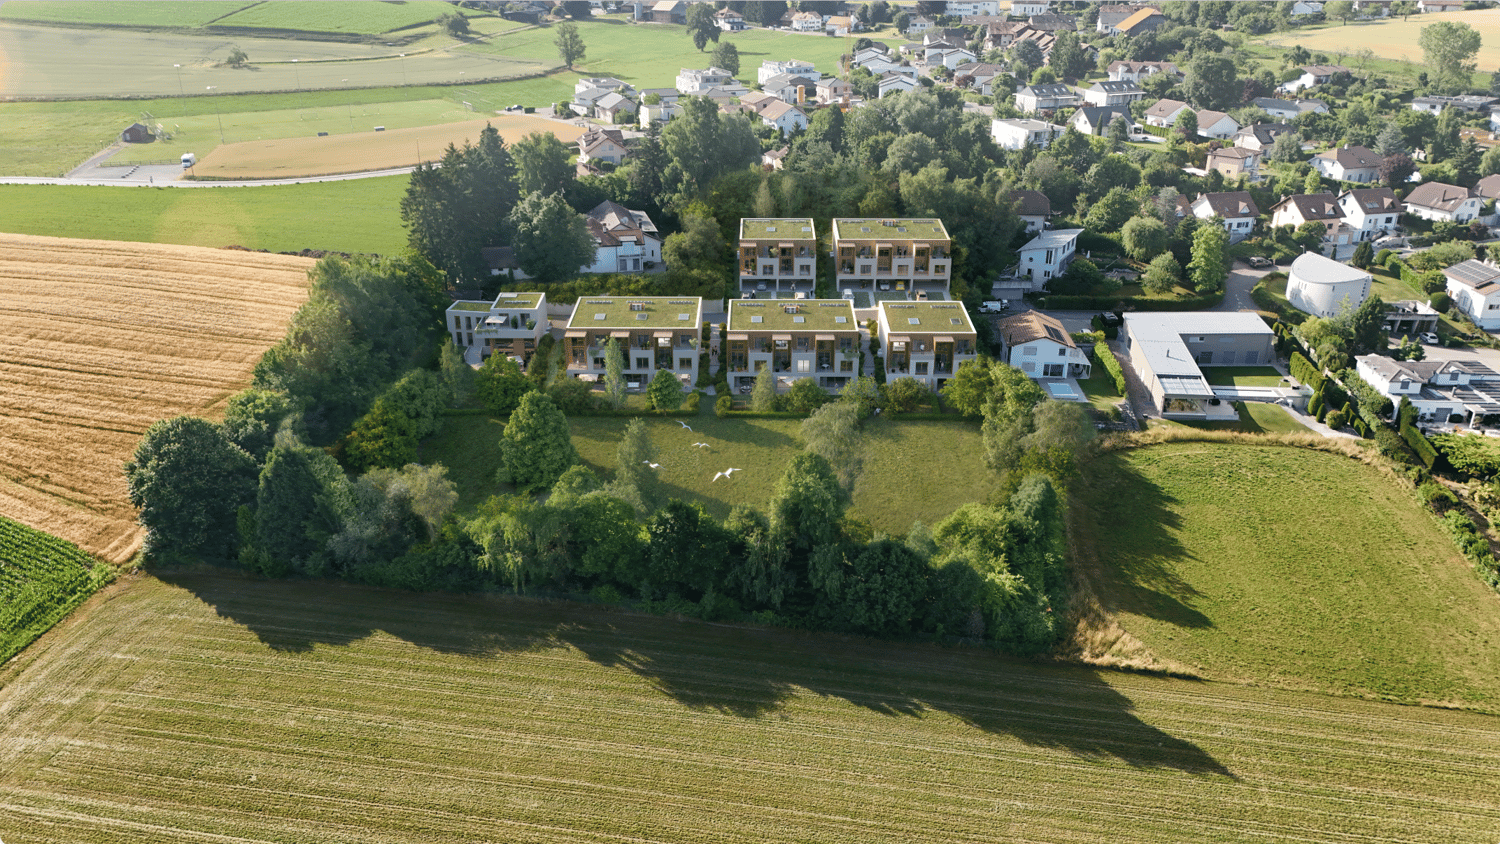
Miroir du Lac Promotion - 6 Architect-Designed Semi-Detached Villas

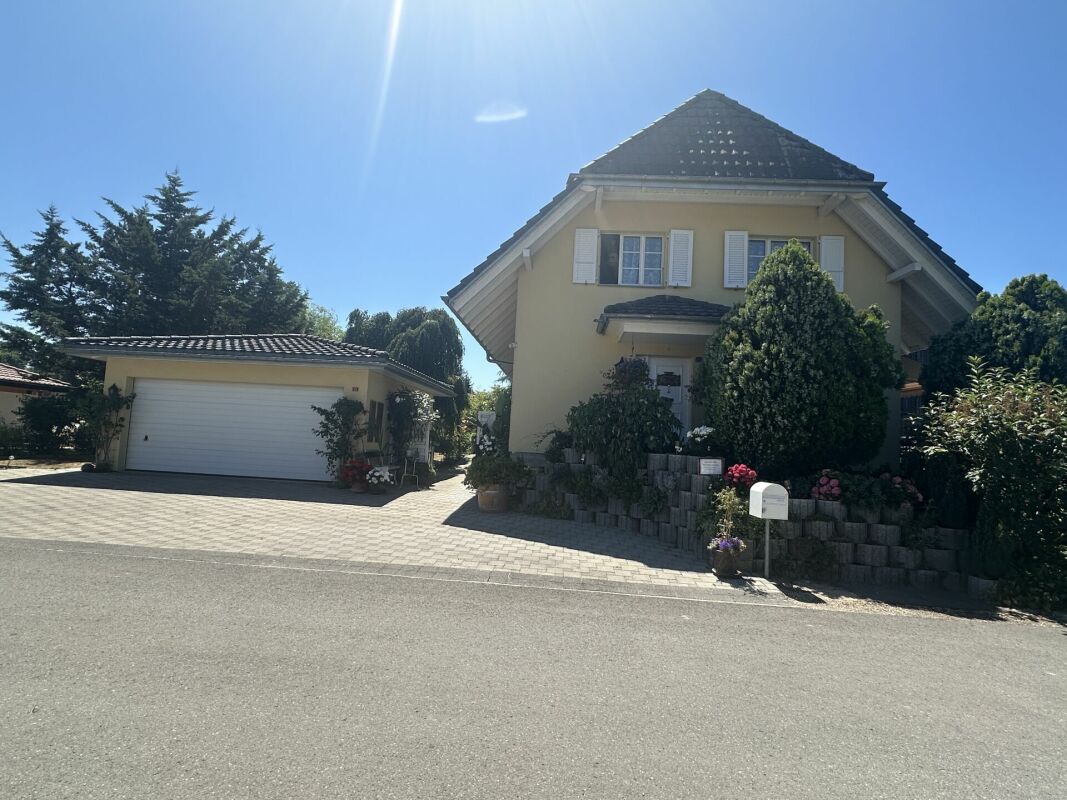
Discover an exclusive achievement consisting of 6 architect-designed semi-detached villas, ideally located in Estavayer-le-Lac, in a privileged environment.Designed with contemporary architecture and quality features, these villas seduce with their bright living spaces and careful design.The construction site has officially started and delivery is planned for autumn 2027.Contact us today at 026 663 14 70. Don't miss this opportunity to become the owner of a villa in Estavayer-le-Lac.---------------------------------------------------The commune of Estavayer, located on the shores of Lake Neuchâtel, is a Fribourg commune of 10,000 inhabitants and the capital of the Broye district.The historic town center of Estavayer-le-Lac contains architectural treasures, including the Chenaux castle and the Saint-Laurent collegiate church dating from the Middle Ages. Appreciated during the beautiful season by travelers, this city is recognized for its magnificent lakeside and relaxed atmosphere.It offers numerous activities on the lake (sailing, kitesurfing, paddleboarding, wakeboarding, etc.) thanks to its marina and water sports center, the best in Switzerland. It also offers bike rides on several kilometers in the middle of nature in the Grande Cariçaie reserve and numerous animations such as the "Estivale Open Air" festival, the L'Azimut theater, and many more.The city is well served by the A1 highway (exit in 5 minutes), a train station, and a bus station. It is strategically located between Lausanne (40 minutes) and Bern (35 minutes).

  • Parking space
  • Balcony / Terrace
  • Garage
  • +2
David Nieto

David Nieto

Administrateur

Travel time
-
1 / 11
  • Parking space
  • Balcony / Terrace
  • Quiet neighborhood
5 rooms140m²Price on request
Route de Domdidier 27, 1566 Saint-Aubin

***RESERVED*** New 5-room individual villa

***RESERVED*** Located in Saint-Aubin (FR) close to amenities, this new project consists of 6 new individual houses. Each house offers generous volumes, quality finishes and modern equipment (finishes chosen by the buyers).Key features of this project: underfloor heating with geothermal heat pump, photovoltaic panels, motorized shutters, fiber optic, room thermostat, etc...The Villa A consists of:Ground floor: • Entrance hall with built-in cupboards • Spacious living/dining room of 64 m2 • Open kitchen with central island and fully equipped • Guest toilet • Terrace of 32 m2 First floor: • Spacious master suite with private bathroom • 2 beautiful rooms of 15 m2 • 1 bathroom with shower, sink and toilet Basement: • 1 large room (PC shelter) of 38.5 m2 • 1 storage room of 16 m2 • 1 technical room/laundry room Each house is sold with two covered parking spaces and one non-covered parking space (included in the price).The construction site has started and the houses can be visited!Don't wait any longer and contact us at 026 663 14 70 or by email: ventes@lombard-immobilier.ch to arrange an appointment.------------------------------------------------------St-Aubin is a municipality of 1900 inhabitants located in the Fribourger Broye. Following a merger, the municipality also includes the village of Les Friques.St-Aubin is ideally located near the lakes of Neuchâtel and Murten. In 5 minutes by car you can reach Avenches and its shopping center (Coop, Landi, etc...).Access to the A1 motorway (Lausanne/Bern) is 5 minutes away, making it easy to reach Lausanne, Geneva or even Zurich. The cities of Fribourg, Neuchâtel and Bern are about 30 minutes away.St-Aubin is part of the St-Aubin/Vallon school district, where children attend kindergarten and primary school. For the secondary sector, they attend the Cycle d'orientation in Domdidier. For children who wish to pursue their studies, the Gymnase intercantonal de la Broye (GYB) in Payerne provides accommodation.

  • Parking space
  • Balcony / Terrace
  • Quiet neighborhood
Maxime Maffre

Maxime Maffre

Courtier Immobilier

Travel time
-
1 / 10
4 rooms169m²CHF 1,550,000.–
En Salley 51, 1756 La Brillaz

Villa des Champs – A privileged living environment with an exceptional plot

Located on the heights of Onnens (FR), Villa des Champs enjoys a rare environment where calm, nature, and openness come together daily. Surrounded by greenery and benefiting from a magnificent view of the Freiburg Pre-Alps, this property offers a sought-after living environment for those who want to enjoy space, intimacy, and a true sense of freedom.Built in 2005 and carefully maintained, this individual villa with 4 rooms develops approximately 168 m² of living space over three levels. Its generous volumes and functional distribution make it a pleasant living space, suitable for both a family and a couple seeking comfort.The living room, bright and equipped with a fireplace, invites conviviality in every season. It opens onto a covered terrace of approximately 27 m², ideal for enjoying the outdoors and admiring the surrounding landscape.Modern and efficient equipmentTo optimize comfort and energy efficiency, several improvements have been made over the years: • Kitchen renovated in 2022 • Photovoltaic installation (2022) • Thermal solar collectors (2011) • Condensing boiler replaced in 2017 • Electric vehicle charging station The property also has seven parking spaces, three of which are covered.Practical location despite quiet surroundings • CFF train station about 3 km away • Bus stop about 900 m away • Shops and highway access about 5 km away Rare on the market, this property combines many advantages: a preserved environment, an unobstructed view of the Pre-Alps, a large plot, and particularly interesting potential for different life projects.To discover all its advantages, visit villadeschamps.ch or contact Marbrick Immobilier to organize a visit.Sale not subject to LDFR.

Travel time
-
1 / 24
8.5 rooms350m²CHF 1,760,000.–
L'Orgère 17, 1568 Portalban

Une vue de rêve - spacieuse villa familiale face au lac de Neuchâtel - Traum Aussicht - geräumiges Einfamilienhaus mit Blick auf den Neuenburgersee

Villa familiale individuelle avec piscine - Einfamilienhaus mit Pool Découvrez cette magnifique villa de 8,5 pièces offrant une vue imprenable sur le lac de Neuchâtel et le Jura! Idéalement située, cette propriété représente une opportunité rare de vivre dans un cadre exceptionnel, alliant sérénité et commodité à env. 30 minutes de Berne & Fribourg et env. 20 minutes d'Yverdon-les-Bains & Neuchâtel.Avec ses espaces généreux et lumineux, cette villa est parfaite pour une famille recherchant confort et bien-être.Agencements intérieurs1er étage3 chambres à coucher salle de bain (baignoire, douche, double lavabo, WC)Terrasse vue lac et JuraRez-de-chausséeSpacieuse entrée avec garderobe agencée1 chambreCuisine agencée habitableSalonSalle à mangerLavabo-WCRéduitSous-sol3 chambresSalle d'eau (douche italienne, lavabo, WC) et colonne de lavageAménagements extérieursTerrasse couverte, grand jardin clôturé, piscine avec couverture électriqueGarage double avec porte sectionnelle, local jardinage, places de parc. La surface totale de la parcelle est de 2'104 m2. Nous proposons une surface d'env. 1'300 m2 avec la villa au prix de frs 1'760'000.-. En cas d'intérêt pour la surface totale avec la villa, le prix est de frs 2'460'000.-.Cette villa, située dans un environnement calme et ensoleillé, saura combler toutes vos attentes. Ne manquez pas l'occasion de visiter ce bien d'exception qui pourrait bien devenir votre futur chez-vous!Entdecken Sie diese wunderschöne Villa mit 8,5 Zimmern und einer atemberaubenden Aussicht auf den Neuenburgersee und den Jura! Diese ideal gelegene Immobilie bietet eine seltene Gelegenheit, in einer außergewöhnlichen Umgebung zu leben, die Ruhe und Bequemlichkeit miteinander verbindet und liegt nur ca 30 Minuten von Bern & Fribourg und ca 20 Minuten von Yverdon-les-Bains & Neuenburg entfernt.Mit ihren großzügigen und hellen Räumen ist diese Villa perfekt für eine Familie, die Komfort und Wohlbefinden sucht.RaumaufteilungObergeschoss3 Schlafzimmer Badezimmer (Badewanne, Dusche, Doppellavabo, WC)Terrasse mit See- und Jura-BlickErdgeschossGeräumiger Eingangsbereich mit Kleider- u. Schuhschrank1 SchlafzimmerBewohnbare EinbaukücheWohnzimmerEsszimmerLavabo-WCReduitUntergeschoss3 SchlafzimmerBadezimmer (italienische Dusche, Lavabo, WC) und Waschsäule.AußenanlagenÜberdachte Terrasse, großer eingezäunter Garten, Pool mit elektrischer Abdeckung.Doppelgarage mit Sektionaltor, Gartenraum, Parkplätze. Die Gesamtfläche des Grundstücks beträgt 2'104 m². Wir bieten eine Fläche von ca. 1'300 m² inklusive der Villa zum Preis von Chf 1'760'000.- an. Bei Interesse an der Gesamtfläche inklusive der Villa beträgt der Preis Chf 2'460'000.-.Diese Villa, die sich in einer ruhigen und sonnigen Umgebung befindet, wird all Ihre Erwartungen erfüllen. Verpassen Sie nicht die Gelegenheit, dieses außergewöhnliche Objekt zu besichtigen, das Ihr zukünftiges Zuhause werden könnte!

Travel time
-
1 / 21
9 rooms236m²CHF 1,200,000.–
Rue de la Vignette 59, 1530 Payerne

Villa individuelle - deux appartements_Einfamilienhaus mit zwei Wohnungen

Villa individuelle multi-logements L'alliance parfaite entre confort de vie et rendement locatif, ce bien immobilier est composé d'un logement de 5.5 pièces et d'un logement de 3.5 pièces.Que vous souhaitiez habiter une partie et louer l'autre, accueillir votre famille (maison intergénérationnelle) ou réaliser un investissement locatif complet, cette propriété répond à tous vos projets.Configuration flexible : La villa se compose de deux appartements indépendants, lumineux et bien distribués, permettant une intimité totale pour chaque occupant.Emplacement stratégique : À proximité des commerces, des écoles et de la gare. Vous profitez du calme d'un quartier résidentiel sans renoncer à la proximité immédiate des commodités urbaines.Espaces extérieurs : Un jardin et une terrasse vous permettent de profiter dans un cadre privé et verdoyant.Potentiel de rendement : Un objet idéal pour un investisseur cherchant une gestion simplifiée ou pour un propriétaire souhaitant réduire ses charges hypothécaires grâce au loyer du second logement.ZWEIGENERATIONEN-HAUS - RENDITOBJEKTDiese Immobilie ist die perfekte Kombination aus Wohnkomfort und Mietrendite und besteht aus einer 5.5-Zimmer-Wohnung und einer 3.5-Zimmer-Wohnung.Ob Sie nun einen Teil selbst bewohnen und den anderen vermieten, Ihre Familie bei sich aufnehmen (Mehrgenerationenhaus) oder eine komplette Mietinvestition tätigen möchten, diese Immobilie erfüllt alle Ihre Wünsche.Flexible Aufteilung : Die Villa besteht aus zwei unabhängigen, hellen und gut aufgeteilte Wohnungen, die jedem Bewohner absolute Privatsphäre bieten.Strategische Lage : In der Nähe von Geschäften, Schulen und dem Bahnhof. Sie genießen die Ruhe eines Wohnviertels, ohne auf die unmittelbare Nähe zu städtischen Annehmlichkeiten verzichten zu müssen.Außenbereiche : Ein Garten und eine Terrasse ermöglichen es Ihnen, die private und grüne Umgebung zu genießen.Renditepotenzial : Ein ideales Objekt für einen Investor, der eine vereinfachte Verwaltung sucht, oder für einen Eigentümer, der seine Hypothekenkosten durch die Miete der zweiten Wohnung reduzieren möchte.

Travel time
-
1 / 13
  • Parking space
  • Garage
5.5 rooms127m²CHF 935,000.–
A Corcelles-près-Payerne, 1562 Corcelles-près-Payerne

Bright individual house in a green setting

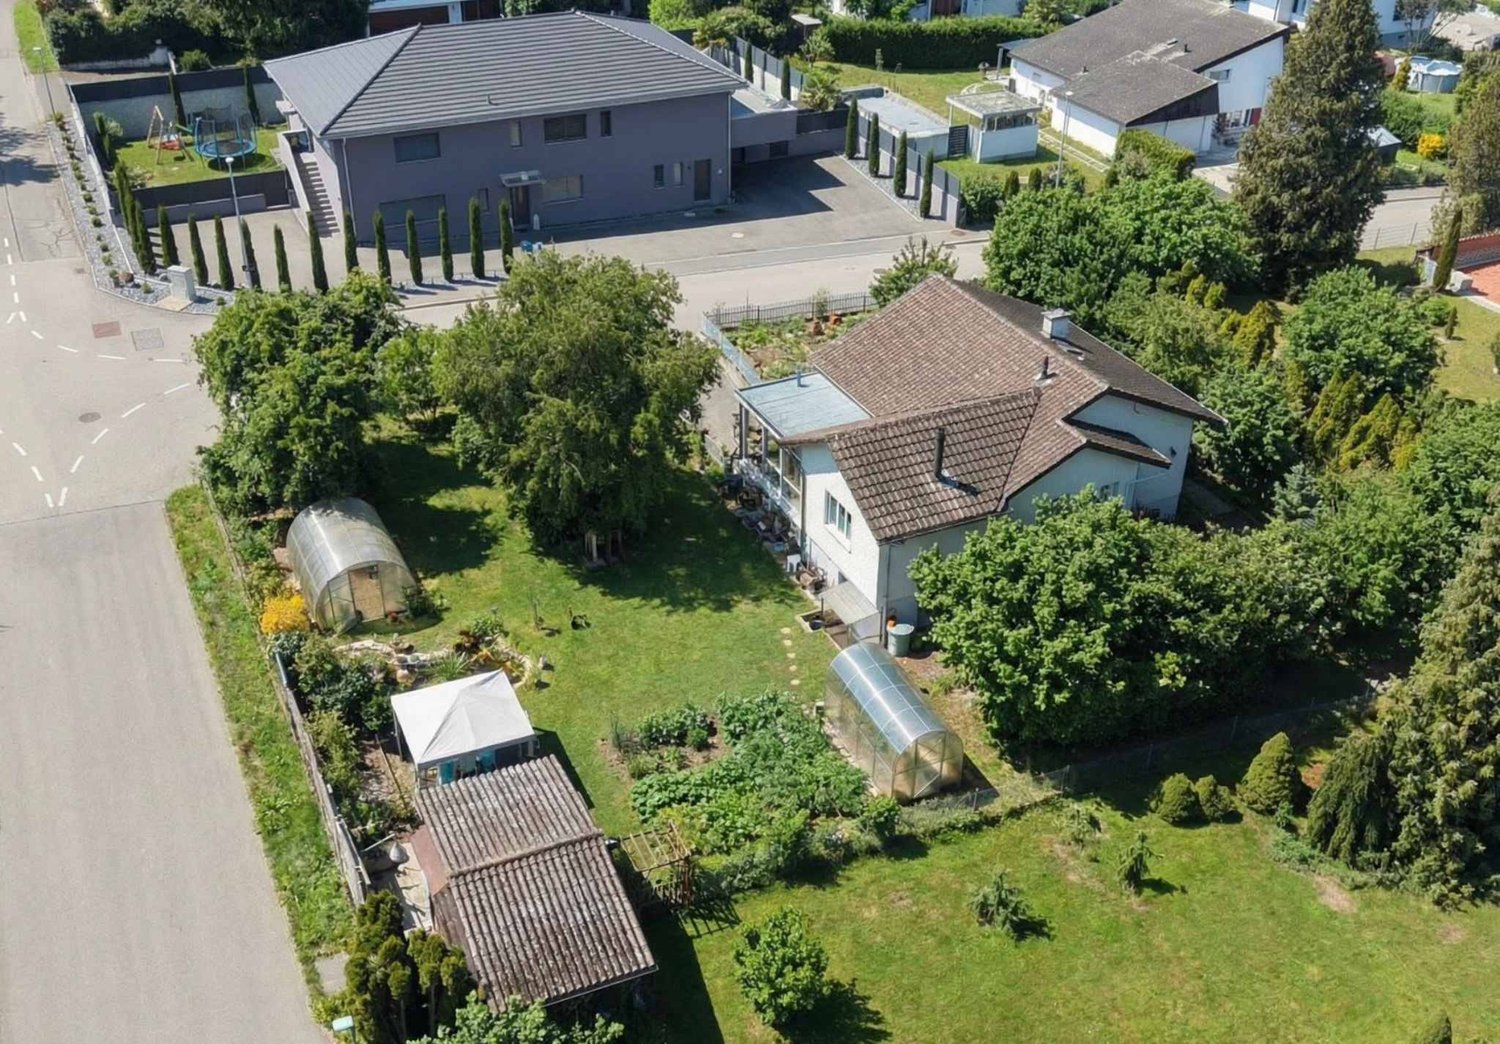
Located in the charming commune of Corcelles-près-Payerne, this pleasant individual house benefits from a particularly sought-after residential environment, where calm, nature, and quality of life blend harmoniously. Nestled in a peaceful neighborhood surrounded by greenery, it offers an ideal setting for families wishing to enjoy a serene daily life while remaining close to essential amenities.The house is spread over two levels, with a fluid and perfectly thought-out distribution. The main level accommodates a convivial living space comprising an open kitchen leading to the living room, two spacious bedrooms, a dressing room, and a bathroom. This level is extended by a beautiful winter garden bathed in light, a true additional room enjoyable in all seasons, equipped with a stove that brings a warm atmosphere.The lower level completes the ensemble with two additional bedrooms, ideal for children, guests, or a workspace. You will also find a separate toilet, a technical room, and a large garage-workshop offering numerous storage or DIY possibilities.Built on a generous plot without direct neighbors, the property benefits from a carefully landscaped garden with fruit trees. This true green haven includes a vegetable garden, various plant species, a garden shed, and two small greenhouses. Its optimal orientation guarantees maximum sunlight throughout the day, creating a private and peaceful relaxation space.Combining comfort, functionality, and a privileged location, this house represents a rare opportunity in the heart of Broye for a family seeking tranquility without compromising on accessibility.

  • Parking space
  • Garage
1 / 13
  • Parking space
  • View
7 rooms173m²CHF 785,000.–
A Chevroux, 1545 Chevroux

Individual house with potential for valorization

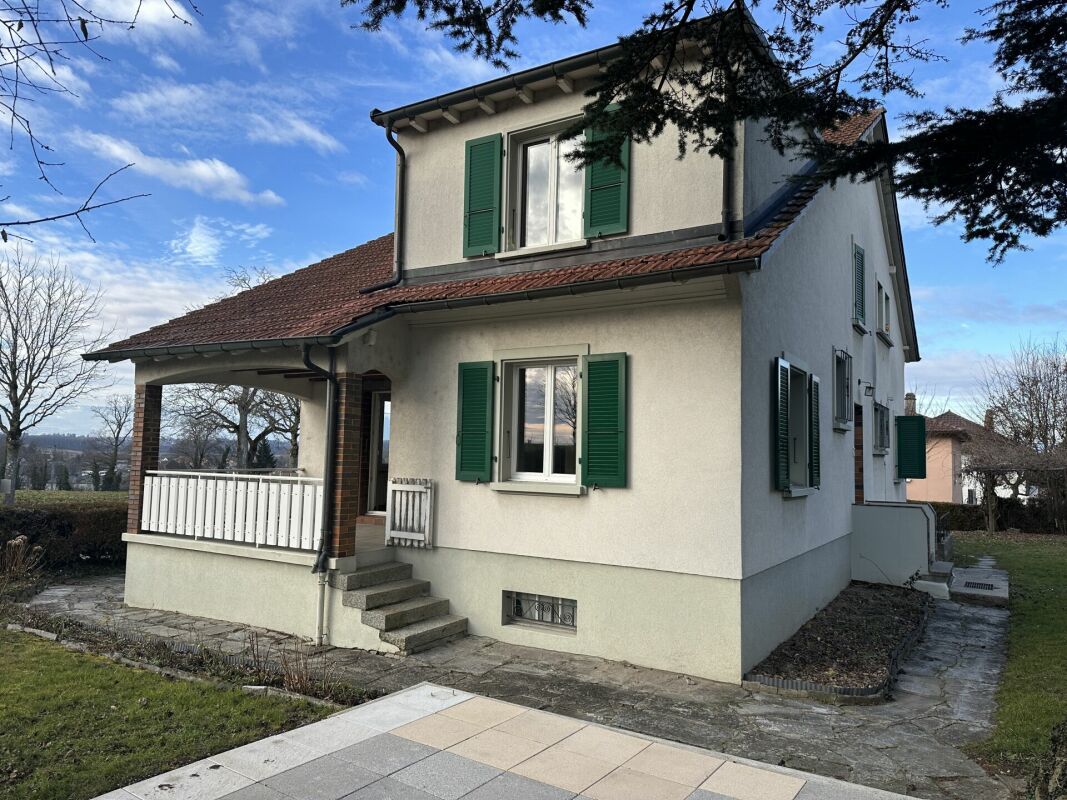
Located in the heart of the charming village of Chevroux, just a few steps from Lake Neuchâtel, this individual house dating from 1943 seduces with its calm environment, its green setting, and its important potential for renovation and valorization.Situated on a plot of 696 m², the property develops a living area of approximately 173 m², for a volume of 794 m, and currently consists of two separate apartments, offering an interesting flexibility of use (main residence, rental income, family reunification, or transformation project).The house includes a main residence with basement (cellar and boiler room), ground floor, first floor, and attic, as well as a wing housing a second apartment. The entire property is generally maintained in its original state, according to the transformation and expansion plans of 1978, and requires renovation work today, leaving room for many possibilities of layout.Outside, the property benefits from a pleasant tree-lined garden, a pavilion with a covered area, as well as outdoor parking spaces, offering a comfortable daily life.Classified as a 6 in the architectural census of the canton of Vaud, the house fits harmoniously into the village fabric. The plot is located in the village zone, with an interesting under-exploitation score, suggesting a development potential.The environment is particularly appreciated for its calm, low noise level, good exposure, and proximity to public transport, while remaining a short distance from amenities and main roads.This property represents a rare opportunity in Chevroux, ideal for buyers looking for a renovation project, a characterful main residence, or an investment with high potential in a popular municipality of the canton of Vaud.

  • Parking space
  • View
1 / 13
11 rooms610m²CHF 4,950,000.–
Bas de Chaux 11, 1585 Bellerive

11-room villa with pool and panoramic lake view in Bellerive for sale

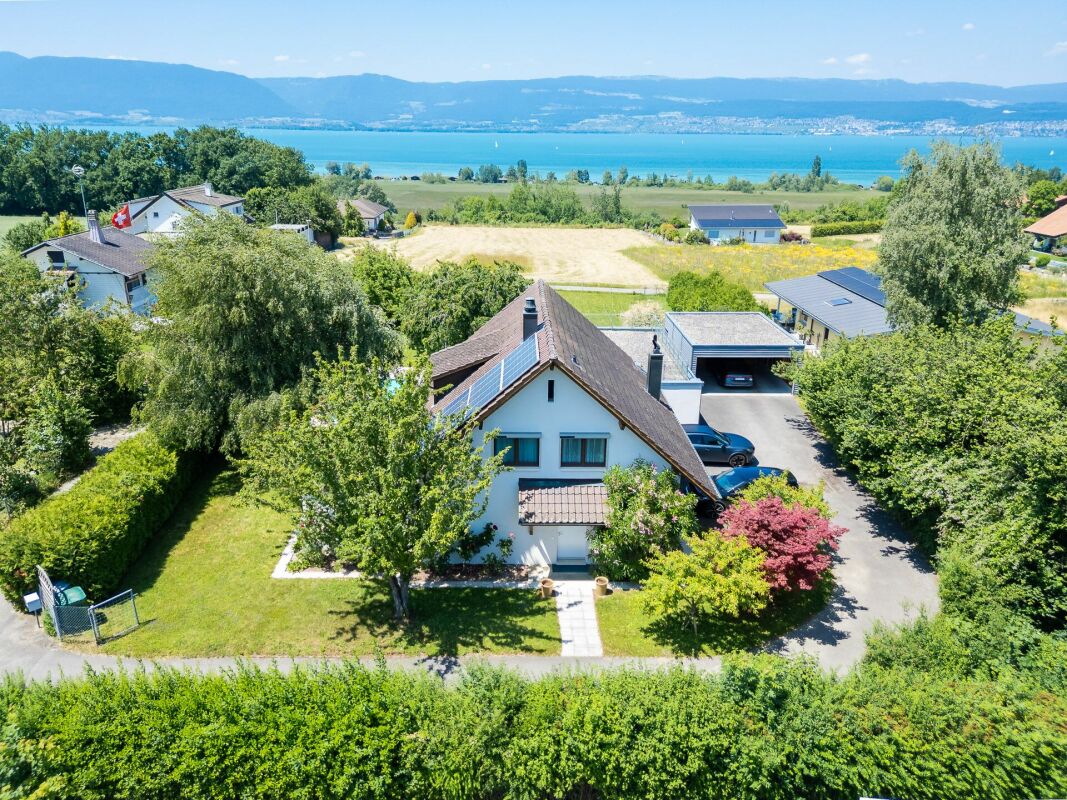
Over the sun-kissed southern slopes of Bellerive (Vully-les-Lacs, VD) welcomes you this representative villa (BJ 2000) with around 610 m² living space, modern home technology and spacious, light-filled rooms - all with impressive panoramic view of Lake Murten. • Rooms: 11 rooms, 5 bathrooms/wet cells; parent's suite with dressing room and bathroom (bathtub/shower) • Areas & Levels: approx. 610 m² living space, approx. 640 m² usable space; 3 floors, high ceilings on the upper floor • Living & Ambiance: large window areas, cozy chimney, high-quality kitchen • Outdoor: terraced south garden on approx. 1'393 m² with private pool, several terraces/seating areas and balcony • View & Location: lake and mountain panorama; quiet, sunny and child-friendly • Technology & Energy: air-water heat pump, underfloor heating; building envelope and windows high-quality renovated • Parking: garage for 7 vehicles plus 1 outdoor space (total 8) • Usage Options: structure with 3 residential units - ideal for multi-generations, guests or work/living • Accessibility: Faoug train station approx. 4.3 km, A1 junction Avenches approx. 4.5 km; lake shore, Plage de Salavaux and Mont Vully in short distance • Availability: by arrangement • Purchase Price: CHF 4'950'000 This stylish villa combines generosity, privacy and technology with a current standard - an exclusive address for families and discerning individuals who are looking for living in Bellerive with a pool and unobstructed lake view.

Travel time
-
1 / 13
6.5 rooms185m²CHF 1,570,000.–
1595 Faoug

Belle villa contemporaine à 3 min à pied du lac de Morat à Faoug

Belle villa contemporaine située à 3 min à pied du lac de Morat, de 6.5 pièces, 185 m2 habitables, sur une parcelle de 947 m2, offrant un espace de vie généreux de 55 m2, quatre chambres spacieuses, un bureau, deux salles de bains avec douches à l'italienne, un joli jardin ainsi qu'un grand garage double.De plus, les panneaux photovoltaïques couplés à la pompe à chaleur en font un objet performant au plan énergétique.A 5 min. de l'autorouteAnnée de construction 2017Ossature bois aux normes "Minergie"Surface habitable 185 m2Surface parcelle 947 m2Volume 1053 m3Chauffage au sol/pompe à chaleurPanneaux photovoltaïquesFenêtre triple vitrage bois-aluGrande pièce de vie de 55 m2Cellier et buanderie attenanteQuatre chambres spacieuses de 14, 18, 19 et 20 m2 Bureau de 8 m2Une salle de bain avec douches à l'italienne au rezUne salle de bain avec douches à l'italienne et baignoire à l'étageGrand balconTerrasse couverteStores électriquesMoustiquairesAdoucisseur d'eauGrand garage double frontal avec accès dans la maisonPlaces de parc Proche de toutes les commoditésEcole enfantine et primaire à 3 min Disponibilité à convenirACCÈSA 5 min. de l'autorouteA 3 min. à pied du lacA 5 min. à pied de l'écoleA 7 min. de MoratA 20 min. de FribourgA 25 min. de BerneCOMMERCESProche de toutes les commoditésTRANSPORTSA 15 min. à pied de la gare de FaougBusREZUn grand hall, la pièce de vie de 55 m2 avec cuisine ouverte sur la terrasse et le jardin, le cellier, une chambre de 14 m2, une salle de bains avec douche à l'italienne et WC, la buanderie, l'accès au grand garage double, le local techniqueÉTAGETrois chambres de 18, 19 et 20 m2, un bureau de 8 m2, une belle salle de bains avec douche à l'italienne, baignoire et WC, un grand balconAMÉNAGEMETNS ÉXTERIEURSUne belle terrasse couverte, un cabanon, un grand garage double, les places de parcSchöne zeitgenössische Villa, 3 Gehminuten vom Murtensee entfernt, mit 6.5 Zimmern, 185 m2 Wohnfläche, auf einem Grundstück von 947 m2, bietet einen grosszügigen Wohnraum von 55 m2, vier geräumige Schlafzimmer, ein Büro, zwei Badezimmer mit begehbaren Duschen, einen schönen Garten sowie eine grosse Doppelgarage.Darüber hinaus machen die Photovoltaikpaneele in Verbindung mit der Wärmepumpe das Objekt zu einem energieeffizienten Objekt.A 5 min. von der Autobahn entferntBaujahr 2017Holzrahmenbau im "Minergie"-StandardWohnfläche 185 m2Grundstücksfläche 947 m2Raumvolumen 1053 m3Fußbodenheizung/WärmepumpePhotovoltaik-PaneeleDreifach verglaste Holz-Aluminium-Fenster.AluGroßes Wohnzimmer von 55 m2Keller und angrenzende WaschkücheVier geräumige Schlafzimmer von 14, 18, 19 und 20 m2 Büro 8 m2Ein Badezimmer mit ebenerdigen Duschen im ErdgeschossEin Badezimmer mit ebenerdigen Duschen und Badewanne im ObergeschossGroßer BalkonÜberdachte TerrasseStores. elektrischFliegengitterWasserenthärterGroße frontale Doppelgarage mit Zugang im HausParkplätze Nähe zu allen AnnehmlichkeitenKindergarten und Grundschule 3 min entfernt Verfügbarkeit nach AbspracheZUKUNFTA 5 min. von der AutobahnA 3 Min. zu Fuß vom SeeA 5 Min. zu Fuß von der SchuleA 7 Min. von MurtenA 20 Min. von FreiburgA 25 Min. von BernKOMMERZEITENNähe zu allen AnnehmlichkeitenTRANSPORTSA 15 Min. zu Fuß zum Bahnhof FaougBusREZEine große Halle, das Wohnzimmer von 55 m2 mit offener Küche zur Terrasse und zum Garten, die Speisekammer, ein Schlafzimmer von 14 m2, ein Badezimmer mit begehbarer Dusche und WC, die Waschküche, der Zugang zur großen Doppelgarage, den TechnikraumSTOCKDrei Schlafzimmer von 18, 19 und 20 m2, ein Büro von 8 m2, ein schönes Badezimmer mit begehbarer...

1 / 17
5.5 rooms198m²CHF 1,990,000.–
Route des Genevreys 65, 1564 Domdidier

Repräsentative 5.5 Zimmer Villa mit Weitsicht in Domdidier

DE:In ruhiger Hanglage von Domdidier erwartet Sie eine architektonisch beeindruckende Villa, die durch ihre klare Formensprache und skulpturale Präsenz besticht. Eingebettet in ein grosszügiges Grundstück, bietet die Liegenschaft nicht nur viel Privatsphäre, sondern auch eine atemberaubende Fernsicht ins Broye-Tal - inklusive Blick auf den Murtensee. Der weitläufige Garten mit verschiedenen Rückzugsorten und grosszügigem Umschwung lädt zum Entspannen, Gärtnern oder Spielen mit der Familie ein.Das stilvolle Zuhause empfängt Sie mit einem geschmackvoll gestalteten Atrium und grosszügigen, lichtdurchfluteten Räumen. Der offene Wohnbereich mit Kamin und integriertem Sonos-Soundsystem bildet das Herzstück der Immobilie und öffnet sich zur grossen Terrasse, ideal für gemütliche Abende mit Sonnenuntergangspanorama. Die hochwertige Küche mit Geräten von V-Zug, direktem Zugang zum Patio und grossen Sitzfenstern lässt keine Wünsche offen.Im unteren Geschoss befindet sich der private Rückzugsbereich mit Hauptschlafzimmer, begehbarer Garderobe, Wellnessbad mit freistehender Wanne, Sauna und Eisbrunnen. Zusätzliche Räume wie ein Musikzimmer, Home-Gym und ein flexibel nutzbarer, heller Arbeitsbereich runden das Angebot ab. Eine Erdsonden-Wärmepumpe, Bodenheizung, modernes Smart-Home-System sowie eine Entkalkungsanlage sorgen für höchsten Komfort und Energieeffizienz.Diese Liegenschaft verbindet anspruchsvolle Architektur mit moderner Technik und bietet ein einmaliges Wohngefühl an bester Lage. Willkommen in Ihrem neuen Zuhause in Domdidier.Sie möchten gerne mehr über diese wunderschöne Villa erfahren? Füllen Sie das Kontaktformular aus und Sie erhalten unsere Verkaufsdokumentation. Danach können Sie sich bei einer persönlichen Besichtigung vor Ort gerne selbst von den zahlreichen Vorteilen überzeugen.Sie haben selbst eine Liegenschaft, die Sie professionell Verkaufen möchten? Gerne Sind wir jederzeit für Sie da. FR:Située dans un quartier en pente calme de Domdidier, cette villa impressionne par son architecture épurée et sa silhouette sculpturale. Nichée au coeur d'un vaste terrain, la propriété offre une intimité absolue ainsi qu'une vue panoramique imprenable sur la vallée de la Broye - avec, en prime, un aperçu du lac de Morat. Le grand jardin, agrémenté de différents espaces de détente et d'un généreux espace extérieur, invite à la relaxation, au jardinage ou aux jeux en famille.Dès l'entrée, la maison séduit par un atrium soigneusement aménagé et des espaces intérieurs spacieux et baignés de lumière. Le séjour, ouvert et chaleureux, comprend une cheminée ainsi qu'un système audio Sonos intégré. Il s'ouvre sur une grande terrasse idéale pour profiter de couchers de soleil inoubliables dans une ambiance conviviale. La cuisine attenante, équipée d'appareils V-Zug haut de gamme, séduit par ses vastes fenêtres avec banquettes et son accès direct au patio - parfait pour les moments calmes du matin.L'étage inférieur accueille l'espace nuit privé avec une suite parentale, un dressing spacieux, une salle de bain bien-être avec baignoire indépendante, sauna et bassin d'eau froide. Des pièces supplémentaires, telles qu'une salle de musique, un home-gym et un bureau lumineux, complètent parfaitement les volumes de la maison. Une pompe à chaleur géothermique, un chauffage au sol, un système domotique intelligent et un adoucisseur d'eau assurent un confort optimal et une efficacité énergétique durable.Cette propriété allie architecture de caractère et technologies modernes pour offrir un cadre de vie unique dans l'un des emplacements les plus recherchés de Domdidier. Bienvenue dans votre nouvelle maison.Souhaitez-vous en savoir plus sur cette magnifique villa ?Commandez notre dossier de vente et laissez-vous convaincre lors d'une visite personnalisée sur place.Vous possédez un bien immobilier que vous souhaitez vendre de manière professionnelle ?Nous sommes à votre disposition à tout moment.

Travel time
-
1 / 16
  • Parking space
  • Pets allowed
  • Mountain view
  • +4
5.5 rooms134m²CHF 1,138,000.–
1756 Lovens

Exceptional individual villa with panoramic view, pool and idyllic location

Villa individuelle atypique de toute beauté, bénéficiant d'une vue panoramique exceptionnelle et d'une piscine. The MCBimmo Agency presents you with exclusivity A nest in your life Certain houses are visited.Others are felt.This property is one of those rare places that immediately convey a sense of well-being, serenity, and evidence.A rare property where nature, intimacy, and elegance meetIt's the opportunity to live in an idyllic setting with a panoramic view of our Alpine scenery. A house with rare charm, timeless, full of soul and authenticity and modernity Living here means choosing a house that deviates from today's standardized constructions.This means prioritizing authenticity over uniformity, charm over banality, character over conformity.This means inhabiting a living, inspiring place where every nook murmurs a story and invites you to write your own.Nestled in the heart of a small, particularly peaceful residential area, this villa benefits from an exceptional situation, protected from any nuisance and any vis-à-vis. Here, intimacy is total and nature becomes your privileged neighbor.Exteriors worthy of a vacation spotThe exteriors have been designed like a true invitation to relaxation.· Panoramic terrace, shaded lounge areas, the pool dressed in natural stone in 2019 · Jacuzzi, bar, and various rest areas compose a unique universe where every moment becomes a privileged instant.Summer days naturally extend around the pool, while evenings are savored with friends or family in a warm and intimate atmosphere.· The perfectly maintained and generously tree-lined garden provides freshness, colors, and intimacy throughout the year.It will seduce nature lovers, people seeking intimacy, and all those looking for a privileged living environment where every day resembles a vacation.For reasons of discretion, only a few photos are voluntarily released.I look forward to introducing you to this true gem during a private visit.Direction MCBIMMO Marie Caroline Binier

  • Parking space
  • Pets allowed
  • Mountain view
  • +4
Marie-Caroline Binier

Marie-Caroline Binier

Direction

1 / 16
  • Parking space
  • Pets allowed
  • Mountain view
  • +4
5.5 rooms134m²CHF 1,138,000.–
1756 Lovens

Exceptional individual villa with panoramic view, pool and idyllic location

Unique and beautiful individual villa with panoramic view and pool. The MCBimmo Agency presents you with exclusivity A nest in your life Certain houses are visited.Others are felt.This property is one of those rare places that immediately convey a sense of well-being, serenity, and evidence.A rare property where nature, intimacy, and elegance meetIt's the opportunity to live in an idyllic setting with a panoramic view of our Alpine landscape. A house with rare charm, timeless, full of soul and authenticity and modernityLiving here means choosing a house that deviates from today's standardized constructions.It means prioritizing authenticity over uniformity, charm over banality, character over conformity.It means inhabiting a living, inspiring place where every nook tells a story and invites you to write your own.Nestled in a small, particularly peaceful residential area, this villa offers an exceptional location, protected from any disturbance and any overlooking. Here, intimacy is total and nature becomes your privileged neighbor.Exterior spaces worthy of a vacation spotThe exterior spaces have been designed like a true invitation to relaxation.· Panoramic terrace, shaded lounge areas, pool dressed in natural stone in 2019 · Jacuzzi, bar area, and various rest areas compose a unique universe where every moment becomes a privileged instant.Summer days naturally extend around the pool, while evenings are savored with friends or family in a warm and intimate atmosphere.· The perfectly maintained and generously tree-lined garden brings freshness, colors, and intimacy throughout the year.It will seduce nature lovers, people seeking intimacy, and all those looking for a privileged living environment where every day looks like a vacation.For reasons of discretion, only a few photos are voluntarily released.I look forward to introducing you to this true gem during a private visit.Direction MCBIMMO Marie Caroline Binier

  • Parking space
  • Pets allowed
  • Mountain view
  • +4
Marie-Caroline Binier

Marie-Caroline Binier

Direction

1 / 9
8.5 rooms320m²CHF 2,680,000.–
1568 Portalban

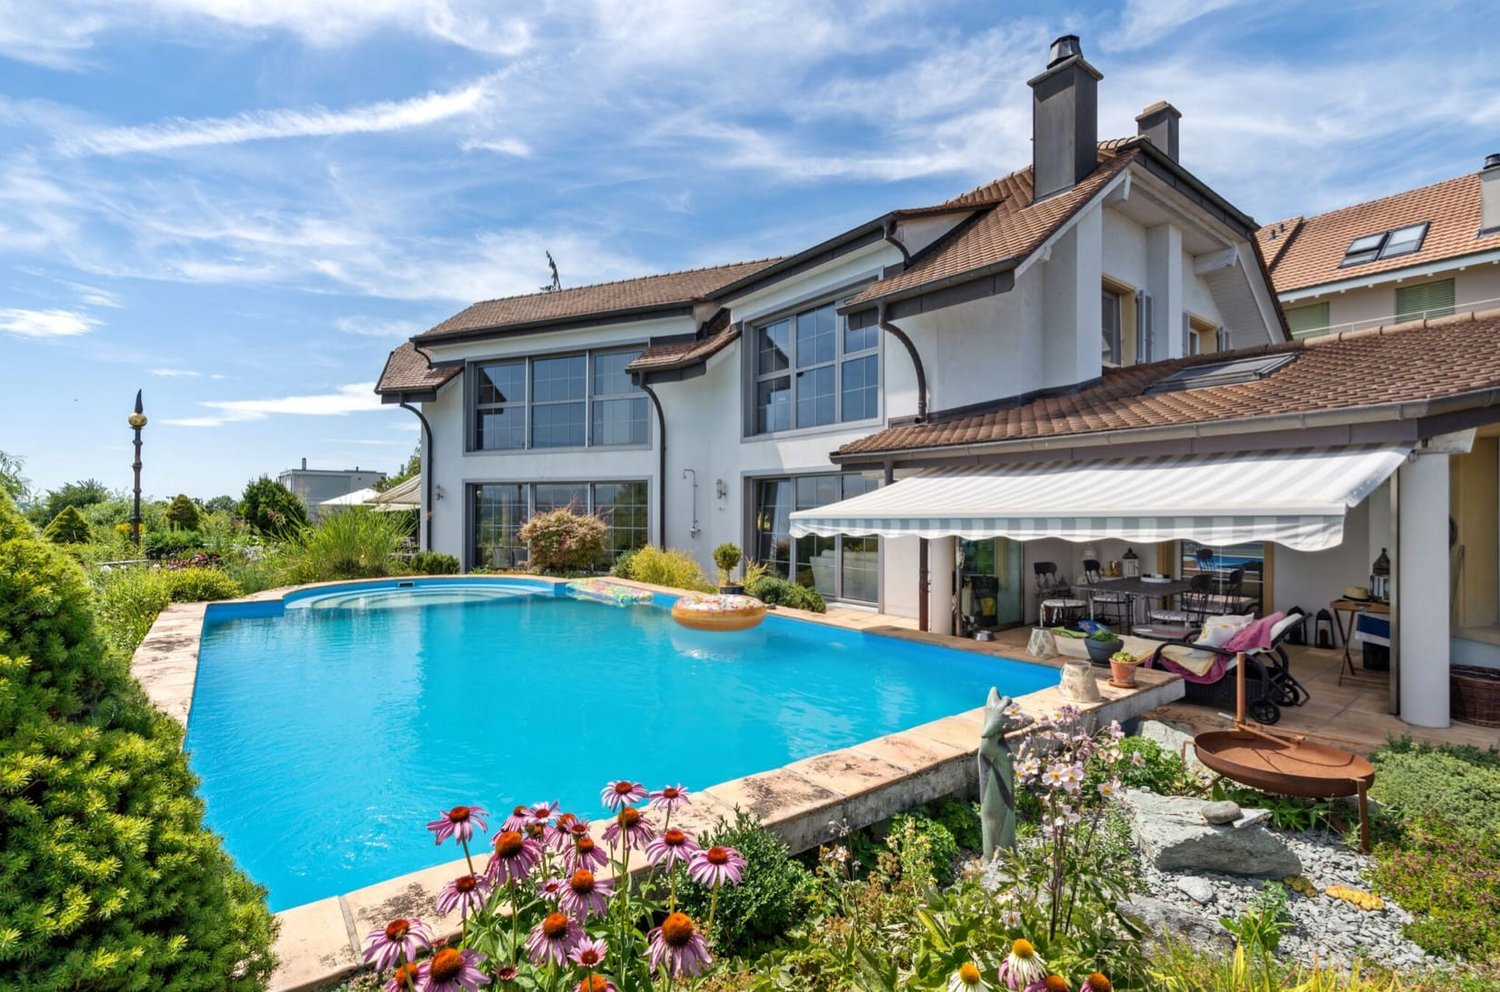
HOLIDAY FEELINGS: VILLA WITH VIEW OF LAKE NEUCHÂTEL

Located on a spacious plot in a quiet residential area, this villa presents itself as a true refuge of serenity. The living area of approximately 320m2 extends over two floors and a basement, making it perfect for families. The villa impresses with its luxurious equipment and its unparalleled view of Lake Neuchâtel and the Jura mountains. The high-quality interior and exterior design creates an inviting and elegant atmosphere. The perfectly laid-out garden with a beautiful pool invites you to relaxing hours outdoors, and the breathtaking views of the lake make every moment special. The property is also located in one of the most tax-friendly municipalities in the canton of Fribourg, which provides an additional attractive location advantage. Inside the house, the spacious living room with direct access to the all-day sunny terrace ensures a harmonious interplay between indoors and outdoors. A magnificent fireplace gives the room a cozy and warm atmosphere. The kitchen, equipped with high-quality appliances, offers a perfect combination of style and functionality - ideal for culinary creations. Two spacious bedrooms with their own bathrooms and a luxurious master suite with a large wellness bathroom, XL bathtub, and separate shower. Another spacious room that can be used in a variety of ways - whether as a library, home cinema, or for other purposes - complements the room offer. The private living areas are generously designed and offer the occupants a high level of privacy and comfort. The fully developed basement includes a stylish bar and party room, an exquisite wine cellar, a fitness room, a bathroom, a dressing room, and a large housekeeping room with a laundry chute, which enables a modern and practical lifestyle. An exceptional wine cellar, ideal for connoisseurs of fine wines, is another highlight of this property. The noble, massive Jatoba parquet runs through the entire property and underlines the exclusive living quality. The spacious double garage offers safe protection for vehicles and plenty of storage space for garden furniture. As a Weber house, this villa convinces with its high-quality construction and a highly insulating building envelope. The ecological solid wood construction also ensures a pleasant room climate and maximum well-being. Experience luxury and comfort in this exceptional single-family home. THE MOST IMPORTANT AT A GLANCE: o Fireplace o Wine cellar o Quiet location o Sauna connection o Exclusive interior design o All-day sun o Exclusive interior design o Surveillance system "PRODIS" o Solar-powered outdoor shower o Pool with electrically controlled solar cover o Unobstructed view of Lake Neuchâtel o Electric control of shutters, garage, and entrance gate o Located in one of the most tax-friendly municipalities in the canton of Fribourg o Priority for a boat harbor place (as a local) For further information or for a viewing on site, we are at your disposal at any time. Lifestyle Company - Your specialists for living lifestyle

1 / 11
5.5 rooms158m²CHF 1,770,000.–
Fribourg, 1740 Neyruz

Detached house with 5.5 rooms and swimming pool for sale in Neyruz

Located in a quiet and sought-after residential area of the municipality of Neyruz, on a magnificent private plot of 1'159 m², this charming detached house with heated swimming pool offers a privileged living environment, ideal for a family looking for comfort and tranquility.Perfectly maintained over the years, the property has a living area of approximately 158 m² and a generous useful area of 258 m². It requires no renovation work and will seduce buyers looking for a property that is immediately habitable.Thanks to its excellent south-facing exposure, the terrace, garden, and pool area allow you to enjoy the sun throughout the day, while also benefiting from a superb view of the Fribourg Pre-Alps. The outdoor amenities offer a harmonious balance between green spaces and paved surfaces, allowing you to fully enjoy the outdoors while maintaining a controlled maintenance.The property also benefits from excellent privacy thanks to its wooded environment and fully hedged plot. A gate equipped with a camera completes the comfort and security equipment.The village of Neyruz is located just 10 minutes from Fribourg and close to Romont, Payerne, and highway accesses. It has all the essential amenities, school infrastructure, local shops, and a train station that connects directly to Fribourg and Lausanne.Neyruz offers a sought-after residential environment where it is particularly nice to live.

Other interesting objects