Rennaz - Row house buy

We recommend expanding your search criteria to get similar results. The current filters didn’t return any matches.

If you don’t want to change your current search criteria, we recommend creating a search alert, so you’ll be notified when matching offers become available.

More objects in your automatically expanded search area
28 results - Radius: + 10km
1 / 13
4.5 rooms160m²CHF 1,300,000.–
Route Genevrausaz 42, 1815 Clarens

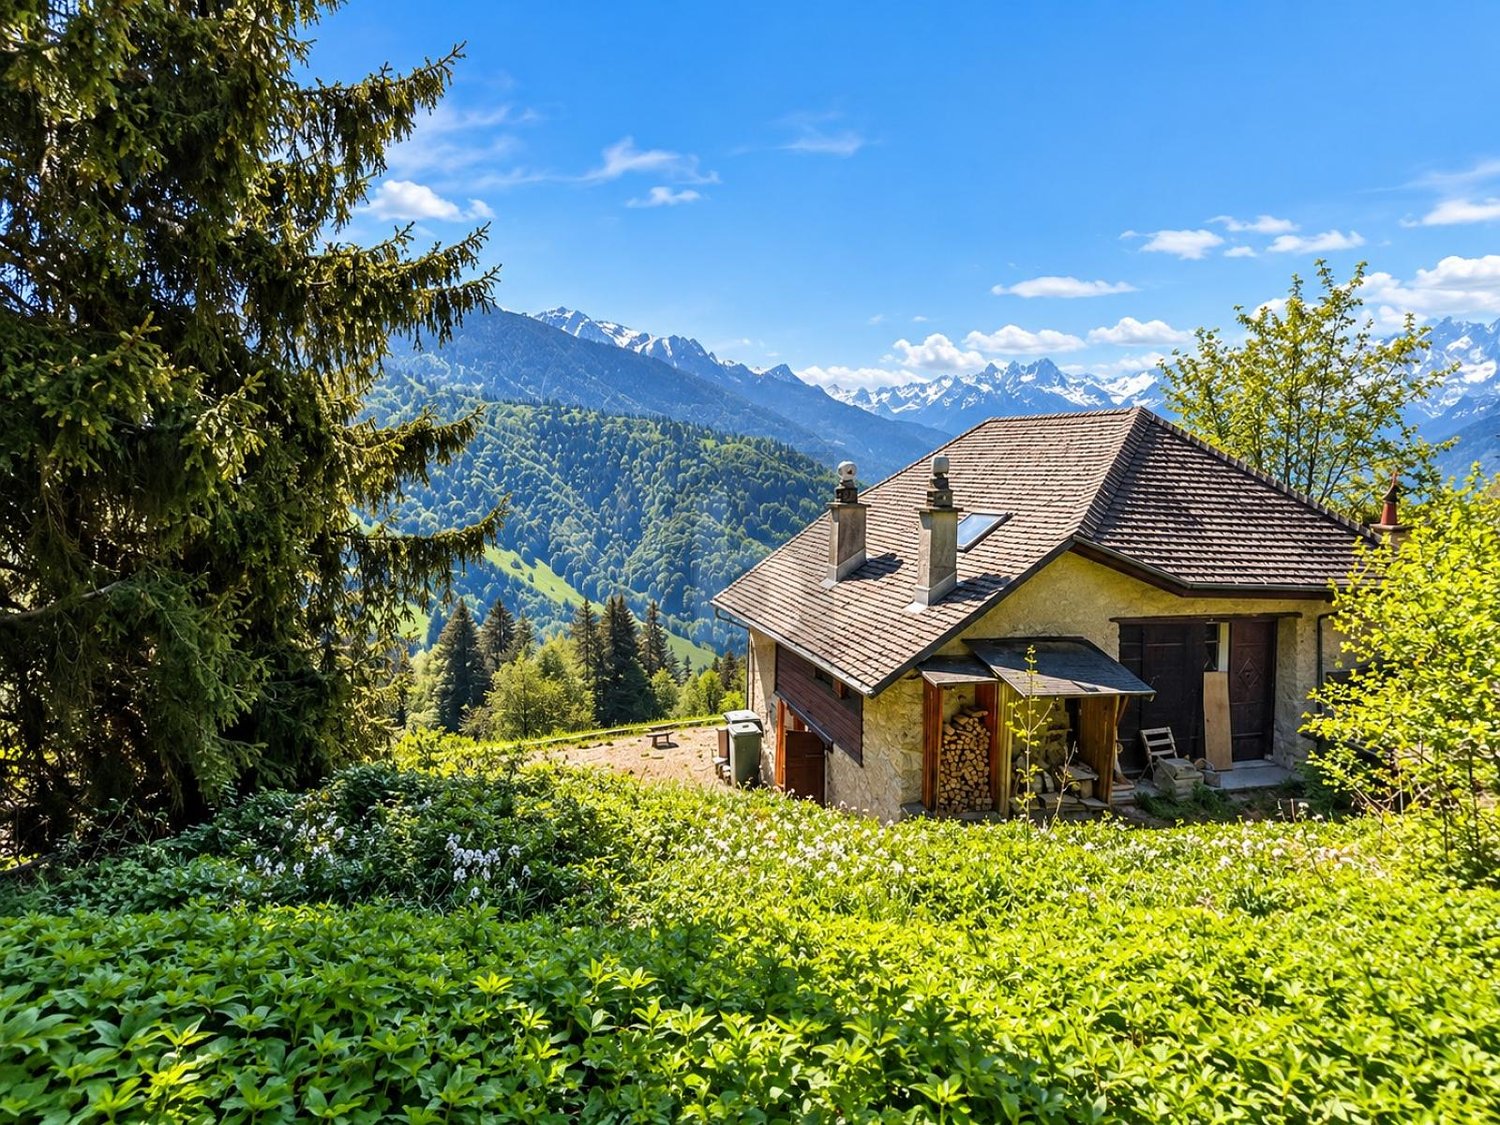
Charming winegrower's house with lake and mountain views

MORE PHOTOS on www.synergimmo.chWe have the pleasure of presenting to you EXCLUSIVELY this beautiful semi-detached house with four floors, located in a charming wine-growing district of the Montreux/Clarens municipality, overlooking the lake and the mountains.With approximately 160 m² of living space, this property combines the charm of the old with modern comfort. You will also benefit from a beautiful garden offering peace and tranquility in the heart of the greenery.KEY FEATURES AT A GLANCE - One minute from the train station- Perfect blend of charm and modernity- Residential area, calm and green- View of the lake and mountains- Two Swedish fireplaces- Two bathrooms and two toilets SITUATION Clarens, a picturesque village overlooking Lake Geneva, offers a peaceful life and proximity to nature. Ideally located near Montreux, this place combines tranquility, cultural heritage, and outdoor activities.- 7 minutes from Montreux- 25 minutes from Lausanne- 55 minutes from Geneva airport THE HOUSE Completely renovated in 2014 with high-quality materials, while preserving the charm of the stone walls, this house with approximately 160 m² of living space is in excellent condition. It offers a very beautiful view of the lake, the mountains, and the garden in exclusive use. GROUND FLOOR - Bathroom: 4.9 m²- Large room with fireplace, dressing area, and washing machine: 35.2 m² 1ST FLOOR - Main entrance: 4.3 m²- Dining room with fireplace: 22.7 m²- Kitchen: 18.3 m²- Guest toilet: 1.4 m² 2ND FLOOR - Bathroom: 4.48 m²- Room 1: 12.57 m²- Room 2: 16.28 m²- Corridor: 11.48 m² 3RD FLOOR - Living room with office area: 47.76 m²- Toilet: 1.37 m² OUTSIDE - Garden for exclusive use of approximately 75 m²- One covered parking space AMENITIES Planchamp station: 1 minute on footEducation:- Kindergarten and primary school: 4 minutes by car- Secondary school: 5 minutes by car- La Tour-de-Peilz gymnasium: 5 minutes by car / 25 minutes by public transport- Haut-Lac international school: 8 minutes by carHealth:- Riviera-Chablais hospital: 11 minutes by carMontreux:- 12 minutes by train / 7 minutes by car MANY ADVANTAGES - Located in a charming wine-growing district, close to the city and public transport- High-quality construction with optimal insulation NEARBY LEISURE ACTIVITIES - Tennis- Burier swimming poolGolf:- Lavaux: 11 minutes by car- Montreux: 16 minutes by carMORE PHOTOS on www.synergimmo.chAre you already an owner and want to coordinate the purchase of this house with the sale of your current home?Do not hesitate to ask us for a free estimate. We will be happy to meet with you to guide you through the right steps.

Travel time
-
1 / 12
  • Parking space
  • Balcony / Terrace
  • Garage
  • +1
5.5 rooms170m²CHF 1,385,000.–
Noville, 1845 Noville

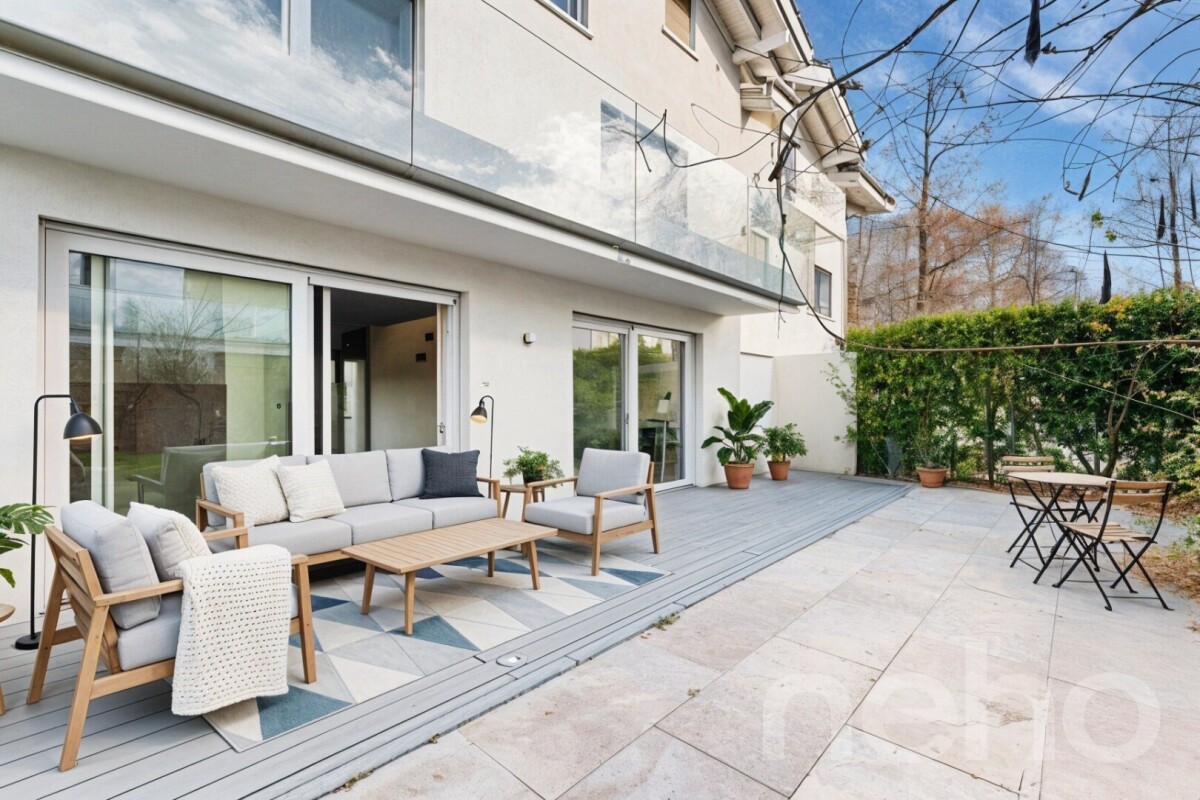
Villa triplex lumineuse aux finitions haut de gamme

Élégante villa mitoyenne en triplex, cette propriété séduit dès le premier regard par son architecture contemporaine et sa luminosité exceptionnelle. Érigée sur trois niveaux harmonieusement répartis, elle offre des volumes généreux et des hauteurs sous plafond remarquables, conférant aux espaces une atmosphère à la fois aérienne et chaleureuse.Conçue avec des matériaux de qualité, la villa est en excellent état d'entretien, proche du neuf, et répond aux exigences actuelles en matière de confort et de modernité. Les pièces, intelligemment agencées, bénéficient d'une belle fluidité et d'une luminosité omniprésente tout au long de la journée. L'espace de vie s'ouvre sur une grande terrasse conviviale, idéale pour profiter de moments de détente ou recevoir en toute tranquillité.La maison est équipée d'un système de domotique performant, permettant une gestion optimale des équipements, ainsi que d'un chauffage au sol avec commande à distance, gage de confort et d'efficacité énergétique en toute saison.La situation est particulièrement recherchée : à quelques pas seulement des commerces, des écoles et de toutes les commodités, tout en offrant un accès rapide à l'autoroute. Un emplacement idéal pour concilier qualité de vie, mobilité et praticité au quotidien.Une villa clé en main, lumineuse et élégante, pensée pour une vie moderne et confortable.Adresse exacte disponible sur demande.VOUS SOUHAITEZ VISITER ? MERCI DE BIEN VOULOIR VOUS INSCRIRE D'ABORD : https://neho.ch/b/1845-26-1An elegant semi-detached triplex villa, this property captivates at first glance with its contemporary architecture and exceptional brightness. Built on three harmoniously distributed levels, it offers generous volumes and remarkable ceiling heights, giving the spaces an atmosphere that is both airy and warm.Designed with quality materials, the villa is in excellent condition, close to new, and meets current standards of comfort and modernity. The rooms are cleverly arranged, benefiting from a beautiful flow and light throughout the day. The living space opens onto a large, welcoming terrace, ideal for relaxing or entertaining in peace.The house is equipped with a high-performance home automation system for optimal management of appliances, as well as remote-controlled underfloor heating for comfort and energy efficiency in all seasons.The location is particularly sought-after: just a few steps from shops, schools and all amenities, while offering quick access to the motorway. An ideal location for combining quality of life, mobility and practicality in everyday life.A turnkey villa, bright and elegant, designed for modern and comfortable living.Exact address available on request.INTERESTED IN VISITING THE PROPERTY? PLEASE REGISTER FIRST : https://neho.ch/b/1845-26-1Diese elegante Doppelhaushälfte besticht auf den ersten Blick durch ihre moderne Architektur und ihre außergewöhnliche Helligkeit. Sie erstreckt sich über drei harmonisch aufgeteilte Etagen und bietet großzügige Räume und bemerkenswerte Deckenhöhen, die den Räumen eine luftige und zugleich gemütliche Atmosphäre verleihen.Die Villa wurde mit hochwertigen Materialien gebaut, befindet sich in einem ausgezeichneten, neuwertigen Zustand und erfüllt die aktuellen Anforderungen an Komfort und Modernität. Die intelligent angeordneten Räume zeichnen sich durch eine schöne Fluidität und eine den ganzen Tag über allgegenwärtige Helligkeit aus. Der Wohnbereich öffnet sich zu einer großen, einladenden Terrasse, die ideal ist, um Momente der Entspannung zu genießen oder Gäste in aller Ruhe zu empfangen.Das Haus ist mit einem leistungsstarken Hausautomationssystem ausgestattet, das eine optimale Steuerung der Geräte ermöglicht, sowie mit einer ferngesteuerten Fußbodenheizung, die zu jeder Jahreszeit Komfort und Energieeffizienz garantiert.Die Lage ist besonders begehrt: nur wenige Schritte von Geschäften, Schulen und allen Anne...

  • Parking space
  • Balcony / Terrace
  • Garage
  • +1
David Damiano

David Damiano

Agent local

1 / 12
  • Parking space
  • Garage
  • View
4.5 rooms144m²CHF 1,390,000.–
Blonay, 1807 Blonay

Maison familiale rénovée au c?ur de Blonay, à deux pas du centre

Située au coeur de Blonay, dans un quartier résidentiel, cette villa de 4.5 pièces séduit par sa distribution fonctionnelle, ses volumes confortables et ses espaces extérieurs appréciables. Érigée sur plusieurs niveaux, elle offre un cadre de vie idéal pour une famille à la recherche de tranquillité tout en restant proche des commodités. Le rez-de-chaussée accueille une entrée, une cuisine semi-ouverte ainsi qu'un agréable espace de vie composé d'un salon et d'une salle à manger. Un poêle à bois agrémente cette pièce de vie baignée de lumière qui s'ouvre directement sur une terrasse d'environ 16 m², parfaite pour profiter des beaux jours et organiser des moments conviviaux en extérieur. Ce niveau est complété par une salle d'eau. À l' étage, l'espace nuit comprend trois chambres de bonnes dimensions, dont une avec accès à un balcon, ainsi qu'une salle de bain. La distribution est optimale et permet d'offrir confort et intimité à chaque membre de la famille. Le sous-sol dispose de plusieurs espaces utiles, dont une buanderie, un abri PC et une pièce polyvalente pouvant se prêter à différents usages selon les besoins. La propriété est complétée par un box de garage et deux places de parc extérieures.Adresse exacte disponible après inscription sur neho.ch.VOUS SOUHAITEZ VISITER ? MERCI DE BIEN VOULOIR VOUS INSCRIRE D'ABORD : https://neho.ch/b/1807-26-4Located in the heart of Blonay, in a residential neighborhood, this 4.5-room villa stands out thanks to its functional layout, comfortable volumes, and pleasant outdoor spaces. Built over several levels, it offers an ideal living environment for a family seeking tranquility while remaining close to everyday amenities. The ground floor features an entrance hall, a semi-open kitchen, and a pleasant living area composed of a living room and a dining room. Bathed in natural light, this living space opens directly onto a terrace of approximately 16 m², perfect for enjoying sunny days and hosting convivial moments outdoors. This level is completed by a shower room. Upstairs, the night area comprises three well-sized bedrooms, one of which has access to a balcony, as well as a bathroom. The layout is optimal and provides comfort and privacy for every member of the family. The basement offers several useful spaces, including a laundry room, a civil protection shelter (PC shelter), and a versatile room that can be adapted to various uses depending on your needs. The property is completed by a garage box and two outdoor parking spaces. Well maintained and...

  • Parking space
  • Garage
  • View
Adrien Grelaud

Adrien Grelaud

Agent immobilier

1 / 13
  • Balcony / Terrace
  • View
  • Child-friendly
4.5 rooms164m²CHF 1,080,000.–
1893 Muraz (Collombey)

Adjoining villa with 4.5 rooms and magnificent view!

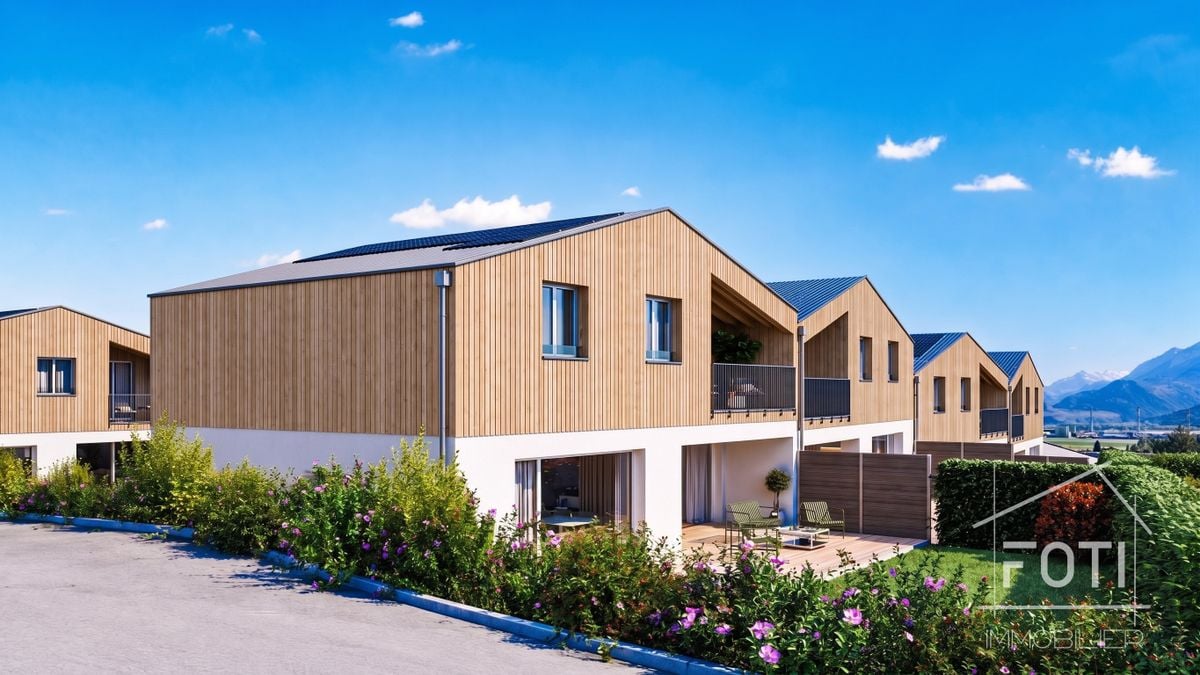
Situated in a quiet residential area, this project benefits from a privileged location, with an unobstructed view of the surrounding mountains. It guarantees a peaceful and pleasant living environment, ideal for families looking for a place that combines harmony with nature, modern comfort, and energy efficiency.Villa n9: An exceptional living space facing the mountainsAn ideal and private locationLocated in the southeast of the promotion, villa n9 enjoys a prime location that offers a completely unobstructed panorama of the surrounding reliefs. Nestled in the heart of a peaceful residential area, this eco-responsible and modern project is designed to offer families a perfect balance between nature and contemporary comfort.Lower floor: Welcome and practicalityThe main entrance opens onto the lower level of the house. • A spacious entrance hall integrates spacious built-in closets, combining aesthetics and clever storage. • This level includes a large private cellar of over 9 m² as well as an independent technical room. • In terms of parking, an open garage can easily accommodate two vehicles and includes a dedicated area for bicycles. First floor: A 48 m² living spaceAn interior staircase with a purified design leads to the first level, entirely dedicated to the day rooms. • The living room: Bathed in natural light, this large open volume extends to the outside thanks to a generous bay window leading directly to the terrace and garden. • The kitchen: Modern and ergonomic, its L-shaped layout integrates harmoniously into the room. • The day annexes: This level is completed by a very practical pantry and a bathroom with an Italian shower. Last floor: The night space under the sloping roofThe second floor accommodates the rest area, composed of three comfortable bedrooms.Note: For attic spaces, only surfaces with a ceiling height greater than 180 cm are counted in the usable surfaces. • The parental suite: A space of approximately 15 m² (~19 m² on the ground) equipped with its own dressing room and a private balcony of nearly 7 m². • Children's rooms/office: Two beautiful rooms of over 10 m² and 11.50 m² (~13 m² on the ground each), ideal for bedrooms or a workspace. • Amenities: The bedrooms share a large main bathroom with a bathtub, Italian shower, and double sink. The corridor also includes a discreet and functional laundry room. Technical Characteristics & FinishesThe villa is built according to rigorous energy standards, with interior finishes left to the choice of future owners: • Structure & Insulation: Traditional masonry construction with peripheral plaster insulation. • Energy & Heating: Individual air/water heat pump (PAC) with underfloor heating (adjustable by individual thermostats, except for bathrooms) and solar input via photovoltaic panels. • Windows & Closures: White PVC joinery equipped with triple glazing and slat blinds in aluminum profile. • Coverings: Ceramic tiles (30×60 cm format) for the living space and stratified parquet of choice for the bedroom floors. • Kitchen: High-end equipment with a granite worktop. Budgets included in the price: • Kitchen equipment: ~CHF 21,000.- • Sanitary equipment: ~CHF 13,400.- Included and optional annexes • Included: The open garage (2 cars + bicycles) located on the lower floor. • Optional: Possibility of buying 1 or 2 additional covered parking spaces at a price of CHF 28,000.- per unit. Delivery: approximately 15 to 18 months after the start of work.

  • Balcony / Terrace
  • View
  • Child-friendly
Fabienne Foti

Fabienne Foti

Associée - Sous-directrice

1 / 13
  • Parking space
  • Balcony / Terrace
  • Garage
  • +1
7.5 rooms266m²CHF 2,160,000.–
A La Tour-de-Peilz, 1814 La Tour-de-Peilz

Magnificent semi-detached villa located in a quiet and secure residential area!

Splendid semi-detached villa of 7.5 rooms, approximately 266 m² of living space and 290 m² of usable space, located in a secure, very quiet and green residential area.Built in 2007 on a beautiful plot in PPE, the property is the result of the merger of two apartments, offering the comfort and volumes of a single-family home while benefiting from the practical advantages of an apartment. It has, among other things, a private elevator allowing direct access to the different floors, a rare and particularly appreciable asset.The interior spaces seduce with their generous volumes, their brightness and their harmonious layout, creating a convivial and warm atmosphere.Outside, you will enjoy a magnificent outdoor living space, including a spacious terrace, a large private garden entirely fenced, as well as a balcony on the upper floor offering a pleasant unobstructed view of the mountains.The situation is ideal: in immediate proximity to public transport and only 5 minutes on foot from the Gymnase de Burier, while benefiting from a calm and privileged residential environment.A large closed garage box that can accommodate two vehicles, an indoor parking space, and a large storage room complete this property.Price of the house: CHF 2'160'000.Price of the double garage box: CHF 100'000.Price of the two indoor parking spaces: CHF 90'000.Total price: CHF 2'350'000.

  • Parking space
  • Balcony / Terrace
  • Garage
  • +1
1 / 13
5.5 rooms169m²CHF 2,225,000.–
Pérouge 90, 1814 La Tour-de-Peilz

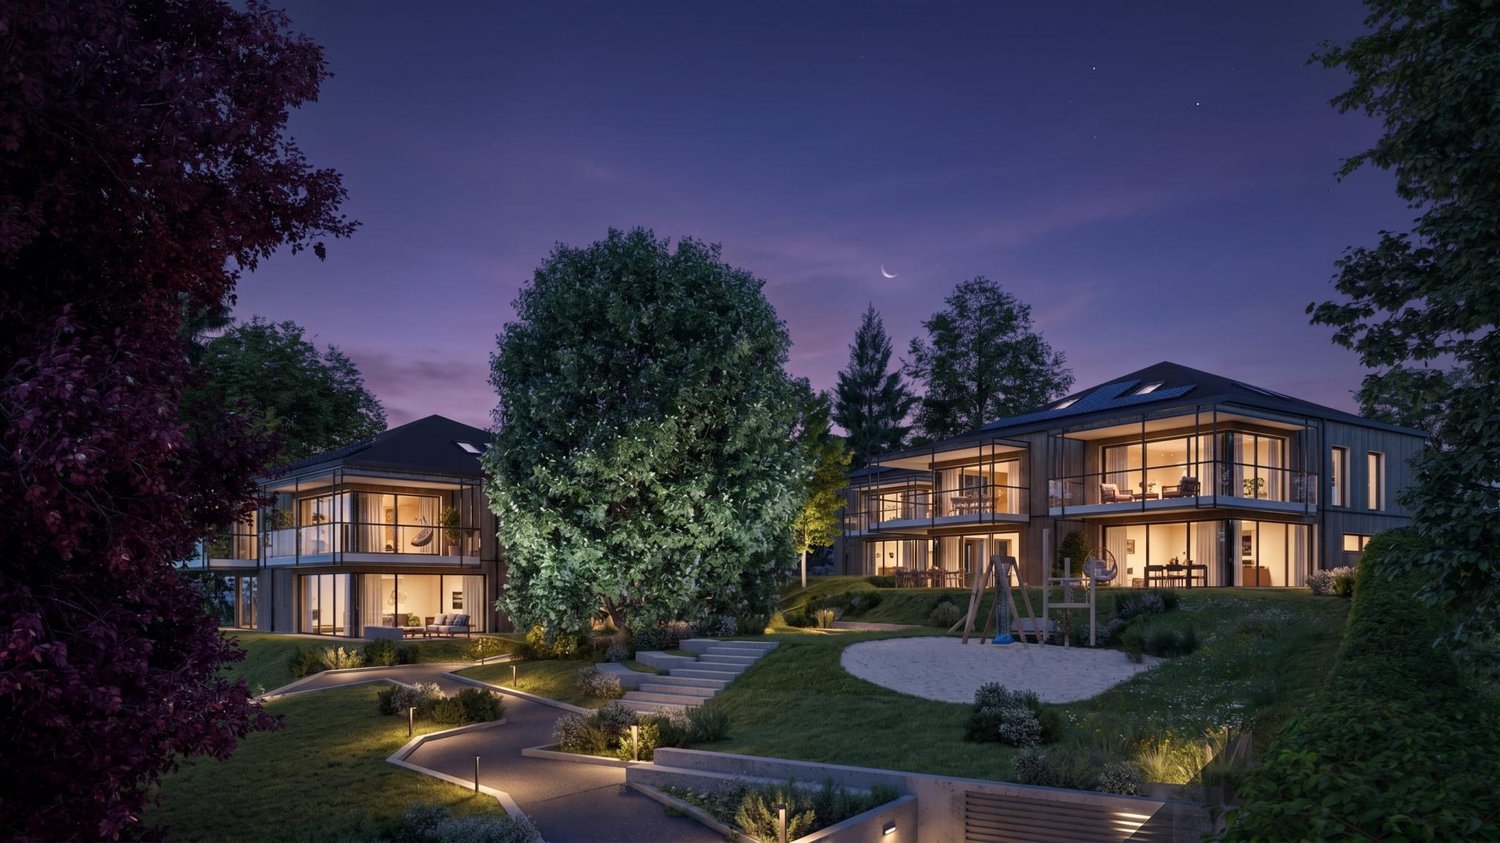
New exceptional Minergie-labelled project!

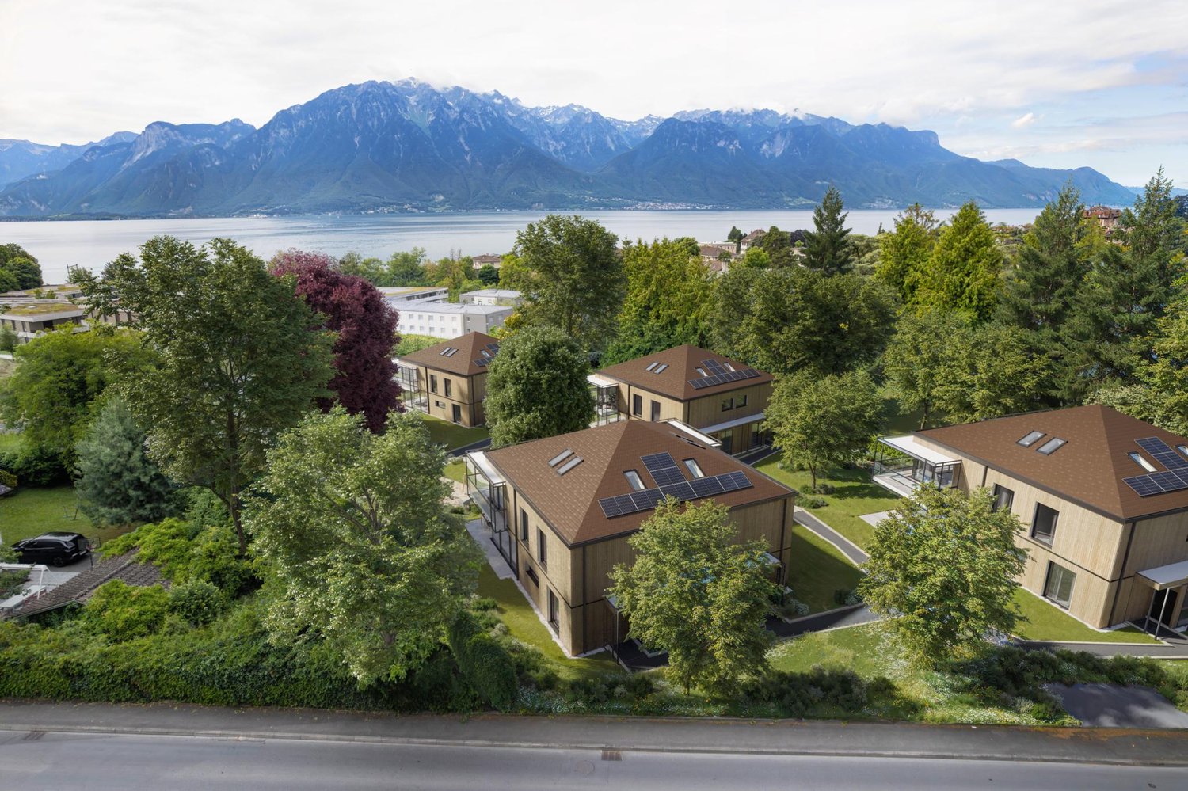
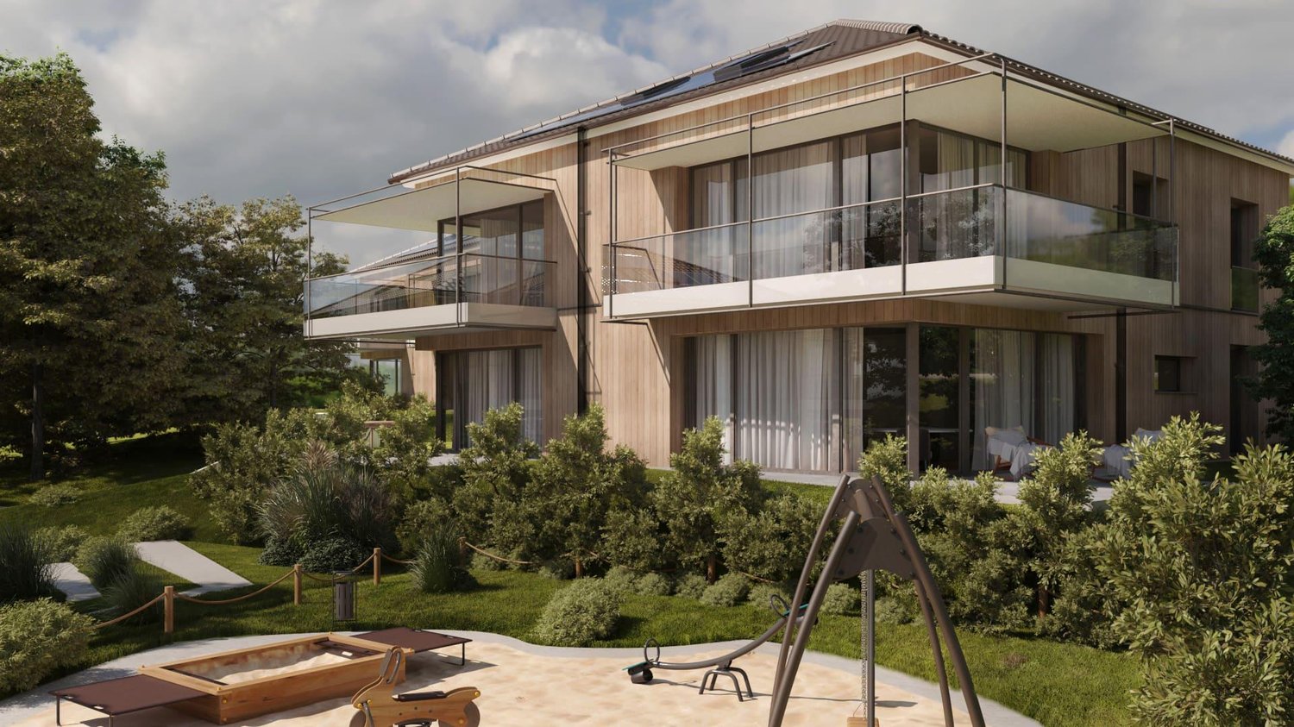
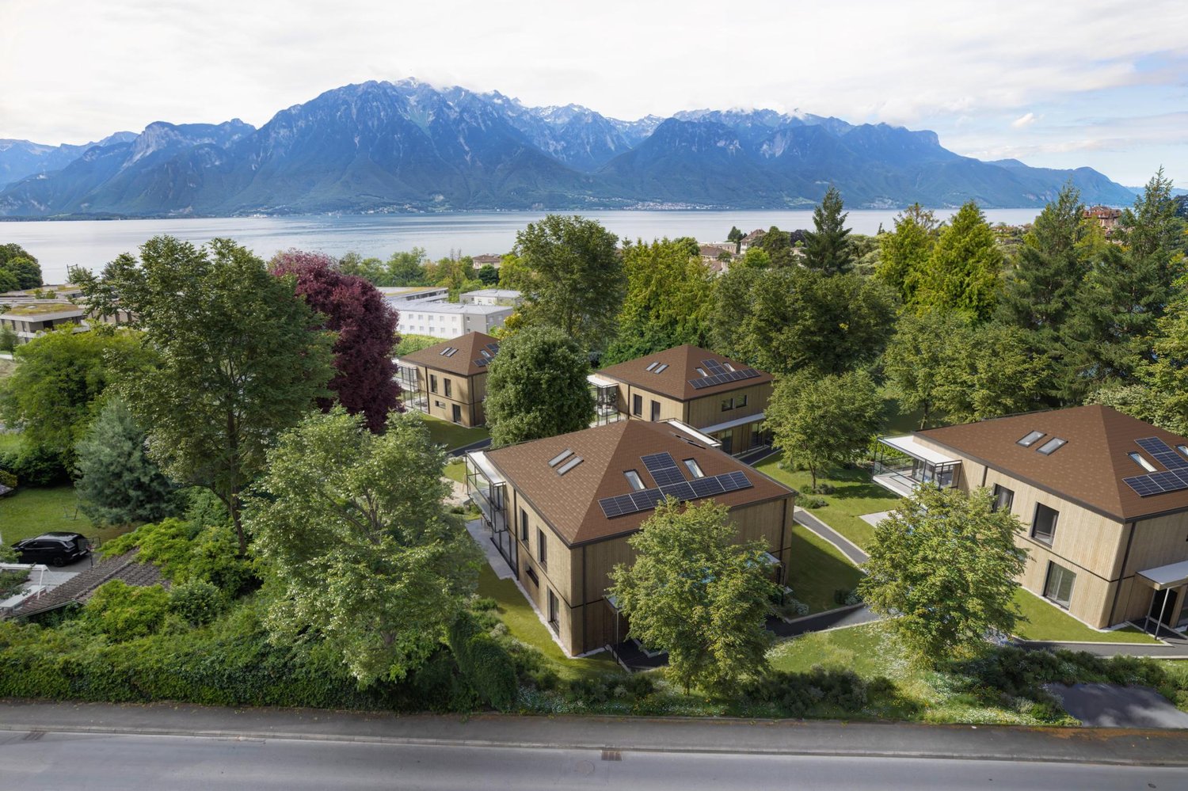
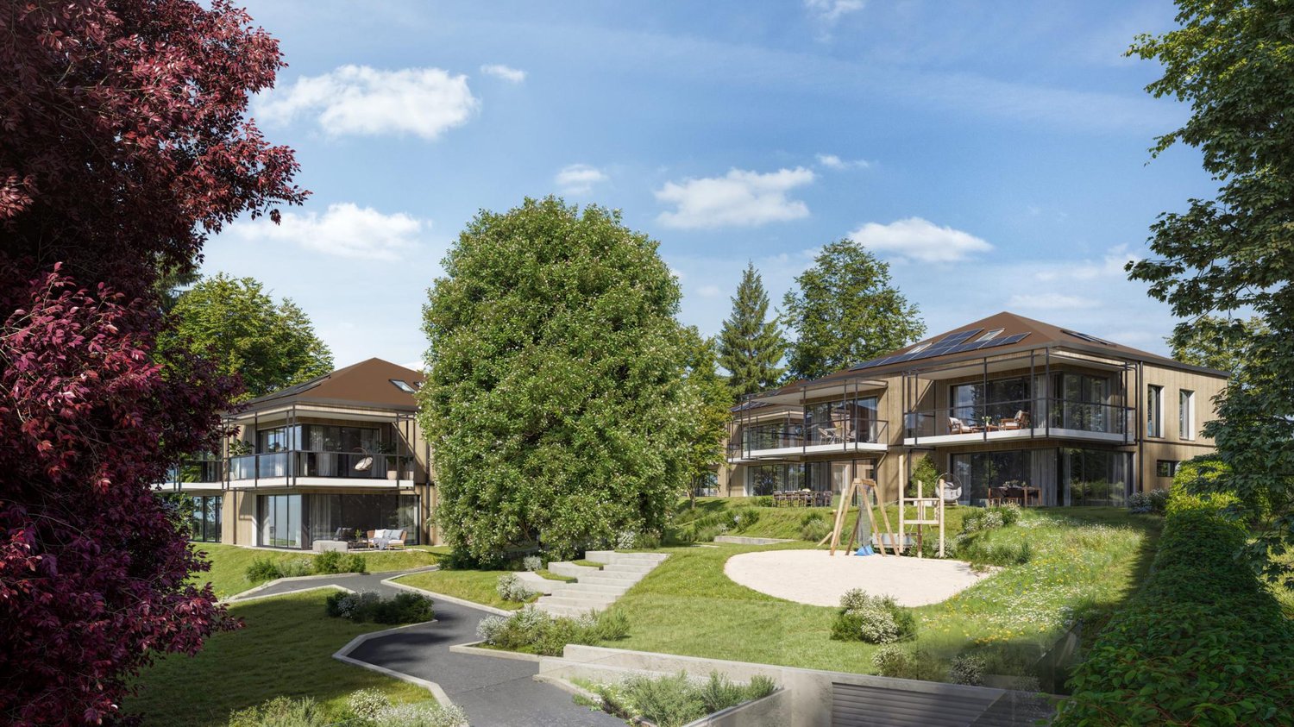
LE BELVÉDÈRE ? LA TOUR-DE-PEILZAccess the entire project, plans, and availability now via our dedicated website:https://belvedere-residence.chAn exceptional residential domain with a lake view on the Vaudoise Riviera! Located in a privileged residential environment in La Tour-de-Peilz, just a few minutes from the shores of Lake Geneva, Le Belvédère offers a rare and exclusive realization consisting of eight semi-detached villas of high standing, organized into four sets of two homes. Situated on a magnificent plot of approximately 4,500 m², the project was designed as a true private estate, where contemporary architecture and carefully worked-out landscaping blend harmoniously into their environment. The generous green spaces, the carefully selected vegetation, and the overall organization of the site give the ensemble an elegant, intimate, and preserved atmosphere.Each villa benefits from an unobstructed view of the mountains as well as remarkable luminosity throughout the year, thanks to a thoughtful implantation that fully enhances the orientation and landscape. The architecture is distinguished by sober and timeless lines, vast openings, and generous volumes that naturally extend the living spaces outdoors. The private gardens, terraces, and balconies thus become true extensions of the main rooms, reinforcing comfort and quality of life on a daily basis.The interior organization has been designed to meet the expectations of a demanding clientele, offering vast open reception areas, several comfortable bedrooms, as well as a parental suite benefiting from a dressing room, a private bathroom, and direct access to a balcony with a lake view. An additional room on the ground floor allows for great flexibility in use, whether for accommodating guests, creating an office, or designing a multipurpose space. Each villa also has additional spaces that are particularly rare on the market, including a private sauna and a large volume that can be arranged according to the wishes of the future owners, which can accommodate a fitness room, a home cinema, a wellness area, a game room, a wine cellar, or a private workshop. The attics also offer additional potential, allowing for the imagination of a fully personalized leisure or relaxation space.As the finishes are left to the choice of the buyer, each villa can be entirely personalized to create a unique and perfectly adapted interior. Certified Minergie, the project guarantees high energy performance, optimal comfort in all seasons, and sustainable enhancement of real estate assets, while meeting the current most demanding standards. Le Belvédère represents a rare opportunity on the Vaudoise Riviera, combining a lake view for each villa, an exceptional landscape setting, elegant contemporary architecture, high-end amenities, and preserved intimacy within a confidential estate.More than just a place of residence, it is a true art of living, designed to offer elegance, serenity, and comfort on a daily basis.Contact us today to receive the complete dossier or organize a visit.Bastien AnexCo-founderFederal diploma as a real estate agent079/887 87 37bastien.anex@immocloudsarl.chImmocloudsarl.ch


Travel time
-
1 / 13
5.5 rooms170m²CHF 2,305,000.–
Pérouge, 1814 La Tour-de-Peilz

New exceptional Minergie certified project!

LE BELVÉDÈRE ? LA TOUR-DE-PEILZAccess the entire project, plans, and availability now via our dedicated website:https://belvedere-residence.chAn exceptional residential domain with a lake view on the Vaudois Riviera! Located in a privileged residential environment in La Tour-de-Peilz, just a few minutes from the shores of Lake Geneva, Le Belvédère offers a rare and exclusive realization composed of eight high-end semi-detached villas, organized into four sets of two homes. Situated on a magnificent plot of approximately 4,500 m², the project was designed as a true private estate, where contemporary architecture and carefully crafted landscaping blend harmoniously into their surroundings. The generous green spaces, carefully selected vegetation, and overall organization of the site confer an elegant, intimate, and preserved atmosphere on the whole.Each villa benefits from an unobstructed view of the mountains and remarkable luminosity throughout the year, thanks to a thoughtful layout that fully enhances the orientation and landscape. The architecture is distinguished by sober and timeless lines, vast openings, and generous volumes that naturally extend the living spaces outdoors. The private gardens, terraces, and balconies become true extensions of the main rooms, enhancing comfort and quality of life on a daily basis.The interior organization has been designed to meet the expectations of a demanding clientele, offering spacious open-plan reception areas, several comfortable bedrooms, and a parental suite with a dressing room, private bathroom, and direct access to a balcony with a lake view. An additional room on the ground floor allows for great flexibility in use, whether for accommodating guests, creating an office, or designing a multipurpose space. Each villa also features additional spaces that are particularly rare on the market, including a private sauna and a large, customizable volume that can accommodate a fitness room, home cinema, wellness area, game room, wine cellar, or private workshop. The attics offer additional potential, allowing for the creation of a fully personalized leisure or relaxation space.As the finishes are left to the buyer's choice, each villa can be entirely personalized to create a unique and perfectly adapted interior. Certified Minergie, the project guarantees high energy performance, optimal comfort in all seasons, and sustainable enhancement of the real estate heritage, while meeting the most demanding current standards. Le Belvédère represents a rare opportunity on the Vaudois Riviera, combining a lake view for each villa, an exceptional landscape setting, elegant contemporary architecture, high-end amenities, and preserved intimacy within a confidential estate.More than just a place of residence, it is a true art of living, designed to offer elegance, serenity, and comfort on a daily basis.Contact us today to receive the complete dossier or organize a visit.Bastien AnexCo-founderFederal diploma as a real estate agent079/887 87 37bastien.anex@immocloudsarl.chImmocloudsarl.ch
1 / 13
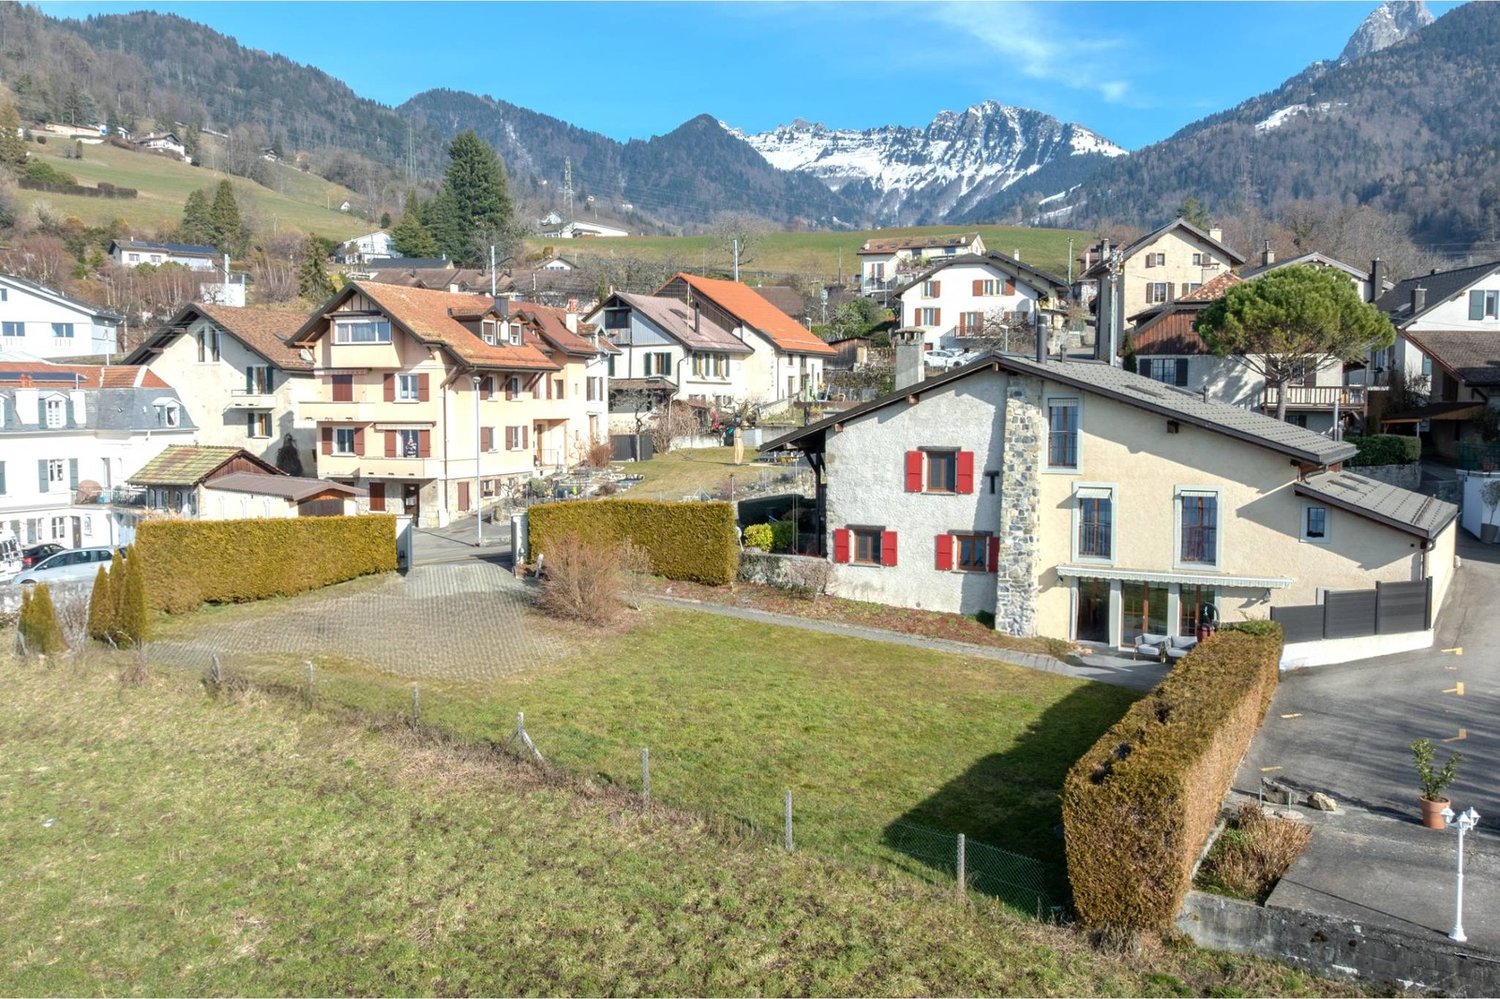
5.5 rooms169m²CHF 2,285,000.–
Pérouge, 1814 La Tour-de-Peilz

New exceptional Minergie-labelled project!

LE BELVÉDÈRE ? LA TOUR-DE-PEILZAccess the entire project, plans, and availability through our dedicated website:https://belvedere-residence.chAn exceptional residential domain with a lake view on the Vaudois Riviera! Located in a privileged residential environment in La Tour-de-Peilz, just a few minutes from the shores of Lake Geneva, Le Belvédère offers a rare and exclusive realization consisting of eight semi-detached villas of high standing, organized into four sets of two homes. Situated on a magnificent plot of approximately 4,500 m², the project was designed as a true private estate, where contemporary architecture and carefully worked-out landscaping blend harmoniously into their environment. The generous green spaces, the carefully selected vegetation, and the overall organization of the site give the whole a elegant, intimate, and preserved atmosphere.Each villa benefits from an unobstructed view of the mountains as well as remarkable luminosity throughout the year, thanks to a thoughtful layout that fully enhances the orientation and landscape. The architecture is distinguished by sober and timeless lines, large openings, and generous volumes that naturally extend the living spaces to the outside. The private gardens, terraces, and balconies become real extensions of the main rooms, reinforcing comfort and quality of life on a daily basis.The interior organization has been designed to meet the expectations of a demanding clientele, offering large reception areas open to the outside, several comfortable bedrooms, as well as a parental suite benefiting from a dressing room, private bathroom, and direct access to a balcony with a view of Lake Geneva. An additional room on the ground floor allows for great flexibility of use, whether for accommodating guests, creating an office, or designing a multi-purpose space. Each villa also has additional spaces that are particularly rare on the market, including a private sauna and a large, customizable volume that can accommodate a fitness room, home cinema, wellness area, game room, wine cellar, or private workshop. The attics offer additional potential for imagining a fully personalized leisure or relaxation space.As the finishes are left to the choice of the buyer, each villa can be fully personalized to create a unique and perfectly adapted interior. Certified Minergie, the project guarantees high energy performance, optimal comfort in all seasons, and sustainable enhancement of real estate assets, while meeting the most demanding current standards. Le Belvédère represents a rare opportunity on the Vaudois Riviera, combining a lake view for each villa, an exceptional landscape setting, elegant contemporary architecture, high-end amenities, and preserved intimacy within a confidential estate.More than just a place of residence, it is a true art of living, designed to offer elegance, serenity, and comfort on a daily basis.Contact us today to receive the complete dossier or organize a visit.Bastien AnexCo-founderFederal diploma as a real estate agent079/887 87 37bastien.anex@immocloudsarl.chImmocloudsarl.ch

1 / 13
5.5 rooms169m²CHF 2,265,000.–
Pérouge, 1814 La Tour-de-Peilz

New exceptional Minergie-labelled project!

LE BELVÉDÈRE ? LA TOUR-DE-PEILZAccess the entire project, plans, and availability through our dedicated website:https://belvedere-residence.chAn exceptional residential domain with a lake view on the Vaudois Riviera! Located in a privileged residential environment in La Tour-de-Peilz, just a few minutes from the shores of Lake Geneva, Le Belvédère offers a rare and exclusive realization composed of eight semi-detached villas of high standing, organized into four sets of two homes. Situated on a magnificent plot of approximately 4,500 m², the project was designed as a true private estate, where contemporary architecture and carefully worked-out landscaping integrate harmoniously into their environment. The generous green spaces, the carefully selected vegetation, and the overall organization of the site give the whole a elegant, intimate, and preserved atmosphere.Each villa benefits from an unobstructed view of the mountains as well as remarkable luminosity throughout the year, thanks to a thoughtful implantation designed to fully enhance the orientation and landscape. The architecture is distinguished by sober and timeless lines, vast openings, and generous volumes that naturally extend the living spaces towards the outside. The private gardens, terraces, and balconies thus become true extensions of the main rooms, reinforcing comfort and quality of life on a daily basis.The interior organization has been designed to meet the expectations of a demanding clientele, offering vast open reception areas, several comfortable bedrooms, as well as a parental suite benefiting from a dressing room, private bathroom, and direct access to a balcony with a view of Lake Geneva. An additional room on the ground floor allows for great flexibility of use, whether for accommodating guests, creating an office, or designing a multipurpose space. Each villa also has additional spaces that are particularly rare on the market, including a private sauna and a large, customizable volume according to the wishes of the future owners, which can accommodate a fitness room, home cinema, wellness area, game room, wine cellar, or private workshop. The attics also offer additional potential, allowing for the imagination of a fully personalized leisure or relaxation space.As the finishes are left to the choice of the buyer, each villa can be entirely personalized to create a unique and perfectly adapted interior. Certified Minergie, the project guarantees high energy performance, optimal comfort in all seasons, and sustainable enhancement of real estate assets, while meeting the current most demanding standards. Le Belvédère represents a rare opportunity on the Vaudois Riviera, combining a lake view for each villa, an exceptional landscape setting, elegant contemporary architecture, high-end amenities, and preserved intimacy within a confidential estate.More than just a place of residence, it is a true art of living, designed to offer elegance, serenity, and comfort on a daily basis.Contact us today to receive the complete dossier or organize a visit.Bastien AnexCo-founderFederal diploma as a real estate agent079/887 87 37bastien.anex@immocloudsarl.chImmocloudsarl.ch
1 / 13
5.5 rooms170m²CHF 2,255,000.–
Pérouge, 1814 La Tour-de-Peilz

New exceptional Minergie-labelled project!

LE BELVÉDÈRE ? LA TOUR-DE-PEILZAccess the entire project, plans, and availability through our dedicated website:https://belvedere-residence.chAn exceptional residential domain with a lake view on the Vaudois Riviera! Located in a privileged residential environment in La Tour-de-Peilz, just a few minutes from the shores of Lake Geneva, Le Belvédère offers a rare and exclusive realization composed of eight semi-detached villas of high standing, organized in four sets of two homes. Situated on a magnificent plot of approximately 4,500 m², the project was designed as a true private estate, where contemporary architecture and carefully worked-out landscaping blend harmoniously into their environment. The generous green spaces, the carefully selected vegetation, and the overall organization of the site give the whole a elegant, intimate, and preserved atmosphere.Each villa benefits from an unobstructed view of the mountains as well as remarkable brightness throughout the year, thanks to a thoughtful implantation that fully enhances the orientation and the landscape. The architecture is distinguished by sober and timeless lines, large openings, and generous volumes that naturally extend the living spaces to the outside. The private gardens, terraces, and balconies thus become real extensions of the main rooms, reinforcing comfort and quality of life on a daily basis.The interior organization has been designed to meet the expectations of a demanding clientele, offering large reception areas open to the outside, several comfortable bedrooms, as well as a parental suite benefiting from a dressing room, a private bathroom, and direct access to a balcony with a view of Lake Geneva. An additional room on the ground floor allows for great flexibility in use, whether for accommodating guests, creating an office, or setting up a multipurpose space. Each villa also has additional spaces that are particularly rare on the market, including a private sauna and a large, customizable volume that can accommodate a fitness room, a home cinema, a wellness area, a game room, a wine cellar, or a private workshop. The attics also offer additional potential for imagining a fully personalized leisure or relaxation space.As the finishes are left to the choice of the buyer, each villa can be fully personalized to create a unique and perfectly adapted interior. Certified Minergie, the project guarantees high energy performance, optimal comfort in all seasons, and sustainable enhancement of the real estate heritage, while meeting the most demanding current standards. Le Belvédère represents a rare opportunity on the Vaudois Riviera, combining a lake view for each villa, an exceptional landscape setting, elegant contemporary architecture, high-end amenities, and preserved intimacy within a confidential estate.More than just a place of residence, it is a true art of living, designed to offer elegance, serenity, and comfort on a daily basis.Contact us today to receive the complete dossier or organize a visit.Bastien AnexCo-founderFederal diploma as a real estate agent079/887 87 37bastien.anex@immocloudsarl.chImmocloudsarl.ch
1 / 13
5.5 rooms170m²CHF 2,275,000.–
Pérouge, 1814 La Tour-de-Peilz

New exceptional Minergie labeled project!

LE BELVÉDÈRE ? LA TOUR-DE-PEILZAccess the entire project, plans, and availability now through our dedicated website:https://belvedere-residence.chAn exceptional residential domain with a lake view on the Vaudois Riviera! Located in a privileged residential environment in La Tour-de-Peilz, just a few minutes from the shores of Lake Geneva, Le Belvédère offers a rare and exclusive realization composed of eight semi-detached villas of high standing, organized into four sets of two homes. Situated on a magnificent plot of approximately 4,500 m², the project was designed as a true private estate, where contemporary architecture and carefully worked-out landscaping blend harmoniously into their environment. The generous green spaces, the carefully selected vegetation, and the overall organization of the site give the ensemble an elegant, intimate, and preserved atmosphere.Each villa benefits from an unobstructed view of the mountains and remarkable luminosity throughout the year, thanks to a thoughtful implantation that fully enhances the orientation and landscape. The architecture is distinguished by sober and timeless lines, vast openings, and generous volumes that naturally extend the living spaces towards the outside. The private gardens, terraces, and balconies become true extensions of the main rooms, reinforcing comfort and quality of life on a daily basis.The interior organization has been designed to meet the expectations of a demanding clientele, offering vast open reception areas, several comfortable bedrooms, and a parental suite benefiting from a dressing room, private bathroom, and direct access to a balcony with a view of Lake Geneva. An additional room on the ground floor allows for great flexibility in use, whether for accommodating guests, creating an office, or designing a multipurpose space. Each villa also has additional spaces that are particularly rare on the market, including a private sauna and a large, customizable volume that can accommodate a fitness room, home cinema, wellness area, game room, wine cellar, or private workshop. The attics offer additional potential, allowing for the creation of a fully personalized leisure or relaxation space.As the finishes are left to the choice of the buyer, each villa can be fully personalized to create a unique and perfectly adapted interior. Certified Minergie, the project guarantees high energy performance, optimal comfort in all seasons, and sustainable enhancement of real estate assets, while meeting the most demanding current standards. Le Belvédère represents a rare opportunity on the Vaudois Riviera, combining a lake view for each villa, an exceptional landscape setting, elegant contemporary architecture, high-end amenities, and preserved intimacy within a confidential estate.More than just a place of residence, it is a true art of living, designed to offer elegance, serenity, and comfort on a daily basis.Contact us today to receive the complete dossier or organize a visit.Bastien AnexCo-founderFederal diploma as a real estate agent079/887 87 37bastien.anex@immocloudsarl.chImmocloudsarl.ch
1 / 13
5.5 rooms170m²CHF 2,255,000.–
Pérouge, 1814 La Tour-de-Peilz

New exceptional Minergie labeled project!

LE BELVÉDÈRE ? LA TOUR-DE-PEILZAccess the entire project, plans, and availability now via our dedicated website:https://belvedere-residence.chAn exceptional residential domain with a lake view on the Vaud Riviera! Located in a privileged residential environment in La Tour-de-Peilz, just a few minutes from the shores of Lake Geneva, Le Belvédère offers a rare and exclusive realization composed of eight semi-detached villas of high standing, organized into four sets of two homes. Situated on a magnificent plot of approximately 4,500 m², the project was designed as a true private estate, where contemporary architecture and carefully worked-out landscaping blend harmoniously into their environment. The generous green spaces, the carefully selected vegetation, and the overall organization of the site give the ensemble an elegant, intimate, and preserved atmosphere.Each villa benefits from an unobstructed view of the mountains as well as remarkable luminosity throughout the year, thanks to a thoughtful layout that fully enhances the orientation and landscape. The architecture is distinguished by sober and timeless lines, vast openings, and generous volumes that naturally extend the living spaces outdoors. The private gardens, terraces, and balconies become true extensions of the main rooms, reinforcing comfort and quality of life on a daily basis.The interior organization has been designed to meet the expectations of a demanding clientele, offering vast open reception areas, several comfortable bedrooms, and a parental suite benefiting from a dressing room, private bathroom, and direct access to a balcony with a view of Lake Geneva. An additional room on the ground floor allows for great flexibility in use, whether for accommodating guests, creating an office, or designing a multipurpose space. Each villa also has additional spaces that are particularly rare on the market, including a private sauna and a large, customizable volume according to the wishes of the future owners, which can accommodate a fitness room, home cinema, wellness area, game room, wine cellar, or private workshop. The attics also offer additional potential, allowing for the imagination of a fully personalized leisure or relaxation area.As the finishes are left to the choice of the buyer, each villa can be entirely personalized to create a unique and perfectly adapted interior. Certified MINERGIE, the project guarantees high energy performance, optimal comfort in all seasons, and sustainable enhancement of real estate assets, while meeting the most demanding current standards. Le Belvédère represents a rare opportunity on the Vaud Riviera, combining a lake view for each villa, an exceptional landscape setting, elegant contemporary architecture, high-end amenities, and preserved intimacy within a confidential estate.More than just a place of residence, it is a true art of living, designed to offer elegance, serenity, and comfort on a daily basis.Contact us today to receive the complete dossier or organize a visit.Bastien AnexCo-founderFederal diploma as a real estate agent079/887 87 37bastien.anex@immocloudsarl.chImmocloudsarl.ch
1 / 13
5.5 rooms169m²CHF 2,235,000.–
Pérouge, 1814 La Tour-de-Peilz

New exceptional Minergie-labelled project!

LE BELVÉDÈRE ? LA TOUR-DE-PEILZAccess the entire project, plans, and availability through our dedicated website:https://belvedere-residence.chAn exceptional residential domain with a lake view on the Vaudois Riviera! Located in a privileged residential environment in La Tour-de-Peilz, just a few minutes from the shores of Lake Geneva, Le Belvédère offers a rare and exclusive realization consisting of eight semi-detached villas of high standing, organized in four units of two houses. Implanted on a magnificent plot of approximately 4,500 m², the project was designed as a true private domain, where contemporary architecture and carefully worked-out landscaping blend harmoniously into their environment. The generous green spaces, the carefully selected vegetation, and the overall organization of the site give the whole a elegant, intimate, and preserved atmosphere.Each villa benefits from an unobstructed view of the mountains as well as remarkable luminosity throughout the year, thanks to a thoughtful implantation designed to fully enhance the orientation and landscape. The architecture is distinguished by sober and timeless lines, vast openings, and generous volumes that naturally extend the living spaces to the outside. The private gardens, terraces, and balconies thus become true extensions of the main rooms, reinforcing comfort and quality of life on a daily basis.The internal organization has been designed to meet the expectations of a demanding clientele, offering vast open reception areas, several comfortable bedrooms, as well as a parental suite benefiting from a dressing room, private bathroom, and direct access to a balcony with a lake view. An additional room on the ground floor allows for great flexibility of use, whether for accommodating guests, creating an office, or setting up a multipurpose space. Each villa also has additional spaces that are particularly rare on the market, including a private sauna and a large volume that can be arranged according to the wishes of the future owners, which can accommodate a fitness room, home cinema, wellness area, game room, wine cellar, or private workshop. The attics also offer additional potential, allowing for the creation of a fully personalized leisure or relaxation area.As the finishes are left to the choice of the buyer, each villa can be entirely personalized to create a unique and perfectly adapted interior. Certified Minergie, the project guarantees high energy performance, optimal comfort in all seasons, and sustainable enhancement of real estate assets, while meeting the most demanding current standards. Le Belvédère represents a rare opportunity on the Vaudois Riviera, combining a lake view for each villa, an exceptional landscape setting, elegant contemporary architecture, high-end amenities, and preserved intimacy within a confidential domain.More than just a place of residence, it is a true art of living, designed to offer elegance, serenity, and comfort on a daily basis.Contact us today to receive the complete dossier or organize a visit.Bastien AnexCo-founderFederal diploma as a real estate agent079/887 87 37bastien.anex@immocloudsarl.chImmocloudsarl.ch

1 / 11
  • Parking space
  • Balcony / Terrace
  • View
  • +1
5.5 rooms145m²CHF 1,490,000.–
1820 Montreux

Villa mitoyenne 145 m2, belles terrasses, vue magnifique !

D'avantage d'informations et de photos sur notre site www.chiffelle-immobilier.chDécouvrez cette belle villa mitoyenne de 5.5 pièces et 145 m2 habitable idéalement située au coeur du village de Glion dans une impasse calme et verdoyante, à deux pas de la gare "Collège" de la ligne Montreux-Rocher de Nayes et des principaux axes routiers.Avec environ 145 m² habitables, cette maison offre des espaces généreux, dont un salon séjour spacieux avec accès direct au jardin et une cuisine habitable donnant sur les terrasses et une magnifique vue sur le lac, le jura et les Alpes !Construite en 1974 sur une parcelle de 780 m2, elle a fait l'objet de rénovations constantes, une pompe à chaleur et des panneaux solaires ont notamment été installé en 2024. Aucun travaux ne sont nécessaires avant l'aménagement. Un jardin bien arboré et fleuri de 541 m2 ainsi que 3 places de parc complètent ce bien.infos et visites :Vincent Guexguex@chiffelle.ch079 304 26 49More information and photos on our website www.chiffelle-immobilier.chDiscover this beautiful 5.5-room, 145 m2 semi-detached villa ideally located in the heart of the village of Glion in a quiet, leafy cul-de-sac, a stone's throw from the "Collège" station on the Montreux-Rocher de Nayes line and the main roads.With around 145 m2 of living space, this house offers generous living areas, including a spacious living room with direct access to the garden and a kitchen opening onto the terraces and a magnificent view of the lake, the Jura and the Alps!Built in 1974 on a 780 m2 plot, it has undergone constant renovation, including the installation of a heat pump and solar panels in 2024.No further work is required before completion.A 541 m2 garden planted with trees and flowers and 3 parking spaces complete this property.infos and visits :Vincent Guexguex@chiffelle.ch079 304 26 49

  • Parking space
  • Balcony / Terrace
  • View
  • +1
1 / 13
5.5 rooms169m²CHF 2,225,000.–
1820 Montreux

New exceptional Minergie-labelled project!

LE BELVÉDÈRE ? LA TOUR-DE-PEILZAccess the entire project, plans, and availability via our dedicated website:https://belvedere-residence.chAn exceptional residential domain with a lake view on the Vaudois Riviera! Located in a privileged residential environment in La Tour-de-Peilz, just a few minutes from the shores of Lake Geneva, Le Belvédère offers a rare and exclusive realization consisting of eight semi-detached villas of high standing, organized into four sets of two homes. Situated on a magnificent plot of approximately 4,500 m², the project was designed as a true private estate, where contemporary architecture and carefully worked-out landscaping blend harmoniously into their environment. The generous green spaces, the carefully selected vegetation, and the overall organization of the site give the whole a elegant, intimate, and preserved atmosphere.Each villa benefits from an unobstructed view of the mountains as well as remarkable luminosity throughout the year, thanks to a thoughtful implantation designed to fully enhance the orientation and landscape. The architecture is distinguished by sober and timeless lines, vast openings, and generous volumes that naturally extend the living spaces towards the outside. The private gardens, terraces, and balconies thus become real extensions of the main rooms, reinforcing comfort and quality of life on a daily basis.The interior organization has been designed to meet the expectations of a demanding clientele, offering large reception areas open to the outside, several comfortable bedrooms, as well as a parental suite benefiting from a dressing room, private bathroom, and direct access to a balcony with a view of Lake Geneva. An additional room on the ground floor allows for great flexibility in use, whether for accommodating guests, creating an office, or designing a multipurpose space. Each villa also has additional spaces that are particularly rare on the market, including a private sauna and a large, customizable volume that can accommodate a fitness room, home cinema, wellness area, game room, wine cellar, or private workshop. The attics also offer additional potential, allowing for the imagination of a fully personalized leisure or relaxation space.As the finishes are left to the choice of the buyer, each villa can be fully personalized to create a unique and perfectly adapted interior. Certified with the Minergie label, the project guarantees high energy performance, optimal comfort in all seasons, and sustainable enhancement of the real estate heritage, while meeting the current, most demanding standards. Le Belvédère represents a rare opportunity on the Vaudois Riviera, combining a lake view for each villa, an exceptional landscape setting, elegant contemporary architecture, high-end amenities, and preserved intimacy within a confidential estate.More than just a place of residence, it is a true art of living, designed to offer elegance, serenity, and comfort on a daily basis.Contact us today to receive the complete dossier or organize a visit.Bastien AnexCo-founderFederal diploma as a real estate agent079/887 87 37bastien.anex@immocloudsarl.chImmocloudsarl.ch

1 / 13
6.5 roomsCHF 1,270,000.–
1867 Ollon VD

ARCHITECT-DESIGNED VILLAS - PANORAMIC VIEWS - LAST OPPORTUNITIES

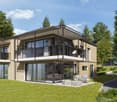
LAST AVAILABLE VILLAS - DON'T WAIT ANY LONGER!This new villa project, built on a beautiful plot with panoramic views of the Dents-du-Midi, offers a peaceful and quiet living environment close to amenities. The new Clos d'Arbosson project is the result of meticulous work by developers and architects. The plot is divided into 7 lots, each comprising two semi-detached houses. The construction is carried out by a specialized company that has been based in the region for over 100 years. It develops and executes its own projects with its own staff. The satisfaction of the buyers, the quality of the execution, and the care taken in the selection of materials are the values and objectives of this family business.The project consists of 14 semi-detached houses, divided into two different types. The villas of type A are oriented southwest and northwest, those of type B towards the south. The gardens behind the houses provide calm and intimacy, allowing for pleasant moments outdoors and enjoyment of the surrounding nature.Discover Ollon, a charming village in the heart of the Chablais. Located between mountains and vineyards, Ollon offers a unique living environment that combines tranquility and authenticity. This Vaud village benefits from a privileged location, close to the Alpine ski resorts and the shores of Lake Geneva, while also offering quick access to the main roads. It enjoys exceptional sunshine. With its picturesque landscapes and rich heritage, Ollon is ideal for those seeking a peaceful life in a preserved environment.VILLAS TYPE A+ 6.5 rooms+ 3 bedrooms (including one parental suite of approximately 20m2 with en-suite bathroom)+ 2 bathrooms (1x bathtub + 1x shower) + optional bathroom in the basement+ 1 guest toilet+ 1 playroom+ 1 cellar+ 1 laundry room+ 1 technical/storage room+ 1 covered parking space+ 2 outdoor parking spaces+ Usable area (main and secondary): approximately 144m2, excluding the technical/storage room+ Terrace area: approximately 48m2+ Land area: between approximately 558 and 585m2+ Swimming pool (optional, building permit already granted)PRICE: from CHF 1,270,000.- + CHF 50,000.- (package for parking spaces)BRIEF DESCRIPTION OF CONSTRUCTION+ Construction: reinforced concrete+ Roof: flat roof+ Insulation: external insulation+ Exterior shutters: motorized, adjustable blinds (ground floor and basement) and manual blinds on the upper floor, motorized awning (garden side)+ Heating: air-water heat pump with underfloor heating and room regulation + photovoltaic system (electricity)+ Windows: triple glazing in PVC+ Internet: fiber opticBudgets:+ Sanitary: CHF 16,200.- (Type A)+ Kitchen: CHF 28,000.- (Type A)+ Flooring: CHF 105.-/m2 incl. VAT (parquet) and CHF 80.-/m2 incl. VAT (tiles)A detailed description is available upon request.As this is a sale based on plans, buyers have the advantage of being able to choose the finishes (as far as possible).Do not hesitate to contact us to obtain the complete dossier and organize a visit on site!
Other interesting objects