Posieux - Villa buy

We recommend expanding your search criteria to get similar results. The current filters didn’t return any matches.

If you don’t want to change your current search criteria, we recommend creating a search alert, so you’ll be notified when matching offers become available.

More objects in your automatically expanded search area
51 results - Radius: + 10km
New building
1 / 7
5 rooms119m²CHF 890,000.–
Premium
Fribourg, 1724 Le Mouret

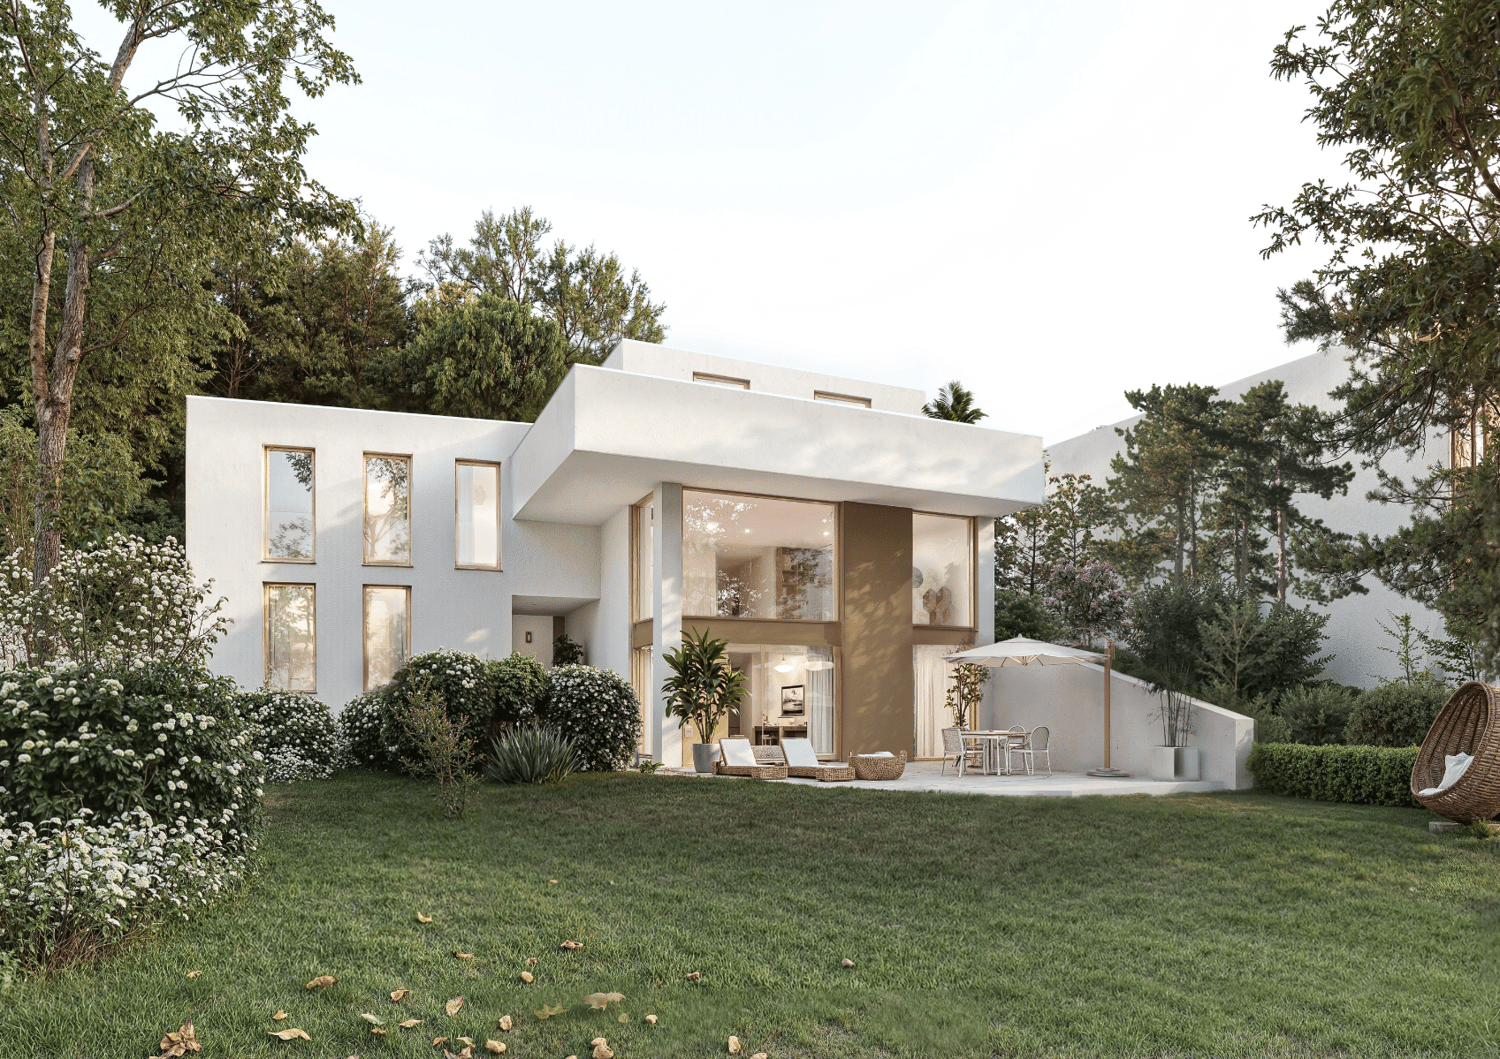
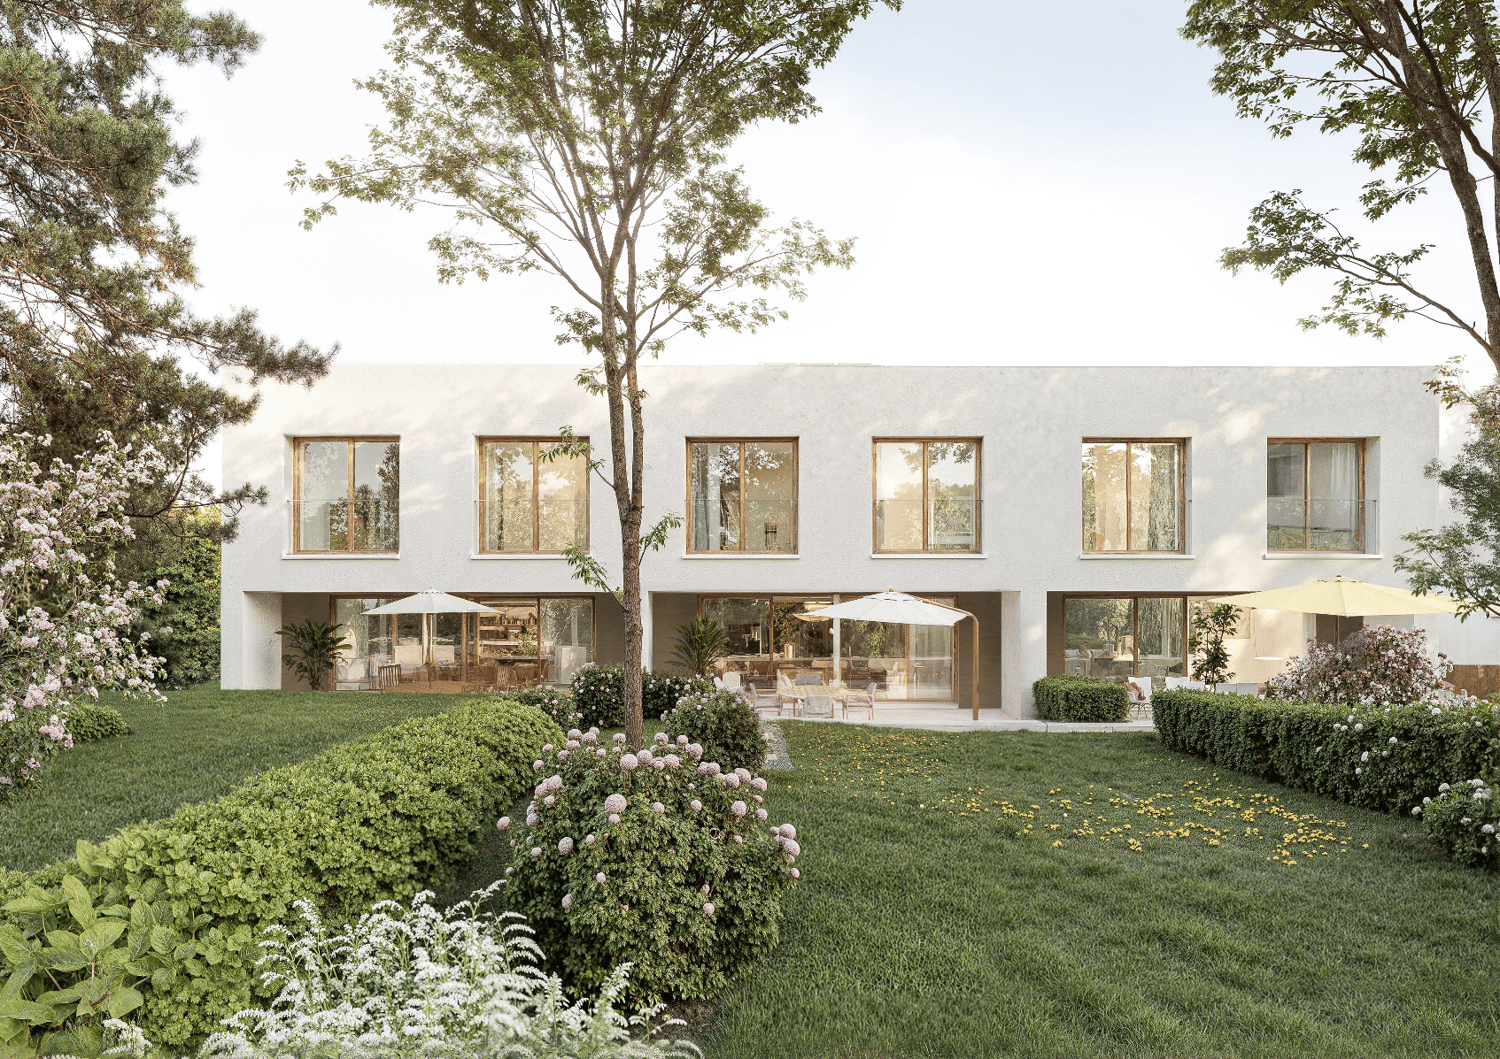
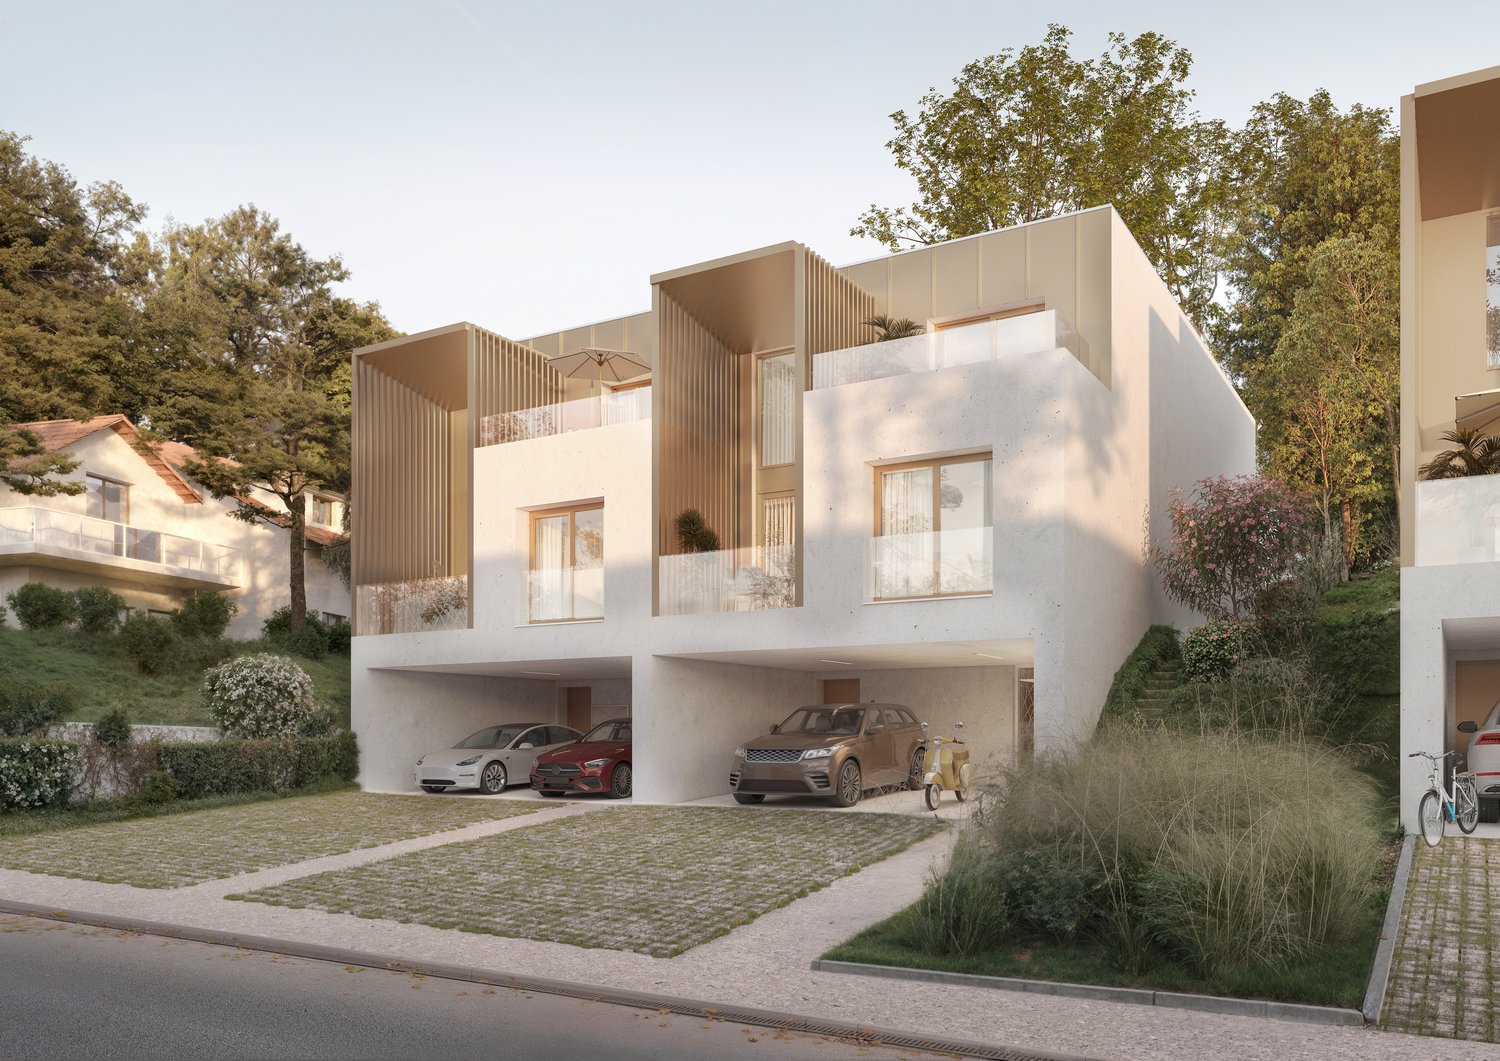
Promotion of 15 semi-detached villas with 5 and 6 rooms for sale in Le Mouret

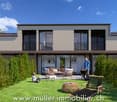
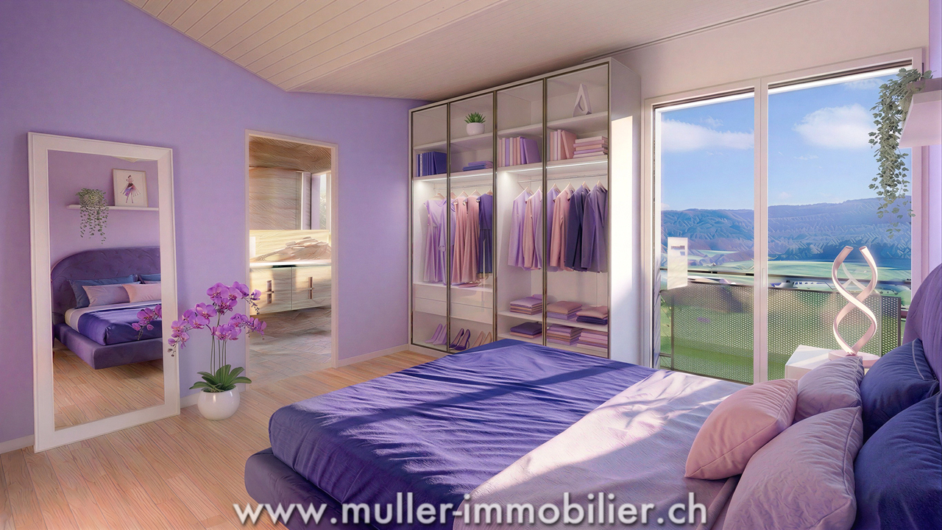
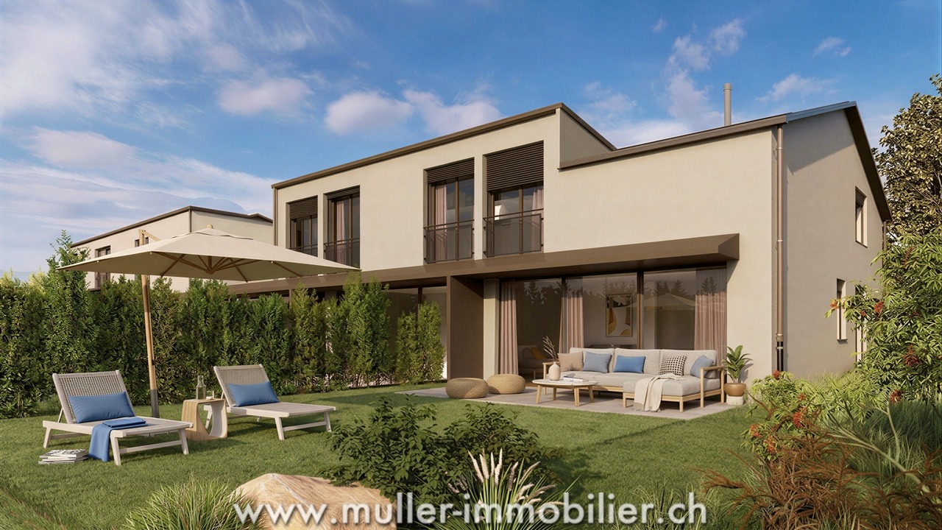
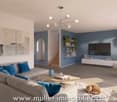
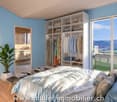
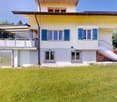
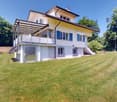
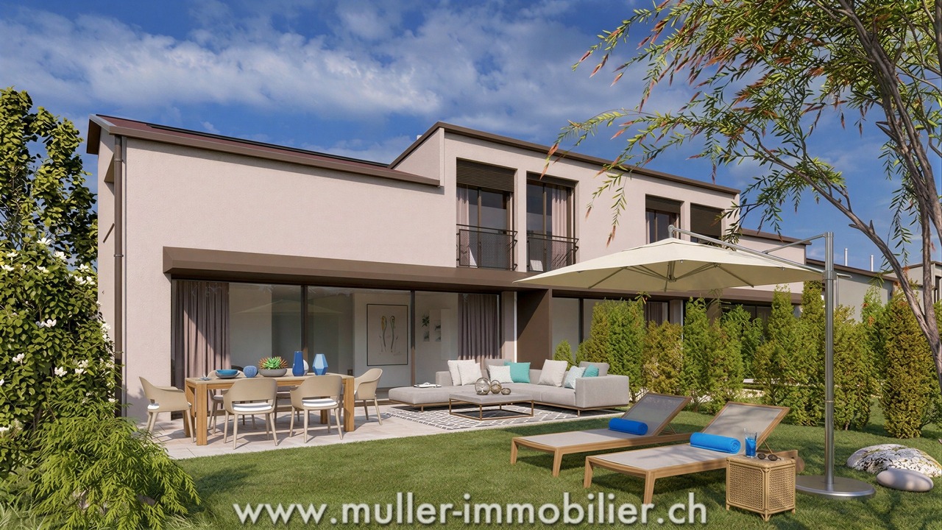
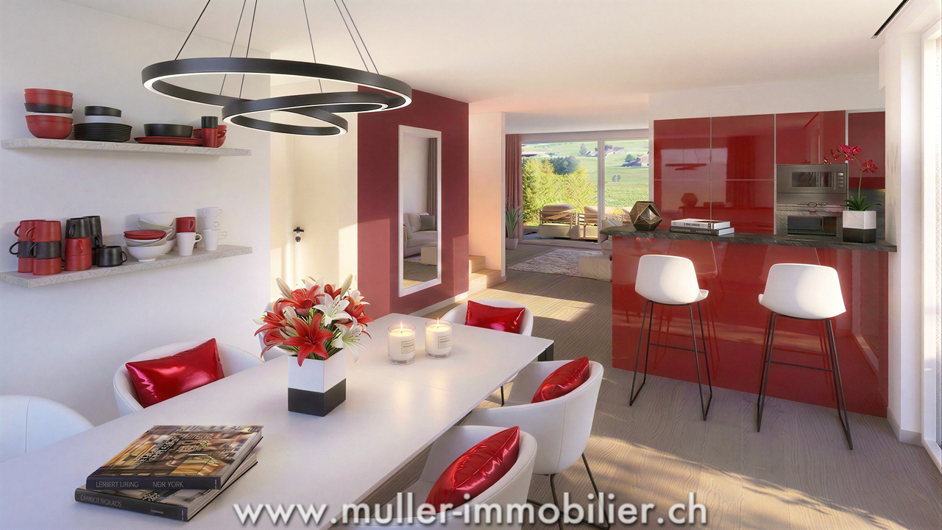
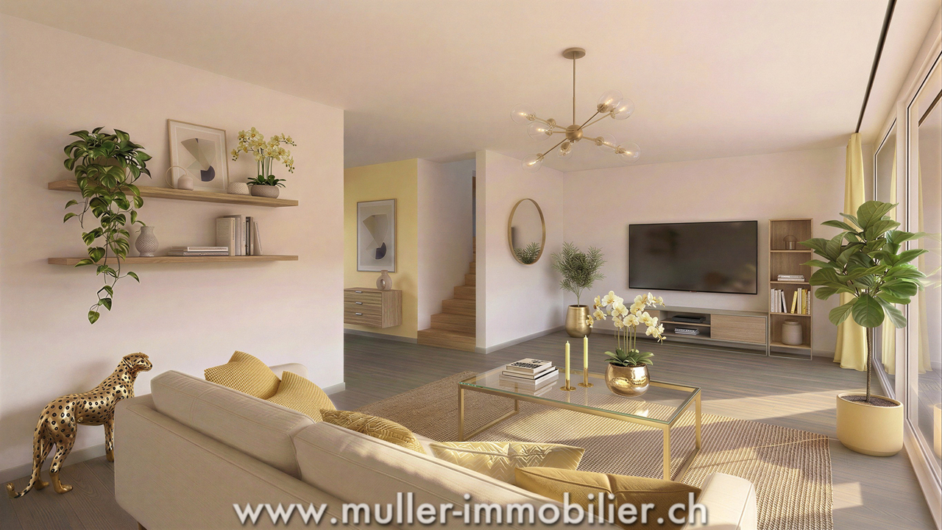
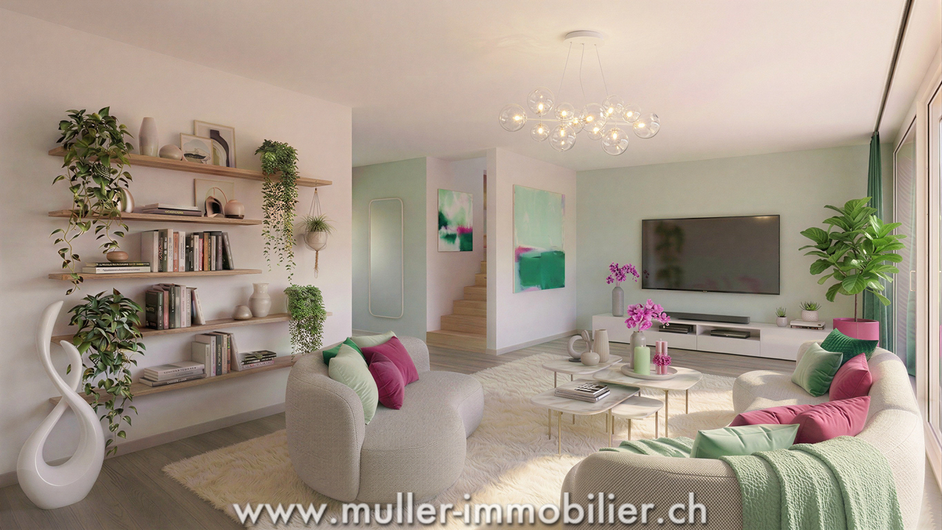
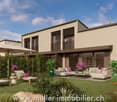
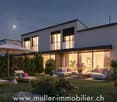
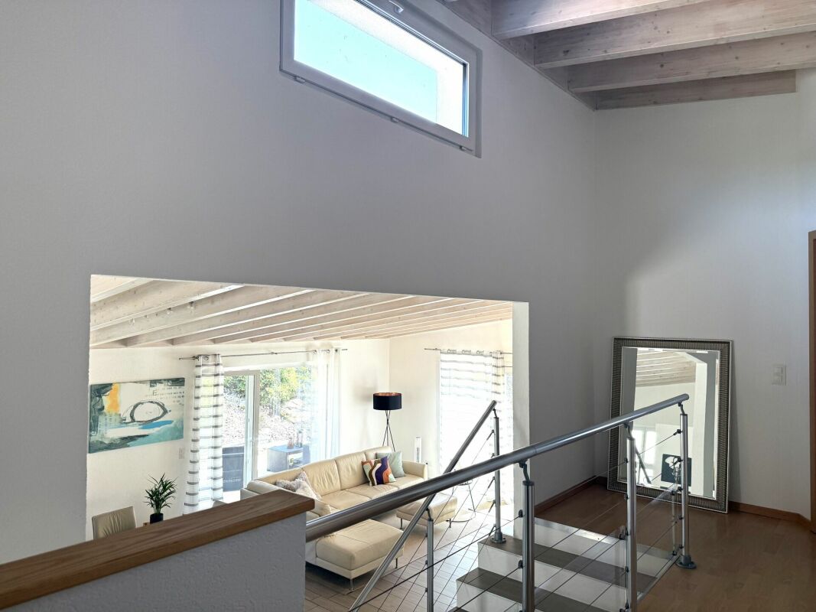
The "Villa Horizon" project is located in the center of the village of Essert-Le Mouret, in the heart of the Fribourg countryside. Set in a calm environment, this collection of semi-detached villas offers a bright and peaceful living space, with a southeast orientation that ensures good sunlight and an unobstructed view of the Pre-Alps.The project includes two types of villas, designed for different needs. Some villas have six rooms with an area of approximately 144 m², while others offer five rooms on approximately 119 m², with a functional and pleasant design. They all have a wooden frame. Each apartment has a bright living room with direct access to the garden and private terrace, an open kitchen, a parental suite with bathroom, several bedrooms, and adapted storage spaces. The basement houses a laundry room and a cellar, for practical comfort in everyday life.This project aims to optimize self-consumption of energy through the installation of solar tiles on the entire roof of the villas, combined with solar batteries.It also provides for the use of heat pumps (HP) and wood frame construction to ensure high energy efficiency and environmental respect.Essert-Le Mouret is a village that combines the tranquility of the countryside with a good connection to the main axes: the highway can be reached in ten minutes, Fribourg in fifteen minutes, Bulle in twenty minutes, and Vevey in thirty-five minutes. Public transportation, accessible on foot in a few minutes, facilitates travel and offers a balance between calm and proximity to urban centers.Each villa benefits from two external parking spaces, one of which is covered, offered at a price of CHF 25,000.- in addition.The project is scheduled for delivery in March 2028.

New building
1 / 6
5 rooms119m²CHF 790,000.–
Premium
Fribourg, 1724 Le Mouret

Promotion of 15 semi-detached villas with 5 and 6 rooms for sale in Le Mouret

The "Villa Horizon" project is located in the center of the village of Essert-Le Mouret, in the heart of the Fribourg countryside. Situated in a calm environment, this set of semi-detached villas offers a bright and peaceful living space, with a southeast orientation that ensures good sunlight and an unobstructed view of the Pre-Alps.The project includes two types of villas, designed for different needs. Some villas have six rooms with an area of approximately 144 m², while others offer five rooms on approximately 119 m², with a functional and pleasant design. They all have a wooden frame. Each apartment has a bright living room with direct access to the garden and private terrace, an open kitchen, a parental suite with bathroom, several bedrooms, and adaptable storage spaces. The basement houses a laundry room and a cellar, for practical comfort in everyday life.The project aims to optimize self-consumption of energy thanks to the installation of solar tiles on the entire roof of the villas, combined with solar batteries.It also provides for the use of heat pumps (HP) and wood frame construction to ensure high energy efficiency and environmental respect.Essert-Le Mouret is a village that combines the tranquility of the countryside with a good connection to the main axes: the highway can be reached in ten minutes, Fribourg in fifteen minutes, Bulle in twenty minutes, and Vevey in thirty-five minutes. Public transportation, accessible on foot in a few minutes, facilitates travel and offers a balance between calm and proximity to urban centers.Each villa benefits from two external parking spaces, one of which is covered, offered at a price of CHF 25,000.- extra.The project is scheduled for delivery in March 2028.

New building
1 / 7
5 rooms119m²CHF 890,000.–
Premium
Fribourg, 1724 Le Mouret

Promotion of 15 semi-detached villas with 5 and 6 rooms for sale in Le Mouret

The "Villa Horizon" project is located in the center of the village of Essert-Le Mouret, in the heart of the Fribourg countryside. Installed in a quiet environment, this set of semi-detached villas offers a bright and peaceful living space, with a southeast orientation that ensures good sunlight and an unobstructed view of the Pre-Alps.The project includes two types of villas, designed for different needs. Some villas have six rooms with an area of approximately 144 m², while others offer five rooms on approximately 119 m², with a functional and pleasant design. They all have a wooden frame. Each apartment has a bright living room with direct access to the garden and private terrace, an open kitchen, a parental suite with bathroom, several bedrooms as well as adapted storage spaces. The basement houses a laundry room and a cellar, for practical comfort in everyday life.This project aims to optimize self-consumption of energy thanks to the installation of solar tiles on the entire roof of the villas, associated with solar batteries.It also provides for the use of heat pumps (HP) and wood frame construction to ensure high energy efficiency and environmental respect.Essert-Le Mouret is a village that combines the tranquility of the countryside with a good connection to the main axes: the highway can be reached in ten minutes, Fribourg in fifteen minutes, Bulle in twenty minutes and Vevey in thirty-five minutes. Public transport, accessible on foot in a few minutes, facilitates travel and offers a balance between calm and proximity to urban centers.Each villa benefits from two external parking spaces, one of which is covered, offered at a price of CHF 25,000.- extra.The delivery of the project is planned for March 2028.

New building
1 / 6
5 rooms119m²CHF 890,000.–
Premium
Fribourg, 1724 Le Mouret

Promotion of 15 semi-detached villas with 5 and 6 rooms for sale in Le Mouret

The "Villa Horizon" project is located in the center of the village of Essert-Le Mouret, in the heart of the Fribourg countryside. Installed in a calm environment, this set of semi-detached villas offers a bright and peaceful living space, with a southeast orientation that ensures good sunlight and an unobstructed view of the Pre-Alps.The project includes two types of villas, designed for different needs. Some villas have six rooms with an area of approximately 144 m², while others offer five rooms on approximately 119 m², with a functional and pleasant design. They all have a wooden frame. Each apartment has a bright living room with direct access to the garden and private terrace, an open kitchen, a parental suite with bathroom, several bedrooms, and adapted storage spaces. The basement houses a laundry room and a cellar, for practical comfort in everyday life.This project aims to optimize self-consumption of energy thanks to the installation of solar tiles on the entire roof of the villas, combined with solar batteries.It also provides for the use of heat pumps (HP) and wood frame construction to ensure high energy efficiency and environmental respect.Essert-Le Mouret is a village that combines the tranquility of the countryside with a good connection to the main axes: the highway can be reached in ten minutes, Fribourg in fifteen minutes, Bulle in twenty minutes, and Vevey in thirty-five minutes. Public transport, accessible on foot in a few minutes, facilitates travel and offers a balance between calm and proximity to urban centers.Each villa benefits from two outdoor parking spaces, one of which is covered, offered at a price of CHF 25,000.- extra.The project is scheduled for delivery in March 2028.

New building
1 / 7
5 rooms119m²CHF 900,000.–
Premium
Fribourg, 1724 Le Mouret

Promotion of 15 semi-detached villas with 5 and 6 rooms for sale in Le Mouret

The "Villa Horizon" project is located in the center of the village of Essert-Le Mouret, in the heart of the Fribourg countryside. Set in a calm environment, this collection of semi-detached villas offers a bright and peaceful living space, with a southeast orientation that ensures good sunlight and an unobstructed view of the Pre-Alps.The project includes two types of villas, designed for different needs. Some villas have six rooms with an area of approximately 144 m², while others offer five rooms on approximately 119 m², with a functional and pleasant design. They all have a wooden frame. Each apartment has a bright living room with direct access to the garden and private terrace, an open kitchen, a parental suite with bathroom, several bedrooms, and adapted storage spaces. The basement houses a laundry room and a cellar, for practical comfort in everyday life.The project aims to optimize self-consumption of energy thanks to the installation of solar tiles on the entire roof of the villas, combined with solar batteries.It also plans to use heat pumps (HP) and wooden frame construction to ensure high energy efficiency and environmental respect.Essert-Le Mouret is a village that combines the tranquility of the countryside with good connections to major axes: the highway can be reached in ten minutes, Fribourg in fifteen minutes, Bulle in twenty minutes, and Vevey in thirty-five minutes. Public transportation, accessible on foot in a few minutes, facilitates travel and offers a balance between calm and proximity to urban centers.Each villa benefits from two external parking spaces, one of which is covered, offered at a price of CHF 25,000.- in addition.The project is scheduled for delivery in March 2028.

New building
1 / 7
5 rooms119m²CHF 790,000.–
Premium
Fribourg, 1724 Le Mouret

Promotion of 15 semi-detached villas with 5 and 6 rooms for sale in Le Mouret

The "Villa Horizon" project is located in the center of the village of Essert-Le Mouret, in the heart of the Fribourg countryside. Situated in a calm environment, this set of semi-detached villas offers a bright and peaceful living space, with a southeast orientation that ensures good sunlight and an unobstructed view of the Pre-Alps.The project includes two types of villas, designed for different needs. Some villas have six rooms with an area of approximately 144 m², while others offer five rooms on approximately 119 m², with a functional and pleasant design. They all have a wooden structure. Each apartment has a bright living room with direct access to the garden and private terrace, an open kitchen, a parental suite with bathroom, several bedrooms, and adapted storage spaces. The basement houses a laundry room and a cellar, for practical comfort in everyday life.The project aims to optimize self-consumption of energy thanks to the installation of solar tiles on the entire roof of the villas, combined with solar batteries.It also provides for the use of heat pumps (HP) and wood frame construction to ensure high energy efficiency and environmental protection.Essert-Le Mouret is a village that combines the tranquility of the countryside with a good connection to the main axes: the highway can be reached in ten minutes, Fribourg in fifteen minutes, Bulle in twenty minutes, and Vevey in thirty-five minutes. Public transportation, accessible on foot in a few minutes, facilitates travel and offers a balance between calm and proximity to urban centers.Each villa benefits from two outdoor parking spaces, one of which is covered, offered at a price of CHF 25,000.- in addition.The project is expected to be delivered in March 2028.

1 / 23
11.5 rooms224m²CHF 2,590,000.–
Rue des Forgerons 19, 1700 Fribourg

Majestic villa in the heart of Fribourg

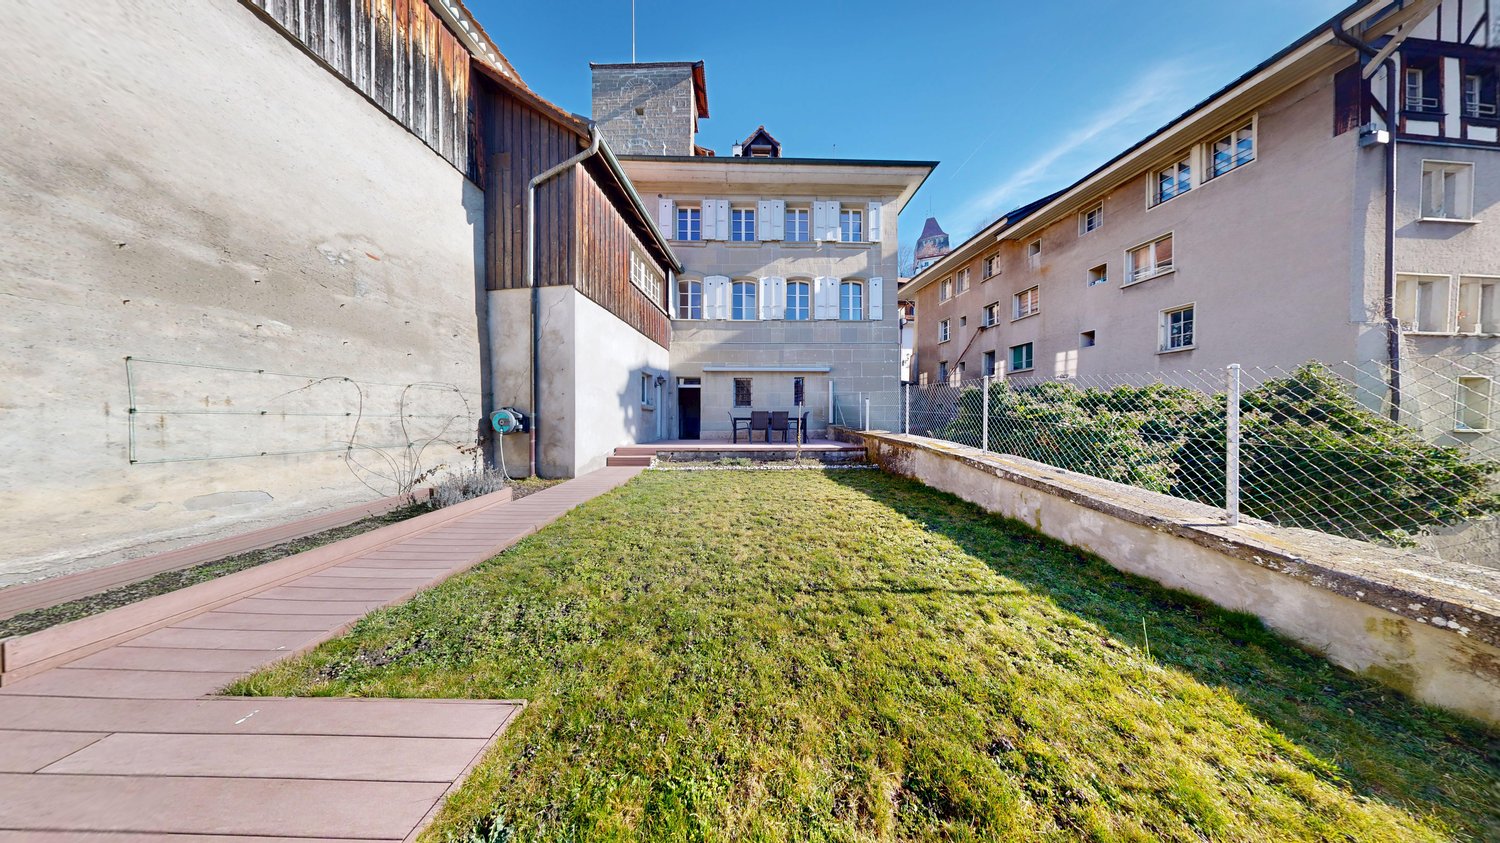
House of the Ramparts: A fragment of Fribourger historyIn the heart of Fribourg's Lower Town, in one of the city's most emblematic and preserved neighborhoods, the House of the Ramparts offers a rare opportunity to acquire a property with exceptional character.Built in 1731 and benefiting from a privileged location on Rue des Forgerons, this 11.5-room mansion seduces with its authenticity, generous volumes, and unique atmosphere. From its living spaces and exteriors, the view opens onto the Sarine, the Bern Bridge, the Zaehringen Bridge, and the silhouette of the St. Nicholas Cathedral.The property currently consists of two separate apartments spread over several levels, offering different occupancy possibilities according to the needs of its future owners. Its garden and terraces constitute a rare privilege in this historic sector, allowing one to enjoy a peaceful living environment while being just a few minutes from the city center.More than a house, it is a unique cultural asset, intended for those who seek a singular living space, where history, architecture, and location meet.Highlights • Historic building constructed in 1731 • Exceptional location in the heart of Fribourg's Lower Town • 11.5 rooms spread over several levels • Two separate apartments • Panoramic view of the Sarine, the Bern Bridge, the Zaehringen Bridge, and the St. Nicholas Cathedral • Garden and terrace, a rarity in the historic neighborhood • Preserved architecture and period charm • Unique living environment between heritage, nature, and city center • Property intended for a discerning clientele seeking a rare and exclusive object • Selling price: CHF 2'590'000.– Complete dossier and additional information available upon request.It is also possible to discover the property through a virtual visit accessible from our website. For a complete immersion, we also offer an on-site visit accompanied by our broker. You can book your visit by phone or directly on our website.

Travel time
-
  • 2-story modern white house with large windows, garage, and parking space for 2 cars
  • A modern, multi-unit residential complex with several white, cube-shaped buildings. The buildings have large windows and balconies, and there is a paved parking area in front with designated parking spaces.
  • Modern, multi-story white building with large windows, balconies, and a garage with parking spaces in the front
  • Modern bathroom with a large round mirror, a marble vanity with drawers, and a window providing natural light. The bathroom is tiled with neutral-colored tiles and has white towels hanging on the wall.
  • Spacious bedroom with a large bed, white bedding, and a modern abstract artwork on the wall. The room features a textured accent wall in a dark brown color, and two bedside tables with lamps. The floor is covered with a neutral-colored rug.
  • Spacious bedroom with large windows, hardwood floors, a wall-mounted TV, a dresser, and a comfortable chair.
  • Spacious bedroom with large windows, green upholstered bed, desk with computer, and potted plant
  • Spacious bedroom with large windows, modern chandelier, beige upholstered bed, desk with chair, and artwork on the walls.
  • Spacious living room with large windows providing a view, gray and wood-toned color scheme, built-in shelving units flanking the TV, plush gray sofas, and a coffee table
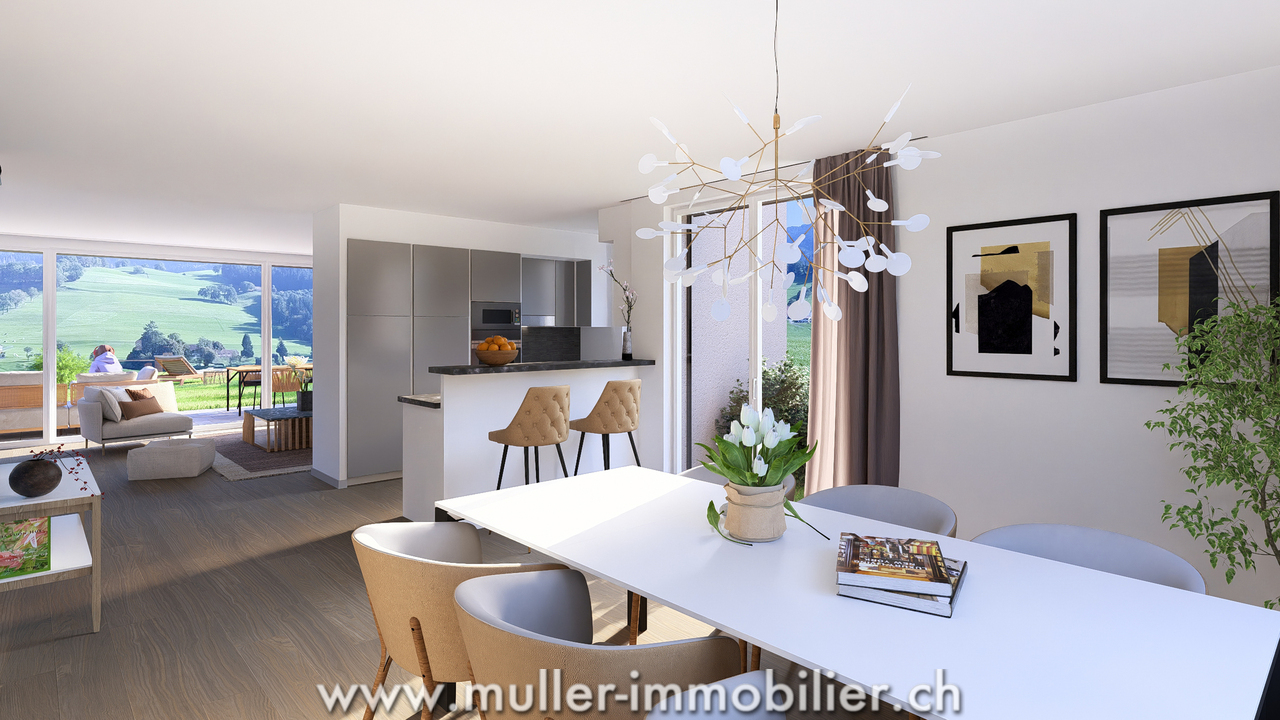
  • Spacious open-concept living room and dining area, with large windows, grey sofas, coffee table, and modern artwork on the wall. The kitchen is visible in the background.
  • The image shows a modern and spacious kitchen and dining area. The kitchen features sleek gray cabinets, a built-in oven, and a dishwasher. The dining table is large and rectangular, with comfortable upholstered chairs surrounding it. The room has a minim
  • Modern kitchen with gray cabinets, white countertops, built-in appliances including a dishwasher, and a kitchen island with bar stools.
  • Large dining table with marble top, beige upholstered chairs, modern chandelier with glass globes, built-in shelving, floor-to-ceiling windows providing natural light and a view of the outdoor area
  • Modern bathroom with marble-like tiles, a wall-mounted vanity with a sink, a toilet, and a large illuminated mirror. The room has a clean and minimalist design.
  • A modern residential complex with multiple white, two-story buildings. Each building has a garage and parking spaces in front. The buildings have large windows and balconies. The complex is surrounded by trees and greenery.
  • Spacious bathroom with marble-like tile walls and floors, a wall-mounted toilet, a vanity with a sink and drawers, and a large backlit mirror. The bathroom also features a black metal towel rack and a potted plant for decor.
1 / 16
4.5 rooms150m²CHF 1,195,000.–
Route des Russilles 5, 1724 Le Mouret

Reflections of the Horizon

Reflections of the Horizon – 8 contemporary villas in Mouret (FR)Quiet environment – Modern architecture – Unobstructed view – Private gardensIn a green setting in the heart of the village of Mouret, discover Reflections of the Horizon, a new project of 8 individual villas with pure lines, designed to offer a serene, bright, and harmonious living space with nature.Each villa offers a generous area spread over 2 levels + basement, with light-filled spaces thanks to large windows, a ceiling height of 2.80 m, and careful finishes combining modern comfort and timeless elegance.Layout: • Ground floor: spacious living room of over 29 m², dining room, open kitchen with pantry, guest toilet, and direct access to a private garden. • First floor: 3 bedrooms, including a parental suite with dressing room and private shower room, as well as a bathroom with bathtub. • Basement: cellar, technical room, laundry room, and 2 covered parking spaces. Highlights:✅ Residential quiet area✅ 10 minutes from Fribourg and close to the A12✅ Proximity to schools, kindergarten, shops, transport, and leisure activities✅ New construction, quality materials✅ Unobstructed views of the mountains and the Fribourg countryside✅ Possibility of personalization according to your tastes (depending on the progress of the work)Live the perfect balance between village tranquility and urban proximity, in an ideal environment for families, nature lovers, and people seeking serenity.📞 Contact us today to organize a visit or receive the complete dossier!+41 79 709 01 95+41 26 916 17 51

Travel time
-
  • Spacious dining area with a large marble-top dining table and comfortable upholstered chairs. The room features a modern chandelier with glass globes, built-in shelving, and large windows overlooking a balcony or terrace area.
  • The image shows a modern and spacious kitchen and dining area. The kitchen features sleek gray cabinets, a built-in oven, and a dishwasher. The dining table is large and rectangular, with comfortable upholstered chairs surrounding it. The room has a minim
  • Modern kitchen with gray cabinets, white countertops, built-in appliances including a dishwasher, and a kitchen island with bar stools.
  • Modern, multi-story white building with large windows, balconies, and a garage with parking spaces in the front
  • Spacious bathroom with marble-like tile walls and floors, a wall-mounted toilet, a vanity with a sink and drawers, and a large backlit mirror. The bathroom also features a black metal towel rack and a potted plant for decor.
  • Modern bathroom with gray tile walls, floating vanity with vessel sink, wall-mounted toilet, and a window
  • Large gray marble-like tiles covering the walls and floor, a built-in bathtub, and a black shower fixture on the wall.
  • Modern bathroom with white tiles, black framed glass shower enclosure, and a white toilet
  • Modern bathroom with a large round mirror, a marble vanity with drawers, and a window providing natural light. The bathroom features neutral-colored tiles and towels hanging on the wall.
  • Modern bathroom with gray tile walls, a glass shower enclosure, a floating vanity with a marble countertop, a round mirror, and a toilet.
  • Spacious bedroom with a large bed, white bedding, and a modern abstract artwork on the wall. The room features a textured accent wall in a dark brown color, and two bedside tables with lamps. The floor is covered with a neutral-colored rug.
  • Spacious bedroom with large windows, hardwood floors, a TV mounted on the wall, a dresser, and a comfortable chair.
  • Spacious bedroom with large windows, green upholstered bed, desk with computer, and artwork on the walls
  • Spacious bedroom with large windows, modern chandelier, beige upholstered bed, desk with chair, and artwork on the walls.
  • Spacious living room with large windows providing a view, gray and wood-toned color scheme, built-in shelving units flanking the TV, plush gray sofas, and a coffee table.
  • Spacious open-concept living room and dining area, with large windows, grey sofas, coffee table, and modern artwork on the wall. The kitchen is visible in the background, with a dining table and chairs. The space has a clean, minimalist design with neutra
  • Spacious bathroom with marble-like tiles, a wall-mounted vanity with a sink, a toilet, and a large mirror with built-in lighting. The room has a modern and minimalist design.
  • A modern residential complex with multiple white, minimalist-style townhouses or apartments. Each unit has a garage and designated parking spaces in the front. The buildings have large windows and balconies, and the complex is surrounded by greenery and l
  • 2-story modern white house with large windows, garage, and parking spaces in the front. The house is surrounded by trees and greenery, creating a peaceful and natural setting.
1 / 19
4.5 rooms150m²CHF 1,220,000.–
Route des Russilles 5, 1724 Le Mouret

Reflections of the Horizon

Reflections of the Horizon – 8 contemporary villas in Mouret (FR)Peaceful environment – Modern architecture – Unobstructed view – Private gardensIn a green setting in the heart of the village of Mouret, discover Reflections of the Horizon, a new project of 8 individual villas with clean lines, designed to offer a serene, bright, and harmonious living space with nature.Each villa offers a generous surface area spread over 2 levels + basement, with light-filled spaces thanks to large windows, a ceiling height of 2.80 m, and careful finishes combining modern comfort and timeless elegance.Layout: • Ground floor: spacious living room of over 29 m², dining room, open kitchen with pantry, guest toilet, and direct access to a private garden. • First floor: 3 bedrooms, including a parental suite with dressing room and private shower room, as well as a bathroom with bathtub. • Basement: cellar, technical room, laundry room, and 2 covered parking spaces. Highlights:✅ Residential quiet neighborhood✅ 10 minutes from Fribourg and close to the A12✅ Proximity to schools, kindergarten, shops, transportation, and leisure activities✅ New construction, high-quality materials✅ Unobstructed views of the mountains and the Fribourg countryside✅ Possibility of personalization according to your tastes (depending on the progress of the construction)Live the perfect balance between village tranquility and urban proximity, in an ideal environment for families, nature lovers, and people seeking serenity.📞 Contact us today to organize a visit or receive the complete dossier!+41 79 709 01 95+41 26 916 17 51

Travel time
-
  • Spacious open-concept living room and dining area, with large windows, grey sofas, coffee table, and modern artwork on the wall. The kitchen is visible in the background, with a dining table and chairs. The space has a clean, minimalist design with neutra
  • Spacious living room with large windows, gray sofas, wooden TV unit with shelves, and decorative items on the shelves
  • A modern, multi-unit residential complex with several white, cube-shaped buildings. The buildings have large windows and balconies, and there is a paved parking area in front with designated parking spaces.
  • Spacious bathroom with marble-like tile walls and floors, a wall-mounted toilet, a vanity with a sink and drawers, and a large backlit mirror. The bathroom also features a black metal towel rack and a potted plant for decor.
  • Modern bathroom with gray tile walls, floating vanity with vessel sink, wall-mounted toilet, and a window
  • Large gray marble-like tiles covering the walls and floor, a built-in bathtub, and a black shower fixture on the wall.
  • 2-story modern white house with large windows, garage, and parking spaces in the front. The house is surrounded by trees and greenery, creating a peaceful and natural setting.
  • Modern bathroom with white tiles, black framed glass shower enclosure, and a white toilet
  • Modern bathroom with a large round mirror, a marble vanity with drawers, and a window providing natural light. The bathroom is tiled with neutral-colored tiles and has towels and a potted plant for decor.
  • Modern bathroom with gray tile walls, a glass shower enclosure, a floating vanity with a marble countertop, a round mirror, and a toilet.
  • The image shows a modern and minimalist bedroom design. The room features a large bed with white bedding and a gray blanket, two bedside tables with lamps, and a large abstract artwork on the wall. The walls are covered in a textured brown material, creat
  • Spacious bedroom with large windows, hardwood floors, a TV mounted on the wall, a dresser, and a comfortable chair.
  • Spacious bedroom with large windows, green upholstered bed, desk with computer, and artwork on the walls
  • Spacious bedroom with large windows, plush beige upholstered bed, desk with chair, circular rug, and modern chandelier lighting.
  • The image shows a modern and open-concept kitchen and dining room. The kitchen features sleek gray cabinets, a built-in oven, and a dishwasher. The dining area has a large rectangular table with comfortable upholstered chairs. The room is well-lit with a
  • Modern kitchen with gray cabinets, white countertops, built-in appliances including a dishwasher, pendant lighting, and a kitchen island with bar stools.
  • Spacious dining area with a large marble-top dining table, comfortable upholstered chairs, and a modern chandelier. The room features floor-to-ceiling windows providing a view of the outdoor greenery. There is also a built-in shelving unit along the wall.
  • Spacious bathroom with marble-like tiles, a wall-mounted vanity with a sink, a toilet, and a large mirror with built-in lighting. The room has a modern and minimalist design.
  • Modern, multi-story white building with large windows, balconies, and a garage with parking spaces in the front
1 / 19
4.5 rooms150m²CHF 1,180,000.–
Route des Russilles 5, 1724 Le Mouret

Reflections of the Horizon

Reflections of the Horizon – 8 contemporary villas in Mouret (FR)Quiet environment – Modern architecture – Unobstructed view – Private gardensIn a green setting in the heart of the village of Mouret, discover Reflections of the Horizon, a new project of 8 individual villas with clean lines, designed to offer a serene, bright, and nature-harmonious living space.Each villa offers a generous area spread over 2 levels + basement, with light-filled spaces thanks to large windows, a ceiling height of 2.80 m, and careful finishes combining modern comfort and timeless elegance.Layout : • Ground floor: spacious living room of over 29 m², dining room, open kitchen with storage room, guest toilet, and direct access to a private garden. • First floor: 3 bedrooms, including a parental suite with dressing room and private shower room, as well as a bathroom with bathtub. • Basement: cellar, technical room, laundry room, and 2 covered parking spaces. Highlights :✅ Residential quiet neighborhood✅ 10 minutes from Fribourg and close to the A12✅ Proximity to schools, kindergarten, shops, transportation, and leisure activities✅ New construction, high-quality materials✅ Unobstructed views of the mountains and the Fribourg countryside✅ Possibility of personalization according to your tastes (depending on the progress of the work)Live the perfect balance between village tranquility and urban proximity, in an ideal environment for families, nature lovers, and people seeking serenity.📞 Contact us today to organize a visit or receive the complete dossier!

Travel time
-
1 / 13
9 rooms241m²CHF 1,790,000.–
Route de la Brèteneire 52, 1634 La Roche FR

Superb villa with pool, exceptional location and panorama

Located in a quiet residential area, at the end of a cul-de-sac, this magnificent individual villa with heated pool seduces from the first moments.Its privileged location offers an exceptional panorama over the Fribourg Pre-Alps and Lake Gruyère, bathed in light throughout the day thanks to an ideal exposure. Moreover, this house includes two perfectly separate accommodations of 6.5 and 2.5 rooms, to accommodate two families or exercise a profession at home.Built in 1997 and carefully maintained over the years, the property has benefited from regular renovations, giving it an impeccable condition. The materials, finishes, and layout have been thought out with taste and quality, offering a rare living comfort.The villa spans three levels and offers a very generous surface area. The heart of the house beats in a bright living space of nearly 80 m². Equipped with a fireplace that harmoniously separates the day area from the contemporary kitchen and dining area, the floor is extended by a pleasant terrace with pergola and pizza oven. The staircase, a true central architectural piece, harmoniously connects the different levels and gives the home an aesthetic signature. Five bedrooms, two bathrooms, an outdoor pool with terrace and pergola to relax, a fenced garden, and numerous spaces are to be discovered.An independent 2.5-room apartment, plus mezzanine, terrace, and garden, adds a beautiful flexibility of use.The whole is complemented by a vast garage, cellars, a laundry room, and several parking spaces.The house benefits from a calm environment and an breathtaking view, just a stone's throw from shops, schools, and transportation. La Roche offers a true quality of life: a magnificent natural setting, useful infrastructures for everyday life, and a convivial atmosphere, the proximity to the lake and the La Berra ski area. A place where it is good to live.A rare and exceptional property, to be discovered without delay!


Travel time
-
1 / 13
5 rooms119m²CHF 790,000.–
Rte d'Essert 57, 1724 Essert FR

House with self-consumption at the forefront of progress!

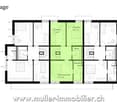
Eco-friendly project with complete self-consumption = NO ELECTRICITY BILL PER YEAR thanks to the solar tiles on the entire roof of the villas + solar batteries + heat pump.This plot 14 offers a beautiful semi-detached house with 5 rooms and 119 m² of living space, located on a 148 m² plot with garden and terrace in Mouret. Ideal for a family!Just 10 minutes from the motorway and 15 minutes from Fribourg.COMFORTSolar tiles on the entire roofSolar batteryFloor heating with heat pumpWooden frame constructionQuiet environmentView of the countrysideView of the Fribourg Pre-AlpsA beautiful terrace of 12.5 m² without vis-à-visLarge glass frontage Spacious and brightFloors, sanitary and kitchen facilities: choice according to the tenant's wishesA covered parking space for CHF 15,000.- extraAn uncovered parking space for CHF 10,000.- extraAvailability: autumn 2026.ACCESS10 minutes from the motorway15 minutes from Fribourg20 minutes from Bulle35 minutes from VeveyPublic transport10 minutes on foot from the busGROUND FLOORAn entrance hall with built-in wardrobe and guest toilet, a large separate kitchen with dining room, a beautiful living room with access to the terrace and garden.UPPER FLOORA parental bedroom with shower, two beautiful bedrooms and a bathroom. BASEMENTCellar and laundry room.OUTDOOR FACILITIESA southeast-facing terrace of 12.5 m² and a garden. Two outdoor parking spaces, one of which is covered.NOTE15 villas are offered for sale for this project, discover them on www.muller-immobilier.ch/mouret

1 / 13
5 rooms119m²CHF 890,000.–
Rte d'Essert 57, 1724 Essert FR

Beautiful country villa in a quiet location!

Eco-friendly project with complete self-consumption = NO ELECTRICITY BILL PER YEAR thanks to solar tiles on the entire roof of the villas + solar batteries + heat pump.This plot 3 offers a beautiful semi-detached villa with 5 rooms and 119 m² of living space, located on a 217 m² plot with garden and terrace in Mouret. Ideal for a family!Just 10 minutes from the highway and 15 minutes from Fribourg.COMFORTSolar tiles on the entire roofSolar batteryFloor heating with heat pumpWooden frame constructionQuiet environmentView of the countrysideView of the Fribourg Pre-AlpsA beautiful terrace of 14.9 m² without neighborsLarge glass front Spacious and brightFloors, sanitary and kitchen: choice of the tenantA covered parking space for CHF 15,000.- extraAn uncovered parking space for CHF 10,000.- extraAvailability: Spring 2027 ACCESS10 minutes from the highway15 minutes from Fribourg20 minutes from Bulle35 minutes from VeveyPublic transport10 minutes on foot from the busGROUND FLOORAn entrance hall with built-in wardrobe and guest toilet, a large separate kitchen with dining room, a nice living room with access to the terrace and garden.UPPER FLOORA parental suite with shower, two nice bedrooms and a bathroom. BASEMENTCellar and laundry room.OUTDOOR FACILITIESA southeast-facing terrace of 14.9 m² and a garden. Two outdoor parking spaces, one of which is covered.NOTE15 villas are offered for sale in this project, discover them on www.muller-immobilier.ch/mouret

1 / 10
4 rooms169m²CHF 1,550,000.–
En Salley 51, 1756 La Brillaz

Villa des Champs – A privileged living environment with an exceptional plot

Located on the heights of Onnens (FR), Villa des Champs enjoys a rare environment where calm, nature, and openness come together daily. Surrounded by greenery and benefiting from a magnificent view of the Freiburg Pre-Alps, this property offers a sought-after living environment for those who want to enjoy space, intimacy, and a true sense of freedom.Built in 2005 and carefully maintained, this individual villa with 4 rooms develops approximately 168 m² of living space over three levels. Its generous volumes and functional distribution make it a pleasant living space, suitable for both a family and a couple seeking comfort.The living room, bright and equipped with a fireplace, invites conviviality in every season. It opens onto a covered terrace of approximately 27 m², ideal for enjoying the outdoors and admiring the surrounding landscape.Modern and efficient equipmentTo optimize comfort and energy efficiency, several improvements have been made over the years: • Kitchen renovated in 2022 • Photovoltaic installation (2022) • Thermal solar collectors (2011) • Condensing boiler replaced in 2017 • Electric vehicle charging station The property also has seven parking spaces, three of which are covered.Practical location despite quiet surroundings • CFF train station about 3 km away • Bus stop about 900 m away • Shops and highway access about 5 km away Rare on the market, this property combines many advantages: a preserved environment, an unobstructed view of the Pre-Alps, a large plot, and particularly interesting potential for different life projects.To discover all its advantages, visit villadeschamps.ch or contact Marbrick Immobilier to organize a visit.Sale not subject to LDFR.

Travel time
-
1 / 13
5 rooms119m²CHF 890,000.–
Rte d'Essert 57, 1724 Essert FR

Harmony and escape in your new villa!

Eco-friendly project with complete self-consumption = NO ELECTRICITY BILL PER YEAR thanks to solar tiles on the entire roof of the villas + solar batteries + heat pump.This plot 13 offers a nice semi-detached villa with 5 rooms and 119 m² of living space, located on a 247 m² plot with garden and terrace in Mouret. Ideal for a family!Only 10 minutes from the highway and 15 minutes from Fribourg.COMFORTSolar tiles on the entire roofSolar batteryFloor heating with heat pumpWooden frame constructionQuiet environmentView of the countrysideView of the Fribourg Pre-AlpsA beautiful terrace of 14.9 m² without neighborsLarge glass frontage Spacious and brightFloors, sanitary facilities, and kitchen: choice according to the tenant's wishesA covered parking space for CHF 15,000.- extraAn uncovered parking space for CHF 10,000.- extra Availability: Spring 2027 ACCESS10 minutes from the highway15 minutes from Fribourg20 minutes from Bulle35 minutes from VeveyPUBLIC TRANSPORT10 minutes on foot from the busGROUND FLOORAn entrance hall with built-in wardrobe and guest toilet, a large separate kitchen with dining room, a nice living room with access to the terrace and garden.UPPER FLOORA parental bedroom with shower, two nice bedrooms, and a bathroom. BASEMENTCellar and laundry room.OUTDOOR FACILITIESA southeast-facing terrace of 14.9 m² and a garden. Two outdoor parking spaces, one of which is covered.NOTE15 villas are offered for sale for this project, discover them on www.muller-immobilier.ch/mouret

1 / 13
5 rooms119m²CHF 790,000.–
Route d'Essert 57, 1724 Le Mouret

Villa in a unique setting for an ideal life!

Eco-friendly project with complete self-consumption = NO ELECTRICITY BILL PER YEAR thanks to the solar tiles on the entire roof of the villas + solar batteries + heat pump.This plot 8 offers a beautiful semi-detached villa with 5 rooms and 119 m² of living space, located on a 167 m² plot with garden and terrace in Mouret. Ideal for a family!Just 10 minutes from the highway and 15 minutes from Fribourg.COMFORTSolar tiles on the entire roofSolar batteryFloor heating with heat pumpWooden frame constructionQuiet environmentView of the countrysideView of the Fribourg Pre-AlpsA beautiful terrace of 12.5 m² without vis-à-visLarge glass frontage Spacious and brightFloors, sanitary facilities, and kitchen: choice according to the tenant's wishesA covered parking space for CHF 15,000.- extraAn uncovered parking space for CHF 10,000.- extra Availability: Spring 2027 ACCESS10 minutes from the highway15 minutes from Fribourg20 minutes from Bulle35 minutes from VeveyPublic transport10 minutes on foot from the busGROUND FLOORAn entrance hall with built-in cupboards and guest toilet, a large separate kitchen with dining room, a beautiful living room with a beautiful view of the Pre-Alps and access to the terrace and garden.UPPER FLOORA parental bedroom with shower, two beautiful bedrooms, and a bathroom. BASEMENTCellar and laundry room.OUTDOOR FACILITIESA southeast-facing terrace of 12.5 m² and a garden. Two outdoor parking spaces, one of which is covered.NOTE15 villas are offered for sale for this project, discover them on www.muller-immobilier.ch/mouret

1 / 13
5 rooms119m²CHF 900,000.–
Rue de Fribourg 1, 1723 Marly

A villa that breathes tranquility, 8 minutes from Marly!
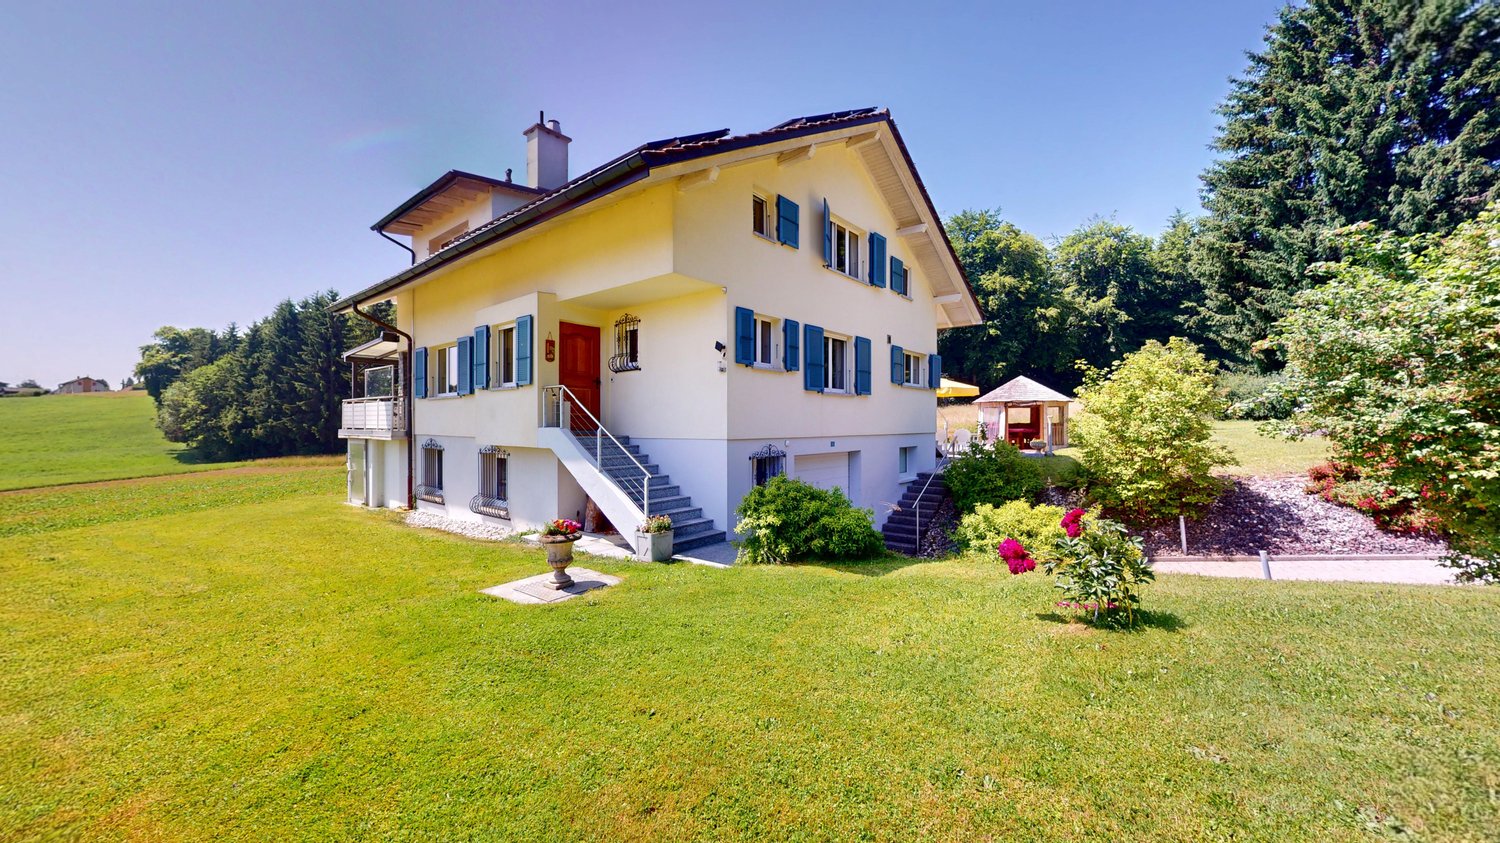
This lovely semi-detached villa in wooden frame construction with 5 rooms and 119 m² of living space is located on a 275 m² plot in Essert.It offers a 14.9 m² terrace, ideal for enjoying outdoor moments.Additionally, the villa benefits from a beautiful view of the Préalpes, offering a peaceful and pleasant living environment. This property combines comfort, space, and an exceptional natural environment.Just 10 minutes from the highway and 15 minutes from FribourgCOMFORTQuiet environmentWooden frame constructionView of the countrysideView of the Fribourg PréalpesA beautiful 14.9 m² terrace without vis-à-visLarge glass frontageSpacious and brightFloor heating with heat pumpFloors, sanitary facilities, and kitchen: as desired by the tenantA covered parking space for CHF 15,000.- extraAn uncovered parking space for CHF 10,000.- extraAvailability: Spring 2027ACCESS10 minutes from the highway15 minutes from Fribourg20 minutes from Bulle35 minutes from VeveyPublic Transport10 minutes on foot from the busGROUND FLOORAn entrance hall with built-in wardrobe and guest toilet, a large separate kitchen with dining room, a nice living room with access to the terrace and garden.UPPER FLOORA parental suite with shower, two nice bedrooms, and a bathroom.BASEMENTCellar and laundry room.OUTDOOR FACILITIESA 14.9 m² southeast-facing terrace and a garden. Two outdoor parking spaces, one of which is covered.NOTE15 villas are offered for sale in this project, discover them on www.muller-immobilier.ch/mouret

Travel time
-
1 / 13
5 rooms119m²CHF 890,000.–
Route d'Arconciel 1, 1731 Ependes FR

The charm of the countryside, the comfort of the city, 5 minutes from Ependes!
Eco-friendly project with complete self-consumption = NO ELECTRICITY BILL PER YEAR thanks to the solar tiles on the entire roof of the villas + solar batteries + heat pump.This plot 6 offers a beautiful semi-detached villa of 5 rooms and 119 m² of living space, located on a 238 m² plot with garden and terrace in Mouret. Ideal for a family!Only 10 minutes from the highway and 15 minutes from Fribourg.COMFORTSolar tiles on the entire roofSolar batteryFloor heating with heat pumpWooden frame constructionQuiet environmentView of the Fribourg Pre-AlpsA beautiful terrace of 14.9 m² without neighborsLarge glass frontage Spacious and brightFloors, sanitary and kitchen facilities: choice according to the tenant's wishesA covered parking space for CHF 15,000.- extraAn uncovered parking space for CHF 10,000.- extra Availability: Spring 2027 ACCESS10 minutes from the highway15 minutes from Fribourg20 minutes from Bulle35 minutes from VeveyPublic transport10 minutes on foot from the busGROUND FLOORAn entrance hall with built-in wardrobe and guest toilet, a large separate kitchen with dining room, a beautiful living room with a beautiful view of the Fribourg Pre-Alps and access to the terrace and garden.UPPER FLOORA parental bedroom with shower, two beautiful bedrooms and a bathroom. BASEMENTCellar and laundry room.OUTDOOR FACILITIESA southeast-facing terrace of 14.9 m² and a garden. Two outdoor parking spaces, one of which is covered.NOTE15 villas are offered for sale in this project, discover them on www.muller-immobilier.ch/mouret

Travel time
-
1 / 13
  • Child-friendly
7.5 rooms353m²CHF 2,100,000.–
Route du Chêne 45, 1756 Lovens

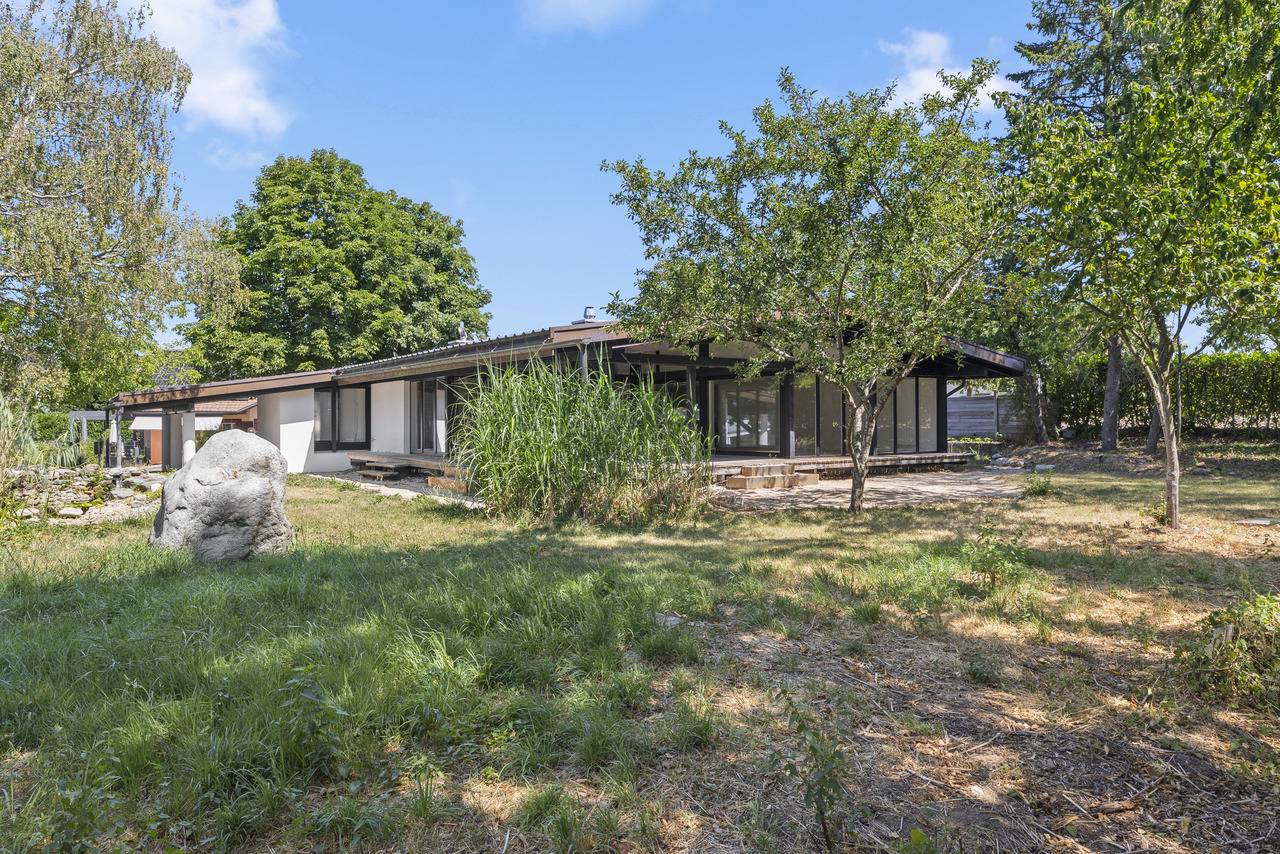
Magnificent glass-architect villa in the heart of a green oasis

This superb architect-designed villa, completely renovated in 2025, with transferred warranty, seduces with its contemporary design, its vast glass surfaces, and its peaceful and green environment.A natural pond and a fireplace bring charm and authenticity to this atypical and rare property on the market.One of the great advantages of this property is its modularity:it can be used in its entirety as a spacious family home or divided into two independent apartments.Upper level4 outdoor parking spacesDouble garage (box type)Entrance hall with dressing roomLarge, bright living roomDining roomLoggiaFireplaceDirect access to the garden with a magnificent pond(Possibility of creating an additional bedroom)Bathroom with shower and bathtubSeparate toilet2 comfortable bedroomsLower levelDirect access to the terraceIndependent entranceCorridor (office)2 bedroomsSeparate toiletParental suite with bathroom, toilet, and adjacent showerWine cellarBasementLaundry room, technical roomThe lower level can be modulated according to your needs:as an independent studio or as 3.5 rooms, depending on the desired use.The studio can also be used as a professional office, office, or workshop, offering many possibilities for layout for an independent or creative activity.Location and amenitiesThe villa is ideally located in the charming village of Lovens (La Brillaz municipality, Fribourg canton), in a calm and green residential area, while remaining close to all amenities:Highway access in less than 5 minutes (Fribourg - Lausanne axis)Schools (primary and secondary) in less than 10 minutesShops and services in 7 minutesPublic transportation nearby (bus stop within walking distance)Fribourg city center accessible in 15 minutesExceptional natural setting, ideal for families and those seeking tranquilityHighlightsHouse completely renovated in 2025 - warranty transferredContemporary architecture and generous glass surfacesPeaceful and green environment with private pondFireplace and carefully designed outdoor areasPossibility of double occupancy or use as a professional officeDouble garage and several outdoor parking spacesExcellent location, close to main roads and amenitiesDiscretionImportant information: our offices will be closed for the summer break from July 30 to August 17, 2026. We will process your requests upon our return, from August 18, and organize visits as soon as possible. We wish you a wonderful summer and look forward to seeing you again soon!

  • Child-friendly
Travel time
-

Other interesting objects