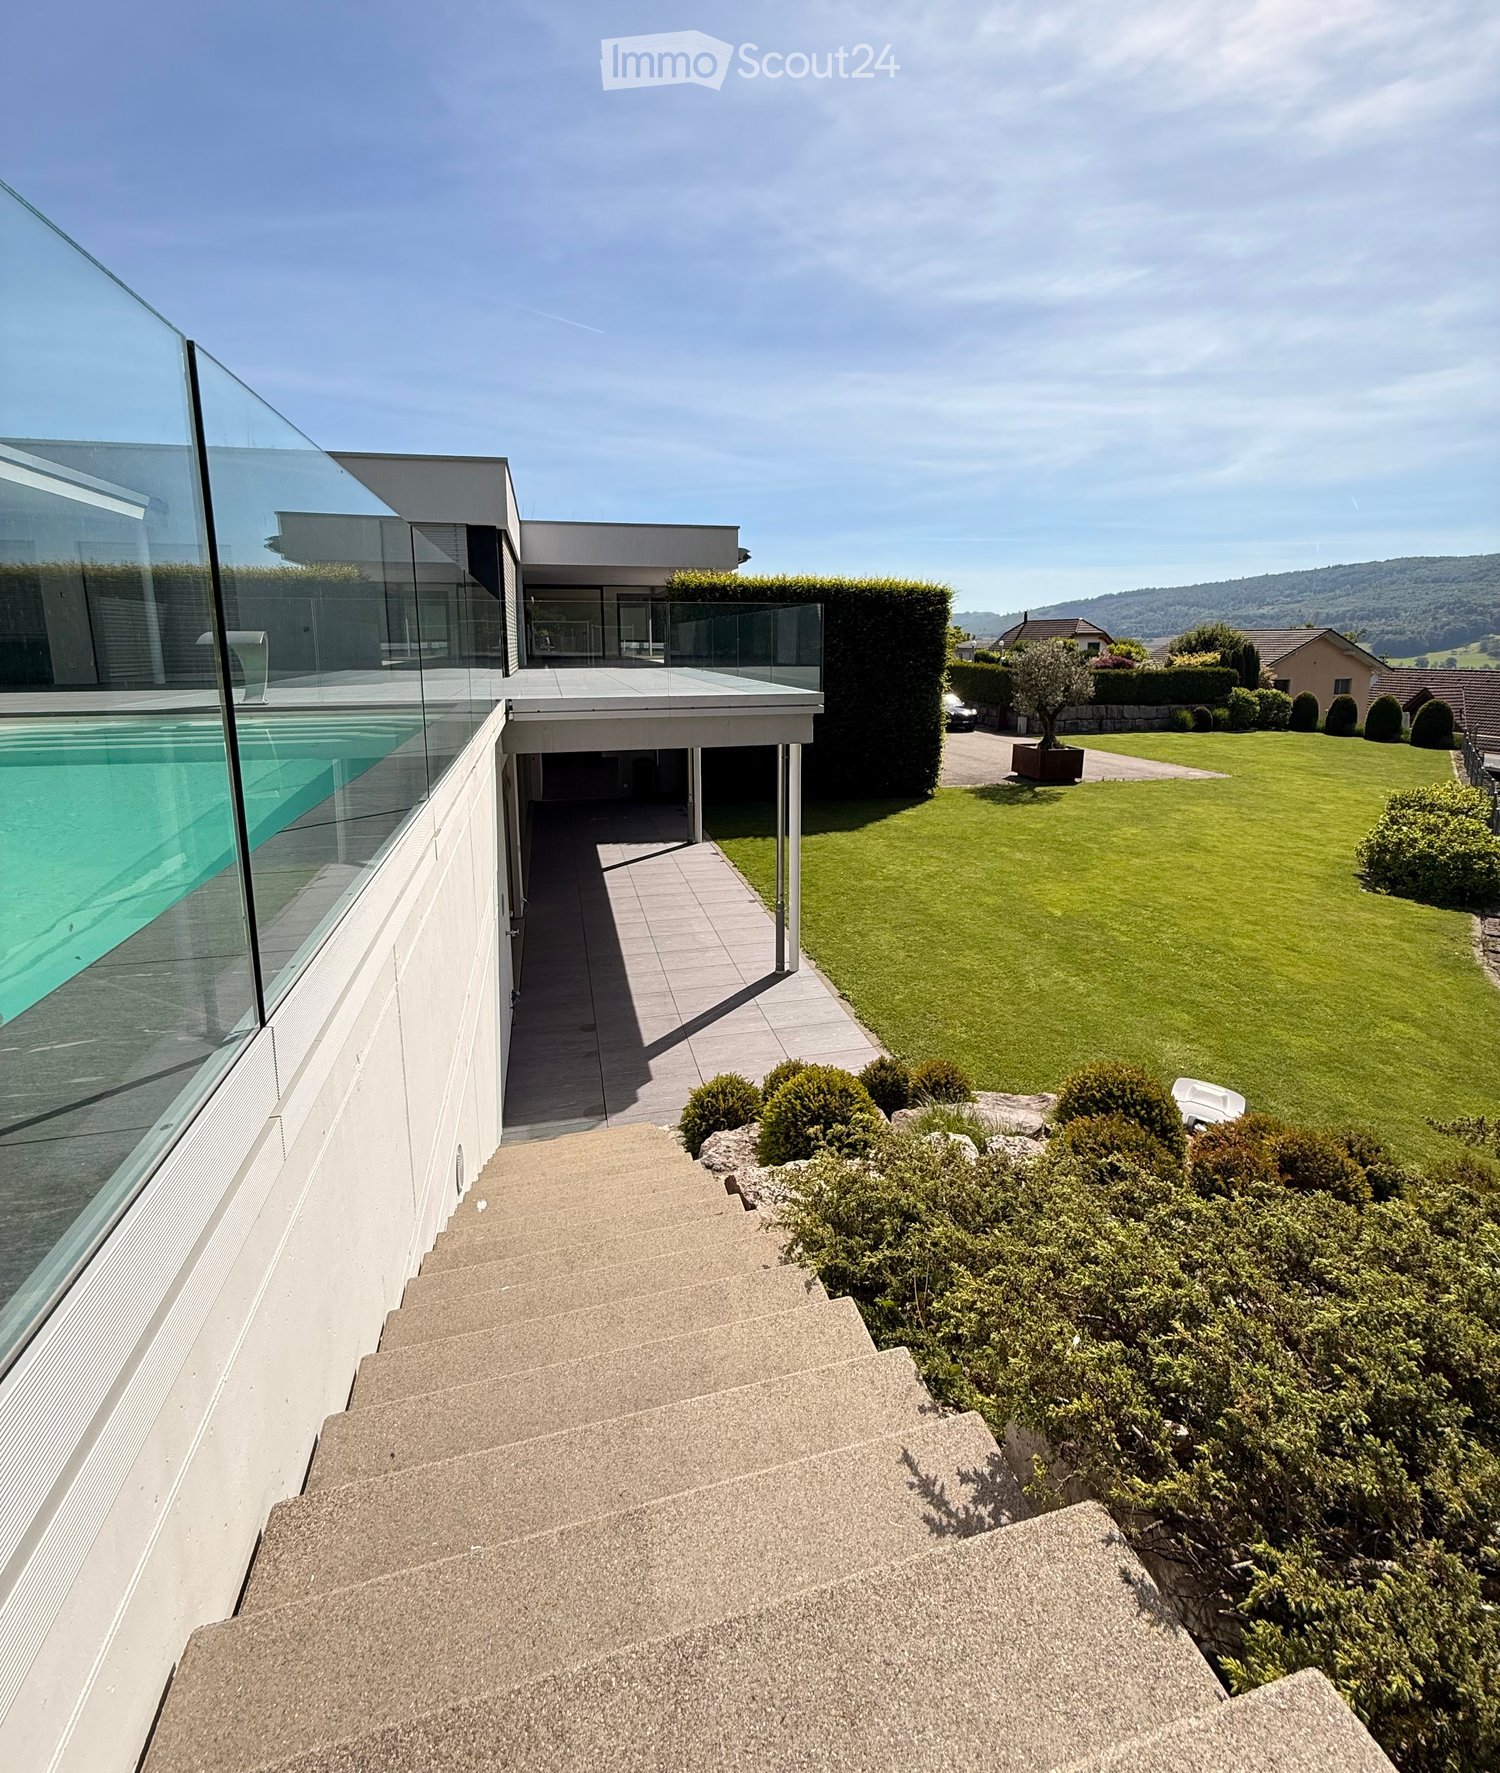
Oensingen - Villa buy

We recommend expanding your search criteria to get similar results. The current filters didn’t return any matches.

If you don’t want to change your current search criteria, we recommend creating a search alert, so you’ll be notified when matching offers become available.

More objects in your automatically expanded search area
6 results - Radius: + 10km
1 / 18
7.5 rooms, 242m², Price on request
Am Born 7, 4616 Kappel

When (residential) dreams come true!


Located in an elevated and quiet position, we are selling this attractive and spacious country house immediately or by agreement, with the following advantages: • Bright and high-ceilinged living room with recirculating fireplace • Semi-open kitchen with counter and glass ceramic, dishwasher, Combi-Steamer, and microwave • Dining area with exit to the north-west terrace and a view of the Jura • Parent's bedroom on the ground floor with direct access to the bathroom and exit to the garden • Bathroom on the ground floor with bathtub, toilet, bidet, two sinks, and window • (Dressing-)room on the ground floor with built-in closets • Separate toilet on the ground floor with shower, double sink, and window • Spacious gallery with a view into the living area • Room on the upper floor with direct access to the bathroom with shower, toilet, sink, and window, as well as exit to the east balcony • Room on the upper floor with exit to the east balcony • Two more rooms on the upper floor • Hobby room (heated) in the basement with window, water connection, and access to the wine cellar The built-in garage with direct house access offers space for three vehicles. Several other vehicles can be parked in front of the property. The spacious garden with a garden house, pool, and two biotopes creates a special atmosphere and invites you to linger. Several open and covered seating areas also guarantee relaxing hours outdoors. The nearby recreation area is located in the immediate vicinity. Shopping opportunities, schools, and kindergarten, as well as connections to public transportation, can be reached easily in just a few minutes. Have we piqued your interest? Don't hesitate and request the sales documentation today and arrange a non-binding viewing appointment. We look forward to your inquiry!

Travel time
-
1 / 20
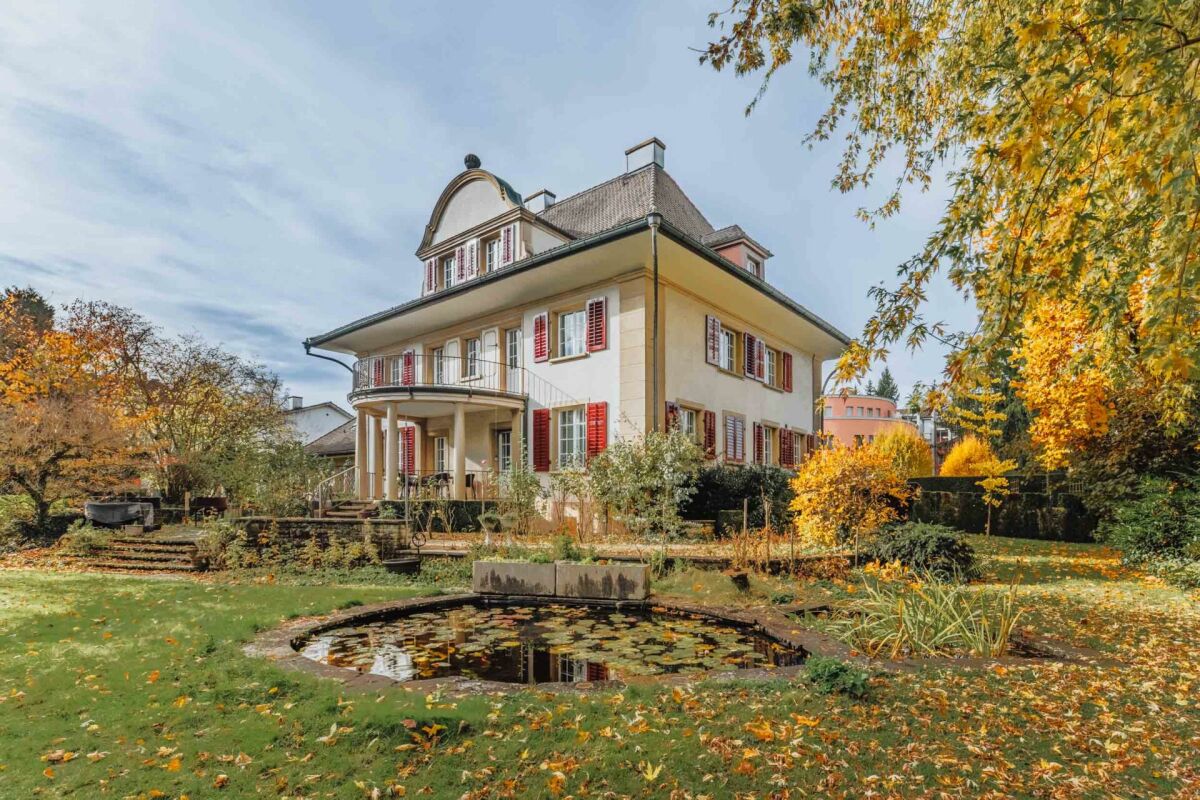
7.5 rooms, 330m², Price on request
Merzweg 26, 4616 Kappel SO

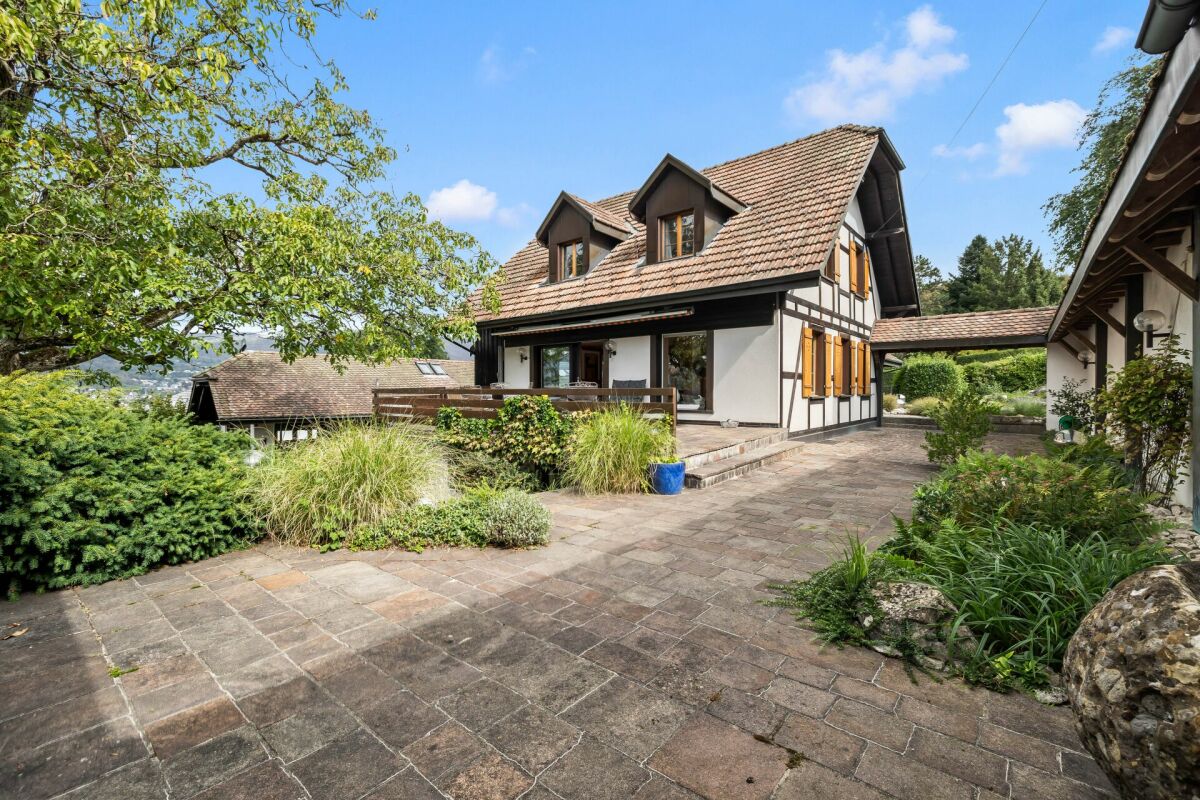
Detached villa with charm and generous space offer as well as a guest house

Detached single-family house with charm and generous space offer This detached villa at Merzweg 26 in Kappel combines the special charm of a historic half-timbered house with generous space conditions, various usage possibilities, and a quiet, attractive residential location. The residential building, constructed in 1924, features 7.5 rooms and approximately 330 m² of living space, providing ideal conditions for families or individuals who want to combine generous living with plenty of space for individual needs.The property is situated on a 1,414 m² large plot of land in a two-story single-family house zone. The well-maintained garden offers a pleasant and private outdoor area, underlining the property's special residential character. Thanks to the good sunlight, quiet surroundings, and beautiful distant view, a high quality of living and life emerges.A particular highlight is the separate outbuilding. This features a small, independent apartment with a bathroom and kitchen, offering additional usage possibilities. Whether as a guest apartment, in-law suite, accommodation for family members, or workspace - the outbuilding provides a valuable addition to the generous main house and increases the property's flexibility.The existing air heat pump ensures comfortable living. The expansion standard is in the average to upscale range and provides a good basis for a comfortable and individual home. The characteristic half-timbered construction gives the property a special atmosphere, combining historic elements with modern living comfort.In terms of parking, the property is also well-equipped: two garage spaces and three additional outdoor parking spaces are available. This provides sufficient space for residents, guests, and additional vehicles.The quiet and sunny location offers a pleasant retreat away from the immediate city center. At the same time, the property impresses with its beautiful distant view and generous surroundings, providing plenty of privacy and space for individual design possibilities.With its generous living space, historic half-timbered charm, well-maintained garden, separate outbuilding with its own small apartment, and numerous parking options, this special property offers an attractive combination of character, space, privacy, and various usage possibilities. It is suitable both as a generous family home and for individuals who appreciate additional living or working spaces under one roof. Do you have a property to market? We convince through fair and transparent conditions!Call us and let us professionally evaluate and optimally place your property on the market.

Travel time
-
1 / 13
7 rooms, 387m², Price on request
4900 Langenthal

Exclusive Villa with Indoor Pool and Park-like Garden

Welcome to a home that uniquely combines generosity, privacy, elegance, and modern technology. In a quiet, sought-after villa district of Langenthal, without through traffic, this architecturally striking 7-room villa awaits you on a over 2,000 m² large, park-like plot of land. "Ideal for families who value peace, privacy, and the highest quality of life." On approximately 380 m² of living space, an exclusive living ambiance unfolds with double room height, generous window fronts, and high-quality materials. The bright living and dining area with fireplace and gallery forms the heart of the house and offers a wonderful view of the well-kept park-like garden. The modern, open kitchen convinces with thoughtful design and plenty of storage space. Five flexibly usable rooms, including a spacious master area with en-suite bathroom, as well as a total of three stylish bathrooms, offer the highest living comfort. A special highlight is the private wellness area with a fully automatic saltwater indoor pool, whirlpool, sauna, and fitness room – your personal wellness oasis for relaxation all year round. The park-like garden with protected seating areas and covered terraces invites you to linger and enjoy unforgettable moments with family and friends. Technically, the villa is also well-equipped: a solar system with 50 modules (16.75 kWp), a heat pump with five 200-meter deep boreholes, as well as a modern security concept with cameras, motion detectors, and smoke detectors. The garage offers space for three vehicles, supplemented by at least two outdoor parking spaces. An electric charging station in the garage is also already available. And with a usable area of 390 m², you still have a lot of space available. Despite the quiet location, kindergarten, schools, shopping facilities, leisure activities, and the Langenthal train station are within a short distance. Bern and Zurich are easily accessible. The A1 with the Niederbipp motorway exit is just around 15 minutes away. Comprehensive renovations in recent years and modern energy technology make this exceptional villa a forward-looking home for people with high demands. Investment volume: Between 2007 and 2025, a total of around CHF 936,000.– was invested in the maintenance, renovation, modernization, and expansion of this property. The corresponding investments are documented and can be traced back to serious purchase interest using receipt copies and other documents. We would be happy to show you this special property personally and look forward to your contact. Available on request.
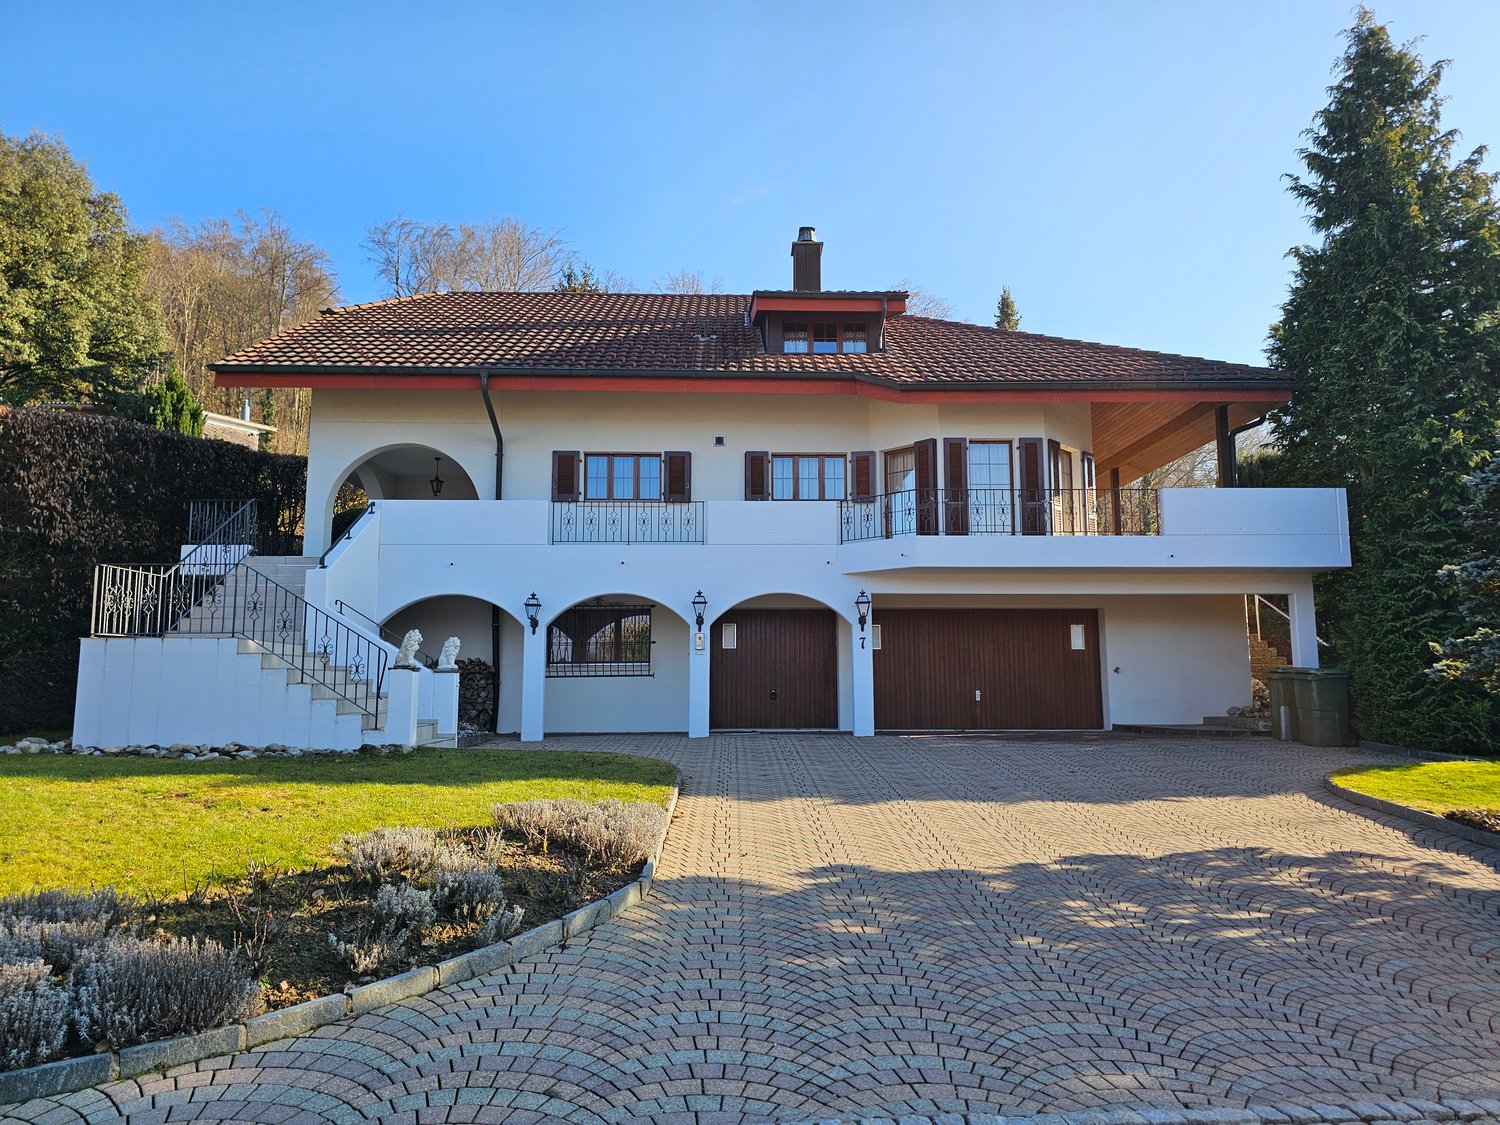
1 / 7
8.5 rooms, 345m², CHF 3,790,000.–
4692 Fulenbach

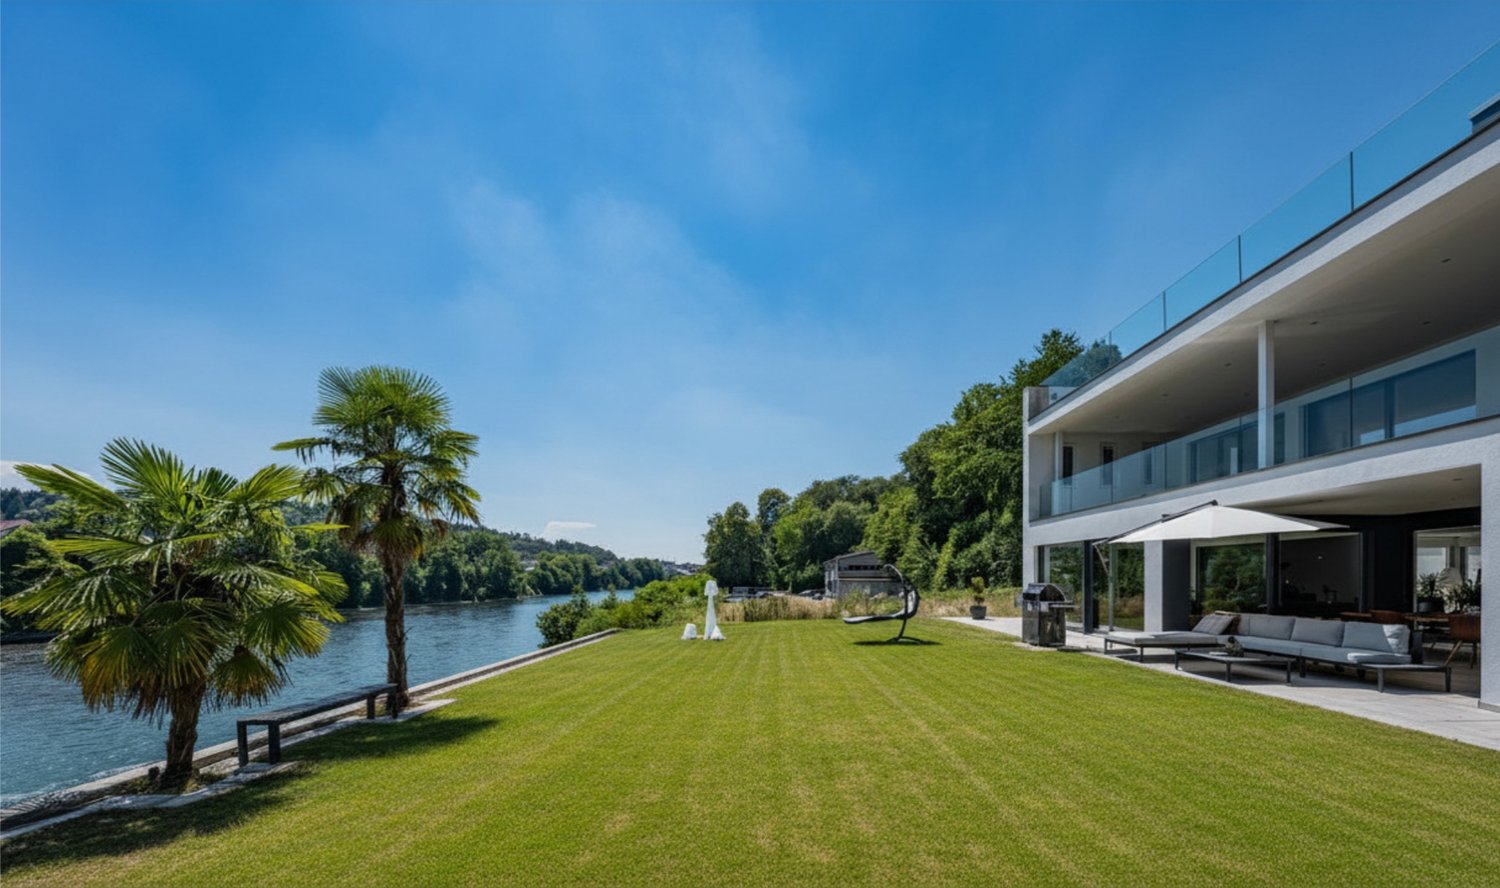
Exceptional villa with a view of the Aare

Where the Aare flows gently by, a rare residential dream unfolds: This 8.5-room villa in Fulenbach, renovated in 2013, combines modern architecture with unspoiled natural surroundings. On approximately 345 m² of living space and generously sized 282 m² of terrace space, an ambiance of width and tranquility unfolds, complemented by a well-maintained garden with direct access to the river. Noble parquet flooring, floor-to-ceiling window fronts, and a refined choice of materials characterize the interior spaces, while the exclusive master area on the attic floor, with its own kitchen, dressing room, Jacuzzi, and separate hammam, creates private moments of retreat. Minergie standard, heat pump, and underfloor heating ensure sustainable comfort. A rare opportunity for discerning owners who want to combine exclusivity and nature.Highlights • Natural location directly on the Aare, with hiking trails, forests, and fields • Generous 345 m² living space and 282 m² terrace space • Private attic master area with its own kitchen, dressing room, Jacuzzi, and separate hammam • Minergie standard with heat pump, underfloor heating, and controlled ventilation • Generous 3-car and 2-car garage For more information on this unique property, please visit our website at www.domba.ch. Order the detailed documentation for the residential dream "Exceptional villa with a view of the Aare" now or contact us for a non-binding viewing appointment. Caroline Duboc looks forward to your inquiry!Our Bader team is available at any time via phone, WhatsApp, FaceTime, and email.Caroline Duboc+41 41 418 08 95+41 79 418 95 95info@domba.ch

Other interesting objects