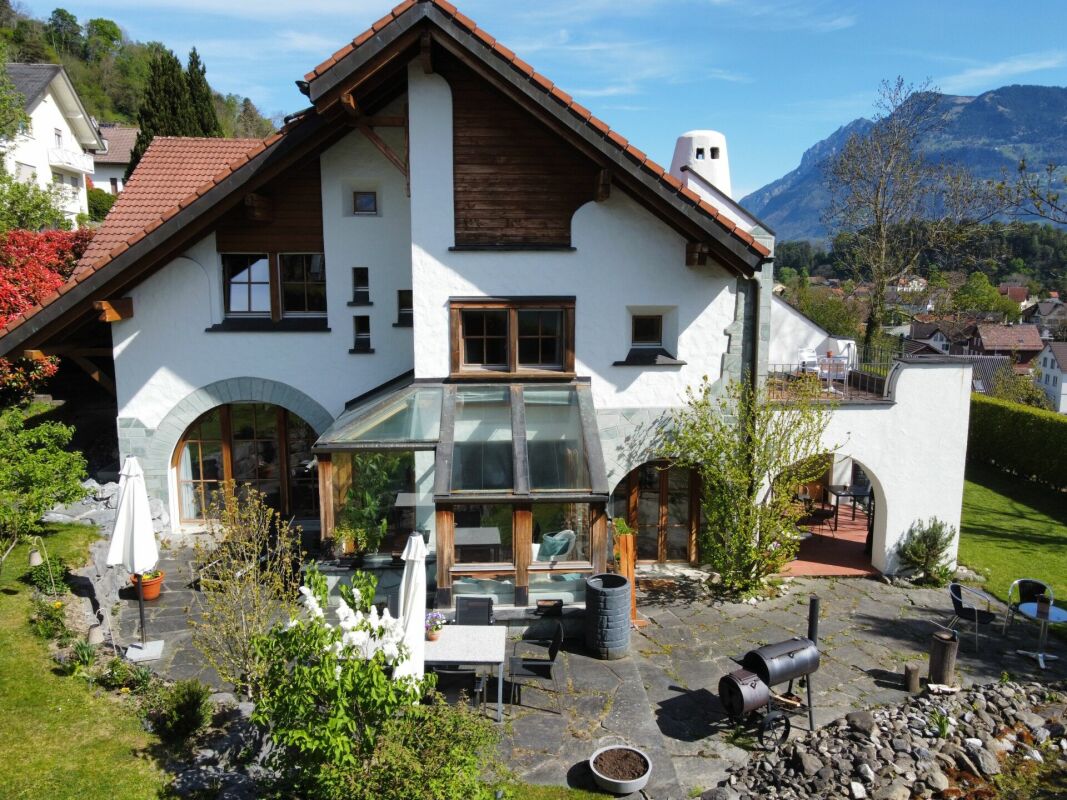
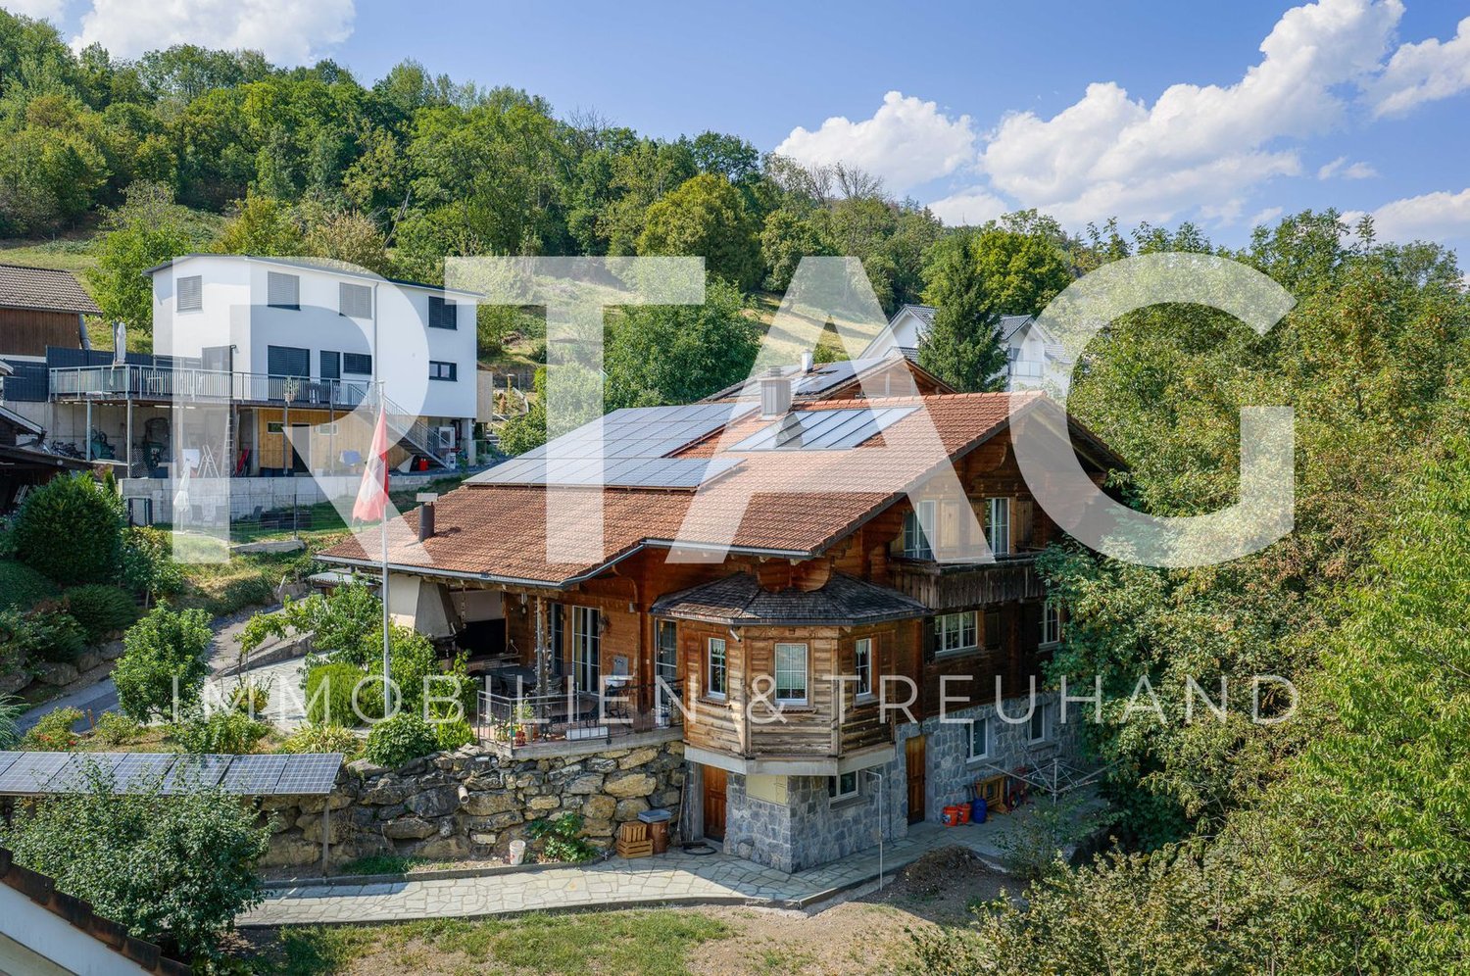
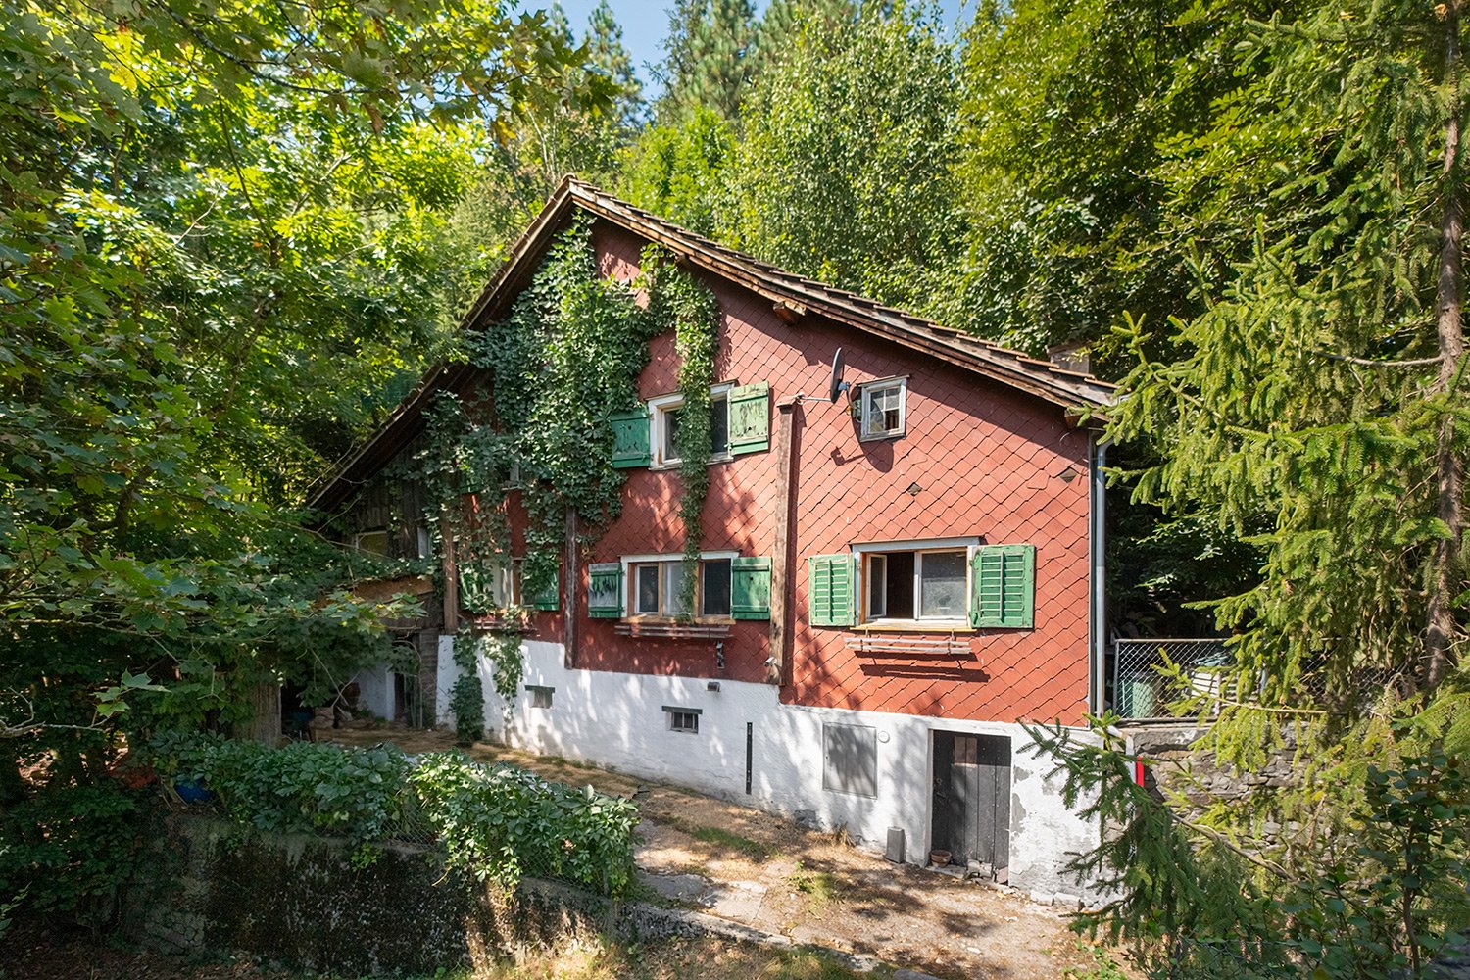
Oberschan - Single house buy

We recommend expanding your search criteria to get similar results. The current filters didn’t return any matches.

If you don’t want to change your current search criteria, we recommend creating a search alert, so you’ll be notified when matching offers become available.

More objects in your automatically expanded search area
45 results - Radius: + 10km
1 / 25
6.5 rooms226m²CHF 850,000.–
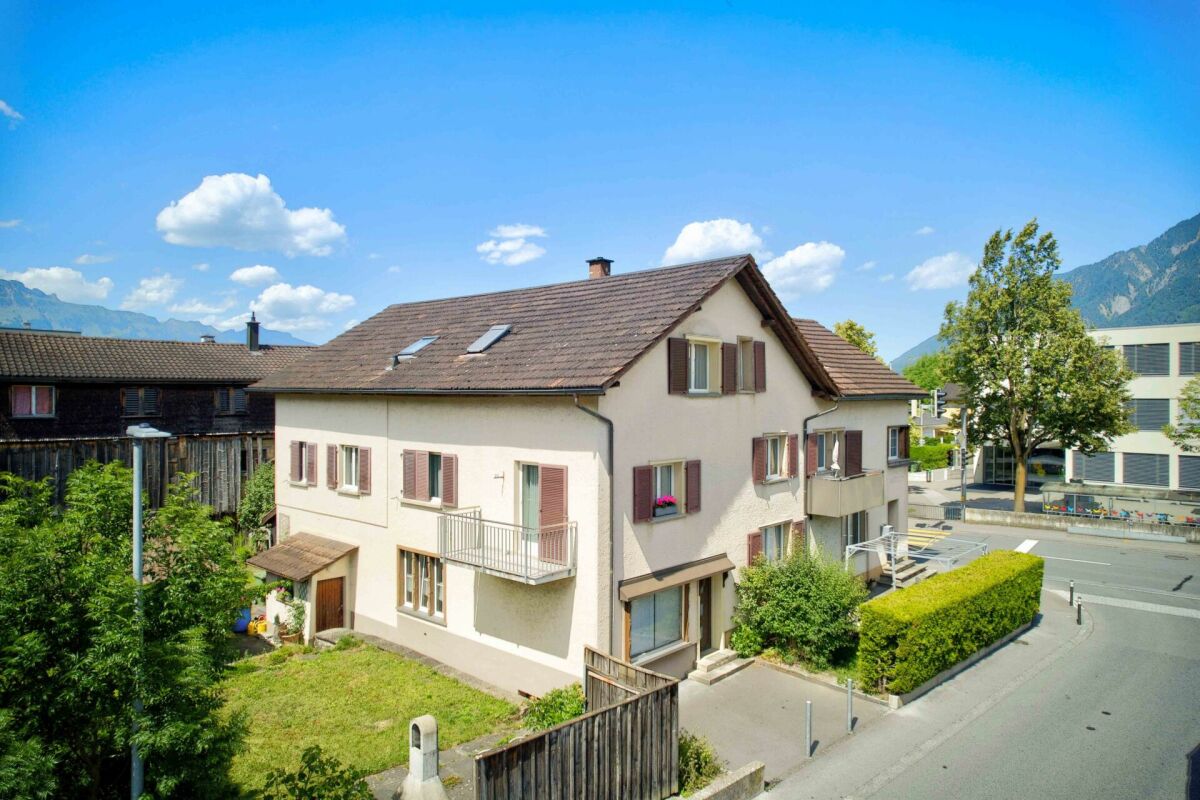
Churerstrasse 128, 9470 Buchs SG

Attractive house with two residential units and versatile use

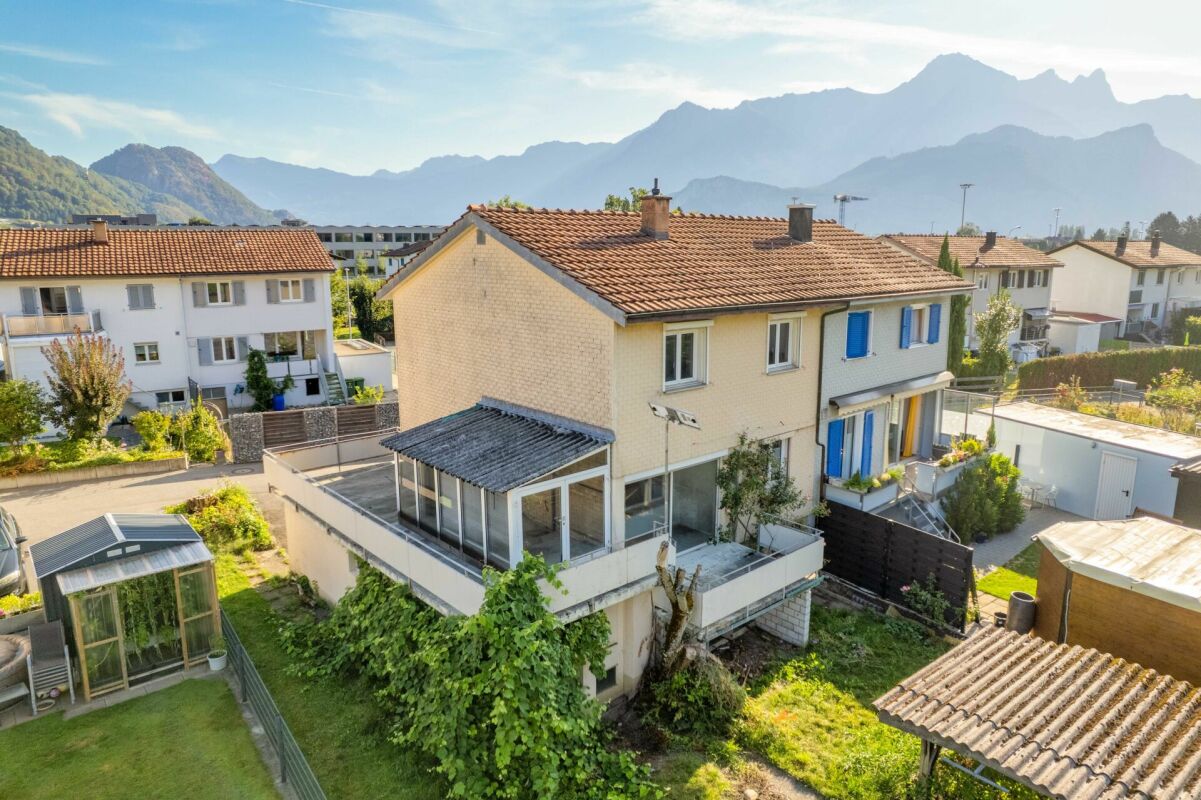
Attractive house with two residential units and versatile use Link to videoIn Räfis, a quiet and family-friendly district of Buchs SG, we are selling an attractive house with two residential units. The property spans four levels (basement, ground floor, 1st floor, and attic) and includes a spacious 6.5-room apartment, a separate 2-room apartment, and basement rooms.Overview of residential units: • 6.5-room apartment with 181 m² living space, spread over all four floors • 2-room apartment with 45 m² living space on the ground floor Highlights: • Separate entrances for both apartments • Water connection for a washing machine in both apartments • Each apartment has a separate garden share • The 6.5-room apartment also has a balcony • Three outdoor parking spaces and a garage box are included in the purchase price The property has been renovated by the owners over the years. The thoughtful room layout offers versatile usage options - ideal for families, multi-generational living, or partial rental.The location is particularly attractive for families: kindergarten and primary school are located directly opposite the property - the school route could hardly be shorter.Shopping facilities, public transport, and other infrastructure are also within a few minutes' reach.An ideal home for all those who want to combine a good living location with practical infrastructure and plenty of living space.Have we sparked your interest? We would be happy to show you the property at a non-binding viewing.

Travel time
-
1 / 14
5.5 rooms215m²CHF 1,900,000.–
Büelstrasse 29, 9473 Gams

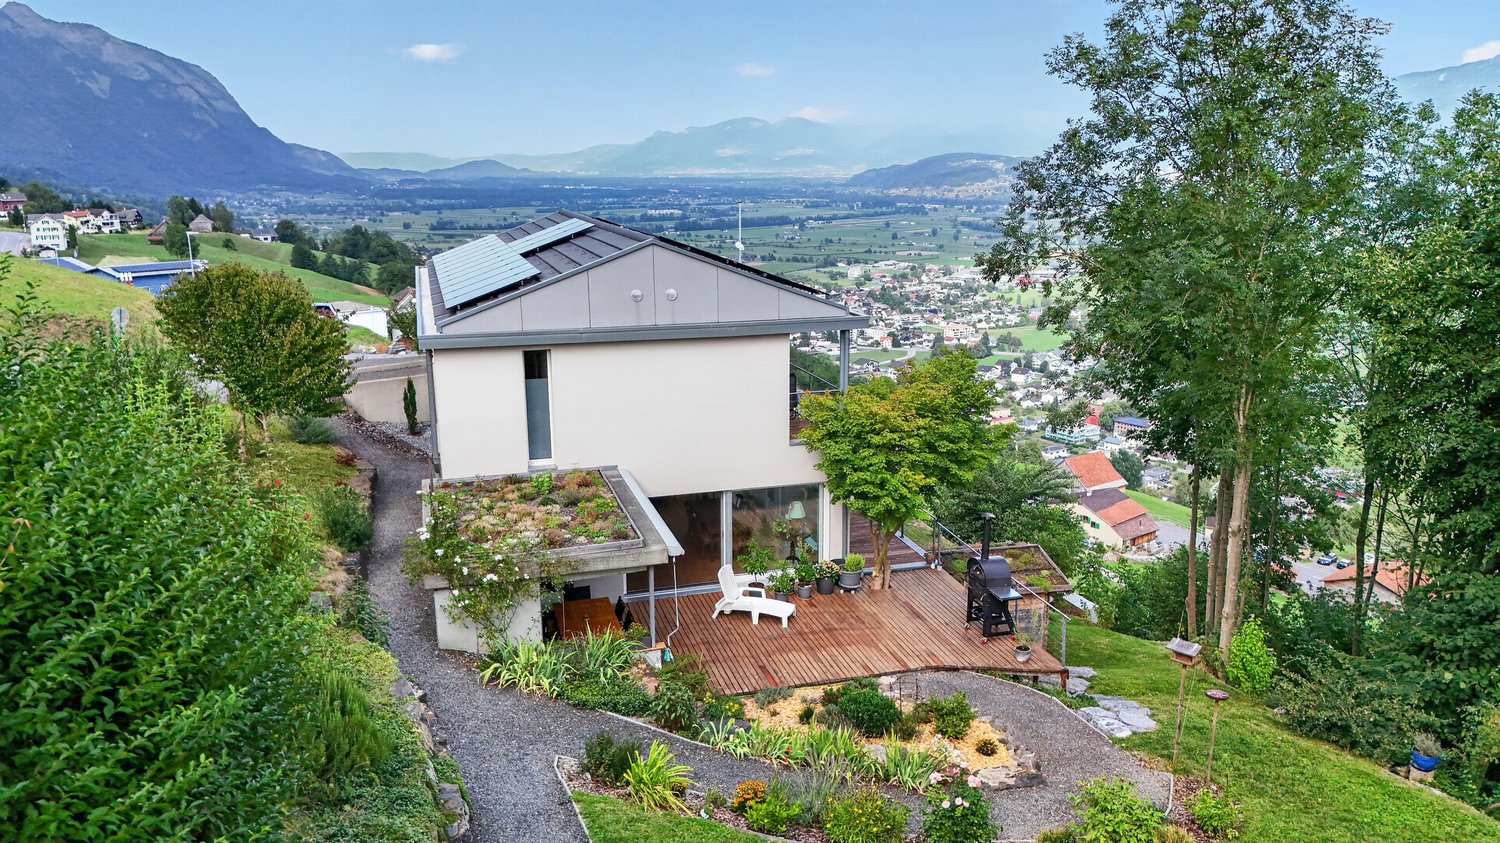
Modern single-family house with panoramic views in Gams

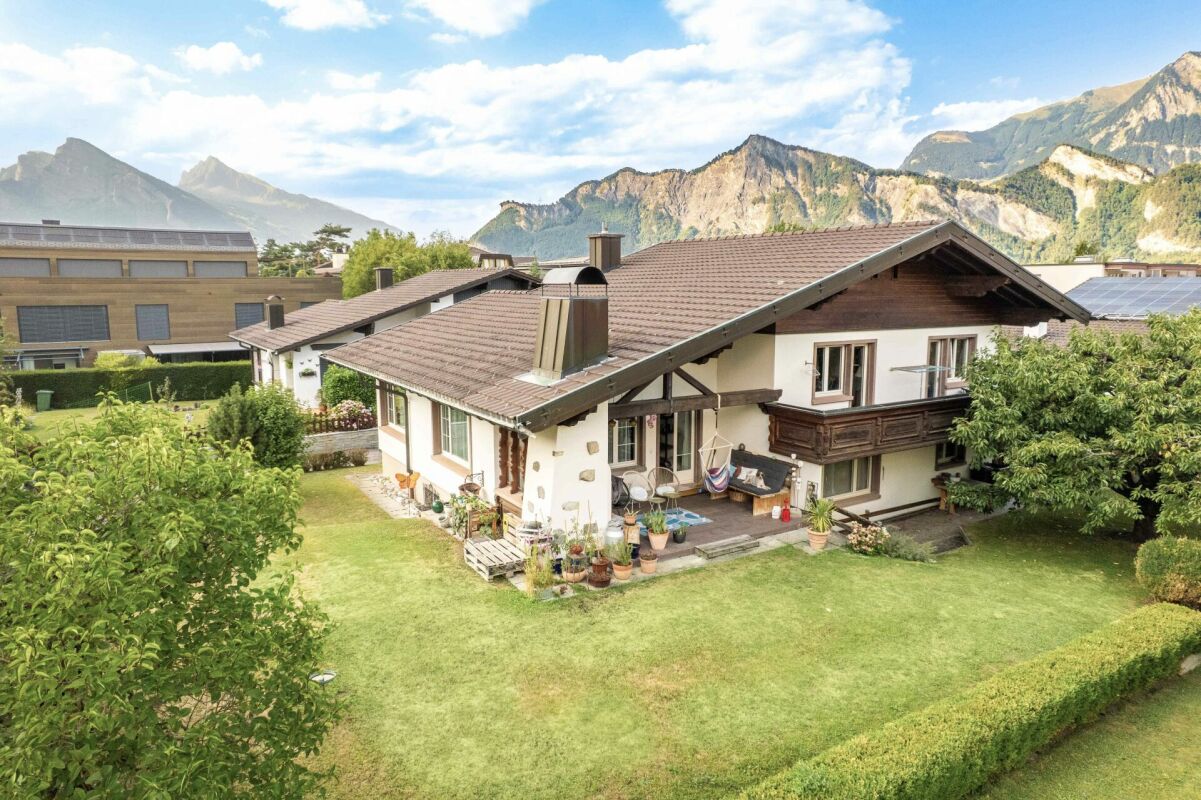
In an elevated and sunny residential area in Gams, this exceptionally spacious 5.5-room single-family house awaits you with a lot of privacy, an extensive garden, and an impressive view over the Rhine Valley. The single-family house, built in 2004, has been continuously maintained and modernized in recent years. On three floors, the property offers spacious room proportions and a pleasant living feeling for families, couples with increased space requirements, or people who want to combine living with a high standard. Living with a view The heart of the house is the openly designed living and dining area with spacious windows. A lot of daylight, high-quality wooden parquet, and the open kitchen create a bright and cozy atmosphere. From various areas of the house, an impressive view opens up over the Rhine Valley and the surrounding mountain world. The kitchen offers a lot of workspace and storage space and is supplemented by a practical pantry. In total, the house has 5.5 rooms, three bathrooms, and a gross living area of around 215 m². Three spacious bedrooms have direct access to the terrace or garden. Another room, currently used as an office, also has direct access. The parental area has an additional separate dressing room. A garden that delights A special highlight of the property is the exceptionally spacious and lovingly designed outdoor area. The total plot area is around 2,160 m² and offers plenty of space for relaxation, garden lovers, and social hours with family and friends. The various terraces and seating areas create a smooth transition between the indoor and outdoor areas. The covered outdoor kitchen with grill, wood-fired oven, and integrated beverage cooler offers ideal conditions for long summer evenings. The garden convinces with tree population, numerous plant and fruit beds, a raised bed, tomato house, and garden house. Thanks to the extensive area and good sunlight, there is also potential for the realization of a swimming pool. Technically, the property also presents itself attractively. An air-water heat pump with underfloor heating, a solar and photovoltaic system, as well as a charging station for electric vehicles ensure a modern and energy-efficient operation. A double garage with direct access to the house and two additional outdoor parking spaces round off the offer. Quiet living and yet central The property is located in a well-maintained and quiet residential area slightly above the village center of Gams. The elevated slope location ensures excellent sunlight and the special panoramic view. Schools, shopping facilities, public transport, and numerous sports and leisure activities are within short distance. The center of Buchs SG is about a ten-minute drive away, Vaduz is about 16 minutes away, and the Gams golf course is also about 5 minutes away. Hiking and walking trails are practically right in front of the door. The most important highlights at a glance • 5.5-room single-family house • Year of construction 2004 • approx. 238 m² gross living area • approx. 215 m² net living area • total plot area approx. 2,160 m² • 3 bathrooms • spacious living and dining area • dreamy view over the Rhine Valley to the Alpstein • large terrace and garden areas • covered outdoor kitchen • photovoltaic and solar system • air-water heat pump with underfloor heating • charging station for electric vehicles • double garage with direct house access • 2 additional outdoor parking spaces • very well-maintained and continuously modernized condition • quiet and sunny residential location A special property for all those who want to combine spacious living, a lot of privacy, an exceptional outdoor area, and a beautiful view. We would be happy to provide you with the detailed sales documentation on request and look forward to presenting this property to you in person during a viewing.

Travel time
-
1 / 15
6 rooms143m²CHF 1,550,000.–
Rüti-Leumstrasse 31, 7323 Wangs

A Home to Fall in Love with - with Panorama, Garden and Plenty of Space

A Home to Fall in Love with - with Panorama, Garden and Plenty of Space In a quiet and family-friendly location on Rüti-Leumstrasse, this spacious single-family home with plenty of space for the whole family awaits you. The location in a cul-de-sac, the adjacent agricultural zone, and the magnificent view over Wangs and the Sarganserland to the Bündner Herrschaft make this home a special retreat.Despite the natural and quiet living situation, you can reach shopping facilities, schools, kindergarten, public transport, and the motorway connection in just a few minutes by car.The Highlights at a Glance • quiet and family-friendly location in a single-family home quarter • cul-de-sac without through traffic • adjacent agricultural zone • impressive view over Wangs and the Sarganserland to the Bündner Herrschaft • spacious and bright living and dining area • modern kitchen with high-quality appliances and generous workspaces • cozy Swedish stove for warm and cozy hours • direct access to the seating area and the spacious lawn • additional room and guest toilet with floor-level shower on the ground floor • three spacious bedrooms on the upper floor • two children's rooms with wooden galleries • spacious family bathroom with bathtub, floor-level shower, and double sink • practical storage and cellar rooms • own laundry room • central vacuum system • exceptionally spacious garage for up to three vehicles • at least two additional outdoor parking spaces • attractive development potential with an existing preliminary project for a winter garden and a balcony on the upper floor A Home for the Whole FamilyThe single-family home convinces with a well-thought-out room concept and an exceptionally generous space offer.On the ground floor, the open living, dining, and kitchen area forms the center of family life. The modern kitchen offers plenty of workspace and a wonderful view, while the Swedish stove in the living area provides a particularly cozy atmosphere. Through the spacious sliding door, you can directly access the seating area and the lawn - a wonderful place for cozy hours, barbecue evenings, or playing for the children.An additional room and a modern guest toilet with floor-level shower complement this living level perfectly.The upper floor serves as a private retreat for the family. Three spacious bedrooms and a comfortable family bathroom with bathtub, floor-level shower, and double sink offer plenty of space. The galleries in the two children's rooms are particularly charming, making them ideal as a play, reading, or retreat area. The visible wood construction and the sloping ceilings give this level an additional warm and cozy living atmosphere. The skylights are equipped with external roller shutters and enable effective shading. Insect screens on the bedroom windows provide additional living comfort, especially during the warmer months.The basement also offers more than classic secondary rooms: in addition to the laundry room, technical room, and spacious cellar rooms, an exceptionally spacious garage is available. Here, up to three vehicles can be parked dry. At least two more vehicles can be parked on the forecourt.Additionally, a already worked out preliminary project opens up interesting possibilities for the future. Planned are the extension of the seating area to a winter garden and the creation of a balcony on the upper floor.Target PriceThe target price for this attractive single-family home is CHF 1,550,000.Have we sparked your interest?We would be happy to provide you with the detailed sales documentation with further detailed information and documents on the property upon request.We look forward to your contact and to presenting this special home to you during a non-binding viewing.

Travel time
-
1 / 14
8.5 rooms296m²CHF 1,440,000.–
Unterfeldweg 17, 9476 Weite

8 ½-room single-family house with 1 ½-room apartment in an idyllic residential area with a great panoramic view

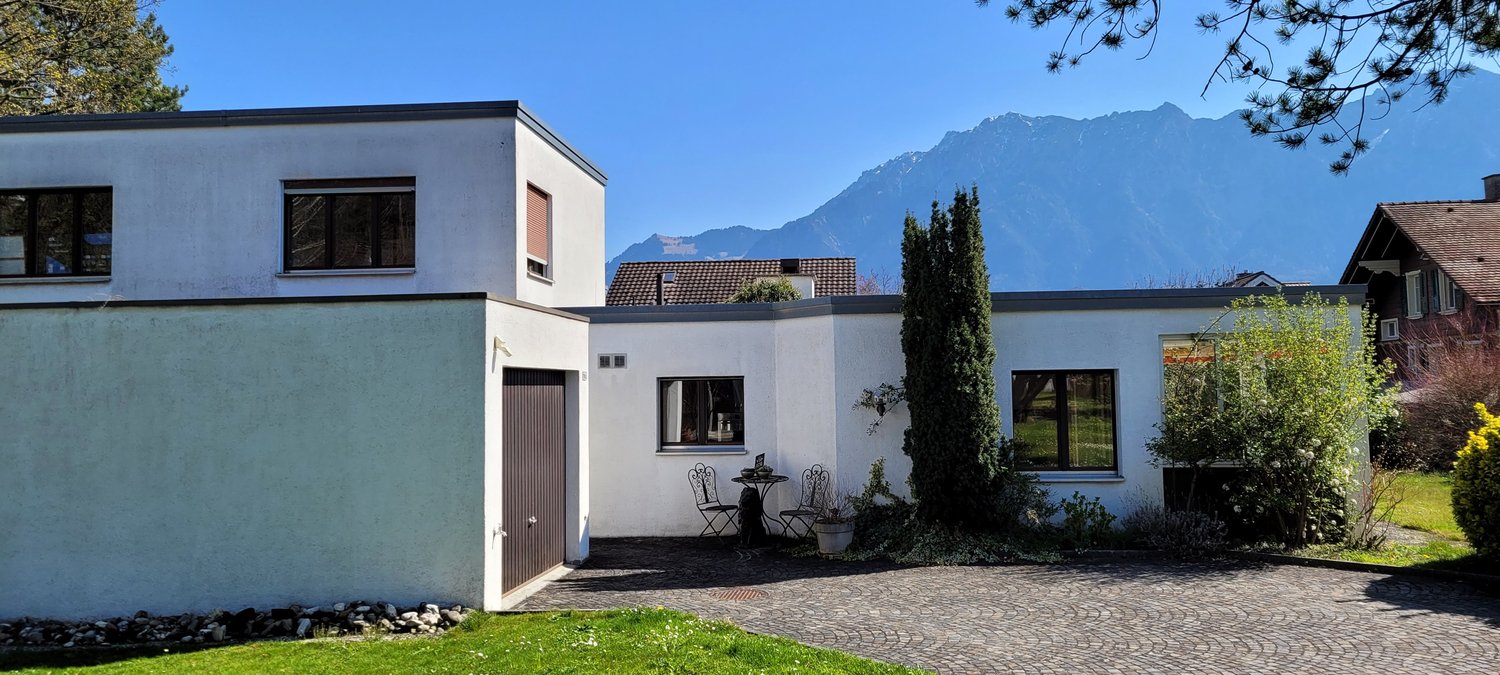
8 ½-room single-family house with 1 ½-room apartment in a top residential area in the green We are selling a stately 8 ½-room single-family house with an additional 1 ½-room apartment in a slightly elevated and idyllic location. This attractive single-family home is situated on a spacious plot of land (953 m2) at a medium distance from the village infrastructure, schools, and public transport.The dreamlike property was built in 1984 and has been continuously maintained and renovated. It presents itself in a very good and well-kept condition. The timeless and charming interior design, the elevated location with the beautiful panoramic view, as well as the idyllic and secluded garden area with the unique outdoor wellness area and the grandiose panoramic view, among other things, leave nothing to be desired. The house has the following room program:Basement: 1 ½-room apartment with entrance, kitchen-dining room, room, shower-toilet-sink, dressing room, natural cellar, LS-room, cellar, technical room with laundry room, covered seating area, garden, corridor, air raid shelter, large storage roomGround floor: entrance, foyer, toilet-sink, study, kitchen, dining room, living room with fireplace, room, shower-toilet-sink, winter garden, covered seating area, single-car garage, single-car parkingUpper floor: foyer, room with dressing room (and access to terrace), bathroom-toilet-double-sink, four rooms, shower-toilet-sink, large terraceAttic: foyer, three roomsOutdoors: idyllic garden area with seating areas, pergola, secluded outdoor areas, shielded outdoor wellness area with whirlpool, sauna, and much moreThis family-friendly property offers every desired comfort, a great sense of living, and unique privacy in the midst of a green oasis. A paradise for families, couples, and nature lovers. We would be happy to inform you in detail and look forward to your contact.
Travel time
-
Marco Grun

Marco Grun

1 / 28
Marco Grun

Marco Grun

  • Parking space
  • Balcony / Terrace
  • Garage
  • +3
6.5 rooms145m²CHF 1,641,000.–
Sonnenbergstrasse 71, 7324 Vilters-Wangs

New, detached single-family house in an unobstructable view location with a large roof

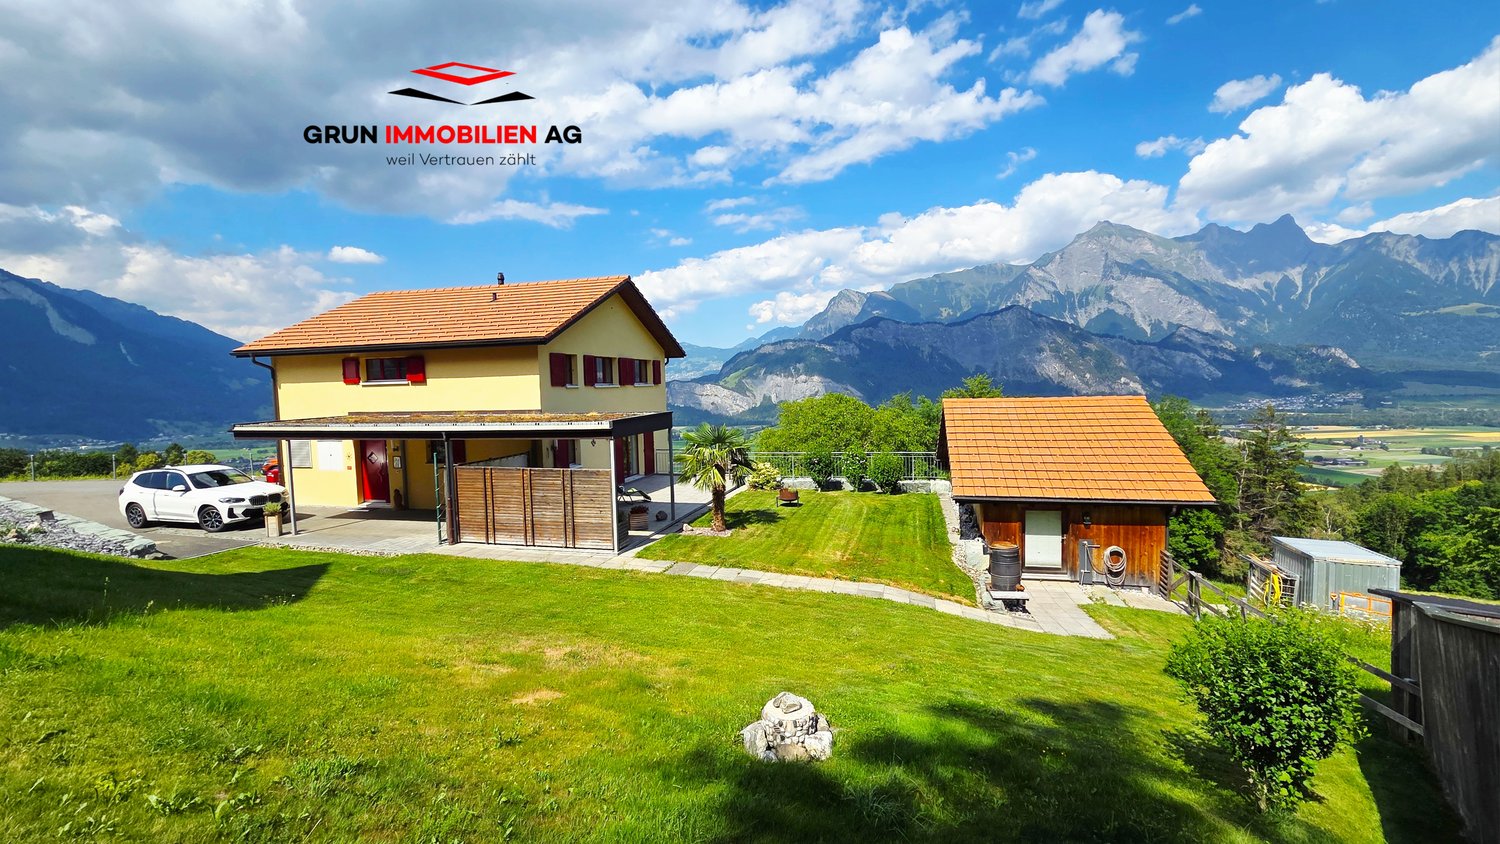
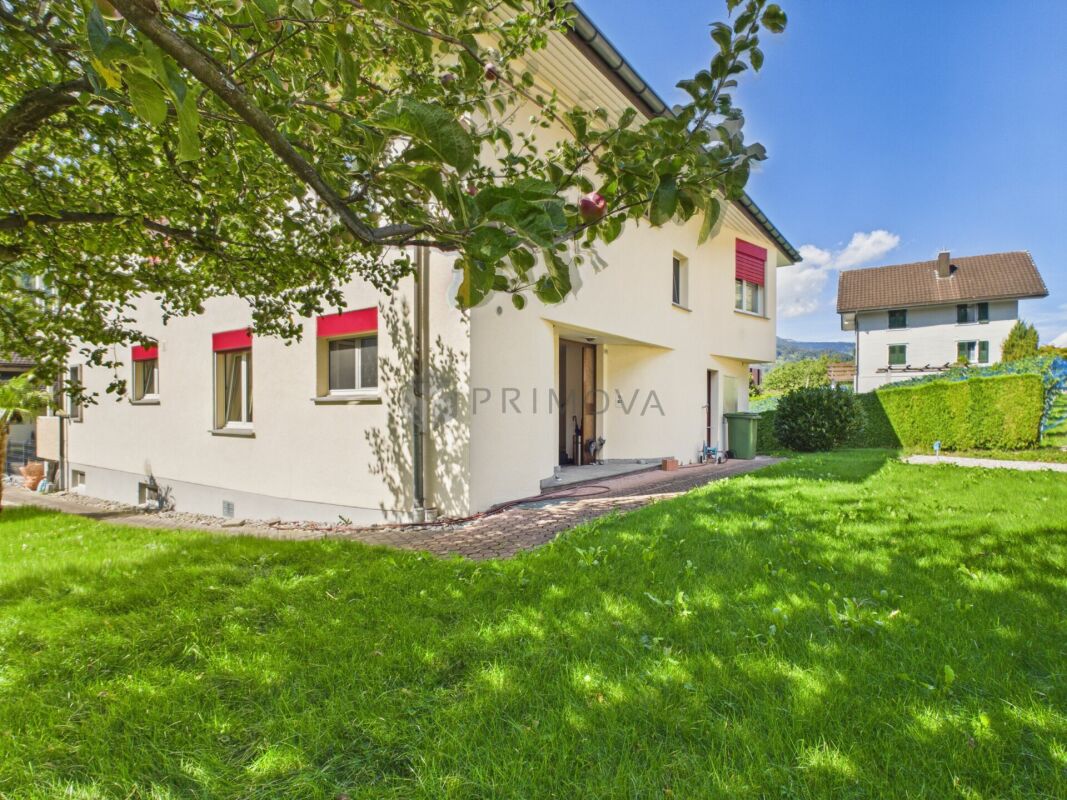
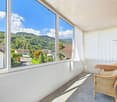
In a sought-after location on Sonnenberg in Vilters SG, we are selling a detached single-family house with a carport, garage, and a workshop roof on two floors , built in 2009. The large plot measures 1434 m2 and is located in the agricultural zone (the entire Sonnenberg) – which means the dream view into the valley from east to west remains unobstructable. Directly at the entrance of the house, there is a guest toilet and the practical utility room with heat pump and washing tower. The large kitchen and living room offer a breathtaking view into the valley. Directly from the living room, you can access the terrace with a covered seating area behind the carport. On the upper floor, there are three bedrooms with a valley view, a dressing room, an office, and the family bathroom with a corner bathtub and shower. Back on the ground floor, the way leads past the everyday wardrobe to the basement, where you will find a cellar room, a drying room, and a last room with direct access to the garage. The house has a screed and thus, together with the approved roof, a lot of storage space. Many vehicles can find their place on the property. There is a school bus for children.This charming single-family house combines modern living comfort with a dreamlike natural scenery. A rare opportunity to acquire a well-maintained owner-occupied home in one of the most beautiful regions of Eastern Switzerland – don't miss this chance!The basis for negotiation for the entire property is CHF 1,641,000.00. Contact us via the contact form - we will be happy to send you the 40-page sales documentation with all floor plans. Afterwards, a date for a personal viewing can be arranged with us. Viewings on your own are explicitly unwanted to protect privacy (the house is occupied). We do not conduct a multi-stage bidding process for this unique house - the process is described in the documentation. Do you want to sell another property in return? No problem, we will be happy to advise you on this. We look forward to hearing from you!Marco Grun and Manuela Ruf, Grun Immobilien AG Mels
  • Parking space
  • Balcony / Terrace
  • Garage
  • +3
Travel time
-
1 / 12
4.5 rooms110m²CHF 820,000.–
Markthallenstrasse 17C, 7320 Sargans

Your retreat - a home to feel good

In a central and yet quiet residential area in Sargans, this well-maintained row house presents itself in a popular and harmoniously grown residential quarter. The quiet atmosphere, the well-kept surroundings, and the proximity to the most important facilities of daily needs create ideal conditions for relaxed and comfortable living.The house, built in 1981, has been continuously maintained over the years and presents itself today in a well-kept condition with contemporary expansion. The living areas are spread over four levels and offer a functional as well as cozy room layout.On the ground floor, there is the central living area with a bright living room, a spacious kitchen, and the adjacent dining area. A separate guest toilet complements this floor. From the living or dining area, you can directly access the garden and the covered seating area, which extends the living space in a pleasant way and invites you to cozy hours.On the 1st floor, there are two bedrooms and a bathroom with shower and bathtub. The attic above offers another room that can be flexibly used as an additional bedroom, office, guest room, or hobby room.In the basement, there is the entrance area, a cellar, and the laundry room. In 2023, a sauna was also built into this room, making it a pleasant private retreat in addition to its practical function.The property includes two parking spaces in the underground garage. For additional storage space, a separate cellar compartment is available in the communal air raid shelter, which is only a few meters away from the house entrance. The offer is rounded off by a communal playground within the residential estate, which is available for co-use.The property is heated by electric heating. In addition, the property has a PV balcony power plant, which can cover part of the electricity demand through solar energy.Overall, the property convinces with a pleasant living atmosphere and a well-kept environment. The central location creates the best conditions for relaxed living with a long-term perspective.*The sales price is to be understood as a guide price.*

Travel time
-
1 / 13
4.5 rooms94m²CHF 425,000.–
Oberdorfstrasse 35, 8887 Mels

4.5-room semi-detached house in central location

A home with character, garden and many possibilities: This semi-detached house at Oberdorfstrasse 35 in Mels offers families an exciting opportunity to realize their living ideas. The house, built in 1951, has 4.5 rooms, spread over 3 floors, and a net living area of 94 m². The property includes 275 m² and creates a valuable private outdoor area with its garden for play, relaxation and shared hours in the green.Space for family everyday lifeThe functional room program includes a separate living and dining room, a separate kitchen, 2 bedrooms and a study in the attic. A bathroom with a window and a separate toilet ensure practical routines in everyday life. The entrance area offers space for a wardrobe. In the basement or adjacent area, additional usable areas are available: a laundry room with washing machine and tumble dryer, a hanging room and a separate storage room, which is currently used as a wood storage room.Garden and cozy atmosphereThe garden with a practical garden house offers plenty of space for family activities, hobbies and relaxation. A wood stove in the living area creates a cozy atmosphere. The property is heated by a wood heating system and partially by electric radiators; the hot water preparation is done by an electric boiler.Potential for individual ideasThe house is in a state of disrepair. This opens up the possibility of designing the rooms step by step according to your own needs. According to preliminary clarifications with the building authority, a renovation or potentially a replacement new building can be examined. Since the property is located in an area listed in the ISOS, special requirements for design and integration into the local image must be taken into account for construction projects. Early coordination with an architect and the Mels building authority is therefore recommended.RentalThe house is currently rented to the municipality of Mels and generates monthly net rental income of Fr. 1,200.–. This ensures ongoing income while the new owner can plan the future use of the property in peace.Mels combines short distances in everyday life with an attractive environment. Mels train station is approximately 1.1 km away, the motorway access approximately 1.4 km. Schools and shopping facilities are located in the municipality, while the Weisstannental offers versatile local recreation.

Travel time
-
Margherita Janos

Margherita Janos

1 / 17
Margherita Janos

Margherita Janos

  • Parking space
  • Balcony / Terrace
  • Garage
  • +5
5.5 rooms235m²CHF 1,995,000.–
8888 Heiligkreuz (Mels)

Single-family house with annex in Heiligkreuz (Mels)

This well-maintained single-family house in a quiet residential area in Heiligkreuz (Mels) impresses with its spacious room layout and versatile usage possibilities. The main apartment with approximately 144m² offers 3 bedrooms, a separate study, and two bathrooms, one of which is directly connected to the sleeping area. The kitchen is of high quality, optimally equipped, and fitted with brand-name appliances (Miele, Bora). The open living and dining area is as bright as it is spacious, has direct access to the fully glazed balcony, and features a fireplace that provides cozy warmth in winter. The whole is rounded off by plenty of space: various built-in closets, a converted attic, cellar rooms, and an air raid shelter leave nothing to be desired.The house has been continuously maintained and is in a very good condition. Thanks to the heat pump, the former oil tank area is no longer needed and is now available as an additional usable space.The separate 2-room annex with approximately 66m², shower room, and private balcony offers versatile usage possibilities.Particularly noteworthy is the generous space available around the house: a double garage, a separate motorhome garage, and additional outdoor parking spaces provide a lot of comfort and sufficient space for vehicles and additional needs.The property is located in a pleasant residential area and is simultaneously well connected. Bus stops are within a 2-minute walk, and Mels train station is about a 5-minute walk away. Kindergarten, primary school, and shopping facilities are also conveniently located within walking distance.The following highlights are offered by this property: • Quiet residential area with very good infrastructure and transport connections • 607m² plot in the W2 residential zone • Open living and dining area with direct access to the glazed balcony • 3 bedrooms & separate study in the main apartment • 2 bathrooms • Converted attic • Separate 2-room annex with approximately 66m², balcony, and private outdoor parking space • Double garage, motorhome garage, and additional outdoor parking spaces • Heat pump Don't miss this unique opportunity and contact us for more information and to arrange a viewing on site!

  • Parking space
  • Balcony / Terrace
  • Garage
  • +5
1 / 32
7.5 rooms306m²Price on request
Rietlistrasse 16, 9470 Buchs SG

A home of a special kind - charming 7.5-room single-family house with garden idyll

Charming 7.5-room single-family house in country house style with garden idyll Link to the objectIn a privileged location, you can expect an exceptional home that uniquely combines generosity, living comfort, and quality of life. With around 306 m² of living space and an impressive plot area of 1,400 m², this 7.5-room single-family house offers plenty of space to live, relax, and enjoy.Already when entering the property, the representative entrance hall with its open gallery and visible wooden constructions impresses. The exceptional room height and the generous window areas create a light-flooded living ambiance with a lot of character.Past the guest bathroom and the first bedroom with en-suite bathroom, you reach the closed kitchen with an adjacent fully equipped household room. Right next to it is the spacious dining area with a skillfully designed wooden ceiling, which is a real eye-catcher. The adjacent living room impresses with high ceilings and the stylish chimney, which creates a pleasant warmth on cooler days and invites you to linger.Several spacious rooms offer a variety of uses for families, home offices, or guests. With a total of three wet cells and a private wellness area with sauna and rest room, you can enjoy the highest living comfort and relaxed feel-good moments in your own four walls.A special highlight is the lovingly designed garden. Extensive green areas, idyllic seating areas, a natural pond, and the beautiful view of the surrounding mountain world create a private oasis with a lot of peace and relaxation. Thanks to the installed Grander water system, the entire property benefits from high-quality treated water in all areas of the house.The spacious heated hobby room, a natural cellar, numerous secondary rooms, and the double garage perfectly round off this attractive offer.A place to arrive, relax, and enjoy - embedded in a beautiful garden landscape with a lot of privacy.Has this object sparked your interest? We look forward to your contact and are available for further information or a viewing.

Travel time
-
1 / 5
80m²CHF 480,000.–
Blumenweg 11, 7320 Sargans

Much potential and the Gonzen as a neighbor

This charming semi-detached house in Sargans is located in an attractive residential area and convinces with a spacious plot of land and a beautiful view of the Gonzen. The property offers an ideal basis for all those who want to fulfill their dream of their own home and shape it according to their personal ideas.The house, built in 1955, is in a state of disrepair and thus offers the opportunity for a fundamental reorientation. Within the framework of a core renovation, the floor plan, materials, and construction can be deliberately adapted to today's living needs and newly conceived. This allows an individual and contemporary home with its own character to be developed from the existing building substance.The outdoor area also contributes significantly to the potential of the property. The approximately 415 m² large plot of land offers plenty of space for a cozy seating area, a playground, a beautiful planting, or a private vegetable garden. This allows a completely personal retreat to be created outdoors.A garage and an additional outdoor parking space complement the offer and provide practical parking options directly at the property.In the neighborhood, already renovated and modernized properties impressively demonstrate the living quality that can be created from comparable building substance. Furthermore, Sargans convinces with a very good infrastructure, short distances to shopping facilities, schools, and institutions of daily needs, as well as an excellent transport connection. The surrounding mountain landscape also gives the location a special atmosphere and underlines the high quality of living.*The selling price is to be understood as a guide price.*

Travel time
-
1 / 5
5.5 rooms133m²CHF 1,550,000.–
Enderlinweg 6, 7310 Bad Ragaz

Space to live and dream: Jewel in a desirable location

In an excellent and quiet location in Bad Ragaz, this charming 5.5-room single-family house awaits you, convincing with its special architecture, spacious living rooms, and lovingly designed garden. The property is located in a quiet cul-de-sac, offering a pleasant and family-friendly living environment.The house is built in the split-level style and impresses with its open and at the same time cozy room design. The heart of the house is the spacious and bright living room, with impressive ceiling height up to the roof, giving the room a particularly airy and inviting atmosphere. The beautiful and cozy dining area invites you to spend sociable hours with family and friends. The separate kitchen with practical pantry offers ample space and storage for everyday life.A special highlight is the beautiful garden with a spacious seating area. Lovingly laid-out flower beds, well-maintained lawns, and selected trees create a green oasis, making the outdoor area an ideal place to relax and enjoy.Inside, three bedrooms are available. An additional apartment expands the space offer and provides versatile usage possibilities. Currently, it is used as a walk-in closet. It has its own bathroom with shower and a kitchen and could be used, for example, as a guest, work, or separate living unit.Two more bathrooms - one with bathtub/WC and one with shower/WC - provide additional comfort.The offer is rounded off by numerous practical secondary rooms such as cellar, technical room, laundry room, and equipment room, as well as a garage. Additionally, 3-4 outdoor parking spaces are available.The property also offers an ideal opportunity to implement your own renovation and design ideas and further develop the home according to your personal ideas. Whether gentle modernization or individual adjustments to living spaces and equipment - there is versatile potential here to combine the existing charm with contemporary living comfort and create a very personal home.This single-family house combines an excellent location, spacious living rooms, special architecture, and a beautiful garden to create an all-around attractive home. A property with a lot of charm and versatile potential - ideal for families or people who appreciate spacious and natural living in Bad Ragaz.*The selling price is to be understood as a guide price.*

Travel time
-

Other interesting objects