Salez - Single house buy

We recommend expanding your search criteria to get similar results. The current filters didn’t return any matches.

If you don’t want to change your current search criteria, we recommend creating a search alert, so you’ll be notified when matching offers become available.

More objects in your automatically expanded search area
28 results - Radius: + 10km
New building
1 / 25
11 roomsPrice on request
Premium
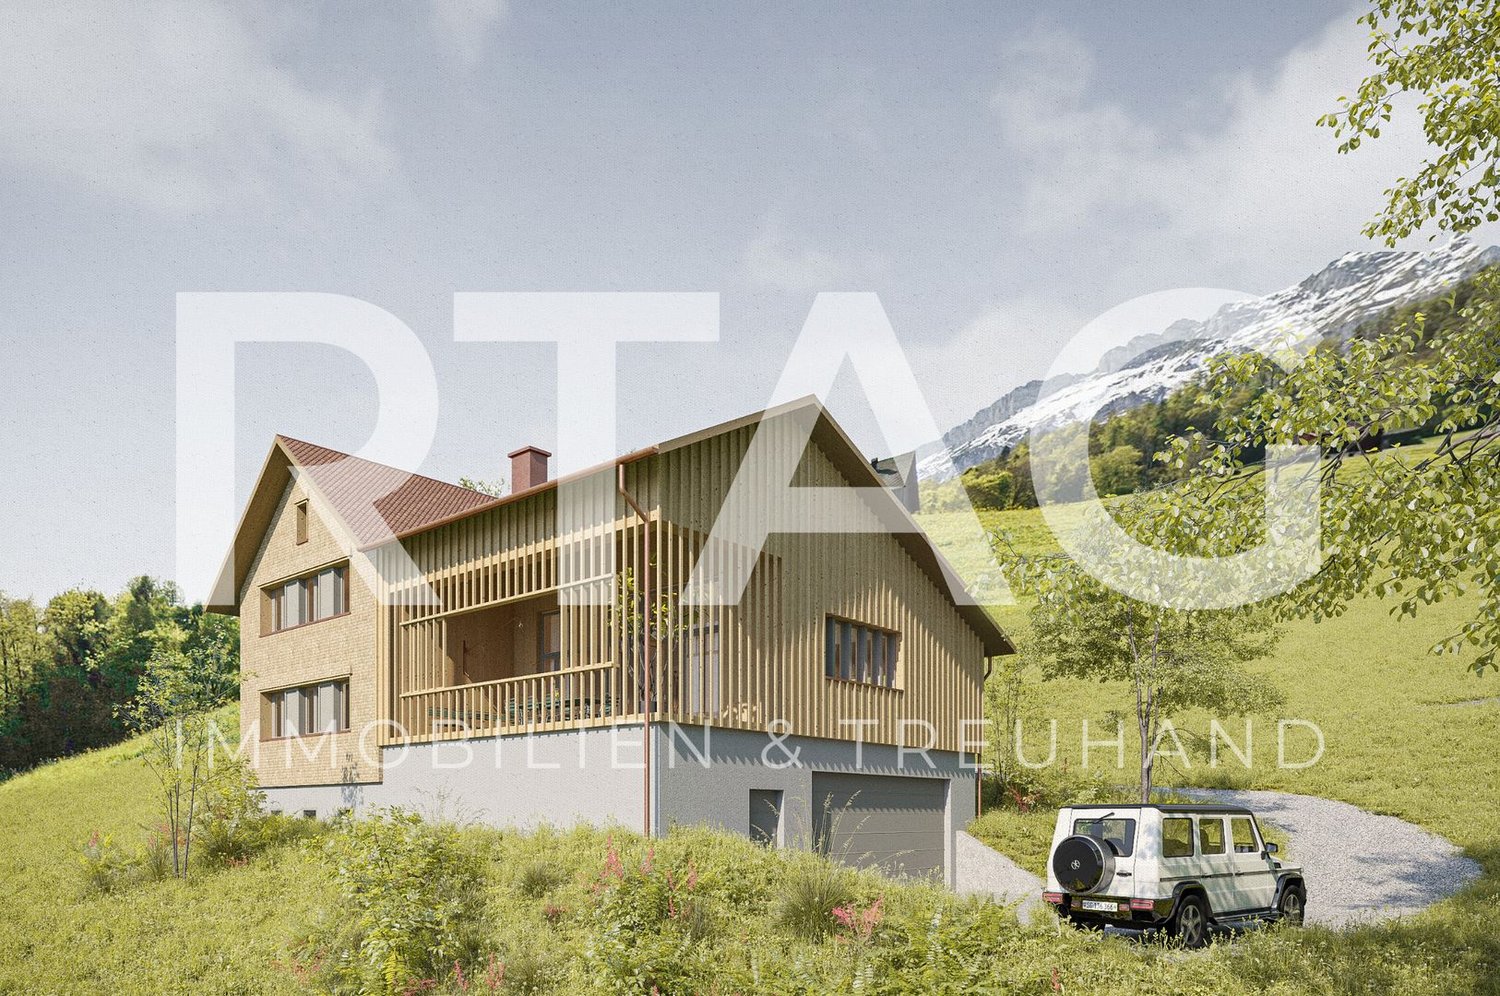
Schwendetalstrasse 75, 9057 Wasserauen

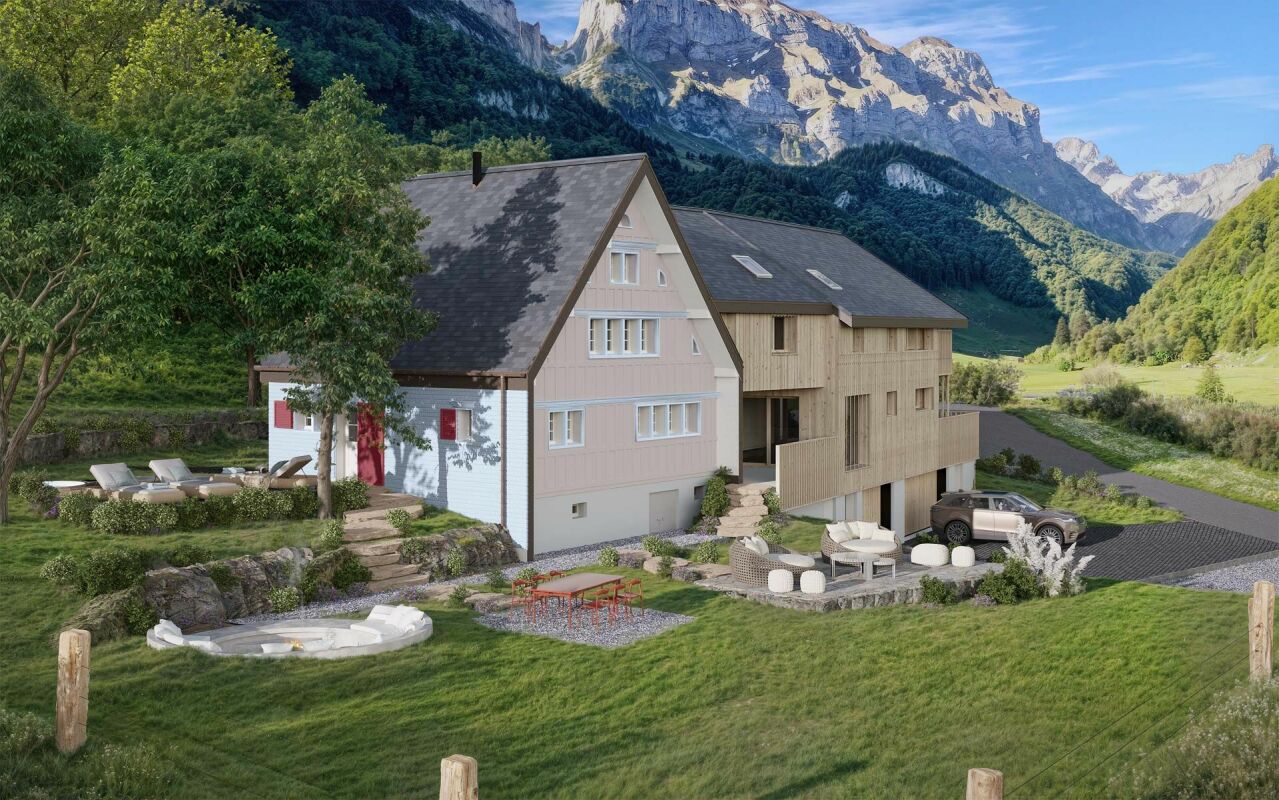
A house with history. A property with a future

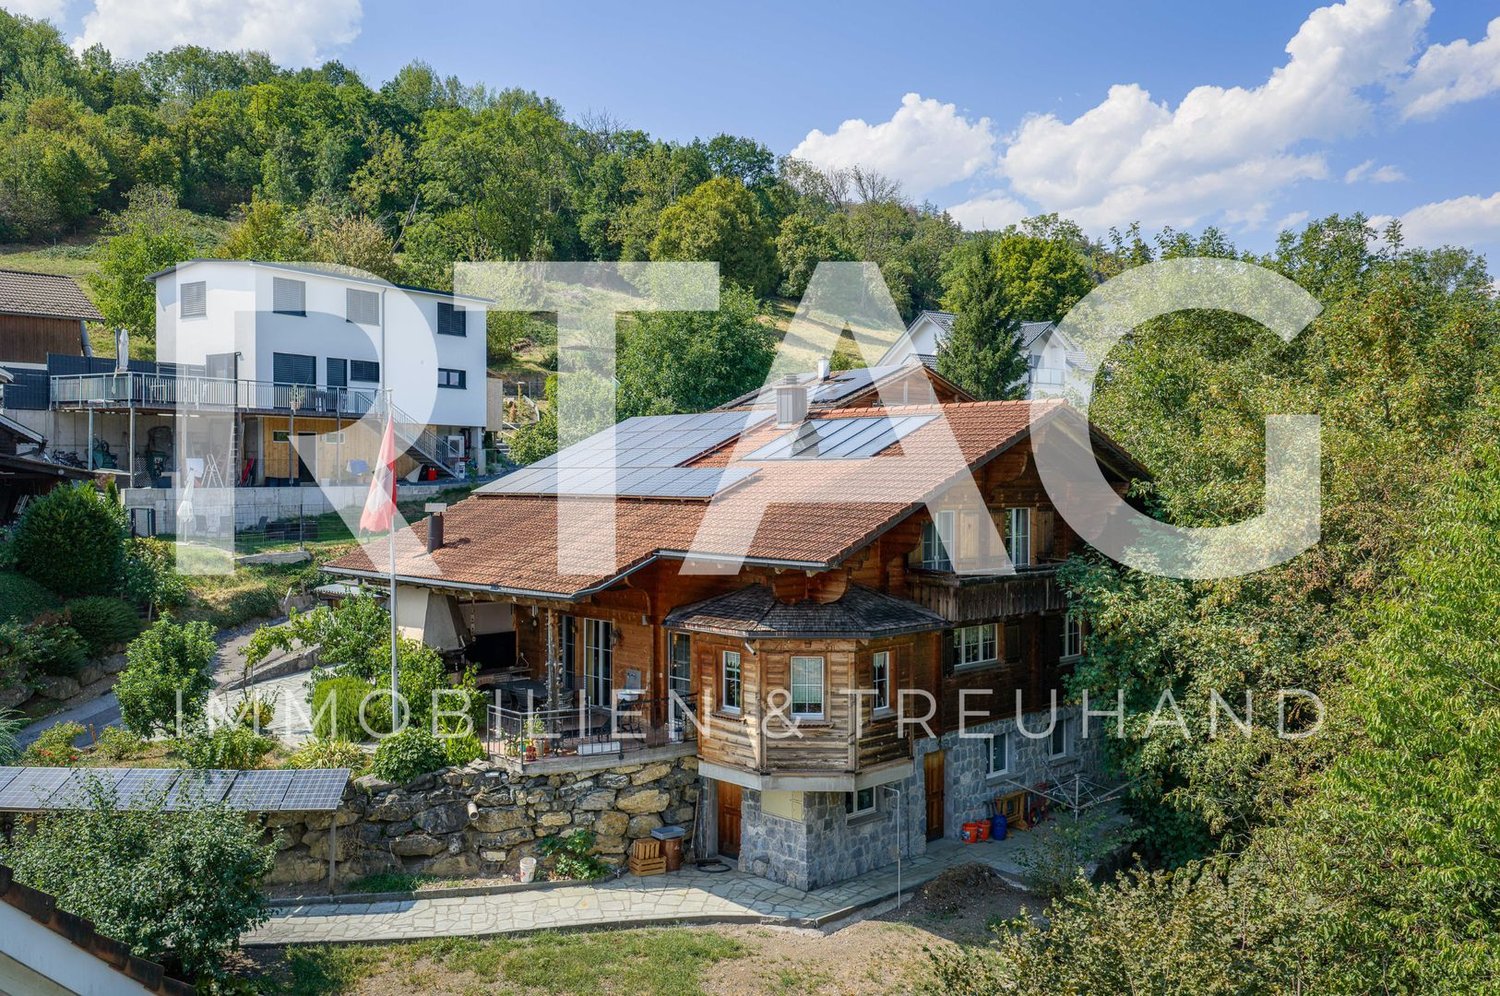
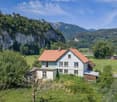
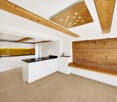
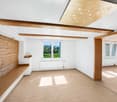
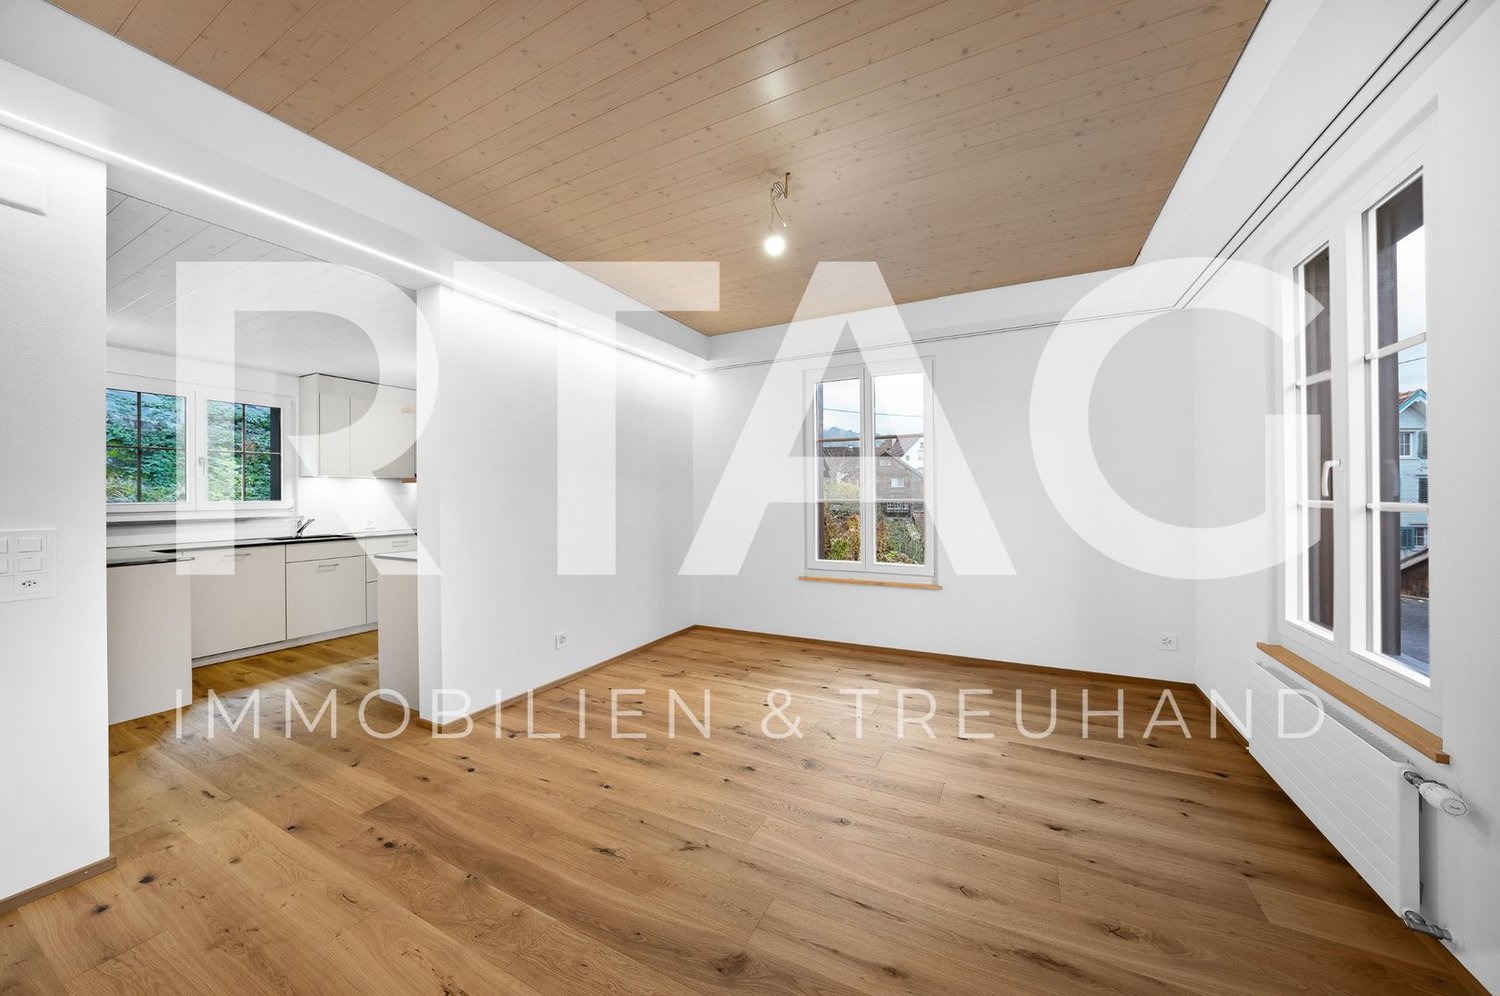
This property is located in the midst of the landscape protection zone in Wasserauen - an absolute rarity. The property benefits from its own access road, which leads directly to the spacious forecourt and the integrated garage. Here, you can enjoy maximum privacy, security, and comfort. Despite the natural surroundings, the property is comfortably accessible and easily reachable at any time. This combination of a quiet location, direct access, and high-quality infrastructure makes this property a true unique find - ideal for people who are looking for something special. Iconic living in the Appenzeller mountain world | fully furnished It's more than just a house - it's a retreat for people with a sense of aesthetics, quality, and tranquility. Nestled in the vastness of the Appenzeller landscape, this exceptional property combines architectural clarity with natural coziness. The heart of the property is the openly designed living area: flooded with light, quiet, and of timeless elegance. Spacious windows open up the view to nature and allow the indoor and outdoor spaces to flow seamlessly into each other. High-quality materials, subtle color worlds, and carefully curated design furniture from DePadova create an atmosphere of self-evident luxury. The bedrooms are quiet retreats - reduced, warm, and consciously designed. High-quality beds, fine fabrics, and frameless views into the green invite deep relaxation. The bathrooms convince with purist aesthetics and iconic elements from Boffi: natural stone, soft light, and excellent fittings transform daily routines into rituals. The house stands for discreet luxury, architectural clarity, and a quality of life that you don't search for - but find. Exclusive equipment • Sale including complete design furniture and equipment • Private sauna for relaxed evenings • Stylish wine cellar for special moments • Spacious garage with direct house access • Veloraum & storage room for sports and leisure activities Autonomous living • Own sourceIndependent water supply - directly on the property, clean, sustainable, controlled • Heat pumpEfficient, environmentally friendly heating technology - quiet, reliable, and fully integrated. • Photovoltaics & batteryModern PV system with storage solution - for sustainable energy supply at any time of day. The property is sold fully furnished and equipped - every detail is coordinated, every element consciously chosen. Move in, arrive, stay. The construction project is fully approved; the construction start will take place after the buyer is found. Contact us for further details about this exceptional property.

Travel time
-
1 / 11
  • Parking space
  • Balcony / Terrace
  • View
  • +2
4.5 rooms133m²CHF 790,000.–
Top
Rütigass 28, 9468 Sax

Residential House

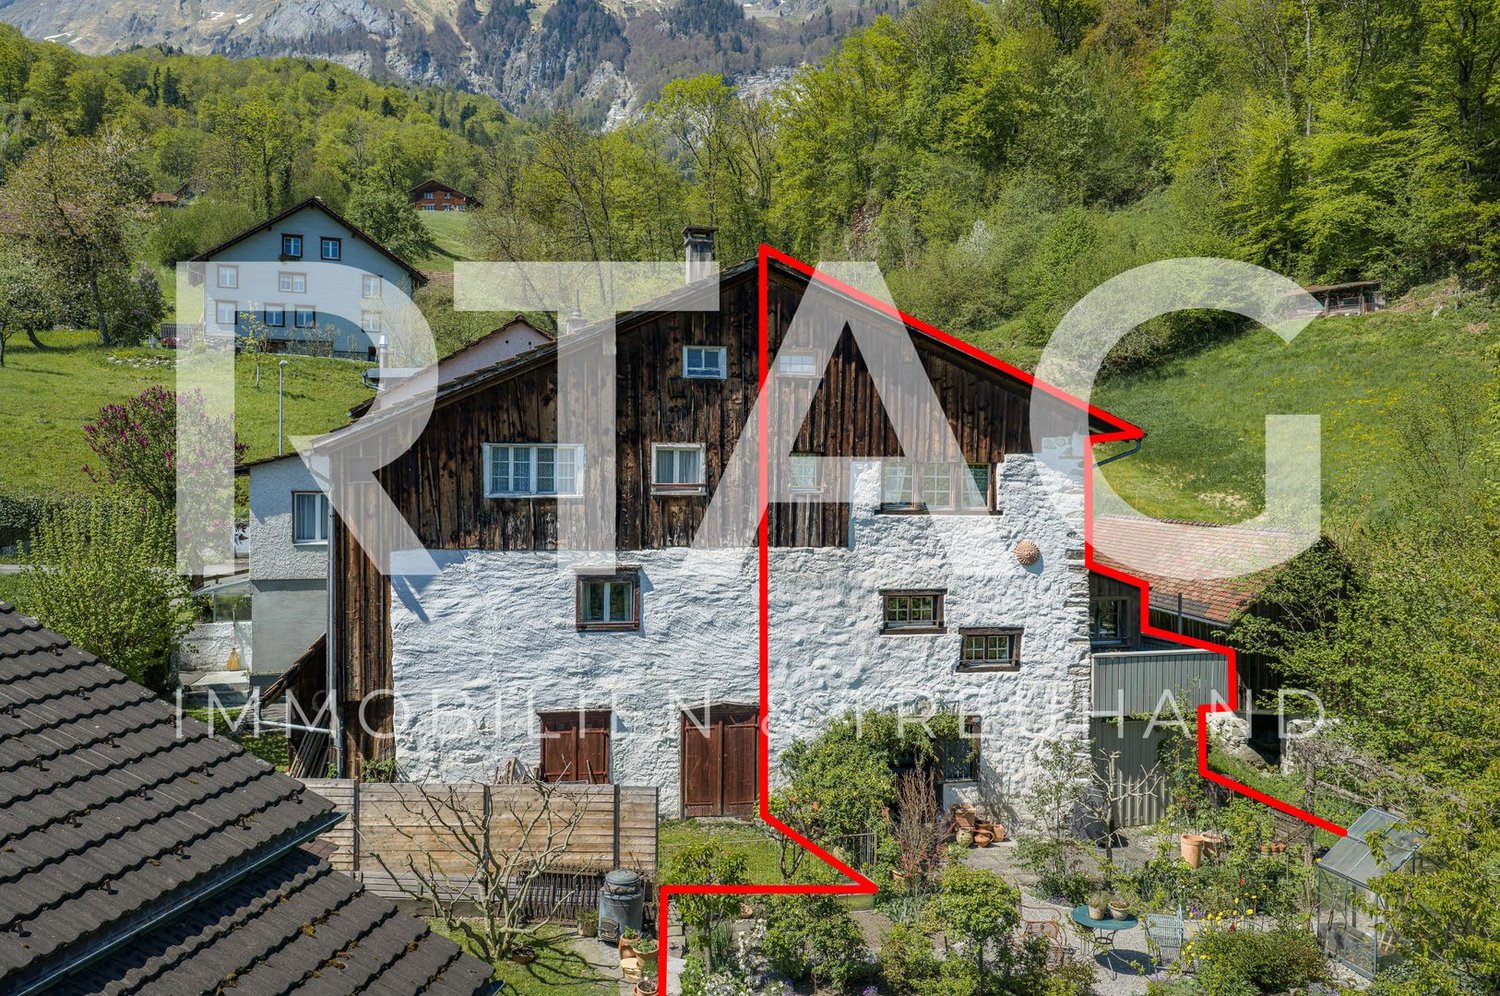
LOCATION • Idyllic, quiet residential area in a slightly elevated location on the outskirts of Sax • Politically part of the tax-friendly municipality of Sennwald • Good sunlight • Beautiful view of the surrounding mountains • Schools, bus stop, and Volg within short walking distance; other infrastructure within a few minutes' drive • Access from a 3rd-class municipal road without through traffic • Directly adjacent to a recreational area RESIDENTIAL HOUSE • Around 600-year-old residential house • Historic, well-preserved, and well-maintained building fabric • Overall facility continuously maintained and renewed • Beautiful garden with lawns, seating areas, and planting • Three outdoor parking spaces on own property available • Attractive expansion and investment opportunities: building permits already available [including energetic roof renovation with dormer, east wall cladding, replacement of wood stove] • Attractive division concept with good living space • Charming living ambiance with high-quality, traditional interior designs • Appealing combination of older and modern style elements • Bright and friendly living rooms provide charm and character • Spectacular wood stove with cast-iron hearth in the dining and cooking area, as well as a Swedish stove in the living room Have we sparked your interest? We would be happy to send you our detailed sales documentation and/or answer any questions you may have.

  • Parking space
  • Balcony / Terrace
  • View
  • +2
Travel time
-
1 / 25
6.5 rooms226m²CHF 850,000.–
Churerstrasse 128, 9470 Buchs SG

Attractive house with two residential units and versatile use

Attractive house with two residential units and versatile use Link to videoIn Räfis, a quiet and family-friendly district of Buchs SG, we are selling an attractive house with two residential units. The property spans four levels (basement, ground floor, 1st floor, and attic) and includes a spacious 6.5-room apartment, a separate 2-room apartment, and basement rooms.Overview of residential units: • 6.5-room apartment with 181 m² living space, spread over all four floors • 2-room apartment with 45 m² living space on the ground floor Highlights: • Separate entrances for both apartments • Water connection for a washing machine in both apartments • Each apartment has a separate garden share • The 6.5-room apartment also has a balcony • Three outdoor parking spaces and a garage box are included in the purchase price The property has been renovated by the owners over the years. The thoughtful room layout offers versatile usage options - ideal for families, multi-generational living, or partial rental.The location is particularly attractive for families: kindergarten and primary school are located directly opposite the property - the school route could hardly be shorter.Shopping facilities, public transport, and other infrastructure are also within a few minutes' reach.An ideal home for all those who want to combine a good living location with practical infrastructure and plenty of living space.Have we sparked your interest? We would be happy to show you the property at a non-binding viewing.

Travel time
-
1 / 14
5.5 rooms215m²CHF 1,900,000.–
Büelstrasse 29, 9473 Gams

Modern single-family house with panoramic views in Gams

In an elevated and sunny residential area in Gams, this exceptionally spacious 5.5-room single-family house awaits you with a lot of privacy, an extensive garden, and an impressive view over the Rhine Valley. The single-family house, built in 2004, has been continuously maintained and modernized in recent years. On three floors, the property offers spacious room proportions and a pleasant living feeling for families, couples with increased space requirements, or people who want to combine living with a high standard. Living with a view The heart of the house is the openly designed living and dining area with spacious windows. A lot of daylight, high-quality wooden parquet, and the open kitchen create a bright and cozy atmosphere. From various areas of the house, an impressive view opens up over the Rhine Valley and the surrounding mountain world. The kitchen offers a lot of workspace and storage space and is supplemented by a practical pantry. In total, the house has 5.5 rooms, three bathrooms, and a gross living area of around 215 m². Three spacious bedrooms have direct access to the terrace or garden. Another room, currently used as an office, also has direct access. The parental area has an additional separate dressing room. A garden that delights A special highlight of the property is the exceptionally spacious and lovingly designed outdoor area. The total plot area is around 2,160 m² and offers plenty of space for relaxation, garden lovers, and social hours with family and friends. The various terraces and seating areas create a smooth transition between the indoor and outdoor areas. The covered outdoor kitchen with grill, wood-fired oven, and integrated beverage cooler offers ideal conditions for long summer evenings. The garden convinces with tree population, numerous plant and fruit beds, a raised bed, tomato house, and garden house. Thanks to the extensive area and good sunlight, there is also potential for the realization of a swimming pool. Technically, the property also presents itself attractively. An air-water heat pump with underfloor heating, a solar and photovoltaic system, as well as a charging station for electric vehicles ensure a modern and energy-efficient operation. A double garage with direct access to the house and two additional outdoor parking spaces round off the offer. Quiet living and yet central The property is located in a well-maintained and quiet residential area slightly above the village center of Gams. The elevated slope location ensures excellent sunlight and the special panoramic view. Schools, shopping facilities, public transport, and numerous sports and leisure activities are within short distance. The center of Buchs SG is about a ten-minute drive away, Vaduz is about 16 minutes away, and the Gams golf course is also about 5 minutes away. Hiking and walking trails are practically right in front of the door. The most important highlights at a glance • 5.5-room single-family house • Year of construction 2004 • approx. 238 m² gross living area • approx. 215 m² net living area • total plot area approx. 2,160 m² • 3 bathrooms • spacious living and dining area • dreamy view over the Rhine Valley to the Alpstein • large terrace and garden areas • covered outdoor kitchen • photovoltaic and solar system • air-water heat pump with underfloor heating • charging station for electric vehicles • double garage with direct house access • 2 additional outdoor parking spaces • very well-maintained and continuously modernized condition • quiet and sunny residential location A special property for all those who want to combine spacious living, a lot of privacy, an exceptional outdoor area, and a beautiful view. We would be happy to provide you with the detailed sales documentation on request and look forward to presenting this property to you in person during a viewing.
Travel time
-
1 / 47
6.5 rooms170m²CHF 990,000.–
Forrenböhlstrasse 18, 9050 Appenzell

Charming single-family house in Appenzell – 6.5 rooms with a view and double garage

In a privileged residential area of Appenzell, in the district of Schwende-Rüte, this single-family house awaits new owners. The special feature: an unobstructable, sunny view with a panoramic view of the Appenzellerland to the Alpstein. On the well-kept property and in the spacious living house, you can enjoy peace, privacy, and a cozy atmosphere – ideal for families, nature lovers, and all those who prioritize location and quality of life.The location Forrenböhlstrasse 18 in 9050 Appenzell offers a quiet village edge location with a lot of greenery and an open view. The center can be reached in a few minutes; shopping, schools, and medical care are nearby. Short distances to the main road, bus stops within reach, and a good connection in the direction of St.Gallen/Herisau. From the front door, hiking and cycling trails start into the surrounding area.Highlights • Unique, sunny view with a panoramic view of the Appenzellerland to the Alpstein • Quiet, sought-after residential area on the village edge; center, shopping, schools, and public transport quickly accessible • Spacious property (approx. 680 m²) with a lot of green space, adjacent to the agricultural zone • 6.5-room single-family house (built in 1973), mostly original construction – solid substance, exciting floor plan, and development potential, divisible or usable together, into a 5.5-room main apartment and a separately accessible studio with shower/WC • Approx. 170 m² living space, various secondary rooms, and double garage, on three exciting split-level floors, • Expansion potential for expansion/construction according to the quarter plan possible • Everyday life nearby: village/Appenzell, shopping, schools, and public transport easily accessible • Secure building right until 2076 at attractive conditions

Travel time
-
1 / 11
  • Parking space
  • View
  • Mountain view
  • +2
5.5 rooms141m²CHF 1,900,000.–
Erlenber 275, 9473 Gams

Newly built single-family house project

LOCATION • Absolutely quiet, idyllic hillside location outside the settlement area • Natural surroundings with high quality of life • Plenty of privacy without direct neighbors • Unobstructed panoramic view of the mountains and the Rhine Valley • Sunny southeast orientation for optimal lighting conditions all day • Access via well-developed access road [municipal road 2nd class] • Infrastructure available at medium distances SINGLE-FAMILY HOUSE • Spacious 5.5-room single-family house with impressive main and secondary living areas • Harmoniously integrated replacement new building in style-appropriate architecture • Valid building permit available • High-quality, sustainable building quality in timber frame construction • Durable building envelope [facades made of naturally treated fir shingles and wood slat screens, double roof with clay tiles, etc.] • Modern energy generation with a substantial roof-mounted photovoltaic system and efficient air-water heat pump • Open, well-thought-out floor plan with partially impressive room heights • Bright, light-filled rooms thanks to large-format windows • Skylights for additional daylight • Harmoniously coordinated color and material concept for a consistent, cozy living atmosphere • Interior design partially customizable to individual wishes • Spacious double garage with automatic sectional door, light strip, and internal access • Generous, covered loggia as a protected outdoor space and harmonious extension of the main living area • Large, versatile green surroundings with a fountain, forecourt, traffic areas, and additional outdoor parking spaces Have we sparked your interest? We would be happy to send you our detailed sales documentation and/or answer your questions and arrange a viewing on site.

  • Parking space
  • View
  • Mountain view
  • +2
Travel time
-
1 / 12
  • Parking space
  • Balcony / Terrace
  • View
  • +3
6 rooms155m²CHF 950,000.–
Buckstrasse 17, 9463 Oberriet

Single-family house

LOCATION • Idyllic and natural living location on the southern outskirts of Oberriet • Attractive, unobstructable view into the green • Access via a well-developed side road without through traffic • Shopping facilities, schools, and other infrastructure facilities within a short distance • Recreational area and walking trails in the immediate vicinity SINGLE-FAMILY HOUSE • Detached 6-room single-family house with attached barn • Solid basic building substance • Modernized with partial renovations; some need for renovation visible • Spacious, flat plot of land in the agricultural zone [not subject to BGBB] • Extensive, enclosed surroundings with garden, meadow areas, and several sunny seating areas • Multi-purpose secondary rooms with barn, shed, and unheated storage room • Functional floor plan on two living levels • Largely modernized interior fittings with contemporary living comfort and cozy ambiance • Low room heights • Bright living rooms with beautiful views of the surrounding nature • Generous offer of basement, attic, and storage rooms • Small garage and additional outdoor parking spaces available Have we sparked your interest? We would be happy to send you our detailed sales documentation and/or answer your questions and arrange a viewing on site.

  • Parking space
  • Balcony / Terrace
  • View
  • +3
Travel time
-
1 / 32
7.5 rooms306m²Price on request
Rietlistrasse 16, 9470 Buchs SG

A home of a special kind - charming 7.5-room single-family house with garden idyll

Charming 7.5-room single-family house in country house style with garden idyll Link to the objectIn a privileged location, you can expect an exceptional home that uniquely combines generosity, living comfort, and quality of life. With around 306 m² of living space and an impressive plot area of 1,400 m², this 7.5-room single-family house offers plenty of space to live, relax, and enjoy.Already when entering the property, the representative entrance hall with its open gallery and visible wooden constructions impresses. The exceptional room height and the generous window areas create a light-flooded living ambiance with a lot of character.Past the guest bathroom and the first bedroom with en-suite bathroom, you reach the closed kitchen with an adjacent fully equipped household room. Right next to it is the spacious dining area with a skillfully designed wooden ceiling, which is a real eye-catcher. The adjacent living room impresses with high ceilings and the stylish chimney, which creates a pleasant warmth on cooler days and invites you to linger.Several spacious rooms offer a variety of uses for families, home offices, or guests. With a total of three wet cells and a private wellness area with sauna and rest room, you can enjoy the highest living comfort and relaxed feel-good moments in your own four walls.A special highlight is the lovingly designed garden. Extensive green areas, idyllic seating areas, a natural pond, and the beautiful view of the surrounding mountain world create a private oasis with a lot of peace and relaxation. Thanks to the installed Grander water system, the entire property benefits from high-quality treated water in all areas of the house.The spacious heated hobby room, a natural cellar, numerous secondary rooms, and the double garage perfectly round off this attractive offer.A place to arrive, relax, and enjoy - embedded in a beautiful garden landscape with a lot of privacy.Has this object sparked your interest? We look forward to your contact and are available for further information or a viewing.
Travel time
-
1 / 13
  • Parking space
  • Balcony / Terrace
  • Garage
  • +5
7.5 rooms320m²Price on request
Kanalstrasse 31, 9464 Rüthi

Detached family house villa

LOCATION • Quiet and natural living environment in the political municipality of Rüthi • Idyllically situated on the Binnenkanal with unobstructable views of the surrounding countryside and mountains • Good sunlight • Shopping facilities for daily needs, schools, and public transport in the municipality • Further infrastructure offers in neighboring municipalities easily accessible • Good access via adjacent quarter streets • Recreational areas and walking trails in the immediate vicinity DETACHED FAMILY HOUSE VILLA • Freestanding detached family house villa with high-quality construction and modern architecture • Stylish architecture with a striking entrance area • Very well-maintained overall property with high-quality appearance • Attractively designed garden area with terraces and several seating areas, outdoor chimney, natural pool, and lush vegetation • Double garage and additional outdoor storage facilities available • Spacious plot with 1,326 m² of land • Functional floor plan layout over several floors • Spacious and bright rooms • High-quality interior design with stylish materials • Visible wooden structures and high rooms with a cozy atmosphere • Heatable winter garden with designer chimney and direct access to the garden area • Parental area with dressing and sanitary area as well as direct access to the terrace • Separate studio room with sanitary area in the basement Have we sparked your interest? We would be happy to send you our detailed sales documentation and/or answer your questions and arrange a viewing on site.
  • Parking space
  • Balcony / Terrace
  • Garage
  • +5
Travel time
-
1 / 7
6 rooms220m²CHF 985,000.–
Auf Anfrage 1, 9463 Oberriet SG

More than a home: living and commerce cleverly combined

Some houses offer living space, this home opens up opportunities. Renovated with great attention to detail, this exceptional property combines modern living comfort with a well-thought-out room concept and versatile usage possibilities.The stylishly designed terrace with a cozy seating area and whirlpool invites you to relax and creates a private wellness oasis directly in front of the house door. The ground floor is supplemented by a laundry room, a basement, and two spacious rooms with a separate toilet. Whether studio, home office, practice, or hobby room - here, space is created for individual living ideas.On the first upper floor, you will find an inviting entrance area with a cloakroom and the bright living and dining area with an open kitchen - the heart of the house. Three bedrooms with charming details and a cozy atmosphere give the attic its special character. This living level is rounded off by a modern bathroom with a shower and toilet.The new air-water heat pump, the PV system, and the completely renewed electrical installation provide modern living comfort and efficient energy use. Up to four outdoor parking spaces directly in front of the house round off this attractive offer.This ImmoSky offer provides you with the following *additional performance*:+ Lovingly renovated single-family house with special charm+ Sunny terrace with whirlpool and cozy seating area+ Two versatile rooms on the ground floor with separate toilet+ New air-water heat pump and completely renewed electrical installation+ Four outdoor parking spaces directly in front of the houseWe would be happy to accompany you on your way to your new home and look forward to your contact.

Margherita Janos

Margherita Janos

1 / 9
Margherita Janos

Margherita Janos

  • Parking space
  • Garage
  • Mountain view
  • +4
5 rooms140m²CHF 950,000.–
9470 Buchs SG

Secure now, move in later: Your investment with a future

The property for sale is an attractive real estate in the center, ideal for investors. The single-family house is being sold under the condition that the current owners - now retired - remain as fixed tenants and can continue to enjoy the house to the fullest. This guarantees secure and long-term rental income.The property is located in the popular WG2 zone on a spacious plot of 491m² in a traffic-calmed 30 km/h zone. Within just five minutes, you can reach shopping facilities, town hall, public transport, and schools, and in about ten minutes, the SBB train station, vocational school, and university.The house was originally built before 1900 and has been continuously maintained and modernized since then. The room height is approximately 1.70m in many areas, which corresponds to the original building methods of that time. The structural condition is good: all surfaces from the floor to the roof and on the windows have been freshly painted. Furthermore, the property is expandable and thus offers additional development potential.The house is advantageously preserved and technically equipped: in 2022, the district heating system including boiler, heat exchanger, and pumps was comprehensively modernized. Rainwater from the roof is collected in 300-liter containers, which reduces the water bill by around 20%. The offer is complemented by a 2 × 13m large shed, which provides generous storage space.Particularly appealing is the lovingly designed garden with fruit trees, vegetable beds, and berry bushes, inviting you to enjoy. Several seating areas offer relaxed retreats at any time of day. The offer is rounded off by a separately standing garage with a preceding storage space.The following highlights are offered by this property: • Large plot of 491m² in the center • Location in popular WG2 zone • Expandable with additional potential • Continuously renovated • Stable and secure rental income through long-term tenants • Lovingly laid-out garden • Separately standing garage, storage space in front • Spacious shed as additional storage space Don't miss this unique opportunity and contact us for more information and an on-site viewing appointment!

  • Parking space
  • Garage
  • Mountain view
  • +4

Other interesting objects