2 results - Single house buy: Azmoos

1 / 5
  • Parking space
  • Balcony / Terrace
4.5 rooms, 108m², CHF 395,000.–
9478 Azmoos

PREISHIT ! LOT OF POTENTIAL - FOR THE DIY KING!

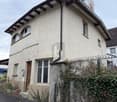
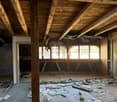
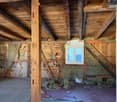
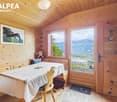
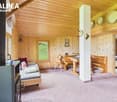
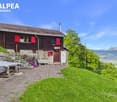
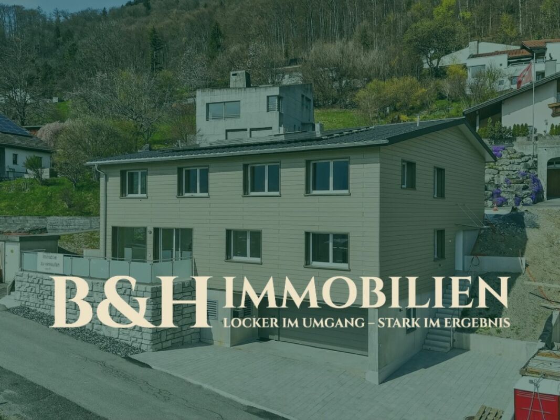
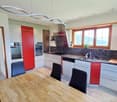
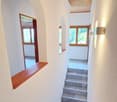
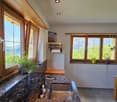
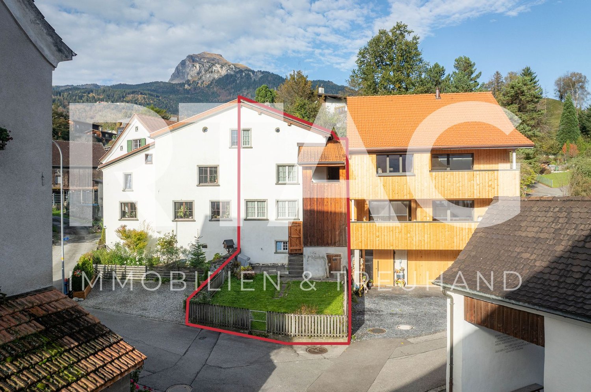
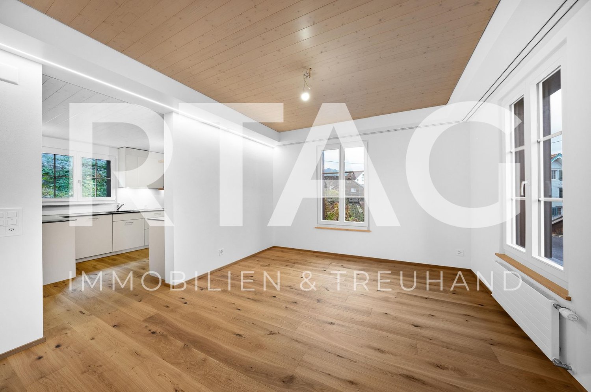
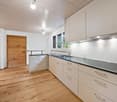
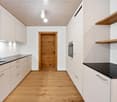
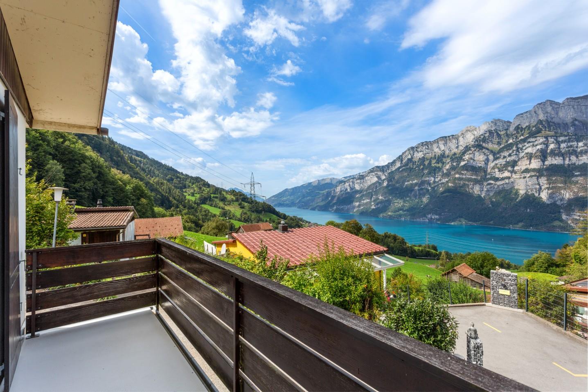
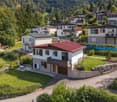
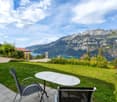
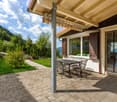
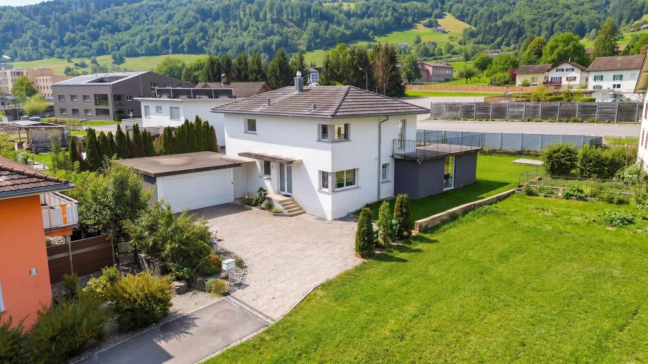
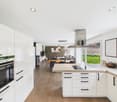
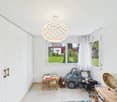
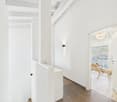
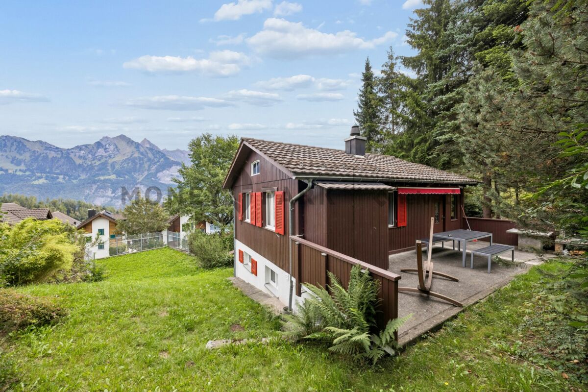
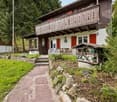
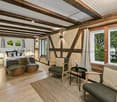
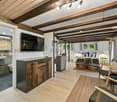
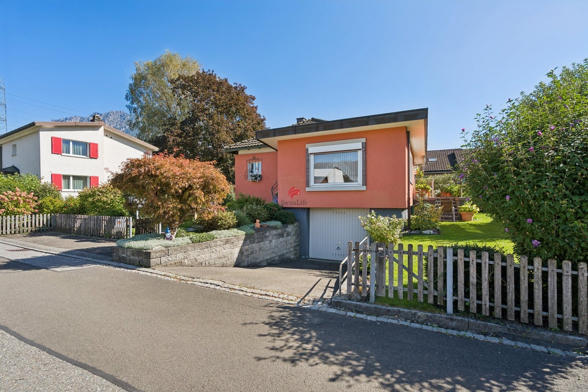
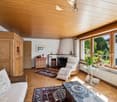
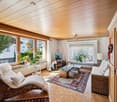
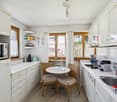
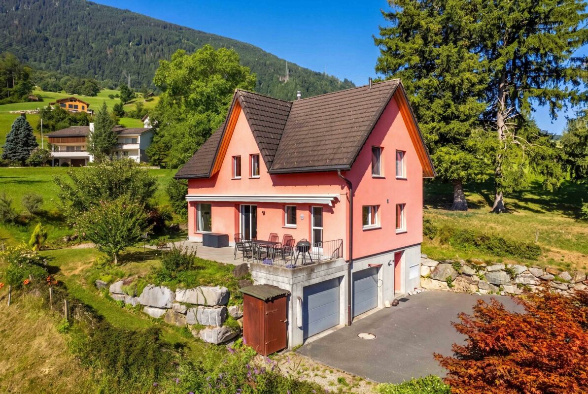
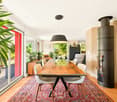
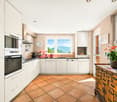
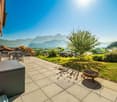
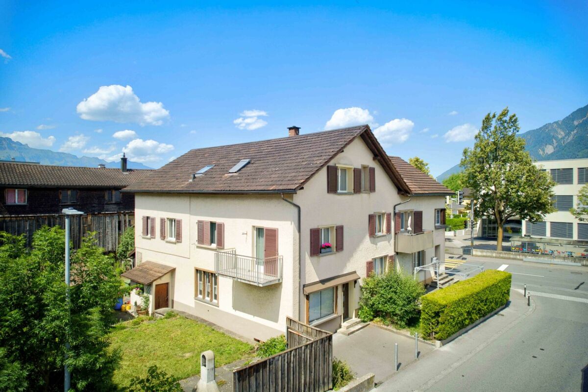
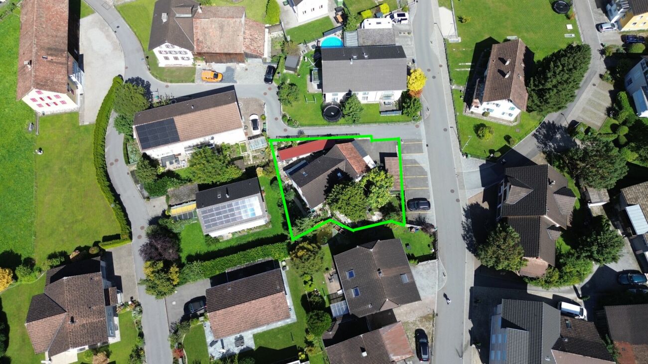
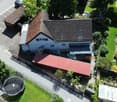
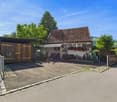
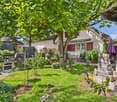
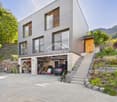
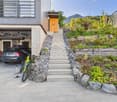
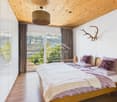
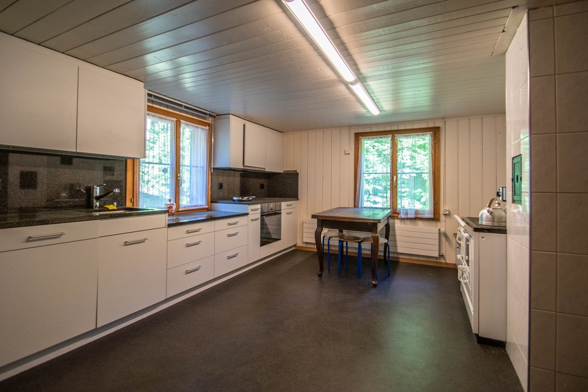
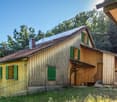
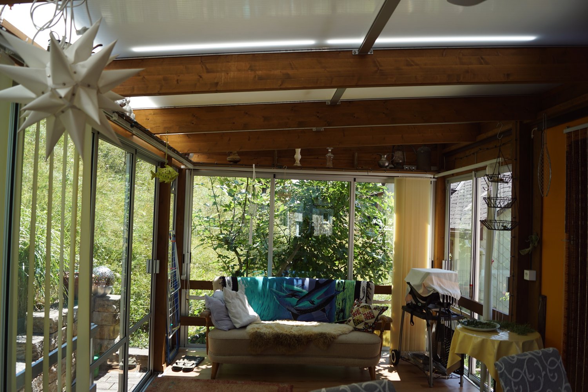
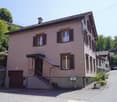
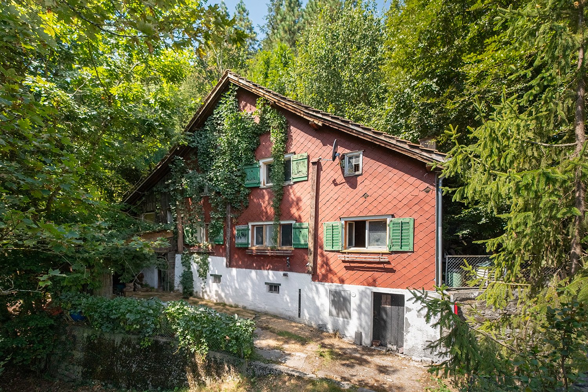
Charming single-family house with solid substance and a lot of character. The visible wooden construction creates a warm atmosphere and offers ideal prerequisites for individual renovation ideas. A previous building permit was already available; a new approval is realistic and can be implemented quickly. Quiet, rural location in a grown environment. The adjacent plot with approximately 326 m² can be purchased optionally and offers additional development potential. An honest object for buyers with visions - attractive for owner-occupiers as well as investors.This BETTERHOMES offer is characterized by the following advantages:- solid building substance, good basis for a sustainable renovation- a lot of character due to visible wooden construction and classic construction method- high development potential for individual living concepts- former building permit available, new approval realistic and possible in a short time- optional additional plot (approx. 326 m²), more space, garden or long-term value increase- quiet, rural location in a grown environment- clear floor plan with versatile usage possibilities- ideal for owner-occupiers, renovation enthusiasts or investors- attractive price/potential ratio compared to new buildings- and, and, and ...Interested? Contact us for a non-binding viewing!Not found anything suitable? Over 1,900 more offers at: www.betterhomes.ch - the real estate fair mediatorWant to market a property yourself?Take advantage of our know-how: https://www.betterhomes.ch/de/profitierenDo you want to have a property valued?Find out its value now through our free valuation, immediately and non-binding!https://www.betterhomes.ch/de/knowledge/estimationMore detailsLocation: quiet, rural locationCondition: in need of renovationBathrooms / wet cells: 2 (1 x shower / WC, 1 x bathtub / WC)Public transport: bus, 50 mSchools: Schulhaus Torkel, 140 mShops: Coop, 1 km

  • Parking space
  • Balcony / Terrace
More objects in your automatically expanded search area
20 results - Radius: + 10km
1 / 8
  • Parking space
  • Garage
  • Pets allowed
  • +3
6.5 rooms, 184m², Price on request
Top
8890 Flums

ANGULAR, EDGY & CLEAR - MODERN ARCHITECT'S HOUSE

In quiet location in Flums, between Walenstadt and Sargans, is this modern 6.5 room detached house from the year 2021.On around 183.5 m² of living space, spread over three floors, the house offers spacious and bright rooms. The living and dining area with charming fireplace forms the centerpiece. The adjoining conservatory extends the living space and provides additional comfort at any time of year.A special highlight is the separate office area - ideal for home office or quiet working. The master area has a private bathroom with shower and a dressing room and direct access to the terrace.Additional added value is provided by the extended sauna and fitness area, which ensures relaxation and exercise in your own home .More features:modern bathroom on the upper floor and guest WC on the ground floorHobby room and laundry room on the basementGarage box and an outdoor parking space (included in the price)The property is also technically impressive: The Minergie standard and an air-to-water heat pump guarantee energy-efficient and sustainable living.An ideal home for everyone who values modern living, home office facilities and wellness In a quiet location in Flums, between Walenstadt and Sargans, is this modern 6.5-room single-family home built in 2021.With approximately 183.5 m² of living space, spread over three floors, the house offers spacious and bright rooms. The living and dining area with a charming fireplace forms the heart of the home. The adjacent sunroom extends the living space and provides additional comfort in every season.A special highlight is the separate office area — ideal for working from home or working in peace. The master suite features its own bathroom with a shower, as well as a walk-in closet and direct access to the terrace.Additional benefits are provided by the fully equipped sauna and fitness area, which provides opportunities for relaxation and exercise right in your own home.Additional features: • a modern bathroom on the upper floor and a guest restroom on the ground floor • hobby room and laundry room in the basement • garage and an outdoor parking space(included in the price) The property also impresses from a technical perspective: The Minergie standard and an air-to-water heat pump guarantee energy-efficient and sustainable living.An ideal home for anyone who values modern living, home office options, and wellness.Interested? For more information, photos, a virtual tour, and viewing options, visit: propertyowner.ch/de/immobilien/26-00027 Get a free property valuation. Be the first to see exclusive listings. As a member of the Swiss Property Owners Association, you benefit from a free property valuation and gain access to exclusive listings on propertyowner.ch before they are made public.

  • Parking space
  • Garage
  • Pets allowed
  • +3
Marco Grun

Marco Grun

1 / 28
Marco Grun

Marco Grun

  • Parking space
  • Balcony / Terrace
  • Garage
  • +3
6.5 rooms, 145m², CHF 1,641,000.–
Sonnenbergstrasse 71, 7324 Vilters-Wangs

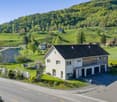
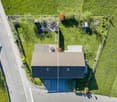
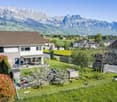
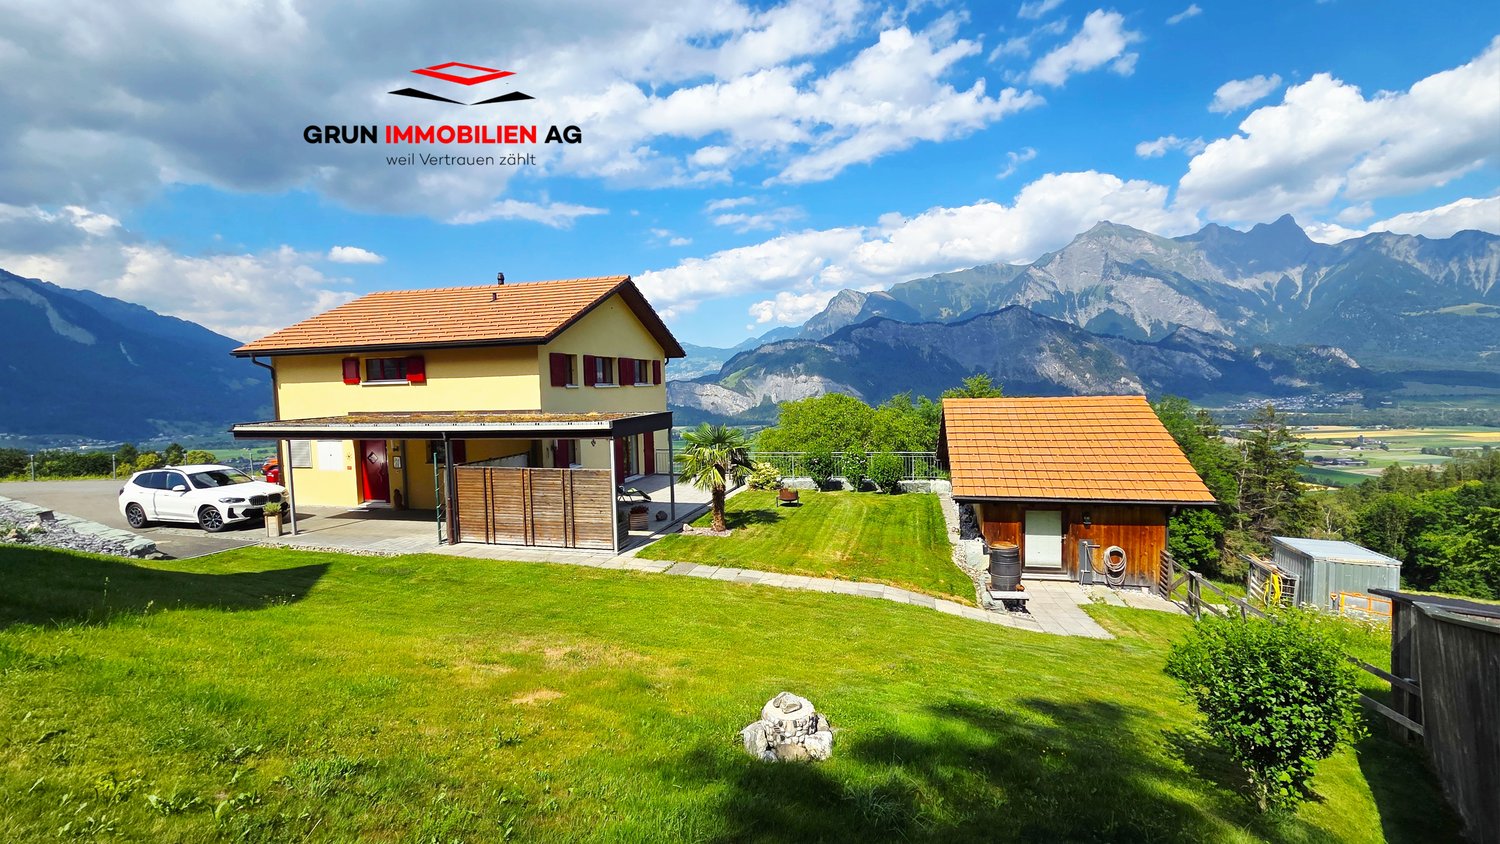
New, detached single-family house in an unobstructable view location with a large roof

In a sought-after location on Sonnenberg in Vilters SG, we are selling a detached single-family house with a carport, garage, and a workshop roof on two floors , built in 2009. The large plot measures 1434 m2 and is located in the agricultural zone (the entire Sonnenberg) – which means the dream view into the valley from east to west remains unobstructable. Directly at the entrance of the house, there is a guest toilet and the practical utility room with heat pump and washing tower. The large kitchen and living room offer a breathtaking view into the valley. Directly from the living room, you can access the terrace with a covered seating area behind the carport. On the upper floor, there are three bedrooms with a valley view, a dressing room, an office, and the family bathroom with a corner bathtub and shower. Back on the ground floor, the way leads past the everyday wardrobe to the basement, where you will find a cellar room, a drying room, and a last room with direct access to the garage. The house has a screed and thus, together with the approved roof, a lot of storage space. Many vehicles can find their place on the property. There is a school bus for children.This charming single-family house combines modern living comfort with a dreamlike natural scenery. A rare opportunity to acquire a well-maintained owner-occupied home in one of the most beautiful regions of Eastern Switzerland – don't miss this chance!The basis for negotiation for the entire property is CHF 1,641,000.00. Contact us via the contact form - we will be happy to send you the 40-page sales documentation with all floor plans. Afterwards, a date for a personal viewing can be arranged with us. Viewings on your own are explicitly unwanted to protect privacy (the house is occupied). We do not conduct a multi-stage bidding process for this unique house - the process is described in the documentation. Do you want to sell another property in return? No problem, we will be happy to advise you on this. We look forward to hearing from you!Marco Grun and Manuela Ruf, Grun Immobilien AG Mels

  • Parking space
  • Balcony / Terrace
  • Garage
  • +3
Travel time
-
1 / 12
99m², CHF 560,000.–
Ringstrasse 7, 8884 Oberterzen

Detached house with dreamy Walensee and mountain view

Welcome to Mennis, Oberterzen - an idyllic retreat high above Lake Walensee. Here, impressive lake and mountain views, alpine nature, and relaxing tranquility combine to create a very special way of life.The well-maintained detached house offers three bedrooms on the ground floor, a cozy living and dining area with kitchen, and a bathroom with shower/WC. The property has been continuously maintained, renovated, and modernized.Dreamy outdoor areas:A covered seating area, another seating area, and the balcony offer wonderful views of Lake Walensee and the Churfirsten - perfect for enjoying the peace and unique surroundings.Versatile basement:The large multi-purpose room with kitchenette and washing machine is suitable as a hobby or party room and also offers the possibility of a small annex. A natural cellar, heating room, and spacious garage complement the room offer.Leisure and nature right outside the front door:The mountain railway in the village takes you to the Flumserberg ski area in around ten minutes. In summer, hiking trails, bike trails, and Lake Walensee invite you to numerous activities and relaxing hours.Easy to reach:Despite the quiet location, Zurich can be reached in just over an hour via the A3 or by train.Your personal power spot on Lake Walensee, ideal as a holiday home, retreat, or permanent residence.Order the detailed sales documentation for this interesting property. After receiving the documentation, we will be happy to arrange a personal viewing appointment. We look forward to your contact inquiry.

Travel time
-
1 / 13
6.5 rooms, 154m², CHF 1,595,000.–
Hinterer Quaderweg 5, 9472 Grabs

6.5-room single-family house with large plot in Grabs

This detached 6.5-room single-family house from 2009 is located in a quiet, child-friendly residential area of Grabs in the St. Gallen Rhine Valley. On three floors and an 841 m² large plot, it offers families a lot of space, privacy, and high-quality living.The net living area is around 154 m². The heart of the house is the open living and dining area with a fireplace, which seamlessly connects to the open kitchen. Two bathrooms provide comfort in everyday family life, and a 33 m² basement offers additional storage space. The underfloor heating provides pleasant warmth in all rooms.Specifications: • Rooms: 6.5 • Net living area: approx. 154 m² • Plot: 841 m² • Year of construction: 2009 • Photovoltaic system • Sauna • Double garage The house is sustainably heated with an air-water heat pump. For your vehicles, a double garage and outdoor parking spaces are available, with a total of six parking spaces.Grabs combines rural tranquility with good accessibility. The Buchs SG train station is approximately 2.1 km away, and the Buchs motorway exit is approximately 2.6 km away. Kindergarten, primary school, and secondary school are located in the village, local amenities are available on site, and larger shopping facilities can be found in nearby Buchs. For recreation, the town of Werdenberg, Lake Werdenberg, and the Pizol area are not far away.For further information or to arrange a viewing, we are at your disposal at any time. We look forward to your contact!

Travel time
-
1 / 10
4.5 rooms, 80m², CHF 750,000.–
Pfaffenackerstrasse 2941, 8896 Flums

Holiday home with two residential units and unobstructable distant view

Highlights: ? Second home possible? Unobstructable distant view? Short distances to the ski area? Modernized 2025? Several parking options? Attractive plot sizeThis charming house combines an unobstructable distant view with modern living comfort and a cozy character. The 1968 built and 2025 renovated property has two separate residential units, offering a variety of usage possibilities. The possibility of a second home in the popular Flumserberg holiday region is particularly attractive.Parquet floors, visible wooden beams, and homely wooden walls create a warm atmosphere. Stylishly designed bathrooms and renovated living areas combine the original character with contemporary living comfort.The residential unit on the ground floor has a room with an integrated kitchen and a bathroom with a shower and toilet.The upper residential unit has a cozy living room with a dining area and direct access to the balcony. Two more rooms, a separate kitchen, and a bathroom with a shower and toilet complete the apartment. An additional seating area also belongs to the upper residential unit and invites you to enjoy the special view outdoors.A special plus is the double garage and three additional outdoor parking spaces, which provide ample space for several vehicles.The unobstructable distant view and the natural location make this house an attractive retreat. The Flumserberg offers a variety of leisure activities all year round.

Travel time
-
1 / 13
3.5 rooms, 90m², CHF 890,000.–
Holderweg 4, 9470 Buchs SG

Well-maintained single-family house with beautiful garden

The town of Buchs is located in the lively St. Gallen Rhine Valley, close to the border with Austria. Optimal traffic connections are guaranteed by Buchs train station and the motorway connection. The city center with the attractive station street and many shops is within walking distance in just a few minutes. The shopping center in Haag can be reached quickly by car. The property is located in a quiet single-family house district, only about 550 m from the train station and the center of Buchs.The single-family house was built in 1963 in solid massive construction with external insulation and is well maintained.The single-family house has two floors. On the ground floor there are the house entrance, a kitchen and the living room with decorative chimney. From the dining room you can directly access the covered seating area with a view of the mountains. A bathroom with shower and toilet, a bathroom with bathtub and toilet, a parental bedroom and a children's bedroom are also located on this floor.In the basement there are the garage, the heating room, the tank room (no longer in operation and can be converted into a basement room), the anteroom and the laundry room.The garden seating area can be glazed and subsequently used as a winter garden.We look forward to showing you this cozy and well-maintained single-family house in a quiet location in person. Please contact us!

Travel time
-
1 / 15
6 rooms, 143m², CHF 1,550,000.–
Rüti-Leumstrasse 31, 7323 Wangs

A Home to Fall in Love with - with Panorama, Garden and Plenty of Space

A Home to Fall in Love with - with Panorama, Garden and Plenty of Space In a quiet and family-friendly location on Rüti-Leumstrasse, this spacious single-family home with plenty of space for the whole family awaits you. The location in a cul-de-sac, the adjacent agricultural zone, and the magnificent view over Wangs and the Sarganserland to the Bündner Herrschaft make this home a special retreat.Despite the natural and quiet living situation, you can reach shopping facilities, schools, kindergarten, public transport, and the motorway connection in just a few minutes by car.The Highlights at a Glance • quiet and family-friendly location in a single-family home quarter • cul-de-sac without through traffic • adjacent agricultural zone • impressive view over Wangs and the Sarganserland to the Bündner Herrschaft • spacious and bright living and dining area • modern kitchen with high-quality appliances and generous workspaces • cozy Swedish stove for warm and cozy hours • direct access to the seating area and the spacious lawn • additional room and guest toilet with floor-level shower on the ground floor • three spacious bedrooms on the upper floor • two children's rooms with wooden galleries • spacious family bathroom with bathtub, floor-level shower, and double sink • practical storage and cellar rooms • own laundry room • central vacuum system • exceptionally spacious garage for up to three vehicles • at least two additional outdoor parking spaces • attractive development potential with an existing preliminary project for a winter garden and a balcony on the upper floor A Home for the Whole FamilyThe single-family home convinces with a well-thought-out room concept and an exceptionally generous space offer.On the ground floor, the open living, dining, and kitchen area forms the center of family life. The modern kitchen offers plenty of workspace and a wonderful view, while the Swedish stove in the living area provides a particularly cozy atmosphere. Through the spacious sliding door, you can directly access the seating area and the lawn - a wonderful place for cozy hours, barbecue evenings, or playing for the children.An additional room and a modern guest toilet with floor-level shower complement this living level perfectly.The upper floor serves as a private retreat for the family. Three spacious bedrooms and a comfortable family bathroom with bathtub, floor-level shower, and double sink offer plenty of space. The galleries in the two children's rooms are particularly charming, making them ideal as a play, reading, or retreat area. The visible wood construction and the sloping ceilings give this level an additional warm and cozy living atmosphere. The skylights are equipped with external roller shutters and enable effective shading. Insect screens on the bedroom windows provide additional living comfort, especially during the warmer months.The basement also offers more than classic secondary rooms: in addition to the laundry room, technical room, and spacious cellar rooms, an exceptionally spacious garage is available. Here, up to three vehicles can be parked dry. At least two more vehicles can be parked on the forecourt.Additionally, a already worked out preliminary project opens up interesting possibilities for the future. Planned are the extension of the seating area to a winter garden and the creation of a balcony on the upper floor.Target PriceThe target price for this attractive single-family home is CHF 1,550,000.Have we sparked your interest?We would be happy to provide you with the detailed sales documentation with further detailed information and documents on the property upon request.We look forward to your contact and to presenting this special home to you during a non-binding viewing.

Travel time
-
1 / 25
6.5 rooms, 226m², CHF 850,000.–
Churerstrasse 128, 9470 Buchs SG

Attractive house with two residential units and versatile use

Attractive house with two residential units and versatile use Link to object videoIn Räfis, a quiet and family-friendly district of Buchs SG, we are selling an attractive house with two residential units. The property spans four levels (basement, ground floor, 1st floor, and attic) and includes a spacious 6.5-room apartment, a separate 2-room apartment, and basement rooms.Overview of residential units: • 6.5-room apartment with 181 m² living space, spread over all four floors • 2-room apartment with 45 m² living space on the ground floor Highlights: • Separate entrances for both apartments • Water connection for a washing machine in both apartments • Each apartment has a separate garden share • The 6.5-room apartment also has a balcony • Three outdoor parking spaces and a garage box are included in the purchase price The property has been renovated by the owners over the years. The well-thought-out room layout offers versatile usage possibilities - ideal for families, multi-generational living, or partial rental.The location is particularly attractive for families: kindergarten and primary school are located directly opposite the property - the school route could hardly be shorter.Shopping facilities, public transport, and other infrastructure are also within a few minutes' reach.An ideal home for all those who want to combine a good living location with practical infrastructure and plenty of living space.Have we piqued your interest? We would be happy to show you the property at a non-binding viewing.
Anja Knecht

Anja Knecht

Travel time
-
Margherita Janos

Margherita Janos

1 / 13
Margherita Janos

Margherita Janos

  • Parking space
  • Garage
  • Mountain view
  • +4
5 rooms, 140m², CHF 950,000.–
9470 Buchs SG

Invest today, realize your housing dreams tomorrow

The property for sale is an attractive real estate in the center, ideal for investors. The single-family house is being sold on the condition that the current owners - now retired - remain as fixed tenants and can continue to fully enjoy the house. This guarantees secure and long-term rental income.The property is located in the popular WG2 zone on a spacious plot of 491m² in a traffic-calmed 30 km/h zone. Within just five minutes, you can reach shopping facilities, town hall, public transport, and schools, and in about ten minutes, the SBB train station, vocational school, and university.The house was originally built before 1900 and has been continuously maintained and modernized since then. The room height is approximately 1.70m in many areas, which corresponds to the original building methods of that time. The structural condition is good: all surfaces from the floor to the roof and on the windows have been freshly painted. Furthermore, the property is expandable and thus offers additional development potential.The house is advantageously preserved and technically equipped: in 2022, the district heating including boiler, heat exchanger, and pumps was comprehensively modernized. Rainwater from the roof is collected in 300-liter containers, which reduces the water bill by around 20%. The offer is complemented by a 2 × 13m large shed, which provides generous storage space.Particularly appealing is the lovingly designed garden with fruit trees, vegetable beds, and berry bushes, which invites you to enjoy. Several seating areas offer relaxed retreats at any time of day. The offer is rounded off by a separately standing garage with a preceding storage space.The following highlights are offered by this property: • Large plot of 491m² in the center • Location in popular WG2 zone • Expandable with additional potential • Continuously renovated • Stable and secure rental income through long-term tenants • Lovingly designed garden • Separately standing garage, storage space in front • Spacious shed as additional storage space Don't miss this unique opportunity and contact us for more information and an on-site viewing appointment!
  • Parking space
  • Garage
  • Mountain view
  • +4
Torsten Lorber

Torsten Lorber

1 / 13
Torsten Lorber

Torsten Lorber

  • Garage
4.5 rooms, 140m², CHF 1,380,000.–
8884 Oberterzen (Quarten)

A piece of paradise with panoramic views

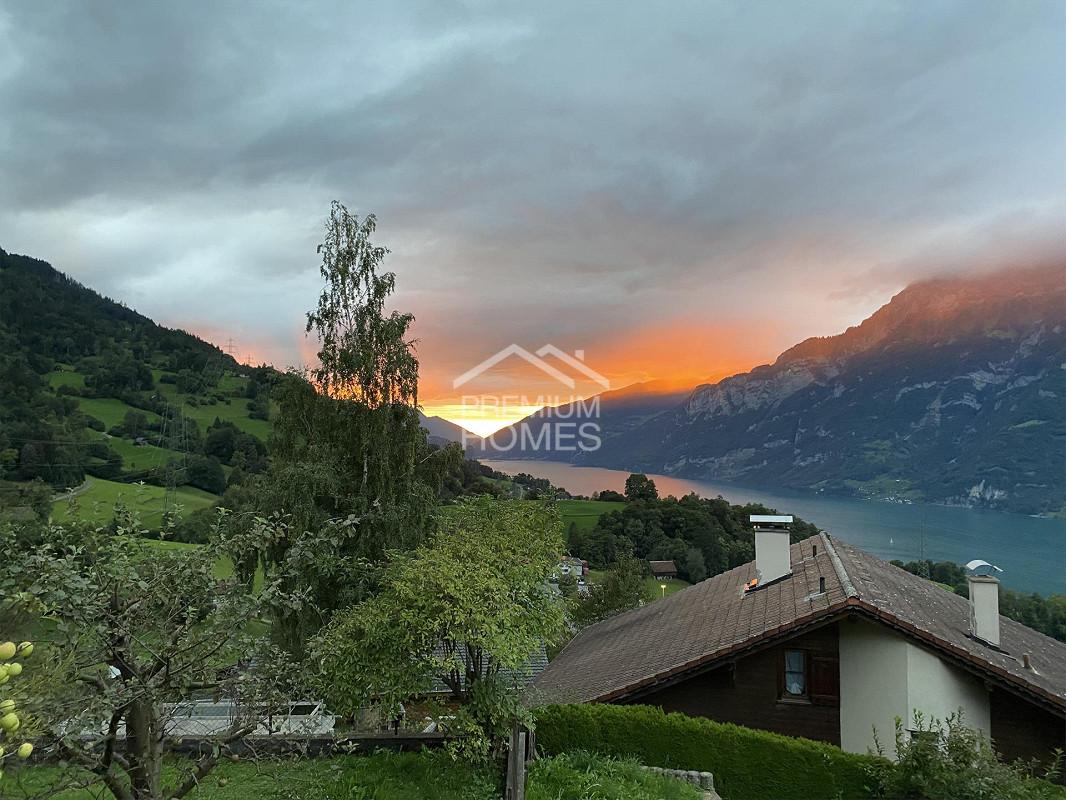
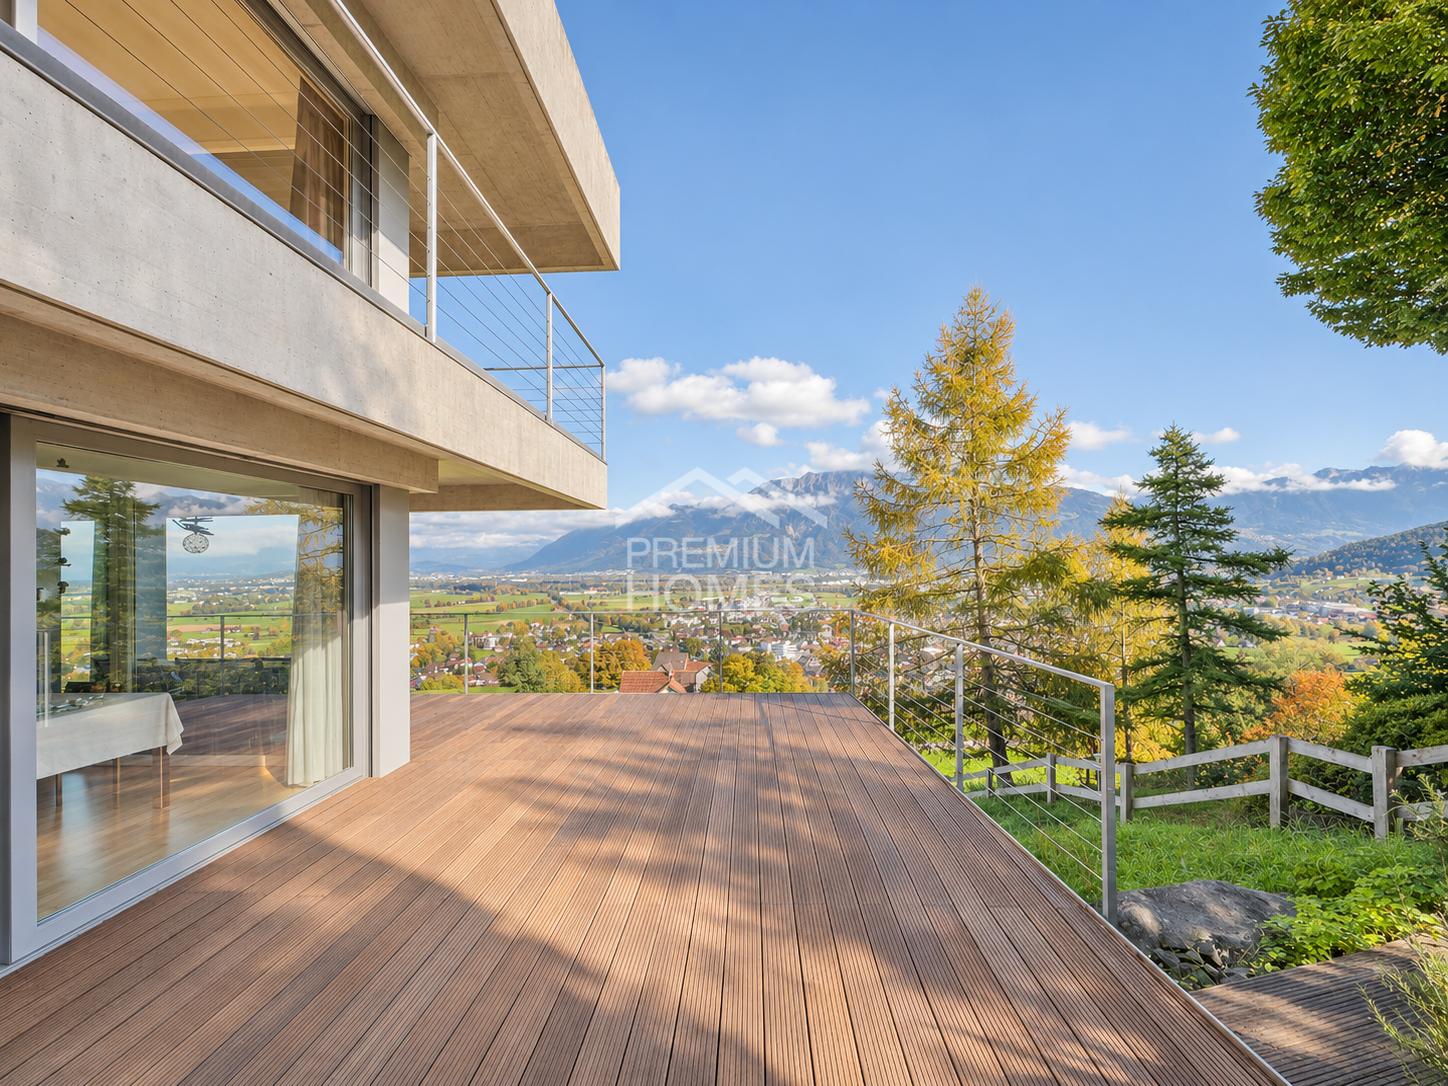
This detached single-family house delights with an exceptional location, plenty of privacy, and an unobstructed view of Lake Walensee and the impressive mountain world of the Churfirsten. A home for people who want to combine peace, space, and nature with modern living comfort.The spacious terrace and the extensive garden create a special retreat and invite you to enjoy sunny days, relaxed evenings, and unforgettable moments with family and friends. The 1,541 m² large property with building land, agricultural land, and forest offers additional free space and underlines the unique character of this property.In 2026, the house was comprehensively upgraded. Among other things, the bathrooms and windows with modern triple glazing were renewed. Additionally, the house was completely freshly painted, and the garden and access were upgraded and paved.This special single-family home is ideal for families, individualists, and nature and sports enthusiasts who appreciate spacious living, privacy, peace, and a breathtaking view. Here, no wishes are left unfulfilled. Take advantage and convince yourself! This PREMIUM HOMES offer includes: • Unobstructed view of Lake Walensee and the Churfirsten • Quiet location at the end of a private road • Three spacious bedrooms • Two modern bathrooms • High-quality interior design with oak parquet • One bathroom with direct outdoor access • Spacious terrace with approximately 46 m² • Separate garden area with greenhouse • Additional garden area with potential for sauna or wellness • Three garages with integrated workshop area • Stylish chimney • Practical basement room • Pleasant underfloor heating • Efficient air-water heat pump • Two outdoor parking spaces Interested? We would be happy to take you on a non-binding tour! Do you want to sell your house or apartment worry-free? We will tell you the current market value of your property, discreetly and non-bindingly! Are you interested in a first non-binding exchange of ideas? Don't hesitate and contact us. We look forward to hearing from you.

  • Garage
1 / 13
19 rooms, 410m², CHF 1,600,000.–
Pardiel, 7310 Bad Ragaz

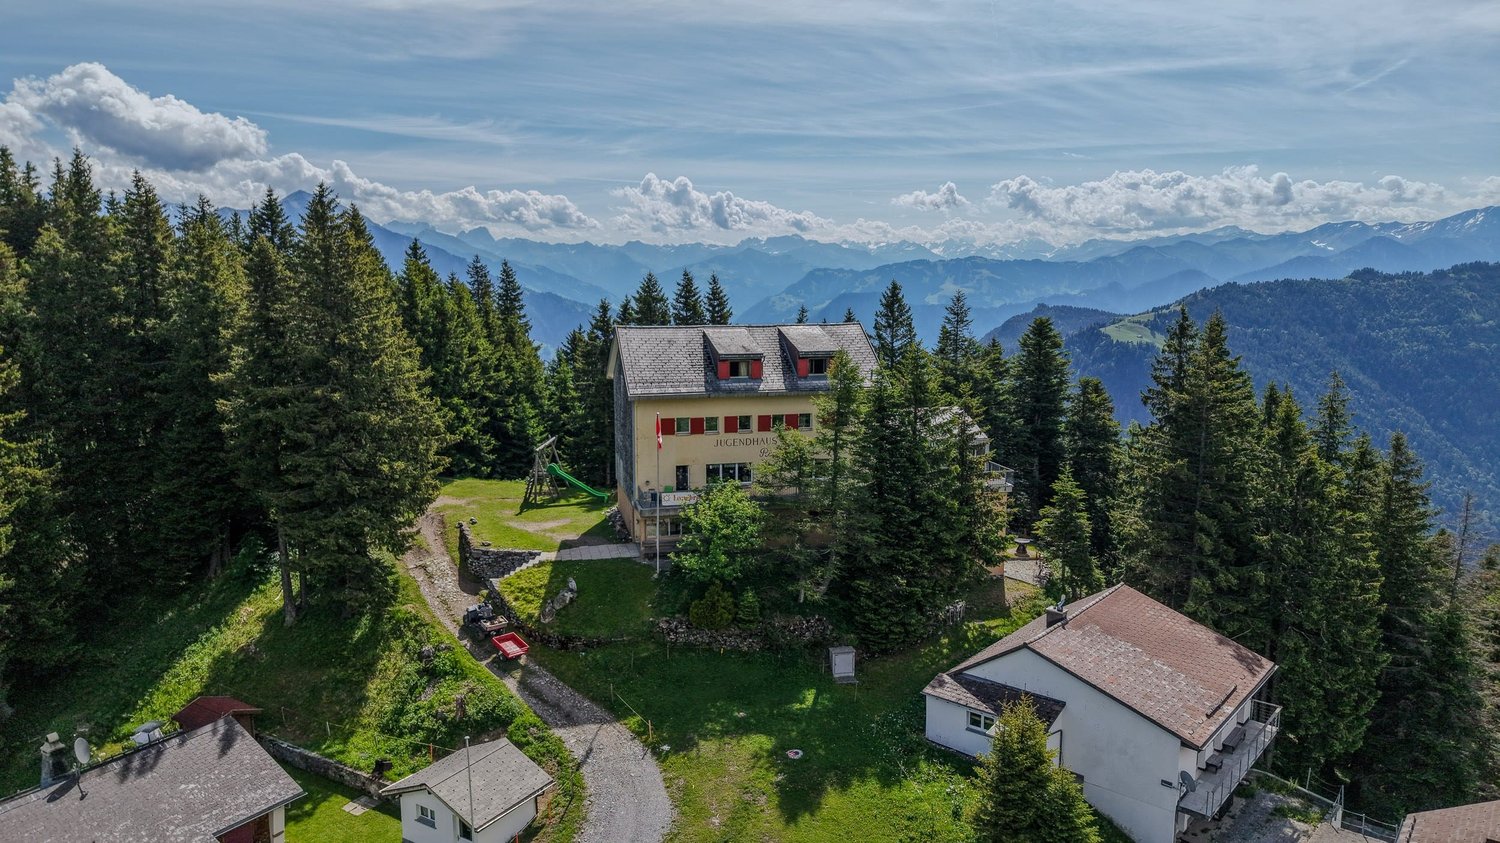
Holiday home "Prodkopf" in the Pizol ski and hiking area

In a dreamlike location directly at the Pardiel mountain station (1,688 m above sea level), there is the rare opportunity to acquire an established group and holiday home with around 60 beds. The gondola lift is easily accessible on foot, and in winter, the ski slope leads right up to the front door.The house has been successfully used as a group and holiday home for years and has an excellent infrastructure with 19 guest rooms, a separate 2-room owner's apartment, spacious living areas, a professional gastro kitchen, as well as ski, shoe, and storage rooms.The versatile property is suitable for, among other things: • Group and holiday home operations • Seminar and retreat offers • Tourist concepts • Companies, cooperatives, or foundations • Several families or buyer communities In the summer, numerous hiking and biking trails, as well as the famous Heidi Trail, invite you to recreational activities right in front of the house. Restaurants and other mountain railways are located immediately at the mountain station.Highlights • Approx. 60 beds (+ 3 pull-out beds) • 19 guest rooms with different room sizes • Separate 2-room apartment • Gastro kitchen with professional equipment • Two spacious living areas • Playground with fireplace • Well-maintained property with long-term use • Summer access possible with car/small bus • Winter luggage transport as well as additional gondola rides on Friday and Saturday evenings by prior arrangement A property of this size and location is only extremely rarely available in the Pizol area and offers a wide range of uses.We look forward to your contact and will gladly provide you with the complete documentation.

Maria Terpilak

Maria Terpilak

1 / 10
Maria Terpilak

Maria Terpilak

  • Parking space
  • Garage
5.5 rooms, 204m², CHF 1,695,000.–
9472 Grabs

SKYLINE LIVING

There are houses where the special location only becomes visible from the outside. Here, it begins as soon as you enter.The spacious entrance area with wardrobe opens up a dreamy view of the Rhine Valley and the mountain world. Three bright bedrooms offer plenty of space to feel good. The main bedroom with dressing room, en-suite bathroom, and direct access to the balcony forms a private retreat. An additional wet cell as well as direct access to the garage provide comfort.The heart of the house is the brightly lit living and dining area with a stylish kitchen and a rotatable Swedish stove. Generous window fronts connect the interior with the impressive landscape.The extensive terrace invites you to relax and enjoy, accompanied by an unobstructed panoramic view of the Rhine Valley and the mountain world.A separate office or guest room with its own shower / WC as well as a private Finnish sauna round off the room offer. So, no wishes are left open here. Take advantage and convince yourself! This PREMIUM HOMES offer includes: • Spectacular panoramic view of the Rhine Valley and the mountain world • Unobstructed, privileged location with a lot of privacy • Spacious terrace with impressive views • Brightly lit living and dining area • High-quality, solid construction • Three comfortable wet cells • Three bright, spacious bedrooms • Main bedroom with dressing room, en-suite bathroom, and balcony • Separate office • Private Finnish sauna • Rotatable Swedish stove • Practical central vacuum cleaner • 1 garage space and 3 outdoor spaces • Possibility of expansion • Gross living area 204 m² • Net living area 177 m² Interested? We would be happy to take you on a non-binding tour! Do you want to sell your house or apartment worry-free? We will tell you the current market value of your property, discreetly and non-bindingly! Are you interested in a first non-binding exchange of ideas? Don't hesitate and contact us. We look forward to you.

  • Parking space
  • Garage

Suggested properties for you based on search results

Other interesting objects